Presented by Robert J. Iio Personal Real Estate Corporation — Team 110 RE/MAX Real Estate (Kamloops).
505 4890 Lougheed Highway
Burnaby, British Columbia
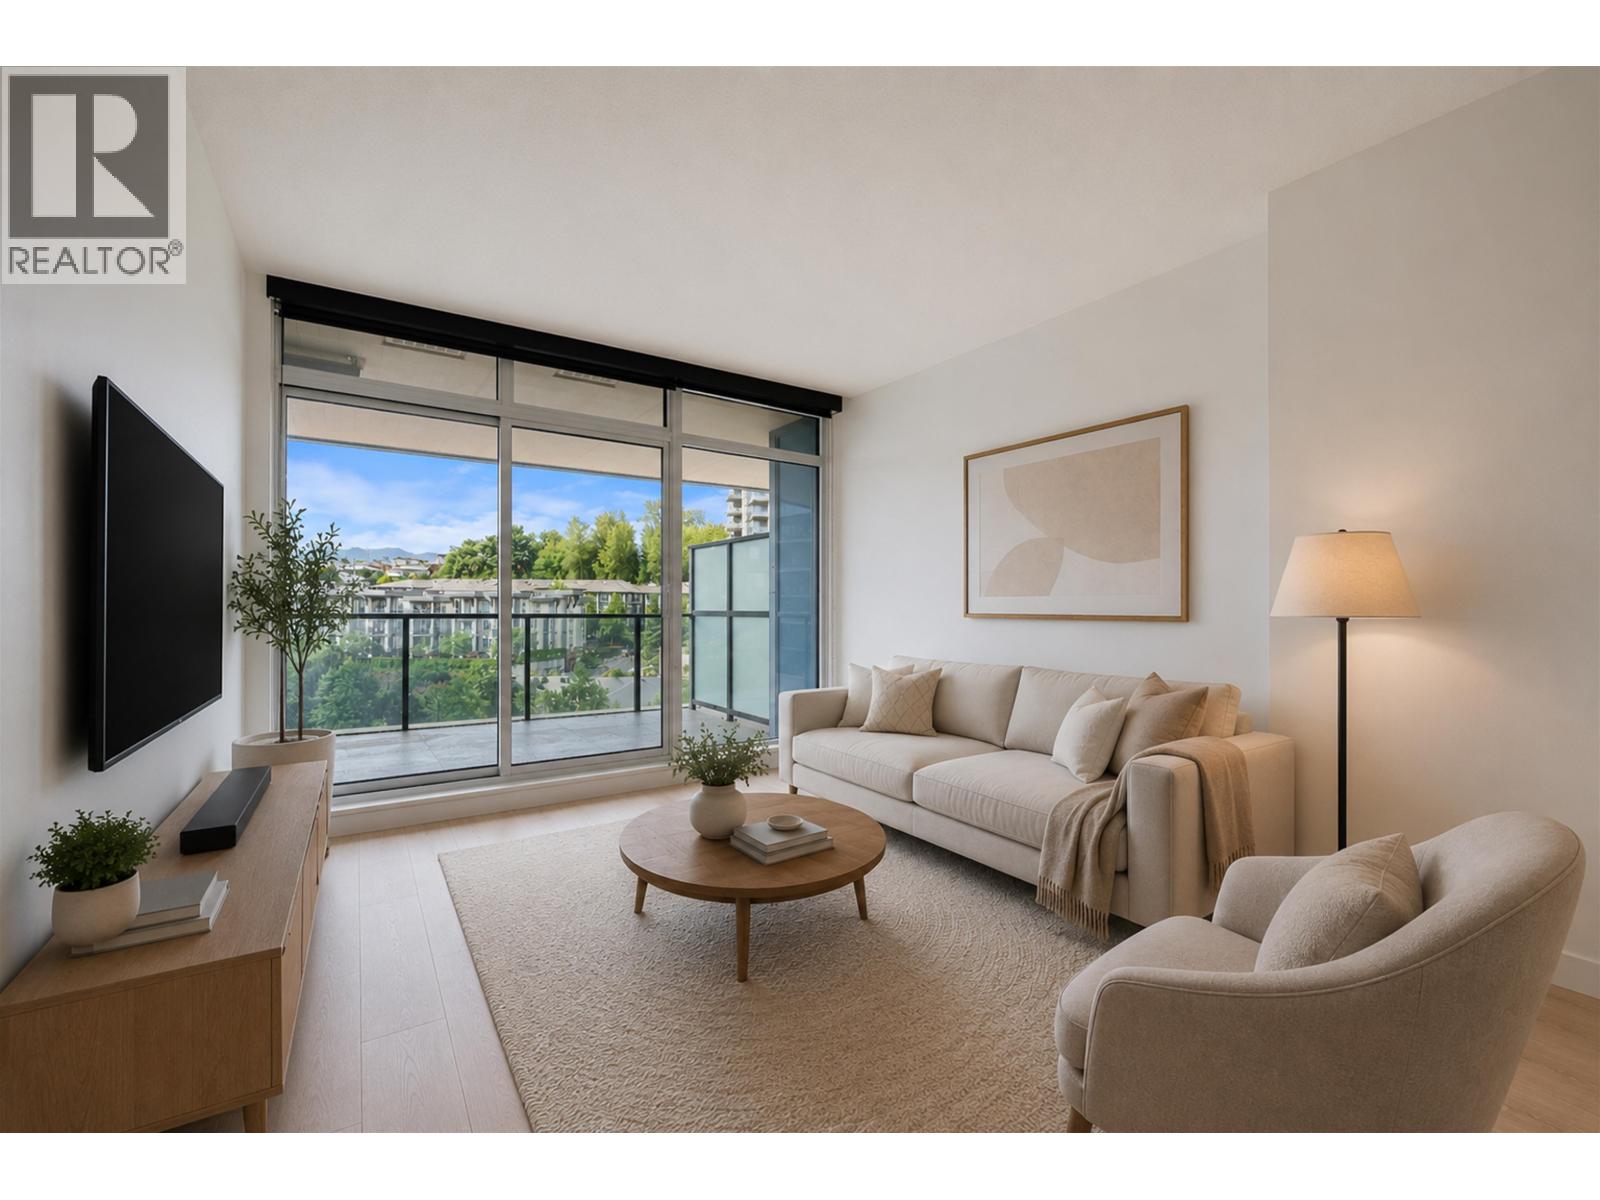
Welcome to one of the most unique 1-bedroom homes at Brentwood Hillside East by Concord Pacific! This standout residence features the building's largest private 80 sq. ft. concrete storage room (not your typical locker), conveniently located beside your very own corner parking stall with extra space for larger vehicles. Enjoy year-round comfort with A/C, gas cooking, floor-to-ceiling windows, and a spacious 21'x10' heated balcony showcasing stunning Grouse Mountain views. EV charger-ready parking adds long-term value. Located just a 5-minute walk to Brentwood SkyTrain, shopping, dining, and entertainment. Priced below assessed value, this is a smart purchase with rare features that truly set it apart. Open house July 18 11-1PM. (id:61048)
3 3250 W 4th Avenue
Vancouver, British Columbia
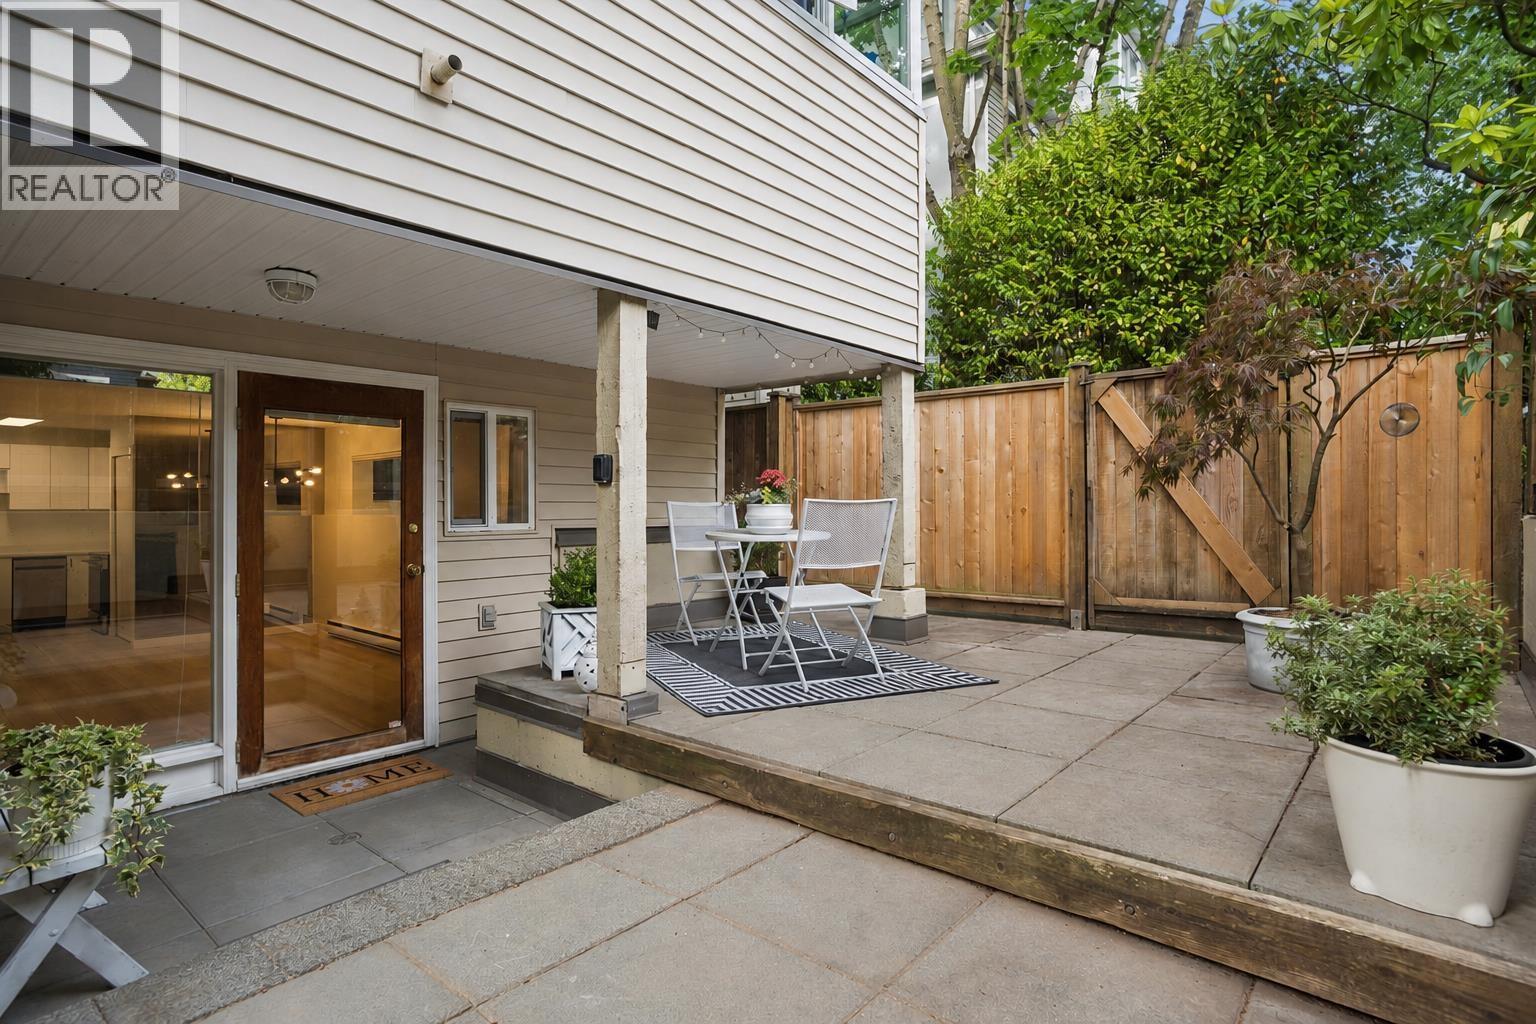
Welcome home to this stunningly renovated 1 bed/1 bath ground-floor suite in the heart of Kitsilano! A showstopping brand new kitchen anchors the space, complemented by a refreshed bathroom, luxury vinyl plank flooring throughout, and a sleek smart fridge and air fry range, plus new stacked in-suite laundry, dishwasher and microwave. Step outside to your own private patio just steps from McBride Park's tennis courts, baseball diamond, and playground. A transit stop sits right outside your door, and with a Walk Score of 95 and Bike Score of 97, you're moments from Kitsilano's best shops, cafes, and the beach. Includes secured parking and storage - a rare, move-in ready gem in one of Vancouver's most walkable neighbourhoods. Some photos have been virtually staged.Open House Sat 18th 1pm-3pm (id:61048)
2205 489 Interurban Way
Vancouver, British Columbia
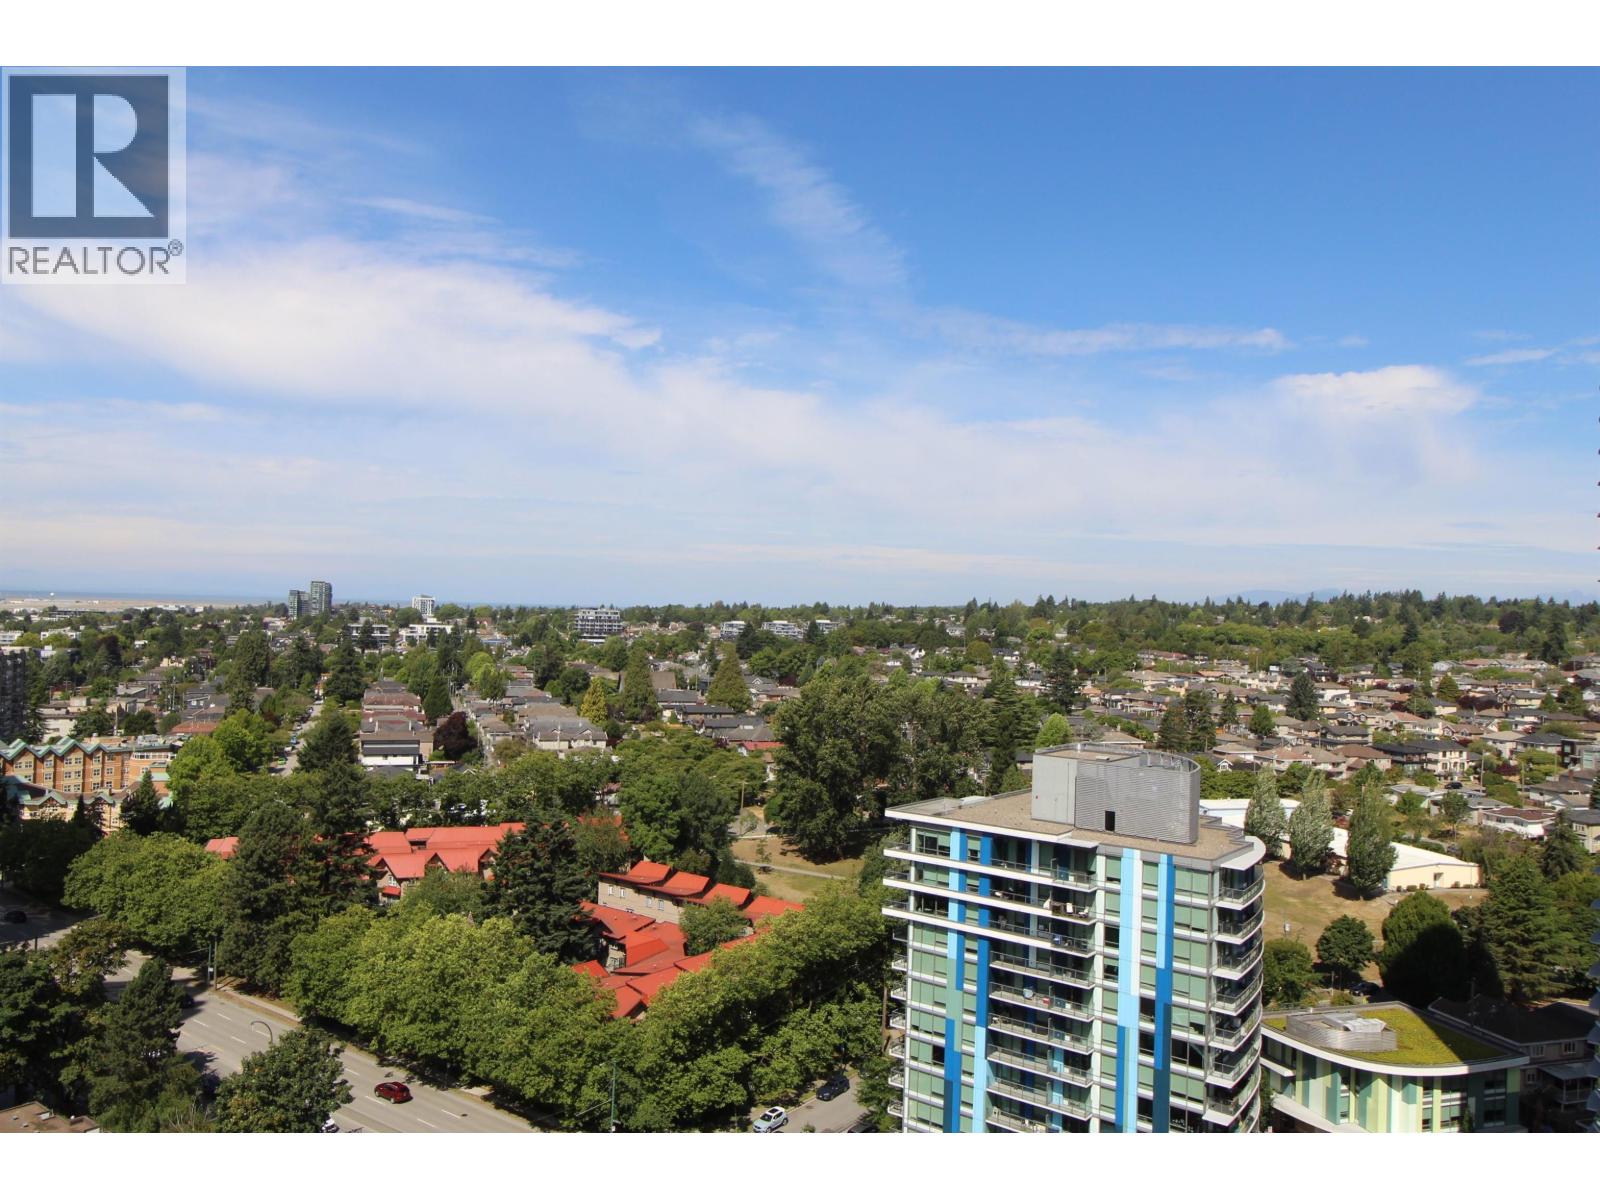
Marine Gateway South tower, prime location in the Marine & Cambie Corridor. Enjoy the Spectacular city, mountain and river view from this 1 bedrm unit. It boosts a fully functional floorplan and bathed in natural light, creating a bright & welcoming ambiance. Upgrades includes new paint, new carpet in bedrm & new cloth washer. Gourmet kitchen with stone counters & full height cabinetry. Laminate flooring throughout. 1 parking stall & 1 locker incl. Bldg amenities incl Party rm, Family lounge, Bike locker, Business centre, rooftop terrace with BBQ. Excellent location with direct access to Canada Line Station & bus stops. Walking distance to all amenities incl Cineplex, T & T, banks, restaurants, Fitness World and lots more. Perfect home for starters & investors. Some photos are virtually staged. Quick possession possible. A pleasure to show. (id:61048)
301 1673 Lloyd Avenue
North Vancouver, British Columbia
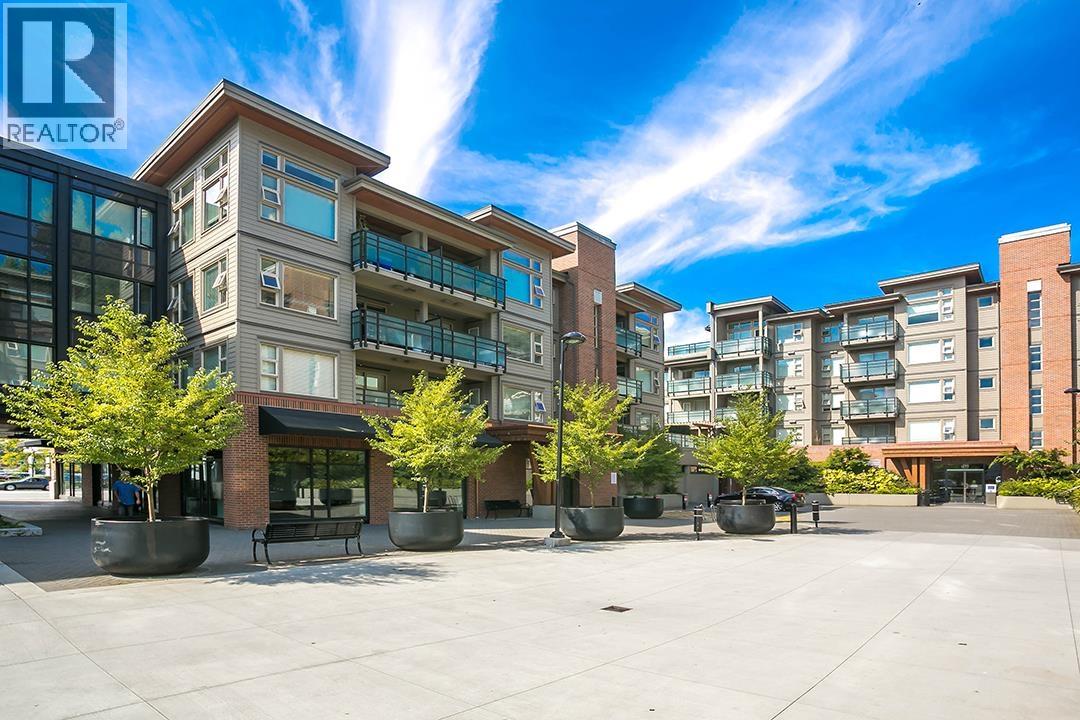
Best value at District Crossing! This quiet, courtyard-facing 1-bedroom offers the peace and privacy buyers are looking for-tucked well away from the noise of Marine Drive. Immaculately maintained and in mint condition, it feels every bit as fresh as the day it was completed. The smart, open layout is bright and functional, finished with quality materials that stand the test of time. Enjoy sought-after amenities including a fully equipped fitness centre, party room, and on-site caretaker, plus secure parking and a storage locker. Just outside your door are shops, restaurants, transit, and everything Marine Drive has to offer, with quick access to downtown Vancouver. Outstanding value in one of North Vancouver's most desirable communities-this is an opportunity that deserves a closer look. (id:61048)
6 320 Decaire Street
Coquitlam, British Columbia
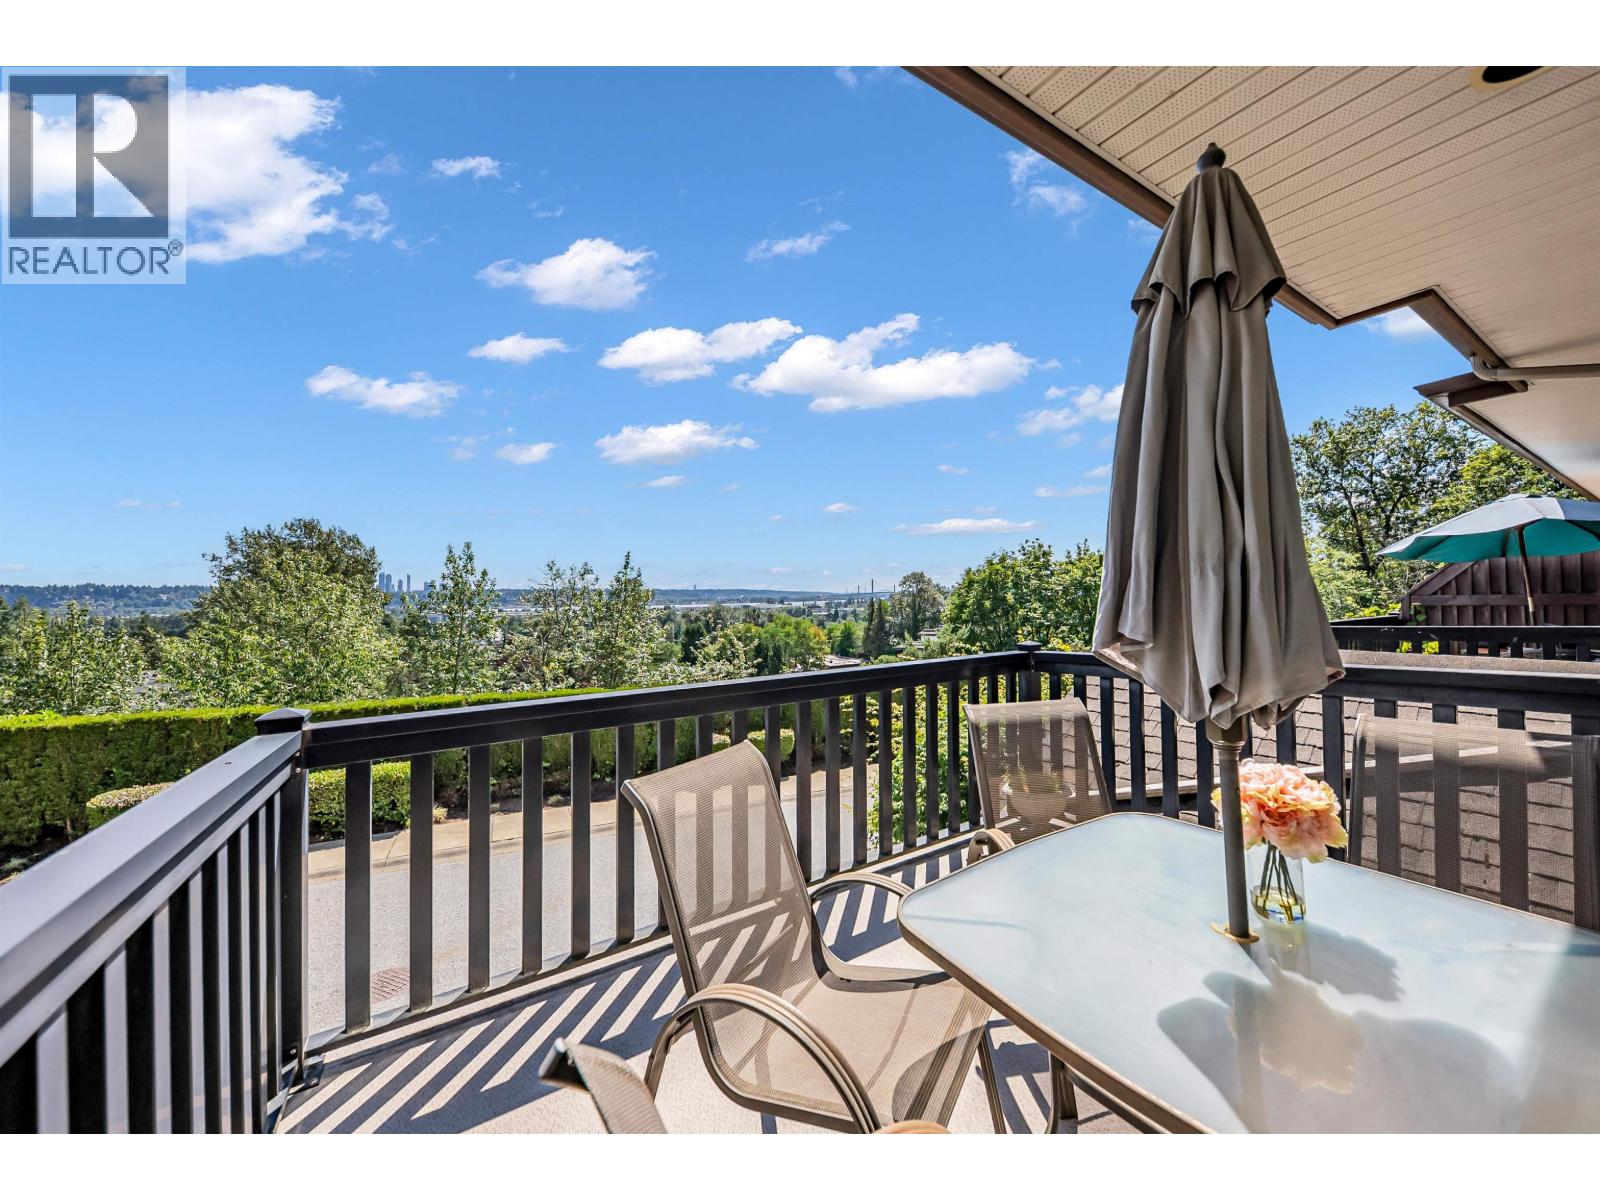
Rare opportunity to own a bright and spacious corner end unit at "The Outlook," crafted by the award-winning developer BOFFO. This unit offers the ultimate privacy with no neighbours front or back. Enjoy unobstructed, sun-drenched south-facing water views and a massive, private fenced backyard. The home boasts 9-foot ceilings, a cozy gas f/p, and a chef´s kitchen featuring granite countertops. Upstairs, you'll find 3 spacious bdrms, including a huge primary bdrm. Below, a massive tandem garage provides great storage and ample room for a workspace. (Total 3 PARKINGS available) Superbly located in Central Coquitlam, you are just 5 minutes away from IKEA, Cineplex, shops, restaurants, easy access to Hwy 1, Rochester Park and top-tier schools. (id:61048)
722 8988 Patterson Road
Richmond, British Columbia
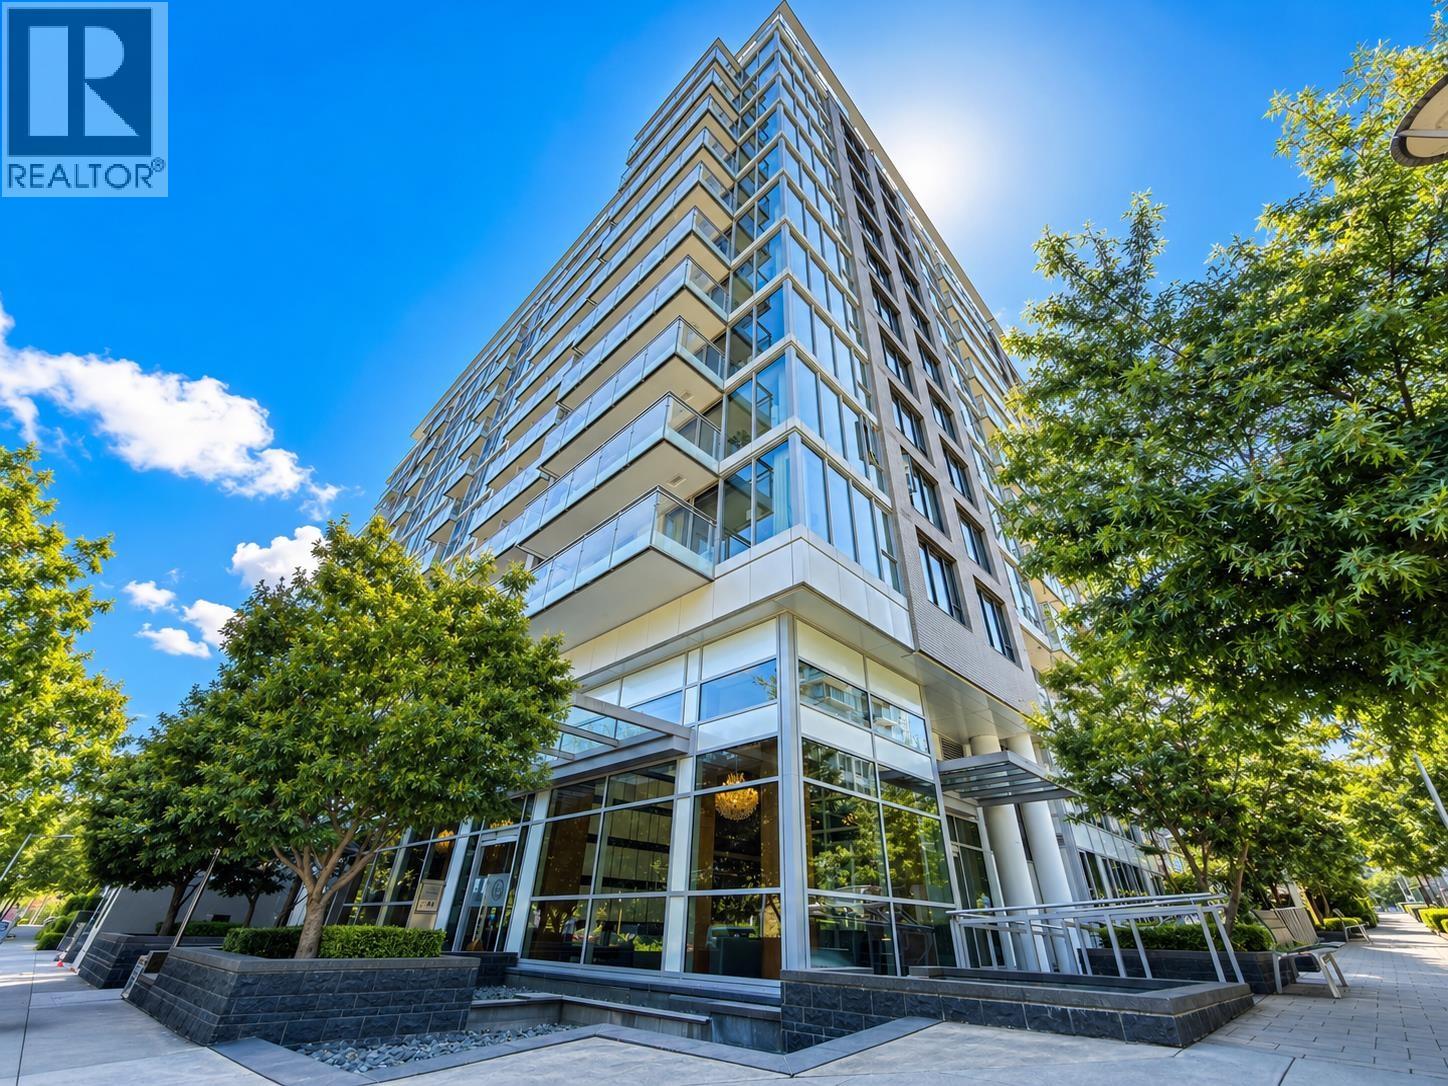
CONCORD GARDEN Phase 2 by renowned developer Concord Pacific! This bright east-facing 1 Bedroom + Den home on the 7th floor offers a functional 536 sq.ft. layout with no wasted space. The spacious den can be used as a home office, storage, or small guest room. Well kept unit with quality finishes and deluxe appliances. Enjoy access to the 70,000 sq.ft. community park and the 5-star Diamond Clubhouse, featuring a bowling alley, indoor swimming pool, private screening room, fitness centre, and more. Conveniently located just minutes from the airport, SkyTrain Station, YOHAN Centre, Aberdeen Centre, and only about 15 minutes to Vancouver. Great opportunity for first-time buyers or investors! (id:61048)
2108 6699 Dunblane Avenue
Burnaby, British Columbia
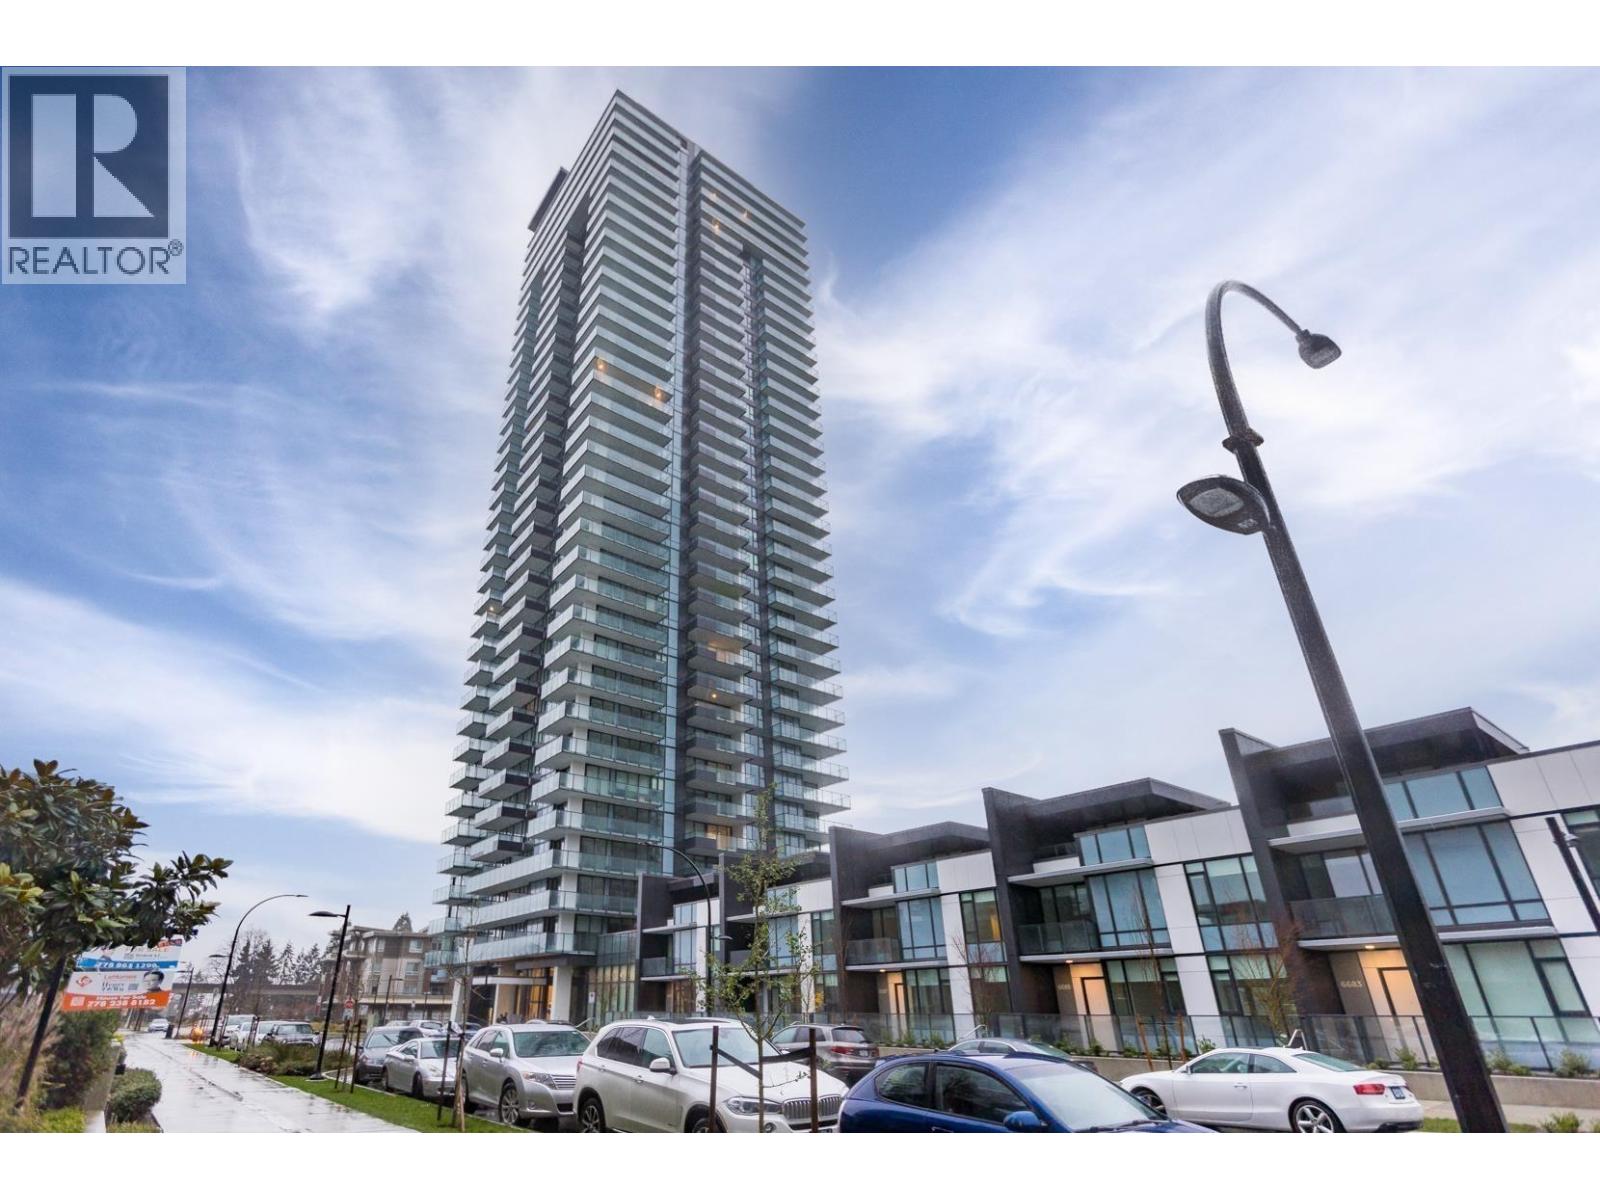
Welcome to the Brightest Star in Metrotown! POLARIS stands 36 storeys overlooking Bonsor Park. Gourmet kitchens include Italian-crafted cabinetry, stainless steel Miele appliance package, quartz countertops & backsplash. Wide plank flooring throughout, 9' ceilings in all living areas, & generous outdoor balcony spaces. Amenities include 10,000 sq. ft. courtyard, fitness centre, guest suite, games & meeting rooms, golf simulator, & a party lounge with outdoor BBQ and dining terrace. Close walking distance to Metrotown & Royal Oak Skytrain stations. Just steps away from world-class shopping, dining, and entertainment at Metropolis at Metrotown, this home provides unparalleled accessibility to everything you need. Enjoy excellent transit connectivity with nearby Metrotown SkyTrain Station, of (id:61048)
40 5840 Dover Crescent
Richmond, British Columbia
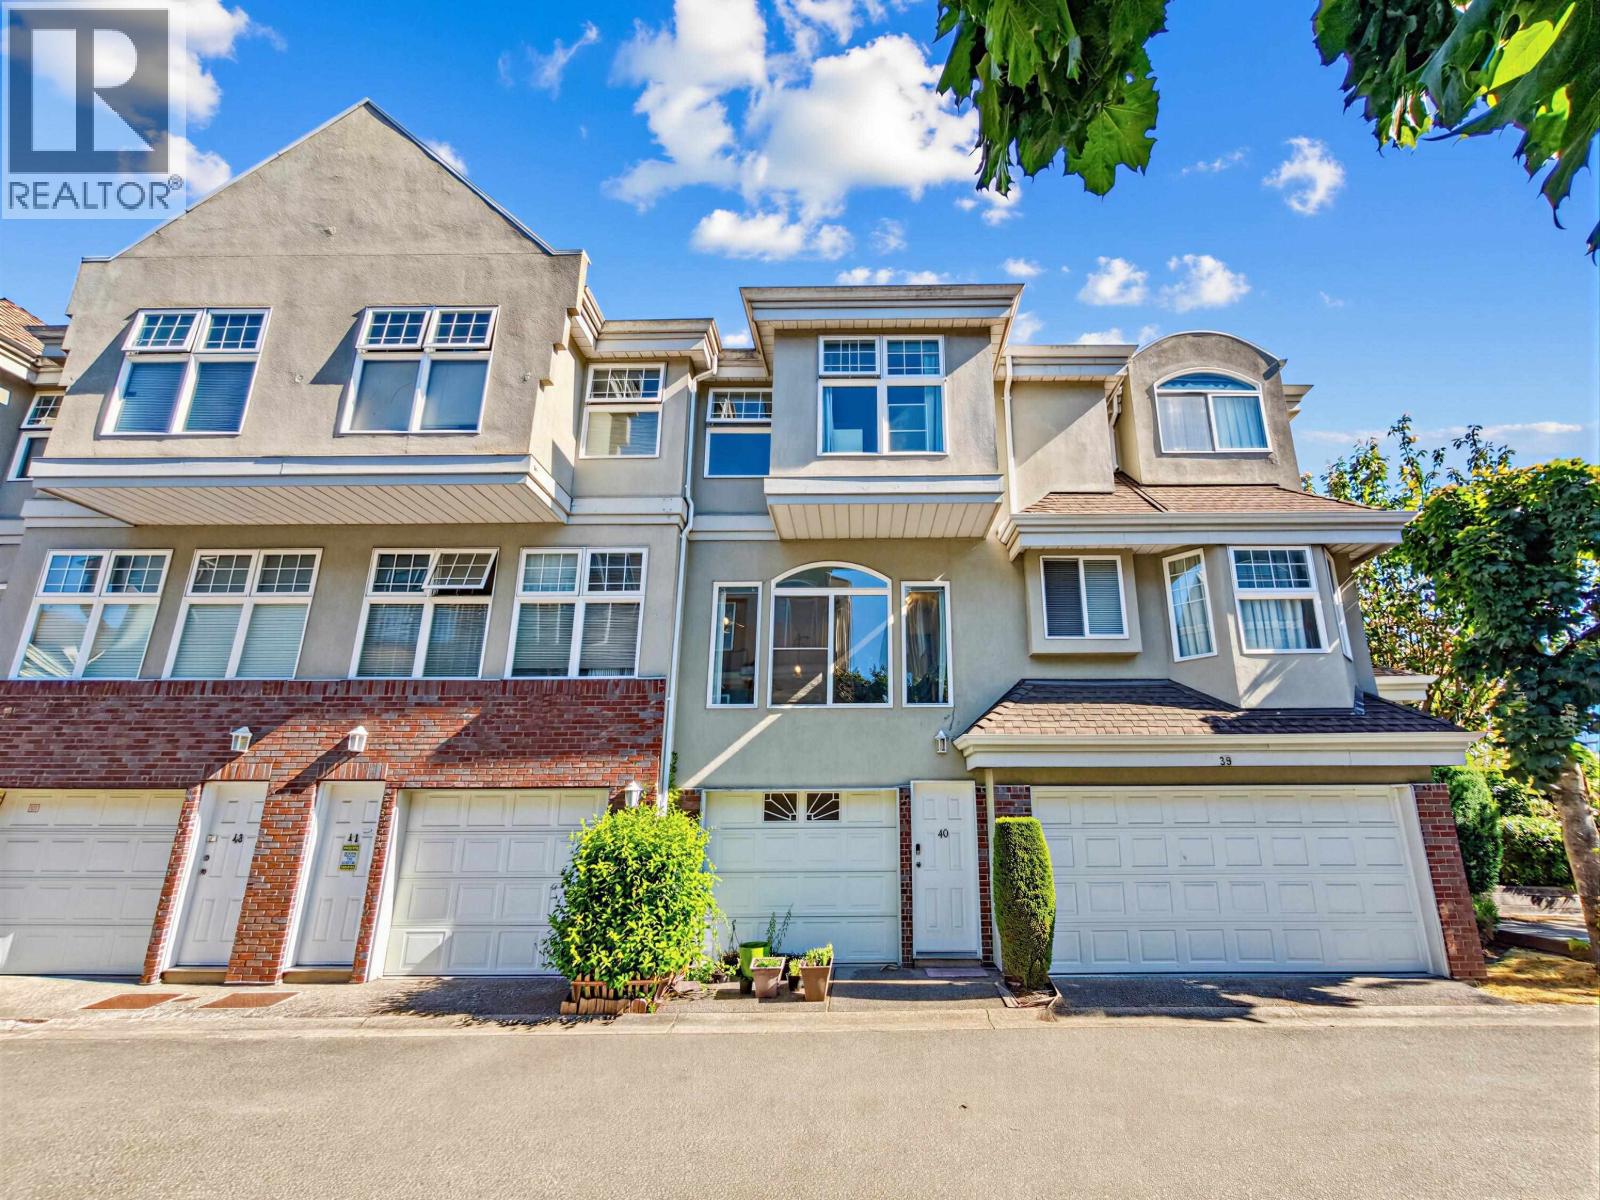
Well-maintained south-north facing townhouse at Winland Gardens featuring 3 bedrooms and 2.5 bathrooms. Bright and spacious layout with 9' ceilings and updated laminate flooring on the main level. Functional floor plan offers separate living and dining areas, an open kitchen, and a comfortable family room. Upstairs includes 3 generously sized bedrooms and 2 full bathrooms. Conveniently located just minutes from Olympic Oval, T&T Supermarket, Richmond Centre, Lansdowne Mall, and YVR Airport. School catchment includes Blair Elementary and Burnett Secondary. A fantastic opportunity for families seeking comfort and convenience in central Richmond. (id:61048)
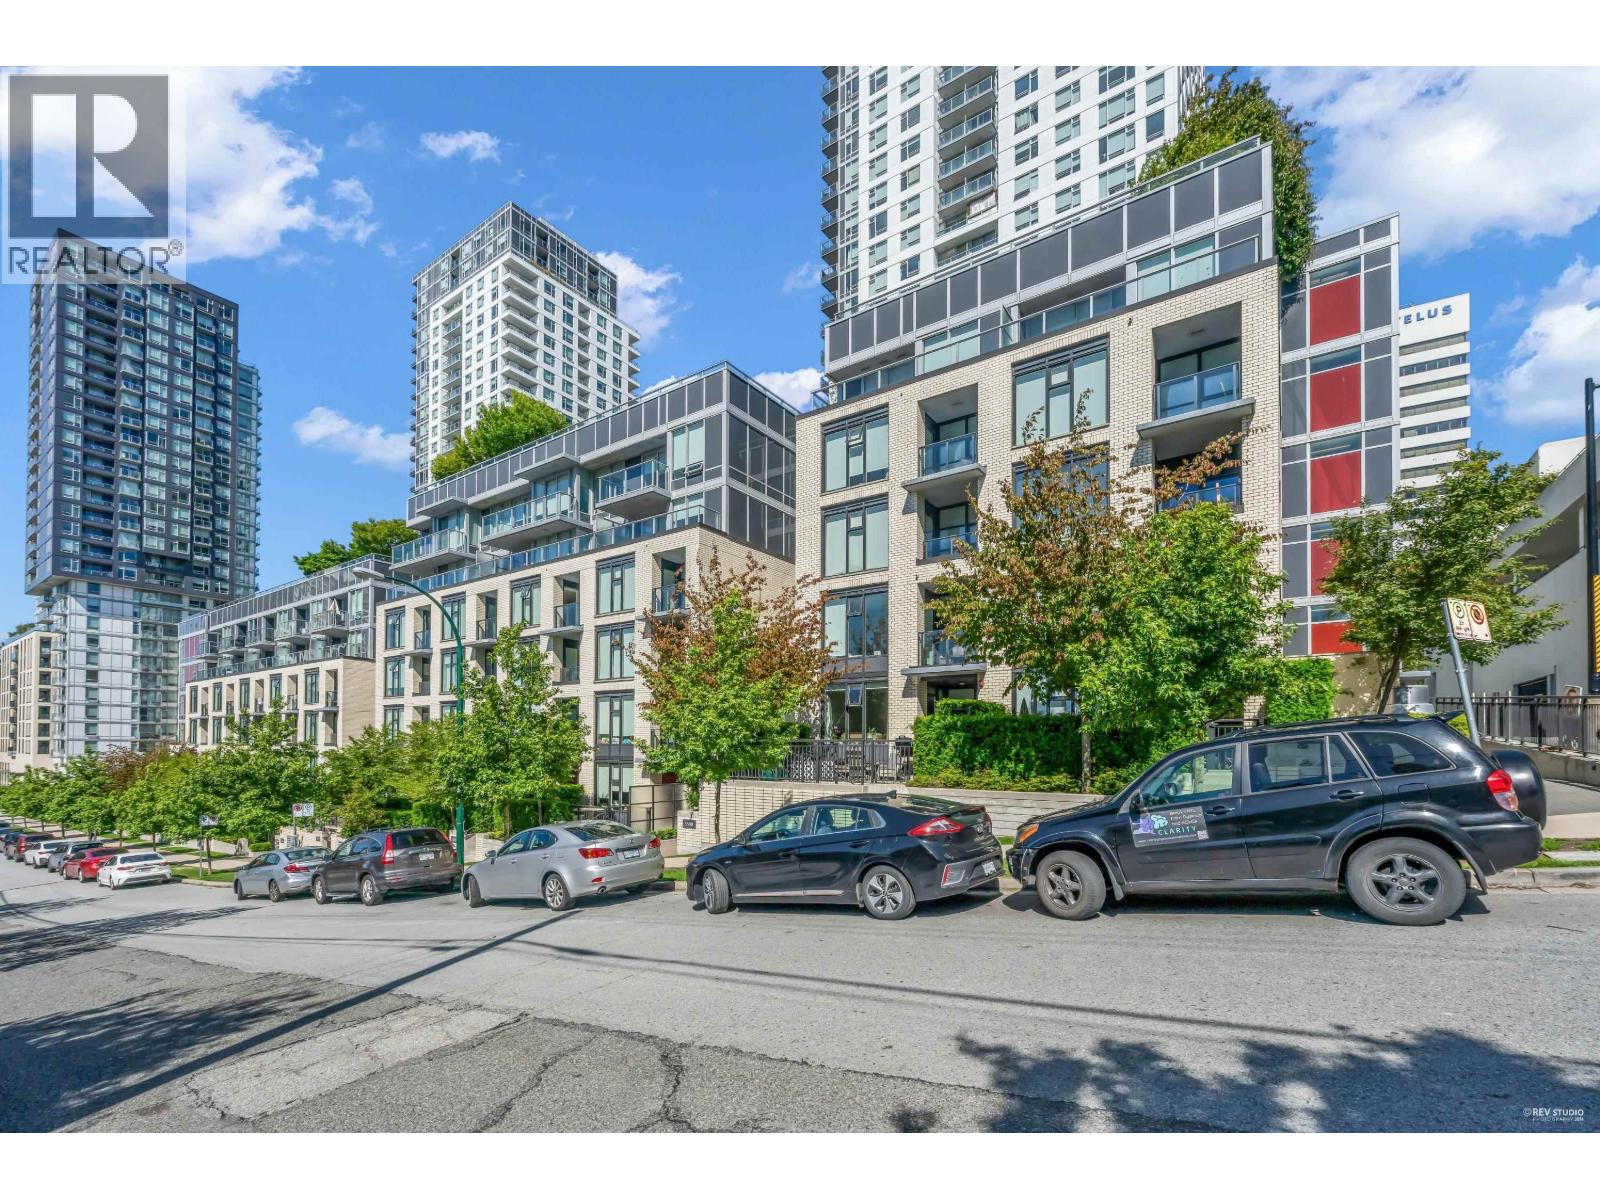
614 5598 Ormidale Street
Vancouver, British Columbia
This is one of the most sought after 1 bedroom units in the complex! Unique EXTRA LARGE PATIO in the CONCRETE low-rise: The Gardens of Wall Centre Central Park.This WEST facing unit is on the QUIET side of the complex with unobstructed distant views of downtown Vancouver. Features include floor to ceiling windows, open concept floorplan, dark wood-tone laminate floors, shaker-style cabinetry, quartz/marble countertops, & stainless steel appliances (gas range). Upgraded laminate flooring in the bedroom, Amenities include fitness centre, 60-foot lap pool, jacuzzi spa, meeting rooms, caretaker & lush rooftop garden. Designed to meet LEED Gold Standards by award-winning GBL Architects. 7-minute walk to SKYTRAIN.1 Parking & 1 Locker. (id:61048)
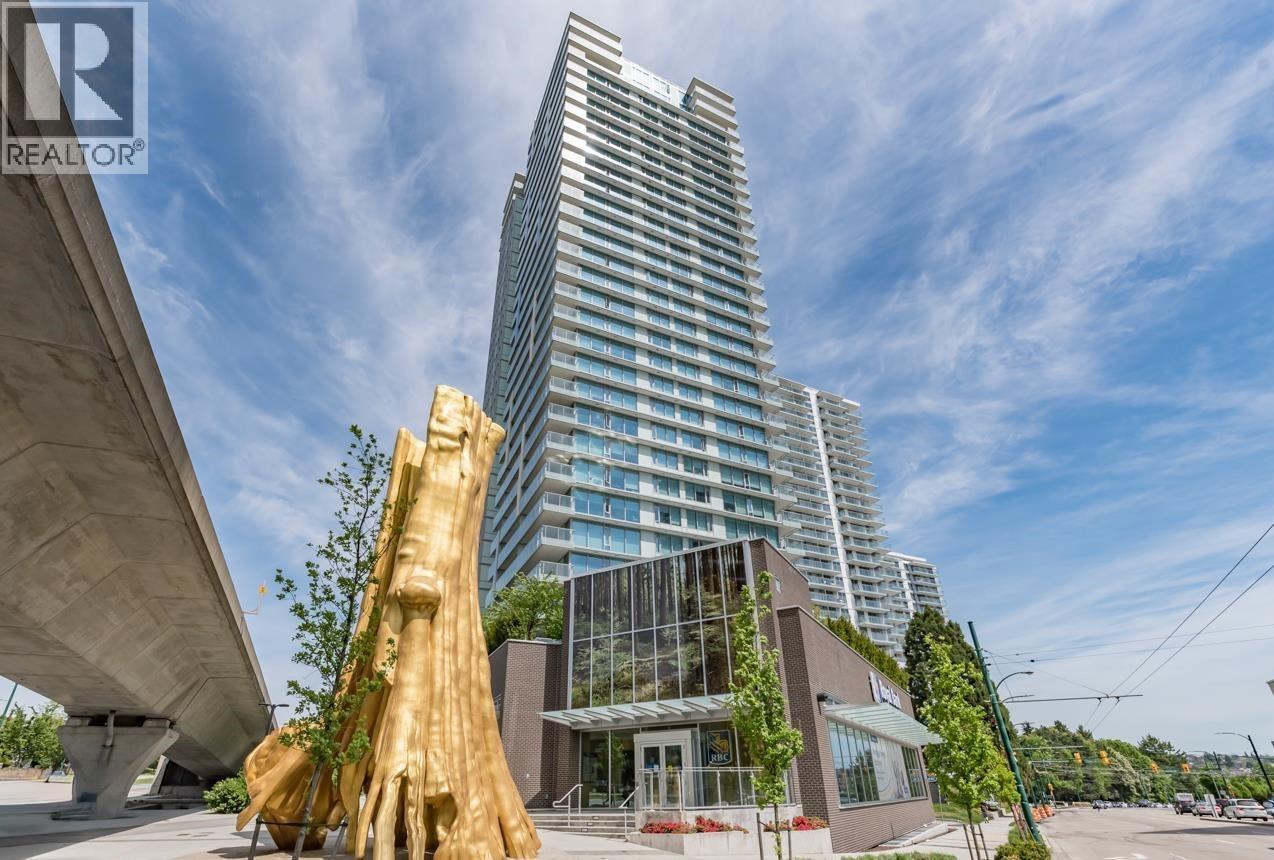
1508 8131 Nunavut Lane
Vancouver, British Columbia
Welcome to MC2! Conveniently situated at the corner of Marine Drive and Cambie, just steps from Marine Gateway SkyTrain, Cineplex, T&T Supermarket, restaurants, banks, cafés, and everyday essentials. This well-maintained 2-bedroom, 2-bathroom home offers an open-concept layout with floor-to-ceiling windows, A/C ready for added comfort during the warm summer months. Italian cabinetry, marble countertops, and Blomberg kitchen appliances. Building amenities include concierge, gym, meeting room, party room, EV-ready parking stalls, storage locker, and bike locker. Available now and in excellent condition-an ideal opportunity for both investors and end users. open house July 19 2-4pm. (id:61048)
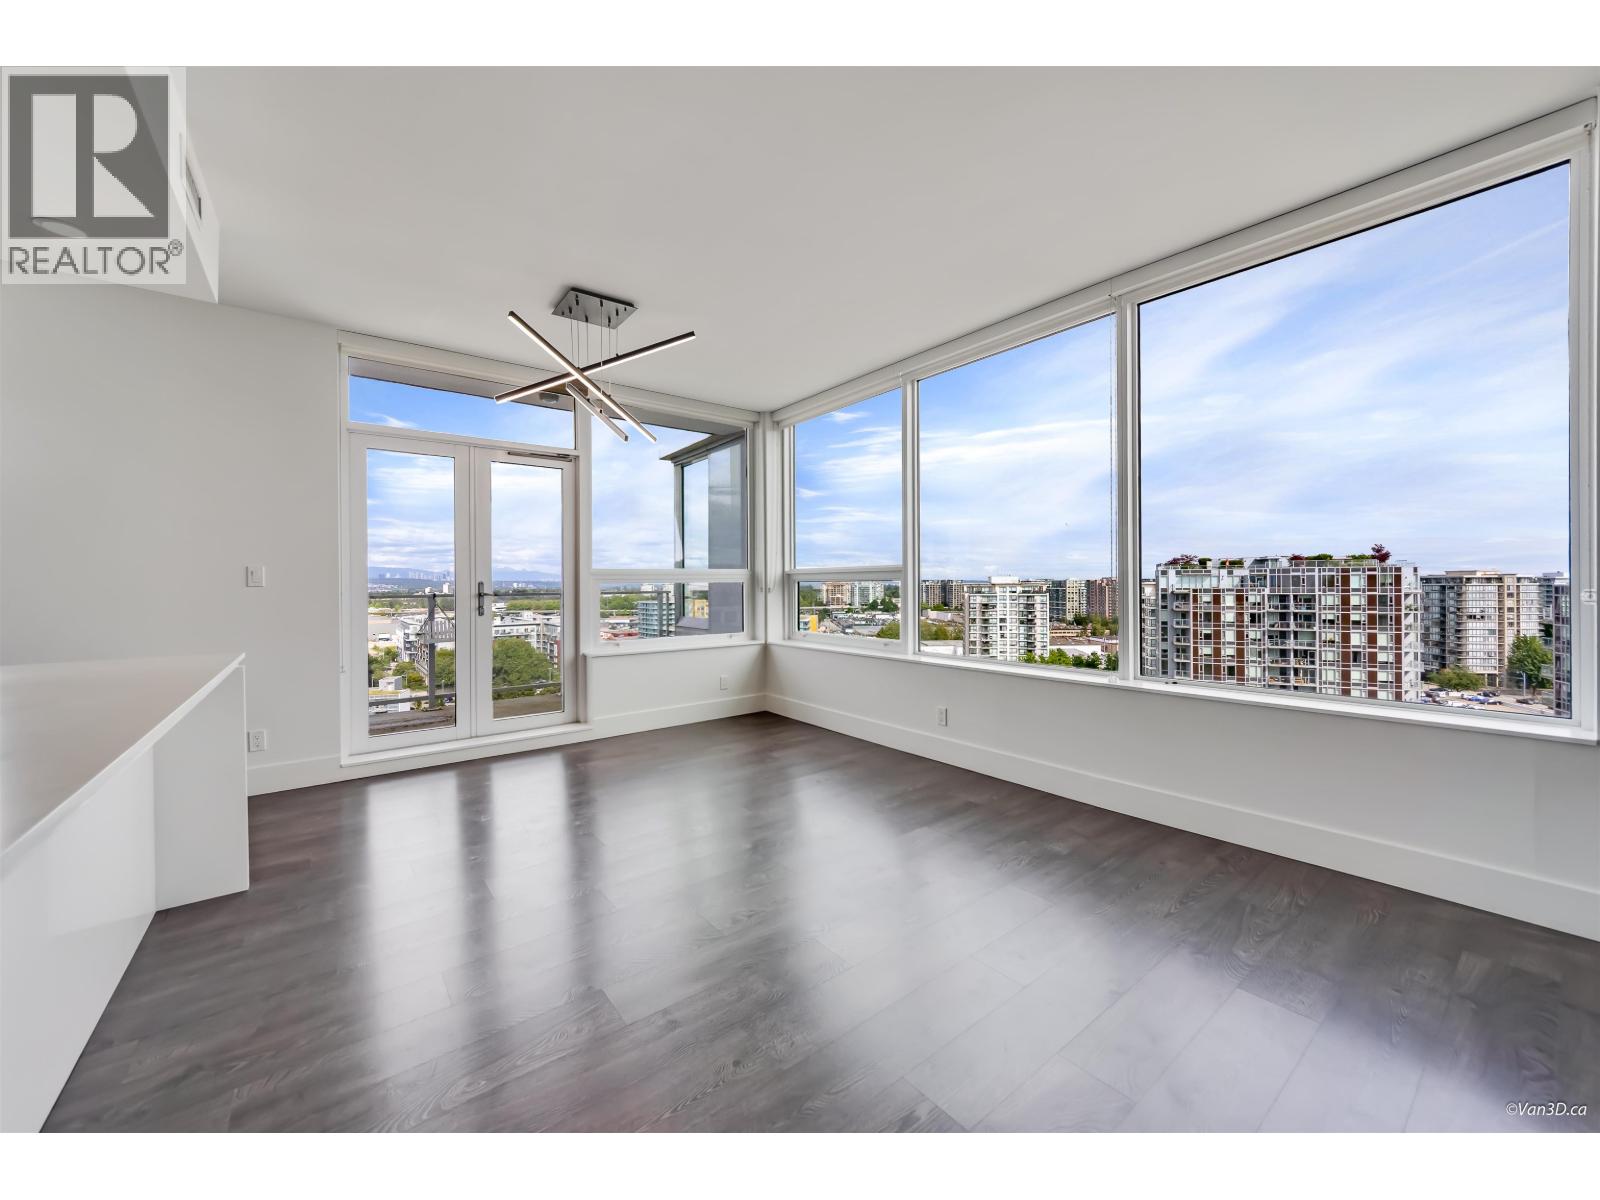
1501 5508 Hollybridge Way
Richmond, British Columbia
Rarely Available Corner Penthouse at River Park Place III! This exceptional penthouse offers a spacious and versatile layout featuring 3 bedrooms, a den, and 3 full bathrooms, ideal for growing families or multi-generational living. The open-concept living and dining areas are complemented by a gourmet kitchen with a large island, abundant cabinetry, extra large wok kitchen. The luxurious primary suite includes a walk-in closet, and private balcony access. Additional bedrooms are generously sized, while the den provides flexibility for a home office or study. A dedicated laundry room, pantry, utility room, and ample storage throughout add everyday convenience. Located in Richmond's highly desirable Oval Village, just steps to Richmond Olympic Oval, banks and restaurants. (id:61048)
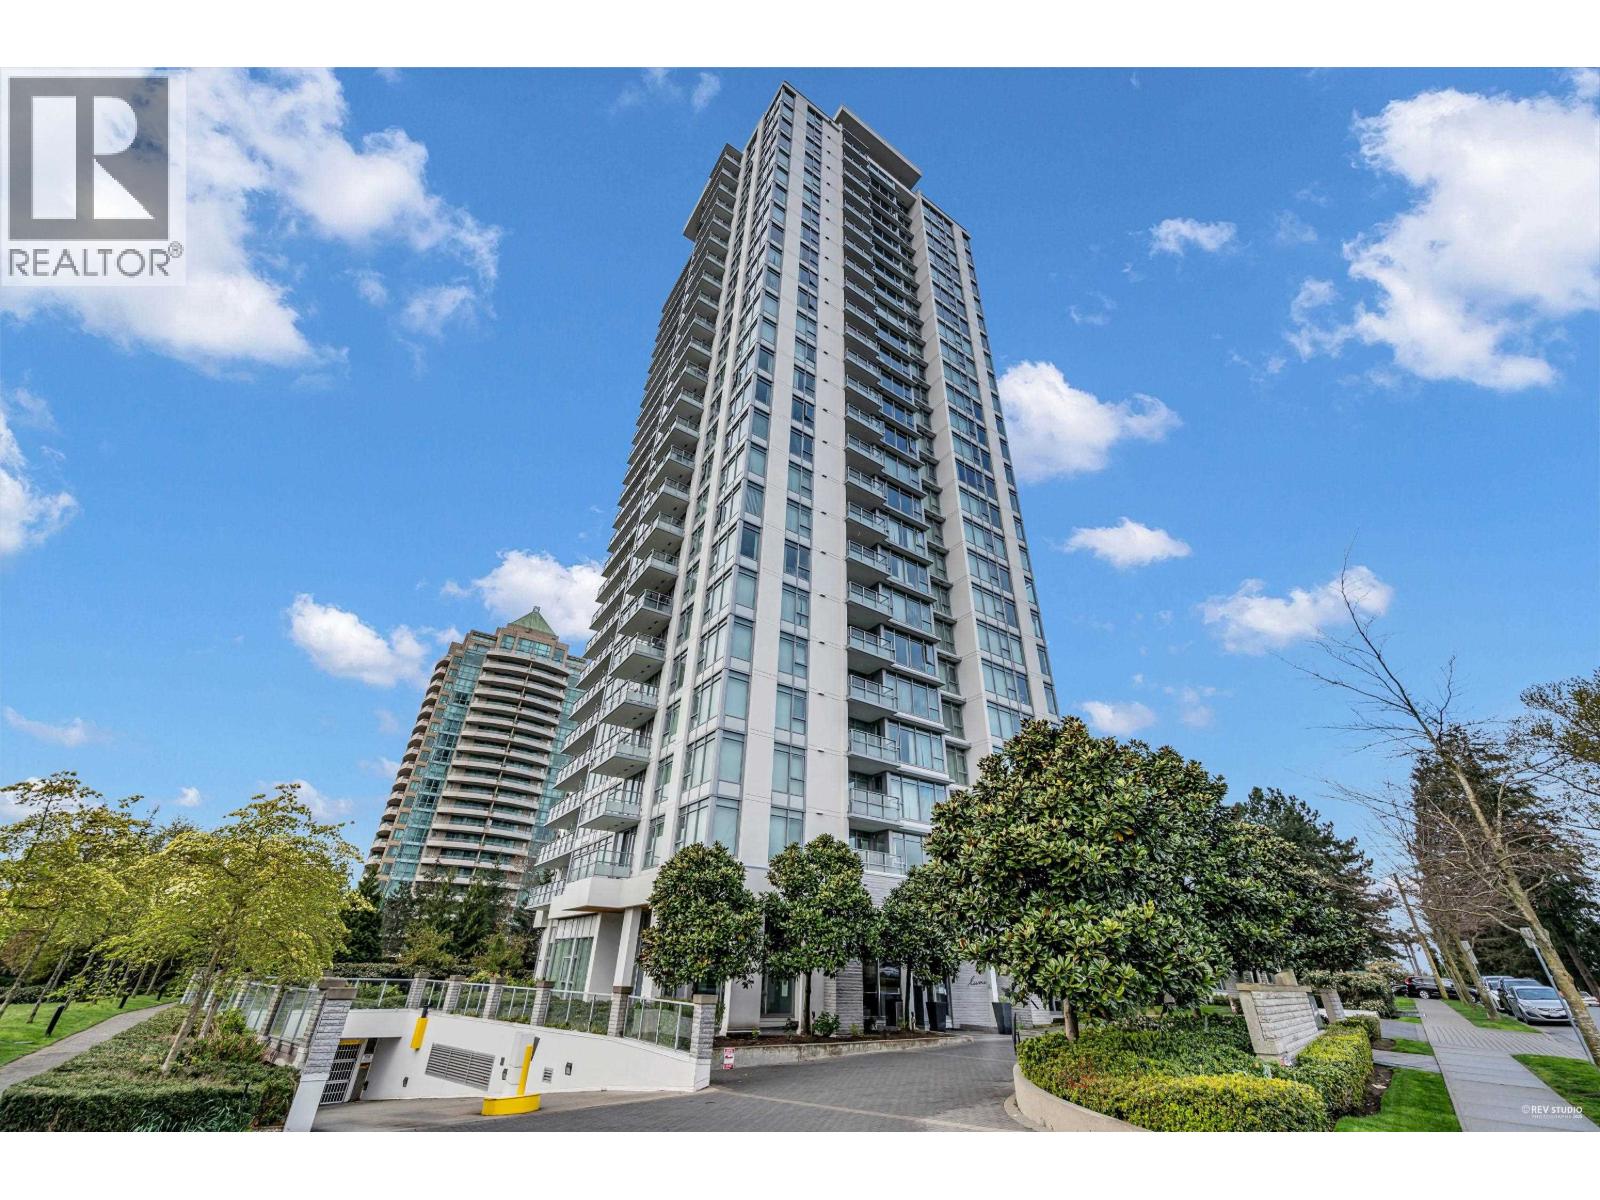
2005 6688 Arcola Street
Burnaby, British Columbia
Welcome to Luma by Polygon in the heart of Highgate Village. This bright 2 Bed, 2 Bath unit features a desirable split-bedroom layout for added privacy, open-concept living & dining area, large windows, and stunning unobstructed mountain & City views. Well-designed floor plan with laminate flooring throughout and plenty of natural light. Includes 2 parking stalls & 1 locker. Conveniently located just steps to Highgate Village, shops, restaurants, cafes, transit, and everyday amenities, with Metrotown and SkyTrain only minutes away. A fantastic opportunity for both homeowners and investors. (id:61048)