Presented by Robert J. Iio Personal Real Estate Corporation — Team 110 RE/MAX Real Estate (Kamloops).

6031 Alta Court
Richmond, British Columbia
Can't Beat this Location! Larger lot, 7,343 sqft to build/ subdivide, next to Richmond Center. No more driving family around ! 5 Mins Walk- to All City Amenities : Canada Line, $80 Million Minoru Complex, Top Primary School, Richmond Center, Library, Ice Rinks, NEW swimming complex, NEW Community & Seniors Center, Minoru Park .. 5 Minutes Drive to: Trinity U, Kwantlen U, Olympic Oval, TNT supermarket, Fraser River walk. Your parents can walk everywhere without you driving them. Their friends can visit them anytime. Welcome to your new life! This safe, quiet, inner street, well cared owner occupied home has great floor plan. Have space for 8 br . Will be new again if you are handy! Welcome to walk around the property. Showing in 15 mins !! (id:61048)
10737 Highway 33 E
Kelowna, British Columbia
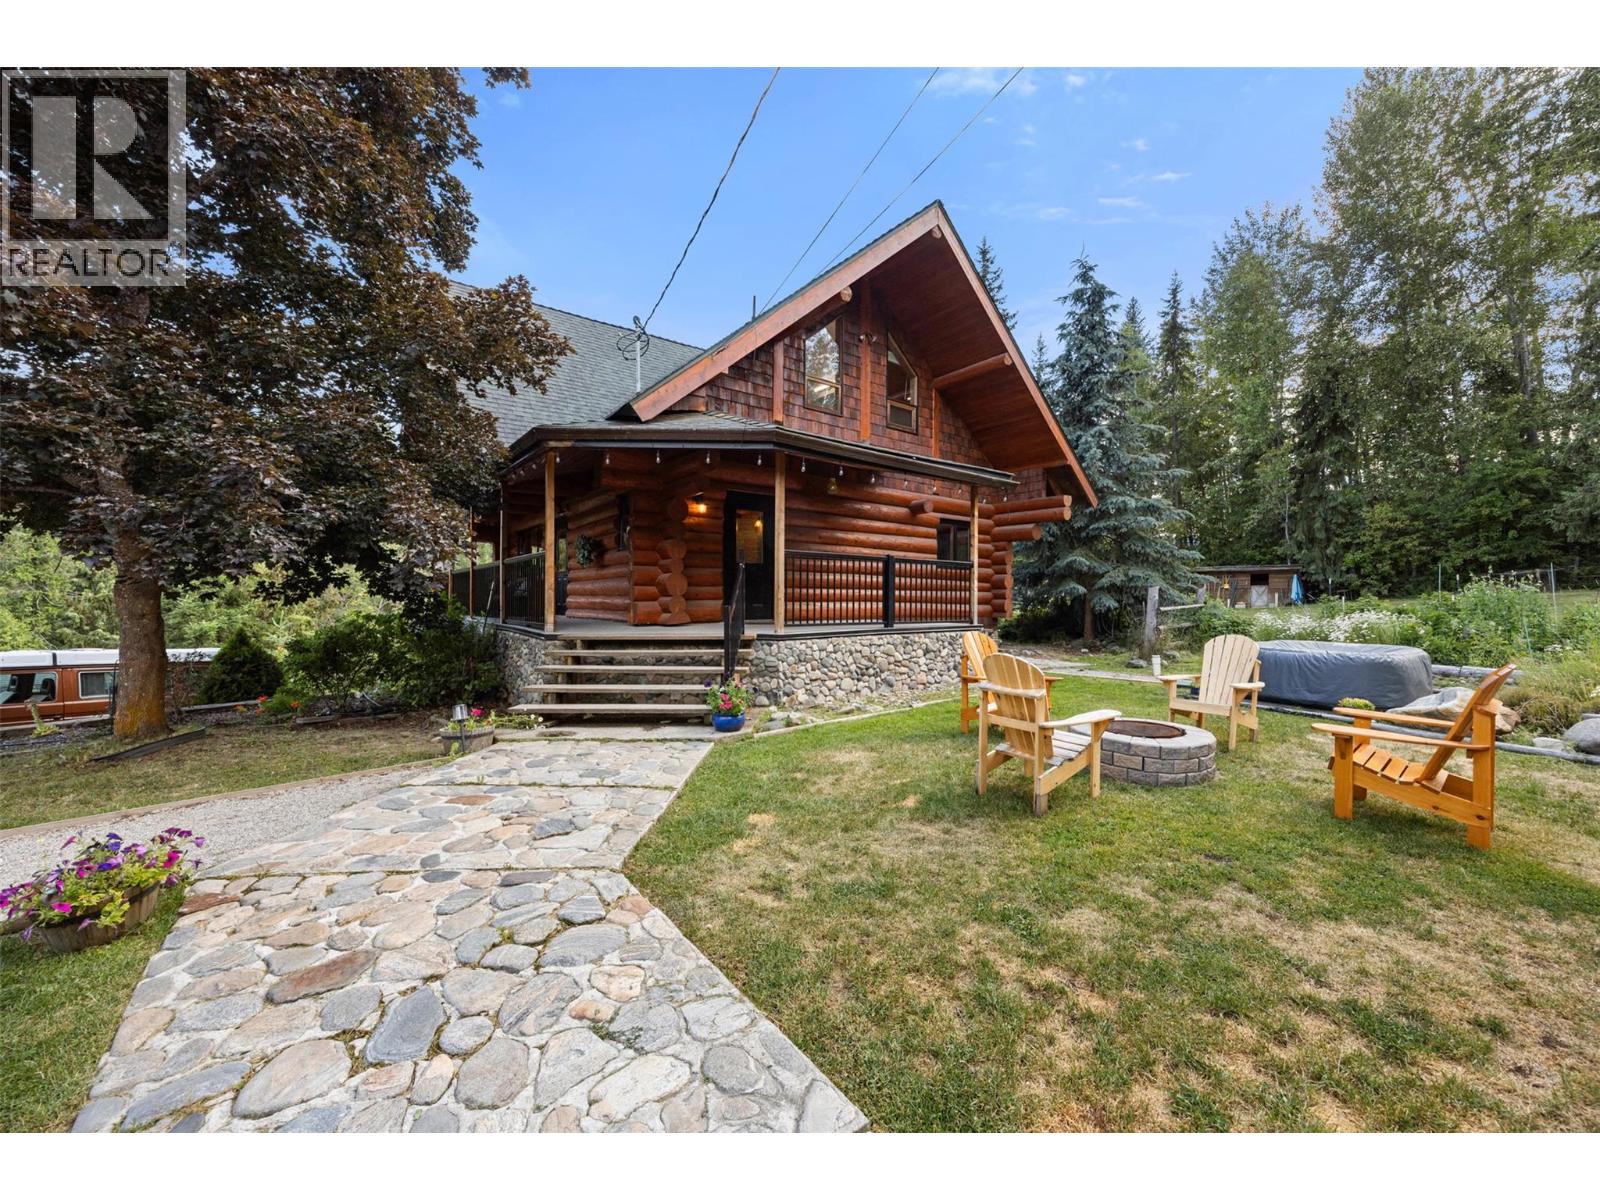
A Private Country Retreat Along Mission Creek! Discover the serenity of rural living on this exceptional 2.17-acre property in the heart of Joe Rich. Surrounded by nature and backing onto beautiful Mission Creek, this picturesque acreage offers the perfect blend of privacy, self-sufficiency, and outdoor adventure—all just 15 minutes from Kelowna and 25 minutes from Big White Ski Resort. Thoughtfully positioned above the Mission Creek, this charming log home overlooks lush, park-like grounds complete with a thriving garden, barn, chicken coops, and wide-open green space to enjoy. Whether you're dreaming of a hobby farm, a peaceful family retreat, or simply more room to roam, this property delivers. The inviting wrap-around deck, enhanced with new railings and freshly stained log siding, creates the perfect setting to take in the surrounding landscape. Inside, the warmth and character of handcrafted log construction are complemented by soaring wood accents, creating a timeless mountain-inspired atmosphere. The main level features an open-concept living space anchored by a cozy wood-burning stove, a bright kitchen w/ stainless steel appliances, a dining area, a full bathroom, and a functional laundry/mudroom. Upstairs, three comfortable bedrooms & second full bathroom provide plenty of room for family/guests. The master bedroom suite is a true retreat, complete with a charming loft and private balcony where you can relax to the soothing sounds of Mission Creek below. The walkout lower level expands the home's versatility with great potential for additional living space/suite potential (1 extra bedroom) or future customization. Designed for year-round comfort, the home is heated by both a wood/electric furnace and a wood stove, while the private well is equipped with UV and reverse osmosis filtration for quality water. Outdoor recreation is truly at your doorstep, with nearby fishing lakes, hiking, cross-country skiing, snowmobiling, and world-class skiing at Big White. (id:61048)
14878 Buena Vista Avenue
White Rock, British Columbia
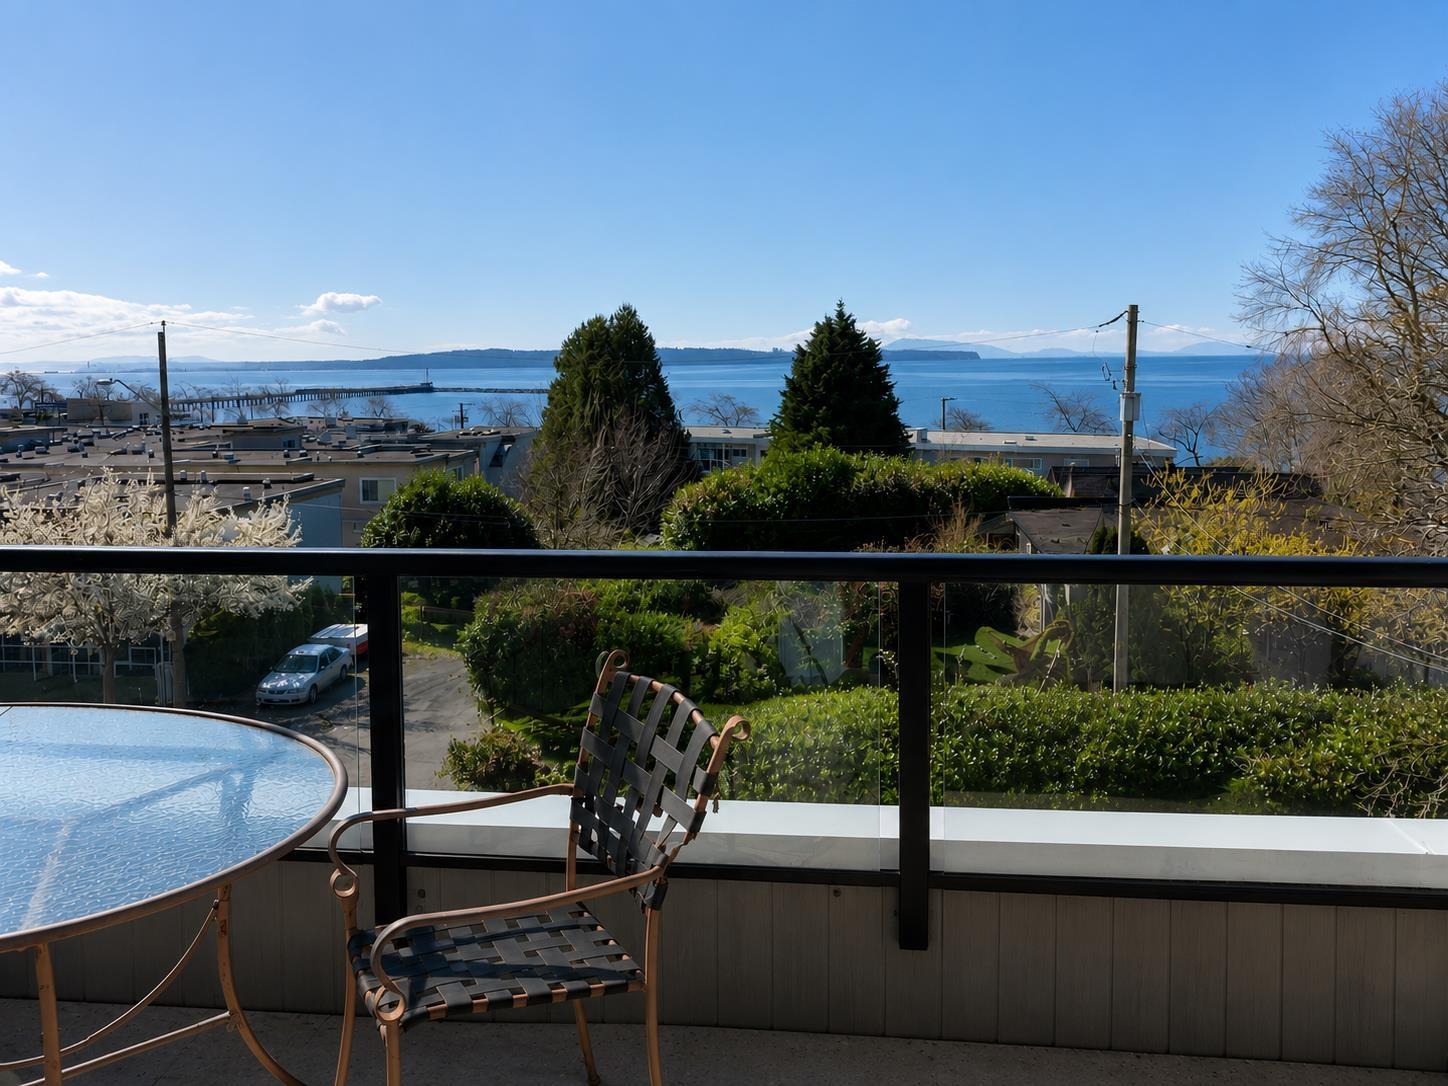
A rare offering not to be missed! Situated on a 5,850 sq.ft. lot with approximately 2,400 sq.ft. of living space, this beautifully maintained home features a renovated kitchen, updated bathrooms, and tastefully refreshed interiors for comfortable modern living. Enjoy beautiful ocean vies, a self-contained one bedroom suite offering excellent mortgage helper potential, and rare dual road access that enhances future redevelopment opportunities. Just steps from the waterfront promenade, restaurants, shops, and everyday amenities, this is an exceptional opportunity for both end users and investors! (id:61048)
105 9399 Odlin Road
Richmond, British Columbia
Polygon's original showroom and one of the best units in the community! This beautifully upgraded south-facing 2-bedroom home features a private above-ground patio and a functional layout with bedrooms on opposite sides for maximum privacy. Enjoy air conditioning, 9' ceilings, custom bedroom feature walls, upgraded bathrooms with luxurious designer wallpaper, a mirrored living room feature wall, expansive TV wall, contemporary chandelier, floor-to-ceiling shears, and custom Roman shades. The gourmet kitchen offers stainless steel appliances and granite countertops. Residents enjoy exclusive access to The Mayfair Club, an 8,000 sq. ft. private clubhouse with resort-style amenities. Prime Richmond location close to shopping, dining, parks, and transit. (id:61048)
34783 Brealey Court
Mission, British Columbia
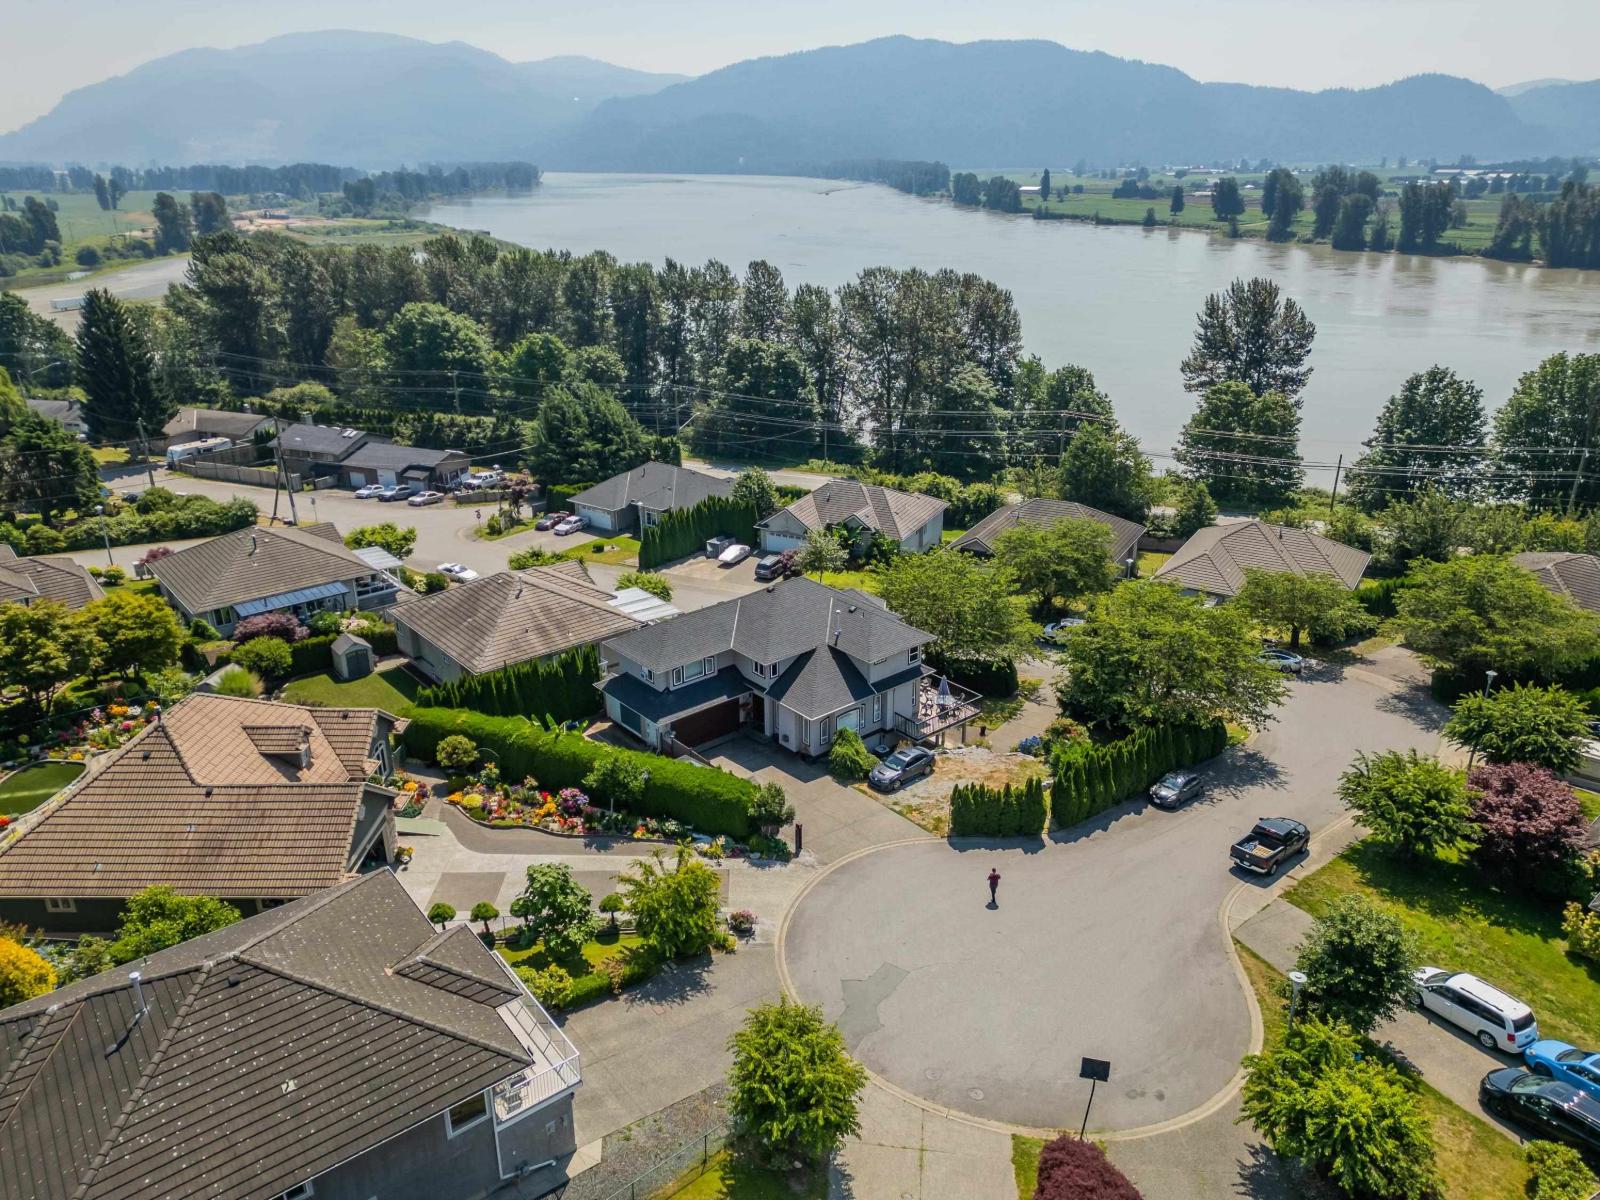
Imagine waking up to Fraser River and mountain views from your own private cul-de-sac. You'll love how this 4,207 sq ft home flows: kitchen and family room open onto a wraparound balcony made for morning coffee and evening sunsets. Downstairs, a self-contained 2-bed suite with its own entrance and driveway offers space for extended family, guests, or rental income. Upstairs, retreat to a primary suite with a private balcony, ensuite and walk-in closet, plus 2 more bedrooms and a games room (or 4th bedroom). Outside, enjoy your own pool, hot tub and a beautifully landscaped 8,762 sq ft corner lot with two driveways, central A/C and underground irrigation. New roof (2020). Some cosmetic finishing remains upstairs and below, your chance to add real equity in a location that rarely comes available. (id:61048)
Royal LePage Little Oak Realty
13256 Shakespeare Place
Surrey, British Columbia
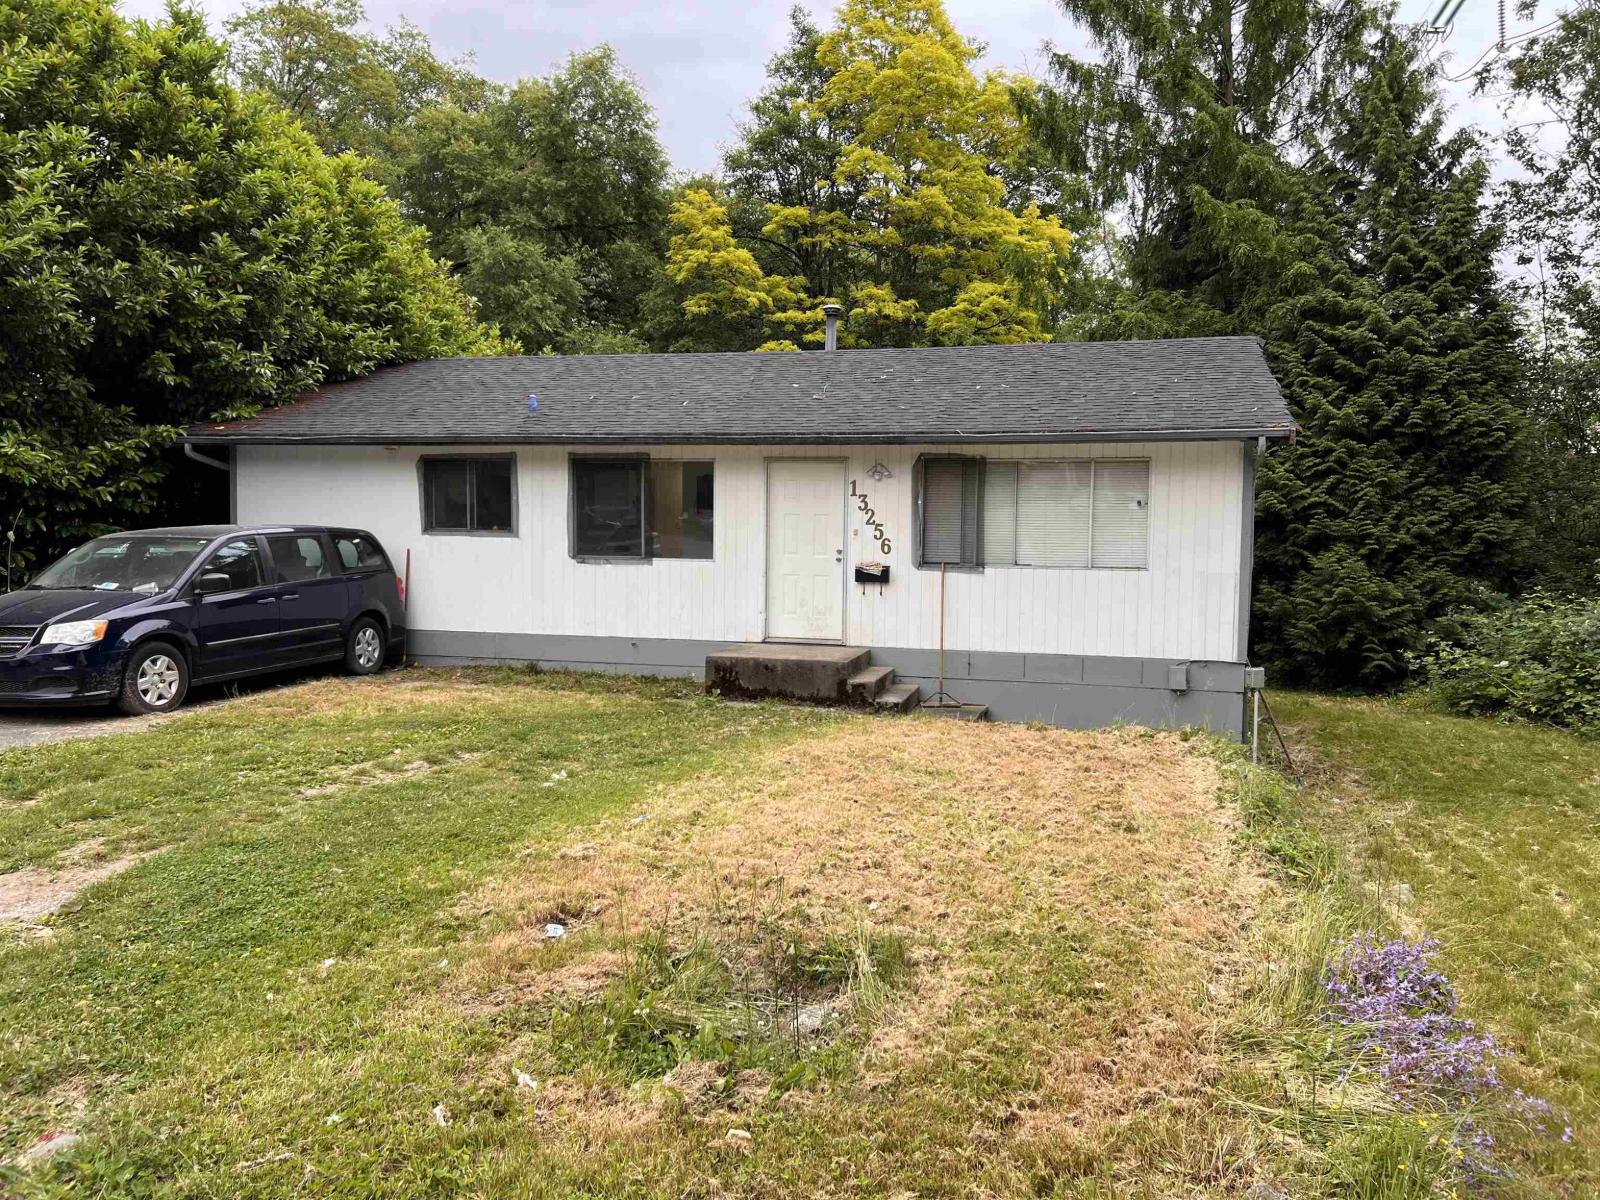
Charming 3-bedroom and 2 washroom rancher situated on a nearly 10,000 sq ft lot! Conveniently located near shopping, transit, Gurudwara, Bear Creek Park, schools, and more. Offers easy access to Vancouver, New Westminster, and Burnaby. Priced to sell-don't miss out! open house on Sunday 2 to 4pm . Offer any time. (id:61048)
202 13685 102 Avenue
Surrey, British Columbia
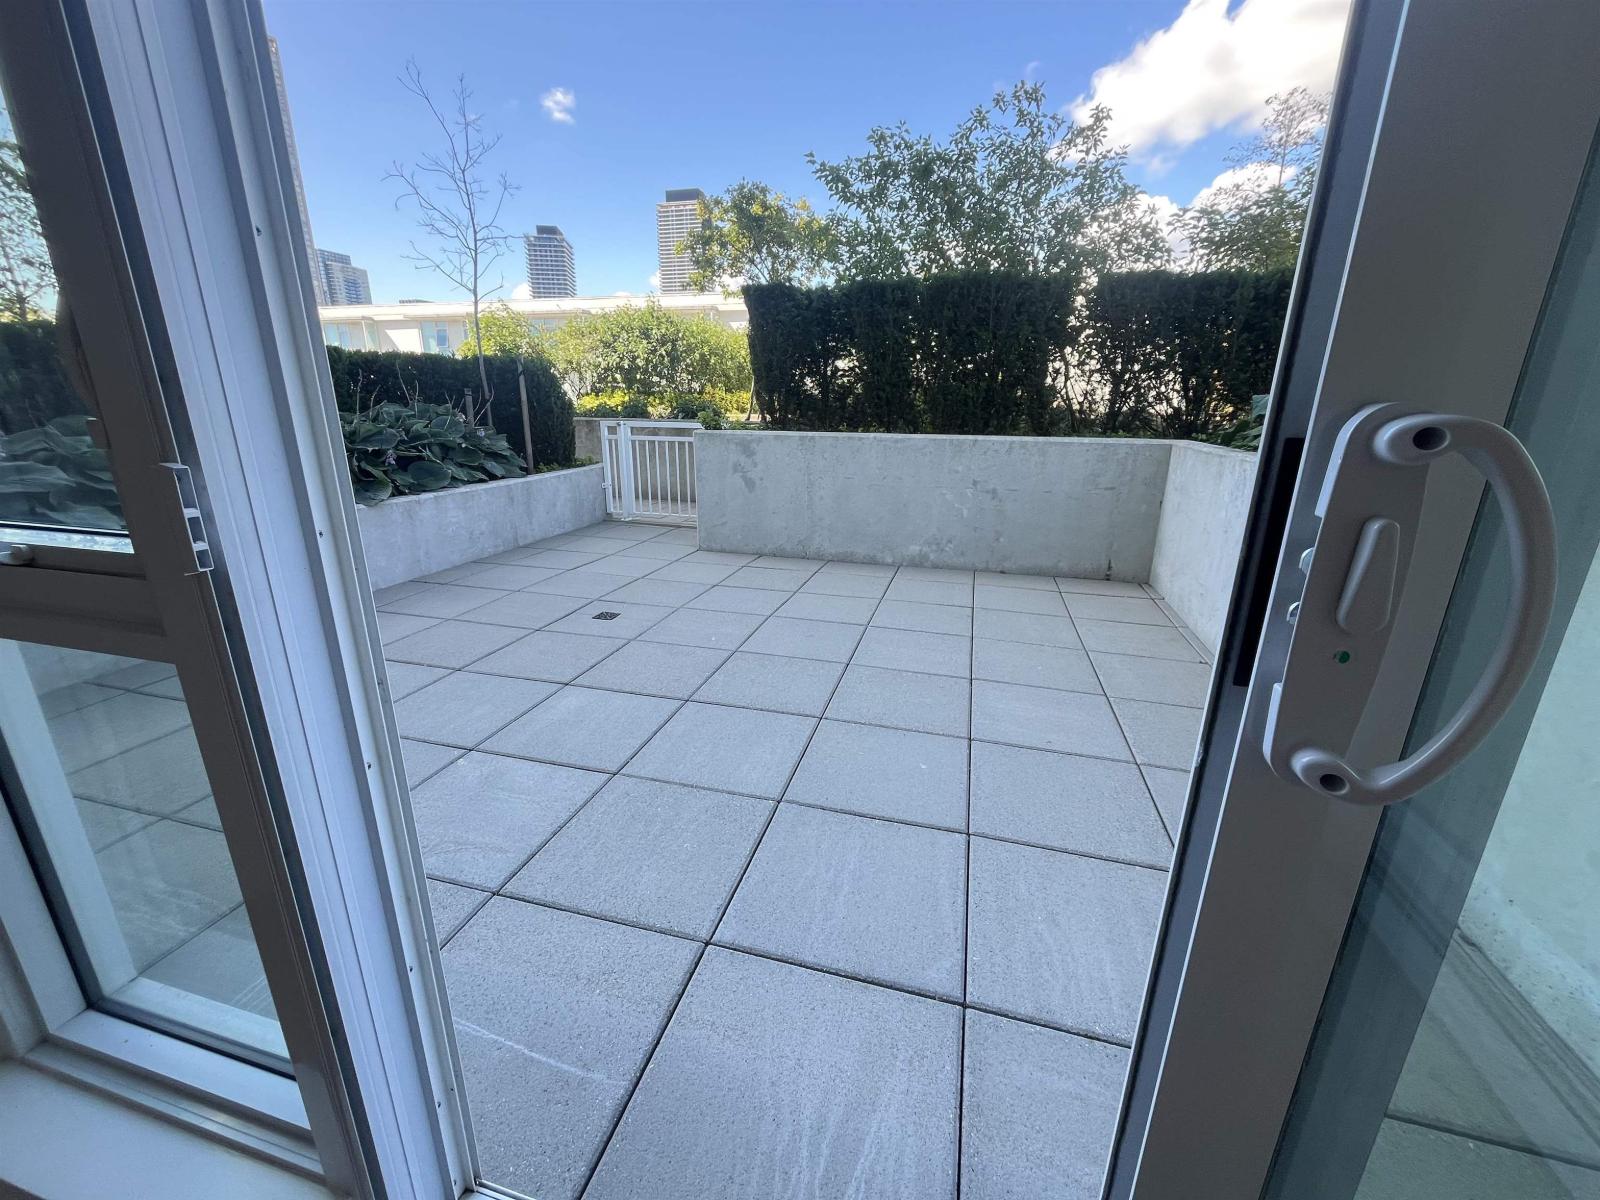
PRIME LOCATION! Welcome to Georgetown One by Anthem Properties. This move-in-ready 2-bedroom, 2-bathroom residence is truly one of a kind, the only home in the building to offer both a BALCONY and an OVERSIZED HUGE PRIVATE PATIO, creating an exceptional indoor-outdoor living experience. METICULOUSLY maintained. Enjoy contemporary finishes, stainless steel appliances, laminate flooring, and quartz countertops. Over 30,000 sq ft of amenities include a gym, guest suite, co-work and study spaces, yoga studio, outdoor theatre, lounge, & green spaces, all located on the same floor. Steps to SkyTrain, transit, Surrey Central, SFU, KPU, future UBC campus, T&T, City Hall, library, dining, and more. 1 Parking & 1 storage included (id:61048)
21 17555 57a Avenue
Surrey, British Columbia
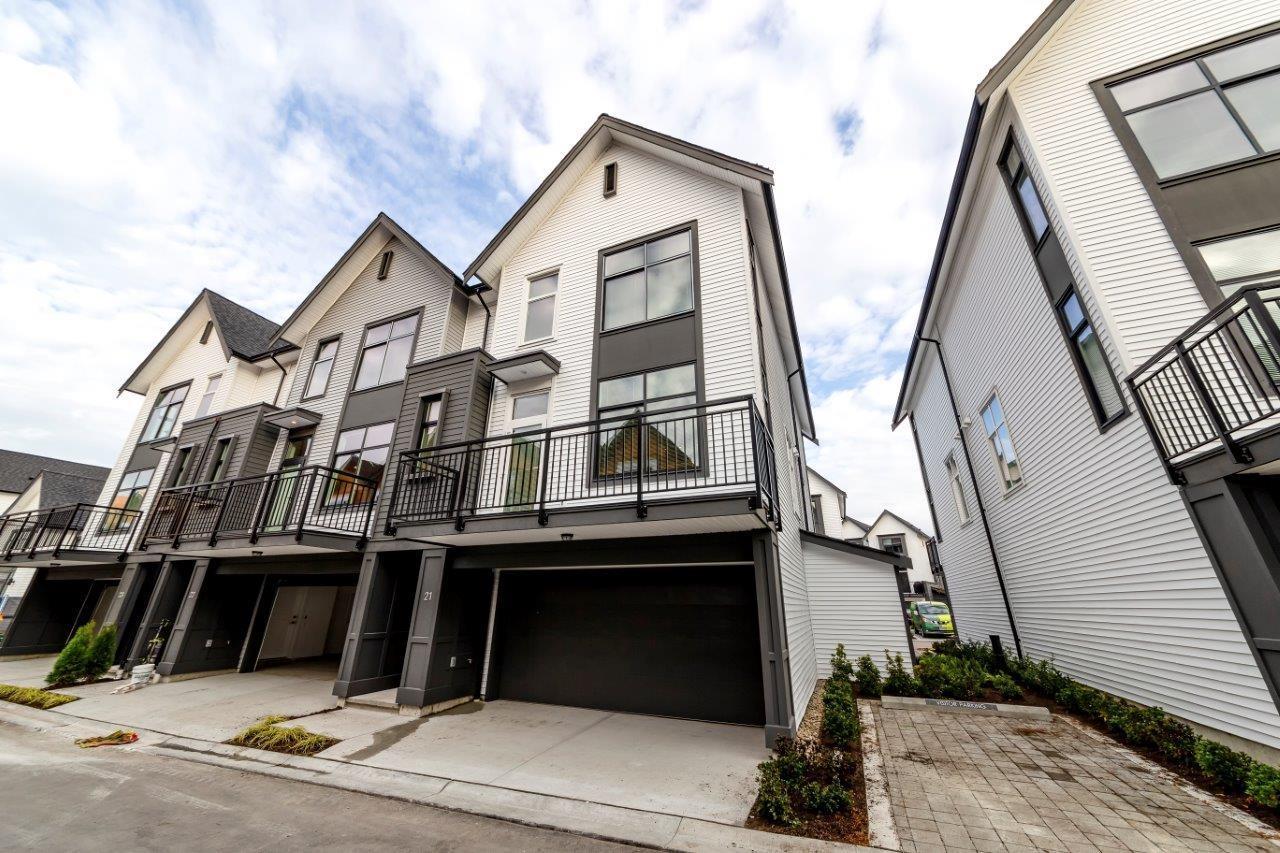
South-Facing Corner Townhome located in downtown Cloverdale. 10' vaulted ceilings, open concept living with a chef-inspired kitchen with a massive island, quartz counters, high-end S/S appliances, and an abundance of natural light. Double side-by-side garage. Not shared, south-facing deck off the kitchen. Just steps to local shops, dining, recreation & future Skytrain! (id:61048)
42 12165 75 Avenue
Surrey, British Columbia
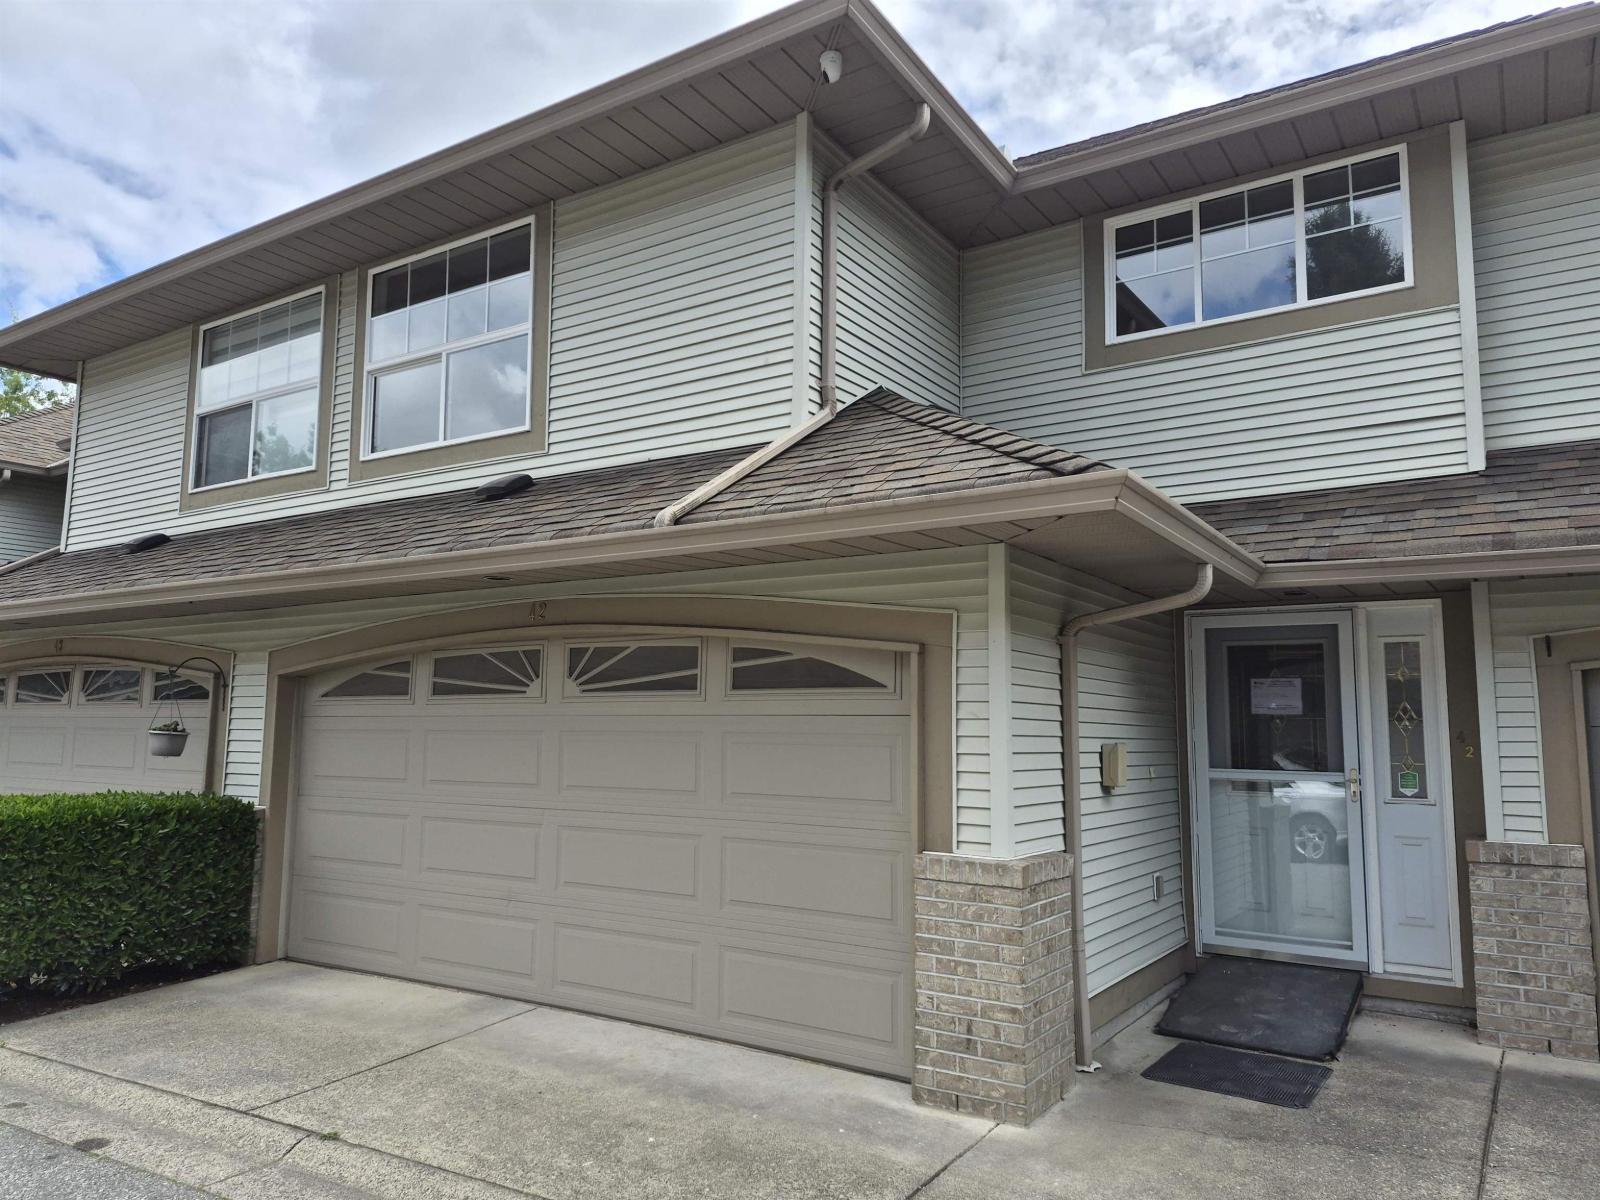
Welcome To Strawberry Hills | Beautifully renovated 3 BED + LOFT 3 BATH 2 Level TH features pot lighting & dual mode fixtures thru-out w/ low light ambiance or extreme bright. Kitchen updates include elegant marble countertops, new appliance package, modern sink & faucet, eye-catching backsplash & garburator. Plenty of cupboards & extra Pantry storage. Bathrooms feature new flooring, custom cabinetry, floor to ceiling wall tile, marble counters w/ vessel sinks, lighted/heated mirrors for that luxury touch, deluxe Blue Ocean shower fixtures behind high-end glass enclosures. This townhome feels more like a house w/ 3 King size bedrooms joined by a sun-drenched upper loft w/ 2 skylights - a true flex space ready to become a 4th bedroom, home office or creative studio. Add'l features include side by side double garage, central AC paired w/ high-efficiency furnace, Beam central vac & new PEX piping. Step outside to your private, fully fenced backyard. Convenient location near transit, Home Depot & Scottsdale Mall (id:61048)
7727 211b Street
Langley, British Columbia
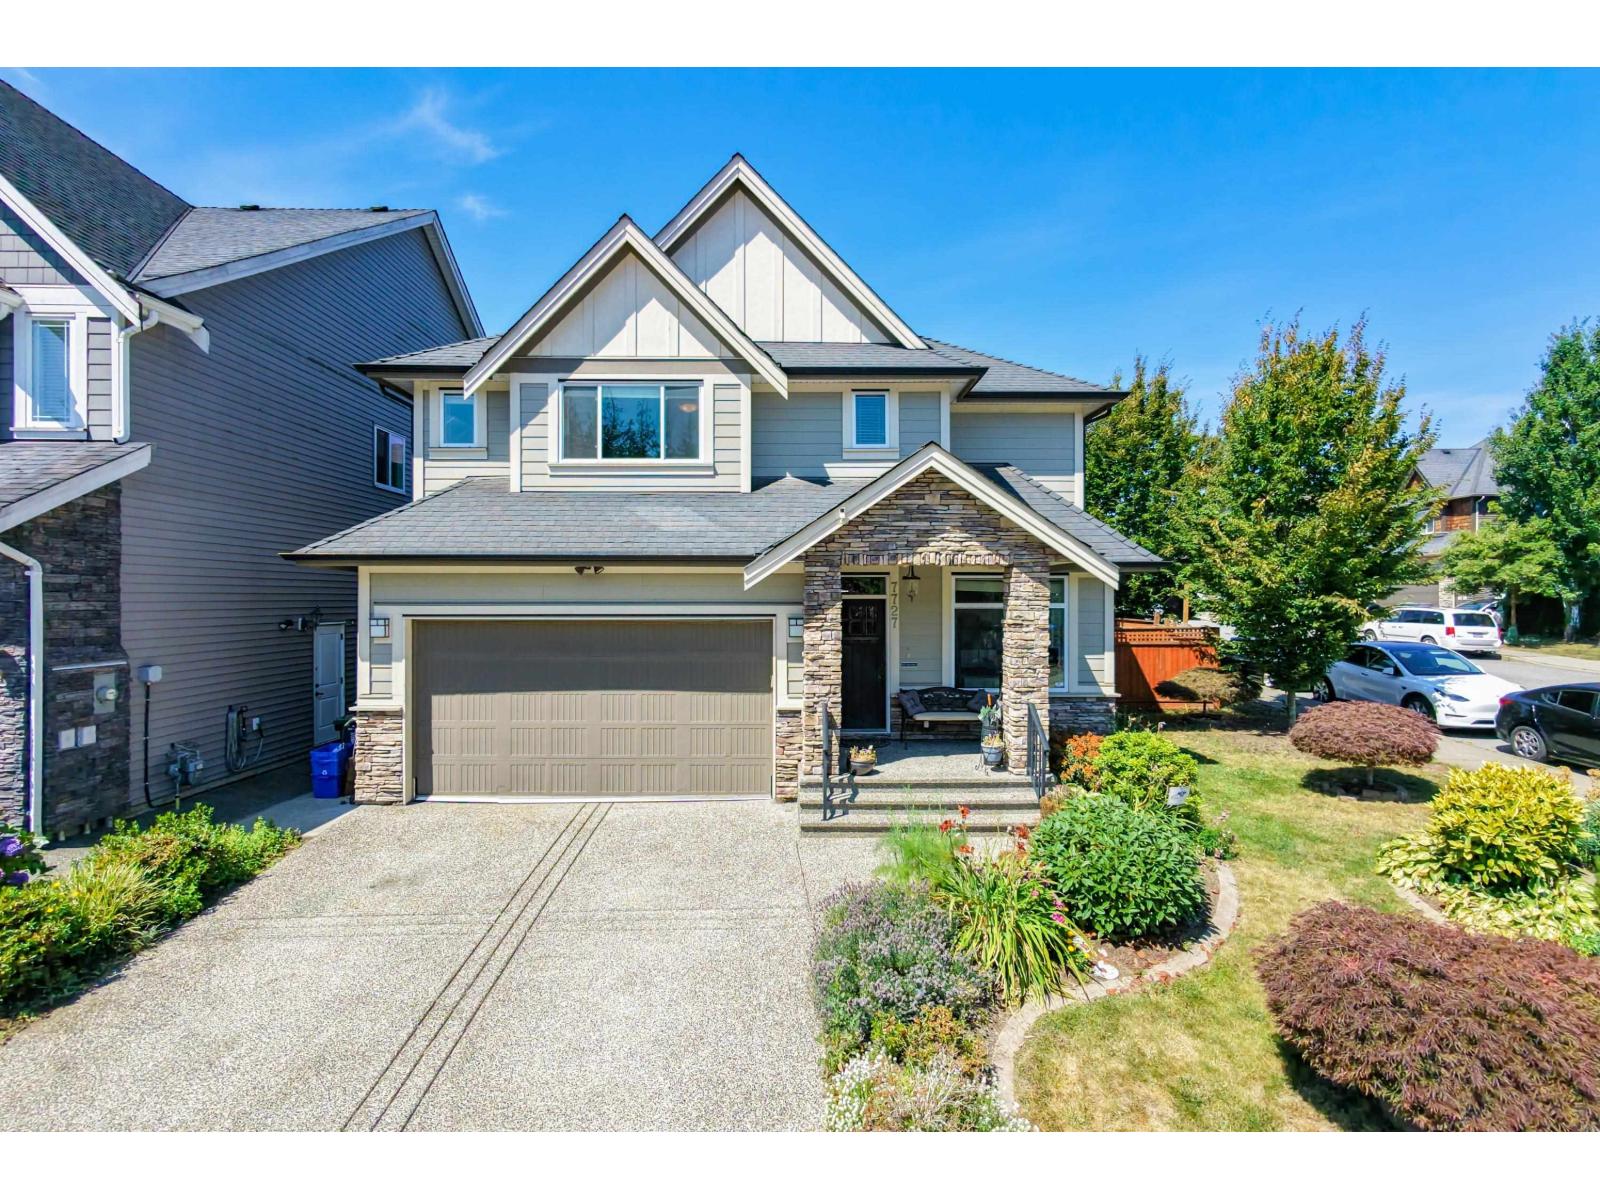
Location Location Popular family oriented Yorkson Neighborhood. Exquisite 2 Storey + fully Finished bsmt including 1 (easily 2) Bdrm legal suite. Situated on a large private western exposed corner lot that could accomodate RV parking. Loaded with extra's & keen attention to detail. Beautiful gourmet style Maple Kitchen loaded with cabinetry, quartz counter tops & large shaped island center WI pantry & SS appliances. Superb layout Gorgeous open concept design with huge great room with feature stone BI cabinetry & fireplace wall, a 9ft ceiling Loaded with crown moldings, wainscotting & wood accents, 4 bdrms up with Deluxe master suite with feature gas f/p, custom ensuite & shower. Private customized entertainers backyard with large concrete patio , gazebo gas fire pit perfect for BBQ's (id:61048)
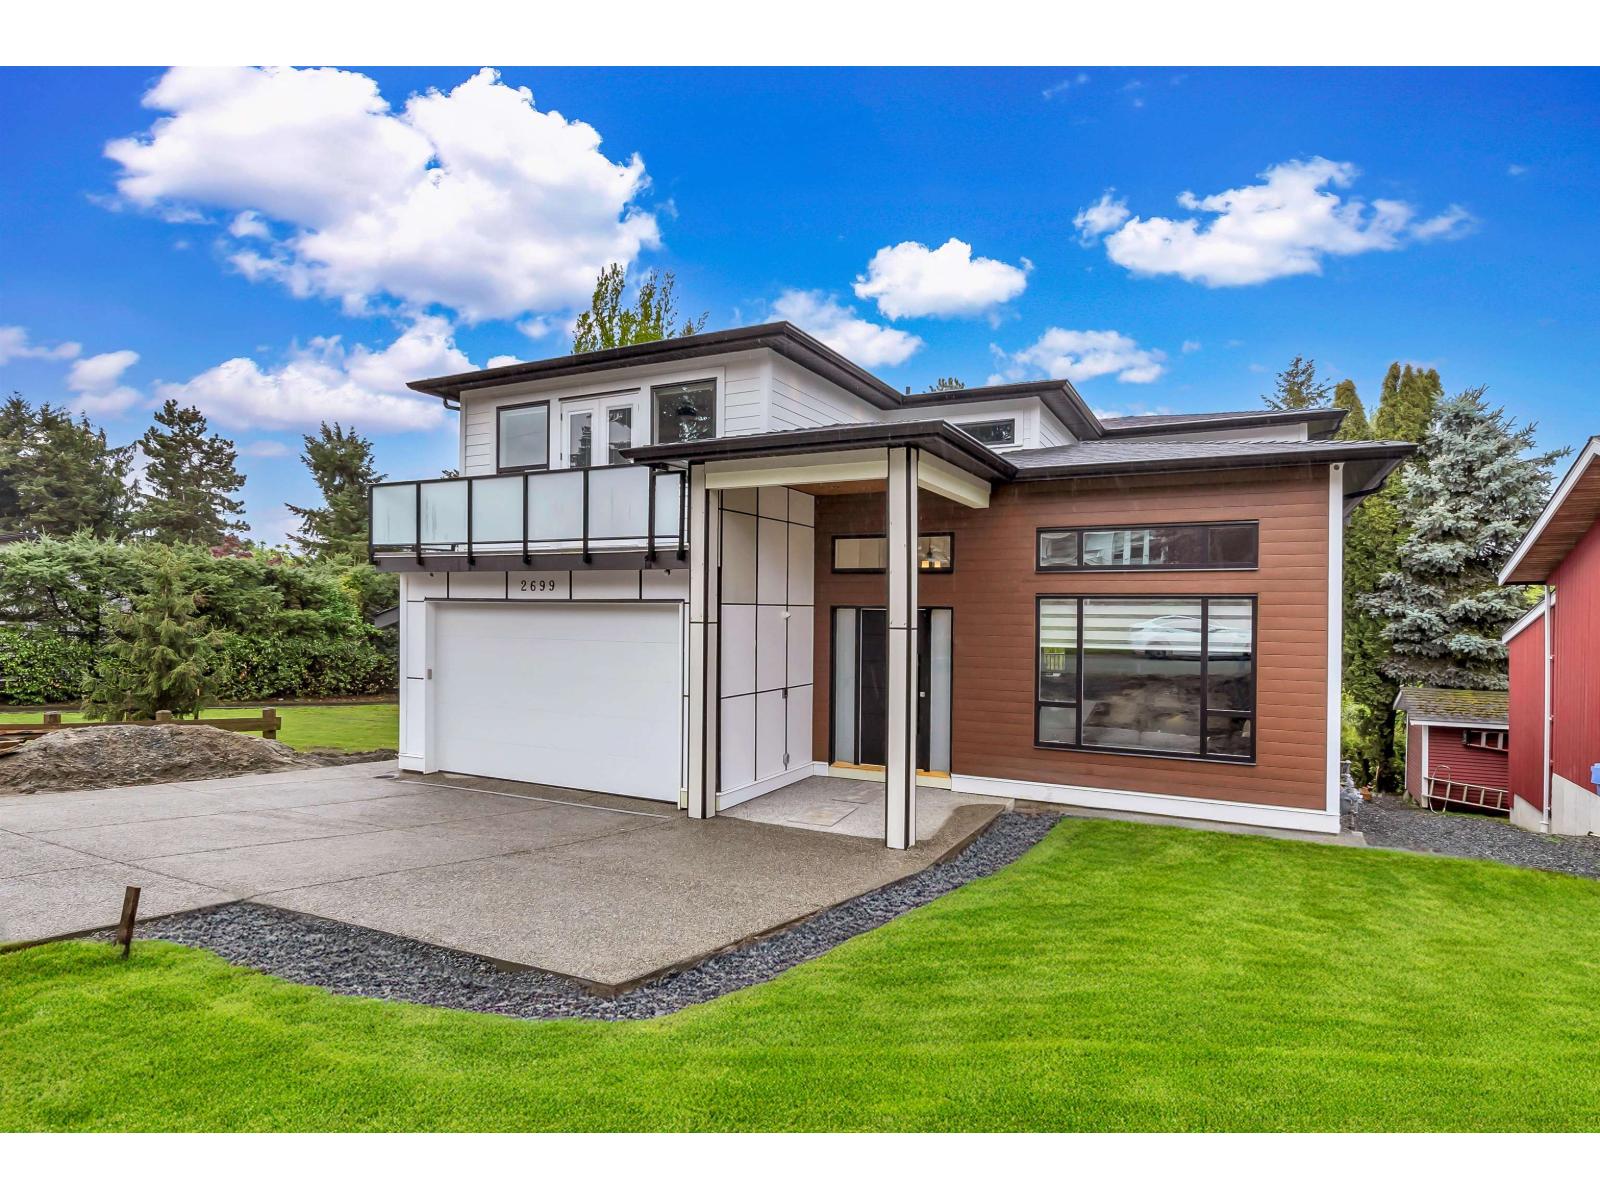
2699 Valemont Crescent
Abbotsford, British Columbia
Welcome to your dream home! A perfect blend of modern design and family comfort. This elegant three-story residence offers an open-concept floor plan, a stunning chef's kitchen with a separate spice kitchen, and a dedicated theatre room for entertainment. Designed with functionality in mind, it also includes a legal 2-bedroom suite ideal as a mortgage helper or extended family space. Conveniently located just minutes from Matsqui Recreation Centre, all levels of schools, parks, and major shopping destinations - this home combines everyday convenience with upscale living. (id:61048)
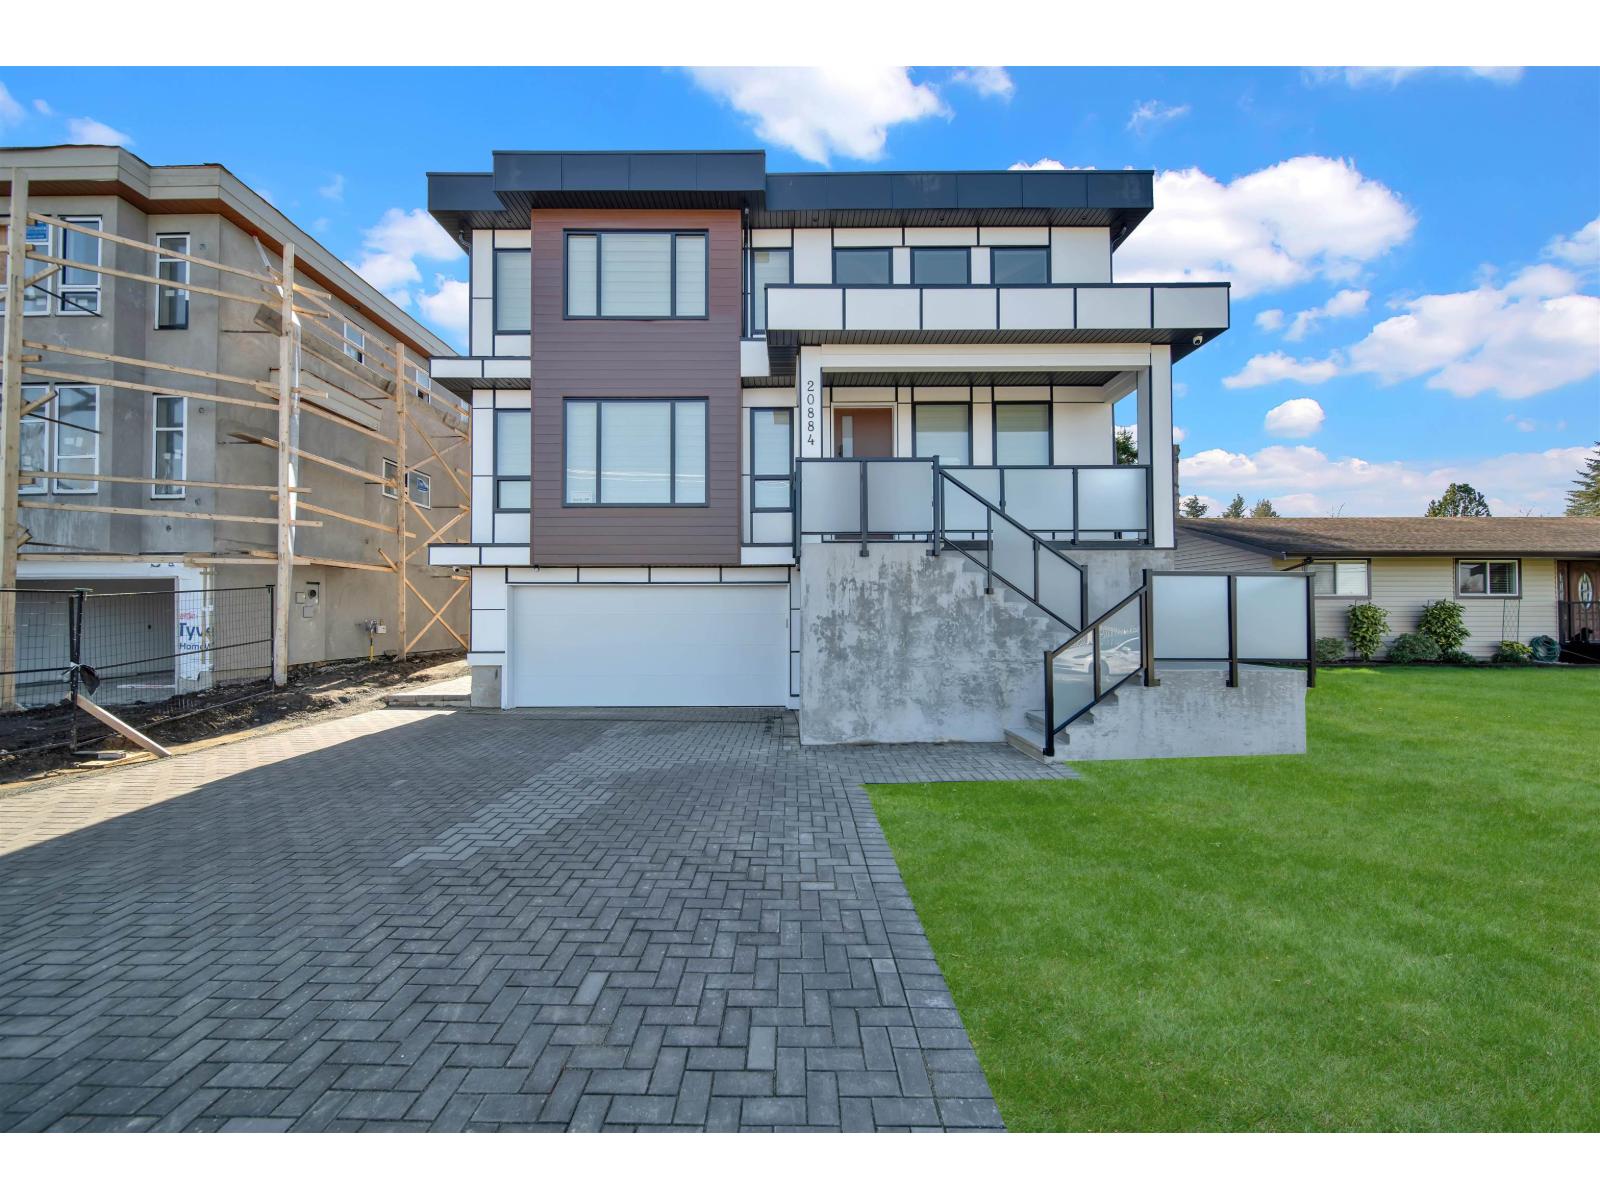
20884 48 Avenue
Langley, British Columbia
LOCATION, LOCATION, LOCATION! Welcome to 20884 48 Avenue, Langley - an incredible property in the heart of Langley City, directly across from the prestigious Newlands Golf Course. Just minutes from WC Blair Recreation Centre, George Preston Recreation Centre, Langley Memorial Hospital, all levels of schools, and Willowbrook Shopping Centre, this home offers unbeatable convenience for families. Inside, enjoy a spacious open-concept layout with a stunning kitchen designed for both everyday living and entertaining. The home features large bedrooms, each with its own full bathroom, creating comfort and privacy for the entire family. Downstairs, you'll find two separate basement suites - perfect as mortgage helpers or for extended family. Thoughtfully designed with functionality and lifestyle (id:61048)
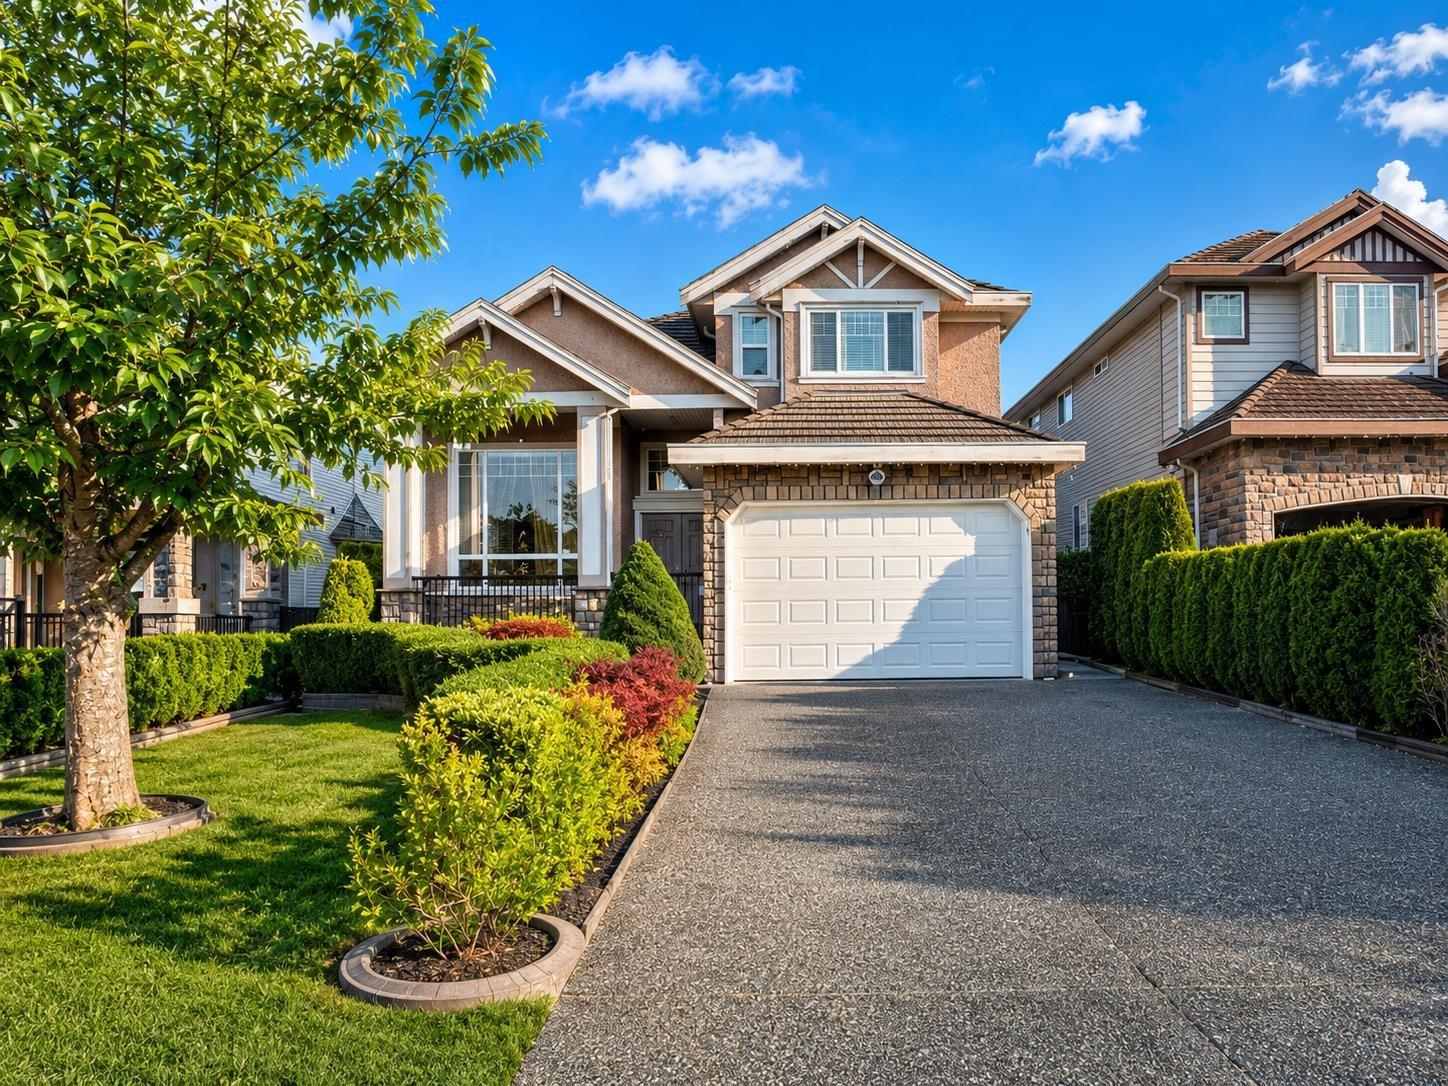
15108 76 A Avenue
Surrey, British Columbia
Welcome to this impressive 6-bedroom, 4-bathroom family home in the heart of East Newton, Surrey. Offering a spacious and functional layout, this home features a large gourmet kitchen with pantry, separate spice kitchen, generous living and dining areas, and efficient radiant heating throughout. Enjoy outdoor living with a massive patio and private backyard, perfect for entertaining family and guests. Double garage plus driveway parking for up to 4 vehicles. Conveniently located near schools, parks, recreation centres, shopping, restaurants, public transit, and everyday amenities. Easy access to major commuter routes. WiFi is included in the rent. A rare opportunity to lease a spacious home in one of Surrey's most desirable family-oriented neighbourhoods. (id:61048)
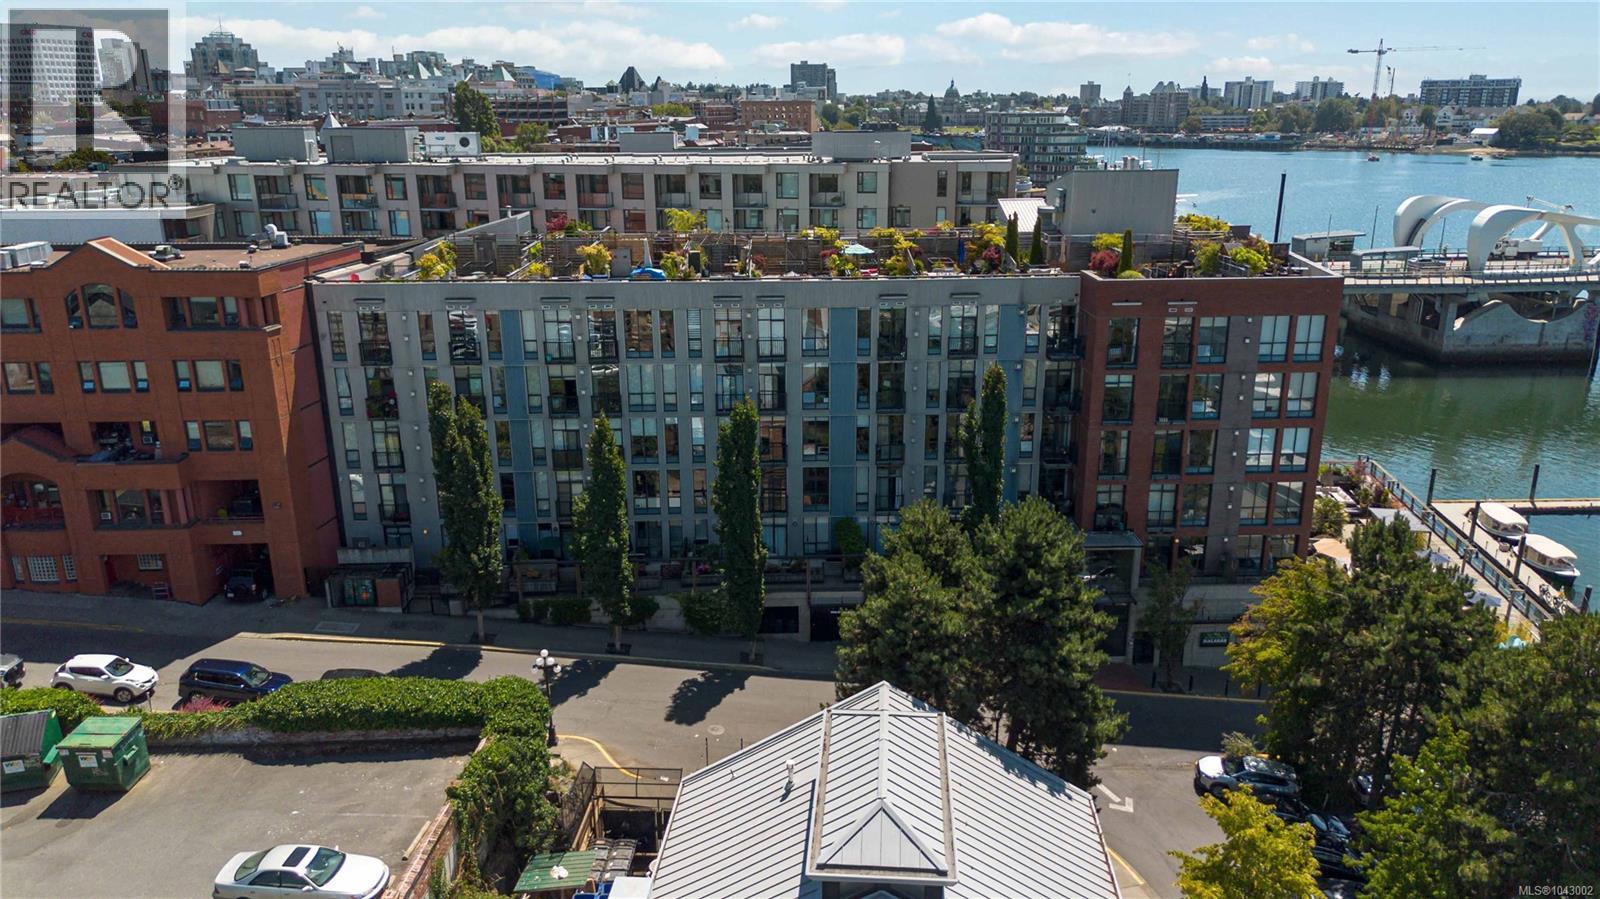
117 409 Swift St
Victoria, British Columbia
Rare walk out patio at Mermaid Wharf, one of Old Town Victoria’s best waterfront condos. This thoughtfully designed 1-bedroom, 1-bathroom condo offers a bright open-concept layout with floor-to-ceiling windows, abundant natural light, and a private north-facing patio with water views. Access your condo from your secured patio for easy walks into town without elevators and common areas. The inviting living area features a gas fireplace and a new Murphy bed, blending comfort and functionality. In-suite laundry adds convenience. Enjoy secure underground parking, a separate storage locker, bike and kayak storage, plus a private kayak dock. Take in stunning views from the rooftop patio with BBQ facilities, perfect for relaxing or entertaining. With no rental or pet restrictions, this versatile home is ideal for homeowners, investors, or those seeking a vibrant downtown lifestyle. Steps to restaurants, galleries, shops, and the Inner Harbour. (id:61048)
7316 Bear Road
Prince George, British Columbia
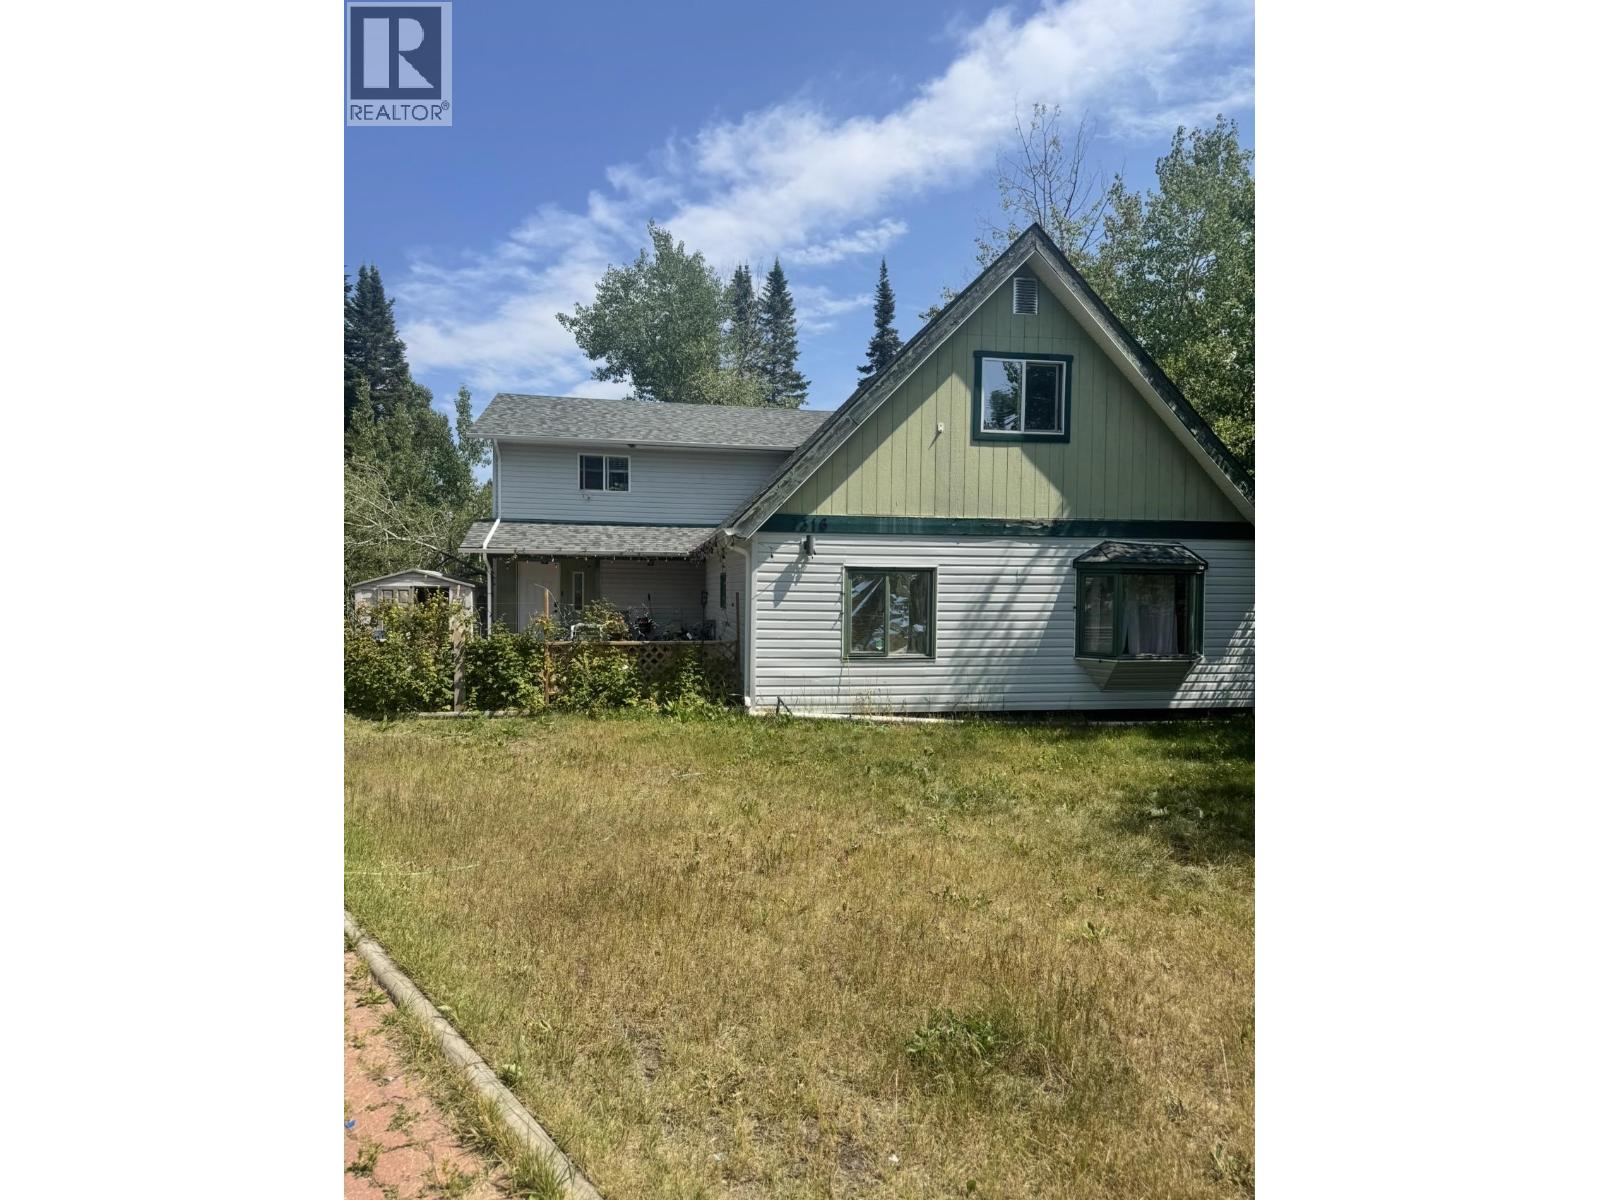
Opportunity meets space in this 5-bedroom, 3-bathroom home situated on a generous 0.3+ acre lot in a desirable neighbourhood. Offering a functional layout with room for the whole family, this home features a spacious primary bedroom complete with a large ensuite, multiple living areas, and plenty of potential to make it your own. Outside, the detached shop provides excellent space for storage, projects, or hobbies, while the large yard offers room to play, garden, or simply enjoy the outdoors. If you've been searching for a home with great bones, plenty of space, and endless possibilities, this is one you won't want to miss. (id:61048)
885 Shellbourne Blvd
Campbell River, British Columbia
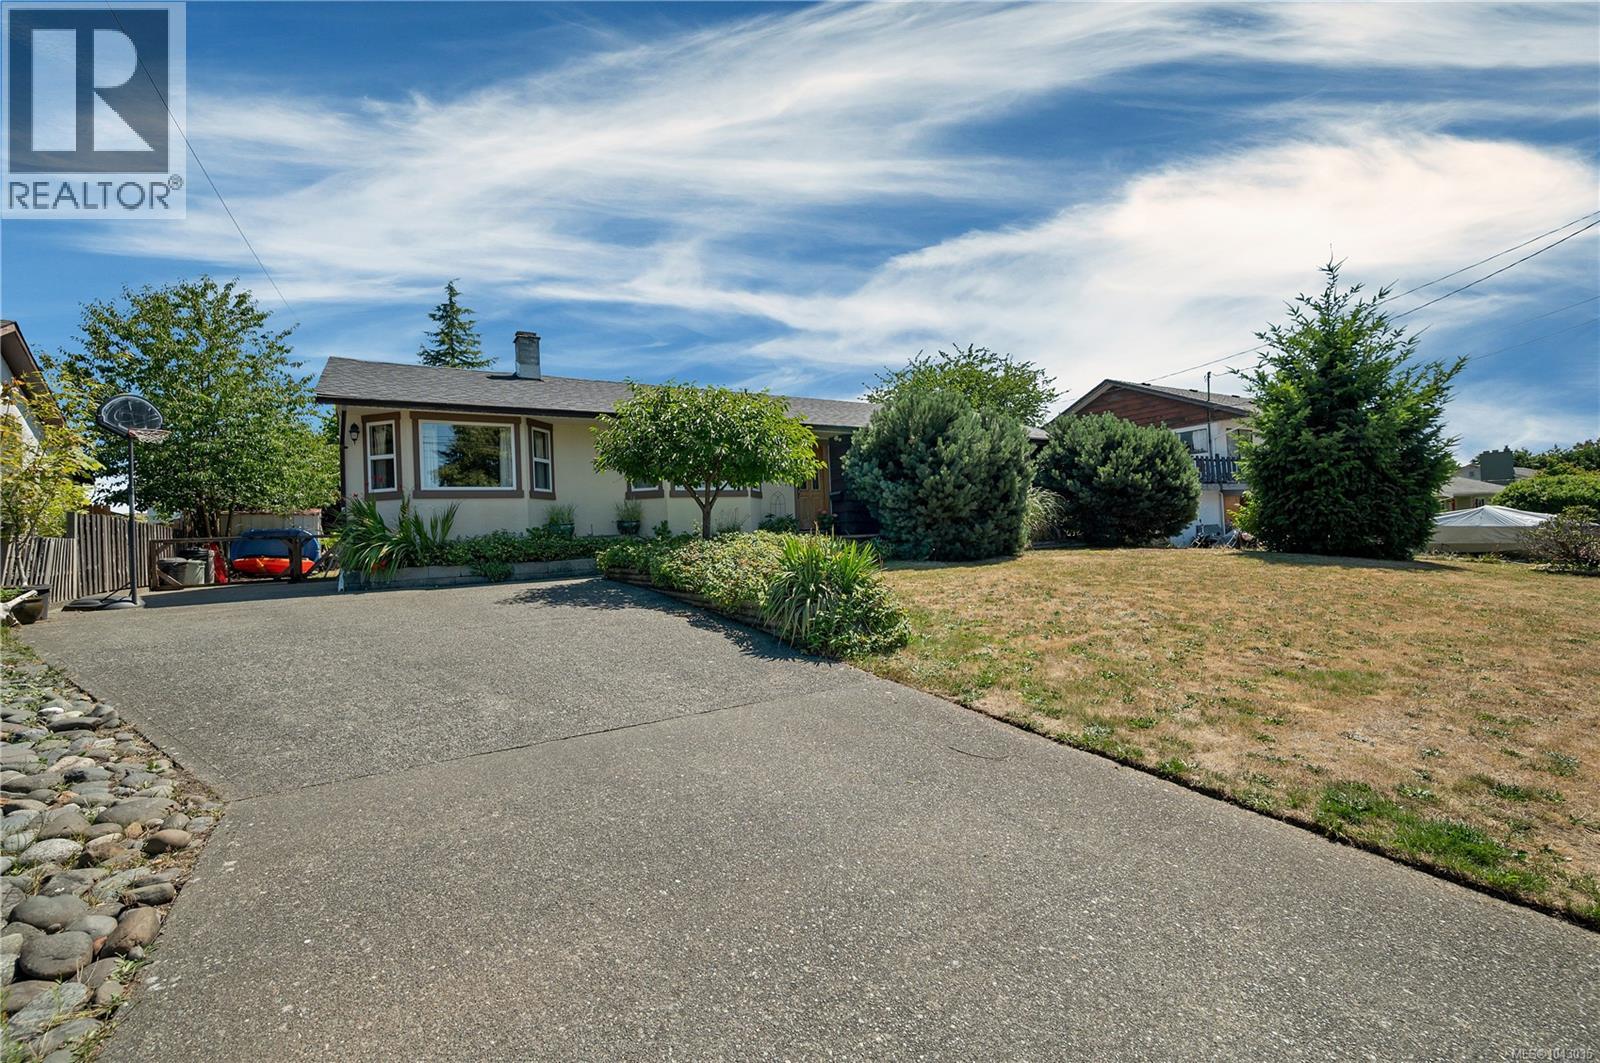
If you've been searching for a home with warmth, character, and an exceptional backyard, this is one you won't want to miss. This inviting 3 bedroom, 2 bathroom rancher is perfectly situated in one of Campbell River's most sought after family neighborhoods. Located just minutes from all levels of schools, shopping, parks, downtown, and Willow Point, you'll enjoy the convenience of being close to everything while living on a quiet, established street. The home offers a comfortable and functional floor plan with plenty of opportunity to add your own style and updates over time. The real highlight is the beautiful backyard. Whether you're entertaining friends, relaxing with a morning coffee, or watching the kids play, you'll love the large deck, charming gazebo, mature landscaping, and a variety of trees including cherry trees that create a peaceful outdoor retreat. Homes like this offer something that's becoming harder to find, character, established landscaping, and a true sense of home. For more information or to arrange your private viewing, contact Kim Rollins 250.203.5144 or kim@kimrollins.ca (id:61048)
21513 Spring Avenue
Maple Ridge, British Columbia
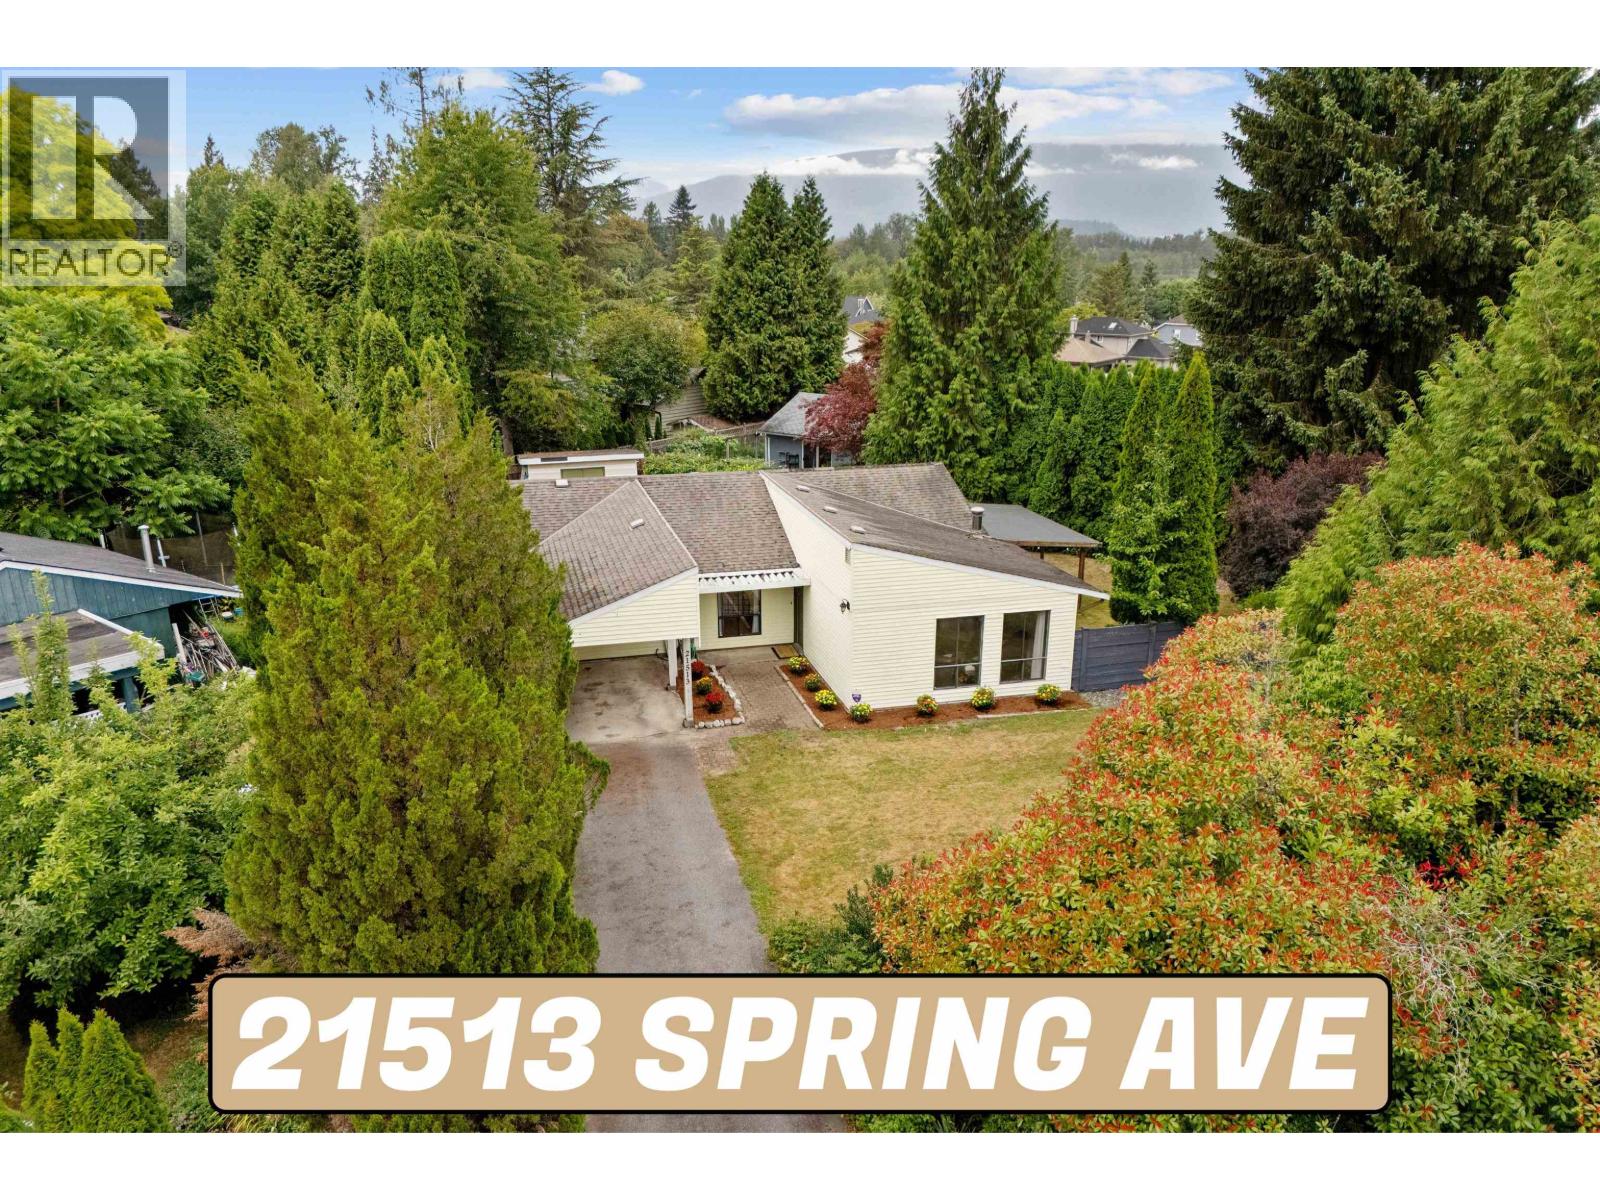
RARE FIND! They just don't build them like this anymore! 21513 Spring Ave is a True 1 level rancher with 3 Beds, 2 Baths, 1,359sqft of living space situated on a MASSIVE 10,326sqft lot tucked away on a quiet Cul De Sac in one of Maple Ridge's most desirable areas! Packed with perks and potential, 2 Patio spaces, Mud/laundry room, Sun soaked living room, Spacious kitchen w/access to fully covered patio, Property lined w/Trees & Greenery creating maximum privacy, Core memory making yard, IDEAL property for Investors & First Time Home buyers, why buy a townhouse when you could secure your detached dreams! PRIME LOCATION Close to Parks, Schools, Shopping & Walking Distance to The Patch;) Click "VIRTUAL TOUR" link for more Info, Pics, Videos & 3D Floorplan! OPEN HOUSE Sat July 25th 12pm-2pm (id:61048)
11333 96 Avenue
Surrey, British Columbia
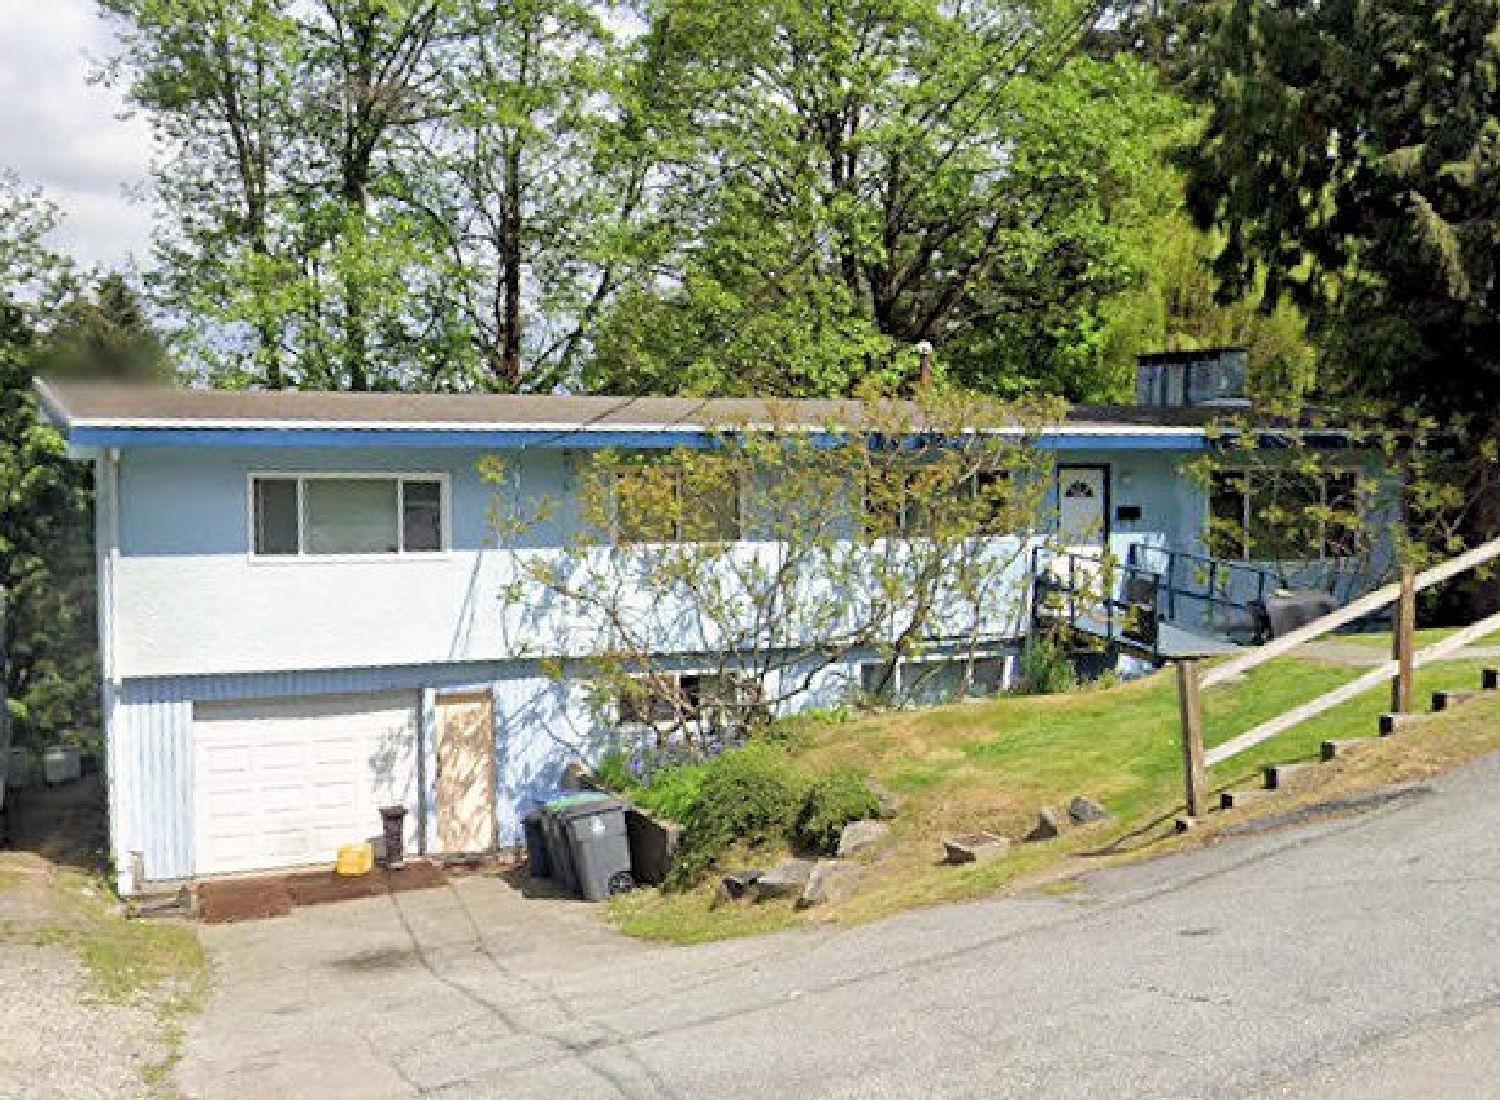
Located in desirable Royal Heights, this legal non-conforming duplex offers 7 beds & 3 baths over two levels. The upper floor features 4 beds, while the lower level includes a self-contained 3-bed suite, perfect for extended family or rental income. Situated on an 80-ft frontage, this property offers excellent redevelopment potential, including a duplex with legal basement suites & legal two-level, approx. 800 sq. ft. garden suites on each side (buyer to verify with the City of Surrey). Enjoy beautiful views, a large yard & a quiet location near Royal Heights, Annieville & Delview Parks. Hot water tank replaced approx. 2 yrs ago. Tenant-owned appliances excluded. Please allow 24 hrs' notice for showings. (id:61048)
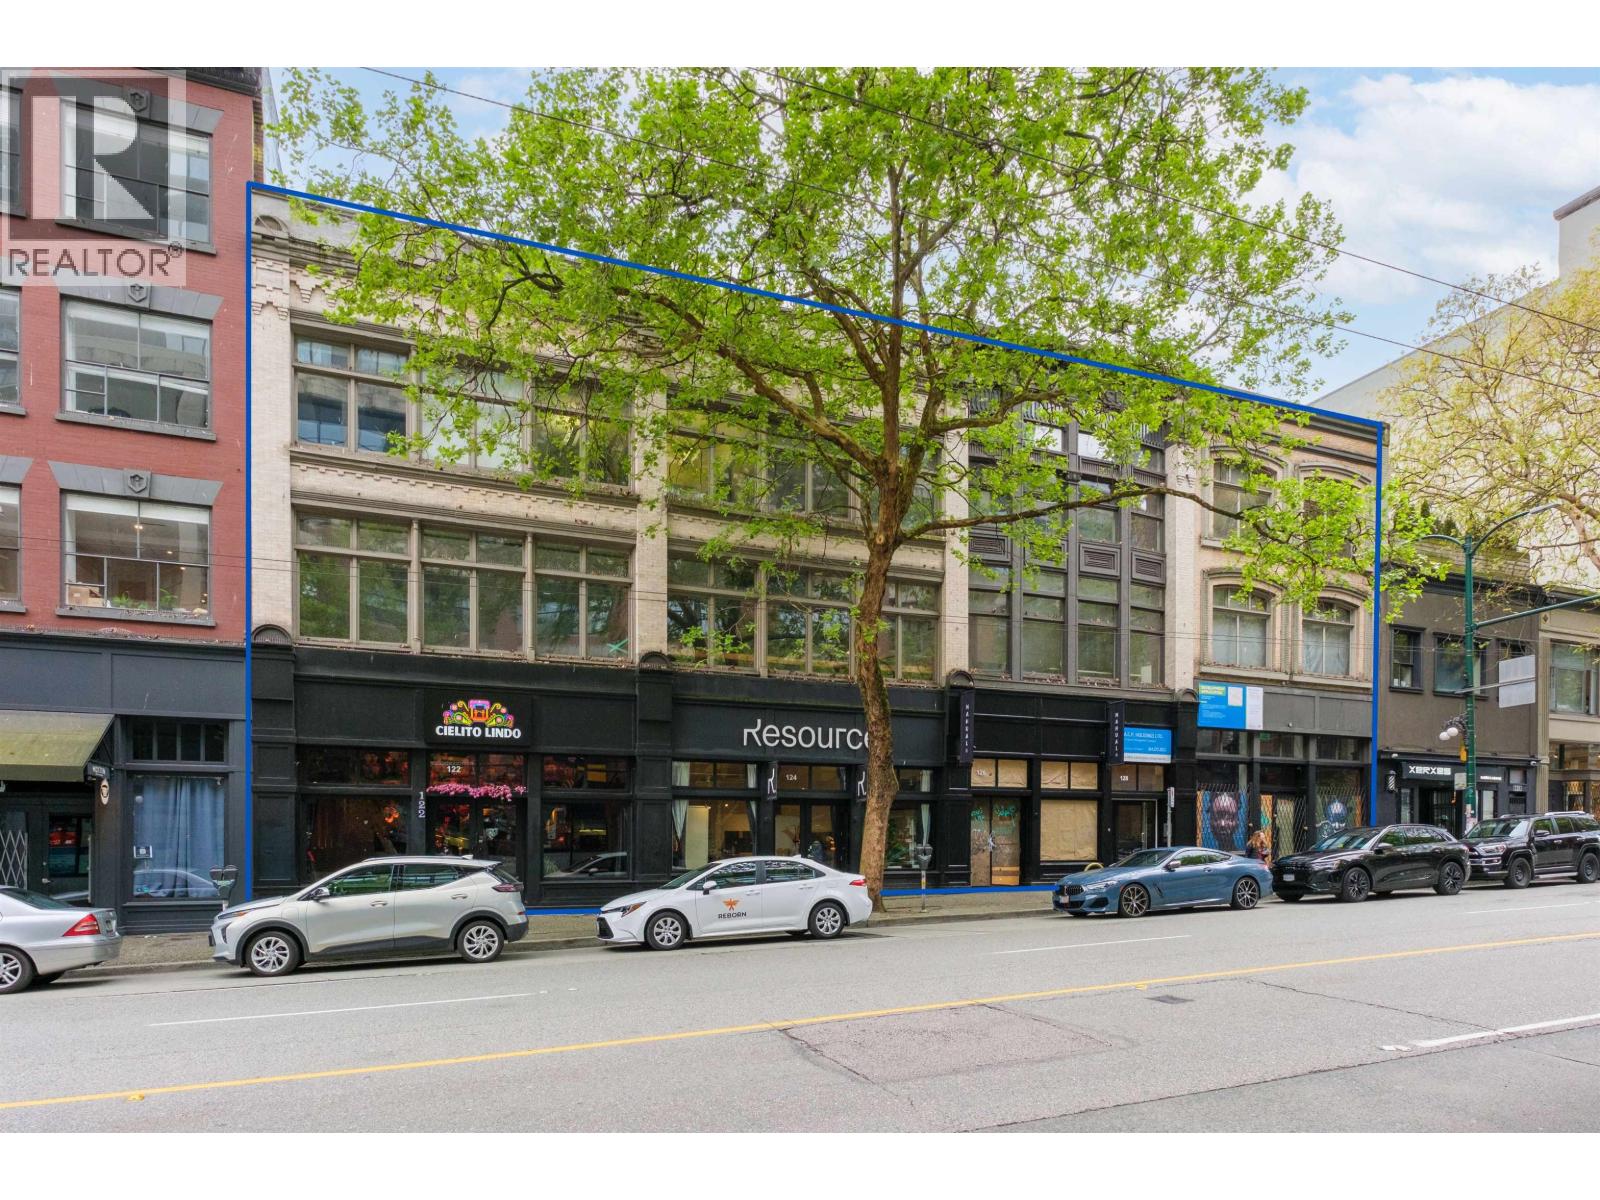
122 130 W Hastings Street
Vancouver, British Columbia
An exceptional opportunity to acquire a landmark trophy heritage property in the heart of Downtown Vancouver. Situated on a 12,000 sq. ft site with 100 ft frontage along W Hastings St, this property offers approximately 36,000 SF of retail, office excluding common area. The 2011 Renovation also included new mechanical systems, HVAC, plumbing, electrical, windows, sprinklers on all levels, and roof. The property features four street-level retail units, currently fully occupied, providing immediate income with near-term leasing upside. The expansive upper-floor office space approx. 25,000 sq. ft. across 2 levels offers excellent flexibility for an owner-occupier seeking a headquarters or can be demised into multiple suites to maximize rental income. Zoned Downtown District (DD), the property permits a broad range of commercial uses and offers long-term investment flexibility. A rare opportunity to acquire a significant downtown asset with stable income, leasing upside and exceptional long-term potential. (id:61048)
Grand Central Realty
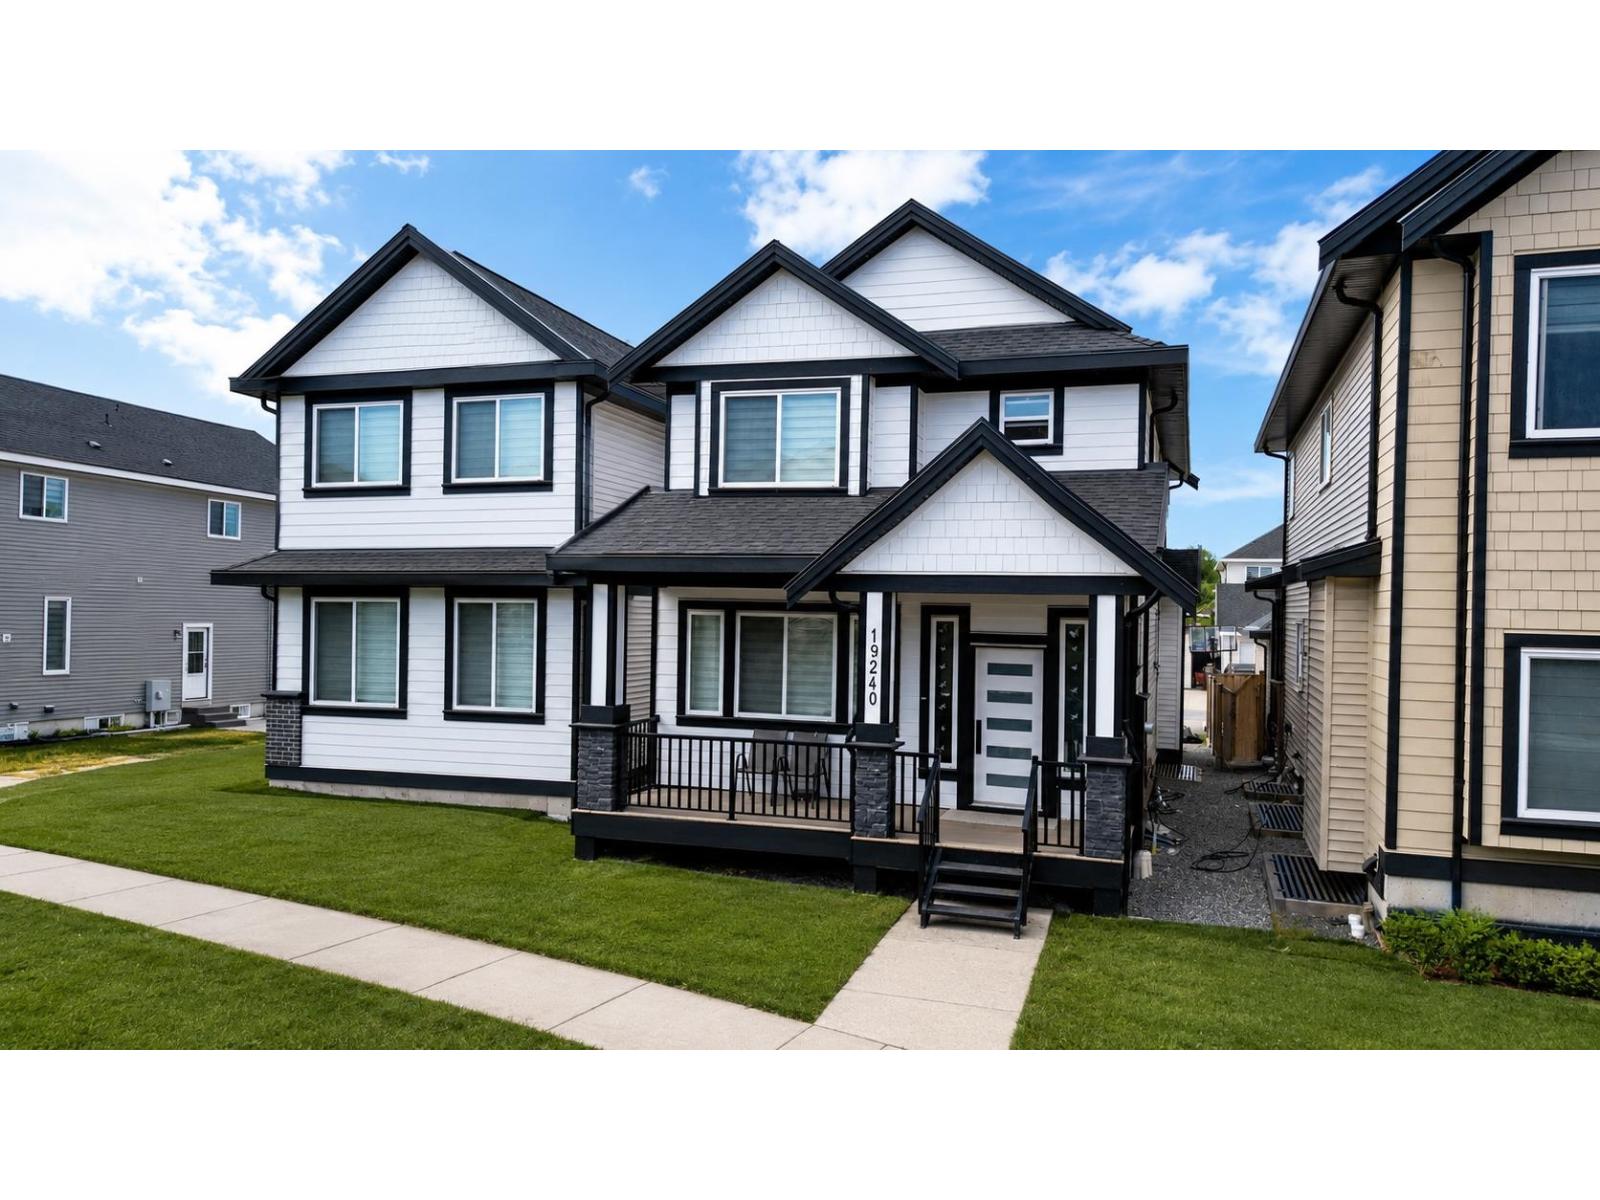
19240 Aloha Drive
Surrey, British Columbia
Stunning custom-built home in the heart of Clayton Heights, crafted by a reputable builder with quality finishes throughout. This beautifully designed residence offers 5 bedrooms, 4 bathrooms, and 3000 sq. ft. of bright, open-concept living space. The gourmet kitchen features quartz countertops, stainless steel appliances, and modern cabinetry, perfect for everyday living and entertaining. A legal 2-bedroom suite provides an excellent mortgage helper or space for extended family. Complete with a detached garage and located in a family-friendly neighbourhood close to schools, parks, recreation, shopping, Willowbrook Mall, Fraser Highway, and more. A perfect blend of style, comfort, and convenience-book your private showing today! (id:61048)
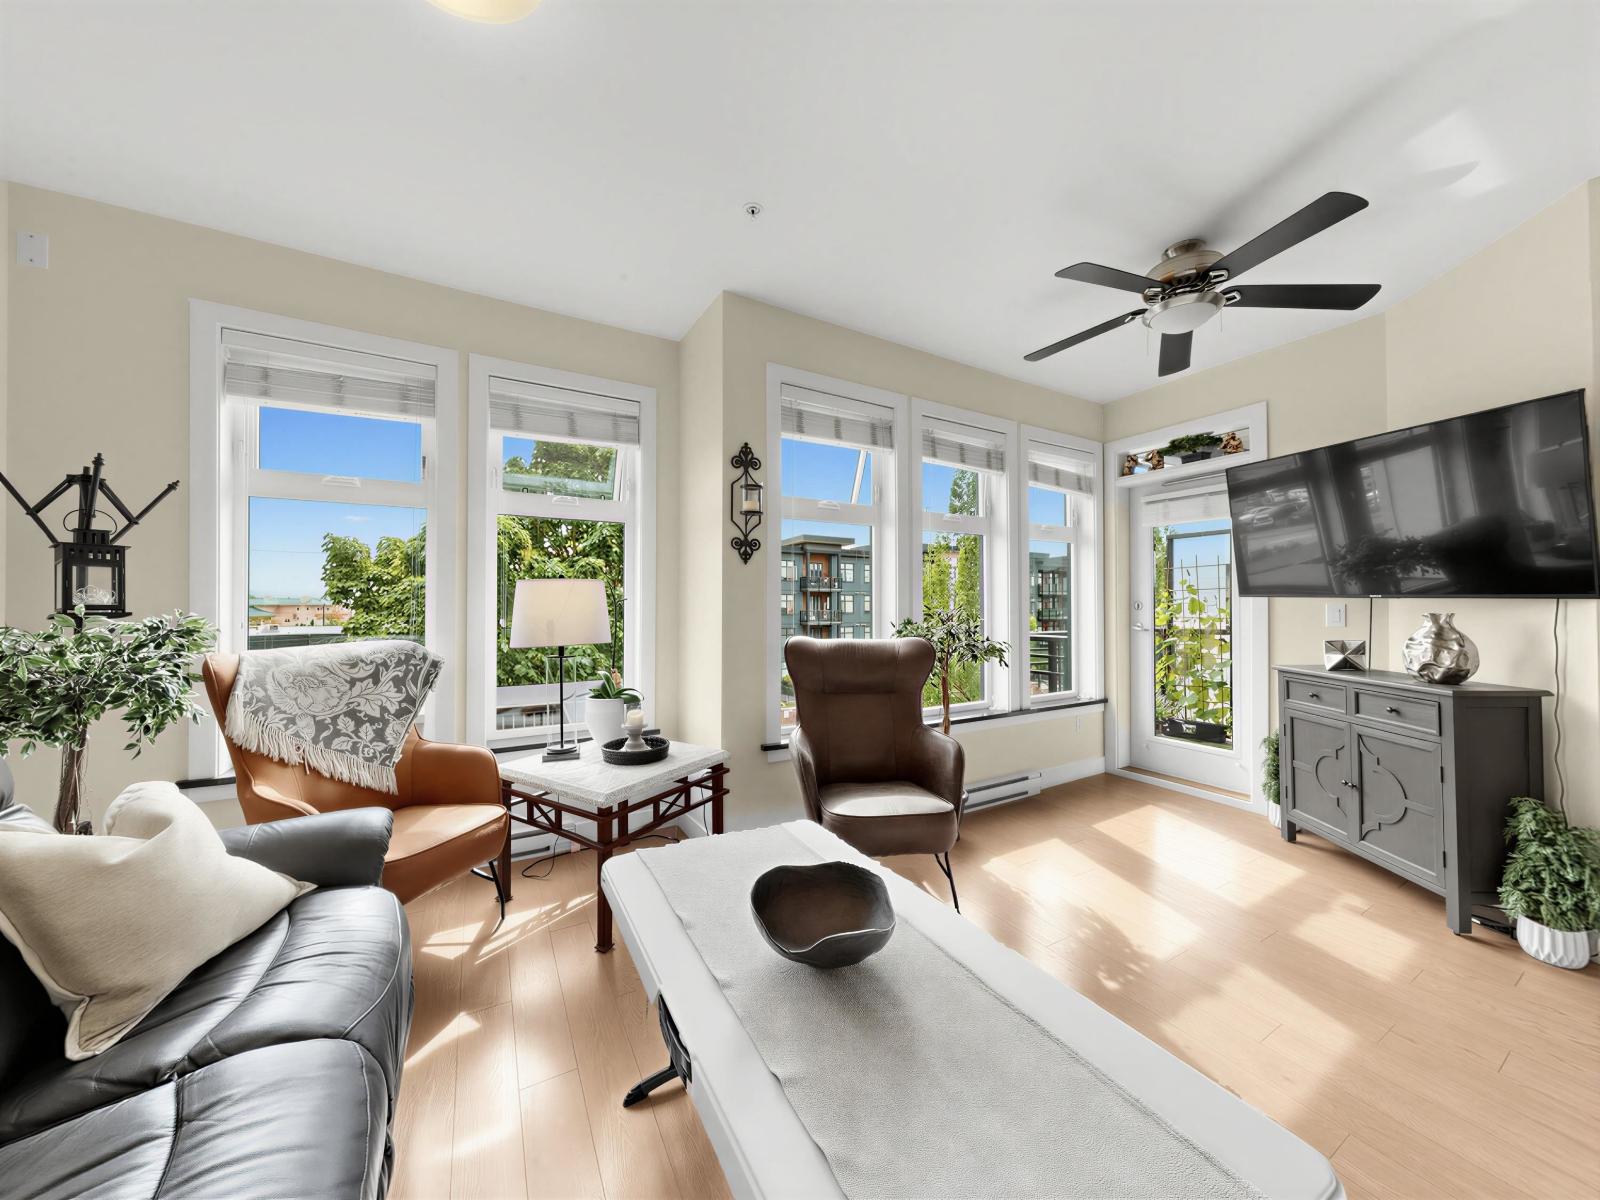
301 20058 Fraser Highway
Langley, British Columbia
Welcome to The Varsity! This bright, east-facing 1-bed, 1-bath condo features an open-concept layout with wide-plank laminate floors and the mountain views. The gourmet kitchen features stainless steel appliances, granite countertops, and a gas stove, opening beautifully to a sunlit living space. Step onto your private deck, complete with Ja rare gas BBQ hookup. Enjoy a serene bedroom with built-in closet organizers and a spa-like bath. Located in a secure, gated complex with covered parking and visitor stalls, you're steps from the future Skytrain extension. Pet and rental-friendly-an ideal opportunity for first-time buyers, downsizers, and investors alike! Open House: Sunday, July 19 | 2-4 PM (id:61048)
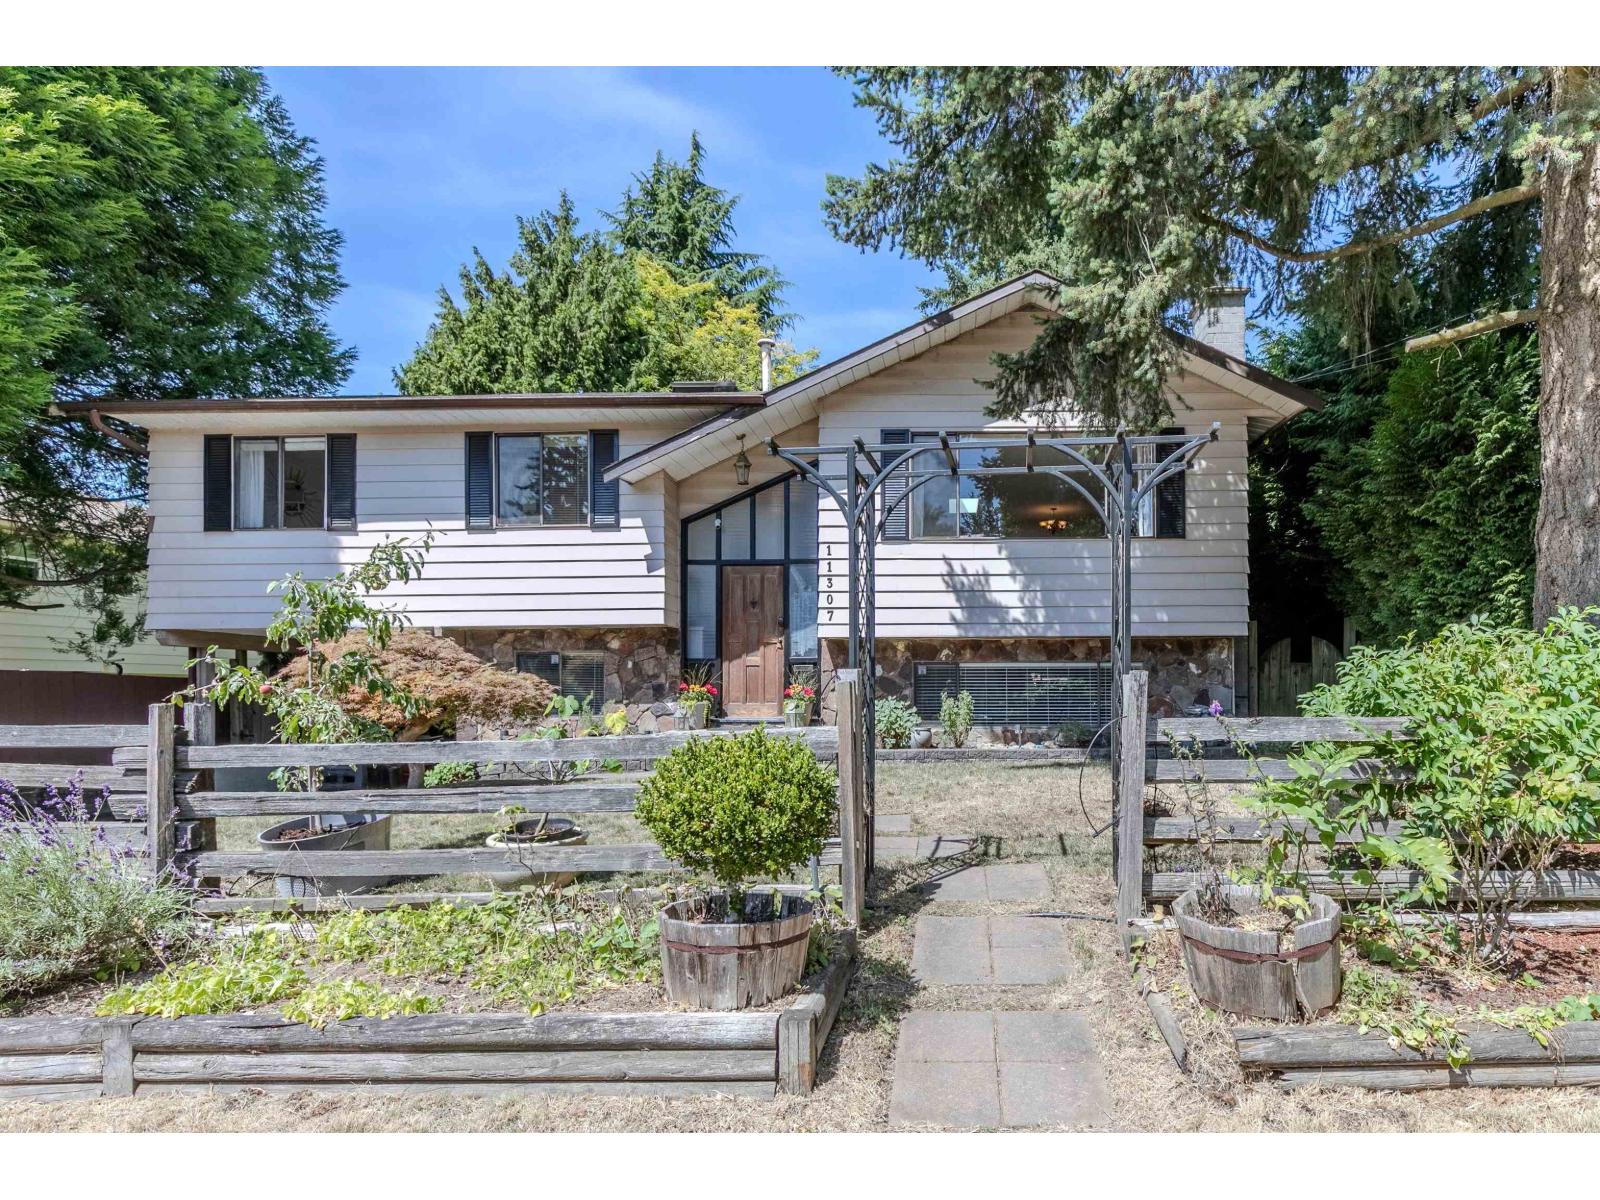
11307 83 Avenue
Delta, British Columbia
Jackpot! Charming 5-Bdrm + Flex Room + 3-Full Bath Home in a TRANQUIL SWEET SPOT -- next door to Ecole Richardson Elementary School & Park. Nestled on a PRISTINE 6,000sf lot with an ultra-private backyard & updated SUNDECK. Lovingly cared for home & 1st time for sale in 23 years.Features a Modern Open Concept Main Floor (no walls) connecting the Living/Kitchen/Dining/Family/Breakfast Bar.3 Bedrooms upstairs plus 2 Bedrooms downstairs offers space for in-laws.Easy to suite.Newer ROOF/FURNACE/Hot Water TANK offer peace of mind.Set on a PICTURE-PERFECT FAMILY-FRIENDLY street in upscale Scottsdale. Amazing 8.3/10 WALKABILITY. Walk to Ecole Burnsview Secondary, North Delta Sec & North Delta Recreation Centre.10-minute drive to Walmart/Costco/Superstore/Nordel Crossing Shops/Save On Foods/Shoppers Drugmart/Safeway/London Drugs/Home Depot/Cineplex/Endless Dining options along Scott Road/Golf/Sungod Recreation Ctr. Irreplaceable setting! Visit https://rem.ax/4w8K4yc for 3D Walk Thru.Open House Sat & Sunday 2pm-4pm. (id:61048)
504 20675 Eastleigh Crescent
Langley, British Columbia
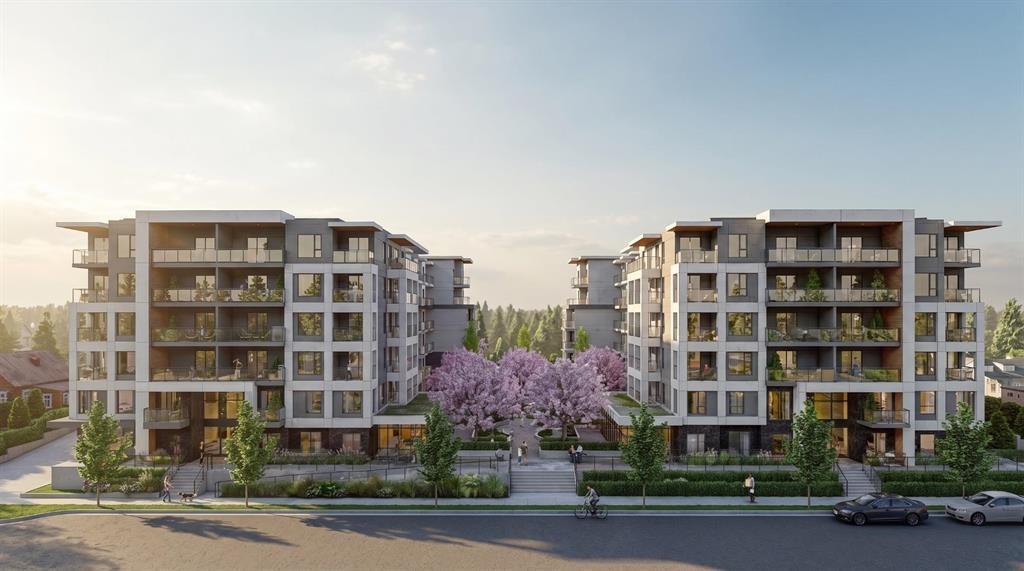
Welcome to Kamilia, a brand new pre-sale, boutique collection of thoughtfully designed homes in the heart of Downtown Langley. Just minutes from the future SkyTrain, shopping, restaurants, parks, schools, and everyday amenities, Kamilia offers the perfect balance of convenience and modern living. Featuring elegant interiors with quartz countertops, full-height tile backsplashes, premium appliances, air conditioning in the living room and bedroom(s), secure gated access, and beautifully landscaped outdoor spaces. An exceptional opportunity for first-time buyers, investors, and those looking to enjoy a vibrant, walkable community with excellent future growth potential. Presentation Centre open Sat/Sun 12-5. Completion 2028. (id:61048)
406 20675 Eastleigh Crescent
Langley, British Columbia
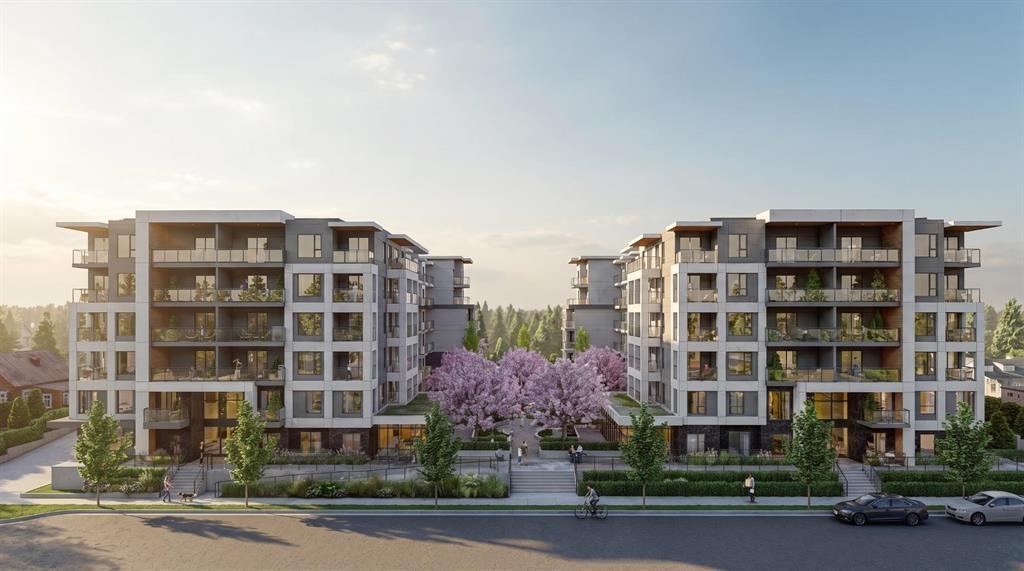
Welcome to Kamilia, a brand new pre-sale, boutique collection of thoughtfully designed homes in the heart of Downtown Langley. Just minutes from the future SkyTrain, shopping, restaurants, parks, schools, and everyday amenities, Kamilia offers the perfect balance of convenience and modern living. Featuring elegant interiors with quartz countertops, full-height tile backsplashes, premium appliances, air conditioning in the living room and bedroom(s), secure gated access, and beautifully landscaped outdoor spaces. An exceptional opportunity for first-time buyers, investors, and those looking to enjoy a vibrant, walkable community with excellent future growth potential. Presentation Centre open Sat/Sun 12-5. Completion 2028. (id:61048)