Presented by Robert J. Iio Personal Real Estate Corporation — Team 110 RE/MAX Real Estate (Kamloops).
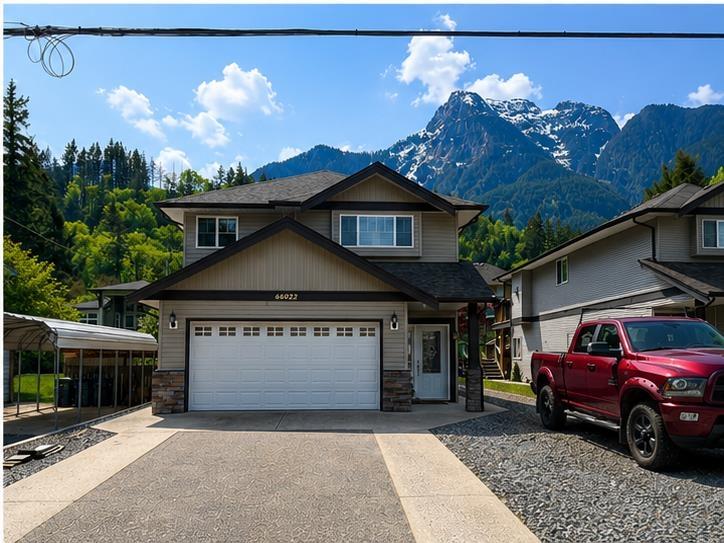
66022 Park Avenue, Kawkawa Lake
Hope, British Columbia
Imagine walking to Kawkawa Lake in under ONE MINUTE. This family home with a SHOP and room for boats, toys, and RV PARKING offers the space and flexibility everyone is looking for. Inside, the bright great-room layout features a spacious kitchen with eating bar, updated appliances, and a cozy gas fireplace-perfect for everyday living and entertaining. The home offers three bedrooms and three bathrooms, plus c large recreation room with a SEPARATE ENTRY leading to the outdoor living space. Step outside to a low-maintenance yard with room to relax or host friends after a day at the LAKE. The versatile shop is ideal for storage, projects, or toys, with ample parking out front for multiple vehicles and RVs. A rare opportunity to enjoy lake-area living just MINUTES from town. (id:61048)
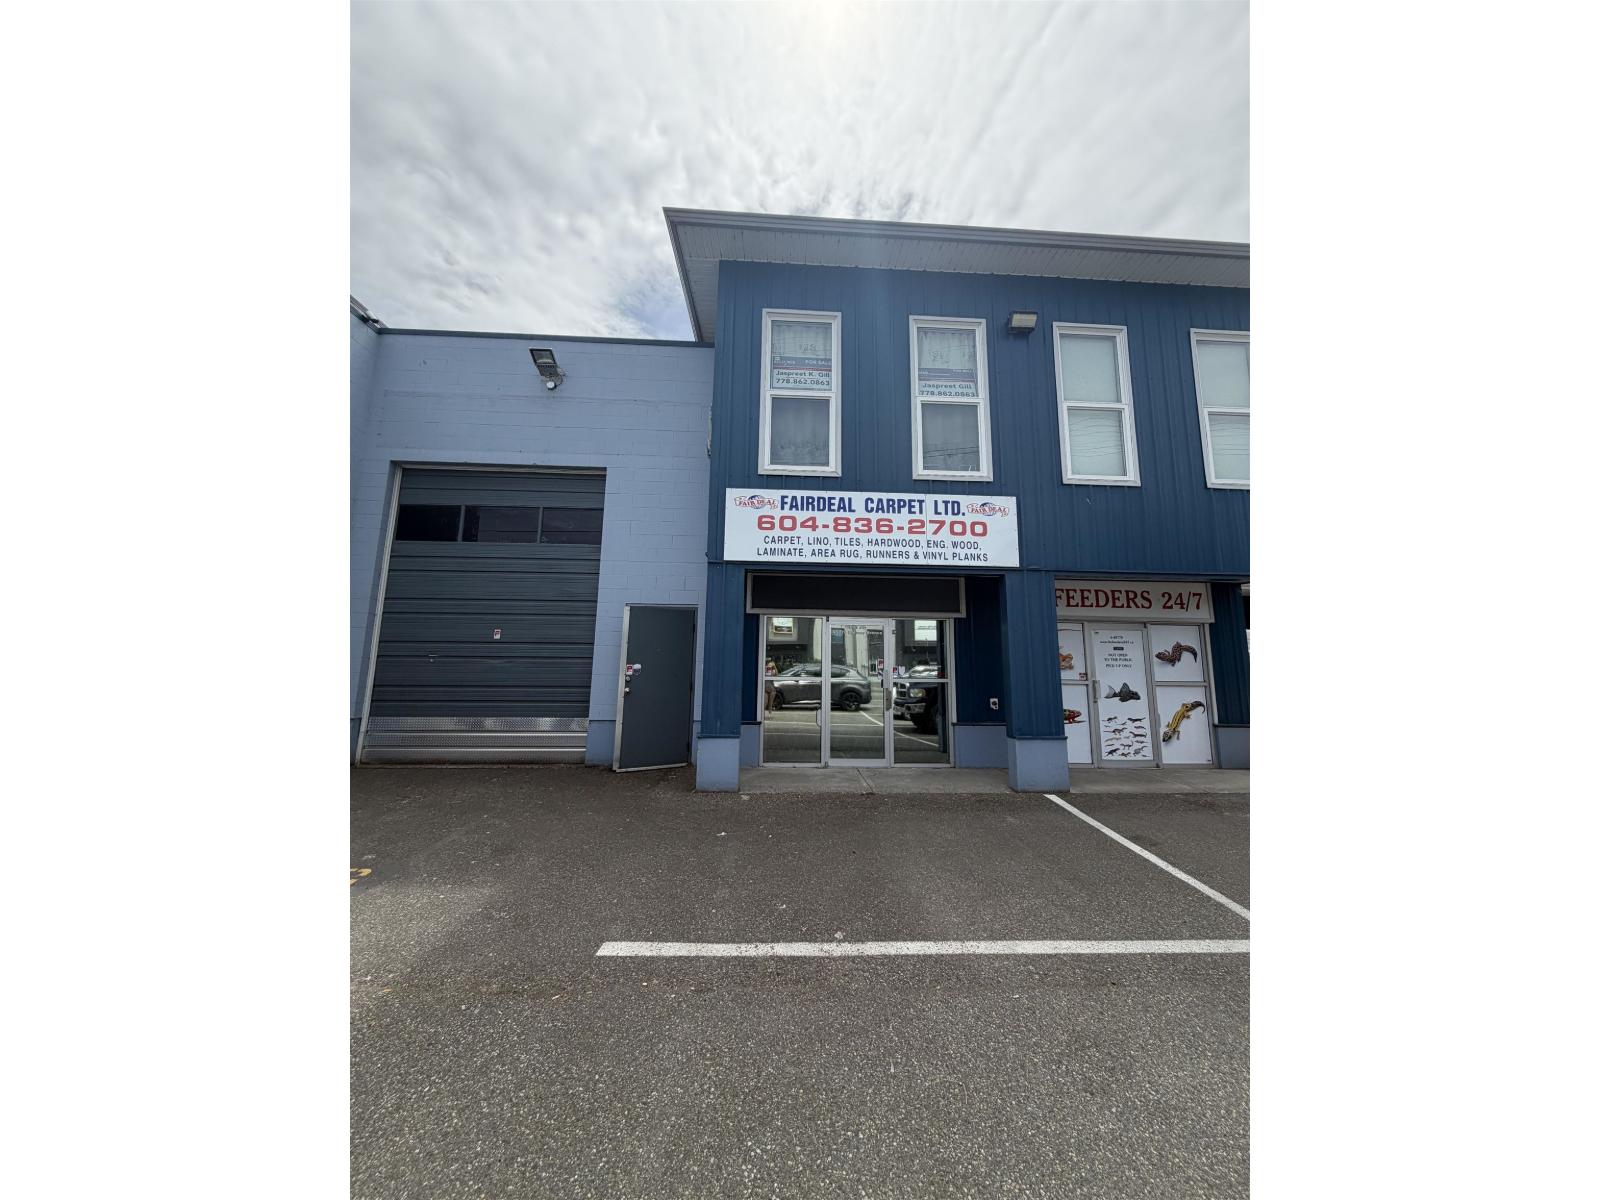
5 45770 Railway Avenue, Chilliwack Downtown
Chilliwack, British Columbia
This versatile commercial unit offers over 3,000 sq. ft. of space and is thoughtfully divided into multiple functional areas, including a 17-ft. high-ceiling warehouse, an 8-ft. high warehouse, a mezzanine, rear office space, a front retail/showroom area, and an upper-level suite. The unit features a front-grade loading door and includes three dedicated parking stalls. Ideally located in a central area with convenient access to Highway 1, it offers excellent exposure and strong leasing potential. An outstanding opportunity for both investors and owner-occupiers seeking a flexible, income-producing commercial property. (id:61048)
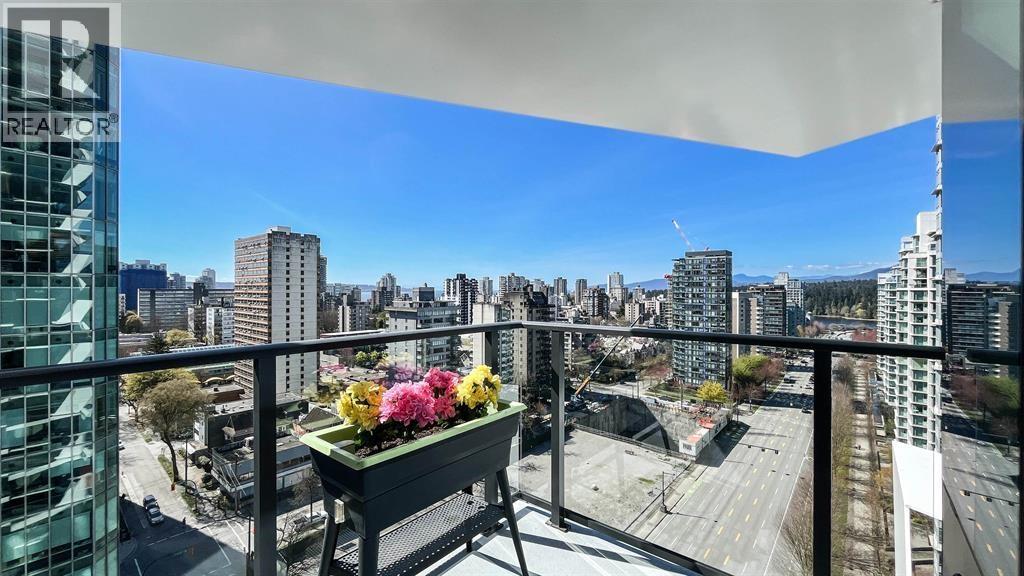
170x 620 Cardero Street
Vancouver, British Columbia
Experience luxury waterfront living at Cardero by Bosa in the heart of Coal Harbour. This stunning 725 sq. ft. southwest corner residence offers 2 bedrooms, 1 bathroom, and a versatile den, showcasing breathtaking views of English Bay, Coal Harbour Marina, Stanley Park, Lost Lagoon, and the North Shore Mountains. Featuring engineered hardwood flooring, central air conditioning, floor-to-ceiling windows, and a designer Italian kitchen with premium Miele appliances, custom cabinetry, porcelain slab backsplash, and Bosa's signature extendable kitchen island. The spa-inspired bathroom includes heated floors, Dornbracht fixtures, and large-format porcelain finishes, while custom illuminated wardrobes add elegance throughout. Enjoy three private balconies totaling 167 sq. ft. (id:61048)
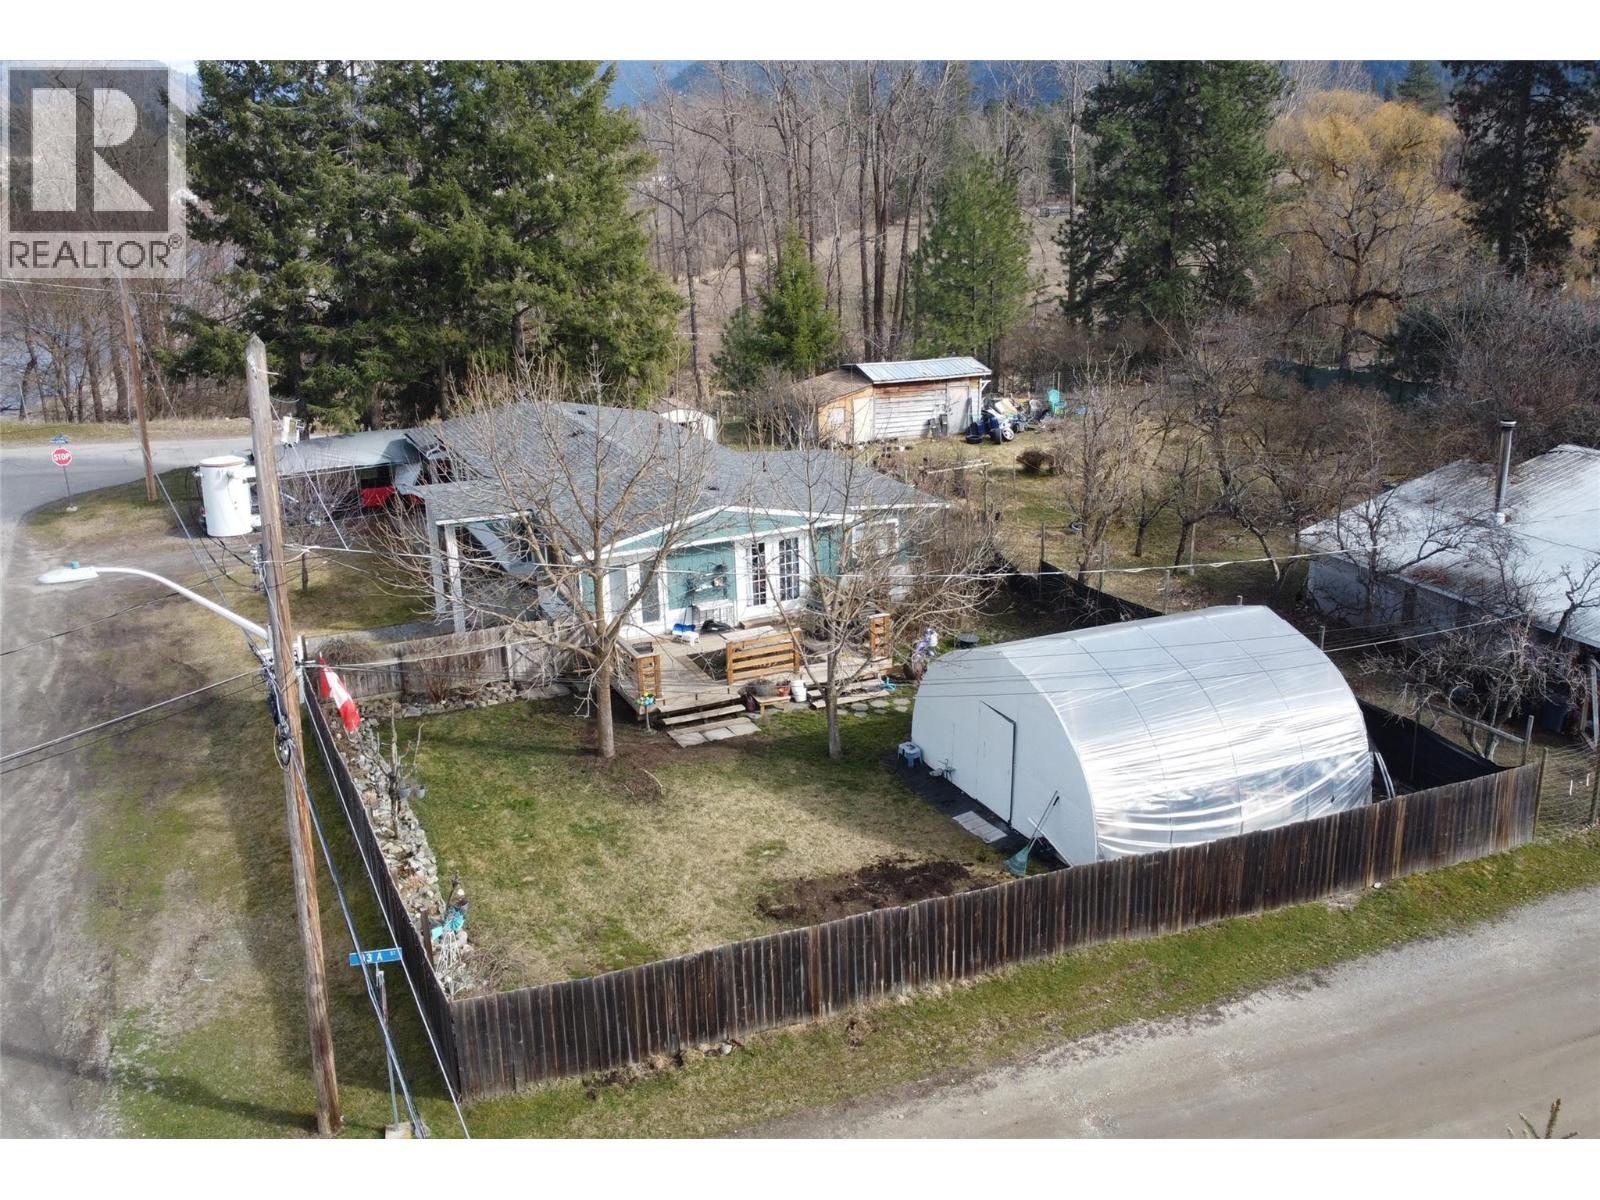
1332 66th Street
Grand Forks, British Columbia
4-bedroom, 2-bathroom on quiet street. 1 bedroom is set up as an office/den. Yard is privacy fenced. 2 sets of patio doors to large deck. Over 2400 sq ft rancher includes full basement. Basement has lots of storage room + room for a pool table. Landscaped lawns and yard for your enjoyment +/or entertaining. 2 garden sheds + a greenhouse area. Close to shopping, schools, restaurants, coffee shops, hospital, + parks. Close to all recreation including arena, pool, curling, ball fields + more. Natural gas furnace. New roof. Newer washer/dryer. Not in flood zone. It's all there + move-in ready. (id:61048)
301 570 Emerson
Coquitlam, British Columbia
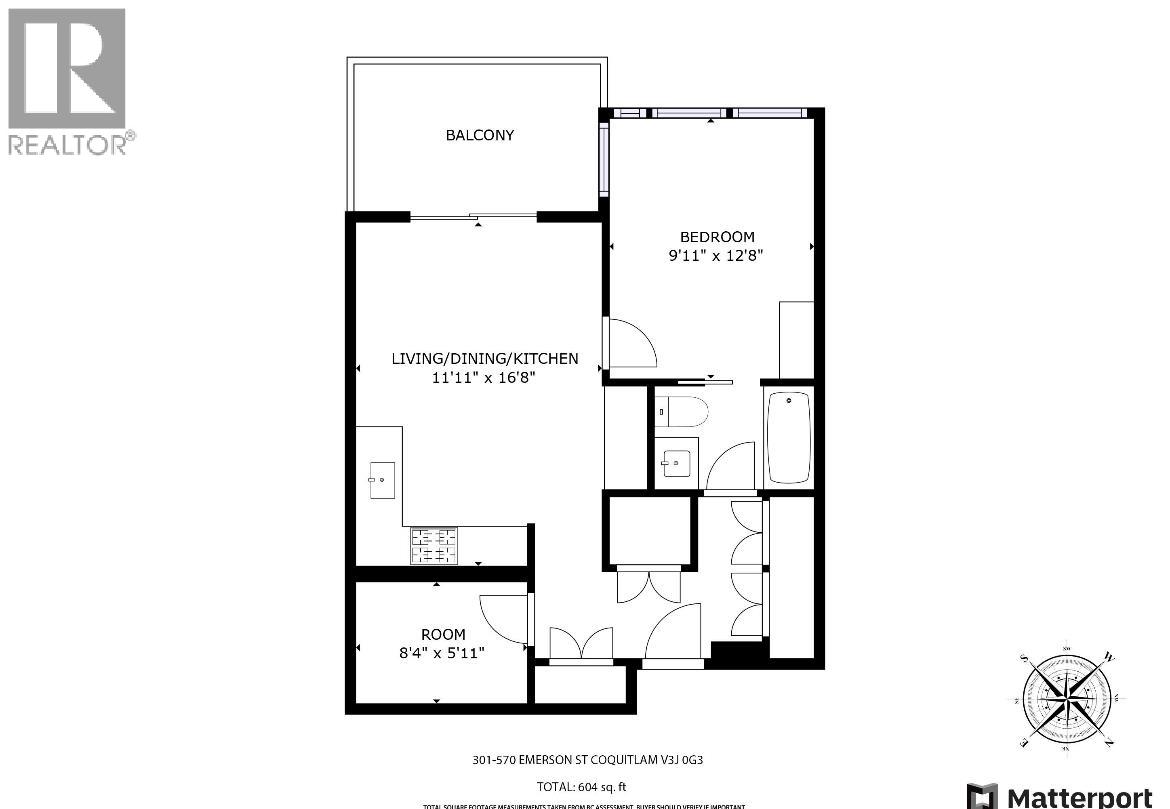
Please email info@vanhousepm.com to book private tour. Kindly no phone calls. Elegant 1 bedroom 1 den 1 bath, 604 square ft open concept condo with a spacious patio. Spectacular Mountains and City view with plenty of natural light. Featuring stylish engineered flooring, open kitchen, contemporary wood-grain cabinetry, premium appliances. Luxury amenities including exercise room, guest lounge. Steps to Safeway, parks, transit & Skytrain. Property Features: - 1 Bedroom & 1 Den & 1 Full Bathroom - Full kitchen with stainless steel appliances - In-suite washer, dryer - No AC - 1 Parking - 1 Storage Locker (id:61048)
1610 6538 Nelson Avenue
Burnaby, British Columbia
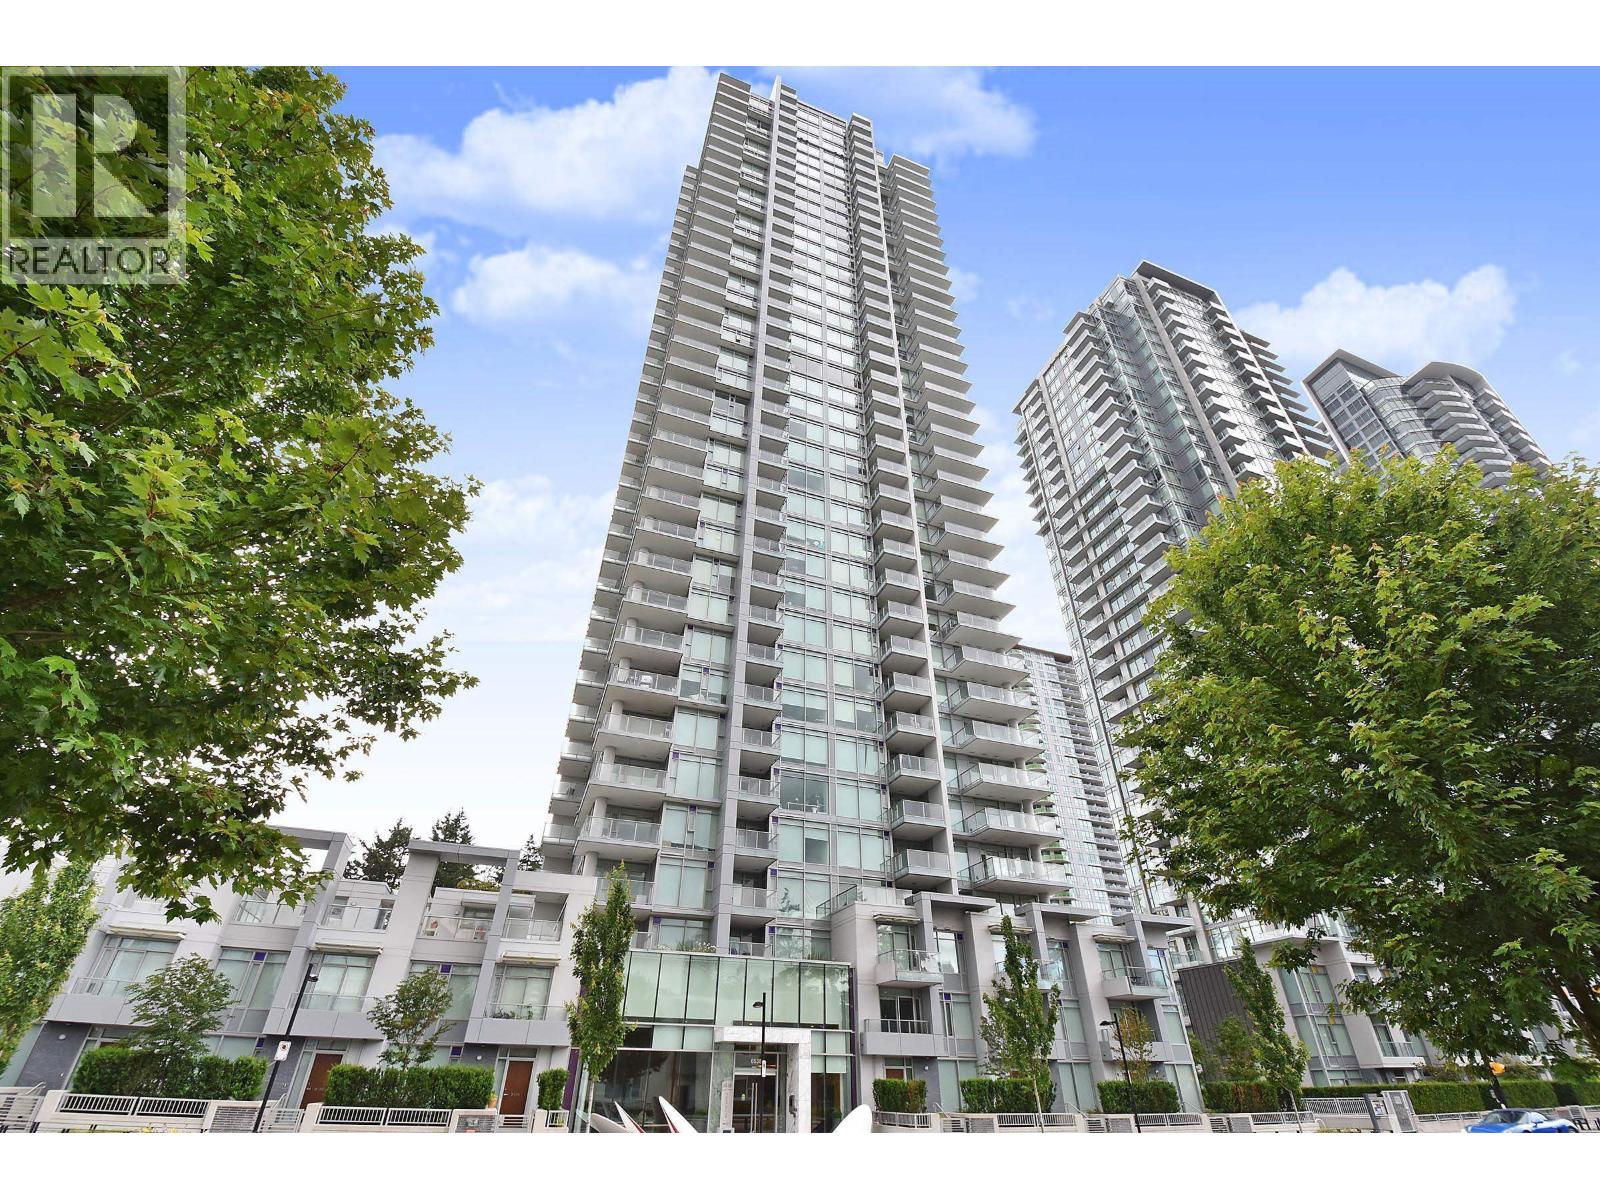
Met 2 by Concord Pacific - located across to desirable Metrotown. This elegant Eest facing 2 bed+2 bath unit offers a sophisticated urban lifestyle with breathtaking panoramic views of the city, mountains and lake. This home features laminate flooring throughout and freshly painted interiors. The unit features a luxury modern design including: centralized heating and A/C, 8'8" high ceiling, roller-shade window coverings, European appliances, 5-heads gas cooktop, quartz stone countertop; marble tile backsplash, marble tile flooring and a huge balcony for entertaining. Amenities incl: lounge, indoor pool, hot tub, sauna/steam room, dance/studio/games room, lawn bowling, fitness center, Karaoke lounge, outdoor BBQ and HD Golf simulator. Best view best layout! (id:61048)
1491 Farrell Avenue
Delta, British Columbia
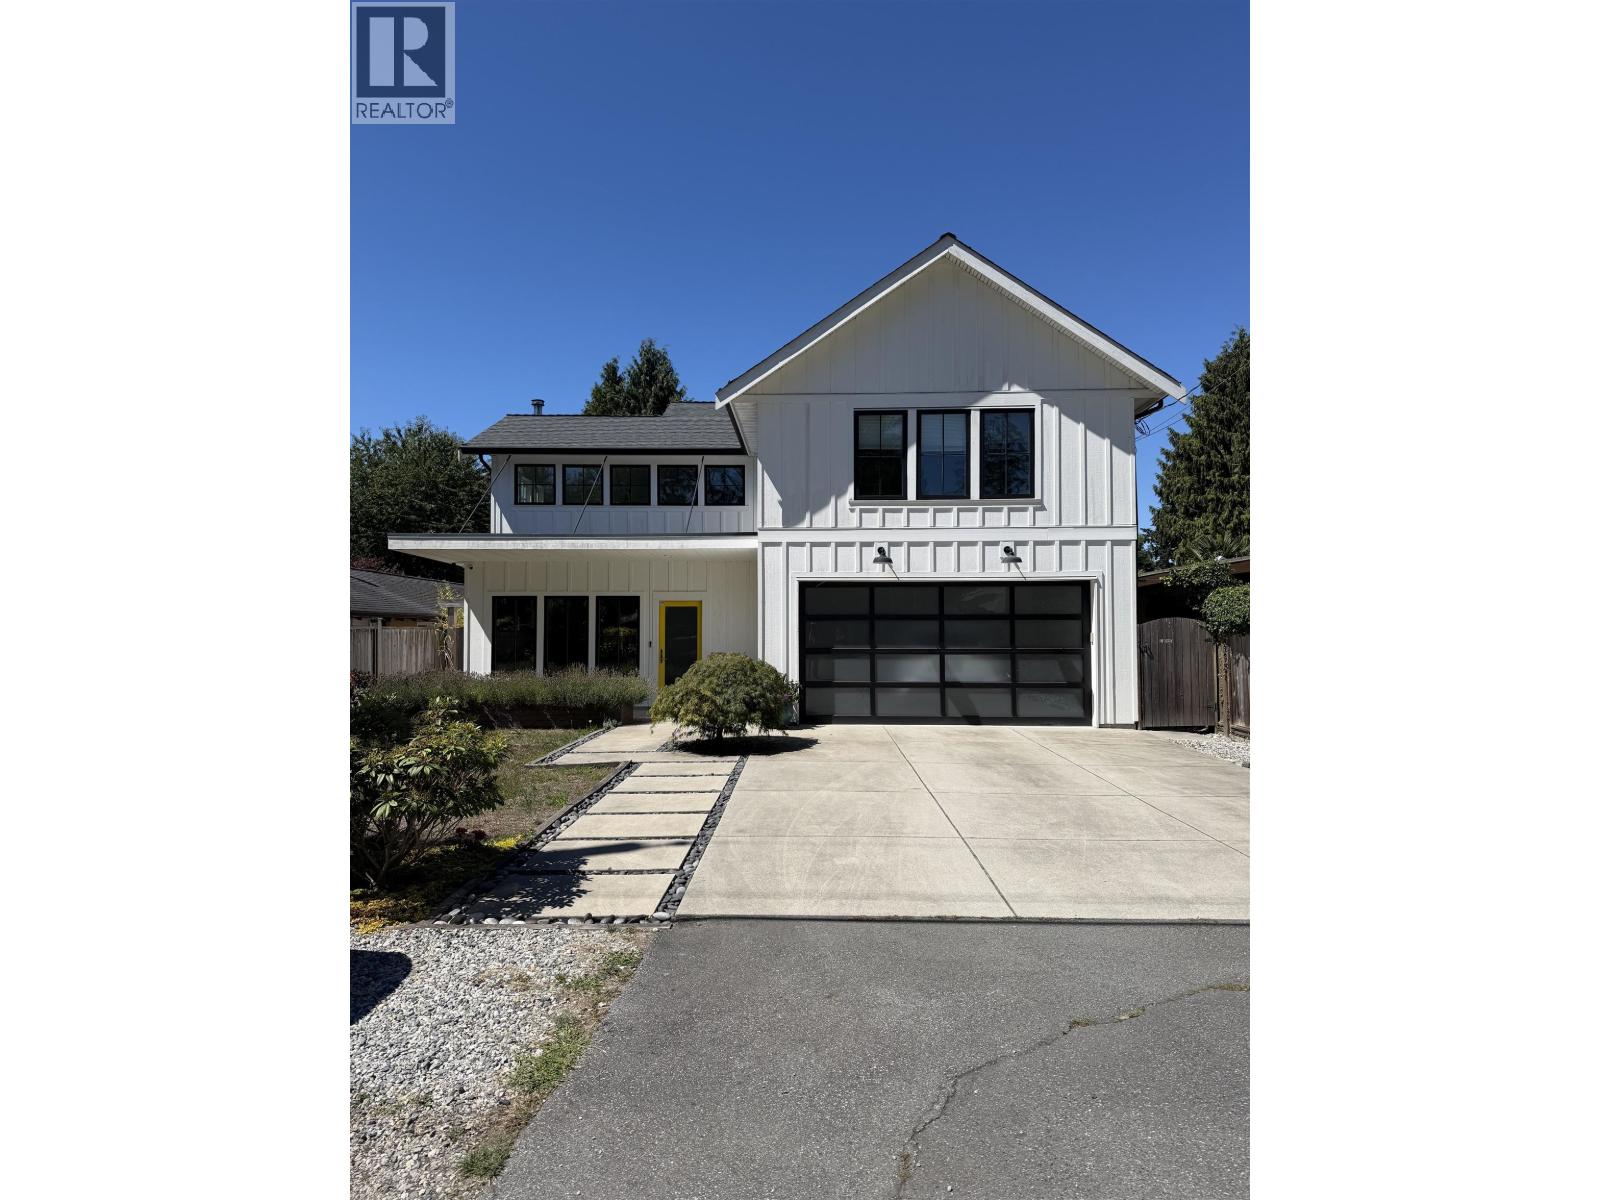
This stunning 2015-built modern farmhouse by Andres Homes offers 5 bedrooms, 3 bathrooms, and over 2,500 sq. ft. of thoughtfully designed living space on a 6,250 sq. ft. lot in desirable Beach Grove. Bright and sunny throughout, this home features an open-concept design with a gourmet kitchen showcasing a large quartz island, white shaker cabinetry, and a convenient main-floor primary bedroom. Upstairs offers four additional bedrooms and a spacious flex/den area. Enjoy a large double garage, ample driveway parking, and central A/C. The extremely private, sunny west-facing backyard features a covered vaulted patio and bonus detached studio. Ideally located steps from the beach, Beach Grove Golf Club, and minutes to all amenities. (id:61048)
1266 Hudson Street
Coquitlam, British Columbia
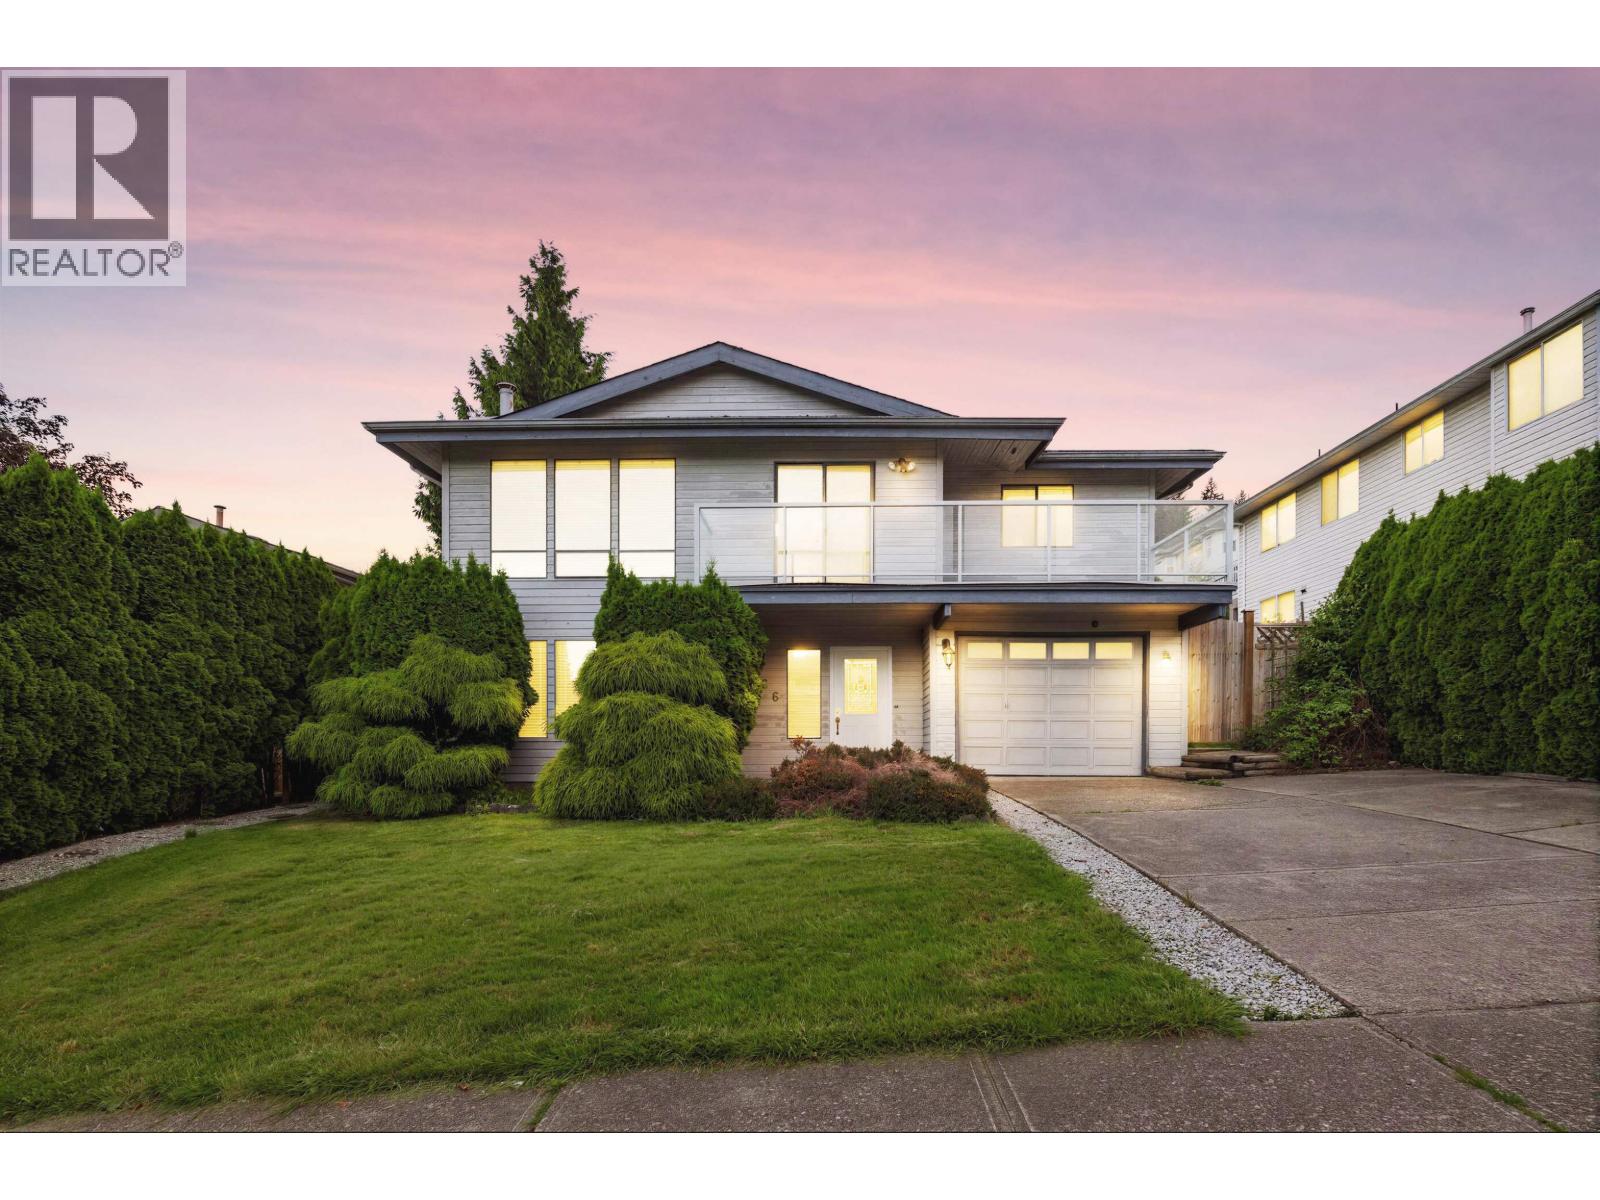
Location, Location! Welcome to this bright and practical detached home situated on a perfectly flat, regular lot 4,755 sq.ft.in the highly desirable Scott Creek neighborhood. Move-in ready! The main floor features a functional layout with 3 good-sized bedrooms and 3 bathrooms, complemented by a spacious, fully finished basement that offers endless possibilities for a recreation room, home office, or guest space. Nestled on a quiet, family-friendly street with a private yard, you are just minutes away from Coquitlam Centre Mall, Douglas College, and Skytrain. Located within a premier school catchment, it offers access to top-tier schools including Walton Elementary and Panorama Heights Elementary Perfect for growing families looking for exceptional value in a prime location. (id:61048)
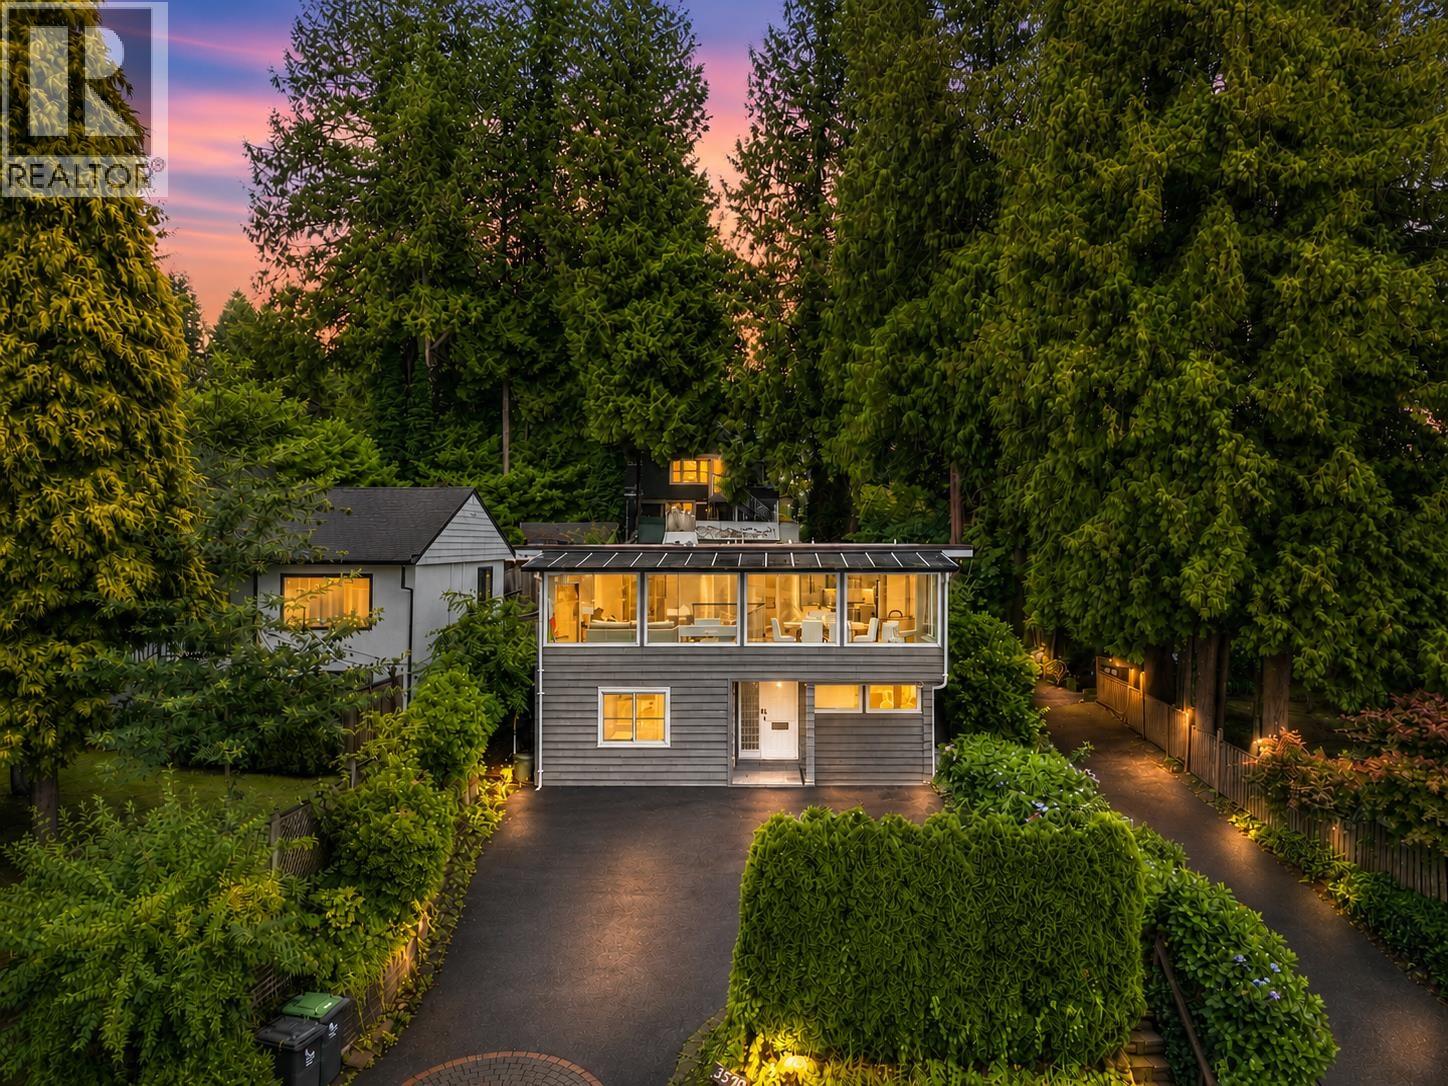
3570 Lonsdale Avenue
North Vancouver, British Columbia
Discover the charm of Upper Lonsdale in this tastefully renovated home with gorgeous design, beautiful lighting, and phenomenal ocean and Lions Gate Bridge views. The upper level offers 2 spacious bedrooms and 2 full bathrooms, with the option to create a third bedroom. The lower level includes a 2 bedroom suite and a bachelor suite, currently generating a combined $3,700 per month. A completely independent and fully upgraded backyard office provides an ideal private workspace. Renting all three living areas could cover the mortgage and generate positive cash flow. Steps from transit, Carisbrooke Park, Carisbrooke Elementary, and Carson Graham Secondary. Open House: Saturday, August 1, 2 to 4 PM. (id:61048)
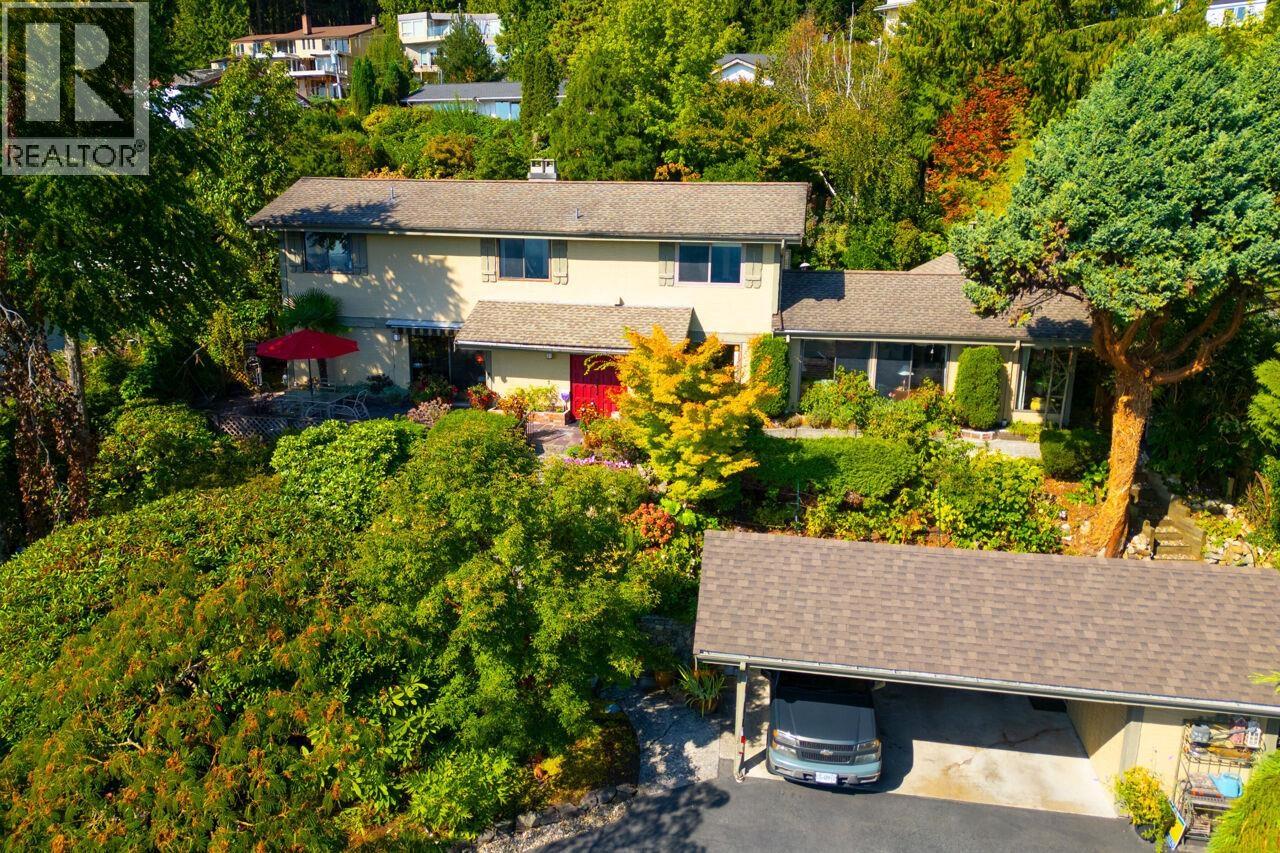
560 Craigmohr Drive
West Vancouver, British Columbia
Experience a rare blend of privacy, sunshine, and panoramic views! This inviting two-level home captures gorgeous southerly vistas across the ocean and city to Mount Baker, Burnaby, and Grouse Mountain. An original Bob Lewis gable roof post-and-beam, it offers 2,540 SF with 3 bedrooms and 2 bathrooms up plus a powder room below. Vaulted wood-beamed ceilings add warm West Coast character, while large windows flood the home with natural light. Thoughtfully updated over the years, it also offers an opportunity to further personalize. Step outside to an incredible garden where nature is at your door-birdsong, greenery, and privacy create a true sanctuary. Near trails, excellent schools & transit - come see for yourself! *DISCLAIMER: Some photos are virtually staged to show renovation ideas Open House Sat August 1 2-4 (id:61048)
Engel & Volkers Vancouver
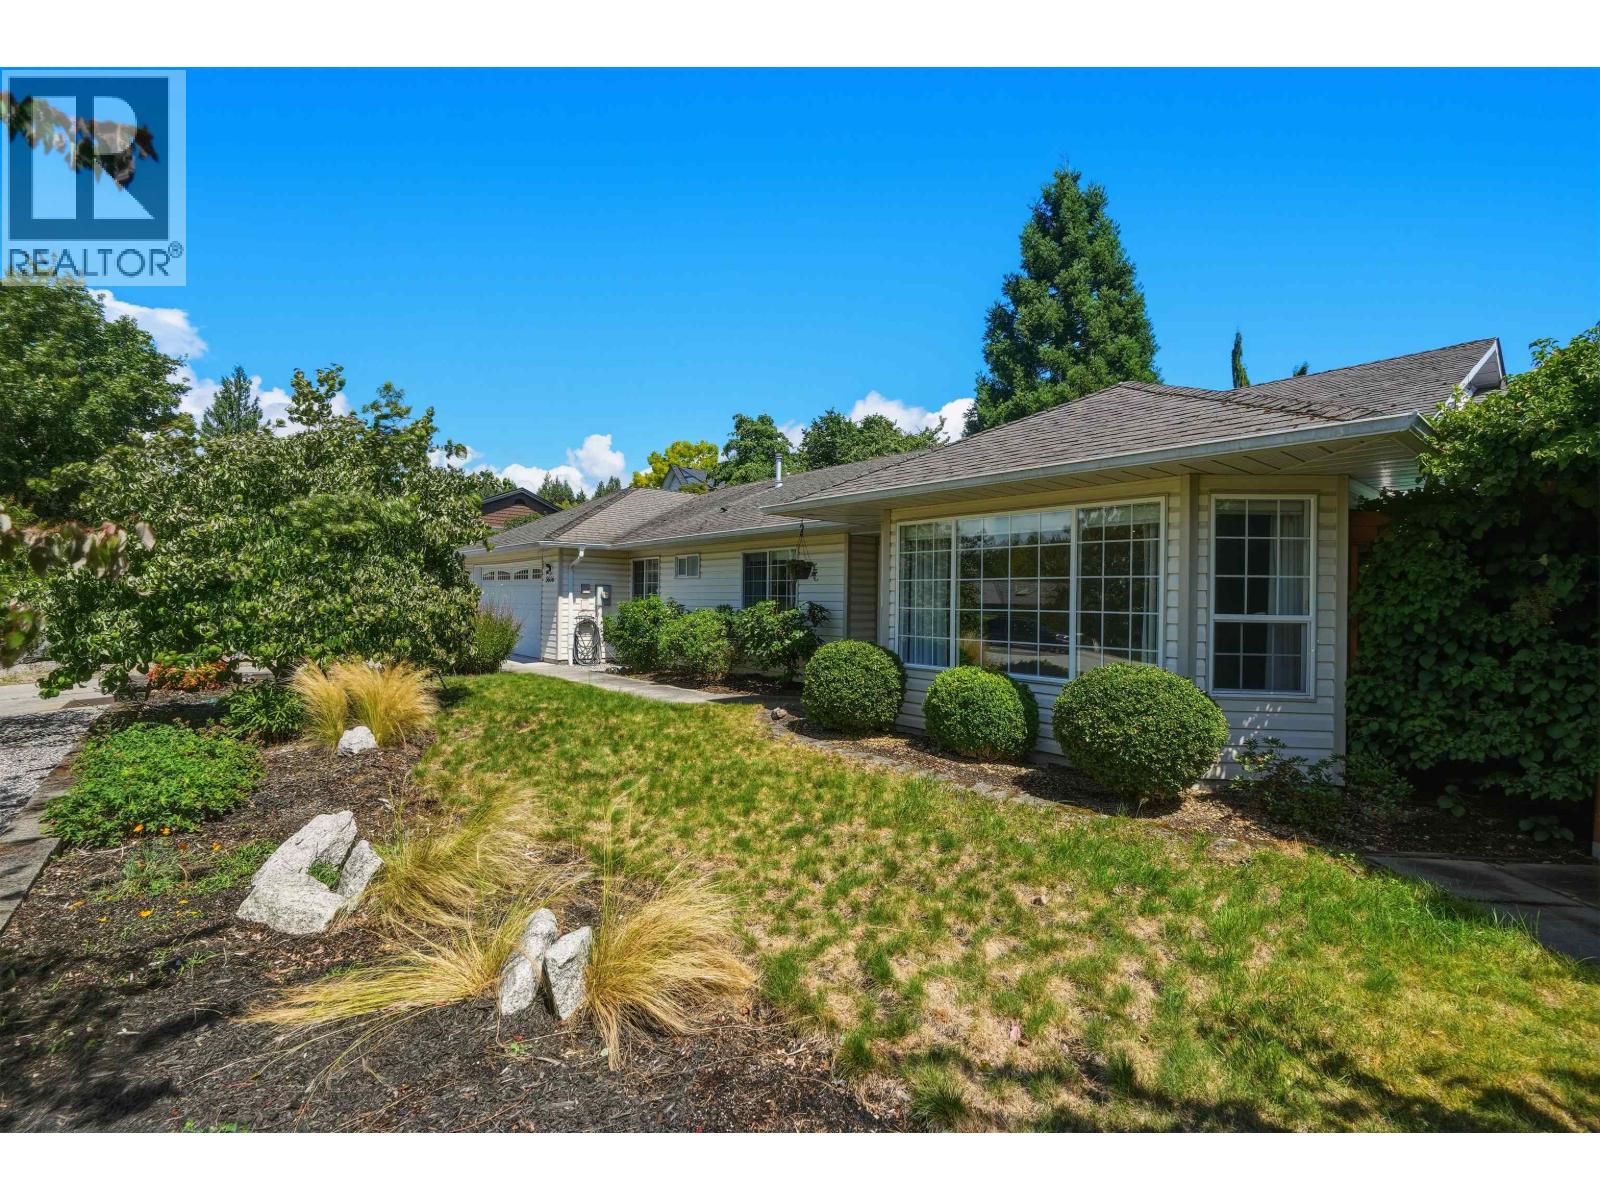
5616 Emerson Road
Sechelt, British Columbia
Immaculate 1,900+ sq. ft. rancher on a 9,815 sq. ft. lot in sought-after West Sechelt, close to town, schools, trails and beaches. This 3-bed, 2-bath home features vaulted ceilings, updated flooring, custom finishes, a bright kitchen with island, and a beautiful family/sunroom addition. Enjoy a wood-burning fireplace, private fenced yard, stunning landscaping, double garage and RV parking. (id:61048)
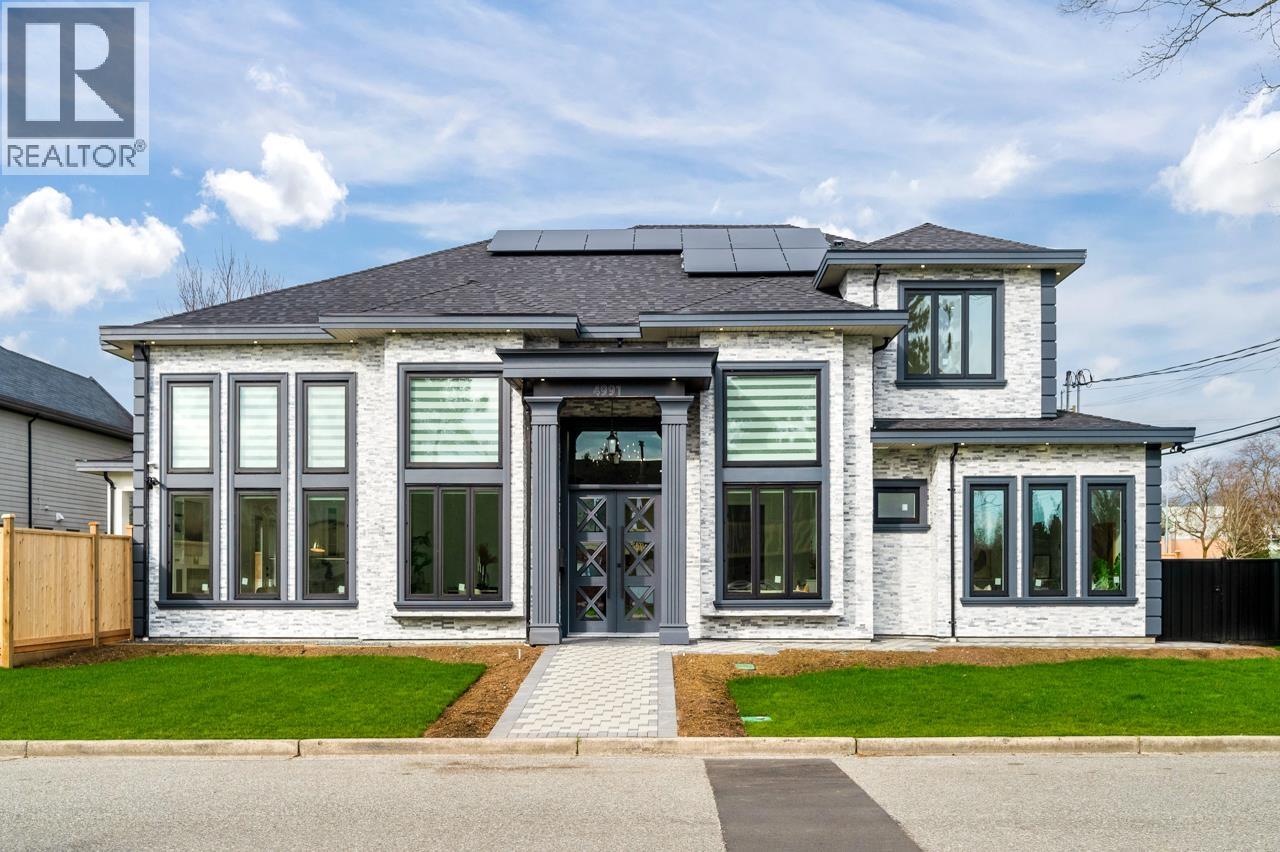
4991 Cabot Drive
Richmond, British Columbia
Presented by renowned builder VANRICH, this exceptional residence stands as another stunning creation in the prestigious Quilchena neighborhood, nestled along a peaceful street and thoughtfully crafted for buyers with refined taste. Offering a luminous and spacious layout, the home features a sophisticated kitchen fitted with premium cabinetry, an expansive breakfast island, top-of-the-line Miele appliances, and elegant large-format tile flooring across the main level. The expansive great room seamlessly connects to a private, sunlit backyard with a generous covered patio, set on a 7576 square-foot lot with approximately 3713 square feet of refined living space. Conveniently situated just a 3-minute drive from Quilchena and Boyd Secondary school.Also features a legal suite. Open Sat.2-4pm (id:61048)