Presented by Robert J. Iio Personal Real Estate Corporation — Team 110 RE/MAX Real Estate (Kamloops).
8 152 Marina View Dr
Ladysmith, British Columbia
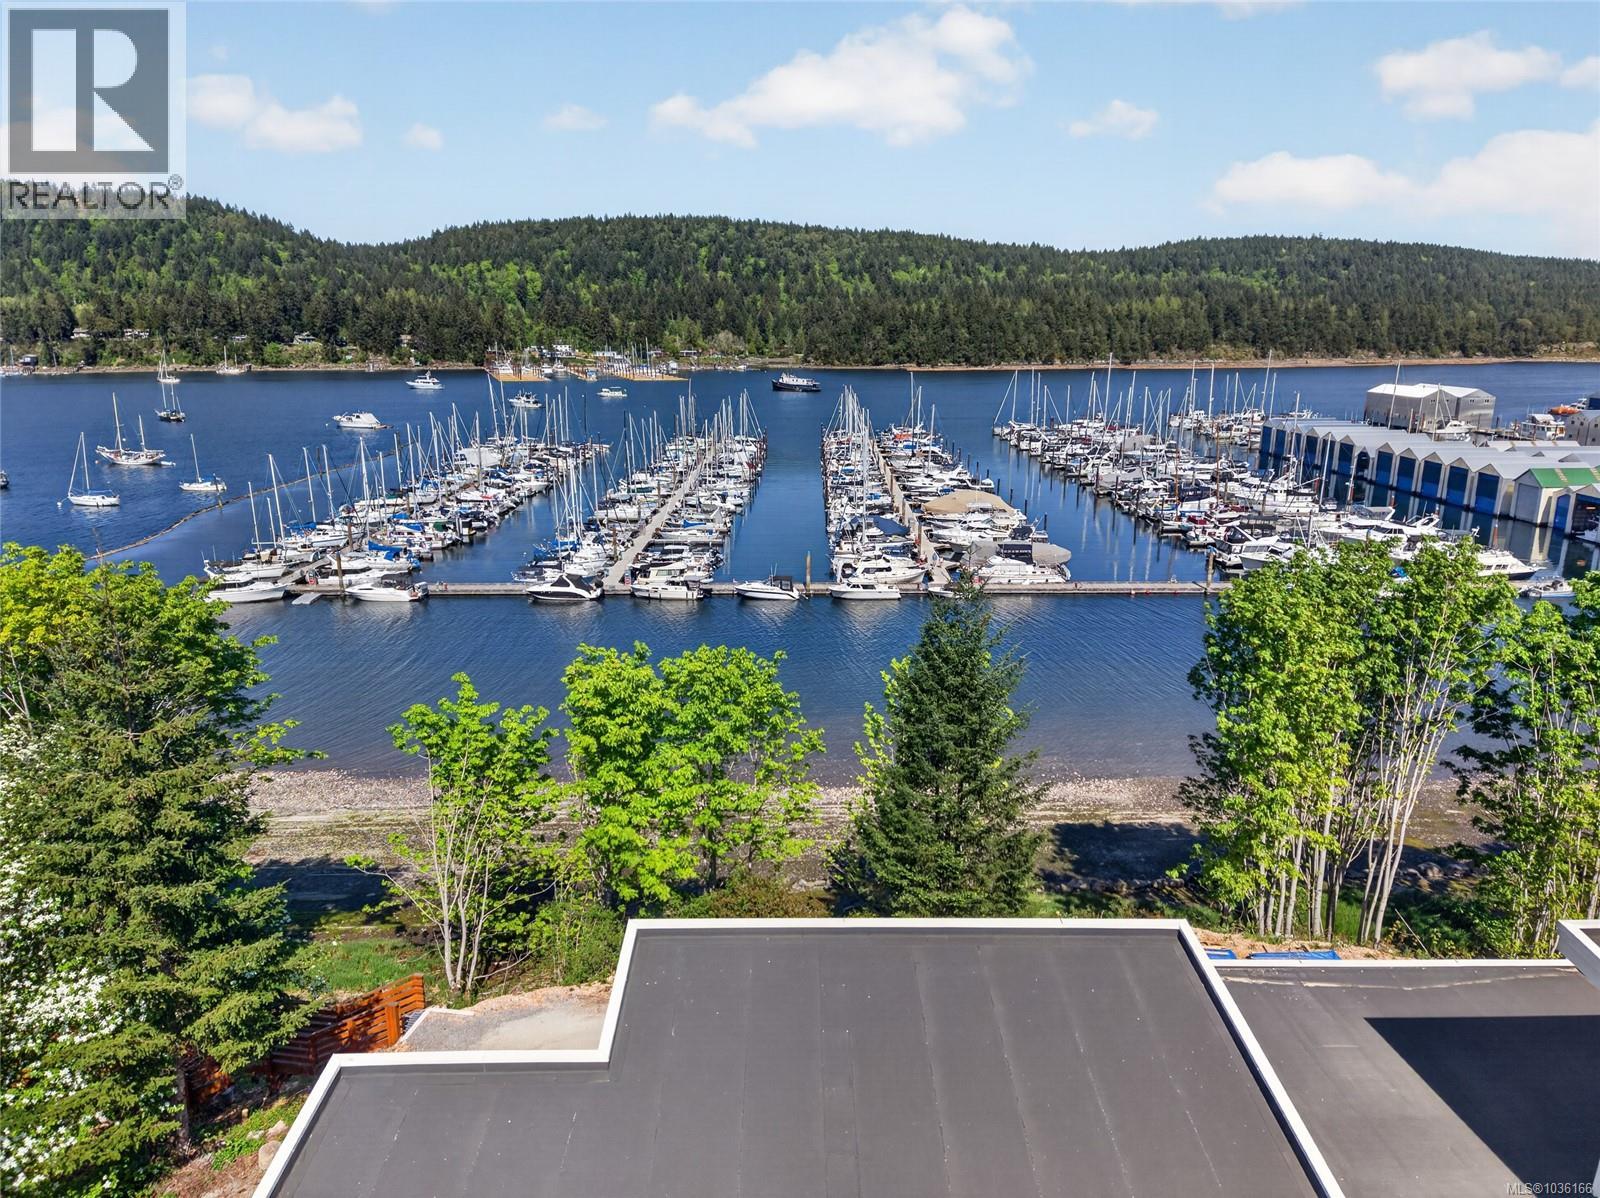
Elevated living breathtaking views at Marina View Estates. These upper-level homes are designed to maximize their stunning vantage point, offering commanding views over the marina and waterfront. The main living space is located on the top floor, where an open-concept design, expansive windows, and refined contemporary finishes create a bright and sophisticated environment. The kitchen showcases high-end cabinetry, a full appliance package, and boutique detailing that elevates the entire space. A flexible bonus room offers the option for a second bedroom, home office, or guest accommodation - perfect for adapting to your lifestyle. Relax in your private garden. Enjoy the convenience of an attached garage, a 700+ sf storage, crawlspace for ample storage and truly carefree living with strata-managed landscaping and low-maintenance outdoor spaces. Modern, lock-and-leave convenience paired with exceptional views - this is coastal living at its finest. GST applies. Book your showing today! (id:61048)
3023 Oak St
Chemainus, British Columbia
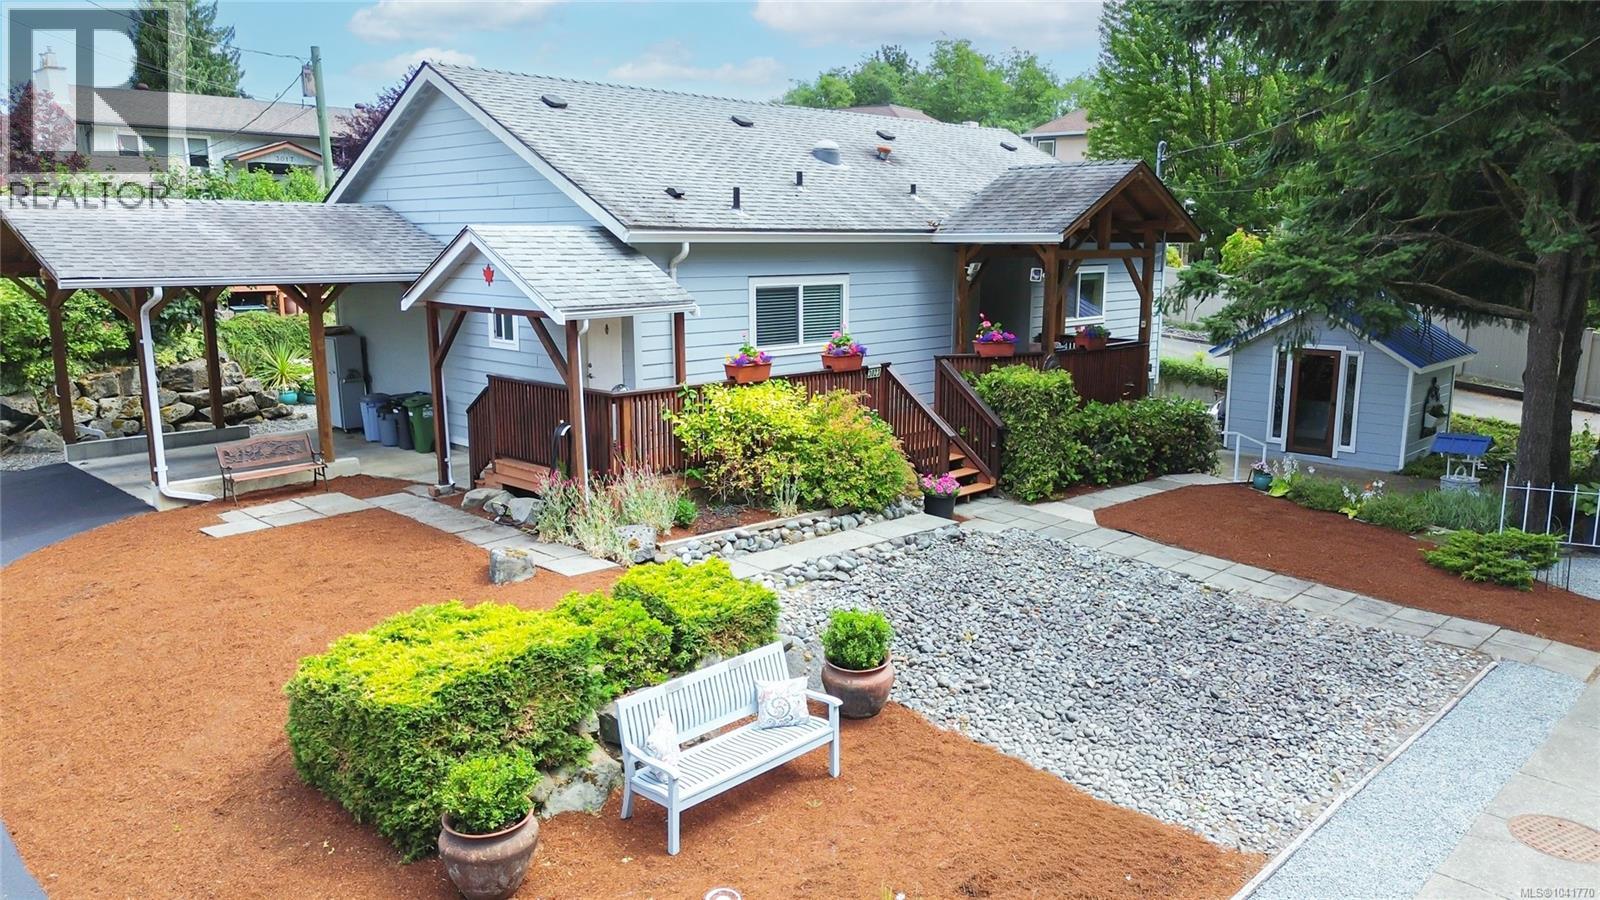
Every home has a story. This one begins with location. Welcome to 3023 Oak Street, a beautifully maintained 1,182 sq. ft. rancher offering 3 bedrooms and 2 bathrooms, including a spacious primary suite with ensuite, on freehold land. Stroll across the street to Askew Creek Park and its scenic walking trails. Just a block away you'll find the grocery store, pharmacy, cafés, and other everyday conveniences. A little farther brings you to the charming shops, restaurants, and theatre in downtown Chemainus, while the waterfront is just down the street. Spend your evenings enjoying the ocean views, watching freighters pass through Stuart Channel, and, if you're lucky, catching a glimpse of whales. The bright, move-in-ready interior and beautifully landscaped, low-maintenance yard let you spend less time maintaining and more time enjoying everything this remarkable location has to offer. Where convenience meets comfort. Measurements are approximate; please verify if important. (id:61048)
7 30465 Progressive Way
Abbotsford, British Columbia
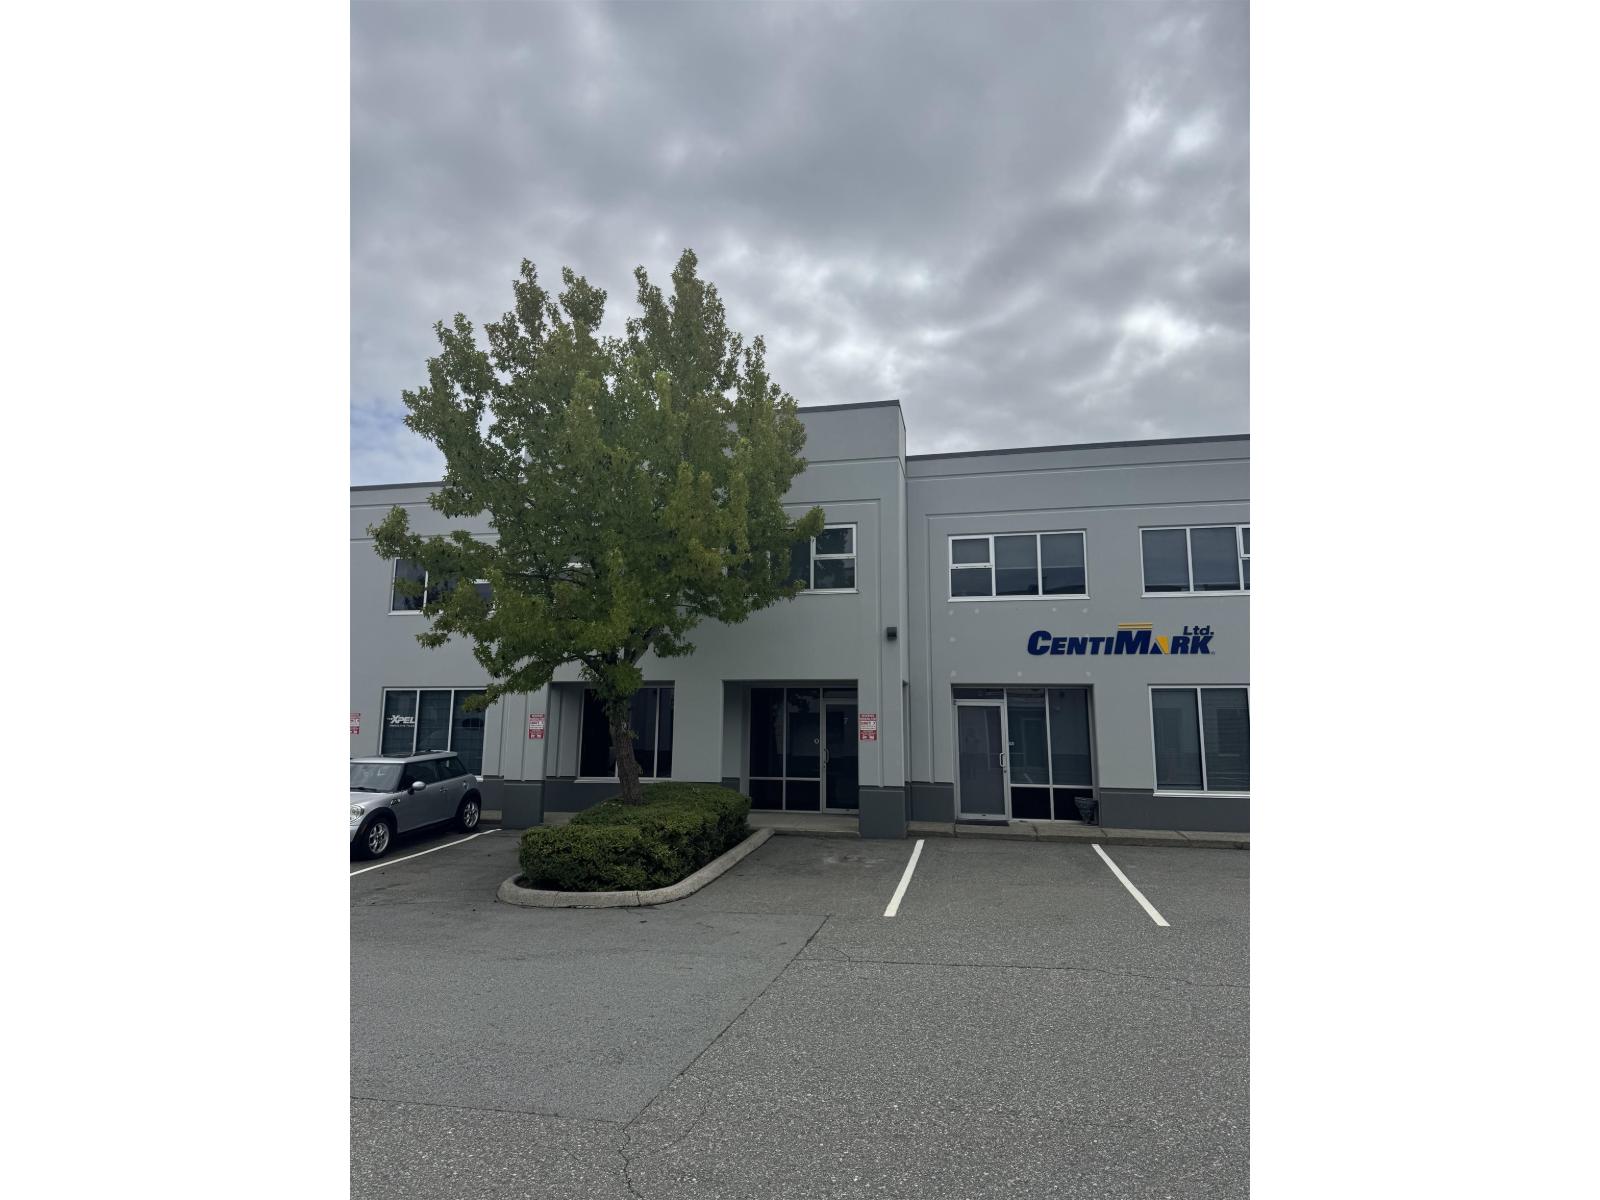
VACANT AND AVAILBLE TODAY! SO DON'T DELAY TO LOOK AT THIS 1700 SQ FT UNIT COMPRISED OF 1124 SQ OF WAREHOUSE AND 576 SQ FT OF OFFICE SPACE. Unit comes with a 2-PC Handicap Washroom and a large Rear Load Bay Door. Clear Ceiling Heights of 18-19' to bottom of the trusses. Ideal Unit for a mixed wholesale retail and many other Industrial Uses as this Unit is Zoned (I2) Light industrial. Call today before its gone as there is a big shortage of Smaller Industrial Warehouses today in Abbotsford. (id:61048)
15272 88 Avenue
Surrey, British Columbia
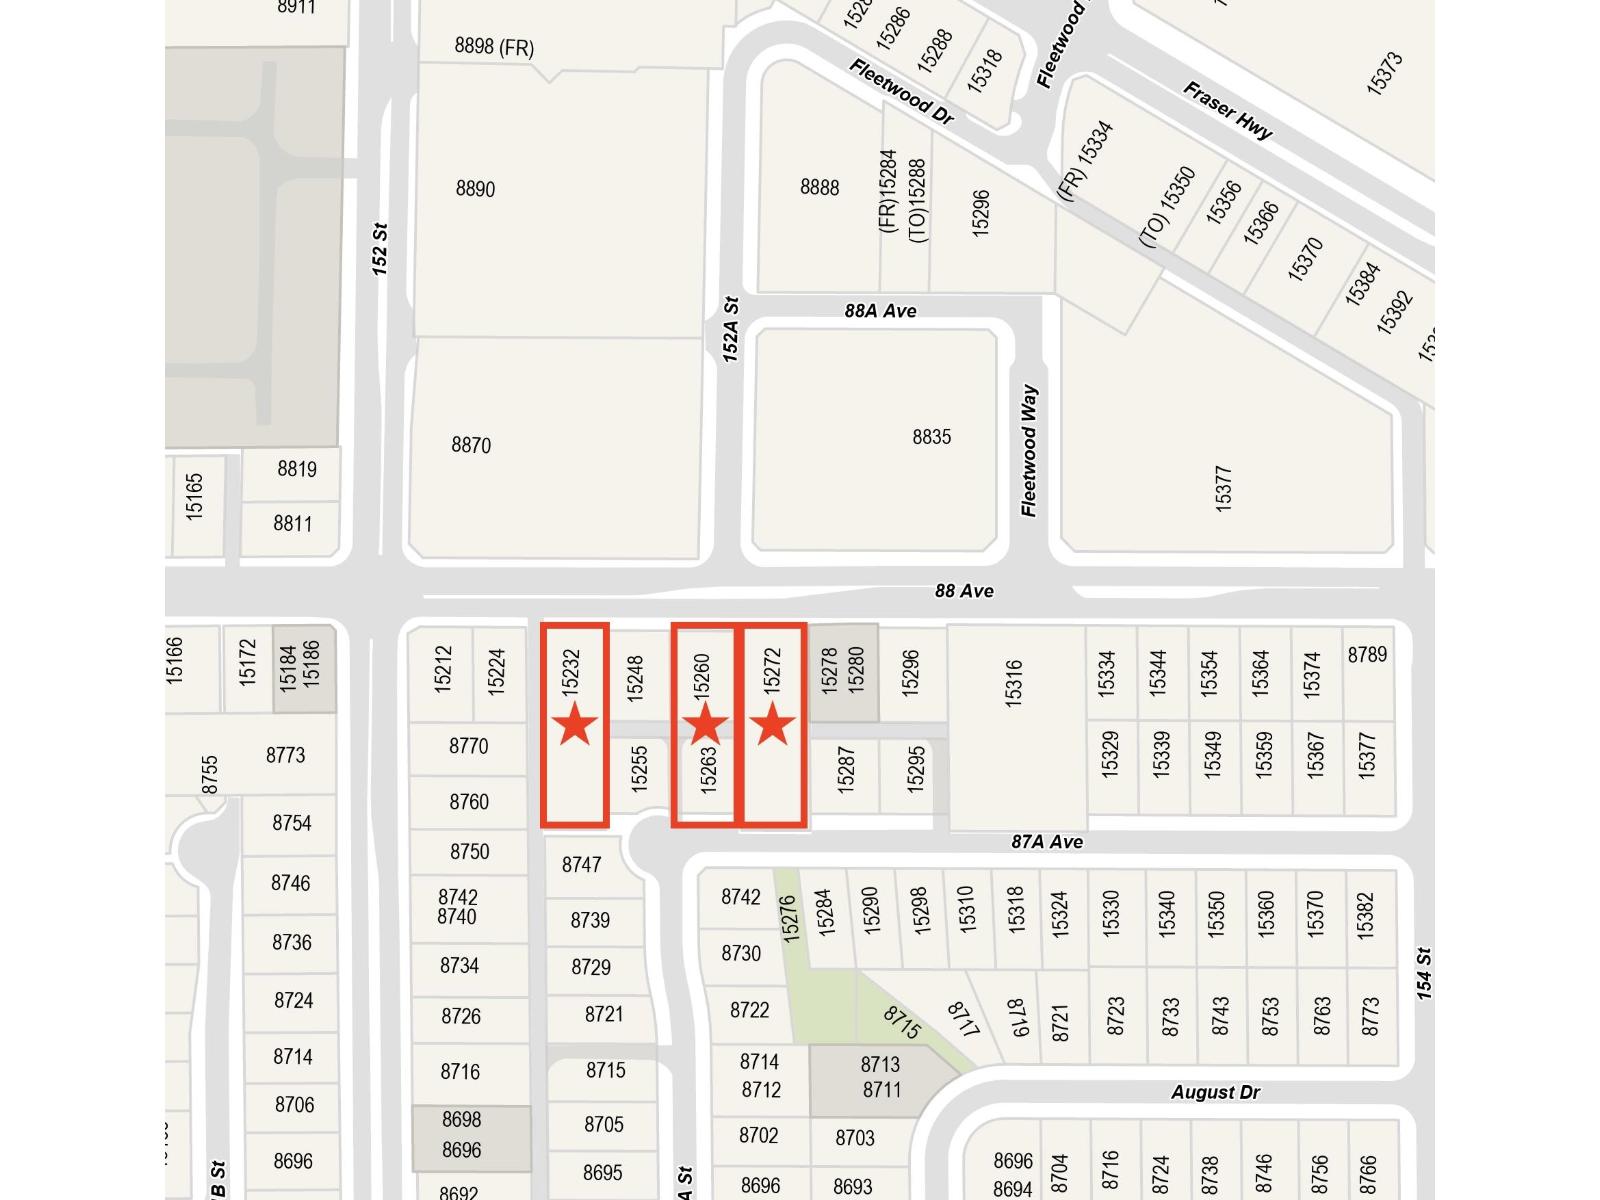
Approximately 55,000 sq. ft. development site in the Fleetwood SkyTrain area with potential for up to an 8-storey mixed-use development in the heart of Surrey, prime location just steps from the future 152 Street SkyTrain Station. Located within the Fleetwood NCP and the 400m Transit-Oriented Area. Walking distance to Fleetwood Village, Fleetwood Village Shopping Centre, and Evergreen Mall. Rare opportunity for developers to build a mixed-use community in one of Surrey's fastest-growing and most accessible neighbourhoods. Don't miss this rare development opportunity-contact us today. (id:61048)
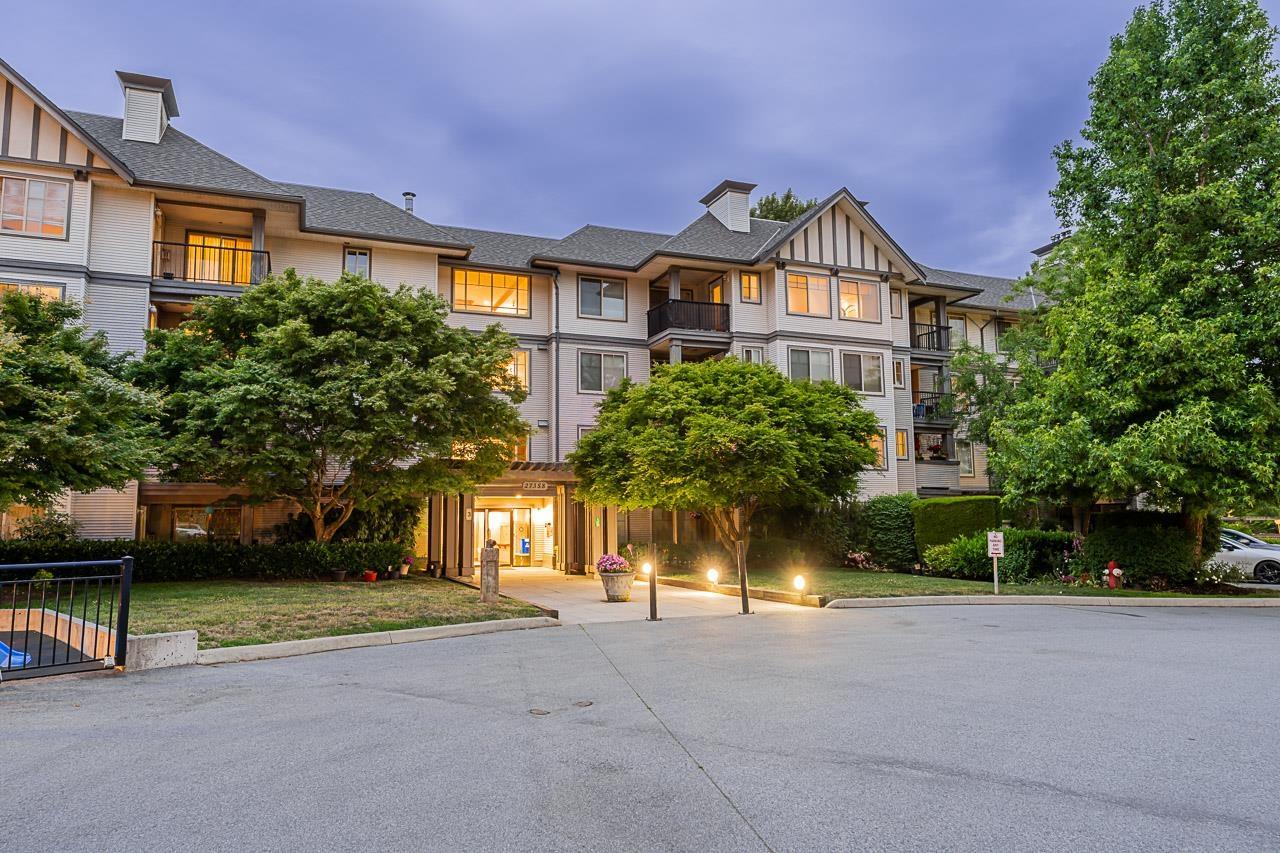
136 27358 32 Avenue
Langley, British Columbia
RARE G R O U N D F L O O R UNIT WITH ITS OWN PRIVATE FRONT DOOR! Perfect for pet owners- 2 D O G S A N Y S I Z E. Enjoy 120 square feet of private patio space surrounded by mature hedges. This bright 1 bedroom plus den can easily be used as a second bedroom, nursery, or office. Updated kitchen features newer white cabinets, white granite countertops & S T A I N L E S S S T E E L appliances including a dishwasher. Cozy gas fireplace, full-size washer and dryer, and excellent storage. Includes 1 underground stall. Building 3 is ideally located beside approximately 40 additional open parking stalls available on a first-come basis. PRICED B E L O W A S S E S S M E N T & just steps to the Aldergrove Town Centre shopping district, Parkside Elementary and bus. Q U I C K D A T E S OK (id:61048)
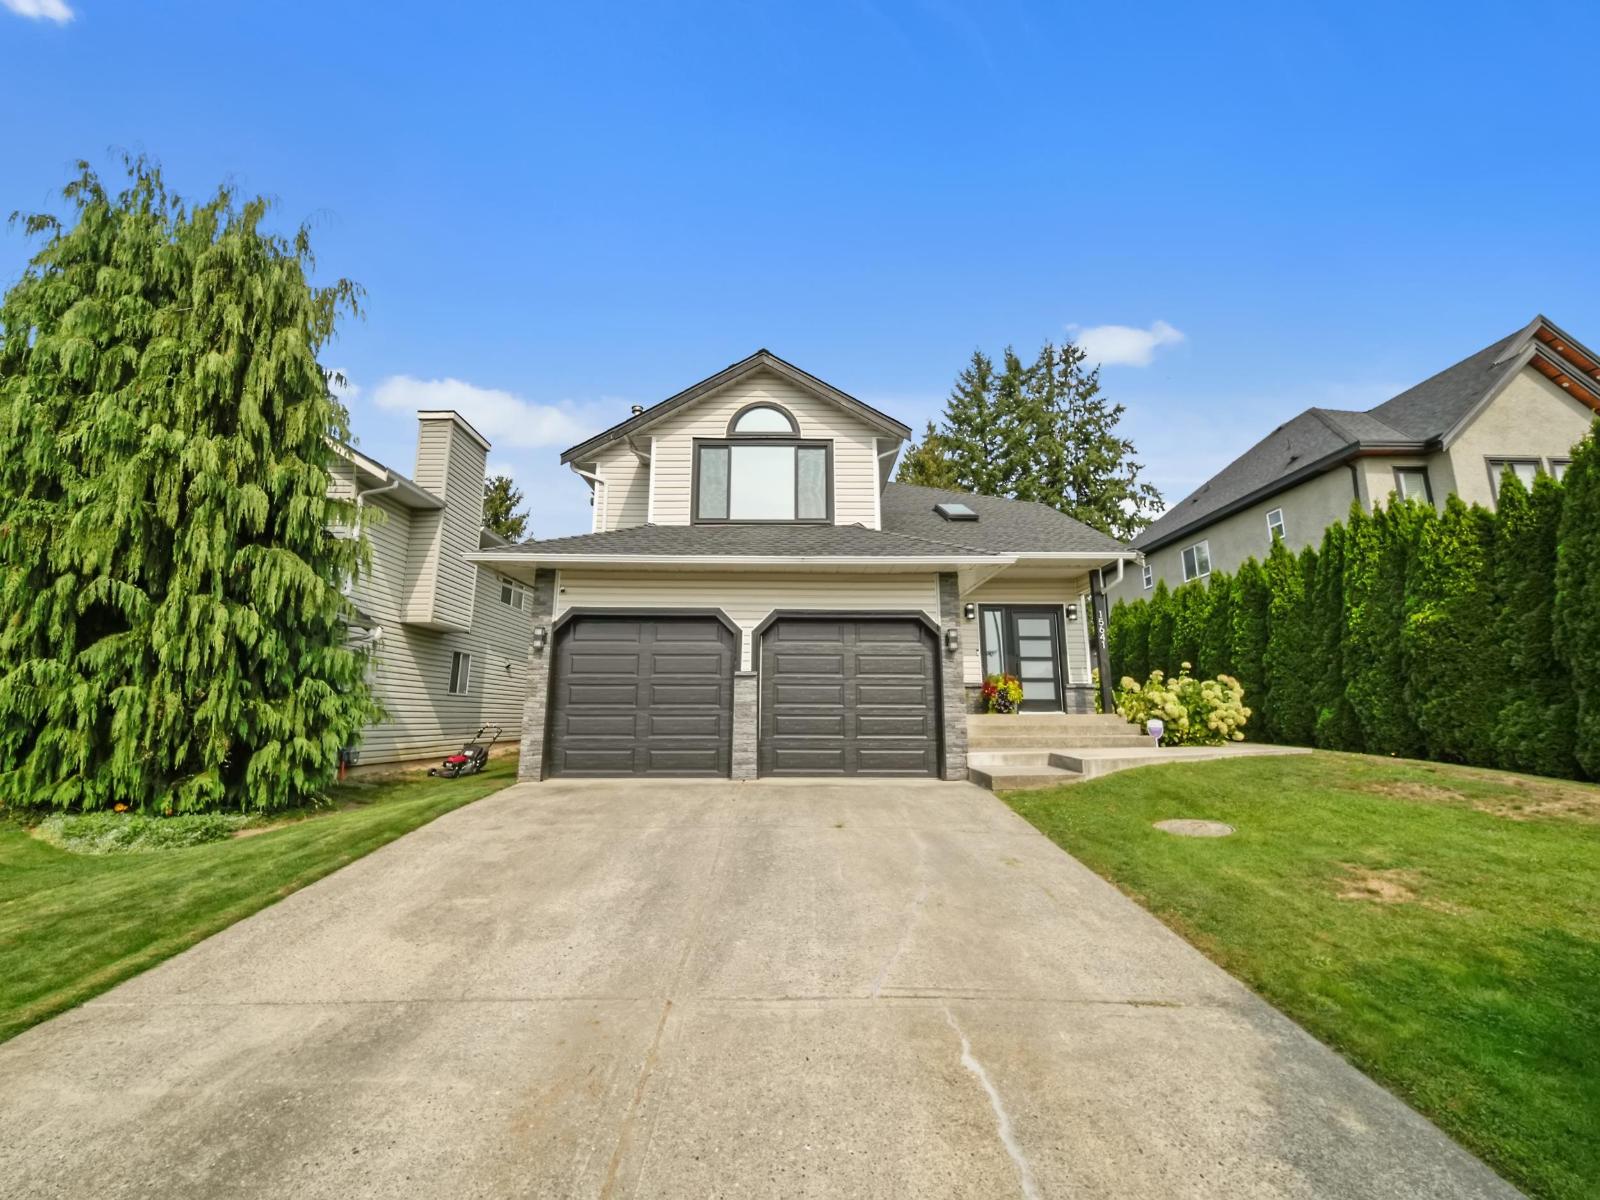
15641 107 Avenue
Surrey, British Columbia
Very well-maintained 6 bed and 4 bath family-owned home since 1992 in the desirable Fraser Heights neighborhood with a 3 bed /2 bath Registered Suite. Situated on a very private cult sac and one block walk to three good schools: Erma Stephenson, Dog Wood, Fraser heights sec, also a few minutes' walk to businesses, bus stop and comm center. Large very private back yard for the family to enjoy whether it's a BBQ or just enjoying the outdoors. Come inside to this updated home sparing no expense, too much to list including Quartz countertops, tankless hot water, new blinds, appliances incl an induction stove, French doors entering to your back patio for those morning coffees. This home is a must see and won't disappoint. Book your private showing! (id:61048)
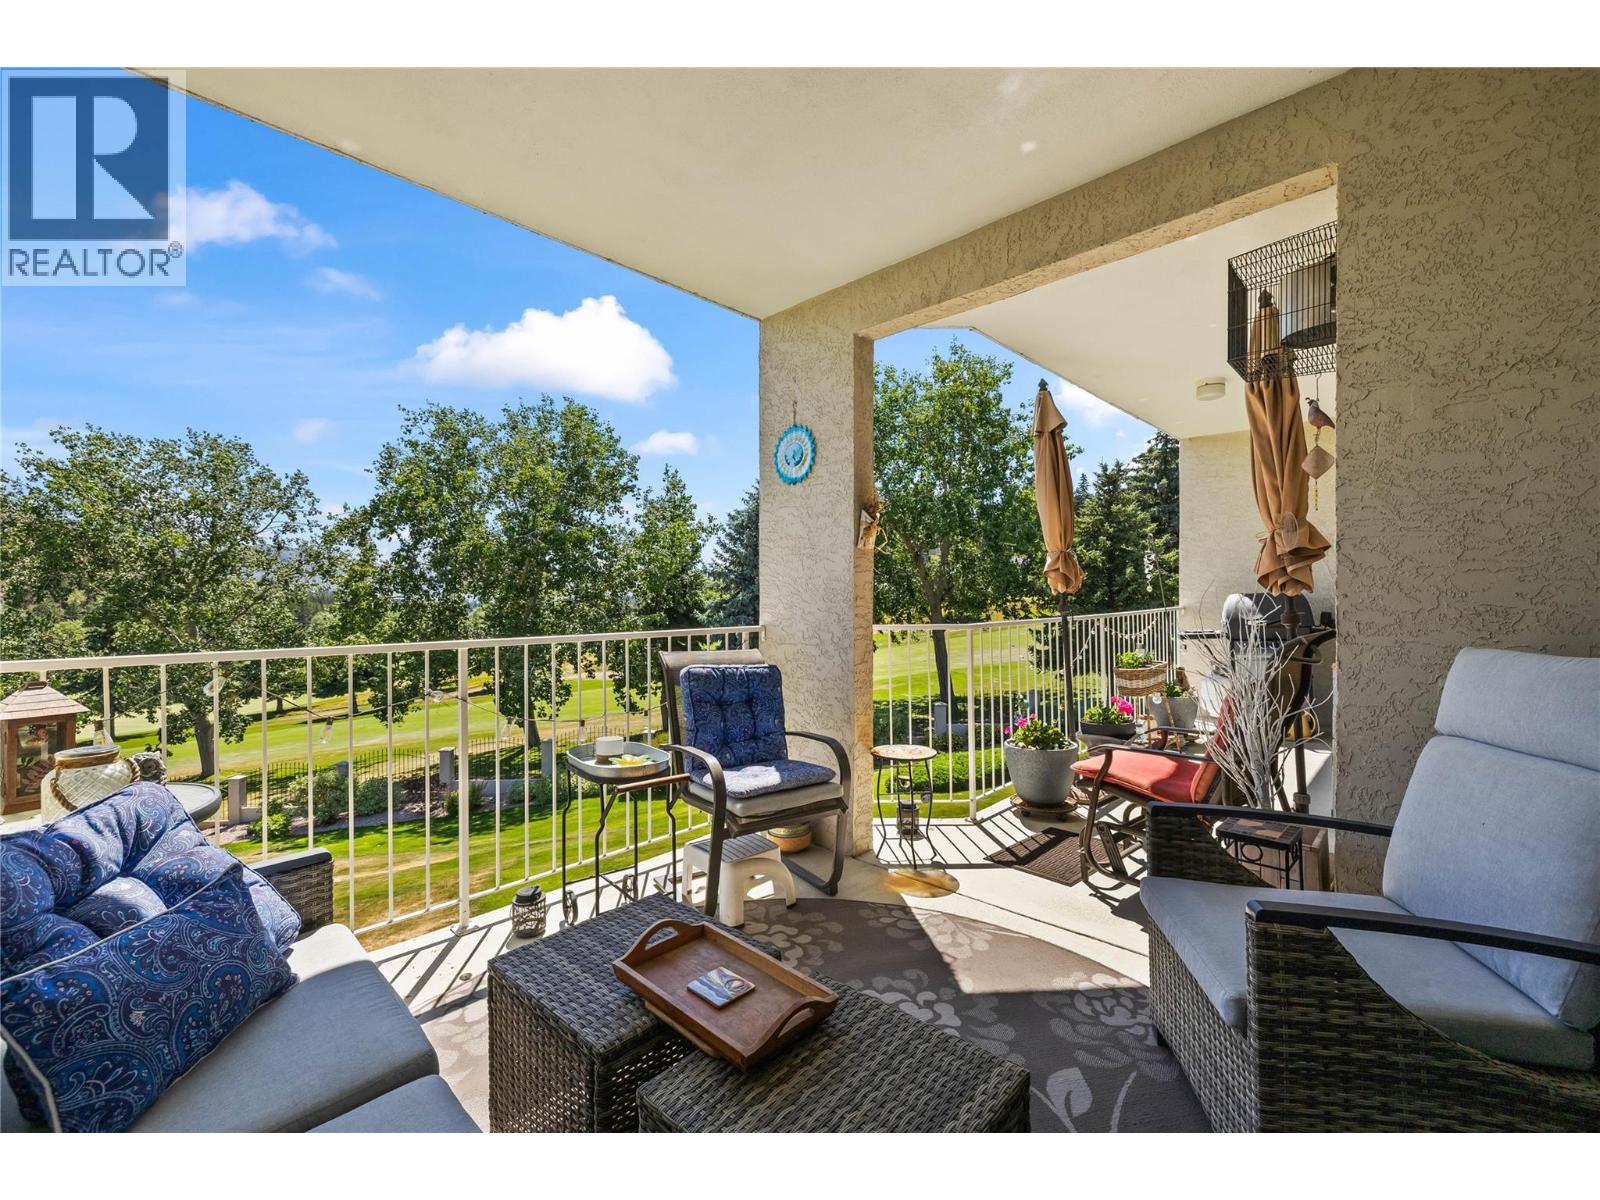
2377 Shannon Woods Drive Unit# 216
West Kelowna, British Columbia
Welcome to Fairway III, a quiet complex set along the Shannon Lake Golf Course in one of West Kelowna's most central and connected neighbourhoods. This 2-bedroom, 2-bathroom townhouse sits on the second level of its building, giving it a bright, elevated position with stunning views looking out over the fairway. The living room with its cozy fireplace flows into the dining area and a kitchen with a breakfast bar, and in-floor heating runs throughout the home and is included in the strata fee, a genuine value point in every season. The primary bedroom offers a walk-in closet and 3-piece ensuite, and a full-size laundry room provides the kind of extra storage and workspace rarely found at this size. Outside, a balcony off the main living space and a patio at the entry give you two spots to enjoy the Okanagan sunshine, and the single garage adds secure parking with room for gear. One dog and one cat are welcome. Just steps away you'll find the Shannon Lake dog park, community gardens, and soccer fields, with the lake itself, walking trails, Shannon Lake Elementary, and everyday West Kelowna conveniences only minutes from your door. For golfers, downsizers, and first-time buyers alike, this is an easy home to live in and a hard location to beat. (id:61048)
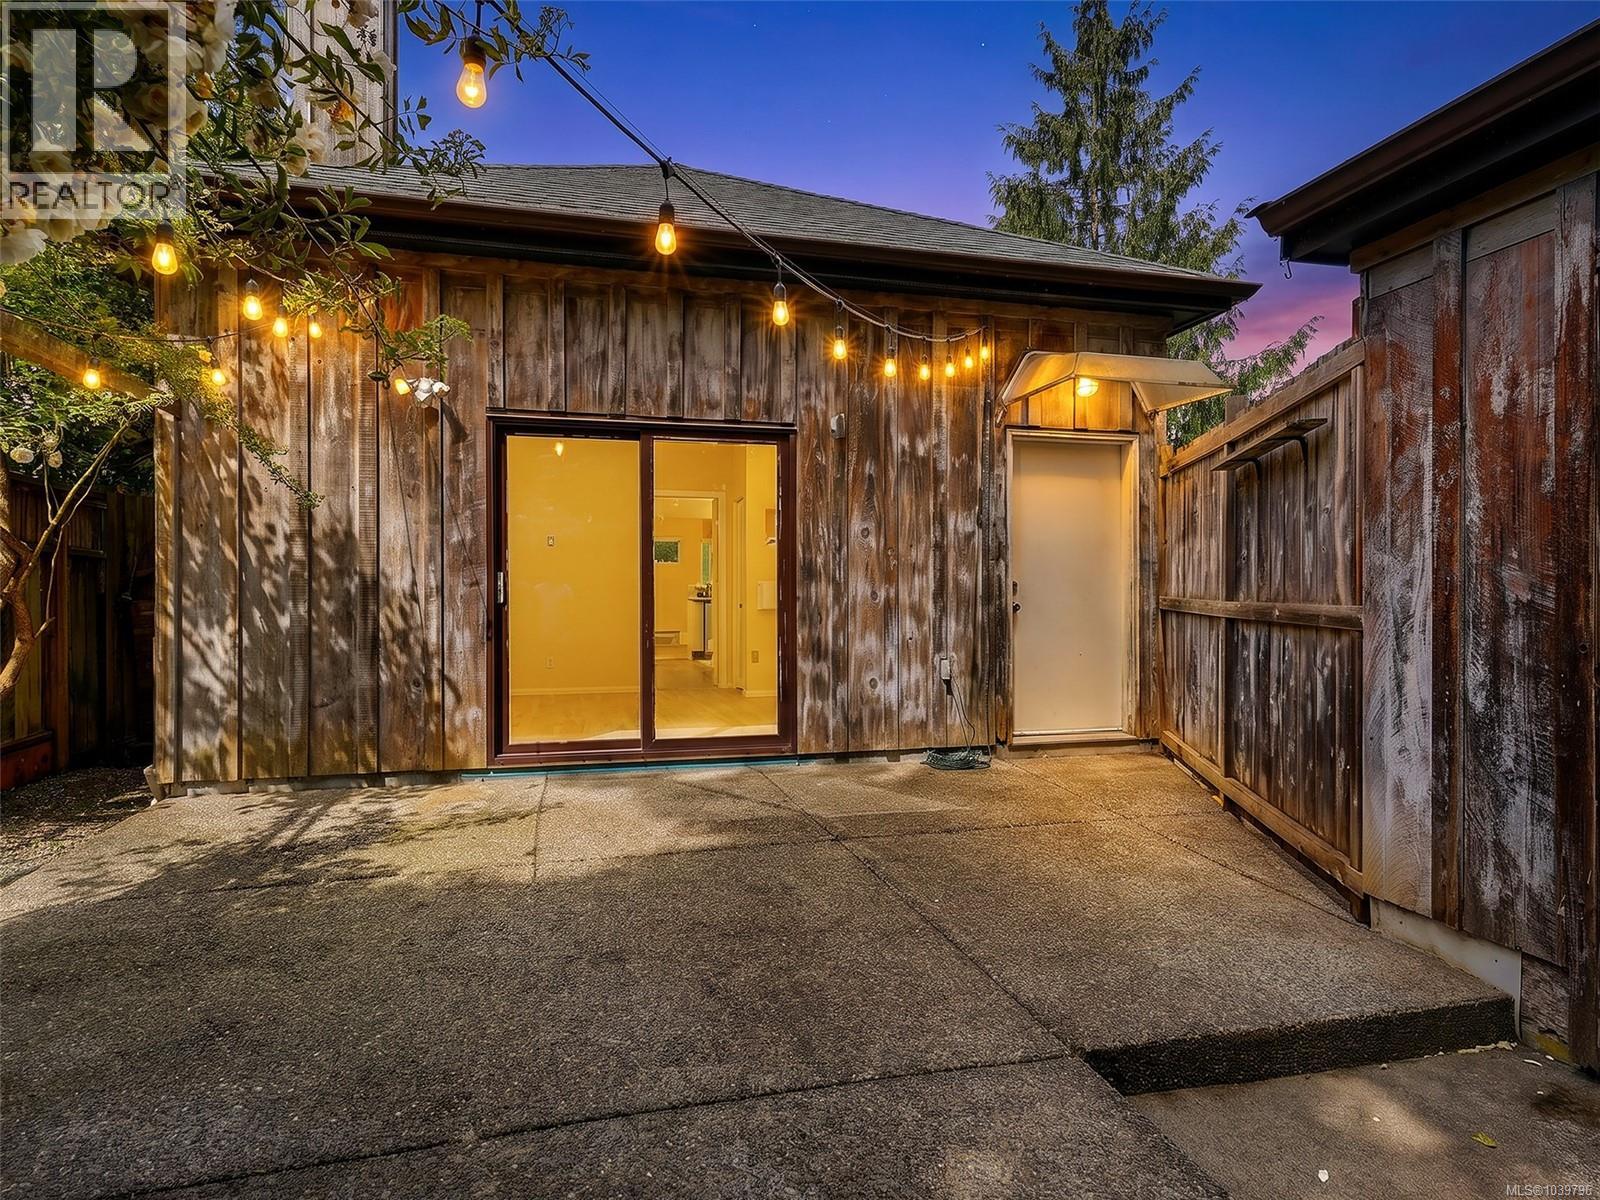
1607 Rebecca St
Victoria, British Columbia
Discover a private sanctuary on one of Fernwood’s quietest streets. Transformed in the mid-1980s by acclaimed Canadian designer and artist Shushan Egoyan, this 2 bedroom, 1 bathroom home perfectly preserves an esoteric architectural sensibility. The light-filled, open-concept floor plan seamlessly connects the living, dining, and kitchen areas, creating an inviting layout tailored for entertaining. Airy, soaring ceilings combine with expansive windows and skylights to flood the home with natural light, establishing a spacious interior ambiance. A charming corner wood stove serves as a cozy focal point.The 8'x8' bathroom functions as a private spa with a jetted tub and in-floor heating. Step outside to a fully fenced backyard oasis with mature plantings and a large aggregate patio. An oversized, detached single garage provides versatile flex space, complemented by a large driveway with parking for up to three vehicles. This is a truly special opportunity for forward-thinking buyers. (id:61048)
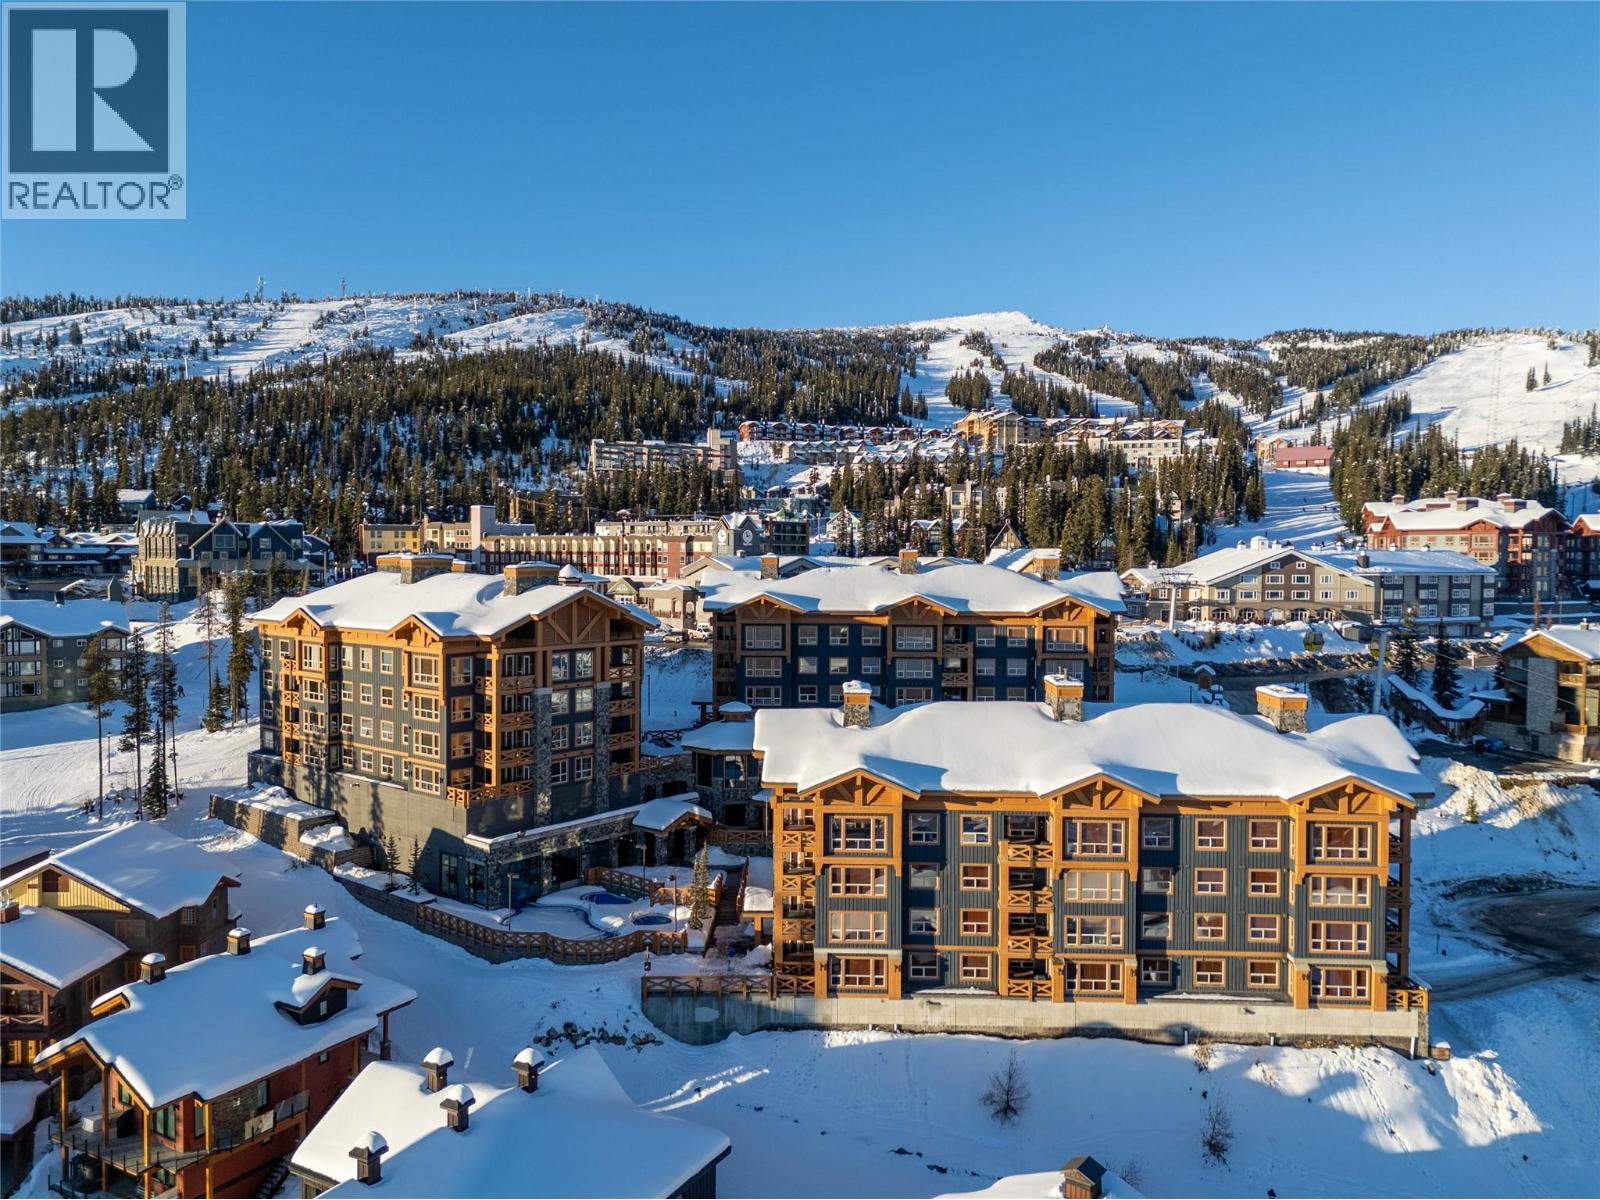
5300b Big White Road Unit# 406
Big White, British Columbia
Experience elevated mountain living in this beautifully appointed residence, where contemporary design meets the unmatched lifestyle of Big White Ski Resort. Perfectly positioned just steps from the gondola, ski runs, restaurants, shops, and year-round activities, this exceptional home offers the ultimate blend of luxury, convenience, and four-season adventure. Soaring ceilings and expansive windows fill the open-concept living space with natural light, creating an inviting atmosphere to gather after a day on the slopes. The modern kitchen features stainless steel appliances, sleek cabinetry, generous counter space, and a large breakfast bar that flows effortlessly into the dining and living areas. Cozy up beside the elegant gas fireplace or step outside to your private deck, complete with a hot tub and BBQ, where you can relax while taking in the vibrant mountain surroundings. The loft-style primary suite overlooks the main living area, creating an airy retreat with its own ensuite, while the second bedroom and additional full bathroom offer privacy and comfort for family and guests. Whether you're entertaining friends, escaping for the weekend, or generating rental income, this turnkey mountain property is designed to maximize every season. Owners and guests also enjoy exceptional resort-style amenities, including a heated outdoor pool, fitness centre, games room, lounge, ski storage, secure underground parking, and everything needed for a carefree mountain lifestyle. (id:61048)
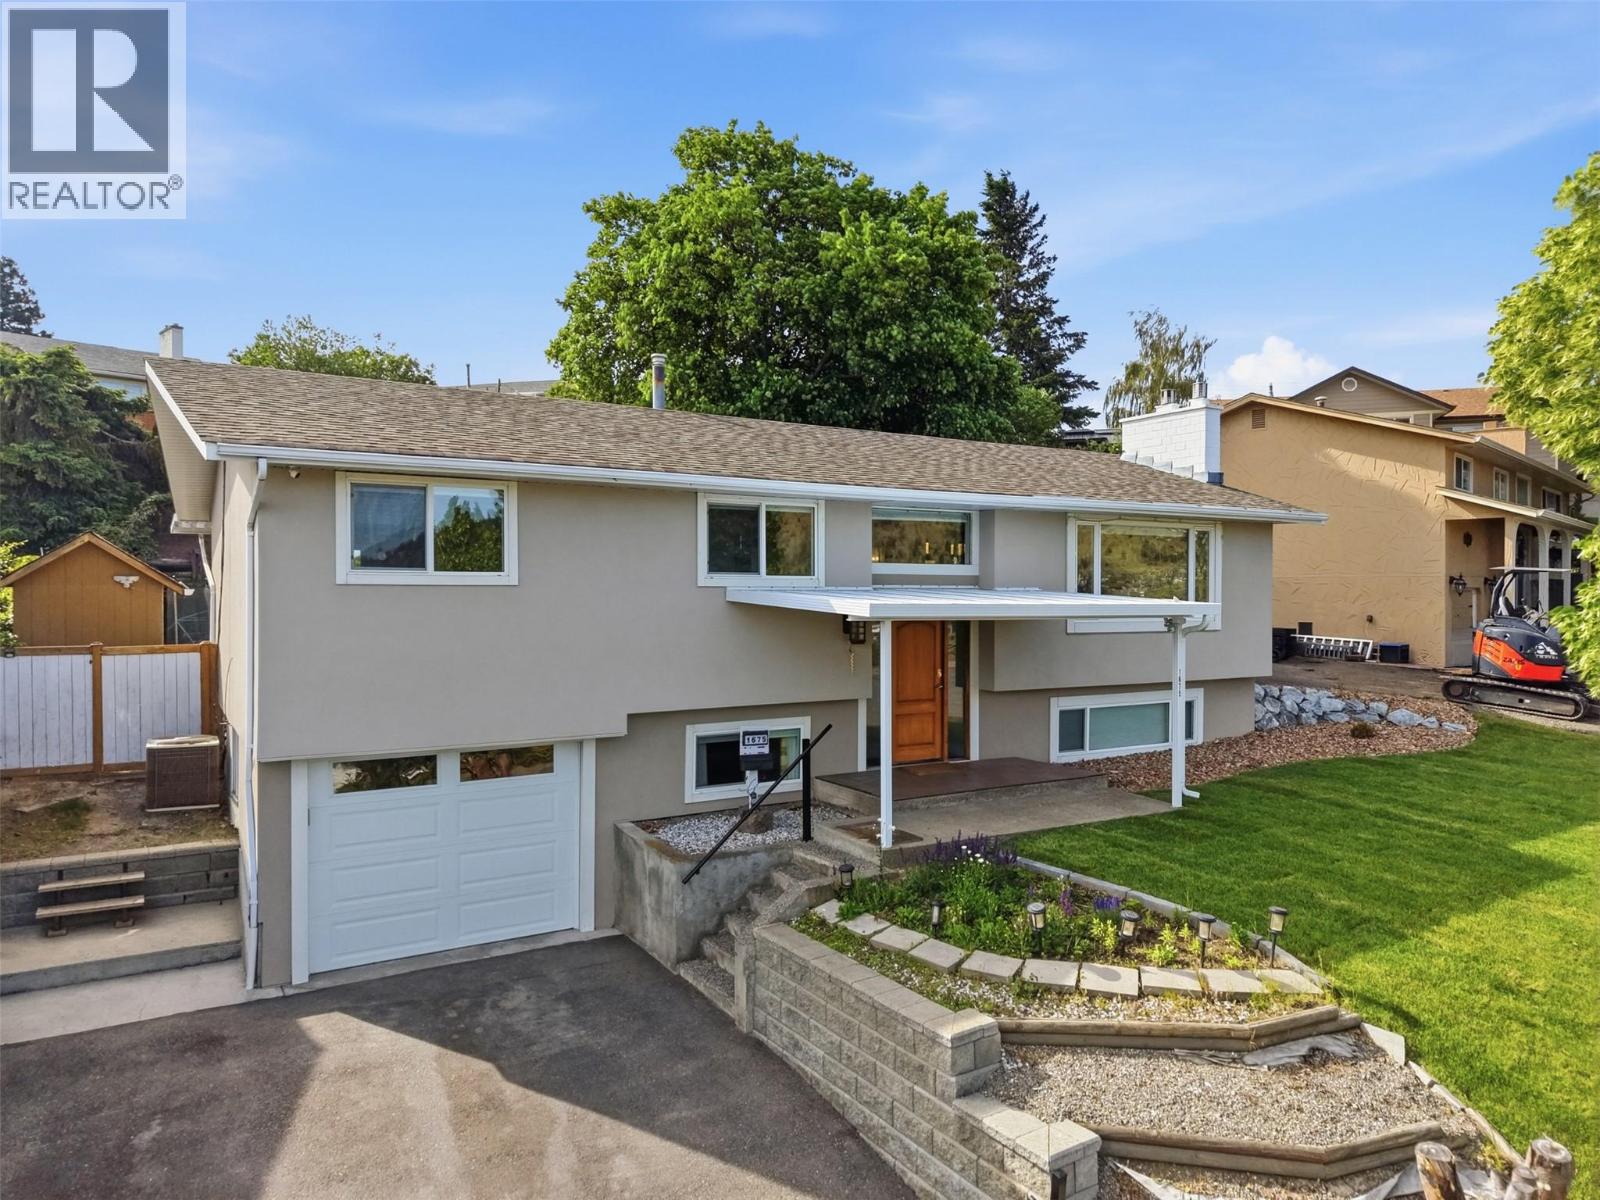
1675 Springhaven Place Place
Kamloops, British Columbia
Welcome to 1675 Springhaven Place, a spacious and well-maintained family home with a gorgeous view is tucked away on a quiet cul-de-sac in desirable Sahali. Offering over 2,100 sq. ft. of finished living space, this 4 or 5 bedroom (recroom room down is being used as a bedroom), 2.5 bathroom home provides plenty of room for growing families while being conveniently located close to schools, shopping, parks, and amenities. The bright main floor features a functional layout with a spacious living room, dining area, and kitchen, creating an ideal space for both everyday living and entertaining. Three bedrooms are located on the main level, including a primary bedroom with a convenient 2-piece ensuite. The finished basement offers additional living space with a large family room/bedroom, fourth bedroom, full bathroom, laundry area, kitchen and living room —perfect for teenagers, guests, or a home office setup. Situated on a 6,996 sq. ft. lot, this property features a private backyard, patio area, attached garage, and ample outdoor space for children, pets, and summer gatherings. Located in a central Sahali location with easy access to shopping, schools, recreation, and transit, this home combines convenience, space, and family-friendly living. Don’t miss this opportunity to own a fantastic home in one of Kamloops’ most sought-after neighbourhoods. (id:61048)
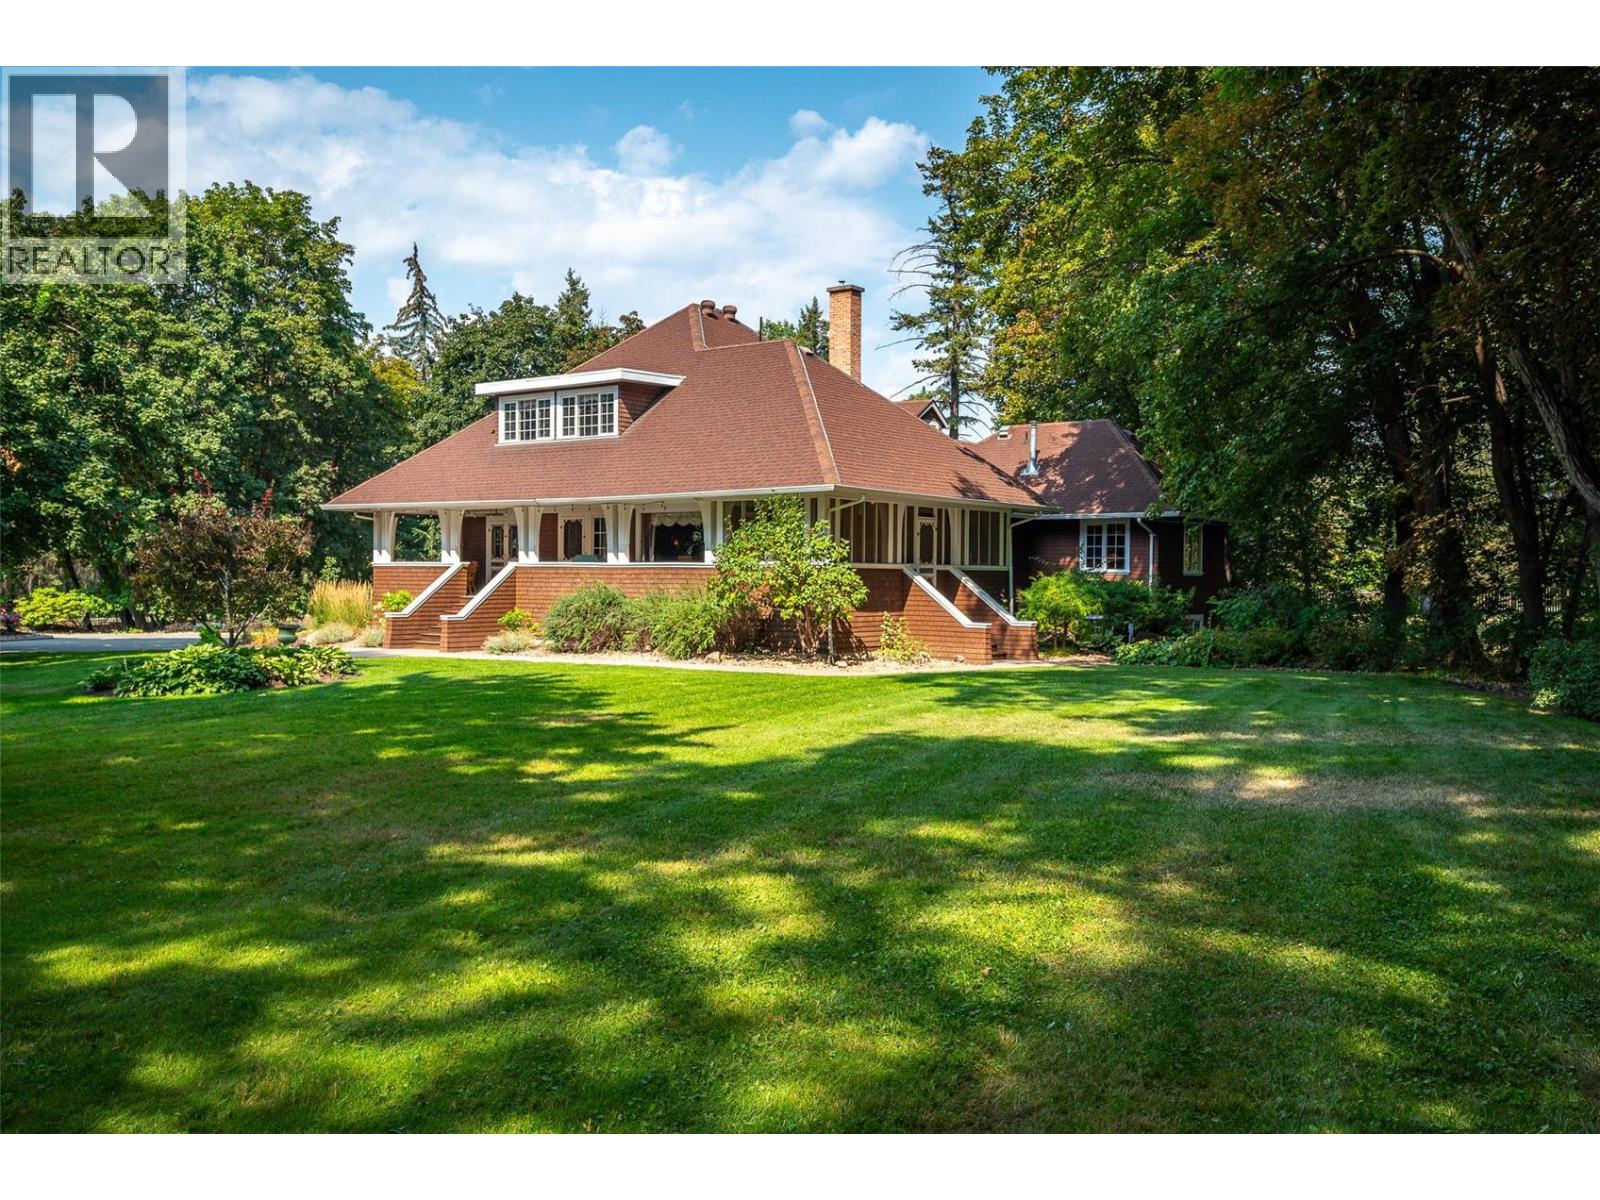
9310 Kalamalka Road
Coldstream, British Columbia
You’ve been dreaming of that independent country lifestyle! Growing a family sized garden, chickens for fresh eggs, raising your own meat and poultry! Huge family dinners on the screened porch. Evenings around the fire pit under the trees by the meandering creek! Children and pets running through the lawns and gardens! Family and friends filling up your classic 4000+ sq ft two story craftsman house with formal and casual living and dining rooms, wonderful and unique nooks & crannies to hideaway! An impressive staircase for those graduation and wedding pictures! A family sized kitchen with Heartland appliances and granite counters, office/den, and the primary suite tucked in a quiet wing away from the other 3 bedrooms. And of course, a full basement where your teens can spread out and be noisy! Add a double garage and a wired heated 23ft x 23ft shop for Dad! On this 4.19-acre property you have lots of options for agricultural ventures! All this space and privacy is in the very heart of Coldstream, just steps from elementary school so children can walk home for lunch. Blocks from secondary schools, Vernon & District Riding Club, numerous parks, the Rail Trail and popular Kalamalka beach. Okanagan College is five minutes away! And final bonus – there is potential for future subdivision! (id:61048)
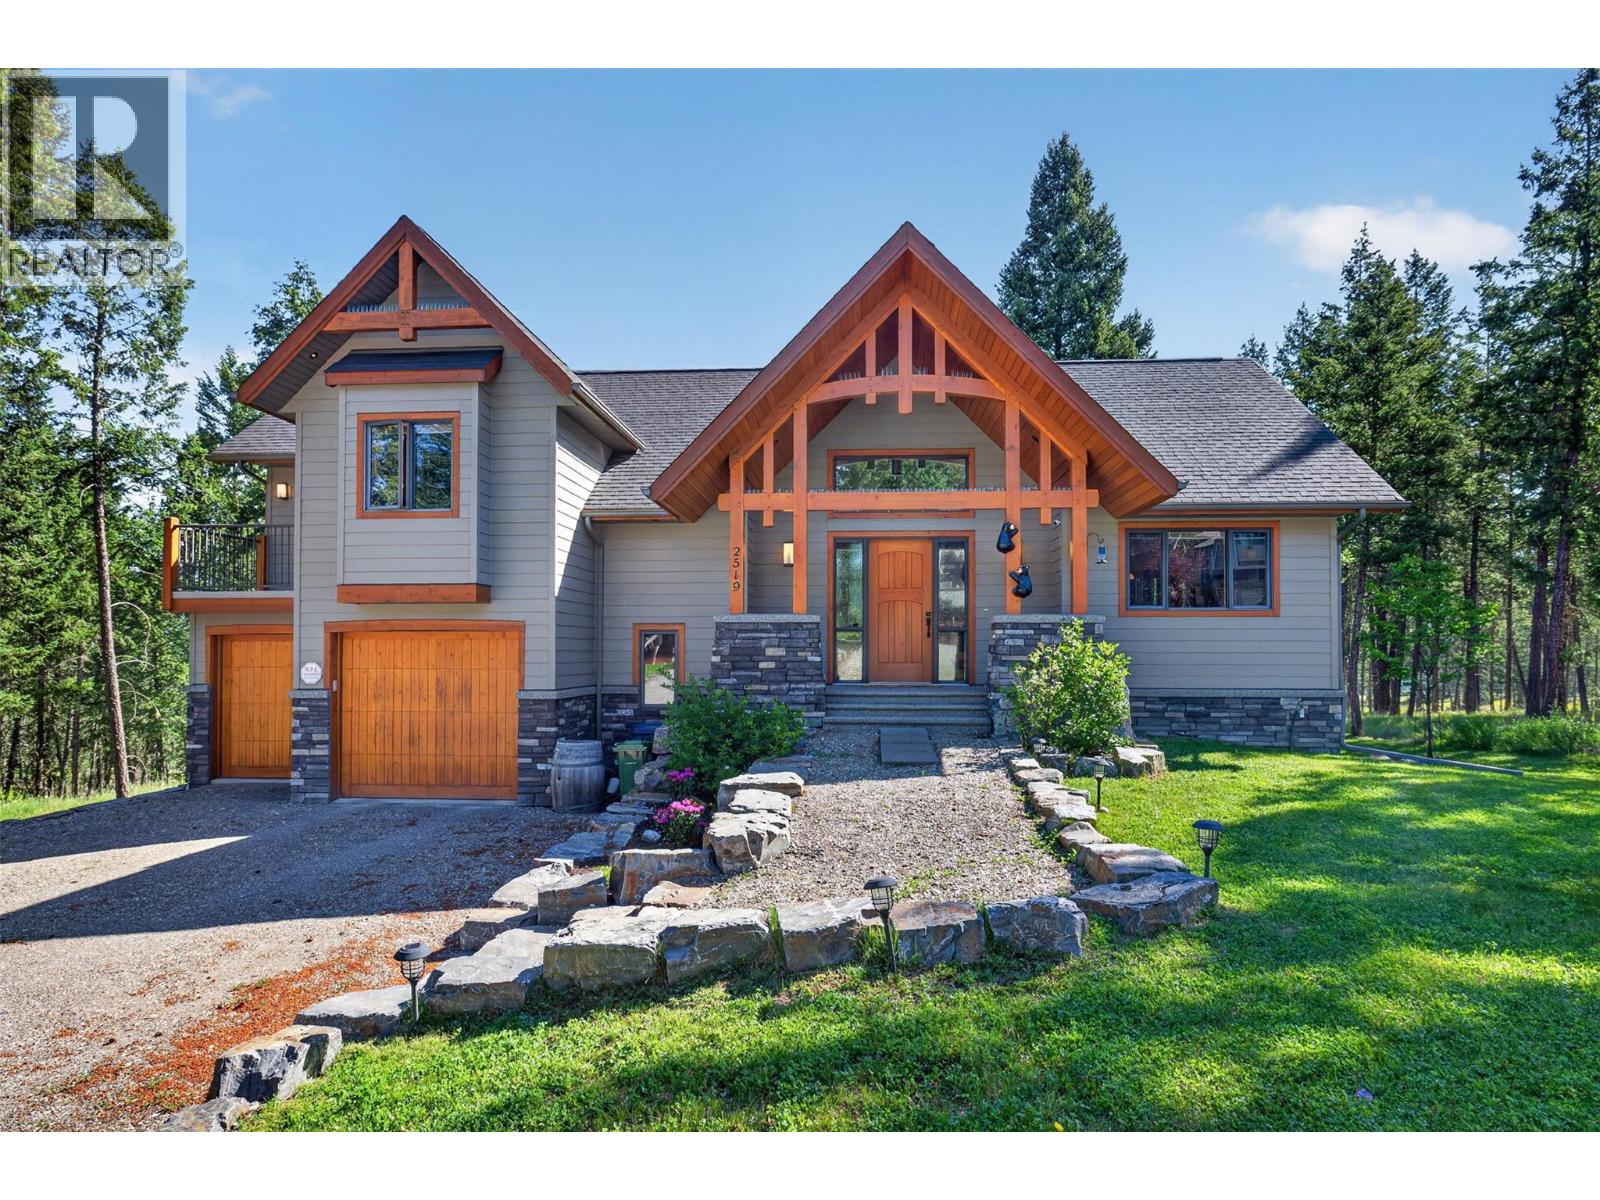
2519 Cobblestone Circle
Invermere, British Columbia
**FULLY FURNISHED DREAM HOME IN INVERMERE BC** This incredible home located in CastleRock, Invermere BC will end your search for the perfect full time or recreational home base in the Columbia Valley. Constructed by master builder Lakeland Contracting in 2010 and being sold by full time original owners who have cared for the home with no expenses spared. Enjoy 5 generously sized Bedrooms and 3.5 bathrooms nicely separated for guests, large picture windows throughout showcasing the privacy and green space surrounding the home (Pedestrian laneway on the North side of the home), a grand entranceway, granite countertops, hardwood/tile/carpet flooring, massive primary bedroom with walk-in closet, 5 pc ensuite and private balcony, a spacious view deck in the rear of the home and a living room/kitchen/dining room that will impress you each and every time you open the front door. The attached oversized garage is perfect for mountain living to store your vehicles and toys. This home is being sold completely furnished minus personal items and a small exclusion list including all electronics / the build in sound system, nest thermostat, RFE security, most kitchen items, 1 kayak, 1 paddle board, BBQ, Treadmill, bowflex, and more (Sellers are moving out of Country). The uniqueness in location, build quality and layout here makes for one of the most attractive offerings to be made available in Invermere. Town water and sewer. Buy now and enjoy with friends and family for years to come. (id:61048)