Presented by Robert J. Iio Personal Real Estate Corporation — Team 110 RE/MAX Real Estate (Kamloops).
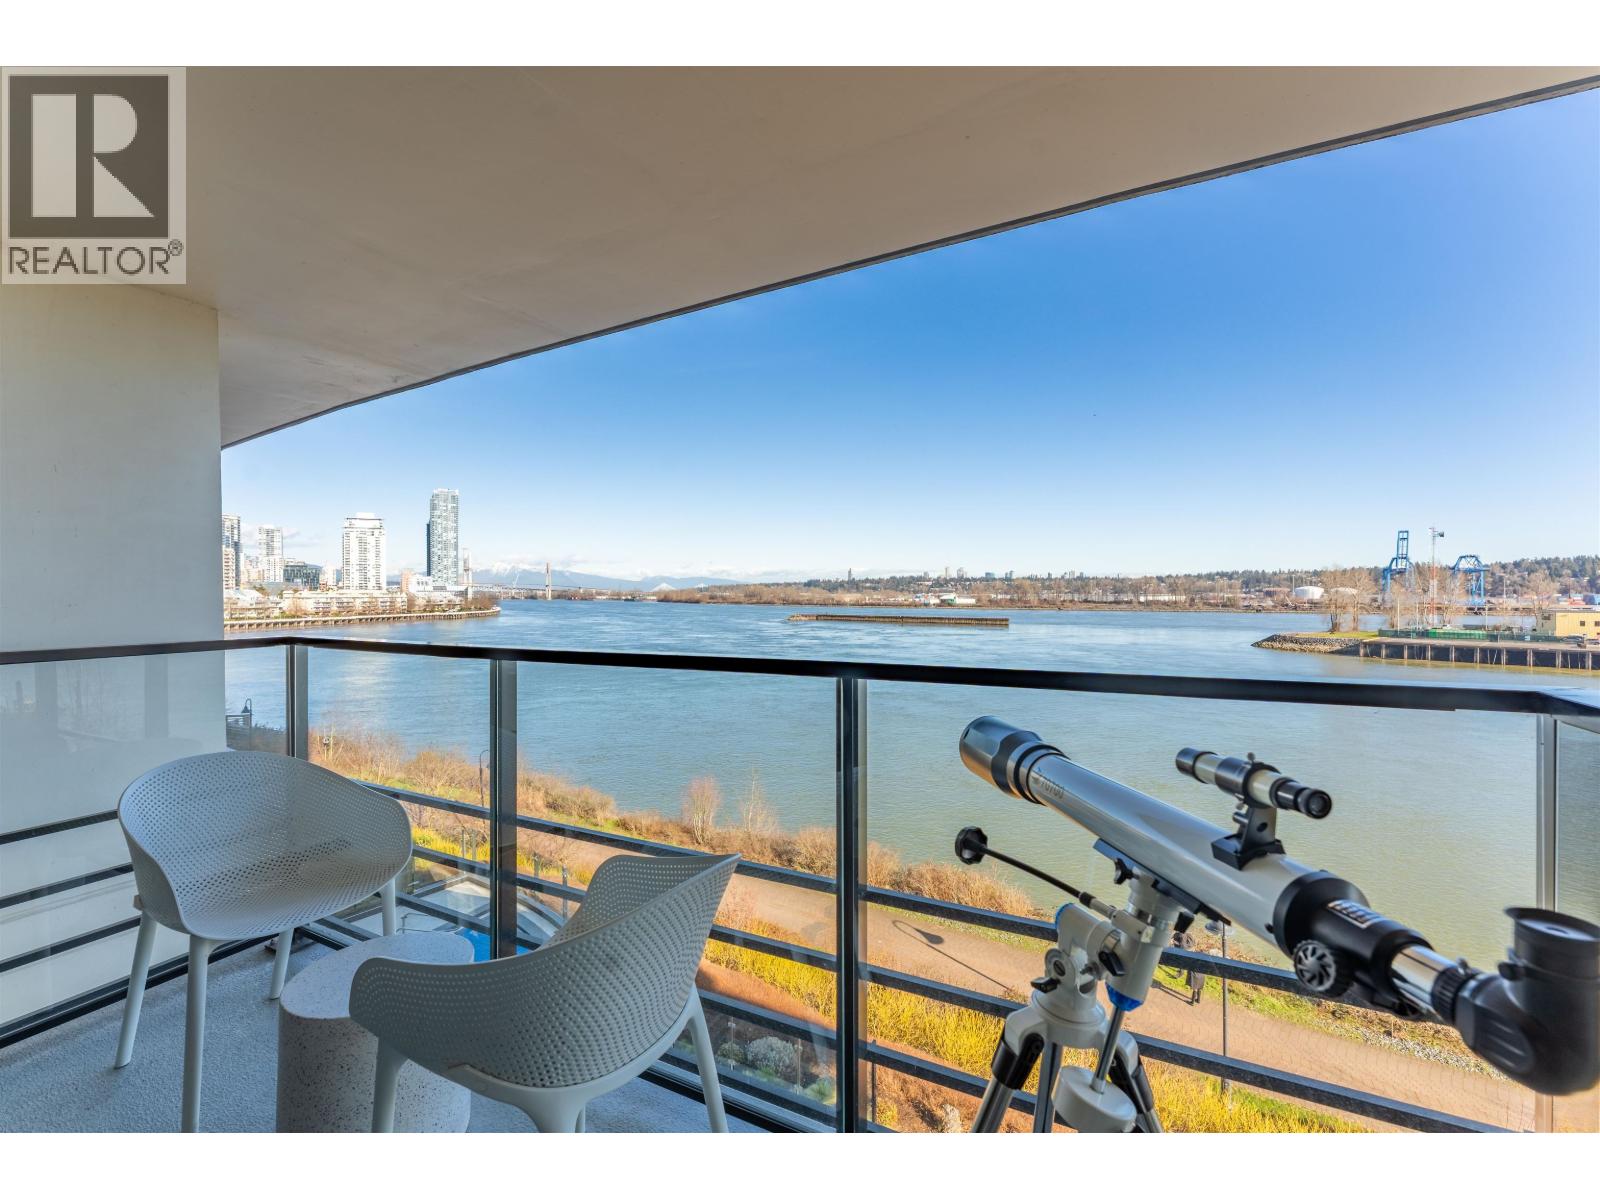
Th509 210 Salter Street
New Westminster, British Columbia
Experience elevated waterfront living at TH509-210 Salter St in New Westminster´s highly sought-after Port Royal community. This spacious two-level townhouse offers enhanced privacy with a functional separation between living and resting areas, ideal for families or professionals. Enjoy beautiful Fraser River views, abundant natural light, and a peaceful, resort-like setting that feels removed from the city while still being connected. The walkable, family-friendly neighbourhood features scenic riverfront trails, parks, and access to the convenient Q-to-Q ferry, creating a unique peninsula lifestyle with a strong sense of community. Residents enjoy premium amenities including a fully equipped gym, relaxing hot tub and sauna, entertainment lounge, and a private movie theatre room. Centrally located, this home provides quick and easy access to Burnaby, Richmond, and Surrey, making commuting, shopping, and dining effortless.PRICED $58K BELOW BC Assessment!!) (id:61048)
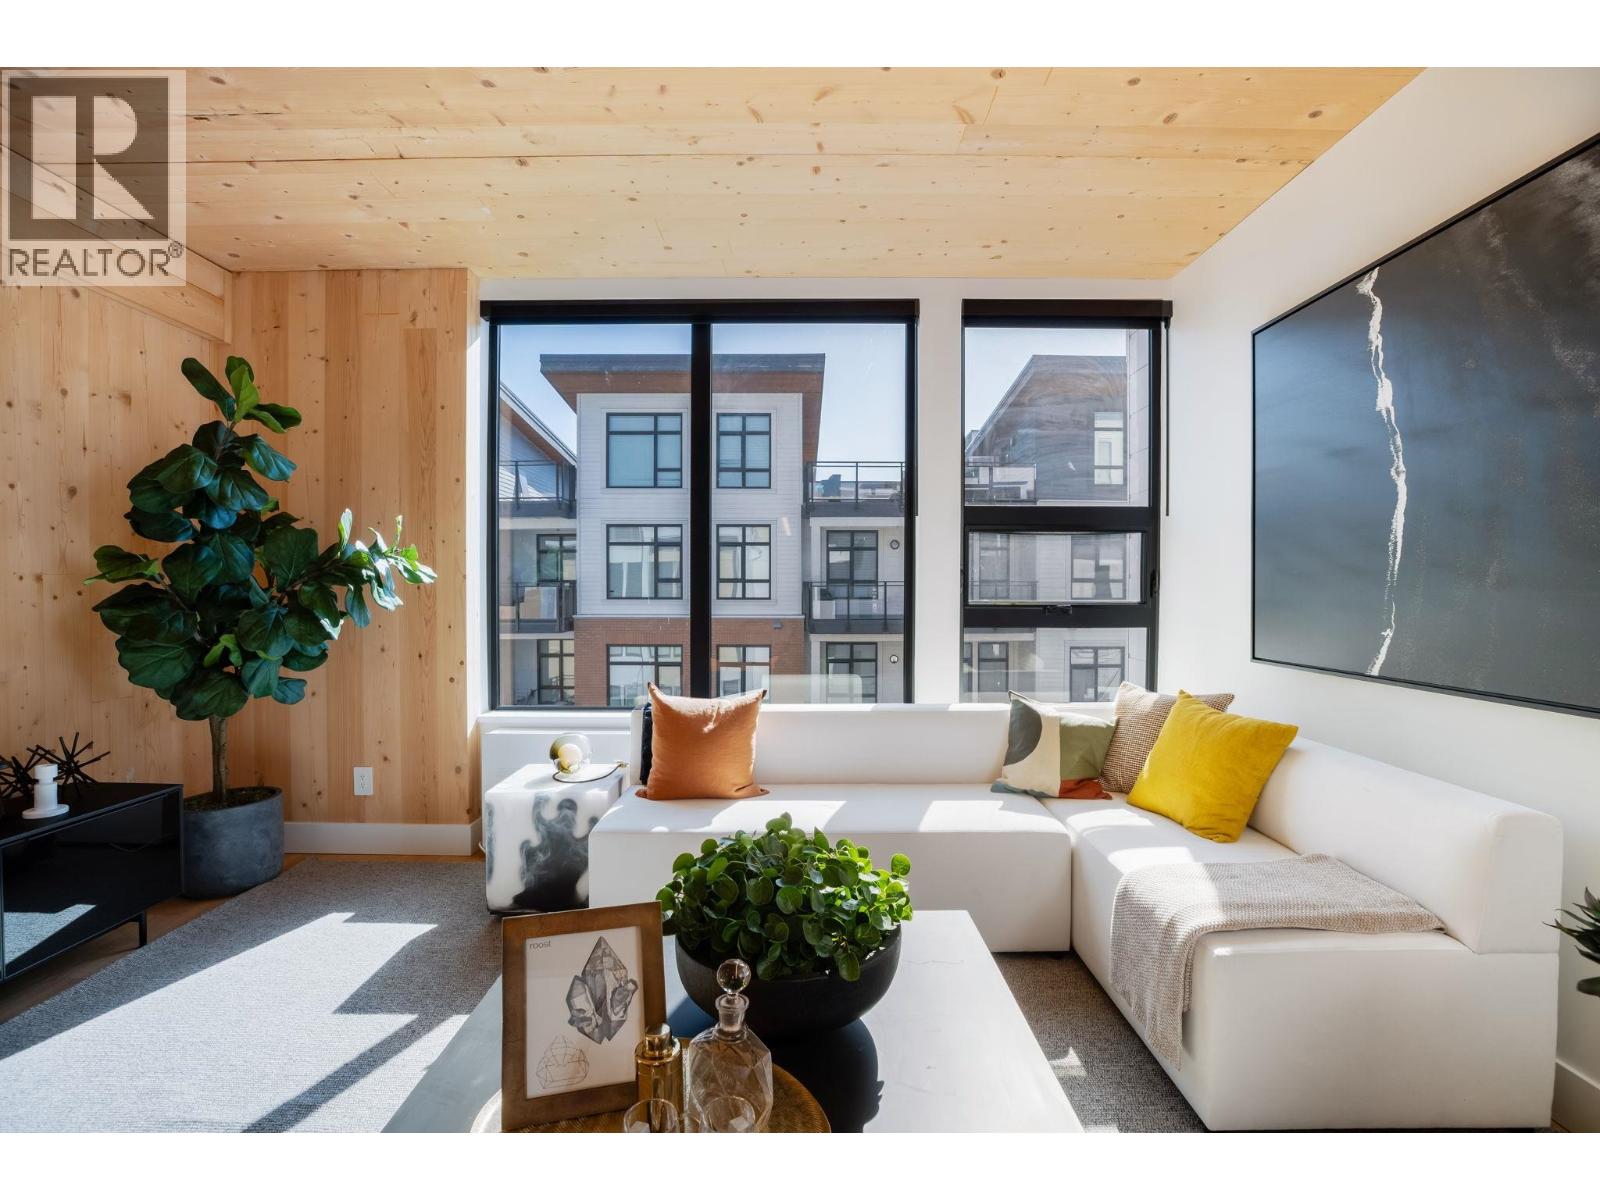
412 310 Salter Street
New Westminster, British Columbia
NEW PRICING & MOVE-IN READY! Designed for distinction, Timber House by Aragon is the final waterfront addition to Port Royal in New West. This 2-level, 2 bedroom, 2.5 bath, 1,380 SF Penthouse home offers a 325 SF roofdeck with outdoor kitchen & modern, high-design interiors with exposed CLT panels, wide-plank oak floors, A/C & more. Sleek kitchen with Fisher Paykel & Smeg appliances, quartz counters, matte black hardware, built-in pantry. Spa-inspired baths with heated floors, LED vanities, frameless glass showers. Amenities: Courtyard, gym, BBQ area & dog wash. 1 EV parking (charger installed), 1 locker. Steps to boardwalk, 12 min to DT New West, 35 min to DT Van. Sales Centre OPEN Satuday/Sunday and Mondays from 1 to 4 pm or by appointment. (id:61048)
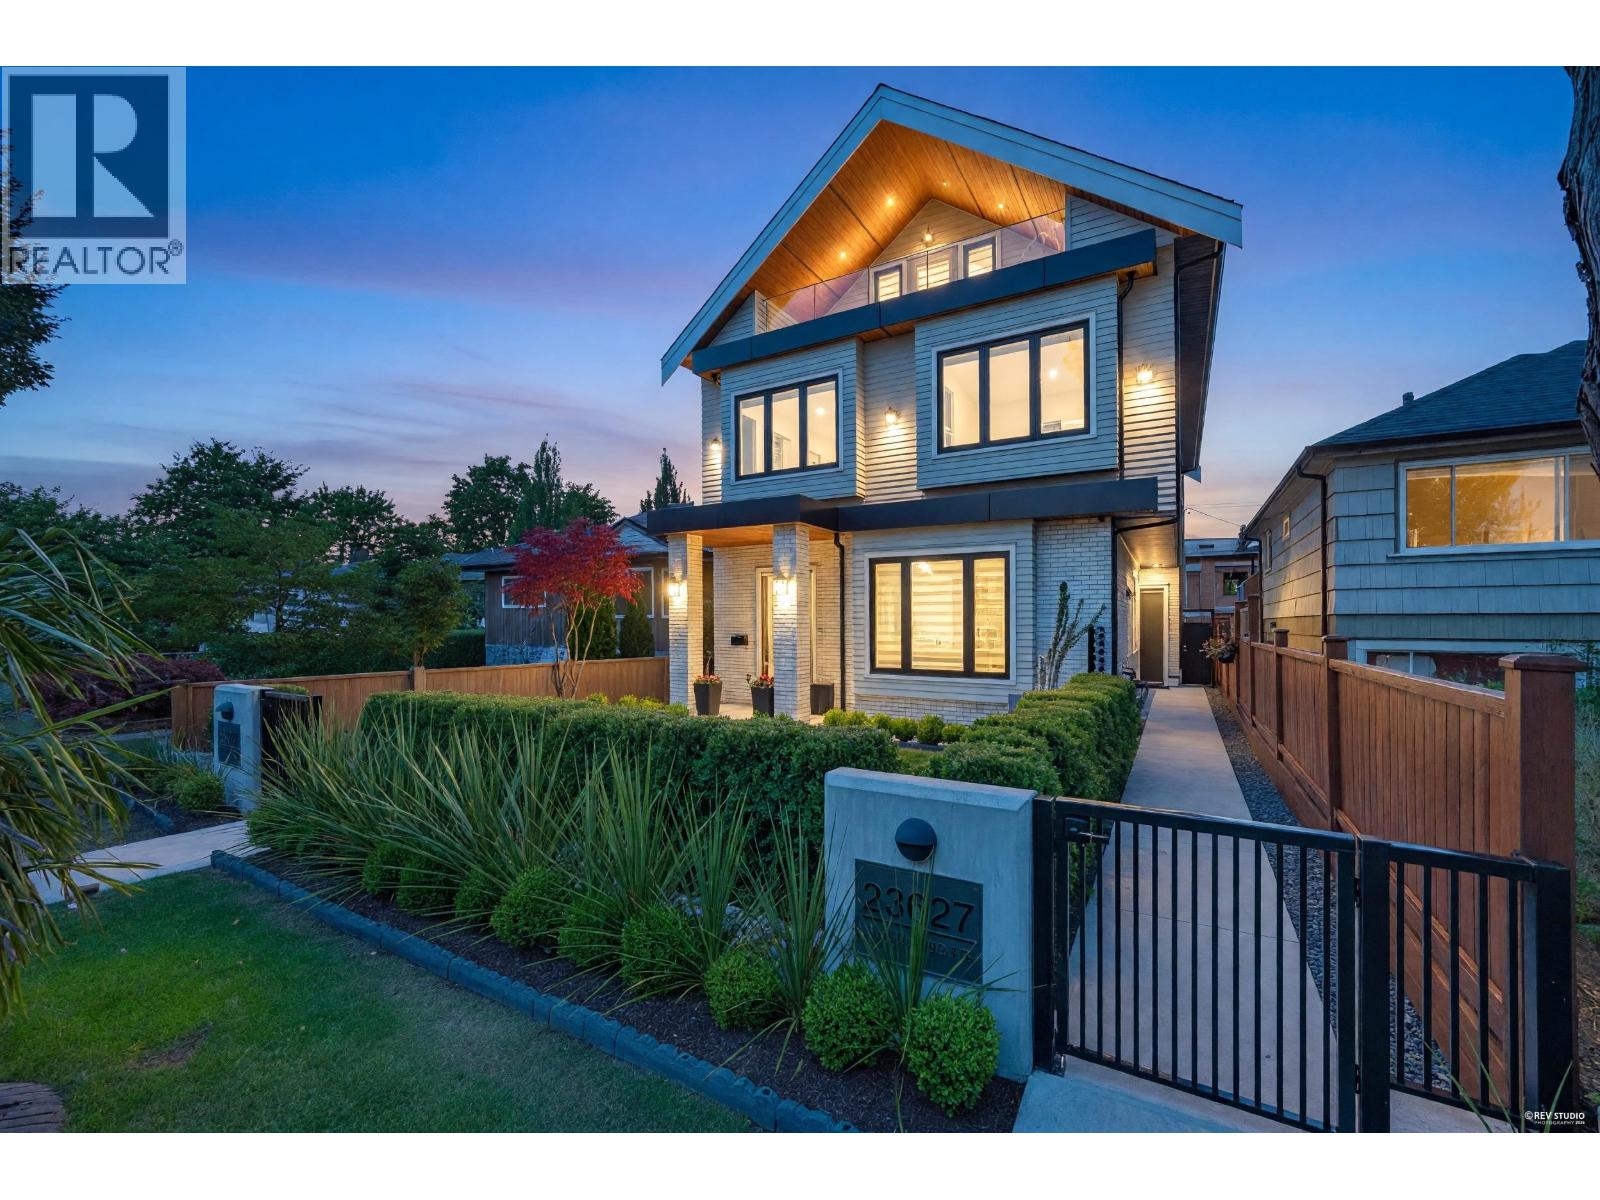
2 3627 E 45th Avenue
Vancouver, British Columbia
Welcome to this elegant 2-year-old back duplex in the highly sought-after Killarney neighbourhood! Offering 1,461 sq. ft. of thoughtfully designed living space, this home features 3 spacious bedrooms and 3.5 bathrooms, with each bedroom complete with its own ensuite. The bright, open-concept layout is enhanced by quality finishes, abundant natural light, radiant in-floor heating, air conditioning, modern LED lighting, premium Fisher & Paykel appliances, and generous cabinetry and counter space. Additional features include a security camera system, private fully fenced backyard, and secure single garage. Still covered by home warranty, this exceptional home is located on a quiet street Central Park, schools, shopping, and transit. Open House July 18th Sat. 1-2:30pm. (id:61048)
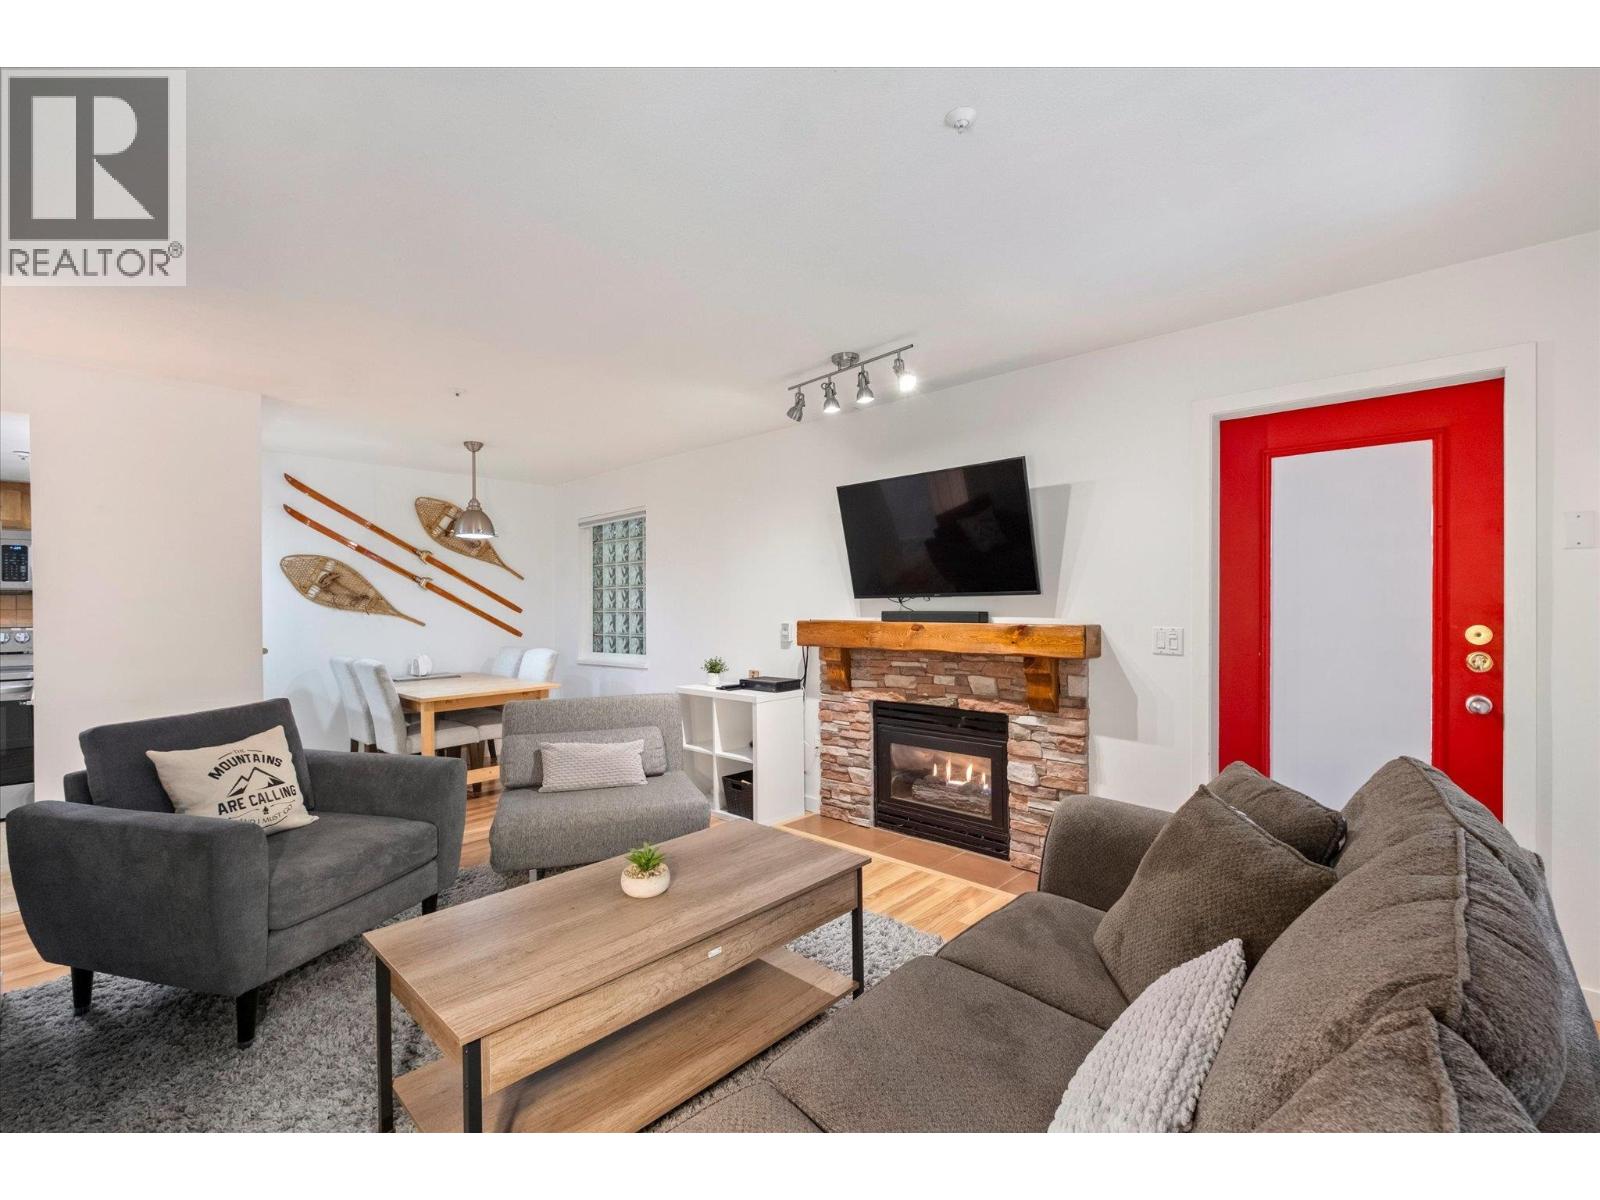
68 4355 Northlands Boulevard
Whistler, British Columbia
Welcome to this inviting one-bedroom home in the highly desirable Stoney Creek Northstar. Tucked away in a peaceful ground-floor location with an east-facing outlook, this property offers a comfortable retreat just moments from Whistler Village. Thoughtful updates include newer appliances, stylish flooring, a Murphy bed to maximize living space, heated floors in the bathroom, and custom bedroom storage. Offered fully furnished and move-in ready, this home is ideal for personal use or as a nightly rental investment. Owners and guests can enjoy secure underground parking, bike storage, plus access to the complex's year-round heated pool and hot tub. Easy access to the Village, shops, restaurants, the gondolas, this is one of Whistler's most desirable locations. (id:61048)
2459 W 39th Avenue
Vancouver, British Columbia
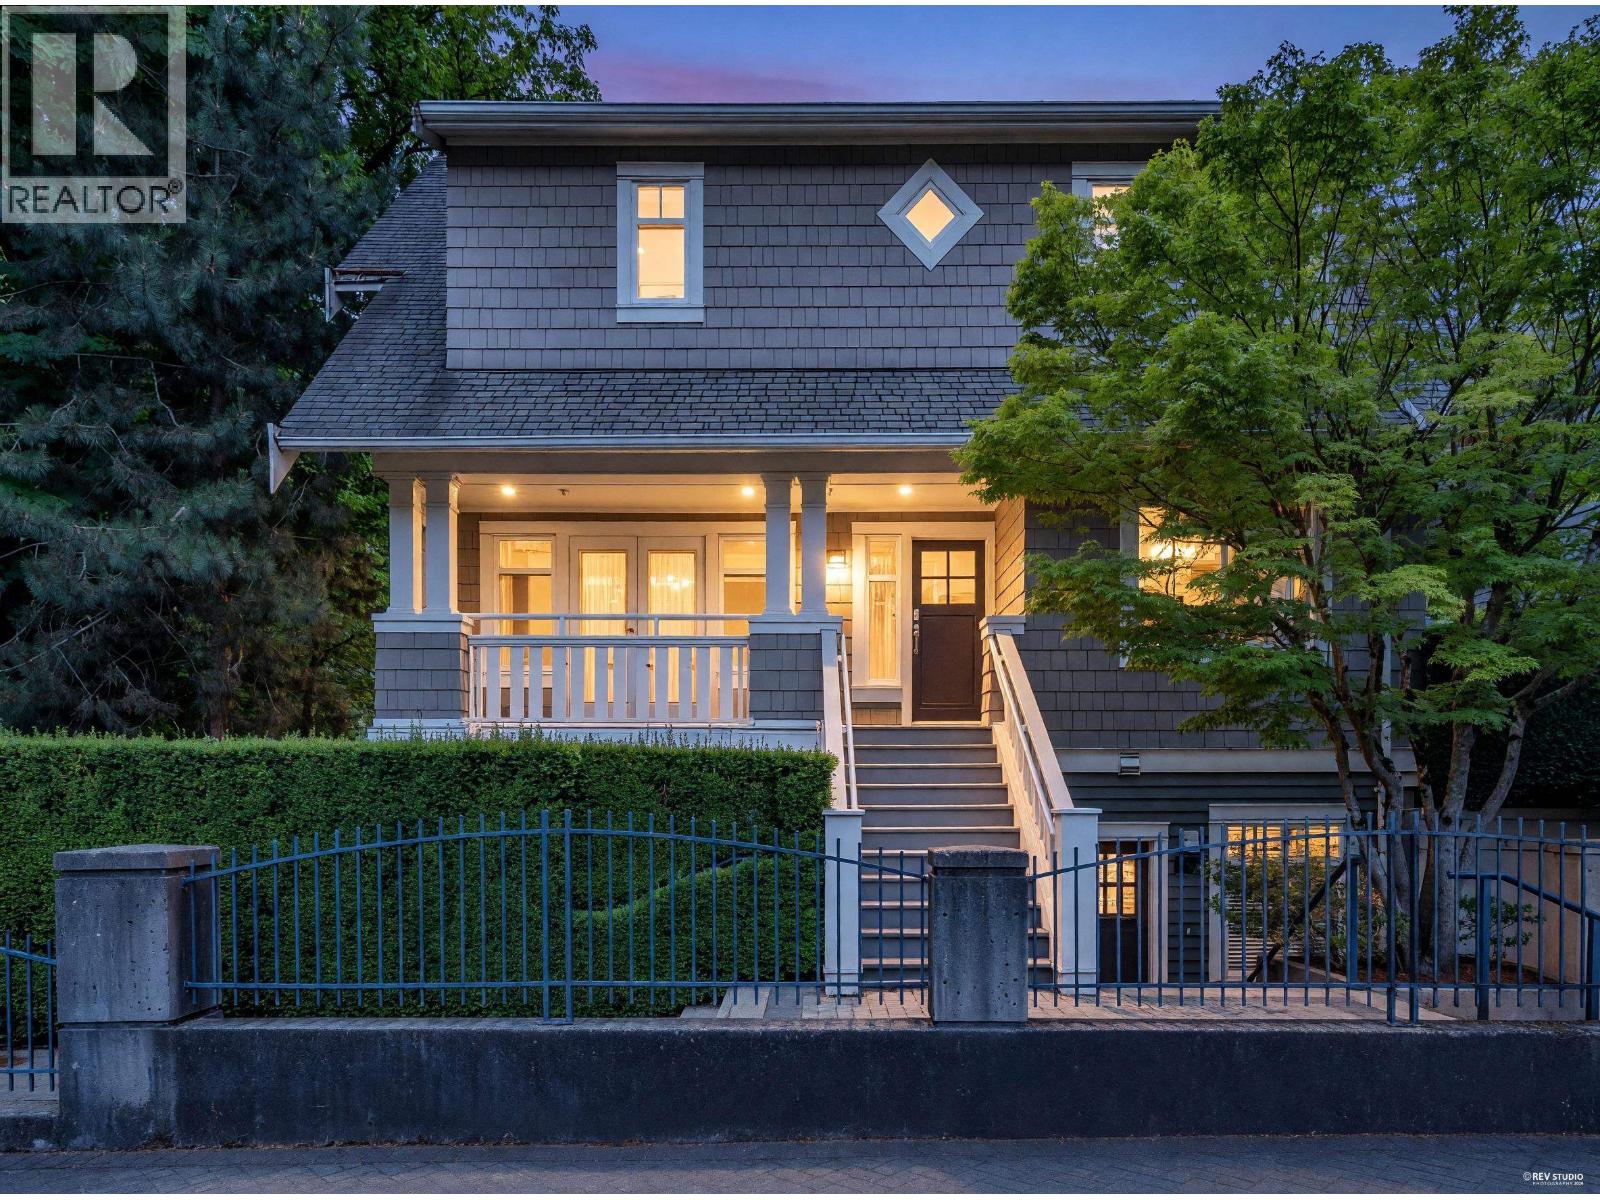
Welcome to Larchwood, a heritage-inspired townhouse community on a tree-lined street in desirable Kerrisdale. This 2-level bright southeast corner home offers over 1,400 sq. ft. with 3 bedrooms & 2 full bathrooms. The functional open-concept layout features an entertainment-sized kitchen w/newer s/s appliances, a generous living room with gas fireplace and spacious dining area. 2 French doors open to 2 private balconies provide additional outdoor space to relax and entertain. Hot water & radiant heating included in the strata fee. 2 large underground parking stalls. Pet-friendly and proactively managed. Located near Kerrisdale shopping, Elm Park, Kerrisdale Community Centre, Crofton House/Point Grey Secondary/Quilchena Elementary. Next Open House July 18 Sat. 1:00-2:30pm (id:61048)
10 4375 Cormorant Way
Tsawwassen, British Columbia
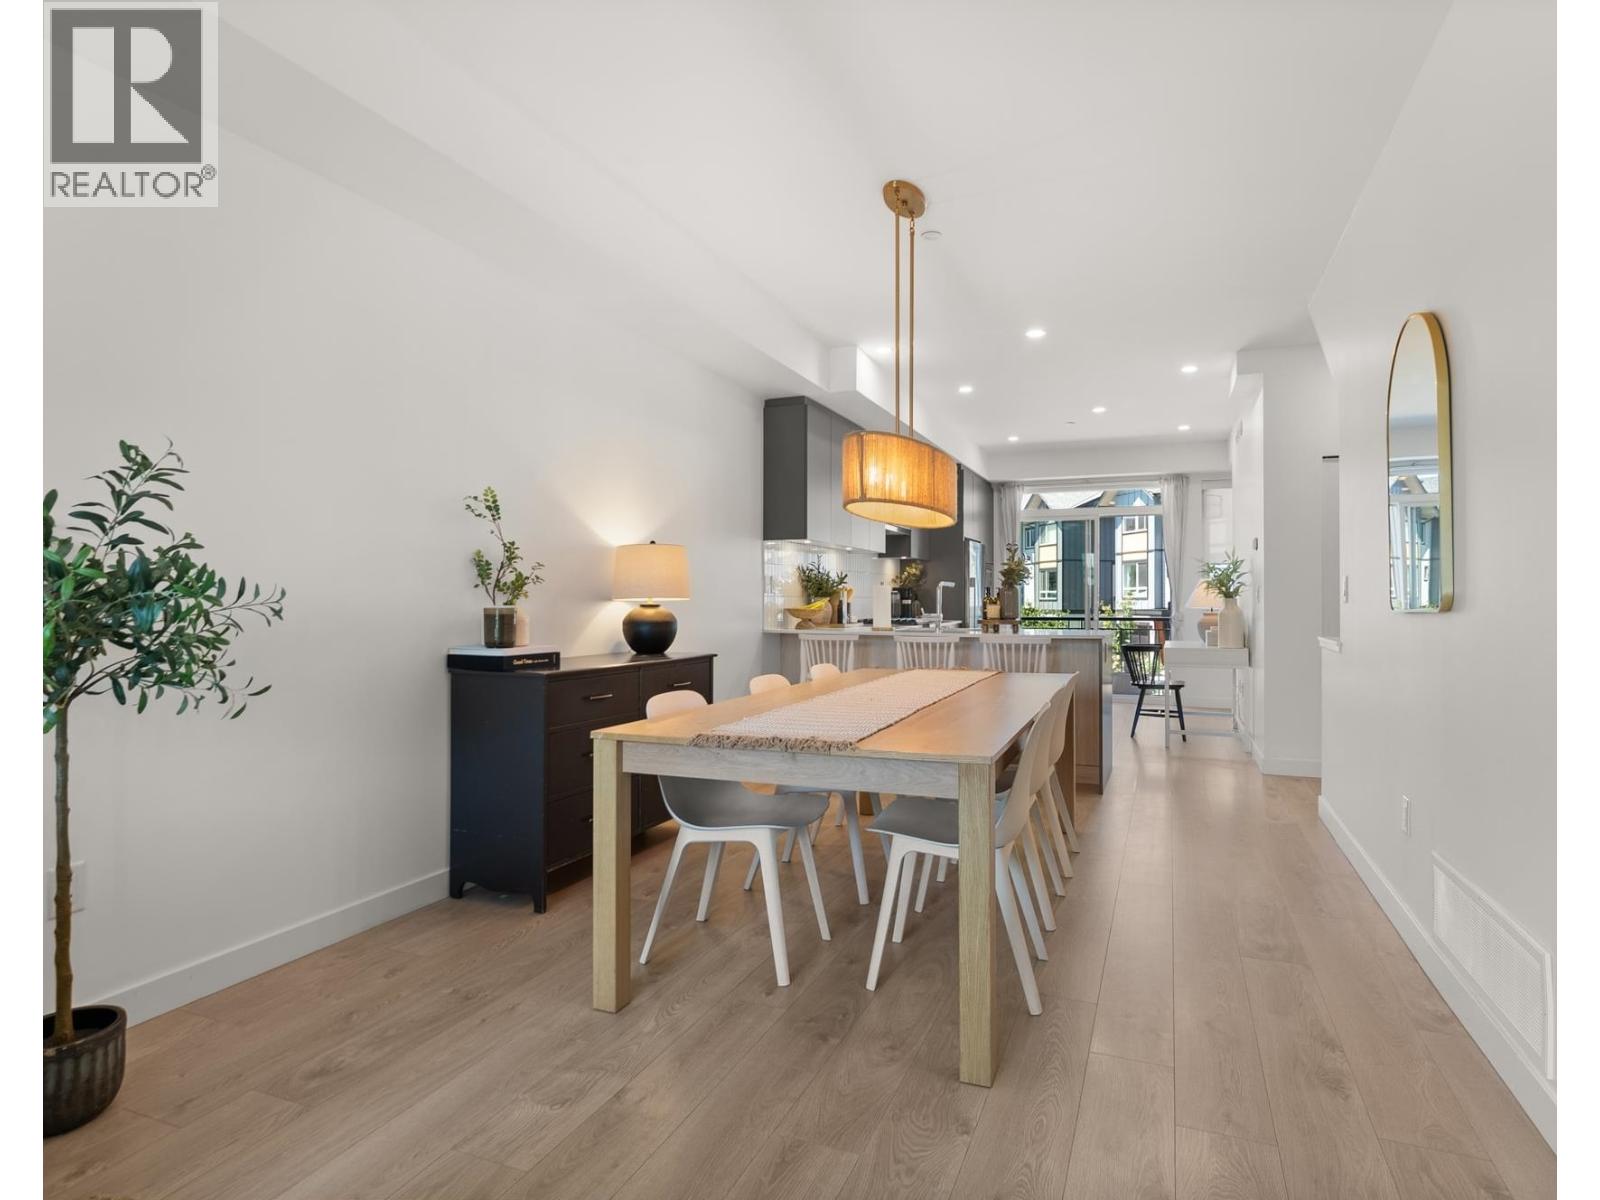
Welcome to Boardwalk, Tsawwassen´s premier master-planned waterfront community by Aquilini! This bright 1,268 sq. ft. townhome (Unit #10) features 3 bedrooms and 3 bathrooms, perfectly designed for modern family living. The main level offers an open-concept layout with laminate flooring, large windows flooding the space with natural light, and a functional patio directly off the kitchen. A standout feature of this home is the garage, where half the space has been cleverly repurposed into a finished kids' playroom-the perfect bonus area for growing families. Your private backyard backs directly onto a quiet, serene park and playground, offering seamless indoor-outdoor living. Residents enjoy exclusive access to resort-style amenities, including a spectacular clubhouse, outdoor pool, jacuzzi, gym, and an indoor kids' zone. Ideally situated just minutes from Tsawwassen Mills shopping, dining, oceanside trails, and BC Ferries. Don't miss this perfect blend of coastal serenity and family convenience! (id:61048)
805 3328 Carscallen Road
Richmond, British Columbia
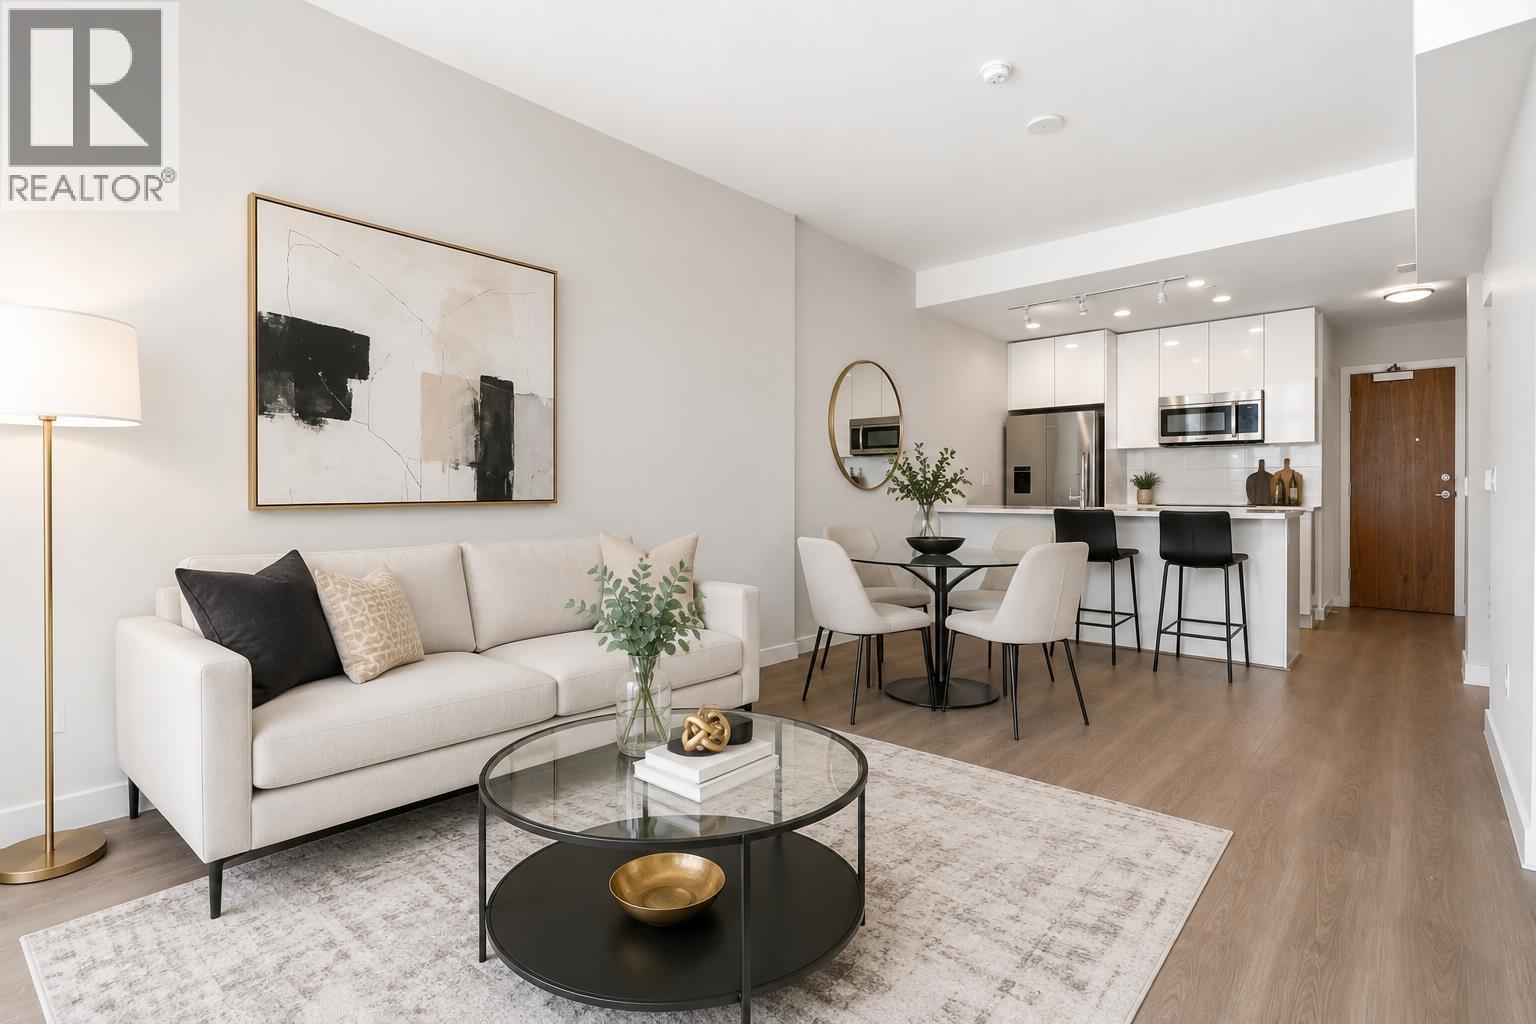
Welcome to Torino West by Pinnacle Living in the heart of Richmond's vibrant Capstan Village. This bright and efficient 1 bedroom home offers a functional open-concept layout with spacious living and dining areas, a well-sized bedroom with walk-through closet, and modern finishes throughout. Features include central heating and cooling, full-size appliances, laminate flooring, private balcony with NW exposure and partial park view, plus 1 parking and 1 storage locker. Enjoy a highly convenient location with parks, groceries, restaurants, services, and daily essentials all within walking distance. Just steps to the now-open Capstan Canada Line Station, offering easy access to YVR, Richmond Centre, & Downtown Vancouver. Rental & pet friendly, making this an excellent for first-time homebuyer (id:61048)
2505 4890 Lougheed Highway
Burnaby, British Columbia
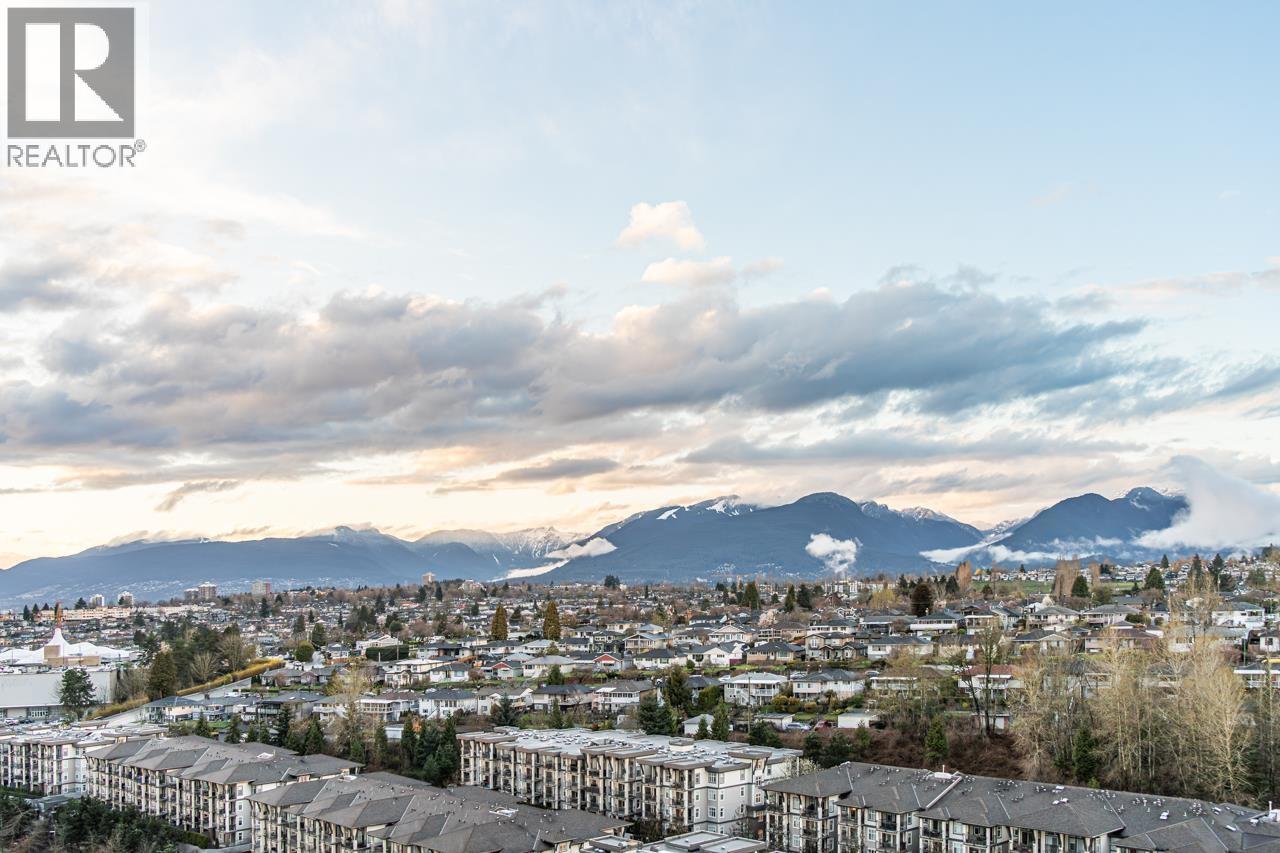
Welcome to Hillside East Tower D by Concord Pacific. Perfectly located right across from the beautifully redesigned Brentwood Mall and just a short walk to the SkyTrain, everything you need is at your doorstep. This well-cared-for 1-bedroom, south-facing home offers a functional L-shaped kitchen and a bright, open living and dining space that feels both comfortable and spacious. Step out onto the large balcony, complete with ceiling-mounted heaters, and enjoy relaxing mountain views year-round. Residents enjoy access to fantastic amenities, including a fully equipped gym, yoga room, piano room, karaoke room, pet wash station, large party room, automatic car wash, and 24/7 concierge service. Comes with 1 EV parking stall and 1 locker. (id:61048)
1803 7418 Paulson Street
Vancouver, British Columbia
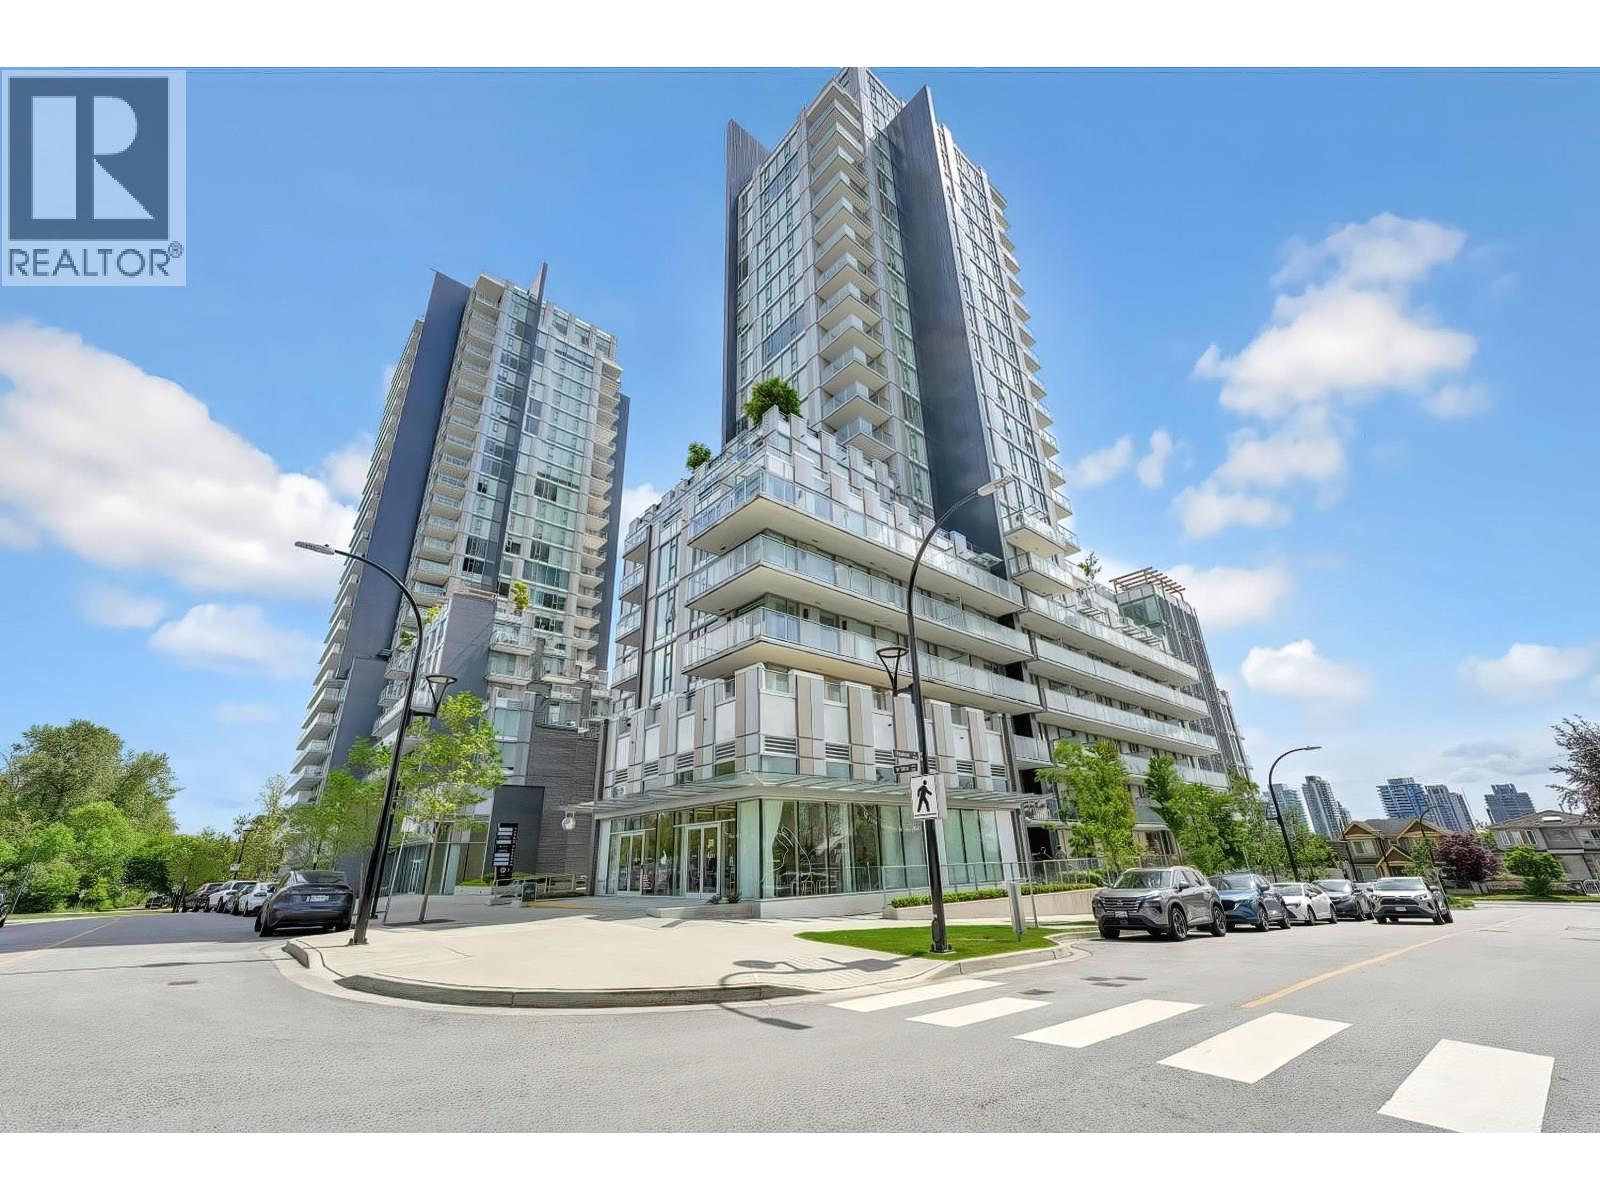
This SE facing 830 SF Two-Bedroom home is located at Cambie Gardens, Onni Group's masterplanned community on Vancouver's westside. Lavishly finished with engineered HW flooring in bedrooms, heating & cooling system, automated lighting & sleek roller shades. A gourmet kitchen includes natural stone countertops, oversize waterfall island & premium 30" Sub Zero + Wolf appliance package. Spa-inspired bathrooms boast marble countertops, Nuheat flooring & oversized mirrors with LED lighting. Master ensuite includes 4-piece ensuite with double sinks. Panoramic views of mountains, parks, Langara Golf Course, Fraser River and Ocean view. Owners enjoy exclusive access to 35,000 SF of amenities including an indoor pool, spa & fitness centre. 1 storage and TWO parking (EV)included. (id:61048)
19 1299 Coast Meridian Road
Coquitlam, British Columbia
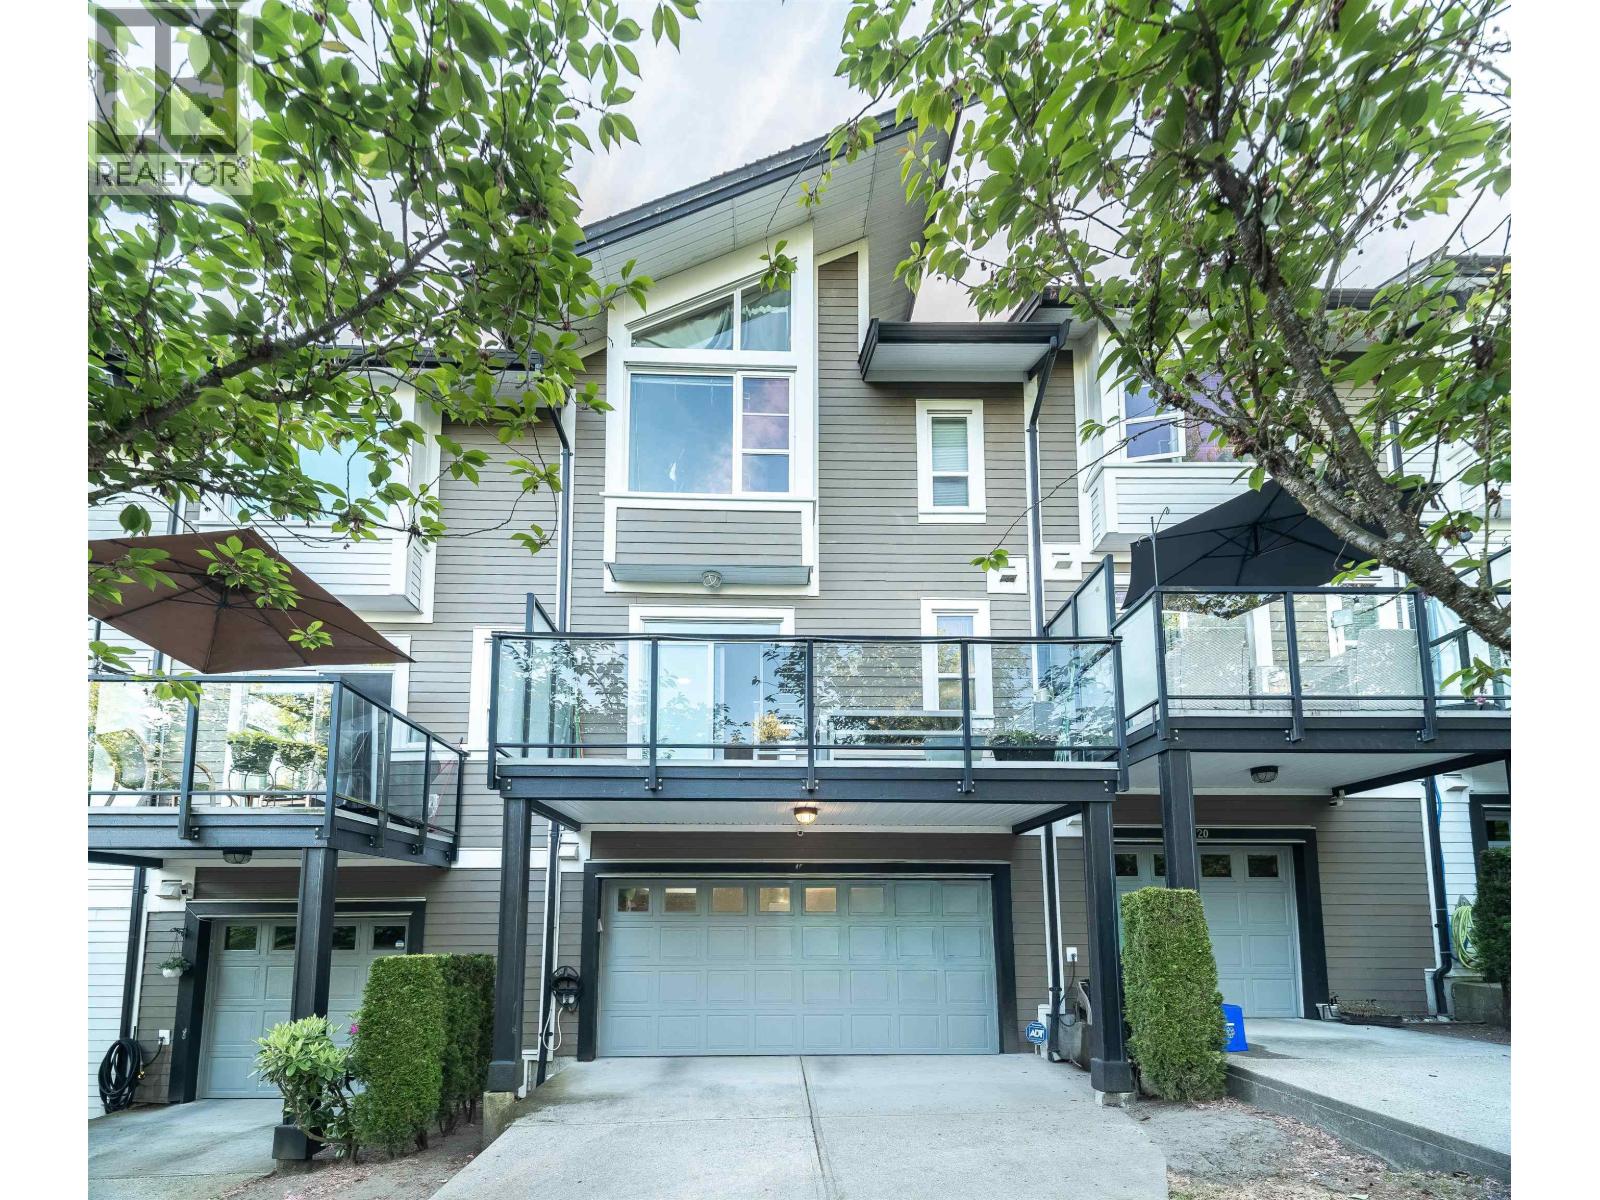
Welcome to The Breeze by Gardenia Homes! This elegantly renovated, rarely available townhome features 3 generous sized bedrooms with vaulted ceilings on the top level plus a massive office on the bottom level with a murphy bed which can be used as an extra bedroom. A large driveway to park a full sized SUV plus a side by side double garage give plenty of storage options. The main level features a large modern kitchen with S/S appliances and a massive island adjacent to a huge balcony and family room, leading to a generous sized dining room and massive living room make this unit perfect for entertaining guests. Close to shopping, restaurants, recreation, schools, trails and West Coast Express make this location super convenient! (id:61048)
506 5212 Cambie Street
Vancouver, British Columbia
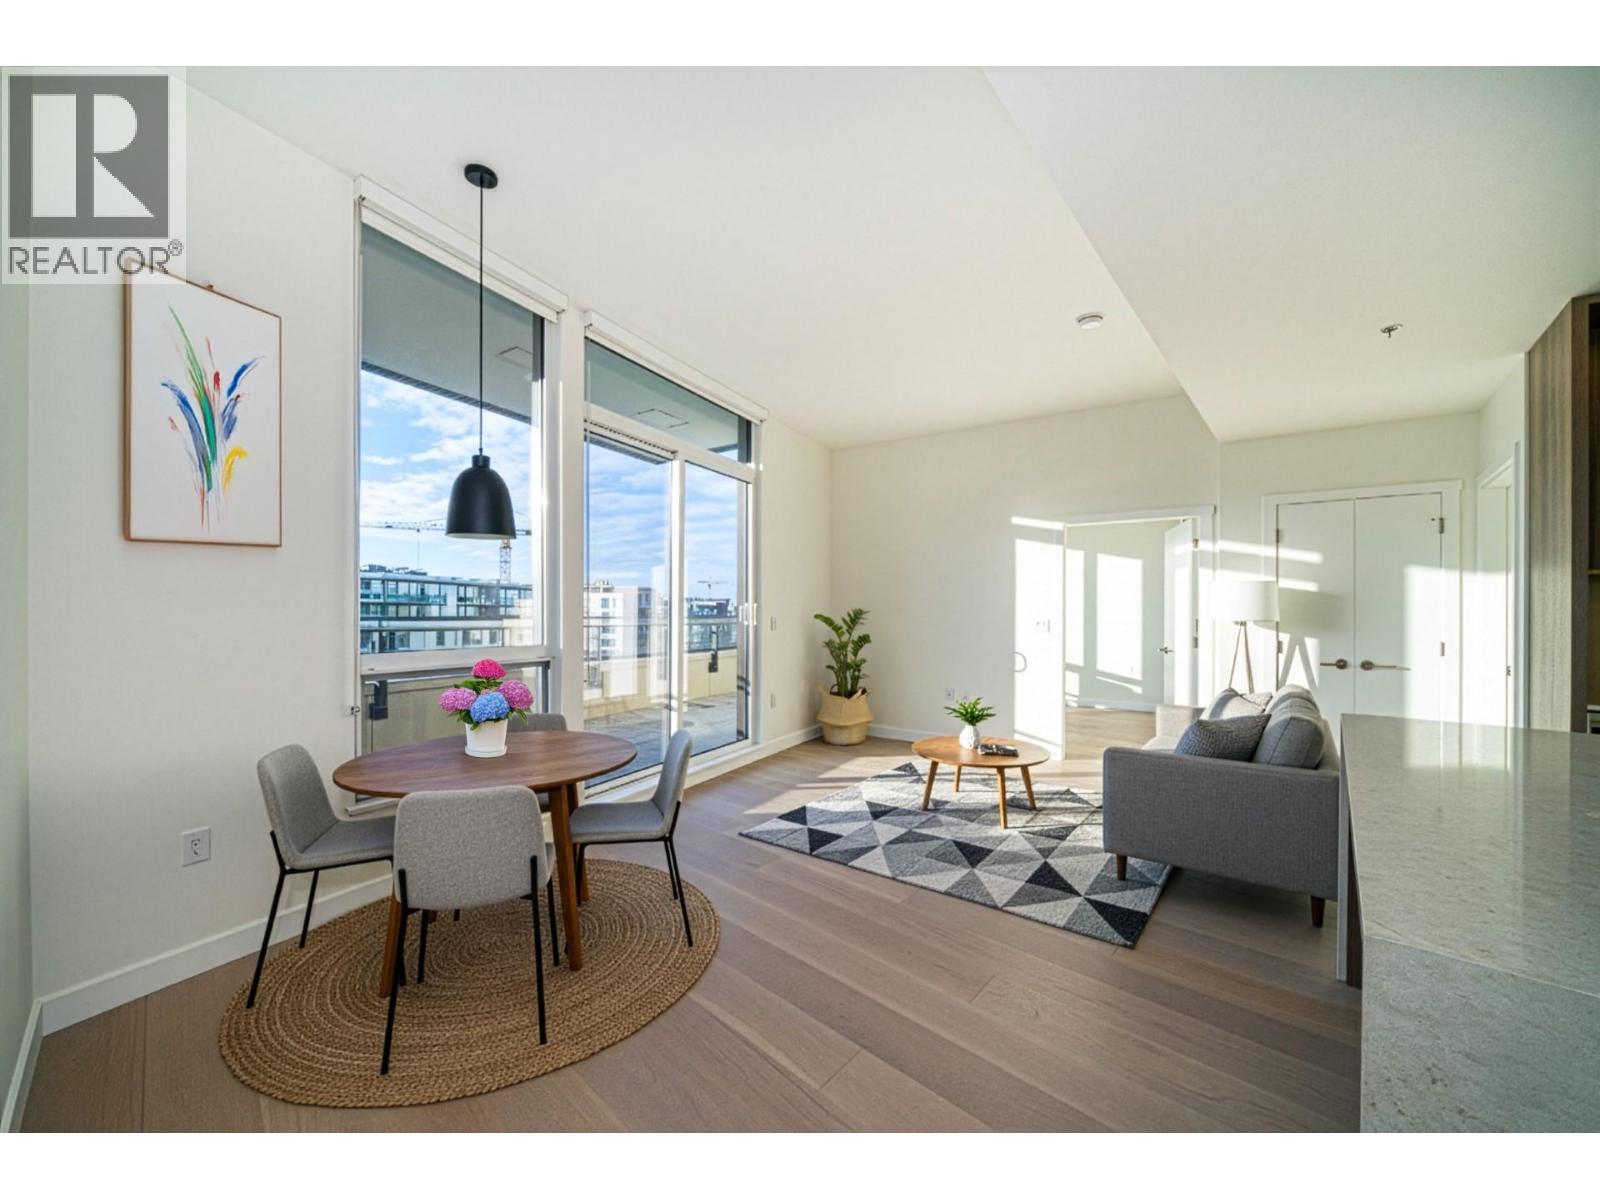
"Lina at QE Park" Located in Vancouver's popular Cambie Corridor, a 6-storey concrete building next to Queen Elizabeth Park. This 3bed+2bath+Flex unit features a spacious layout facing the QE Park. Natural Oak hardwood flooring, Caeserstone kitchen countertops & backsplash, Miele appliances, contemporary walk-through shower with quartz linear drain, large niche & Hansgrohe brushed nickel shower outlet. Central air conditioning. Private resident's lounge with a spacious patio for entertaining & special functions. 2 Parking included. Convenient access to the Canada Line Skytrain, Oakridge. Open House: July 18th & 19th, Sat & Sun 2-4PM (id:61048)
106 5687 Gray Avenue
Vancouver, British Columbia
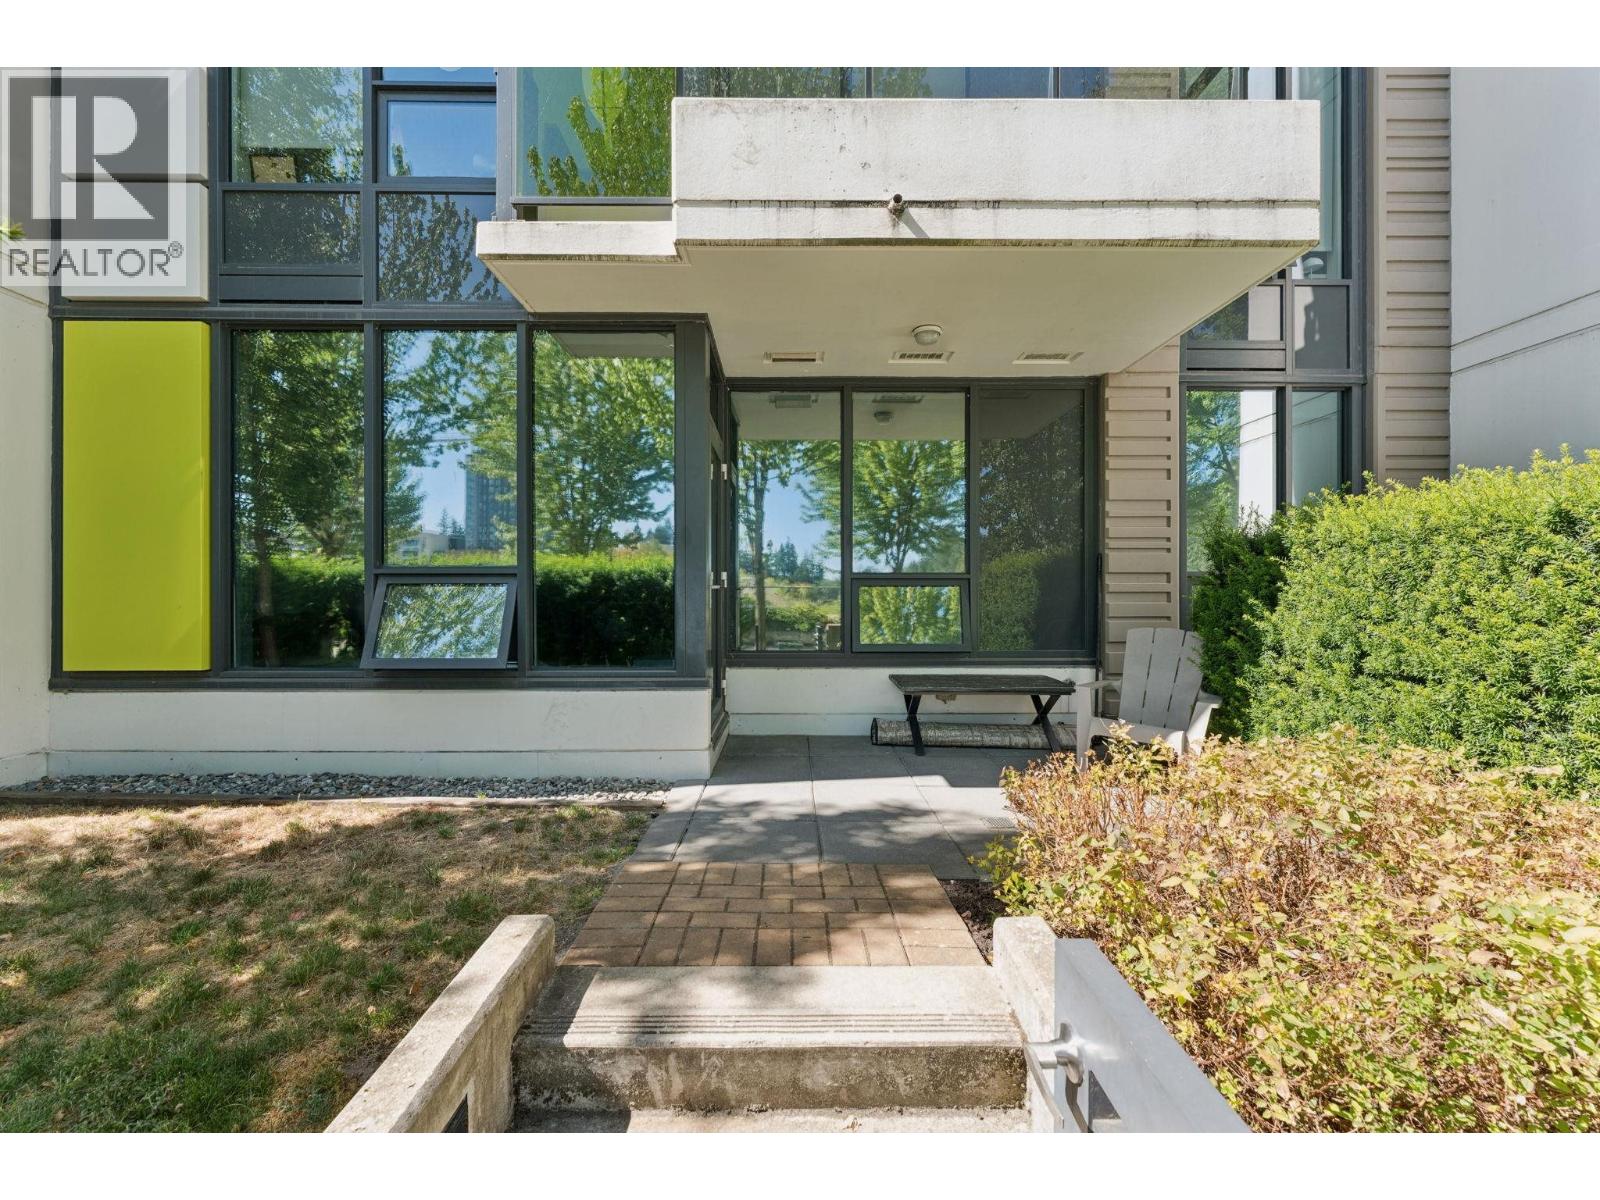
Prestigious parkside living at Eton by Polygon, nestled in UBC´s sought-after Westbrook Village. Enter through a welcoming courtyard to this bright, south-facing residence with a generous private balcony - an ideal spot to soak in the afternoon sun. This thoughtfully designed 2-bedroom, 2-bathroom home features 9´ ceilings, low-E glazed windows, and full air conditioning throughout. The kitchen impresses with engineered stone countertops, stainless steel appliances, and wood cabinetry with soft-close hardware. Bedrooms are finished with plush wool carpeting for a warm, refined touch. In-suite laundry completes the package. Steps from parks, greenbelts, U-Hill Secondary, grocery stores, restaurants, and transit - an effortlessly connected lifestyle in one of Vancouver´s most desirable communities. Open house Saturday ( July 18) 12:30 -2:30 pm, Sunday ( July 19) 2- 4 P.M. (id:61048)