Presented by Robert J. Iio Personal Real Estate Corporation — Team 110 RE/MAX Real Estate (Kamloops).
6711 97 Highway Unit# 13
Peachland, British Columbia
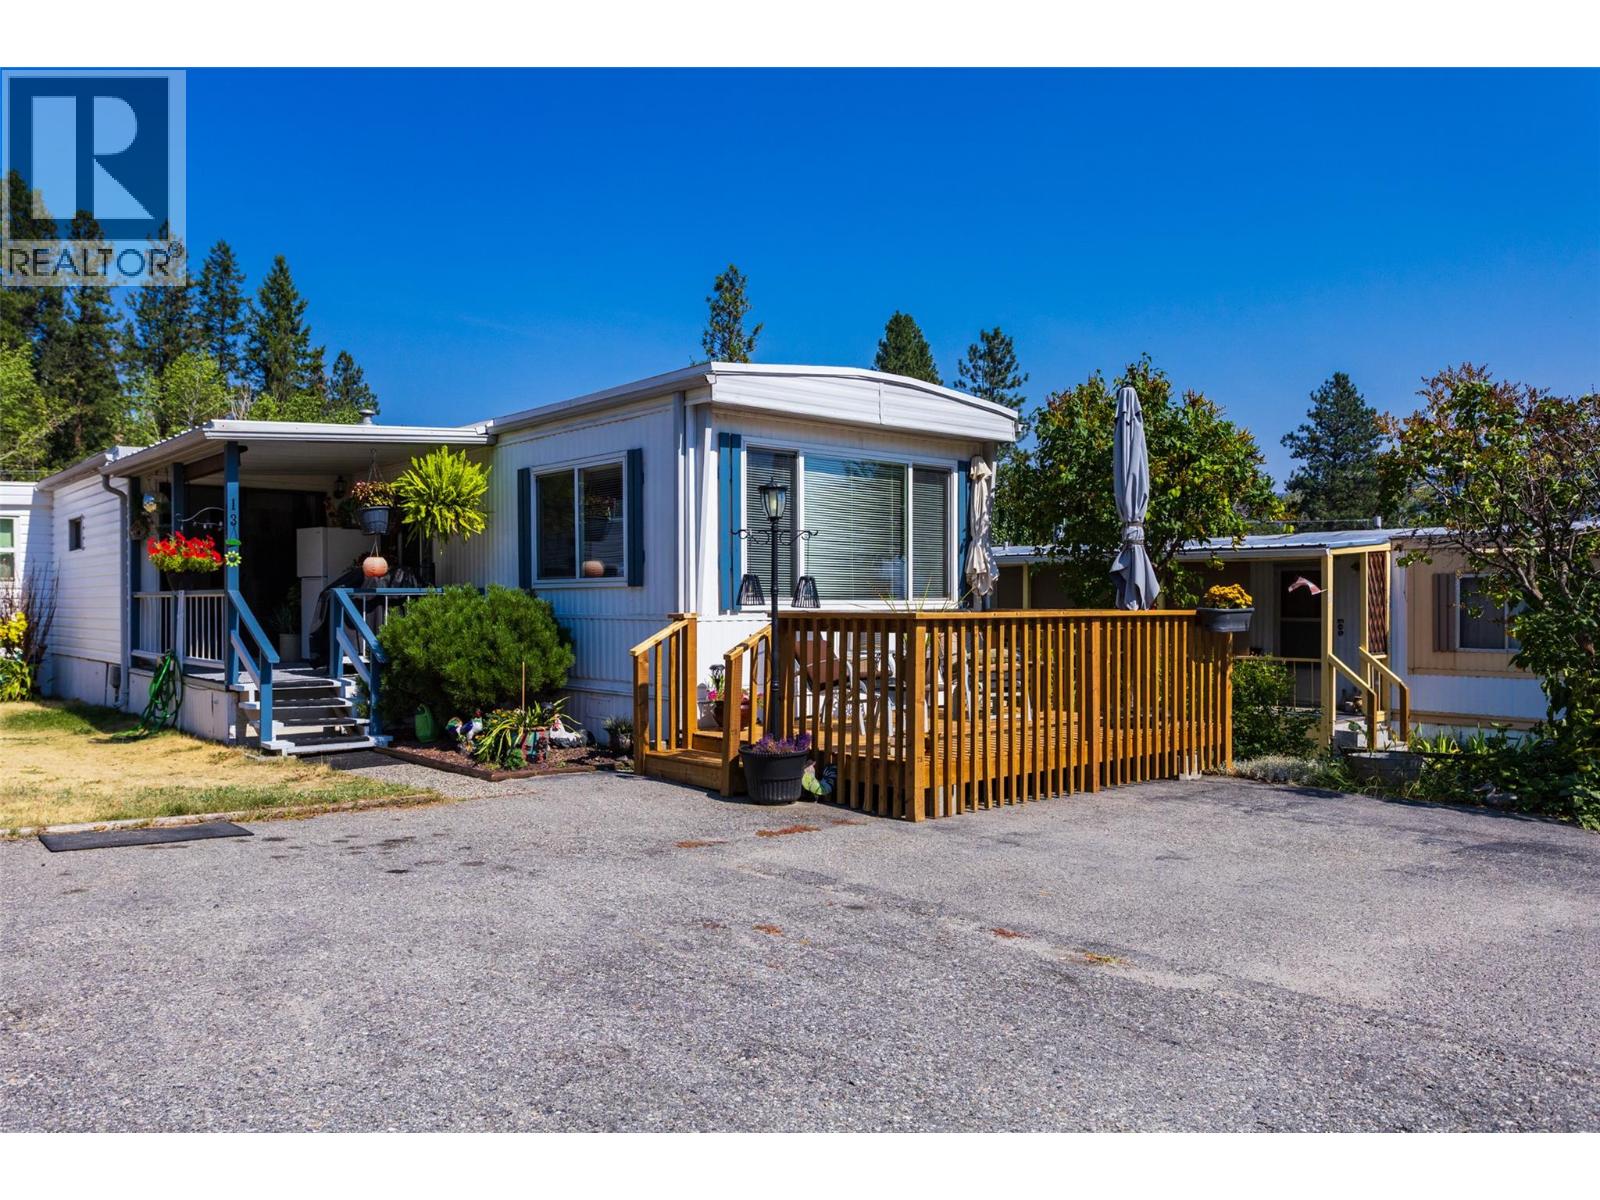
Welcome to 13-6711 Hwy 97, Peachland. Antler's Beach MHP. This is a 55+ park. Enjoy your morning coffee on the front deck taking in the mountain and lake view. Great Unit for those looking at retiring or if you want to enjoy being across the street from Okanagan Lake. Well maintained unit with 3 bdrms 1 bath. Storage Shed. Parking for 2 vehicles. Quick Possession available. One pet allowed up to 30 lbs when full grown. New Roof on Addition (2026) All measurements taken from I-guide. (id:61048)
1737 Galvin Pl
Qualicum Beach, British Columbia
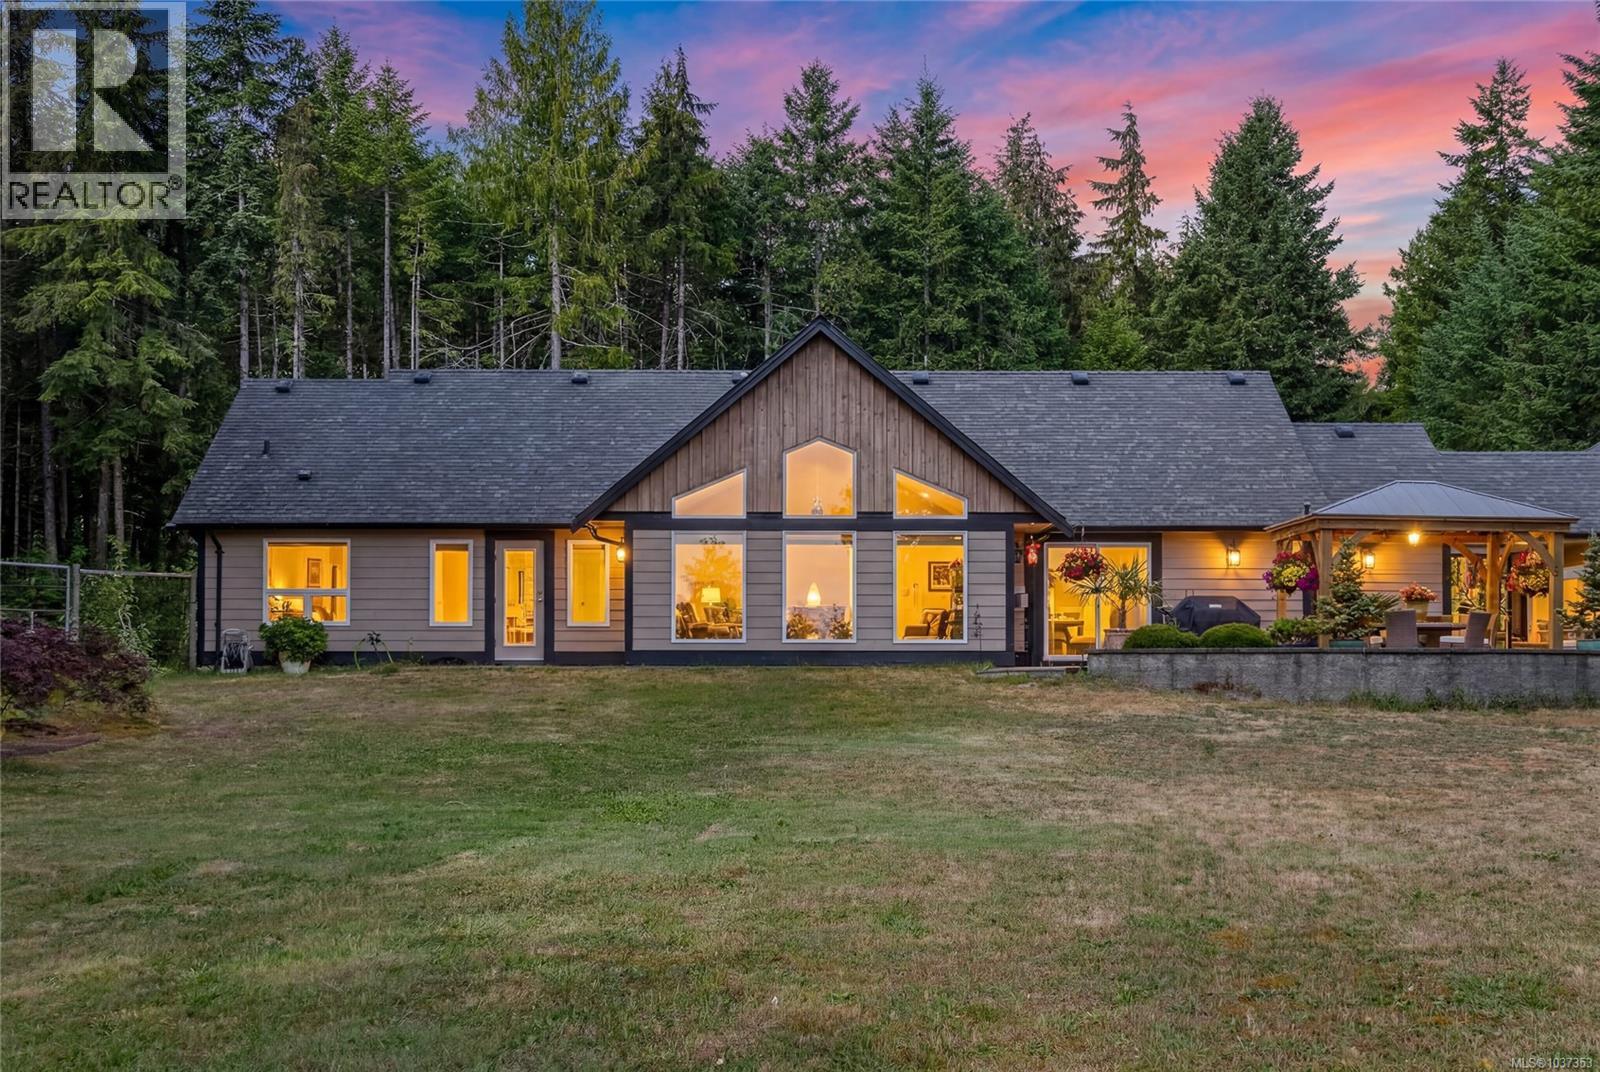
ELEVATED 2.47-ACRE EXECUTIVE SPACIOUS 2200 SQ FT RANCHER surrounded by forested beauty with distant ocean/mountain views. Tucked away down a private, treed driveway, this 3-bedroom-plus-den home offers peaceful West Coast living with dramatic vaulted ceilings, abundant natural light,& an inviting open-concept great room framed by serene natural views, while the double-sided fireplace adds warmth & ambiance. The gourmet kitchen features granite c/t, a generous entertaining island, a coffee nook, & a massive walk-in pantry/storage area. The primary suite offers a calm retreat with a walk-in closet & spa-inspired comfort, w/soaker tub. Enjoy outdoor entertaining areas, a cedar post gazebo, exposed aggregate patio areas, a fire-pit & fully fenced child/pet-friendly yard. Oversized double garage w/generator service, attic storage, + 217 sq ft workshop/studio space, & plenty of room for RV and boat parking. Great opportunity to own a gently used, meticulously kept acreage home close to Qualicum Beach. (id:61048)
230 Halibut Hill
Mudge Island, British Columbia
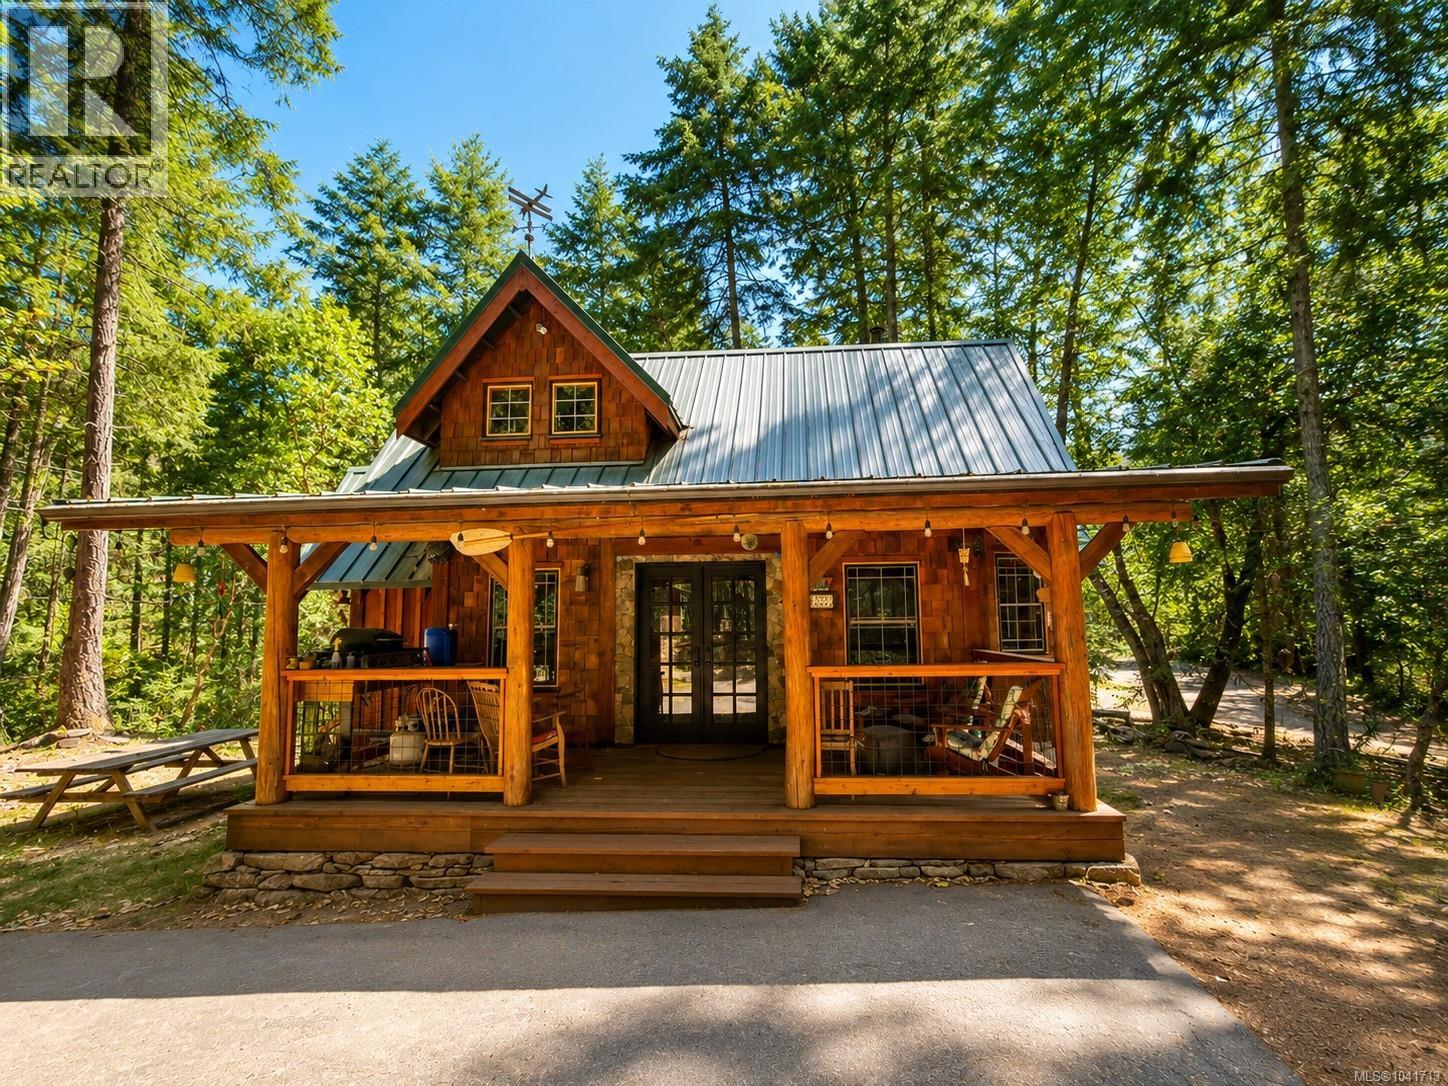
Charming Mudge Island Post and Beam cottage set on an elevated half acre with southwest exposure, just a 10-minute whale watching walk from Dodd Narrows and 5-minute drive from the marina. Thoughtfully owner built in 2015 with care and attention to detail, the main cottage offers approximately 544 sq. ft. of living space and features a full kitchen with island, pantry and butcher block cabinets, a cozy living area with WETT certified wood stove, large bay window seating that converts into a guest bed, ship tread stairs leading to the loft-style bedroom, custom milled Douglas Fir Beams throughout and a welcoming front porch sitting area with BBQ station. All living quarters are furnished and include kitchen essentials making it easy to start enjoying right away. Additional features include a 240 sq. ft. timber frame studio with attached 140 sq. ft. shop, 100 sq. ft. lofted guest cabin, 231 sq. ft. timber frame woodshed with double wide barn doors stocked with firewood, custom outdoor shower, two 200 Amp electrical services, a 300 ft. drilled well equipped with a Franklin jet pump and filtration system, timber frame outhouse and children’s 2 storey play house. The outdoor space offers a natural sandstone courtyard featuring a carved compass rosette and plenty of room for family and friends to relax, entertain and enjoy the peaceful island lifestyle. A Moonshine Cove Marina membership and 2003 Dodge Ram 1500 Quad Cab 4x4 are also available under separate terms. (id:61048)
106 368 Main St
Tofino, British Columbia
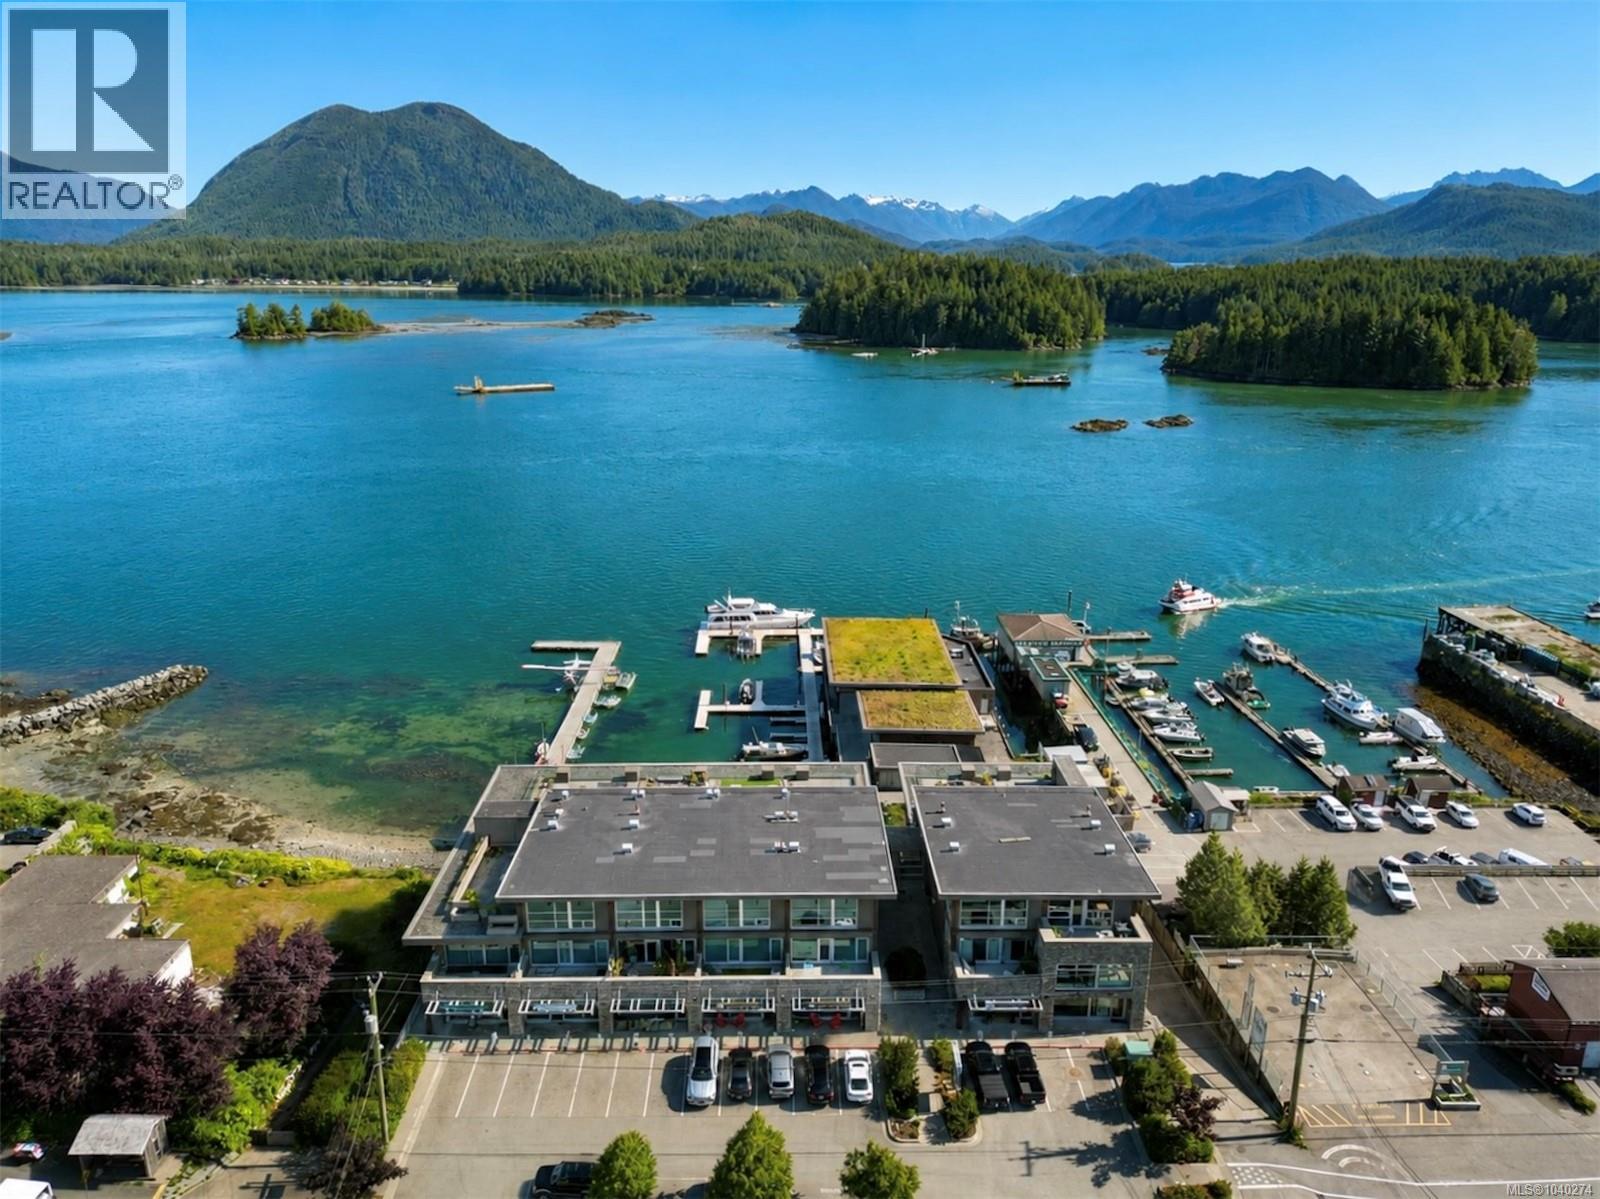
Welcome to The Shore, one of Tofino’s most sought-after waterfront residences. This well-appointed 1,160 sqft ground-floor home offers 2-bedrooms, 2-bathrooms & spectacular views of Tofino Harbour & Clayoquot Sound. With a unique location at the end of the complex & no neighbouring units on either side, there is a sense of privacy seldom found in condo living. Step onto your spacious patio to watch boats & seaplanes glide across the harbour or relax indoors surrounded by refined West Coast finishes. Among the highlights are a chef-inspired kitchen w/ premium appliances & limestone countertops, propane fireplace & full laundry room. With a fresh coat of paint this unit is move in ready. The Shore offers secure parking, tons of storage and an unbeatable location. Whether you are seeking a full-time residence, a coastal getaway or investment opportunity in one of Canada's most popular coastal destinations, this premier harbour-front unit delivers the ultimate Tofino lifetstyle. (id:61048)
3259 Dolphin Dr
Nanoose Bay, British Columbia
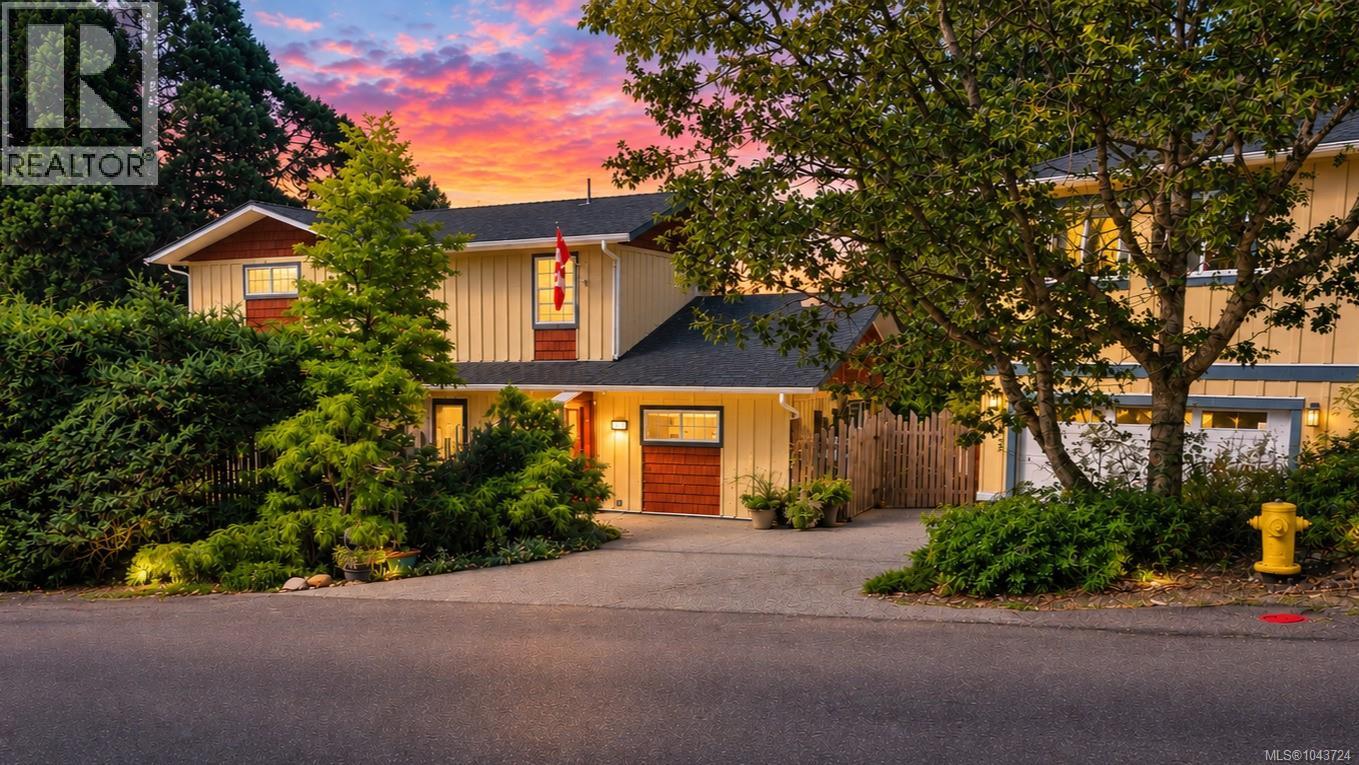
Reconnect with what matters most at 3259 Dolphin Drive. Nestled in the heart of beautiful Nanoose Bay, this exceptional property offers more than a home—it offers a lifestyle surrounded by towering forests, pristine shoreline, and endless opportunities to embrace the outdoors. The thoughtfully designed two-bedroom, three-bath main residence is complemented by a beautifully appointed carriage house above the detached double garage, creating the perfect retreat for visiting family, guests, or extended stays. Whether you're entertaining on warm summer evenings, exploring nearby beaches and walking trails, or simply taking in the peaceful natural surroundings, every day invites you to slow down, breathe deeply, and reconnect with nature, family, and friends. Just moments from world-class golf, marinas, and the vibrant communities of Parksville and Nanaimo, 3529 Dolphin Drive is where timeless West Coast living begins. (id:61048)
481 Drake St
Nanaimo, British Columbia
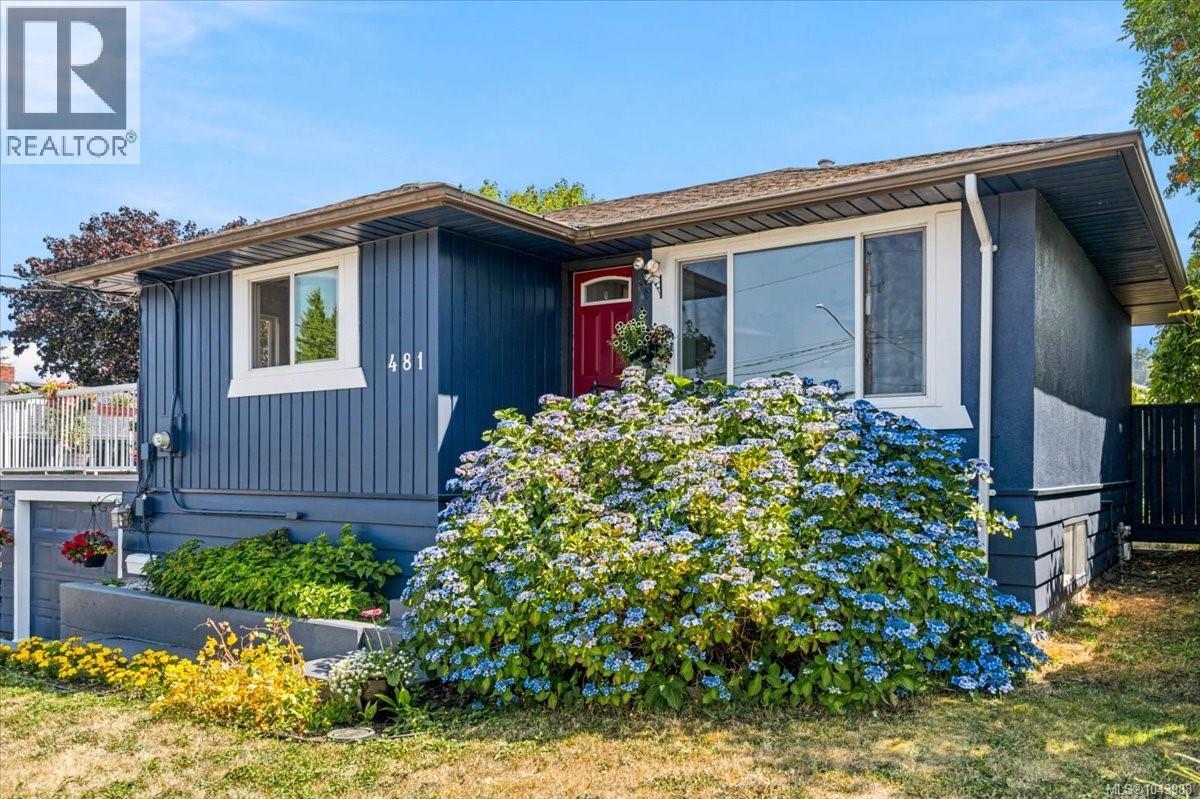
Ocean views & a huge flat back yard for activities. Beautifully updated 4 bed & 2 bath home blends timeless craftsmanship with modern style. Tucked away in a quiet central neighbourhood with great neighbours. Quality renovations in recent years: custom chefs kitchen with all high-end stainless appliances including a gas range, granite counters, kitchen Island rolls & tucks away (great for baking) new floor-to-ceiling cabinetry & modern tile flooring. Designed to entertain with spacious deck off the kitchen for BBQ. Soak in the sunshine & view or walk a few min to the Departure Bay Ferry. Bright living room with vaulted ceiling, fan, quality laminate floors & huge picture window overlooking the lace hydrangea. Freshly painted exterior. Newly refinished 2 bedrooms down. Primary bedroom with view over fenced, spacious yard with garden, fruit trees, shed & room for kids & pets to run & play. Large family room down. Single garage. Cozy forced air gas furnace. All measurements approximate. (id:61048)
85 Magnolia Dr
Parksville, British Columbia
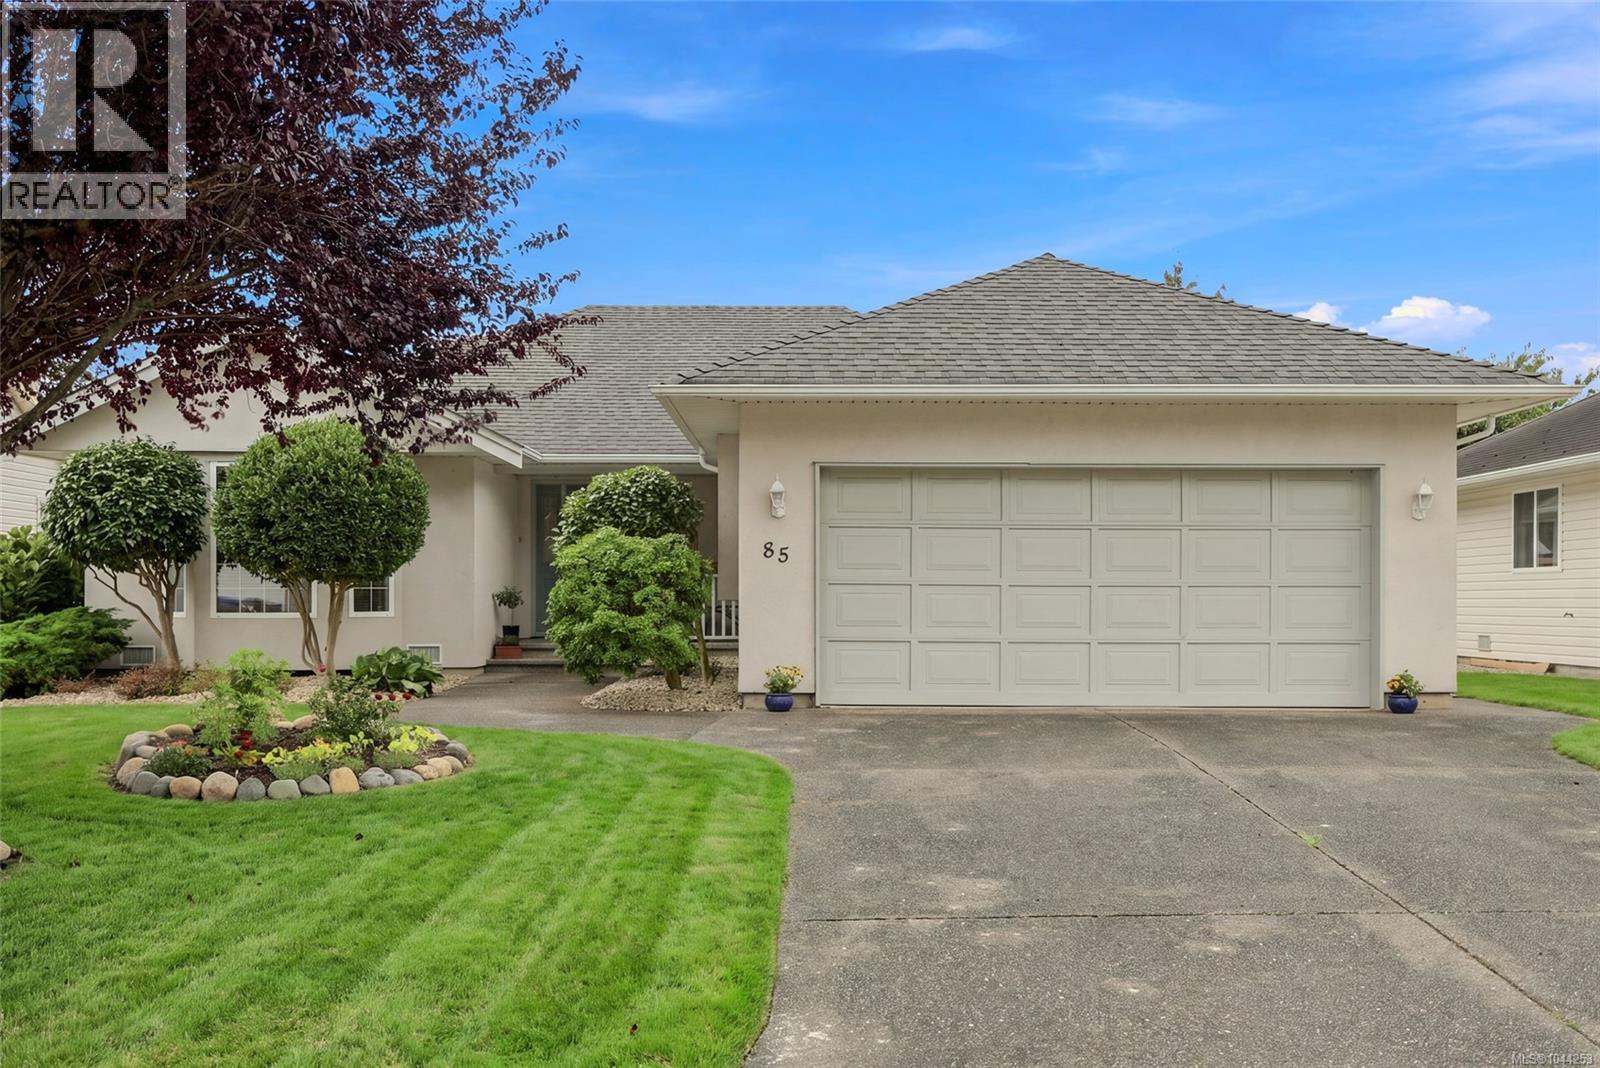
Beautifully updated 3-bedroom, 2-bath rancher in the sought-after Maple Glen neighbourhood! Thoughtfully maintained with quality improvements over the years, including stunning renovated bathrooms with heated flooring (main bath), new front and back rock landscaping, two new side fences with gates, a 2023 hot water tank, and newer washer and dryer. The bright living room features a cozy gas fireplace and large bay-style windows, while the spacious kitchen offers ample cabinetry. The primary bedroom includes a walk-in closet and a beautifully appointed ensuite with a walk-in shower. Enjoy outdoor living on the east facing deck overlooking the private backyard with room to garden. Complete with a heat pump, double garage, and close to walking and hiking trails, dog park, shopping, groceries, urgent care and downtown Parksville. An ideal home for families or those looking to enjoy easy one-level living. (id:61048)
4680 Cumberland Rd
Cumberland, British Columbia
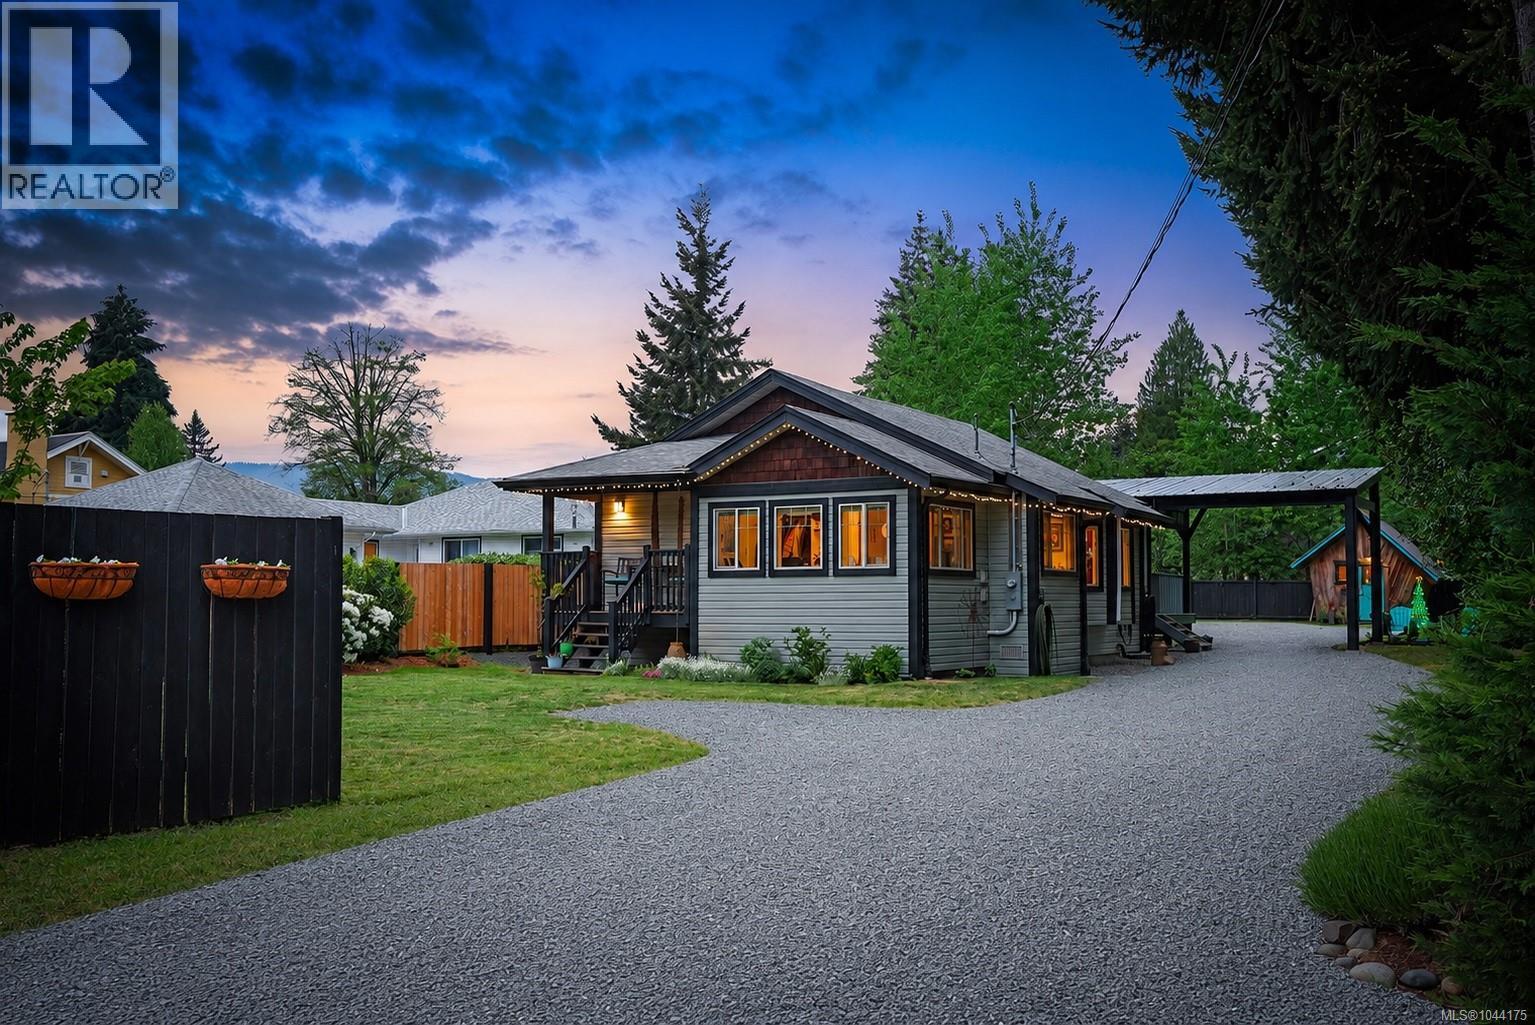
Pride of ownership shines throughout this beautifully maintained and thoughtfully updated two bedroom character home, offering move in ready comfort paired with exceptional indoor and outdoor living. Set on a huge 0.25 acre lot with a newly laid gravel driveway, the property provides privacy, ample parking, and outstanding curb appeal. Inside, the bright open concept layout features solid oak hardwood flooring, vaulted ceilings, and a cozy natural gas fireplace. The well appointed kitchen is designed for both everyday living and entertaining, showcasing dark stained maple shaker cabinetry, stainless steel appliances, a gas range, and a custom coffee and cocktail bar complete with its own sink. Fresh interior paint, updated lighting, and modern finishes complement the home's inviting feel, while the fully renovated main bathroom adds a stylish contemporary touch. Year round comfort is ensured with a newer mini-split heat pump providing both heating and air conditioning, complemented by the gas fireplace. Additional upgrades include a new 40 gallon hot water tank, EV charger, blown in crawlspace insulation, 200 amp electrical service, newer windows, and a newer foundation. The outdoor space has been thoughtfully enhanced for year round enjoyment. A brand new covered patio and carport create the perfect setting for entertaining in any season, while mature landscaping, flower beds, and fruit and shade trees complete the yard. Two powered outbuildings offer incredible flexibility, including a spacious garden shed with its own electrical panel and a whimsical heated guest or studio shed. With a fantastic location just steps from downtown Cumberland, this meticulously cared for property offers an outstanding opportunity for buyers seeking comfort, functionality, and lasting value. The spacious lot and zoning also offer excellent potential for future expansion, including the addition of a carriage house. (id:61048)
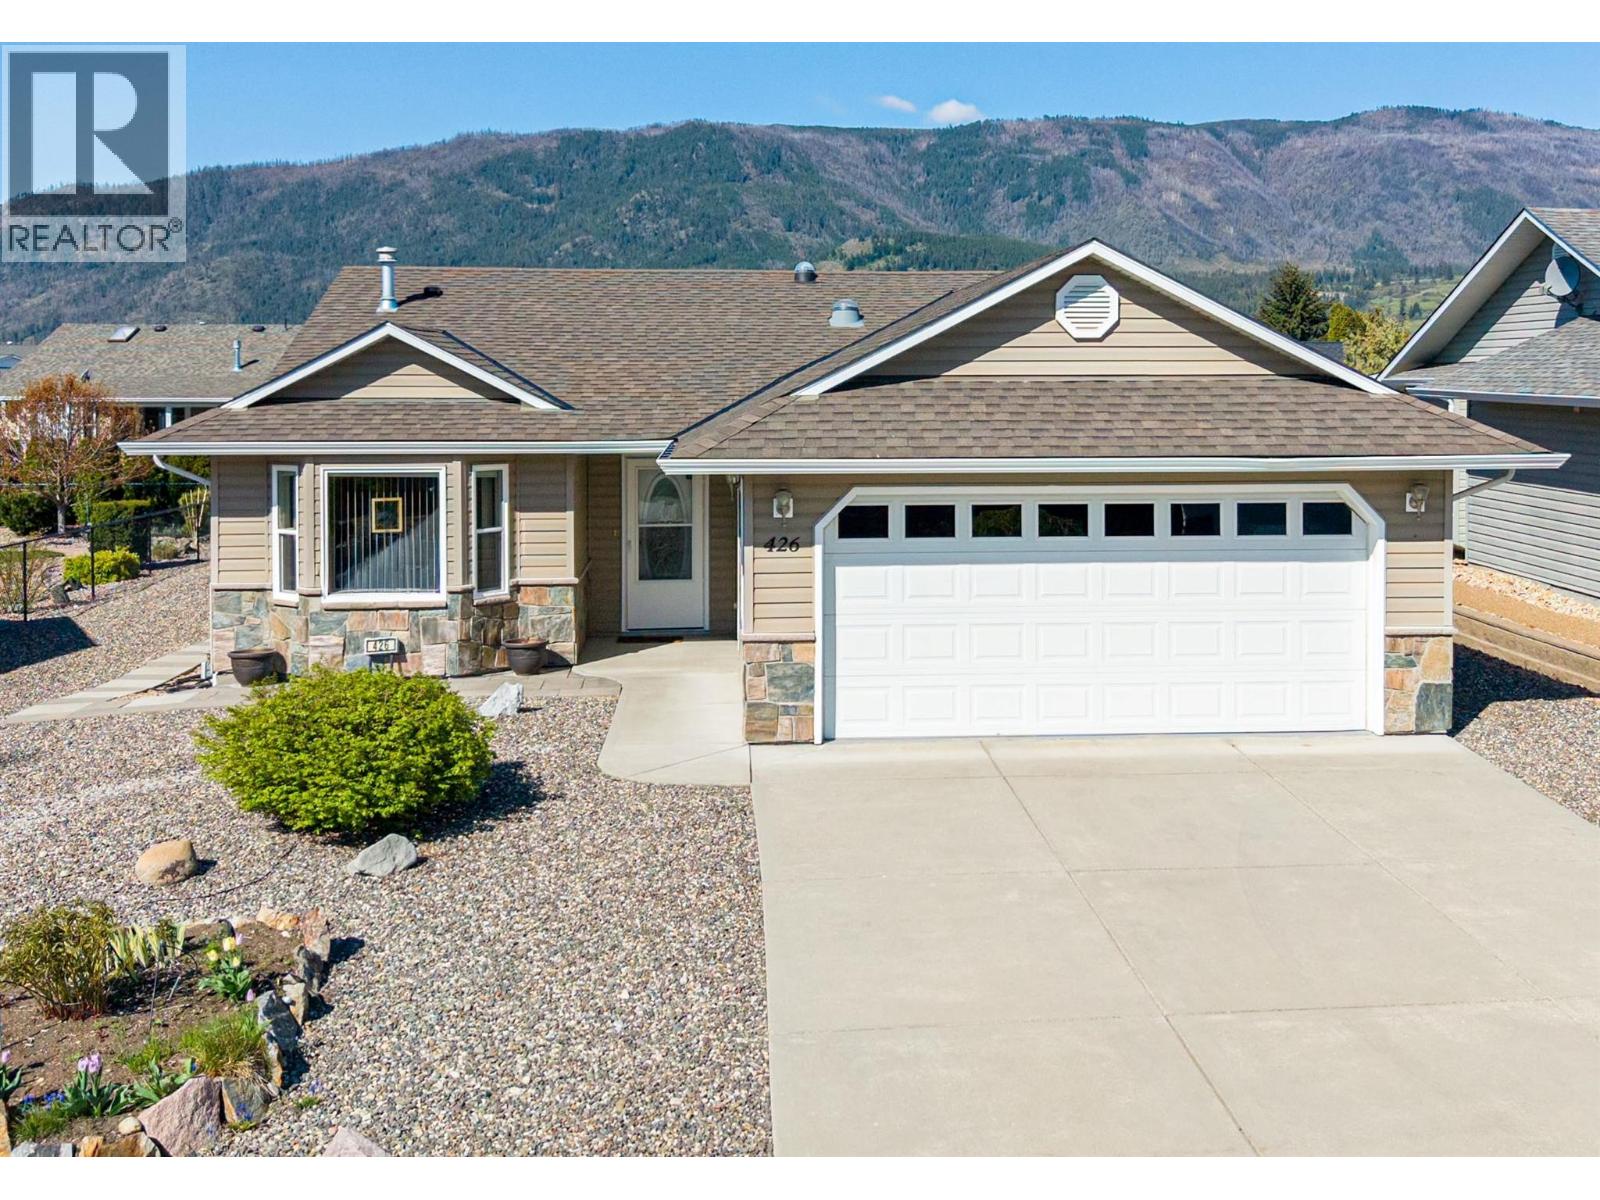
426 4th Street
Vernon, British Columbia
Meticulously maintained 3 bedroom (2 bedrms, 1 bedrm/den) 2 full bath Rancher features a great room style floor & is beautifully bright with white kitchen cabinetry & an island with eating bar. Kitchen is spacious with GRANITE counters & roll out drawers in pantry cupboard. Enjoy the stylish gas f/p with newer stone surround from your main living areas. Primary bedroom can accommodate a king bed & offers a full ensuite & walk in closet. Gleaming REAL HARDWOOD flooring through-out adds a touch of real elegance. NEWER APPLIANCES including the washer & dryer & the ROOF IS JUST APPROACHING 7 years on a 35 year shingle. The furnace & central air have been serviced annually & septic was pumped within the last 2 years. The yard is super low maintenance (no mowing here!) & is lock & go for an extended summer holiday. The dbl garage even boasts an EV CHARGER & there is additional parking in the driveway. Desert Cove is a gated community backing onto Spallumcheen golf course & offers a great lifestyle with a fully equipped clubhouse boasting an indoor, saltwater pool, hot tub, library, pool tables & party & craft rooms. Lots of daily activities going on! Pets are allowed with approval. Monthly fee of $414.45 covers use of services, water & snow removal. Just 15 minutes to city of Vernon and 45-50 minutes to Kelowna Airport. Extended lease in place to 2068. ANNUAL TAXES are just $1,626.06 before Home Owner's Tax! Come and see this lovely adult home in person...you won't be disappointed. (id:61048)
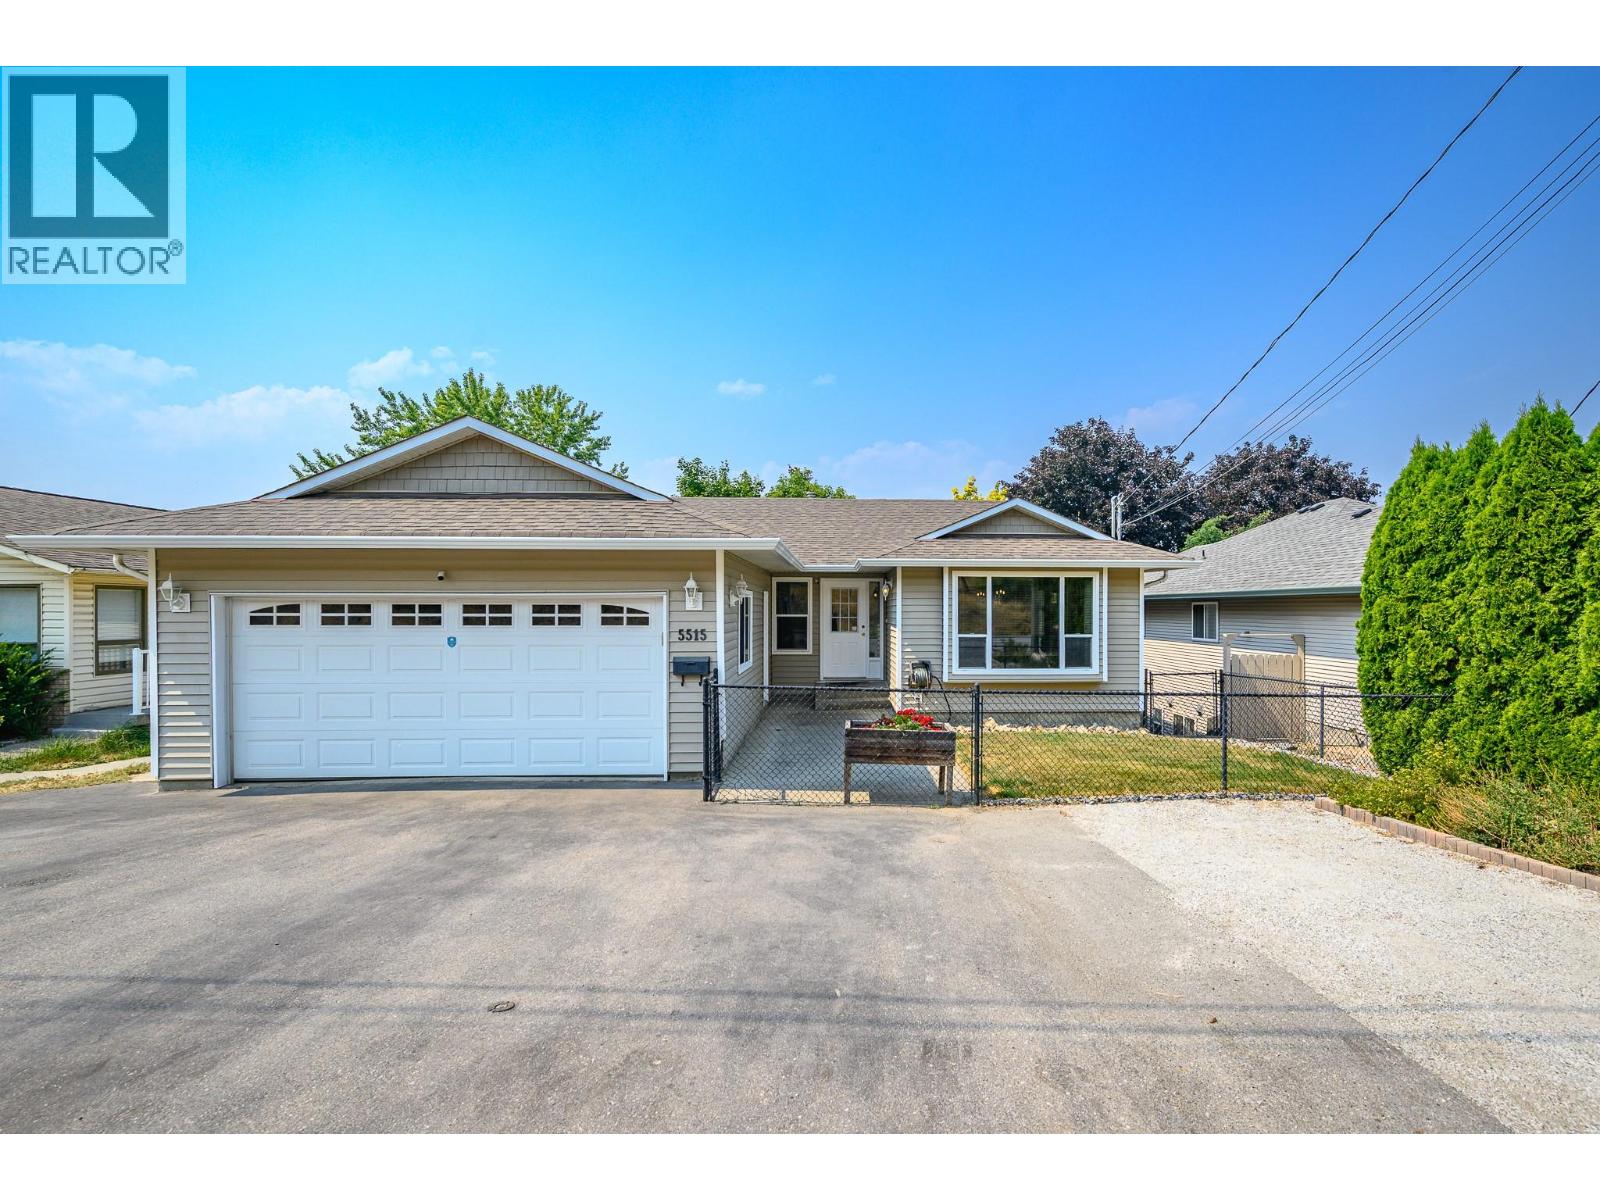
5515 Okanagan Avenue
Vernon, British Columbia
Welcome to 5515 Okanagan Avenue, ideally located in one of the most desirable sections of Okanagan Avenue, directly across from the Okanagan College Connector Trail. Enjoy easy access to scenic walking and biking routes with beautiful views of the surrounding Okanagan landscape, making this an ideal location for those who appreciate an active Okanagan lifestyle. Families will appreciate being less than a 15-minute walk to Ellison Elementary and Fulton Secondary School, with a city bus stop conveniently located just steps away. This well-maintained rancher offers exceptional flexibility with three bedrooms in the main level & a bonus room/office downstairs plus bright one-bedroom walk-out basement suite, an ideal setup for multigenerational living, extended family, guests, or additional income potential. Pride of ownership is evident throughout this home, with numerous updates completed over the years including a new furnace in 2022, professional backyard landscaping completed in 2021, and updated siding and roof (approximately 2013). These thoughtful improvements, along with ongoing care and maintenance, provide peace of mind for the next owner. The beautiful fully fenced backyard is truly a highlight, offering a private and inviting outdoor space perfect for relaxing, entertaining, gardening, or enjoying the Okanagan sunshine. The property also offers a double car garage plus plenty of parking, adding to the convenience and functionality of this fantastic home. With its desirable location, access to nearby trails, versatile living options, and a long list of valuable updates, 5515 Okanagan Avenue is a rare opportunity to own a home that combines comfort, flexibility & the best of Vernon living. (id:61048)
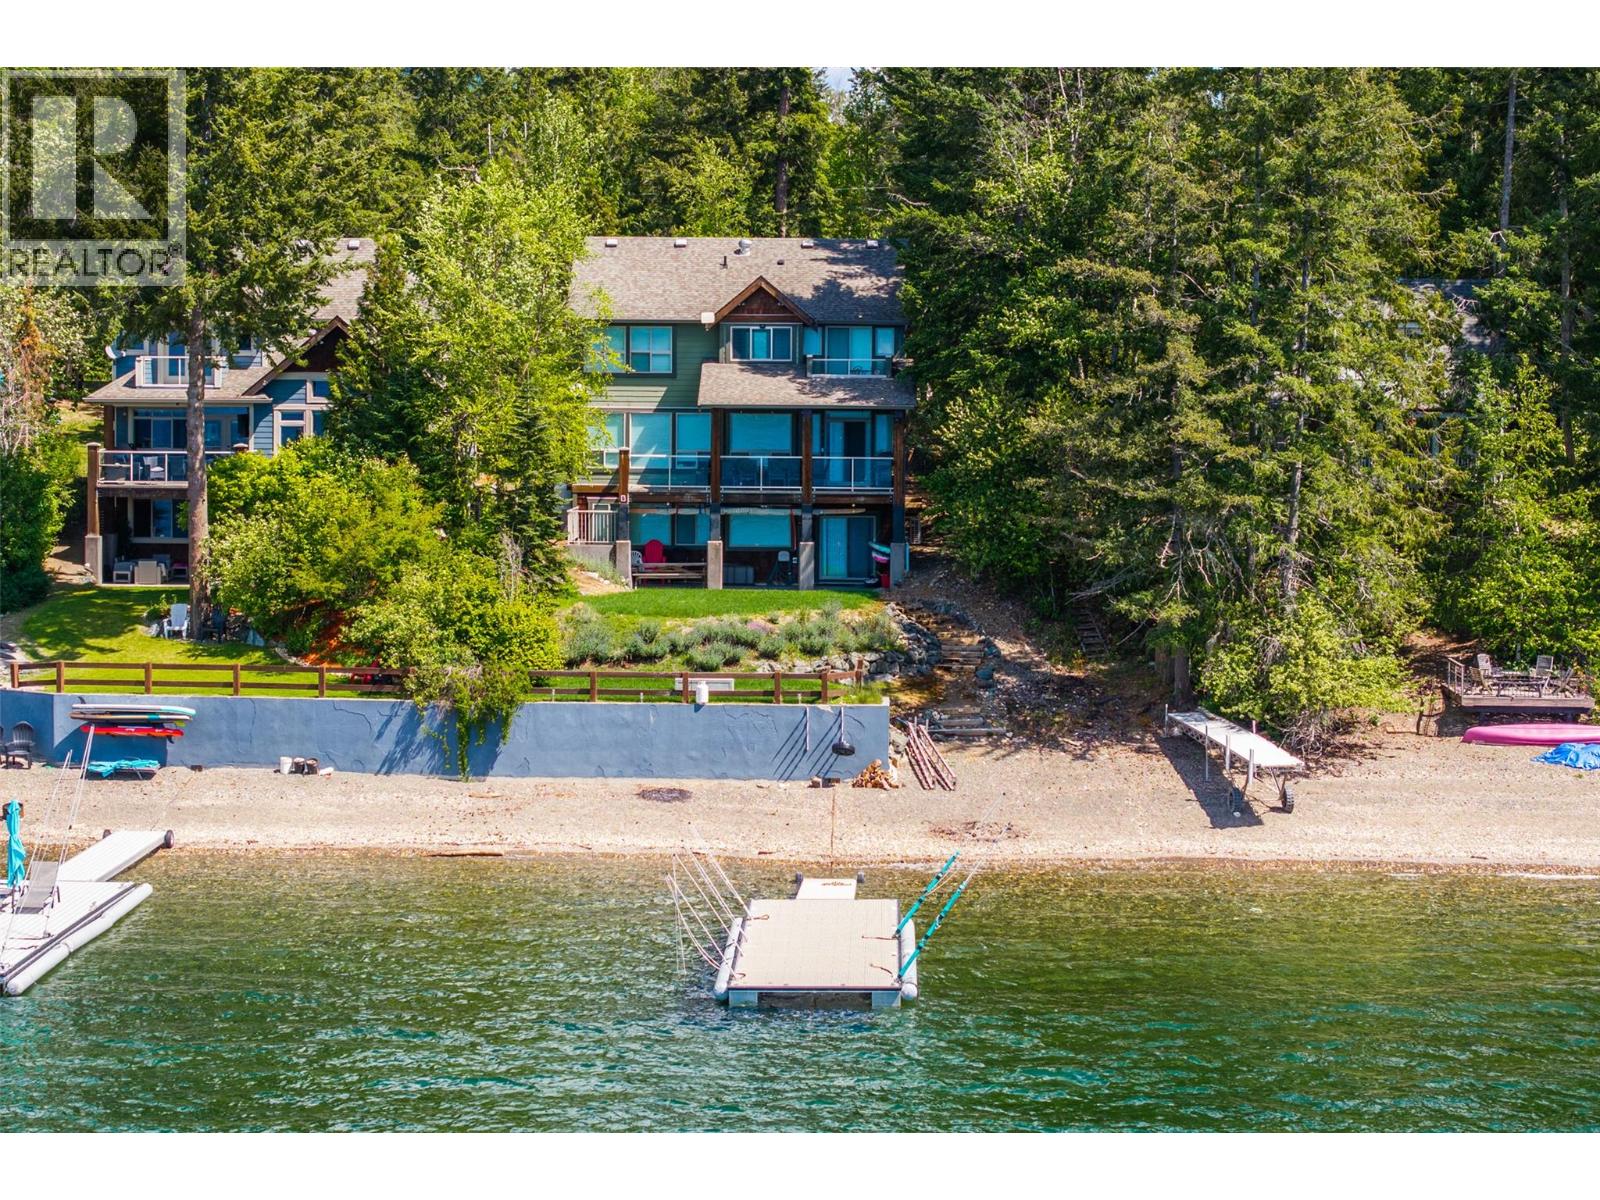
6058 Davis Road
Magna Bay, British Columbia
Live the Shuswap lifestyle in this exceptional year-round waterfront retreat. Thoughtfully designed with luxury, comfort, and entertaining in mind, this stunning lakefront home showcases quality craftsmanship, timeless finishing, and panoramic lake views from the moment you walk through the door. Located within a private lakefront community, the property offers a peaceful and secure setting for a quieter, more relaxed waterfront experience. The spacious floor plan was designed to bring family and friends together while still offering privacy and comfort throughout. Featuring 5 bedrooms and 4 bathrooms, the home comfortably accommodates large families and guests with expansive living spaces including a beautiful great room, media room, and flexible recreation areas ideal for entertaining at the lake. The primary suite offers a spa-inspired ensuite with a deep soaker tub, walk-in closet, private deck access, and breathtaking lake views. Recent upgrades include two heat pump systems with seven individual zoned units for efficient year-round comfort, along with a beautiful new aluminum dock outfitted with three sets of boat and Sea-Doo whips and five pier pillows, ready to accommodate all your watercraft. Whether you are searching for a luxury full-time residence or the ultimate family getaway, this property delivers an unmatched combination of lifestyle, comfort, privacy, and waterfront enjoyment. Dock and buoy included. Furnishings negotiable. (id:61048)
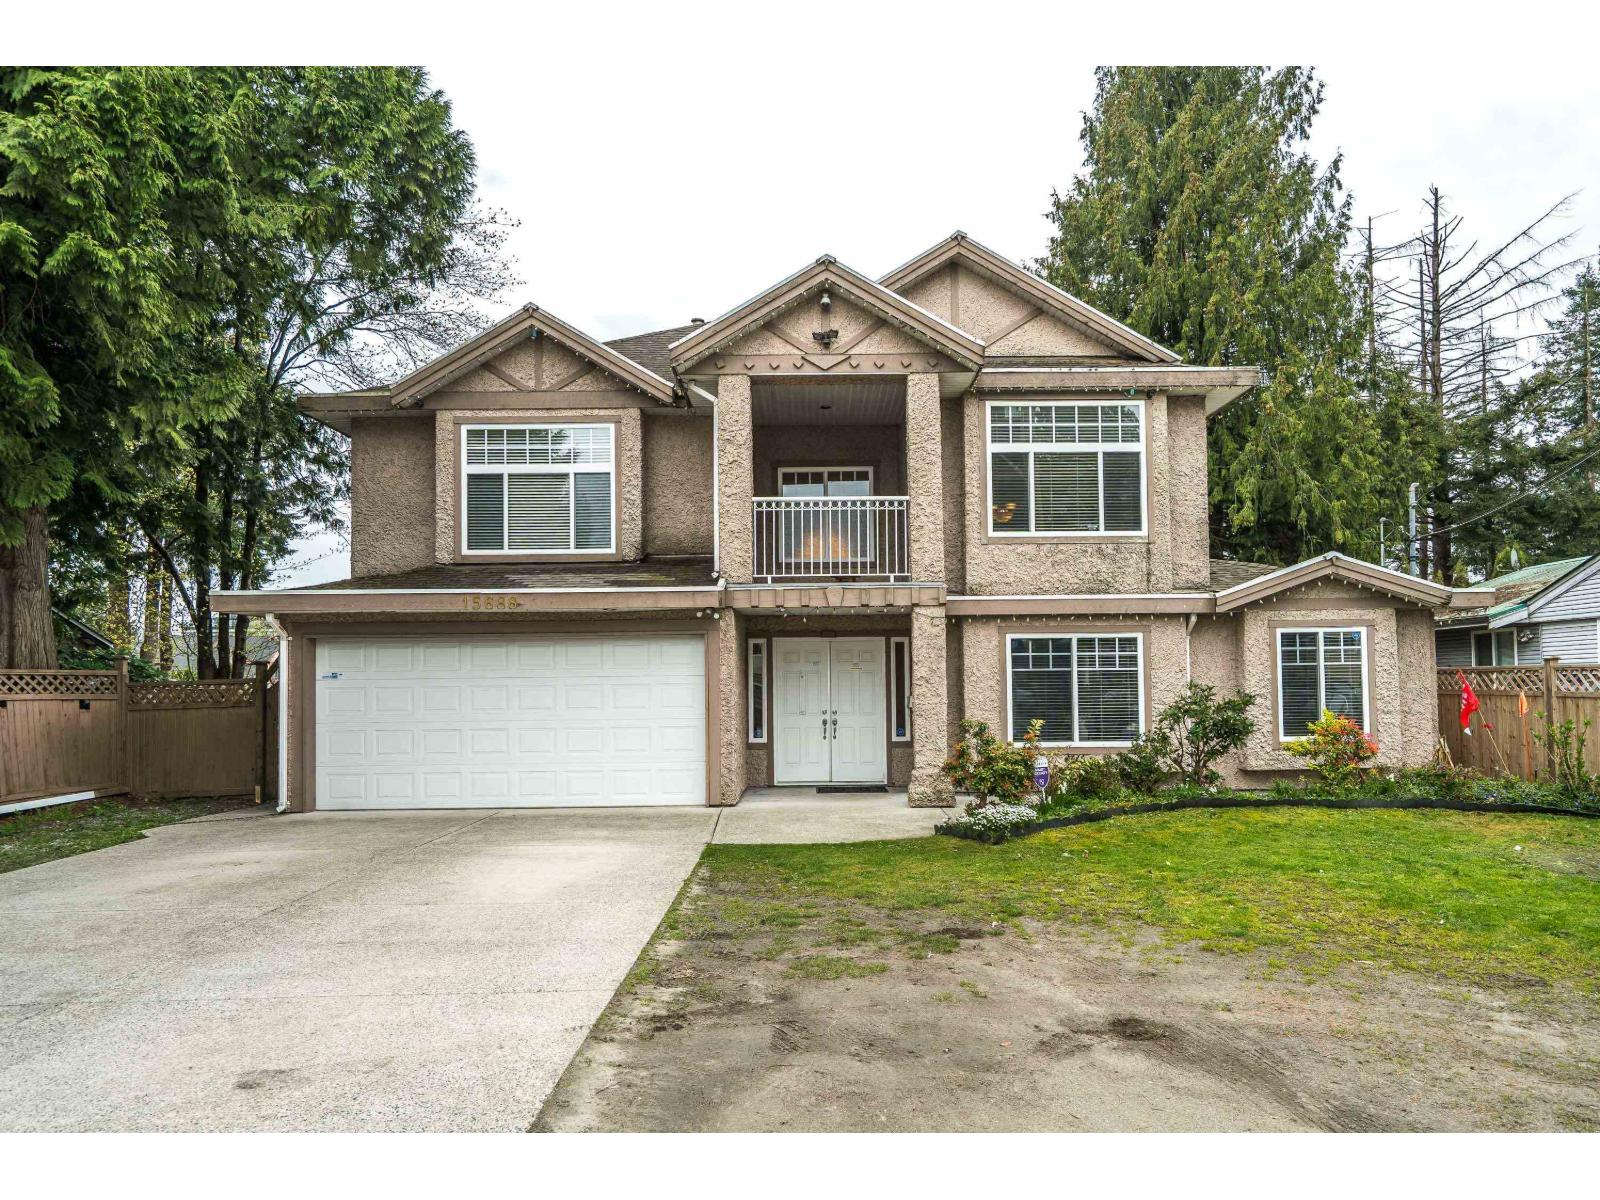
15688 88 Avenue
Surrey, British Columbia
Prime Fleetwood investment opportunity with future redevelopment potential! This spacious 8 bed, 6 bath home sits on a large 7,500+ sq.ft. lot within the Fleetwood Plan area and is designated for future (5-6 sotry low-rise) residential development (buyer to verify with the City of Surrey). The home offers 4 bedrooms upstairs plus two fully finished basement suites with separate entrances - perfect for extended family or rental income. Conveniently located near schools, shopping, parks and the future Fleetwood SkyTrain extension, making this an excellent holding property with strong long-term value. (id:61048)