Presented by Robert J. Iio Personal Real Estate Corporation — Team 110 RE/MAX Real Estate (Kamloops).
600 Boynton Place Unit# 46
Kelowna, British Columbia
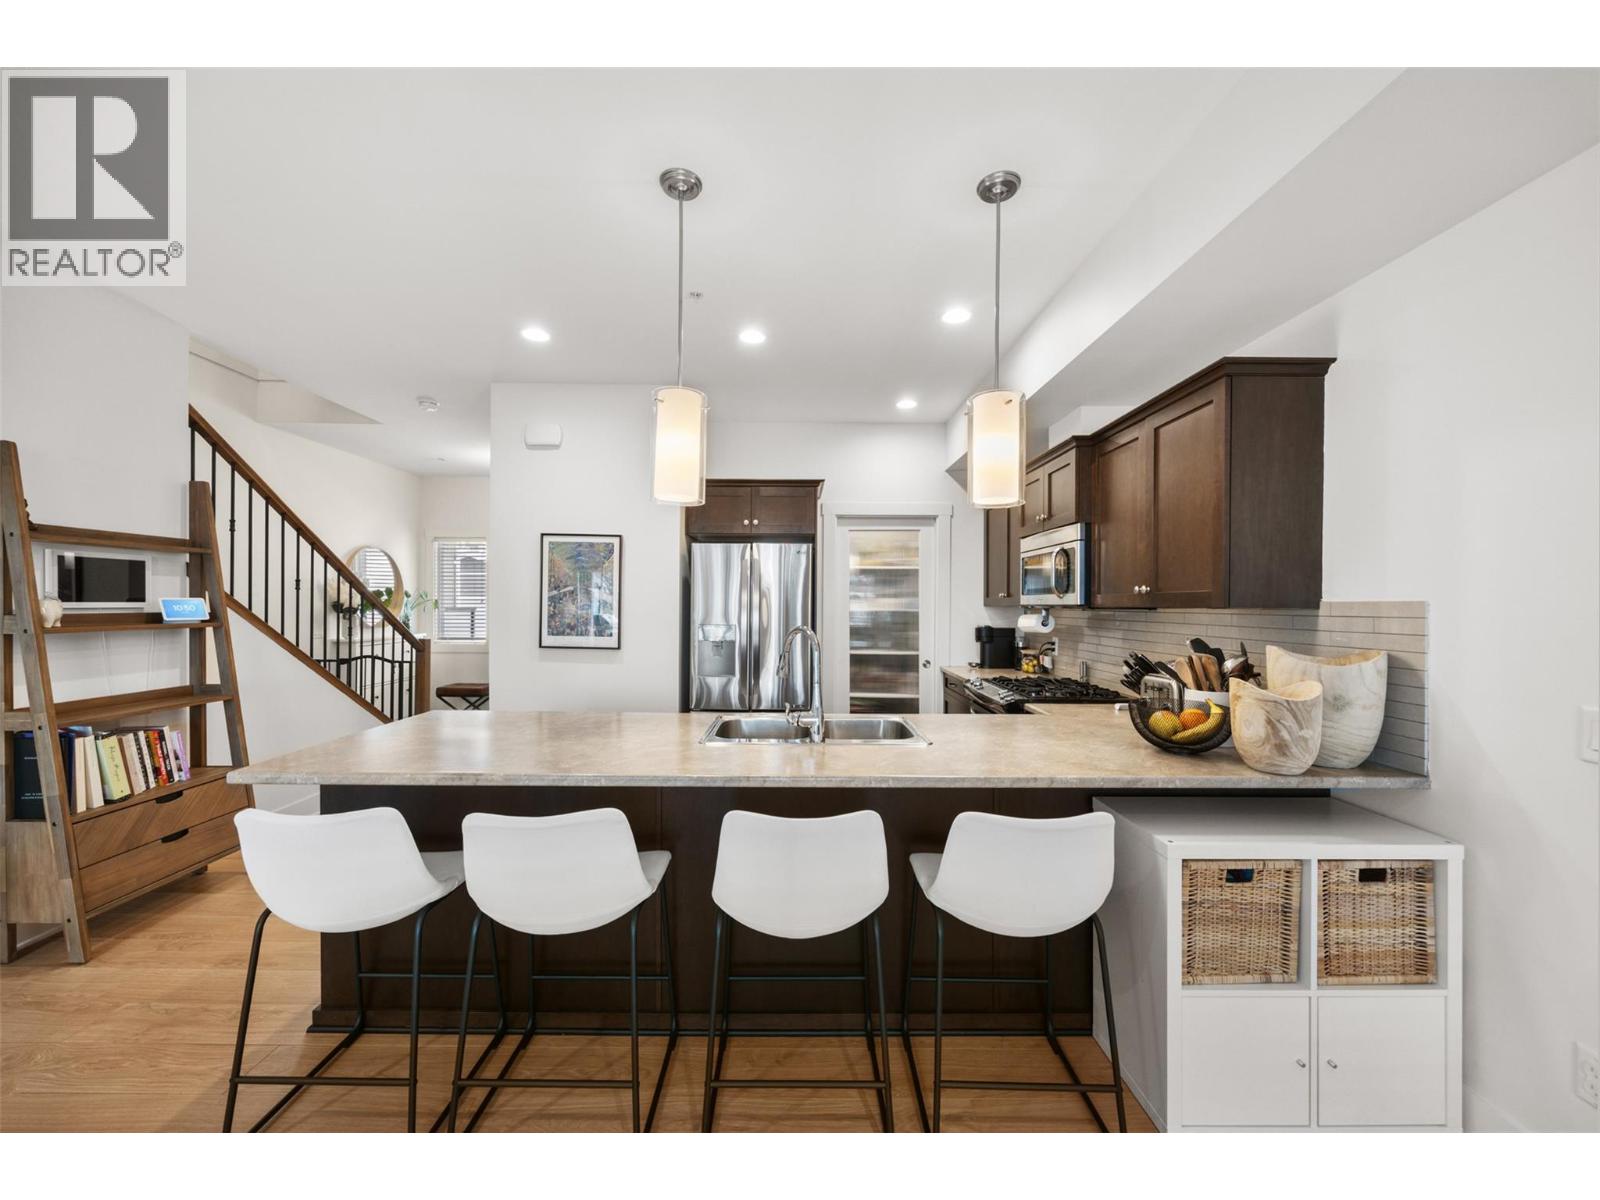
Welcome to Unit #46 at 600 Boynton Place, located in the desirable Glenmore neighborhood of Kelowna. This well-maintained townhouse offers a perfect blend of comfort, functionality, and convenience, making it ideal for families, first-time buyers, or investors. The home features a bright and open main living area with large windows that bring in plenty of natural light. The kitchen is thoughtfully designed with ample cabinetry and workspace, flowing seamlessly into the dining and living areas perfect for both everyday living and entertaining. Upstairs, you’ll find generously sized bedrooms, including a spacious primary suite. Enjoy outdoor living with a private patio area, ideal for relaxing or hosting guests. Additional highlights include in-unit laundry, a secure garage, and extra parking. Situated in a quiet, well-managed complex, this home is just minutes from schools, parks, shopping, and transit, with easy access to downtown Kelowna and UBCO. Whether you're looking for a place to call home or a solid investment opportunity, this property offers excellent value in a sought-after location. Measurements taken from iGUIDE. (id:61048)
771 Raymer Avenue Unit# 2
Kelowna, British Columbia
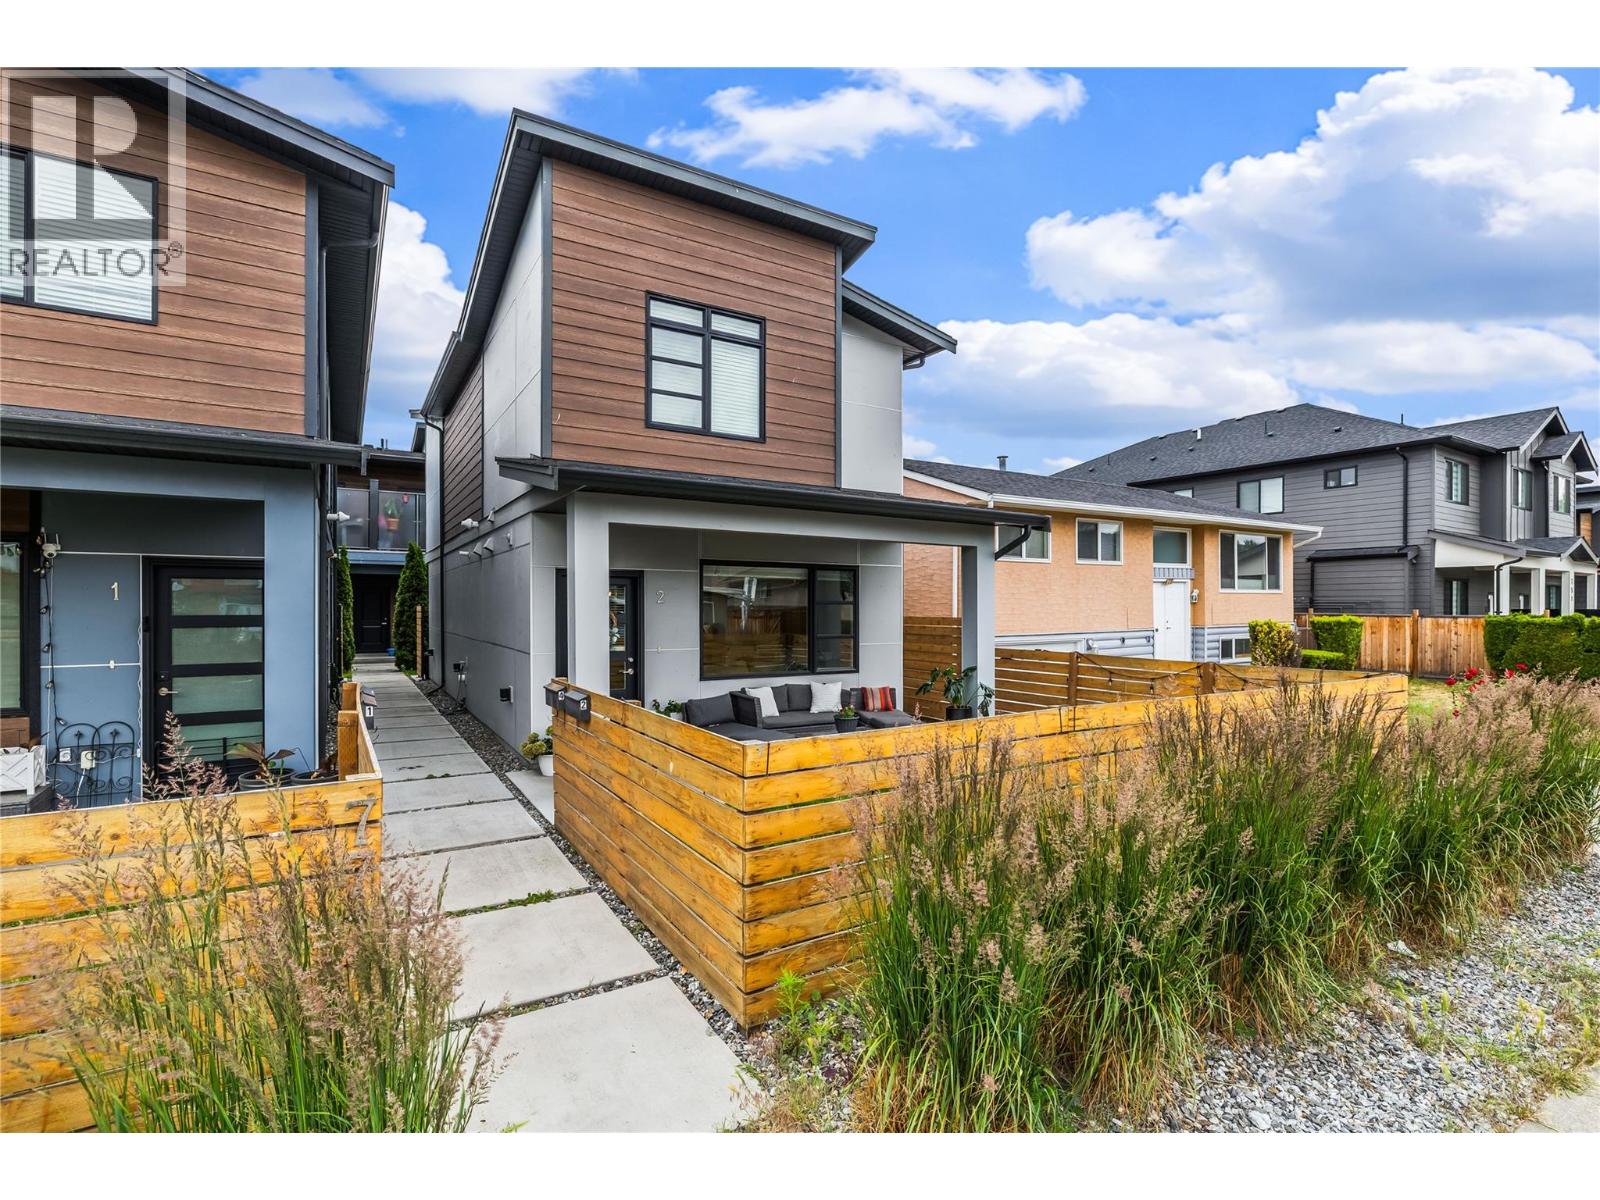
Discover this beautifully finished detached 3-bedroom, 2.5-bathroom home built by Harmony Homes, one of the Okanagan’s most trusted and well-known builders. Thoughtfully designed for modern living, this property offers comfort, style, and exceptional convenience in a highly sought-after location just steps from schools, restaurants, shops, and everyday amenities. The main level features bright, open living spaces with quality finishings throughout. The kitchen and living area flow seamlessly to both a front sitting area and a private back patio, giving you multiple outdoor spaces to relax or entertain. Upstairs, all three bedrooms are located on the same level, creating an ideal layout for families. The spacious primary suite includes a beautifully appointed ensuite with a large walk-in shower, adding a touch of luxury to your daily routine. A single-car garage provides secure parking, while additional street parking offers flexibility for guests or multi-vehicle households. The garage also includes a large private storage room, perfect for seasonal items, sports gear, or hobby equipment. This home combines quality construction, smart design, and an unbeatable location — a fantastic opportunity for anyone seeking a move-in-ready property in a vibrant, convenient neighbourhood. (id:61048)
901 Middleton Way Unit# 113 Lot# 13
Vernon, British Columbia
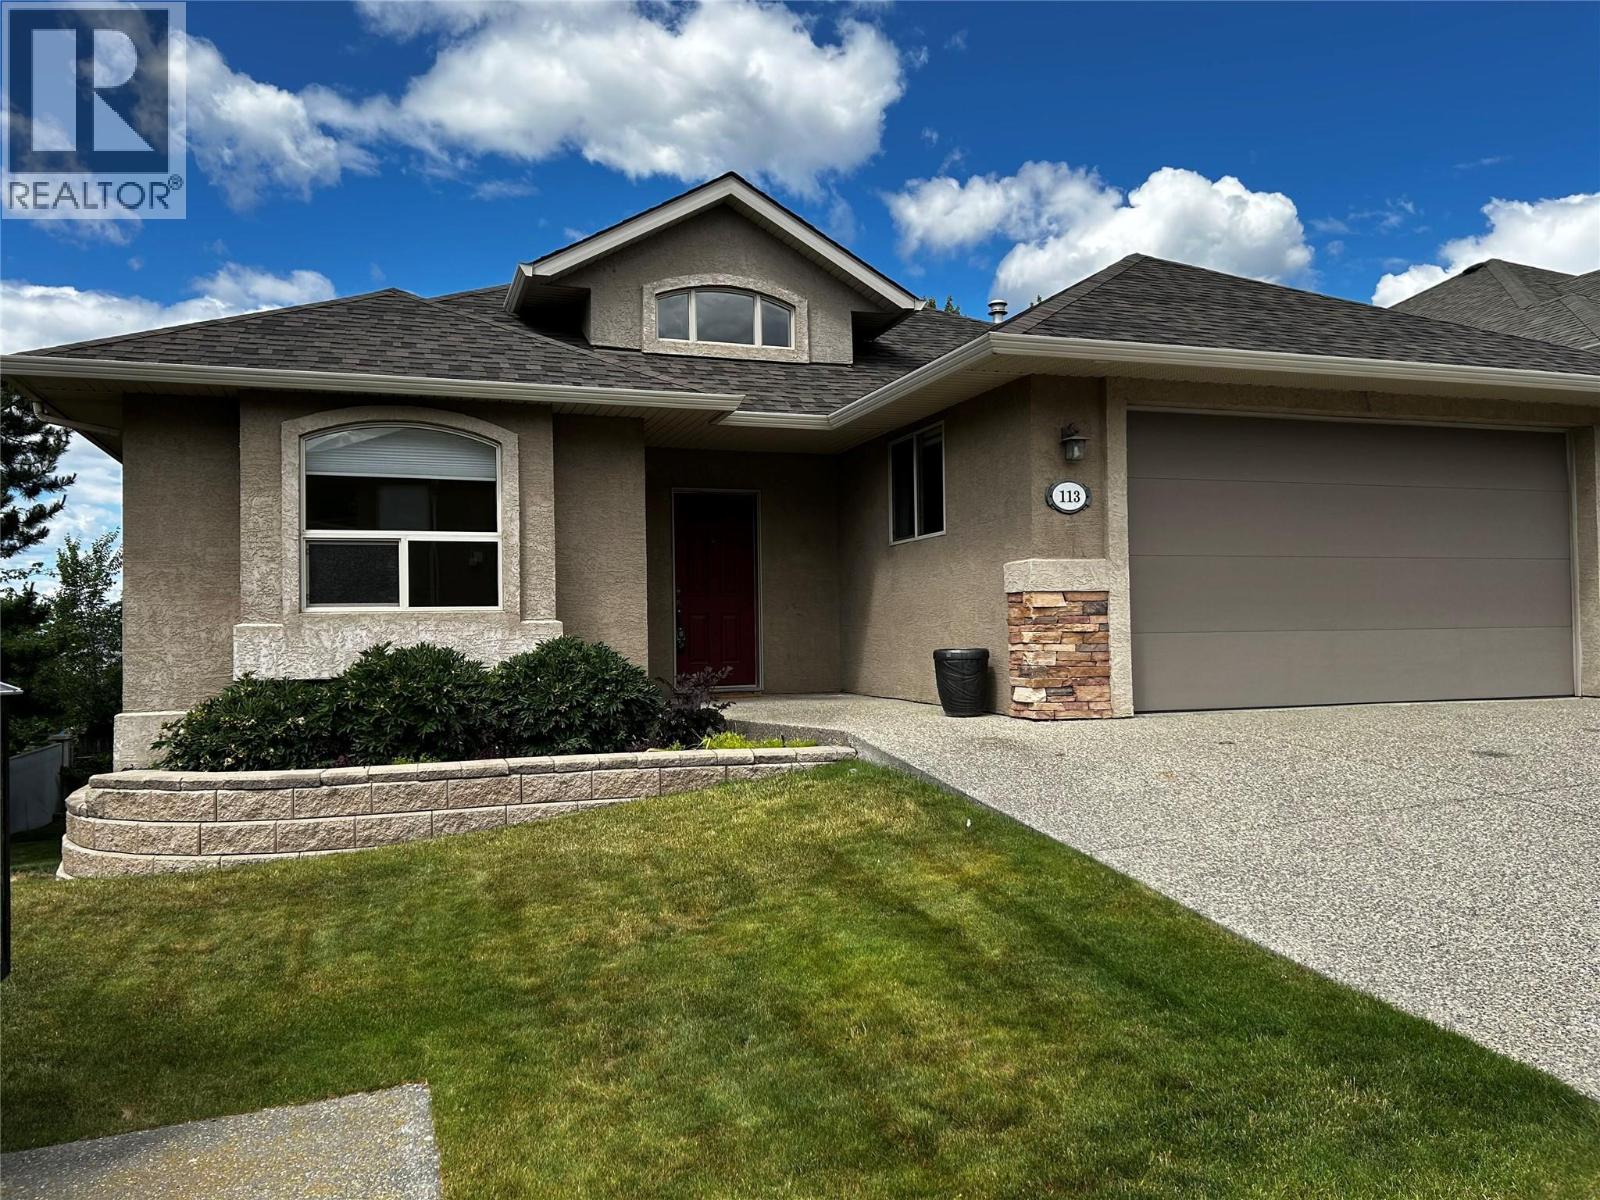
SOMERSET on Middleton. The opportunity has arrived. This extremely popular adult gated community, now has one for sale. Book your viewing appointment now. This well maintained home offer the open concept design., with a spacious Kitchen / Living room / Dining room. Pan ceiling in the Living room There are 2 bed rooms on the main floor plus a generous den / office. And for your convenience there is a nice cover deck off of the dining room, which is ideal for the Bar-b-Que and a place to sit & enjoy the summer air. There is a full size, partially finished walk out basement. There is a large double size garage plus 2 parking on the drive way. Conveniently located being close to Kalamalka Lake, Vernon golf & country club, to Downtown and soon to the New shopping center on Hyw 6 & 15 street.. Seeing is believing. (id:61048)
760 Raymer Avenue Unit# 4
Kelowna, British Columbia
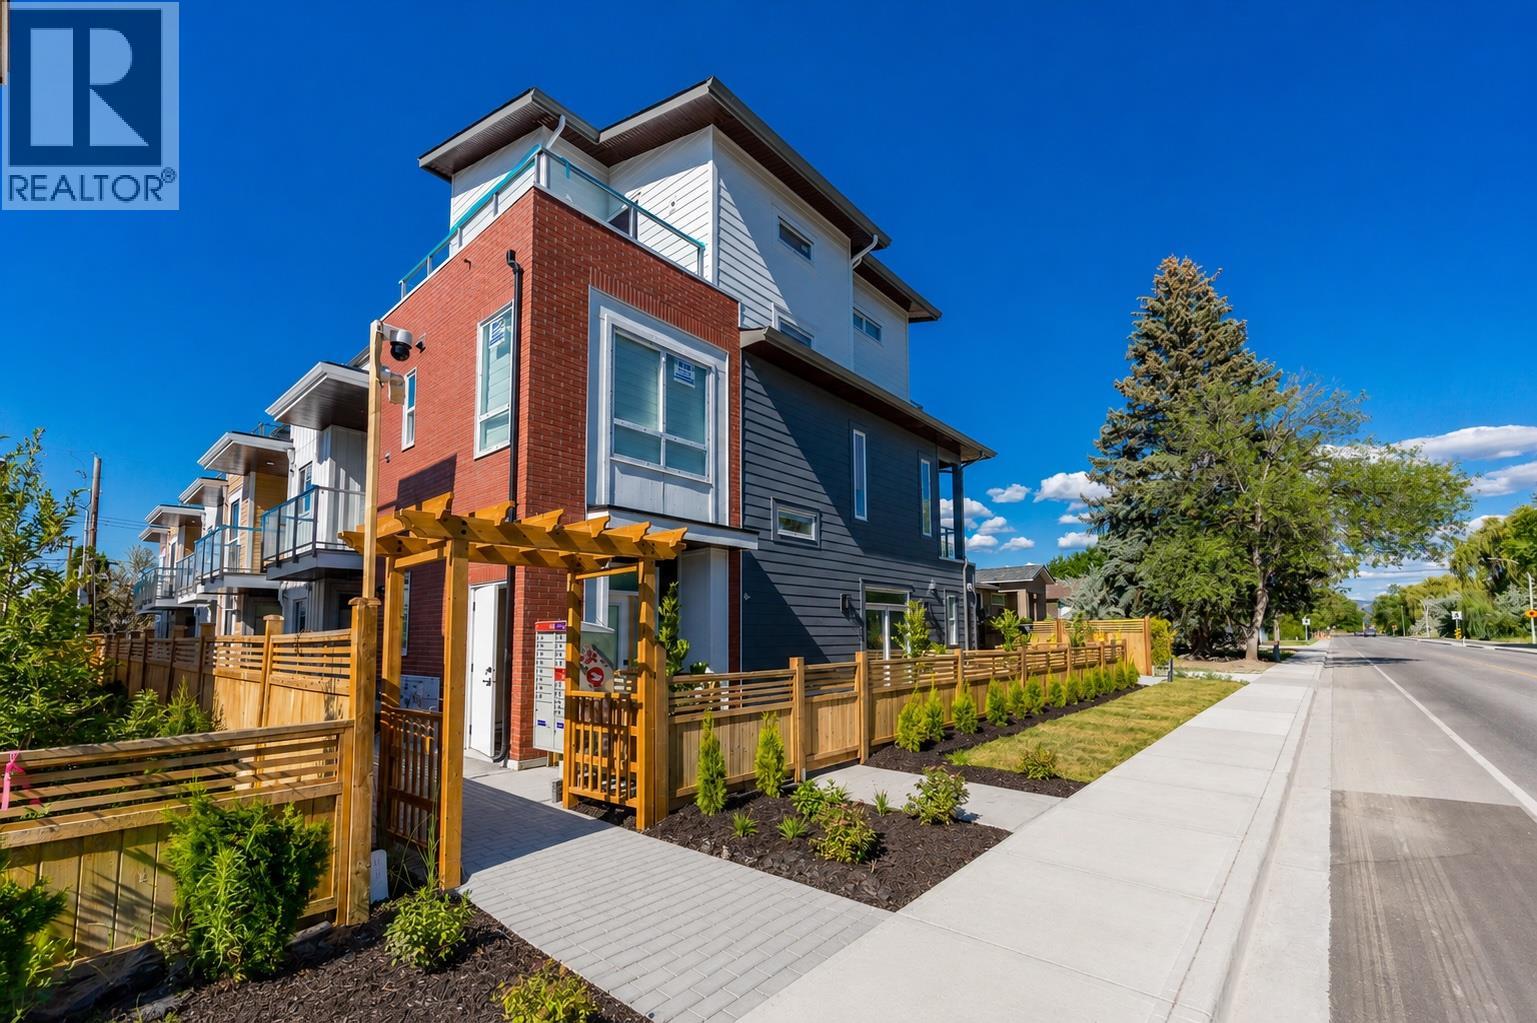
Welcome to 760 Raymer Avenue, an exciting new 6-plex development in the heart of Kelowna South. A standout feature of these thoughtfully designed homes is the opportunity for a separate lock-off area, offering the potential for Airbnb-style accommodation or additional space for extended family and visiting guests. Perfectly located just minutes from Okanagan Lake, Kelowna General Hospital, downtown shopping, restaurants, parks, and schools, these homes combine modern design with everyday convenience. Choose from spacious 3 bedroom plus den floor plans and 4-bedroom floor plans, each offering over 1,500 sq. ft. of living space. Unit 4 features 3 bedrooms plus a versatile den, ideal for a home office, playroom, or guest room. Inside, you'll find bright open-concept living spaces filled with natural light, quartz countertops, high-end stainless steel appliances, a gas range, and a front-loading washer and dryer. Every home also includes a double-car garage with beautiful epoxy flooring, low strata fees, and a private rooftop patio—the perfect place to relax, entertain, and enjoy the Okanagan lifestyle. Whether you're a first-time home buyer, growing family, or investor, 760 Raymer Avenue offers a rare opportunity to own a brand-new home in one of Kelowna's most desirable central neighbourhoods. (id:61048)
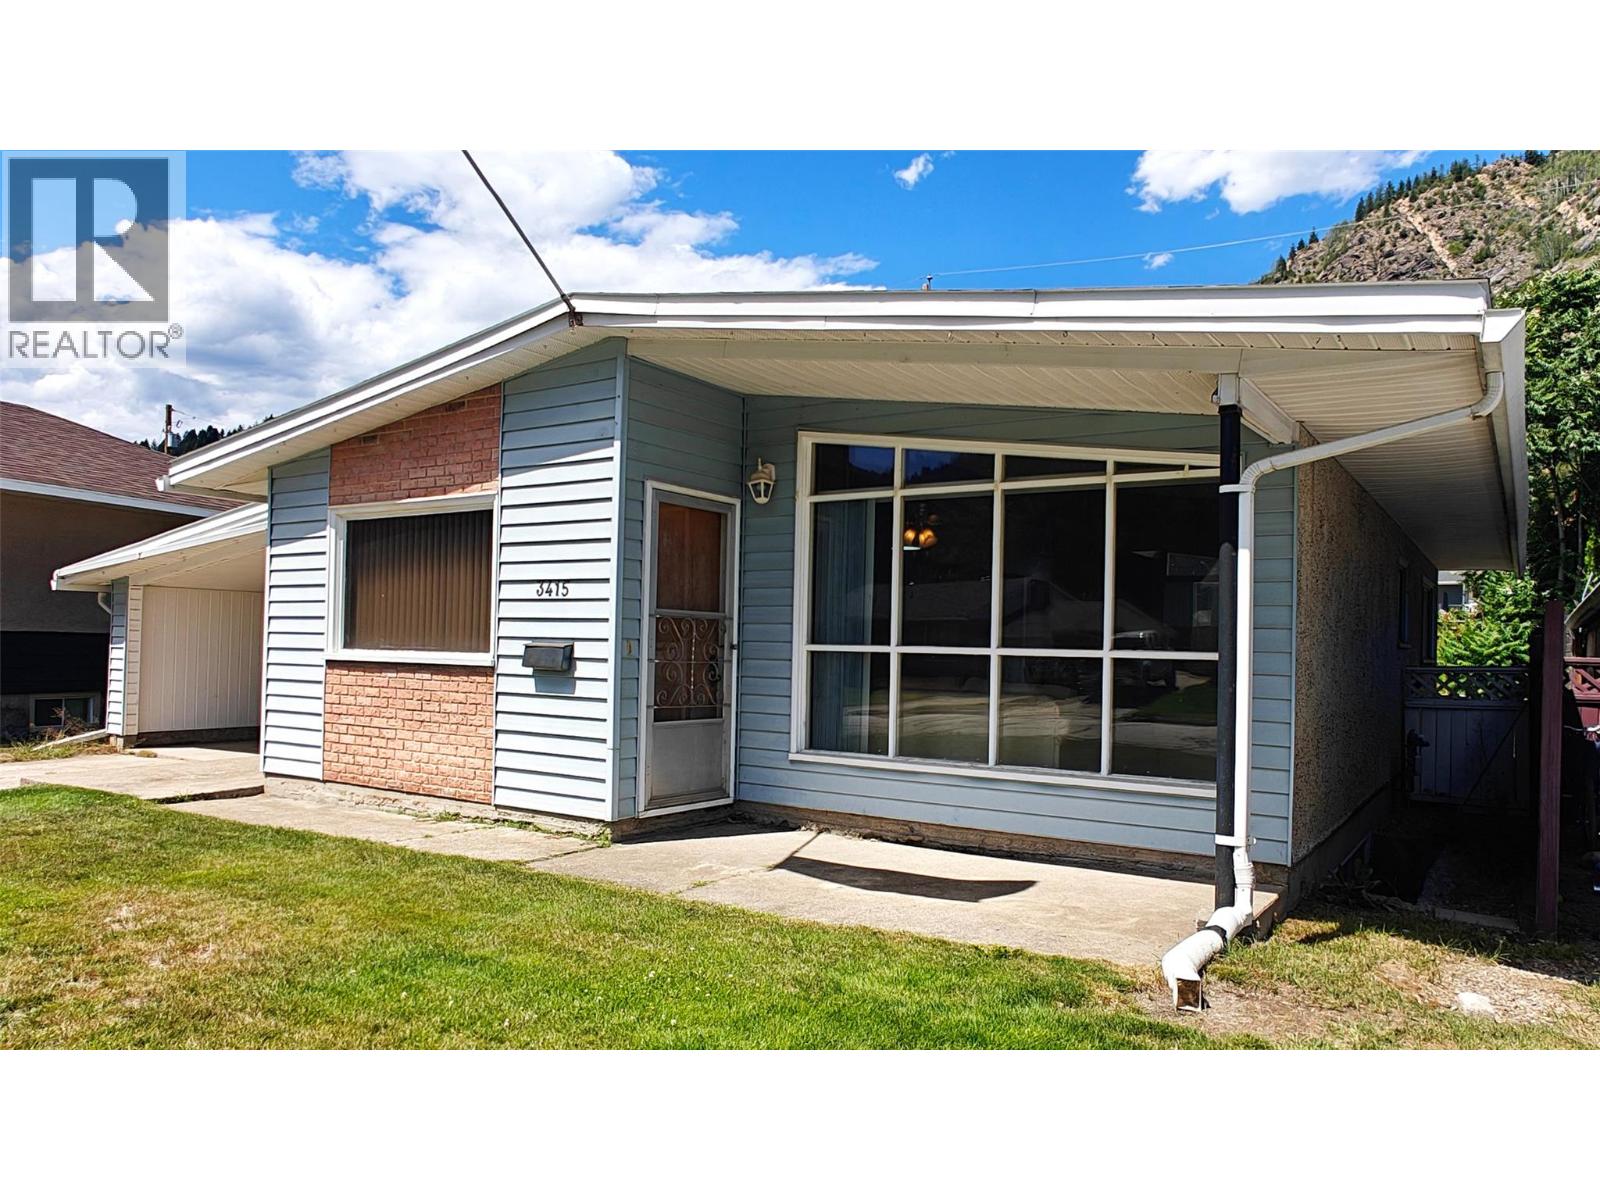
3415 Marigold Drive
Trail, British Columbia
If you're looking for an affordable family home, look no further than 3415 Marigold Drive. This 3-bedroom home was built in an era that placed importance on the family unit- and it shows. Cook dinner in the wide galley kitchen while the kids sit nearby and do homework in the open dining area. The main floor flows nicely into the spacious living room. With its tall ceilings and impressive brick fireplace, it's the perfect gathering space for family and friends. Down the hall, you'll find two good-sized bedrooms and a full bathroom. The third bedroom is tucked away downstairs, offering privacy for parents, guests, or a growing teenager. The lower level also features a huge rec room with endless possibilities-whether you envision a playroom, home theatre, games room, or home gym. The space to play continues outside, where the fenced yard offers plenty of room for kids and pets to run around. Located on a flat lot in the desirable family neighbourhood of Glenmerry, this home is just down the street from the brand-new elementary school and is waiting for the right family to call it home. With many of the major components already updated, this home is move-in ready while still offering the perfect opportunity to add your own personal cosmetic touches over time. (id:61048)
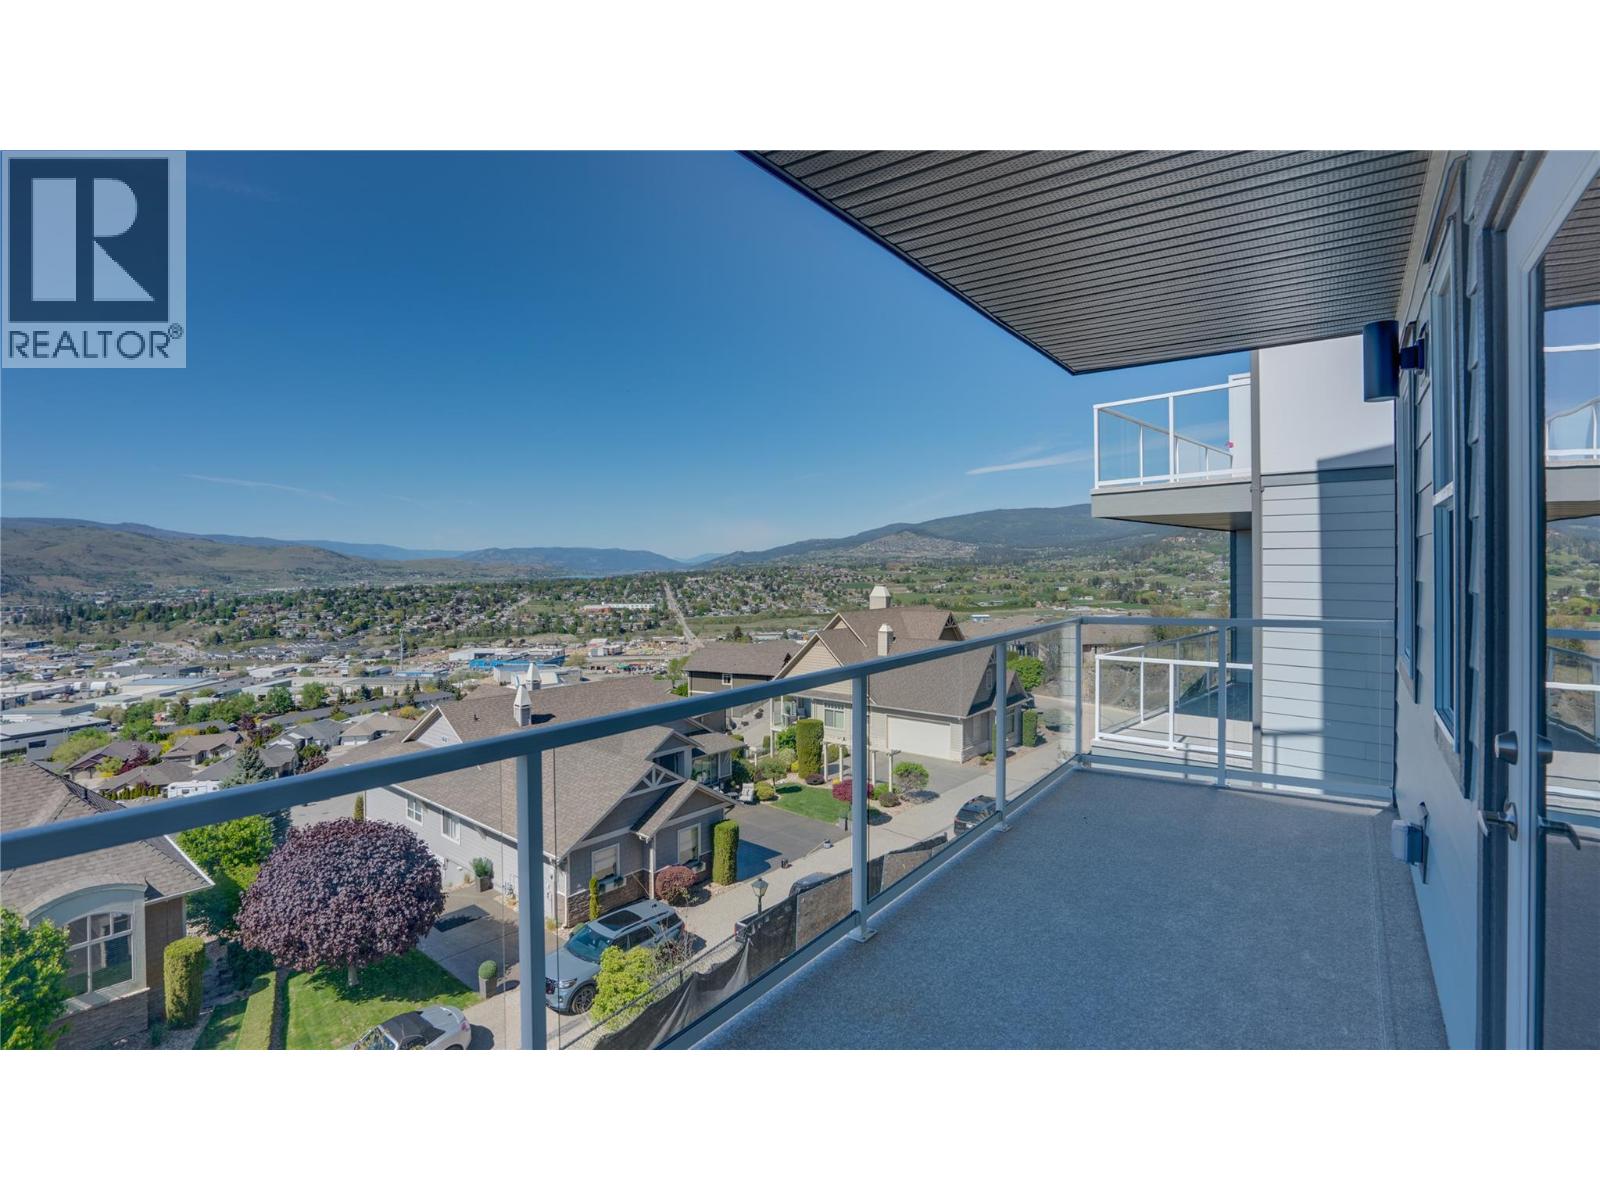
1050 Mt Revelstoke Place Unit# 2
Vernon, British Columbia
JULY PRICING SPECIAL!! Discover Hawks View on Middleton Mountain — an exclusive collection of only 10 newly built half-duplex residences, thoughtfully designed to showcase breathtaking, unobstructed 180-degree views. Perfectly perched above the city, Hawks View offers an exceptional blend of tranquility, convenience, and year-round lifestyle. Easy access golf courses, Silver Star Mountain Resort, scenic hiking and biking trails, and the turquoise waters of Kalamalka Lake — all just minutes away. Everyday essentials and entertainment are also close, with restaurants, shopping, services, and a cinema located just down the hill. Crafted for effortless living, these contemporary homes combine sophisticated design with energy-efficient construction and low-maintenance convenience. Clean architectural lines, thoughtfully curated interiors, and expansive windows create bright, inviting spaces that seamlessly connect indoor comfort with the surrounding natural beauty. Each residence offers 2 bedrooms, a dedicated office space, 2.5 bathrooms, with floorplans designed to maximize both functionality and the stunning panoramic views. Hawks View presents a rare opportunity to own within an intimate, design-forward community where elevated living, modern comfort, and the Okanagan lifestyle come together effortlessly. Note: the property has not yet been assessed, and the strata corporation is not yet registered. Price does not include GST (id:61048)
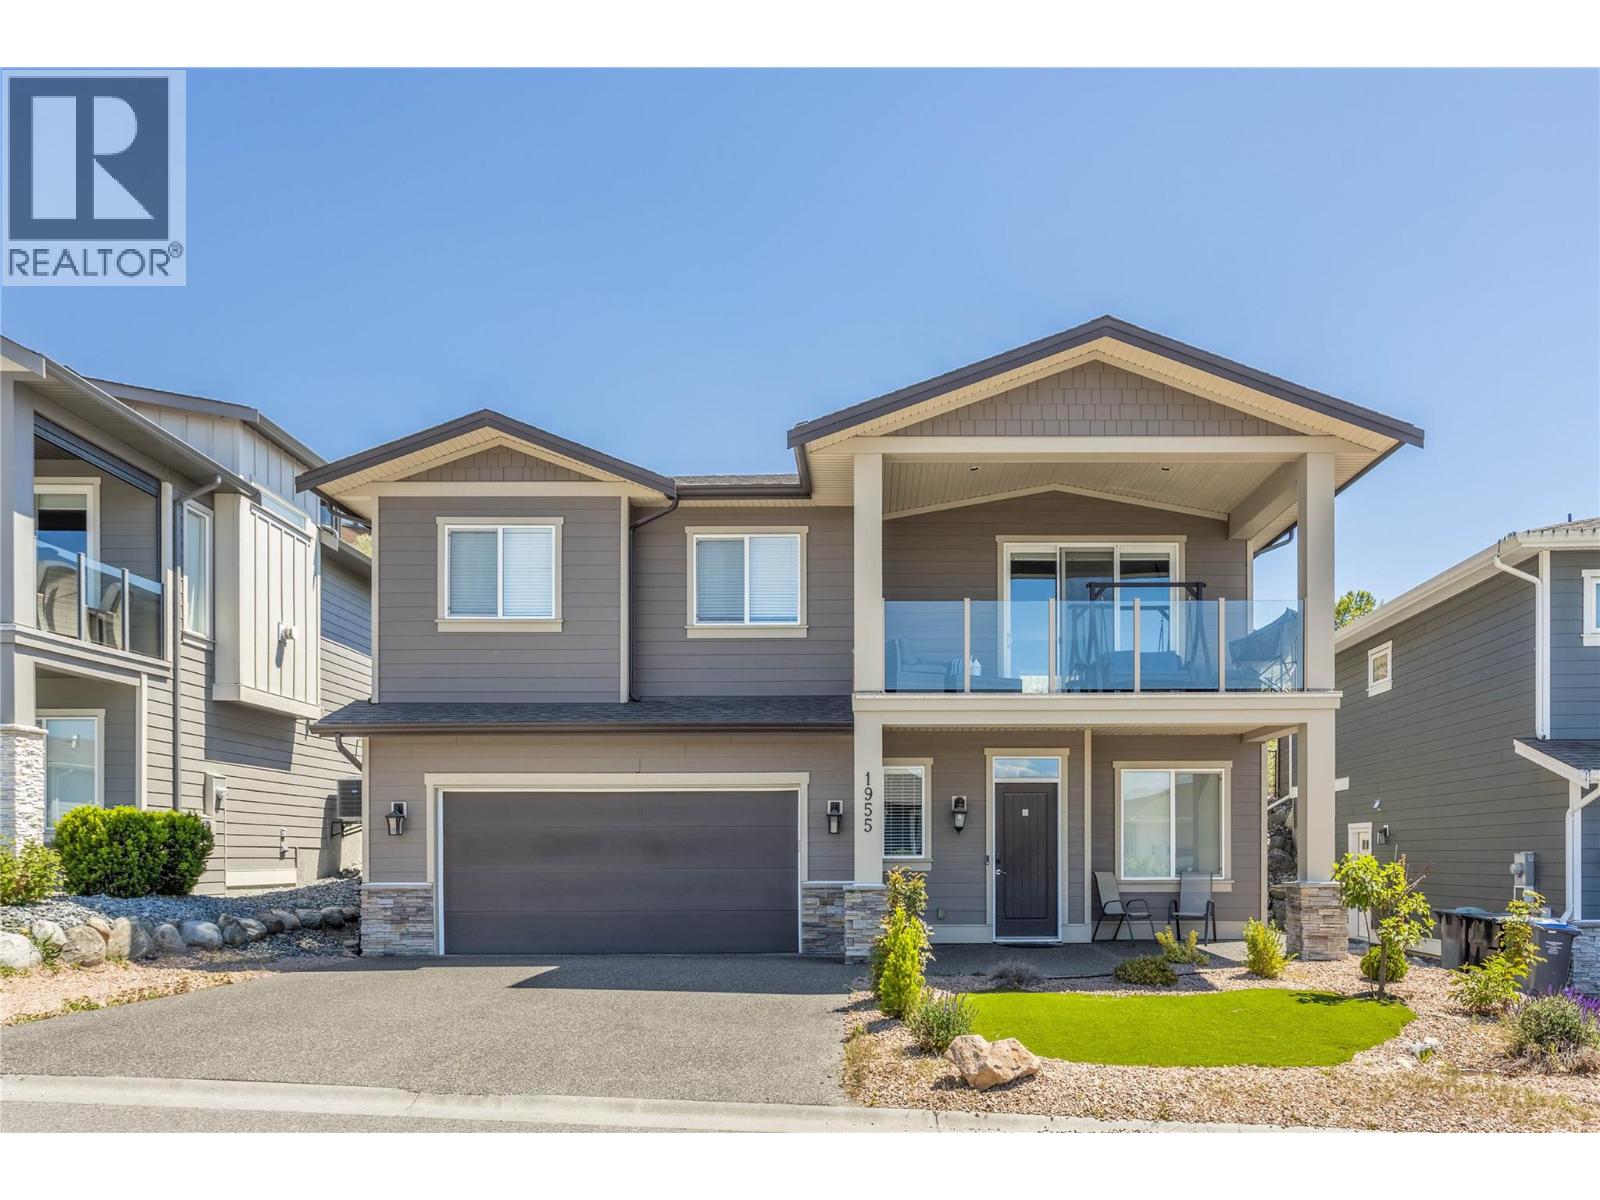
1955 Foxtail Terrace
Kelowna, British Columbia
Welcome to 1955 Foxtail Terrace! An exceptional freehold family home in the highly sought-after Tower Ranch community. Built by reputable Dilworth Homes and still benefiting from remaining home warranty coverage, this beautifully maintained residence offers just under 2,500 sqft of thoughtfully designed living space with stunning views and flexible living options. The main level features 3 bedrooms and 2 bathrooms, including a spacious primary suite with heated ensuite floors. The bright, open-concept living area is filled with natural light and anchored by a cozy gas fireplace. Step onto the massive covered front deck and enjoy breathtaking lake and city views. The kitchen offers quartz countertops, ample cabinetry, and direct access to the covered back patio with a gas BBQ hookup, leading to the fully fenced and irrigated backyard—perfect for kids, pets, and outdoor entertaining. Convenient main-floor laundry adds to the functional layout. Downstairs, a versatile bedroom near the entry makes a great home office or guest room, while the self-contained 1-bedroom, 1-bathroom in-law suite with a separate entrance offers excellent flexibility for extended family or mortgage-helper potential. Situated on a generous 0.23-acre freehold lot within the Tower Ranch golf community, residents enjoy access to the clubhouse and fitness facilities for just $20 per month. With incredible views, quality finishes, and a fantastic location, this home offers an exceptional Okanagan lifestyle. (id:61048)
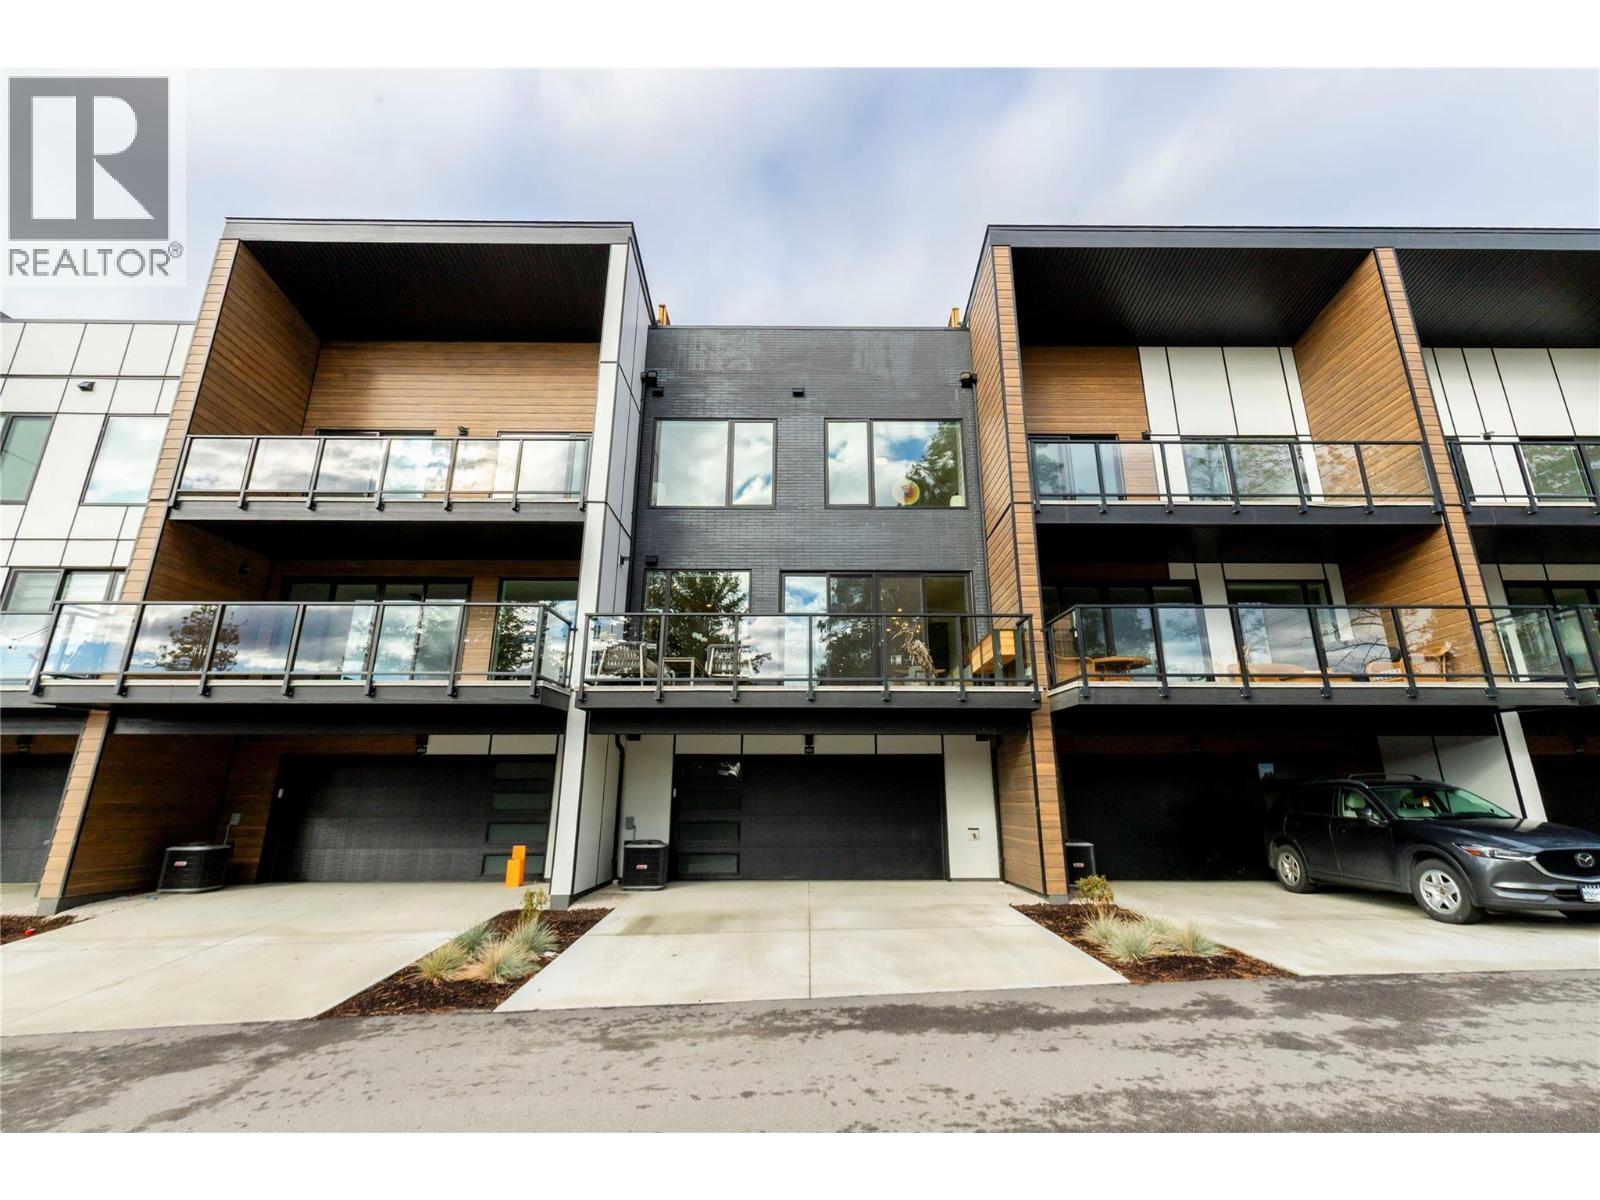
2735 Shannon Lake Road Unit# 412
West Kelowna, British Columbia
Welcome to West 61, a modern lakeside townhome community in desirable Shannon Lake, West Kelowna, perfectly situated between Shannon Lake Golf Course and Shannon Lake Regional Park. This spacioustwo bedroom plus den (B2 floor plan) townhome features a spectacular rooftop patio and upscale finishes, including quartz countertops, dual-tone cabinetry, luxury vinyl plank flooring, tiled bathrooms, stainless steel appliances with wall oven and microwave, a full-size washer and dryer, and nine foot ceilings on the main and second floors. Enjoy large outdoor decks, a double attached garage, and access to exceptional resort-style amenities, including a fitness center, pickleball courts, yoga studio, theatre, games room, meeting rooms, and BBQ lounge. Located in an established, family-friendly neighborhood, you're just steps from Shannon Lake Golf Course, scenic walking trails, fishing, elementary and middle schools, Kinsmen Ball Park, soccer fields, a convenience store, and Neighbor's Pub. Experience luxury Okanagan living in one of West Kelowna's most sought-after communities. (id:61048)
3639 Farnsworth Rd
Cobble Hill, British Columbia
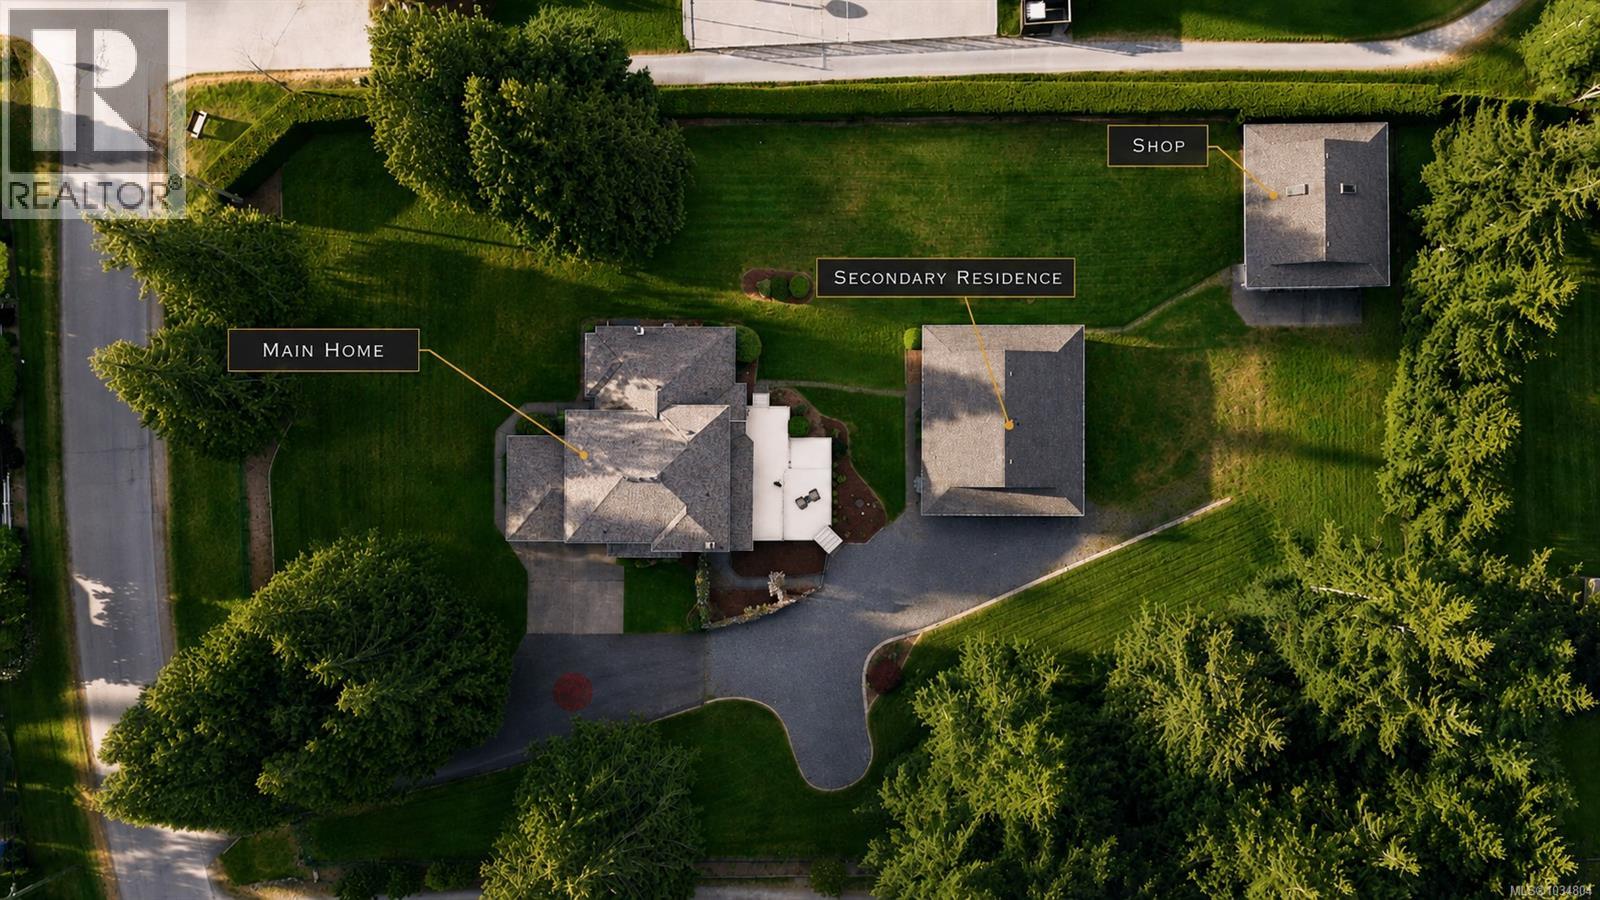
Two homes + a shop set on 1.32 flat, sun drenched acres in Cobble Hill’s sought after Farnsworth neighbourhood. The main residence offers over 2,600 sq ft with 4 bedrooms and 3 bathrooms, combining generous living spaces with everyday comfort, oak hardwood floors, and a heat pump with A/C. The secondary building includes a 3 piece bathroom and has been thoughtfully adapted into a wood workshop, gym, and large storage area, with a carport and existing hookups in place to restore as a self contained home. Ideal for multigenerational living or long or short term rental use. An over height shop provides exceptional space for RVs, boats, or equipment. Fully fenced and impeccably maintained with irrigation, ample parking, and a double tiered deck wired for a hot tub. Located next to Farnsworth Park with a sport court and just minutes to Shawnigan Lake, with quick highway access to amenities while still enjoying peaceful rural living. (id:61048)
105 101 Nursery Hill Dr
View Royal, British Columbia
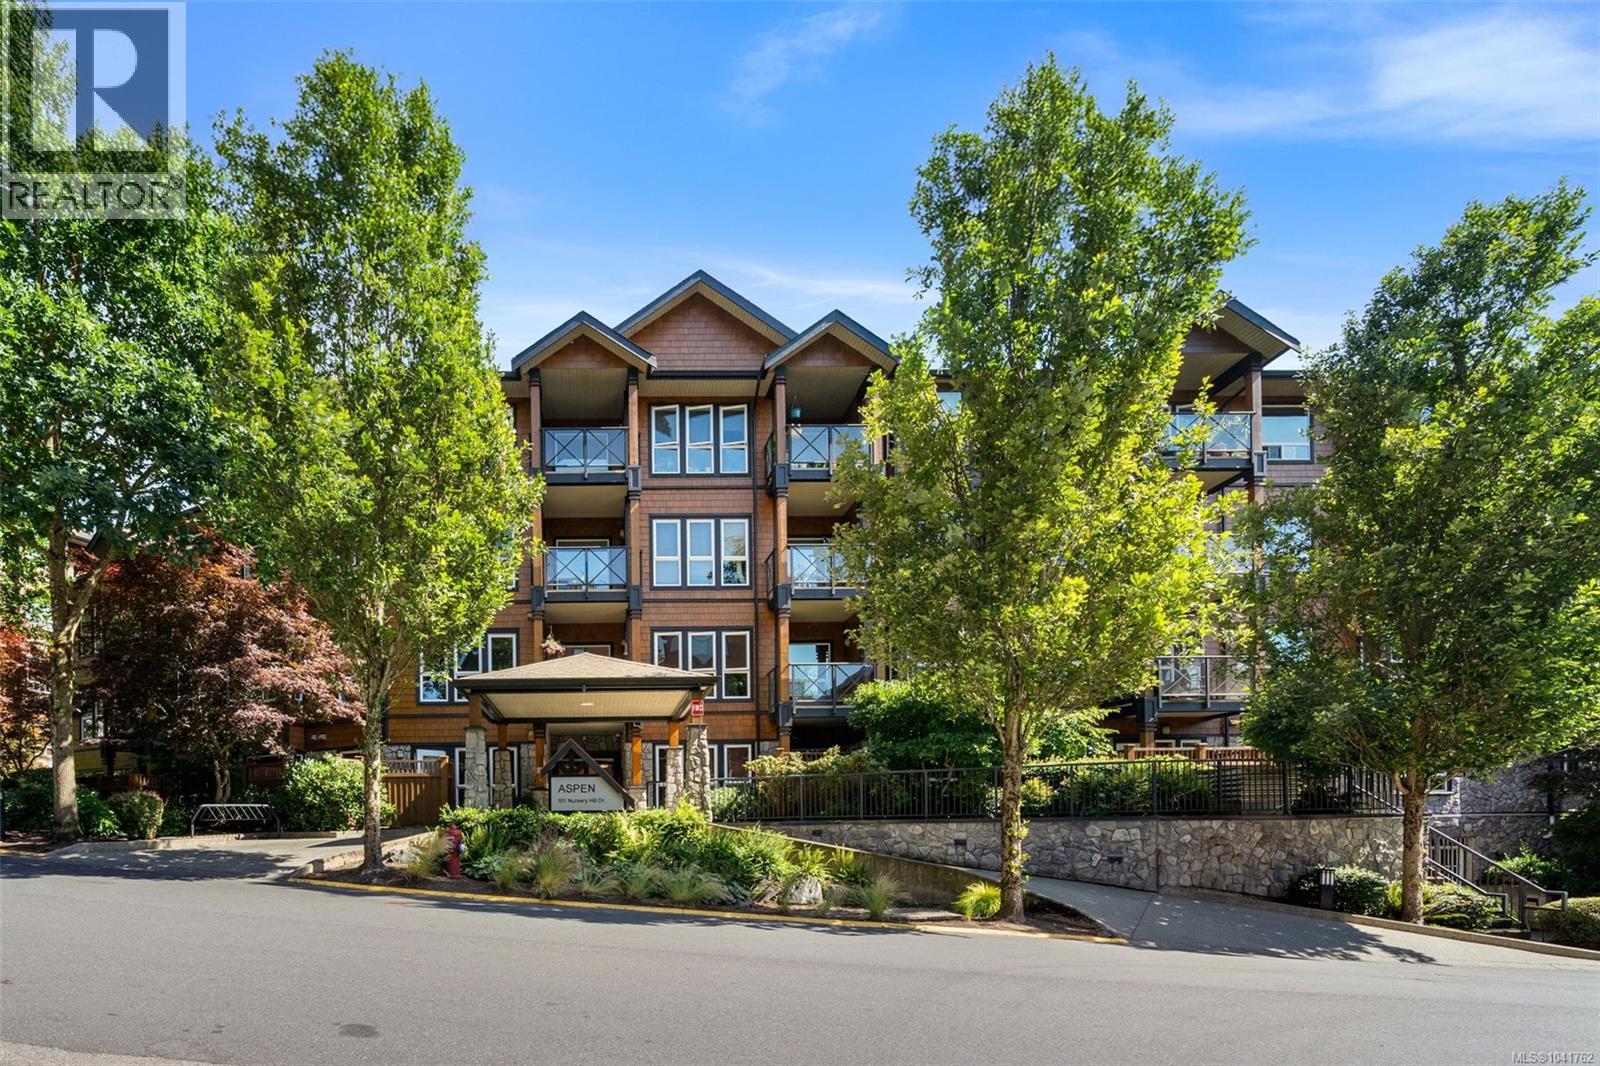
A unique find in today's market! Welcome to this lovely garden-level 2-bed, 2-bath condo on the quiet, south-facing side of the building. Enjoy access from your private, gated patio straight into the common garden area—making it wonderfully easy for dog owners. This strata allows up to 2 cats or 2 dogs with no size restrictions. Inside, the well-designed layout features hardwood floors, a beautiful kitchen with granite countertops/breakfast bar, a living room with an electric fireplace, and spacious primary bedroom with a walk-in closet and ensuite. BBQs are welcome, and residents enjoy access to a fitness centre and secure bike storage. This unit also has 2 secure underground parking stalls and a 6x6 storage locker. The fantastic View Royal location provides an ideal blend of convenience and nature. You are just steps away Thetis Lake and the Galloping Goose Regional Trail, while remaining close to transit and The Six Mile Pub and The Nest Cafe are right nearby for coffee and dining. (id:61048)
Royal LePage Coast Capital - Chatterton
940 Terlane Ave
Langford, British Columbia
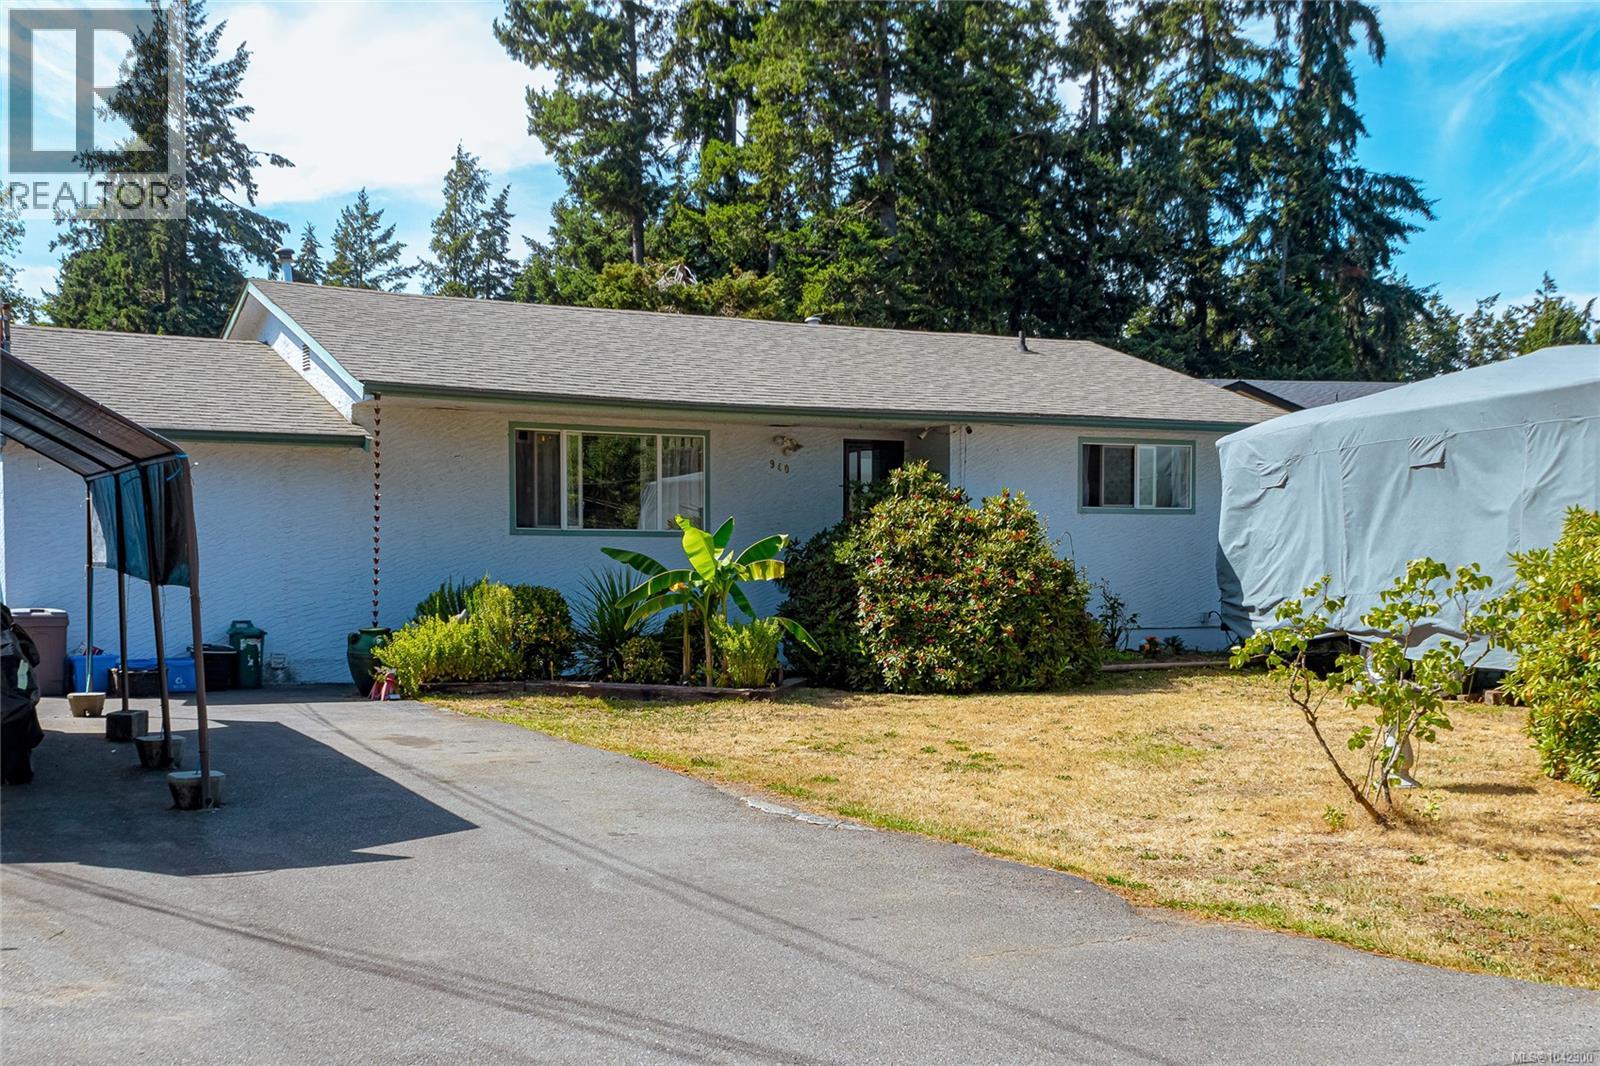
Welcome to this move-in-ready rancher in one of Langford's most convenient and desirable locations! With a NEW PRICE and being nestled on a quiet no-through road, this beautifully updated home offers the perfect blend of comfort, convenience, and easy-care living, ideal for first-time home buyers, young families, downsizers, or anyone looking for the simplicity of one-level living. Inside, you'll appreciate the updated interior paint, newer laminate flooring throughout, and the stylish new barn door leading to the spacious primary bedroom, creating a modern and inviting feel. The bright, functional floor plan offers comfortable living spaces that are perfect for everyday life and entertaining alike. Cozy up by the natural gas fireplace on cooler evenings or step outside to enjoy the covered deck overlooking the sunny, flat backyard, an ideal space for summer BBQs, gardening, children, pets, or simply unwinding after a busy day. Fruit trees, a powered workshop, and plenty of outdoor space. Enjoy the convenience of RV parking and quick possession available for those looking to make a move sooner rather than later. Location is everything, and this home truly delivers. Walk to beautiful Glen Lake for swimming, kayaking, paddle boarding, or evening strolls. Belmont Market, restaurants, cafés, grocery stores, parks, schools, fitness centres, and everyday amenities are all within walking distance, while transit is just minutes away. You'll love having all the conveniences of city living while enjoying the quiet atmosphere of an established residential neighbourhood. Whether you're purchasing your very first home, moving into your second property, simplifying your lifestyle, or adding to your investment portfolio, this exceptional rancher offers outstanding value in today's market. Opportunities like this don't last long, book your private showing today and discover everything this wonderful Langford home has to offer! (id:61048)
50 370 Latoria Blvd
Colwood, British Columbia
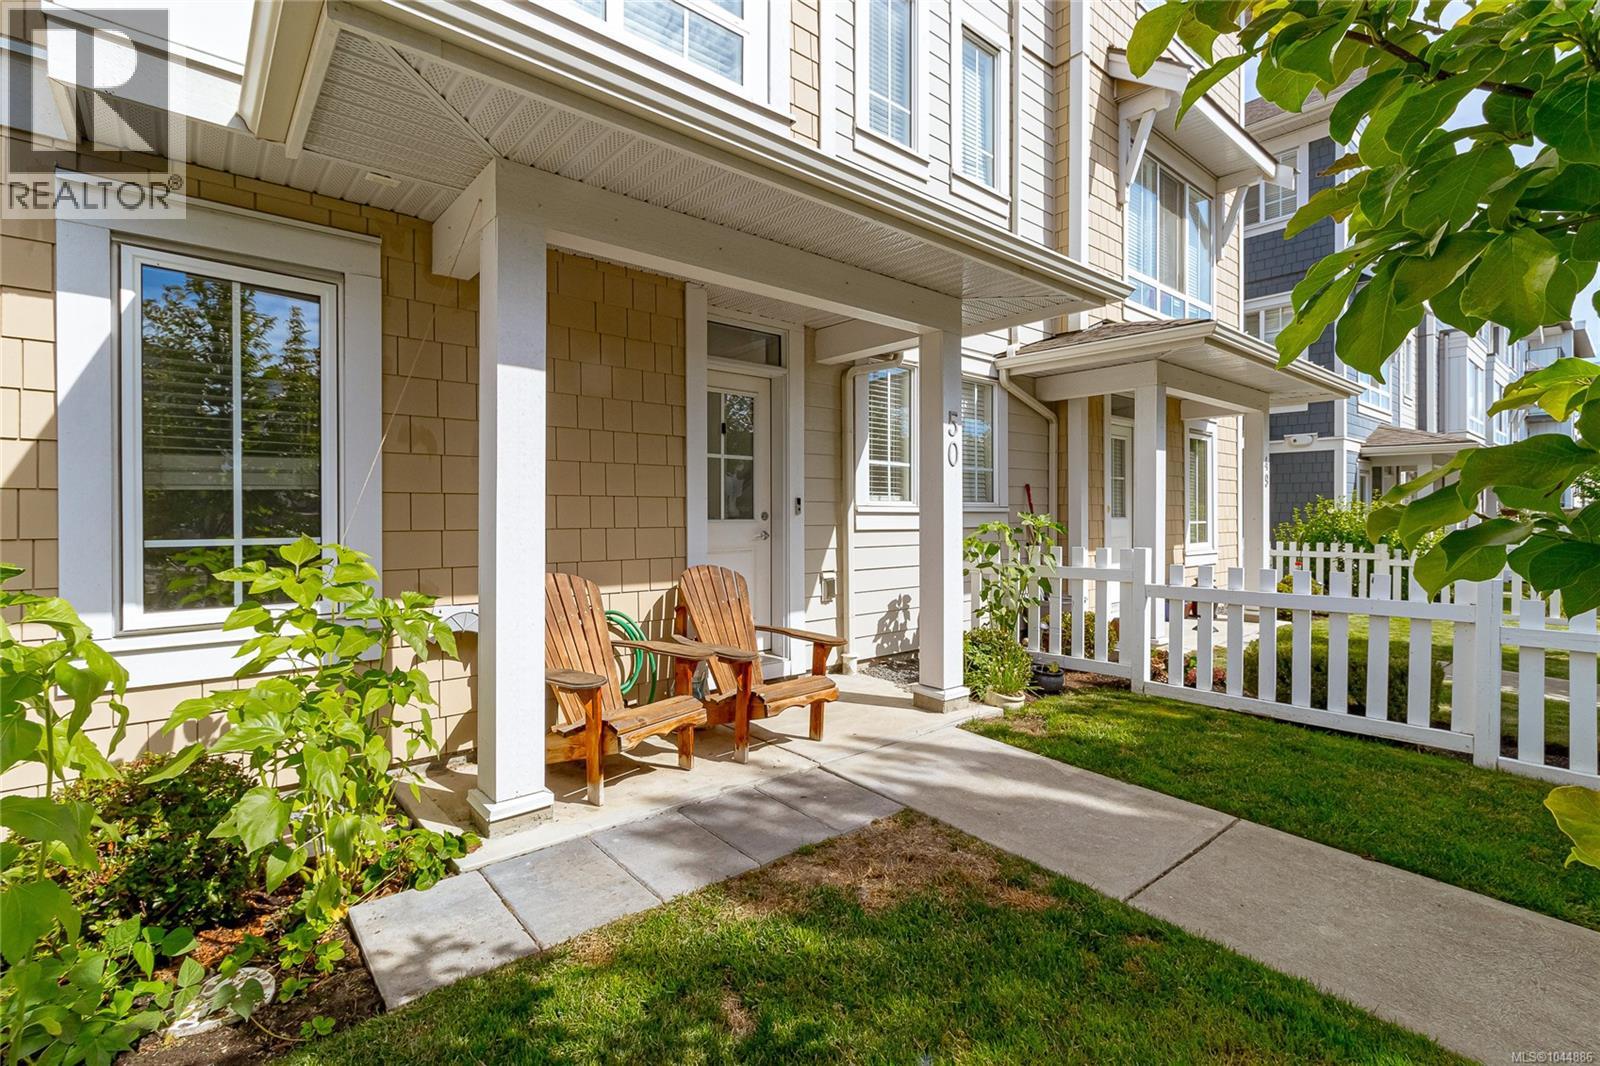
Experience the best of Royal Bay living in this beautifully appointed 3-bedroom +den townhome offering one of the largest floor plans in the sought-after West Commons community. Designed for modern living, the bright open-concept layout is enhanced by 9' ceilings and abundant natural light from morning through evening. The chef-inspired kitchen features quartz countertops, a convenient pantry, gas range, stainless steel appliances, and plenty cabinet space. The open living/dining area is ideal for both casual and formal entertaining, while upstairs the spacious primary bedroom offers a retreat with its elegant spa-like ensuite. Two additional bedrooms, a full 4-piece bathroom & laundry complete the upper level. The lower level houses a flexible 4th bedroom or home office, plus a double garage with extra storage. Enjoy morning coffee on the east-facing balcony (with gas BBQ hookup), or take a short stroll to the beach, parks, trails, cafés, shopping, and everyday amenities. (id:61048)