Presented by Robert J. Iio Personal Real Estate Corporation — Team 110 RE/MAX Real Estate (Kamloops).
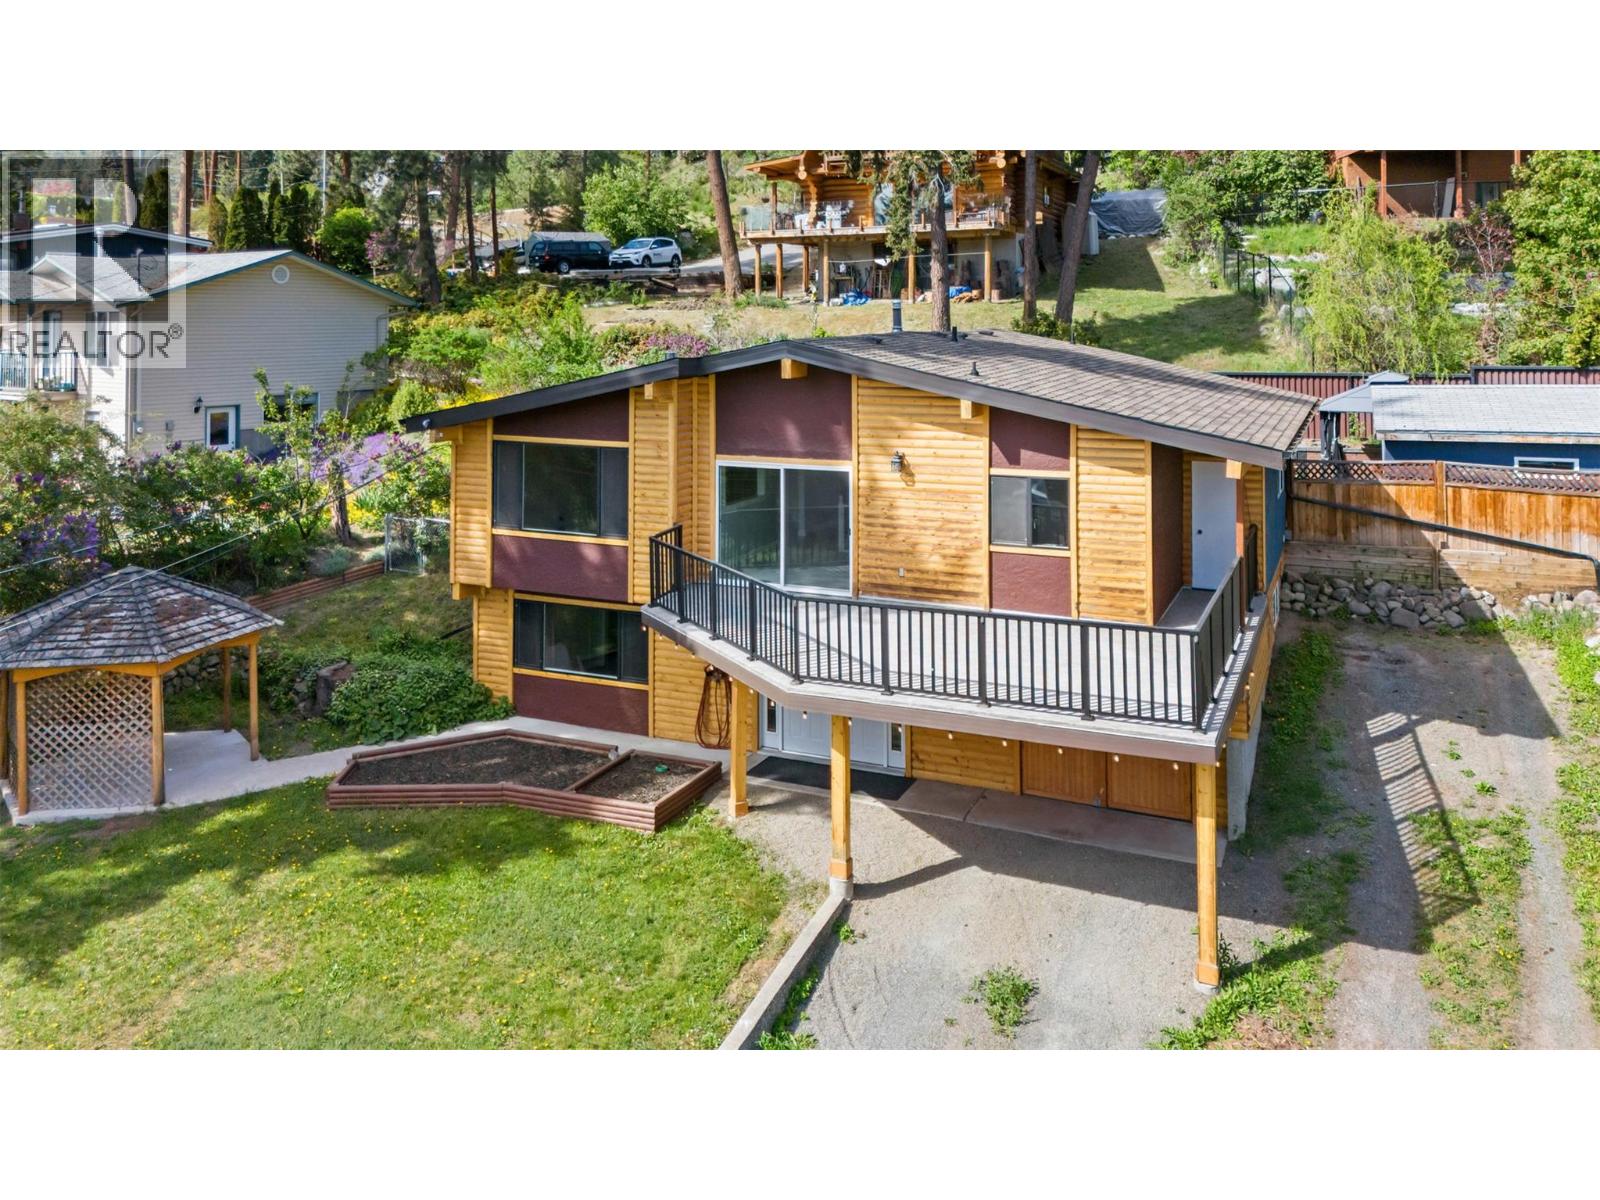
3492 Mctaggart Road
West Kelowna, British Columbia
Welcome to this lovely 4-bed / 2-bath family home, offering comfort, functionality, and great outdoor living. Situated on .21 acres, this property features a large front deck, fenced backyard with a deck and gazebo, shed, and an additional front yard gazebo—perfect for relaxing or entertaining. The main level showcases a bright and inviting layout with hardwood flooring in the living room, complemented by a cozy gas fireplace and vaulted ceilings throughout the main level. The kitchen features granite tile countertops, stainless steel appliances, and tile flooring, while the adjacent dining area provides direct access to the front deck. A versatile multipurpose room offers extra storage, a dishwasher, and convenient access to the backyard. The primary bedroom has been freshly painted and features a new ceiling, while a second bedroom and a 4-piece bathroom complete the main floor. Downstairs, you’ll find additional living space including a family room, two more bedrooms, a laundry area, and a 3-piece bathroom—ideal for guests or a growing family. Recent updates include a roof (2026), air conditioning (approx. 6 years old), furnace (2022), and hot water tank (2025). The workshop (10’6 x 15’10) is ideal for projects and hobbies. With ample parking, excellent outdoor space, and a functional layout, this home offers great value in a desirable setting. (id:61048)
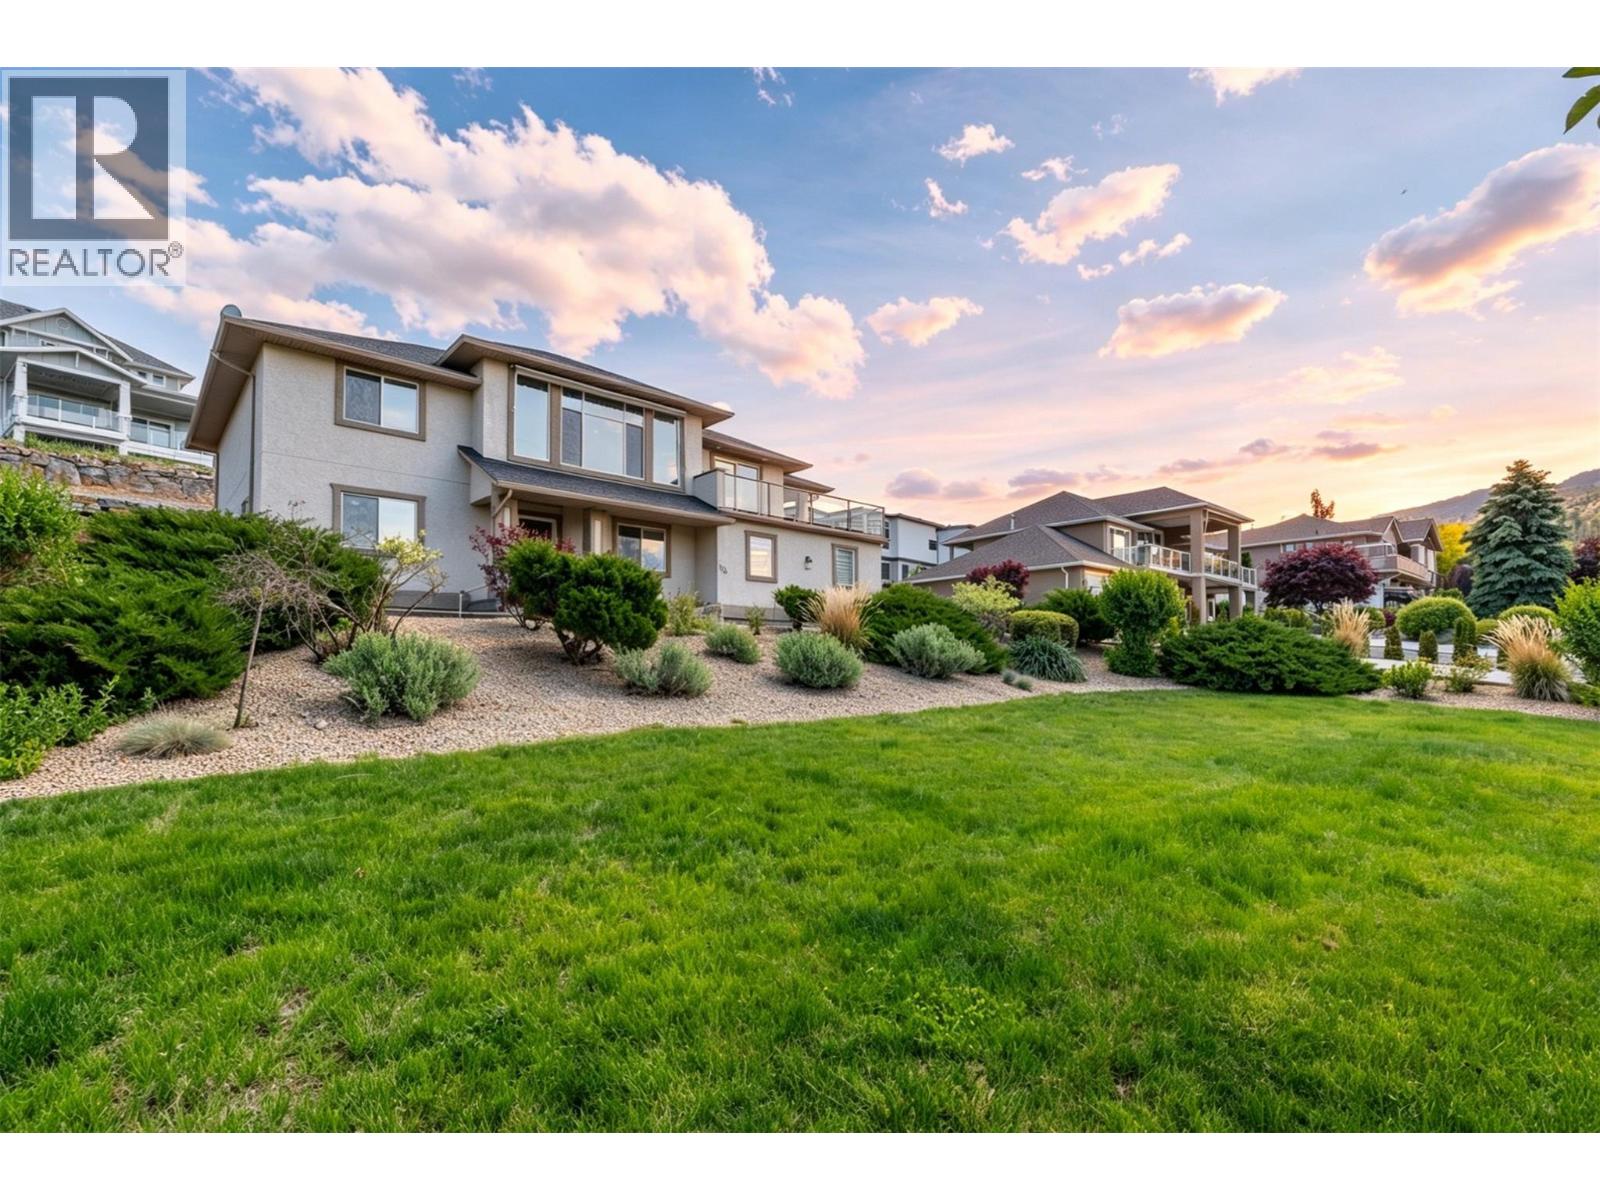
295 Raven Drive
Kelowna, British Columbia
Welcome to this exceptional Lakeview home in the highly sought-after Upper Mission, complete with a rare, fully serviced 220-powered 14'3 x 28’11 detached shop—perfect for hobbyists, car enthusiasts, a workshop, or storing all your toys, tools or home business. Nestled on the quiet streets of Belcarra Estates, this beautifully maintained residence offers breathtaking lake and city views, with twinkling West Kelowna lights creating a stunning backdrop from the balcony, an ideal place to unwind with a glass of wine. Designed for both family living & entertaining, the home features a spacious open-concept layout with a grand curved staircase, hardwood flooring, soaring living and dining spaces anchored by a striking three-sided gas fireplace & chef’s kitchen complete with travertine flooring, granite countertops, stainless steel appliances including gas stove, oversized island with breakfast seating, walk-in pantry. The thoughtful floorplan offers 3 bedrooms upstairs, generous primary retreat with 5-piece ensuite & walk-in closet, while bright walkout lower level provides exceptional flexibility with 4th bedroom, office/5th bedroom, den/6th bedroom, laundry & suite potential with separate entrance for extended family or guests. Attached Double garage, abundant storage with 5 foot crawl space, sewer available at the street for future connection. Located just minutes to parks, top schools & amenities and hard-to-find bonus of detached shop in one of Kelowna’s most desirable area. (id:61048)
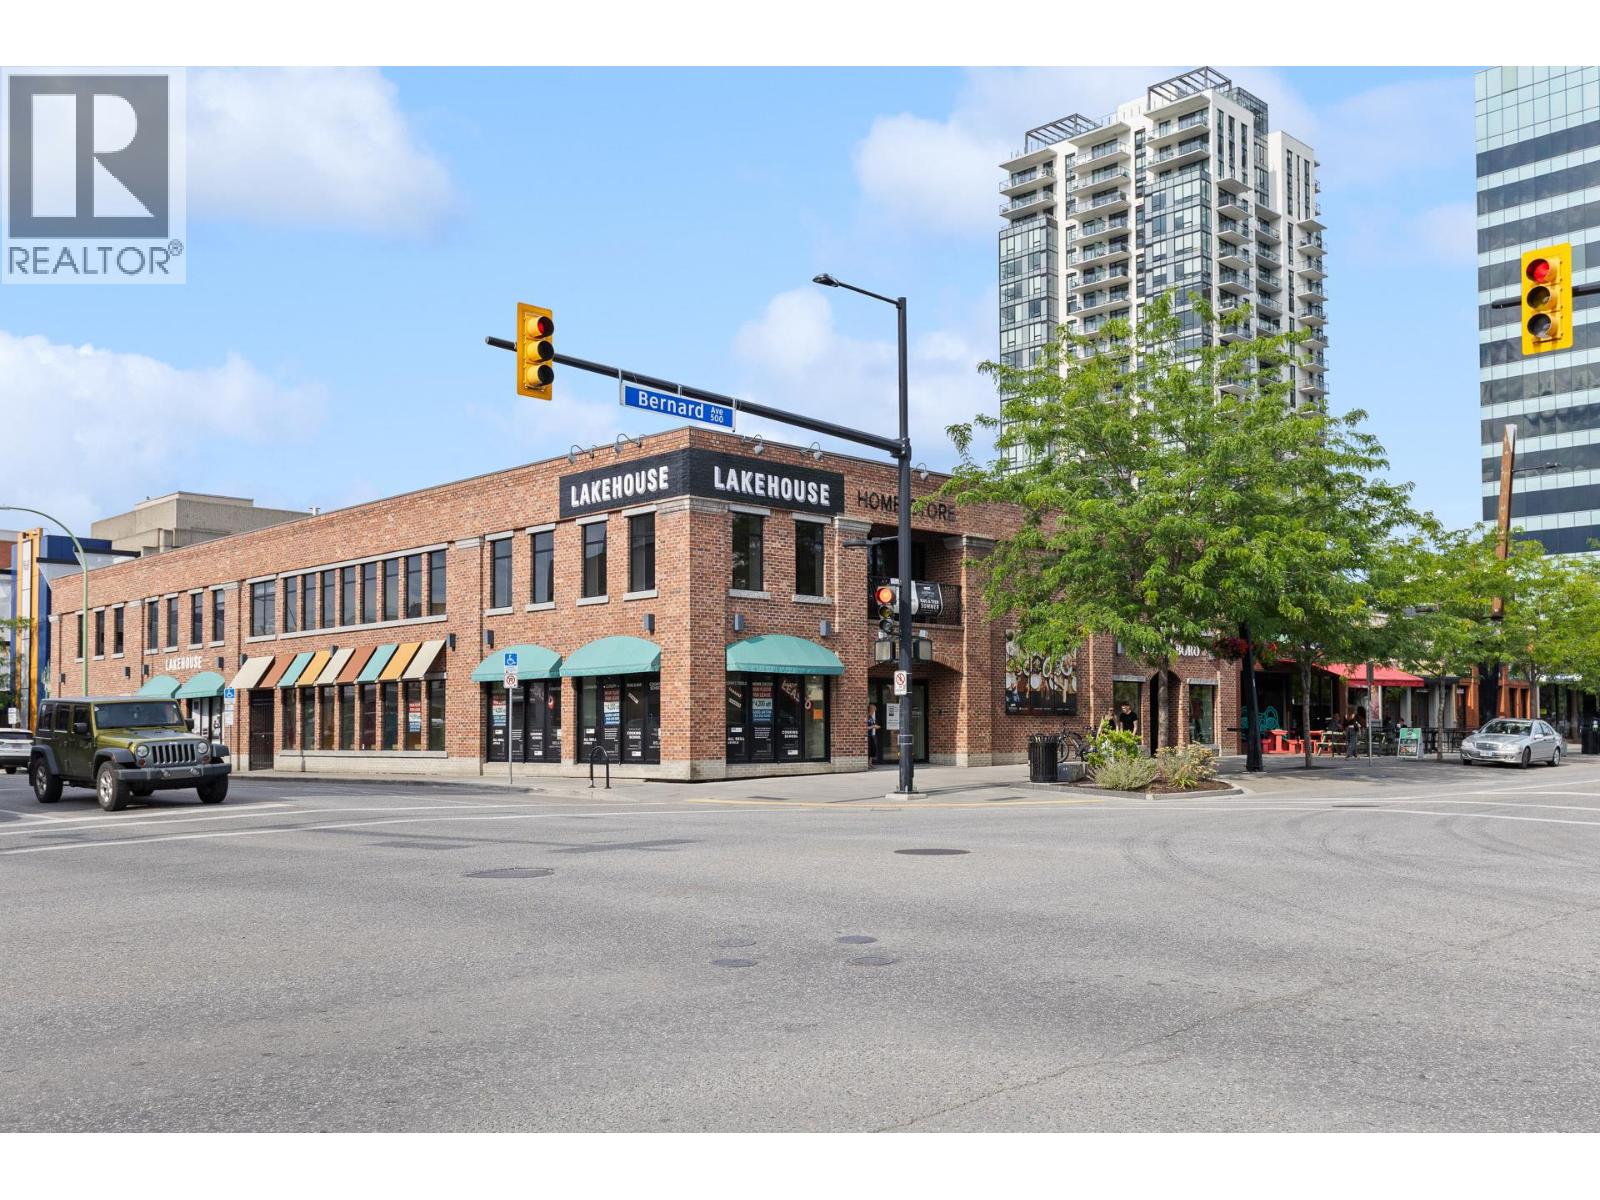
510 Bernard Avenue Unit# 202
Kelowna, British Columbia
Position your business in the heart of Downtown Kelowna at 510 Bernard Avenue, offering up to 10,839 SF of adaptable commercial space with proposed demising options from approximately 3,517 SF. The second-floor premises offers a combination of office, showroom, commercial kitchen, meeting, and support areas, providing flexibility for a wide range of commercial users. Whether occupying the space in its current configuration or adapting it to suit a new concept, the existing layout can accommodate a variety of operational requirements. Exterior signage opportunities on one of Kelowna’s most notable intersections are also available. Prominently located at the corner of Bernard Avenue and Ellis Street with a timeless brick exterior, this highly visible opportunity is well suited for office, education, healthcare, fitness, hospitality, retail showroom, and other complementary commercial uses. Select trade fixtures and equipment are subject to confirmation. (id:61048)
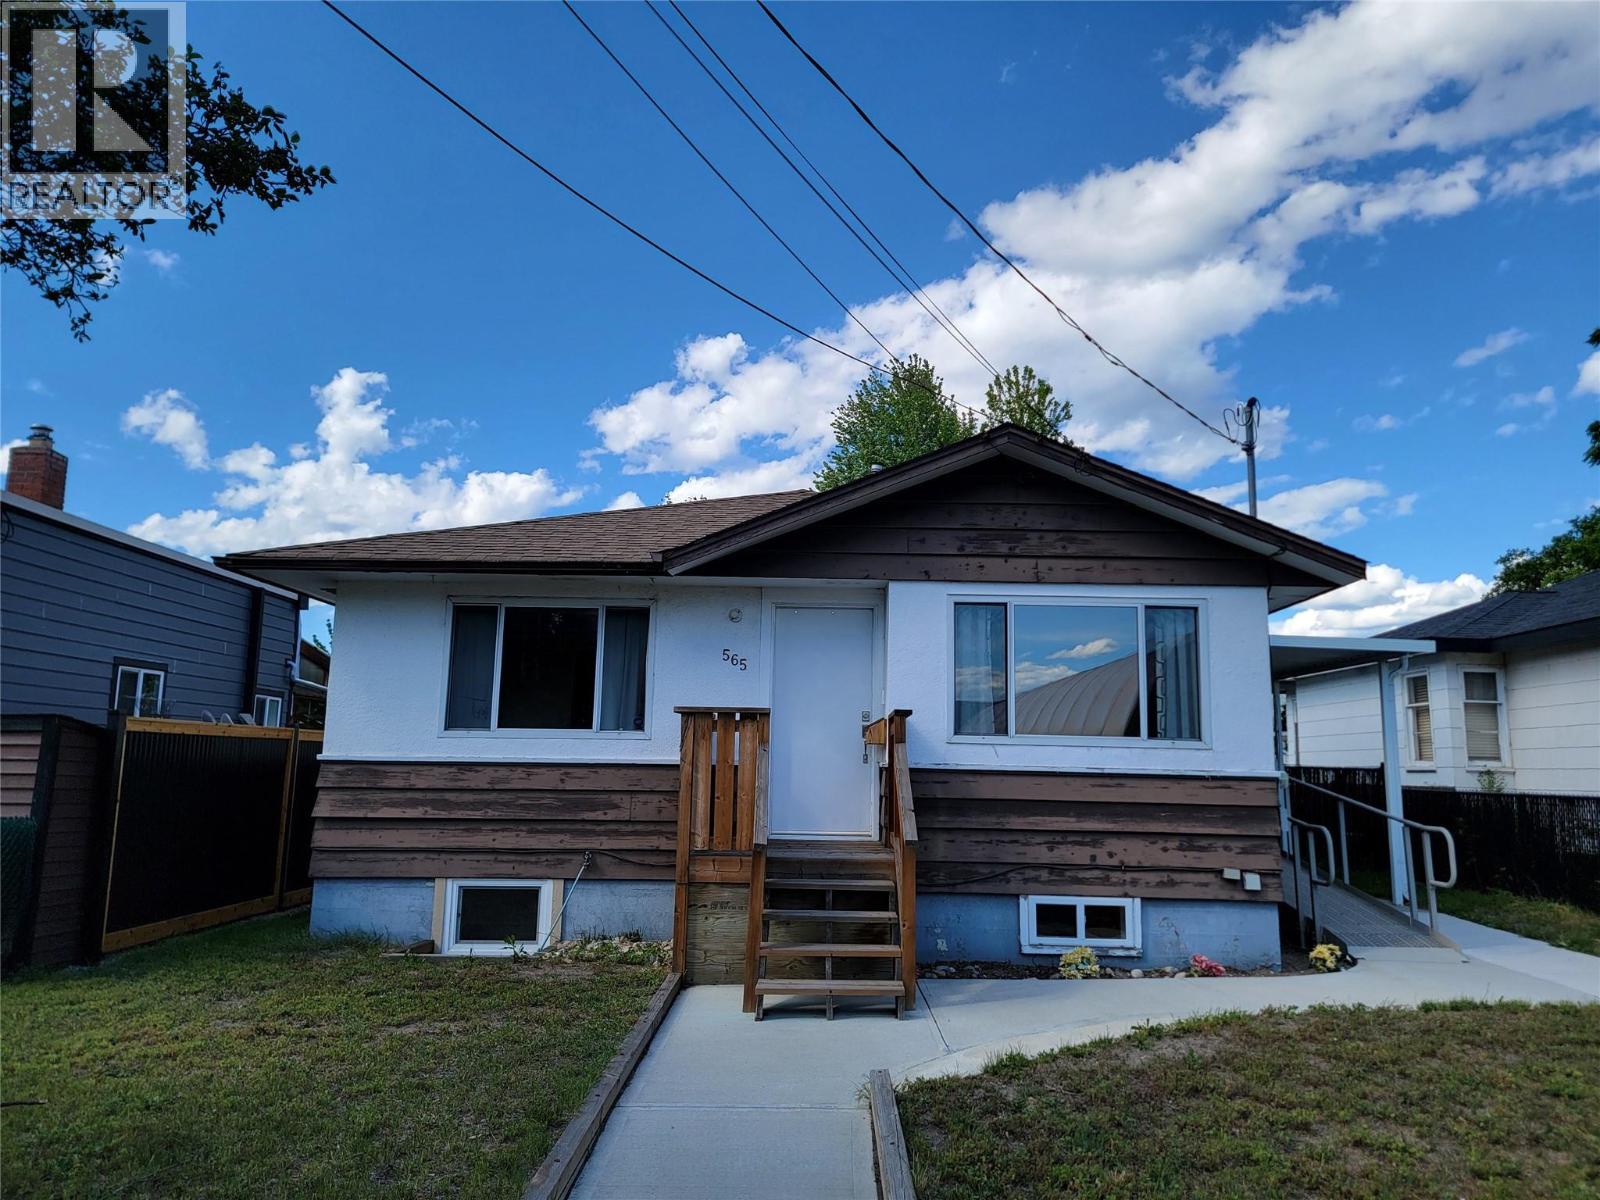
565 Eckhardt Avenue W
Penticton, British Columbia
Customized for Wheelchair Accessibility! 4 bed, 2 bath rancher with a fully finished basement. Located directly across from King's Park and just minutes from all the amenities of downtown Penticton, this thoughtfully adapted home offers exceptional accessibility and comfort. Features include a wheelchair ramp and exterior elevator, automatic remote-controlled front and side doors, a barrier-free shower in the main bathroom, and a ceiling track lift in the primary bedroom. The home underwent substantial renovations in 2019, including updates to the kitchen, appliances, bathroom, bedroom, flooring, central air conditioning, gas hot water tank, and more. A new gas fireplace insert was added in 2025. Outside, you'll find convenient alley access and a garden shed in the backyard. Measurements are approximate. (id:61048)
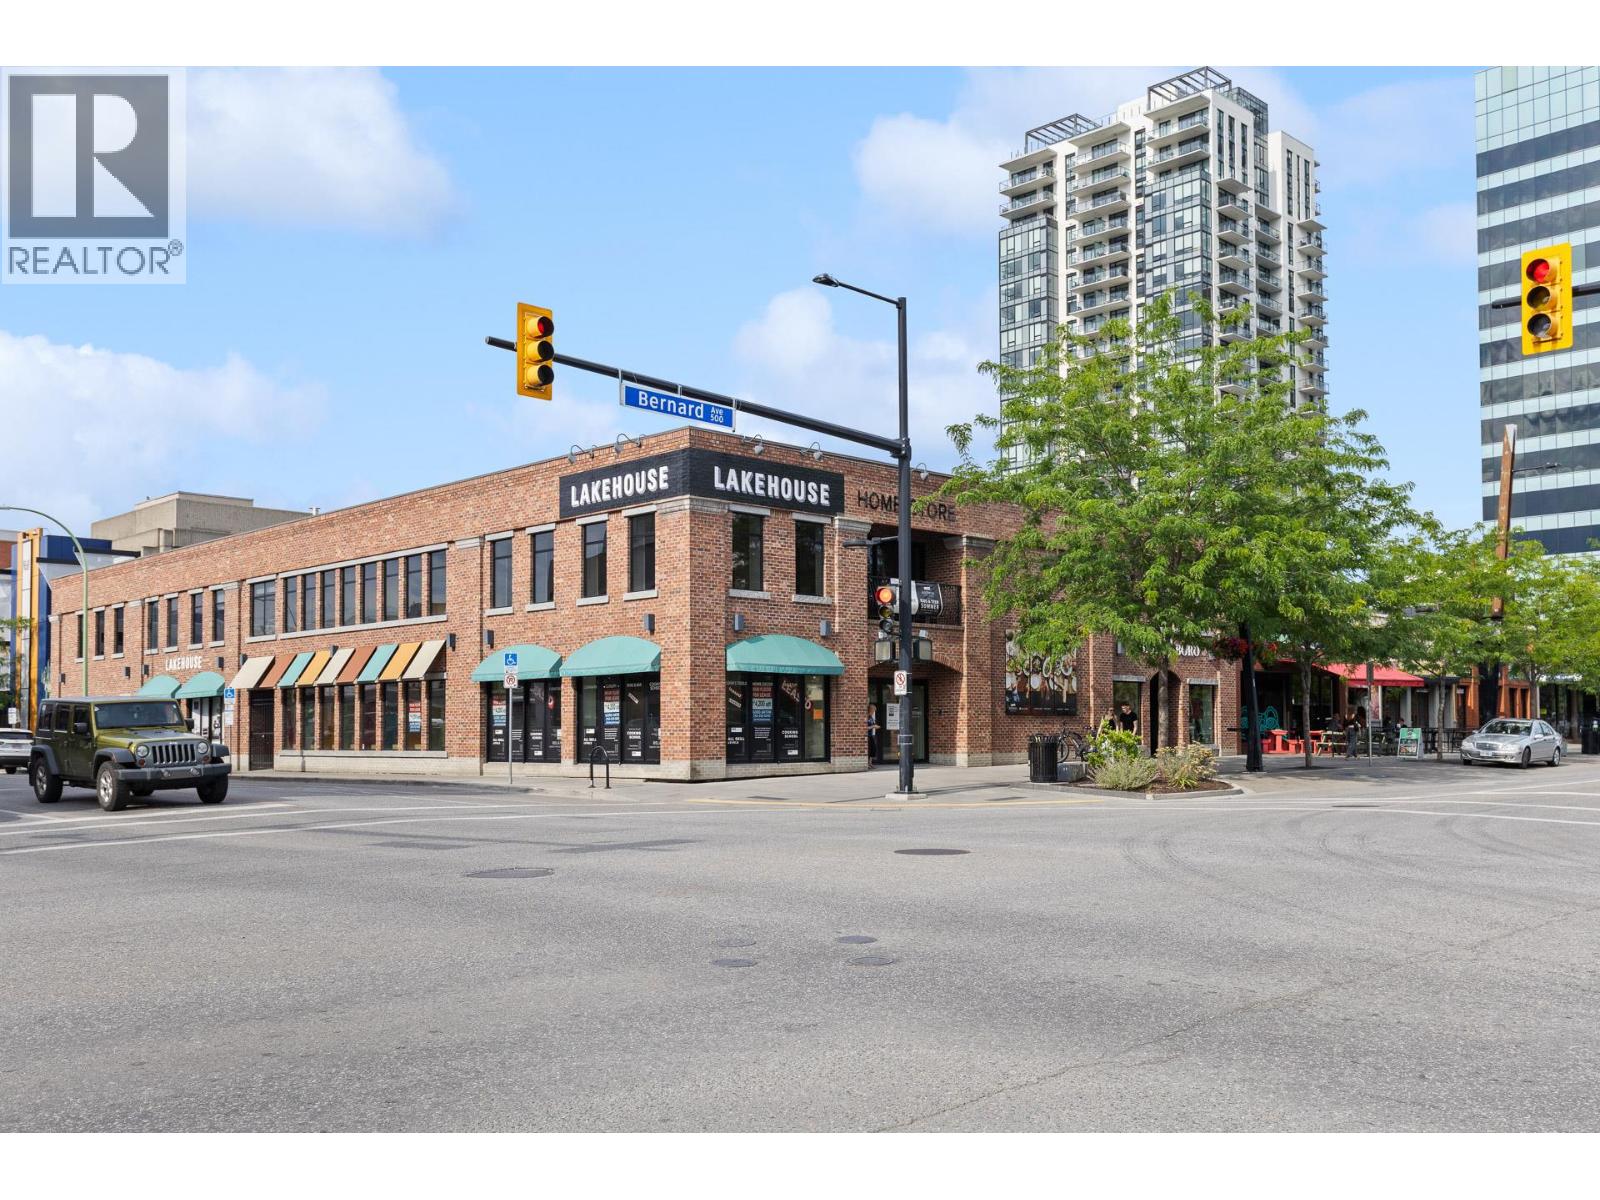
510 Bernard Avenue Unit# 201
Kelowna, British Columbia
Position your business in the heart of Downtown Kelowna at 510 Bernard Avenue, offering up to 10,839 SF of adaptable commercial space with proposed demising options from approximately 3,517 SF. The second-floor premises offers a combination of office, showroom, commercial kitchen, meeting, and support areas, providing flexibility for a wide range of commercial users. Whether occupying the space in its current configuration or adapting it to suit a new concept, the existing layout can accommodate a variety of operational requirements. Exterior signage opportunities on one of Kelowna’s most notable intersections are also available. Prominently located at the corner of Bernard Avenue and Ellis Street with a timeless brick exterior, this highly visible opportunity is well suited for office, education, healthcare, fitness, hospitality, retail showroom, and other complementary commercial uses. Select trade fixtures and equipment are subject to confirmation. (id:61048)
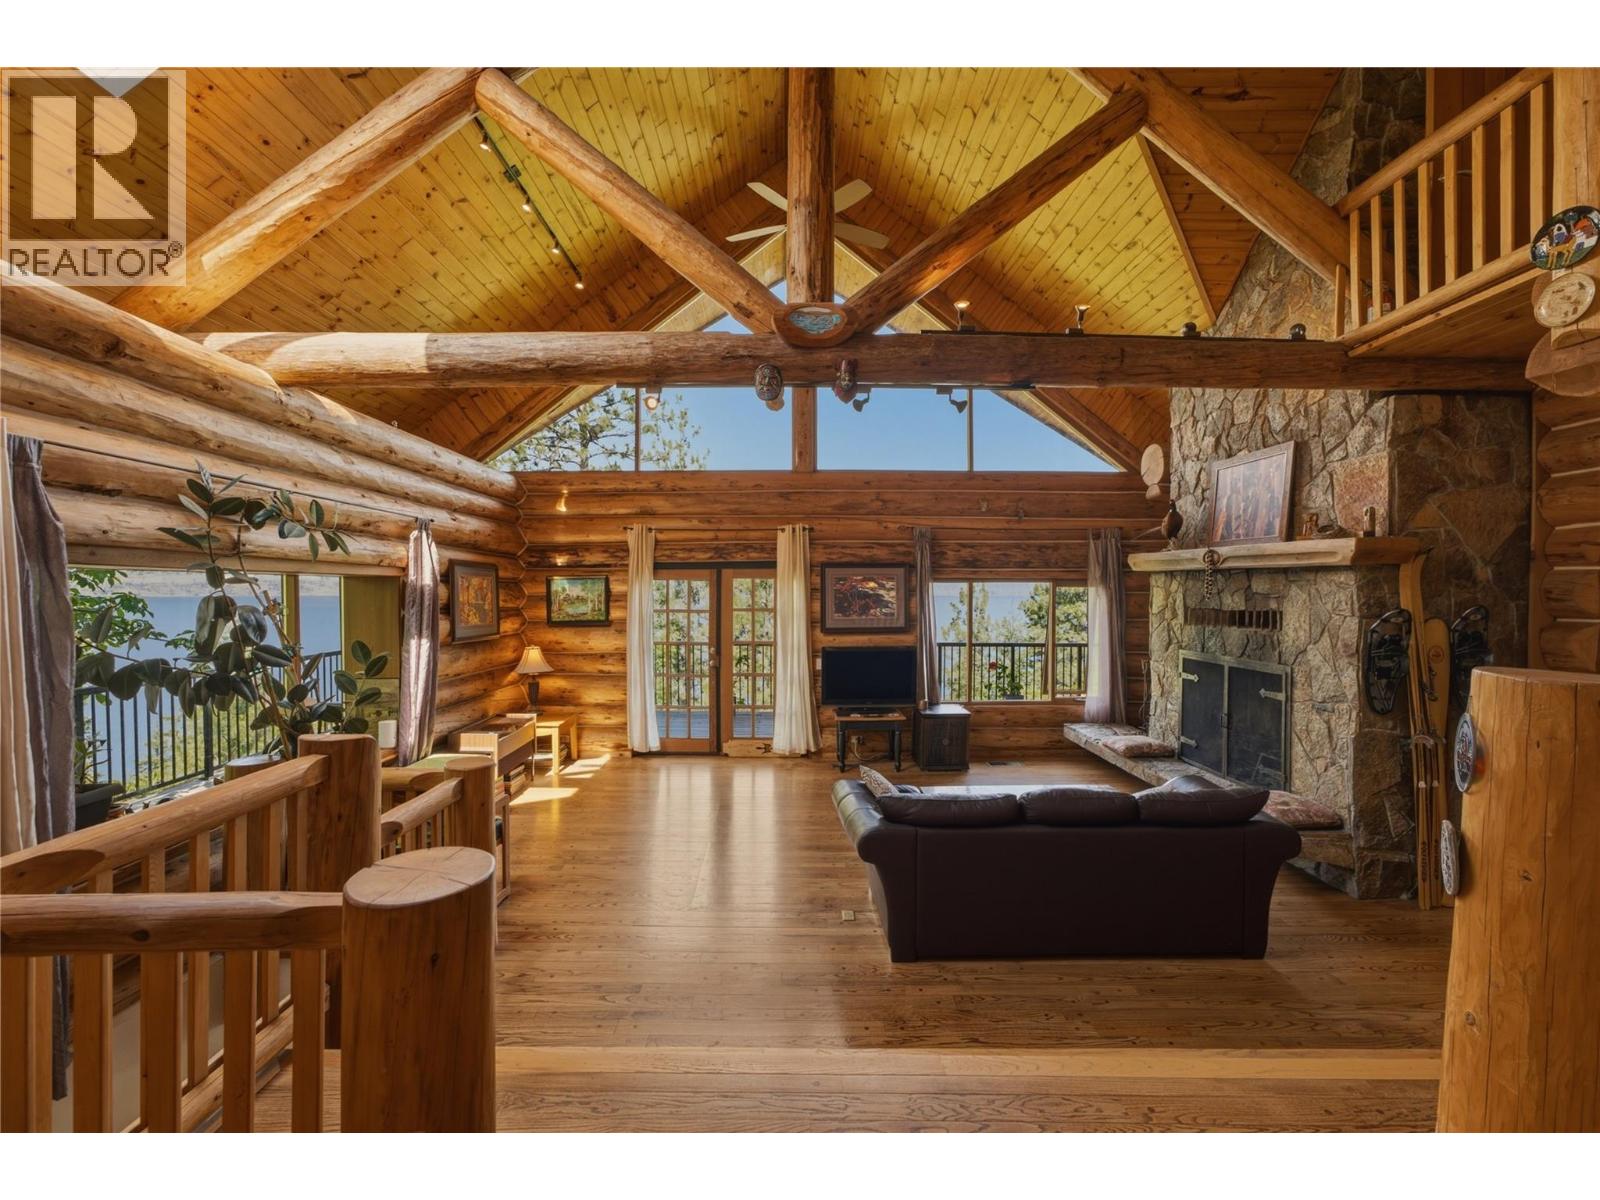
2690 Dubbin Road
Kelowna, British Columbia
Perched above Okanagan Lake on a private 0.6 acre setting. 2690 Dubbin Road is a rare architectural retreat where timeless craftsmanship meets breathtaking natural beauty. Designed by renowned architect Tom Hayney, this custom McKinley log home showcases exceptional post and beam construction, soaring cathedral ceilings, a seamless blend of natural wood & stone that feels perfectly at home in its lush scenic surroundings. Framed by 180 degree lake views & bordered by natural wooded easements on both sides, the property offers an extraordinary sense of privacy and serenity. Not only is this a romantic lake view home, but also a practical reality with all new: high efficiency furnace, air conditioner, main hot water tank, Rain Bird irrigation controller, and septic tank seal, monitor and pump. Inside, nearly every room has been thoughtfully designed to celebrate the view. The great room is framed by log beams across dramatic cathedral ceilings expansive windows flood the home with natural light while capturing the ever-changing beauty of Okanagan Lake. The kitchen is equally impressive, featuring striking Tiger granite countertops, stainless steel appliances, a dual oven, and an inviting layout designed for gathering with family and friends. Rich hardwood flooring, quality finishes, and architectural details create a home that is both elegant and welcoming. This stylish Swiss Chalet in prestigious McKinley Landing is a private natural sanctuary (id:61048)
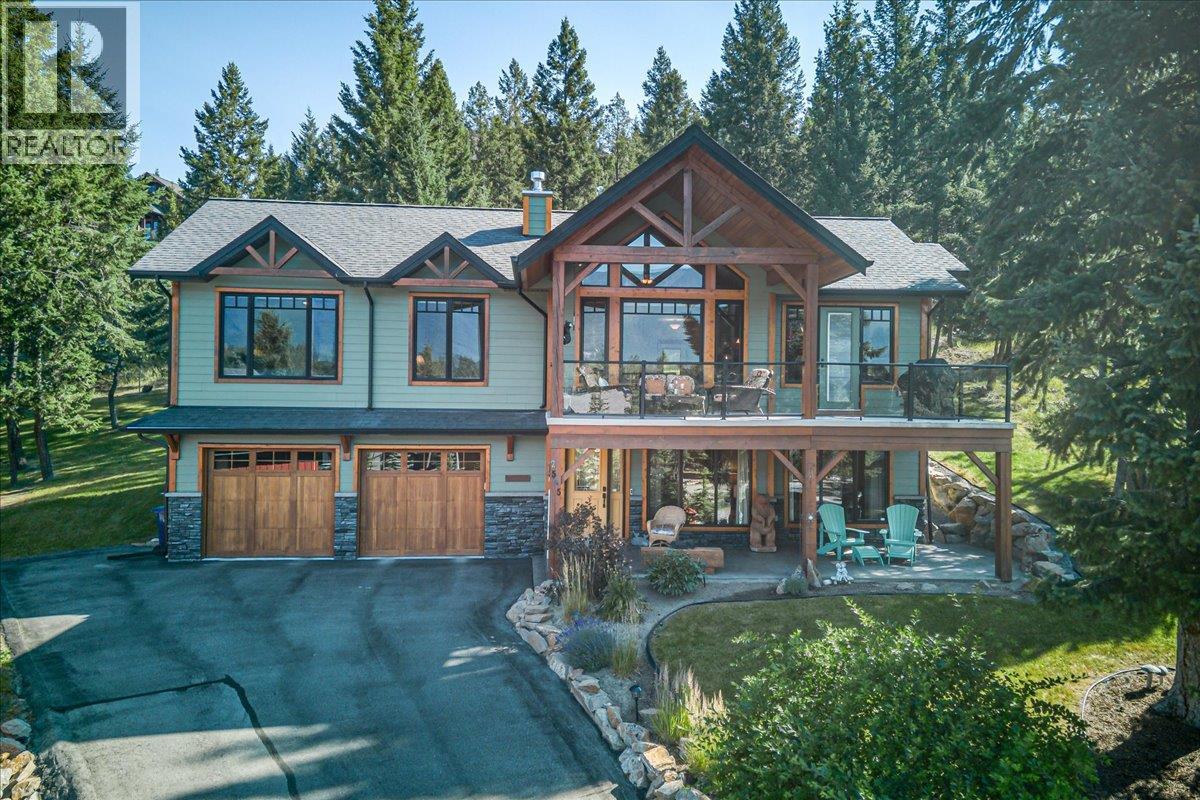
2545 Sandstone Court
Invermere, British Columbia
Perched high above neighboring homes in the sought-after Castle Rock community, this immaculate hillside residence offers breathtaking, unobstructed mountain views and unforgettable sunsets. Tucked away on a quiet cul-de-sac, this exceptional 3-bedroom, 3-bathroom home combines luxury, comfort, and tranquility. The open-concept main living area showcases the panoramic views with soaring vaulted ceilings, expansive picture windows, and high-end finishes throughout. Hardwood flooring, granite countertops, newer appliances, and fresh paint create an elegant, move-in-ready space. The spacious primary bedroom is a private retreat, featuring oversized windows framing stunning mountain vistas, a beautifully renovated spa-inspired ensuite, and a walk-in closet. The fully finished walkout basement with in-floor heating offers a large recreation area, an additional bedroom, and a full bathroom—ideal for family or guests. Step outside to your private oasis. The expansive upper deck, large lower patio, and secluded backyard backing onto nature create the perfect place to relax and entertain. An attached oversized heated garage provides ample room for vehicles and storage. Meticulously maintained and exceptionally well cared for, this remarkable Castle Rock home offers a rare opportunity to enjoy luxury mountain living. If you've been searching for breathtaking views, peaceful surroundings, and a home that truly has it all, your search ends here. Don't miss out - book your viewing today! (id:61048)
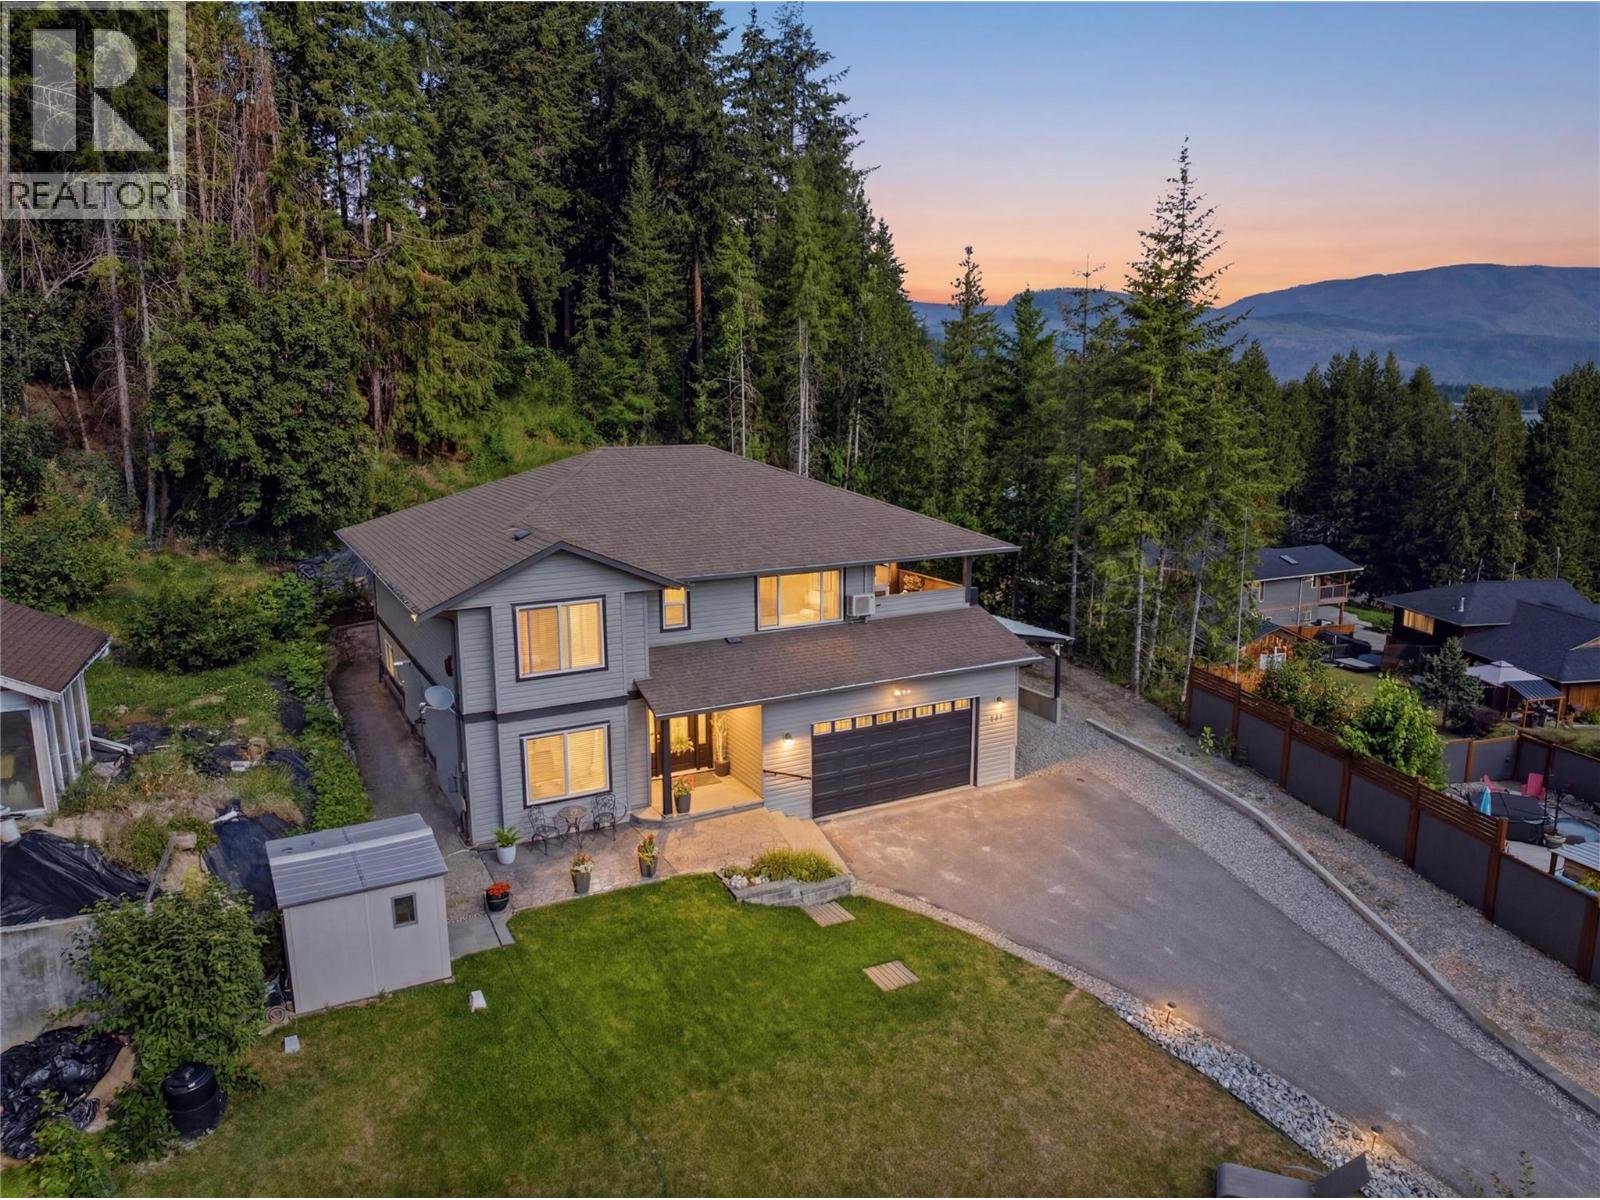
2529 Parkdale Place
Blind Bay, British Columbia
Experience the best of Blind Bay living with stunning views, quality finishes, and built-in income potential! This well designed home offers two levels of functional living space, perfect for families or investors alike. The bright main floor features 3 bedrooms, including a spacious primary retreat with a spa-inspired ensuite complete with a soaker tub and wet-room style shower. The open-concept kitchen is finished with quartz countertops, stainless steel appliances, a pantry, and flows seamlessly into the dining and living areas filled with natural light. Step onto the covered deck and enjoy beautiful lake views while entertaining family and friends. The lower level offers a large rec room, a fourth bedroom, laundry, and access to the garage. To complete this floor there are two studio suites, each with its own private bathroom while sharing a kitchen, laundry, and separate entrance, currently generating over $1700/month in rental income. Additional highlights include hot water on demand, beautiful landscaping, plenty of covered parking for vehicles and recreational toys, dedicated trailer parking, and an oversized garage with room for all your storage needs. Located just minutes from Shuswap Lake, marinas, golf, restaurants, and everyday amenities, this is an exceptional opportunity to enjoy the Shuswap lifestyle while benefiting from built-in income. (id:61048)
415 Commonwealth Road Unit# 151
Kelowna, British Columbia
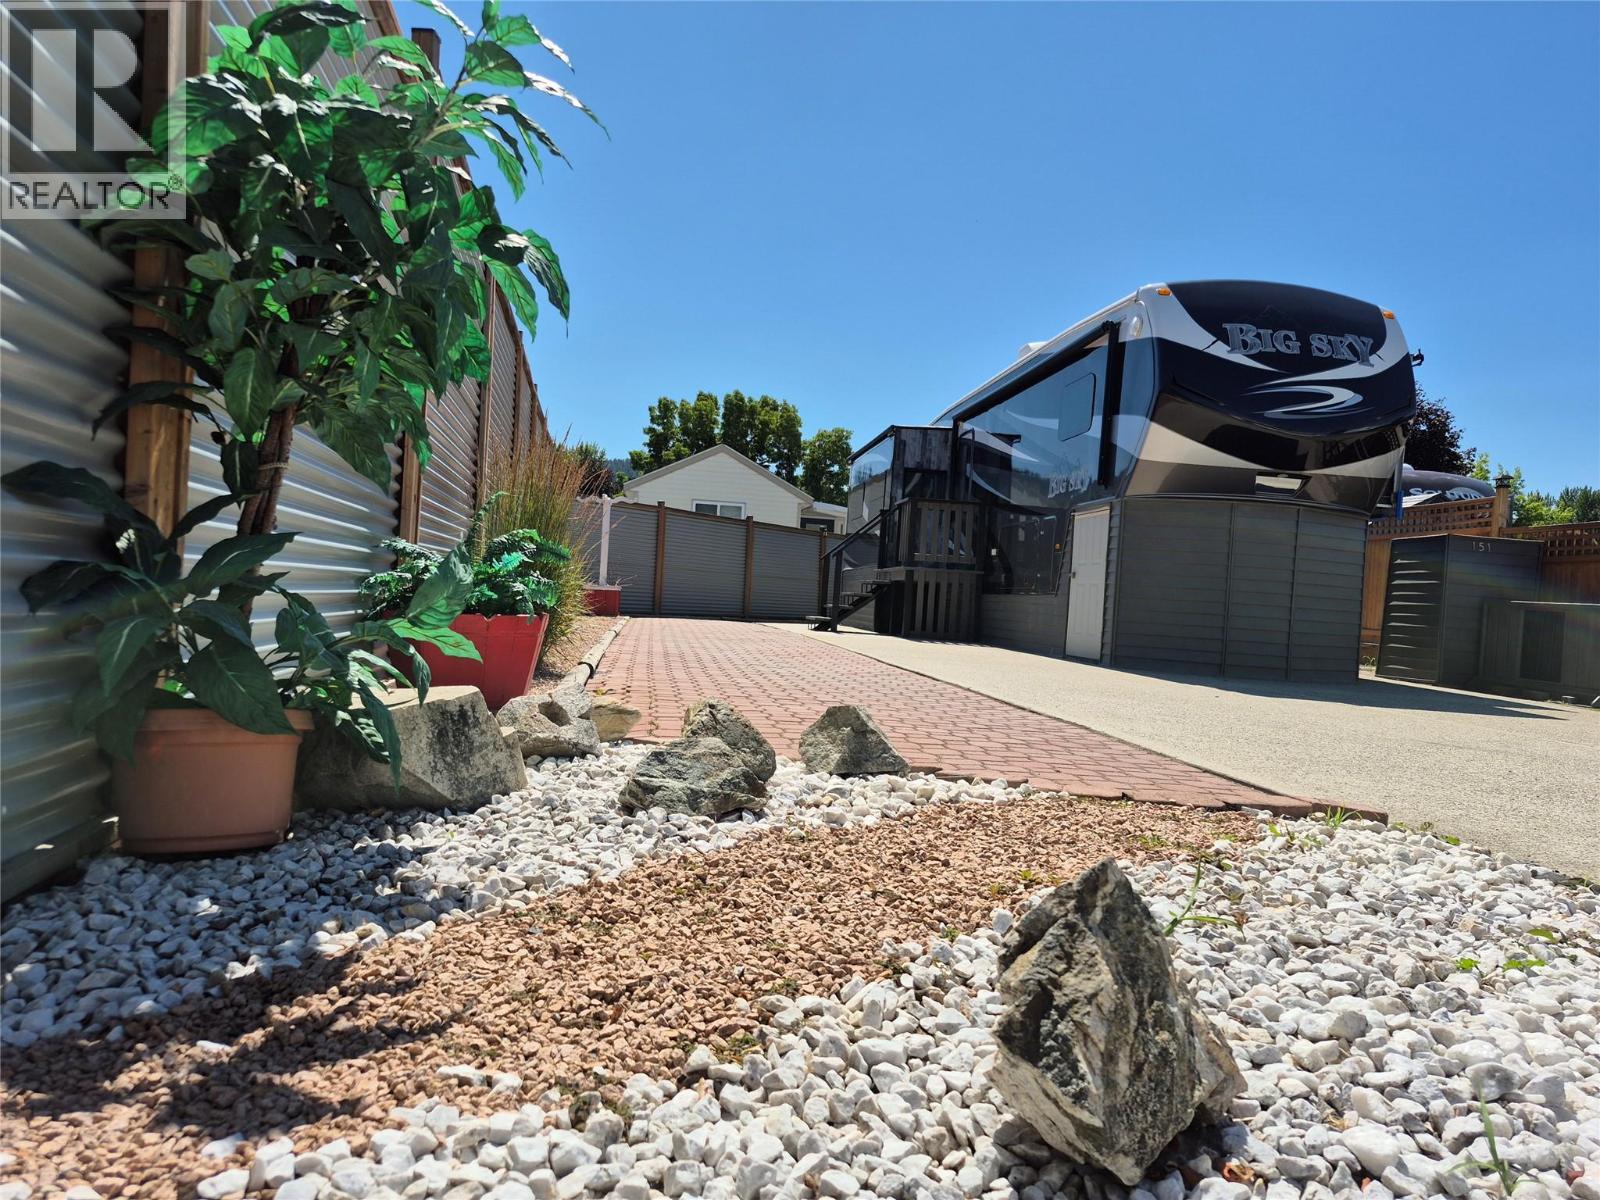
Discover one of the largest and beautifully landscaped lots in the Resort! This premium, low-maintenance property features an artfully designed yard with decorative rock features, pristine white gravel, and an attractive interlocking brick walkway. Modern privacy fencing surrounds the lot, while a spacious storage shed and ample paved parking provide room for multiple vehicles and a golf cart. Perfectly situated near the family pool, hot tub, restaurant, recreation center, and golf course, this exceptional lot is offered at $100,000. The 2014 fifth wheel is available separately by Bill of Sale. It is well insulated and designed for comfortable four-season living. Holiday Park Resort offers an incredible lifestyle with outstanding amenities, including four pools (indoor and outdoor), hot tubs, a fitness center, sauna, pickleball courts, a hair salon, restaurant, dog park, woodworking shop and more. The federally registered lease is prepaid until 2046, and the annual lease fee of $5,186.44 (paid each January) includes 24/7 security, water, sewer, garbage collection, snow removal, and full access to all resort amenities. With no Property Transfer Tax and both short-term and long-term rentals permitted, this is an outstanding opportunity for an investment property, vacation getaway, or full-time residence. Conveniently located near the Okanagan Rail Trail, YLW Airport, and UBCO, this is Okanagan resort living at its best. Contact me today to book your private viewing! (id:61048)
1845 Harbour Street
Port Coquitlam, British Columbia
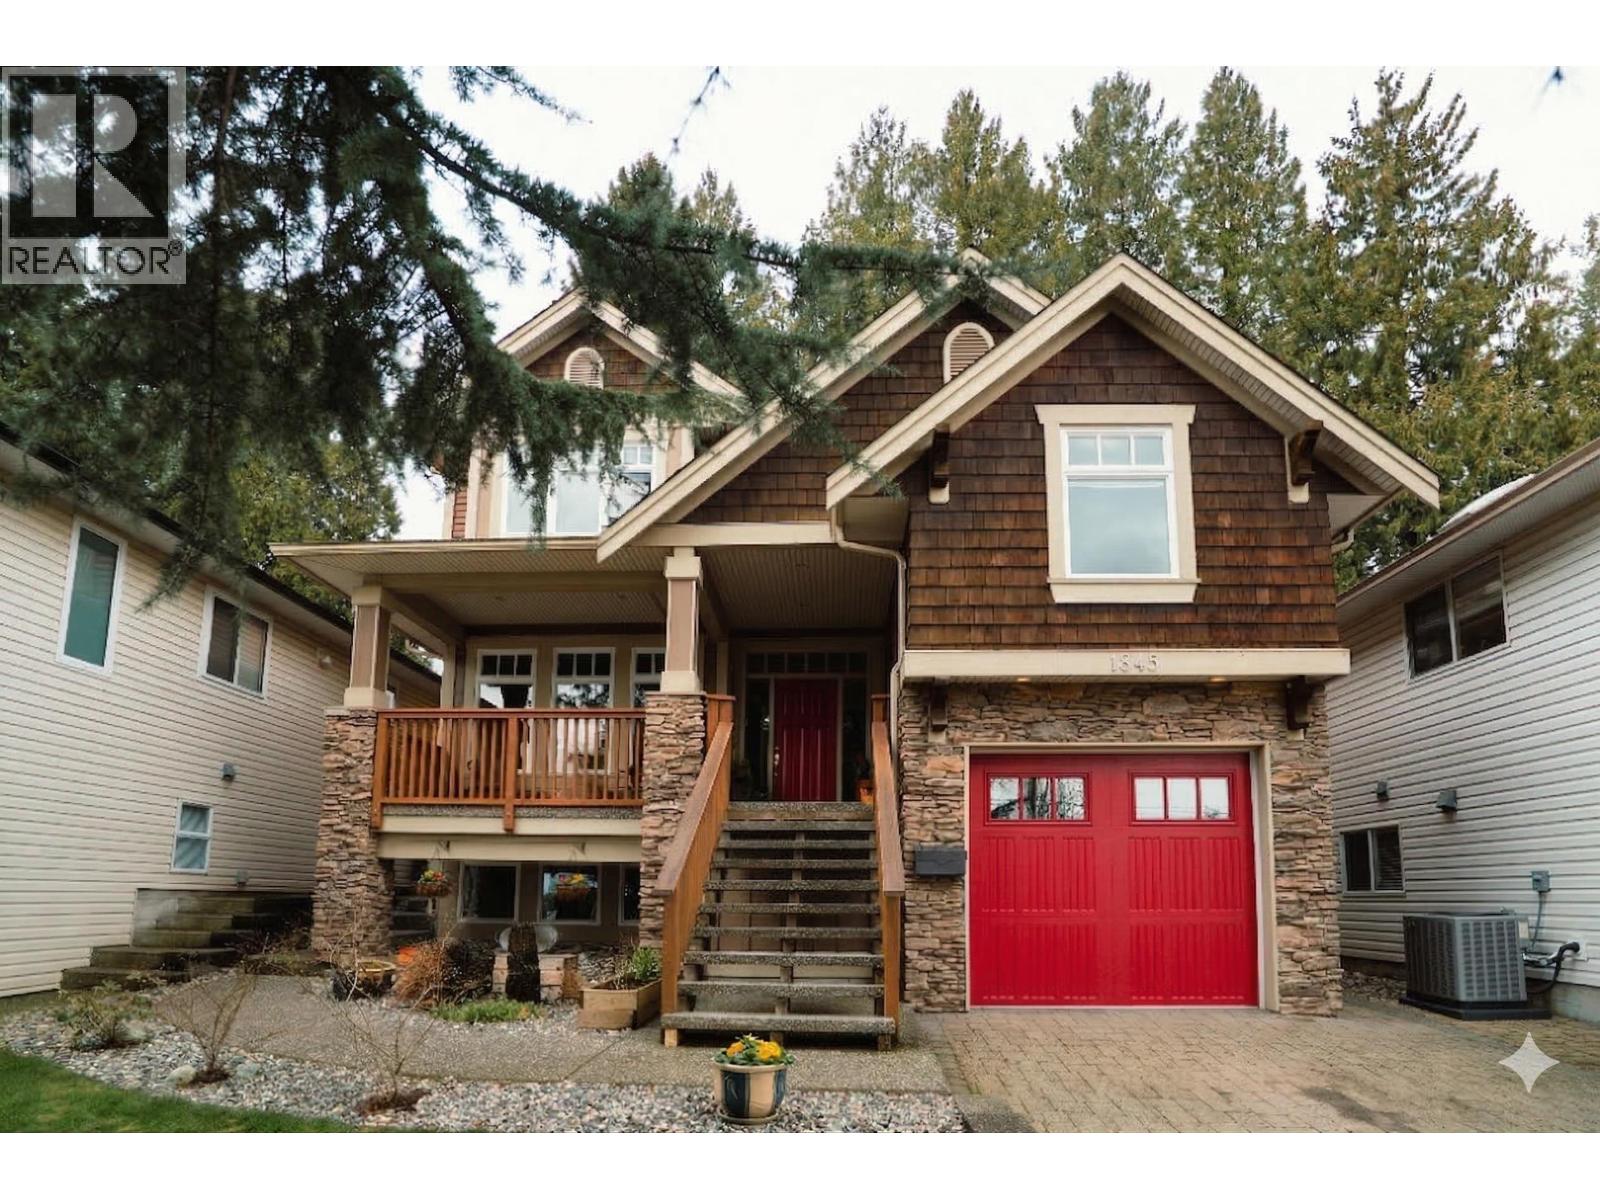
DREAM CRAFTSMAN home tucked into Port Coquitlam´s sought after Citadel Heights! A perfect blend of timeless character, peaceful tree lined surroundings & true forever home energy. The main floor welcomes you with a cozy family room that flows to the dining space & a beautifully designed open kitchen ideal for entertaining. Set back from the street with mature trees & a charming front porch made for sunset evenings. Inside, rich medium & wide plank black walnut floors run throughout, with slate tile in the baths & laundry. Offering 6 beds & 3 baths, including 3 up plus a versatile rec room/office, 1 on the main, with 2 more beds & large rec space down for teens, extended family or future suite potential. Close to schools, downtown PoCo & Rec Centre. (id:61048)
406 33338 E Bourquin Street
Abbotsford, British Columbia
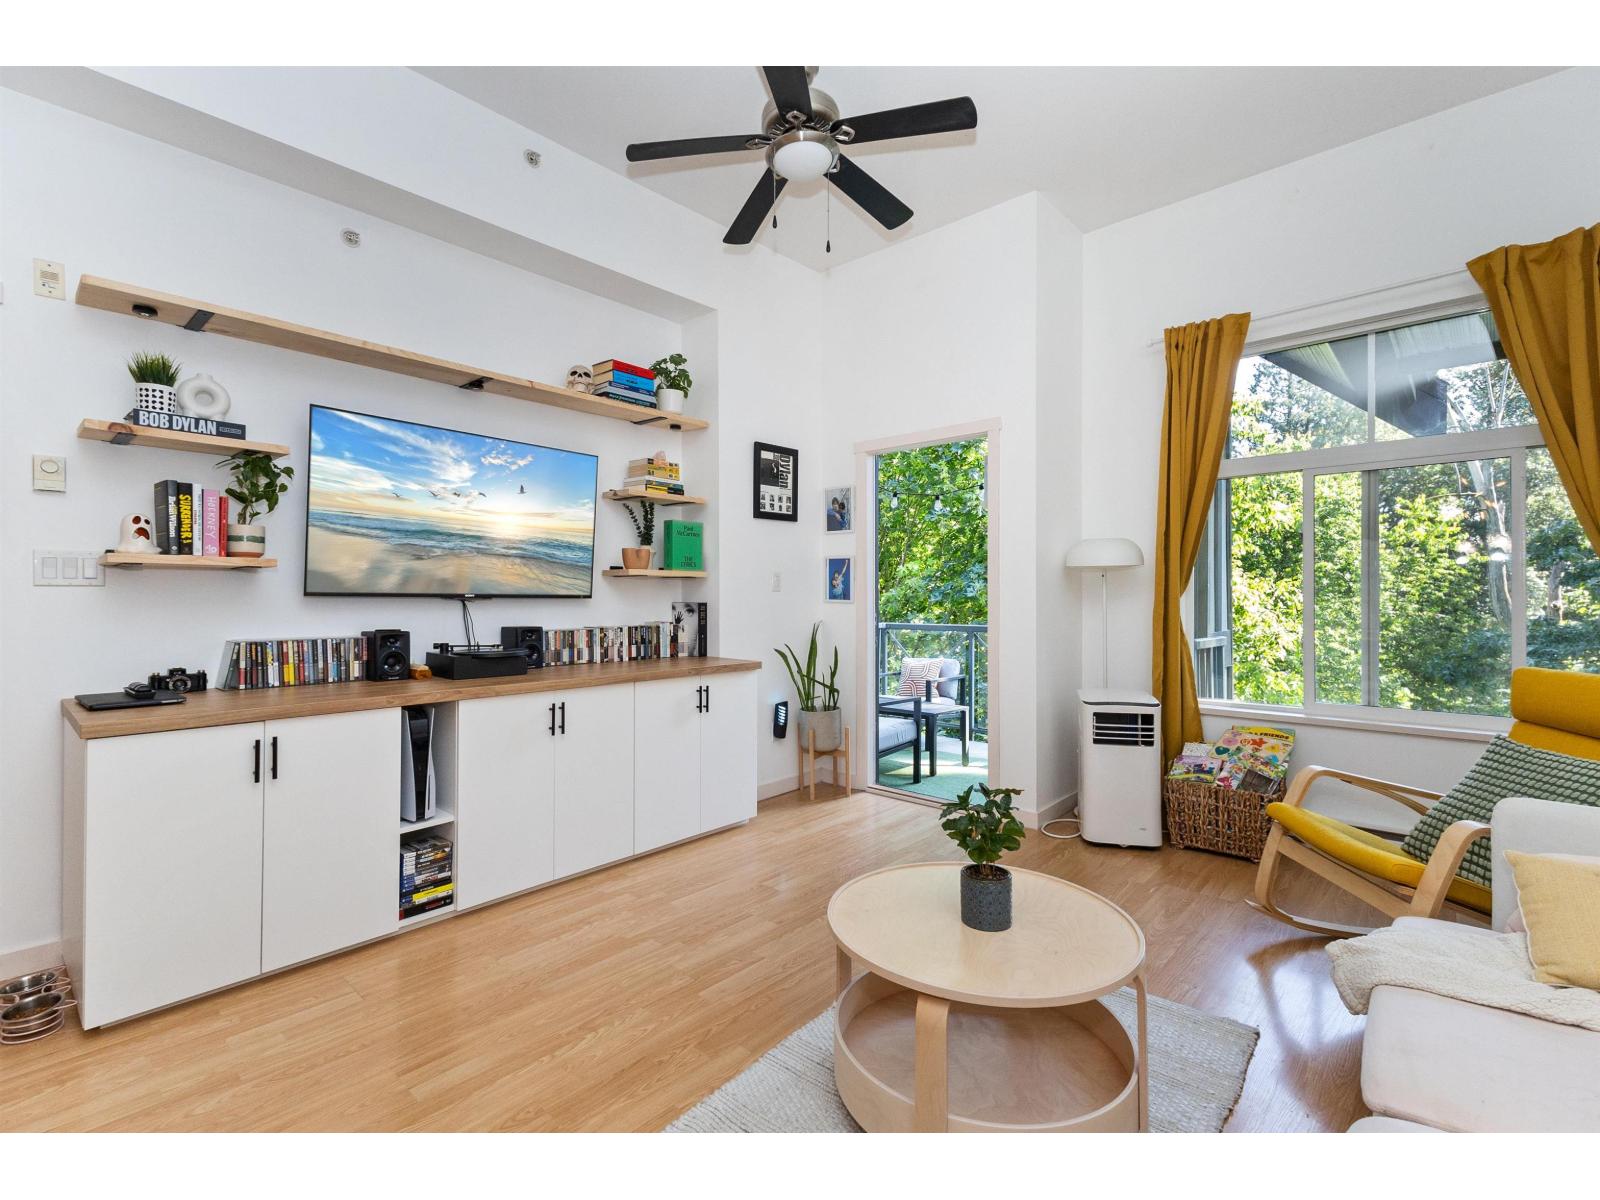
Penthouse style living at Nature's Gate! This top-floor 1-bedroom home offers the perfect blend of comfort, privacy, and style. Soaring 11' ceilings, oversized windows, and a bright open layout create a sense of space that's hard to find. Unwind on the large private balcony overlooking a peaceful greenbelt. The kitchen features granite countertops, maple cabinetry, stainless steel appliances, and a generous island for entertaining. The spacious primary bedroom offers double closets and ensuite access. In-suite laundry includes a new washer and dryer. Complete with TWO side-by-side underground parking stalls and a storage locker. Gated, pet-friendly community with no age restrictions. Walk to Mill Lake, SevenOaks Shopping Centre, restaurants, and trails. Book your private tour today! (id:61048)
204 9417 Nowell Street, Chilliwack Downtown
Chilliwack, British Columbia
. (id:61048)