Presented by Robert J. Iio Personal Real Estate Corporation — Team 110 RE/MAX Real Estate (Kamloops).
202 4442 Hedgestone Pl
Nanaimo, British Columbia
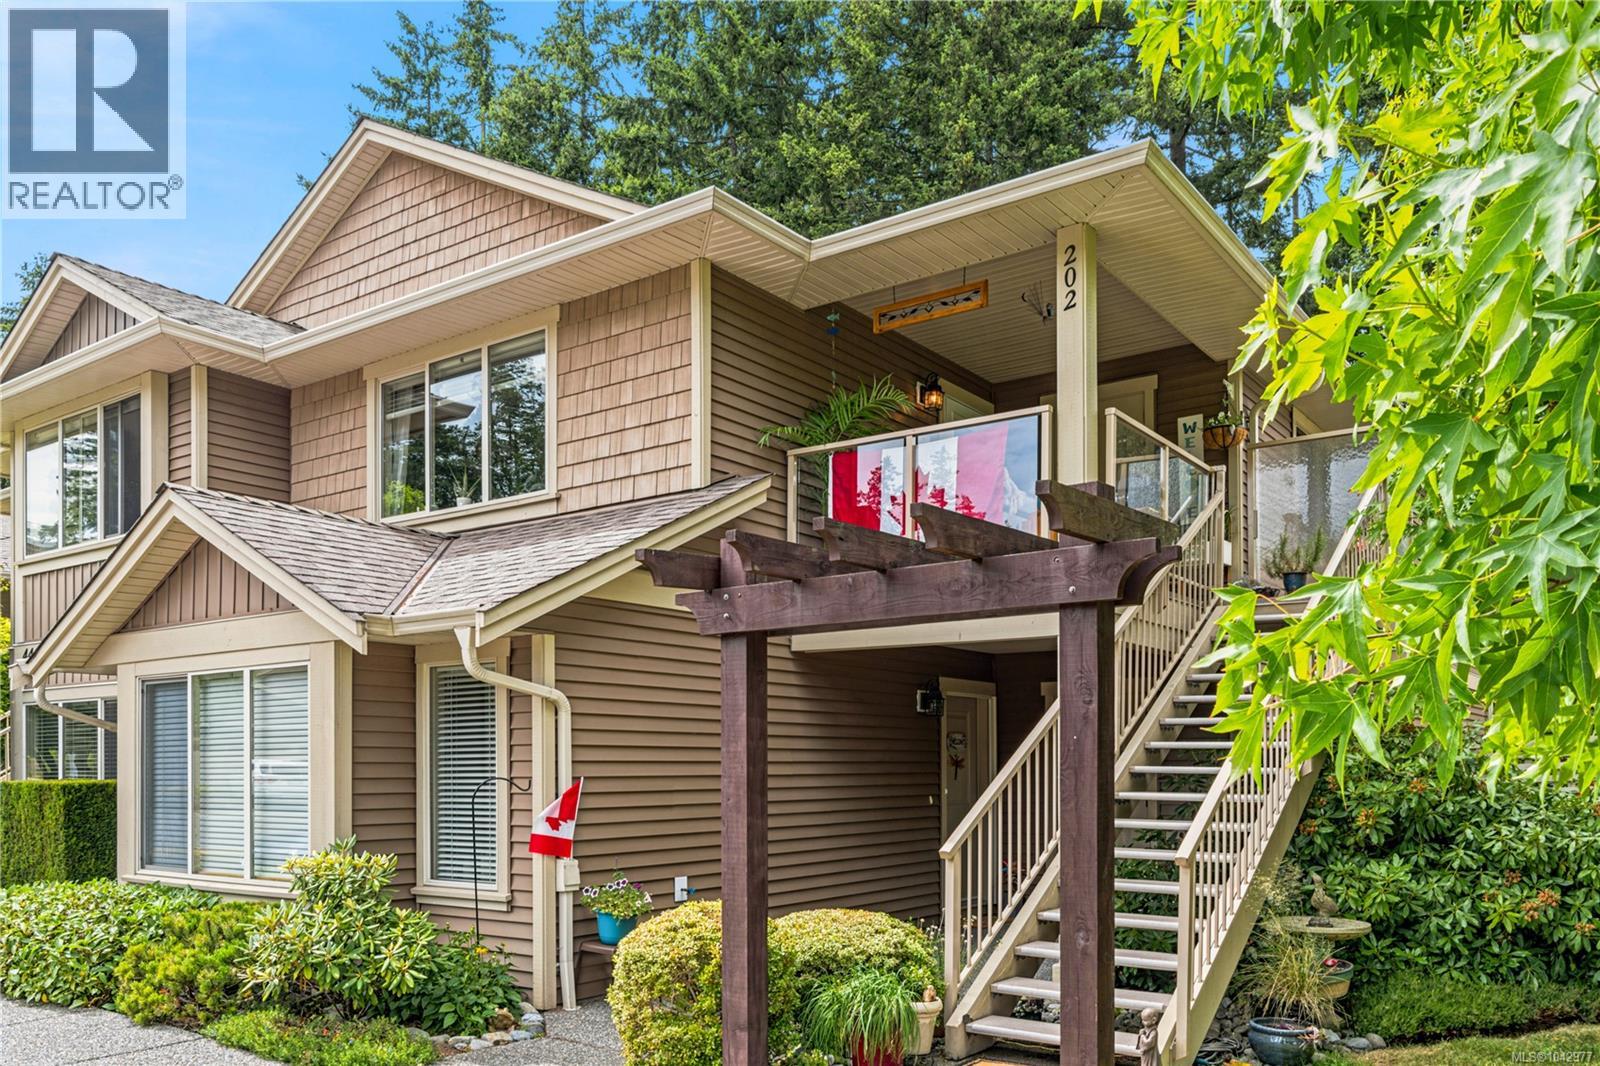
Welcome to #202-4442 Hedgestone Plc, a Beautiful West coast contemporary residence located in the highly sought after Amblewood Village. This upper level Townhome is nestled in a complex of lovely landscaped gardens, tree lined streets with it's covered front deck and living room window overlooking this 'Central Park' area. With the Best views in the complex this 2010 home features open concept floorplan and quality finishing. Features include: 2 spacious bedrooms, 2 bathrooms, large Den and electric fireplace, a dedicated storage room by front door, designer finishing throughout and second private balcony off primary bedroom. Kitchen w/large Island, attractive maple wood cabinetry, good counter space, stainless appliances and storage. There is a dedicated parking space in front of the home, and ample visitor parking. The location is second to none with walking trails near complex, a short stroll to North Nanaimo Mall, Longwood Station, Oliver Woods Community Centre and Long Lake. (id:61048)
333 Longspoon Drive Unit# 26
Vernon, British Columbia
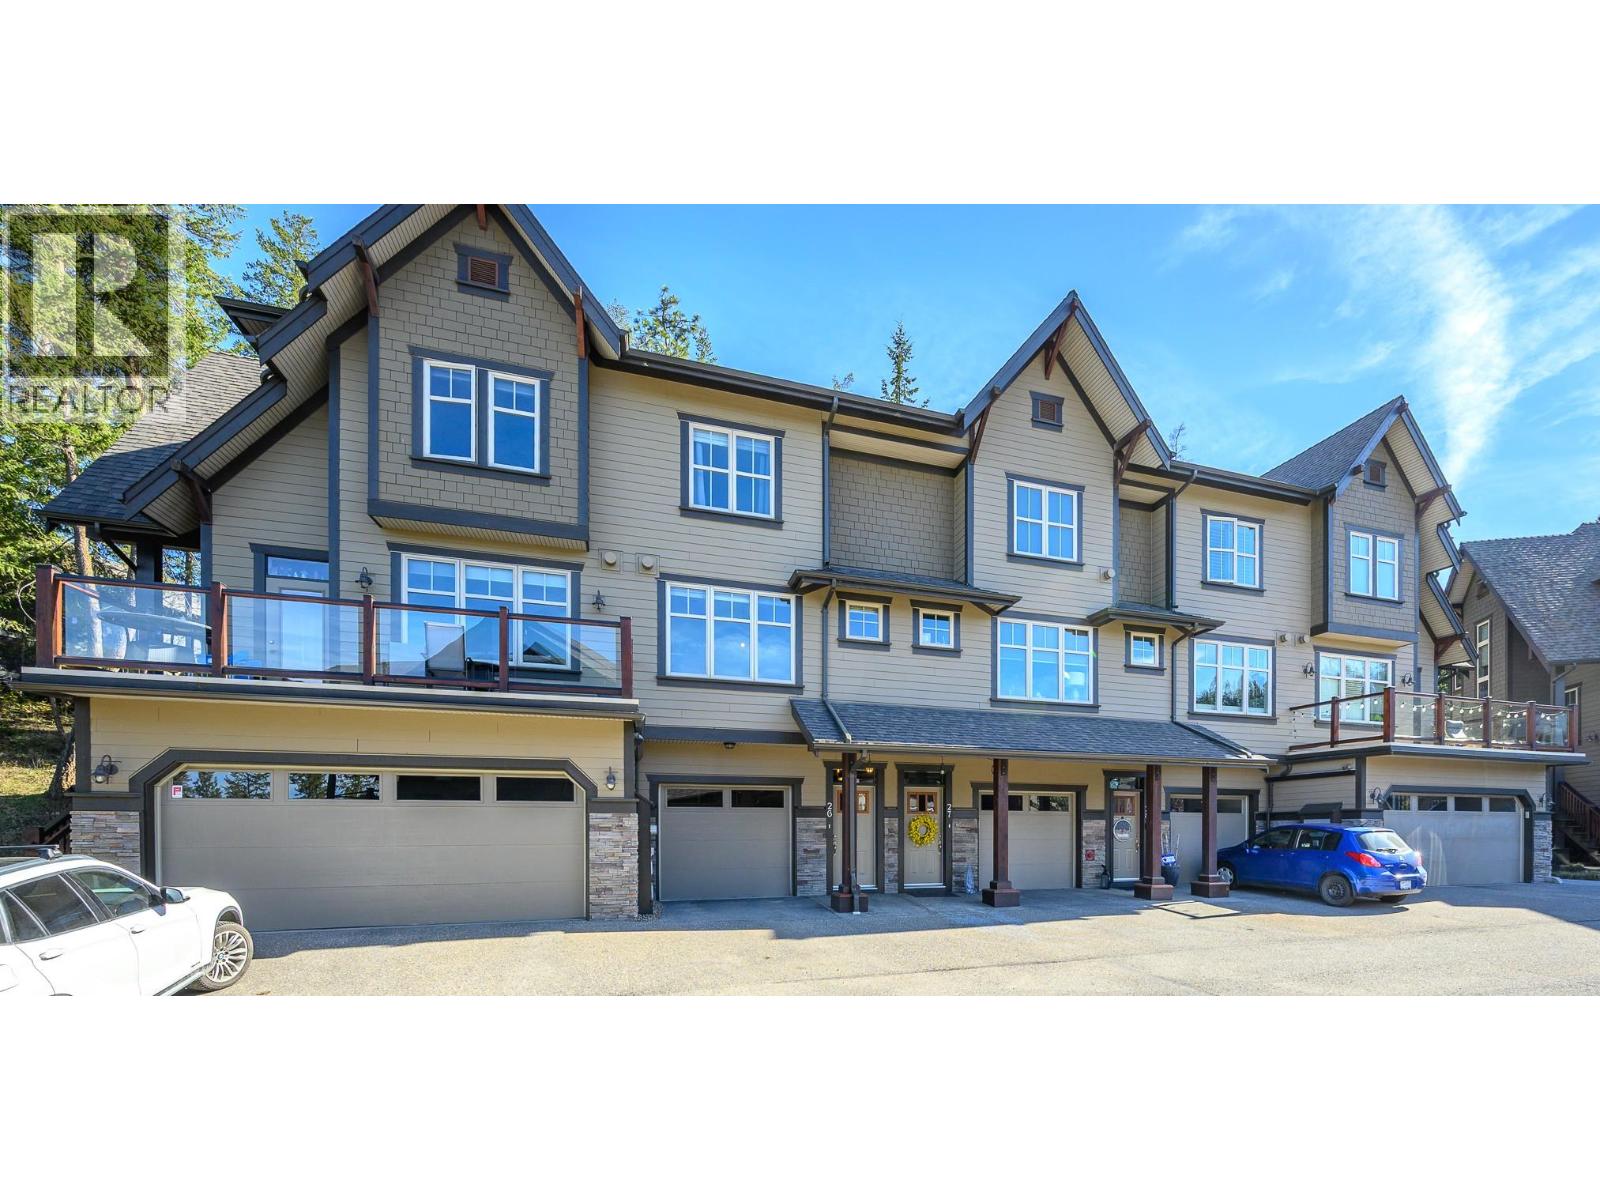
An exceptional opportunity to live where you play! This beautifully designed 2-bedroom townhome offers a true sense of home from the moment you step inside. The inviting open-concept layout features hand-scraped oak hardwood flooring and gourmet kitchen with stainless steel appliances, gas range, granite countertops and bar along with a spacious breakfast nook—perfect for everyday living and entertaining. Step outside to your private patio and backyard, ideal for relaxing or summer BBQs. The bright living and dining areas showcase a cozy gas fireplace and lovely views of the PR 7th green. Upstairs, the spacious primary suite offers a luxurious ensuite with double sinks, heated floors, and a large tiled shower. The second bedroom features a built-in Murphy bed and private ensuite—perfect for guests, an office, or den. The man-cave, double-length garage with epoxy flooring also provides tons of extra storage. Enjoy access to the Fitness Centre with gym, yoga studio, indoor pool, hot tub, and steam rooms. Plus homeowner enjoy discounts on golf and clubhouse dining or Palino’s Pizza. Optional Racquet Club membership offers tennis and pickleball all year round. Miles of trails right right outside your door for hiking and biking or pamper yourself at Sparkling Hill Wellness Hotel a short 3 mins from your home. Resort living at its finest—your next home awaits! (id:61048)
1322 11th Avenue
Fernie, British Columbia
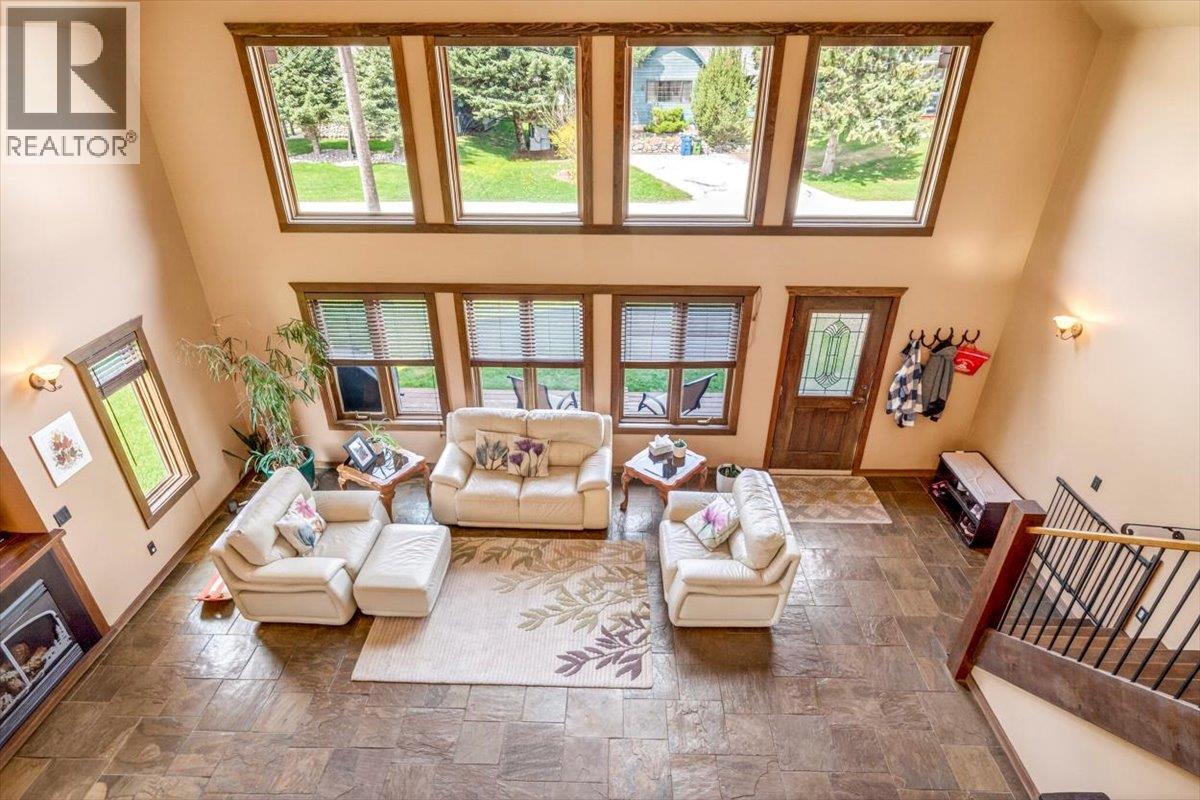
Welcome to this spacious family home in Fernie's sought-after Annex, where remarkable mountain views of the Lizard Range, Mount Fernie and the Three Sisters, set the backdrop for everyday living. Designed with family life and mountain-town living in mind, this home offers an inviting open-concept floor plan, slate floors with in floor heat, vaulted ceilings, 4 bedrooms, 3 bath, a large upper level family room eqipped with the plumbing to install a wet bar, provides the perfect space for movie nights or a quiet retreat, attached 2 car garage plus a large detached heated workshop with its own washroom. Some of the recent upgrades include a new back yard deck, new hot tub, paved driveway, new dishwasher, new siding on the workshop to match the house. This is the perfect family home in a spectacular location close to schools trails and recreation and all the lifestyle the Elk Valley is know for. (id:61048)
13615 Middle Bench Road
Lake Country, British Columbia
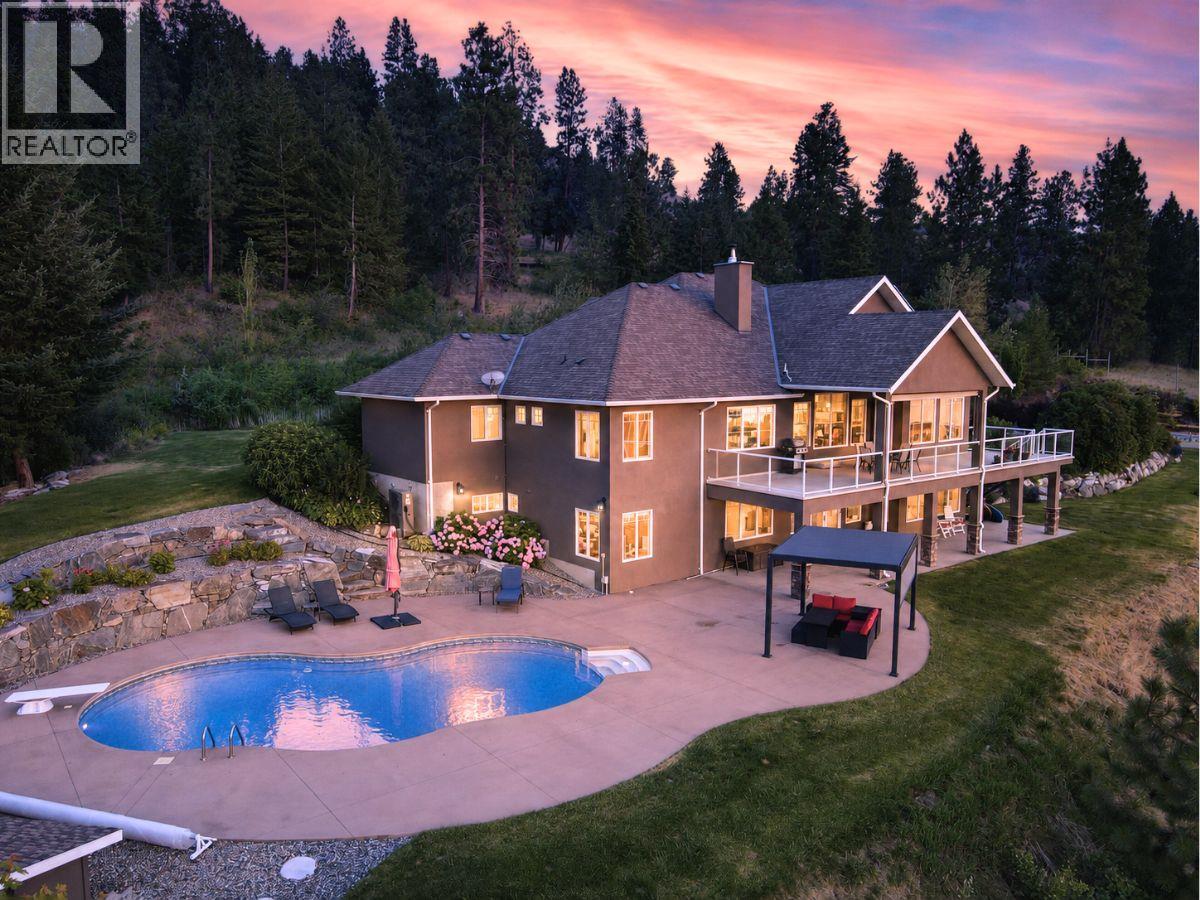
Twenty acres of exceptional privacy, offering breathtaking views of Wood Lake, Kalamalka Lake, surrounding orchards, and rolling mountains. Just 10 minutes from the heart of Lake Country, this rare property combines rural living with everyday convenience. This beautiful walk-out rancher is perfectly positioned to take full advantage of the sweeping panoramic views, with a bright, open-concept design that blends indoor and outdoor living. Expansive windows flood the home with natural light, while generous living spaces and an attached double garage add comfort and practicality. The lower level includes a separate summer kitchen and private living space, making it ideal for extended family or guests. A wood-burning fireplace, new heat pump, and solar panels create an energy-efficient home. A separate four-bay garage and workshop includes a carriage house suite that provides reliable rental income while maintaining privacy from the main residence. There's ample room for vehicles, equipment, RVs, and recreational toys. Situated within the ALR, the property features a productive 5.6-acre cherry orchard and is fully deer-fenced and cross-fenced. A gorgeous pool overlooking the lakes creates a peaceful setting to take in the surrounding views. With panoramic vistas, income potential, agricultural opportunities, and your own private forest to explore, and with 2 road frontages this remarkable Okanagan homestead offers a lifestyle that is truly hard to find. (id:61048)
1680 Mt. Dufferin Drive
Kamloops, British Columbia
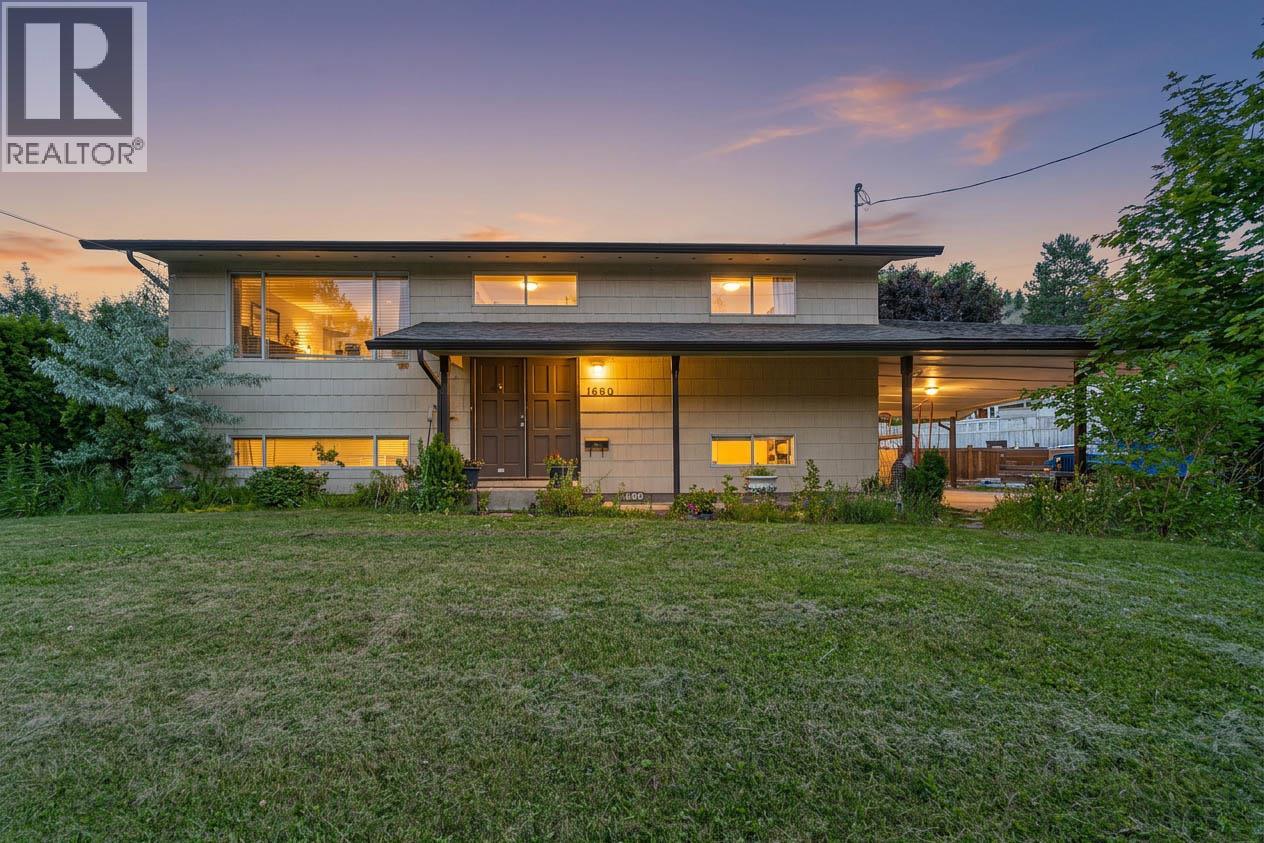
Welcome to this spacious family home in the heart of Dufferin, offering room to grow, plenty of flexibility, and the opportunity to make it your own. With 5 bedrooms, 2 bathrooms, and a functional layout featuring 2 bedrooms upstairs and 3 downstairs, this home is well suited for growing families, multi-generational living, or those looking to create a home tailored to their own style. The recently updated basement bathroom is a great start, while the separate basement entrance opens the door to future suite potential. Outside, you'll find a private backyard, a double carport, and a long driveway with plenty of space for extra vehicles, RVs, or recreational toys. The basement workshop adds even more versatility, whether you're looking for additional storage, a hobby space, or a place to tackle your next project. Located just minutes from Costco, shopping, restaurants, and the extensive trail network of Kenna Cartwright Nature Park, you'll love the balance of quiet residential living and easy access to everything Kamloops has to offer. With Dufferin Elementary conveniently two blocks away, easy highway access, and a quick commute to the city center, this is a fantastic opportunity to personalize a home in one of Kamloops' most established and desirable neighbourhoods. (id:61048)
1200 Trans Canada Highway
Sicamous, British Columbia
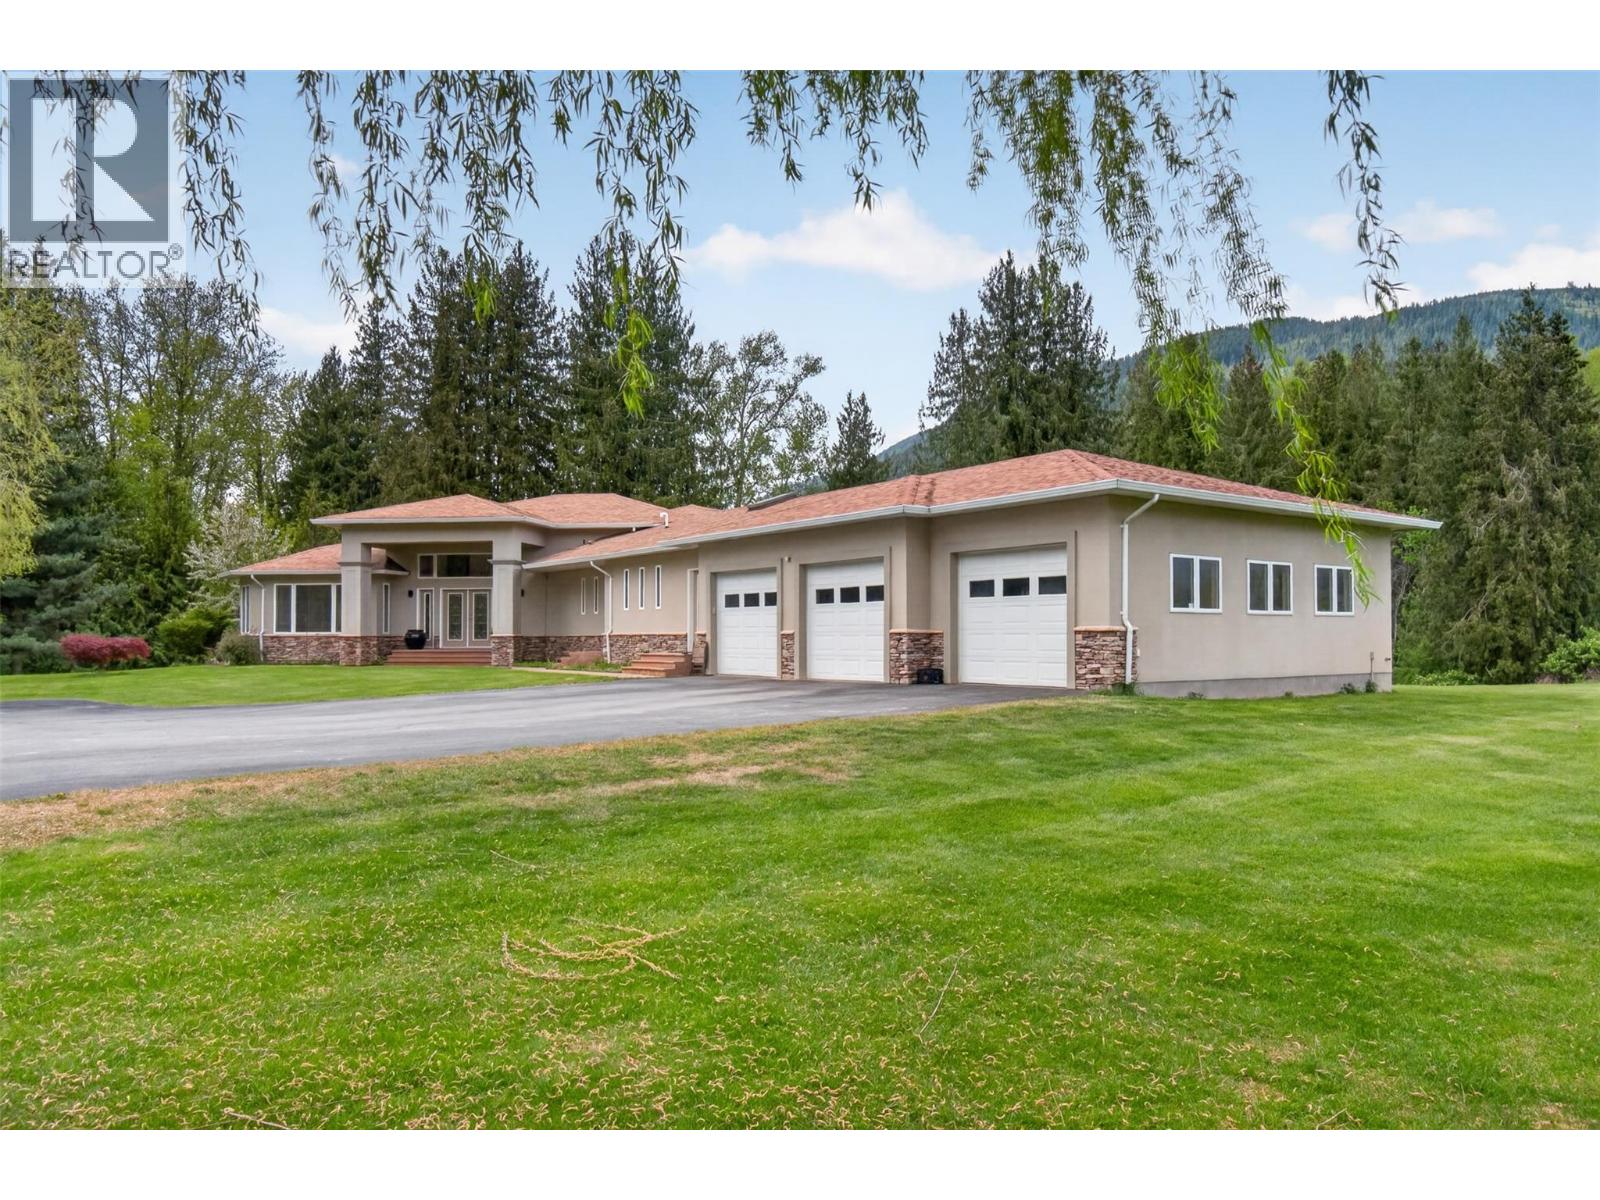
Welcome to a spectacular 5,882 sq.ft. luxury estate on 23 private acres along the Eagle River, perfectly crafted for privacy, comfort and entertaining. Massive floor-to-ceiling windows showcase tranquil river views, manicured grounds and visiting wildlife. The chef’s kitchen impresses with a large island, walk-in pantry and rich cherrywood cabinetry and doors, flowing seamlessly into a formal dining room and casual eating area, all part of an open-concept living space highlighted by a gas fireplace and dramatic 16' ceilings. The expansive 400+ sq.ft. primary retreat offers a 5-piece ensuite with glass shower and separate soaker tub, double sinks and heated floors, plus a generous walk-in closet and nearby laundry for everyday ease. A dedicated games room with built-in bar, wine cellar and media area, along with two spacious guest bedrooms in the walkout basement, make hosting effortless. Additional highlights include distributed audio, triple car garage and an impressive solar array with 54 panels. Outside, enjoy RV hookups (30-amp power, water, septic), a shop, two large tents, a new high-output well, 3” irrigation to each field, 31 sprinkler zones, fruit trees and approx. 3 acres of lush lawn. A rare riverfront estate, ideal for those seeking a refined, self-sufficient retreat and unforgettable gatherings. GST applies to a small portion. (id:61048)
40 Kestrel Place Unit# 30
Vernon, British Columbia
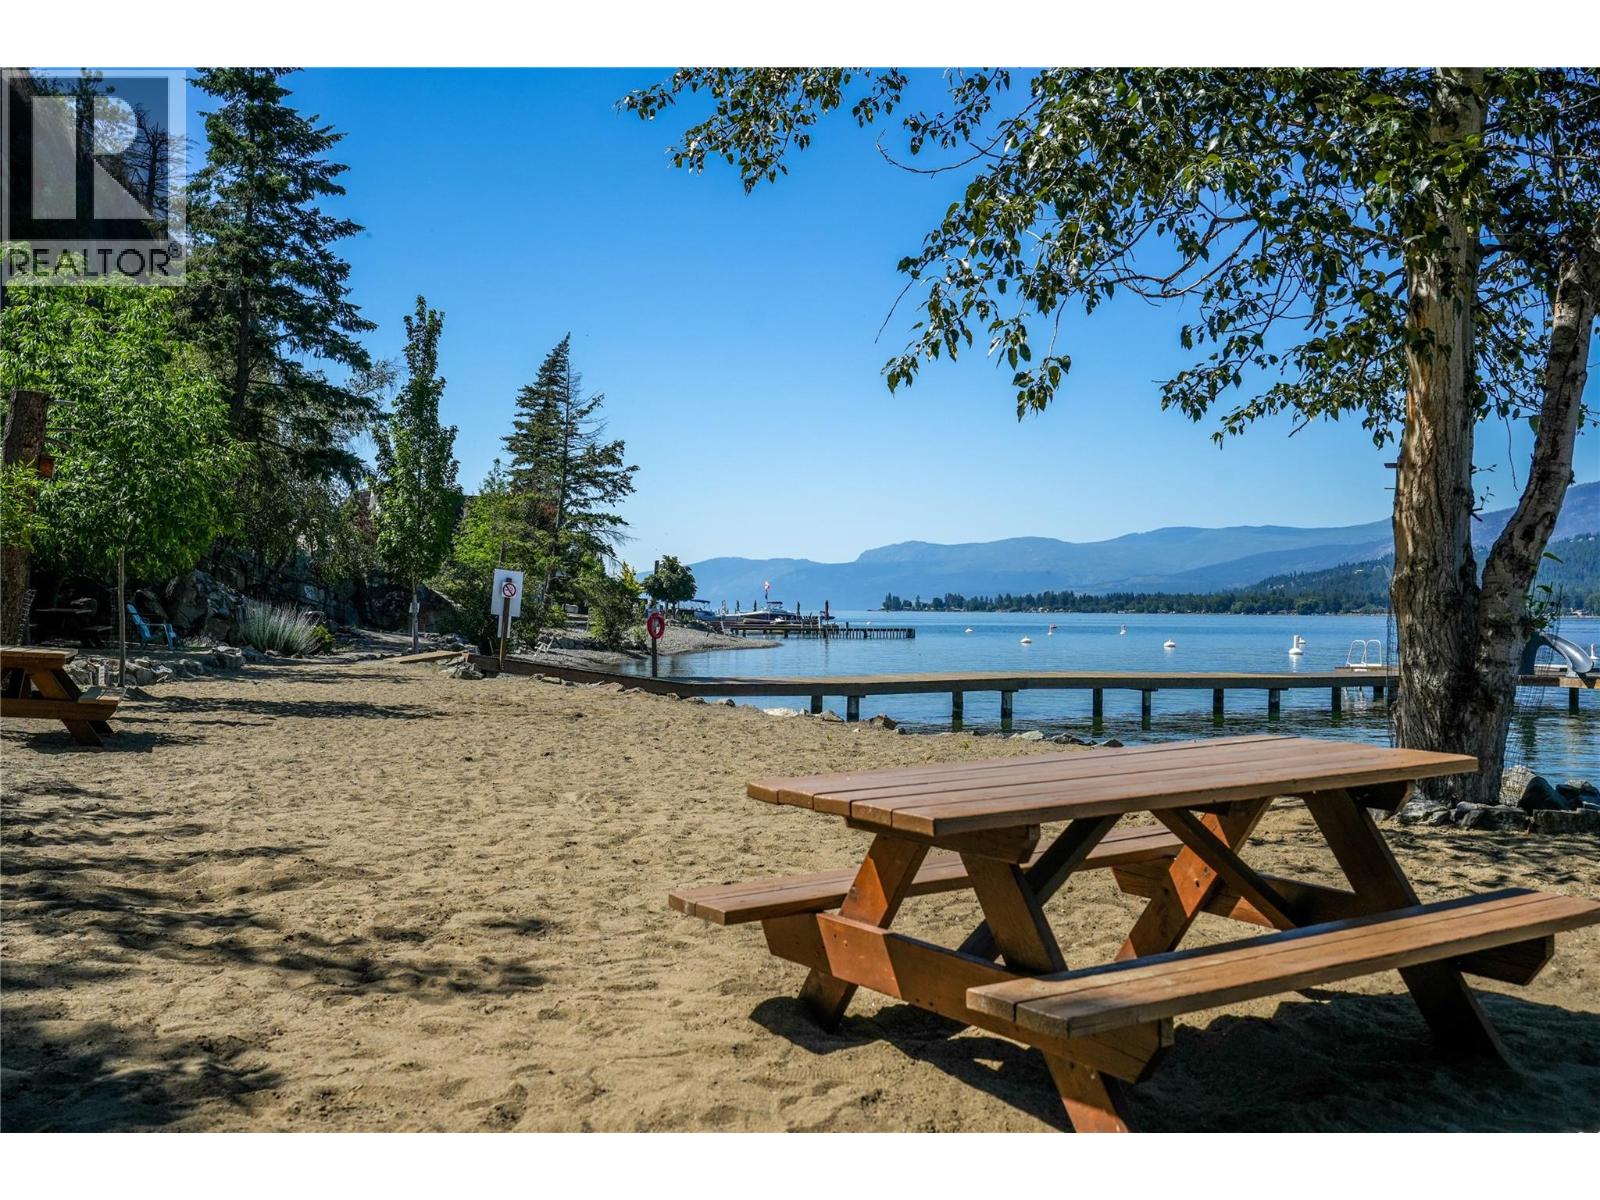
Experience luxury living in Adventure Bay's prestigious gated community. This executive home boasts lakeside perfection with access to a private beach spanning 250 ft of pristine shoreline & a designated boat launch. Step into the grand foyer to discover an impressive spiral staircase, setting the tone for this exquisite home. The lower level features two spacious bedrooms with a Jack & Jill bathroom, an additional bedroom/home office, another full bathroom, and a cozy family room with a gas fireplace. Open the doors to a private oasis with a creek water feature and a covered patio, ideal for relaxation & entertaining. Ascend the staircase to the upper level to find a sophisticated living and dining area with a gas fireplace and a deck offering breathtaking lake views. The well-appointed kitchen, complete with a breakfast nook, provides access to an upper deck for al fresco dining. A powder room conveniently serves guests. The primary bedroom is a sanctuary with an open spa ensuite featuring a jetted soaker tub, separate shower, dual sinks, and a double-sided fireplace. A spacious walk-in closet and deck access complete this luxurious suite. Hardwood floors and granite surfaces add elegance throughout. The double garage includes hot and cold water access, with a sound system roughed in throughout the home. Newly installed high efficiency furnace. Discover the epitome of executive living in Adventure Bay, where every detail is meticulously crafted for the ultimate lifestyle. (id:61048)
405 1350 Vidal Street
White Rock, British Columbia
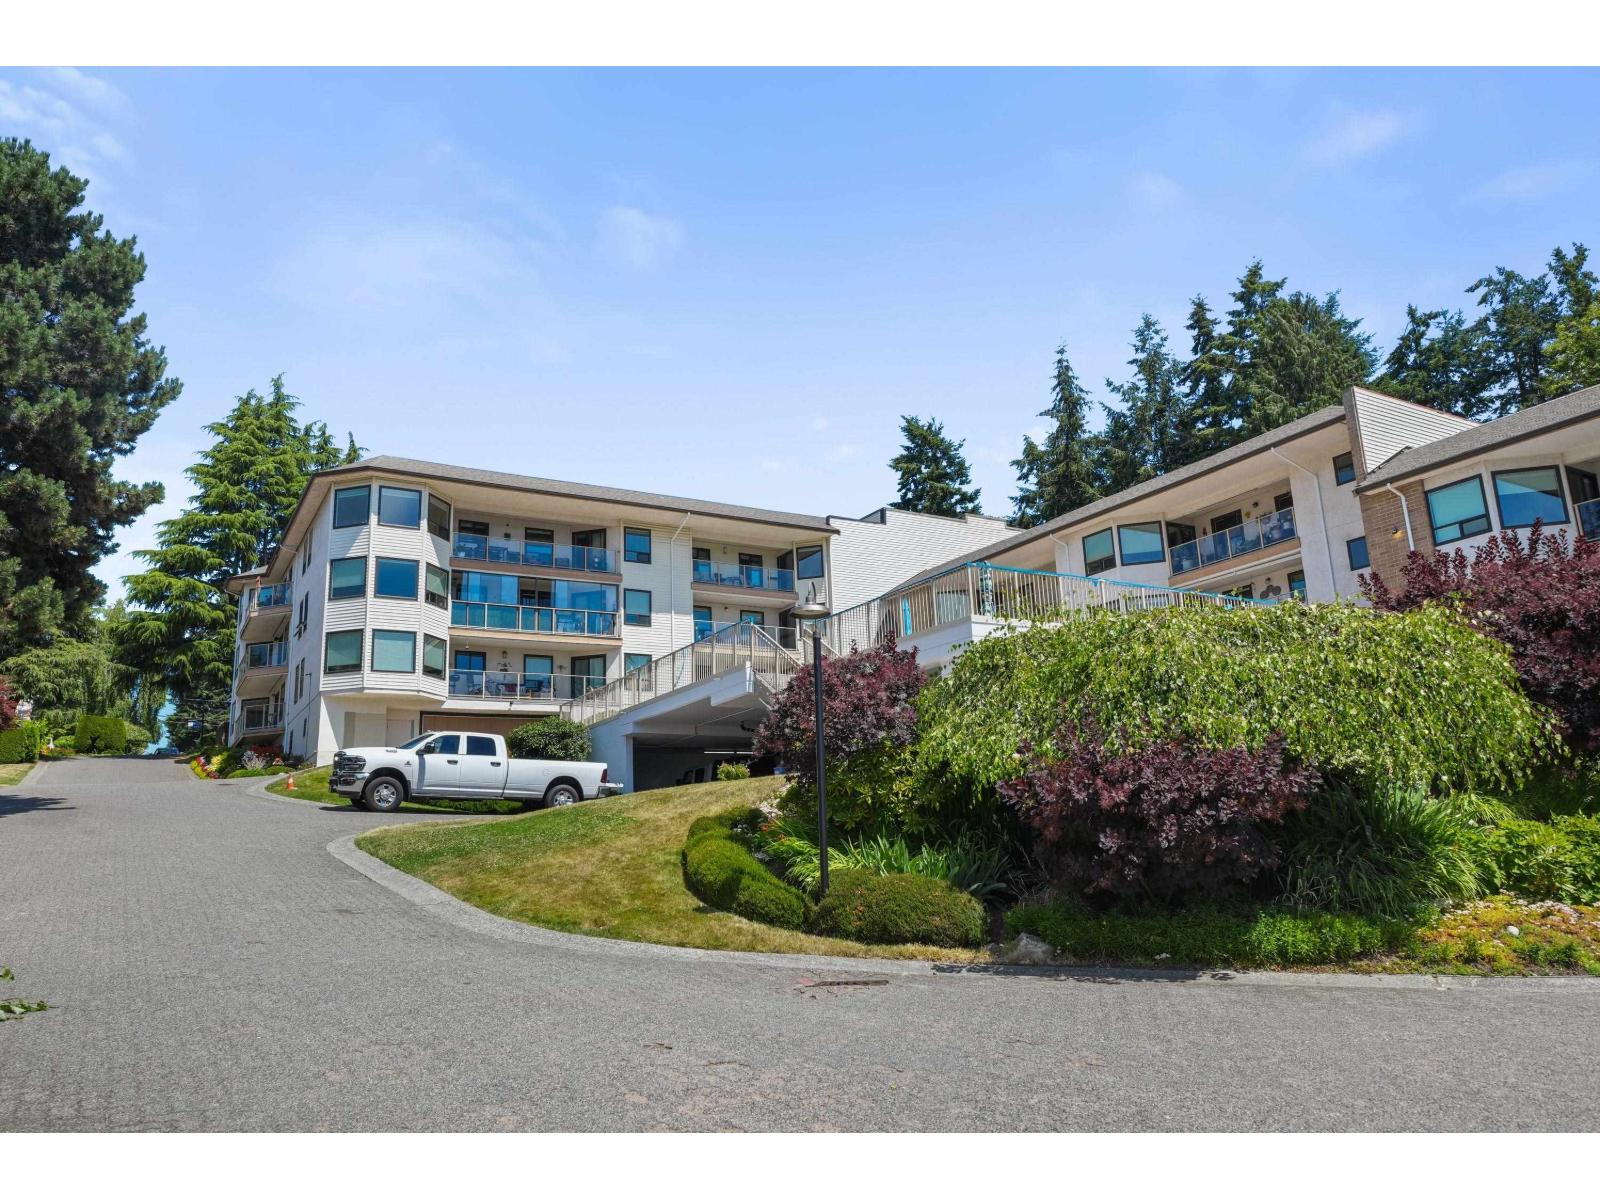
Welcome to Seapark.This complex has no thru streets, no traffic, just beautifully manicured gardens, trees and fabulous ocean views....This large 1230 sq ft 2 bed 2 full bath condo is awaiting your renovation ideas. Large airy east facing living room with big new vinyl windows and new patio door that allows loads of natural light. Large walk in kitchen with built in eating area. Main bedroom has 2 large walk thru closests. The 95 sq ft enclosed deck offers a year round quiet cool & serene area to enjoy the morning sun or escape the afternoon heat. 1 secure parking & 1 storage locker. Amenities include a party room, gym, sauna & games room. No Pets, Rentals Allowed & No Age Restrictions. Well run well maintained complex. Exterior being painted and paid for. (id:61048)
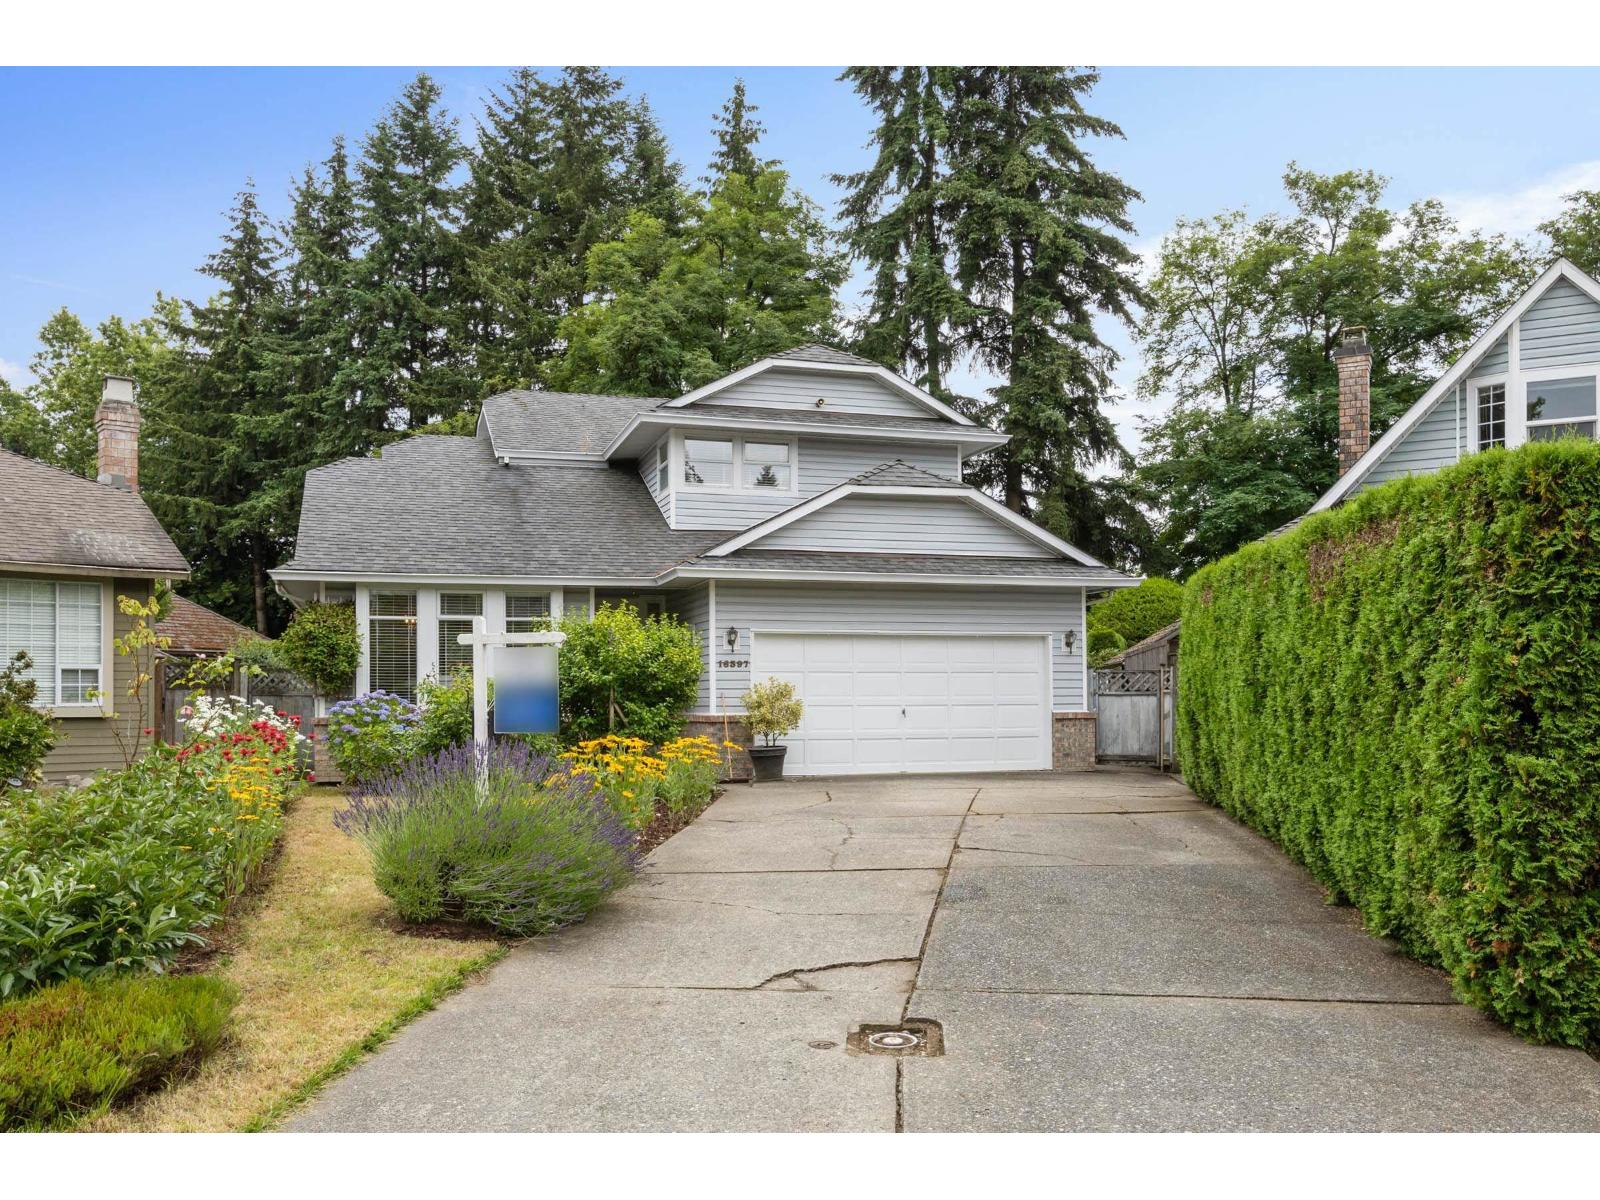
16397 Glenmoor Court
Surrey, British Columbia
A Well laid-out, lovingly cared for comfortable 5 bedroom family home in the safe, desirable and friendly Fraser Heights neighbourhood of North Surrey, North side of Hwy 1. Freshly painted, newly carpeted, new dishwasher. Variety of school options, including Pacific Academy nearby. No need to bother with any updates, house is ready for you and family to move in! Garage conversion in to 2 bedrooms was done with permits. Call now for your private viewing. OPEN HOUSE SAT & SUN JUL 18 &19 @ 2-4pm. (id:61048)
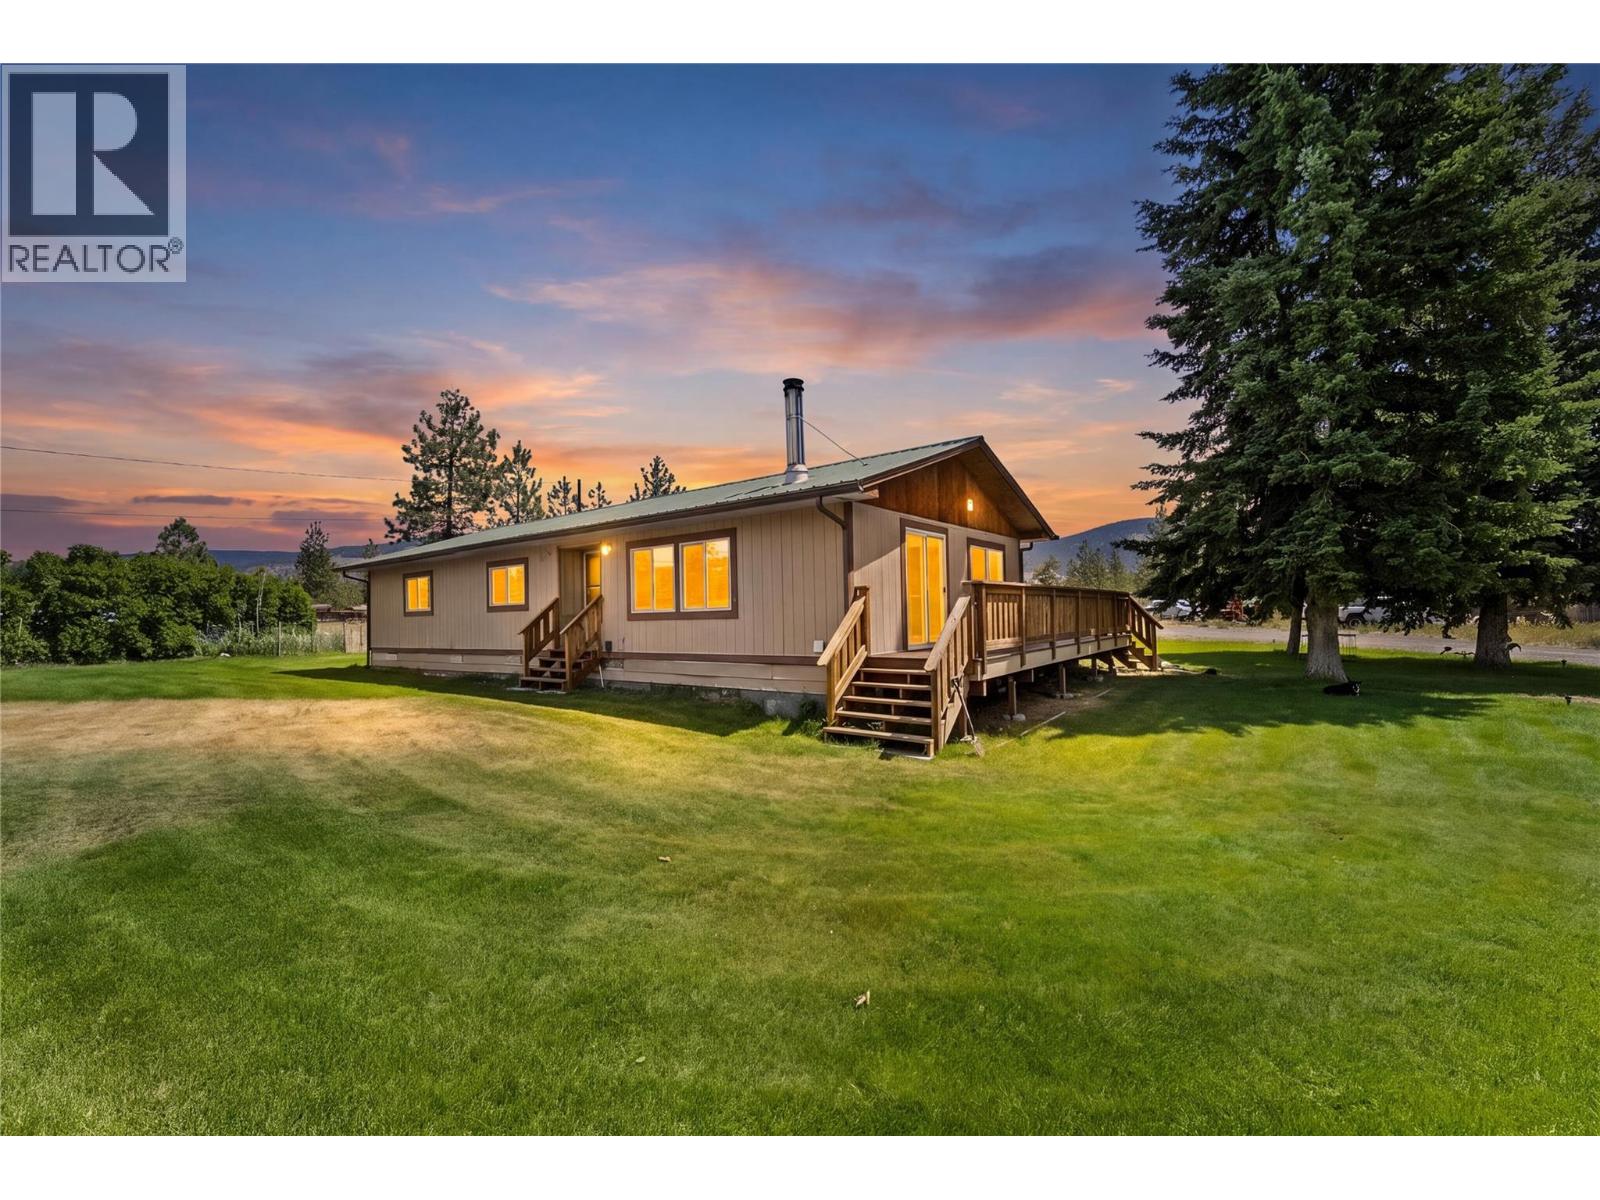
2588 Kinvig Street
Merritt, British Columbia
Welcome to country living on Kinvig Street in Lower Nicola! Nestled on a flat, nearly 2-acre property, this private 3 bedroom, 2 bathroom home offers endless potential in a sought-after location. Enjoy peace and privacy with a beautifully treed backyard, perfect for relaxing or entertaining on the stunning new oversized deck. Recent updates provide added peace of mind, including an updated hot water tank, and the impressive new deck. The property offers plenty of room to bring your ideas, with several outbuildings, space for gardens, and room for your animals. Whether you're looking for a family home, or a property with room to grow, this one is full of opportunity. Experience the best of rural living with the convenience of a great location this Lower Nicola gem is ready for your ideas! All measurements are approximate, verify if deemed important. (id:61048)
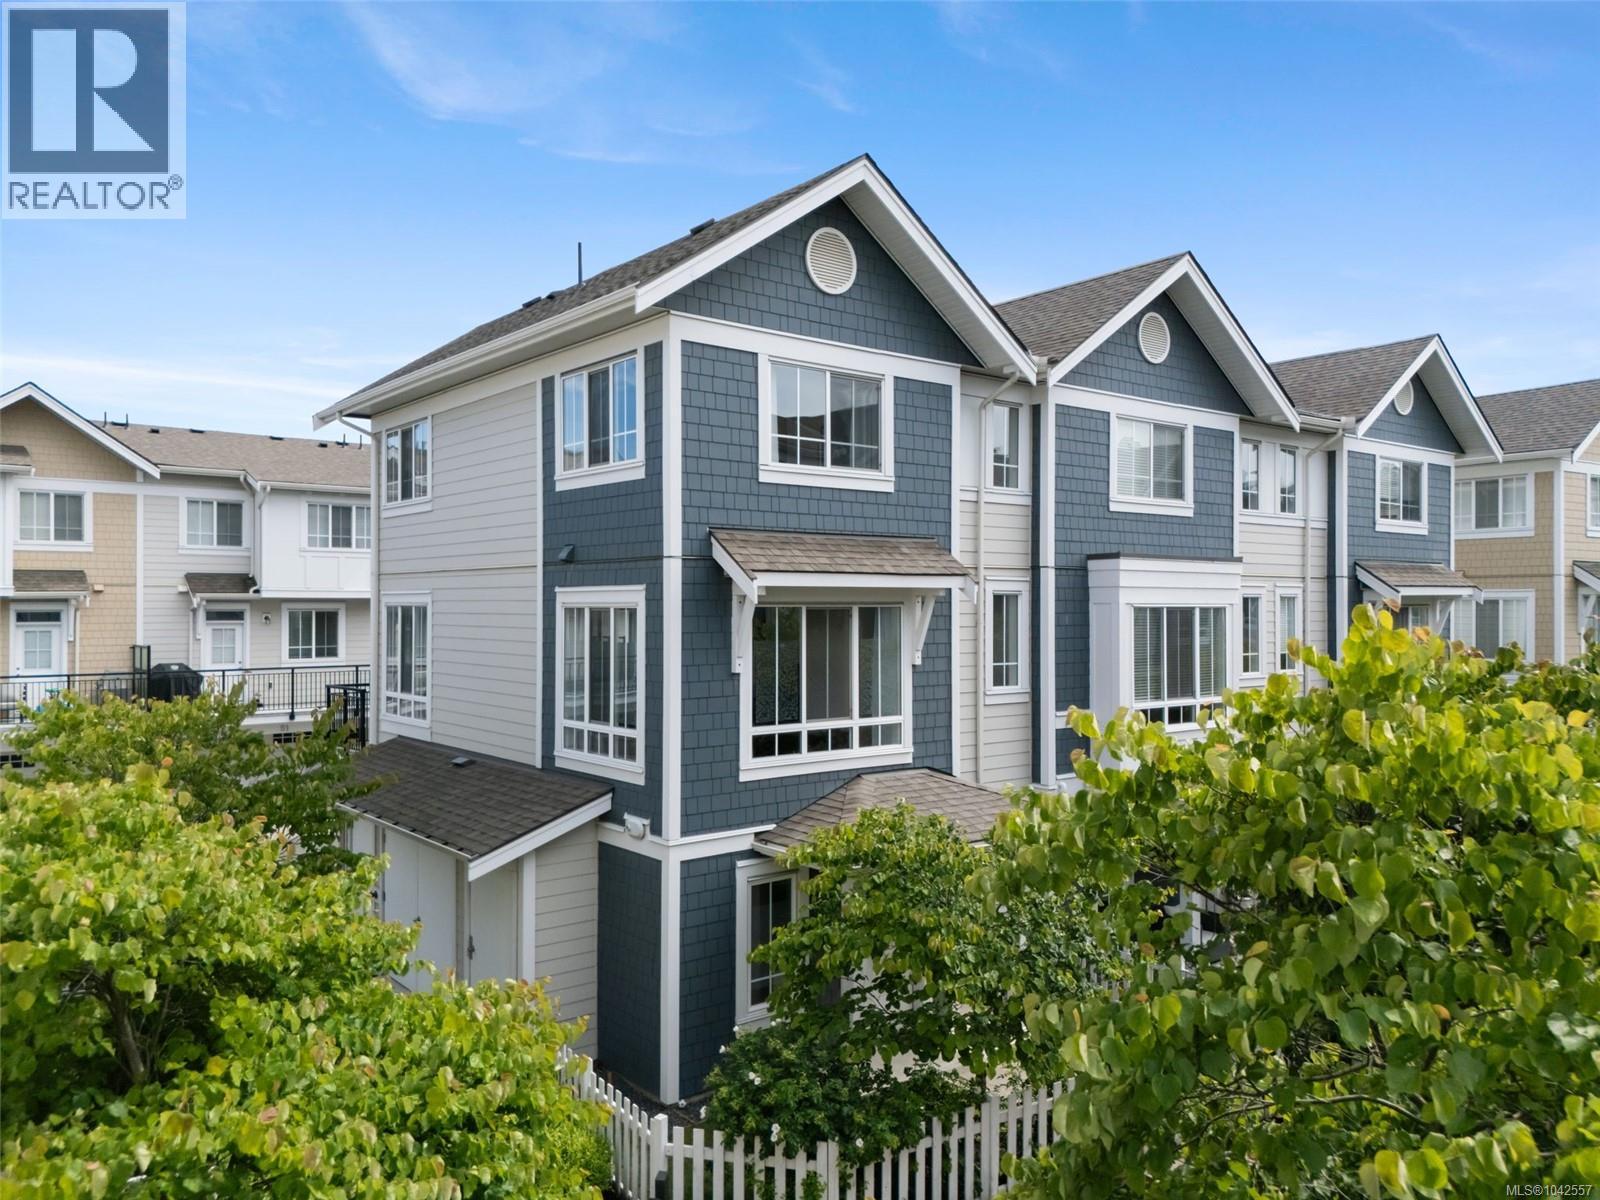
52 370 Latoria Blvd
Colwood, British Columbia
Welcome to WEST COMMONS at Royal Bay. This well-maintained corner unit features a desirable floor plan with a spacious bonus room on the lower level—perfect for a home office, study space, or flex room—plus a double garage providing plenty of parking and storage for the whole family. The main floor offers a bright and inviting open-concept layout with 9’ ceilings and extra windows that bring in natural light throughout the day. The contemporary kitchen features quartz countertops, stainless steel appliances, a gas range, and ample workspace for everyday living and entertaining. Upstairs, you will find 3 generously sized bedrooms, including a primary suite with a walk-in closet and ensuite, plus an additional full bathroom and convenient laundry area. Enjoy all that Royal Bay has to offer with easy access to shopping centre, beaches, parks, and scenic trails. A perfect blend of comfort, convenience, and community—come experience this beautiful home today. (id:61048)
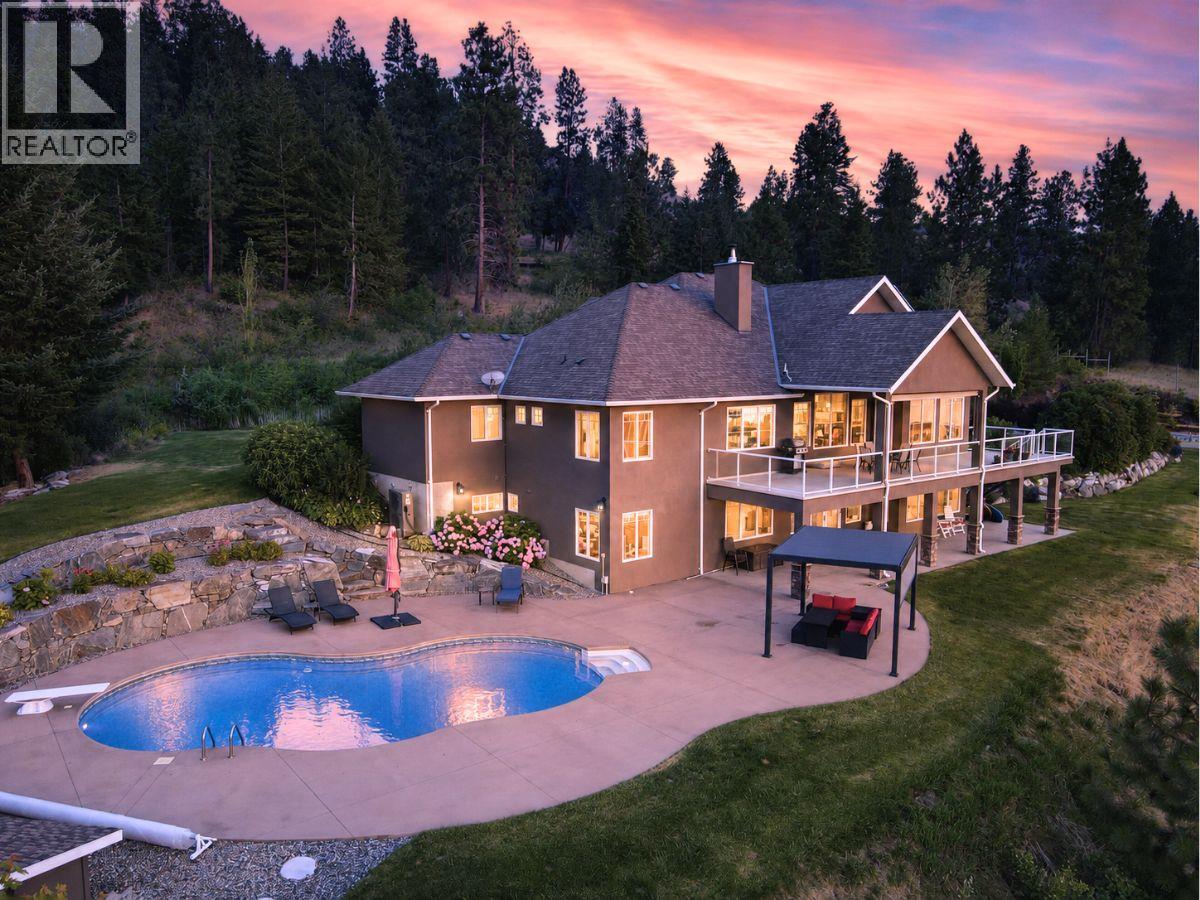
13615 Middle Bench Road
Lake Country, British Columbia
Twenty acres of exceptional privacy, offering breathtaking views of Wood Lake, Kalamalka Lake, surrounding orchards, and rolling mountains. Just 10 minutes from the heart of Lake Country, this rare property combines rural living with everyday convenience. This beautiful walk-out rancher is perfectly positioned to take full advantage of the sweeping panoramic views, with a bright, open-concept design that blends indoor and outdoor living. Expansive windows flood the home with natural light, while generous living spaces and an attached double garage add comfort and practicality. The lower level includes a separate summer kitchen and private living space, making it ideal for extended family or guests. A wood-burning fireplace, new heat pump, and solar panels create an energy-efficient home. A separate four-bay garage and workshop includes a carriage house suite that provides reliable rental income while maintaining privacy from the main residence. There's ample room for vehicles, equipment, RVs, and recreational toys. Situated within the ALR, the property features a productive 5.6-acre cherry orchard and is fully deer-fenced and cross-fenced. A gorgeous pool overlooking the lakes creates a peaceful setting to take in the surrounding views. With panoramic vistas, income potential, agricultural opportunities, and your own private forest to explore, and with 2 road frontages this remarkable Okanagan homestead offers a lifestyle that is truly hard to find. (id:61048)