Presented by Robert J. Iio Personal Real Estate Corporation — Team 110 RE/MAX Real Estate (Kamloops).
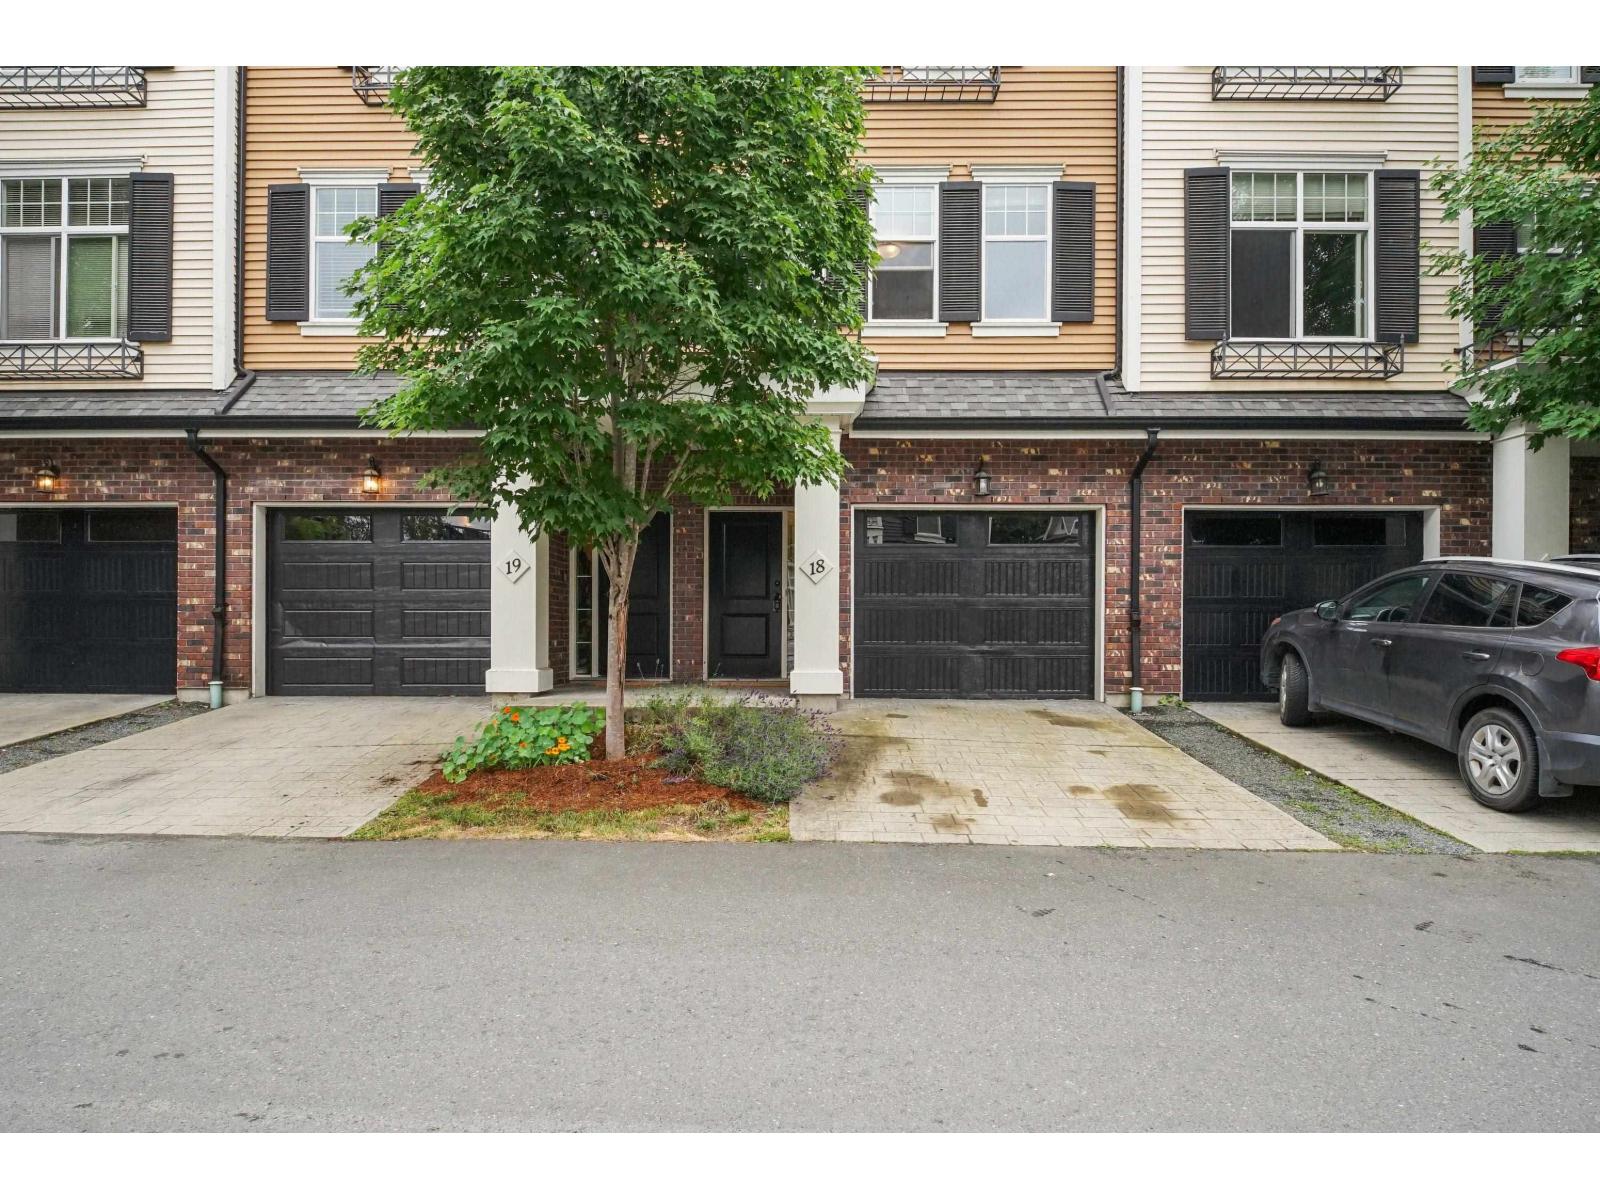
18 45390 Vedder Mountain Road, Vedder Mountain
Cultus Lake, British Columbia
Welcome to Vedder Landing, where nature and shopping are just steps away! This 3 bedroom, 3 bathroom townhome is tucked away at the rear of the complex, offering exceptional privacy and peaceful enjoyment. The main floor features an open-concept kitchen with shaker cabinets, dining area, powder room and a small private outdoor space off the kitchen. Upstairs offers 3 bedrooms, including the primary w/ full ensuite, laundry, and a second full 4-piece bathroom with soaker tub. The entry level includes a versatile flex room at the back of the garage, perfect for a home office or gym. The complex features a playground for the kids and is steps to the famous Vedder River Trail, 5 minutes to Cultus Lake, 10 minutes to Hwy 1, and just 2.5 blocks from Garrison Crossing! (id:61048)
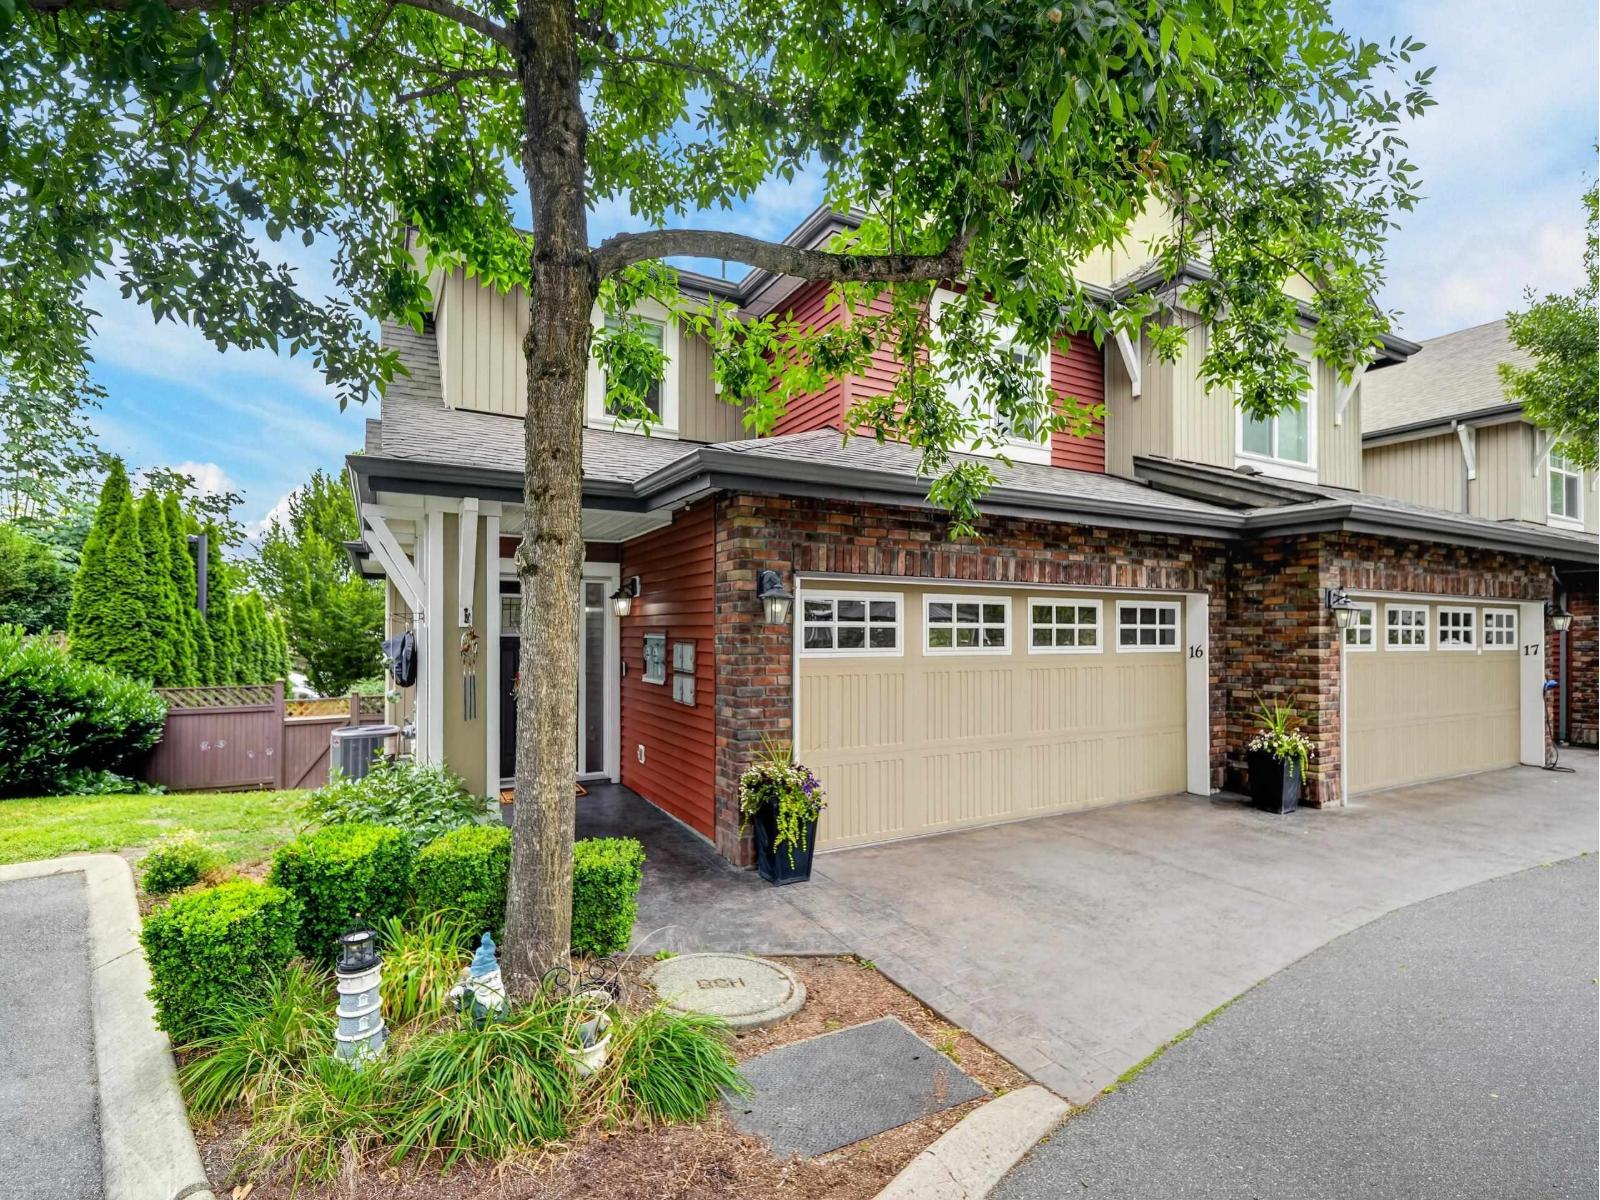
16 45762 Safflower Crescent, Sardis South
Chilliwack, British Columbia
Welcome to Chilliwack's sought-after Sardis neighbourhood, home to Kingsbury Place! This 3-bed, 4-bath home with basement features premium Café appliances, custom cabinetry in all bedrooms, smart Ecobee tech, new AC (2024), and a Level 2 EV charger. Walk out to a fenced backyard, summer kitchen/Bar Room, and covered balcony. Families will love nearby Sardis Elementary, Vedder Middle, and Sardis Secondary. Enjoy outdoor living at Sardis Park, grab coffee at Little Beetle Bistro, or pick up groceries close by "- This home is a true gem! (id:61048)
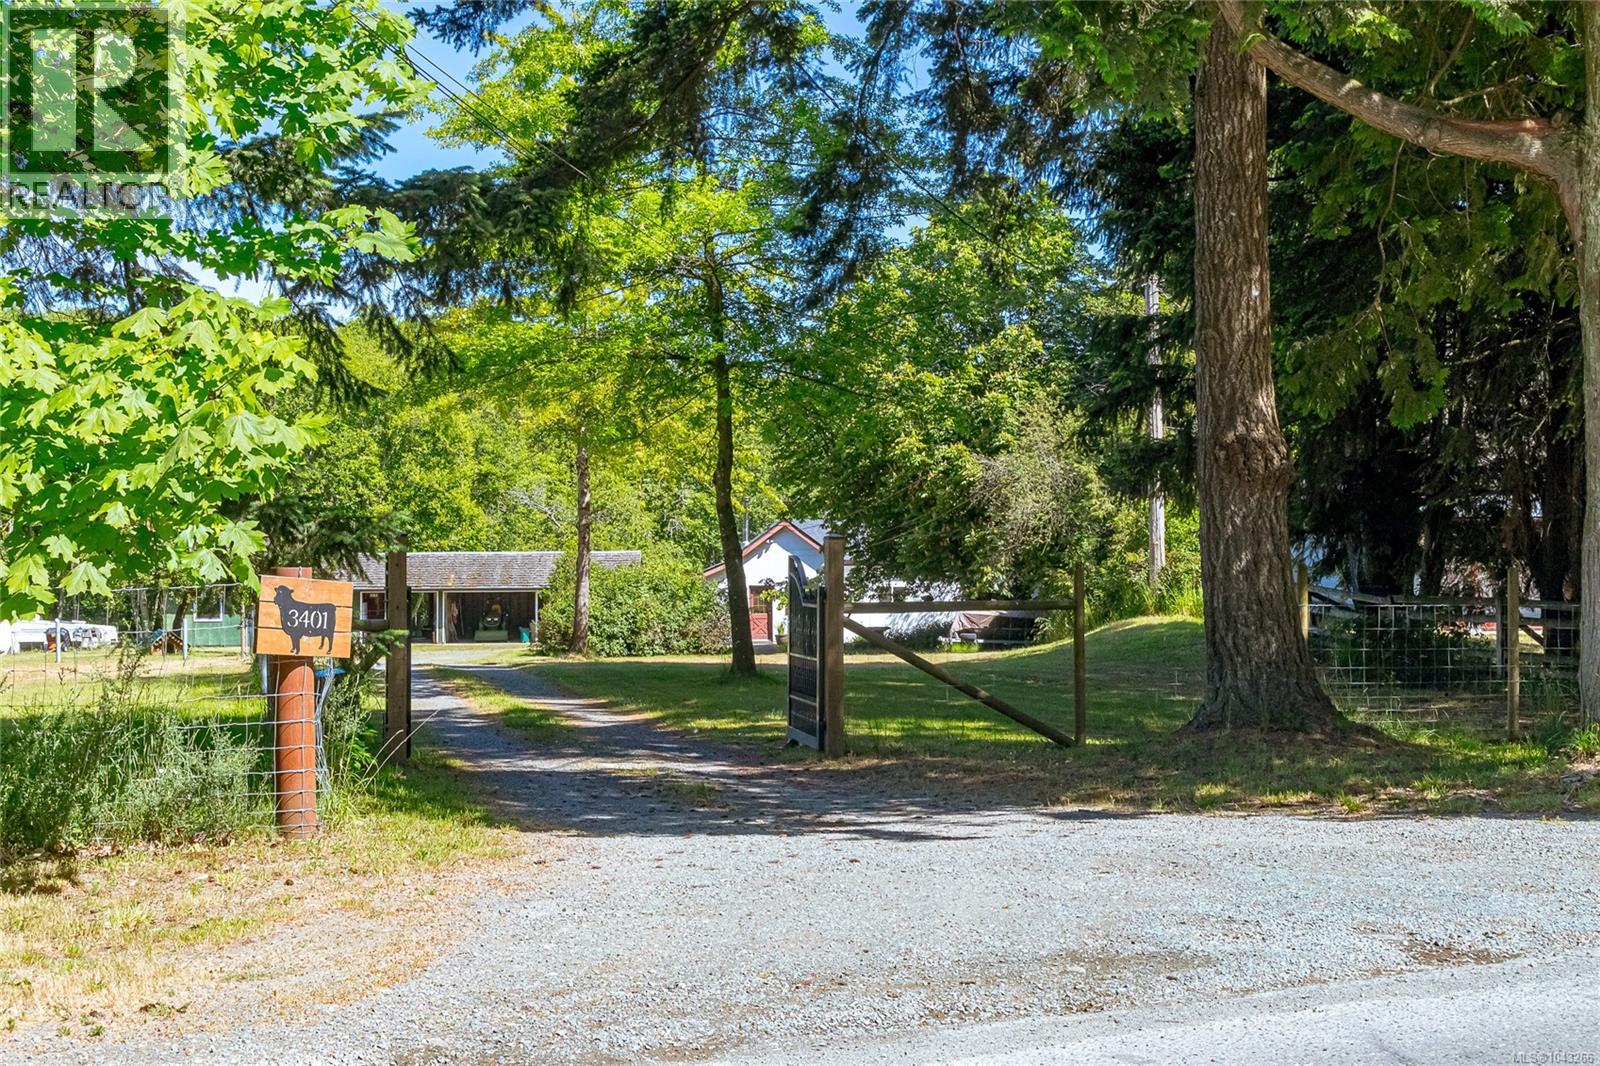
3401 River Rd
Chemainus, British Columbia
Set on 10.34 acres in Chemainus, this hobby farm has not been on the market for 3 1/2 decades. The farm has been home to horses, cows, sheep, pigs, and poultry. Askew Creek runs through this acreage, with hundreds of meters of access. A bridge provides access to the backfield/ forested area with Cedar, Maple, Douglas Fir and Alder trees. Home is a solid 4-bed, 1.5-bath, 1504 sq. ft. Ranch with an eat-in kitchen, a cozy wood-heated living room, separate family room leading to a 540 sq.ft. deck to enjoy the pastoral views. Property includes a 920 sq. ft. barn with 3-4 stalls with a 601 sq.ft. loft with 10' ceiling. A 784 sq. Ft. work-shop garage was built with timber from the property. Lands boast a year-round spring and non-power stream storage water license for irrigation. There is a large foundation that was previously used for a greenhouse. Currently in ALR. The year-round creek, seasonal pond makes a beautiful park like setting. Electric and water in place to an existing RV pad. (id:61048)
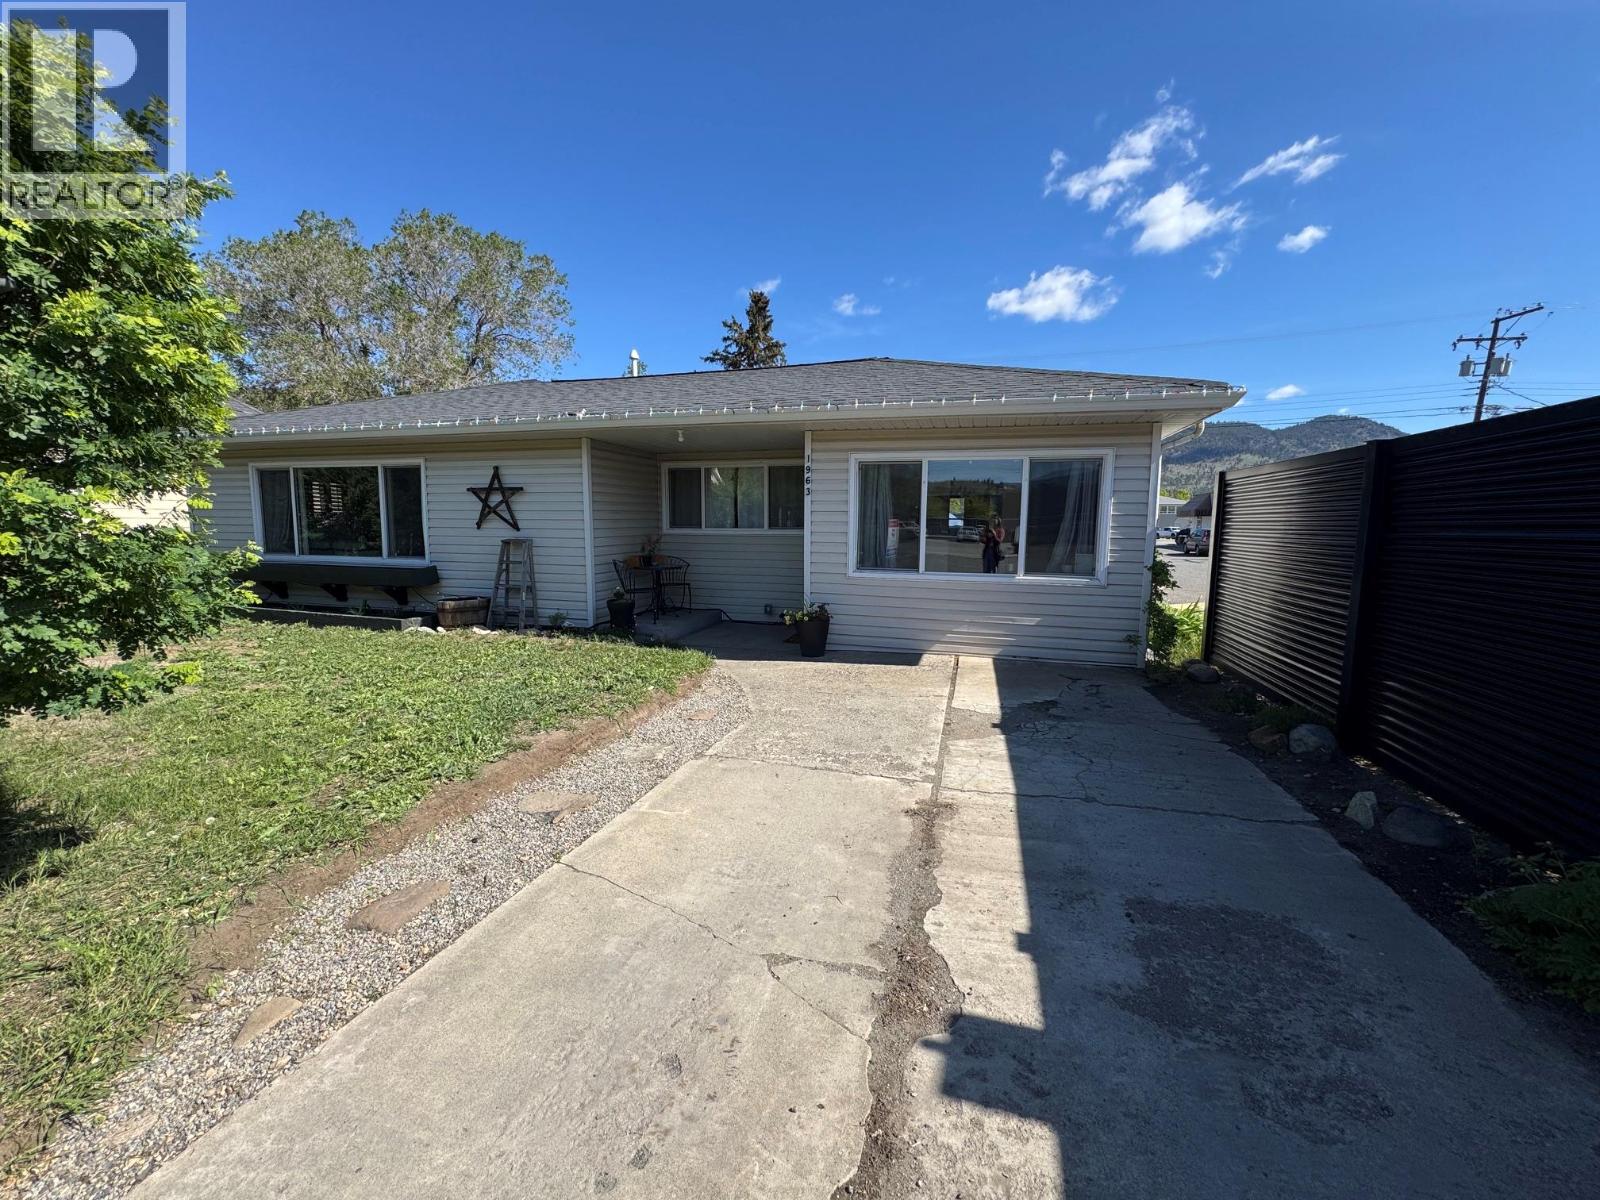
1963 Granite Avenue
Merritt, British Columbia
Charming and well-maintained 2 bedroom + den home located in the heart of downtown Merritt, just steps from shopping, restaurants, and amenities. This cute and inviting home offers a spacious layout featuring a large kitchen with island—perfect for cooking, entertaining, and gathering with family and friends. The bright and roomy living area provides plenty of space to relax and unwind. The home also includes a versatile den ideal for a home office, guest room, or hobby space, along with a convenient mudroom for added storage and functionality. The furnace has been updated within the past two years, and the hot water tank is brand new offering peace of mind and improved efficiency. Outside, you’ll find a generous fully fenced yard complete with a large deck—perfect for summer BBQs and outdoor entertaining. In the warmer months, the yard truly shines with beautiful mature flowering shrubs that create a private and colourful setting. A wonderful opportunity for first-time buyers, downsizers, or investors looking for a centrally located property in downtown Merritt. LISTED BY RE/MAX LEGACY (id:61048)
3405 Mcginnis Road
West Kelowna, British Columbia
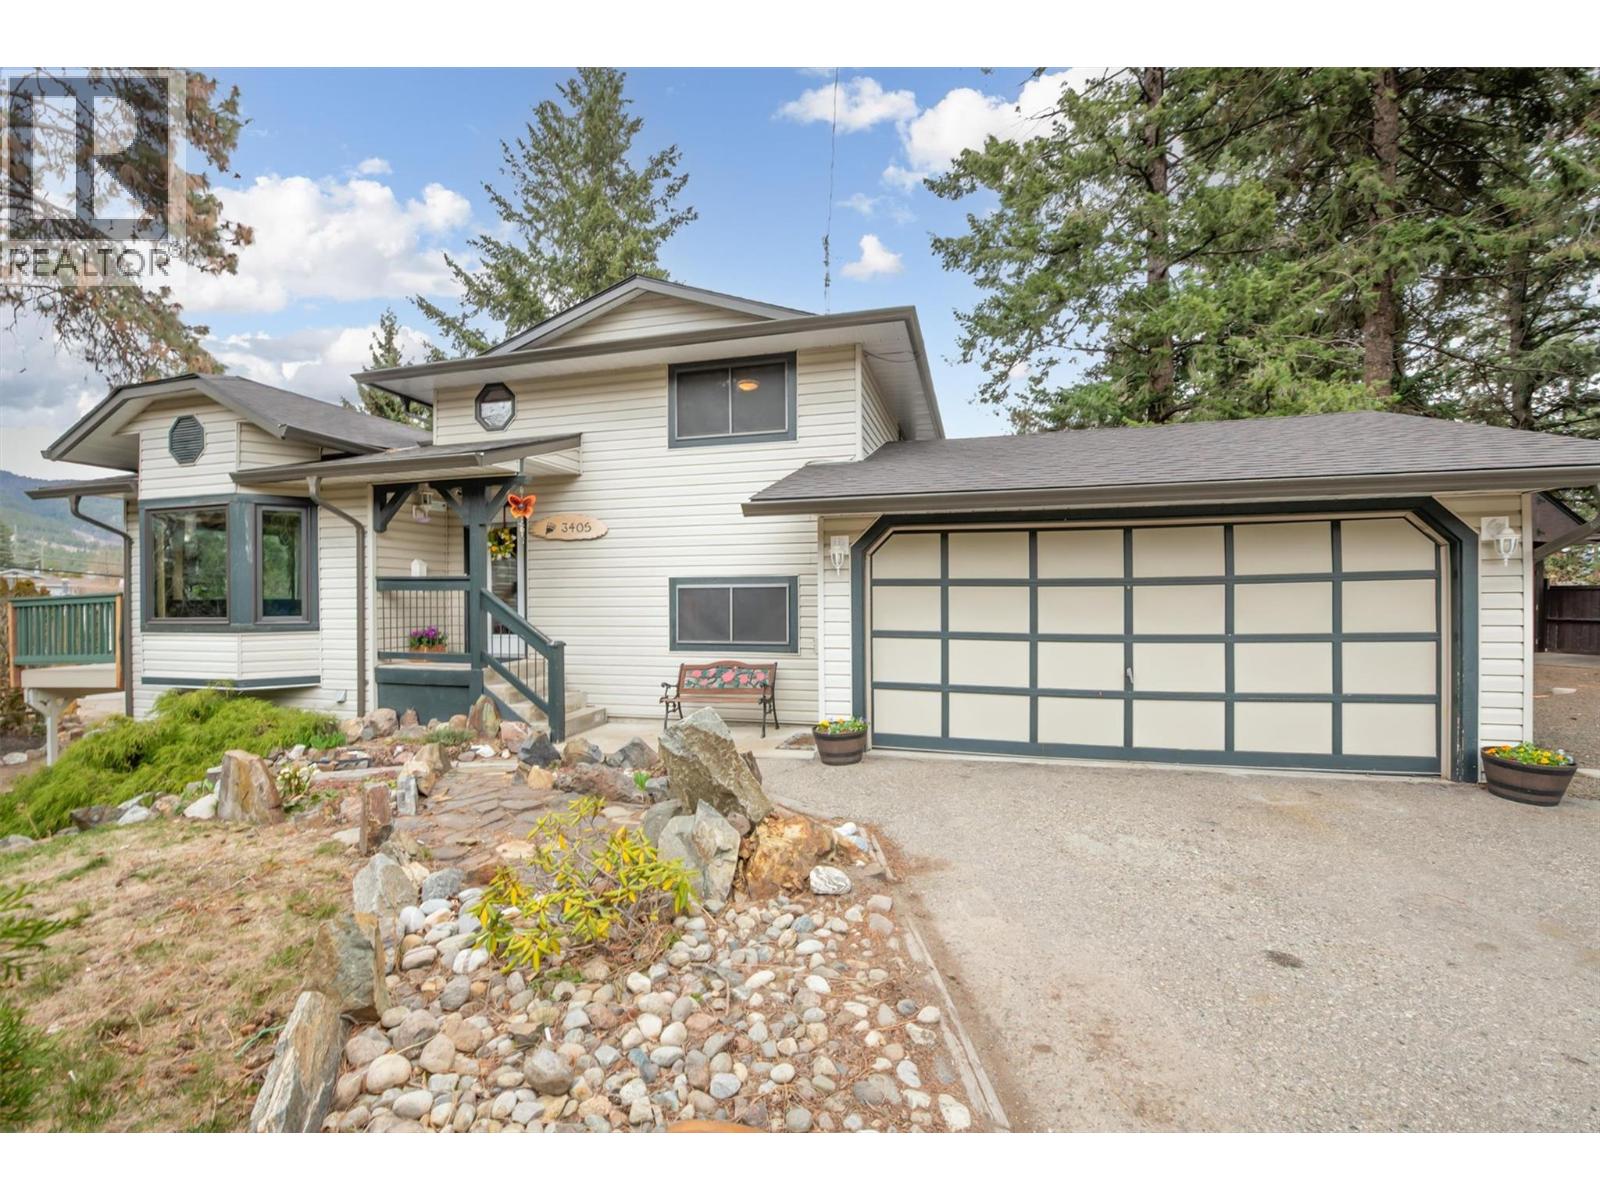
Welcome to Upper Glenrosa—where lifestyle and versatility meet. Situated on a desirable corner lot, this well-maintained and upgraded home features a 3-bedroom main residence plus a newer self-contained 1-bedroom in-law suite, complete with its own private driveway and separate entrance—ideal for extended family or added income potential. The upper level offers two bedrooms, including a massive walk-in closet off the Primary. The main floor showcases a functional layout with a bright living room, kitchen, and dining area, perfect for everyday living and entertaining. A new deck off the living room and a BBQ area off the kitchen with access to the yard. The lower level includes a large family room, laundry. an additional spacious bedroom, and a ensuite, providing flexible living space for families. Numerous updates and upgrades have been completed, including new flooring and carpet, a new deck, railings, updated sliding glass doors, and replaced main floor windows (30K)—ensuring both comfort and peace of mind. Step outside to your outdoor retreat, featuring a fire pit, gardens, and ample space to relax or entertain. Located close to schools, hiking, mountain biking and snowmobile trails, this property offers the perfect blend of indoor comfort and outdoor adventure. This property offers a convenient roundabout driveway and abundance of parking for an RV/ Trailer, and all your recreational toys. A fantastic opportunity in family, friendly West Kelowna neighborhood. (id:61048)
E209 8929 202 Street
Langley, British Columbia
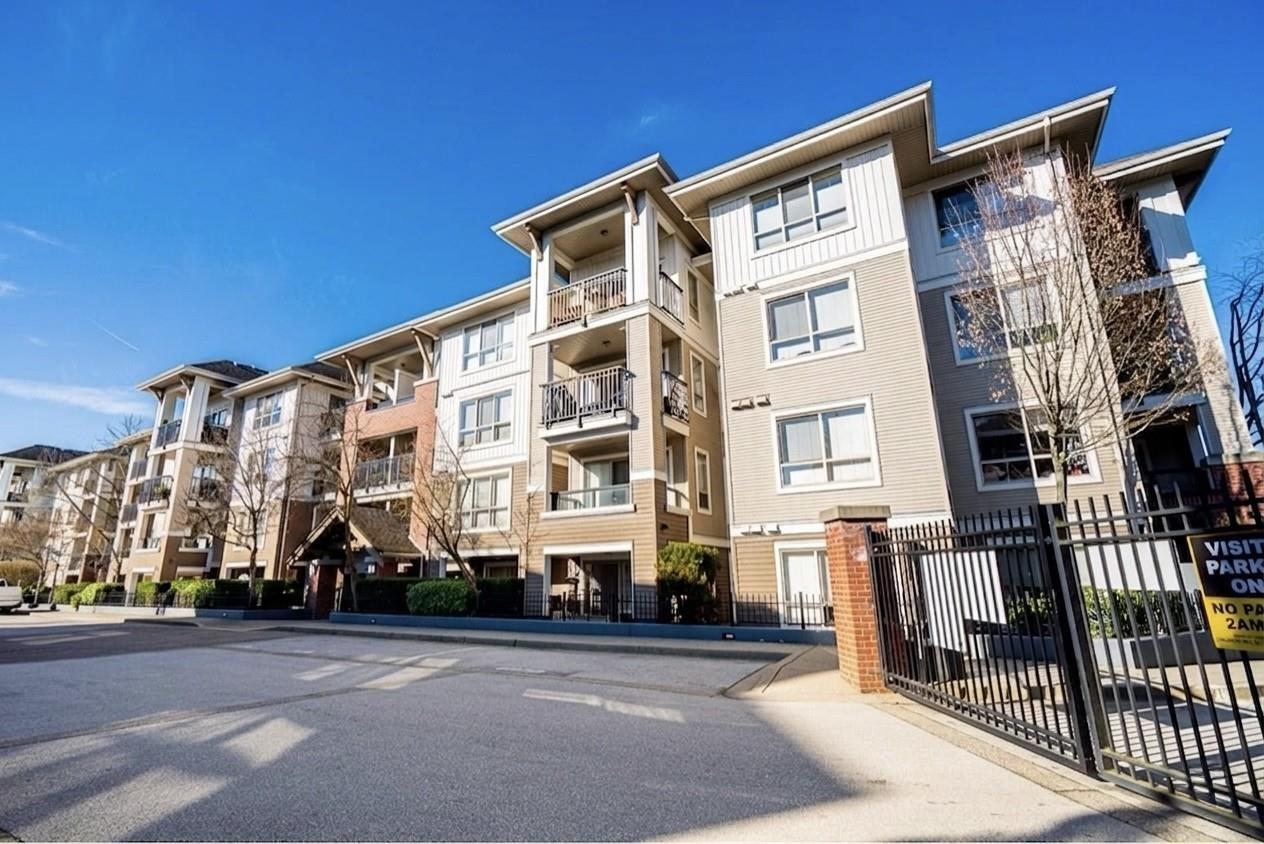
Corner unit! Beautifully updated 3 bedroom home in a highly convenient Walnut Grove location! This spacious unit features freshly painted interior, new flooring and carpet .A functional layout perfect for first-time buyers, downsizers, or investors. Enjoy the rare oversized balcony offering excellent outdoor living space for relaxing or entertaining. Situated in a desirable community close to shopping, restaurants, parks, schools, transit, and quick access to highways. Move-in ready and offering exceptional value in a growing neighborhood. Don't miss this opportunity!Openhouse July 19 Sunday from 3 to 5pm (id:61048)
103 15168 19 Avenue
Surrey, British Columbia
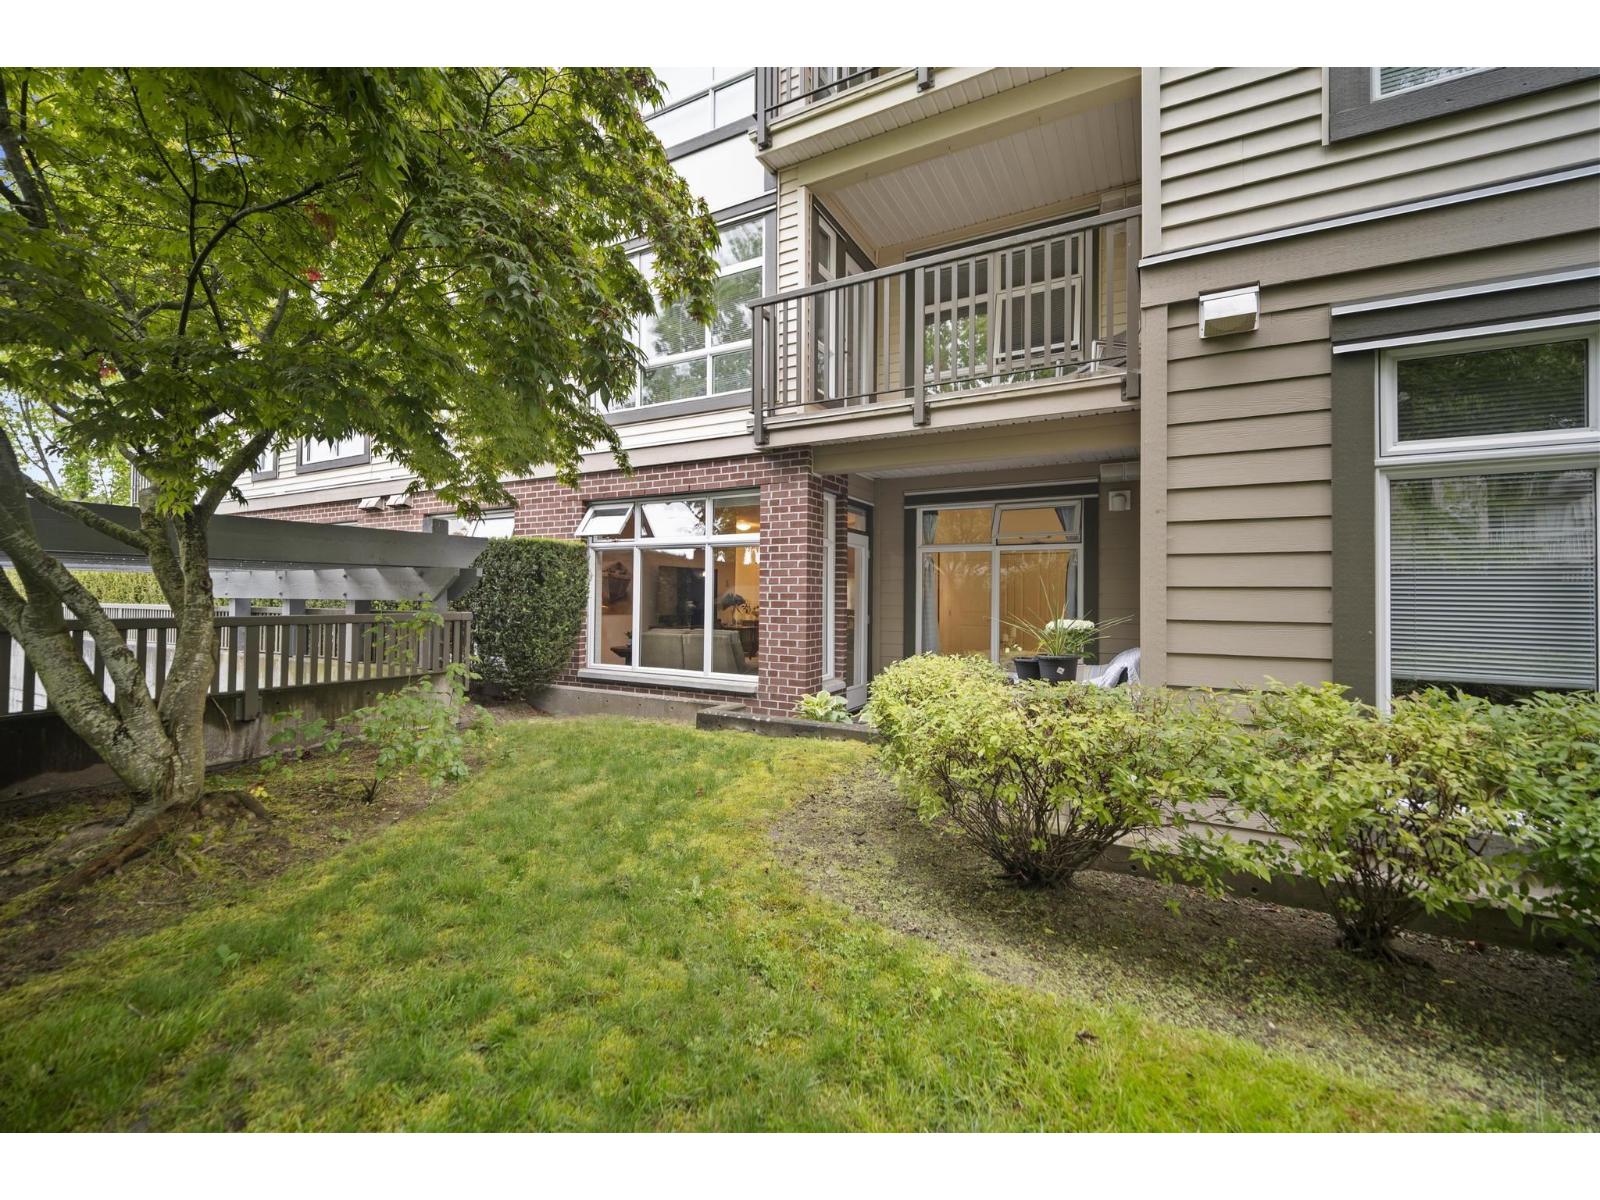
Bright and spacious 742 sq. ft. west facing ground-floor condo featuring 2 bedrooms and 2 bathrooms in a convenient location close to shops, restaurants, and grocery stores. Kitchen, quartz counter tops, maple cabinets, and large island. Living room opens to outdoor concrete covered patio. 9 ft ceiling and one of the quietest units in the complex. Enjoy easy access, functional living space, and everyday amenities just steps from your door. Perfect for first-time buyers, downsizers, or investors alike. Strata fee $367.00, pet friendly, 1 storage locker, 1 parking stall. (id:61048)
40 6895 188 Street
Surrey, British Columbia
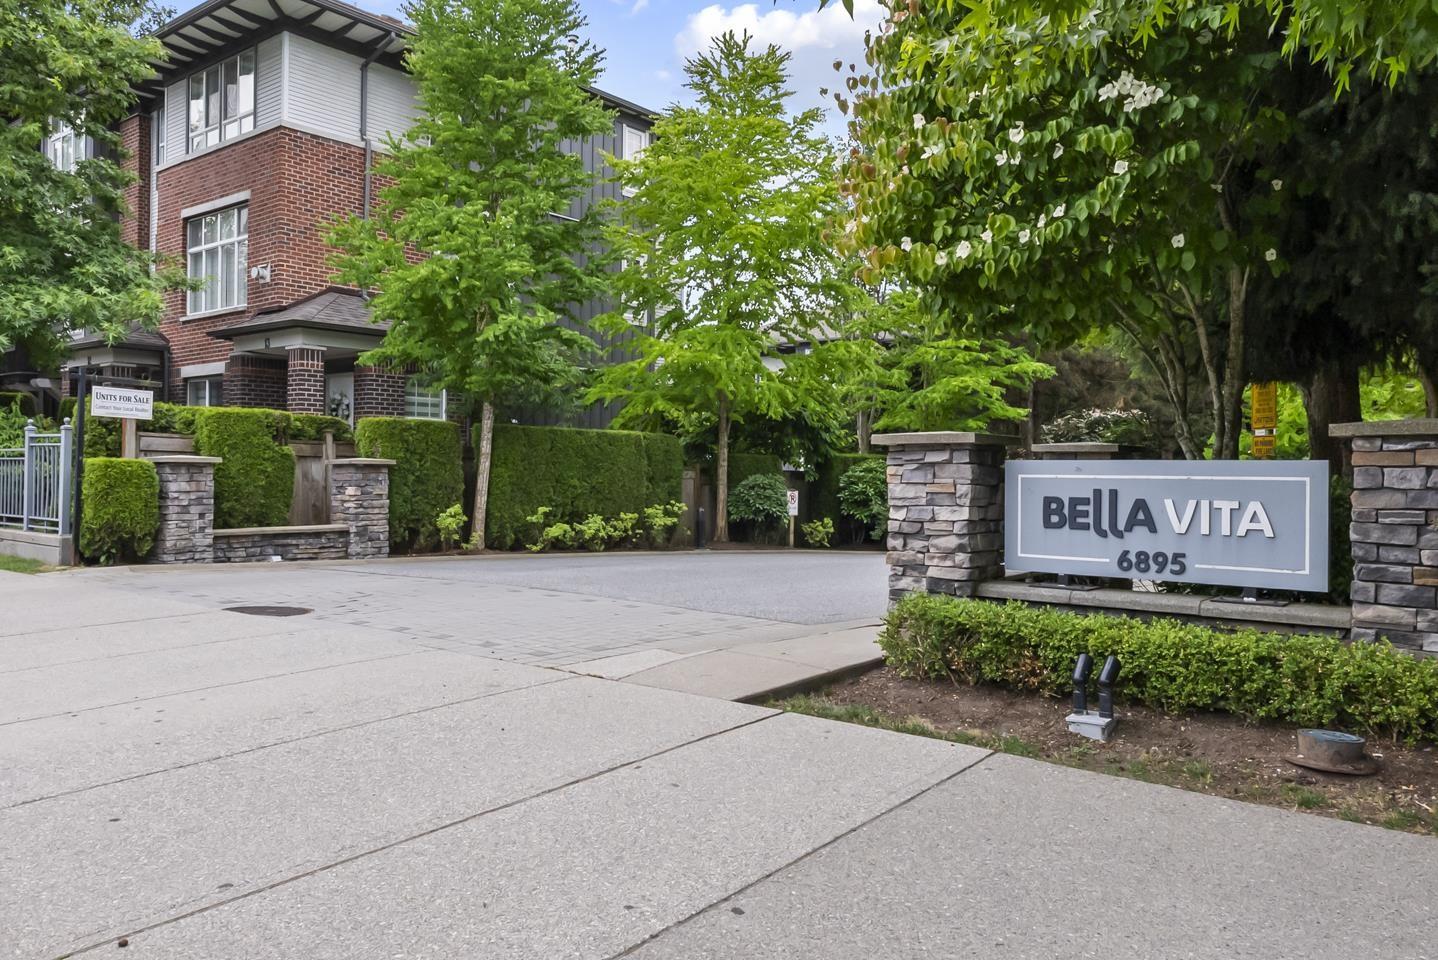
Discover effortless family living in this 1,239 sqft, 2-bed, 2-bath Clayton Heights townhome. Featuring a rare two-storey layout, the main-floor front door opens into a bright, open-concept living space. Relax on your balcony or step down to a small yard backing directly onto Clayton Heights Secondary-ideal for kids! Upstairs offers two extra-large bedrooms and newer laundry units. Complete with a 2-car tandem garage, the lifestyle here is unbeatable. Walk your pup to the nearby off-leash park, stroll to Hazelgrove Elementary, or grab groceries and Starbucks at Clayton Crossing. With the future Clayton SkyTrain station just a short walk away, commuting will be an absolute breeze. A perfectly located home designed for ultimate convenience! (id:61048)
220 15210 Pacific Avenue
White Rock, British Columbia
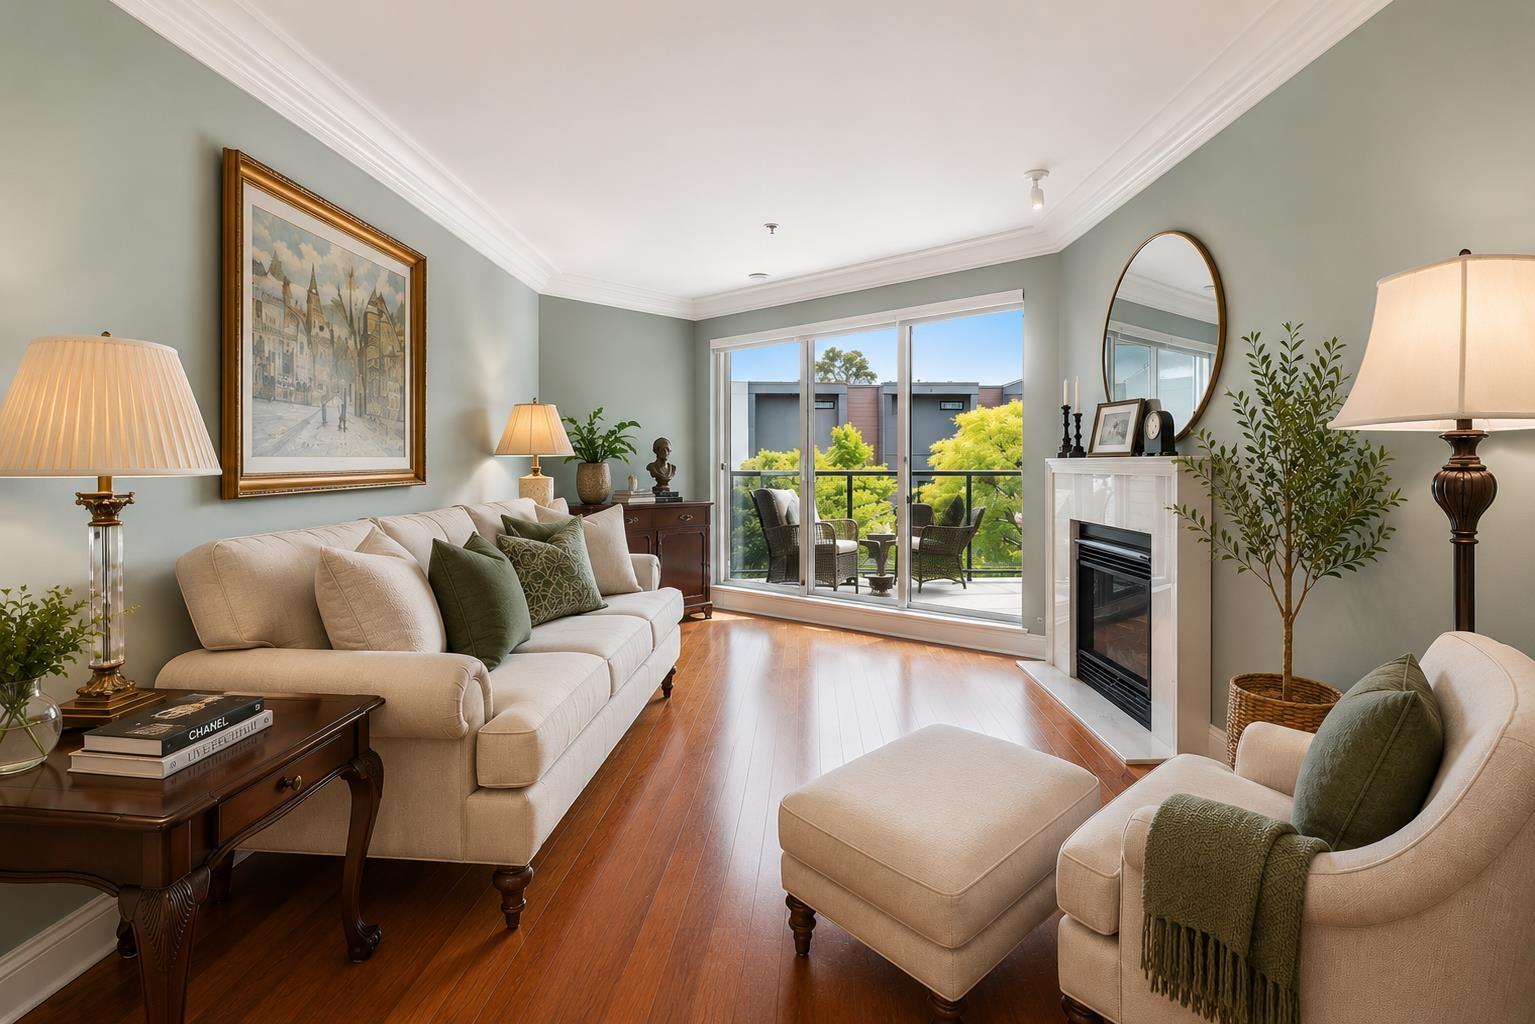
Meticulously redesigned & professionally curated, this exceptional 2bd, 2bth, 1,315 sq. ft. residence offers refined living in the heart of Five Corners. Every finish was selected with intention-from the custom designer kitchen & spa-inspired bathrooms w/ Carrara marble countertops to Lauzon Designer Collection engineered hardwood, radiant in-floor heating, crown mouldings, custom electric Sonoma blinds,& stunning Swarovski/Schonbek crystal lighting throughout. The chef's kitchen features premium appliances, including a 36" French-door refrigerator, built-in oven and cooktop,& a new LG WashTower (April 2025). The spacious south-facing balcony captures tranquil courtyard. Complete with a storage locker &1 parking stall. Steps from the promenade, cafes, restaurants & shopping. (id:61048)
18 1959 165a Street
Surrey, British Columbia
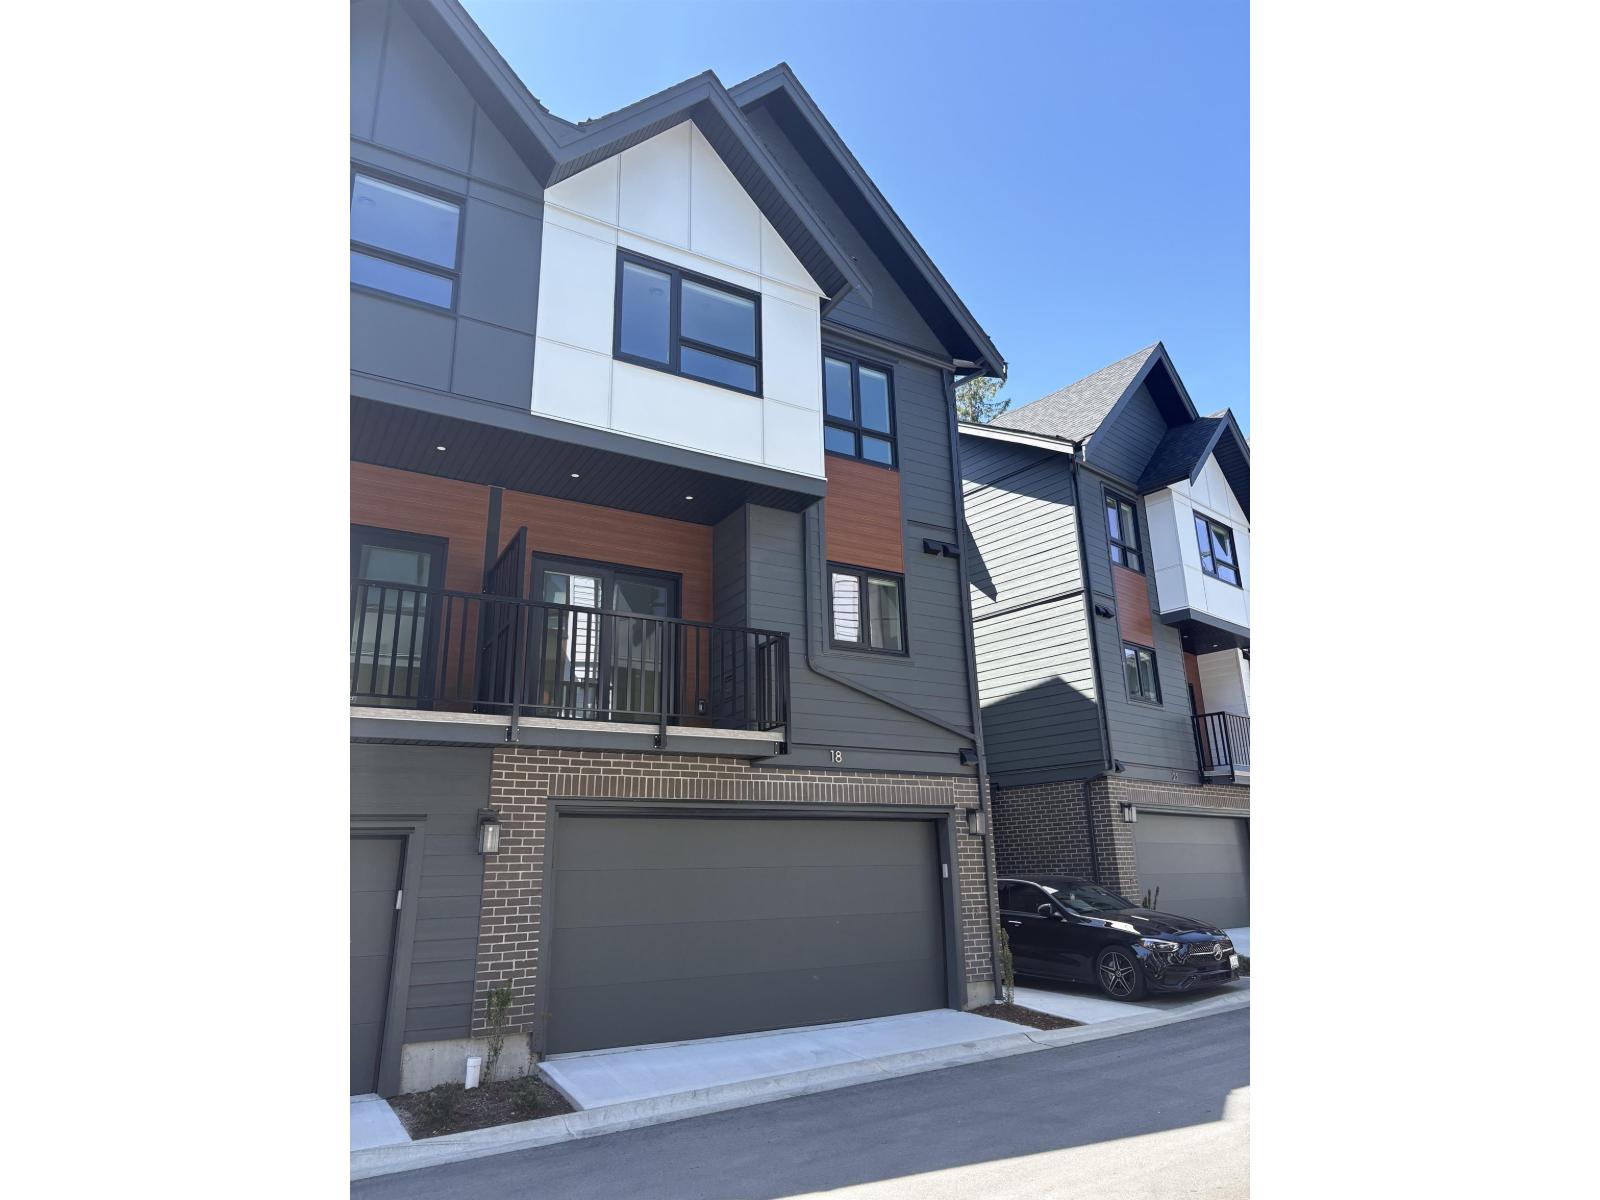
Final corner home remaining! Brand new move-in ready corner 3 Bed + Flex townhome,ideally located directly across the street from Ta'talu Elementary School,complete with on-site before & afterschool childcare. Enjoy the convenience of parks,fields & playgrounds right outside your door. This thoughtfully designed home features overheight ceilings, A/C, quartz countertops,premium Fisher & Paykel appliances,side by side garage & EV charger. Part of the final release, select homes back onto Grandview Ridge Trail. Short walk to Grandview Corners/Morgan Crossing shops and restaurants. Located just a short 5-minute drive to White Rock Beach,the U.S. border & Morgan Creek Golf Course, this is an unbeatable location for lifestyle/connectivity.Ask sales about GST rebates for First Time Home Buyers! (id:61048)
6600 Okanagan Avenue Unit# 10 Lot# 10
Vernon, British Columbia
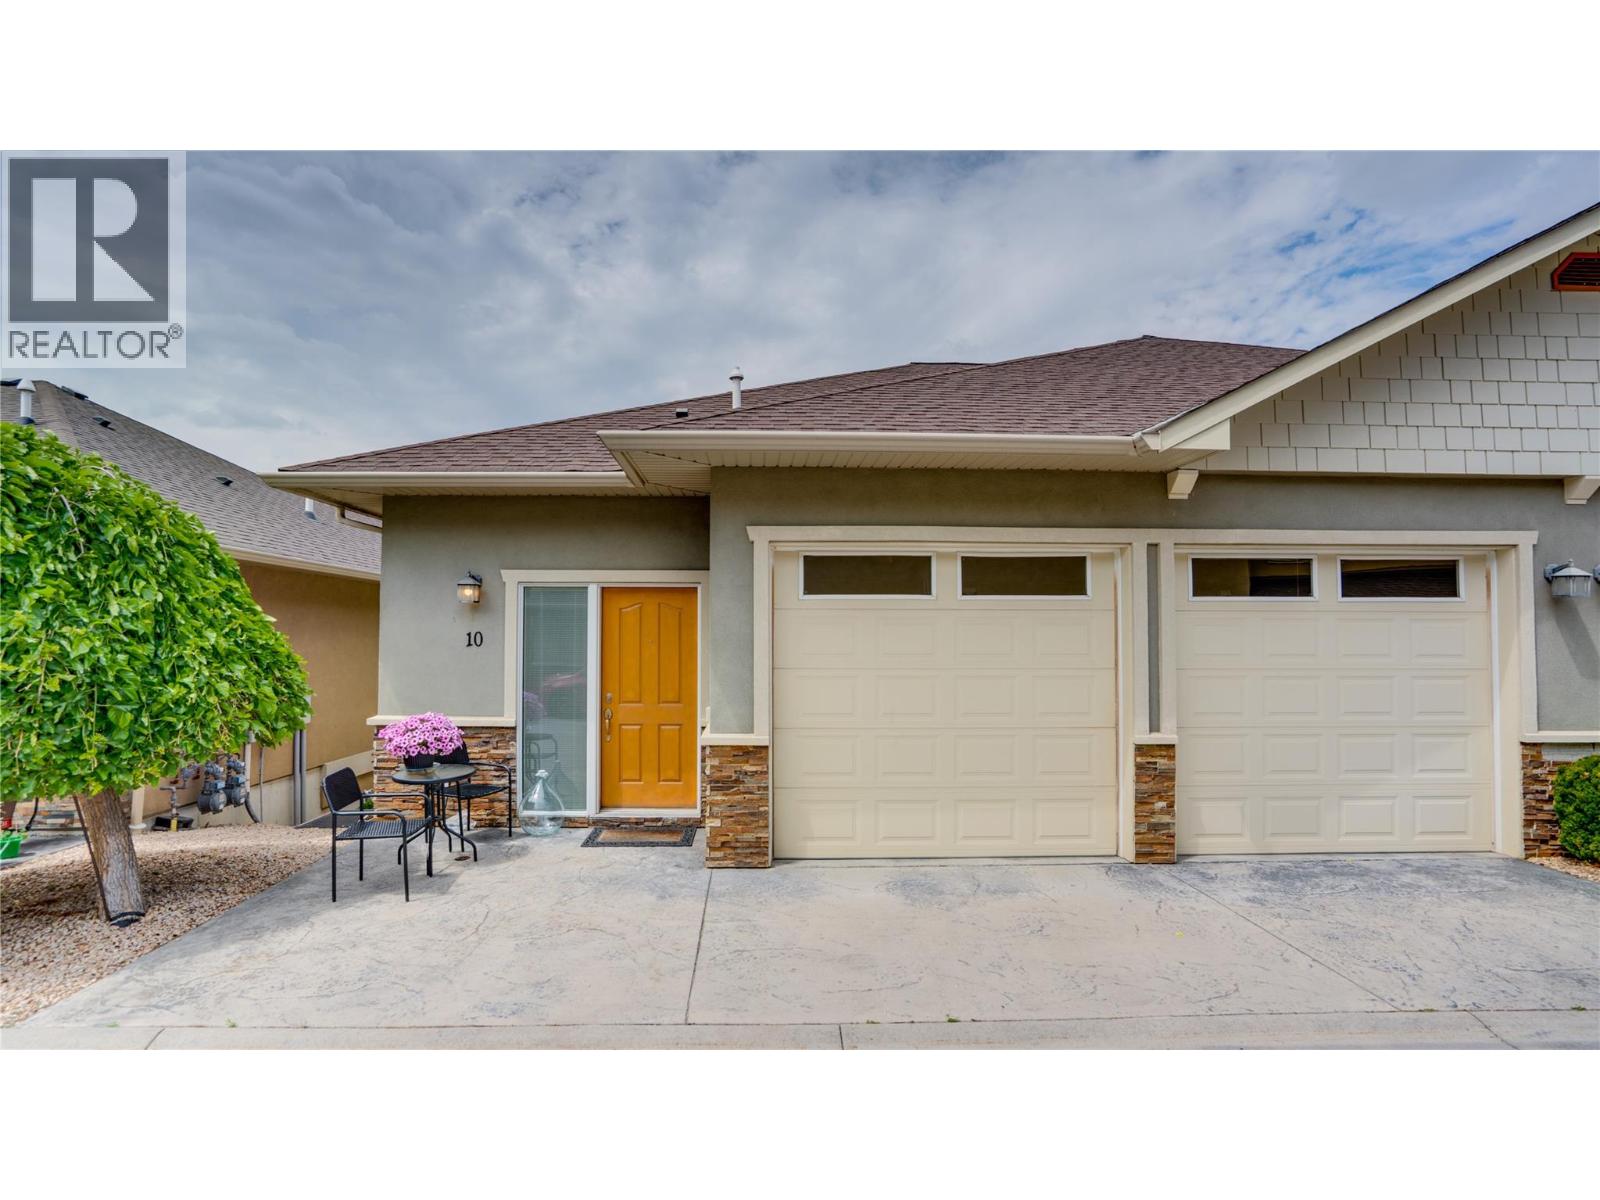
Rarely available end-unit rancher with a bright walk-out basement at The Oaks! This premium end-row position adds valuable natural light, thanks to extra side-wall windows that illuminate the open-concept main floor. The main level features hardwood and tile flooring, granite countertops, a kitchen island, a gas fireplace, and direct access to the upper deck complete with a gas BBQ hookup. Ideal for anyone seeking long-term accessibility, the home includes a professional motorized stairlift plus an accessibility walk-in bathtub on the main level for safe, comfortable bathing. The seller is willing to include most furniture, making this a truly turn-key opportunity. Recent upgrades include a BRAND NEW hot water tank (June 2026), along with extra matching replacement flooring. The heated double garage offers plenty of room for parking and storage. Carpets have been professionally cleaned July 7th (not shown in pictures) Steps from Okanagan Lake, beaches, parks, disc golf, dog park, and indoor soccer/pickleball — including Canada’s largest indoor pickleball facility — with Ellison Provincial Park and The Rise Golf Course close by. This area delivers the full Okanagan lifestyle. (id:61048)
1191 Sunset Drive Unit# 401
Kelowna, British Columbia
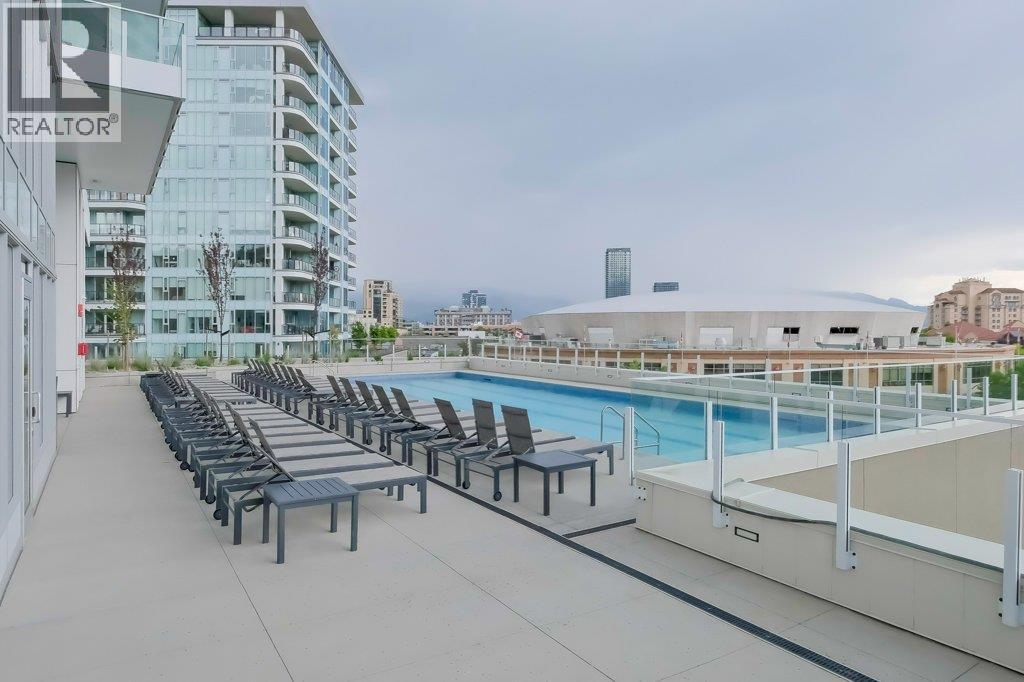
Over $25,000 in upgrades and exceptional value — this home is priced below its assessed value, offering an opportunity that’s hard to match. Welcome to One Water Street’s best-kept secret: a rare two-level, 1,911 sq ft luxury townhome with direct walk-out access to the pool deck. Combining the space and privacy of a home with resort-style amenities, this 3-bedroom, 3-bathroom residence is a standout opportunity in Kelowna.The functional two-level layout sets it apart from typical high-rise units. From your private gated terrace, step directly onto “The Bench,” One Water’s exclusive 1.3-acre amenity level featuring pools, hot tubs, fire pits, BBQ areas, pickleball court, dog park, fitness centre, and more — all just outside your door. Inside, the open-concept main level showcases a chef-inspired kitchen with a $15,000 custom built-in for added storage, and the home is meticulously maintained and shows like new. Upstairs, the primary suite offers a private retreat with its own outdoor space, complemented by two additional bedrooms. Pet-friendly with no size restrictions, and an unbeatable location where you can walk to the lake, beaches, shops, and downtown. (id:61048)