Presented by Robert J. Iio Personal Real Estate Corporation — Team 110 RE/MAX Real Estate (Kamloops).
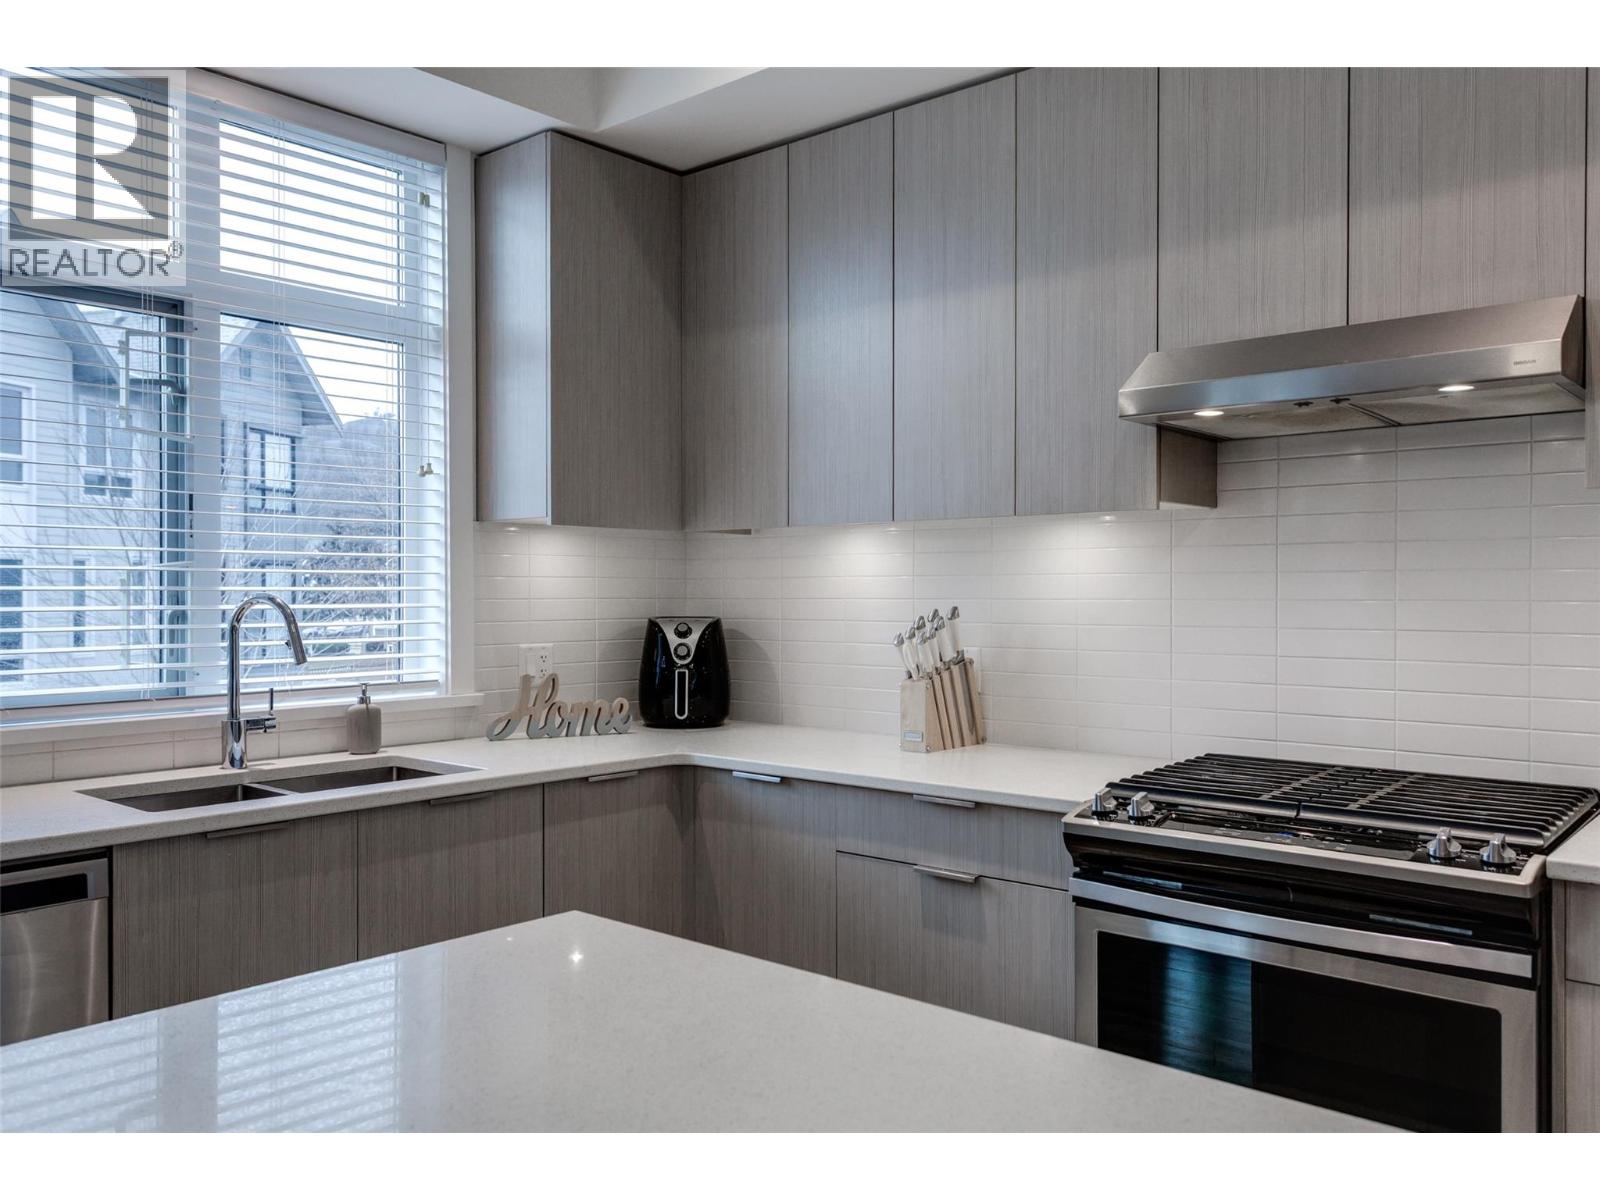
170 Celano Crescent Unit# 4
Kelowna, British Columbia
Discover Drysdale Row, a beautiful and thoughtfully created 4-bedroom, 2.5-bathroom townhome in one of North Glenmore’s most sought-after communities. Offering just under 1,600 sq. ft., the open-concept main level is designed for modern living, with elevated ceilings, a bright & spacious living area, and a gorgeous kitchen at the heart of the home. This home features a wider floor plan and large windows that fill the space with natural light. Situated on a quiet residential street, the sidewalk access leads to a charming front yard. The chef-inspired kitchen showcases a large quartz island with built-in wine storage, stainless steel appliances, and a gas range, flowing seamlessly into the open-concept living and dining areas—ideal for entertaining. A deck made for morning coffees or summer BBQs and a stylish 2-piece powder room complete this level. Upstairs offers three spacious bedrooms, a full bathroom, and convenient laundry. The primary suite includes spa-like ensuite and a walk-in closet. The lower level features a fourth bedroom or flex space, perfect for a home office, gym, or hobby room, with direct access to the side-by-side double garage. Located in a family-friendly neighbourhood, it is only a few steps to Dr. Knox Middle School and North Glenmore Elementary, with bus routes to UBCO, and close to parks, trails, shopping, and restaurants. PETS ALLOWED NO SIZE RESTRICTIONS - two dogs or two cats. (id:61048)
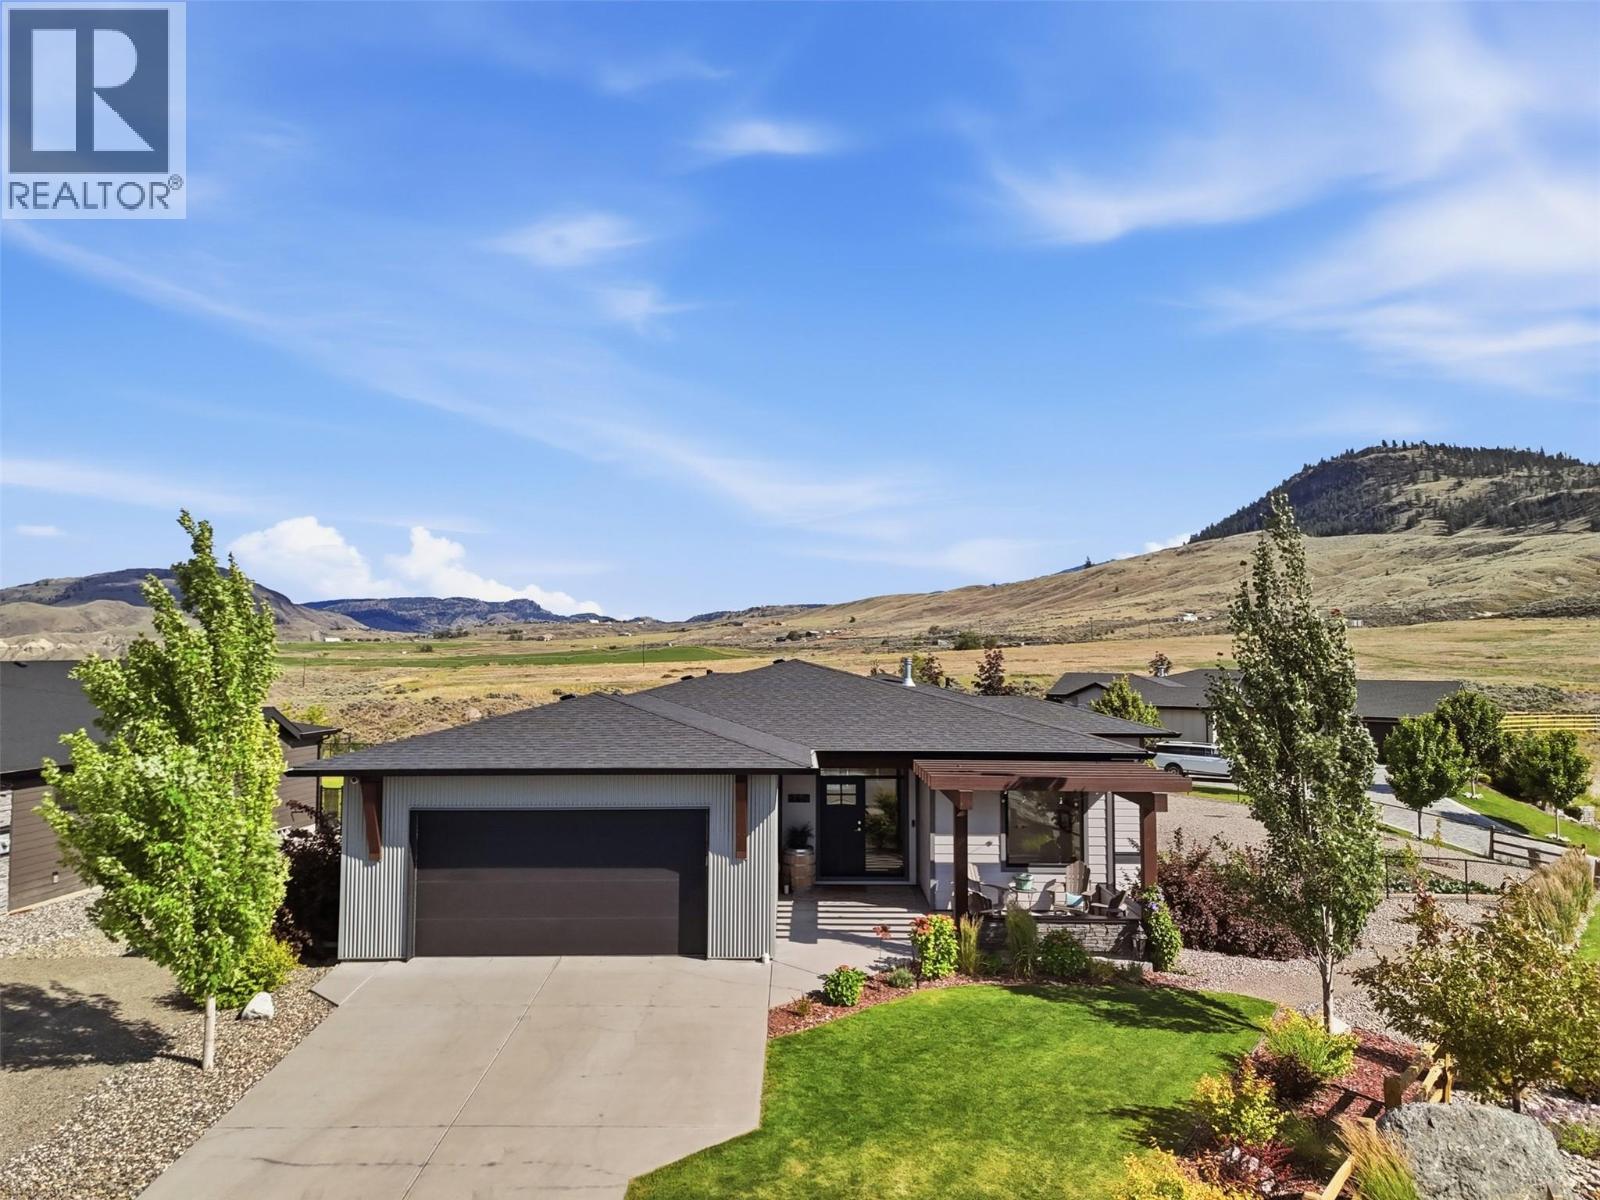
362 Rue Cheval Noir
Kamloops, British Columbia
Experience the best of the Tobiano lifestyle in this immaculate, move-in-ready home offering breathtaking lake and mountain views, updated landscaping. Meticulously maintained and showing like new, this is a rare opportunity to enjoy all that Tobiano has to offer in a home where every detail has been carefully cared for. The fully fenced yard and covered patio provide the perfect setting to relax and take in the scenery. Inside, pride of ownership is evident throughout with a functional floor plan designed for comfortable living and entertaining. The spacious mudroom/laundry area is conveniently located off the garage. From there, enter the bright open living space or access the butler’s pantry with quartz countertops, cabinetry, and a sink. The pantry flows seamlessly into the chef’s kitchen featuring a large quartz island, gas range, stainless steel appliances, and abundant natural light. Also on the main level is the luxurious primary retreat featuring a walk-in closet, 5-piece ensuite, and deck access. The second main-floor bedroom is currently used as a flex space but could easily be converted back to a bedroom or serve as an office. The lower level offers two generous bedrooms, a den, and a spacious rec room complete with a wet bar. Homes in this condition rarely come to market. Truly turnkey and exceptionally well maintained, this home combines stunning views, quality finishes, and outstanding value in one of the area's most sought-after communities. (id:61048)
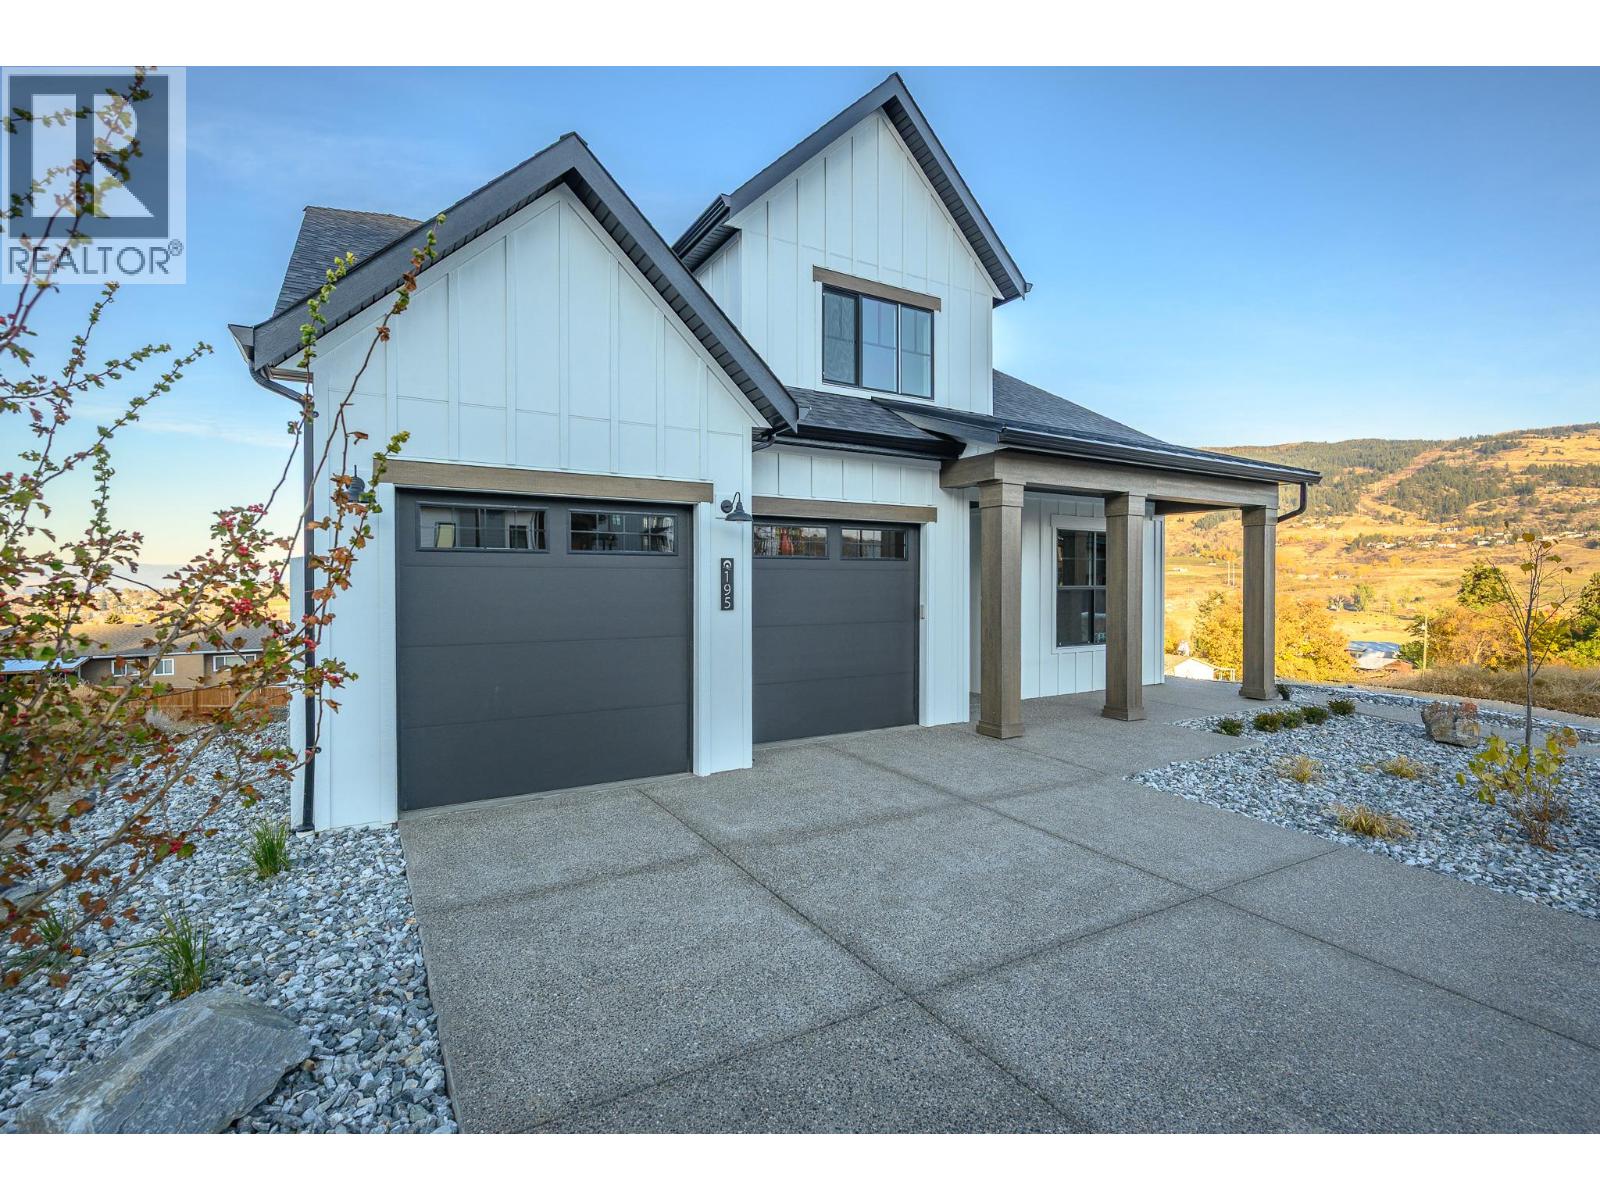
195 Sarsons Drive Lot# 10
Coldstream, British Columbia
This is an Everton Ridge Show Home now for Sale! Step into 4,531 square feet of thoughtfully designed living space, where every detail is crafted to enhance your lifestyle. The main floor is a haven of convenience, featuring a primary bedroom with a luxurious ensuite, complete with a soaker tub and accessible shower, plus main floor laundry for effortless day-to-day living. The gourmet kitchen is a showstopper, offering a large island perfect for gathering with family and friends. Upstairs, three spacious bedrooms provide room for everyone to unwind. Looking for extra versatility? The finished space under the garage is ideal for a home gym, media room, or creative studio. Meanwhile, the spacious 2-bedroom secondary suite offers the flexibility of rental income or a private space for extended family. The home’s practicality extends to the large garage, thoughtfully equipped with EV charging capabilities, making it ready for your modern lifestyle. Note: Please inquire about .33 acre neighbouring lot amalgamation opportunity. (id:61048)
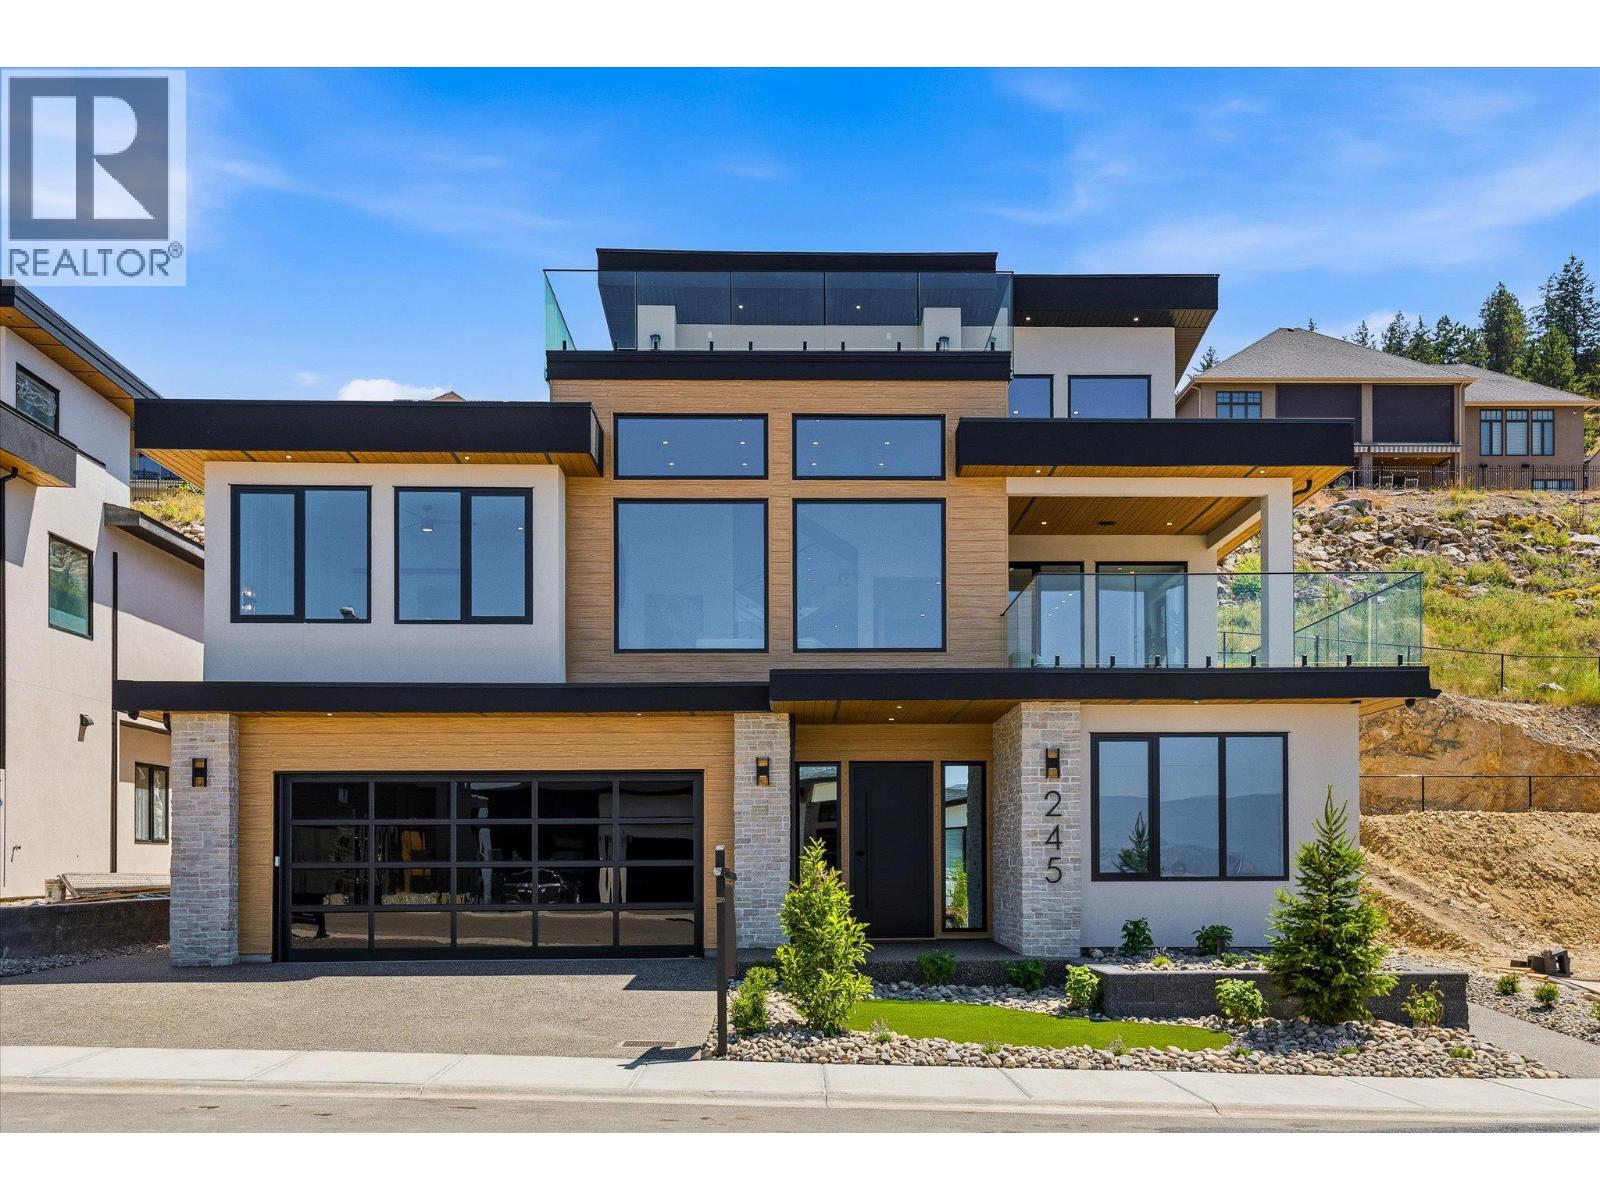
245 Turnberry Street Lot# 8
Kelowna, British Columbia
Proudly presented by WESCAN HOMES – This brand-new luxury residence offers breathtaking panoramic views of the lake, city, orchards, mountains, and even the airport runway! Perfectly designed for multigenerational living, this exceptional home sits on a quiet cul-de-sac in the sought-after Blue Sky community, just minutes from the golf course. Thoughtfully crafted, this modern grade-level entry walk-up spans three impressive levels and features 4800+ sqft, 5 bedrooms, 5.5 bathrooms, plus a self-contained 2-bedroom rental suite with a private entrance—ideal for extended family or added income. Main Level: A spacious 3-car garage (tandem bay), bedroom/office, full bath, storage, mechanical room, and the bright 2-bedroom legal suite. Second Level: The heart of the home with an open-concept great room and expansive front deck, a gourmet kitchen plus spice kitchen, dining area, covered back patio, laundry room, two bedrooms with private ensuites, a powder room, and a lavish primary suite with spa-inspired ensuite, and a massive walk-in closet. Third Level: An entertainer’s dream—featuring a guest suite with full bath (second primary option), a sprawling rec room with games area, a wet bar with island, and seamless flow to a rooftop deck where stunning views can be enjoyed from sunrise to sunset. (id:61048)
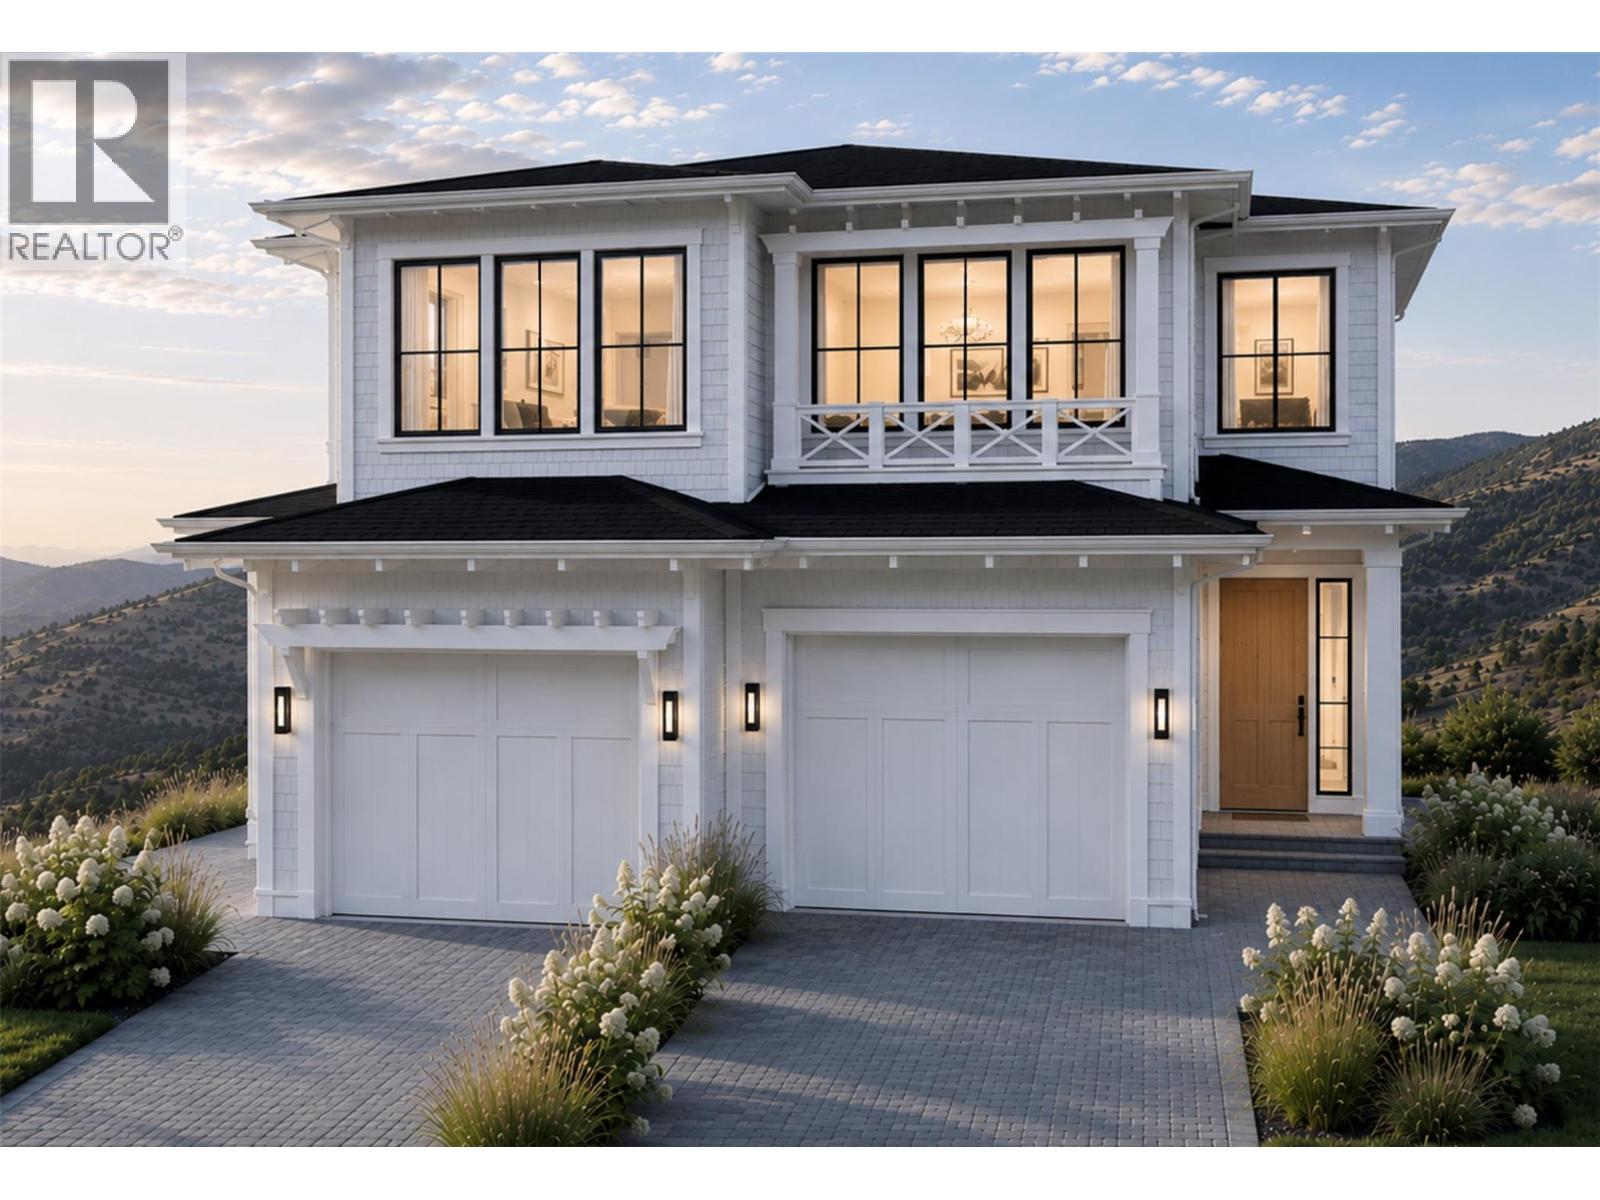
6179 Brigade Court
Peachland, British Columbia
Experience elevated Okanagan living at Beechwood Heights, Peachland's newest collection of luxury homes. Tucked away in a quiet, tranquil setting away from the highway noise, this thoughtfully designed 3-bed, 2.5-bath home captures breathtaking lake & mountain views while offering the perfect blend of timeless architecture & modern elegance. Complete with a 1-bed, 1-bath legal suite, it's ideal for guests, family, or as a mortgage helper. Step inside to discover an open-concept floor plan featuring soaring ceilings, expansive windows that flood the home with natural light, & premium finishes throughout. The chef-inspired kitchen is complete with custom cabinetry, a large island, high-end appliances, & a seamless flow into the spacious living area. The primary suite is a private retreat with a spa-inspired ensuite, incl. a freestanding soaker tub, oversized glass shower & double vanity. Every detail has been selected to deliver style, comfort & functionality. Est. completion is the end of July, with the home already available for private viewings and walkthroughs, giving buyers the opportunity to experience quality craftsmanship before possession. Located just minutes from Peachland's waterfront, beaches, wineries, trails & everyday amenities, Beechwood Heights offers the perfect balance of luxury, convenience & the Okanagan lifestyle. Don't miss your opportunity to own a brand-new home in one of Peachland's most desirable new communities. Showhome Hours: Wed-Sun from 12pm-4pm (id:61048)
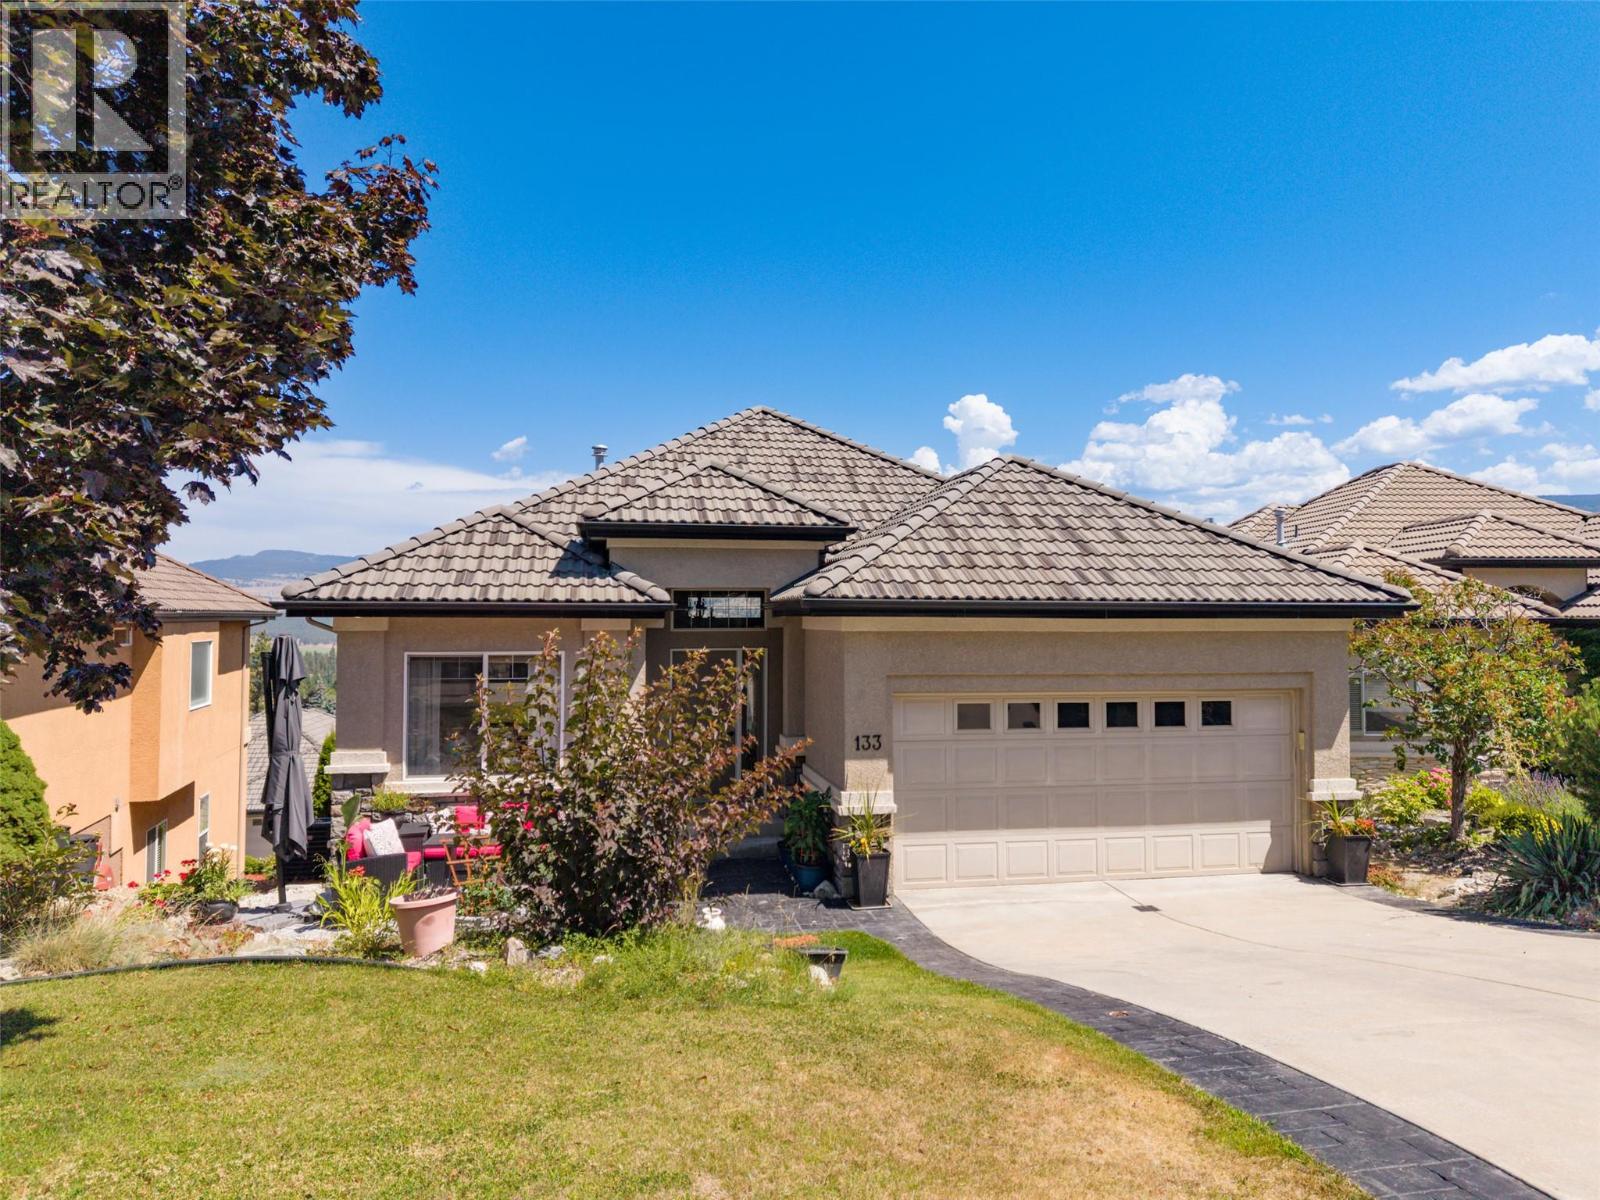
1950 Capistrano Drive Unit# 133
Kelowna, British Columbia
EXECUTIVE GOLF COURSE LIVING IN QUAIL RIDGE! Welcome to Casentino in one of Kelowna's golf course communities! Nestled in Quail Ridge, this beautiful walk-out rancher offers over 2,648 sq.ft. of thoughtfully designed living space w/ 4 BRs /3 baths, surrounded by natural beauty. You'll enjoy access to two championship 18-hole golf courses, an outstanding practice facility, clubhouse, restaurants, & walking, hiking, & biking trails just minutes from Kelowna International Airport, UBC Okanagan & Nester's Shopping Plaza. The bright, open-concept main floor showcases 11-foot ceilings, rich hardwood flooring, & expansive windows to bring the outside in. The spacious kitchen features granite, a large island, maple cabinetry, & overlooks the dining & living areas, ideal for entertaining family & friends. You will love the sweeping mountain views & surrounding nature from the covered balcony. The main level also offers a primary bedroom w/ 4PC ensuite & walk-in closet, a second BR, full bath & main-floor laundry. Downstairs, the fully finished walk-out basement boasts a huge family room, two more bedrooms, a full bath, abundant storage, & a separate exterior entrance for suite potential, extended family, guests, or mortgage helper. Additional features, central vacuum, water filtration, a double garage & low strata fees. Whether you're an avid golfer, a nature enthusiast, or simply looking for a peaceful lifestyle, this home is a perfect blend of comfort, flexibility, & convenience. (id:61048)
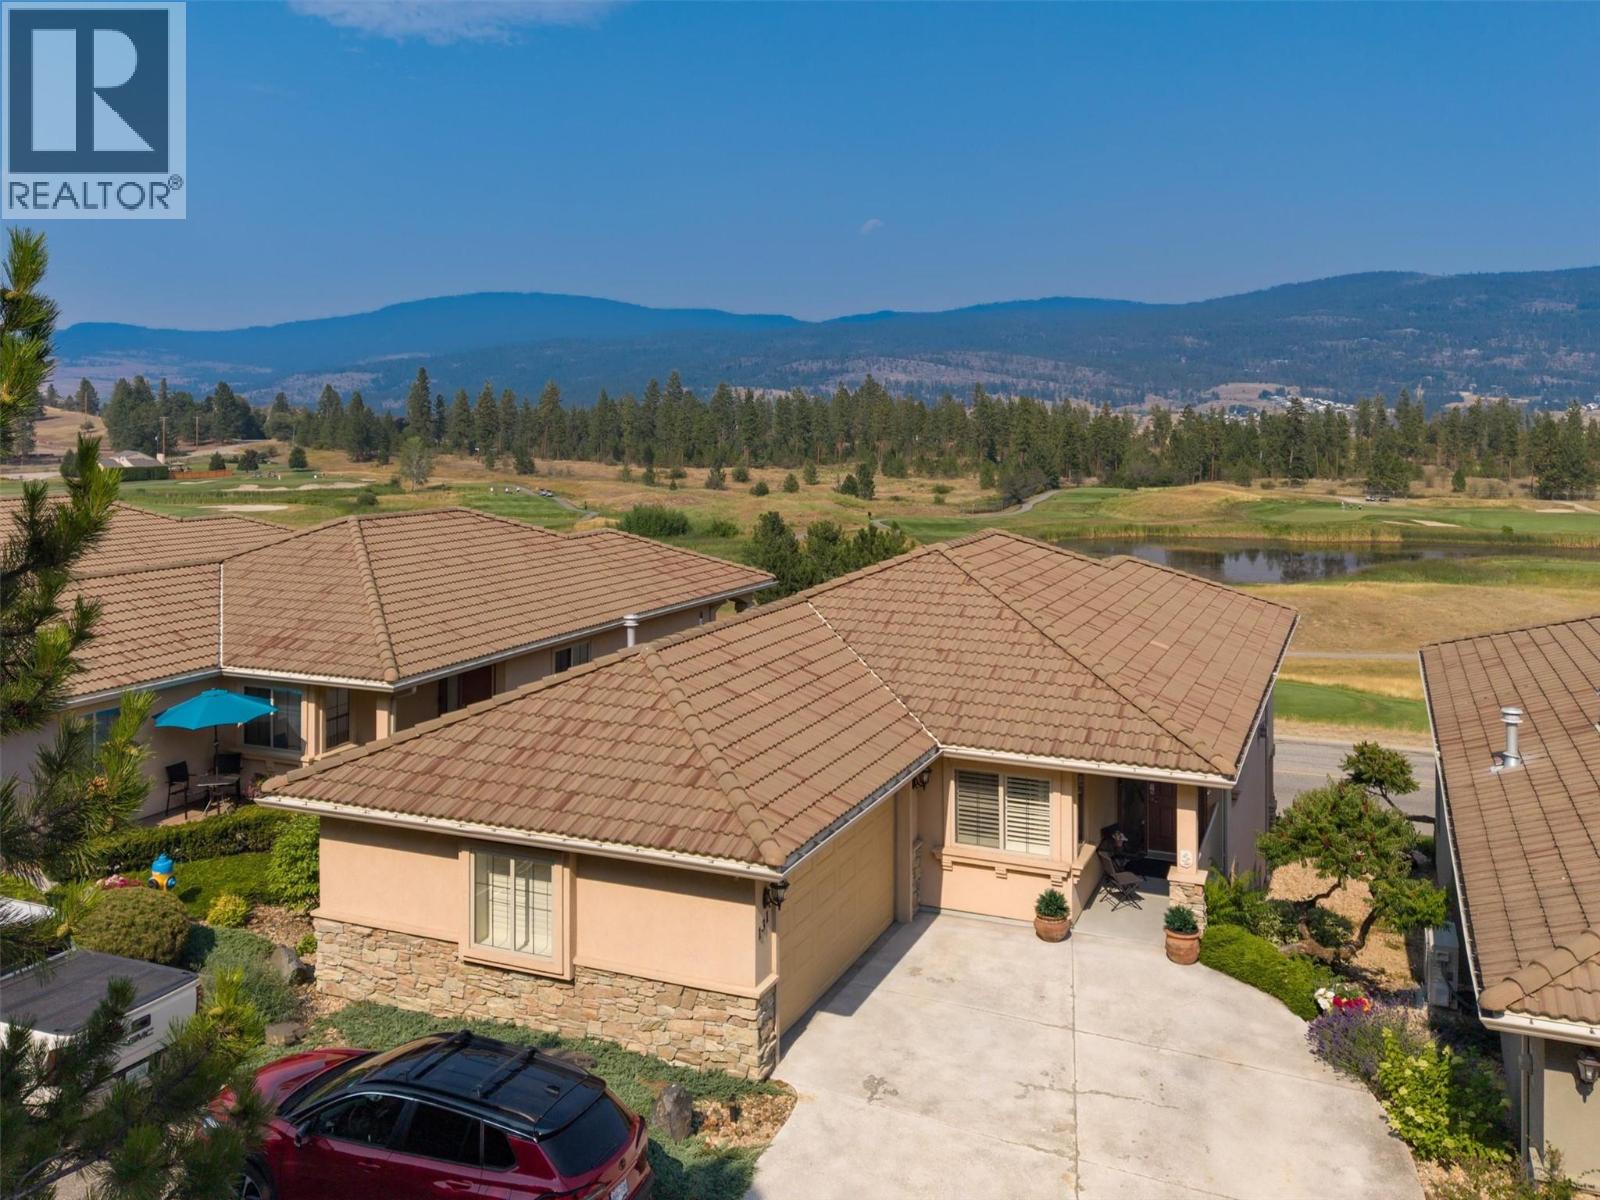
2455 Quail Ridge Boulevard Unit# 131
Kelowna, British Columbia
**OPEN HOUSE Sunday August 2nd 2-4PM!!** Welcome to Fairway Heights in beautiful Quail Ridge! This meticulously maintained, detached, 4 bedroom home is bright, warm and inviting with an open floor plan and stunning views. The Okanagan Golf Club and mountains beyond are right outside your door. Miles of trails and natural green spaces provide endless opportunities for outdoor adventures and being close to the airport and shopping make this a fabulous place to live. This home is a treasure, the main floor welcomes you with wide-open views of the golf courses and beyond, spanning the living room ( featuring a beautiful gas fireplace), dinning room and kitchen (with its own eat in area). The primary suite with ensuite (double vanities & walk-in closet), mud/laundry room and powder room complete this level and are situated at the back of the home. On the walkout, lower level you’ll find 3 more spacious bedrooms for family, guests or home office space and a lovely large family room with a walk-out patio, as well as another full bath. Updates include all new lighting, paint, California Shutters throughout and a new Kitchen-aid induction oven (2026) to match the other Kitchen-aid appliances. Another nice feature is the reverse osmosis system in the kitchen. This is a peaceful, community-minded neighbourhood in a beautiful BC setting. With it’s walkout basement, open layout and scenic golf course views, this exceptional home combines quality, functionality and an unbeatable location! (id:61048)
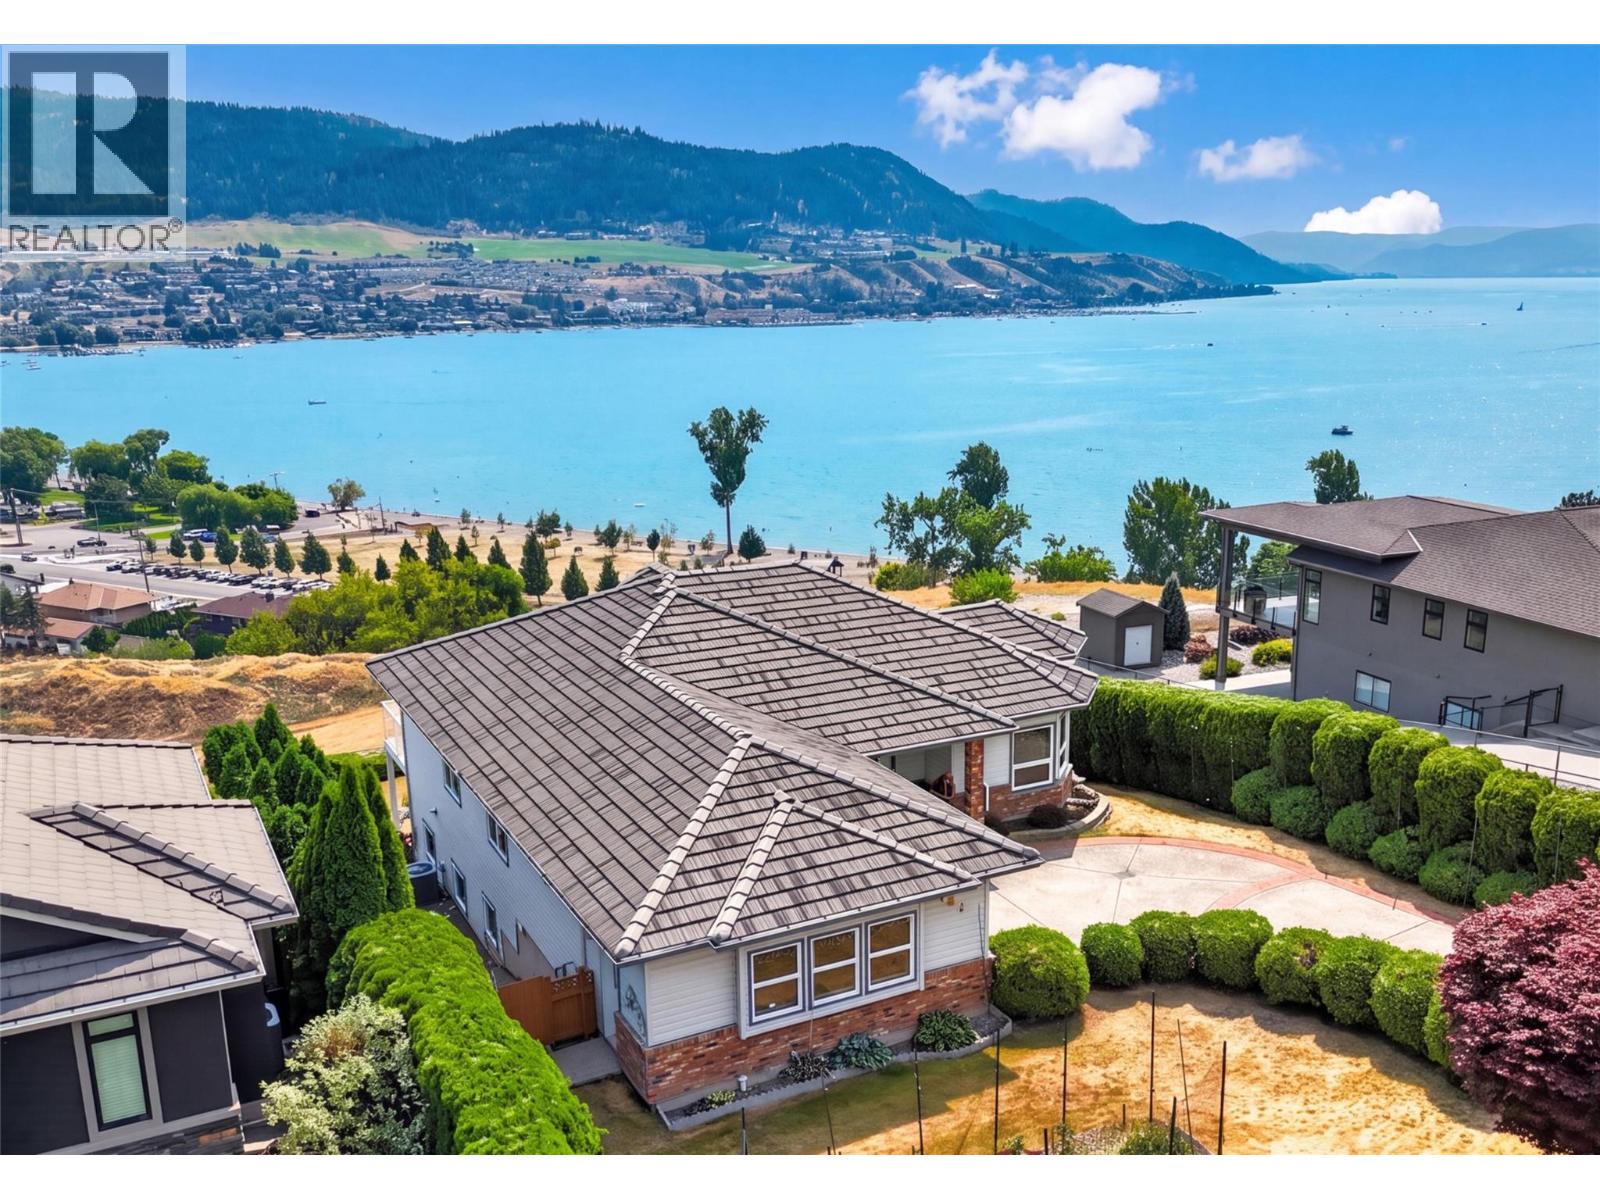
7083 Jasper Drive
Vernon, British Columbia
Welcome to one of Vernon's most prestigious and highly coveted addresses. Jasper Drive has long been regarded as one of the city's premier lake view streets, where homes are rarely offered for sale. Cherished by longtime residents and increasingly sought after by younger families, this exceptional neighbourhood offers the perfect blend of privacy, community, and the Okanagan lifestyle. Available for immediate possession, this residence captures breathtaking, unobstructed panoramic views of Okanagan Lake and the surrounding valley. Offering approximately 3,500 sq. ft., the home features three bedrooms on the upper level, an ideal layout for growing families, and has been lovingly maintained while offering outstanding renovation potential. A standout feature is the expansive lower-level workshop, perfect for hobbyists, woodworkers, mechanics, artists, or a home-based business. Outside, mature landscaping and beautiful rose gardens create a peaceful setting, while a walking trail steps from the front door leads directly to Kin Beach. Downtown Vernon and The Rise Golf Course are both less than 10 minutes away, with SilverStar Mountain Resort only 30 minutes away. Opportunities on Jasper Drive are exceptionally rare. Spectacular lake views, an exceptional family floor plan, and an incredible workshop combine to create a remarkable Okanagan home. (id:61048)
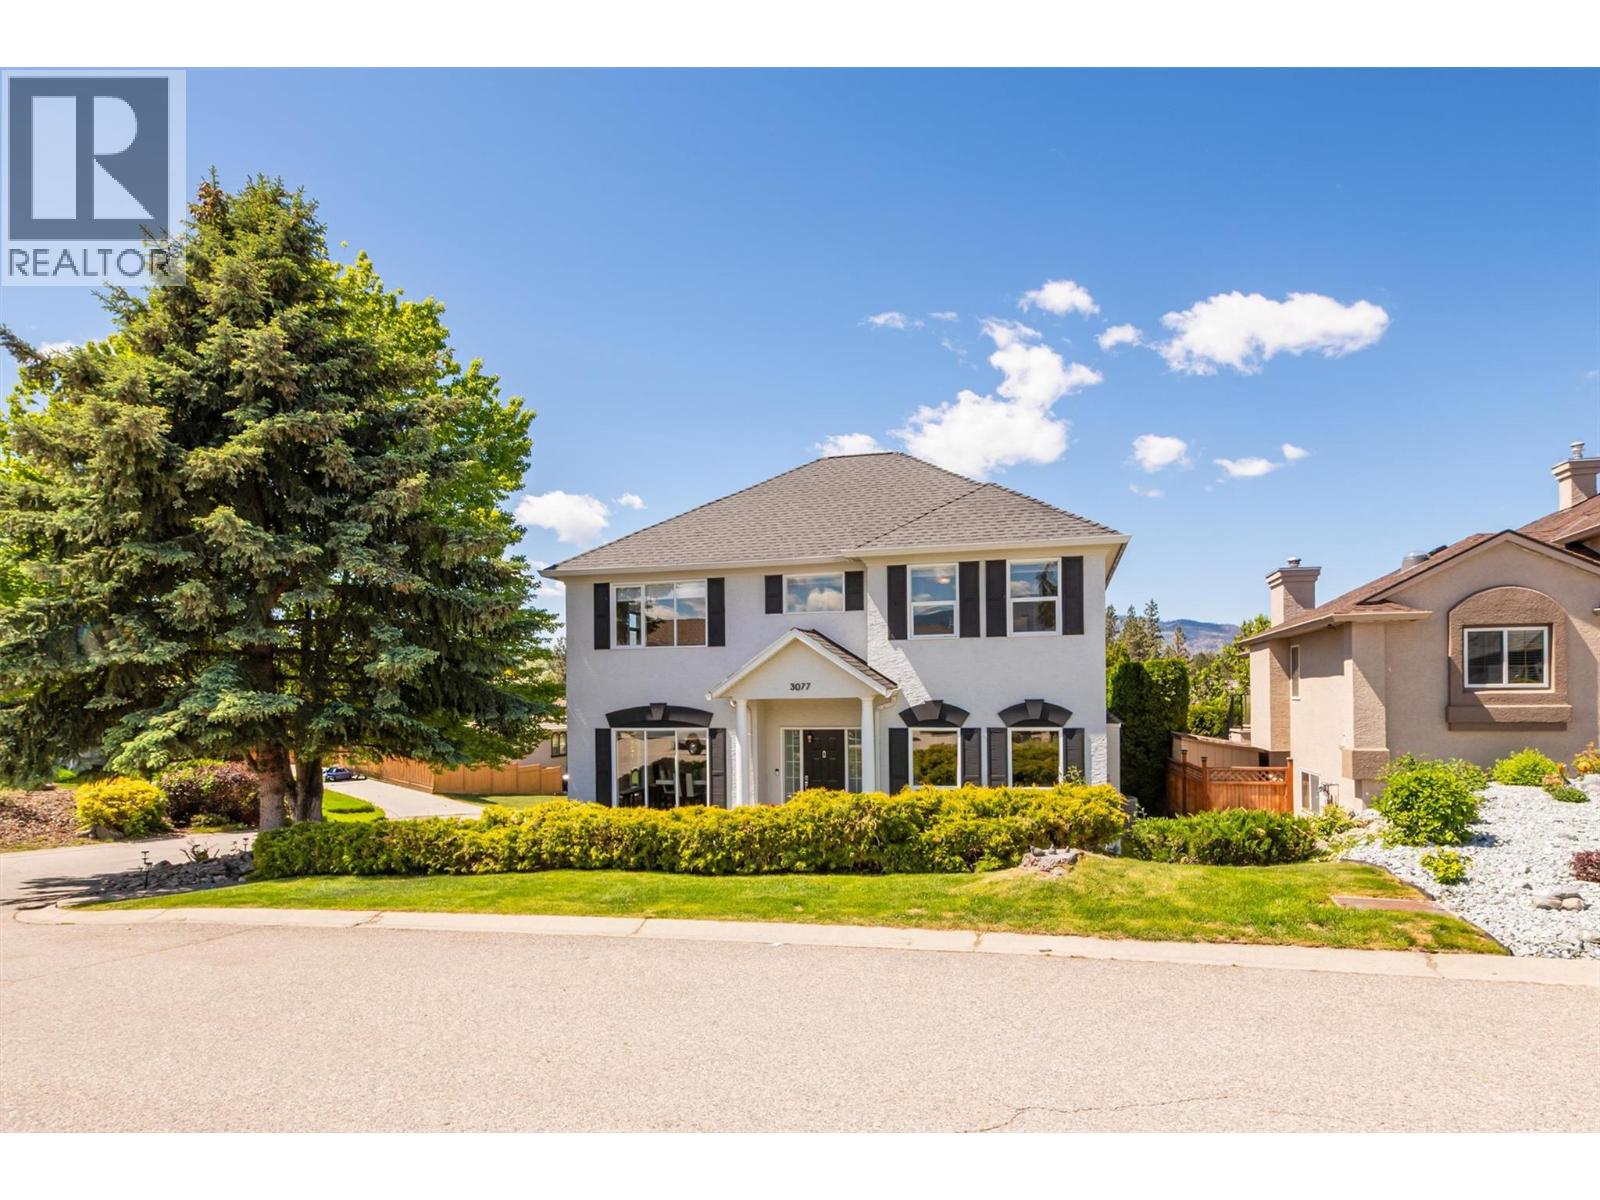
3077 Quail Crescent
Kelowna, British Columbia
Welcome to 3077 Quail Cres. This substantial University District home delivers exceptional large-home value in one of Kelowna’s most sought-after neighbourhoods. With 3,807 sq. ft. finished over three levels, this 4 bedroom, 4 bathroom home offers the space and flexibility today’s families are looking for. The main floor features an oversized kitchen with island, bright living and dining areas, and a dedicated office for working from home. Upstairs, the generous primary suite includes a walk-in closet and refreshed ensuite with new tile and heated floors, while additional bedrooms and a large bonus room provide space for kids, hobbies, homework, or a second TV lounge. A major everyday advantage is the two laundry rooms—one upstairs near the bedrooms and a second on the lower level. Newly developed in 2023, the lower level adds tremendous flexibility with a bedroom and ensuite, second laundry, games/rec space, and a fully dialed theatre room with serious soundproofing, Dolby Atmos surround, and over $40,000 invested in construction, seating, and equipment. Outside, enjoy a private fenced yard with underground irrigation, deck space for entertaining, and a hot tub. Practical upgrades include high-efficiency furnace and A/C, on-demand hot water, LED lighting, new garage door, freshly painted exterior, attached double garage, and included garage cabinetry. If you need more room without compromising comfort, location, or lifestyle, this property is a compelling opportunity. (id:61048)
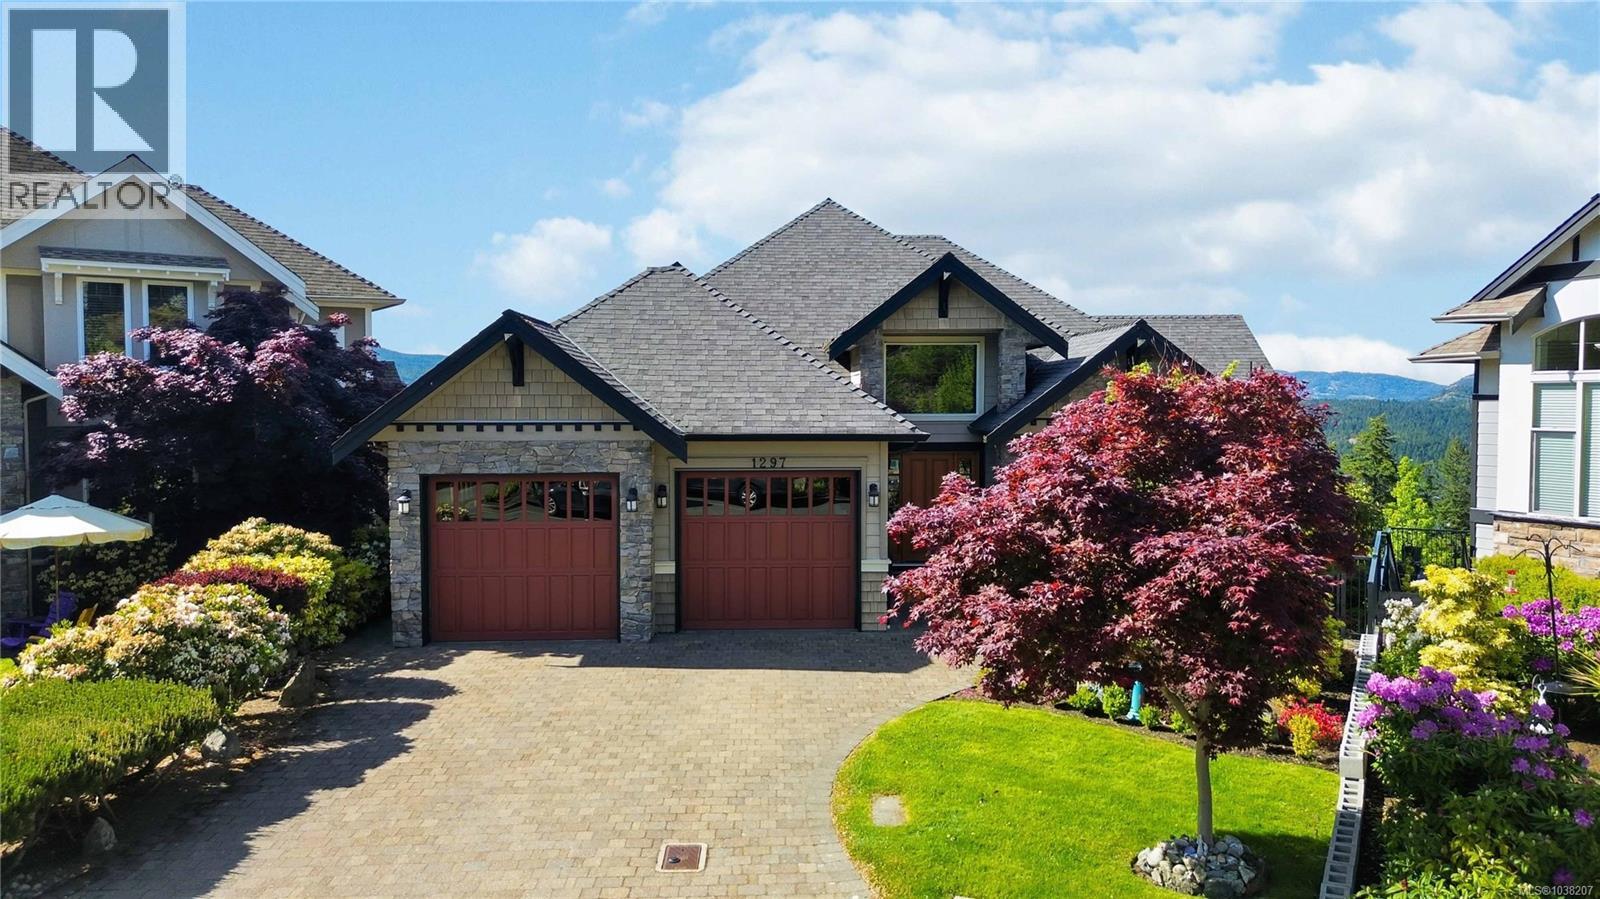
1297 Rockhampton Close
Langford, British Columbia
Prepare to be wowed by the sweeping mountain and valley views from this 5 bedroom home, ideally positioned at the end of a quiet cul-de-sac with arguably one of the best outlooks on the street. Designed to capture the scenery from most main living areas, the home features a bright living room with gas fireplace, an expansive upper deck, a lower patio, and a generous primary suite with walk-in closet and ensuite - all oriented toward the jaw-dropping views. The kitchen also enjoys the view and includes a bonus prep kitchen, adding excellent function for everyday living and entertaining. The main level offers 2 bedrooms plus an office, while the lower level includes additional living space with an in-law suite, second gas fireplace, and room for extended family or guests. Enjoy both sunrise and sunset skies! Hot water on demand, a heat pump, and a double garage. A wonderful opportunity in a beautiful Bear Mountain setting. (id:61048)
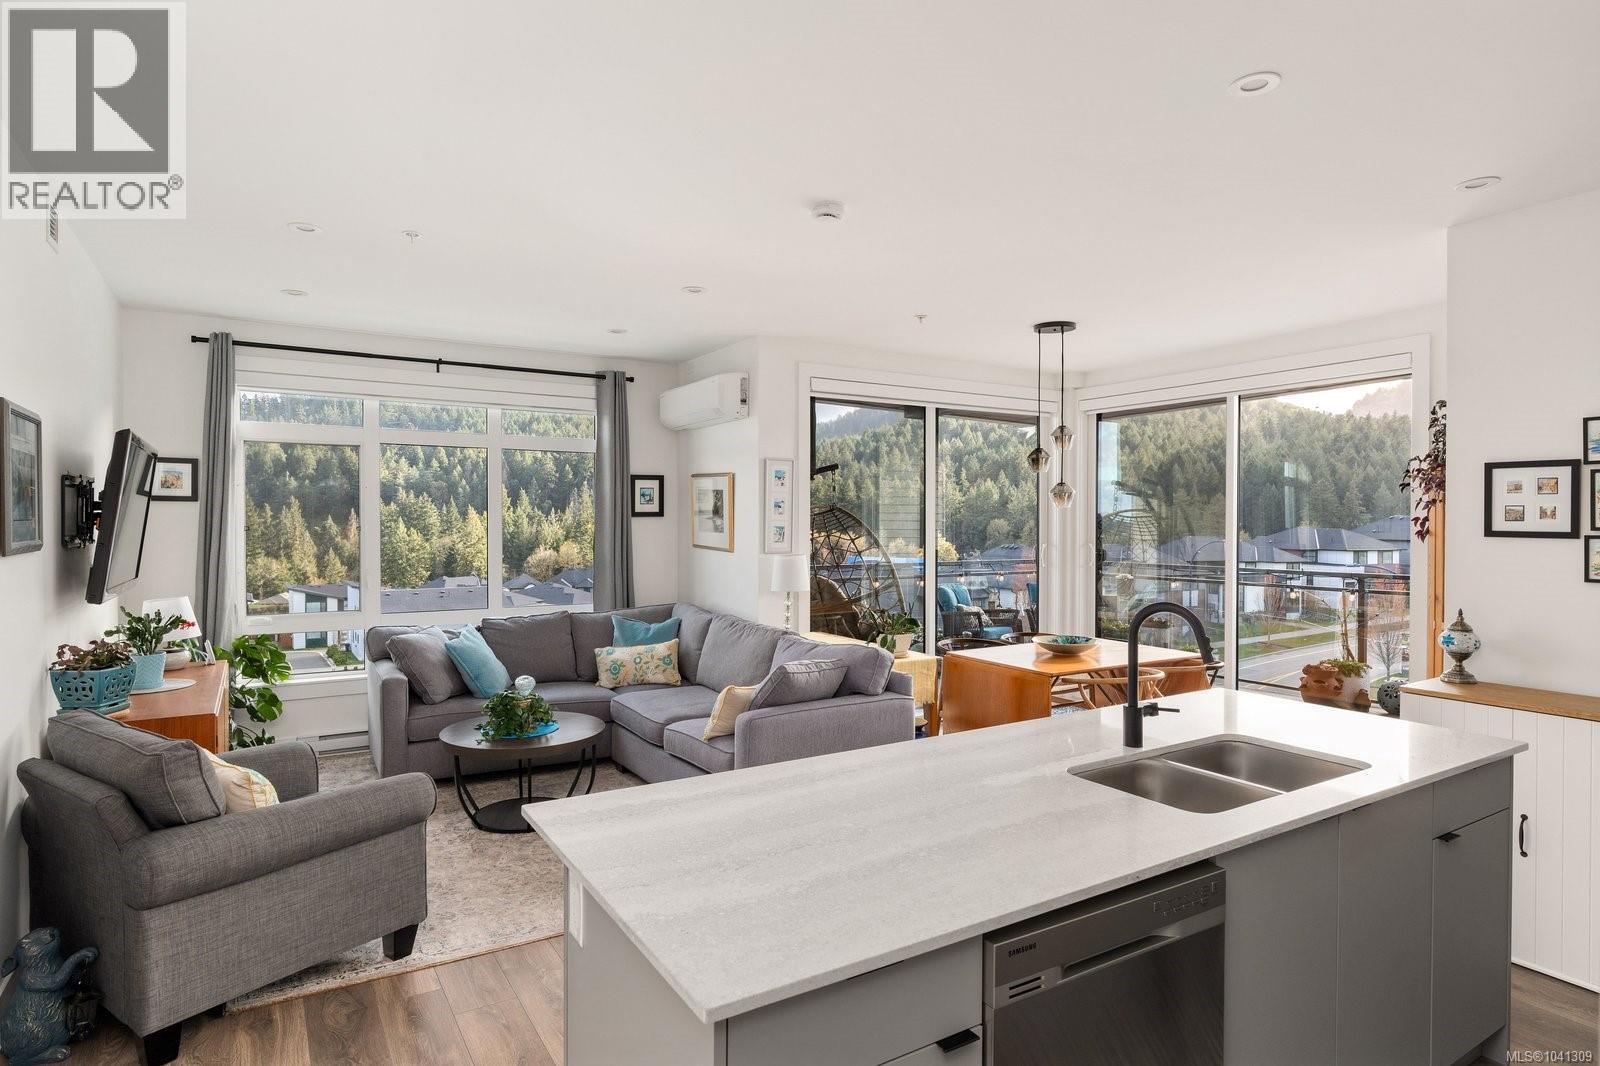
402 1110 Samar Cres
Langford, British Columbia
Discover Solaris at Westhills, a Built Green community designed for modern living in a truly connected setting. Surrounded by parks, scenic trails and endless recreation, this neighbourhood makes it easy to stay active while enjoying everyday convenience. This generous two bedroom plus den, two bathroom corner home is flooded with natural light thanks to nine-foot ceilings and expansive windows. The kitchen is a showpiece of both style and functionality, boasting quartz countertops, a spacious island and stainless steel gas appliances, seamlessly connecting to the main living area.Enjoy the sun on your south-facing deck or retreat to the beautifully landscaped courtyard, complete with an outdoor kitchen, cozy seating and gas firepits, perfect for relaxing or entertaining. Designed with privacy in mind, the primary suite sits apart from the second bedroom and features a walk-in closet and a luxurious ensuite. The den offers flexible space for a home office, creative space or guest area, while the walk-in laundry with a full-size washer and dryer adds practical convenience. Smart home technology gives you control over climate, lighting and security and air conditioning ensures comfort year-round. The building offers secure entry with visitor access, EV-ready parking in a gated parkade, a car wash station, bike and storage lockers and even a dedicated pet wash. A thoughtfully designed home in a community that truly delivers on lifestyle, comfort and convenience. (id:61048)
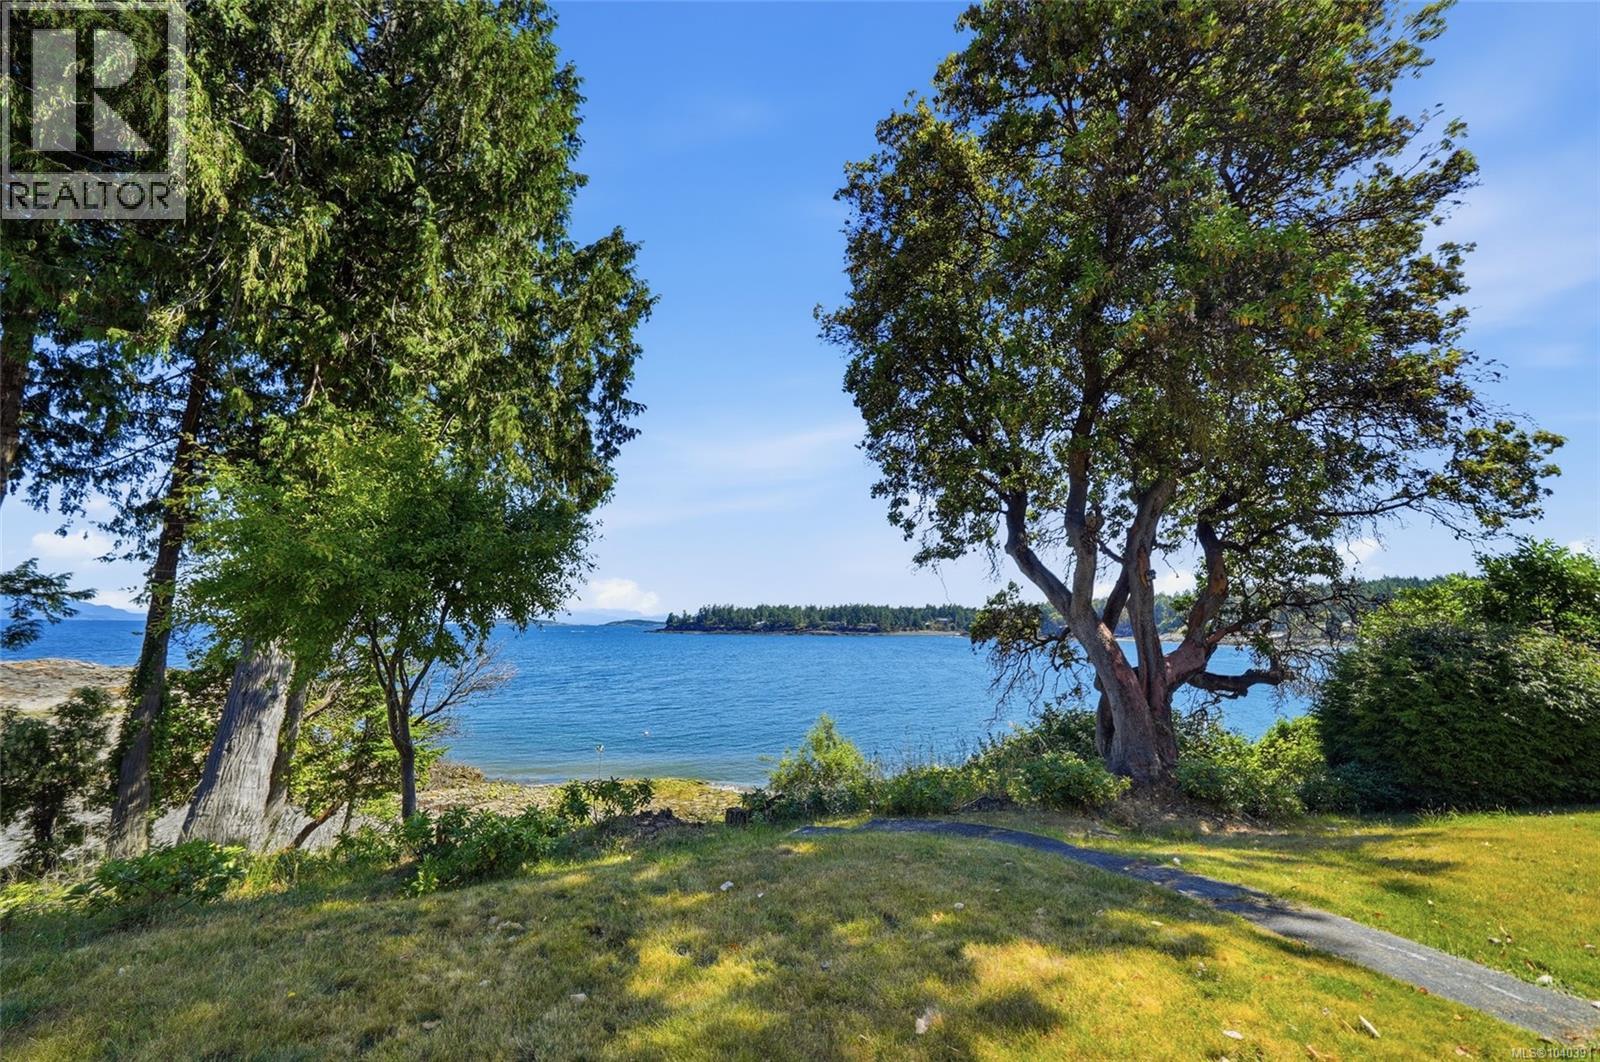
1518 Haida Way
Nanoose Bay, British Columbia
Warm, Inviting Waterfront in Nanoose Bay. Like a friendly hug this charming cottage will welcome you with a level entry. 3 bedrooms on the main floor and a spacious walkout lower level ready for your ideas. The Kitchen, living and dining all face the Ocean framing glorious views, and true walk on waterfront with a picturesque beach. Perfect for swimming, kayaking or watching sunset colours over the coastal mountains. Sunny gardens lead you to the front door and a newer Septic and Roof (in 2014) showcase that the whole home has been lovingly maintained by the owner. Haida way on Nuttal Bay is a peaceful haven to escape to with spectacular Ocean vistas, eagles and serene beachfront all located in a charming Farm to Table community. Minutes to 2 marinas, miles of pristine walking trails, Springford Farm, Fairwinds Golf Course, and only a short drive to Nanaimo or Parksville. This is Vancouver Island’s best kept secret and could be your dream home. (id:61048)