Presented by Robert J. Iio Personal Real Estate Corporation — Team 110 RE/MAX Real Estate (Kamloops).
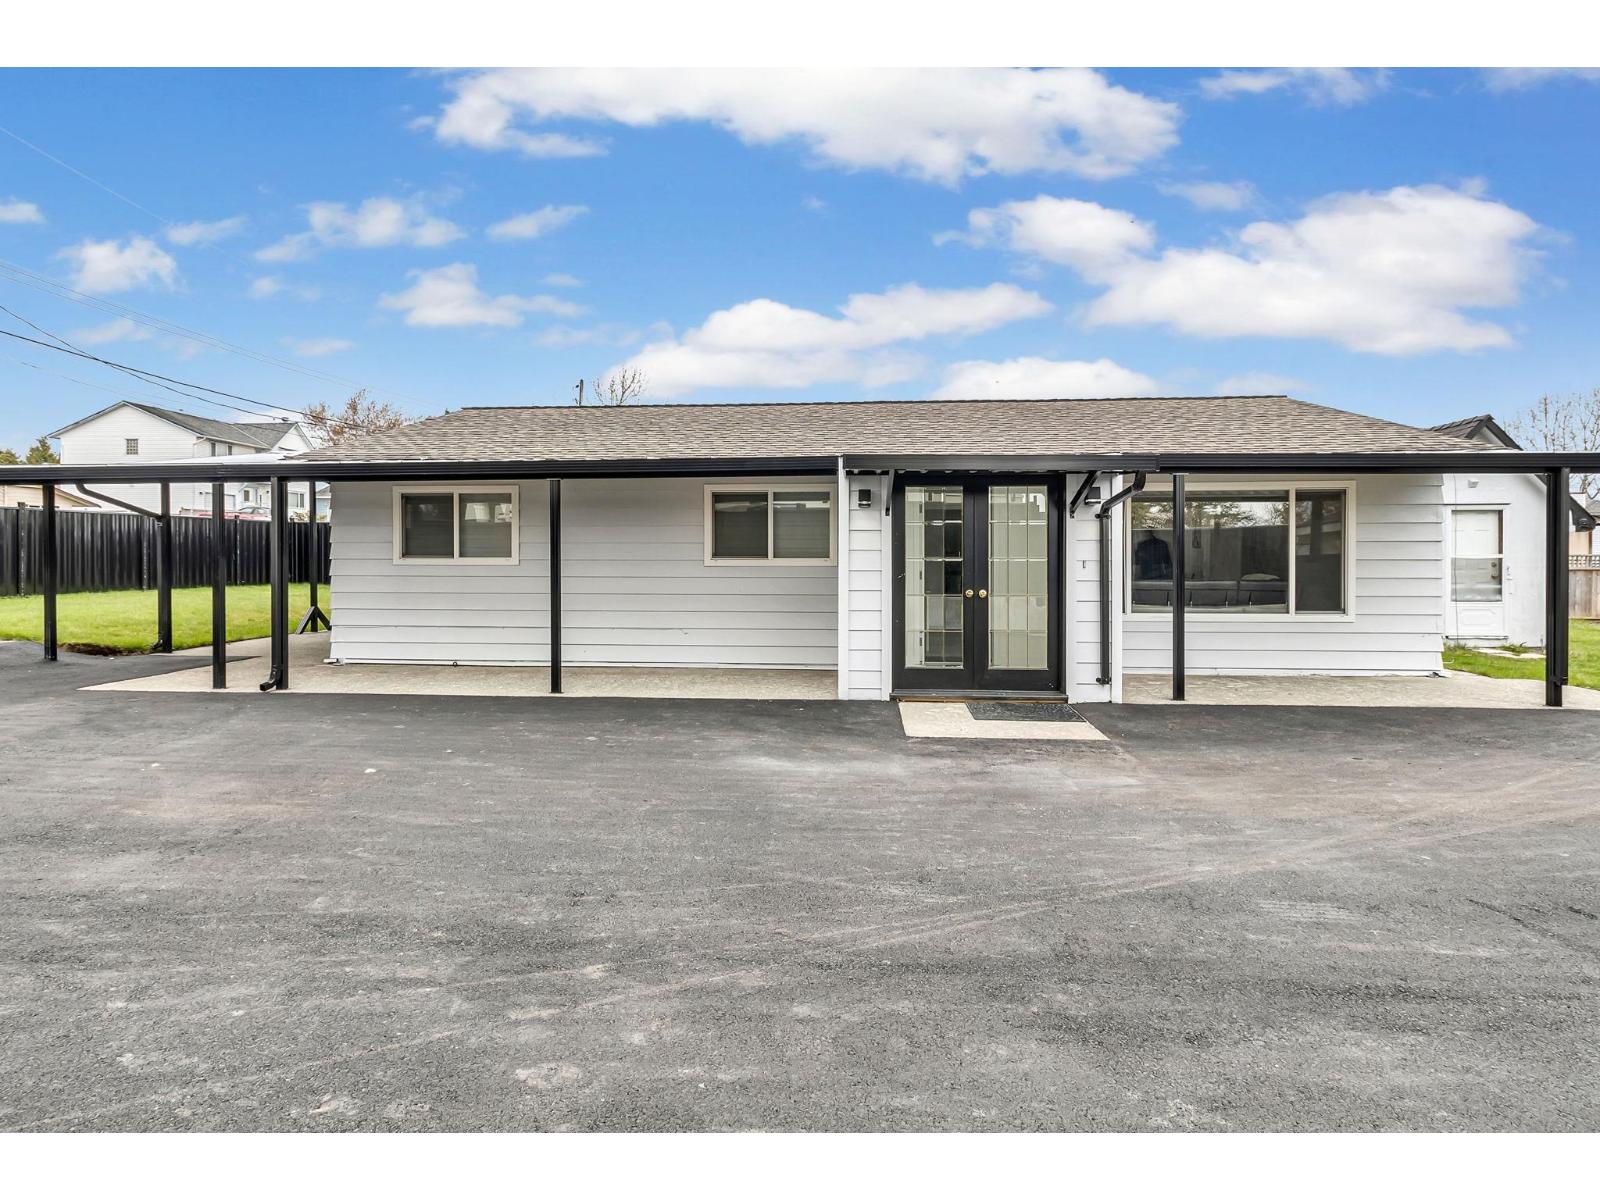
26655 30a Avenue
Langley, British Columbia
Welcome to this fully renovated rancher offering the perfect blend of comfort, convenience, and future potential! Situated on a spacious 8,400+ sq.ft. lot, this 3 Bed/2 Bath home features an updated interior with a new kitchen, new S/S appliances, laminate flooring, new paint, crown mouldings, a newer roof & awnings, and newer windows. The generous primary bedroom offers a walk-in closet with an ensuite. Step outside to a private, fully fenced backyard with a powered shed, ideal for hobbies or extra storage. 3 covered patios & a new driveway with plenty of parking space. Located just steps from schools, parks, shopping, restaurants, and the Aldergrove Community Centre, this is an exceptional opportunity for families, downsizers, or investors. Call to book your showing today! (id:61048)
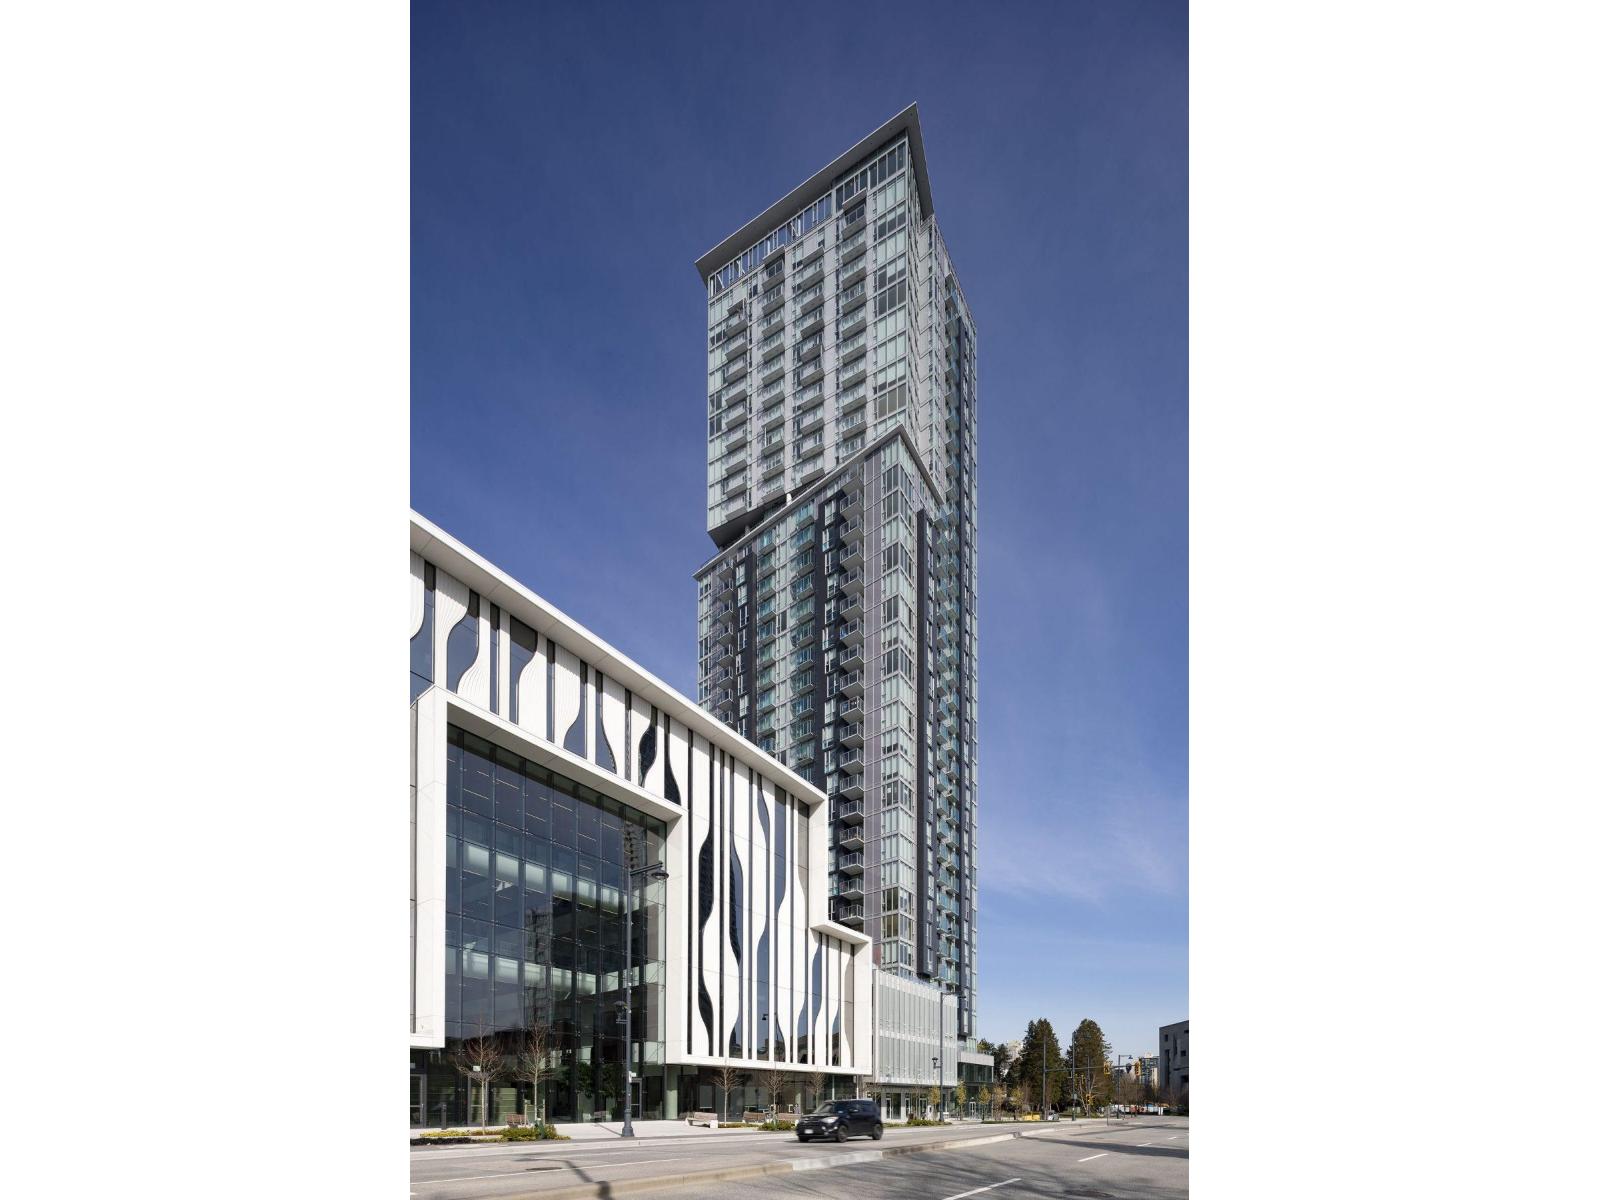
1711 13438 Central Avenue
Surrey, British Columbia
Discover modern urban living in this studio at Prime on the Plaza, located in the heart of Downtown Surrey. With sweeping southeast views, murphy bed and an abundance of natural light, this unit has the BEST VALUE in all Central Surrey! Enjoy a full range of amenities including a business centre, entertainment rooms, lounge, gym, wellness yoga studio, sauna/steam room, study room, music room, massage room, kids play area. With the SkyTrain station, Central City Shopping Centre, SFU, and KPU just STEPS away, this home offers the perfect blend of comfort and convenience. A perfect investment or first home! A storage locker is also included for your convenience. Private appointments only. (id:61048)

7575 143 Street
Surrey, British Columbia
Nestled in the prime, highly coveted neighborhood of East Newton, this custom-built luxury estate offers over 5,867 sqft of stunning living space. Soaring high ceilings welcome you into magnificent living and family rooms, leading to a chef's kitchen adorned with premium JennAir appliances, marble-designed quartz countertops, and rich hardwood floors. Designed for ultimate privacy, the top floor features four spacious bedrooms, each with its own walk-in closet and private ensuite, while the main floor hosts a fifth bedroom complete with its own full bath and walk-in closet. The lower level features a state of the art theatre room alongside lucrative 2+1 basement suites acting as ideal mortgage helpers. Complete with a 490 sqft garage, this is executive living at its finest. (id:61048)
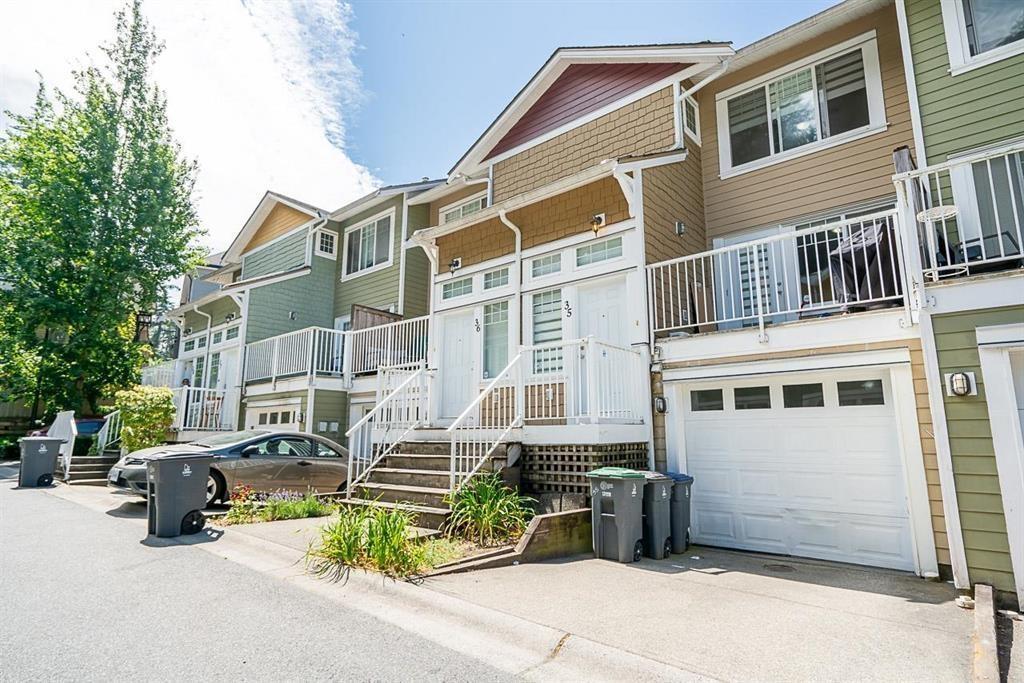
35 6110 138 Street
Surrey, British Columbia
Welcome to Seneca Woods! This 3 Bed+Flex, spacious townhome offering 1632 sqft of comfortable living in the family-friendly community of Sullivan Heights. The bright and functional main floor features a modern kitchen with stone countertops, a spacious living room, 2-piece powder room, and a private balcony. Step outside to your fully fenced yard with patio-perfect for kids, pets, or entertaining. Upstairs offers 3 generously sized bedrooms, including a primary suite with walk-in closet and ensuite, plus a full bathroom. The ground level includes a versatile flex room ideal for a home office, gym, or playroom, laundry area, and a tandem 2-car covered garage with additional driveway parking. Located close to schools, parks, transit, rec centres, shopping, and major hwys. Book a showing now! (id:61048)
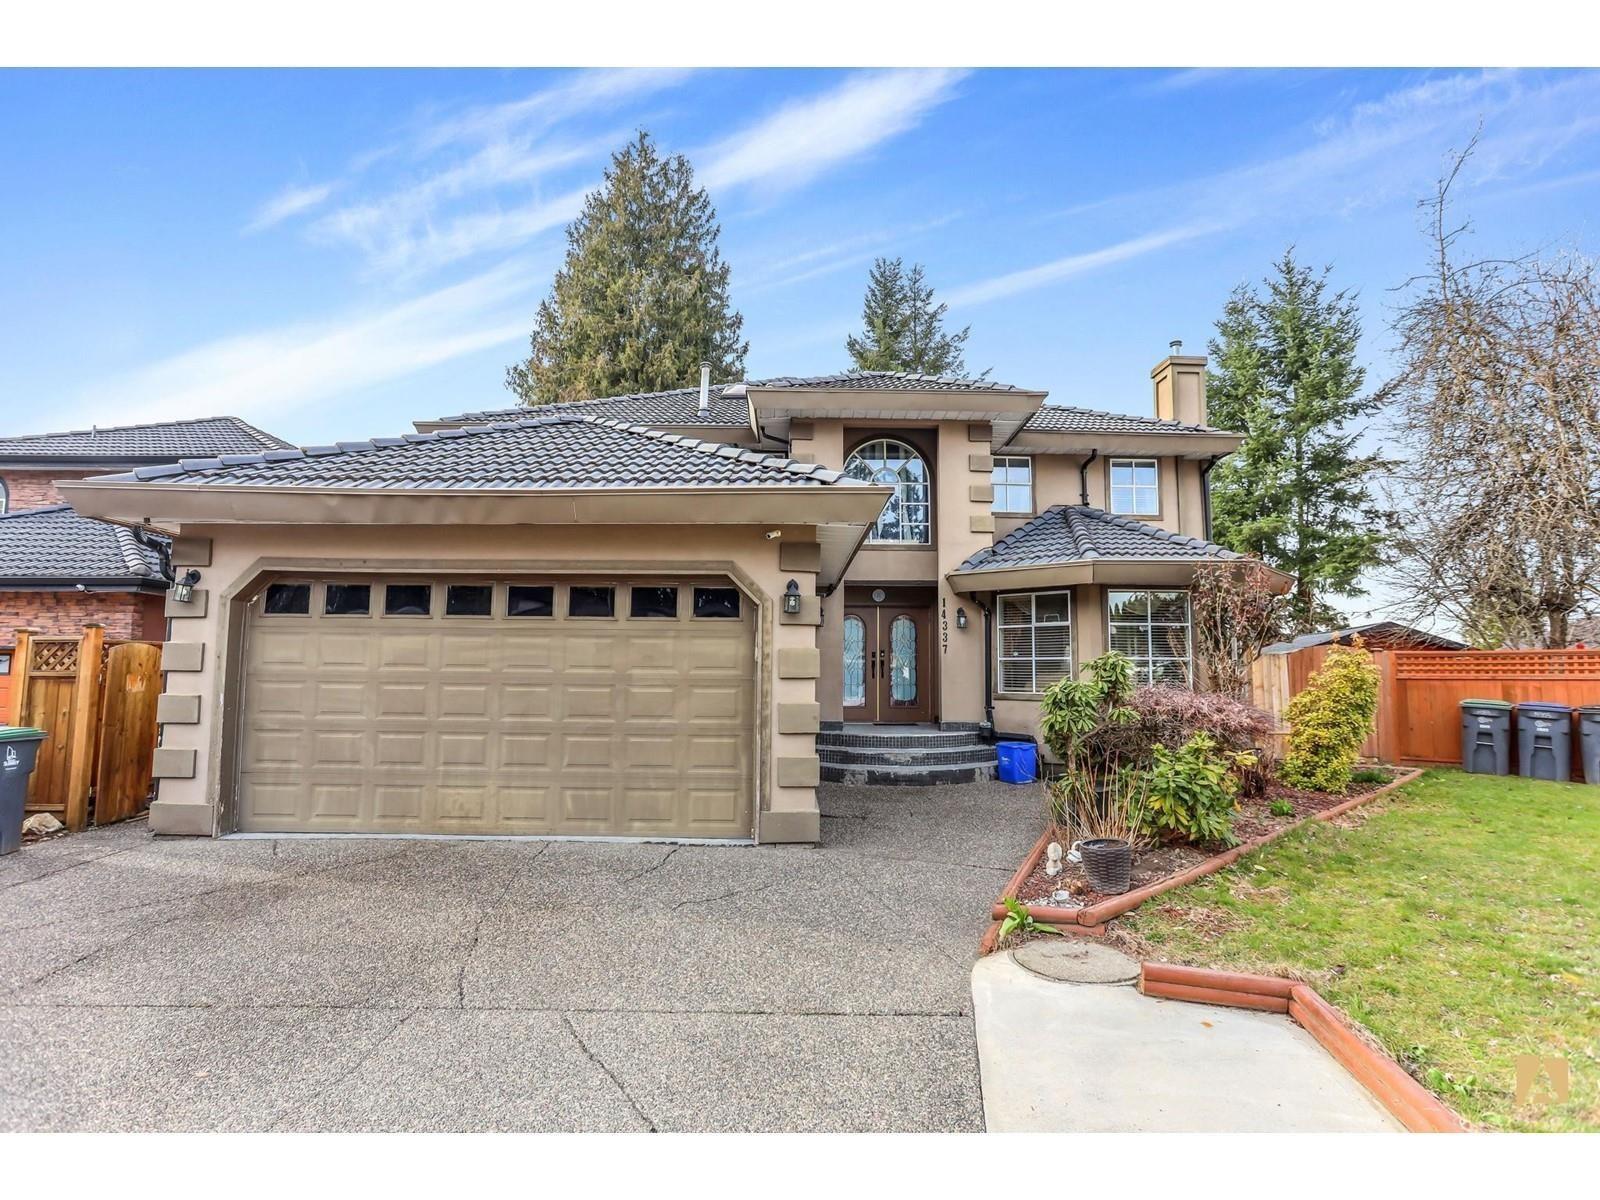
14337 77 Avenue
Surrey, British Columbia
Stunning family residence located in a peaceful neighborhood near Chimney Heights. This property features 6 bedrooms plus a den and 5 full bathrooms, offering nearly 4,000 sq ft of living space with a total finished area of 8,000 sq ft. A grand double-door entrance opens to a foyer with soaring ceilings, leading into spacious separate living and dining rooms. The family room includes a cozy gas fireplace, while the main kitchen is equipped with stainless steel appliances and a generous island. A private side entrance leads to a separate suite, perfect as a mortgage helper. Relax or entertain on the covered wooden deck during the summer months. The upper level offers a north-facing balcony view. The home is fully fenced and conveniently located close to transit. OH Sun, July 19th, 2-4pm. (id:61048)
4 601 Nelson St
Esquimalt, British Columbia
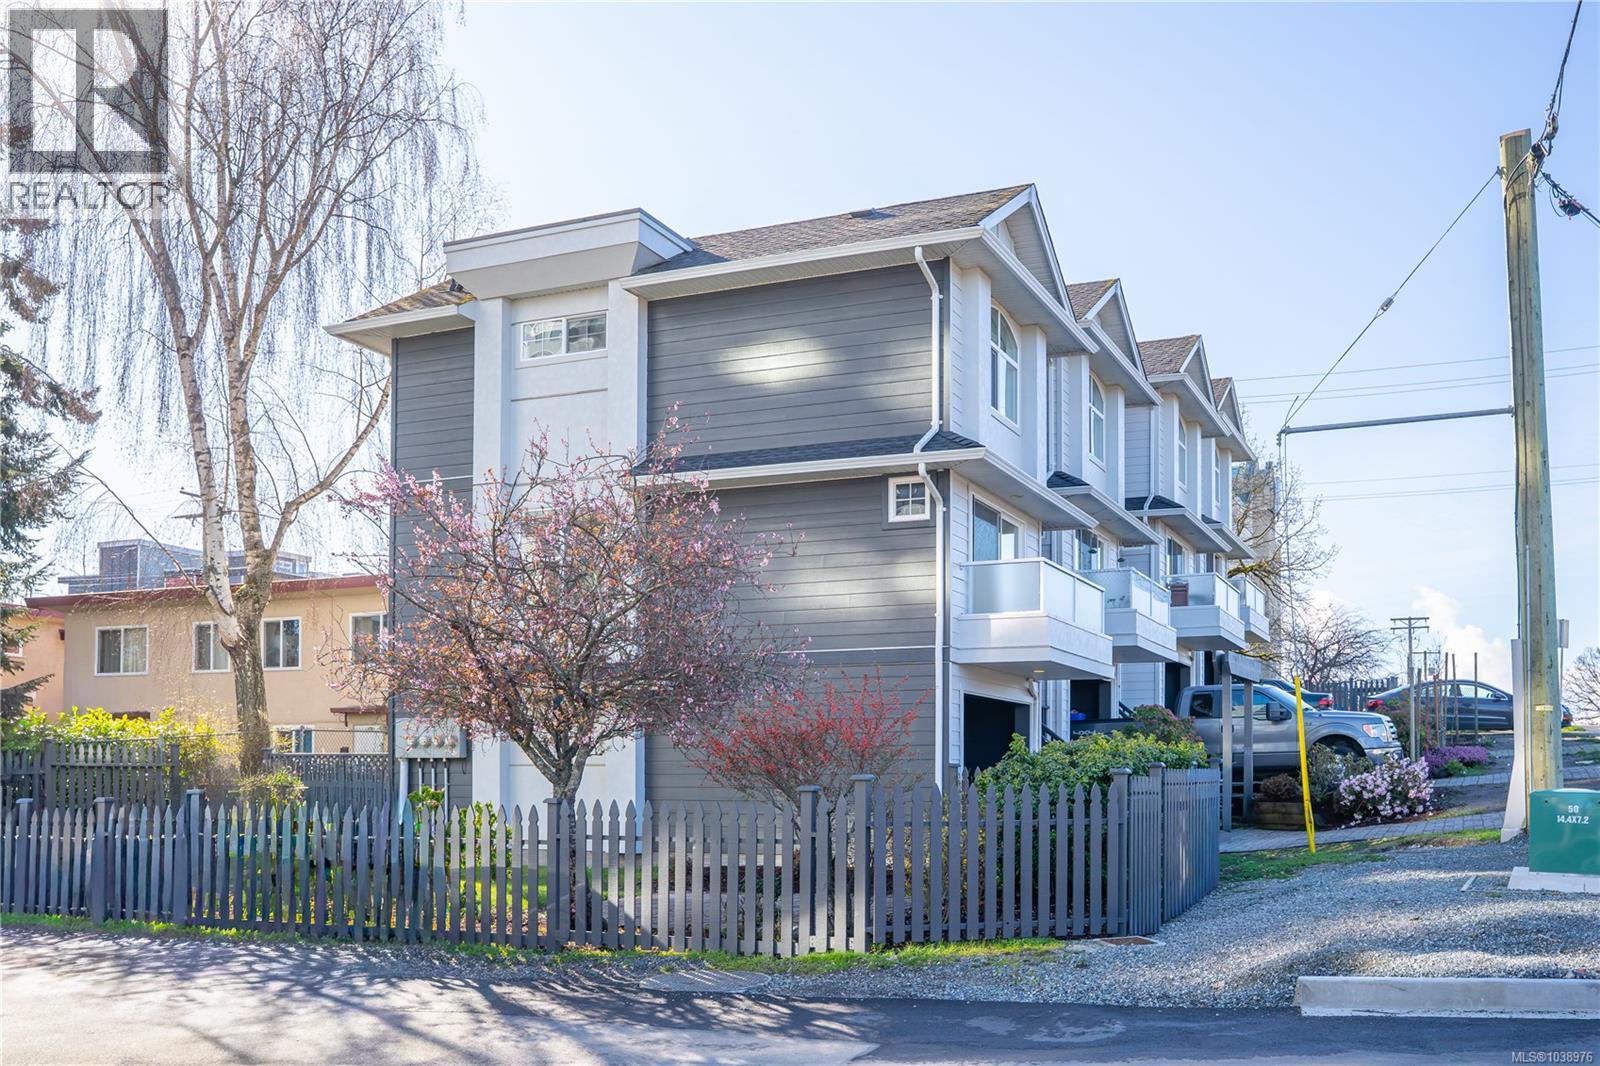
Major price reduction! Lovely bright 3 bedroom, 2 bath home in an area of renewal with brand new buildings either built or soon to be built. This end unit home has been nicely renovated and is in excellent shape. Upgrades include new engineered hardwood floor throughout living area with new carpet in the brs. This home has been fully repainted inside and the whole complex has just had the exterior repainted. The Sellers just put a new roof on the complex, so this will be a worry-free purchase. The main floor features an open floorplan with a deck off the living room. The spacious kitchen has brand new LG stainless appliances including 3 door fridge and ceramic top stove. There is a also a three piece bath on this level. Upstairs has 2 good size bedrooms with a California ensuite bath and laundry with brand new front load washer and dryer. The lower level has the third bedroom that enjoys access to the rear patio along with a good size garage. There is also a nice size lawn and patio area that is common area. Strata fee is only $368.75 and the building is in excellent shape. Close to Red Barn market, Esquimalt Recreation Centre and Library, Saxe Point Pub and many parks. Available for immediate possession and priced to sell. (id:61048)
10 4253 Dieppe Rd
Saanich, British Columbia
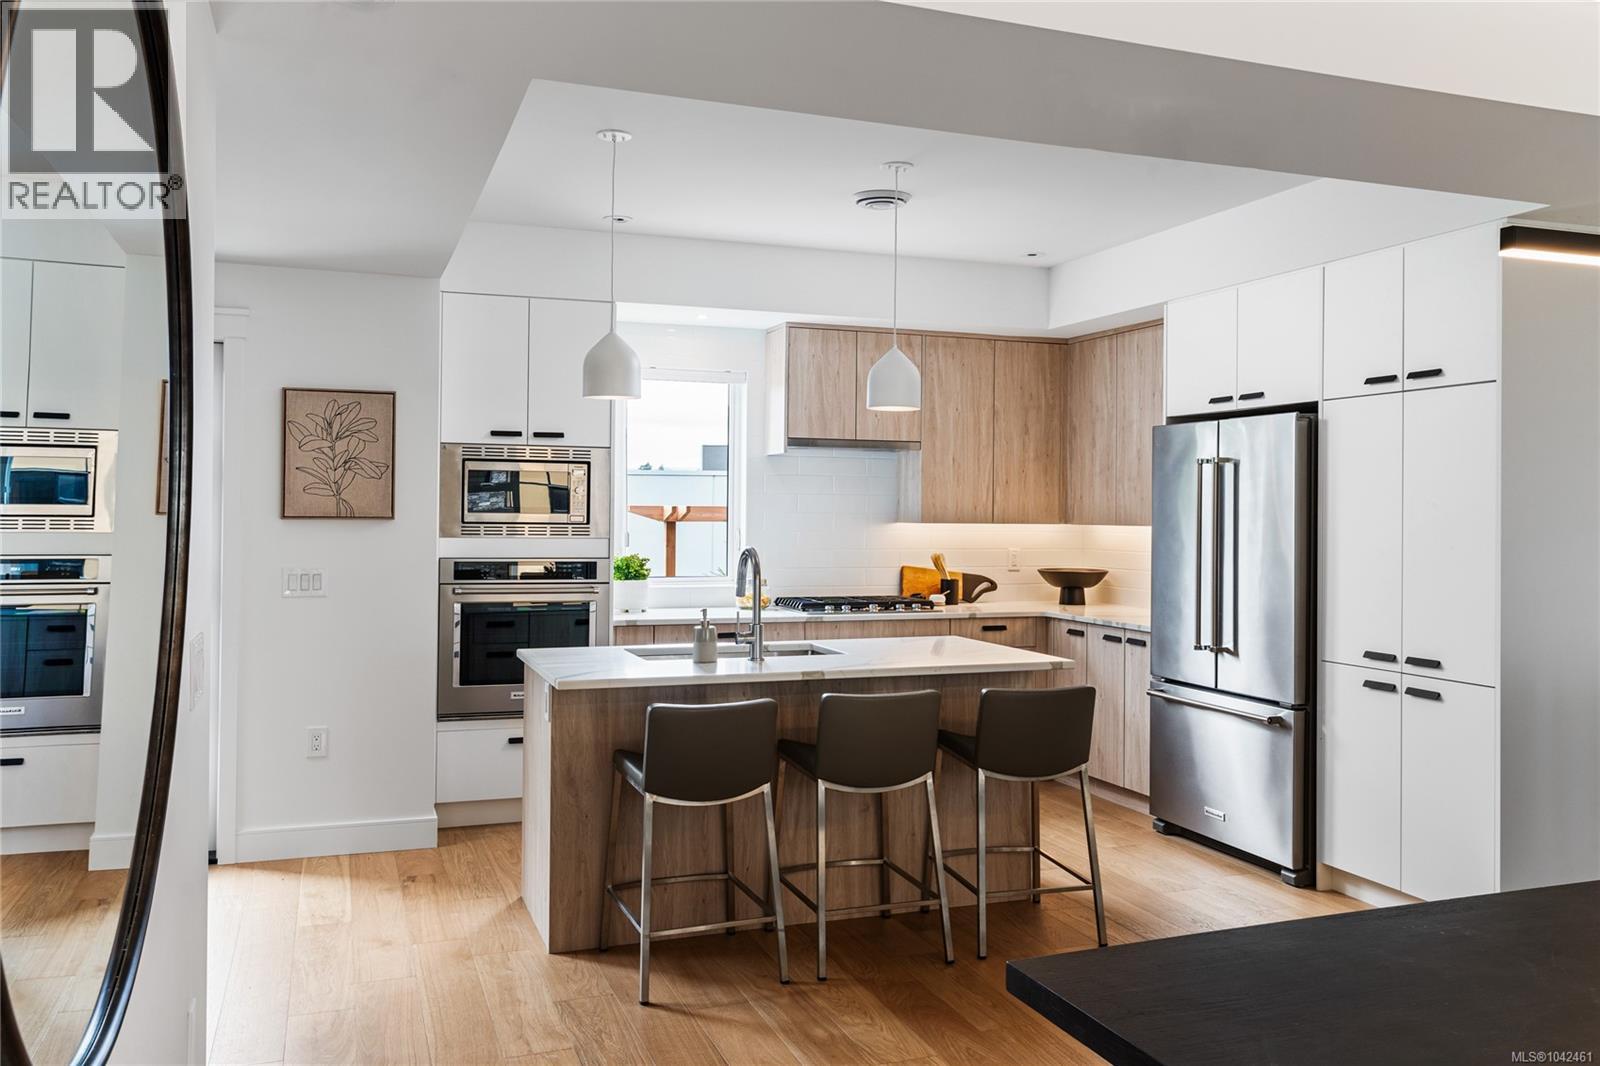
Discover this luxury 3-bed, 3-bath, 2000+ sq ft townhome in a quiet enclave surrounded by mature homes & friendly neighbourhood. Contemporary features including soaring rooflines, stone/wood accents, transom windows + LR, DR, media room & office nook. Main level: 9' coffered ceilings, floor-to-ceiling windows, engineered hardwood floors, fireplace, gourmet kitchen w/ quartz counters, wall oven, gas cooktop, XL island, SS appliances, open-concept dining, & powder rm. Upstairs: vaulted 13' ceilings, luxe primary w/ walk-through closet & spa-like ensuite, 2 more beds, full bath & laundry. Lower: 8' ceilings, media/rec room, additional storage, utility closet & EV-ready garage. Extras: remote blinds, HW on demand, heat pump, organizers & quality fixtures. Fenced yard backing green space w/ water feature, shared garden bed plots & community park. Built by award-winning White Wolf Homes with full New Home Warranty. Mins to shops, trails & downtown Victoria. (id:61048)
13 4253 Dieppe Rd
Saanich, British Columbia
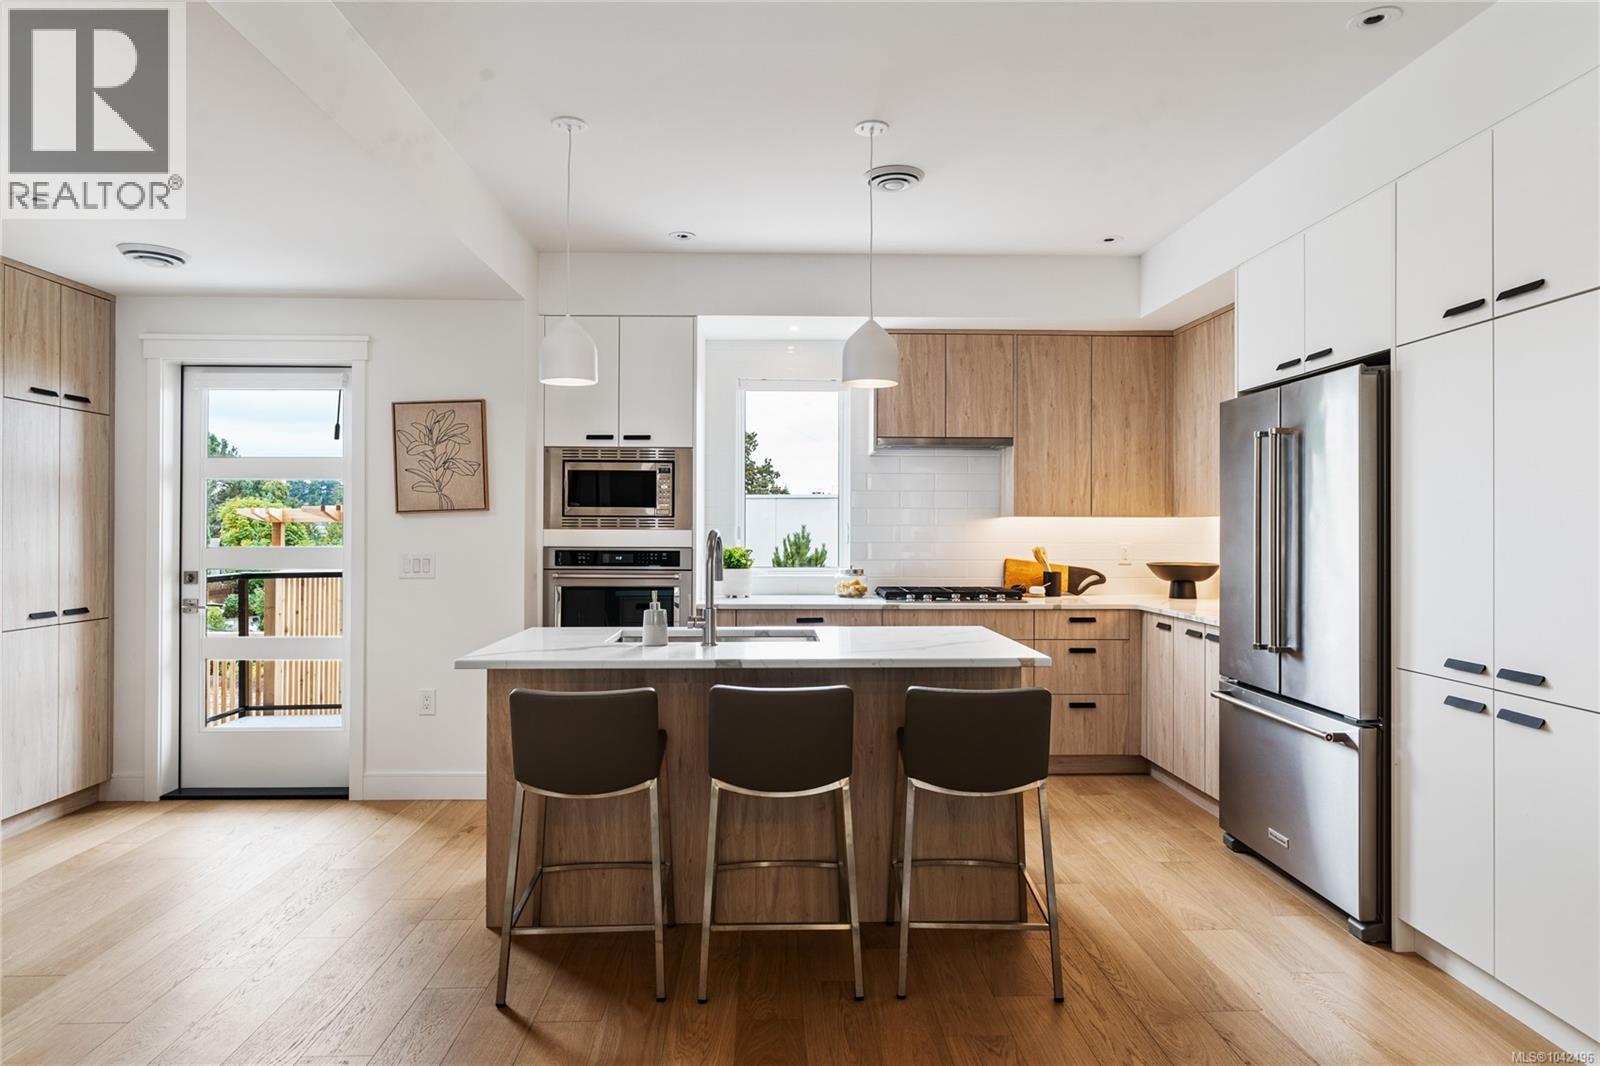
JUST LISTED! Luxury 3-bed, 4-bath, 2000+ sq ft townhome in a quiet enclave surrounded by mature homes & friendly neighbourhood. Contemporary features including soaring rooflines, stone/wood accents, transom windows + LR, DR, media room & office nook. Main level: 9' coffered ceilings, floor-to-ceiling windows, engineered hardwood floors, fireplace, gourmet kitchen w/ quartz counters, wall oven, gas cooktop, XL island, SS appliances, open-concept dining, & powder rm. Upstairs: vaulted 13' ceilings, luxe primary w/ walk-through closet & spa-like ensuite, 2 more beds, full bath & laundry. Lower: 8' ceilings, media/rec room, additionation storage, utility closet & EV-ready garage. Extras: remote blinds, HW on demand, heat pump, organizers & quality fixtures. Fenced yard backing green space w/ water feature, shared garden bed plots & community park. Built by award-winning White Wolf Homes with full New Home Warranty. Mins to shops, trails & downtown Victoria. (id:61048)
17 4253 Dieppe Rd
Saanich, British Columbia
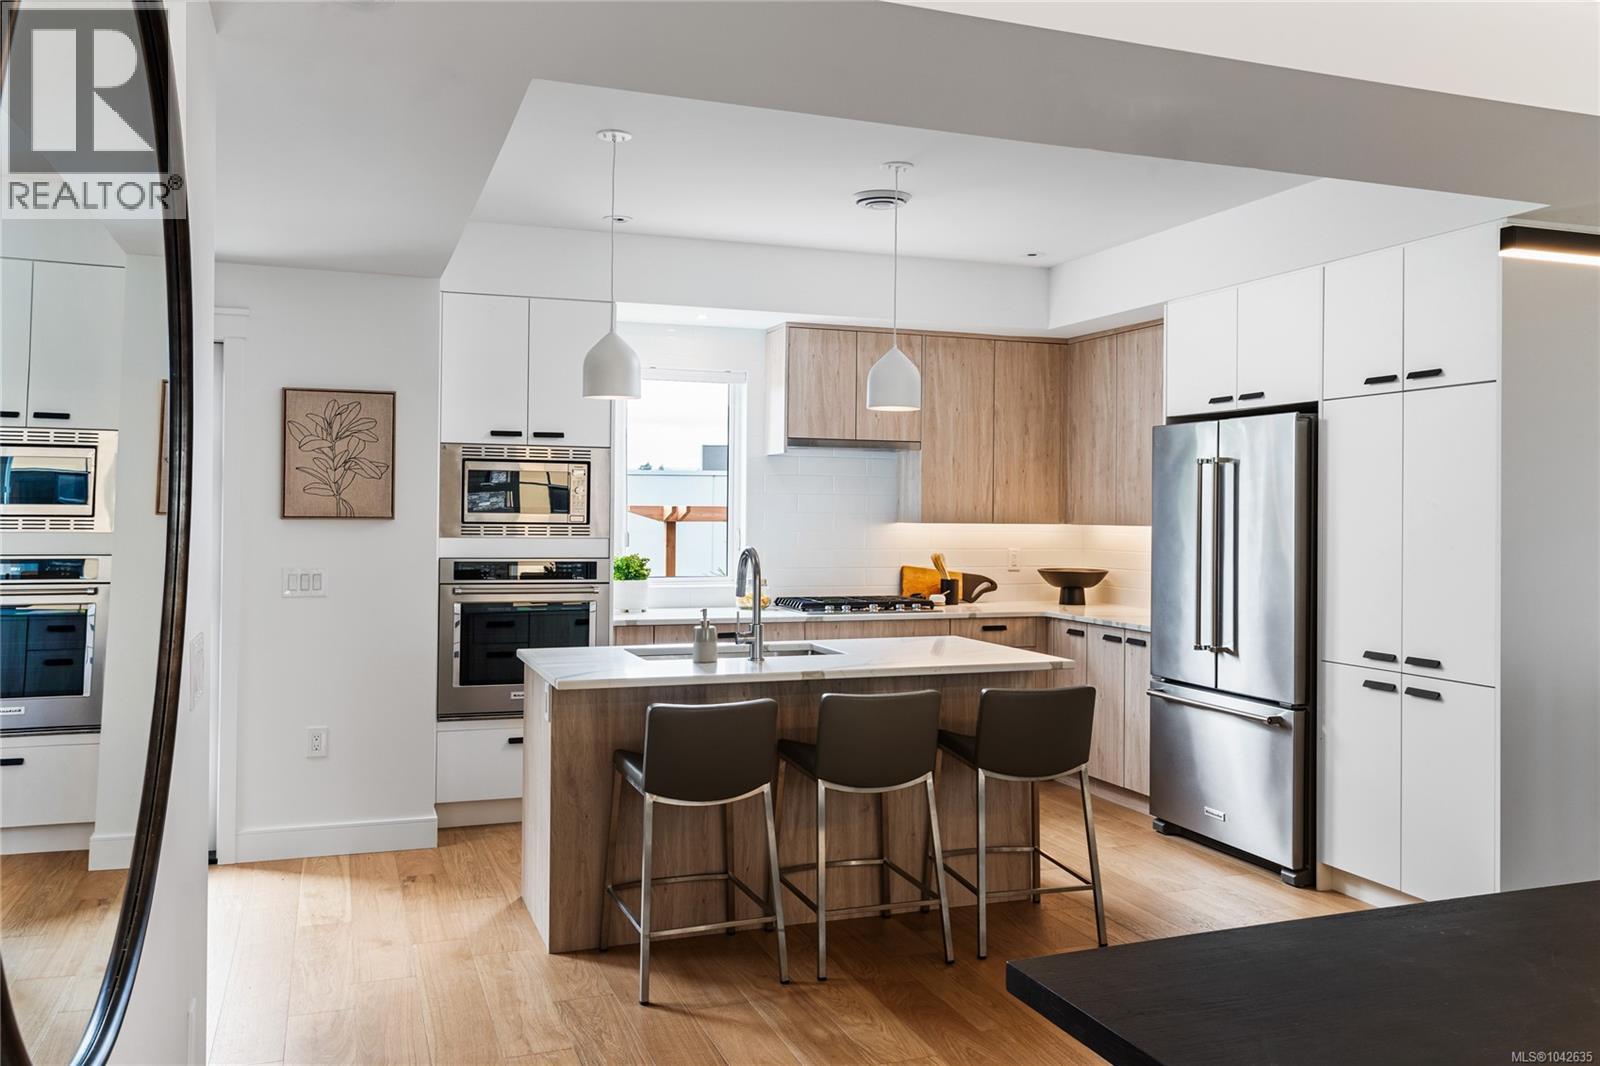
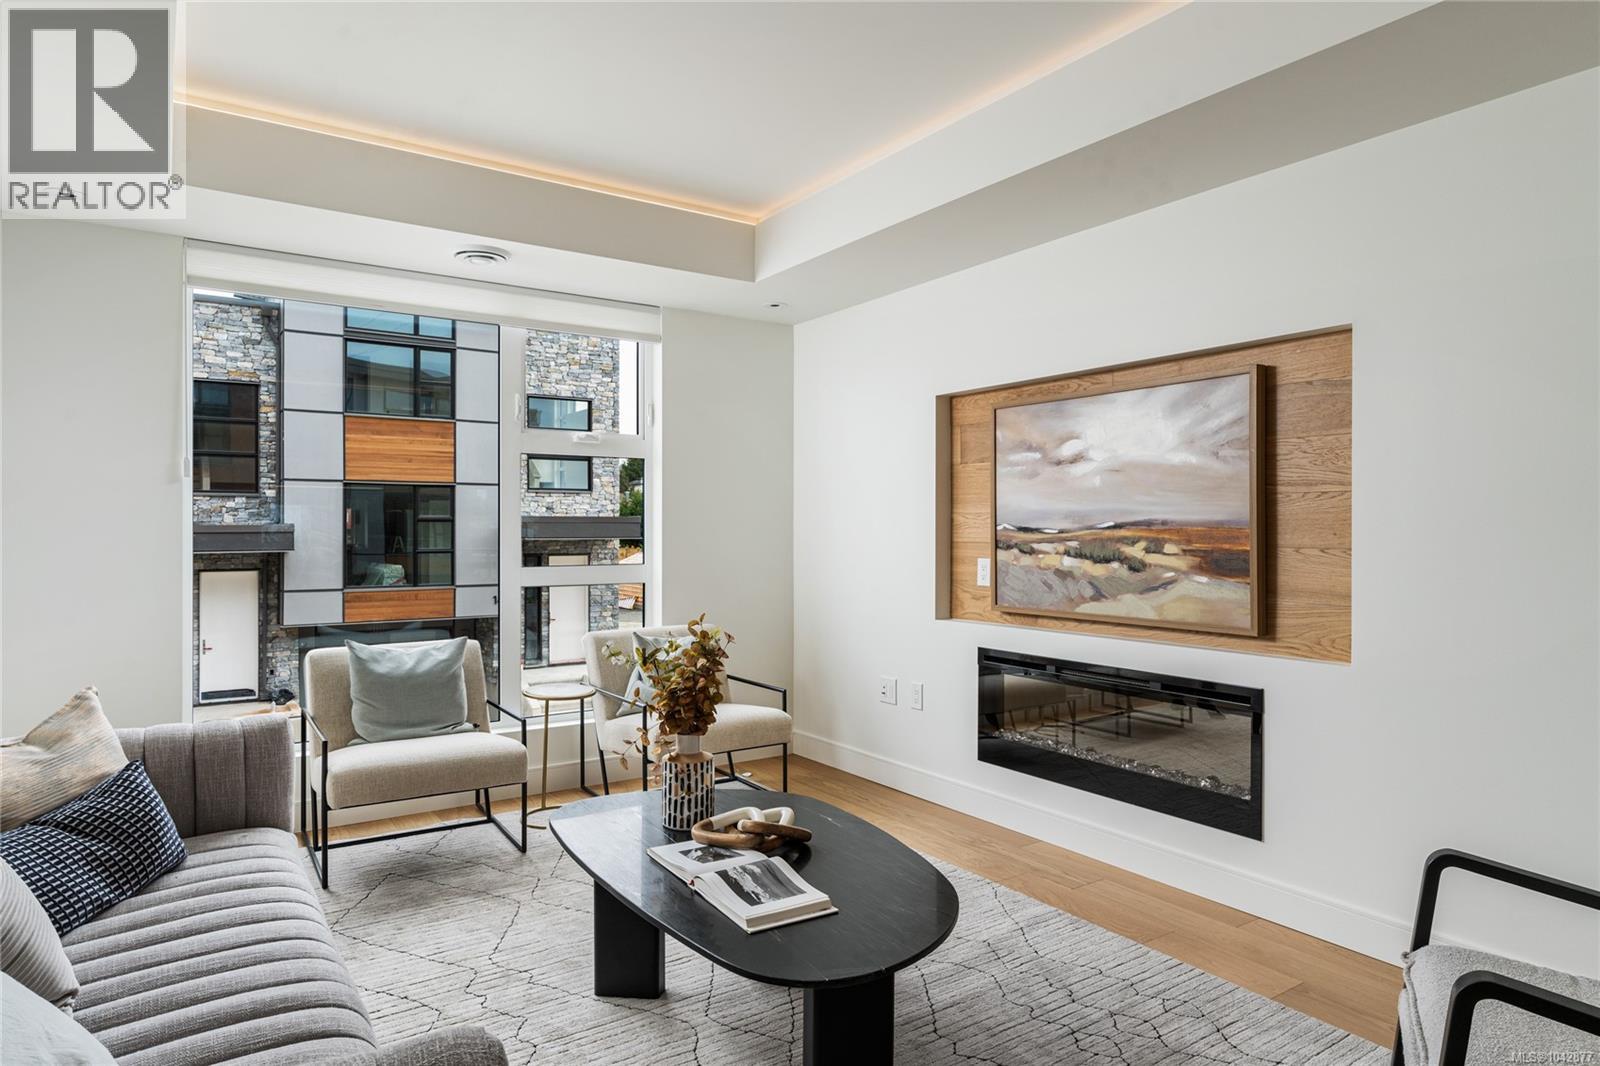
PARAGON PARC Luxury Living presents this stunning 3-bedroom, 3-bathroom, over 2000 sq ft townhome with living room, dining room, media room, and office nook, all nestled in a serene park-like setting surrounded by mature single-family homes. The contemporary West Coast design shines with soaring rooflines, elegant stone and wood accents, and striking transom windows. The main floor showcases floor-to-ceiling windows, coffered ceilings, and beautiful hardwood floors and stairs. The gourmet kitchen is a chef's dream, featuring quartz countertops, premium stainless steel appliances, a wall oven, gas cooktop, oversized island with eating bar, and a sleek linear fireplace that enhances the open-concept dining and living areas. A thoughtfully designed office nook and powder room complete this level. Upstairs, the luxurious primary suite includes a spacious walk-through closet and a spa-like 4-piece ensuite, while two additional well-sized bedrooms, a main 4-piece bathroom, and a convenient laundry room round out the upper floor. The lower level offers a versatile media room, rough-in for a potential 4th bathroom, a storage room, utility closet, and interior access to the insulated garage, which is pre-wired for an EV charger. Notable high-end features include radiant in-floor heating, remote-controlled blinds, custom closet organizers, high-quality fixtures throughout, hot water on demand, and an efficient HVAC system. Outside, enjoy your private backyard and patio backing onto lush green space with a tranquil water feature, along with access to the community park and garden plot. Built by award-winning White Wolf Homes, this townhome combines luxury living with modern comfort and comes with a Full New Home Warranty for ultimate peace of mind. (id:61048)
29 4253 Dieppe Rd
Saanich, British Columbia
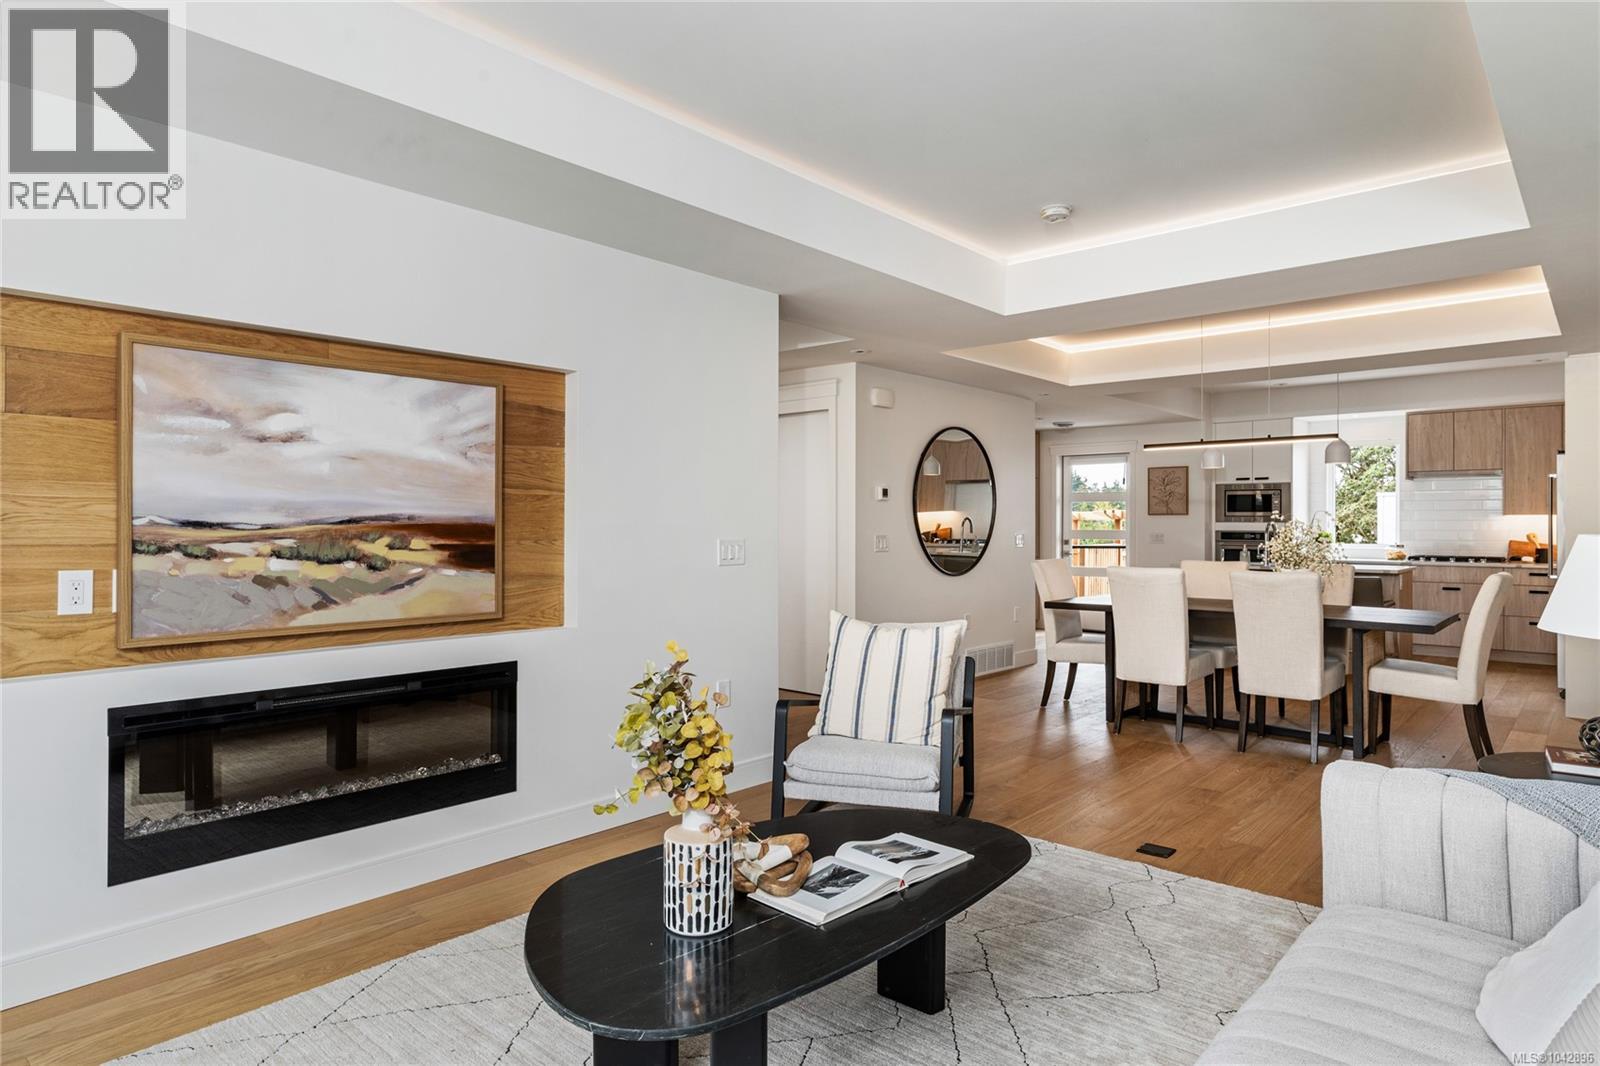
Welcome to Paragon Parc Living—where contemporary West Coast elegance meets everyday comfort. This luxurious 3-bedroom, 3-bathroom townhome offers 2,179 sq ft of thoughtfully designed living space in a tranquil, upscale community surrounded by mature homes and lush landscaping. Architecturally striking, the home features soaring rooflines, natural stone and wood accents, and transom windows that flood the space with natural light. The main floor is designed for modern living and effortless entertaining, offering 9’ ceilings, floor-to-ceiling windows, and an expansive open-concept layout. The chef-inspired gourmet kitchen boasts quartz countertops, stainless steel appliances, wall oven, gas cooktop, oversized island, and walk-in pantry—ideal for hosting or cooking at home. The elegant living and dining areas are anchored by a cozy gas fireplace, complemented by a convenient office nook and a chic powder room. Upstairs, you'll find a vaulted 13’ ceiling in the primary suite, complete with a walk-through closet and a serene 4-piece spa-like ensuite. Two additional bedrooms, a full bathroom, and a separate laundry room round out the upper level, offering privacy and convenience. The lower level adds flexibility with 8’ ceilings, a spacious media/rec room, utility closet & storage. Perfect for guests, teens, or a home gym. Additional highlights include hardwood and radiant in-floor heating, remote blinds, an EV-ready garage, extra-long driveway, fenced yard with patio backing onto peaceful greenspace, and access to a community garden and children’s park. Built by award-winning White Wolf Homes, this residence comes with a full New Home Warranty. All just minutes to shopping, trails, the airport, and downtown Victoria—where luxury, lifestyle, and location come together beautifully. Price + GST. (id:61048)
32 4253 Dieppe Rd
Saanich, British Columbia
JUST LISTED! Luxury 3-bed, 4-bath, 2000+ sq ft townhome in a quiet enclave surrounded by mature homes & friendly neighbourhood. Contemporary features including soaring rooflines, stone/wood accents, transom windows + LR, DR, media room & office nook. Main level: 9' coffered ceilings, floor-to-ceiling windows, engineered hardwood floors, fireplace, gourmet kitchen w/ quartz counters, wall oven, gas cooktop, XL island, SS appliances, open-concept dining, & powder rm. Upstairs: vaulted 13' ceilings, luxe primary w/ walk-through closet & spa-like ensuite, 2 more beds, full bath & laundry. Lower: 8' ceilings, media/rec room, additionation storage, utility closet & EV-ready garage. Extras: remote blinds, HW on demand, heat pump, organizers & quality fixtures. Fenced yard backing green space w/ water feature, shared garden bed plots & community park. Built by award-winning White Wolf Homes with full New Home Warranty. Mins to shops, trails & downtown Victoria. Purchase price + GST (id:61048)
79 Okanagan Avenue W
Penticton, British Columbia
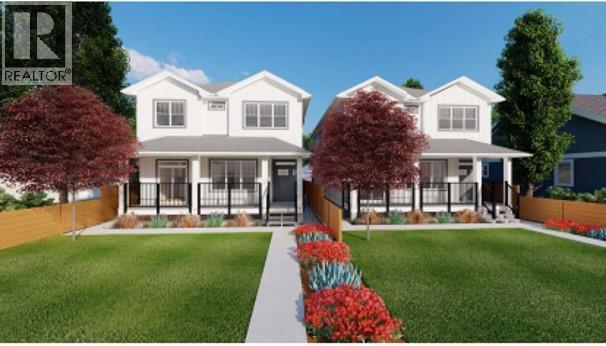
Centrally located, 0.167 acre duplex zoned building lot in Penticton. Alley access in the back. Short walk to shopping, restaurants, schools and parks. Plans and renderings available. (id:61048)