Presented by Robert J. Iio Personal Real Estate Corporation — Team 110 RE/MAX Real Estate (Kamloops).
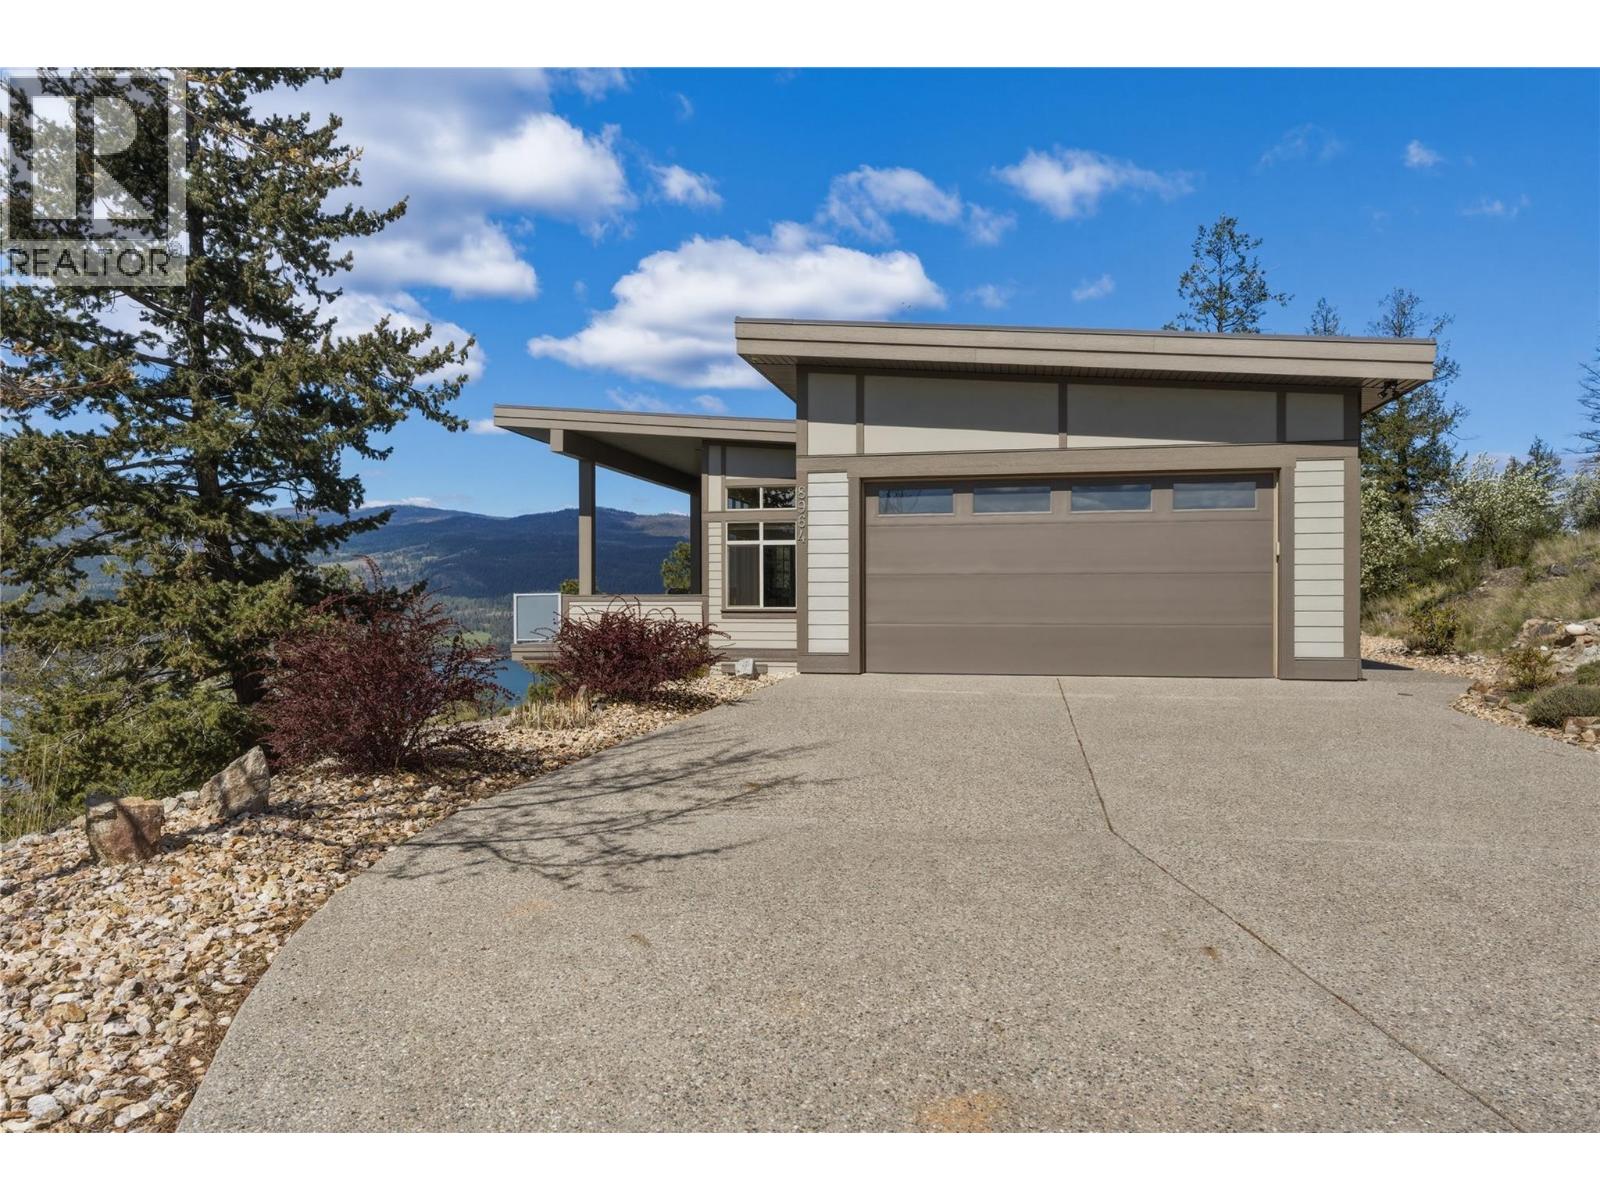
8964 Davidson Place
Vernon, British Columbia
Perched above sweeping panoramic views of Okanagan Lake, this pristine home offers a rare blend of privacy, serenity, and understated elegance. Set on 1.1 acres surrounded by nature, the setting feels peaceful and secluded, yet remains within easy reach of town. The long driveway at the end of a quiet cul de sac gives way to a thoughtfully designed rancher with basement layout, with the primary bedroom and ensuite on the main floor making it ideal for all ages. Inside, you’ll find three generously sized bedrooms, open-concept living spaces, double garage with 2 EV chargers and large patio doors and windows that frame the lake and landscape from nearly every angle. Features include scraped oak and cork flooring, quartz countertops, airjet tub and vaulted ceilings. Whether you’re enjoying quiet mornings on the covered deck (with gas bbq hookup) or hosting family and friends, this home is designed to take full advantage of its breathtaking surroundings. A perfect fit for those seeking space, views, and a connection to nature without sacrificing comfort or style. The upscale neighbourhood and amenities offer walking trails, tennis/pickleball courts, private community beach access, culinary club, crib club, pickleball, community liaison, block watch, Christmas elves, bluebird houses and book club. (id:61048)
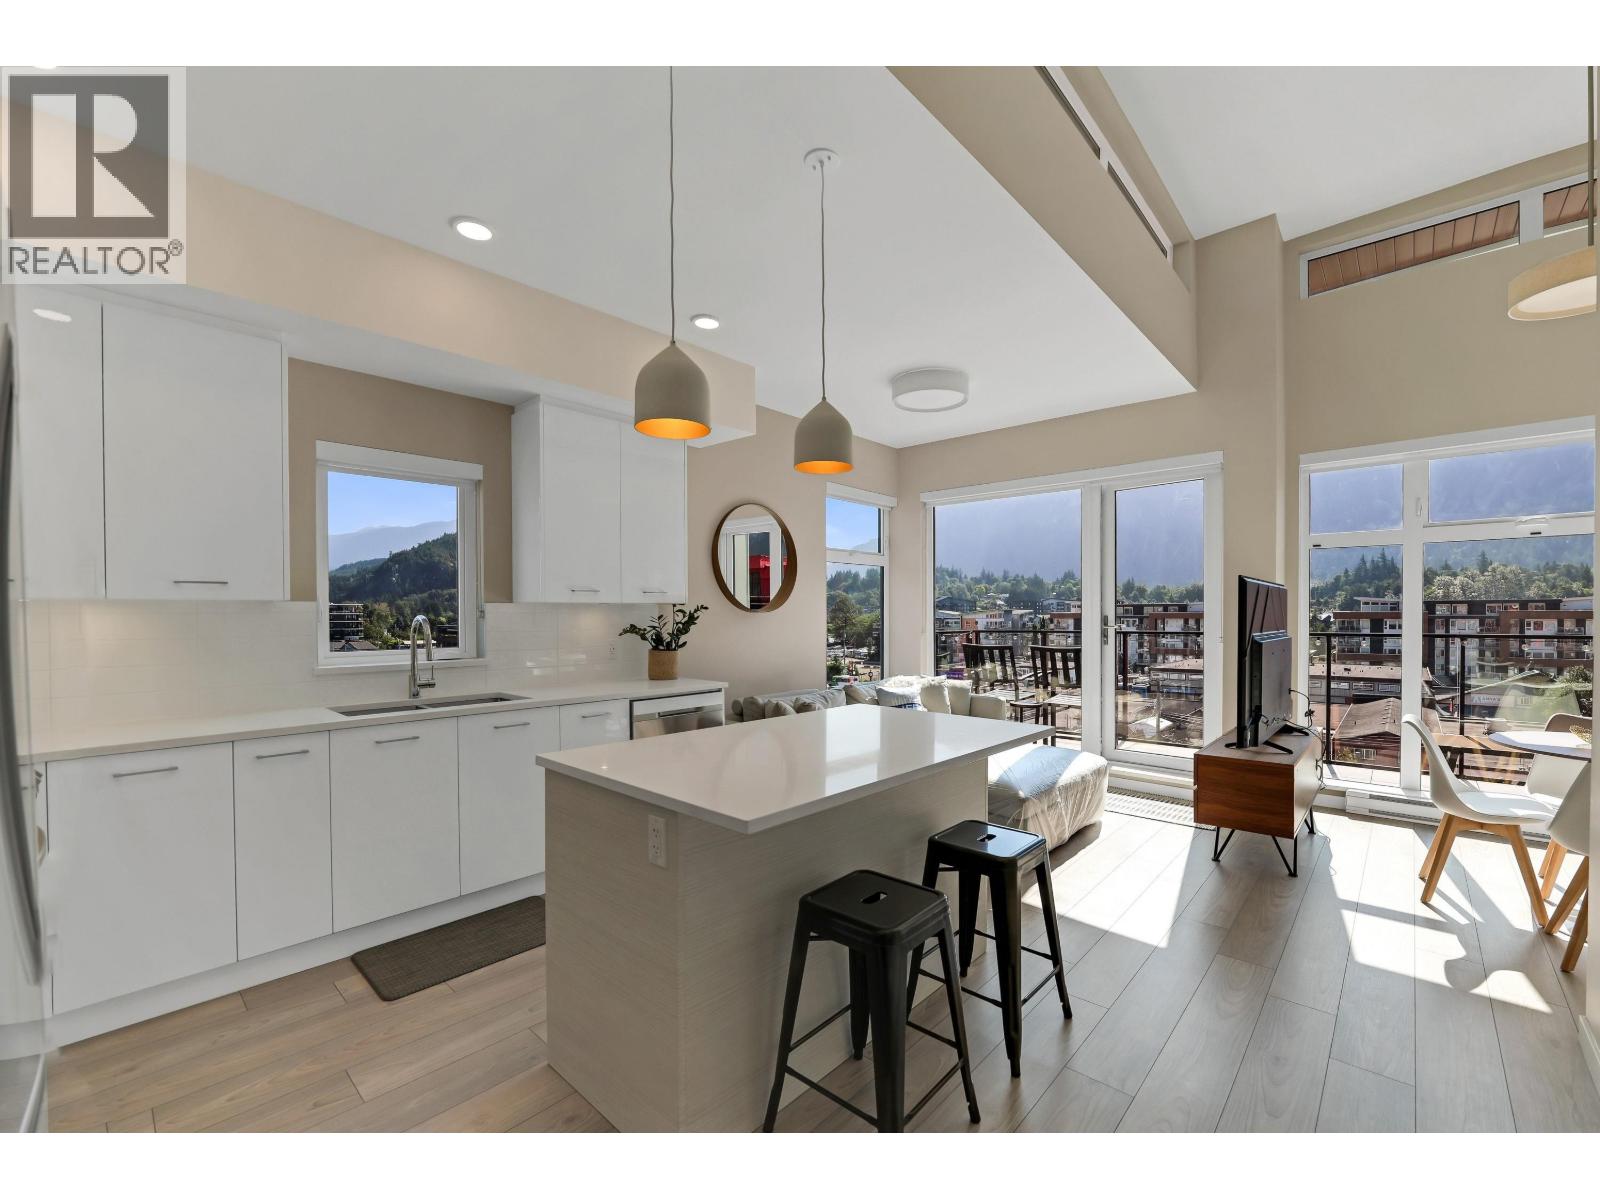
616 38033 Second Avenue
Squamish, British Columbia
PENTHOUSE LUXURY IN DOWNTOWN SQUAMISH. Welcome to this rare end unit 2 bedroom, 2 bathroom penthouse in Amaji, widely regarded as one of the highest quality builds in Squamish. This premier top floor residence features dramatic 11 foot vaulted ceilings that amplify the space, offering stunning panoramic mountain views and an abundance of natural light through extra end unit windows. Experience an effortless West Coast lifestyle with endless world class outdoor recreation at your doorstep. You are steps away from public transit and an easy walk to shopping, vibrant local dining, cafes, trails and the ocean. Perfectly situated between a scenic 45 minute drive to Whistler and 50 minutes to Vancouver. (id:61048)
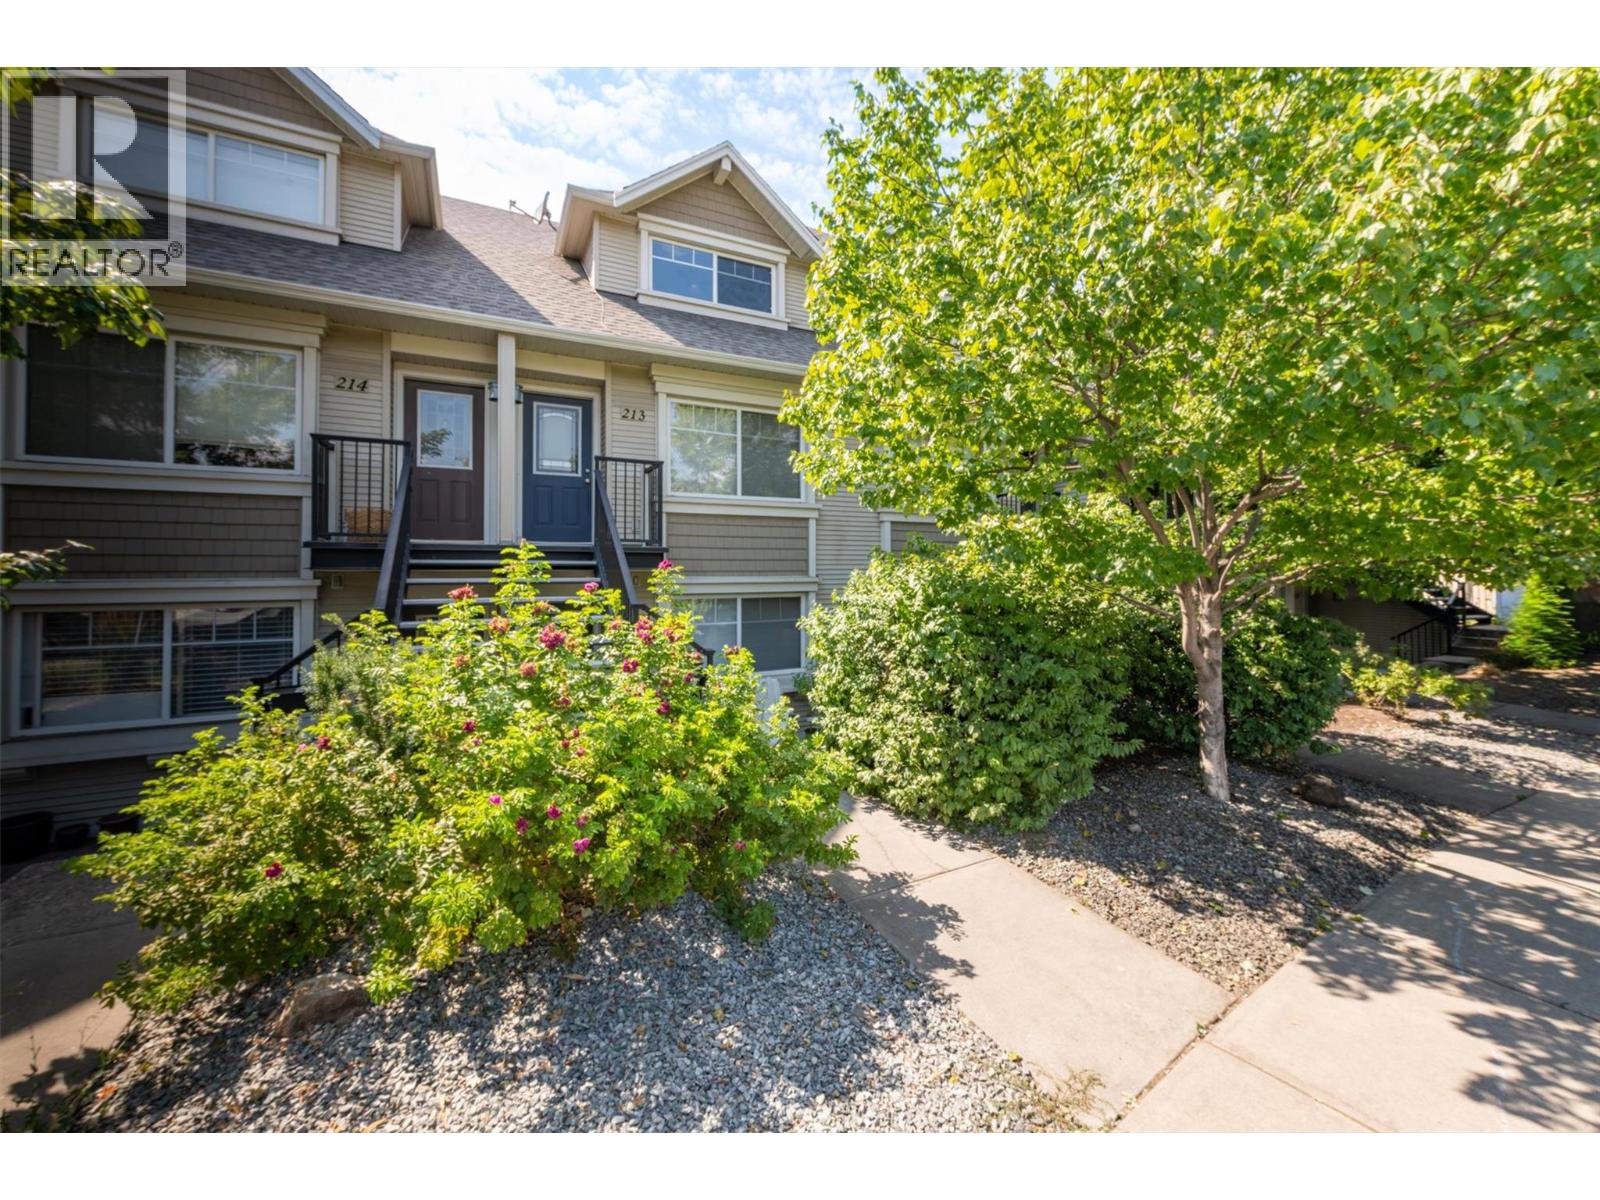
1390 Dilworth Crescent Unit# 113
Kelowna, British Columbia
Welcome to this move-in ready 1 BR + den, 2-Bath townhome in desirable Old Glenmore. Thoughtfully designed with the bedroom and den on separate levels for added privacy, this bright home offers exceptional value just minutes from Downtown Kelowna, Orchard Park Shopping Centre, the Rail Trail, and the Parkinson Rec Centre. Best of all, it's the only home in the complex equipped with a heat pump and central air conditioning. The open-concept main floor features luxury vinyl plank flooring, LED lighting, fresh paint, updated baseboards, and a stylish kitchen with stainless steel appliances, tile backsplash, pantry, and an island with seating. The spacious bedroom includes its own A/C unit and access to the covered patio. Downstairs, the generous den is ideal as a primary retreat, home office, or guest room. This level also features a full ensuite, laundry area, storage, keyless entry, central vacuum rough-in, and the efficient two-head heat pump for year-round comfort. An attached single-car garage with interior access adds convenience, while community gardens, green space, and direct access to the Okanagan Rail Trail encourage an active lifestyle. Enjoy a walkable location close to shopping, recreation, parks, schools, public transit, and restaurants, and amenities. Pet-friendly with large dogs permitted, this home combines style, comfort, convenience, and outstanding value. Book your private showing today! (id:61048)
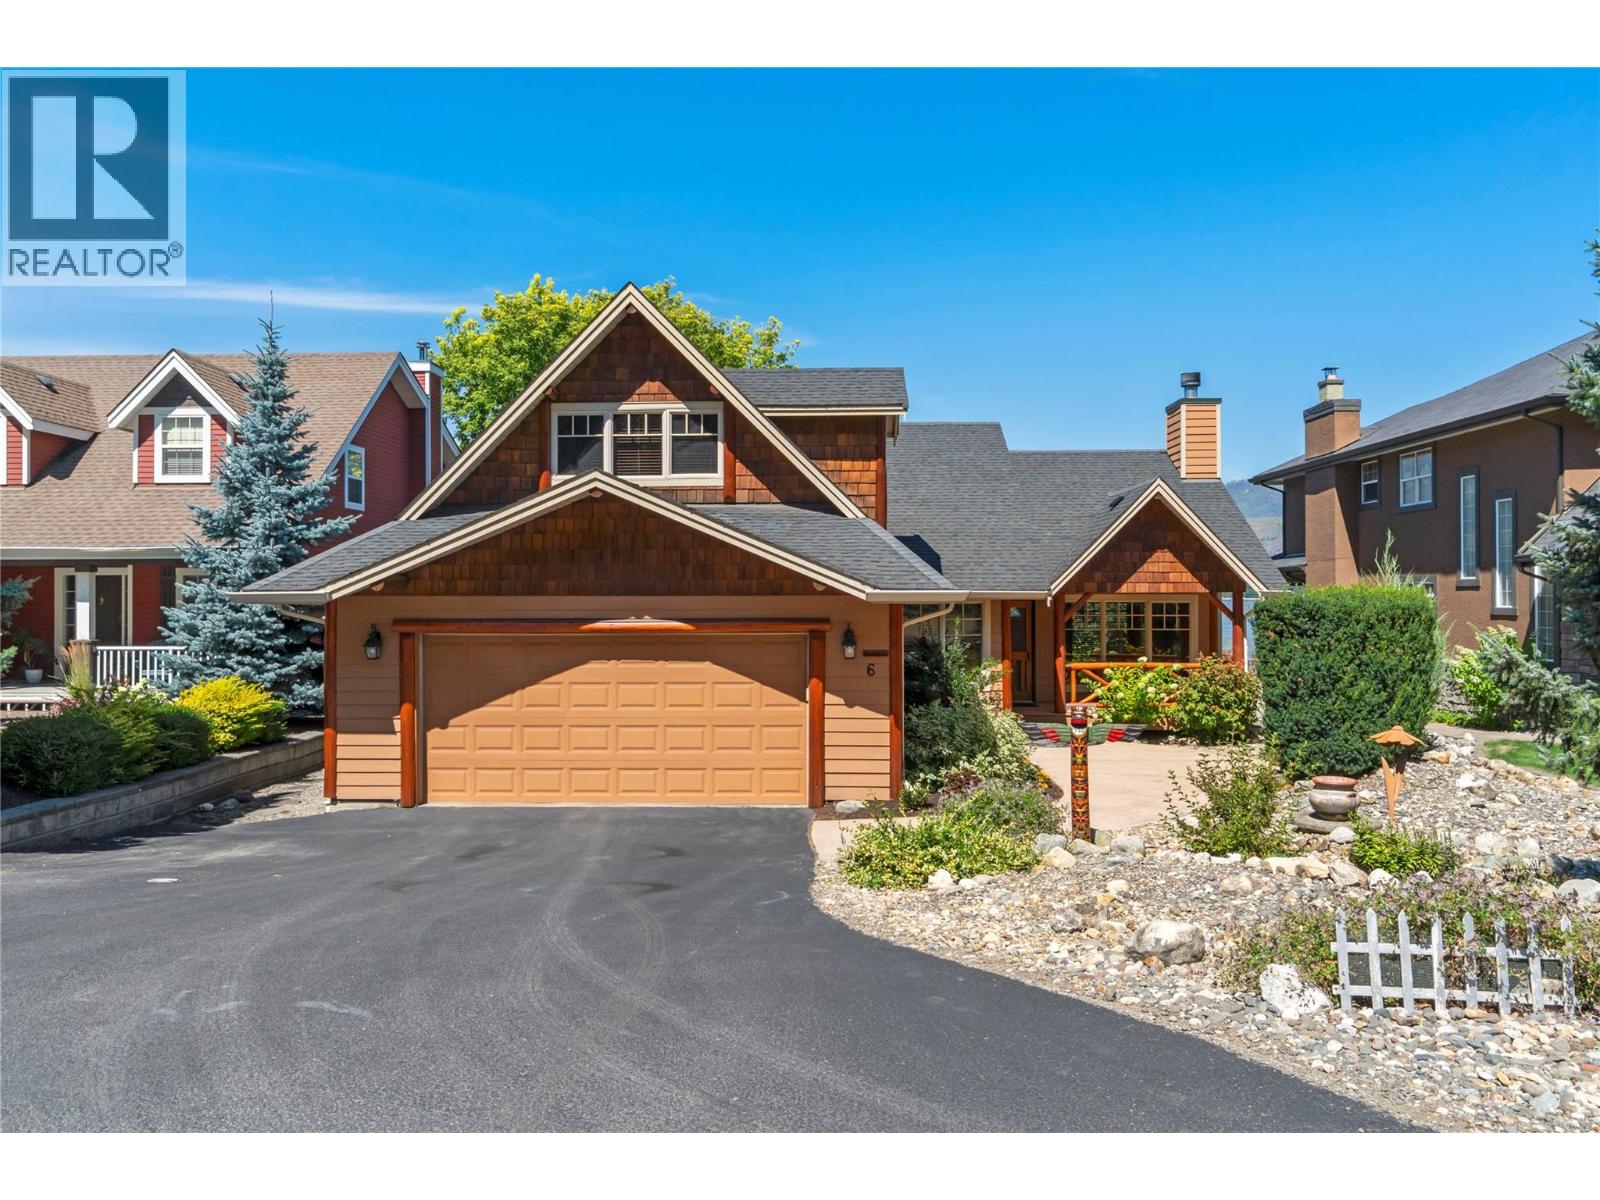
1171 Dieppe Road Unit# 6
Sorrento, British Columbia
LAKEFRONT GEM... Welcome to life on the water in the sought-after gated community of Baker Bay, where every day begins with breathtaking views and ends with the peaceful sounds of the lake. From the moment you step inside, your eyes are drawn to the sparkling waterfront beyond. Warm and inviting, this 3-bedroom, 3-bath home captures the charm of a lakeside cabin with rich pine floors, solid pine doors, vaulted ceiling, and a wood-burning rock fireplace with gas starter. The open-concept kitchen, dining, and living area is designed to showcase the view, with French doors leading to a screened sunroom, perfect for morning coffee, afternoon reading, or relaxing on warm summer evenings. Step onto the low-maintenance Trex composite deck and soak in the view while entertaining family and friends. The spacious primary suite features a private ensuite with double vanities and a walk-in shower. A guest bedroom, full bath, and main-floor laundry complete the main level. Upstairs, a versatile loft with its own bathroom offers the perfect family room, guest suite, or third bedroom. A double garage, mature landscaping, a private dock, buoy and parking for your boat trailer on site are just a few of the many features this exceptional property has to offer. Whether you're searching for a year-round waterfront home or the perfect summer retreat, this Baker Bay gem offers comfort, character, and effortless lakeside living. (id:61048)
2151 11th Ave
Port Alberni, British Columbia
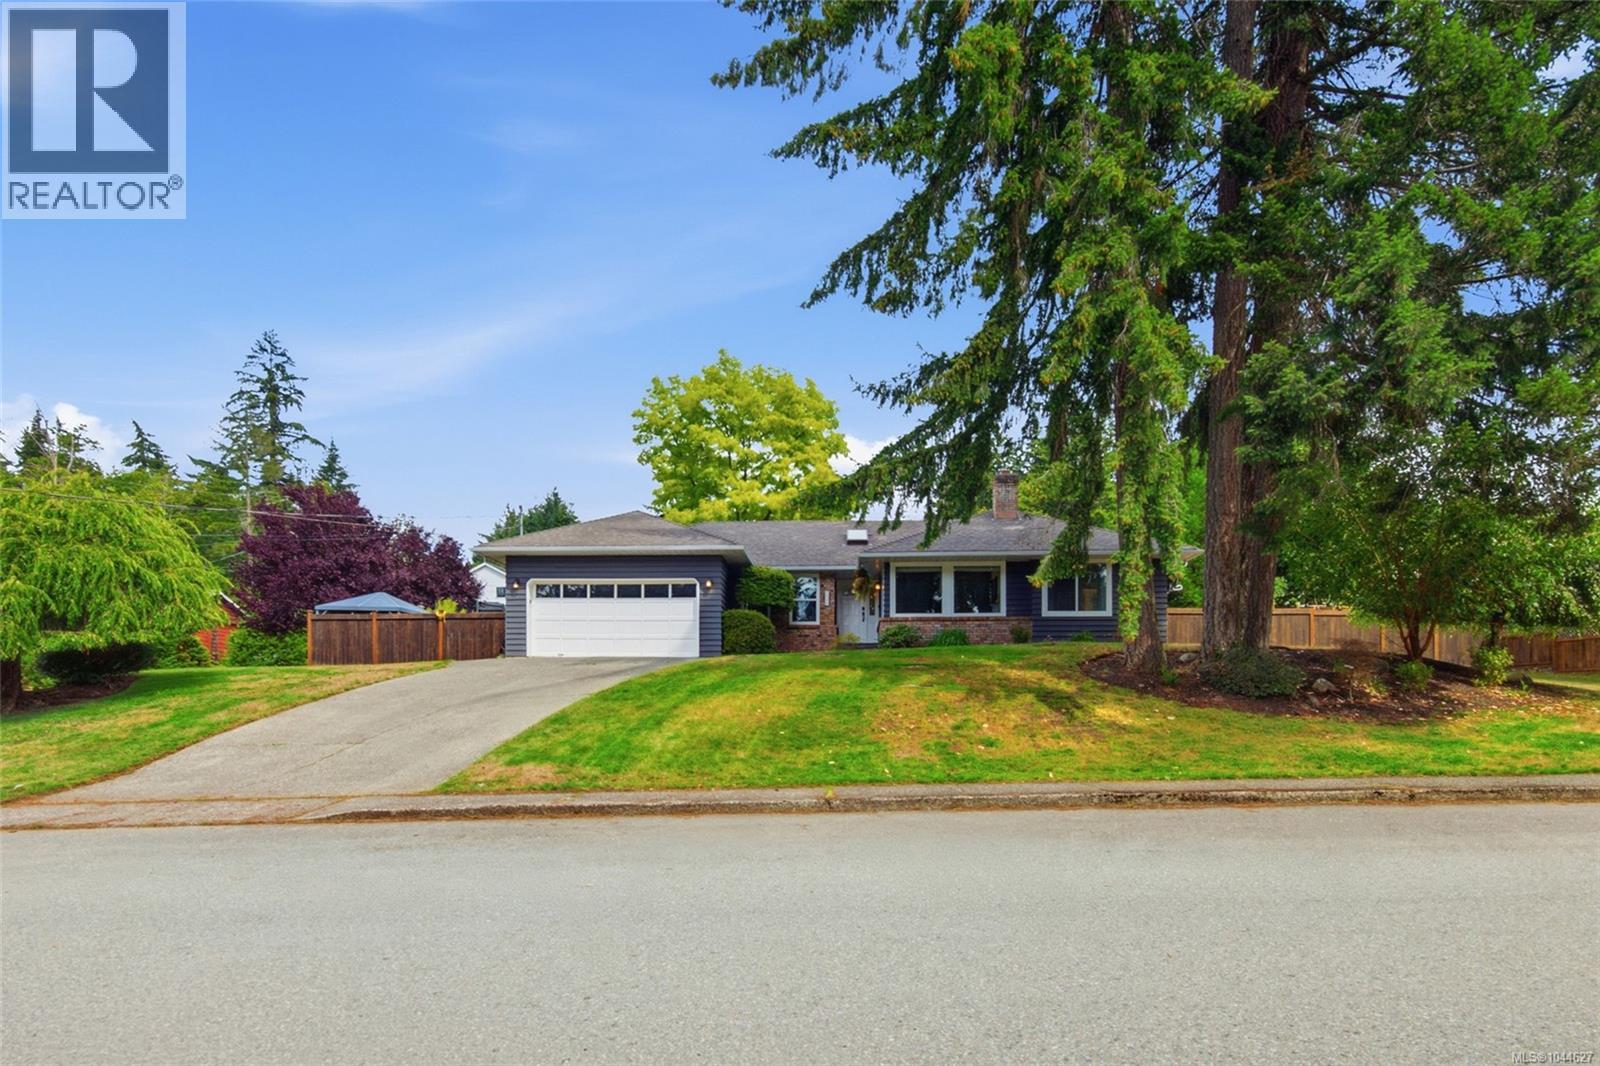
Two things set this home apart: a 0.42 acre lot inside city limits, and four bedrooms on one level. Neither is easy to find in Port Alberni, and together they're rare. The rancher sits up on a small rise, with three firs trees out front tall enough to give the place a sense of ceremony. A skylit entrance opens to a living room with a tile-faced fireplace, plus a formal dining room. The open concept kitchen has a movable island and its own skylight, and spills into a breakfast nook with bay windows facing the stone wall and trees - the spot that quietly becomes where you eat every meal. The family room, with feature wood stove and brick hearth, opens through sliding doors to a large exposed aggregate patio. The primary bedroom has a walk-in closet and three piece ensuite. Three more large bedrooms and a main bath with tiled tub-shower round out the home. The tiled laundry room connects to the double garage. Two owners, custom built, and maintained the way that implies: luxury vinyl plank flooring and hot water tank in 2025, fresh paint inside and out, heat pump for efficient heating and cooling, quality vinyl thermal windows, crawl space for storage. The backyard is what people will remember. Fully fenced in 6' cedar and built on two levels, patio and lawn at house level, then an upper terrace above a stone retaining wall. Evergreens and beautiful deciduous trees along the back boundary were planted for privacy and have grown into it. The hot tub sits under a gazebo behind its own cedar screen. Long-term potential too: a 33' lot could likely easily be subdivided off the south side and still leave a large backyard, or be used to build a secondary dwelling. There is the potential for three lots in total. Buyers to confirm feasibility with the City of Port Alberni. The street stays quiet because nothing passes through it. Forest trails two blocks away, groceries a short drive, and neighbours who know each other's names. Call to arrange your private viewing. (id:61048)
2008 45 Avenue
Vernon, British Columbia
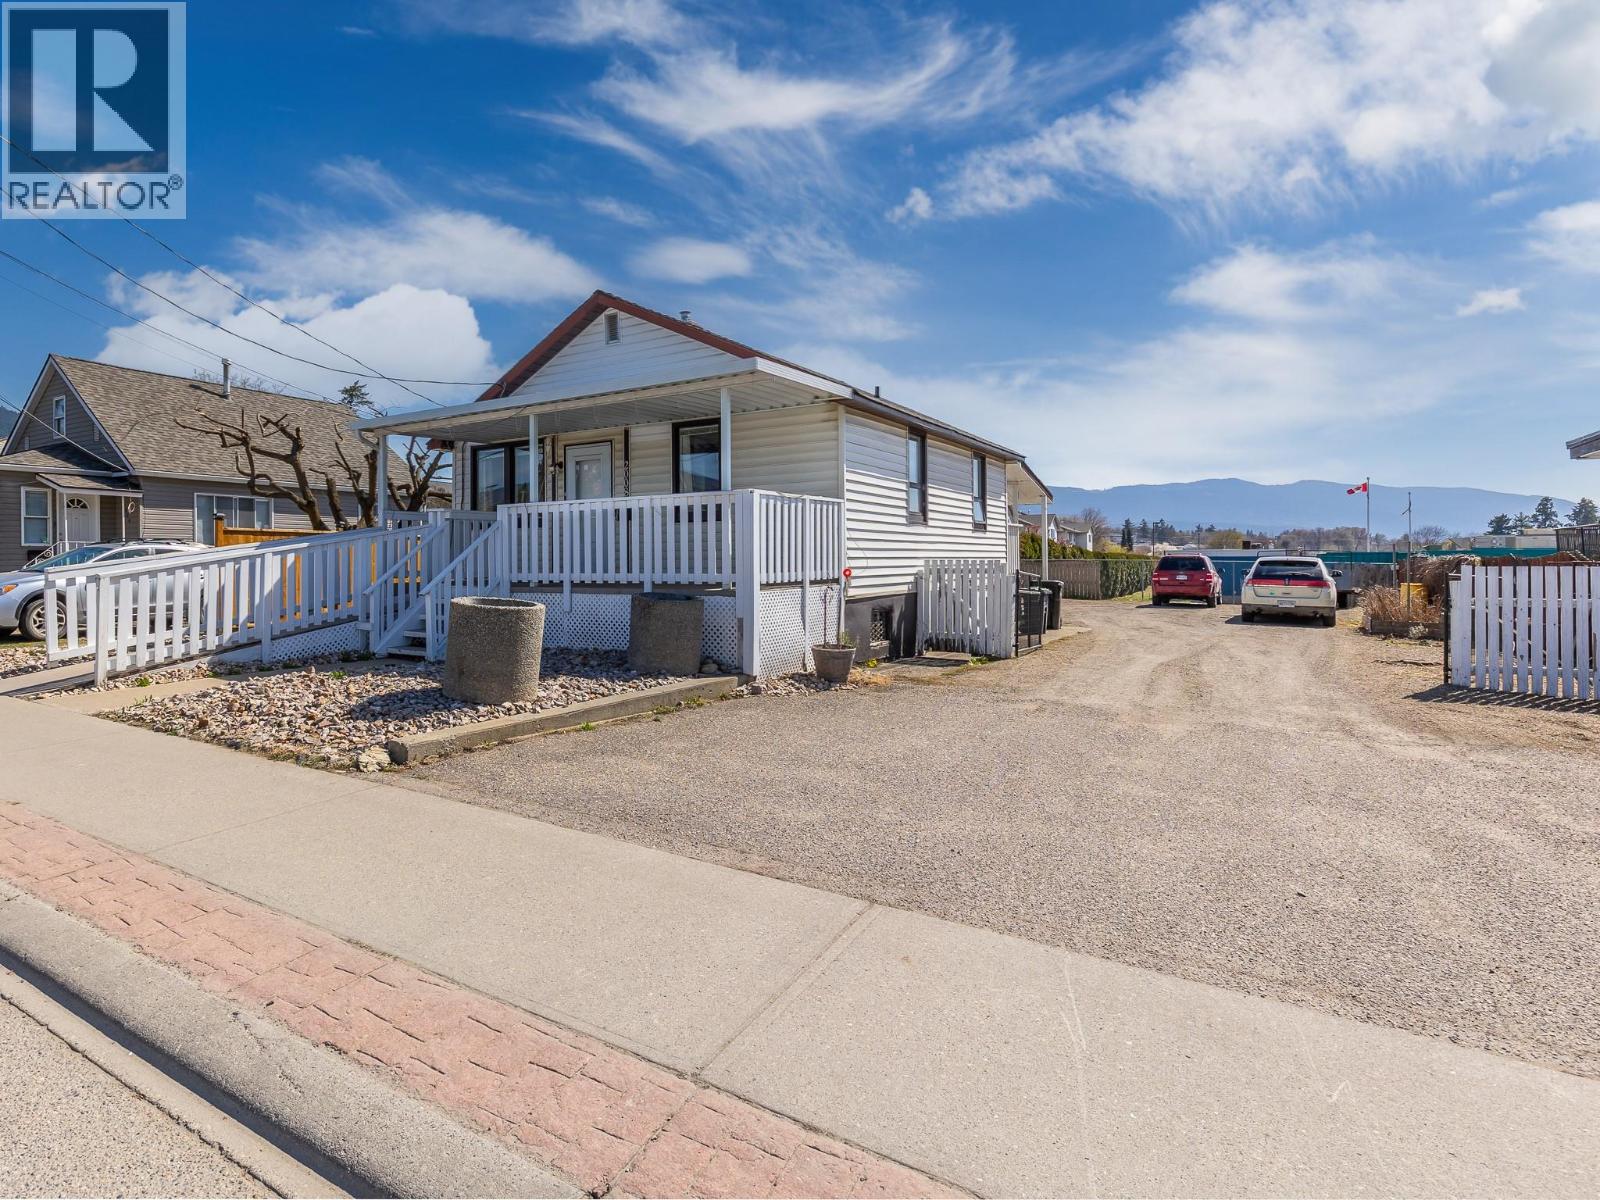
Great home in a fantastic, family-oriented area! This 2-Bedroom, 2-Bathroom home is a great retirement, starter or investment home! There is 1 spacious bedroom, 1 bath on the main level and the basement has a bedroom/rec room, another bathroom and plenty of storage! There's even a brand-new Furnace with Central A/C & Heat Pump combo and hot water tank. This home has lots of original charm, but lots of potential for esthetic upgrades as well. Official Zoning is for higher density, so eventually you could develop it, if that's your preference. This lot is perfectly situated, and backs onto popular Harwood Elementary, close to schools and shopping. It's even level and easy to maintain, with low-maintenance landscaping and lots of vehicle & RV parking. Plenty of outdoor storage too, with sheds and storage rooms. There's even a great covered front deck with a wheelchair-friendly ramp for easy access! Don't miss out, book your viewing today! (id:61048)
4295 Hobson Road
Kelowna, British Columbia
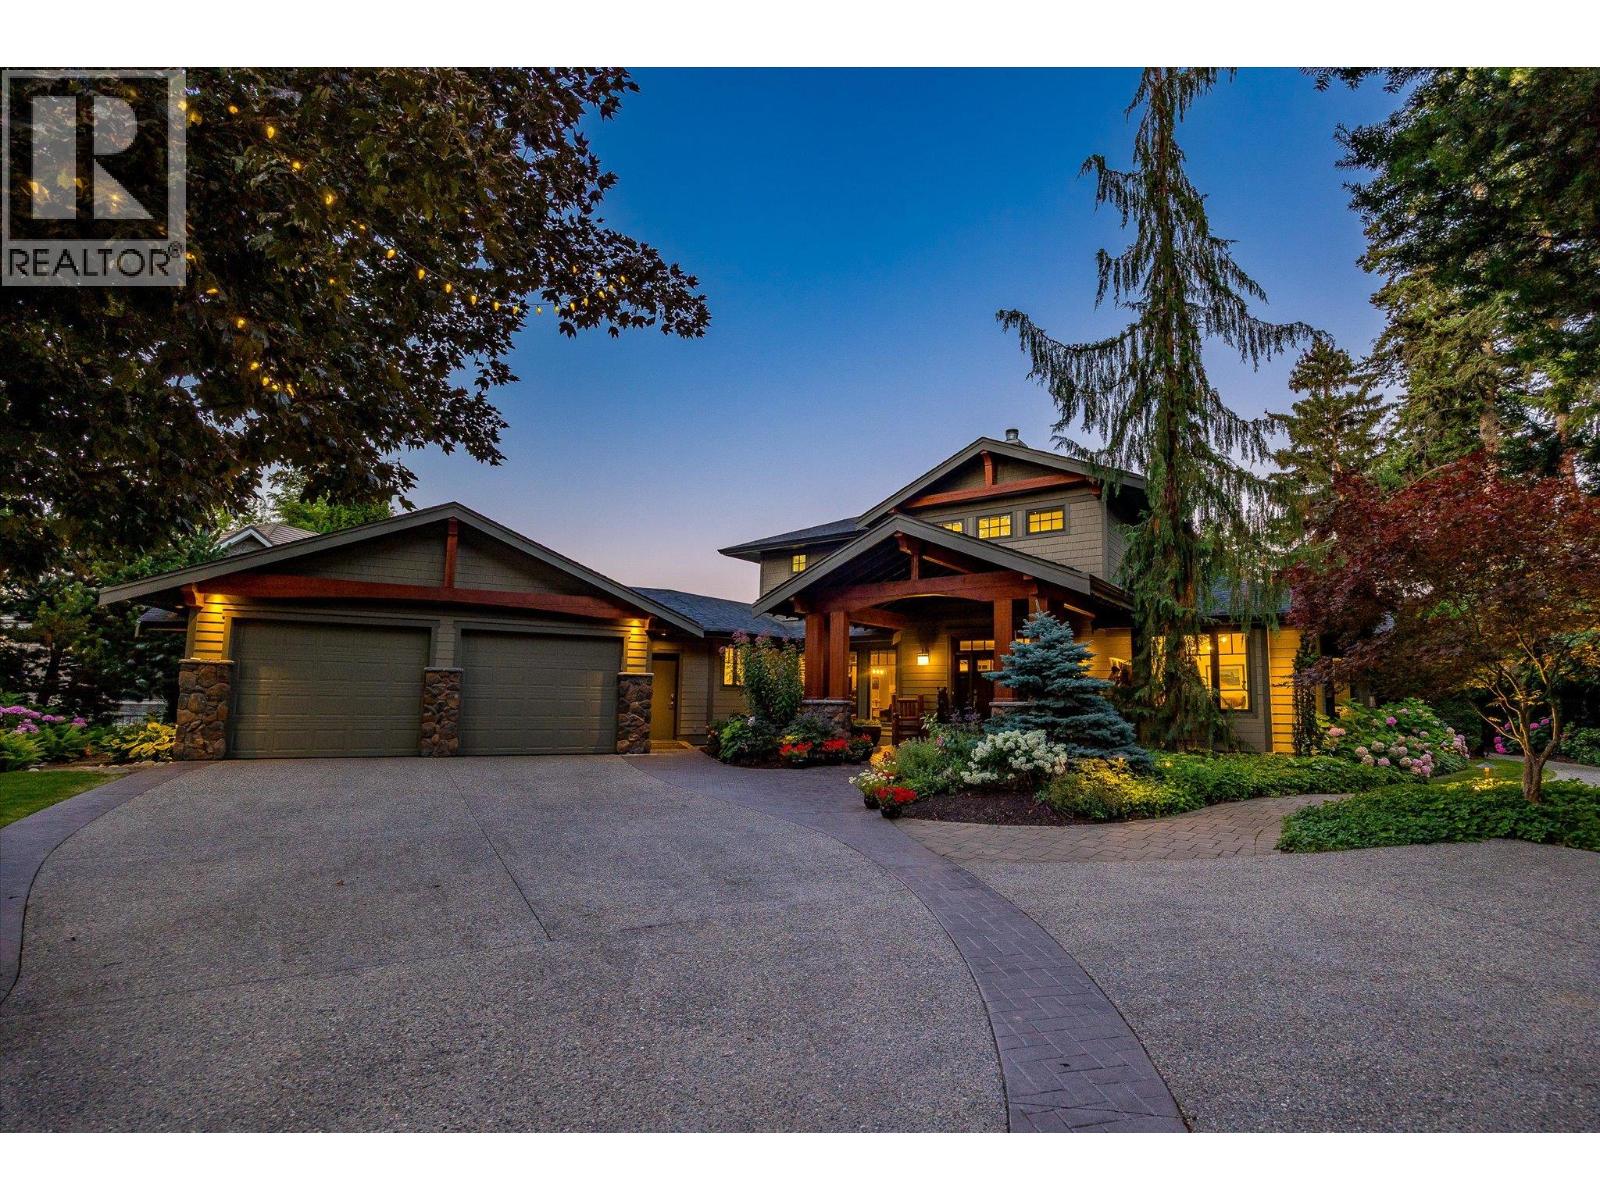
Positioned on one of Kelowna’s most prestigious streets, this estate like property is set on a rare 0.60 acre, double sized lot offering an exceptional blend of privacy, recreation and convenience, just a short stroll from beach access. Tastefully updated and custom built by Fawdry, this residence offers 4 bedrooms, 3 bathrooms and a large office. The thoughtful floor plan places the primary suite, an additional bedroom, the office and all principal living spaces on the main floor, with two generously sized bedrooms upstairs. Warm wood flooring, natural stone accents and abundant windows bring a relaxed sophistication to the interior. The well appointed kitchen anchors the open living and dining areas, creating an effortless flow for everyday living and entertaining. Beyond the gated approach, mature trees and layered landscaping create beautiful curb appeal and an immediate sense of privacy. A tranquil water feature welcomes you at the front, while the oversized backyard offers an inviting pool, broad lawns and a generous patio with open spaces for dining beneath the timber pergola, relaxed lounging and gathering. This property beautifully showcases the Okanagan lifestyle. Carriage house potential. The sellers have a proposed carriage house concept designed with flexibility in mind, featuring 2 bedrooms and a shared living and kitchen area that could serve as guest accommodation or as a media and lounge extension to the main residence. (id:61048)
4962 Riverside Drive
Out Of Province_alberta, British Columbia
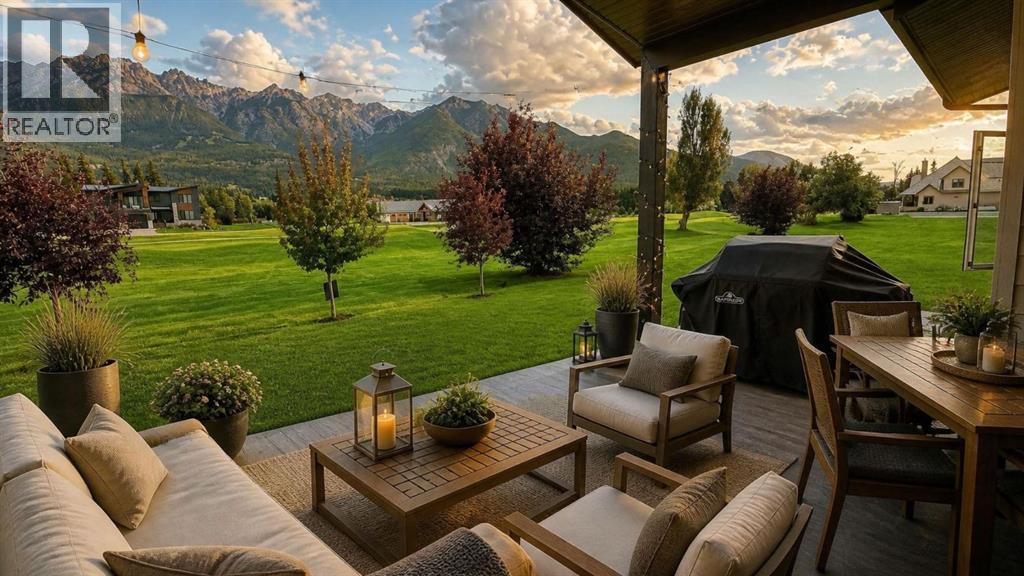
Some homes impress you with size. Others stay with you because of how they feel. Welcome to 4962 Riverside Drive, a 2024 custom luxury bungalow in Riverside Golf Estates, where natural light, thoughtful design, and the Fairmont landscape come together in a home that feels calm, refined, and easy to live in. Designed for one-level living, this 3-bedroom, 2-bath home offers approximately 1,799 sq. ft. of beautifully finished interior space with a seamless connection to the outdoors. Large windows invite in the changing light, while the golf course setting and surrounding mountain views create a quiet sense of place. The kitchen is both elegant and highly functional, featuring luxury finishings, quality appliances, beautiful surfaces, and a layout designed for everyday ease. The open living area feels bright and grounded, offering a natural flow for relaxing, gathering, and enjoying the Fairmont lifestyle.The primary suite provides a peaceful retreat, while additional bedrooms offer flexibility for guests, work, or hobbies. Outside, the covered deck extends the living space and invites slow mornings, evening dinners, and year-round appreciation of the mountain-golf setting. For buyers comparing Fairmont properties, this home offers something increasingly difficult to find: 2024 construction, one-level living, luxury finishings, and turn-key ownership without a renovation list. Ideal for those seeking comfort, quality, and a more peaceful way to live. (id:61048)
1239 W 40th Avenue
Vancouver, British Columbia
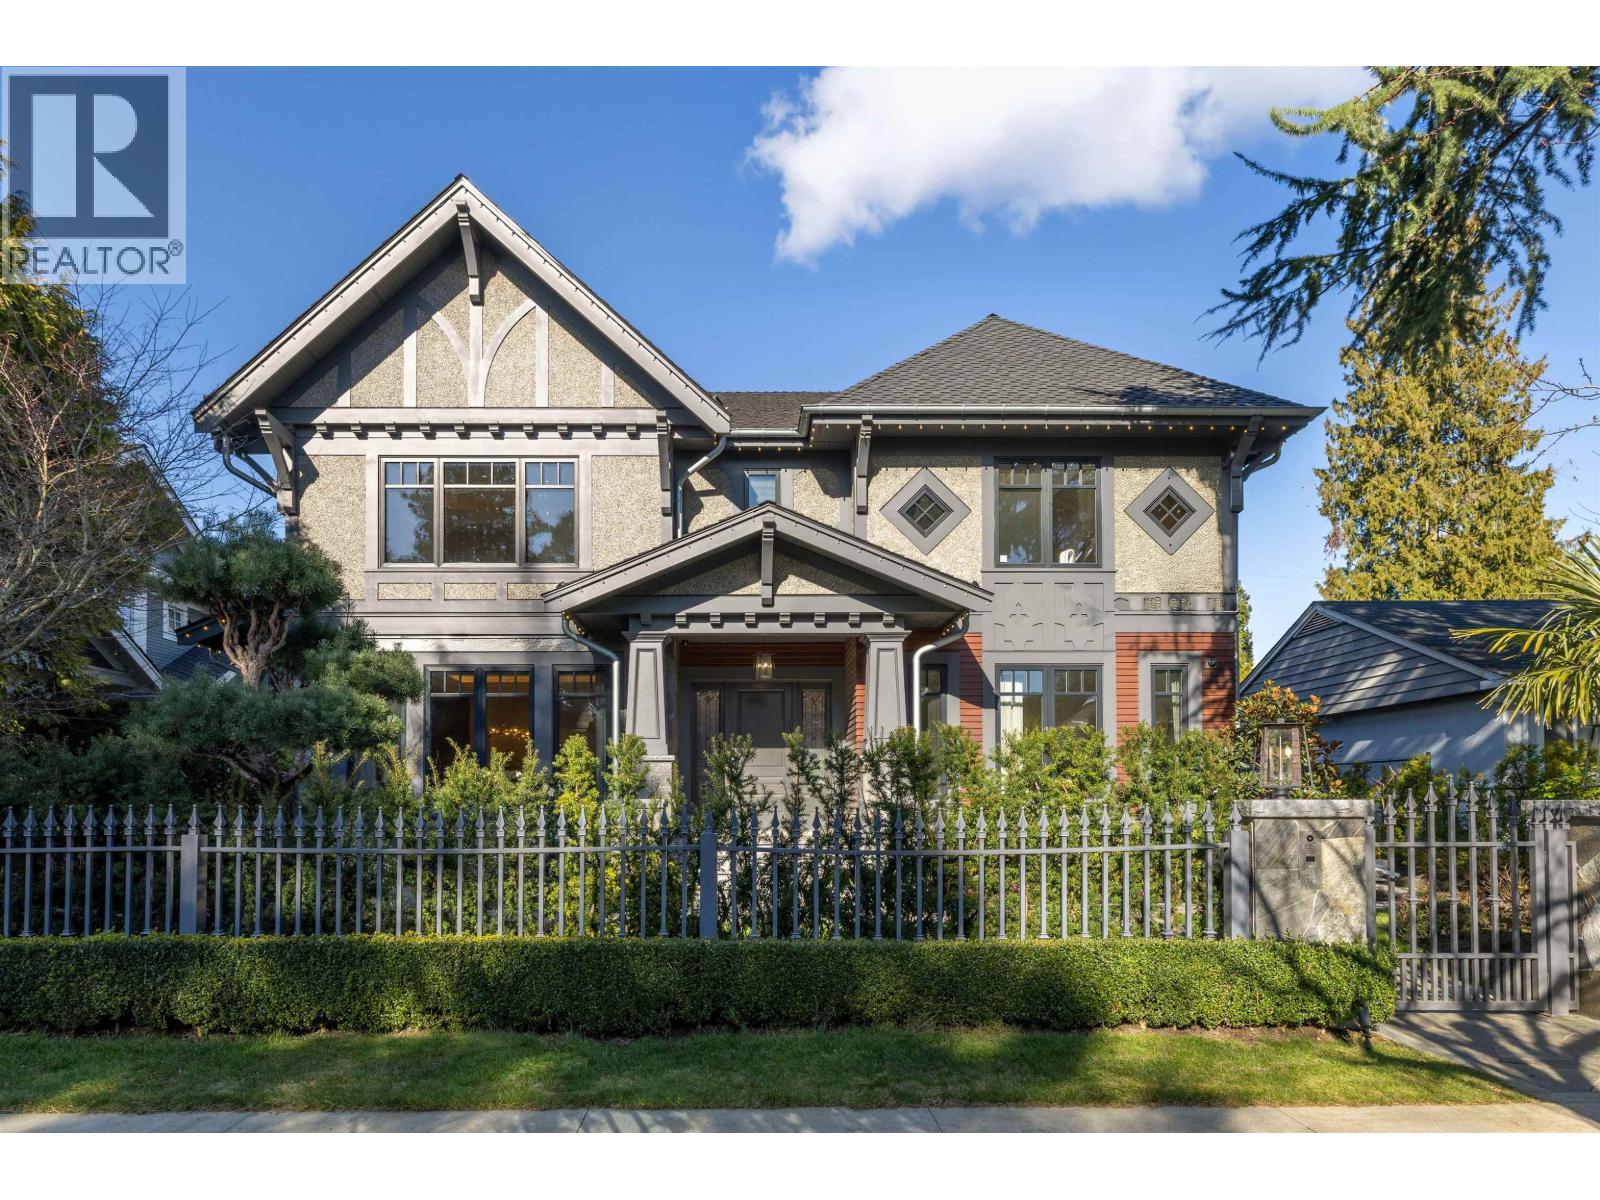
Situated in prestigious Shaughnessy, this striking 2021 custom-built contemporary residence was designed by renowned Vancouver architect Loy Leyland and crafted as the builder's own home with uncompromising standards. Offering 5,920 SQFT of refined living space, the home features soaring 11' ceilings on the main and lower levels and 9' above, creating grand scale and natural light. Premium European finishes define the interior, including solid hardwood flooring, large-format marble slabs, and imported custom cabinetry. The chef's kitchen is equipped with top-tier Gaggenau and Miele appliances. German-engineered glazing enhances both performance and architectural presence. Fully integrated smart home control for lighting, motorized curtains, and security gate. Rare four-car garage. (id:61048)
62 Ashwood Drive
Port Moody, British Columbia
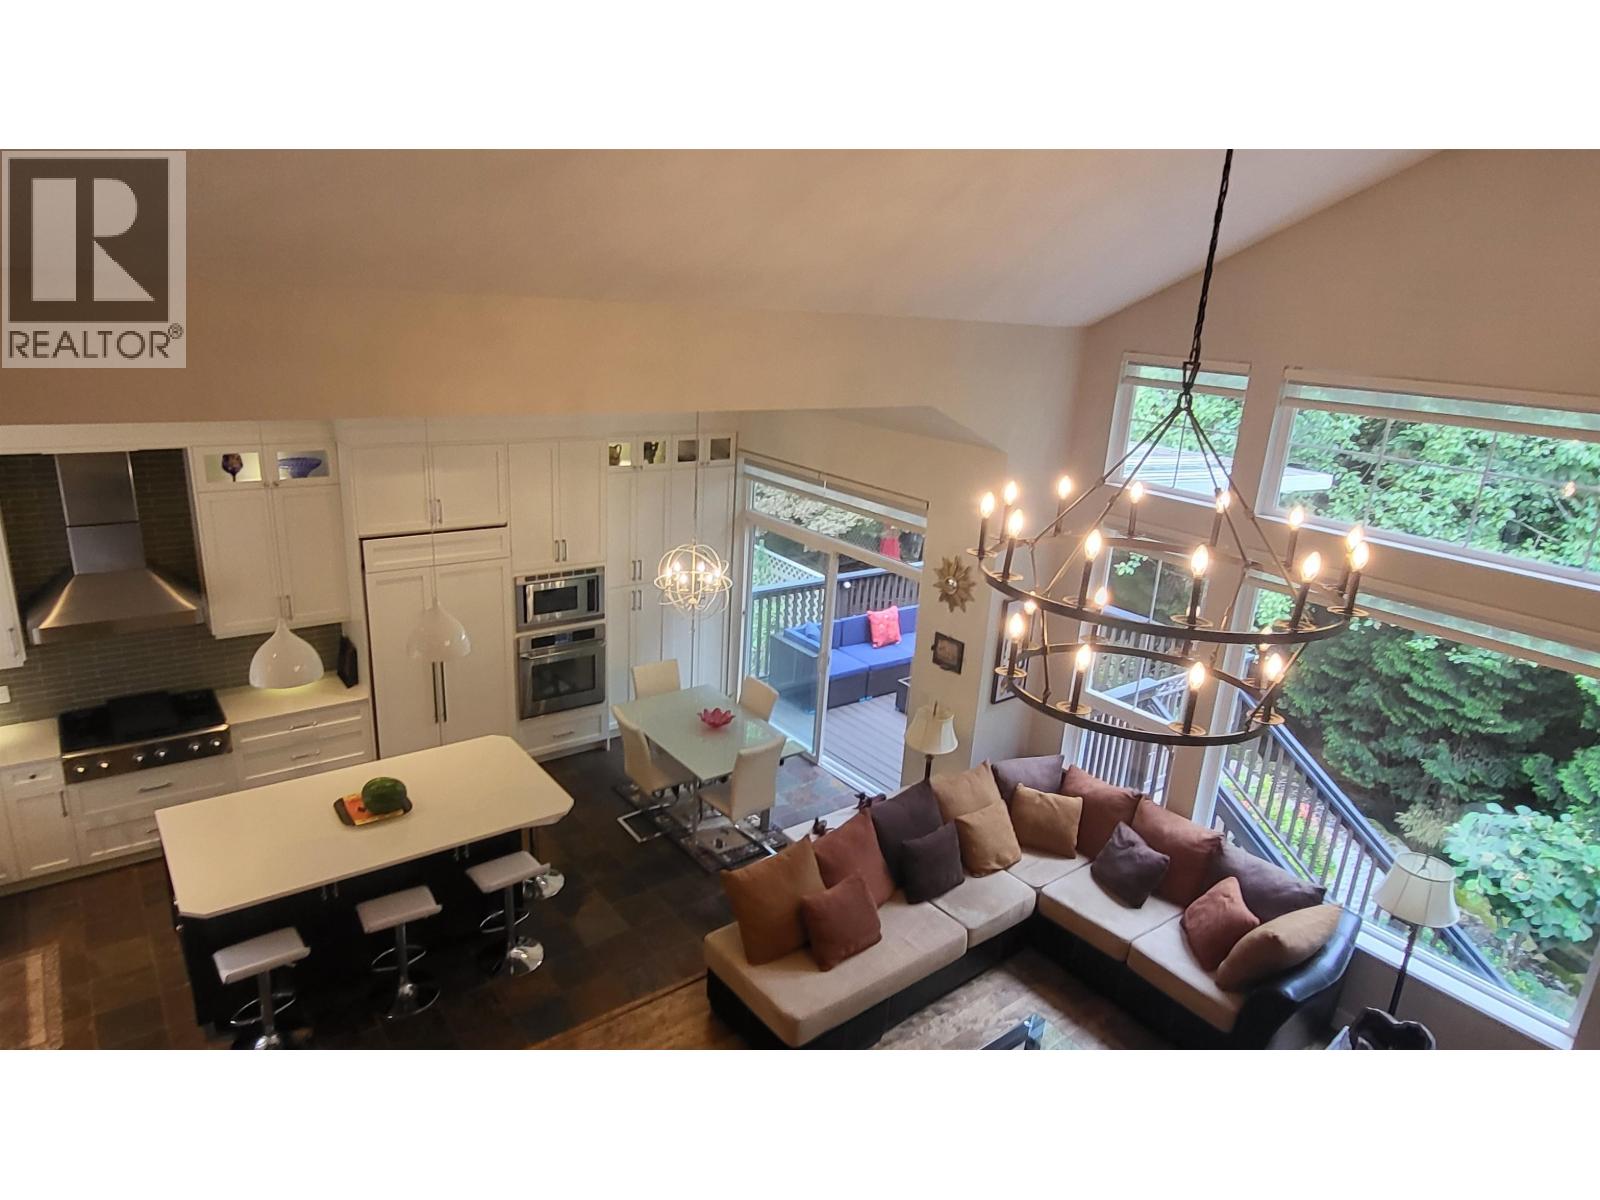
Enjoy and relax Whistler resort life style in your beautifully landscaped backyard, secluded slate deck entertaining area next to the greenbelt and tranquil water fountain! Inside, 4 bed/4 bath plus den, cozy family room off kitchen stone deck gas fire place, high-end finished Chef's Kitchen, custom white cabinetry, Dacor appliances, oversized Cambria island, built in pantry, Quebec maple flooring main floor, spa inspired master bedroom ensuite with free standing bathtub, walk-in shower, quartz counters, and central air-conditioning. Just minutes from schools, parks, and transit, this is an exceptional opportunity for buyers seeking space, style, and serenity. This home perfectly blends elegance, comfort, and privacy in one of Port Moody's most sought-after neighborhoods. (id:61048)

560 Craigmohr Drive
West Vancouver, British Columbia
Experience a rare blend of privacy, sunshine, and panoramic views! This inviting two-level home captures gorgeous southerly vistas across the ocean and city to Mount Baker, Burnaby, and Grouse Mountain. An original Bob Lewis gable roof post-and-beam, it offers 2,540 SF with 3 bedrooms and 2 bathrooms up plus a powder room below. Vaulted wood-beamed ceilings add warm West Coast character, while large windows flood the home with natural light. Thoughtfully updated over the years, it also offers an opportunity to further personalize. Step outside to an incredible garden where nature is at your door-birdsong, greenery, and privacy create a true sanctuary. Near trails, excellent schools & transit - come see for yourself! *DISCLAIMER: Some photos are virtually staged to show renovation ideas Open House Sat August 1 2-4 (id:61048)
7629 Arthur Avenue
Burnaby, British Columbia
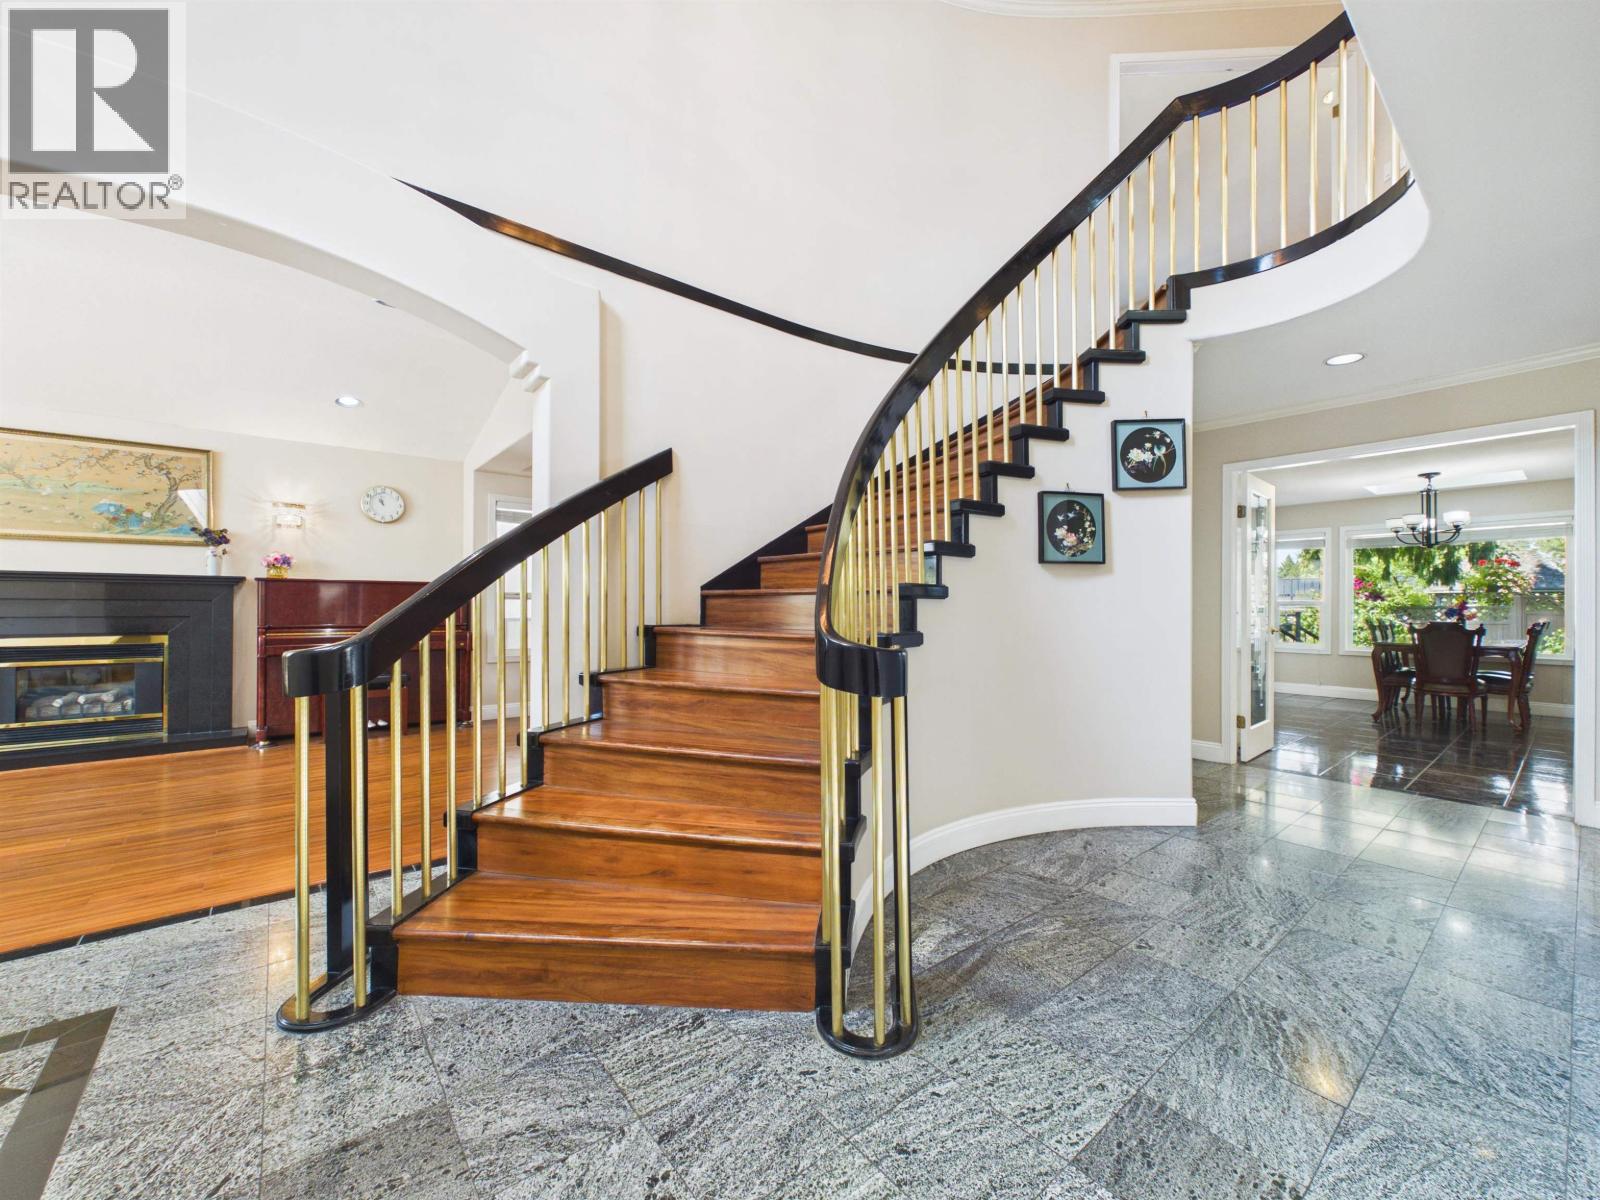
One of the best locations in South Slope close to schools, parks, transit and Metrotown central area. This 7 bedrooms & 4 bathrooms property sits in a quiet place adjacent to Rumble street and Nelson Avenue. it's a custom built high-quality house with spacious & functional layout, open foyer, engineered wood flooring, brass spindles stairways, Jacuzzi soaker tub, large patio, skylight, bright & huge 2 bedroom suite in the basement with separate entrance! The current owner replaced roof, water tank, submersible pump, range hood and stove separately in 2016, 2024 and 2025. (id:61048)