Presented by Robert J. Iio Personal Real Estate Corporation — Team 110 RE/MAX Real Estate (Kamloops).
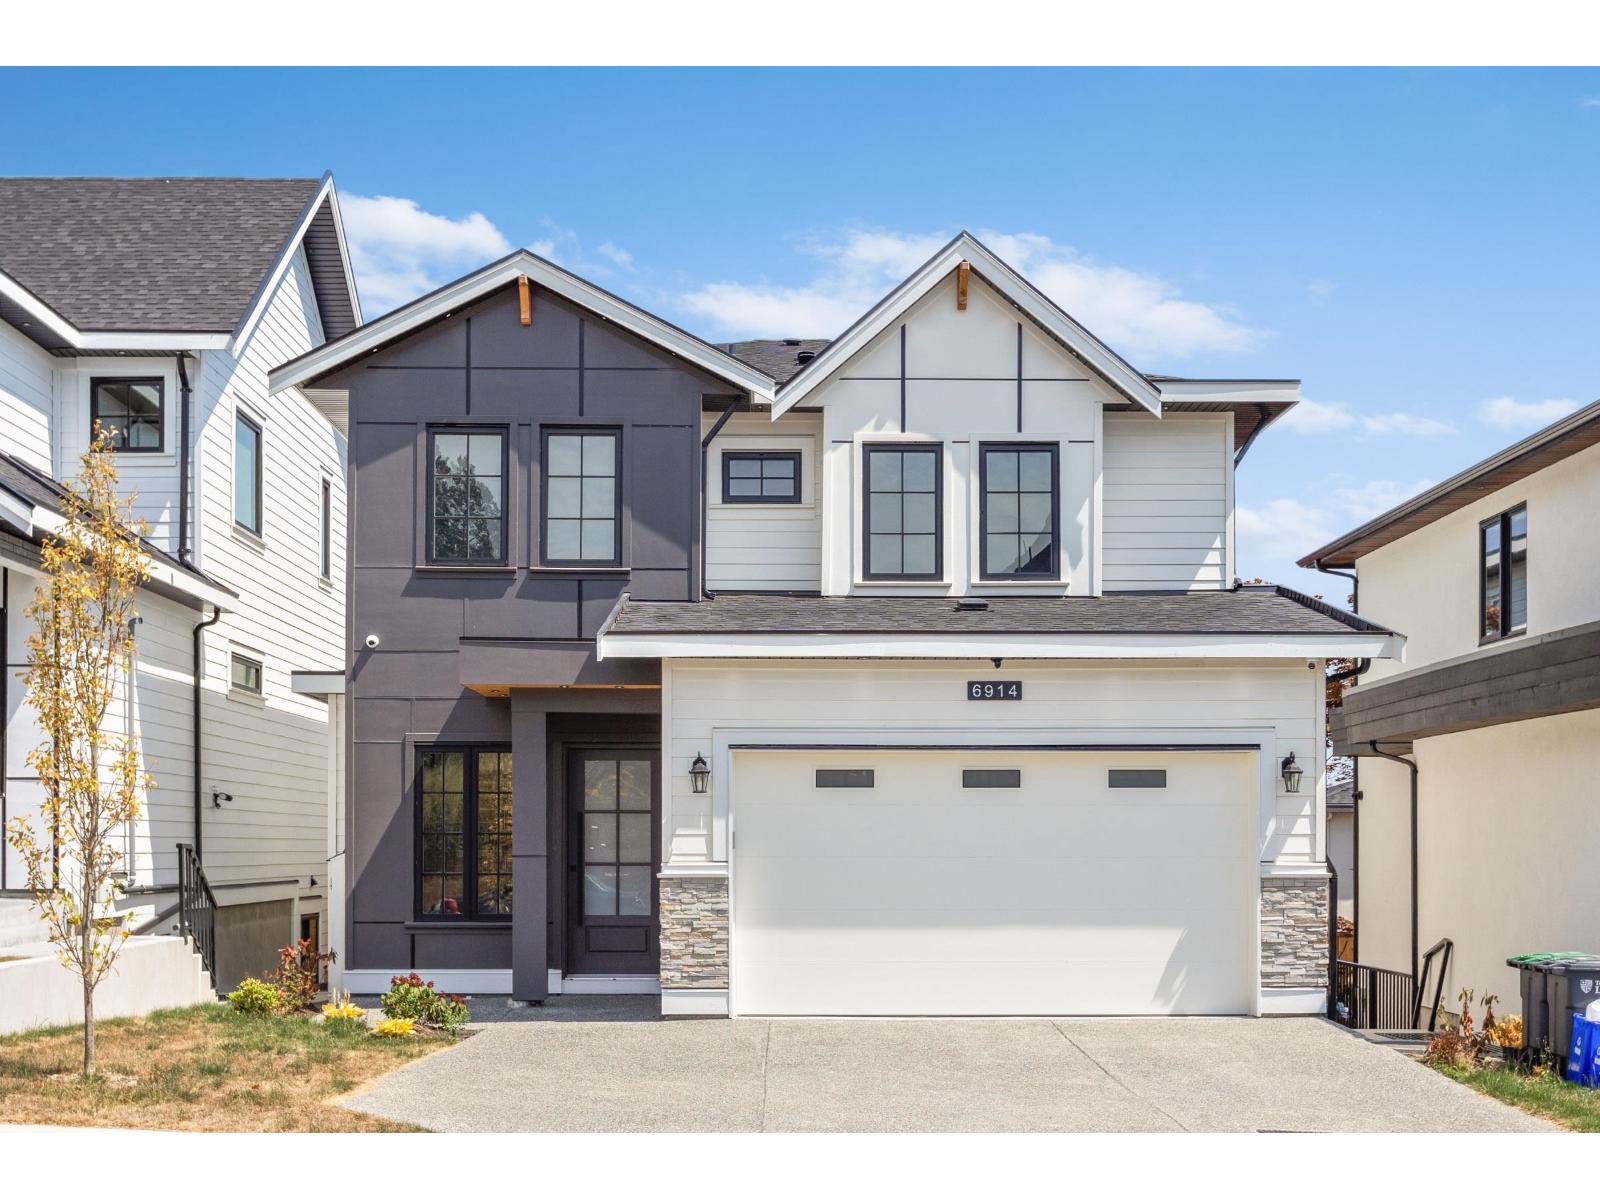
6914 204a Street
Langley, British Columbia
Brand New 3-Level Home with Two 2-Bedroom Rental Suites! Welcome to this exceptional home in the highly desirable Willoughby Heights neighbourhood. Offering approximately 4,067 sq.ft. of thoughtfully designed living space, this residence features 9 bedrooms and 8 bathrooms. The main floor boasts an open-concept family room, gourmet kitchen, and a convenient ensuite bedroom. Upstairs offers 4 spacious bedrooms, each with its own private ensuite, plus a versatile den. The basement includes two self-contained 2-bedroom suites, perfect for rental income or extended family. Situated on a 4,878 sq.ft. lot with a 4-car driveway and beautiful Mount Baker views, this home is just minutes from Donna Gabriel Robins Elementary, Peter Ewart Middle, and R.E. Mountain Secondary (IB Program). (id:61048)
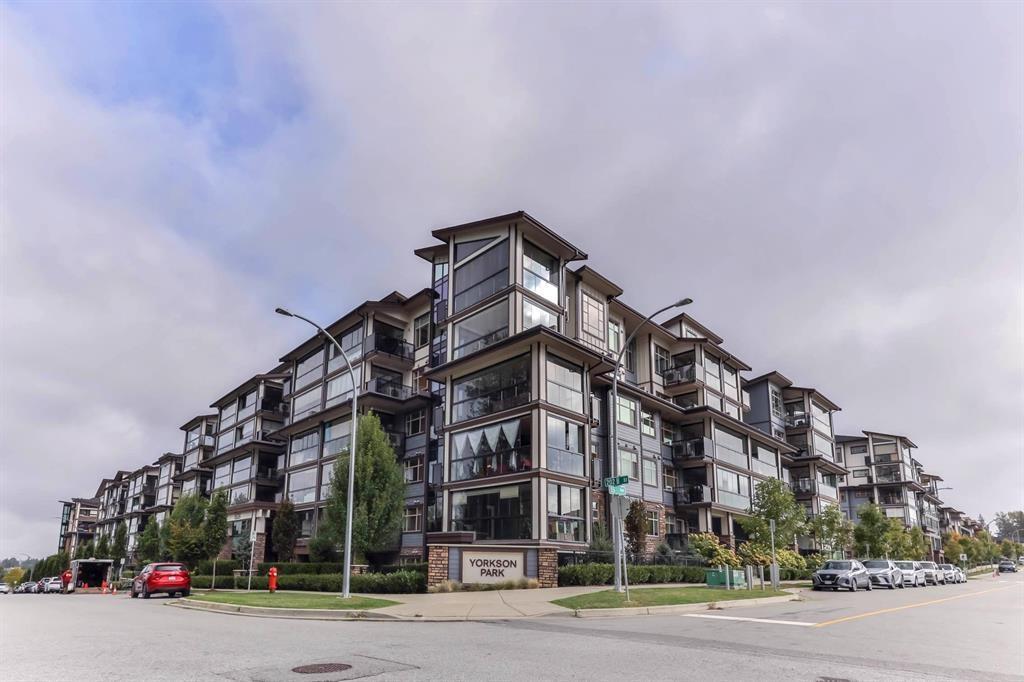
206 8526 202b Street
Langley, British Columbia
Location! Location! Location! This 1796 sf (1616sf +180sf) has open view of park!! Huge 3 bed + den/office. Walk-in laundry room + laundry sink. 2 coat closets, all year-round usable SOLARIUM w/gas BBQ hook-up (gas included in strata fee), energy efficient heat pump/ A/C in every room, greenery 1.3 acre park view, quiet, high-end SAMSUNG appliances (including Samsung 5 burner gas cooktop) & quartz counter tops, heated flooring & anti-fog mirrors in the bathrooms, huge practical island and lots of cabinet spaces, sold wood closets and doors, European laminate flooring throughout, updated lightings, 2 parkings + huge rolling door storage, HYBRID structure (concrete + wood), amazing location- 1.3 acre city park & right across from Carvolth park & ride. Close to schools, Hwy 1, restaurants. Offer presentation June 1, 2026 at 6 PM. (id:61048)
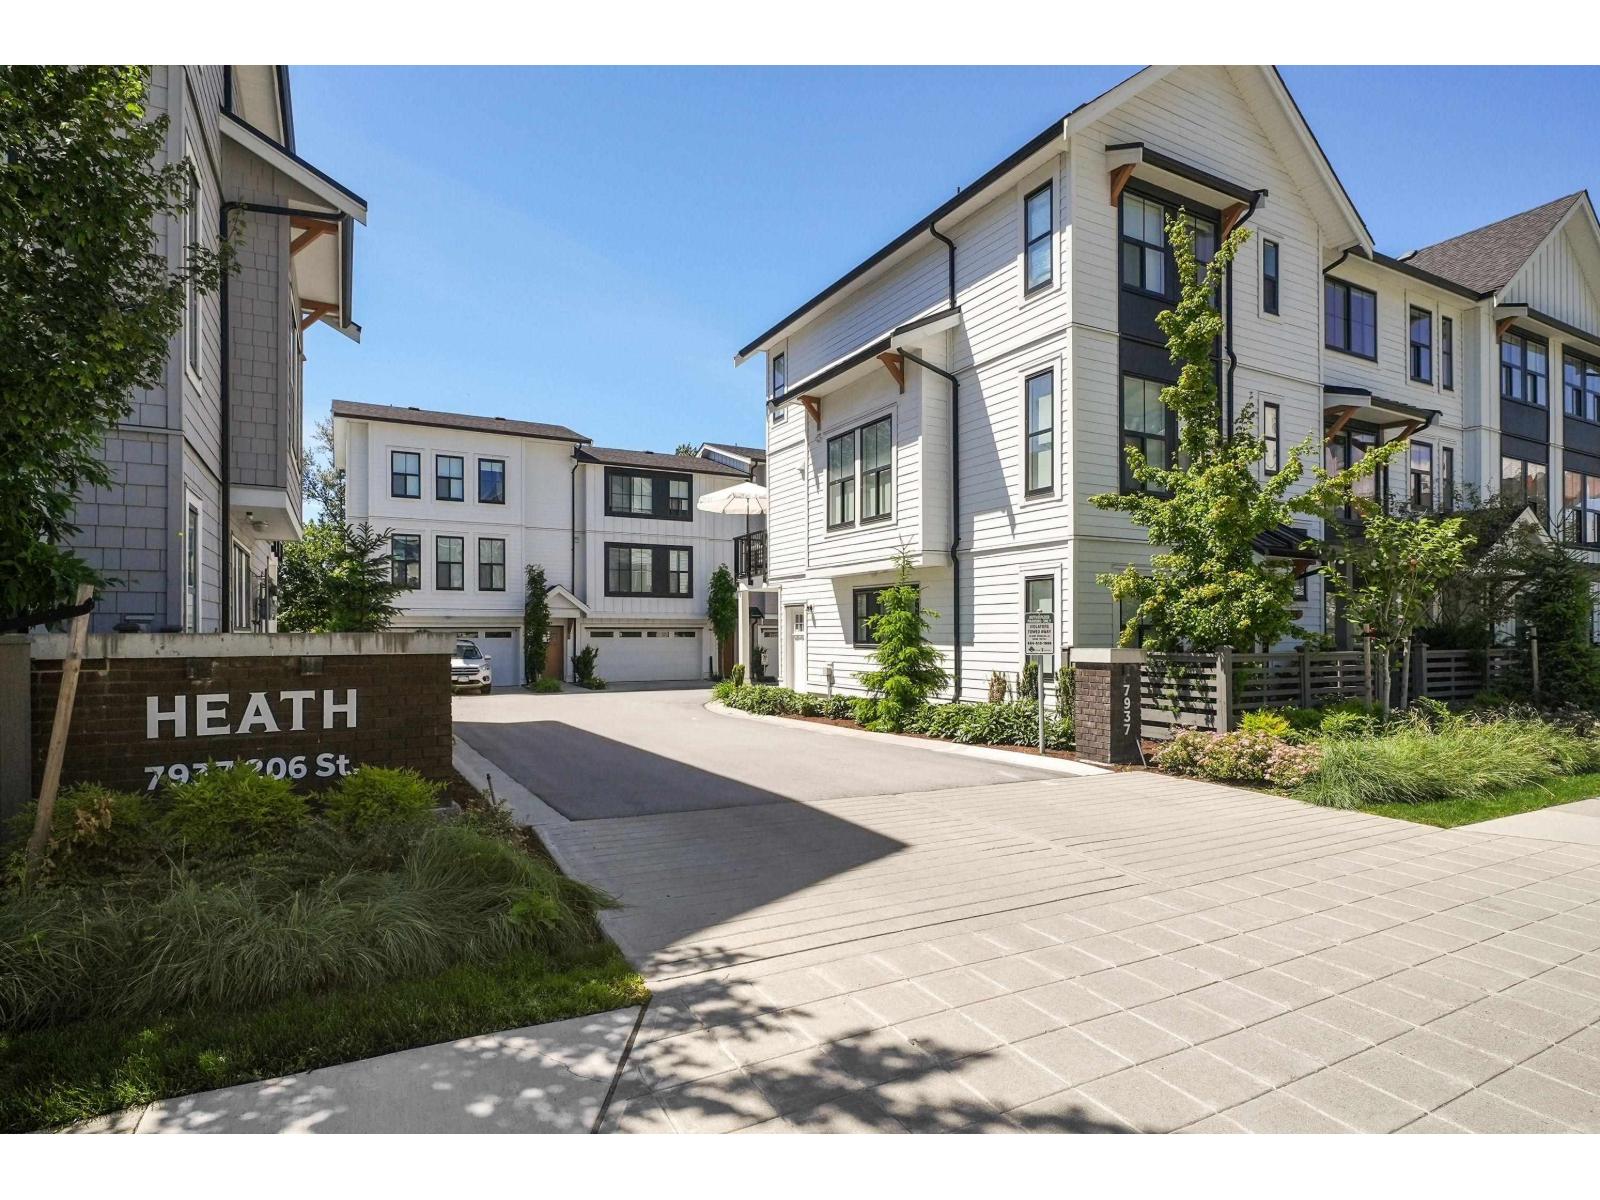
39 7937 206 Street
Langley, British Columbia
Modern family living at HEATH WEST. This 2023-built 4 Bed + 4 Bath townhome offers the perfect blend of style, function, and location in the heart of Willoughby. Featuring central A/C, a double side-by-side garage, oversized windows, durable laminate flooring, and a chef-inspired kitchen with premium Fisher & Paykel appliances, gas range, and oversized island. Thoughtfully designed with spacious bedrooms and a private primary retreat. Steps to parks, trails, and schools, with Willoughby Town Centre, restaurants, cafes, and Willowbrook Shopping Centre just minutes away. A move-in ready opportunity in one of Langley's most desirable family-friendly communities. (id:61048)
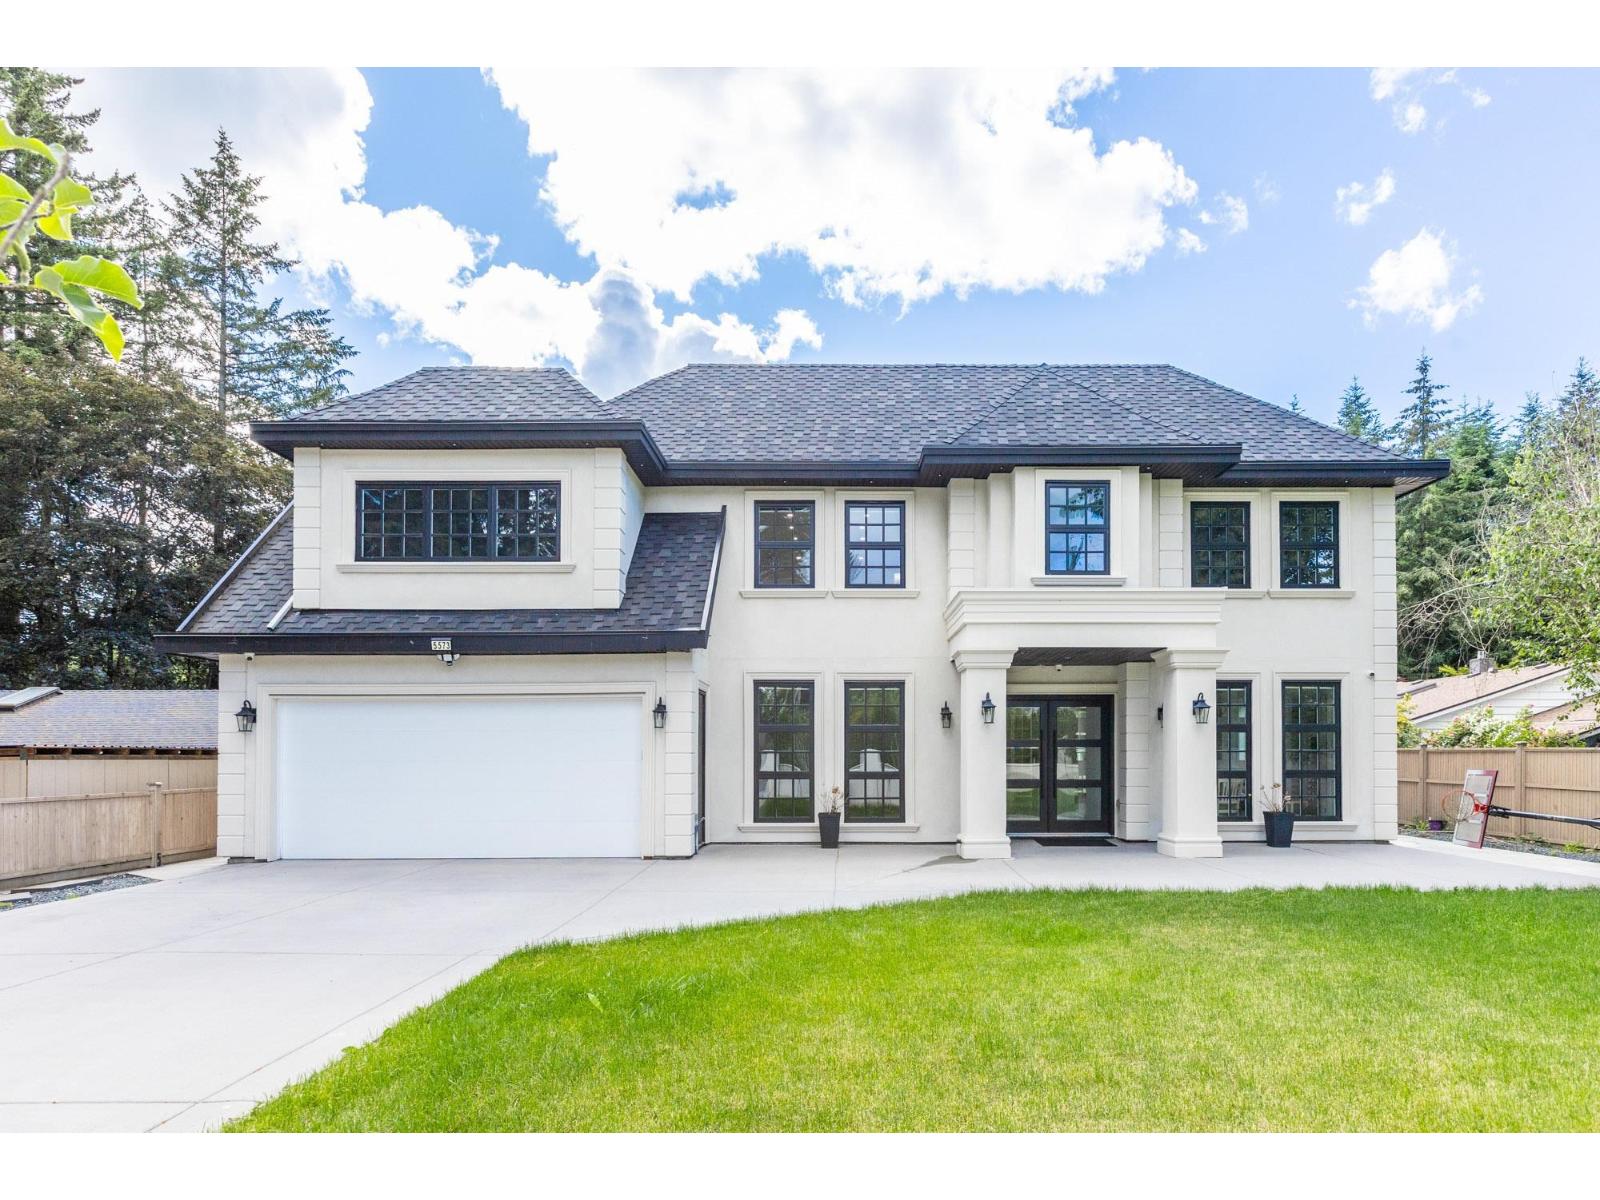
5573 125a Street
Surrey, British Columbia
Located in desirable Panorama Ridge, this custom home offers an open-concept main floor with a grand entry, formal living and dining areas with wine rack, spacious family room with vaulted ceilings, stunning floating staircase, gourmet kitchen plus spice kitchen, mudroom with sink, and an office with full bath and separate entrance. Includes a legal 2-bedroom suite. Upstairs features 3 large primary bedrooms with spa-inspired ensuites featuring soaker tubs and custom showers, a theatre room with wet bar, full bath, and huge deck. Situated on an 11,137 sq. ft. lot with a covered patio and spacious backyard, perfect for entertaining. (id:61048)
6187 164a Street
Surrey, British Columbia
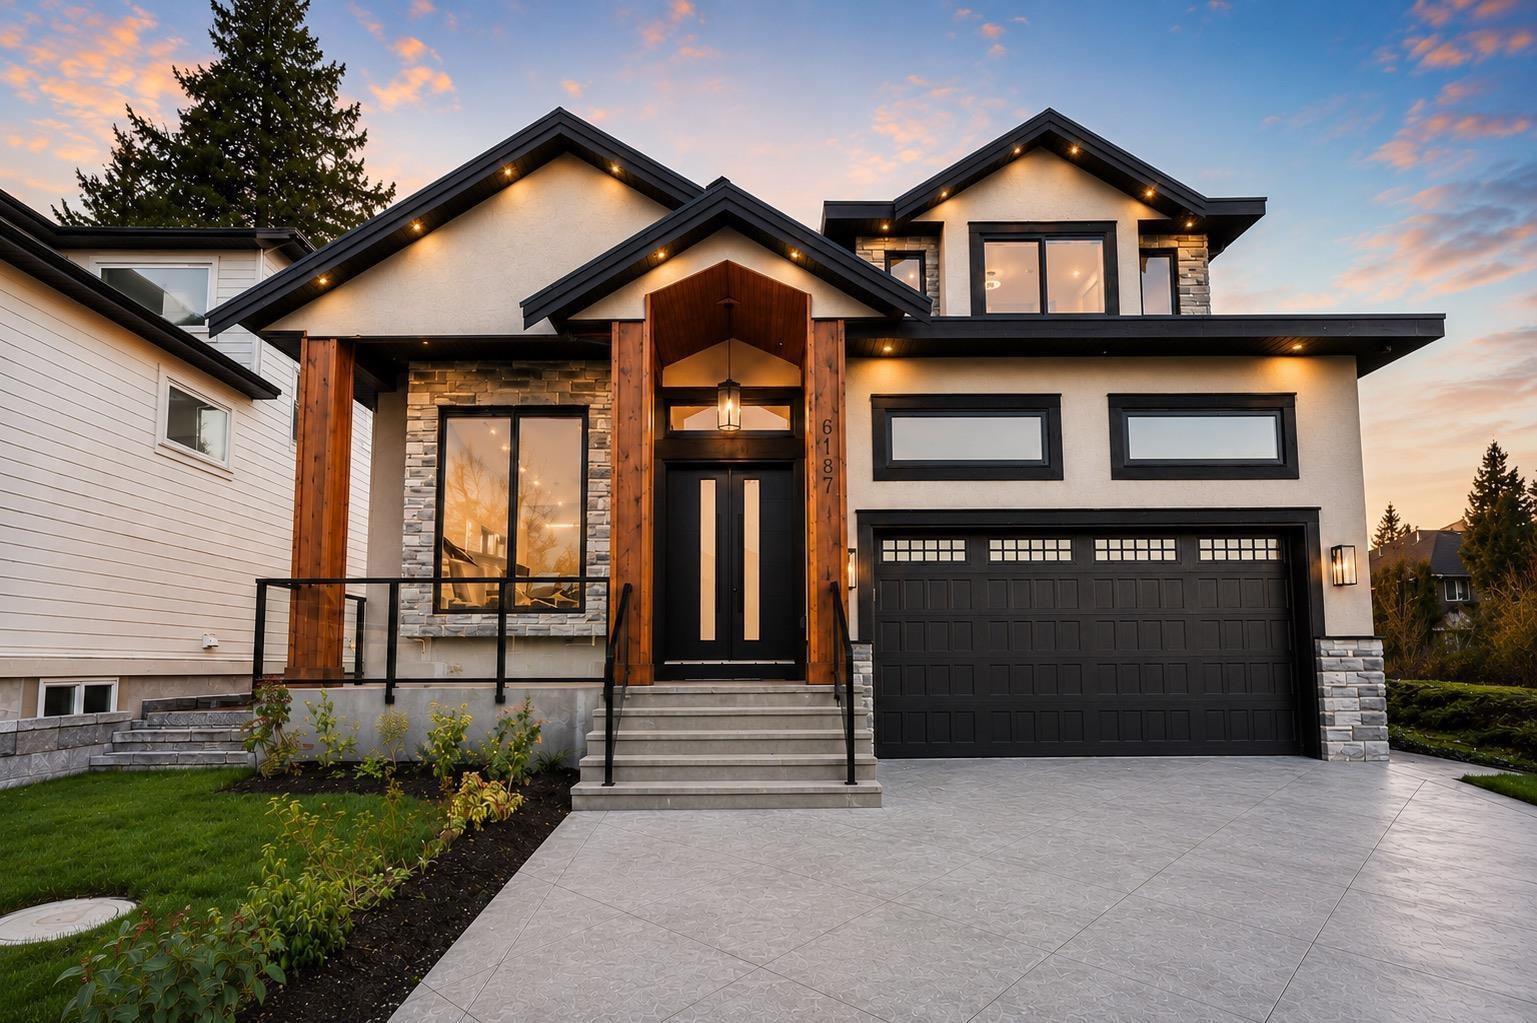
This newly built residence is nestled in a quiet, family-friendly neighborhood, surrounded by parks all the conveniences West Cloverdale has to offer. This home is thoughtfully designed with elegance and modern contemporary touches Step inside to radiant heating, designer lighting, and custom millwork throughout. The chef's kitchen features integrated appliances, an oversized island, and a secondary wok kitchen. A main-floor primary bedroom with an ensuite adds flexibility, while the upstairs master suite is a true showstopper-vaulted ceilings, floor-to-ceiling windows, and panoramic valley views. The spa-inspired ensuite includes an oversized two-person shower for ultimate relaxation.With a seamless blend of luxury and functionality, this home is everything you desire in West Cloverdale (id:61048)
8598 Highway 97 Unit# 15
Oliver, British Columbia
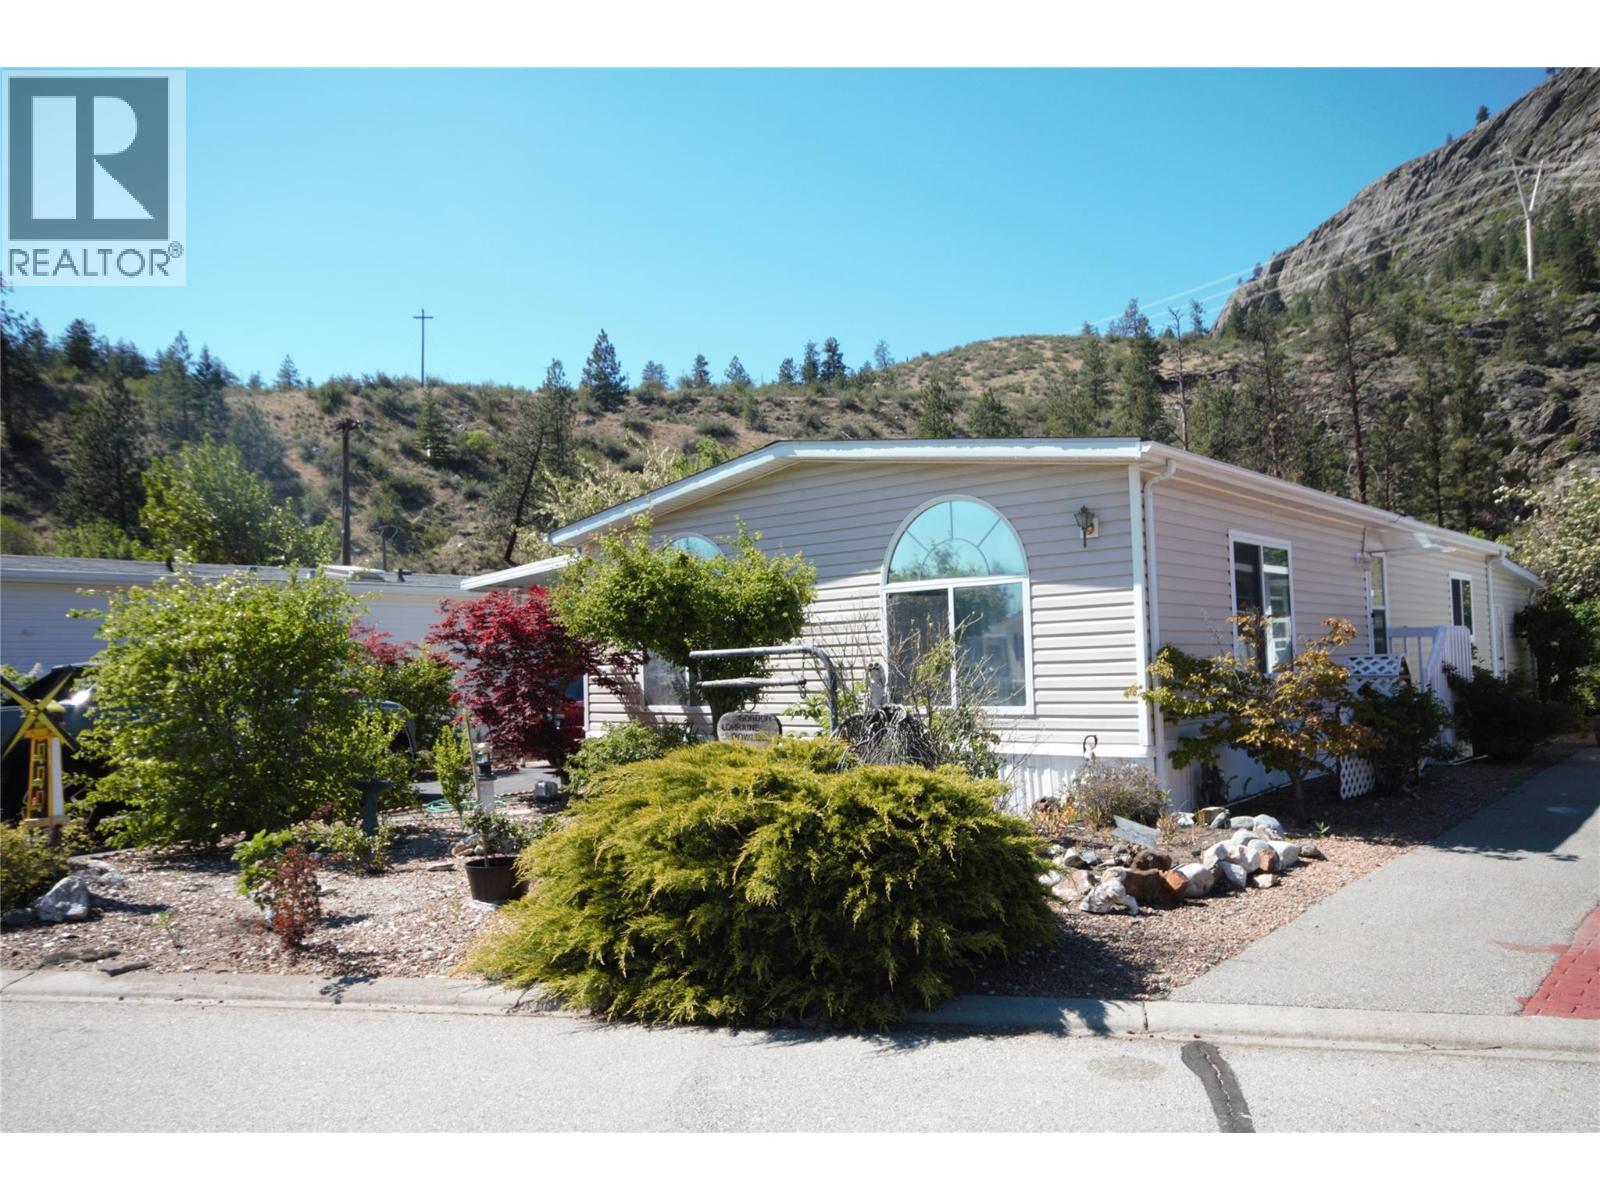
Tucked away in the peaceful 55+ community of Deer Park Estates, this well-maintained 1248 sqft mobile home offers comfortable living with a beautiful natural backdrop. Featuring 2 bedrooms and 2 bathrooms, this home has been lovingly cared for and is move-in ready. New carpet in the main living areas adds a clean, updated feel throughout the interior, while the functional layout provides spacious living and plenty of natural light. Large Kitchen and Living room offer a great open living space for gathering or entertaining. Step outside onto a large covered deck and enjoy the serenity of backing onto the Okanagan River and McIntyre Bluff — the perfect setting for relaxing mornings, evening sunsets, and watching nature right from your backyard. At the rear of the home is a large shop for crafts, hobbies or woodworking. Whether you’re looking for a full-time residence or retirement retreat this Deer Park gem offers quiet community living with exceptional outdoor surroundings. Because you own the land this park has a very low monthly Strata fee of $55 covering things like the clubhouse and dog play area. Located in Gallagher Lake, just over 8 minutes from Oliver and 20 minutes from Penticton, local amenities are not far away. For more information or to book a private tour reach out today. (id:61048)
229 Nelson Avenue
Kamloops, British Columbia
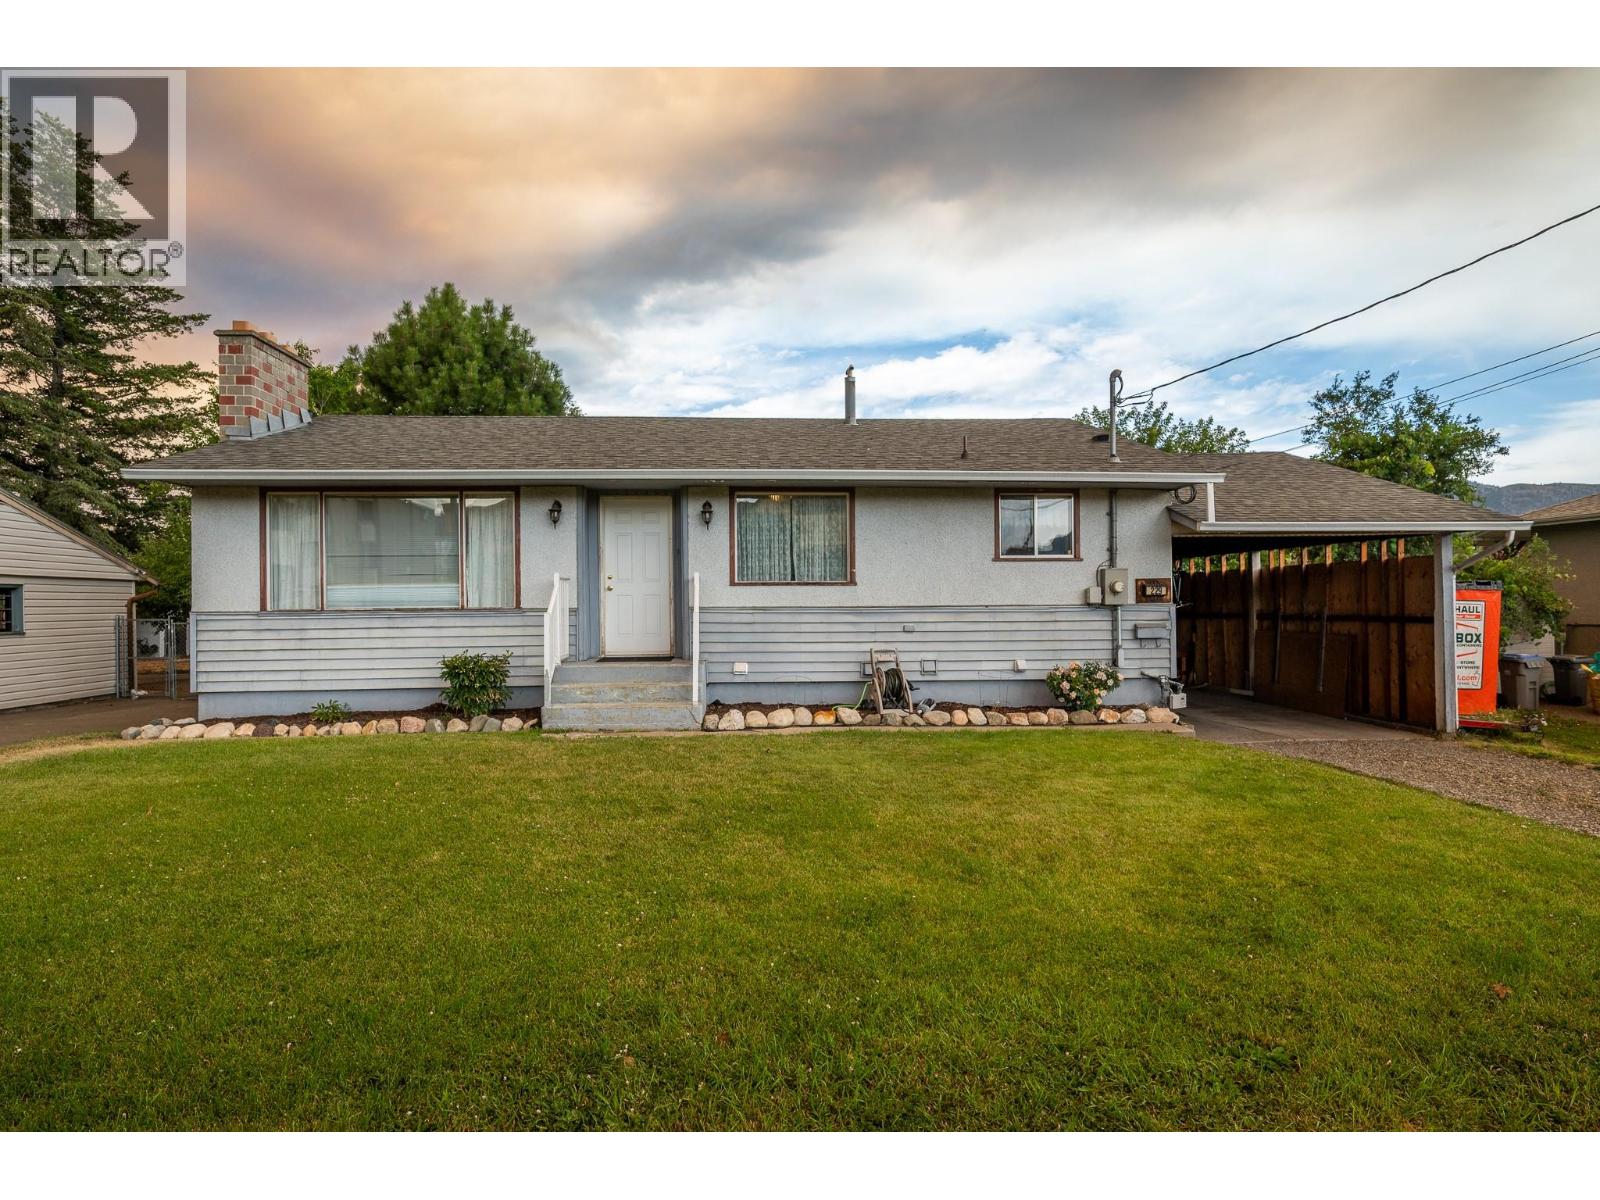
This spacious 6-bedroom, 2-bathroom home offers over 2,100 sq. ft. of well-designed living space, making it an excellent option for growing families or those needing extra room. The bright, open-concept main floor features a welcoming kitchen, living, and dining area filled with natural light, creating an ideal space for everyday living and entertaining. Three bedrooms and a 4-piece bathroom complete the main level. Downstairs you'll find three additional bedrooms, a 3-piece bathroom, a comfortable family room, and a large laundry room offering plenty of storage and functionality. Updated flooring runs throughout the home, and the 200-amp electrical service provides added convenience for modern living. Outside, enjoy the huge flat backyard featuring a deck, garden boxes, and back alley access, offering endless possibilities for gardening, entertaining, parking, or future development. Located close to shopping and amenities including the Rivers Trail this well-maintained property combines space, practicality, and outdoor enjoyment in one fantastic package. All meas approx. (id:61048)
1777 Spruceview Court
Kelowna, British Columbia
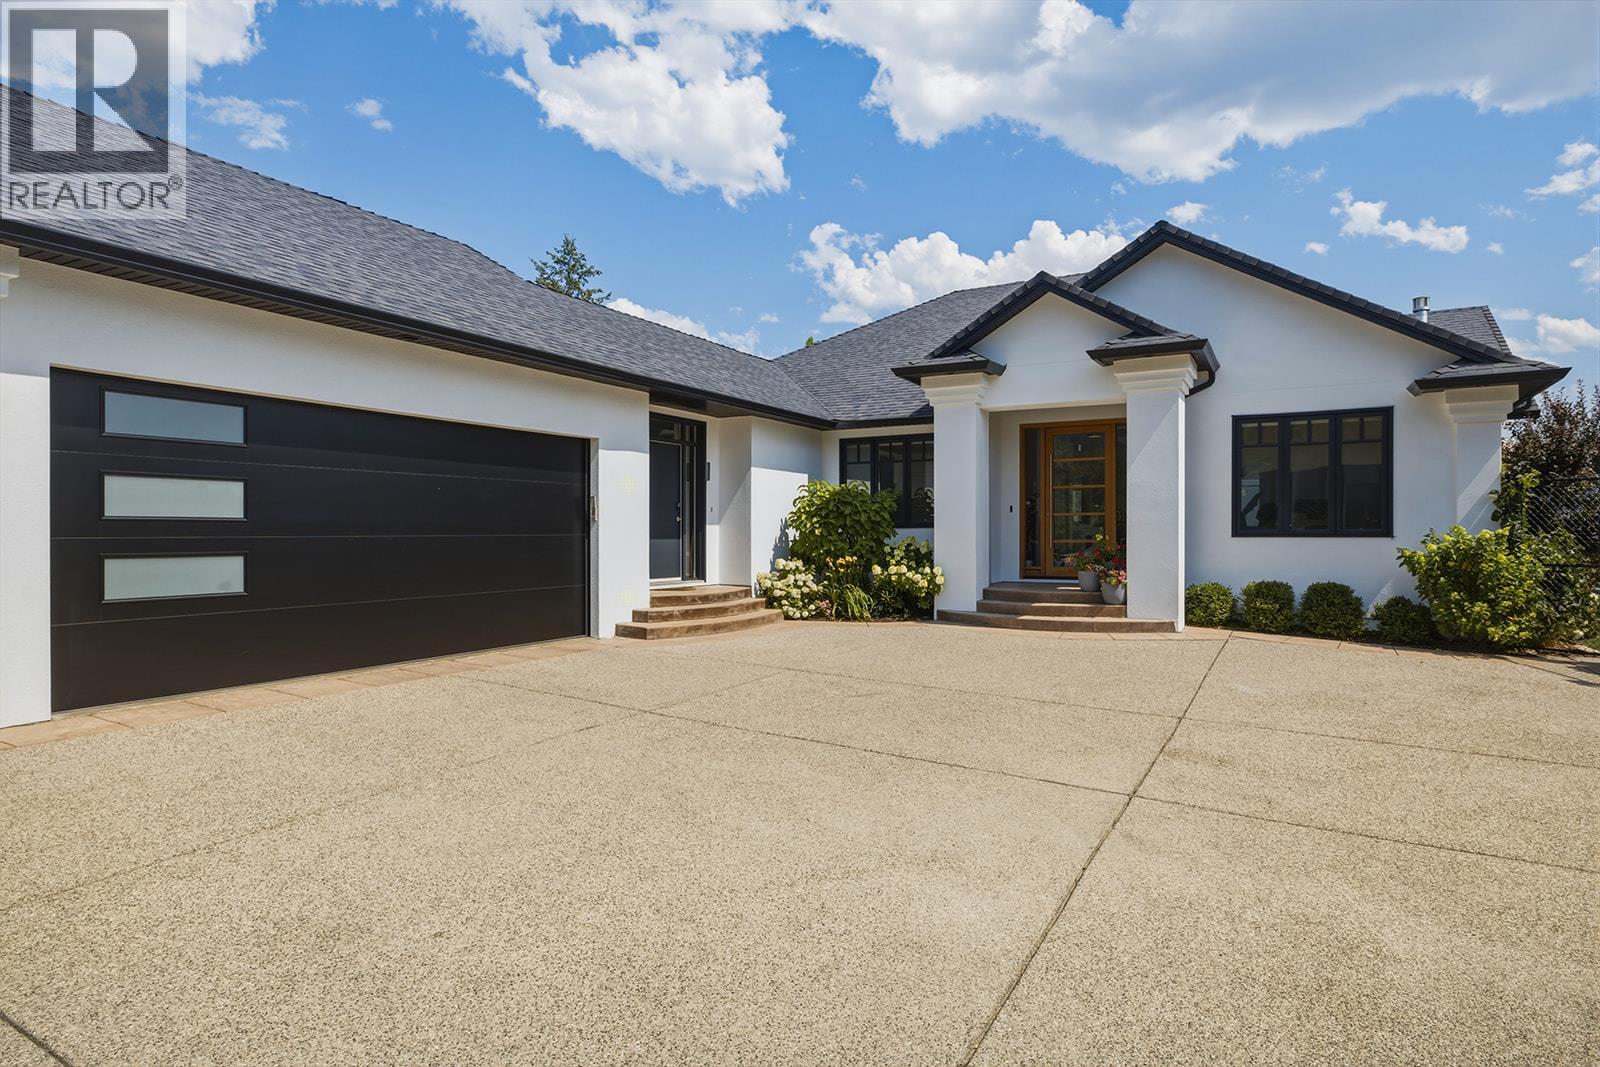
Discover the pinnacle of Okanagan living in this spectacular Glenmore lake-view home, complete with a heated in-ground pool and hot tub! Enjoy unparalleled privacy on this spacious and rare 0.35 acre level lot, surrounded by mature and vibrant landscaping. The spectacular outdoor living space is truly a private sanctuary. It features a large covered patio, a sports court, a dedicated garden area, and additional spaces to entertain or play. Expansive windows capture breathtaking panoramic views of Okanagan Lake, the city skyline, and the mountains from the living room, dining area, and kitchen, which all seamlessly opens to the backyard oasis. The bright entertainer's kitchen boasts stainless steel appliances and an island with an eating bar that seats 6. Retreat to the primary bedroom, with sweeping views, walk-in closet and direct backyard access. Full en-suite features double vanities, a glass shower, and a soaker tub with a view. The main level is completed by a bright office & den space, two additional bedrooms, and a laundry room with a sink plus access to the huge triple garage. Ample parking for guests and for your RV or toys on your estate-like driveway. The lower level offers incredible versatility. It features a massive rec room with a wet bar rough-in, a gym area, a full bathroom, and two additional bedrooms—one of which includes a walk-in closet and private 3-piece en-suite. With direct backyard and street access from this lower level, converting this space to a suite would be a breeze. An incredible offering of luxury, views, location and privacy in one of the most sought-after neighborhoods in Glenmore! (id:61048)
4205 Gellatly Road Unit# 336
West Kelowna, British Columbia
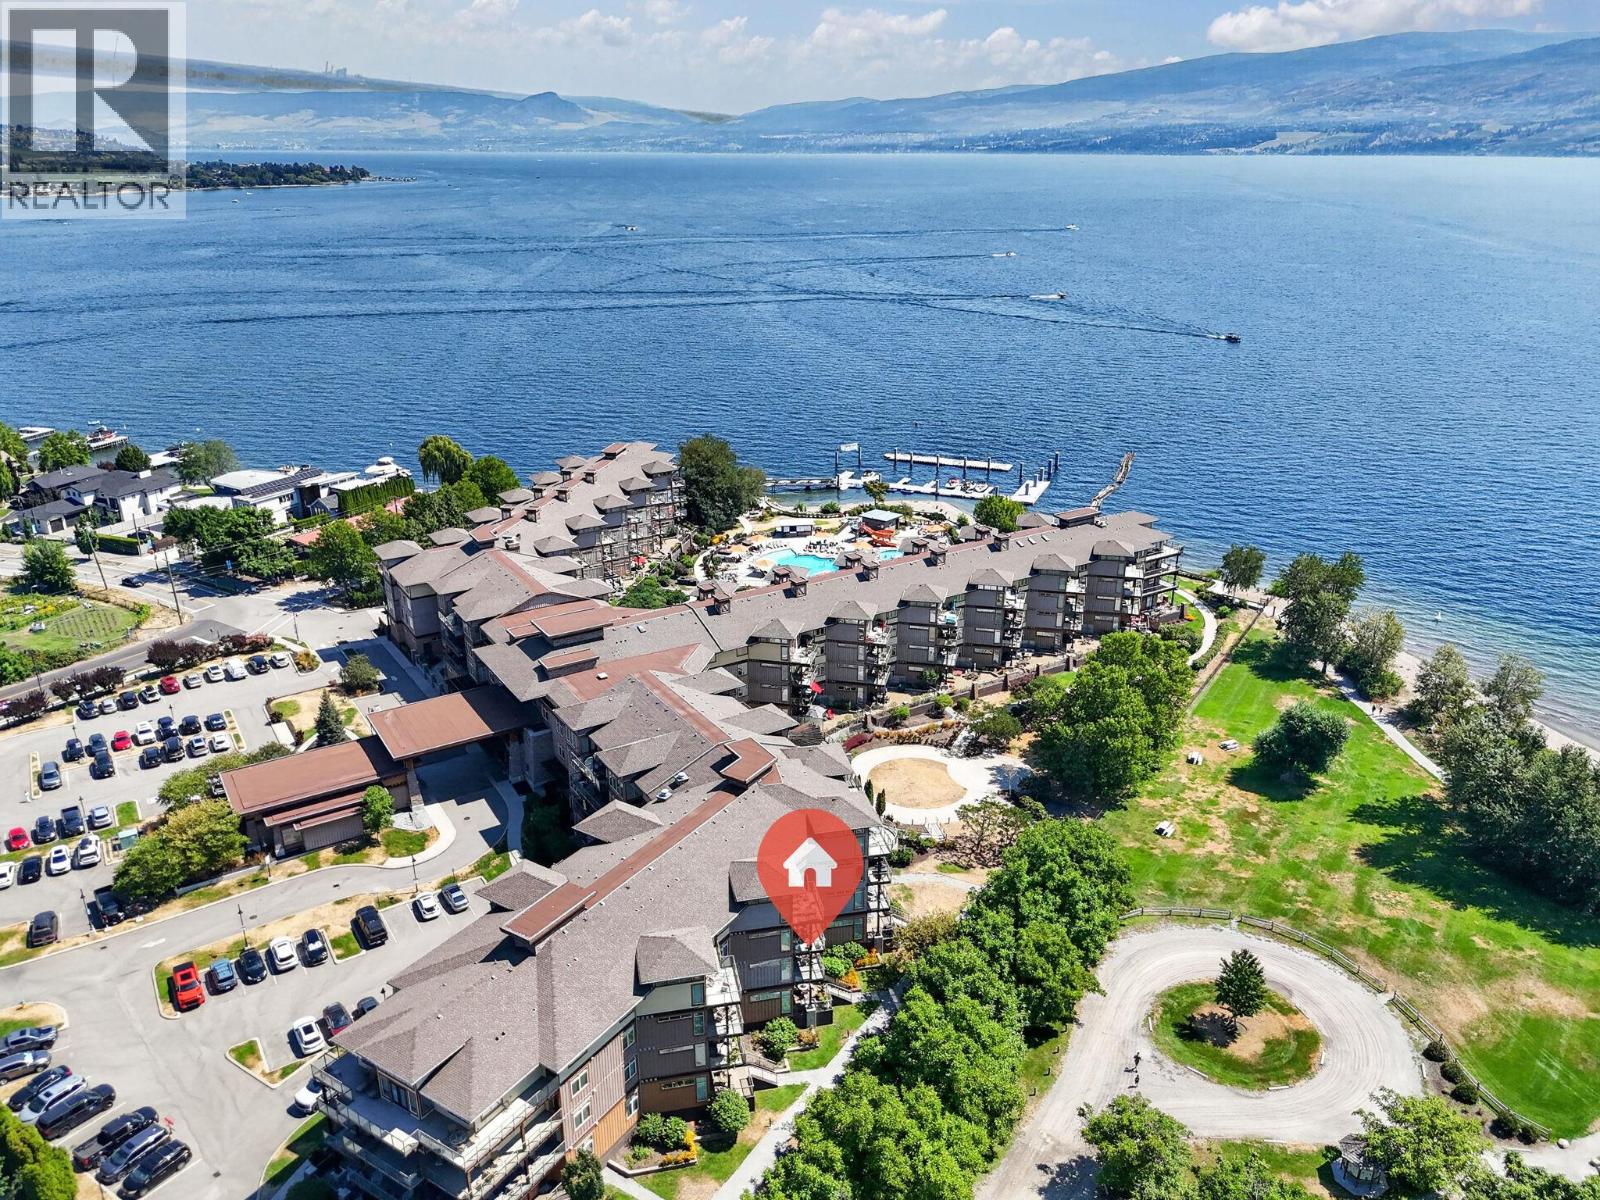
Welcome to The Cove Resort! This spacious unit features a split floorplan layout with 2 bedrooms, each with their own ensuite bathroom (4-piece and 5-piece cheater ensuite). Suite 336 is designed for optimal comfort and luxury, featuring vinyl plank flooring in the main living area, white cabinetry in the kitchen, and all-new faucets and toilets. Maximize your enjoyment with the south-west exposure, perfect for sun-lovers. This highly sought-after floor plan boasts abundant natural light, elegant finishes including granite countertops, a gourmet kitchen, upgraded appliances, and a wine/beverage fridge. You can also host gatherings on your expansive 9' x 24' covered balcony with park and lake views. The Cove offers premier Okanagan living! Situated on a 6.5-acre resort, amenities include 2 outdoor pools, 2 hot tubs, a putting green, a marina, a gym, water sports, tennis courts, a theatre, paddleboard storage, and an on-site restaurant. Perfect for small families, large groups, and anyone in between, The Cove Lakeside Resort promises the finest lifestyle or vacation experience. Make this your full-time home, or opt-in to the stress-free rental pool to earn revenue. Please note that The Cove is short-term rental exempt. The property allows for 2 dogs or 1 cat. (id:61048)
5200 Polson Terr
Saanich, British Columbia
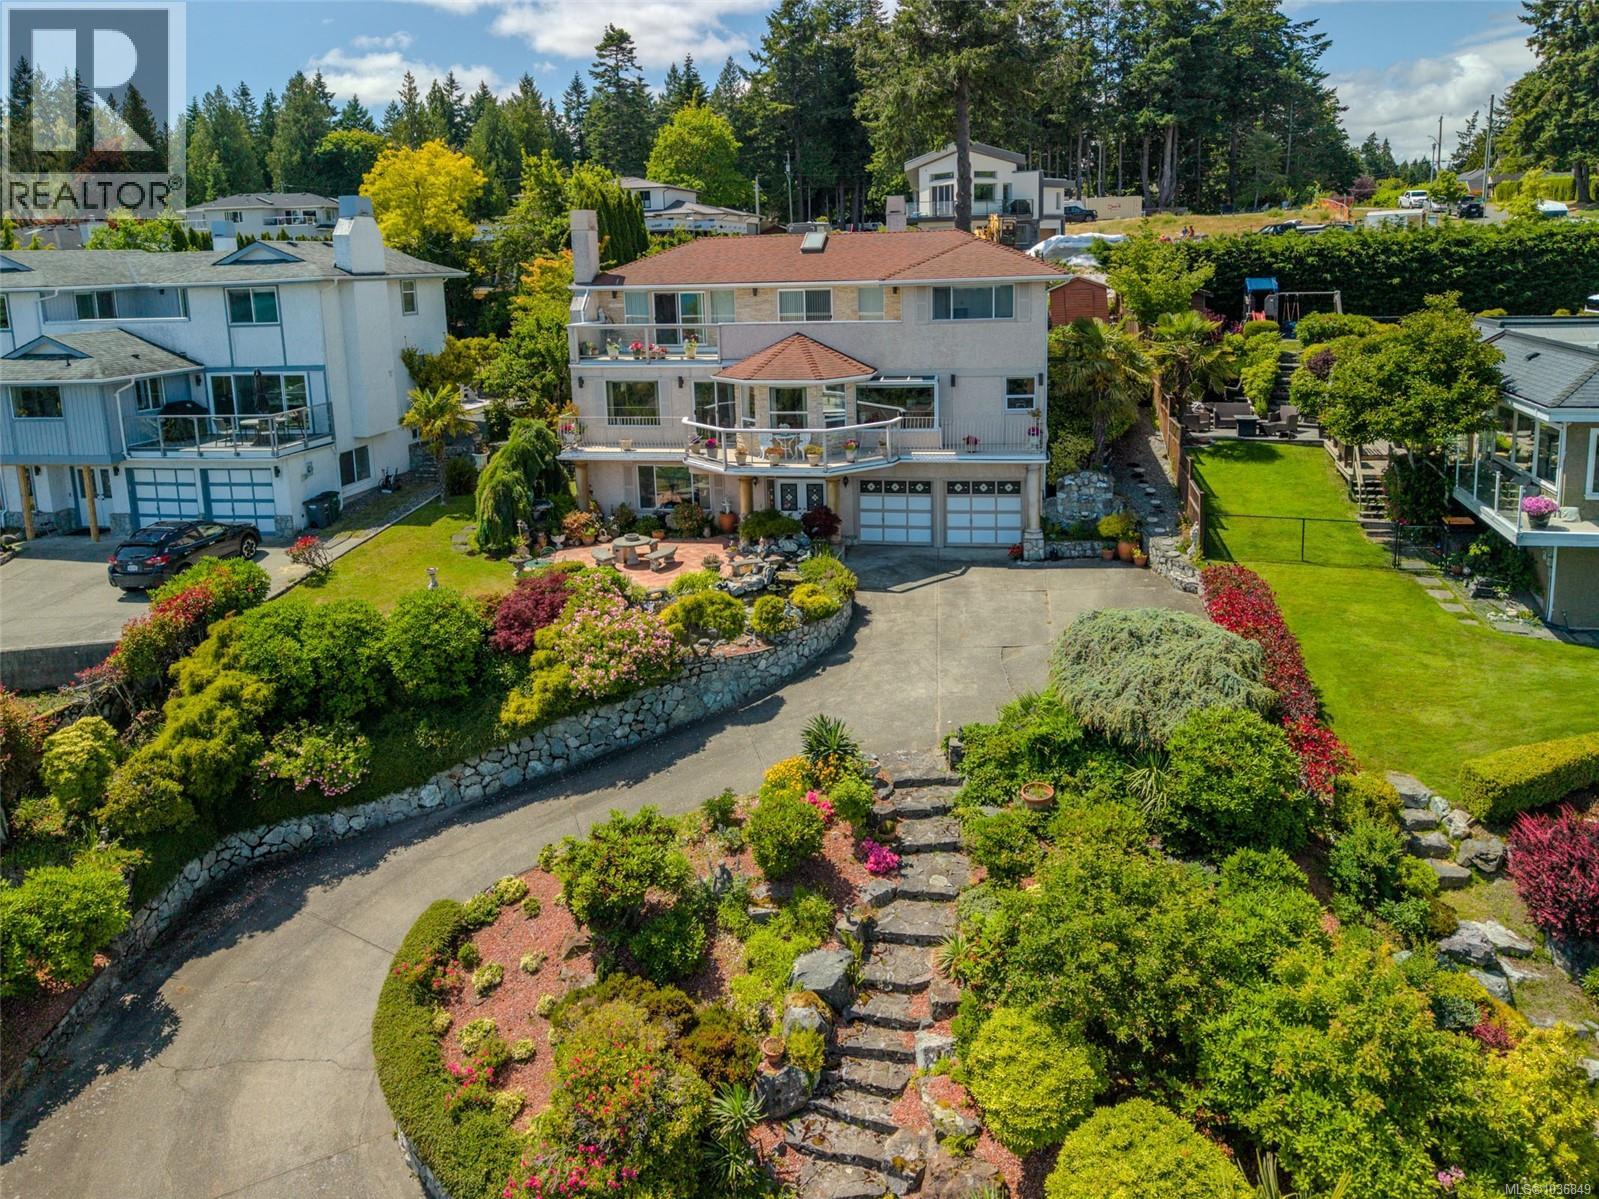
Breath taking Ocean Views!! Welcome to the crown jewel of Cordova Bay… where timeless European elegance meets the stunning natural beauty of Vancouver Island. For the very first time, this cherished family estate is being offered to the market. Lovingly built and maintained by its original Italian owners, every corner of this home radiates pride, craftsmanship, and care. Wake up each morning to unobstructed views of Mount Baker and Haro Strait, stretching endlessly from your full-length, east-facing balconies. Inside, nearly 3,000 square feet of classic design invites you to gather around cozy fireplaces, entertain in elegant spaces, and create your own legacy within these walls. Outside, over 1,000 sqft of patios, koi ponds, and lush landscaping create a tranquil, resort-like retreat—set atop a peaceful hill that offers unmatched serenity and privacy. This isn’t just a home. It’s a rare opportunity to own a piece of Cordova Bay’s soul—gracefully elevated, and rich with story. (id:61048)
7050 Trans-Canada Highway
Out Of Province_alberta, British Columbia
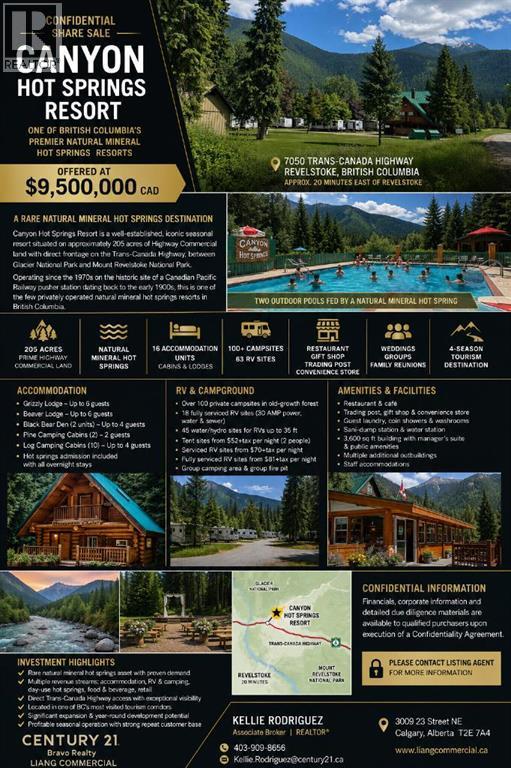
An exceptional opportunity to acquire one of BC's most distinctive hospitality destinations. Ideally situated on approximately 200 acres with direct frontage along the Trans-Canada Highway, approximately 20 minutes east of Revelstoke, this established resort is being offered as a confidential sale. Centred around its renowned natural mineral hot springs, the resort offers a diverse range of accommodations including 16 cabins. The property also features an extensive campground with a mix of serviced and non-serviced RV and camping sites, accommodating seasonal and overnight guests. Guest amenities include natural mineral hot spring pools, a full-service restaurant, gift shop, registration office, guest laundry, washroom and shower facilities, group camping area, group fire pit, picnic areas, water station, sanitation facilities, and beautifully maintained grounds surrounded by spectacular mountain scenery. Located within one of British Columbia's premier tourism corridors, benefiting from visitation driven by nearby Glacier National Park, Mount Revelstoke National Park, Rogers Pass, Revelstoke Mountain Resort, and an abundance of outdoor recreation. This established hospitality business presents multiple revenue streams, while also offering future expansion and redevelopment potential, subject to all applicable approvals. Corporate information and detailed due diligence materials are available to qualified purchasers upon execution of a Confidentiality Agreement (NDA). Kellie Rodriguez is licensed in BC; all offers must be submitted to Kellie Rodriguez. (id:61048)
1166 Bombardier Cres
Langford, British Columbia
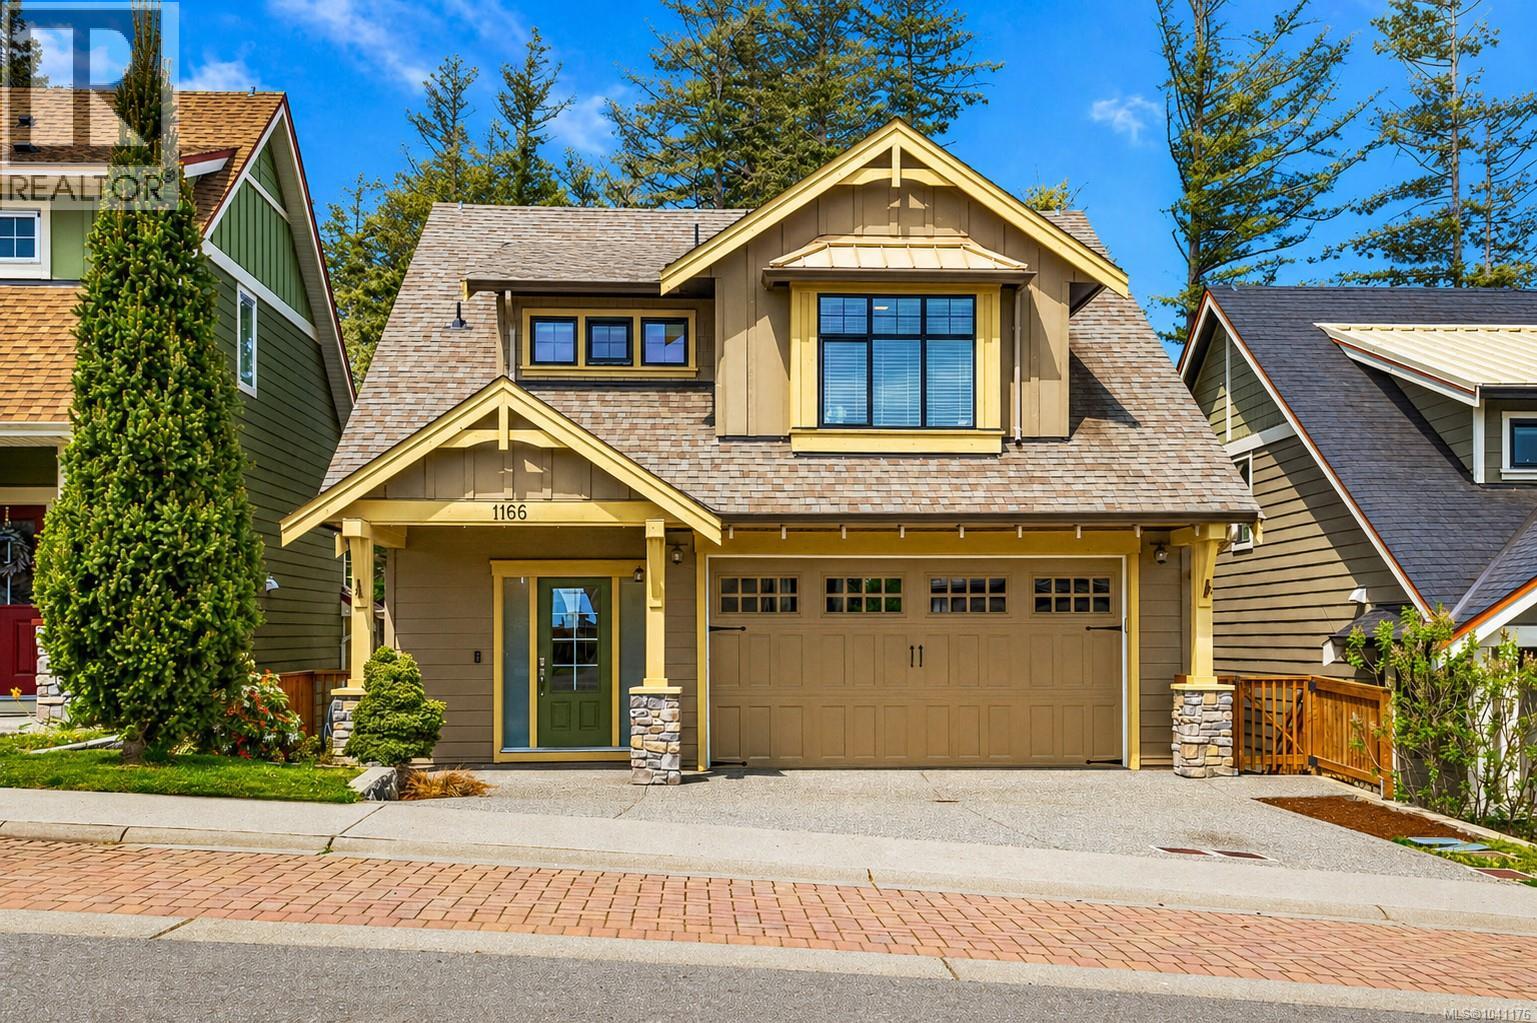
Welcome to 1166 Bombardier Crescent, a unique five-level home designed for space, flexibility, and modern family living in the sought-after Westhills community. Offering five bedrooms and four bathrooms, including a self-contained one bedroom suite, this home is ideal for growing families, extended family, or added rental income. The bright main living area features an open-concept kitchen, dining, and living space filled with natural light. Five distinct levels provide excellent separation, multiple living areas, and added privacy. Backing directly onto Jordie Lunn Bike Park, the backyard offers immediate access to trails and outdoor recreation. Walk to schools, parks, Langford Lake, the YMCA, and nearby amenities. With a versatile layout and an exceptional location, this is a rare opportunity in one of Langford’s most desirable neighbourhoods. Derek Peachey eXp Realty 250-896-0579 (id:61048)