Presented by Robert J. Iio Personal Real Estate Corporation — Team 110 RE/MAX Real Estate (Kamloops).
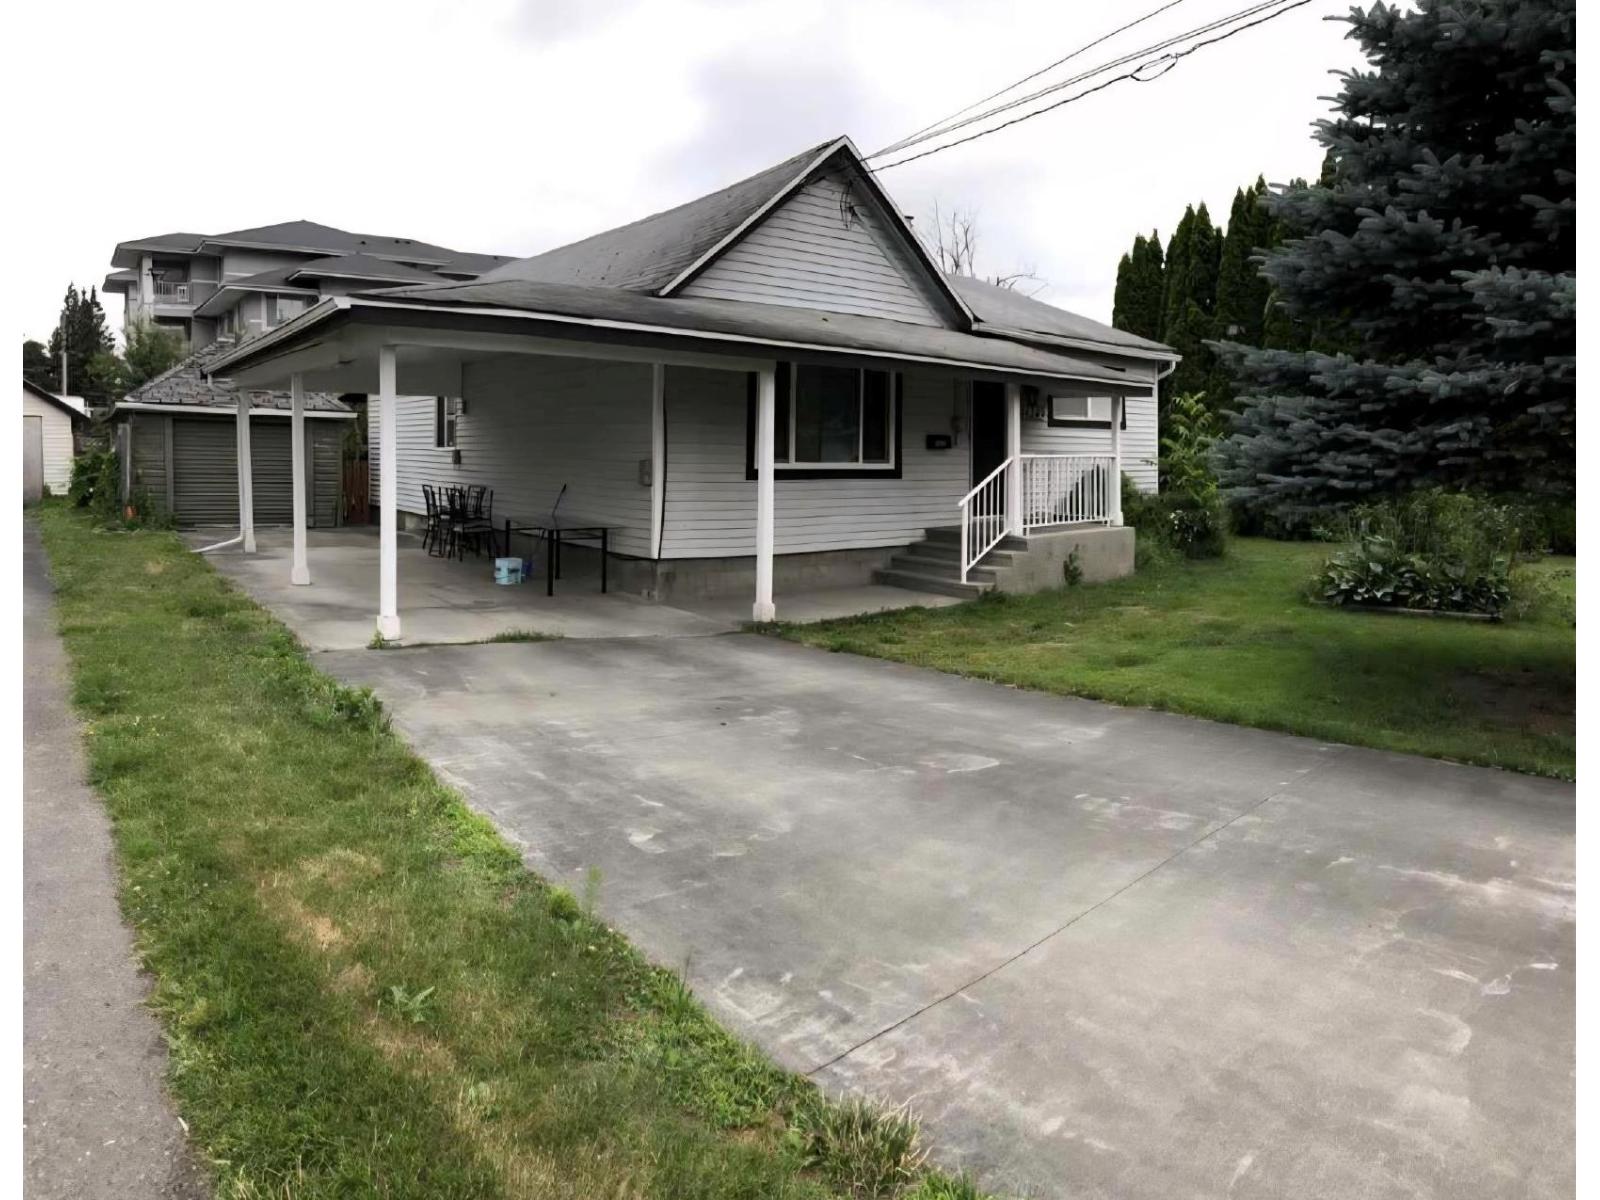
46249 Second Avenue, Chilliwack Proper East
Chilliwack, British Columbia
Welcome to this cozy and well-maintained 2-bedroom rancher, perfect for first-time buyers, downsizers, or investors. This inviting home features a functional single-level layout with a spacious primary bedroom and a second bedroom ideal for guests, family, or a home office. The home includes 1 full bathroom and offers comfortable living with bright, open living spaces designed for everyday convenience. Enjoy easy access throughout the home with no stairs, making it an excellent option for those seeking accessible, low-maintenance living. Situated in a desirable Chilliwack neighborhood, you'll be close to shopping, parks, schools, recreation, and major commuter routes with updates including New Roof 2021. Monthly rent is $1700 plus utilities. (id:61048)
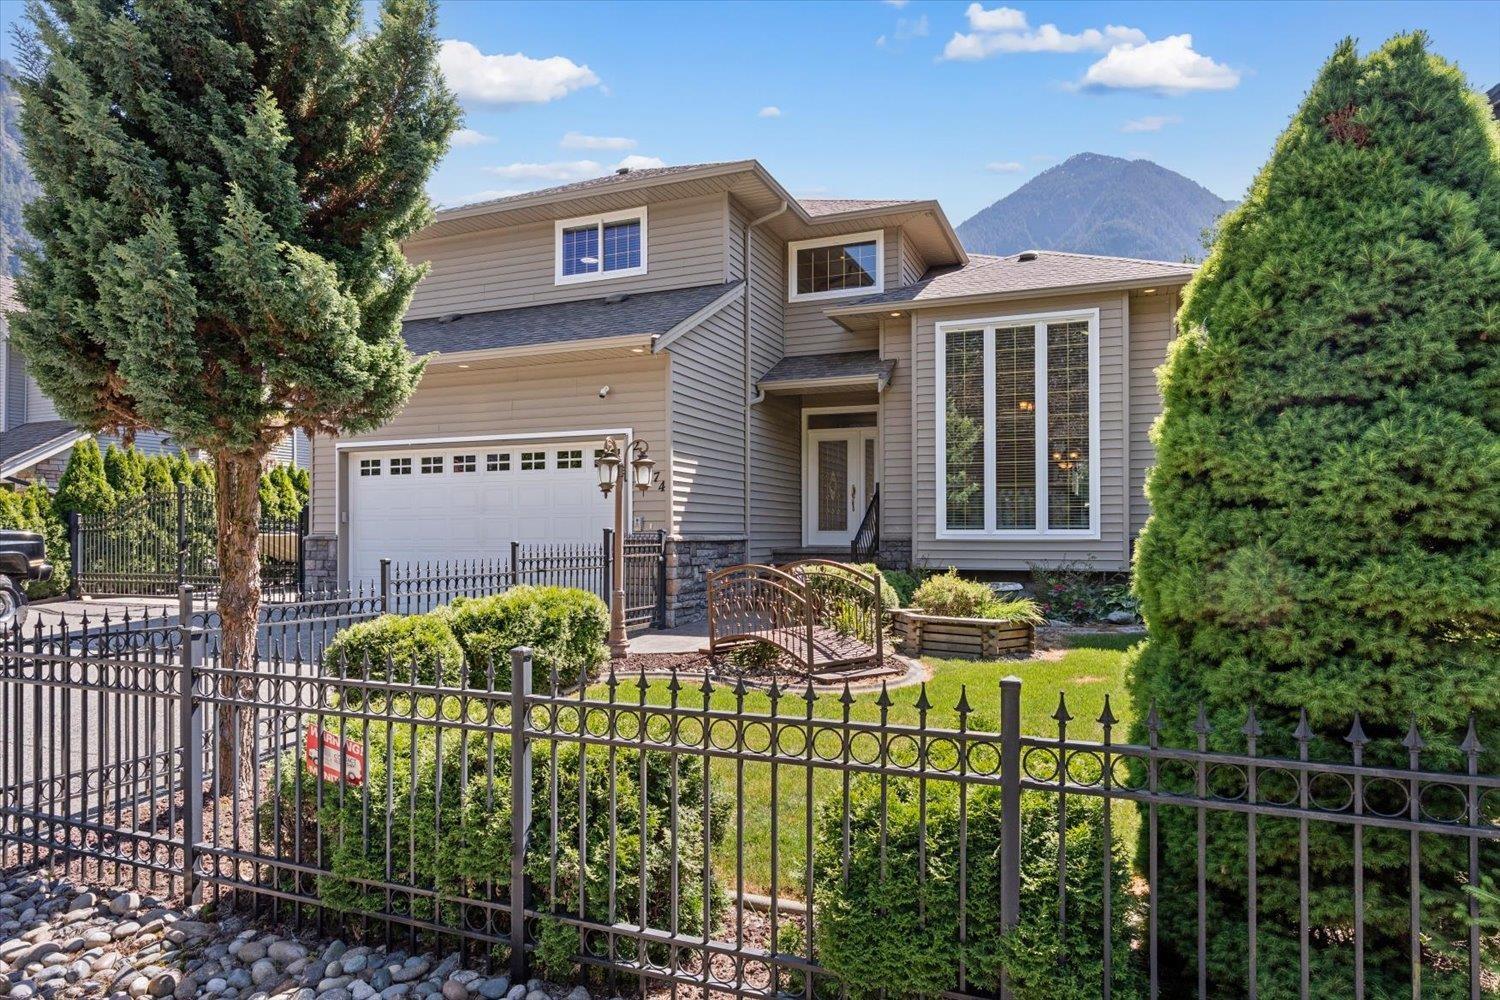
20074 Birch Place, Hope
Hope, British Columbia
Beautifully designed custom home in picturesque setting on large 9000 square foot lot. This home features an in-ground swimming pool with new pump and filter, hot tub, amazing mountain views, granite tile foyer, stamped concrete entrance way, A/C heat pump, solarium with hood fan for BBQ, cove ceilings & custom crown moldings, formal dining room, hardwired generator, 6' concrete crawl space with 1600 sq ft of extra storage, B/I vacuum, RV parking w/ plug in, attached workshop w/bathroom, fully fenced yard, tasteful landscaping, in-ground sprinkler, dust free glass walled display/hobby room, separate panel for outdoor lighting, custom kitchen, skylights & much more. Excellent opportunity for luxury living in beautiful Hope BC. Close to schools, shopping and recreation. * PREC - Personal Real Estate Corporation (id:61048)
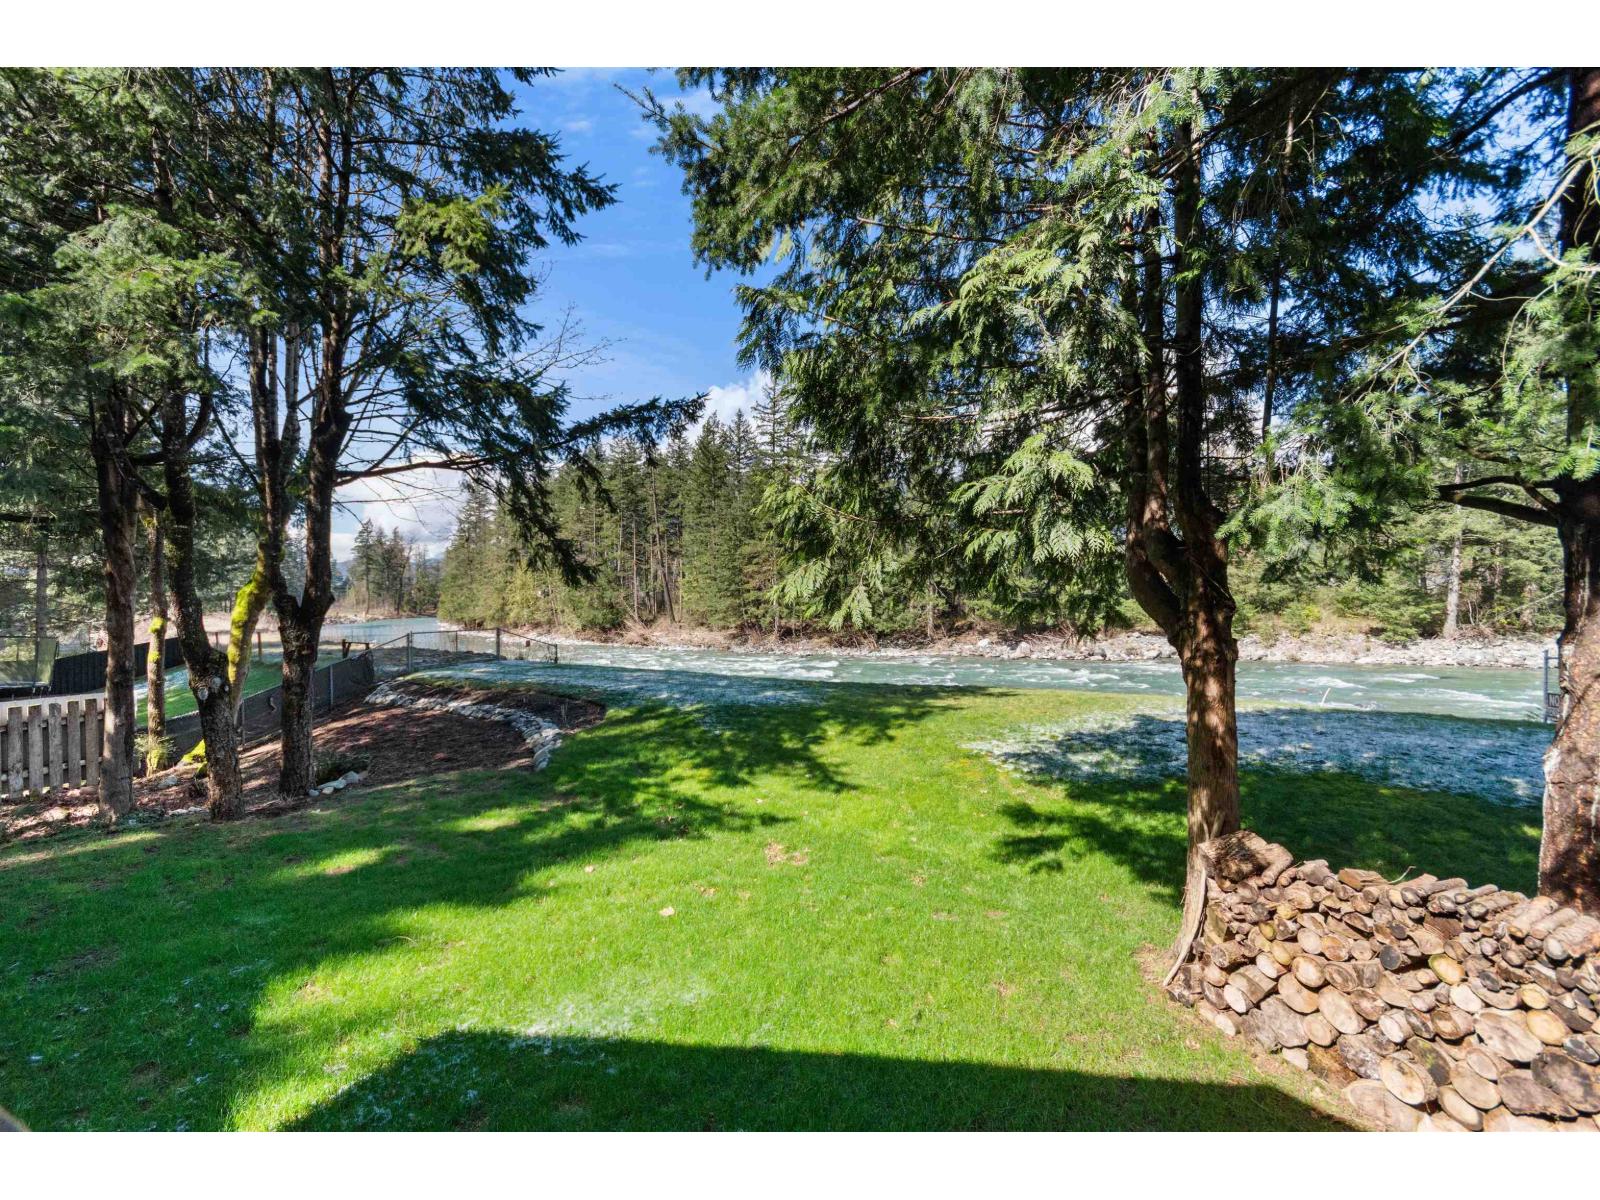
30 Robertson Crescent, Hope
Hope, British Columbia
Rare Coquihalla riverfront. This solid home has been completely and tastefully renovated and is ready for your enjoyment. Large family room with sundeck with amazing river views. Enjoy the tranquil setting on this large and private 1/4 acre lot. This home features new flooring, fresh paint inside and out, new kitchen and much more. RV parking, 23'X 17' covered carport, cedar siding, large crawl space for extra storage and nicely landscaped lot. Excellent opportunity to own this amazing waterfront home. Great for investors, shared family getaway or full time living. * PREC - Personal Real Estate Corporation (id:61048)
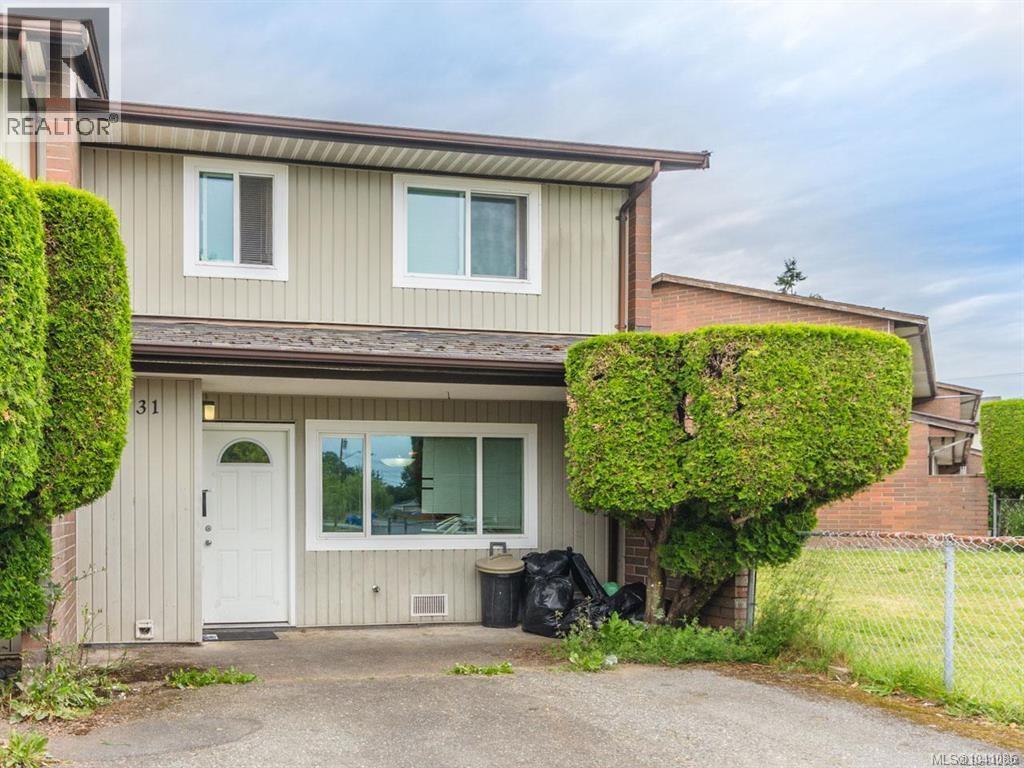
31 285 Harewood Rd
Nanaimo, British Columbia
Welcome to Maple Tree Village! This well-maintained 3-bedroom, 2-bathroom townhome offers excellent value for first-time buyers, families, and investors alike. Featuring 1,216 sq. ft. of living space, the home has seen several updates over the years and offers a functional main-level entry layout with all three bedrooms located upstairs. Conveniently situated in the heart of the University District, you'll enjoy walking distance to shopping, all levels of schools, Vancouver Island University, parks, and transit. The bright living area features an electric fireplace, while the private, fenced backyard backs onto a playground, making it ideal for families and outdoor enjoyment. With unrestricted rentals, low-maintenance living, and a highly convenient location, this property presents an excellent opportunity to move in or add to your investment portfolio. Measurements are approximate and should be verified if important. (id:61048)
3155 Princess Court
Abbotsford, British Columbia
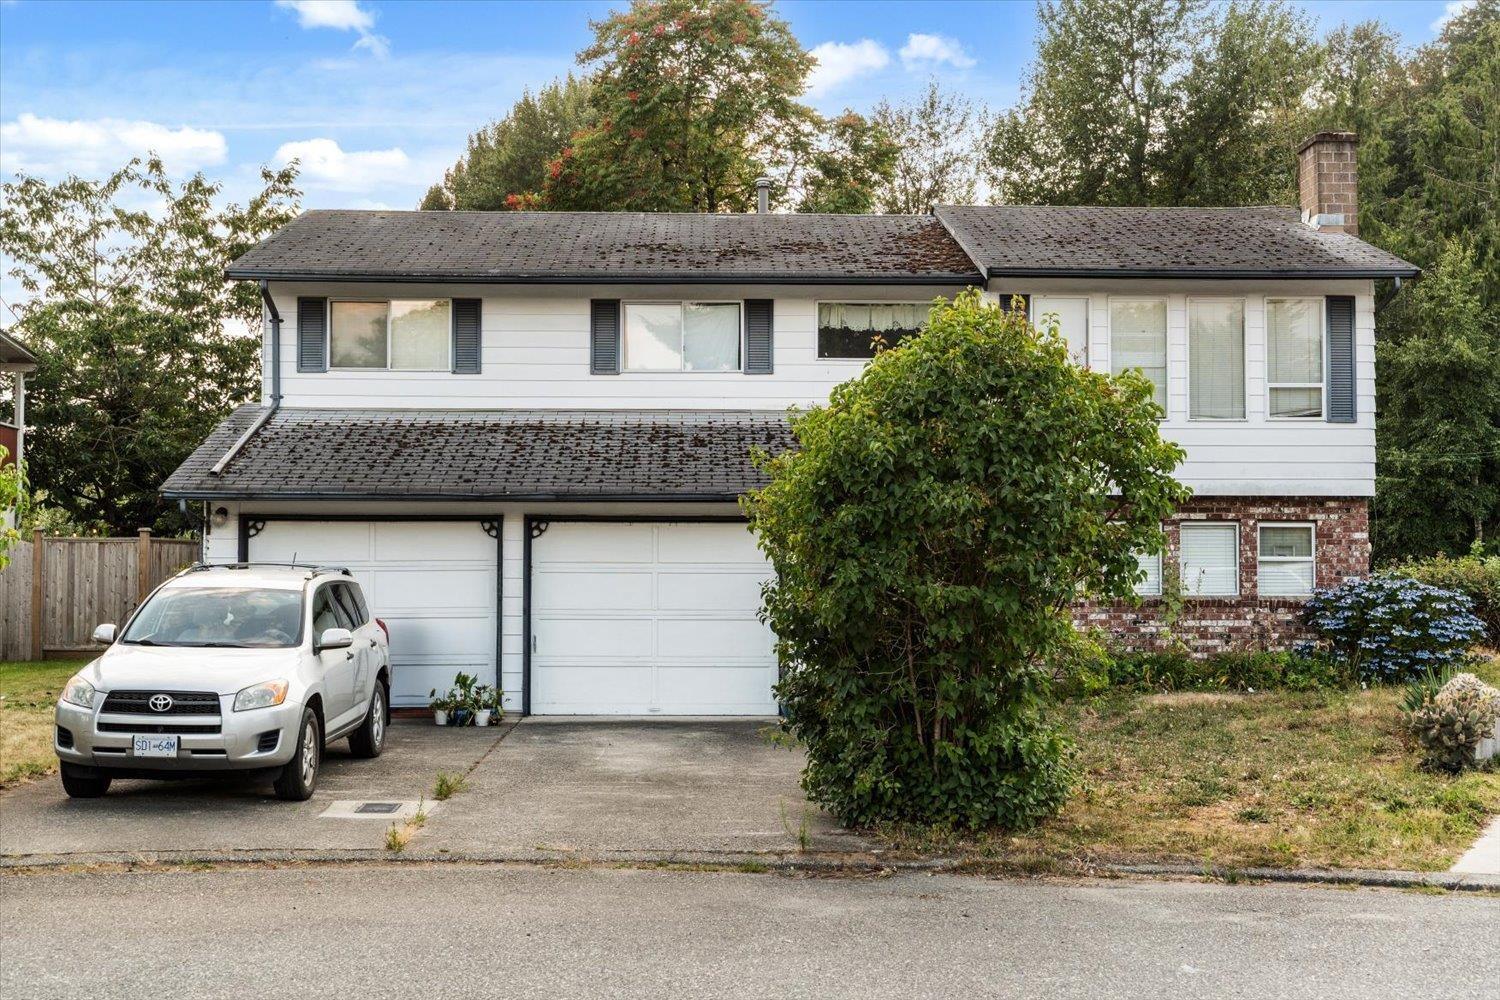
GREENBELT LOT- West Abbotsford cul-de-sac backing onto treed city property. Very private backyard with a covered sundeck for those warm summer evenings. Vaulted ceilings in the living & dining rooms. This home needs updating but the location and setting are ideal for a family home. Double garage with lots of parking room. (id:61048)
6547 Peregrine Rd
Nanaimo, British Columbia
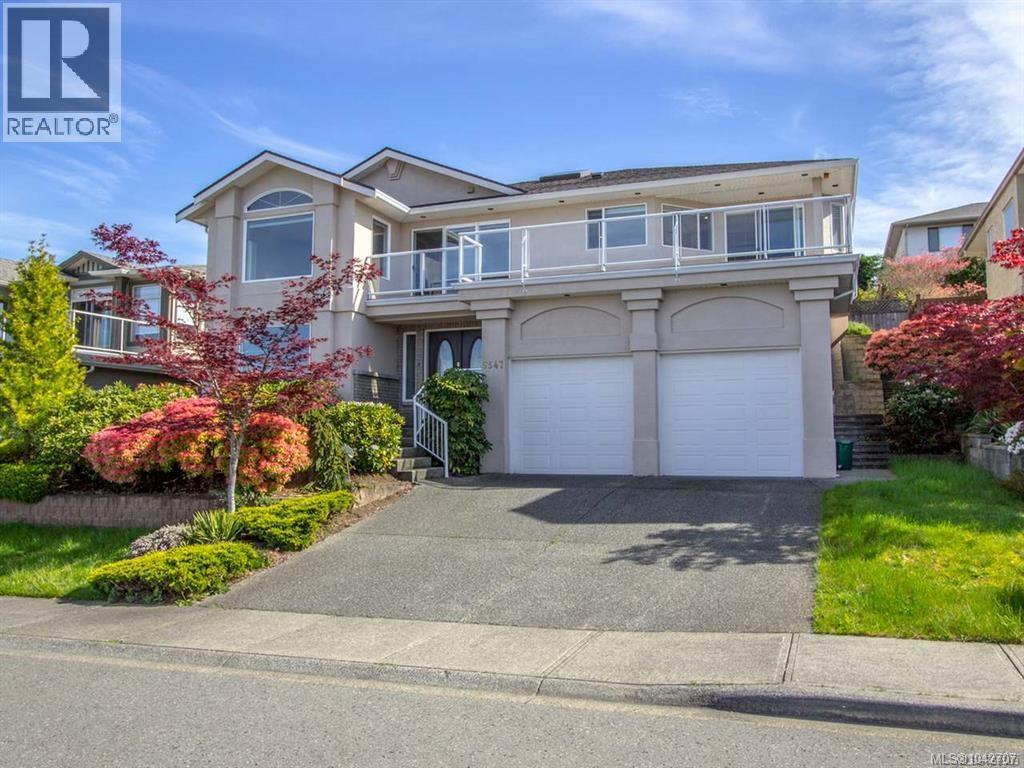
Panoramic, unobstructed ocean views of the Georgia Strait, Winchelsea Islands and snow-capped mainland mountains define this elevated North Nanaimo family home. Sitting higher than surrounding properties, it enjoys open sightlines and an ever-changing ocean outlook from the covered front balcony, with views superior to many higher-priced homes nearby. Offering 5 bedrooms plus den, 4 bathrooms and 3,228 sq ft in a flexible ground level entry layout with main living up, this is the space, comfort and lifestyle upgrade growing families are searching for. The bright, updated kitchen features quartz countertops, ocean views from the sink, a gas range and stainless appliances. The main level offers a living room with soaring ceiling, gas fireplace and big view windows, a separate family room with a second fireplace and built-in speakers, plus 3 bedrooms including a primary with his and hers closets and a 4 piece plus ensuite with jetted tub. Laminate flooring throughout with no carpet, skylights and a full 2025 interior repaint keep the home bright and move-in ready. Downstairs, the 2 bedroom in-law suite with its own kitchen, full bathroom, in-suite laundry and separate entrance is perfect for multi-generational living, university students or extended family, freshly repainted and deep cleaned. Outside, enjoy a new composite rear deck with roof cover, rebuilt fence, new tool shed, irrigation system and a landscaped, fully fenced yard made for West Coast living. Cool extras include a Google Nest smart thermostat, smart entry lock, central vacuum, 200 amp panel and a double garage with storage room. All this minutes to McGirr Elementary and Dover Bay Secondary catchments, beaches, parks, recreation and North Nanaimo shopping in one of Nanaimo's most sought-after family neighbourhoods. Vacant and easy to show, with quick possession possible. Give your family the space, the views and the North Nanaimo lifestyle they deserve. (id:61048)
9486 Chemainus Rd
Chemainus, British Columbia
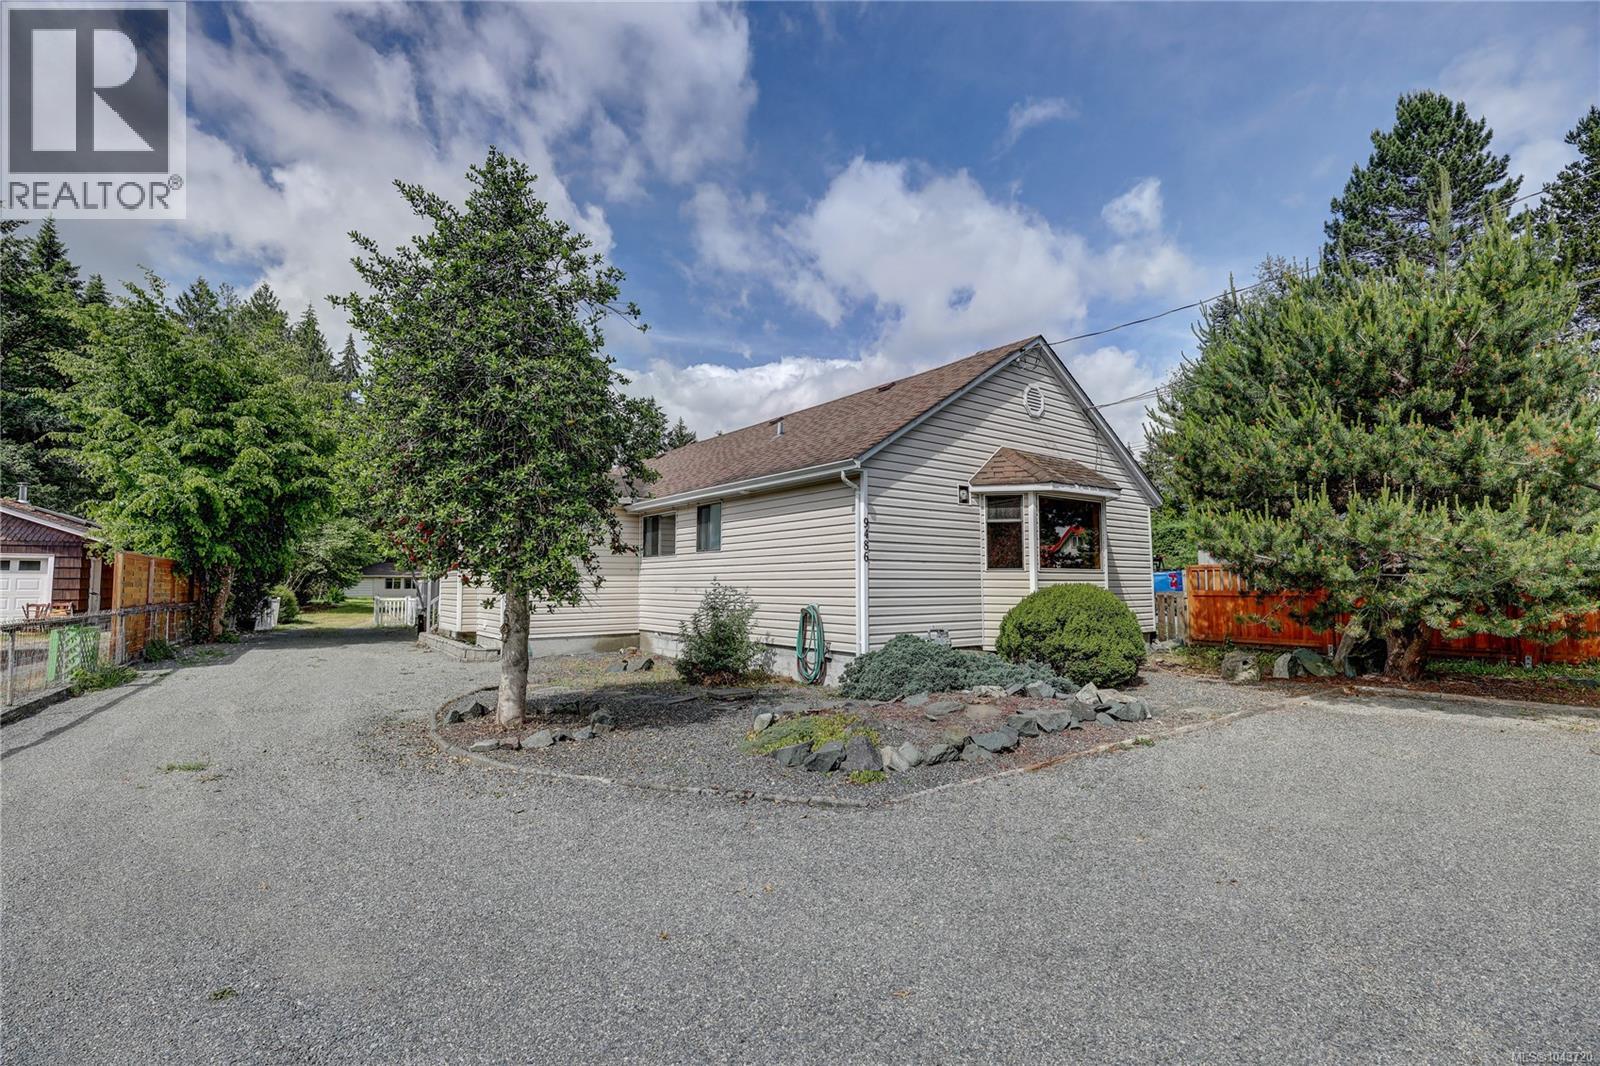
Welcome to 9486 Chemainus Road, a charming 3-bedroom, 1-bath home set on a spacious 0.47-acre lot in a peaceful Chemainus. This property offers the perfect blend of privacy, flexibility, and convenience, with a large shop ideal for hobbies, storage, or workspace, plus plenty of parking for vehicles, RVs, boats, or guests. The generous lot provides room to garden, play, or simply enjoy the outdoors, while still being close to town amenities, schools, shopping, and the waterfront. Whether you’re looking for a family home, a downsizer’s retreat, or a property with excellent utility and potential, this one delivers a rare combination of space and versatility in a sought-after Vancouver Island community. (id:61048)
2455 Westwood Drive
Penticton, British Columbia
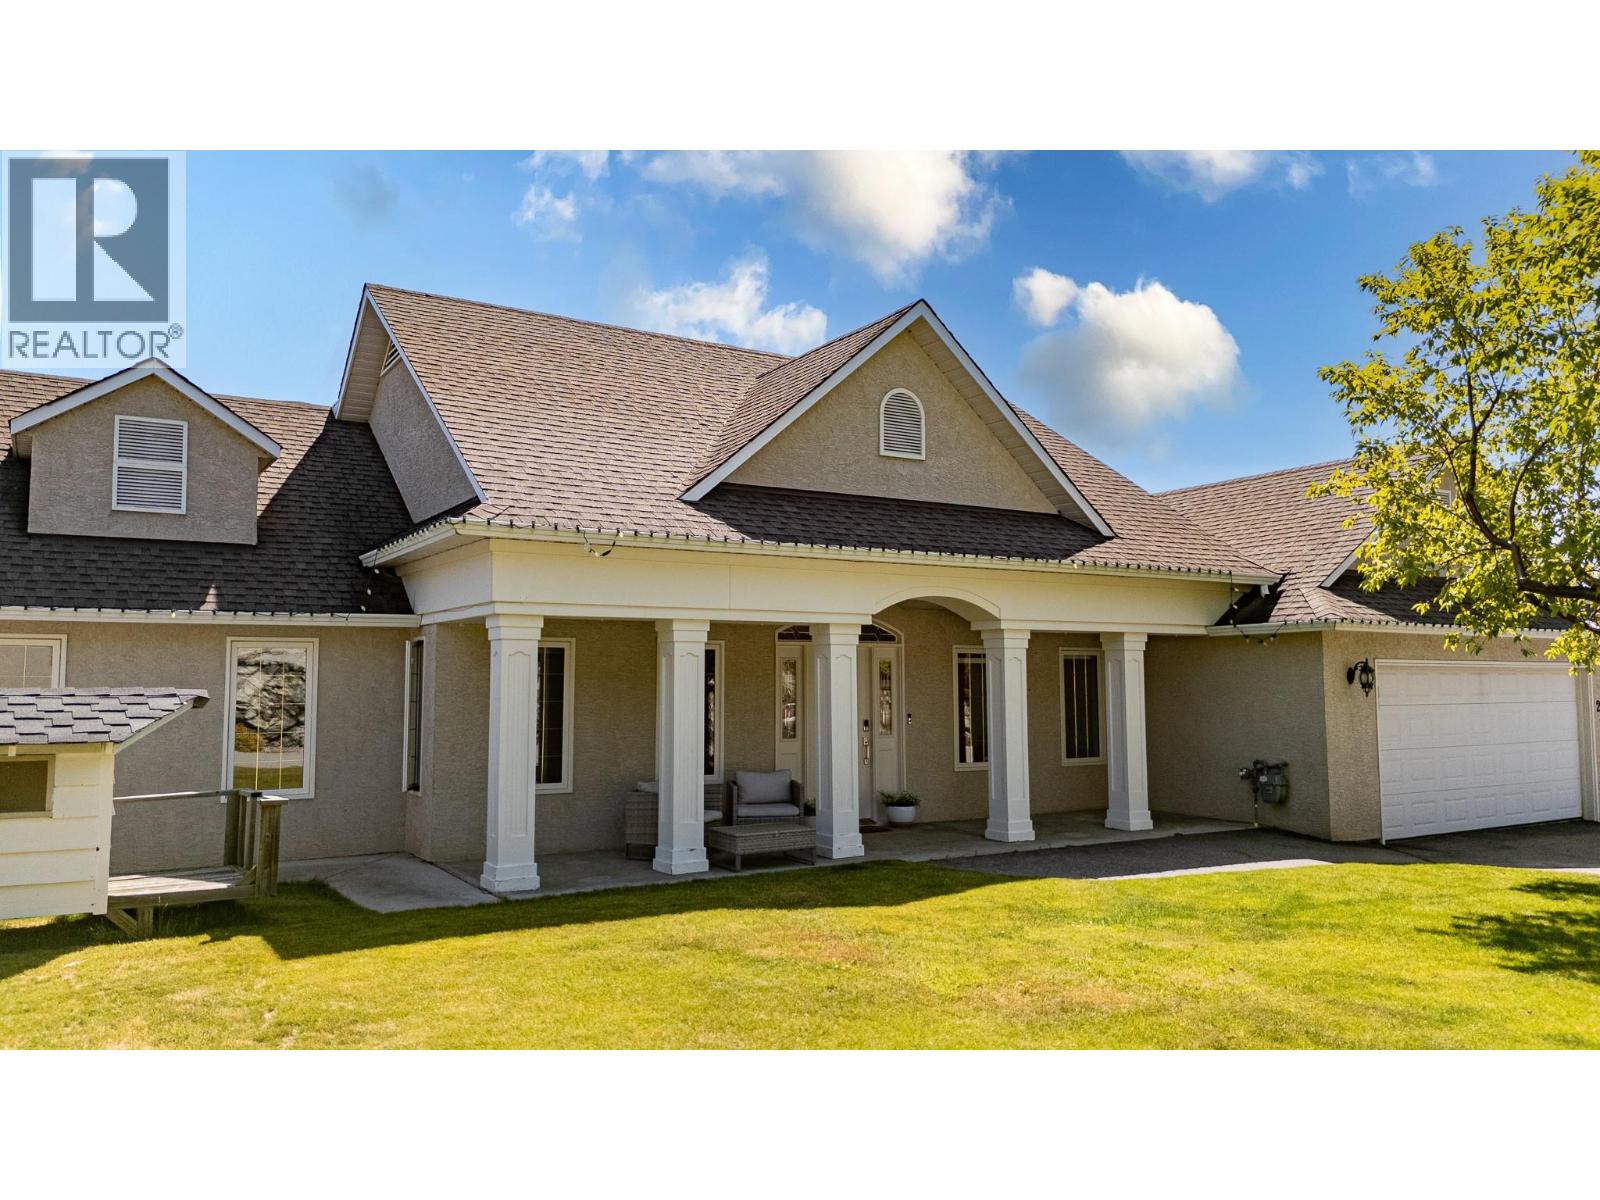
This fantastic 3-bedroom, 3-bathroom rancher with walk out basement offers the perfect layout for any age demographic. Live on the main level while your adult children visit or start your family with the children's rooms being on the main. Step inside the home and you will be taken away with the high ceilings, open floor plan of living room to dining room, lots of windows and sliding door to add with tasteful color selections. Home has been freshly painted, new flooring, new carpet in the basement level, new primary ensuite, new AC, all exterior doors and windows painted and a new dishwasher. From the great room you enter the bright and spacious kitchen with breakfast nook and a gas fire place. You can enjoy this room for every season. The main level features a comfortable living room, dining room, primary suite, two additional bedrooms, and a bathroom that balances style and comfort. The recreation room is complete with new carpet and a large slider with access to the gardens below. This area is perfect for the kids and off the rec room is an unfinished basement area which would work for more bedrooms, home gym or home office. Located just below this home is a local subdivision that has an outdoor skating rink, basketball courts and children's park. This is all for your personal use. No poly b plumbing (id:61048)
553 Patterson Avenue
Kelowna, British Columbia
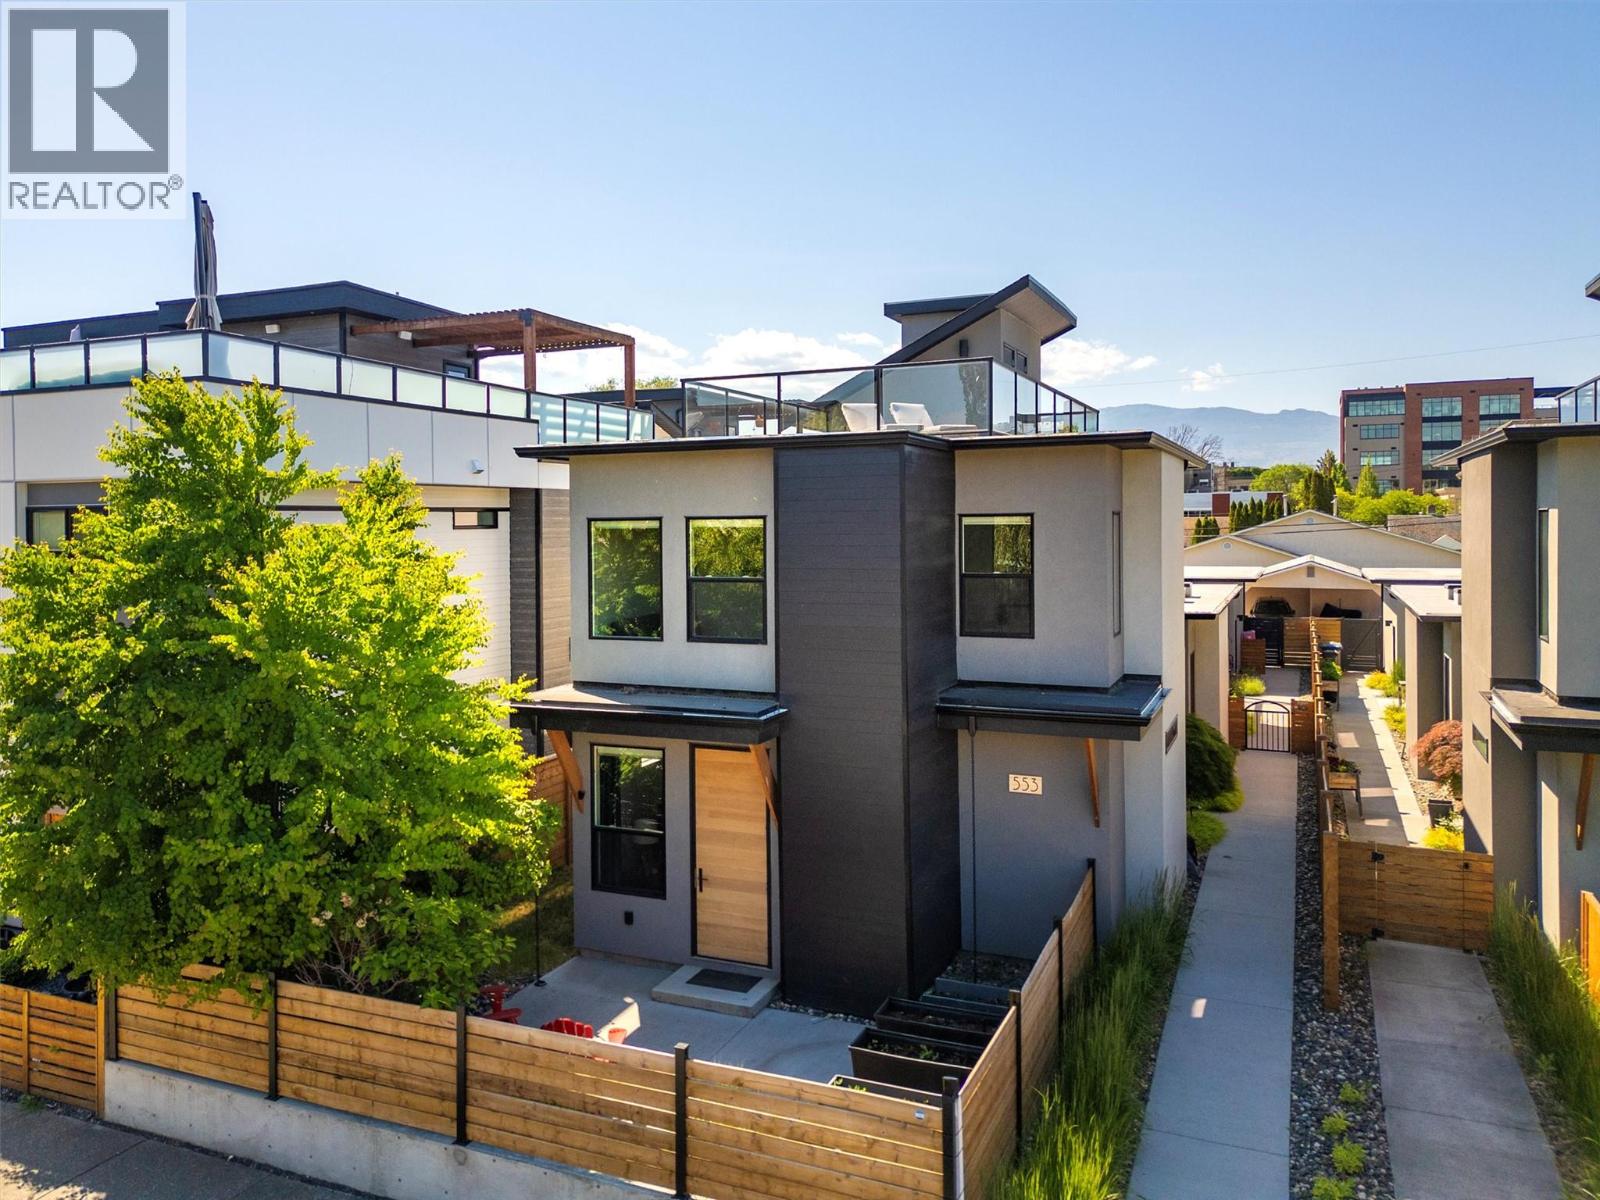
Located one block from Pandosy Village, this home offers exceptional walkability to shops, restaurants, cafes, & everyday amenities. Enjoy the best of Okanagan lifestyle with beach 2 blocks away, nearby parks, hospital, and extensive bike routes. Bright & thoughtfully designed, home features skylights, large windows, hardwood flooring, & high end finishes throughout. Entertainer’s kitchen equipped with Bosch appliances, beverage fridge, oversized island, updated backsplash, modern lighting, seamlessly connecting dining & living areas with gas fireplace & direct backyard access. Private low maintenance yard fully fence, beautifully finished with pergola, turf, irrigation, lighting, 2 gas BBQ hookups, & 240V for hot tub. Convenient access to double garage with Level 2 EV charging. Main floor features spacious primary bedroom with walk in closet & access to private patio. Ensuite well appointed with heated floors, double sinks, custom walk in shower, built in storage. A den/office, powder room, & laundry complete main level. Upstairs offers 2 generously sized bedrooms with oversized closets, full bathroom, & versatile flex space ideal for gym, media room, or family area. Rooftop deck is perfect place to relax, take in views, & enjoy stunning sunsets. Additional highlights include security system, roughed in elevator on each floor including the rooftop deck (currently used for storage), & hot water on demand. This home truly captures the essence of Okanagan living. (id:61048)
31081 Silverhill Avenue
Mission, British Columbia
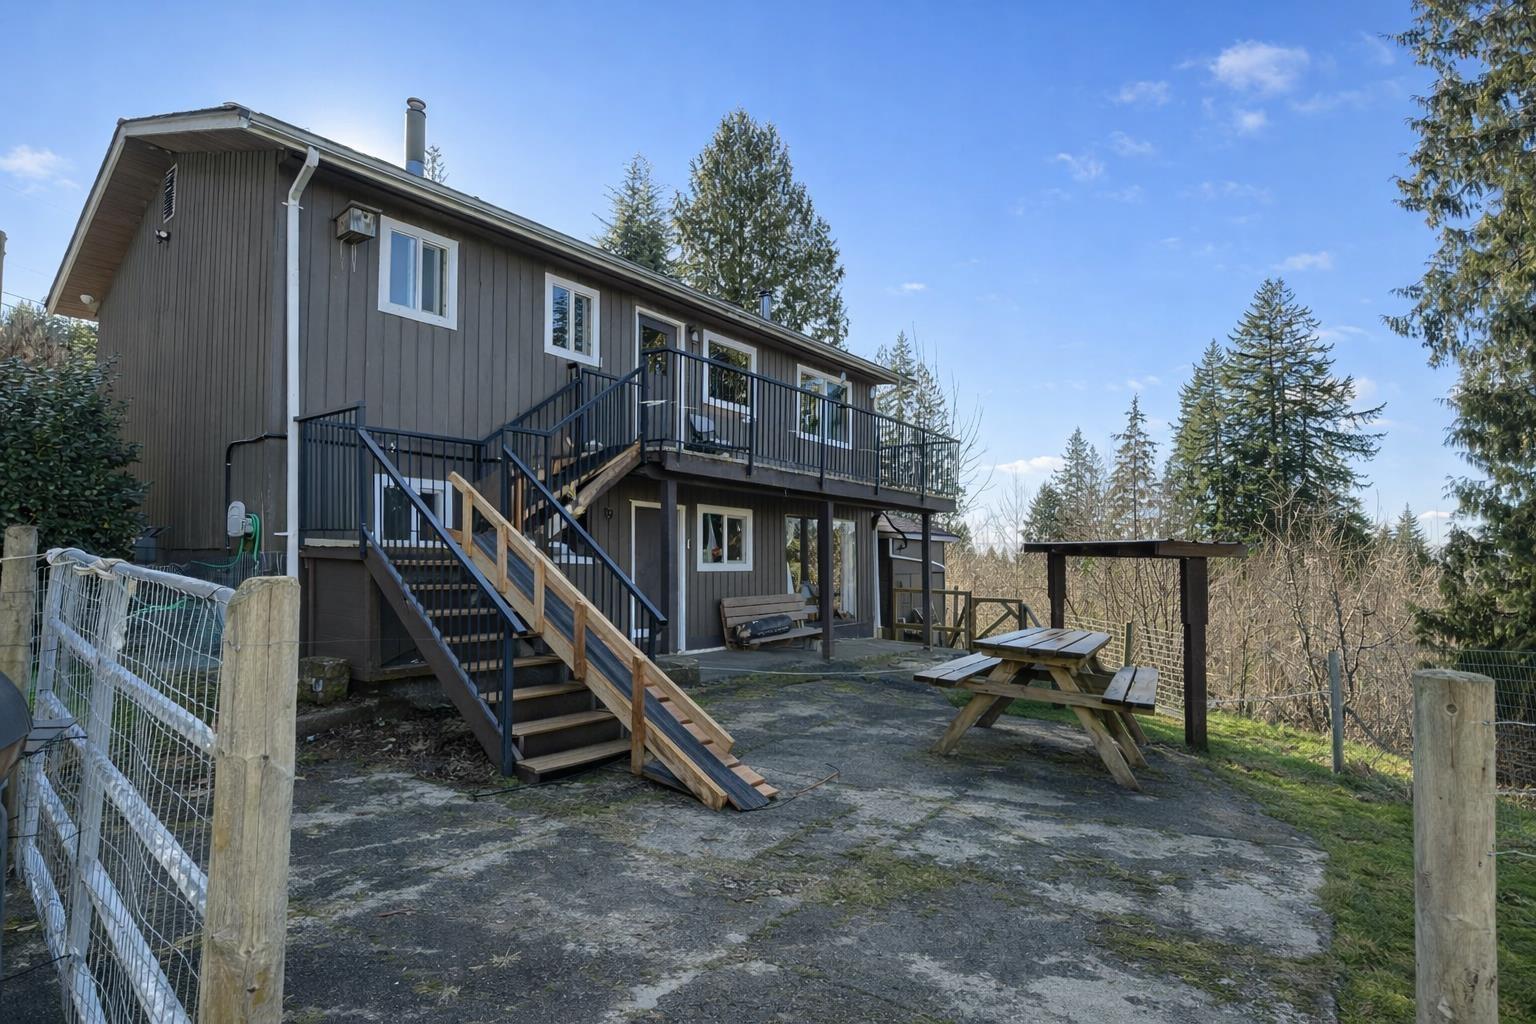
Set on desirable Silverhill Avenue in West Mission, this 3 bedroom plus den, 2 bathroom acreage offers wide mountain and valley views from a quiet dead-end street. The tiered property includes usable level areas throughout, with access roads reaching all parts of the land. The upper yard features a private hot tub with panoramic views, modern playground equipment, a built-in slip n' slide, fire pits, sheds, covered areas, an above-ground pool, and space for gardens or greenhouses. The home is serviced by high-quality spring water from the well, and a certified wood stove adds practical rural comfort. RU16 zoning provides future potential, including options for additional accommodation, subject to City approval. (id:61048)
21035 Swallow Place, Hope
Hope, British Columbia
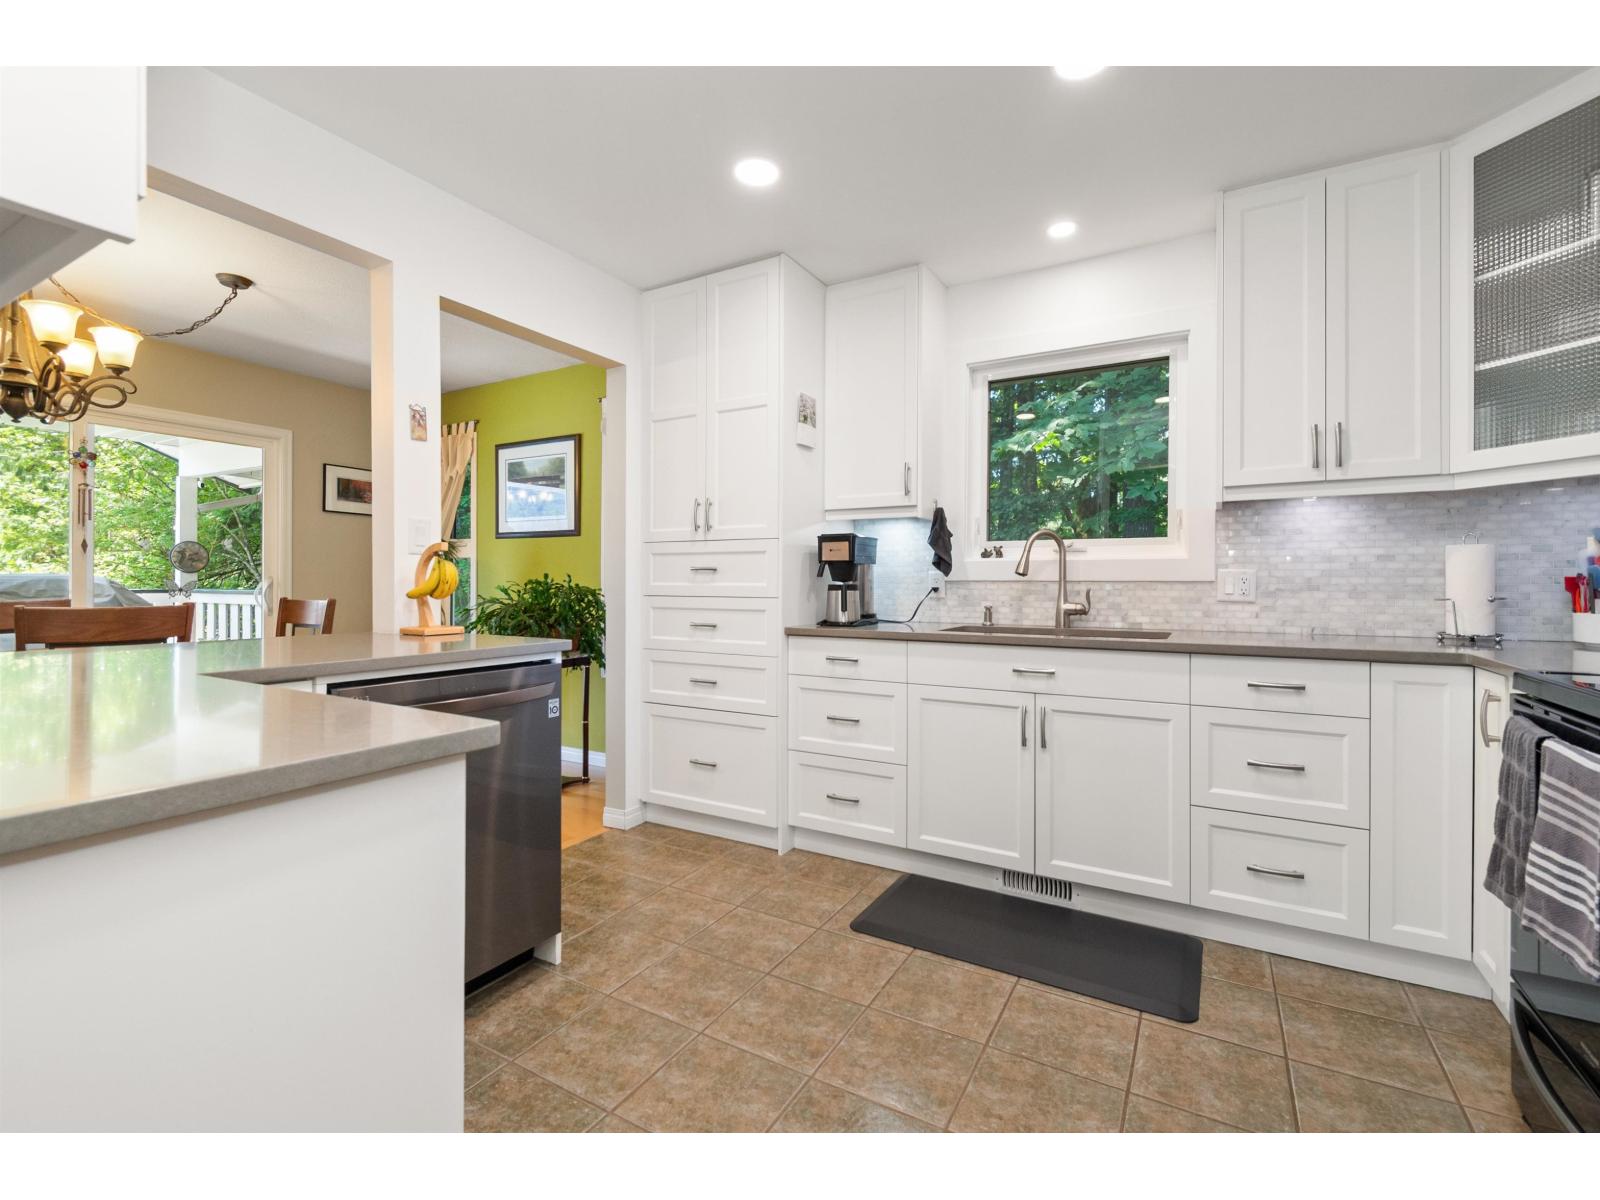
A park like setting awaits you at this lovingly maintained and renovated 4 bedroom, 3 bathroom home. Situated in a prime location on a large and picturesque 1/3 of an acre lot, this property offers attractive landscaping with a fish pond and creek water feature, a huge covered deck w/ nat gas BBQ hook up, double garage, RV parking and unforgettable mountain views. The home has been upgraded through the years with lots of extras. Beautiful kitchen with quartz countertops, custom cabinets, stylish backsplash and quality appliances. Natural gas F/P with stone accents, hardwood and tile floors, A/C, soaker tub, gorgeous tiled shower with bench and much more. Downstairs has a full kitchen, great for shared family accomodations or suite potential. Don't miss this amazing opportunity. * PREC - Personal Real Estate Corporation (id:61048)
113 22nd Avenue N
Creston, British Columbia
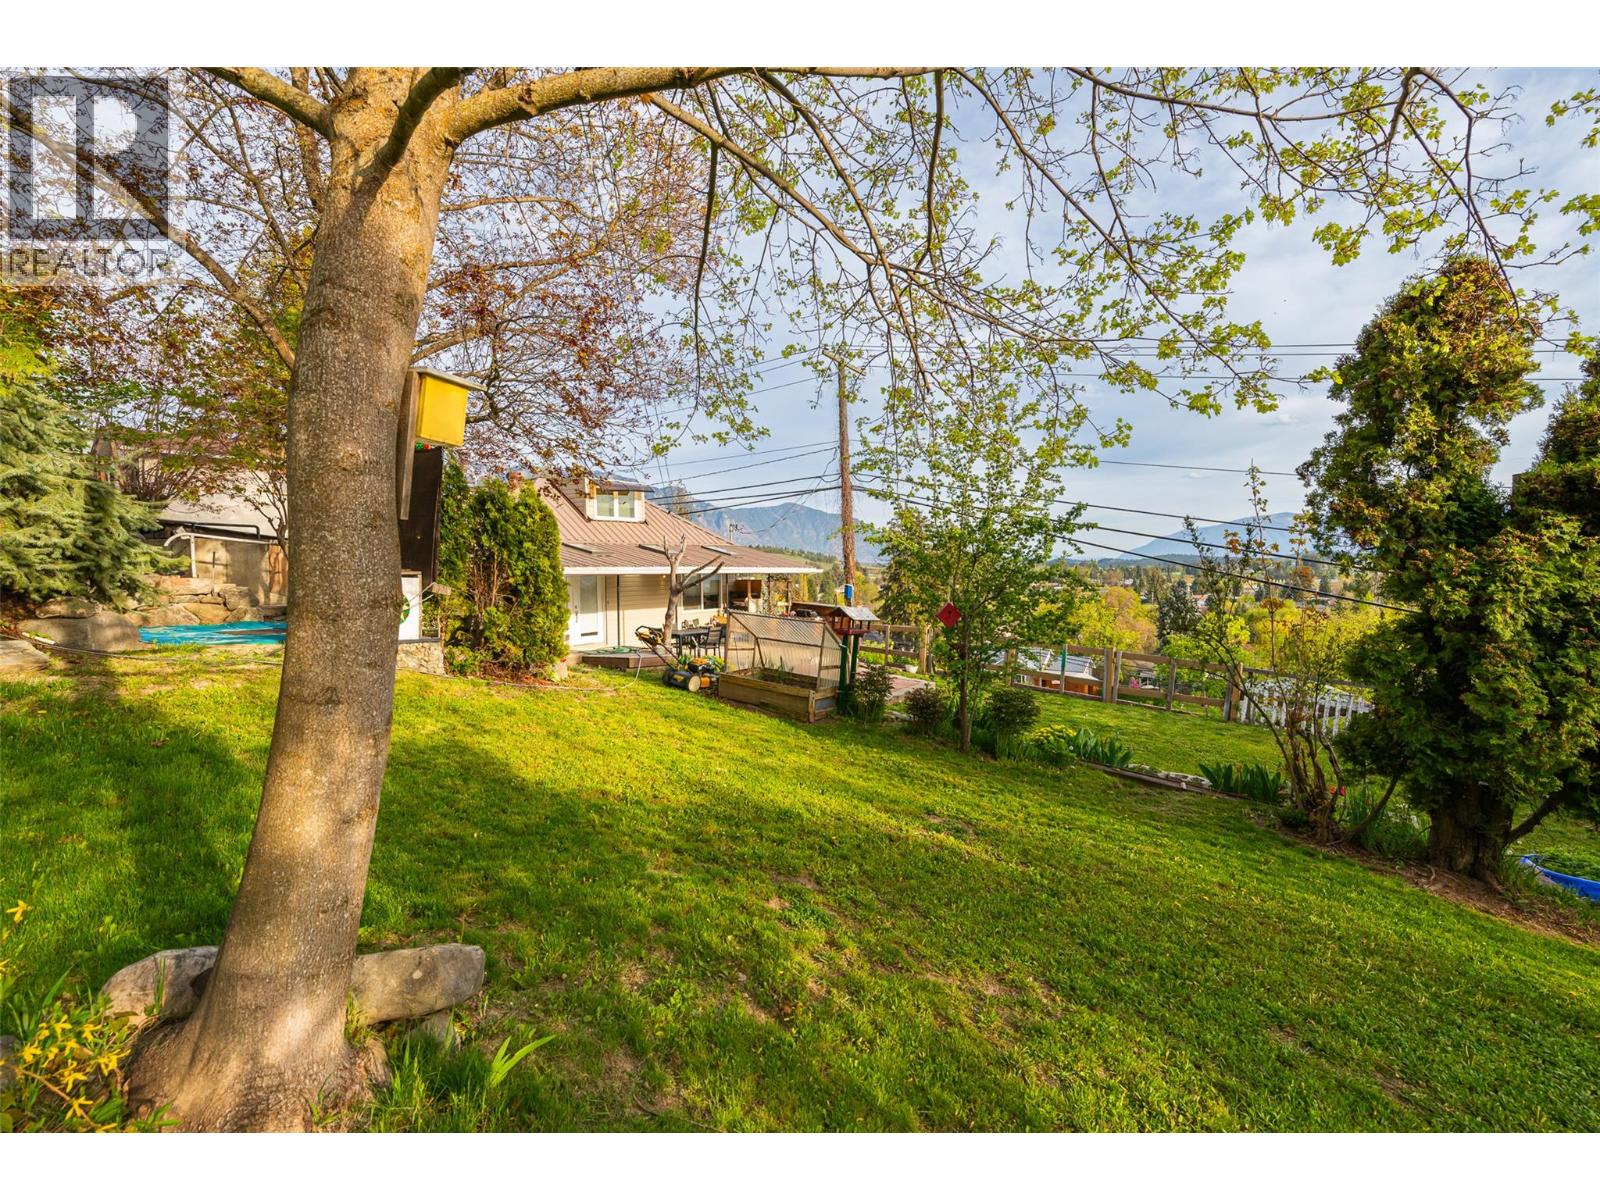
Welcome to your private, unique retreat in Creston, BC. Set on a fully fenced, landscaped 0.45 acre lot, this updated home blends comfort, function and natural beauty. The bright main level features an open concept design with spectacular panoramic valley views, warm finishes, and a cozy wood stove, while the spacious bedrooms on the main floor boast a walk-in closet, and a large attic room upstairs could be utilized as a 3rd bedroom, office or sitting room. There is even a walkout balcony! The partially finished basement with its own entry, 2nd bathroom, laundry room, and a welcoming recreation room, could be an ideal space for your kids to play, watch movies, or use as an additional bedroom. Alternatively, it may have in-law suite potential. Outside your level entry doors, enjoy mature landscaping, mountain views, plant a garden or sunbathe in privacy on your large patio. Parking space is plentiful with the 3-car carport, a single garage/workshop, plus room for your RV and boat! Complete with a metal roof and garden shed. This property may have subdivision potential. This property offers space, privacy and opportunity – all in one. (id:61048)