Presented by Robert J. Iio Personal Real Estate Corporation — Team 110 RE/MAX Real Estate (Kamloops).
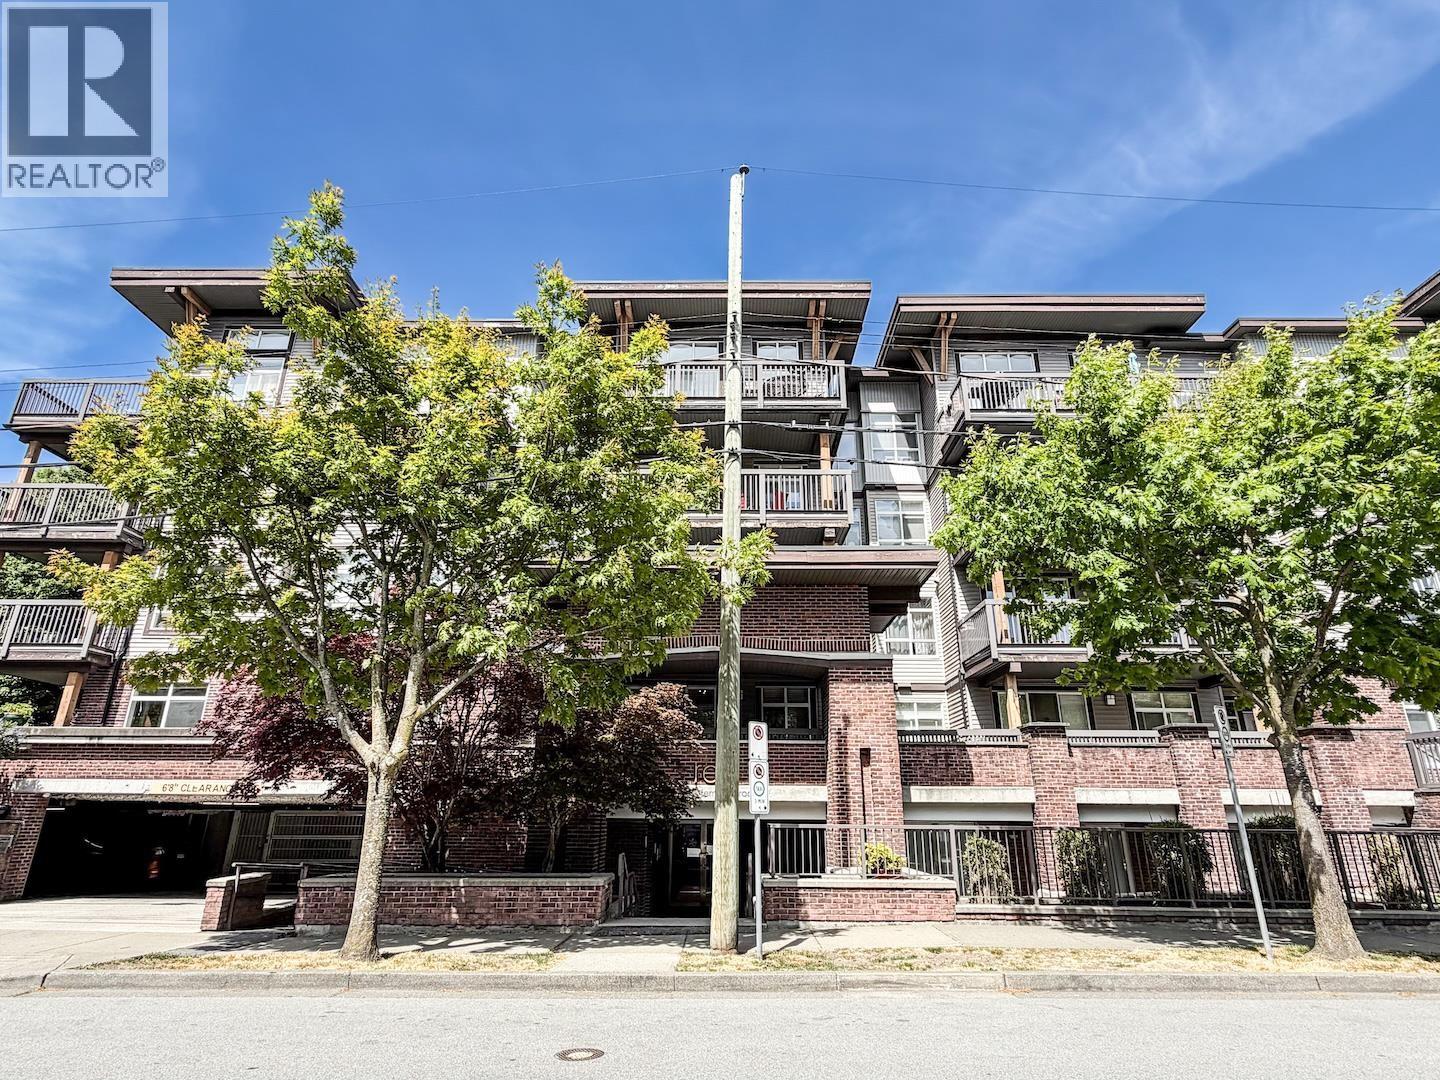
116 9233 Ferndale Road
Richmond, British Columbia
Bright and functional 2-bedroom plus den home in the heart of Richmond. Features 9-foot ceilings, new laminate flooring, and a spacious private patio. Well-designed layout with excellent natural light. Centrally located in the desirable Ferndale neighbourhood, just minutes from Richmond Centre, parks, schools, restaurants, Walmart, Kwantlen Polytechnic University, and Canada Line SkyTrain stations for easy access throughout Metro Vancouver. (id:61048)
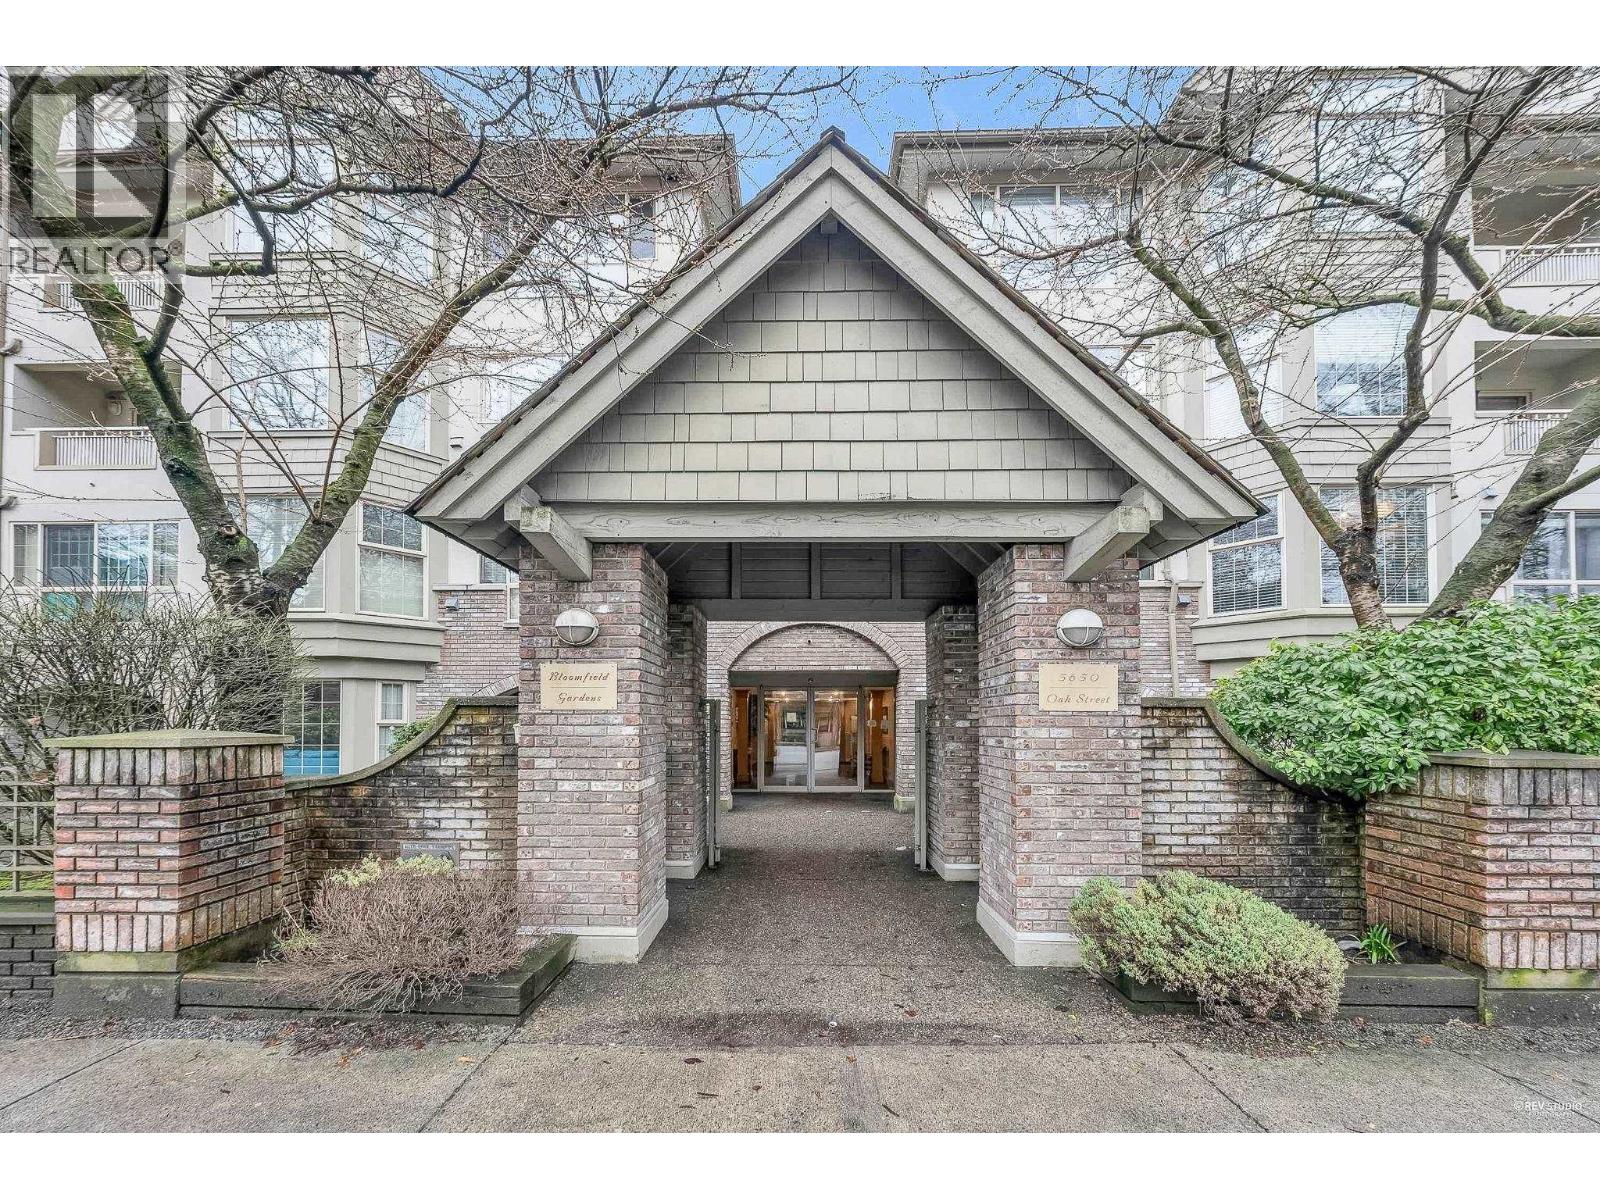
208 5650 Oak Street
Vancouver, British Columbia
Bright 2 bed + solarium / 2 bath Southwest corner suite with 1,157 sq. ft. of living space at Oak & 41st. Updated with luxury vinyl flooring, renovated kitchen, and stainless steel appliances. Solarium with window works as an office or guest room. Includes 1 parking, 1 locker, and 2 in-suite storage rooms. Radiant heat + hot water & gas fireplace included in strata fees. Steps to the new Oakridge Park Mall and transit. OPEN HOUSE Aug 2nd SUN from 3-5pm. (id:61048)
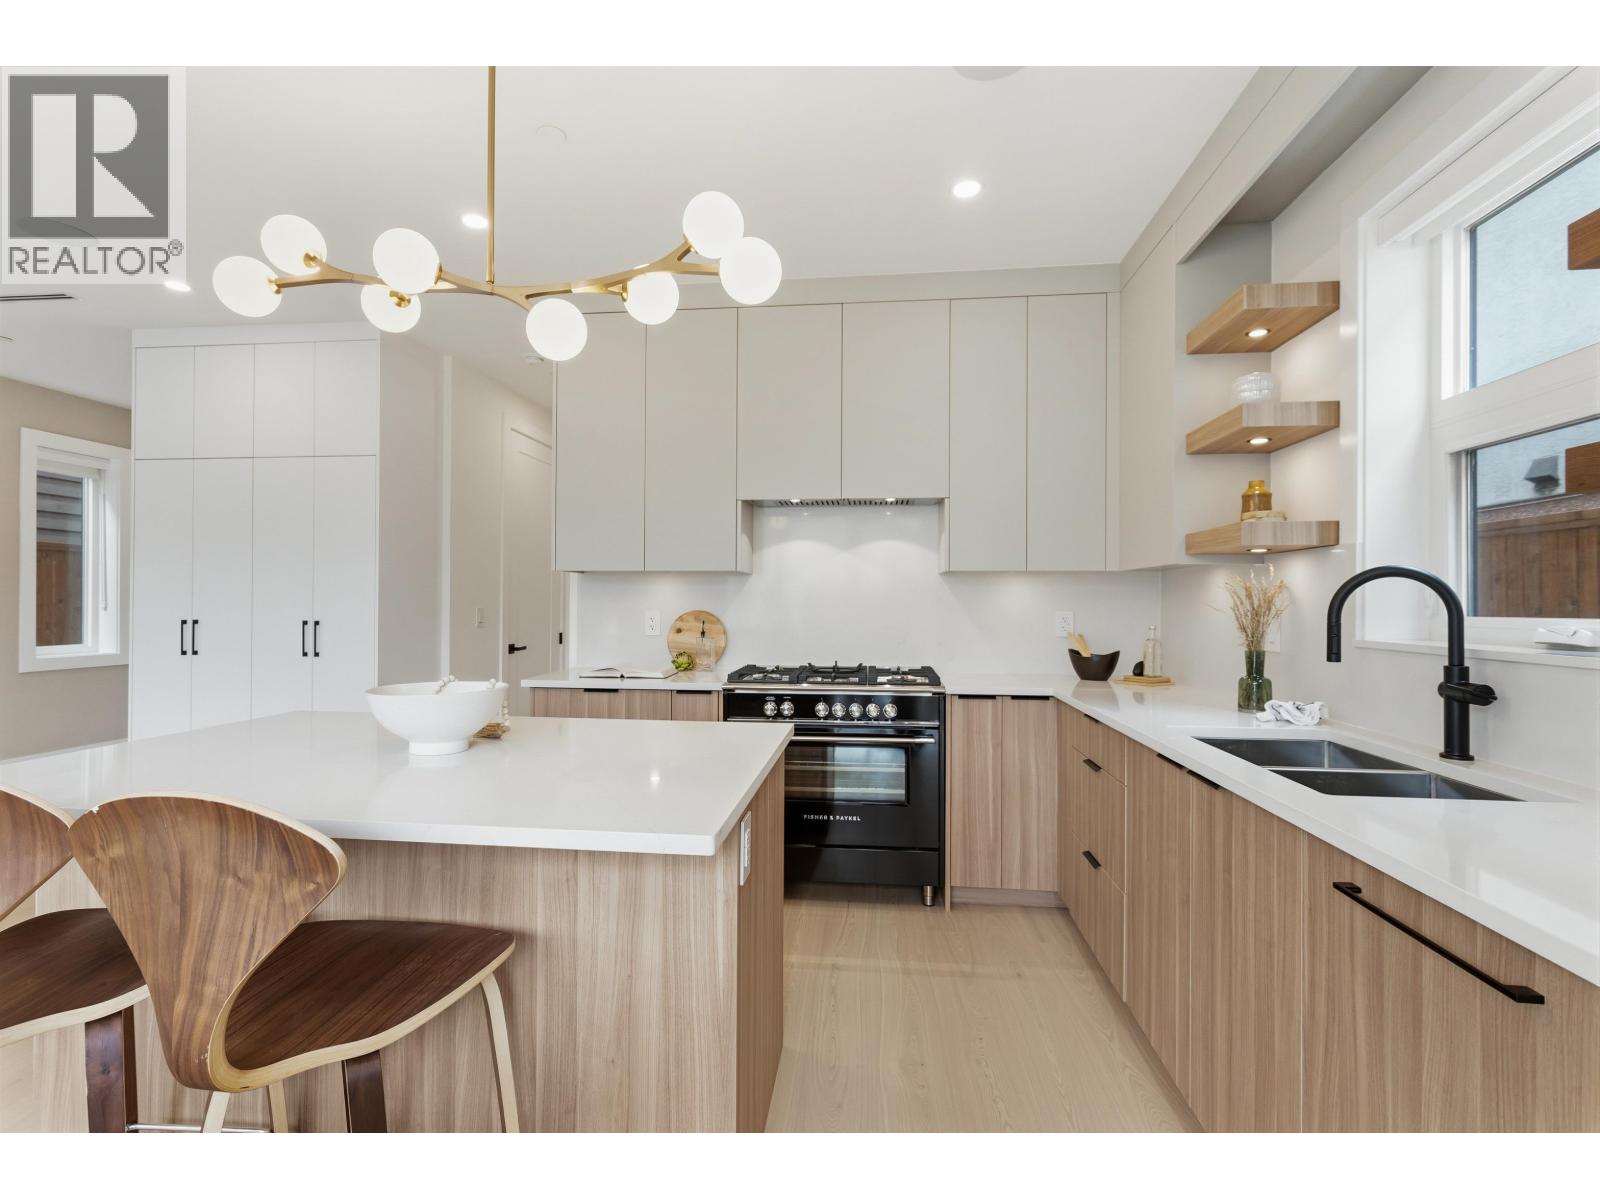
2 2258 Napier Street
Vancouver, British Columbia
Brand-new back unit duplex 3-bed, 4-bath home offers, premium finishes and seamless indoor-outdoor living. Features include oversized windows, engineered floors, fireplace, gourmet kitchen with quartz counters, custom cabinetry, Fisher & Paykel appliances, and gas range. Multi-slide doors open to a private fenced yard and patio. Upstairs, the primary retreat offers his and hers walk-in closets, spa-inspired ensuite, and covered balcony. Additional highlights include radiant heat, A/C, HRV, Control4 automation, motorized blinds, Sonos sound system, integrated security system, 400 amp service, heated/insulated garage, generous storage. Steps to Commercial Drive, parks, transit and walking distance to Lord Nelson Elementary. Built on a full size 33x122 RT5 lot to maximize floor area. (id:61048)
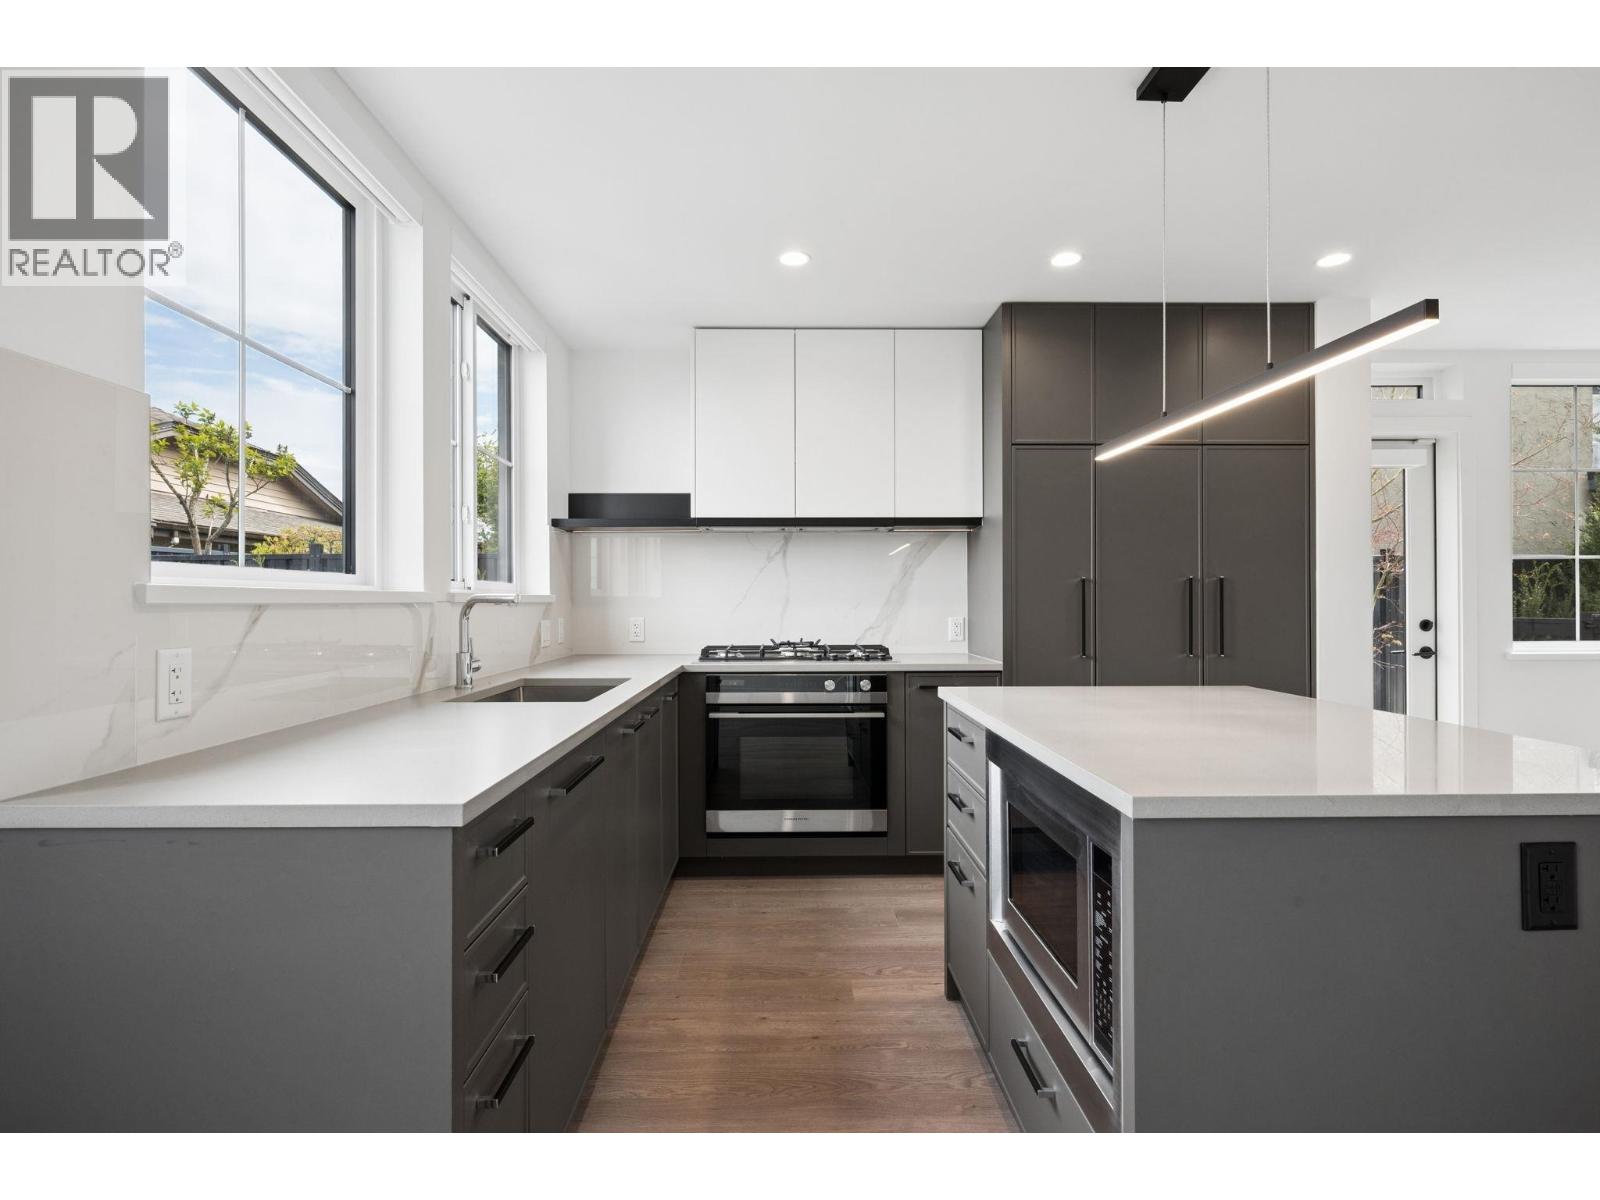
26 10188 No. 1 Road
Richmond, British Columbia
Located in Richmond's desirable Steveston neighbourhood, Cavendish by Panatch Group offers this move-in-ready 3 bedroom + den, townhome with over 1,200sqft of well-designed living space across two floors. The B floor plan features an open-concept main level with a modern kitchen showcasing quartz countertops, shaker-style cabinetry, and integrated Fisher & Paykel appliances and a versatile den. Enjoy exceptional outdoor living with a large fenced yard and a private deck off the primary bedroom. Upstairs, all three bedrooms are grouped to keep everyone connected. Finished with a double-wide 2-car garage and thoughtful layout throughout, this home offers comfort and functionality in one of Richmond's most sought-after communities. (id:61048)
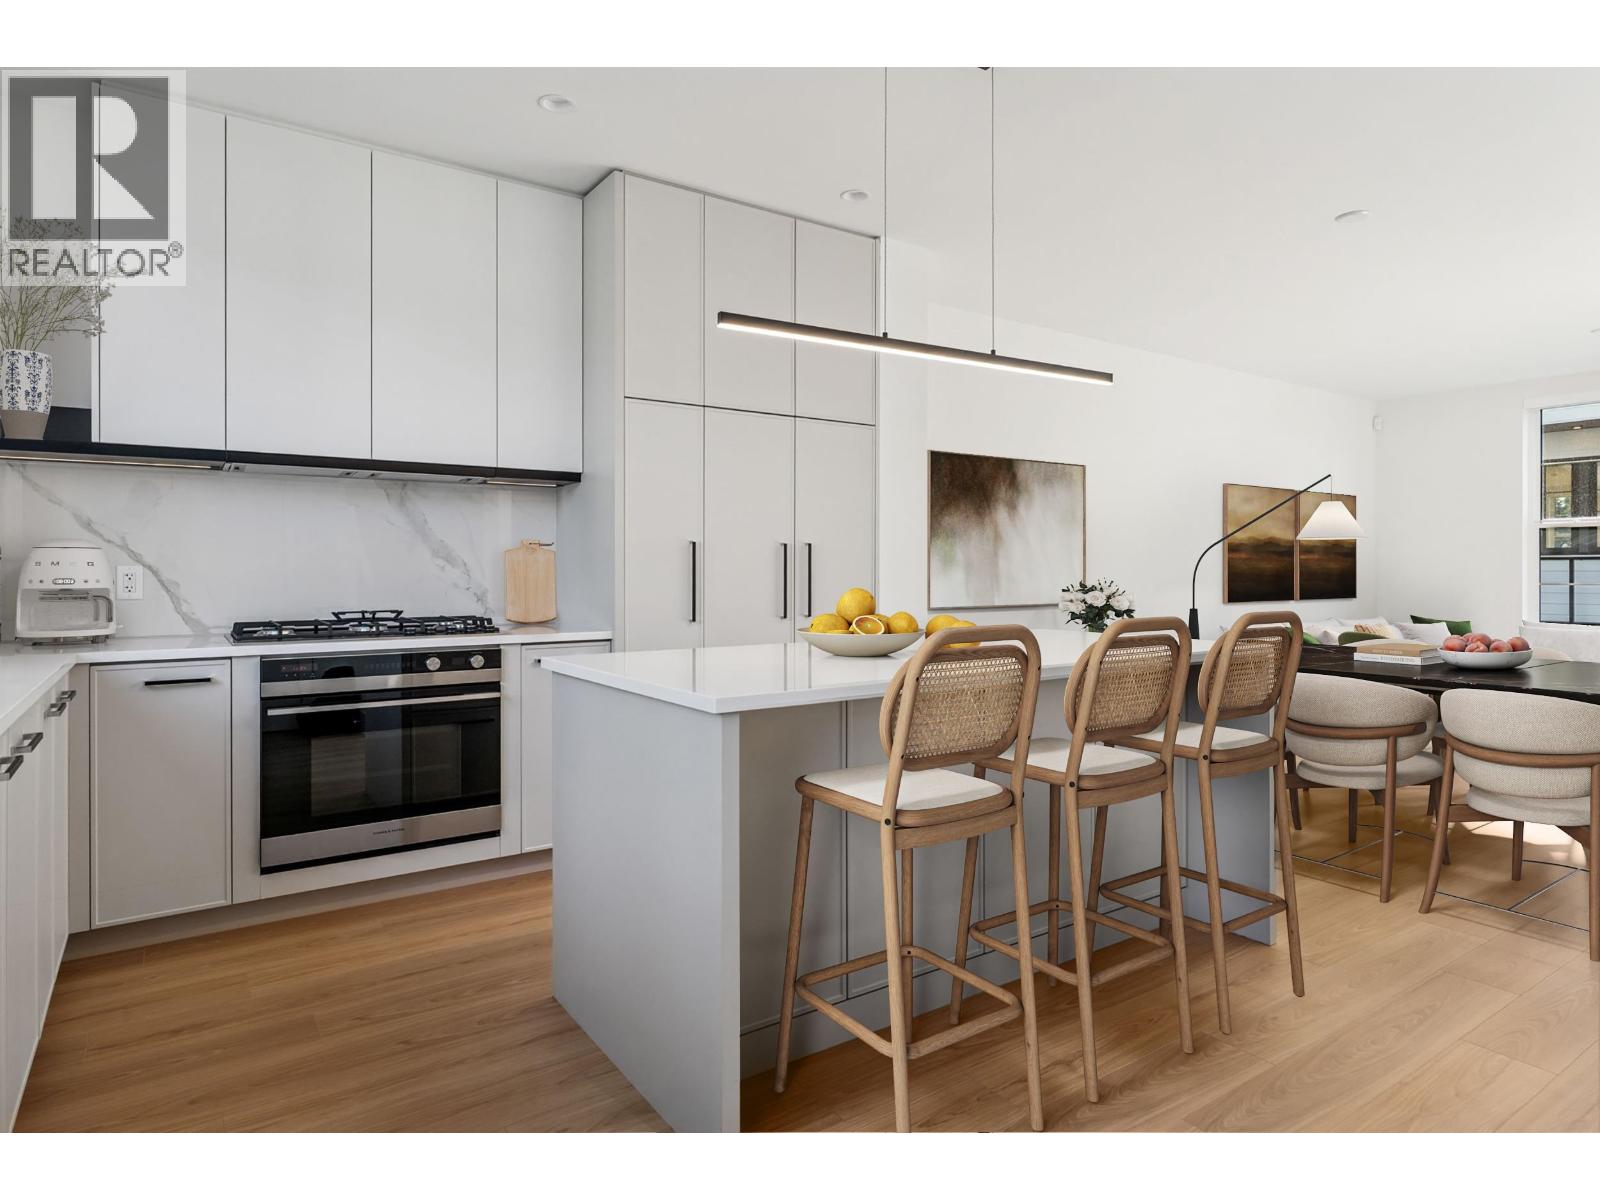
14 10188 No. 1 Road
Richmond, British Columbia
Nestled in Richmond' s sought-after Steveston neighbourhood, Cavendish by Panatch Group is an exclusive collection of move-in-ready 3 & 4 bedroom townhomes and duplexes. This bright and spacious 4 bedroom townhome offers over 1,600 sqft of thoughtfully designed living space. The open-concept kitchen features sleek quartz countertops, integrated Fisher & Paykel appliances, and modern shaker-style cabinetry. Enjoy two outdoor areas, including a deck off the kitchen perfect for BBQs and entertaining creating seamless indoor/outdoor living. A perfect blend of style, comfort, and convenience. (id:61048)
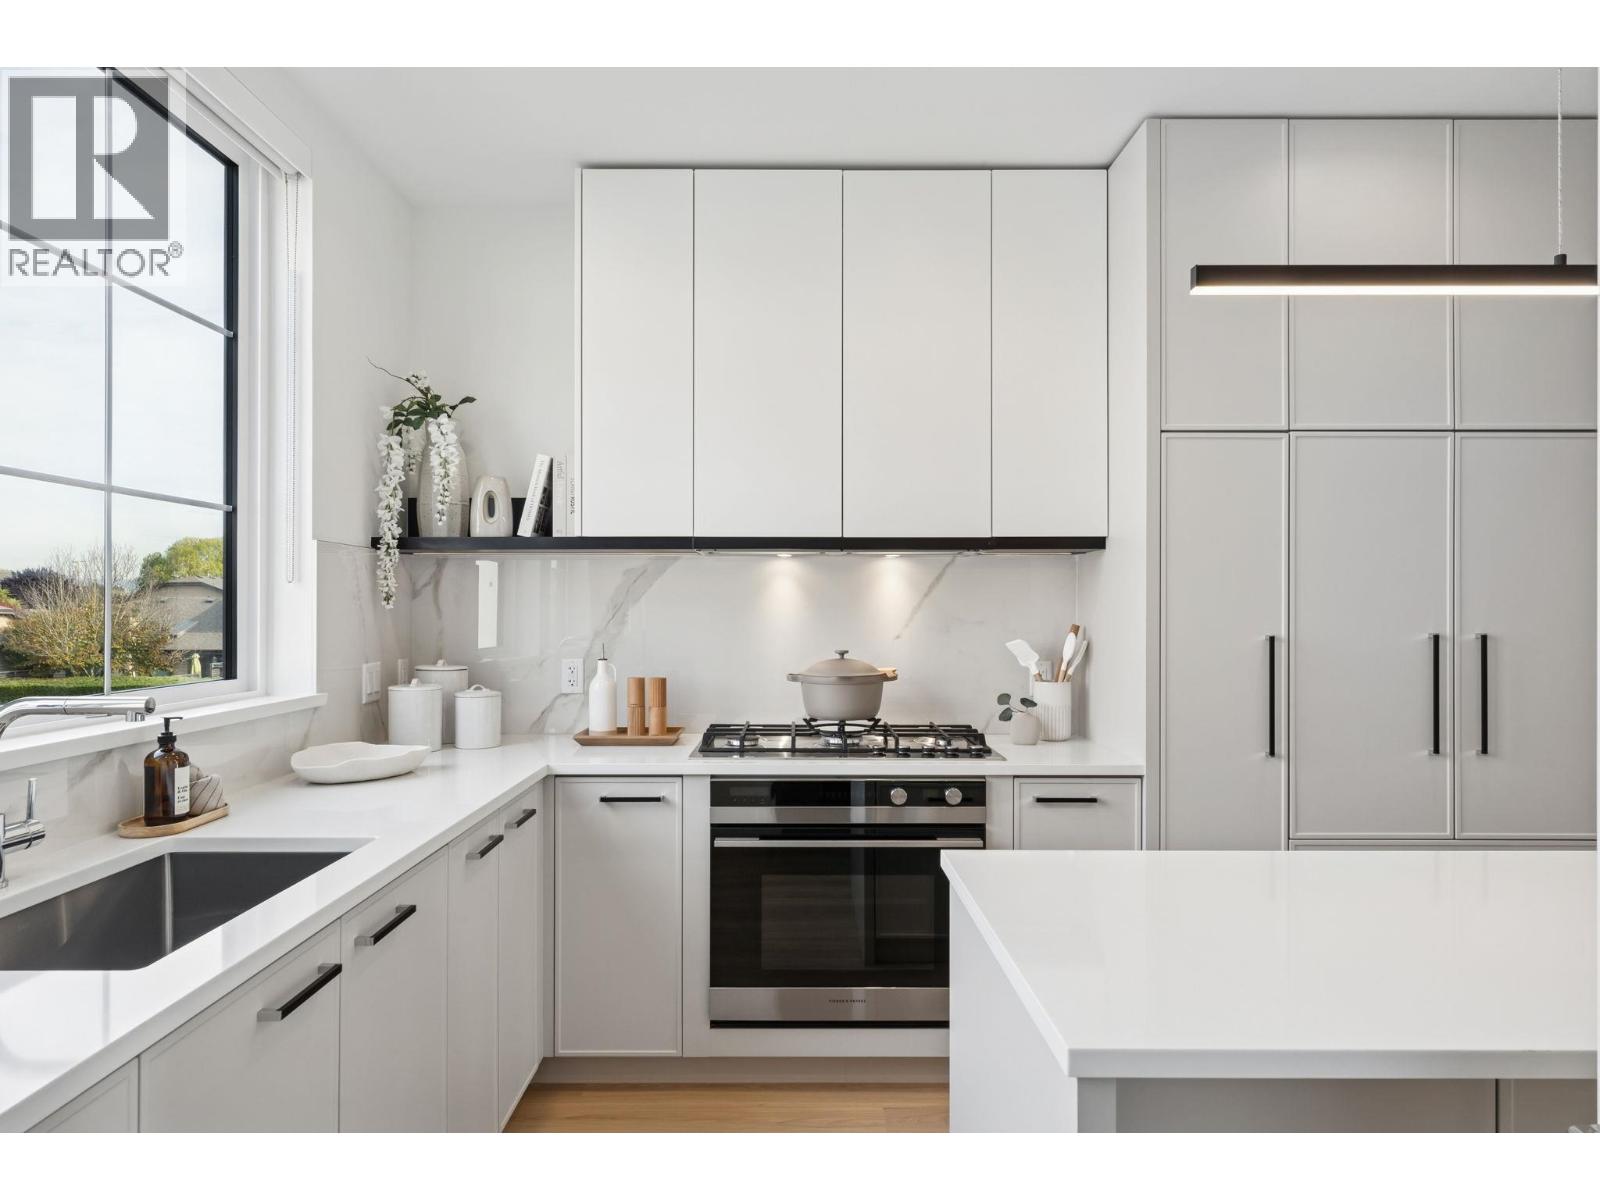
34 10188 No. 1 Road
Richmond, British Columbia
Located in Richmond's desirable Steveston neighbourhood, Cavendish by Panatch Group is an exclusive collection of move-in-ready 3 & 4 bedroom townhomes and duplexes. This bright 3 bedroom townhome offers over 1,300 sqft of thoughtfully designed living space. Upstairs, all three bedrooms are grouped to keep everyone connected. The open-concept kitchen features sleek quartz countertops, integrated Fisher & Paykel appliances, and modern shaker-style cabinetry. Enjoy a fenced yard and a deck off your living area-ideal for entertaining and everyday living. (id:61048)
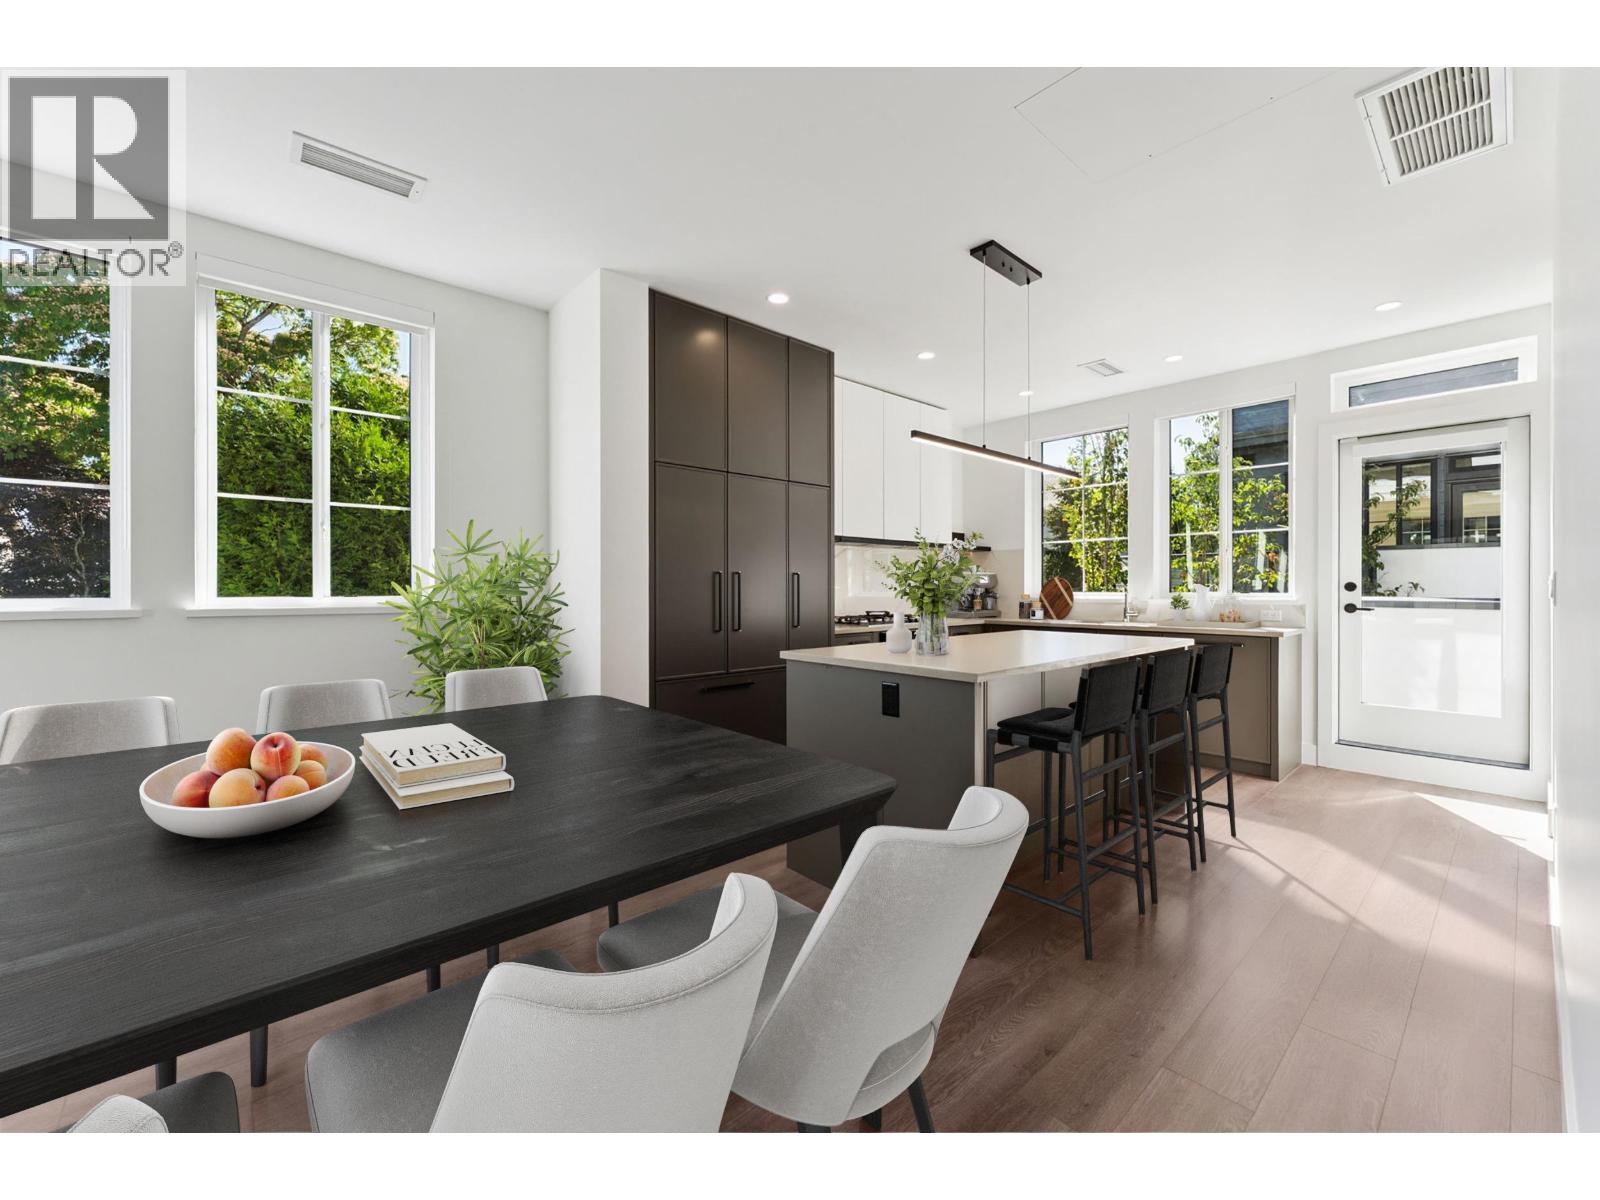
17 10188 No. 1 Road
Richmond, British Columbia
Nestled in Richmond's sought-after Steveston neighbourhood, Cavendish by Panatch Group is an exclusive collection of move-in-ready 3 & 4 bedroom townhomes and duplexes. This thoughtfully designed 4 bedroom, 3.5 bathroom townhome offers 1,360 sqft of contemporary living space across three levels. The open-concept main floor features a spacious kitchen with quartz countertops, integrated Fisher & Paykel appliances, modern shaker-style cabinetry, and a large island perfect for entertaining. Enjoy seamless indoor/outdoor living with a private deck off the kitchen, along with a front patio. Complete with a side-by-side 2-car garage and generous bedrooms, this home offers the perfect blend of comfort, style and convenience in one of Richmond's most desirable communities. (id:61048)
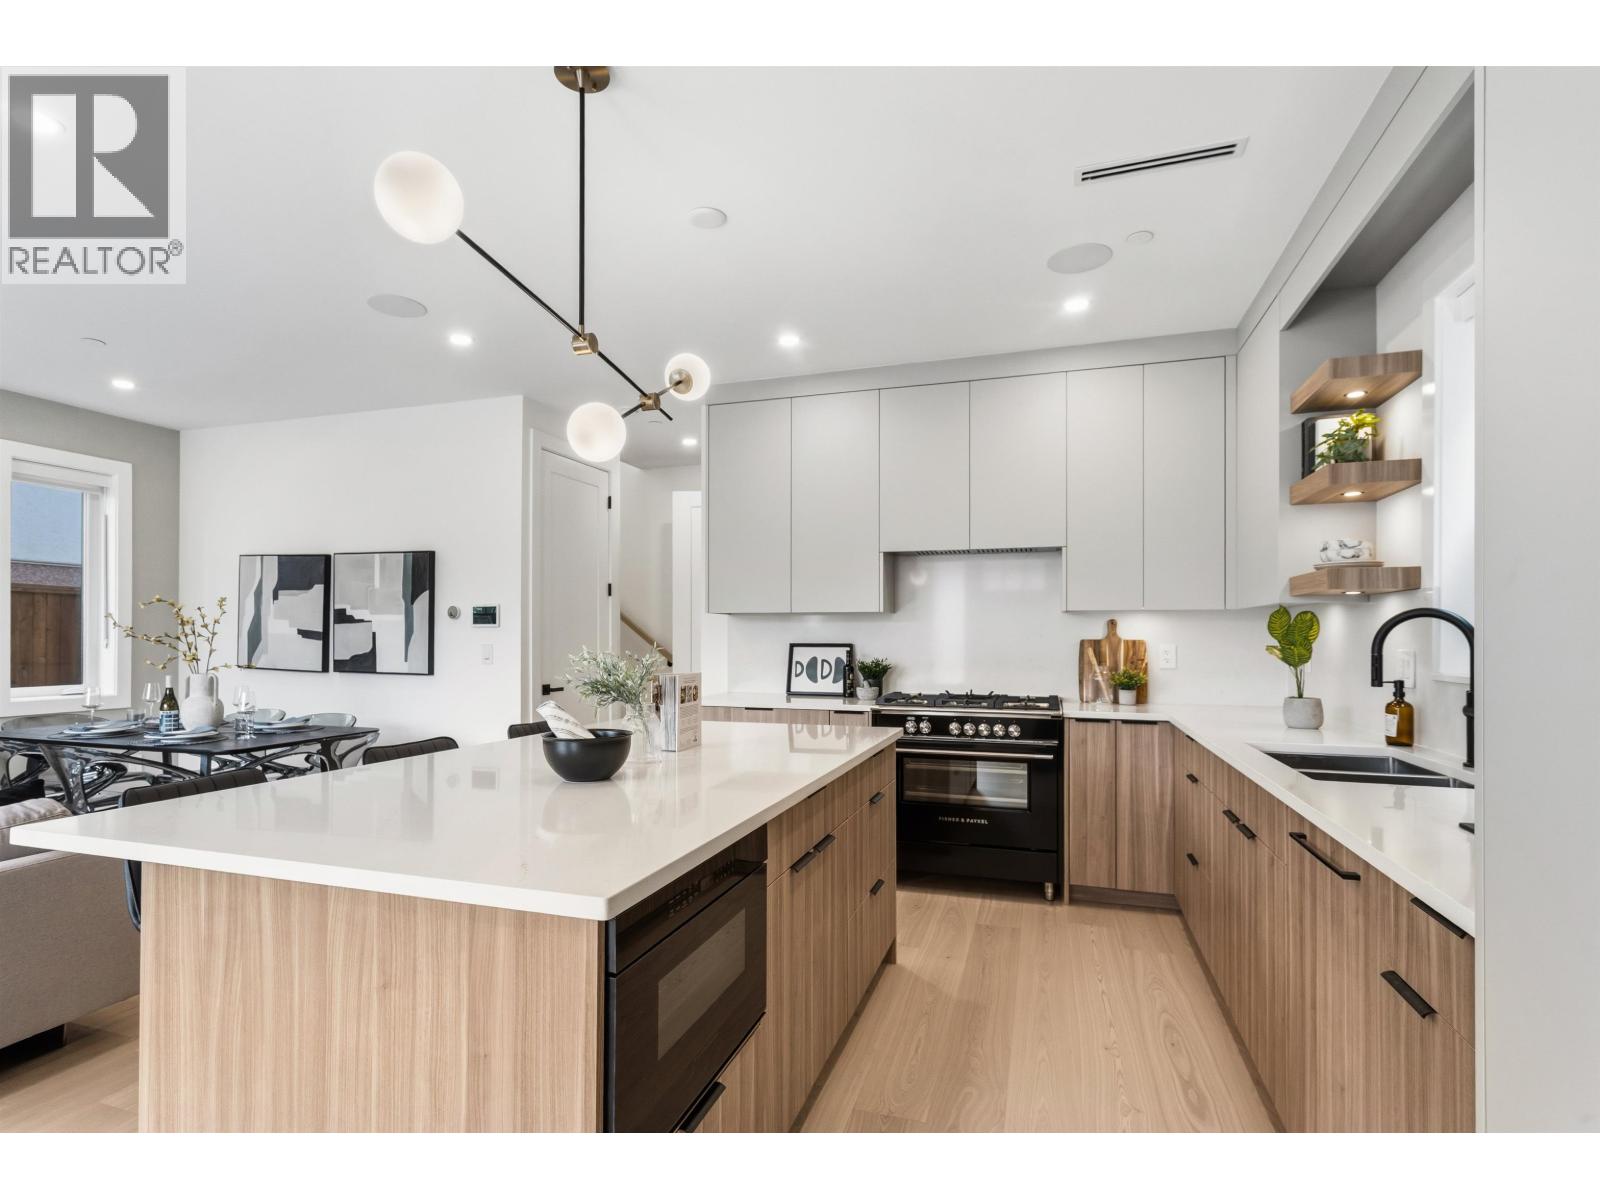
1 2258 Napier Street
Vancouver, British Columbia
Brand-new front unit duplex 3-bed, 4-bath home offers premium finishes and seamless indoor-outdoor living. Features include oversized windows, engineered floors, fireplace, gourmet kitchen with quartz counters, custom cabinetry, Fisher & Paykel appliances, and gas range. Multi-slide doors open to a private fenced yard and patio. Upstairs, the primary retreat offers his and hers walk-in closets, spa-inspired ensuite, and covered balcony. Additional highlights include radiant heat, A/C, HRV, Control4 automation, motorized blinds, Sonos sound system, integrated security system, 400 amp service, heated/insulated garage, generous storage. Steps to Commercial Drive, parks, transit and walking distance to Lord Nelson Elementary. Built on a full size 33x122 RT5 lot to maximize floor area. (id:61048)
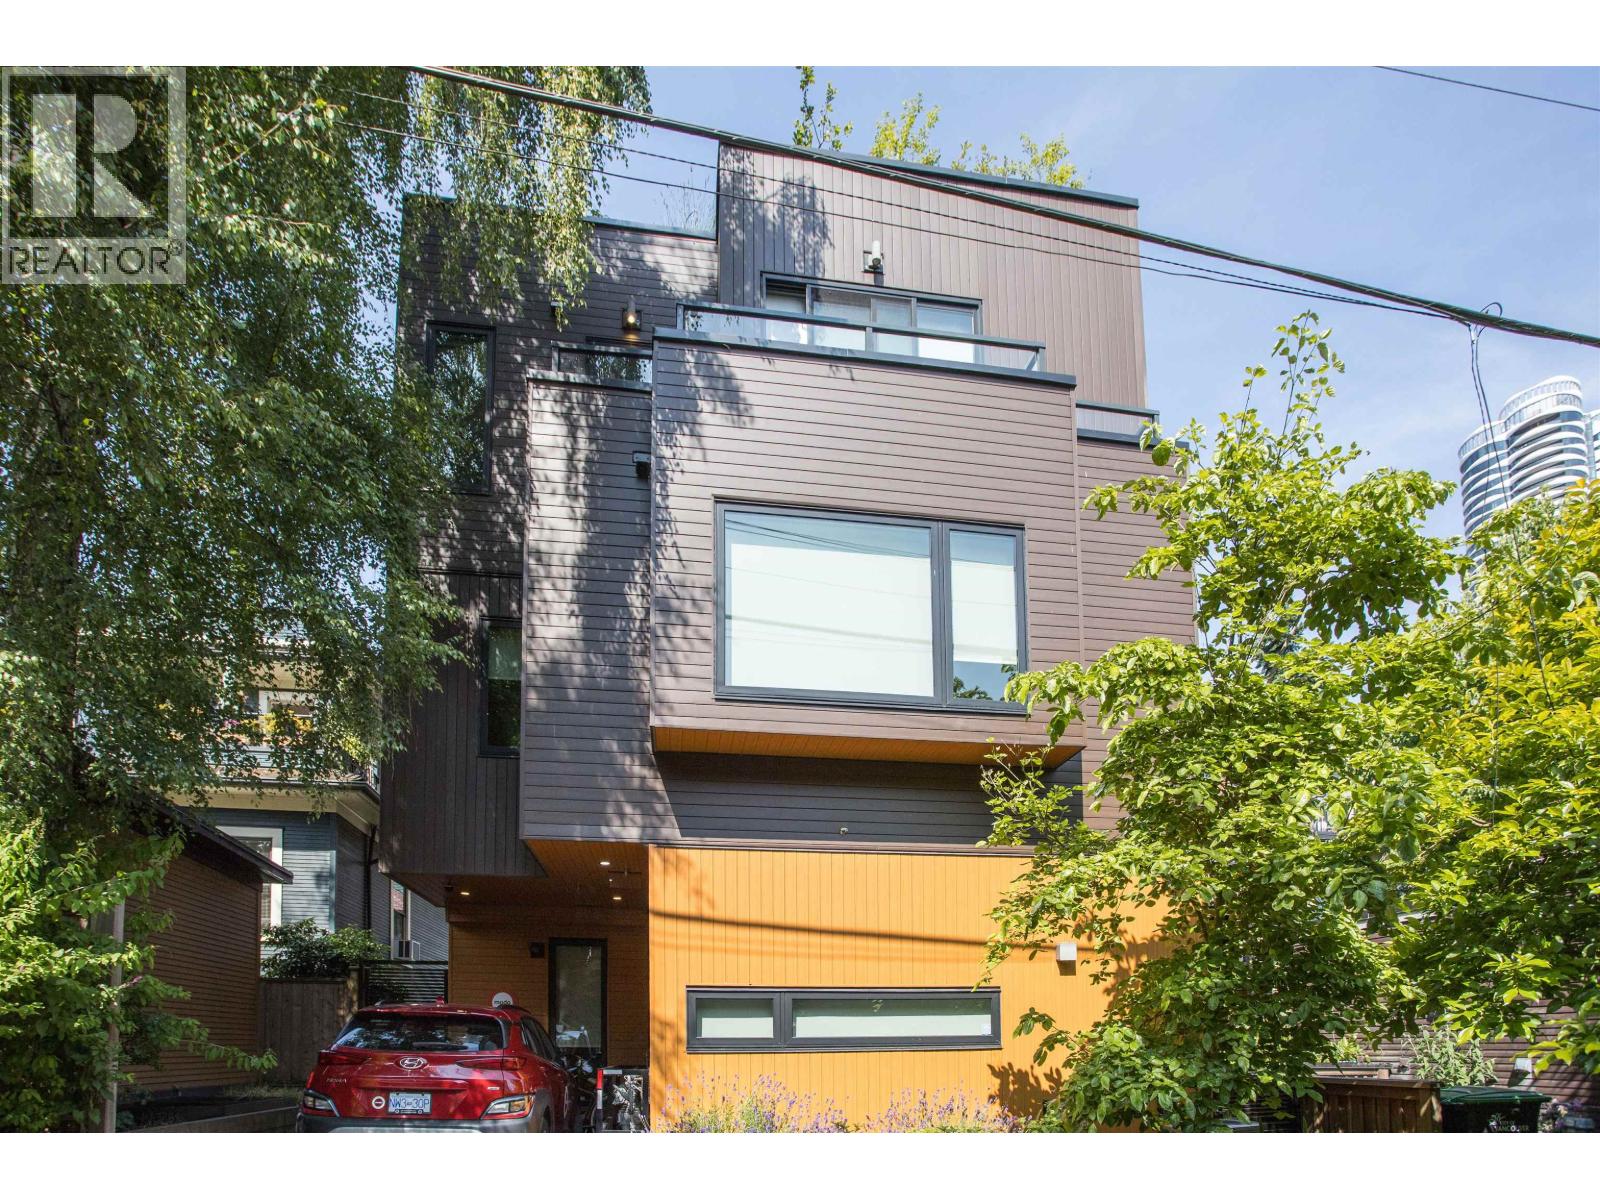
2 1152 Comox Street
Vancouver, British Columbia
CRAZY DEAL!!! Built in 2019 with high-end finishes all for UNDER $1,000/sf and LOW STRATA FEES make this the BEST DEAL IN THE CITY! This well designed home is truly a HOUSE IN THE CITY featuring clean lines and tons of natural light, it contrast beautifully with the neighborhood's storied past. The home offers flexible living spaces ideal for urban life with 2 or 3 bedrooms plus office space. The ROOFTOP DECK offers you a private retreat with panoramic views and an outdoor kitchen to relax or entertain. A rare fusion of heritage and modern in one of Vancouver's most character-rich enclaves. CENTRALLY LOCATED - Walking distance to the beach, park, seawall, shopping, and transit. PRICED $250K BELOW ASSESSMENT. Don't miss this extremely RARE GEM. Easy to Show. BRING YOUR OFFERS! OPEN HOUSE SUNDAY AUG 2nd 2-4pm. (id:61048)
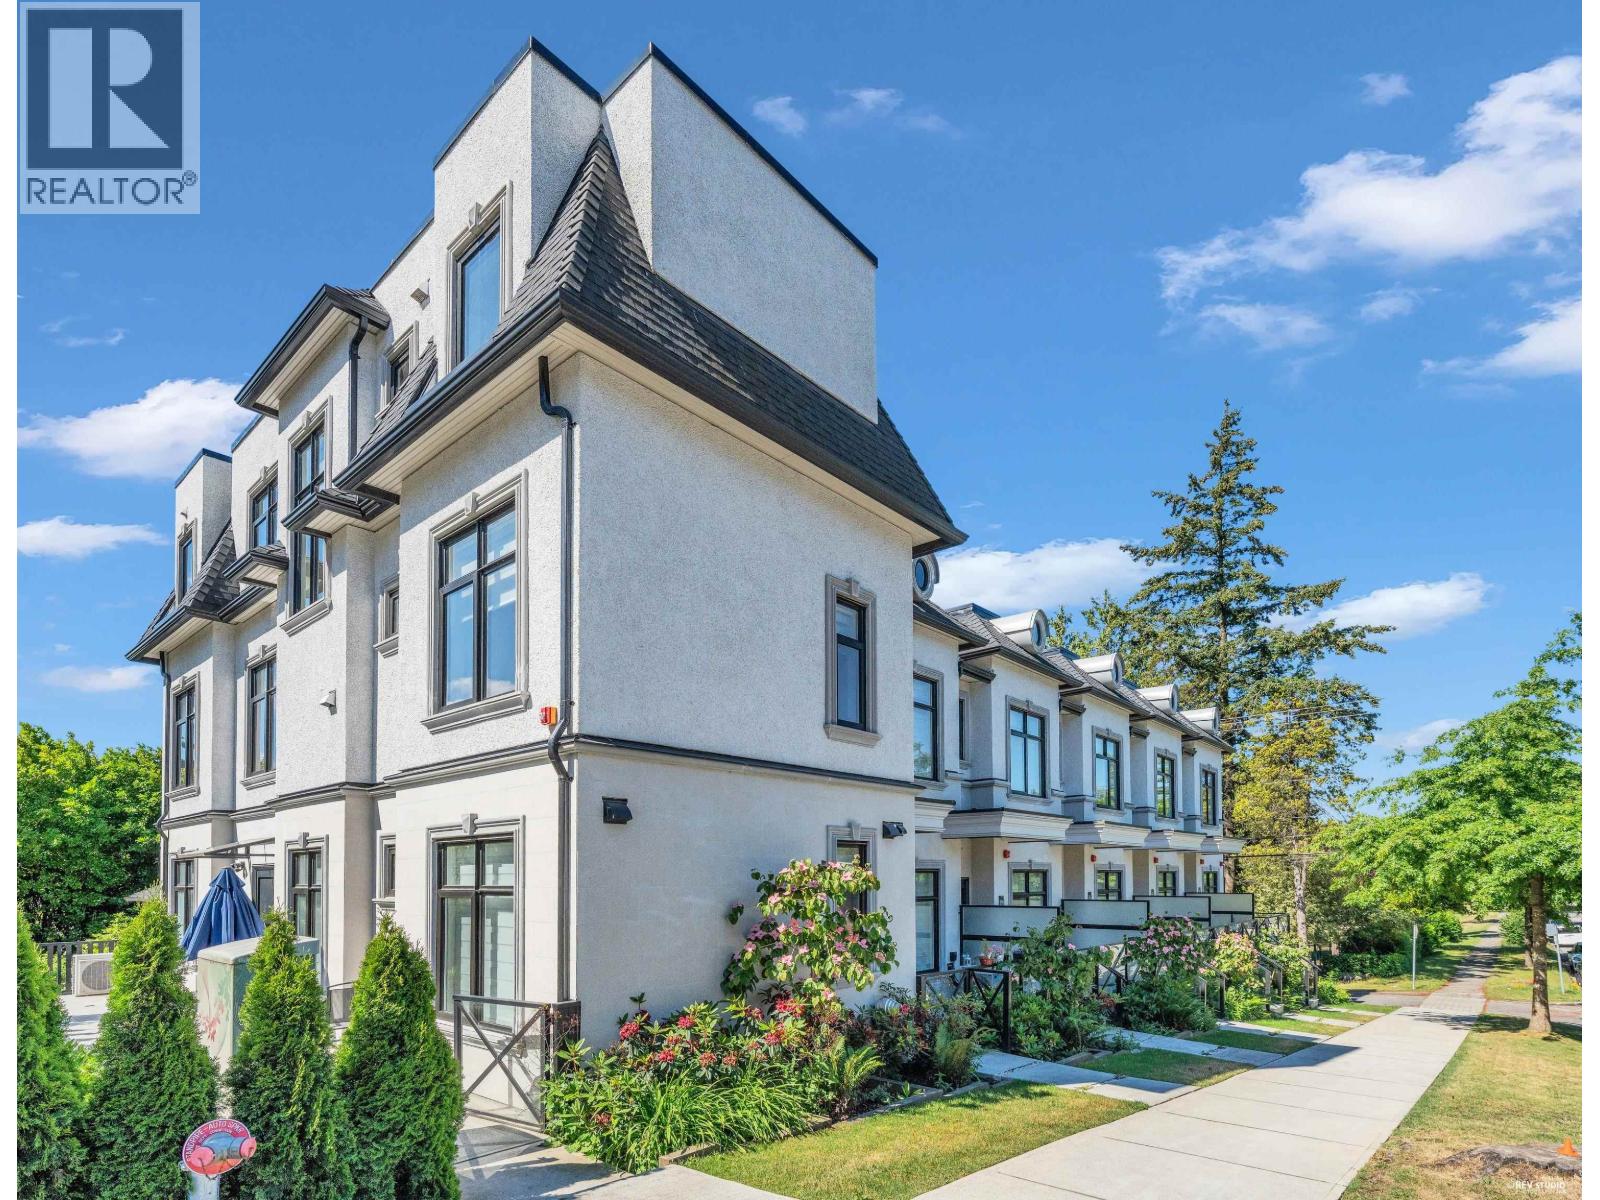
7711 Granville Street
Vancouver, British Columbia
3- bedroom townhouse in Lusa Village! located in South Granville neighborhood. Nicely built in 2023, 2 levels, 1213 sft floor area, 3 full bathrooms, Air conditioning, Wood flooring, luxurious and contemporary interior design, The kitchen features top-of-the-line Miele appliances seamlessly integrated with custom millwork. The main floor offers one spacious and bright bedroom. 2 bedrooms & 2 bathrooms upstairs. Close to schools, shopping and public translink. It is a great unit for a first home buyer! Open House Aug.2, Sunday 2-4 pm. (id:61048)
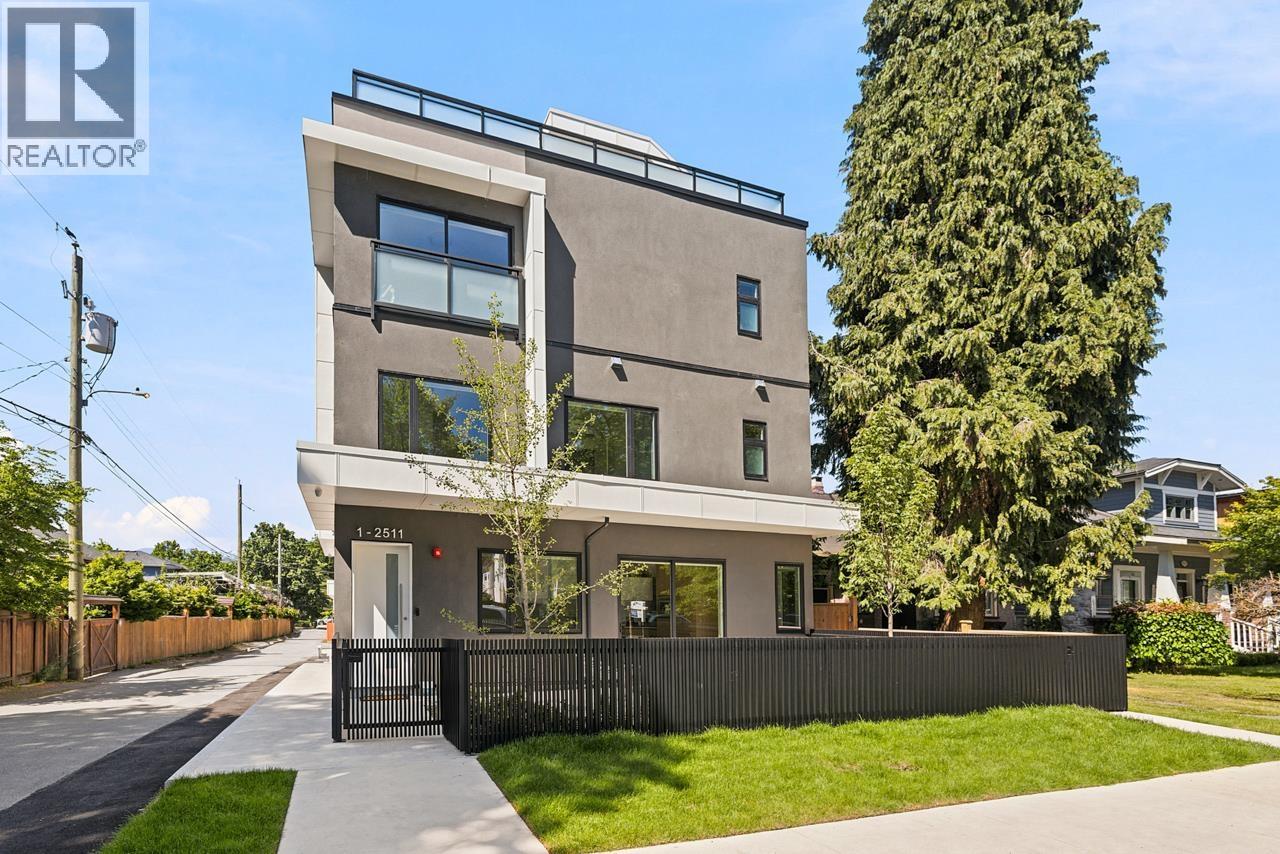
1 2509 Kitchener Street
Vancouver, British Columbia
Welcome to Terrazza by Four Corners Homes, an architect-designed residence ideally situated on a quiet tree-lined street but close to everyday amenities. This beautifully finished 1,258 sq. ft. two-level half duplex offers 3 bedrooms, 2.5 bathrooms, a private retreat balcony with mountain and city views, and a cozy west-facing patio. The home's modern design features a spacious open-concept and high ceilings throughout, an airy kitchen with an entertainer's island, abundant cabinetry in every bedroom, heated tile floors in the ensuite, a heat pump with multi-zone heating and air conditioning, and 1 EV-ready parking stall at the rear. Conveniently located to schools, parks, restaurants, shops, and transit, with Commercial Drive and Sunrise Village a stroll away. Open House Sat-Sun, 2pm-4pm. (id:61048)
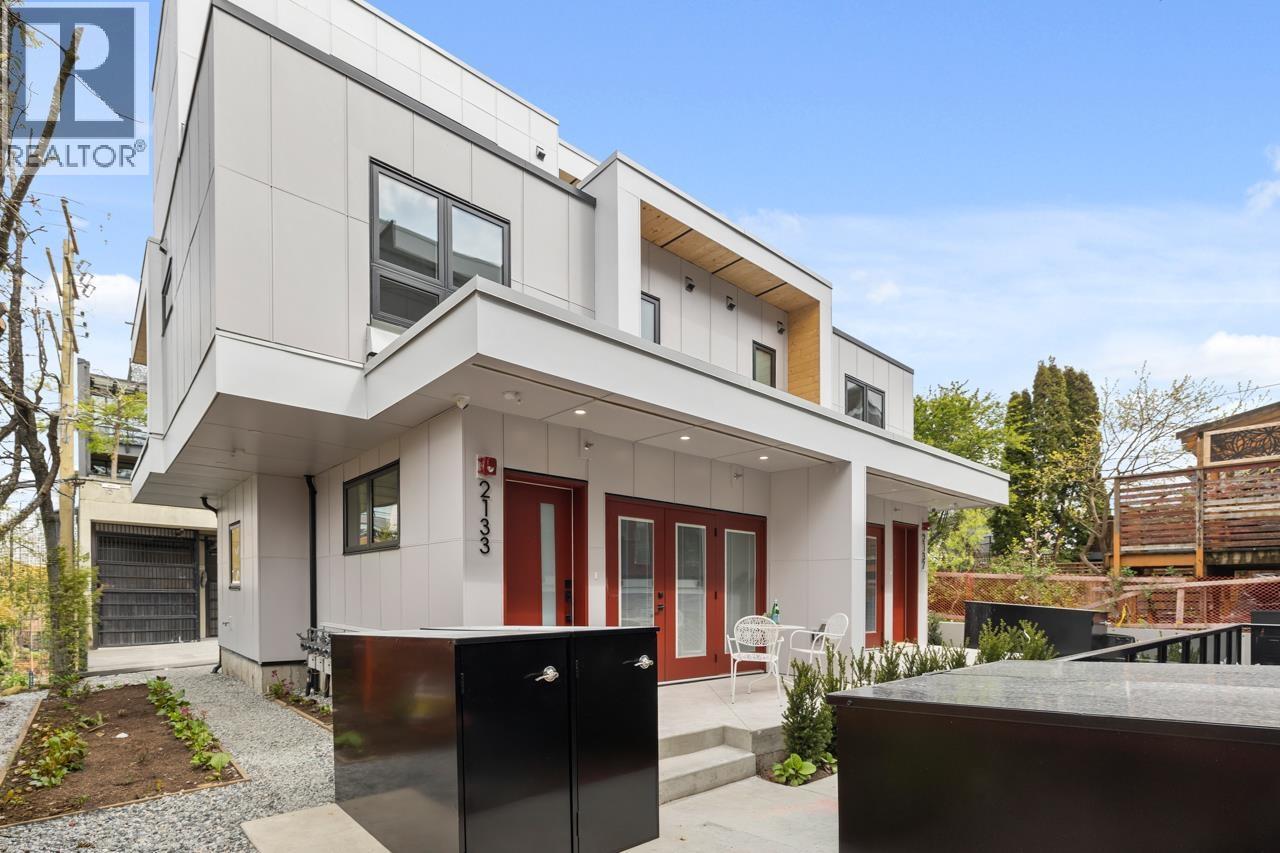
2133 E Pender Street
Vancouver, British Columbia
Welcome to "Vibe" built by Asanti Developments a collection of 7 townhouse and garden homes situated in Vancouver's desirable Grandview Woodland Neighbourhood. The homes feature stainless steel appliances, quartz countertops, custom cabinets, and luxury vinyl flooring. Every home at "Vibe" includes generous outdoor space on all levels for indoor/outdoor living. Each home is backed by the National Home Warranty's 2/5/10. The location offers exceptional walkability to shops, restaurants, schools and Templeton Park/School. 1 Parking and 2 bike lockers. Open House Sat, Aug 1st 2-4pm/Sun 2nd 12-1:30pm (id:61048)