Presented by Robert J. Iio Personal Real Estate Corporation — Team 110 RE/MAX Real Estate (Kamloops).
Lot 2 Wasa Lake Park Drive
Wasa, British Columbia
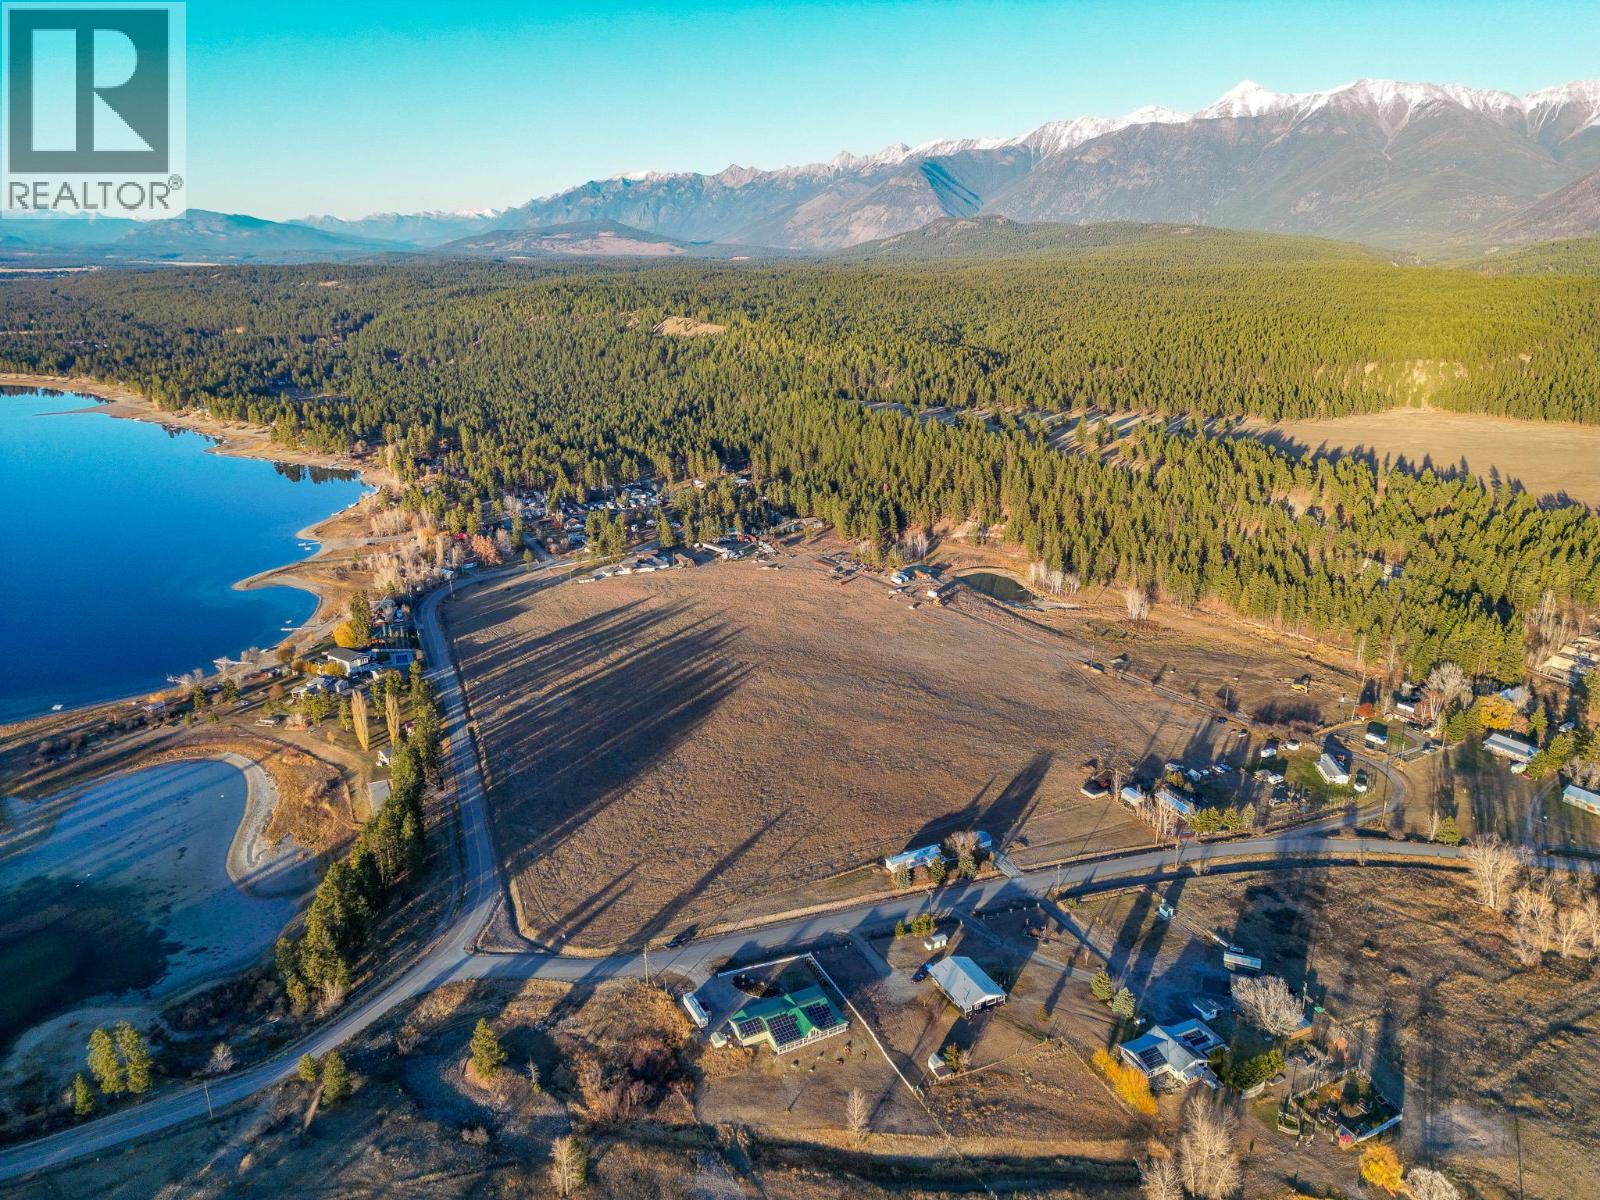
Experience the calm and simplicity of life in Wasa, BC on this beautiful 2.66-acre acreage. Perfectly rectangular and ideally located just moments from the lake, this property showcases stunning lake and mountain views in a tranquil setting. A drilled well is already on site, and access from Wasa Lake Park Drive makes for easy year-round enjoyment. With no time limit to build, you can secure your piece of paradise now and develop it when the time is right. Endless potential awaits. Conveniently situated only 20 minutes to Cranbrook, 30 minutes to Cranbrook Airport (YXC), 25 minutes to Kimberley, 1 hour to Invermere, and roughly 4 hours to Calgary. Septic installation to be completed by the buyer. Please contact the listing agent for full property details and lot dimensions. (id:61048)
150 Barlow Rd
Campbell River, British Columbia
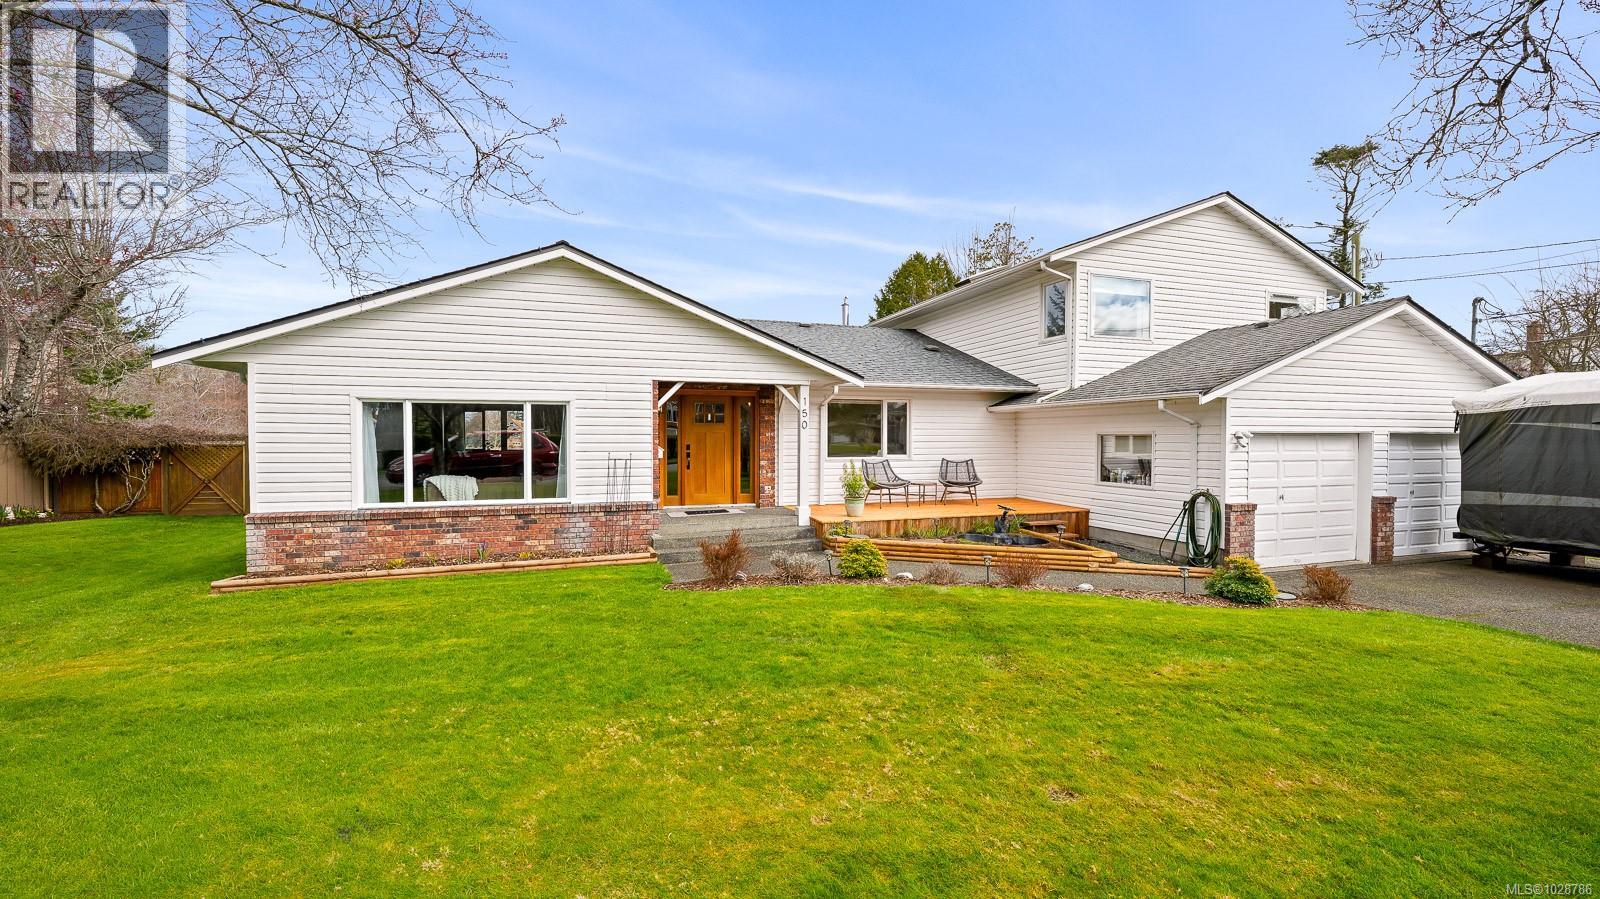
Located on one of the most desirable streets in Campbell River, this home offers an exceptional opportunity in a prime setting. Set on a 0.49 acre lot complete with a detached shop, double attached garage, & approximately 3,000 sq. ft. of living space. The main level welcomes you through the foyer into a cozy sunken living room with vaulted wood ceilings. At the heart of the home is the spacious kitchen with breakfast nook & access to the backyard, while the main floor is completed by a formal dining space, second living room, & a den. Upstairs features 4 good sized bedrooms, including the primary suite with full ensuite & private rear deck. The lower level offers a large rec room that could be converted back into two bedrooms, along with a full bathroom & laundry. Complete with fruit trees, ocean views, & plenty of room for the family to roam, this is a rare offering on a character-filled dead end street just a 1 minute walk to the beach, Ken Forde Park, & the Willow Point Seawalk. (id:61048)
103e 120 Jensen Ave W
Parksville, British Columbia
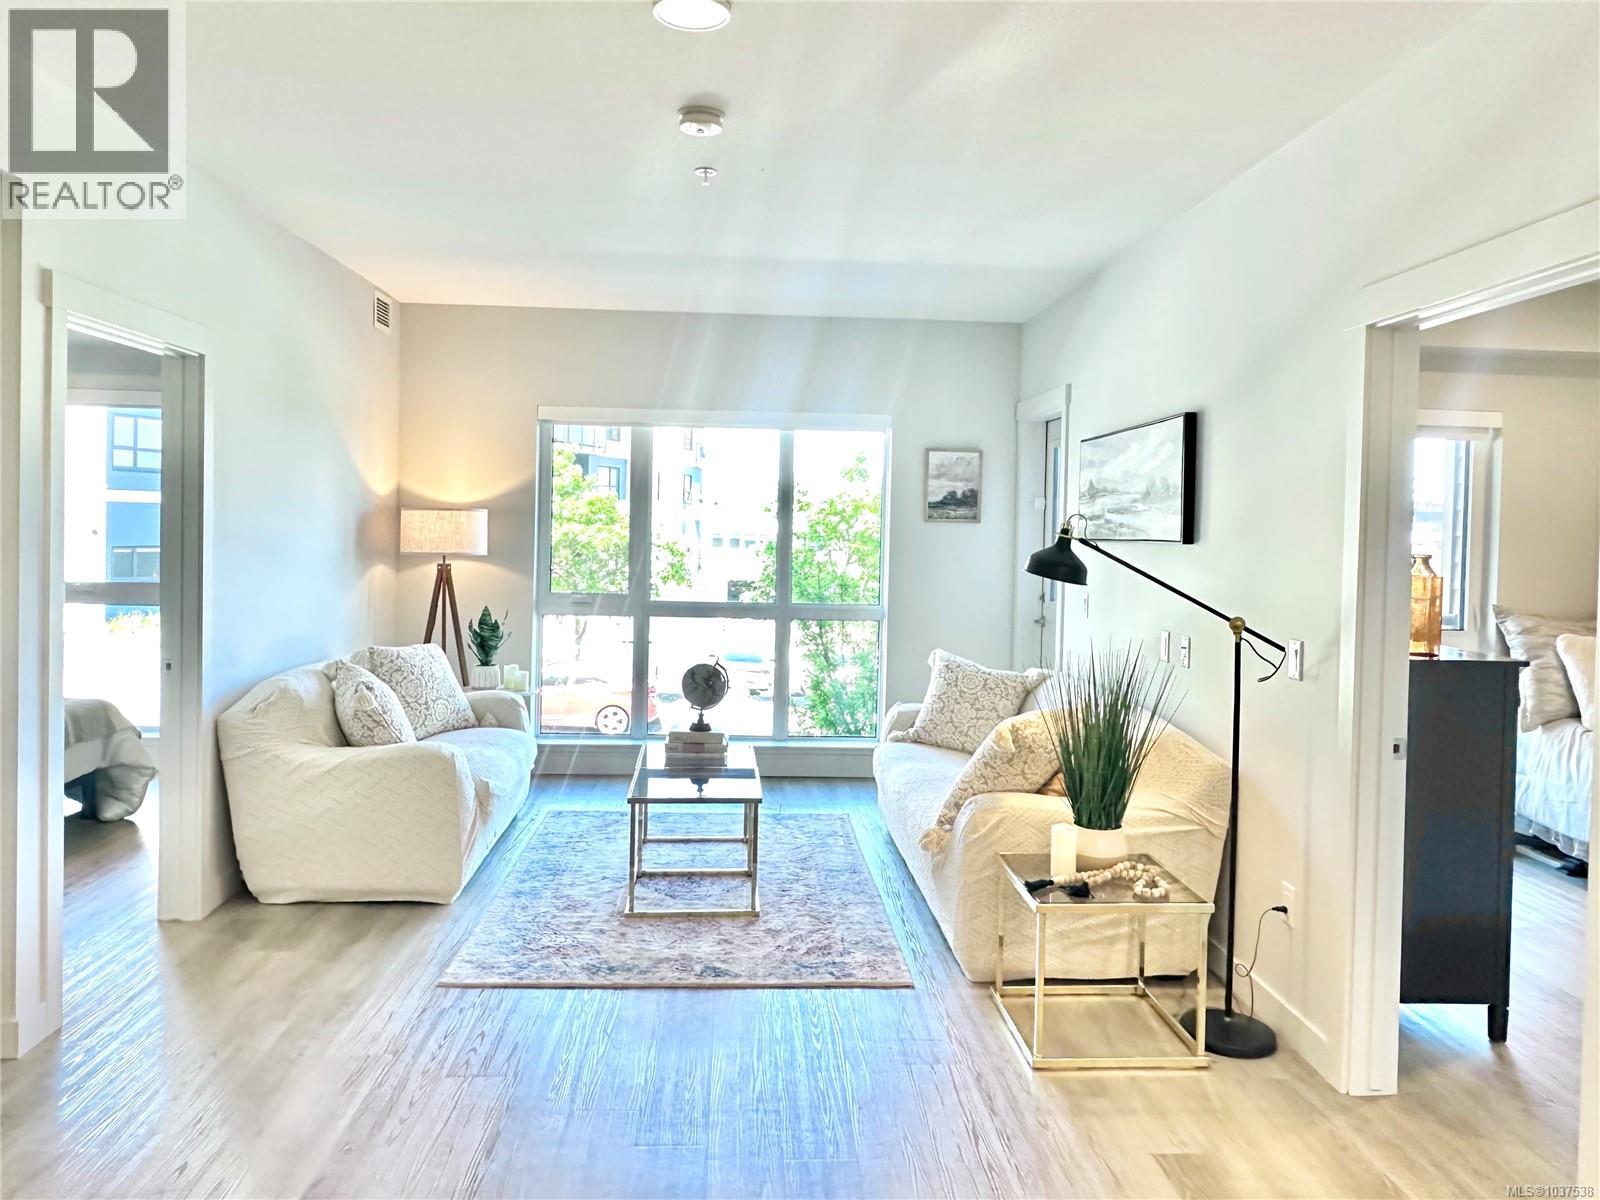
Welcome to Mosaic, a contemporary 2 bed/2 bath condo built in 2023. This bright first-floor unit offers easy access while sitting elevated above ground level for added privacy, with peekaboo mountain & ocean views. The open-concept layout is filled with natural light through oversized windows, while the stylish kitchen features quartz countertops, soft-close cabinetry, & a generous island ideal for entertaining. A covered balcony extends the living space, perfect for morning coffee or evening relaxation. Uniquely designed with two spacious primary suites, each with a walk-in closet and ensuite, this layout is ideal for 1 owner plus a roommate or guest. The oversized laundry/storage room provides excellent space for hobbies. Includes underground parking with optional EV charging upgrade, separate storage locker, heat pump, on-demand hot water, triple-pane windows, and smart water shut-off. Steps to Parksville Beach, shops, cafés, dining, & trails. Pet and rental friendly. (id:61048)
3095 Martin Rd
Campbell River, British Columbia
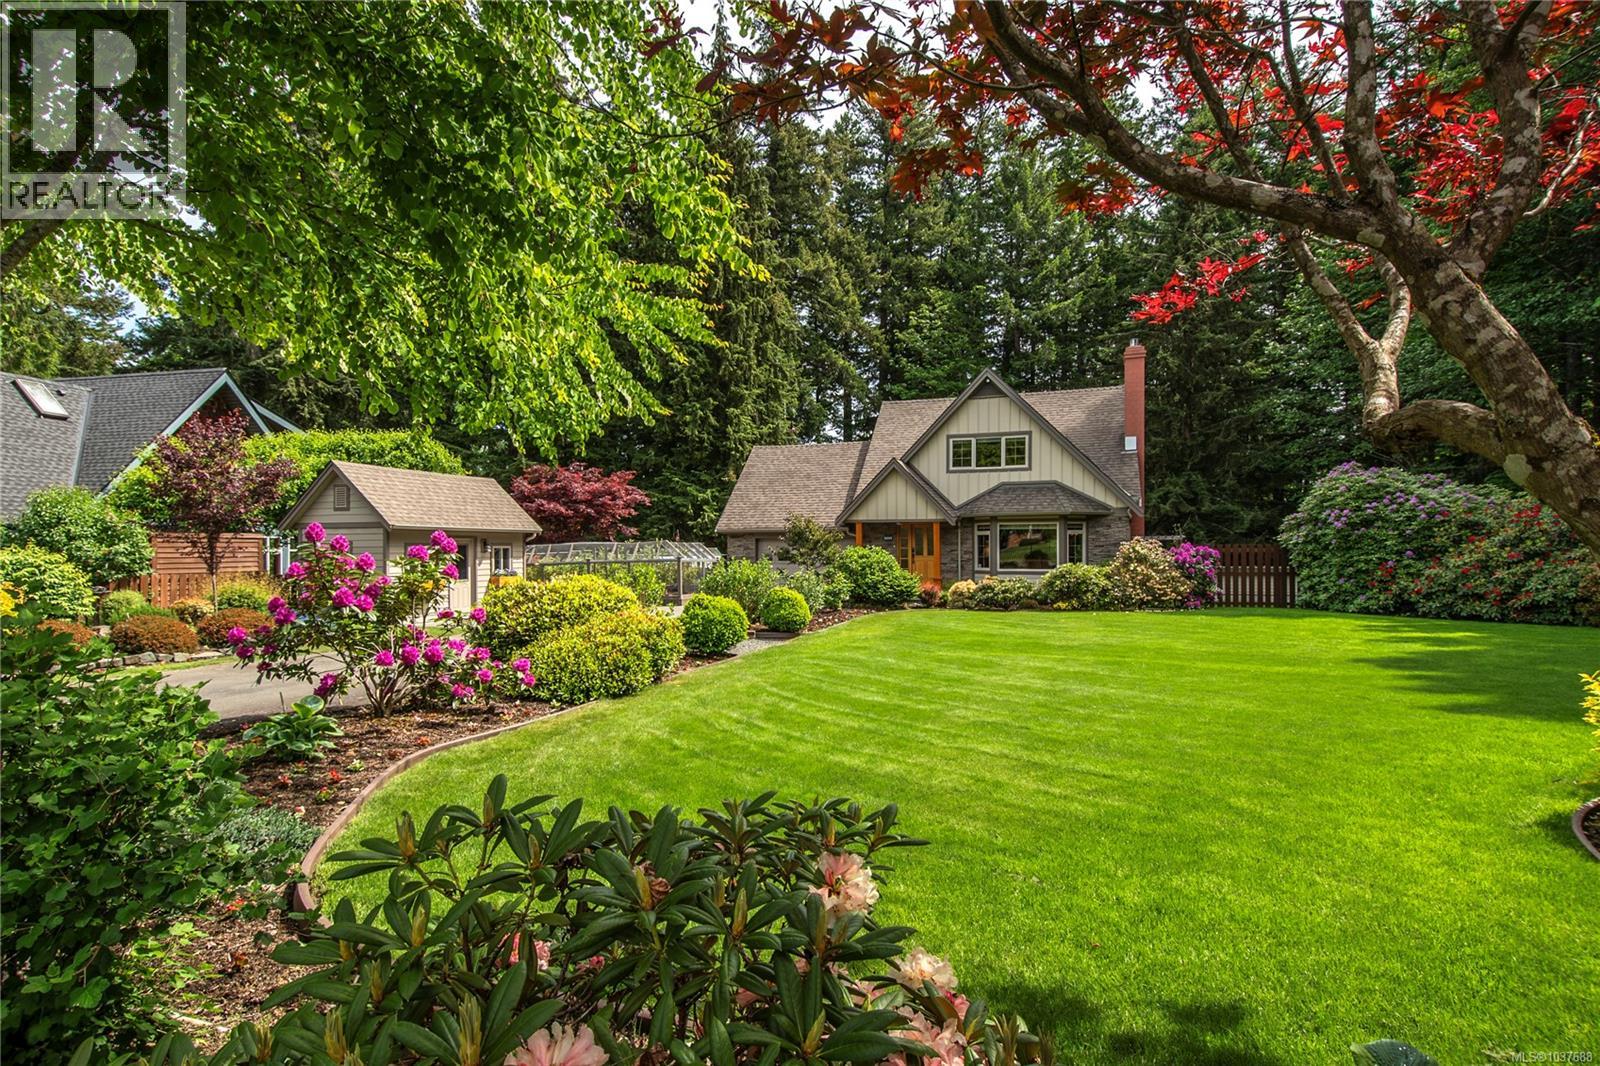
A salmon creek runs through this outstanding property! Set on a stunning estate-like .35 acre lot, this exceptional home offers a rare blend of privacy, natural beauty, and timeless charm. Located at the end of a no-through road and bordered by the Willow Creek Conservation area, the property enjoys an unparalleled natural setting with mature trees, peaceful water views, and no rear neighbours. Whether you’re relaxing on the patio, entertaining guests outdoors, or simply enjoying the sounds of nature, this home delivers a truly park-like experience. This warm and inviting home has been updated extensively inside and out in the past fifteen years including new roof, siding, windows, heating system, new kitchen, and much more. You will love luxury amenities like the gated entrance with water feature, detached 14x14 workshop, and beautiful enclosed fruit gardens and heated green house. A rare opportunity to own a private sanctuary where luxury living meets breathtaking surroundings. (id:61048)
Lot 1 Wasa Lake Park Drive
Wasa, British Columbia
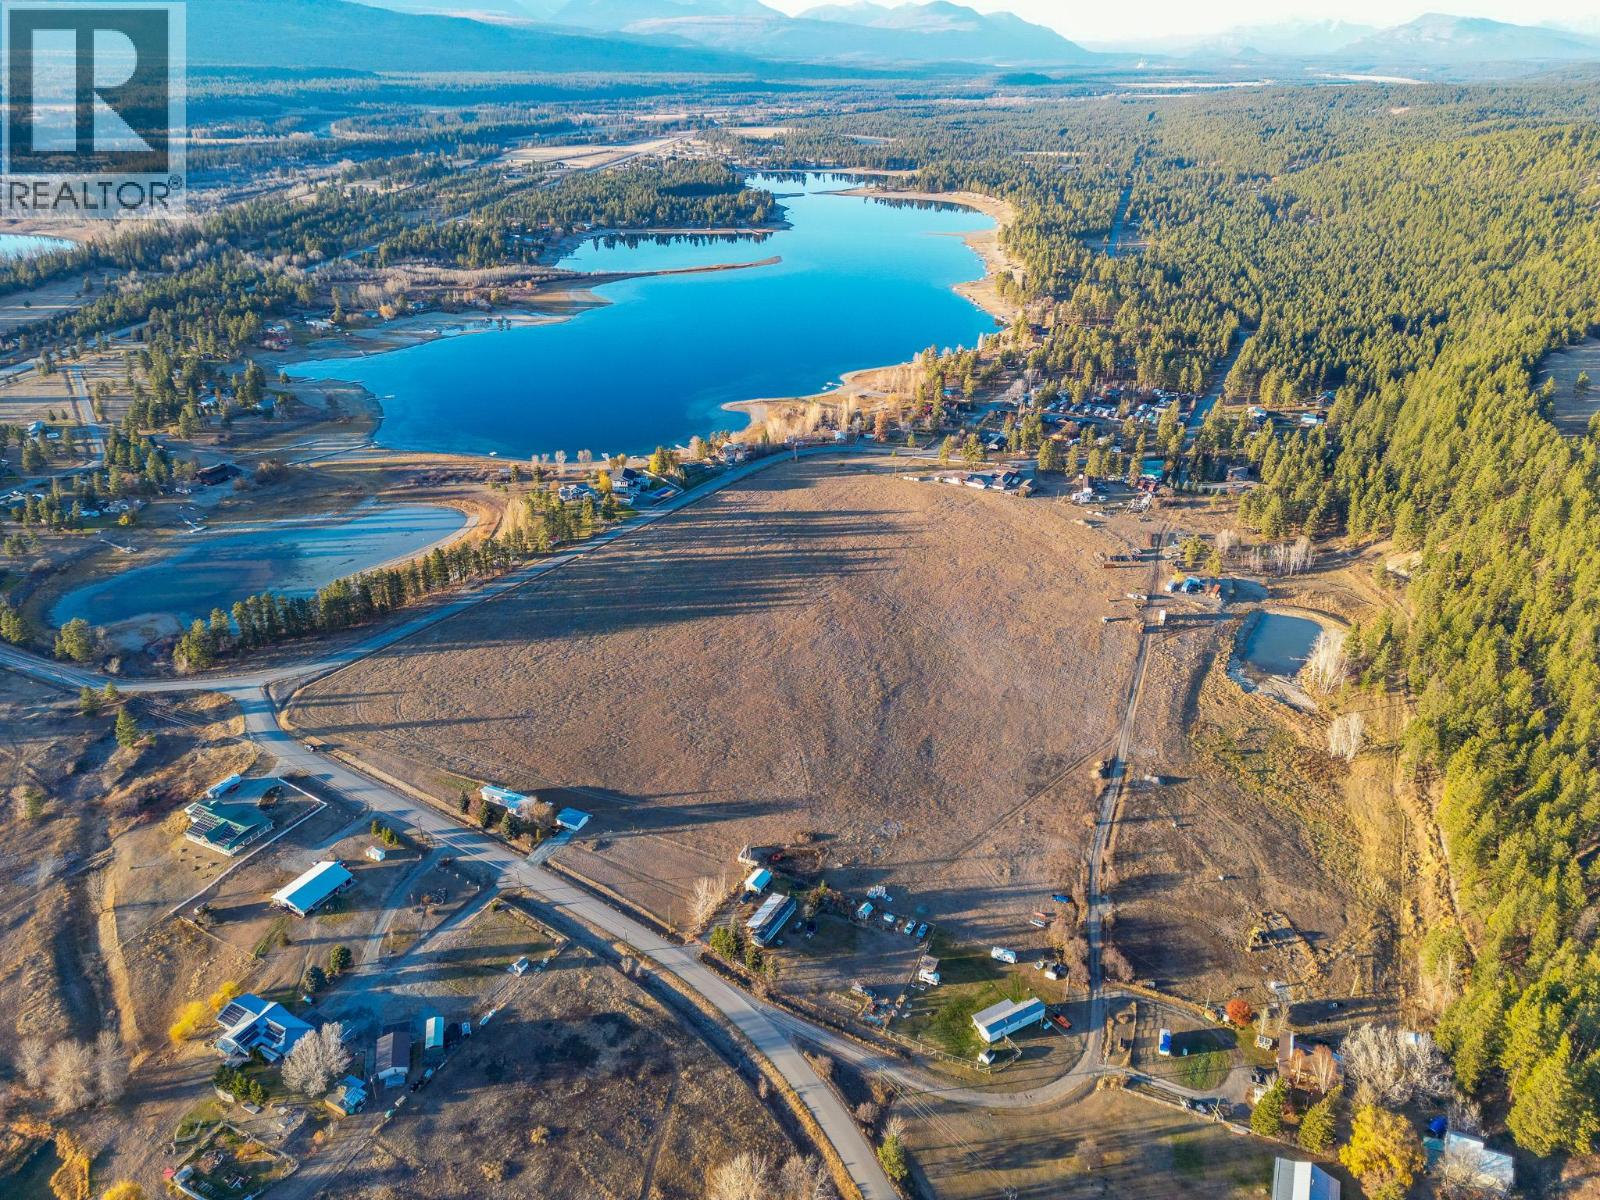
Welcome to the peaceful charm of Wasa, BC—where your dream acreage awaits just a stone’s throw from the lake. This 2.71-acre rectangular parcel offers breathtaking views of Wasa Lake, surrounding mountain ranges, and the quiet, natural beauty the area is known for. With a well already in place and access directly off Wasa Lake Park Drive, this property is ready for your vision. Enjoy the freedom of no time commitment to build, giving you the flexibility to plan at your own pace. Whether you're building a year-round residence or a serene getaway, this lot offers endless potential in an unbeatable setting. Ideally located just 20 minutes to Cranbrook, 30 minutes to Cranbrook Airport (YXC), 25 minutes to Kimberley, 1 hour to Invermere, and approximately 4 hours to Calgary. Septic to be installed by the buyer. Contact the listing agent for detailed property information and lot dimensions. (id:61048)
6013 Wisteria Pl
Duncan, British Columbia
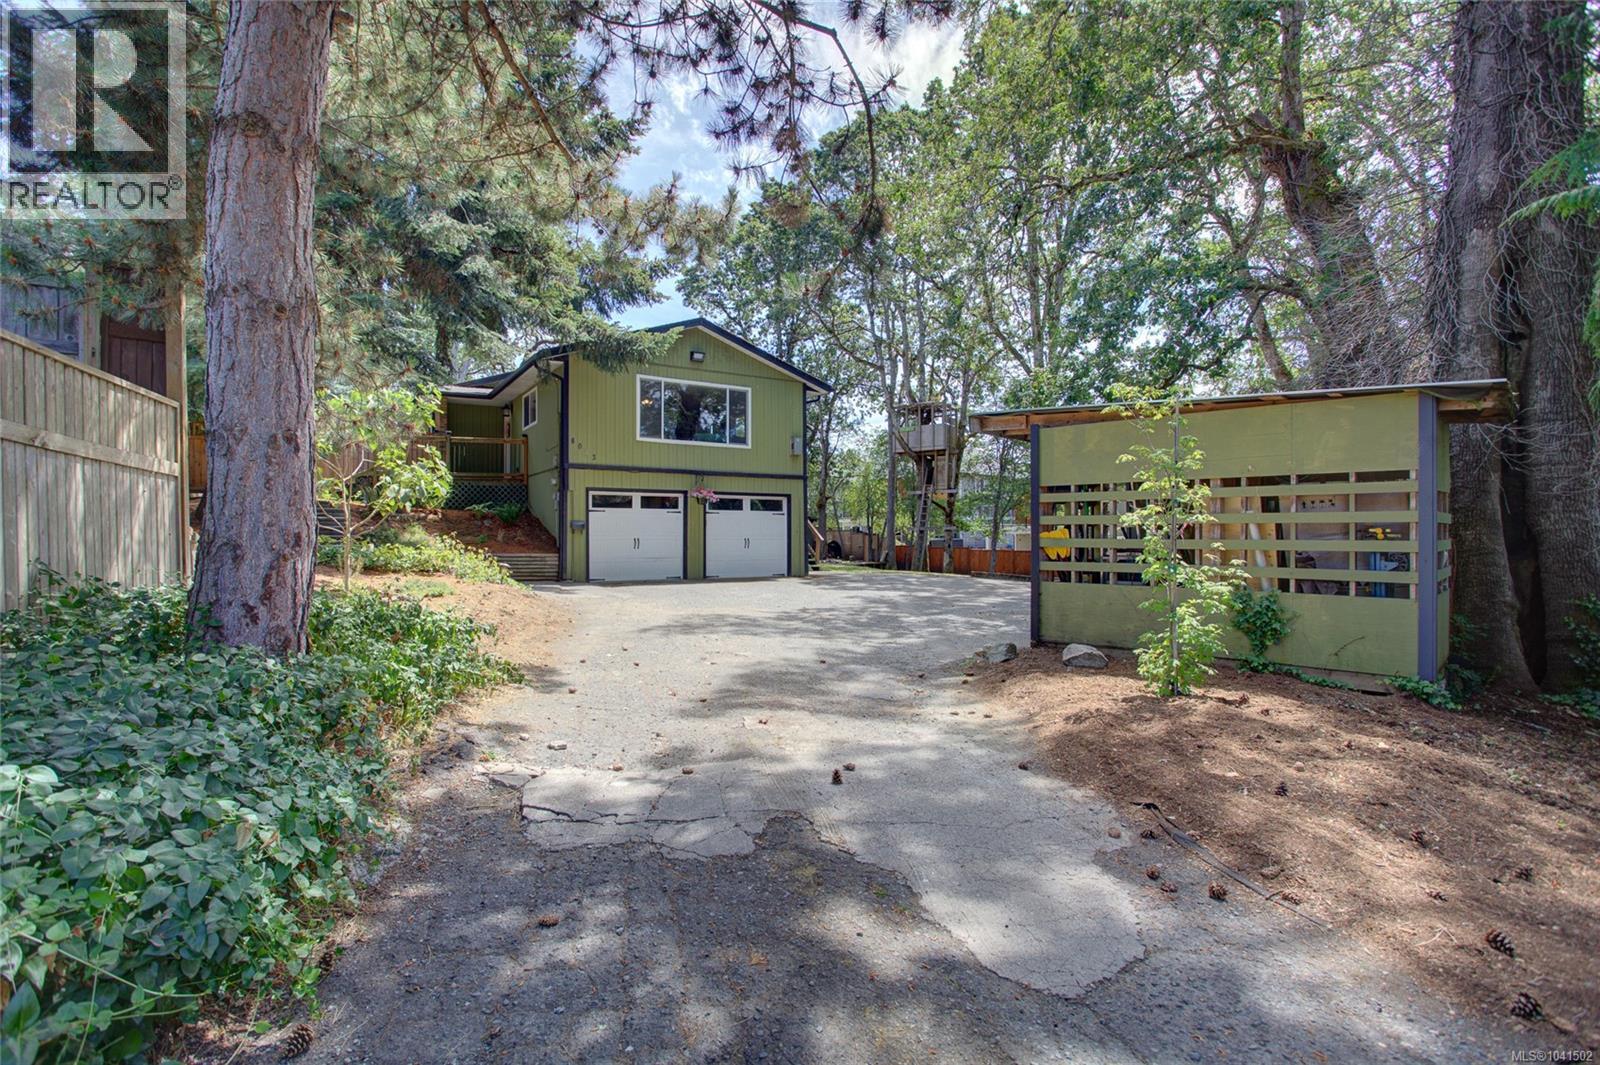
Tucked at the end of a quiet cul-de-sac, this private property offers the perfect blend of space, functionality & outdoor living. A panhandle driveway leads to the beautifully landscaped, mostly fenced yard featuring sun-dappled lawns, mature gardens, decks & patios & plenty of room for the whole family. Kids will love the tree fort & pets have their own fenced enclosure. The 3,237 sq.ft 2 level home offers a spacious 3-bdrm, 2.5-bath main residence with a bright, open layout. A generous family room, large deck off the main living area & stunning backyard patio are ideal spaces for relaxing & entertaining. Thoughtful landscaping includes attractive stonework, pond & easy-care xeriscaping. The lower level features a self-contained 2-bdrm, 1-bath in-law suite with its own laundry & a large, covered patio—ideal for family, guests, or as a mortgage helper. Located in a desirable, family-friendly neighbourhood with easy access to Duncan's amenities, schools & recreation, don’t miss this one! (id:61048)
Pemberton Holmes Ltd. (Cow Vall)
2280 Calais Rd
Duncan, British Columbia
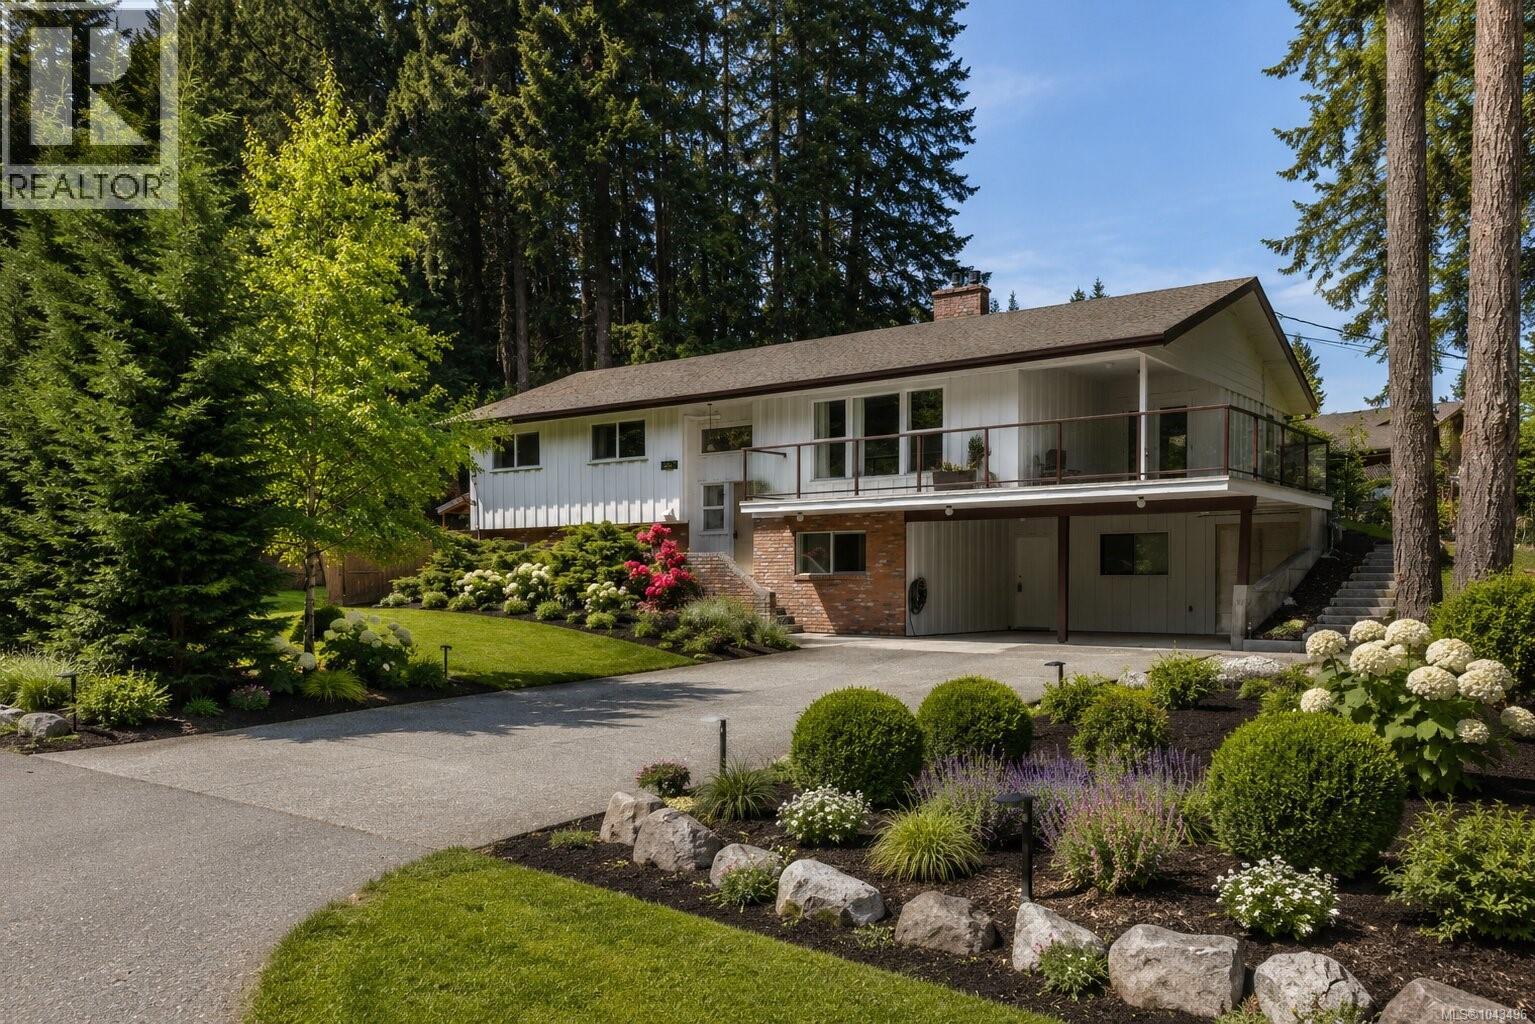
Beautifully renovated with multi-generational living in mind, this spacious 2,800+ sqft, 5-bedroom, 3-bathroom home offers flexibility, comfort, and long-term value. Set on a peaceful 0.41-acre lot just minutes from downtown Duncan, the location offers both privacy and convenience, just 2 minutes to Alex Aitken school and 7 minutes to the new hospital. Approximately $250,000 has been invested into thoughtful renovations including updated kitchens, bathrooms with in-floor heating in both baths upstairs, windows, flooring, paint, efficient heat pumps for both the main home and lower suite as well as natural gas fireplaces up and down and hot water on demand! The bright main living area is filled with natural light and features quality engineered hardwood flooring, creating a warm and functional space for everyday living. Downstairs, the fully self-contained 2-bedroom suite with separate access is ideal for extended family, aging parents, adult children, or mortgage support. Move-in ready and basically new with abundant built in storage and excellent flexibility throughout. (id:61048)
10647 Olsen Rd
Saltair, British Columbia
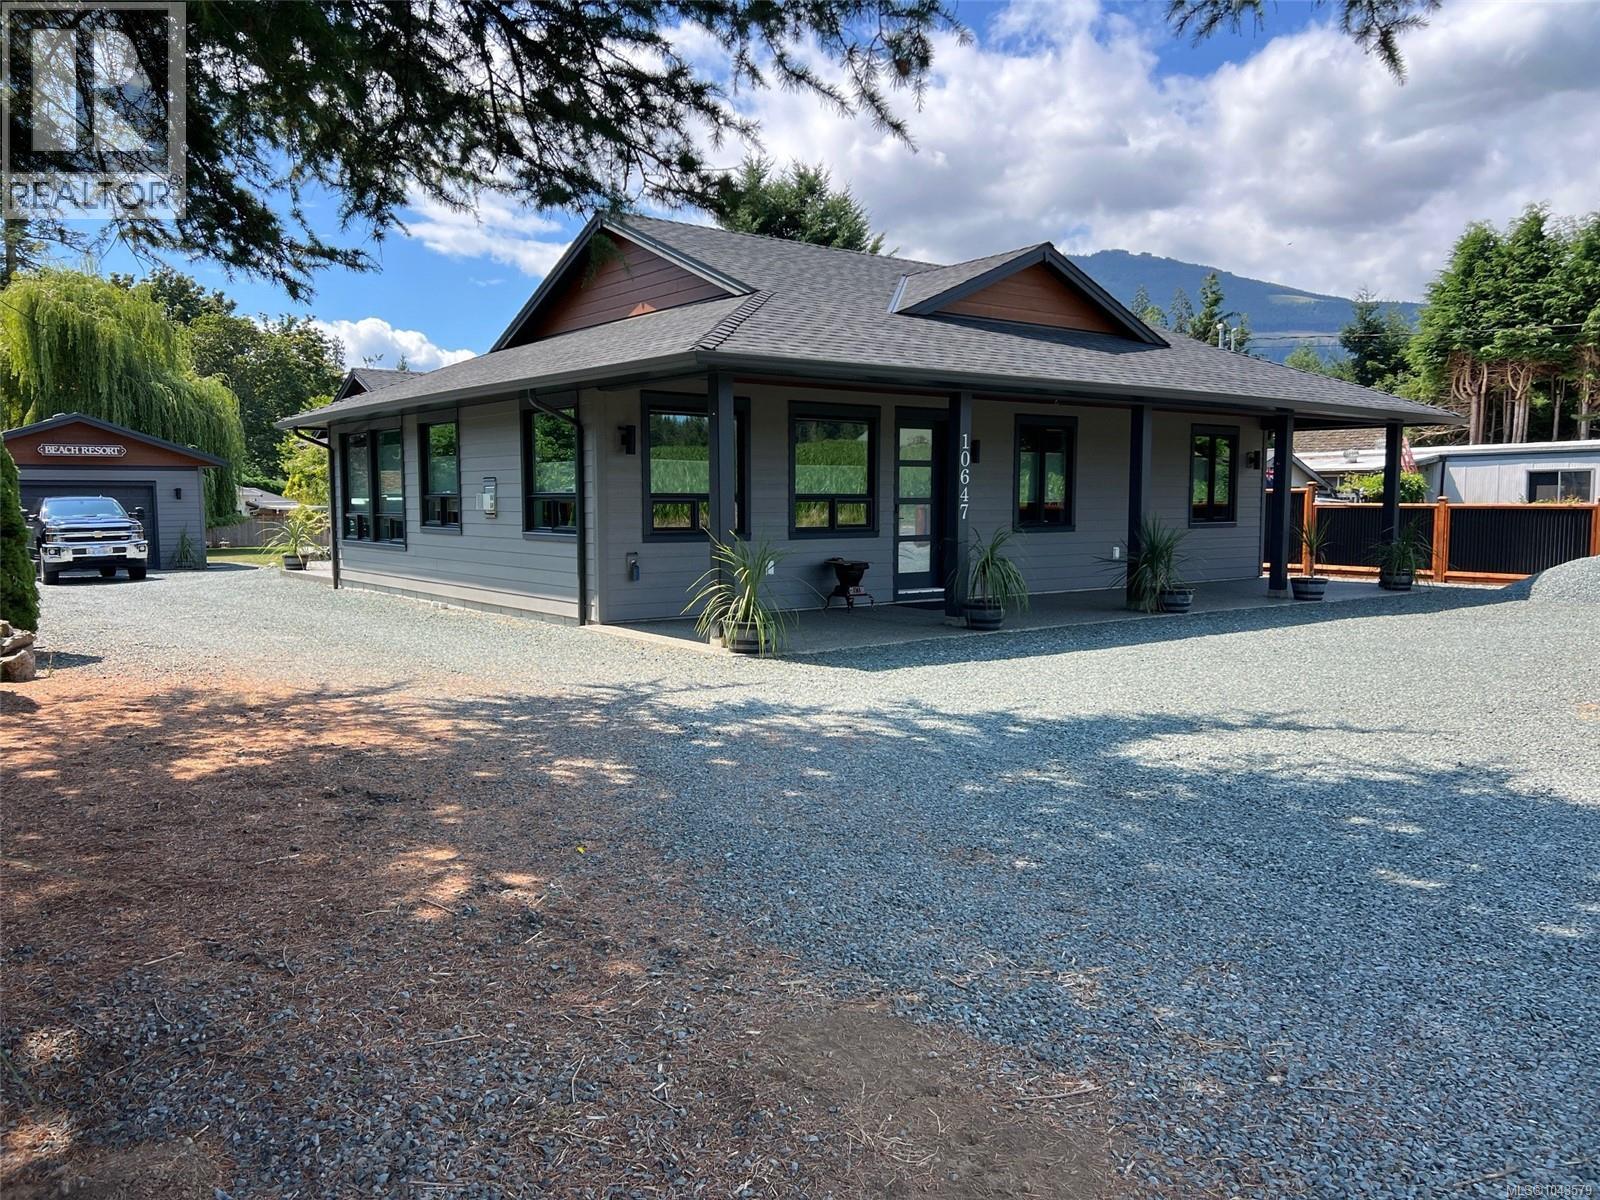
Live the Island Lifestyle in Beautiful Sunny Saltair! Welcome to one of Central Vancouver Island’s most desirable communities. Built in 2021, this immaculate 3-bedroom, 2-bathroom rancher offers 1,718 sq. ft. of thoughtfully designed living space on a private and sunny 0.42-acre lot. The home includes a spacious double garage plus a detached 500 sq. ft. garage/workshop—perfect for hobbies, storage, or extra parking. This like-new home meets Step 5 of the BC Energy Step Code with an impressive EnerGuide rating of 48, ensuring top-tier energy efficiency. Features include 9’ ceilings, a heat pump, casement windows, motorized blinds, a cozy 42” fireplace, built-in TV cabinet, and 3-point locking 8’ exterior doors. High-quality finishes shine throughout, with full glue-down hardwood floors and quartz countertops in the kitchen and baths. The stunning primary suite boasts a 5-piece ensuite and walk-in closet. Additional highlights: wired for hot tub, new pressurized septic system, new appliances, ColorPlus HardiePlank siding, and ample parking—including room for your RV. Enjoy the outdoors on your covered front patio or retreat to your peaceful backyard oasis. Rarely do homes like this come available—don’t miss your chance to own a truly special Saltair property. Call today for your private showing! (id:61048)
6560 Nevilane Dr
Duncan, British Columbia
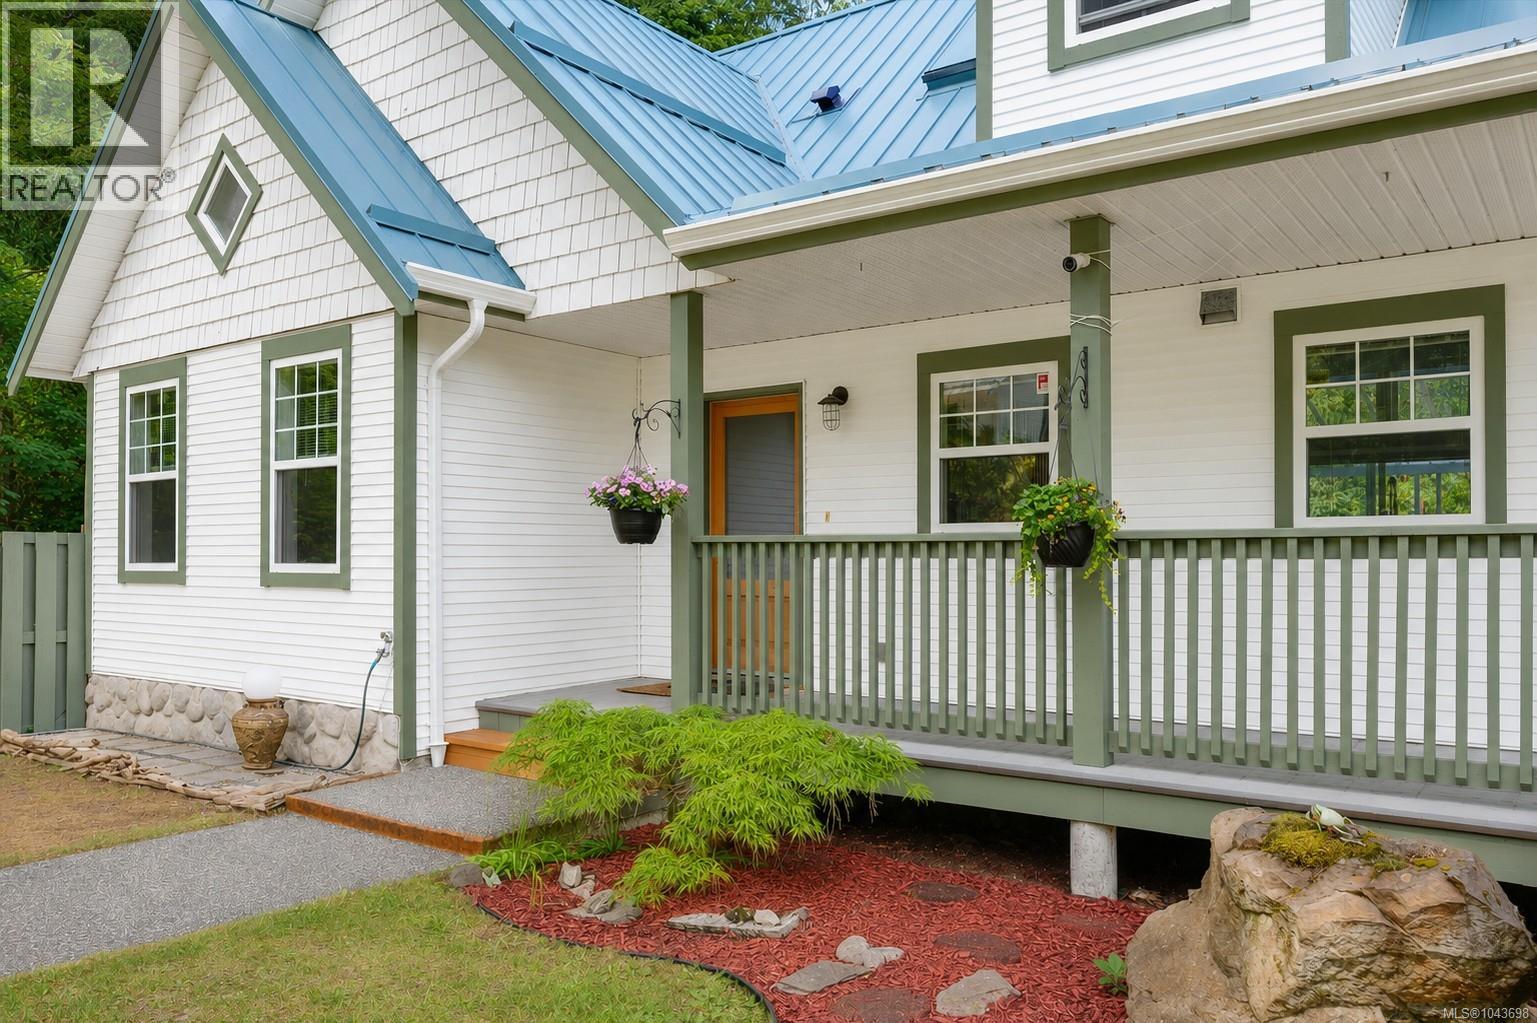
Welcome to 6560 Nevilane Drive in the sought-after Maple Bay neighborhood, a unique and versatile property set on a private, fenced and gated 0.65-acre lot, offering exceptional opportunities for multi-gen living. The main home features just under 2,300 sq ft. with 4 bedrooms, 3 baths, and two laundry areas. The upper level offers a spacious primary retreat complete with a walk-in closet, ensuite bathroom, private laundry, and loft/bonus area. The main floor showcases vaulted ceilings, a bright living room with a propane fireplace, stunning floor-to-ceiling windows, and sliding doors leading to a covered deck with a glass roof. The kitchen is equipped with newer stainless steel appliances, refinished hardwood floors, and is complemented by two generously sized bedrooms and a 3-piece bath. The lower level provides excellent flexibility with an additional bedroom, rec room, kitchenette, bathroom, laundry area, and access to the single-car garage. Recent updates include a metal roof (approx. 2021), newer gutters, downspouts and leaf guards, heat pump (approx. 2022), and newer blinds throughout. Outdoors, enjoy the lower deck featuring an Arctic Spa saltwater hot tub (2021), mature landscaping, fruit trees, and peaceful outdoor spaces. Adding tremendous value is the approximately 780 sq. ft. detached cottage offering 1 bedroom, 1 bathroom, kitchen, laundry, vaulted ceilings, heat pump, metal roof, private patio, and carport, perfect for extended family, guests, or potentially a home-based business (buyers to verify with the municipality). Also included is a detached 167 sq. ft. heated and powered studio/workshop with loft area beside a charming terraced garden and pond. Ideally situated just minutes from Downtown Duncan, Maple Bay Marina, restaurants, cafés, parks, beaches, hiking and biking trails, recreation opportunities, and transit, this rare property offers flexibility, privacy, and endless possibilities in one of Maple Bay's most desirable locations. (id:61048)
3751 Lornell Court
Peachland, British Columbia
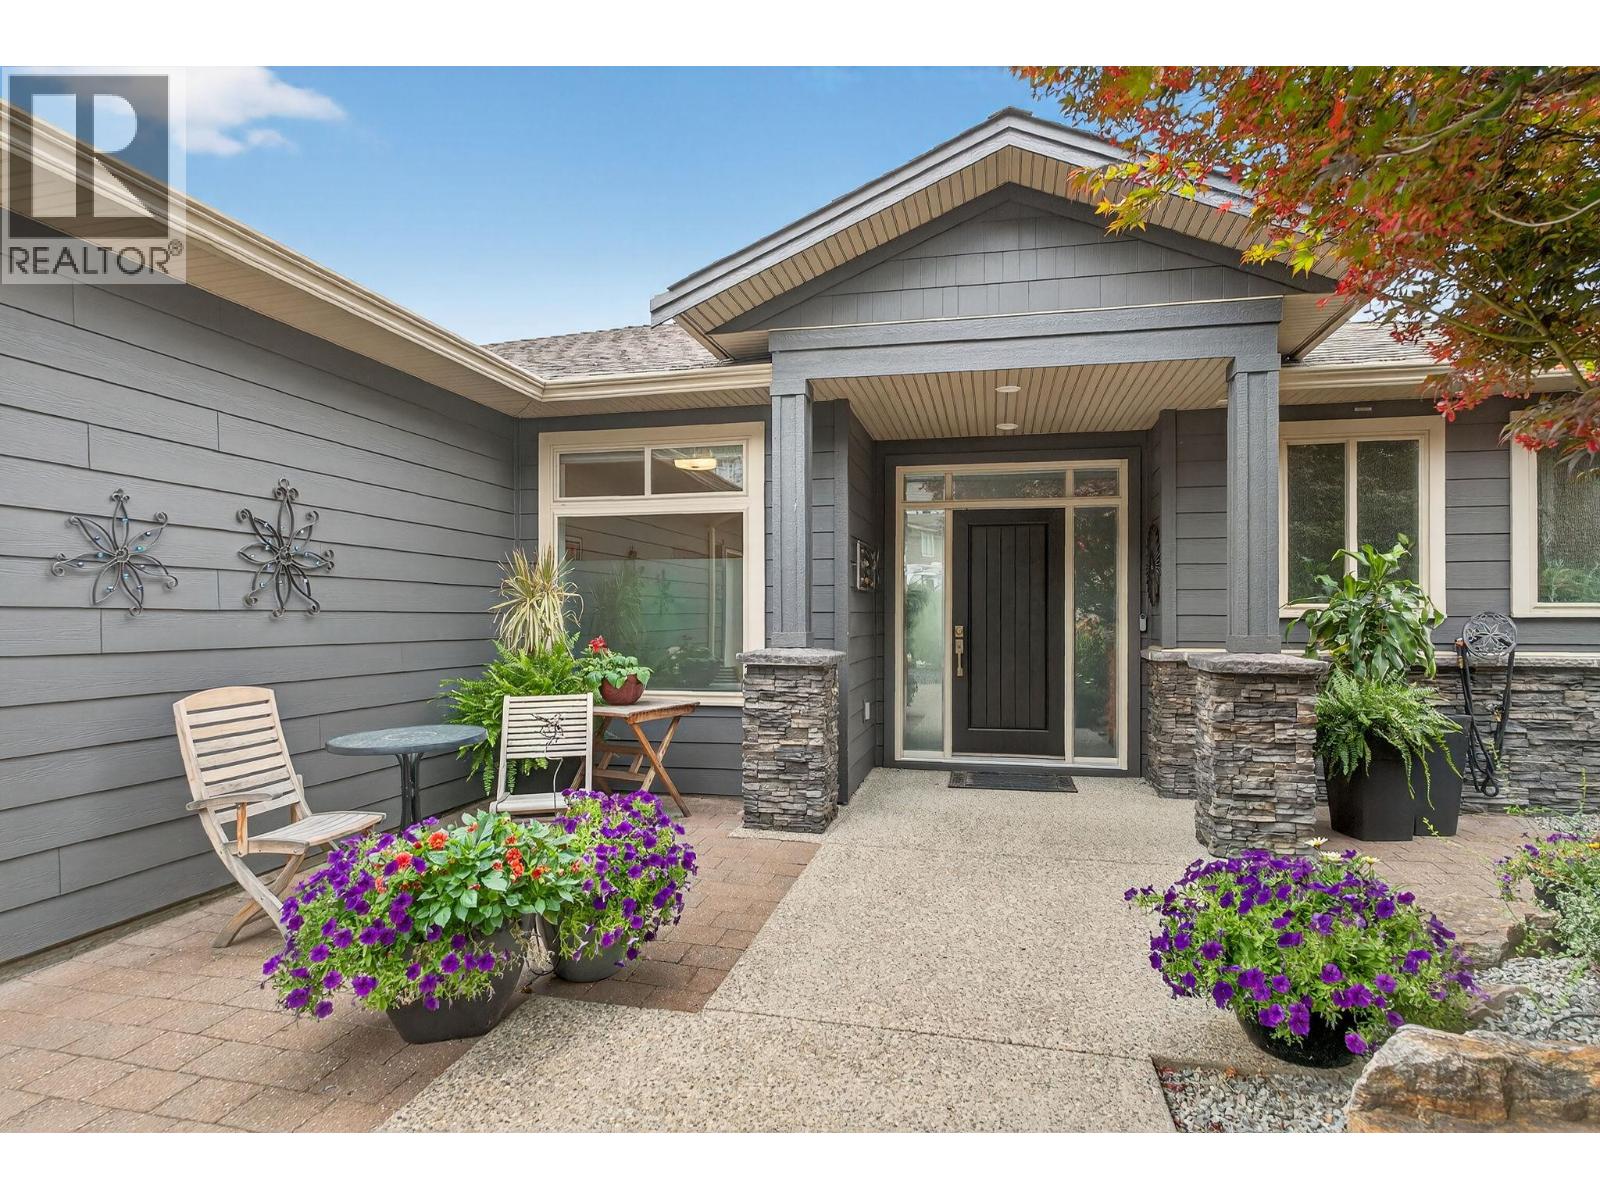
Set in a cul-de-sac, this custom craftsman home was built by an award-winning builder. This 4 bedroom + den walk-out rancher offers lake and mountain views and a layout that works for everyday living. You’ll notice attention to detail and a plan that takes full advantage of its surroundings while maintaining privacy. The main floor is bright and open, with expansive windows framing the view and filling the space with natural light. The living room with tray ceiling is anchored by a gas fireplace with built-in solid wood cabinetry and flows into the dining area and kitchen. The kitchen is functional and inviting, featuring a gas range, generous storage, granite countertops, a large sit-up island, and a sink positioned to enjoy the scenery. Step outside to the upper deck to relax, entertain, or take in nature. The primary bedroom offers a private escape with direct deck access, walk-in custom closet system, and an ensuite with dual sinks, a soaker tub, and a separate shower. There is also an office and large laundry room for one-level living convenience. The lower level is ideal for teens, guests, or extended family, with two additional bedrooms (potential for a third), a full bathroom, and a flexible bonus room under the suspended slab garage—perfect for a gym, games room, or studio. The outdoor living sets this home apart. The landscaped yard features multiple seating areas, including a front patio and a deck with stairs to the tiered backyard designed for privacy and enjoyment. Highlights include barn doors for privacy, an infinity hot tub, and an outdoor shower, all positioned to make the most of sun and the views. There’s also boat or RV parking along the side of the home. Located minutes from Peachland, nearby beaches, and West Kelowna amenities, this property delivers space, views, and lifestyle in one package. (id:61048)
6810 & 6814 Brooks Road
Appledale, British Columbia
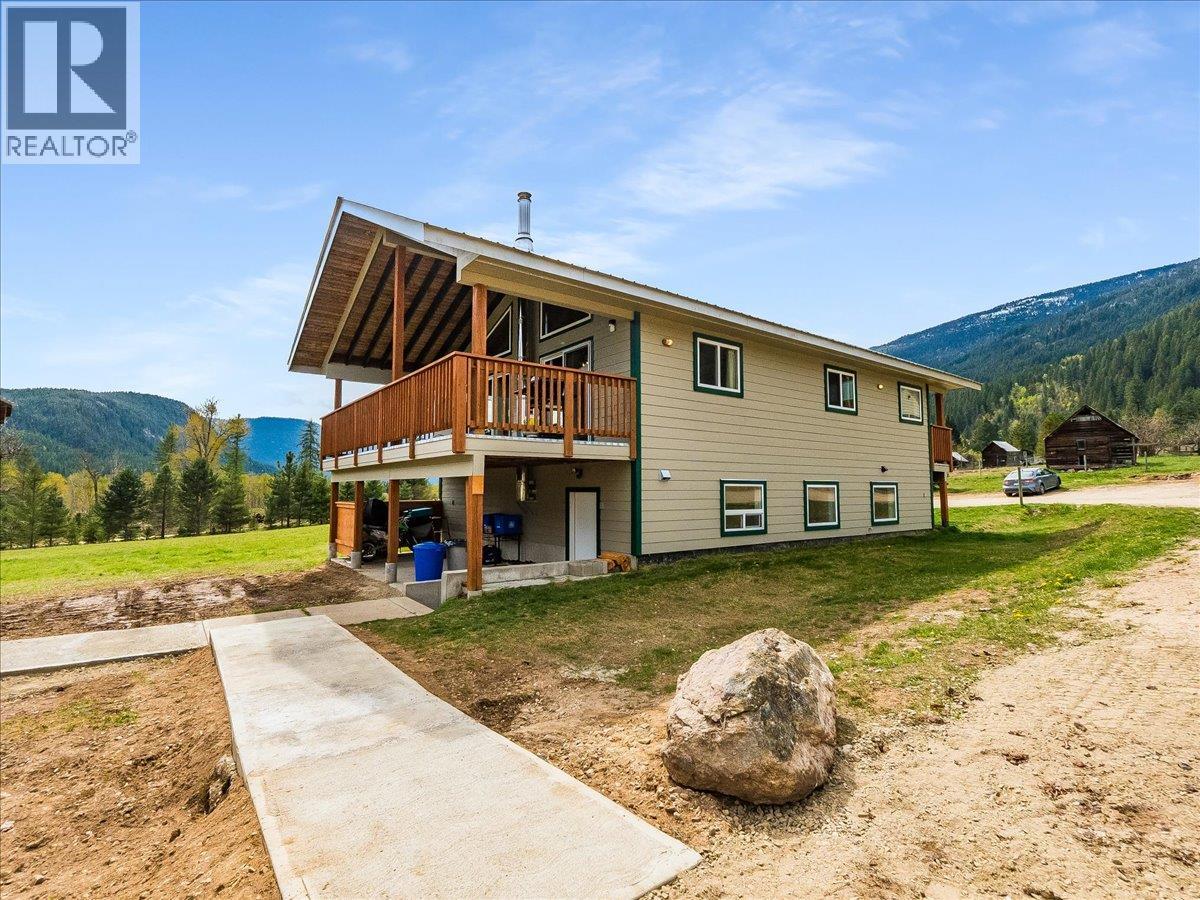
Experience refined country living on this exceptional 5-acre ALR property in sunny Appledale, offering breathtaking mountain and river views. Just a couple minutes’ walk to the iconic Slocan River, this rare estate combines luxury, versatility, and income potential with two civic addresses. The custom-built 2006 main residence is the showpiece—an elegant 4-bedroom, 2-bathroom home extensively upgraded with approximately $125,000 in premium renovations completed in 2025–2026. Thoughtfully designed for modern comfort, it features a stunning new kitchen with custom cabinetry, all-new flooring throughout, fresh interior and exterior paint, plus renovated bathrooms and laundry spaces. The lower level has also been upgraded with new drywall and insulation, creating a polished and cohesive finish throughout. Adding outstanding value is the premium 28’ x 28’ heated shop with soaring 14’ ceilings. Professionally designed and finished with durable Trusscore wall panels, it is ideal for contractors, hobbyists, storage, or workspace needs. A separately situated mobile home with its own address provides excellent mortgage-helper or rental potential and is currently tenanted with month to month terms. Also, an additional outbuilding has been converted into a studio space. A truly rare opportunity to own a versatile, upscale rural property in a stunning setting. (id:61048)
1034 Grandview Bench Road
Salmon Arm, British Columbia
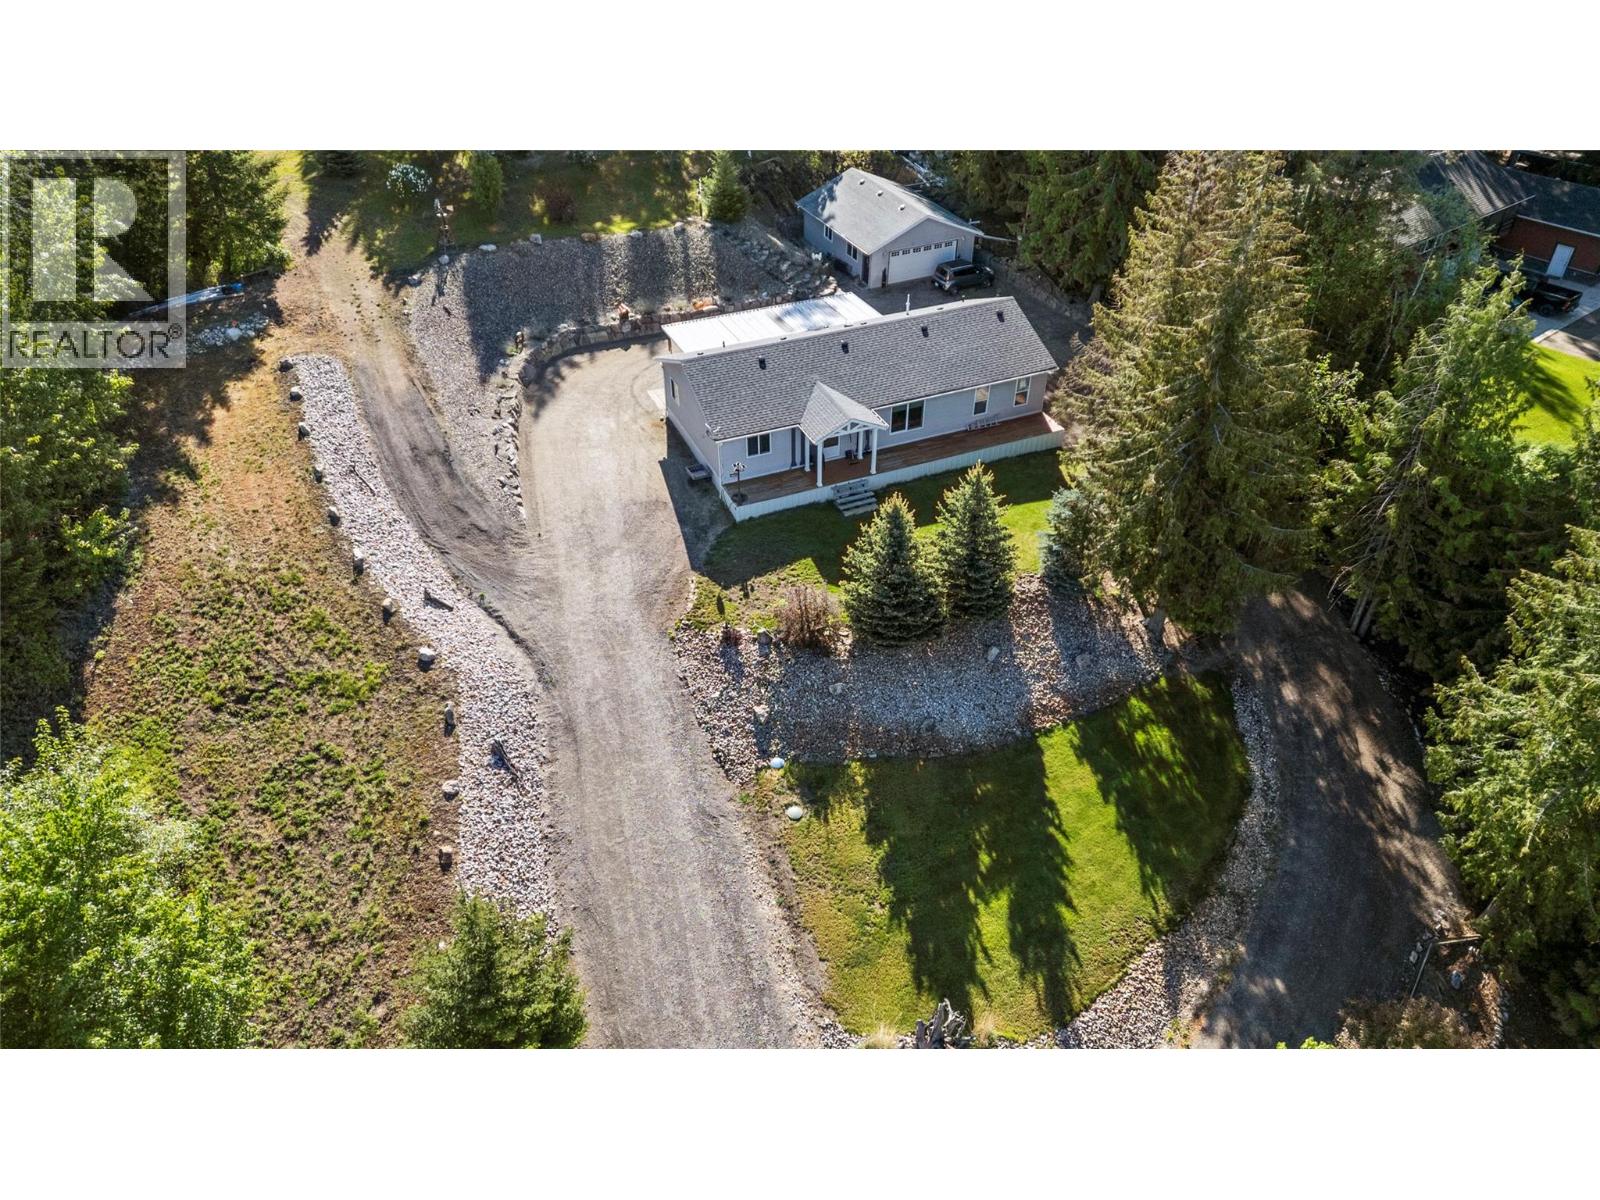
Set on nearly 2 picturesque acres just 12 minutes from town, this property offers peaceful rural living with everyday convenience and beautiful views of Mount Ida. BONUS - NEW SEPTIC INSTALLED $27,000 installed a Type 1, above ground (sand mound), pressure distribution system. The sun-filled grounds feature established landscaping, eye-catching professional rockwork, stone stairs, with space for gardens or additional fruit trees. Offered for sale for the first time by the original owners. This bright one-level home features an open-concept layout with a spacious kitchen, cozy living room, and room for a larger dining room table. A sun tunnel adds natural light, and both front and rear entrances provide easy access. Enjoy a fully covered back deck plus additional open deck space to take in the sunshine and views. The oversized primary bedroom easily fits larger furniture and includes a walk-in closet and full ensuite with corner jacuzzi tub/shower. Additional bedrooms are also generous in size, including one large enough for a king bed. A combined laundry, pantry, and utility room with exterior access adds practicality. The detached 24’ x 32’ garage with 16’ door provides excellent storage or workshop space, complete with a pellet stove for winter comfort. The home has 200 amp service plus 100 amp to the garage. Home is securely placed on 32 concrete blocks each on its own pad. Easy access to Salmon Arm, Enderby, and highways is now ready for its next chapter. (id:61048)