Presented by Robert J. Iio Personal Real Estate Corporation — Team 110 RE/MAX Real Estate (Kamloops).
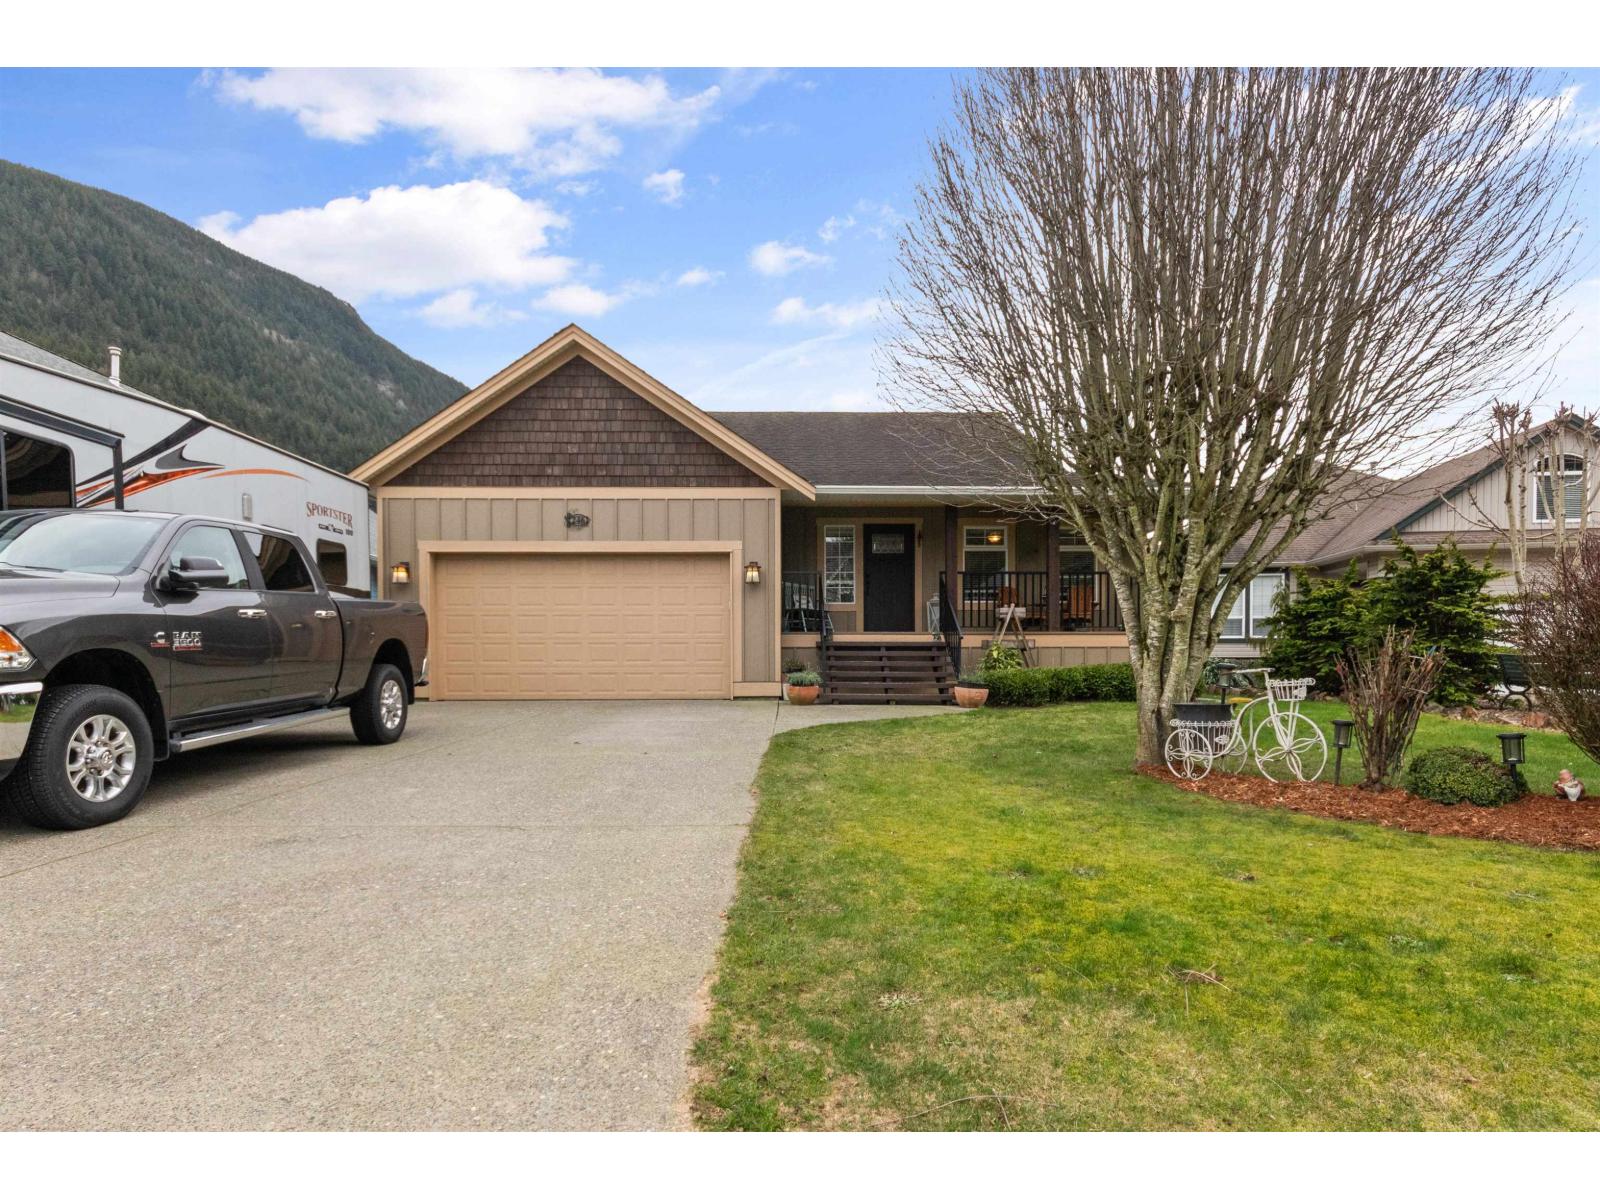
246 Balsam Avenue, Harrison Hot Springs
Harrison Hot Springs, British Columbia
Well maintained rancher, in pristine condition & ready for you to enjoy just in time for summer! This charming home features modern laminate flooring throughout & new stainless steel kitchen appliances, making it move-in ready & low maintenance. Spacious living & dining areas offer plenty of natural light & showcase breathtaking views of Mt. Cheam, perfect for relaxing or entertaining. The kitchen is well-appointed with ample cabinetry & there's a cozy family room that's ideal for quiet evenings or casual get-togethers. Step outside to a generous, covered sundeck overlooking the fully fenced backyard, great for kids, pets, or summer barbecues. There's even room to park your RV! An easy walk to the lake & restaurants, enjoy summer in Harrison Hot Springs! (id:61048)

50861-50871 O'byrne Road, Chilliwack River Valley
Chilliwack, British Columbia
Extensively renovated home offering an unparalleled lifestyle in the scenic Chilliwack River valley, close to fishing, hiking, and outdoor recreation. Imagine starting your morning with a walk along nearby forest trails or spending the afternoon fishing the Chilliwack River, all while living in one of the valley's most peaceful natural settings. Located on scenic O'Byrne Road, this thoughtfully updated home blends modern comfort with the beauty and tranquility of the surrounding river valley. Life here moves at a different pace. Evenings are quieter, the mountains feel closer, and the outdoors becomes part of everyday living. While the setting feels like a retreat, shopping, dining, and everyday amenities in Chilliwack are approximately a 15 minute drive away"-offering the perfect balance between privacy and accessibility. Properties in the Chilliwack River valley offering this combination of renovation and outdoor lifestyle are rarely available (id:61048)
RE/MAX Truepeak Realty
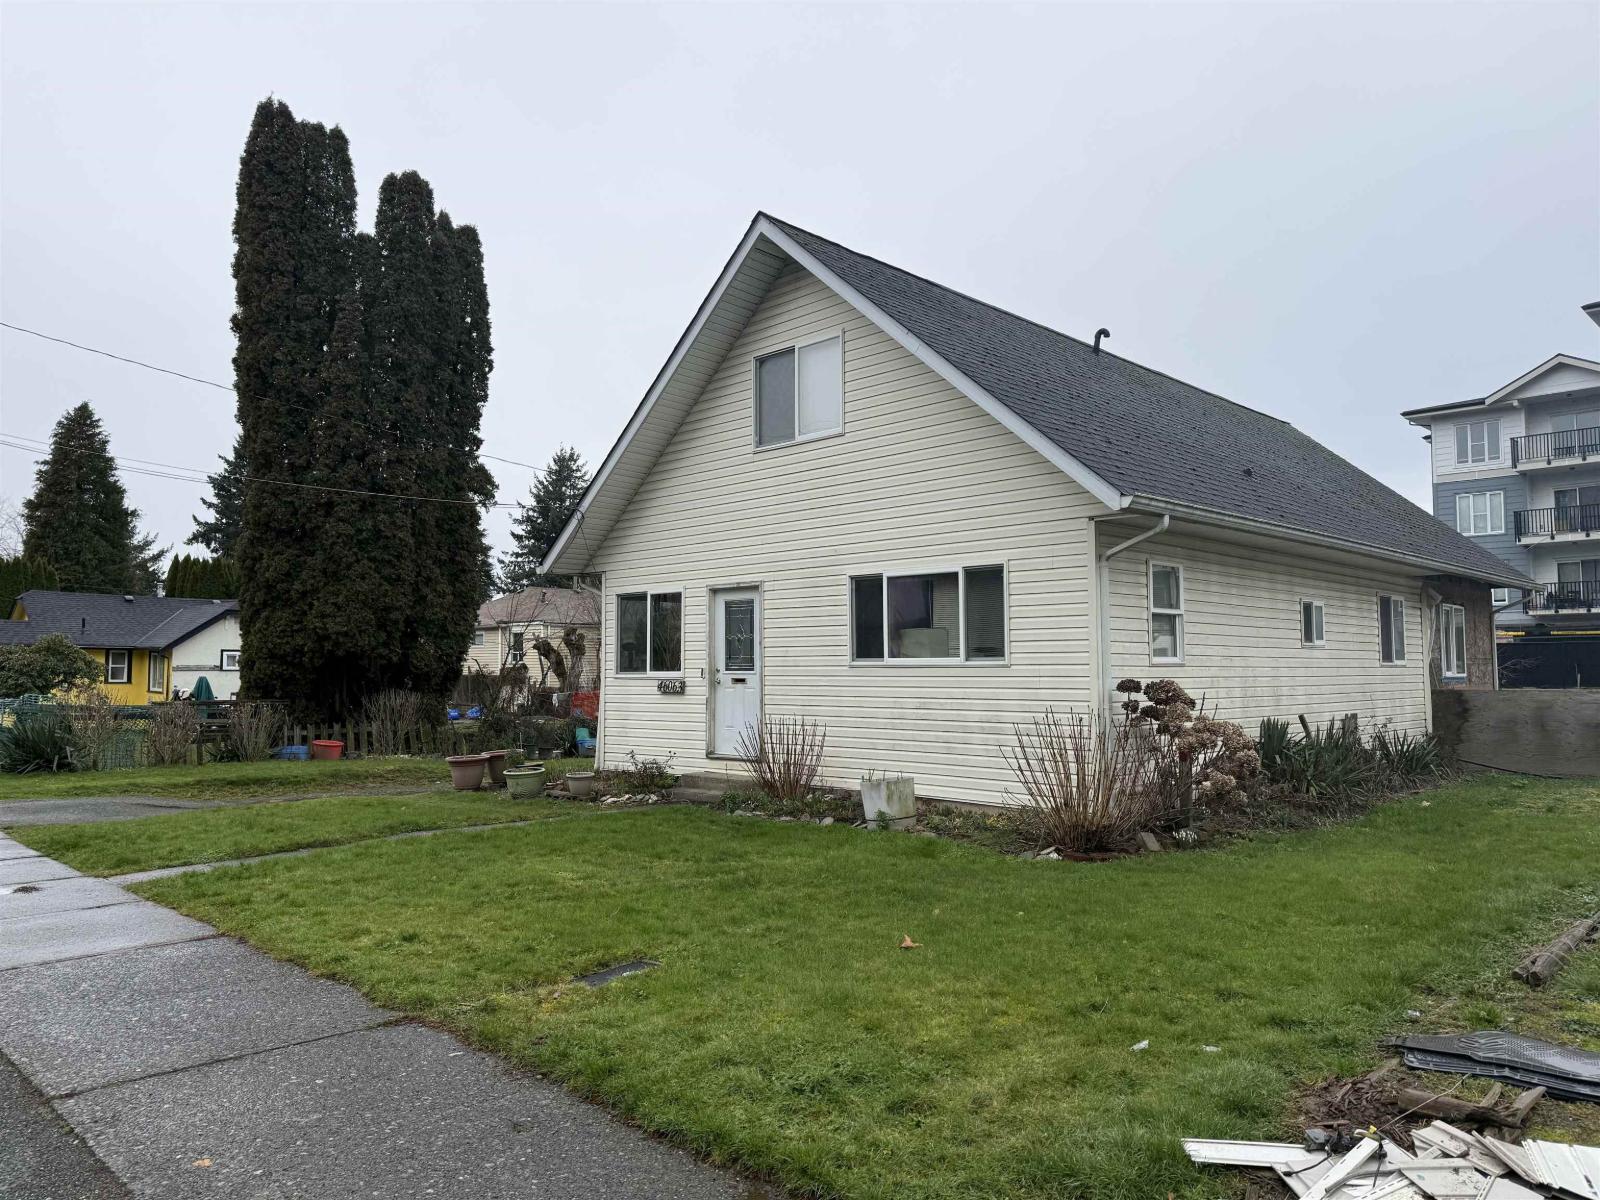
46063 Cleveland Avenue, Chilliwack Proper East
Chilliwack, British Columbia
Builder Alert! Prime development opportunity! This value property holds exciting potential within the LRR OCP, which allows for future residential development. Featuring a generous 66x118 lot offering excellent flexibility for redevelopment. Little to no value in current home "sold as is where is". Located in a rapidly transforming neighborhood, just minutes from all levels of schools, shopping and the vibrant District 1881. This is your chance to secure property in a growing area. Please check with the City of Chilliwack to confirm development possibilities. (id:61048)
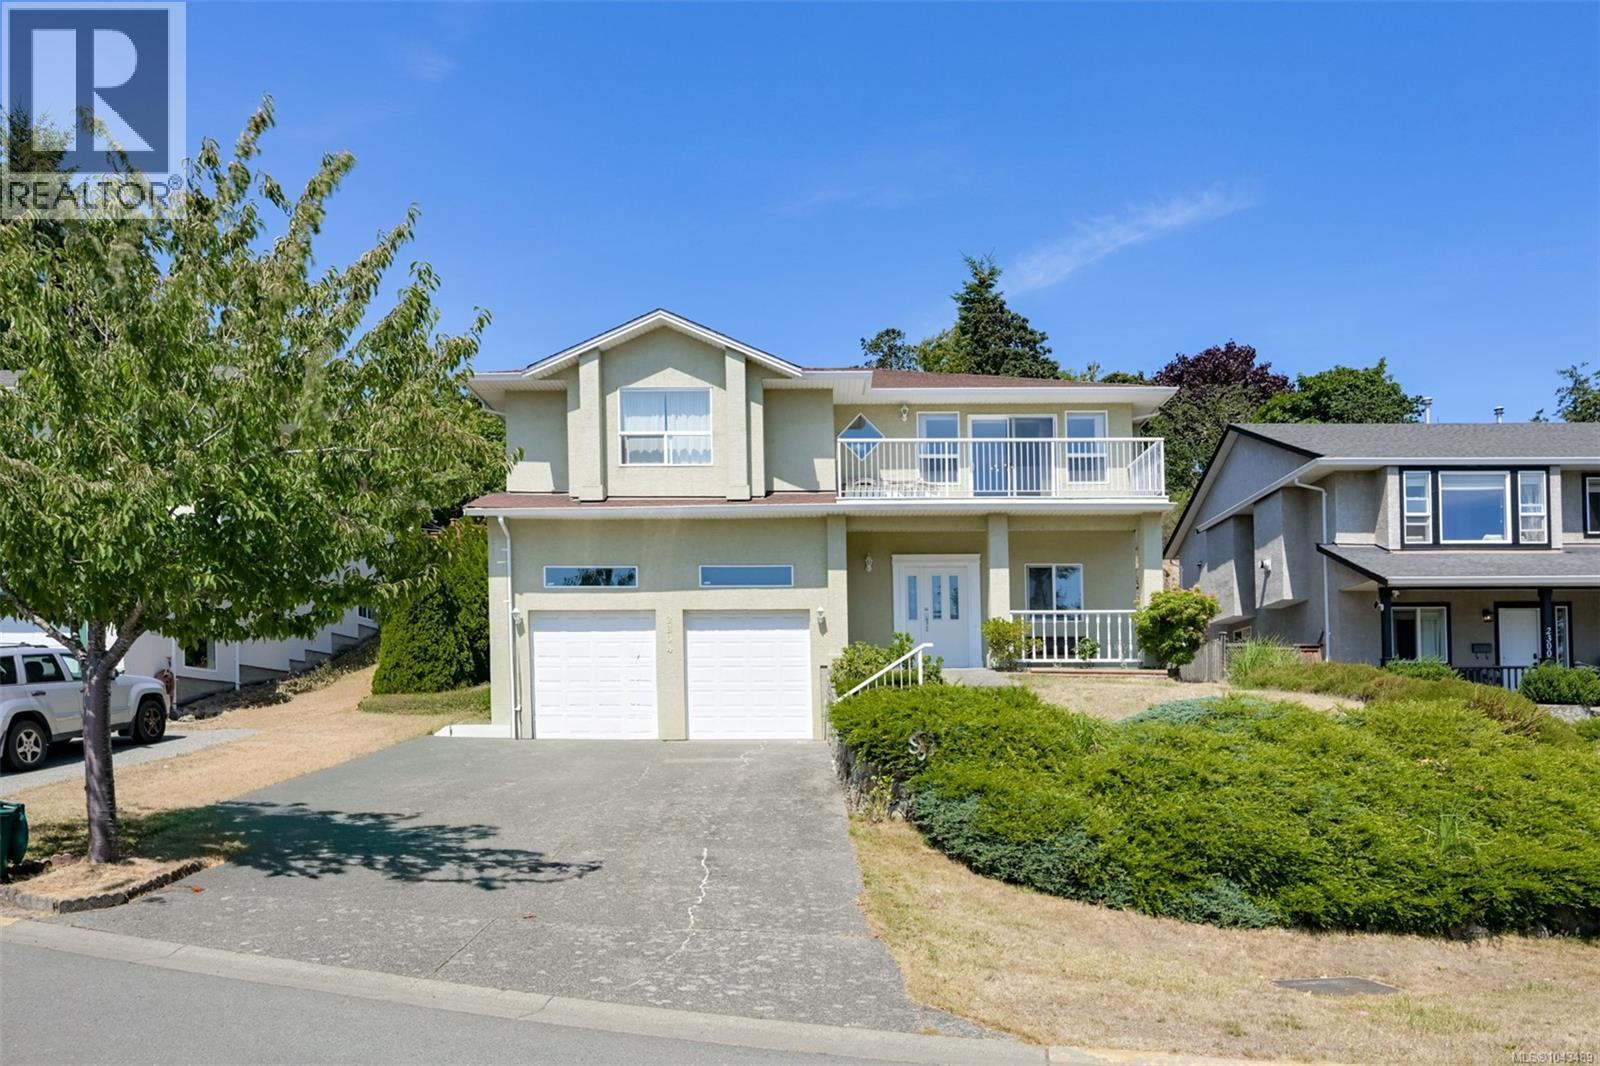
2304 Kami Crt
View Royal, British Columbia
Situated on a quiet cul-de-sac in a desirable View Royal neighbourhood, this well-maintained family home offers an excellent layout with plenty of space for comfortable living. The main level features 3 bedrooms & 2 bathrooms, including a spacious primary suite. Enjoy a generous size living room with a gas fireplace, a dining room, a bright open kitchen, an eating area, & an adjoining family room with oak hardwood flooring. Step outside to the south/east facing front balcony with beautiful Olympic Mountain views, or relax on the private rear deck with newly resurfaced decking overlooking the terraced backyard with 2 large patios. The lower level has an office, a self-contained 2 bedroom suite with 9ft ceilings, a shared laundry room, & a double garage with impressive 13’6” ceilings, providing excellent potential to add a mezzanine for additional storage. Conveniently located close to Eagle Creek Village, schools, parks, & just a 5-minute drive to Highland Pacific Golf Course! (id:61048)

354 Old Scott Rd
Salt Spring, British Columbia
This charming 3-bedroom home offers a perfect blend of coastal living and convenience on a fenced .27-acre lot. Enjoy panoramic ocean views and a peaceful setting that features two rainwater catchment tanks, a greenhouse, and mature apple and peach trees. This south facing property is ideally located near walking trails, seven minutes from the shops of Ganges, and moments away from the Long Harbour ferry terminal. Old Scott Rd is a quaint neighbourhood of waterfront and ocean view homes of different eras. The area has local historical significance dating back to the late 1800’s. Inside the home, the lower level, complete with two separate entrances, provides excellent potential for a bed and breakfast or a guest suite. This home on a community water system and has a NEW septic system. The property offers a warm and inviting atmosphere in a prime location. If you are seeking a home with versatile income potential, this property offers the perfect balance of island charm and comfort. (id:61048)
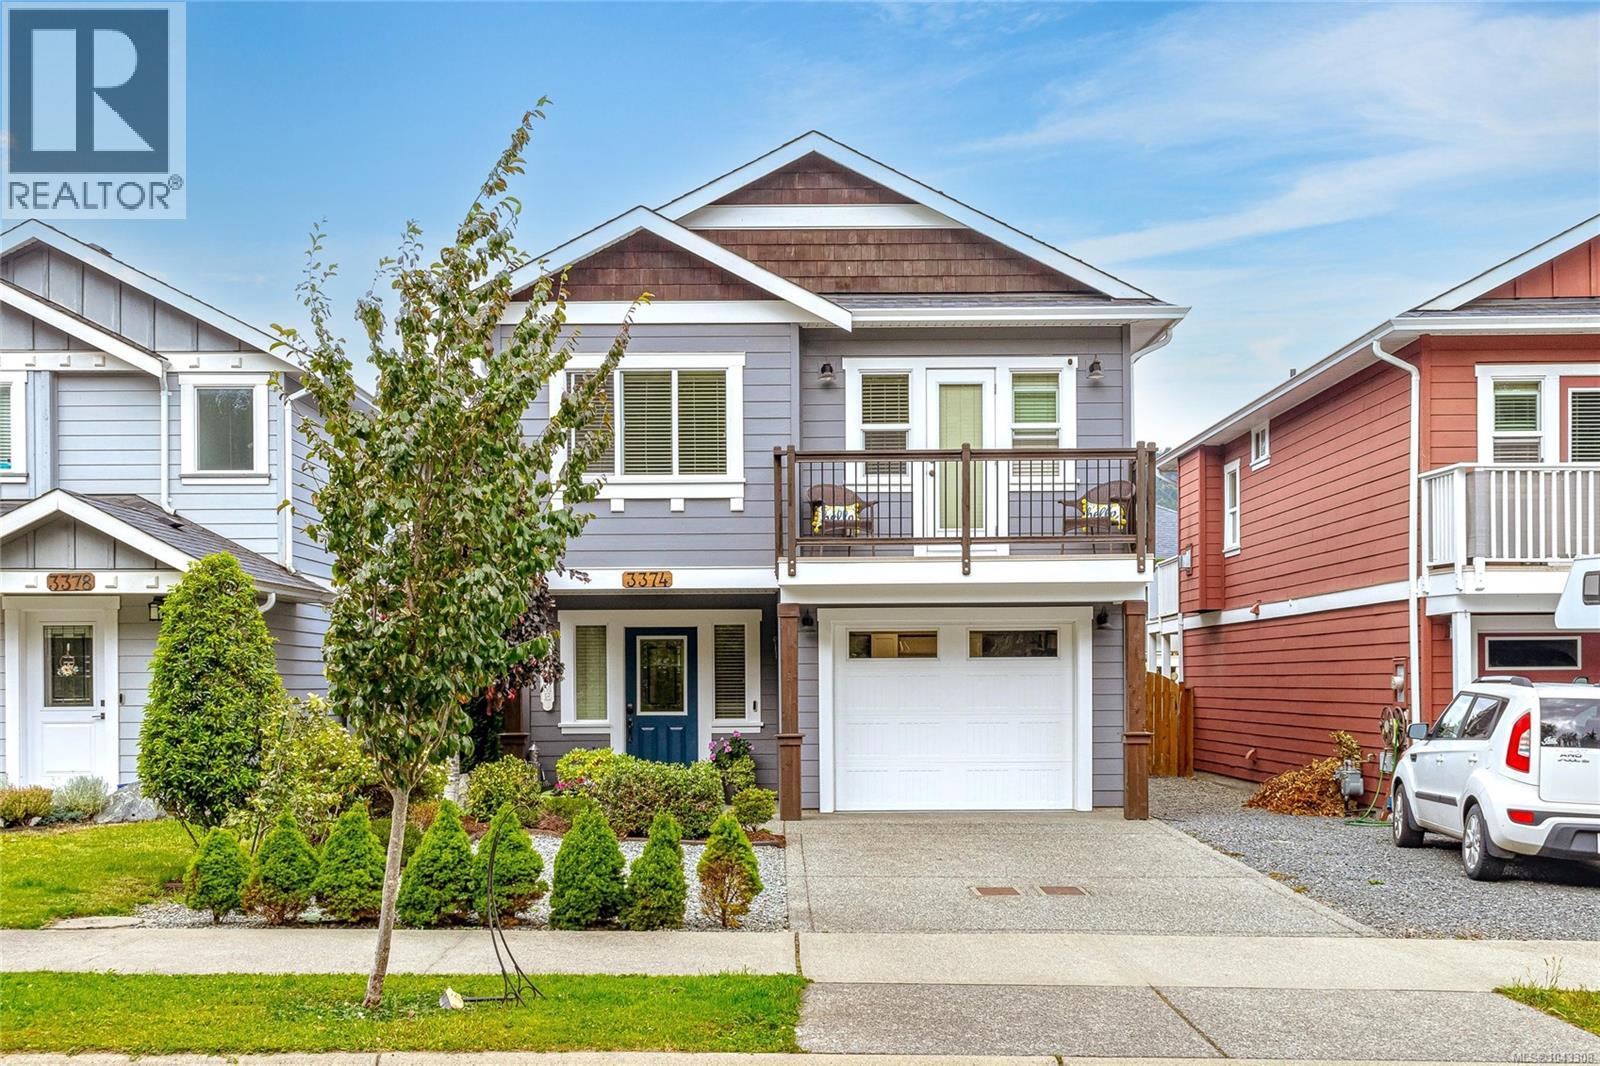
3374 Hazelwood Rd
Langford, British Columbia
Prepare to be impressed with this beautifully updated 2011 home situated in the heart of Happy Valley mere steps to the Galloping Goose trail. This bright & cheery home has the perfect family layout with the flexibility of adding a 1 bedroom suite. Main level boasts a brand new kitchen with beautiful quartz counters, eating bar, & newer appliances. Dining area features built-in bench seating & flows to the living room with cozy gas fireplace & built-in shelving with access to the large west facing deck. Also on this level is the main bath, newly added ensuite bath, large primary with built-in closet & storage & a second bedroom. The lower level has a large family room with access to the rear yard, 3rd bedroom, full bath, office and single car garage. The gorgeous rear yard is fully fenced and has easy maintenance turf. Other features/updates include but are not limited to, a heat pump, on demand hot water, newer flooring, larger rear deck & updated bathrooms. Nothing to do but move in. (id:61048)
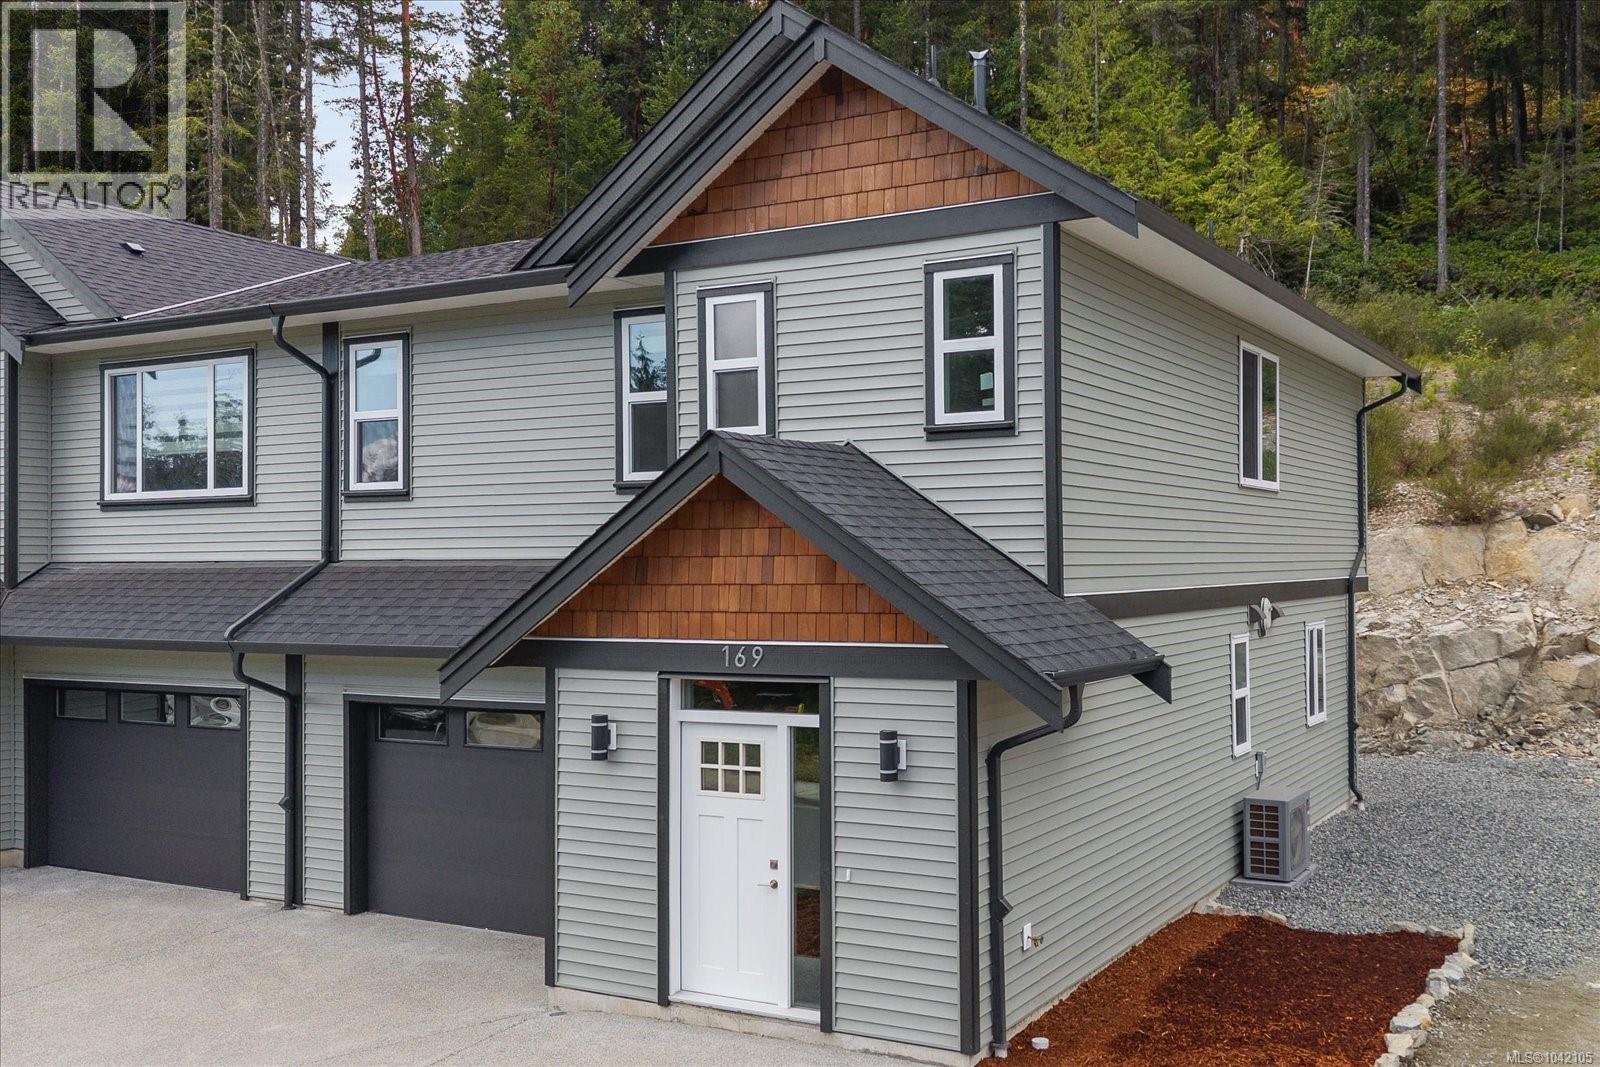
169 Hunter Way
Ladysmith, British Columbia
Welcome to 169 Hunter Way—a stunning, newly built half-duplex in the coveted coastal community of Ladysmith, BC. Move-in ready and crafted for everyday comfort, this modern 3-bed, 3-bath home offers ~1,700 sq ft of beautifully designed living space and the peace of mind of a 2/5/10 New Home Warranty. The bright, open-concept main floor features a welcoming living area with a cozy fireplace, a stylish kitchen with stainless steel appliances, tiled backsplash, and ample cabinetry, plus a dining area perfect for entertaining. Year-round comfort comes via a high-efficiency heat pump (A/C) with gas backup, while durable 72-hour wet-laminate flooring in high-traffic zones ensures long-lasting function and beauty. Upstairs, a generous rec room, a full laundry room, and three spacious bedrooms await, including a luxurious primary suite with vaulted ceilings, a walk-in closet plus a secondary closet, and a spa-inspired ensuite with heated floors and a walk-in shower. Potential eligibility for the First-Time Home Buyers’ GST Rebate. Buyers are advised to conduct their own due diligence and confirm eligibility. (id:61048)
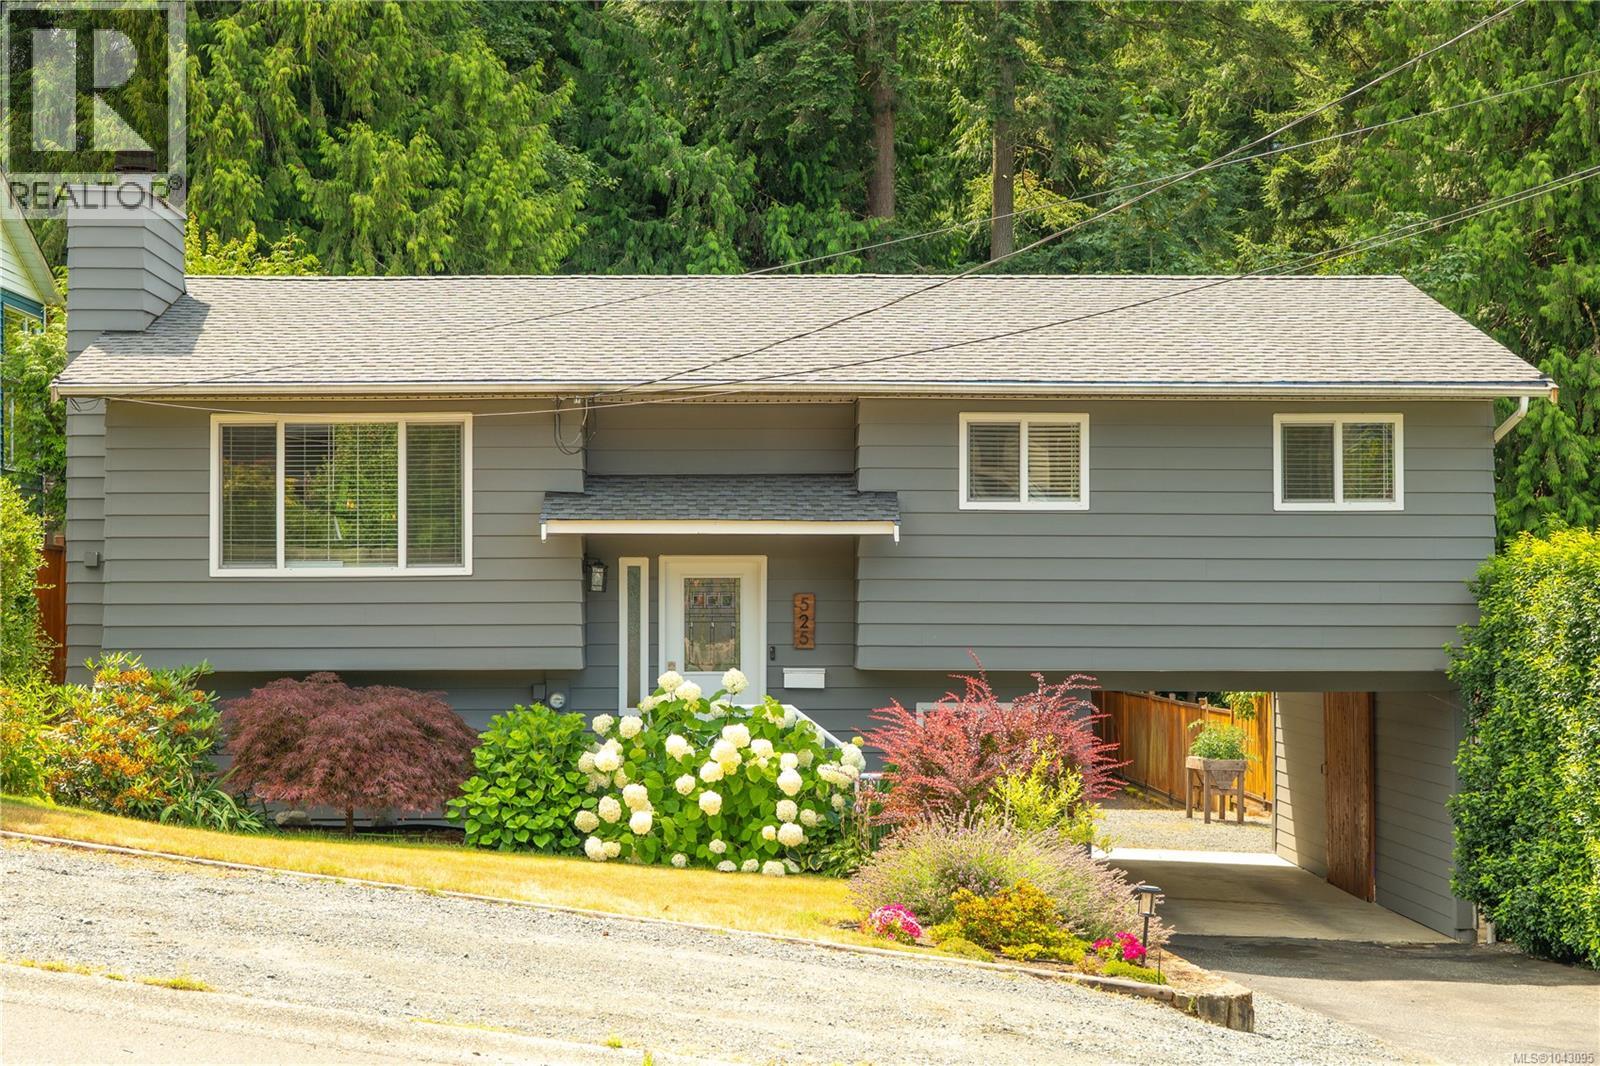
525 Doreen Pl
Nanaimo, British Columbia
Welcome to 525 Doreen Place, a warm and versatile family home tucked away on a quiet no-through road in desirable Pleasant Valley. Offering four bedrooms, three bathrooms and approximately 1,758 sq. ft. of interior living space, this property is an excellent fit for growing families, multigenerational living or buyers seeking flexible secondary accommodation. The bright main level features three bedrooms and two bathrooms, including a convenient two-piece ensuite in the primary bedroom. Hardwood flooring adds warmth and character, while the comfortable living room is anchored by a gas fireplace. The dining area opens onto a generous deck, creating an easy connection between indoor and outdoor living. Downstairs has its own entrance and includes a bedroom, four-piece bathroom, kitchen, dining area, rec room and laundry. This adaptable space offers privacy for extended family, older children, guests or potential income use. Outside, the fully fenced, south-facing 8,064 sq. ft. lot feels private and peaceful, surrounded by mature trees and established landscaping. Enjoy sunny afternoons on the deck, garden in the raised beds or gather in the spacious backyard. There is plenty of room for toys, hobbies and additional vehicles. A major highlight is the detached approximately 20' x 20' garage/workshop, complete with power and a tall ceiling, complemented by a covered carport and abundant on-site parking. The roof is only one year old, providing an important recent upgrade and added peace of mind. Located close to schools, shopping, public transit, parks and everyday amenities, this well-cared-for home combines convenience with the privacy and breathing room that are increasingly hard to find. Whether you are moving up, bringing family together or looking for flexible space and income potential, 525 Doreen Place deserves a closer look. Open-House this Sunday, July 19th from 12pm - 2pm. See you there! (id:61048)
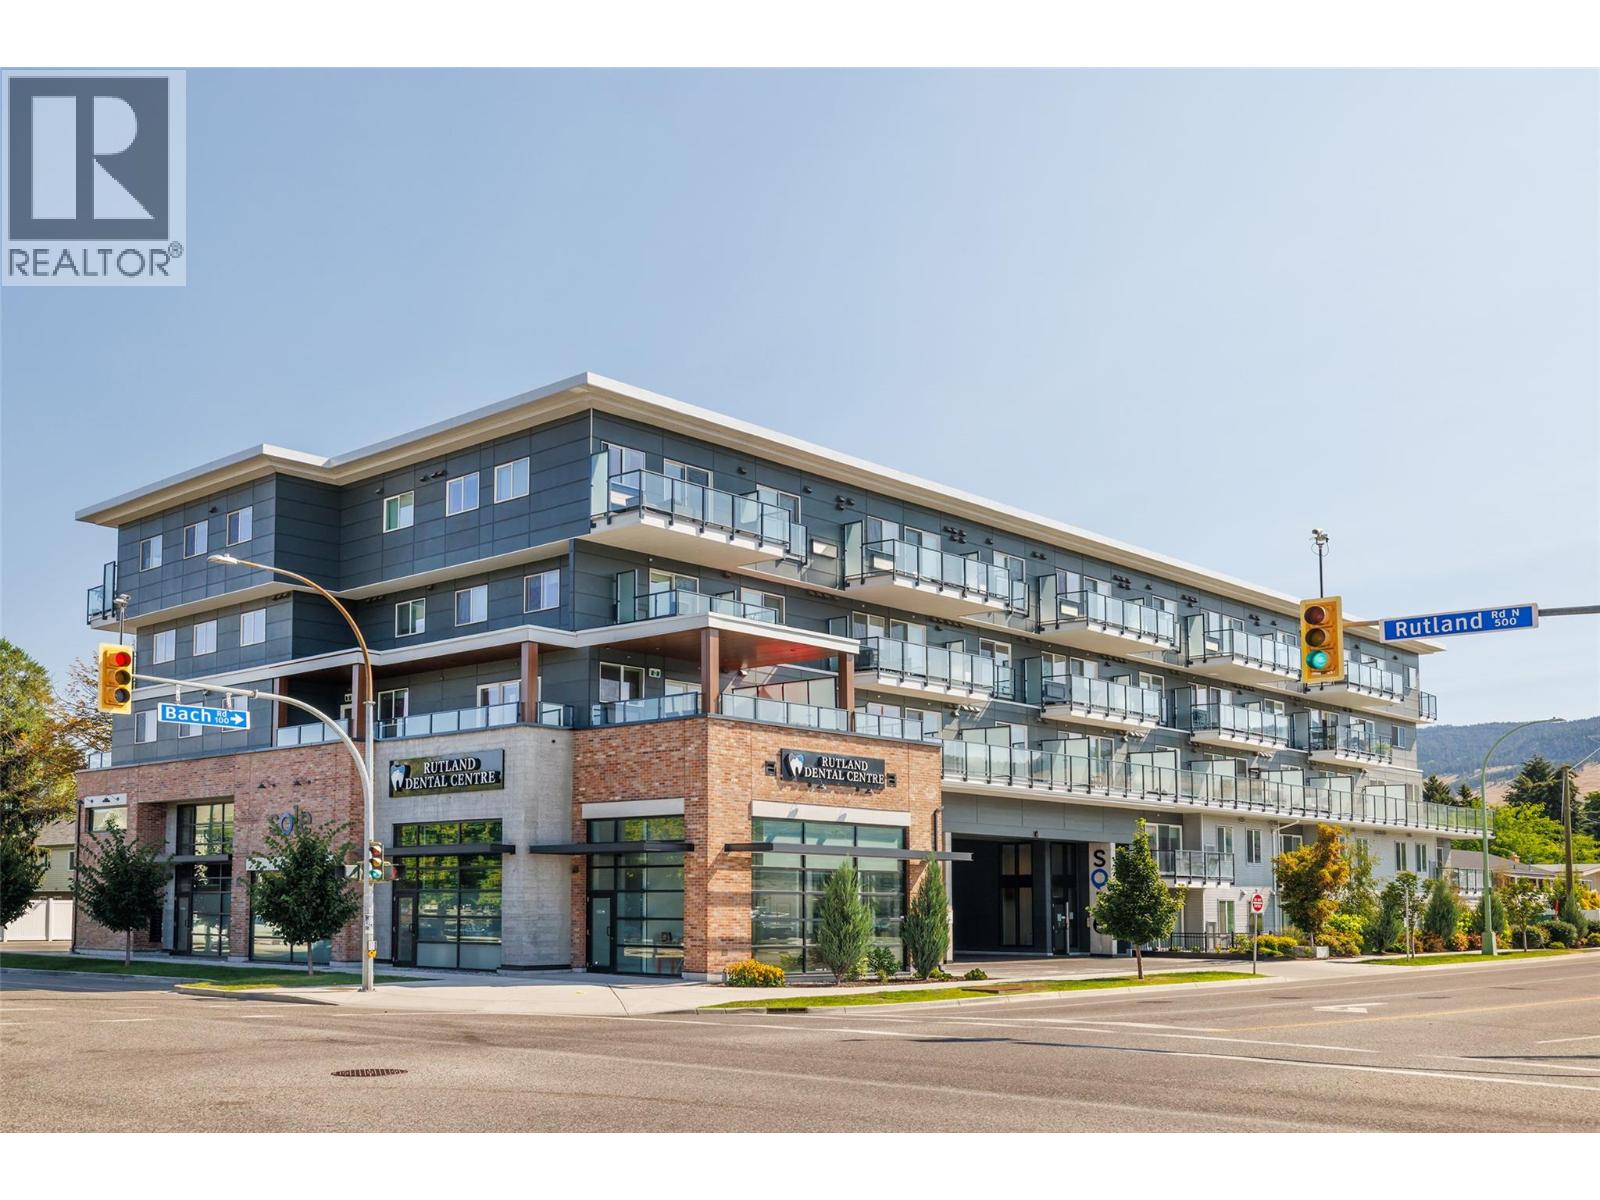
615 Rutland Road Unit# 204
Kelowna, British Columbia
MOST NEW FURNITURE INCLUDED IN THE SALE PRICE! Sought-after 2-BEDROOM+DEN CORNER CONDO! Welcome to this bright, pristine, south-east-facing corner unit featuring 9-foot ceilings and stylish vinyl plank flooring throughout. The open-concept living area flows seamlessly into a modern kitchen complete with an island and stainless steel appliances. Enjoy the comfort of forced-air heating and cooling year-round. The primary bedroom is a private retreat boasting a walk-in closet and a full ensuite bath. Perfect for UBCO students, families, or investors, this location is unbeatable—close to shopping, schools, restaurants, and golf courses, and just 40 minutes from the world-class Big White Ski Resort. Includes 1 underground parking stall. Quick possession possible! (id:61048)
2230 Selkirk Place
Grand Forks, British Columbia
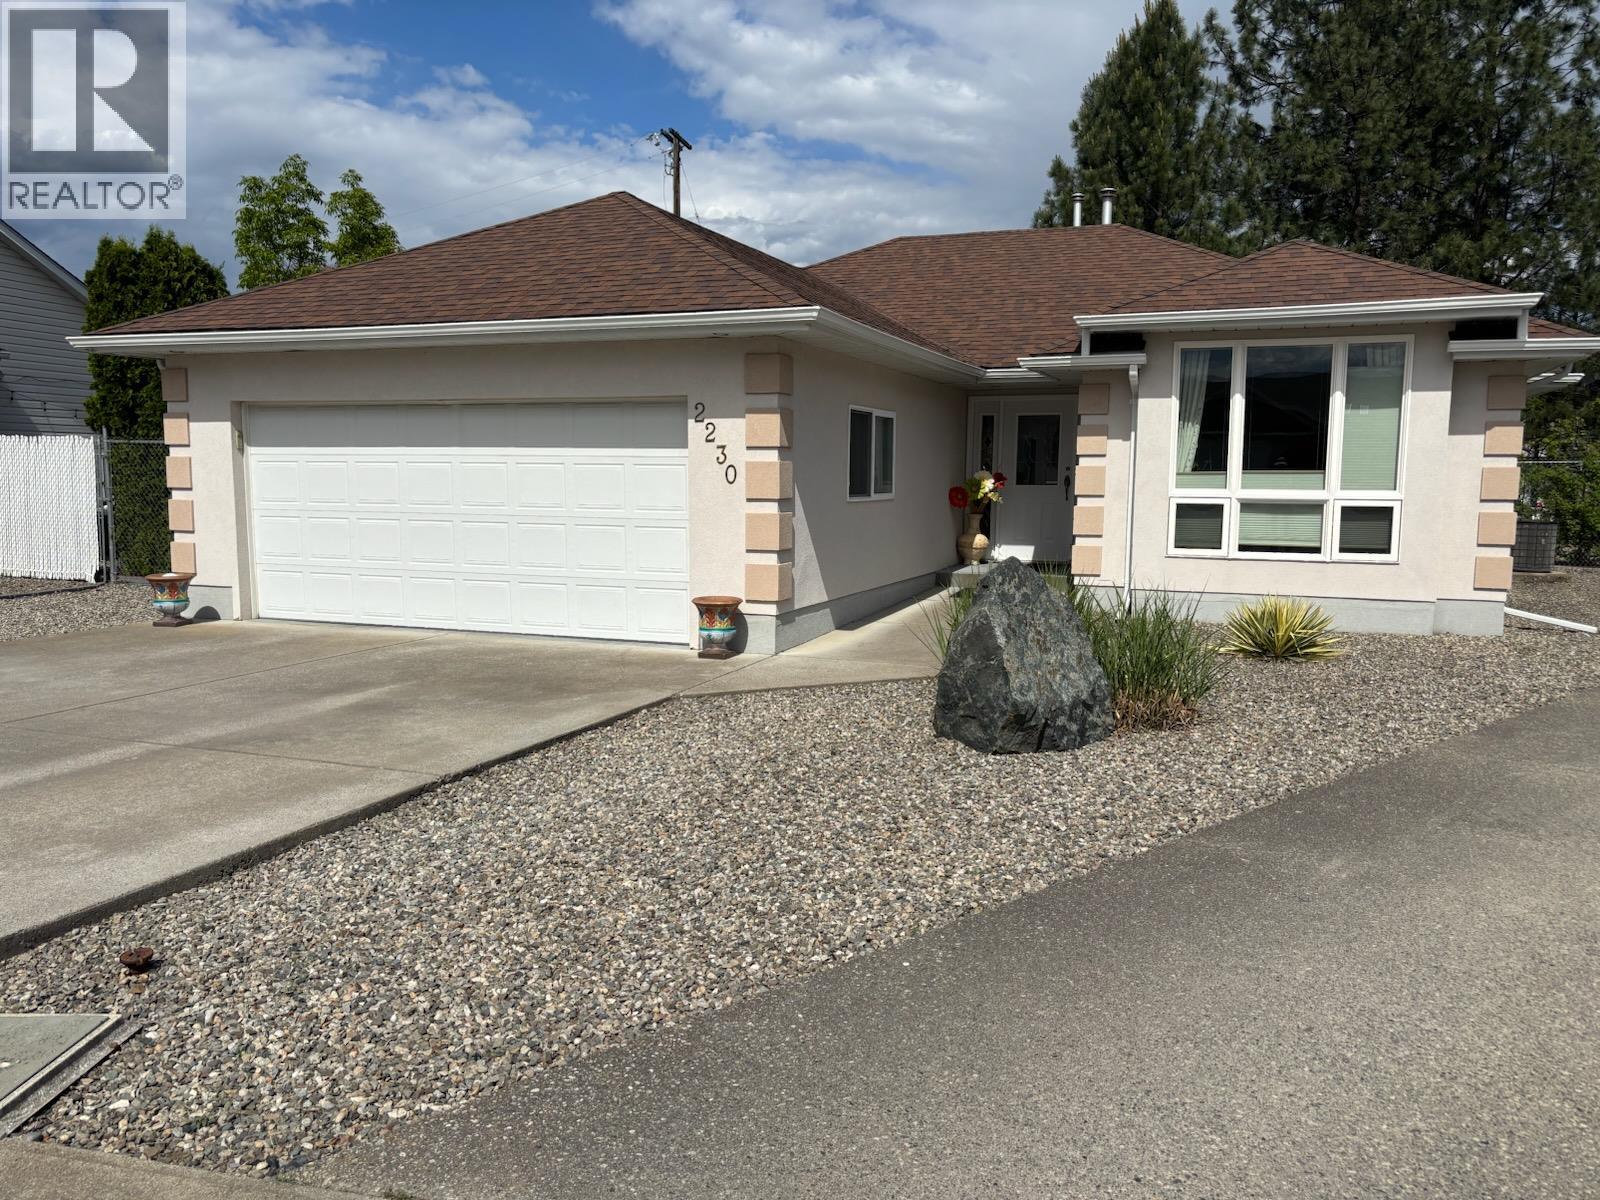
Rancher on very popular cul-de-sac. Private yard with private 13x13 rear deck. Great RV parking, fenced + gated, rear lane access. Amazing landscaping with drip irrigation on automatic timer. Home is very clean + move-in ready. Great floor plan includes large formal living room + family/media room. Gas fireplace. New automated furnace + heat pump system. Large master bedroom suite with 3 pc bathroom + full wall triple closets. There is a 24x24 double garage for your vehicles and extra storage buildings as well. Deer fenced back yard with gated access for RVs. New gutters installed 2024. New quartz countertops in both bathrooms installed 2026. Granite countertops in Kitchen. Poly B plumbing removed + pex plumbing installed 2026. Engineered hard wood flooring. New gas hot water tank installed 2026. New interior paint 2025. New Duradeck. Located right in the heart of Grand Forks. Walk to everything including schools, restaurants + all recreation. This home is an absolute must see. Call your agent to view today! (id:61048)
4134 Camelback Way
Vernon, British Columbia
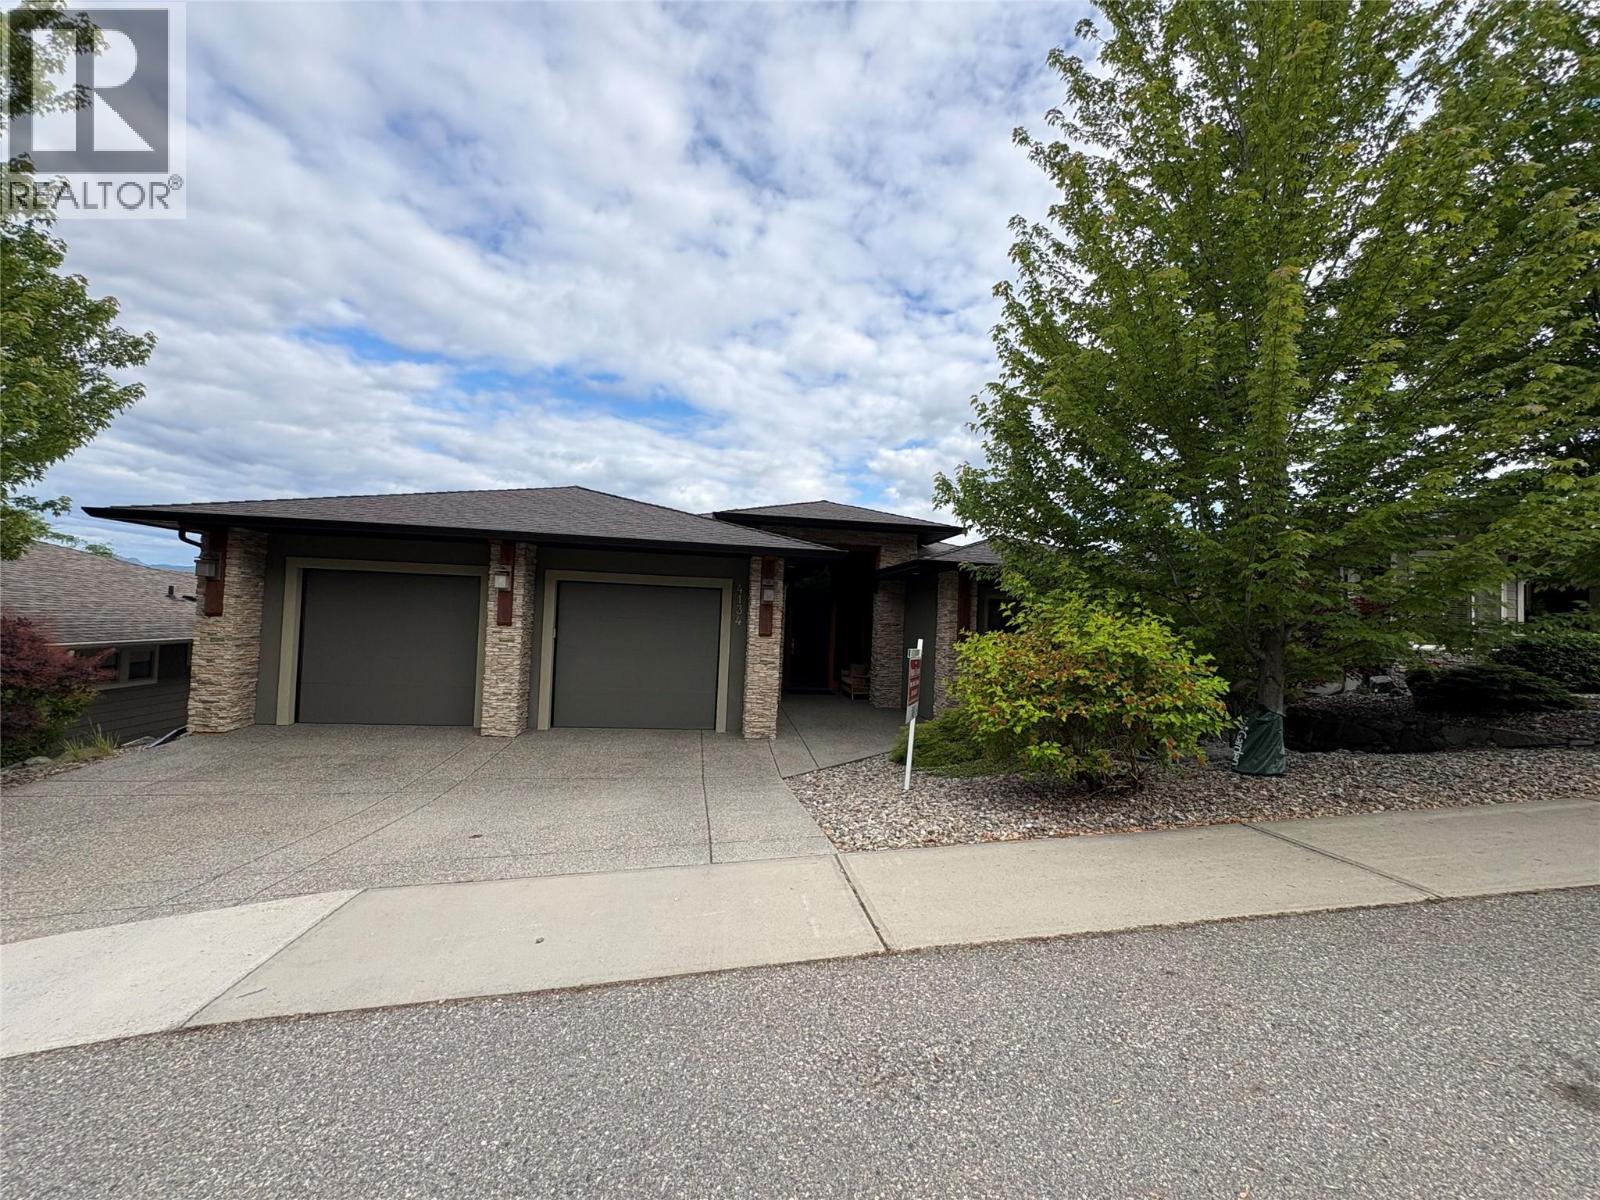
Welcome to desirable Turtle Mountain! Enjoy breathtaking, unobstructed valley and lake views from this custom built 4 bedroom, 3 bathroom home with a fully self contained in law suite, perfectly situated on a low maintenance lot. The main floor showcases a spacious kitchen featuring a gas range, Corian countertops, a 9 ft eating bar, and striking white wood veneer cabinetry. Adjacent to the kitchen is a bright eating nook with direct access to a covered patio and stamped concrete deck ideal for entertaining or relaxing while taking in the views. The living room impresses with a tray ceiling, hardwood floors, and a dramatic floor to ceiling stone gas fireplace. The primary bedroom offers private access to the covered deck, a full 5 piece ensuite, and a walk-in closet. A second bedroom or den, full bathroom, and convenient laundry complete the main level. Downstairs, you’ll find a spacious 2 bedroom, 1 bath in law suite with a separate entrance and private patio perfect for extended family or added flexibility. Additional features include an oversized 22' x 26' double garage, central A/C, gas furnace, new gas hot water tank, water softener, and charming timber frame accents. Located close to shopping, city services, and miles of walking and biking trails, this home is ideal for young families, multi generational living, or urban professionals seeking comfort, style, and views. (id:61048)
10641 Westside Drive
Delta, British Columbia
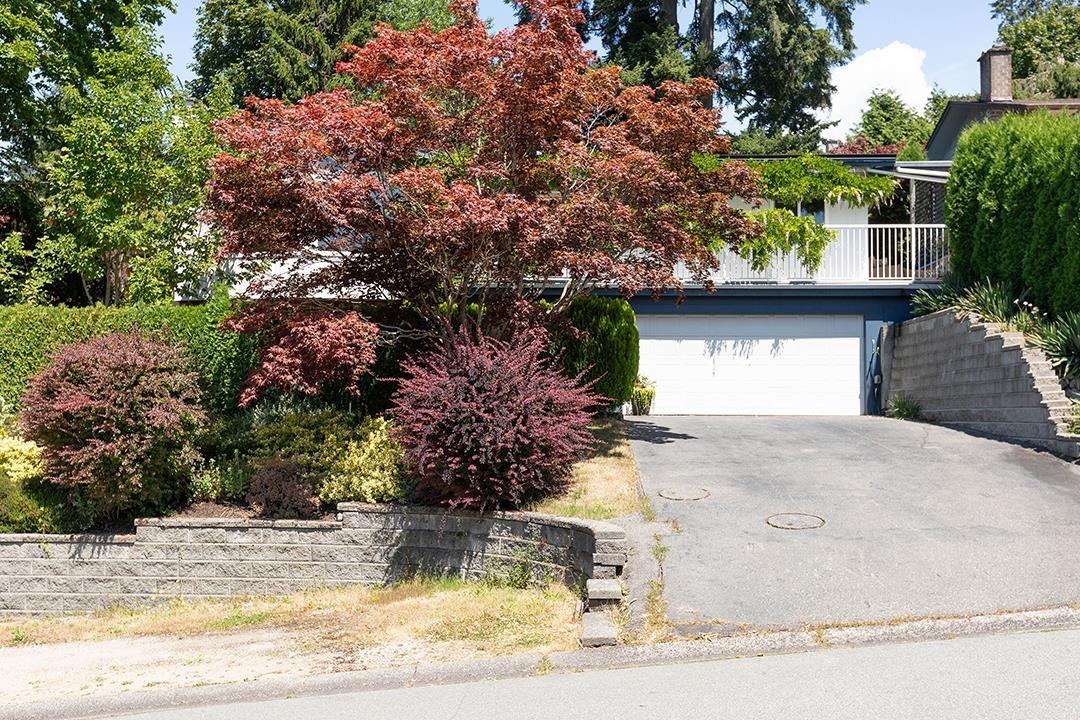
Recently renovated spacious family home in Canterbury Heights!! This 2 level 2732sqft home with air conditioning has been lovingly maintained and updated over the years. The gorgeous vaulted ceilings and giant bank of windows in the open concept living/dining room showcase the fantastic views. Perfect for a big family, this home has 3 bedrooms up, one of which opens on to the large sunny back deck with a built in hot tub, and a large primary bedroom down. The primary bedroom has a beautiful ensuite bathroom with in floor radiant heat and its own private sitting room for maximum privacy. Also down is a big rec room, laundry room and plenty of storage. Steps from Burns Bog and easy walking distance to Gray Elementary and Sands Secondary. Open House Saturday July 25th 2-4pm. (id:61048)