Presented by Robert J. Iio Personal Real Estate Corporation — Team 110 RE/MAX Real Estate (Kamloops).
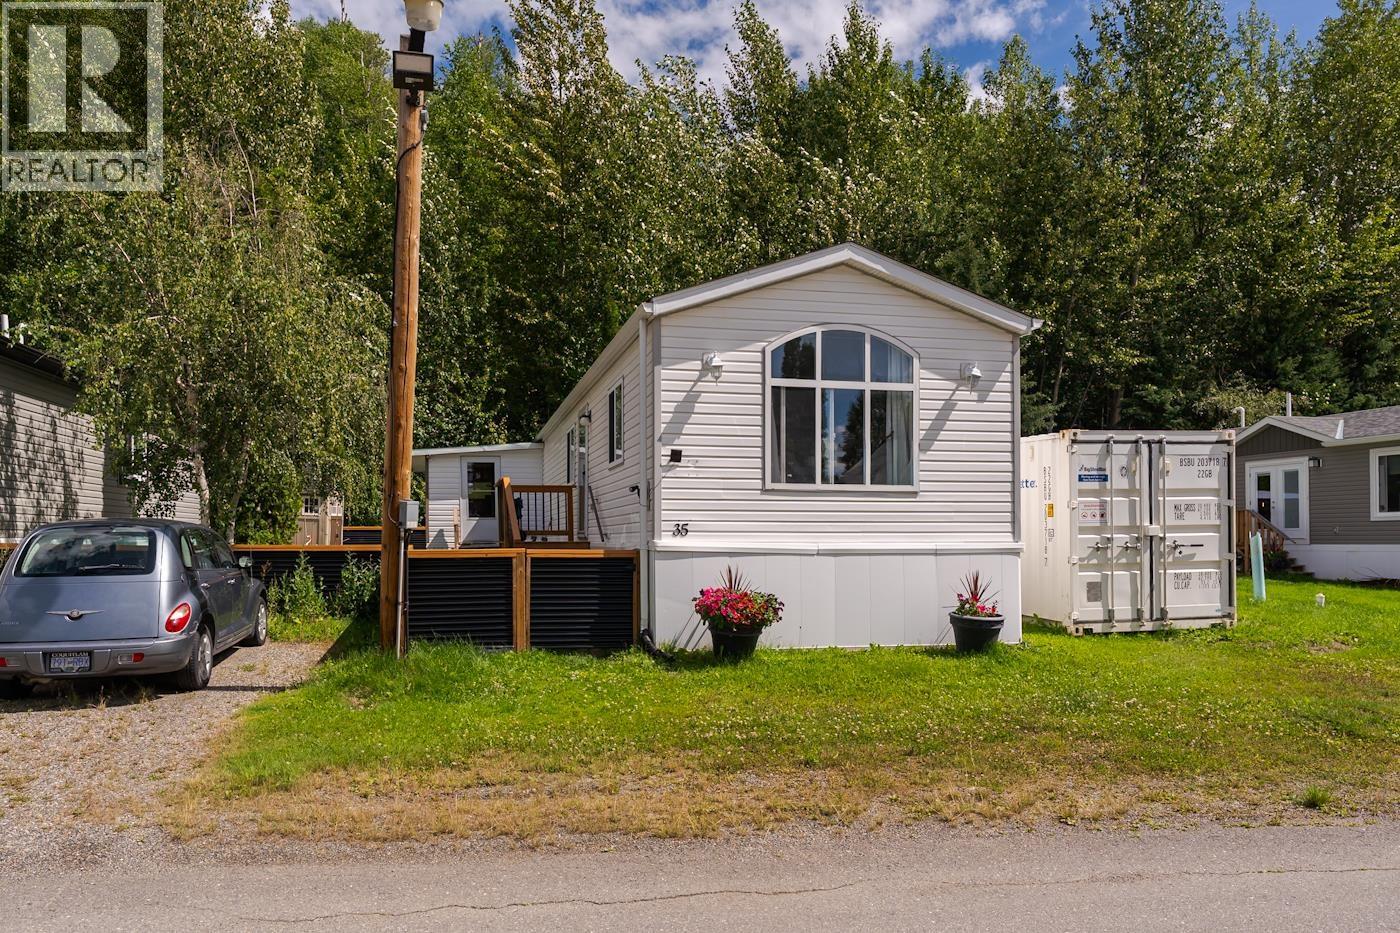
35 5164 Hart Highway
Prince George, British Columbia
Welcome to easy, affordable living in the quiet and well maintained Mount Alder subdivision! This charming 2-bedroom, 1-bathroom home offers an open concept layout that makes the most of every square foot. The spacious kitchen flows into the living area, creating a warm and inviting space. Large windows fill the home with natural light. Both bedrooms are comfortably sized, while the functional floor plan offers convenience and low maintenance living. Step outside and enjoy the peaceful setting, as the property backs onto greenspace, providing added privacy and a beautiful natural backdrop. Newly fenced yard and front deck is a bonus. Move in and enjoy the simplicity of a home that's ready for you to make your own! (id:61048)
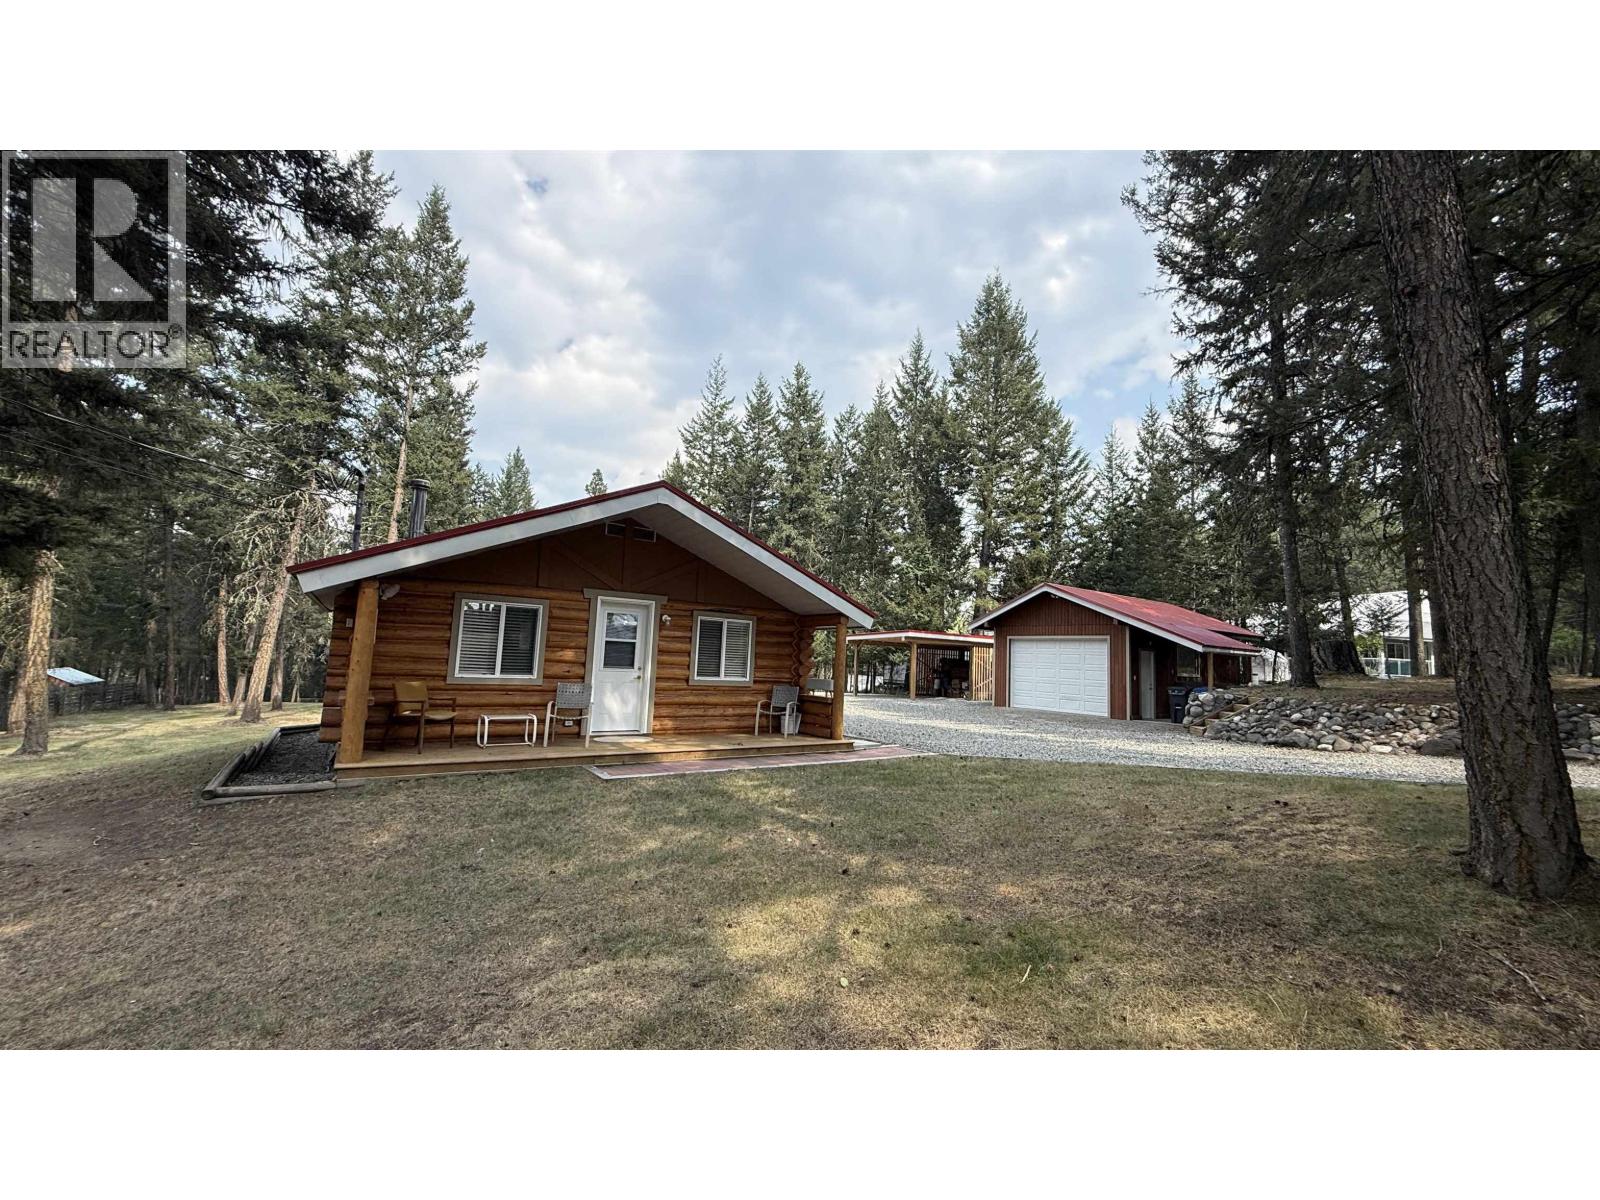
5077 S Kinncum Road
108 Mile Ranch, British Columbia
Welcome to this charming log home tucked away on a quiet dead end street in the highly sought after 108 Mile Ranch. Situated on a beautifully landscaped 0.79 acre lot, this move in ready 1 bedroom, 1 bathroom home offers the perfect blend of warmth, character, and privacy. Inside, you'll find vaulted ceilings, an open concept living area, a bright eat in kitchen, and a cozy wood stove that makes this home feel inviting year round. Outside, the detached garage, carport, and mature landscaping provide plenty of space for vehicles, hobbies, and outdoor enjoyment. Whether you're looking for your first home, a retirement retreat, or a peaceful getaway, this property is one you won't want to miss. (id:61048)
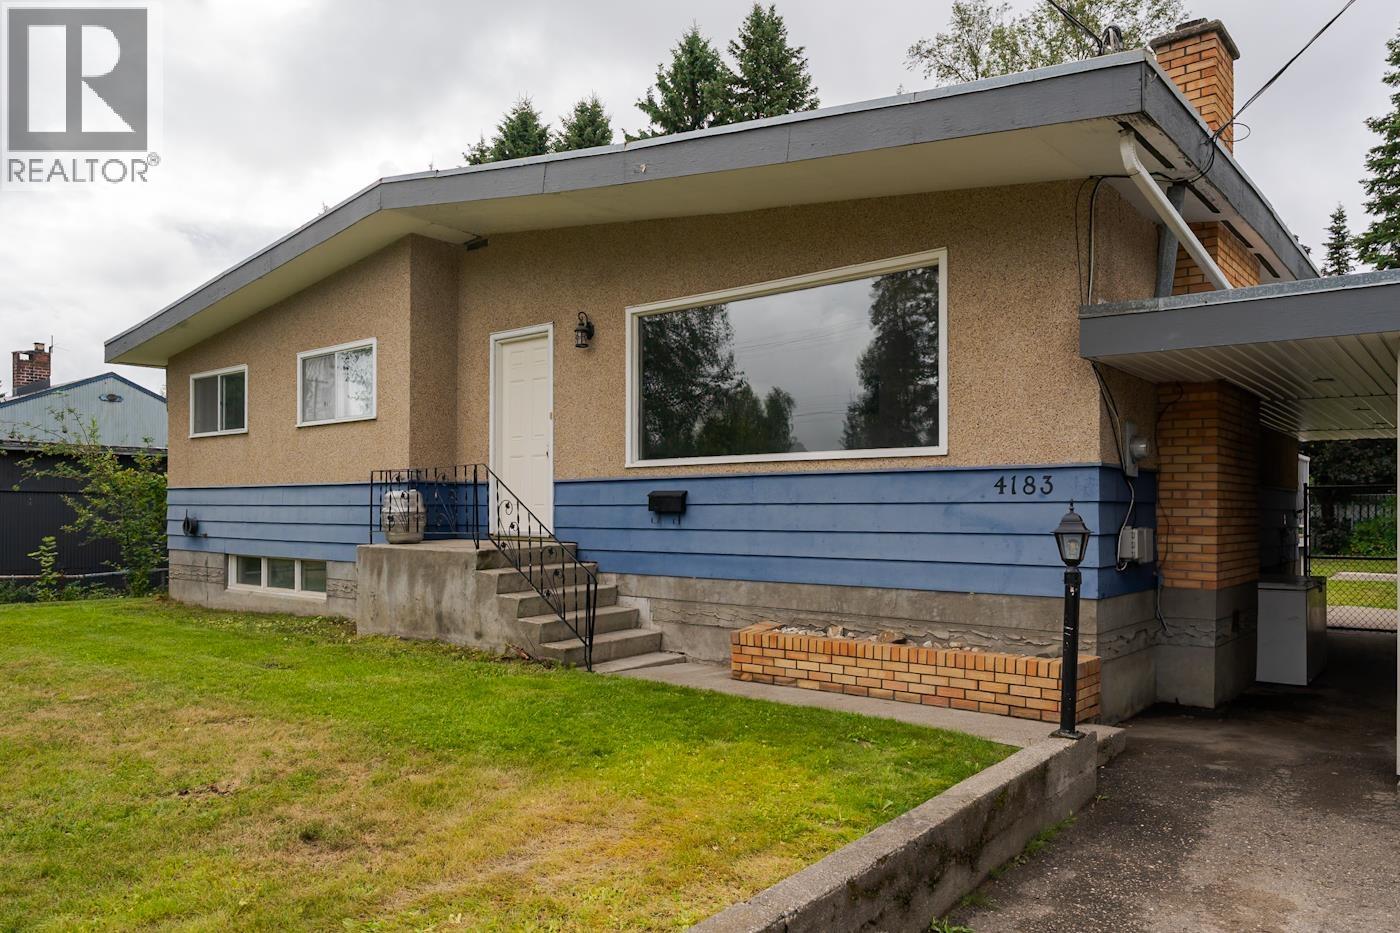
4183 Weisbrod Road
Prince George, British Columbia
Very well maintained and move-in ready, this 4-bedroom, 2-bathroom home offers space, comfort, and flexibility for the whole family. The functional layout includes an outside basement entrance (OSBE), providing excellent potential for a future suite or additional living space. Outside, you'll find a garage/shop, a large fully fenced backyard perfect for kids, pets, and entertaining, plus plenty of room for all your toys. Conveniently located close to schools, shopping, parks, and all amenities, this property is an excellent opportunity for families, first-time buyers, or investors alike. (id:61048)
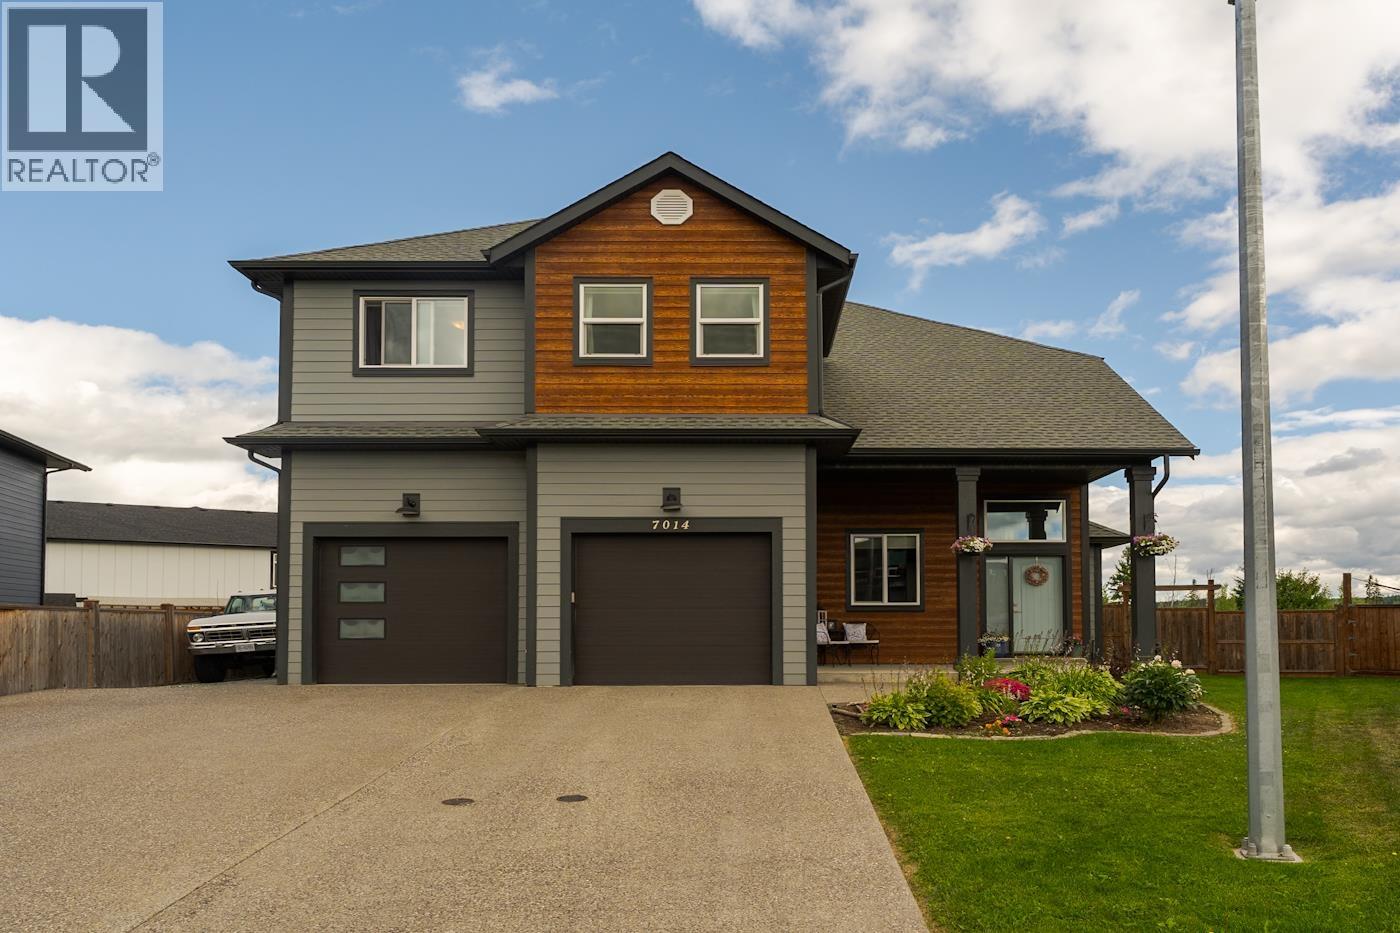
7014 Stonecreek Place
Prince George, British Columbia
A rare find on one of the neighborhood's quietest streets. Welcome to a beautifully maintained 2-story built in 2020, tucked away on a peaceful cul-de-sac where the only traffic is neighbors out for evening walks. A paved driveway leads you into an open-concept main level bathed in natural light, where living, dining, and kitchen spaces flow together effortlessly. Upstairs, find a private retreat with five spacious bedrooms plus a second living room. Downstairs, the basement is roughed in for a suite, ideal for extended family or rental income. Step outside to a covered wraparound deck with a hot tub, overlooking a generous 0.28-acre yard made for summer barbecues and quiet mornings. (id:61048)
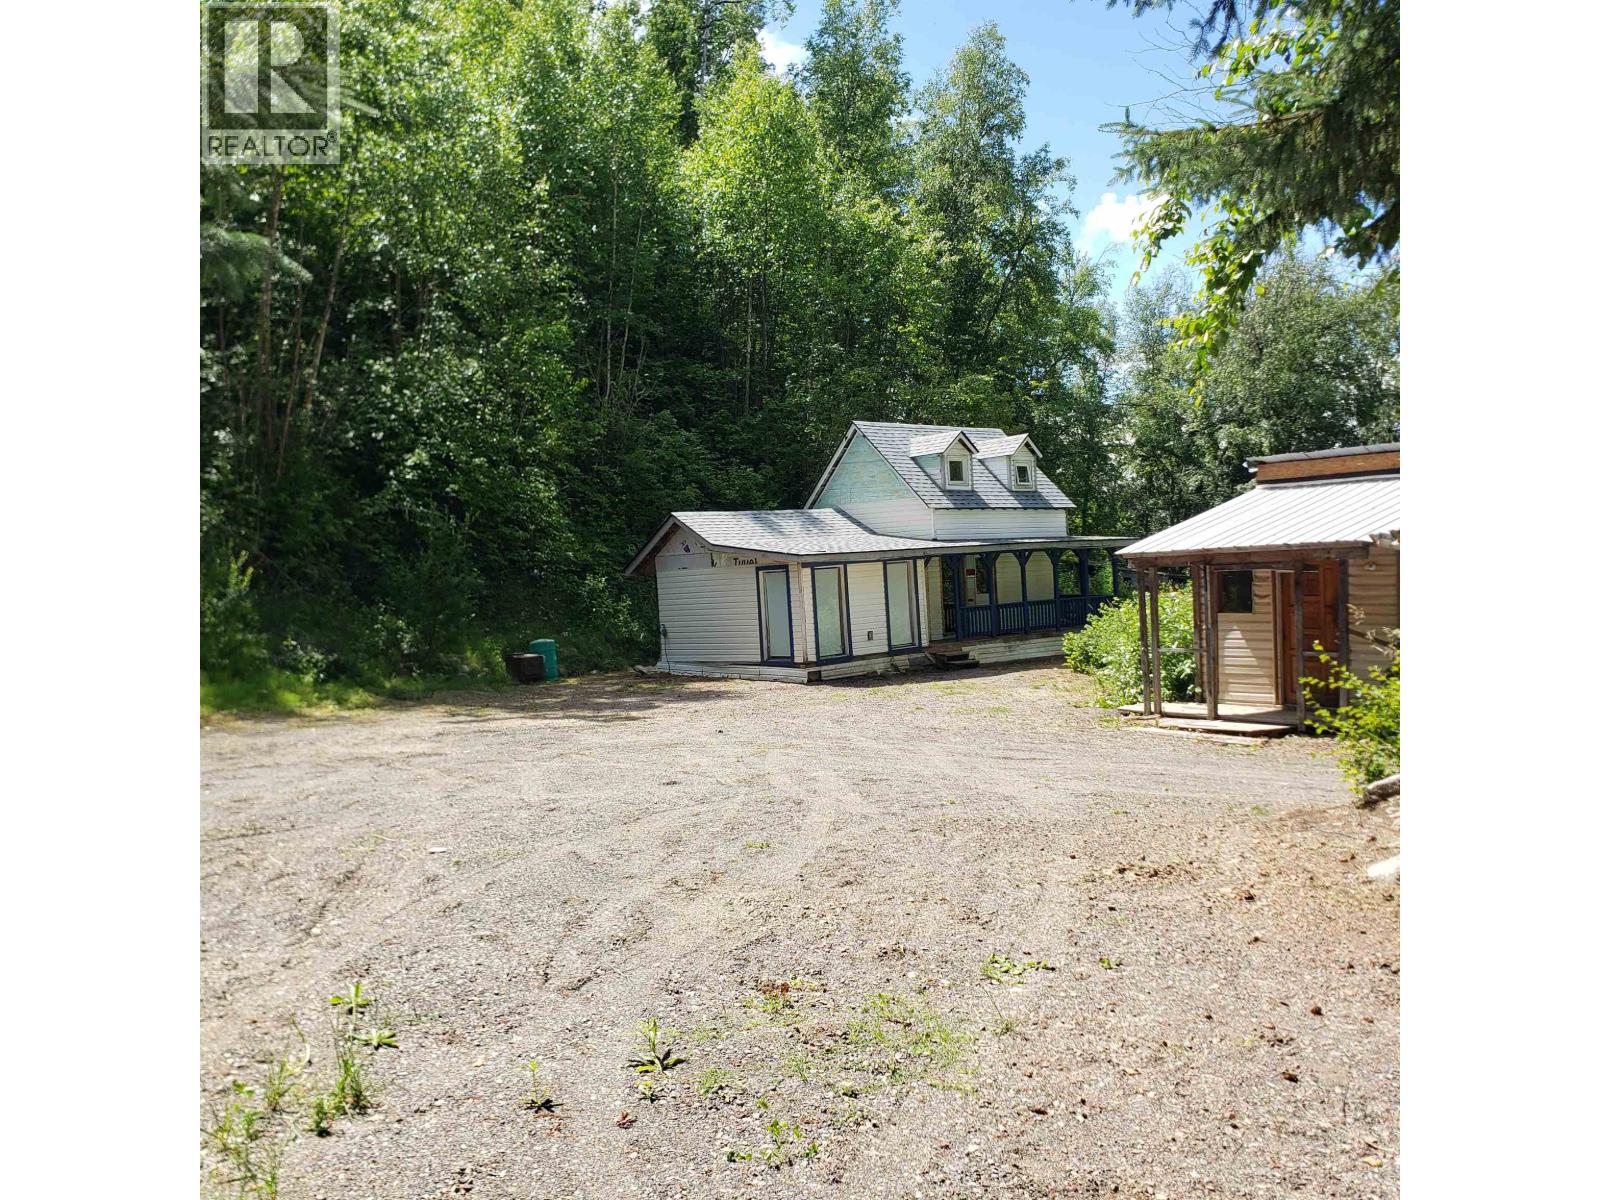
29 Chappel Road
Hazelton, British Columbia
For Sale, Small 2 bedroom 684 sq ft 1 ½ story home and Cabin situated on 5 privately treed acres located 20 minutes Southwest of Hazelton B.C. Main house was built in 2009. Tributes to main house and property include new Asphalt roof installed in May of 2026, 200_amp electrical service, baseboard electric heat Main house was plumbed for propane gas fireplace and cooking stove as well as separate electrical panel set up for backup power should you need it. All electrical, plugs, switches and panels recently inspected on both main house and Cabin. Main house is crawl space and sits on concrete pads. Home needs renovations but a great project for someone that is handy. Cabin is electric baseboard heat with metal roof. Additional second powered self contained 1 bedroom cabin. Property is long and rectangular in shape and offers three separate elevation benches making way for outstanding views of mountains. Previous owner claimed there was an underground spring on the property. (id:61048)
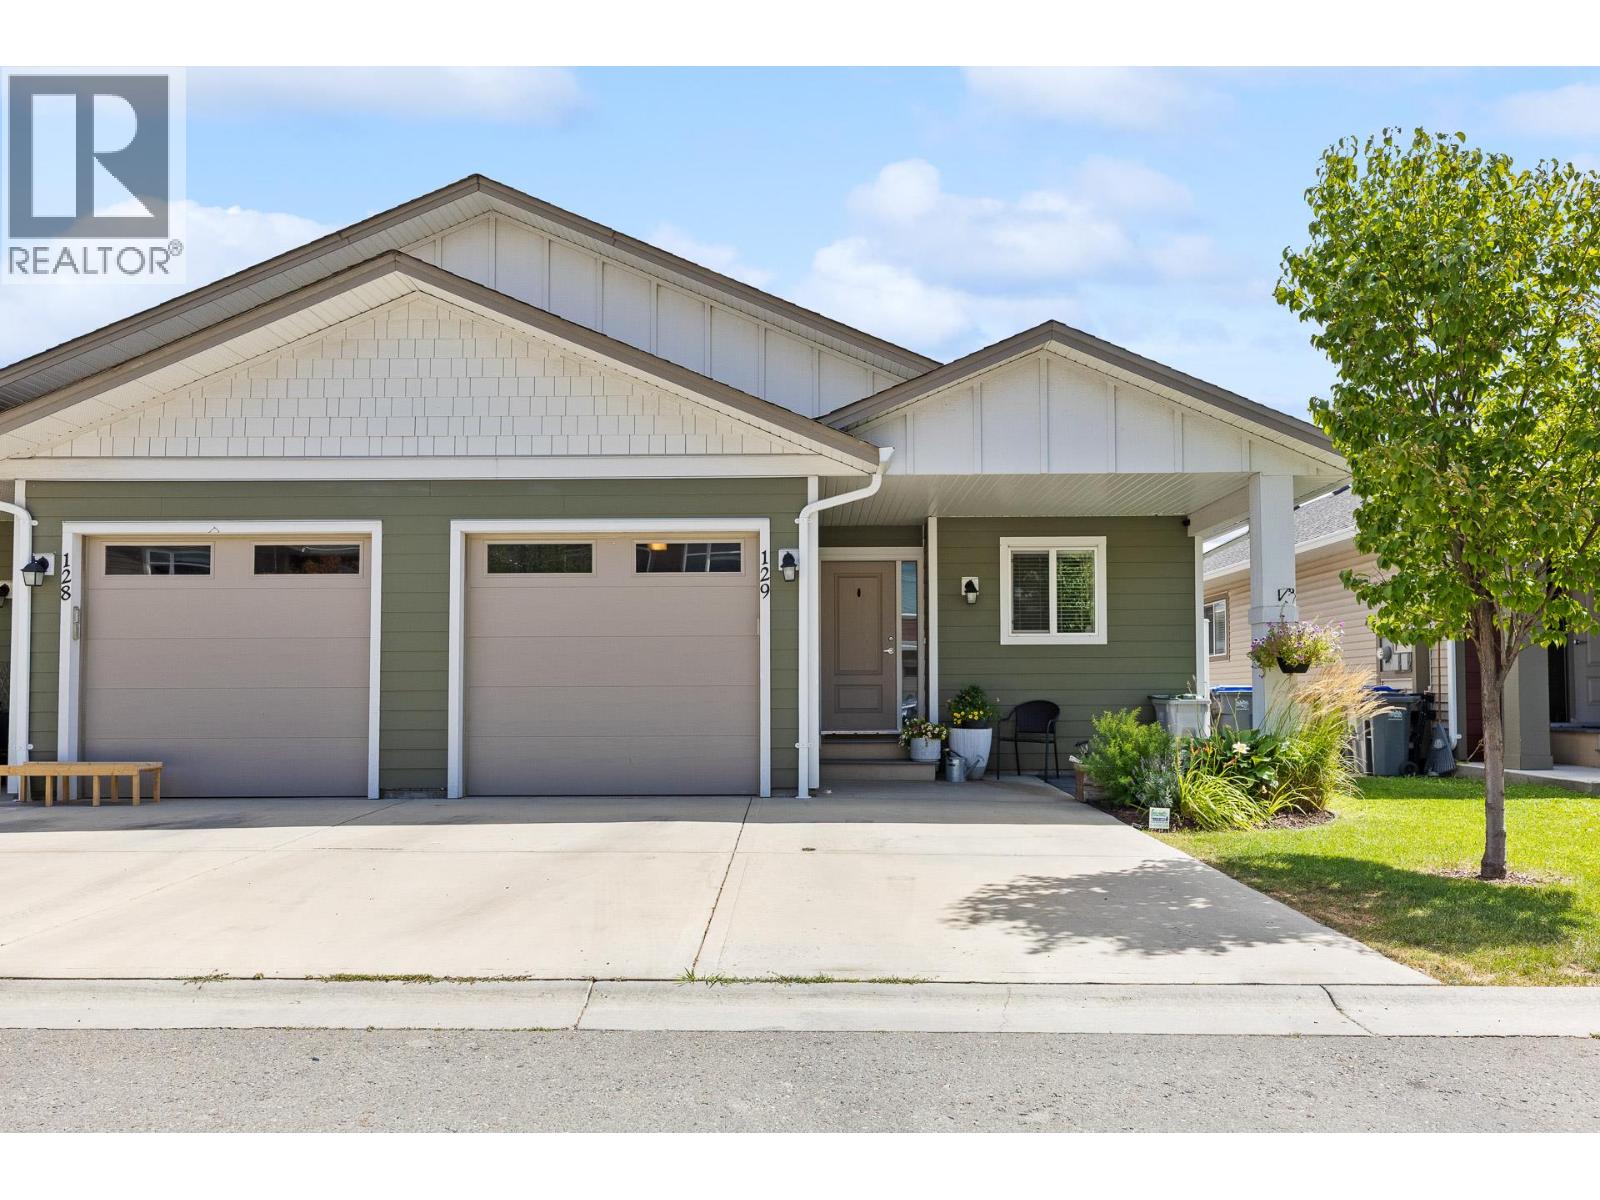
8800 Dallas Drive Unit# 129
Kamloops, British Columbia
Welcome to the kind of home where memories are made. Perfectly designed for family living, this beautifully maintained 4 bedroom, 3 bathroom home offers a functional layout, bright living spaces, and timeless finishes in one of Kamloops' most desirable communities. With the primary bedroom conveniently located on the main floor, everyday living is both comfortable and practical. The open concept kitchen, dining, and living areas are filled with natural light, creating a warm and inviting atmosphere that is equally suited for quiet evenings at home or entertaining family and friends. Upstairs, the additional bedrooms provide plenty of space for children, guests, or a home office, while the home also features a self contained in law suite, offering excellent flexibility for extended family, visitors, or multi generational living. Every space has been thoughtfully designed to feel modern, welcoming, and connected. Step outside to enjoy a spacious backyard, perfect for summer barbecues, kids at play, or simply relaxing after a long day. Set on a quiet street in a family oriented neighbourhood, this home offers the peace and privacy you've been searching for, while still being surrounded by everything you need. Located in the sought after Campbell Creek community, you'll love the welcoming atmosphere, beautiful mountain views, and abundance of outdoor recreation right outside your door. The neighbourhood features parks, walking trails, and a community playground, making it an ideal place to raise a family or enjoy an active lifestyle. Just minutes from downtown Kamloops, you'll have convenient access to shopping, restaurants, schools, golf courses, and the South Thompson River, while still enjoying the tranquility of a well established residential community. Whether you're commuting to work, spending weekends exploring the outdoors, or simply looking for a place to call home, Campbell Creek offers the perfect balance of nature, convenience, and community. (id:61048)
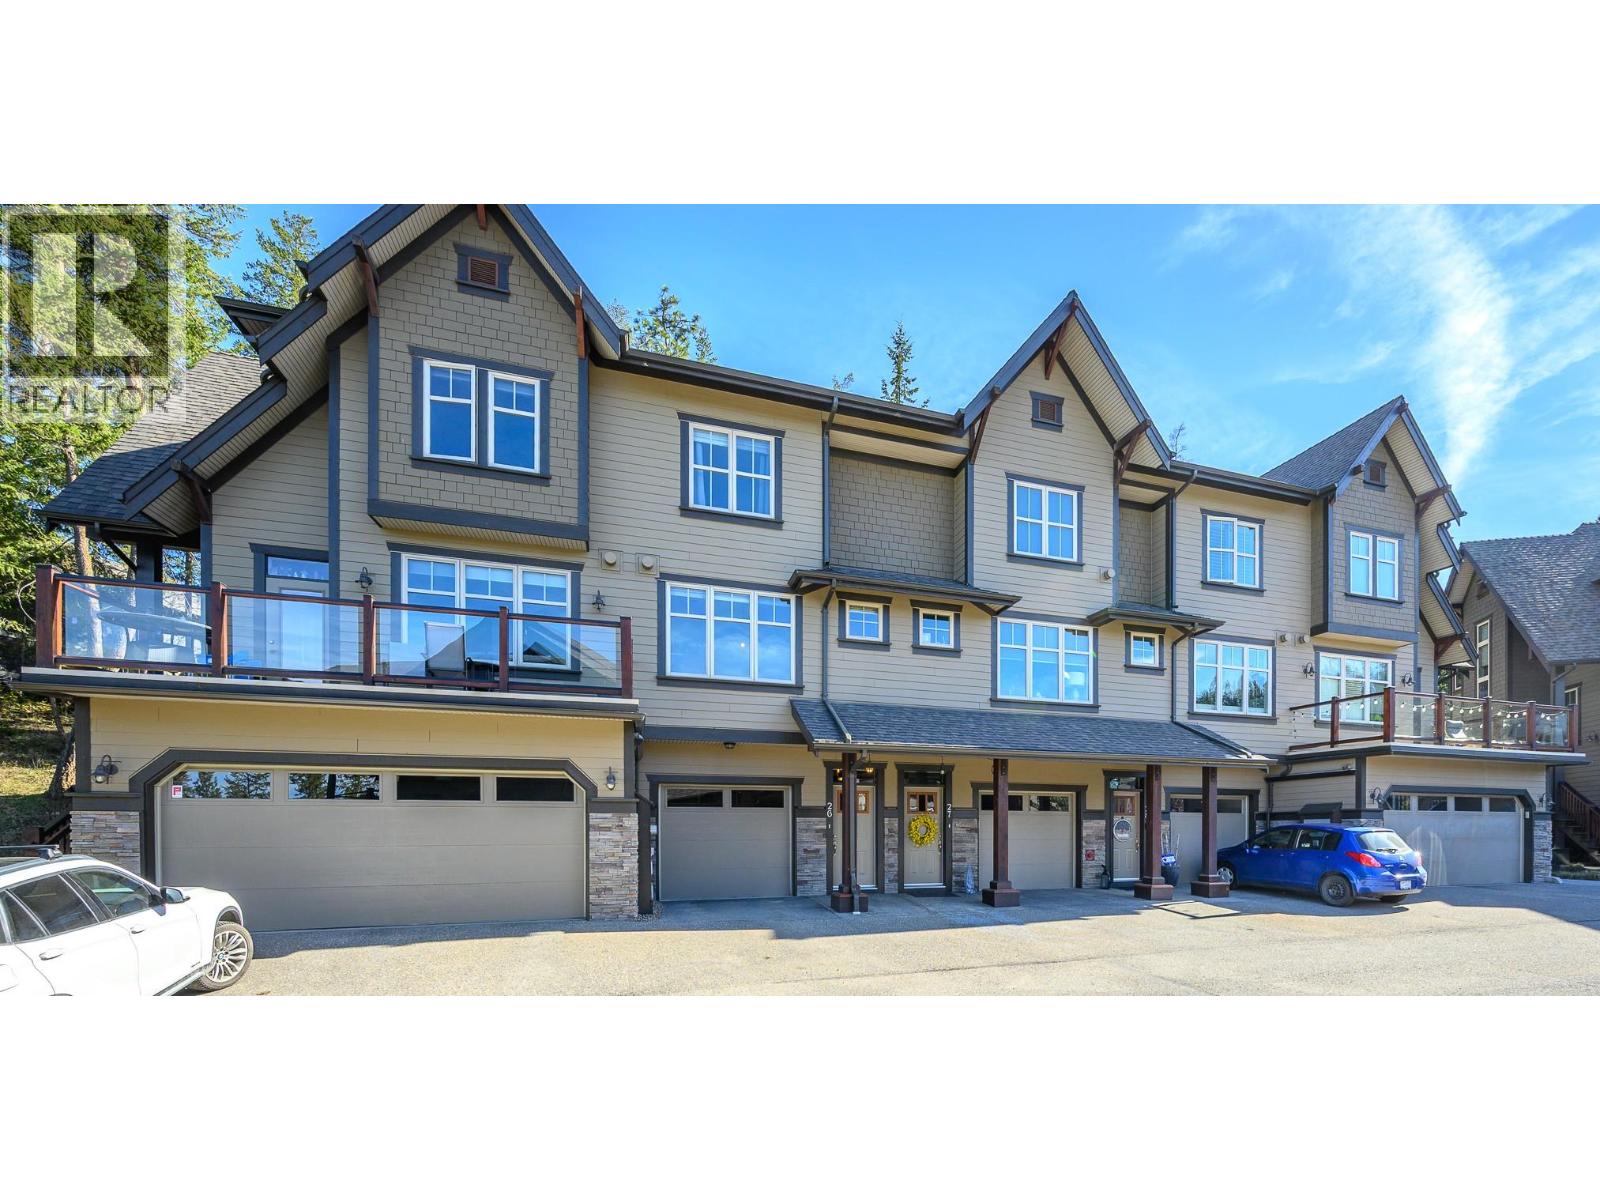
333 Longspoon Drive Unit# 26
Vernon, British Columbia
An exceptional opportunity to live where you play! This beautifully designed 2-bedroom townhome offers a true sense of home from the moment you step inside. The inviting open-concept layout features hand-scraped oak hardwood flooring and gourmet kitchen with stainless steel appliances, gas range, granite countertops and bar along with a spacious breakfast nook—perfect for everyday living and entertaining. Step outside to your private patio and backyard, ideal for relaxing or summer BBQs. The bright living and dining areas showcase a cozy gas fireplace and lovely views of the PR 7th green. Upstairs, the spacious primary suite offers a luxurious ensuite with double sinks, heated floors, and a large tiled shower. The second bedroom features a built-in Murphy bed and private ensuite—perfect for guests, an office, or den. The man-cave, double-length garage with epoxy flooring also provides tons of extra storage. Enjoy access to the Fitness Centre with gym, yoga studio, indoor pool, hot tub, and steam rooms. Plus homeowner enjoy discounts on golf and clubhouse dining or Palino’s Pizza. Optional Racquet Club membership offers tennis and pickleball all year round. Miles of trails right right outside your door for hiking and biking or pamper yourself at Sparkling Hill Wellness Hotel a short 3 mins from your home. Resort living at its finest—your next home awaits! View this fine home at the Osprey Green Townhome Open House Event this Saturday, Aug 1, 12 - 2pm. (id:61048)
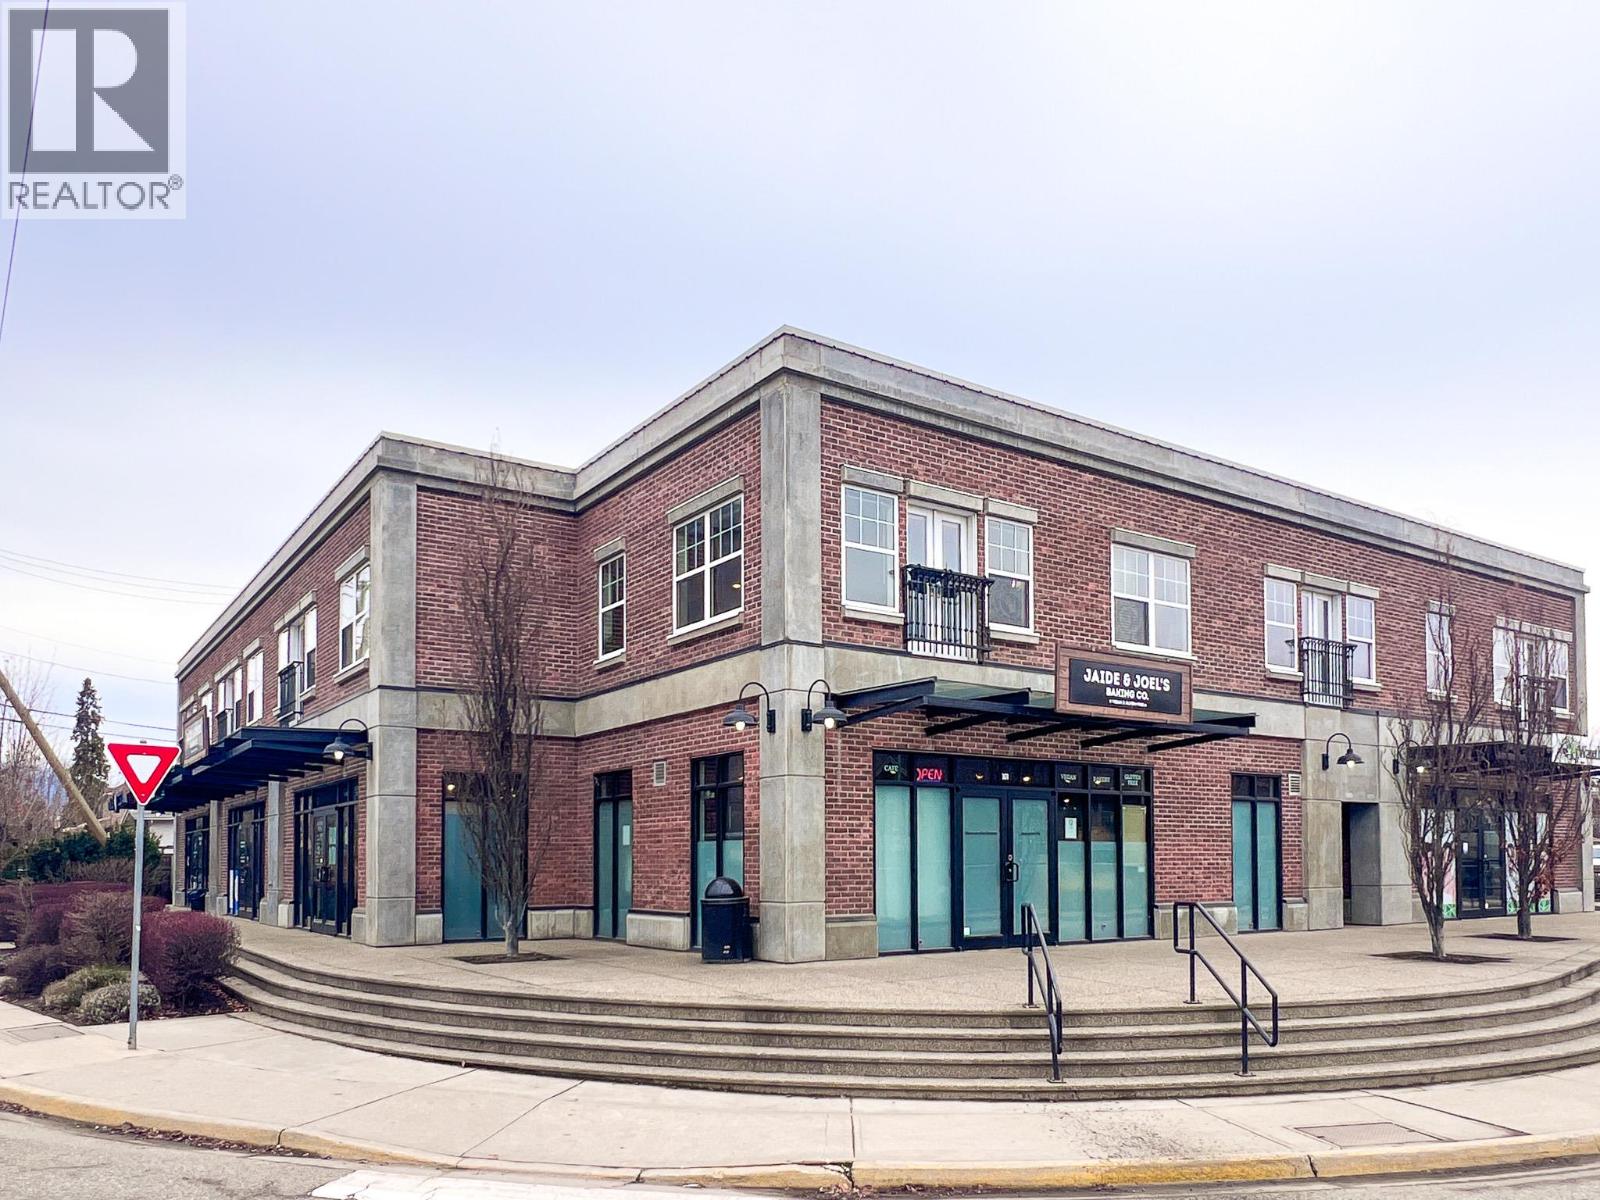
555 Montgomery Road Unit# 104
Kelowna, British Columbia
Position your business in one of Rutland's most charming retail opportunities. Located within a character-rich brick building at 555 Montgomery Road, this beautifully updated 1,539 SF ground-floor space offers a bright, open-concept layout ideal for a variety of business concepts. With the existing pony wall being removed, this space offers an open and inviting floor plan, providing the flexibility to customize the space to suit your vision. Multiple glass entrance doors, expansive storefront windows, and abundant natural light create a bright, welcoming environment, while convenient pull-up parking directly in front of the unit ensures easy customer access. Situated along the high-traffic corner of Rutland Road and Leathead Road, the property offers excellent visibility and is surrounded by established amenities including the Rutland YMCA, Rutland Senior Secondary, Starbucks, Jaide & Joel's Baking Co., Panago, and numerous local businesses that generate consistent activity throughout the area. The space can also be demised to accommodate smaller size requirements, offering added flexibility for a variety of users. Previously occupied by a laundromat, it retains existing plumbing infrastructure that may be advantageous for businesses who can utilize these improvements. A rare opportunity to lease a versatile, character-filled space in one of Rutland's most established commercial corridors. (id:61048)
219 8480 Granville Avenue
Richmond, British Columbia
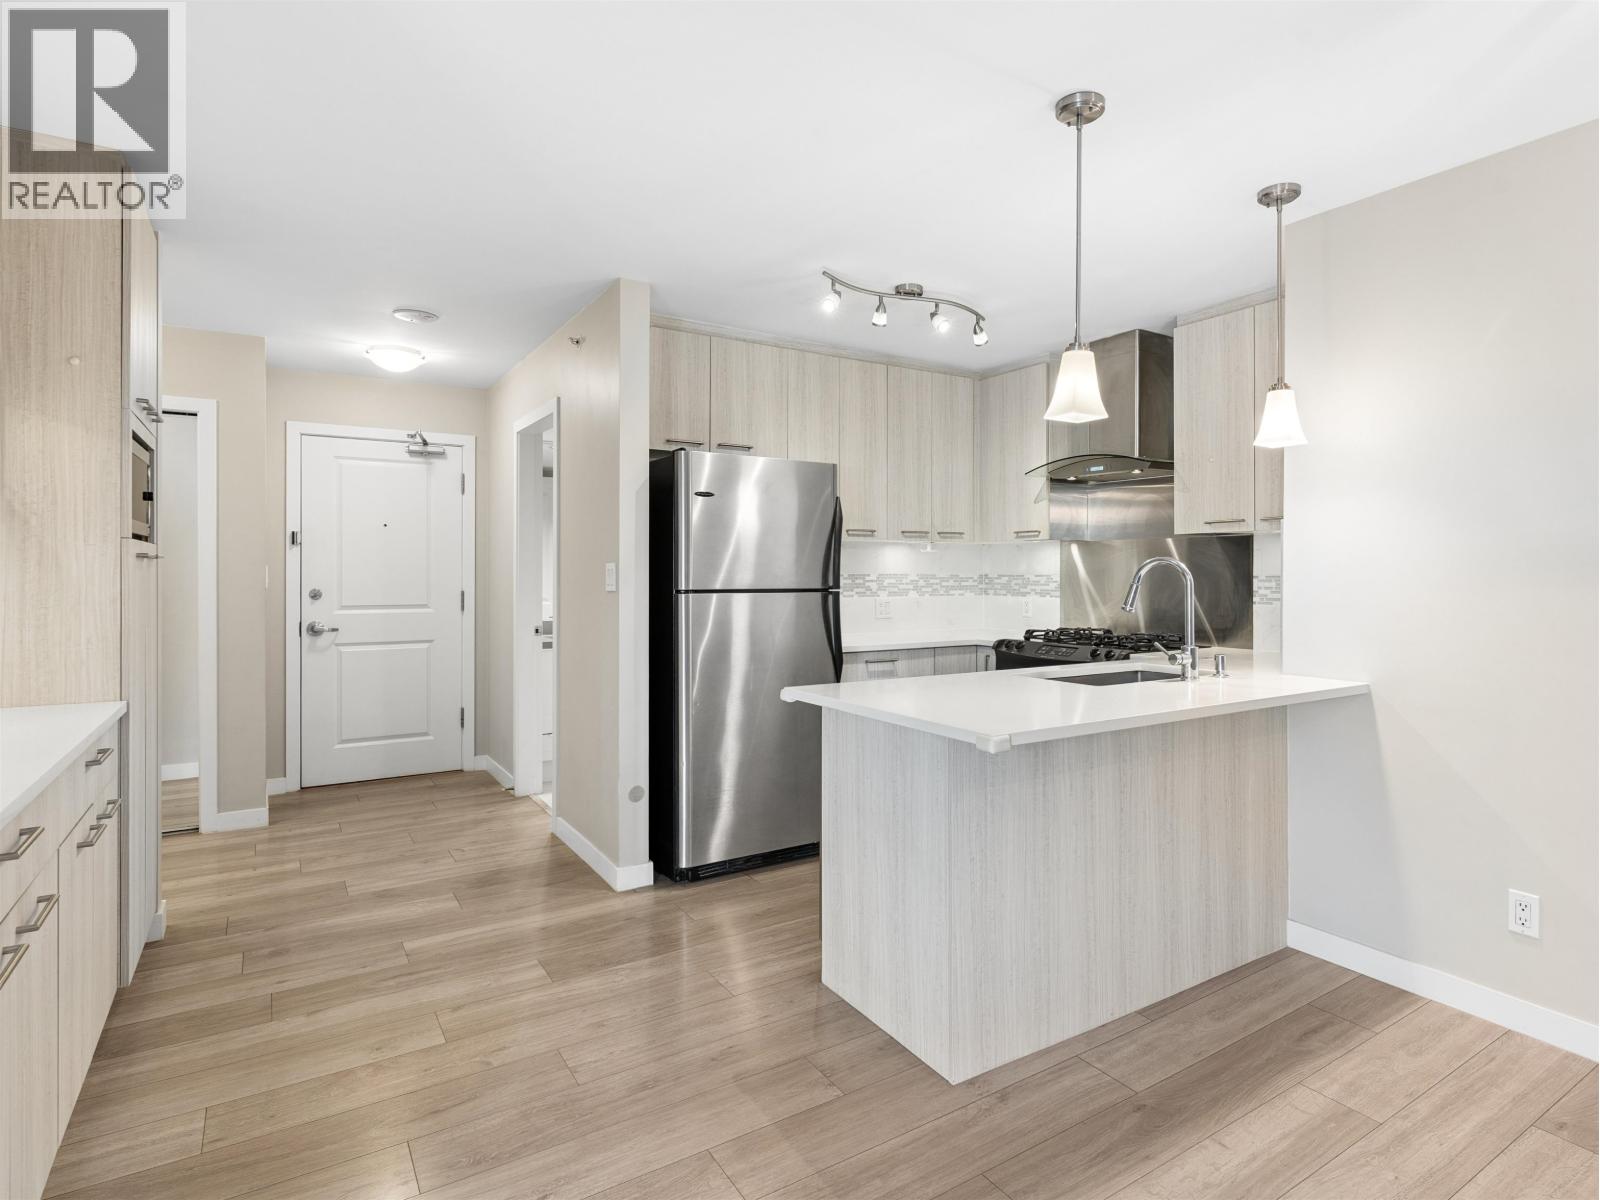
Monte Carlo at the Palms by Bosa Development - solid concrete construction in a well-managed, sought-after complex. This well-maintained 2 bed, 2 bath home offers 890 sqft of bright, functional living space with a peaceful garden outlook. Tastefully updated in 2017, featuring modern finishes and a practical, open layout that´s ideal for both everyday living and entertaining. Spacious bedrooms, a comfortable living and dining area, and plenty of natural light throughout. Includes 1 parking and 1 locker. A great opportunity for both end users and investors looking for quality and long-term value. Call NOW for your private showing! Easy to show now! (id:61048)
1212 6300 Minoru Boulevard
Richmond, British Columbia
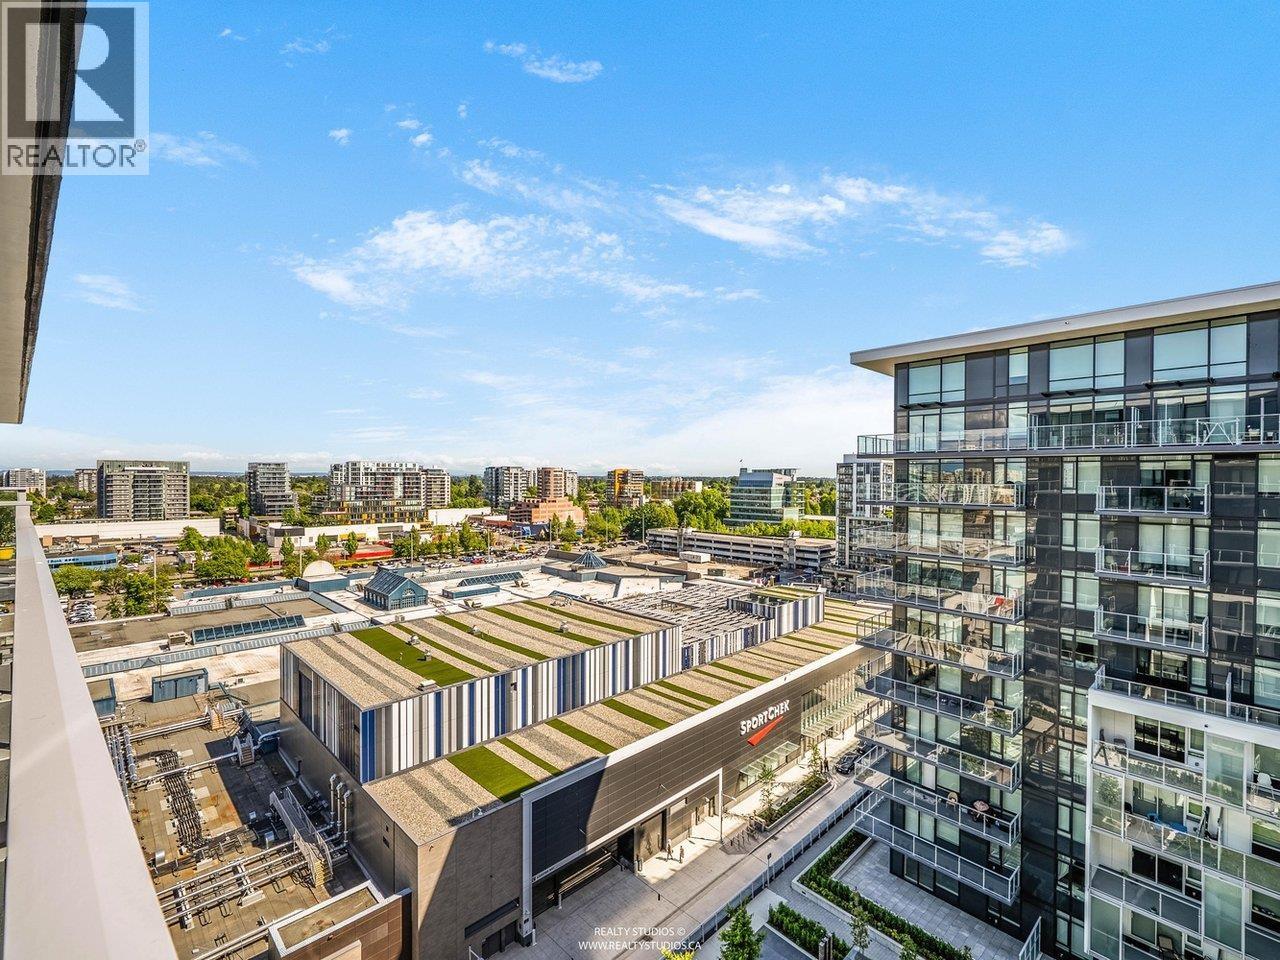
Live at RC by CF at Richmond Centre - the most convenient location in Richmond! Direct access to CF Richmond Centre and SkyTrain, steps to numerous restaurants, Minoru Park, Aquatic Centre and Richmond General Hospital. Bright 1 bedroom plus Den unit featuring a luxury kitchen with top of the line appliances and spacious open-concept living. Includes 1 EV parking. Enjoy 73,000 SF of resort-style amenities: Sky Gardens, gym, lounges, kids´ play area & co-working spaces and the list goes on and on. Come see it and make it your home!! (id:61048)
1367 Larsen Rd
Courtenay, British Columbia
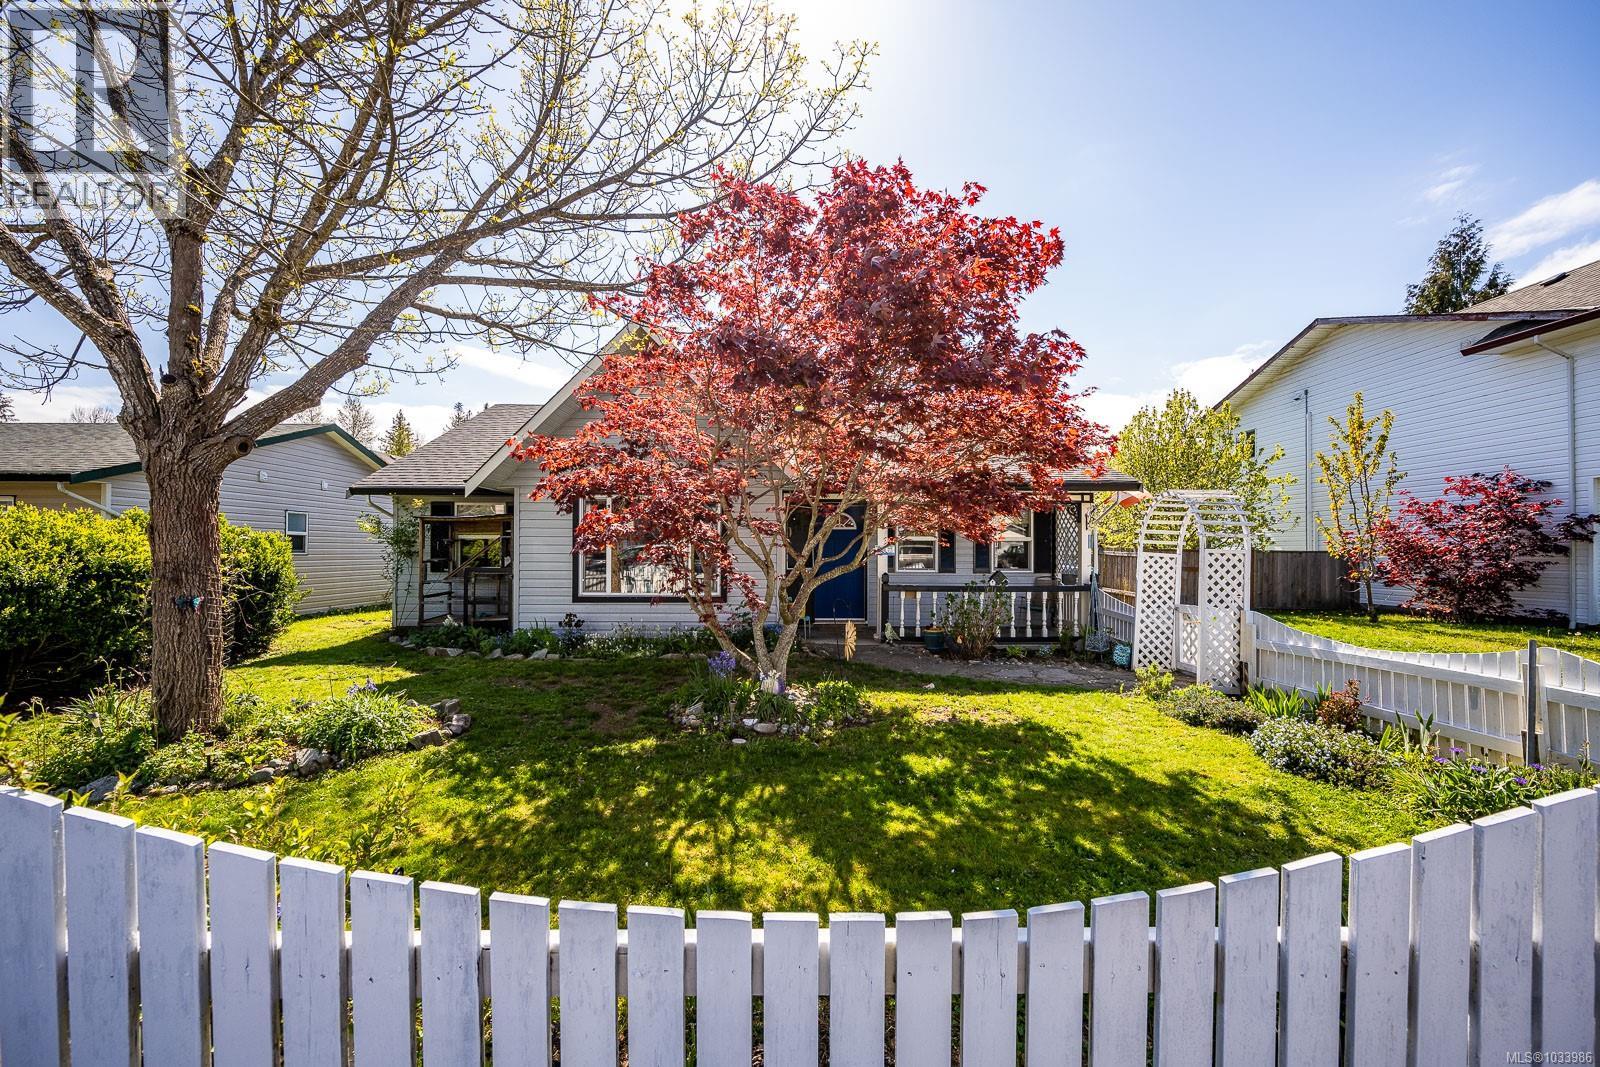
Welcome home to 1367 Larsen Rd in Courtenay—where comfort, charm, and practicality meet in one of the most sought-after family neighbourhoods in the valley. This is the kind of street where kids ride bikes, neighbours wave hello, and everything you need—schools, shopping, parks—is just minutes from your doorstep. This delightful 3 bedroom, 2 bathroom rancher offers an easy, single-level lifestyle wrapped in warmth and character. Step inside and you’re welcomed by a thoughtfully laid-out floor plan featuring generous living spaces and a cozy, cottage-inspired kitchen. A charming antique buffet adds both character and function, giving you that extra space for entertaining or everyday living. The dining area is accented with timeless board and batten detailing, bringing a touch of classic craftsmanship to the heart of the home. The primary bedroom provides a quiet retreat, complete with its own en-suite, while the additional bedrooms offer flexibility for family, guests, or even a home office. Every room feels comfortable, usable, and ready for life as it unfolds. Out front, the white fenced yard sets the tone—inviting, cared for, and full of curb appeal. Mature garden beds and a covered front porch create that storybook welcome that never goes out of style. Out back, the south-facing yard is where the magic happens. A sunny patio, charming gazebo, and space to relax or entertain make it a true extension of the home. And then there’s the practicality—plenty of parking for vehicles, RV, or boat, along with a large workshop ready to house tools, hobbies, and weekend projects, maybe a STUDIO. It’s the kind of space that works as hard as you do. This is more than just a house—it’s a place to settle in, grow roots, and build a life. Well located, beautifully maintained, and offered at a price that makes sense—1367 Larsen Rd is a must-see. (id:61048)
133 9551 Alexandra Road
Richmond, British Columbia
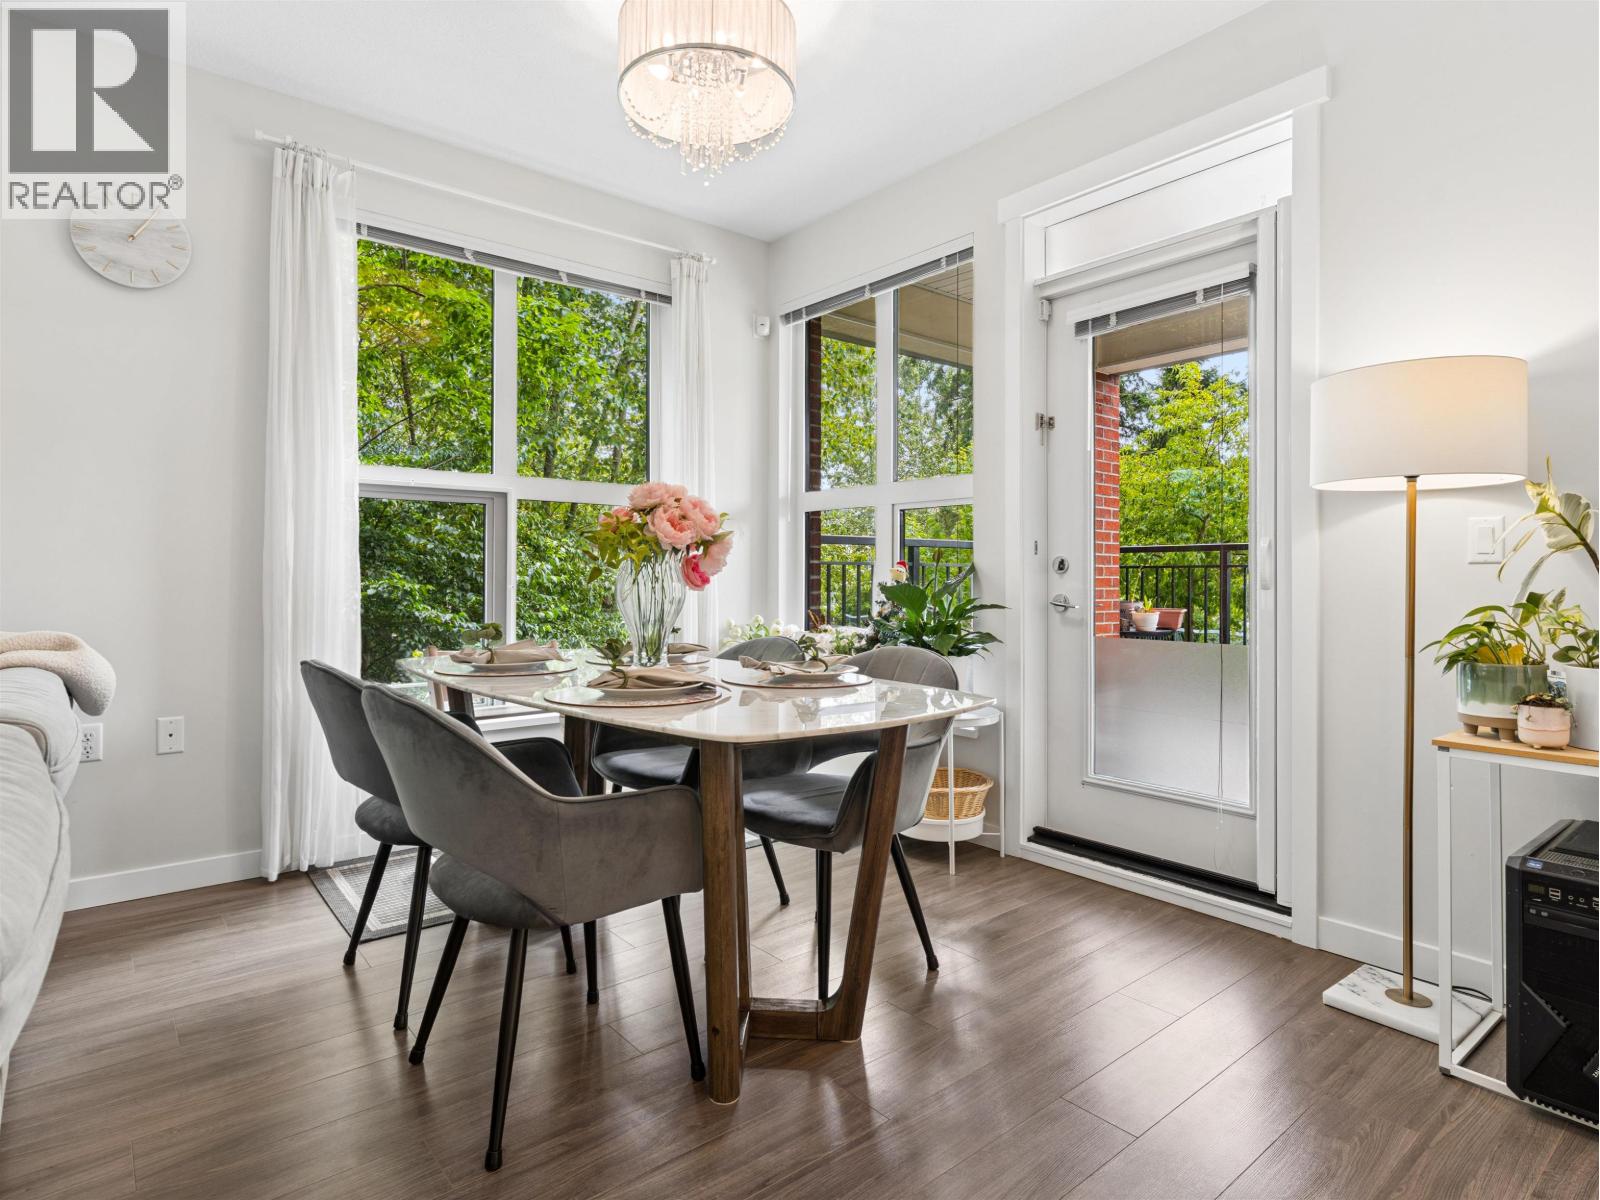
Rarely available! Welcome to Trafalgar Square by Polygon, where comfort, convenience, and an exceptional floor plan come together in one of West Cambie's most desirable communities. This South/East bright and spacious 3-bedroom, 2-bathroom corner home offers over 1,100 sq. ft. of thoughtfully designed living space with the highly sought-after convenience of ground-level private access, creating a townhouse-style living experience without sacrificing the benefits of condominium ownership. Enjoy tranquil views of the beautifully landscaped greenbelt while the corner location provides added natural light and privacy. A standout feature is the rare combination of 2 side-by-side parking stalls and 3 storage lockers-an offering seldom found in today's market. Easy to show with enough notice. (id:61048)
755 Kit Cres
Campbell River, British Columbia
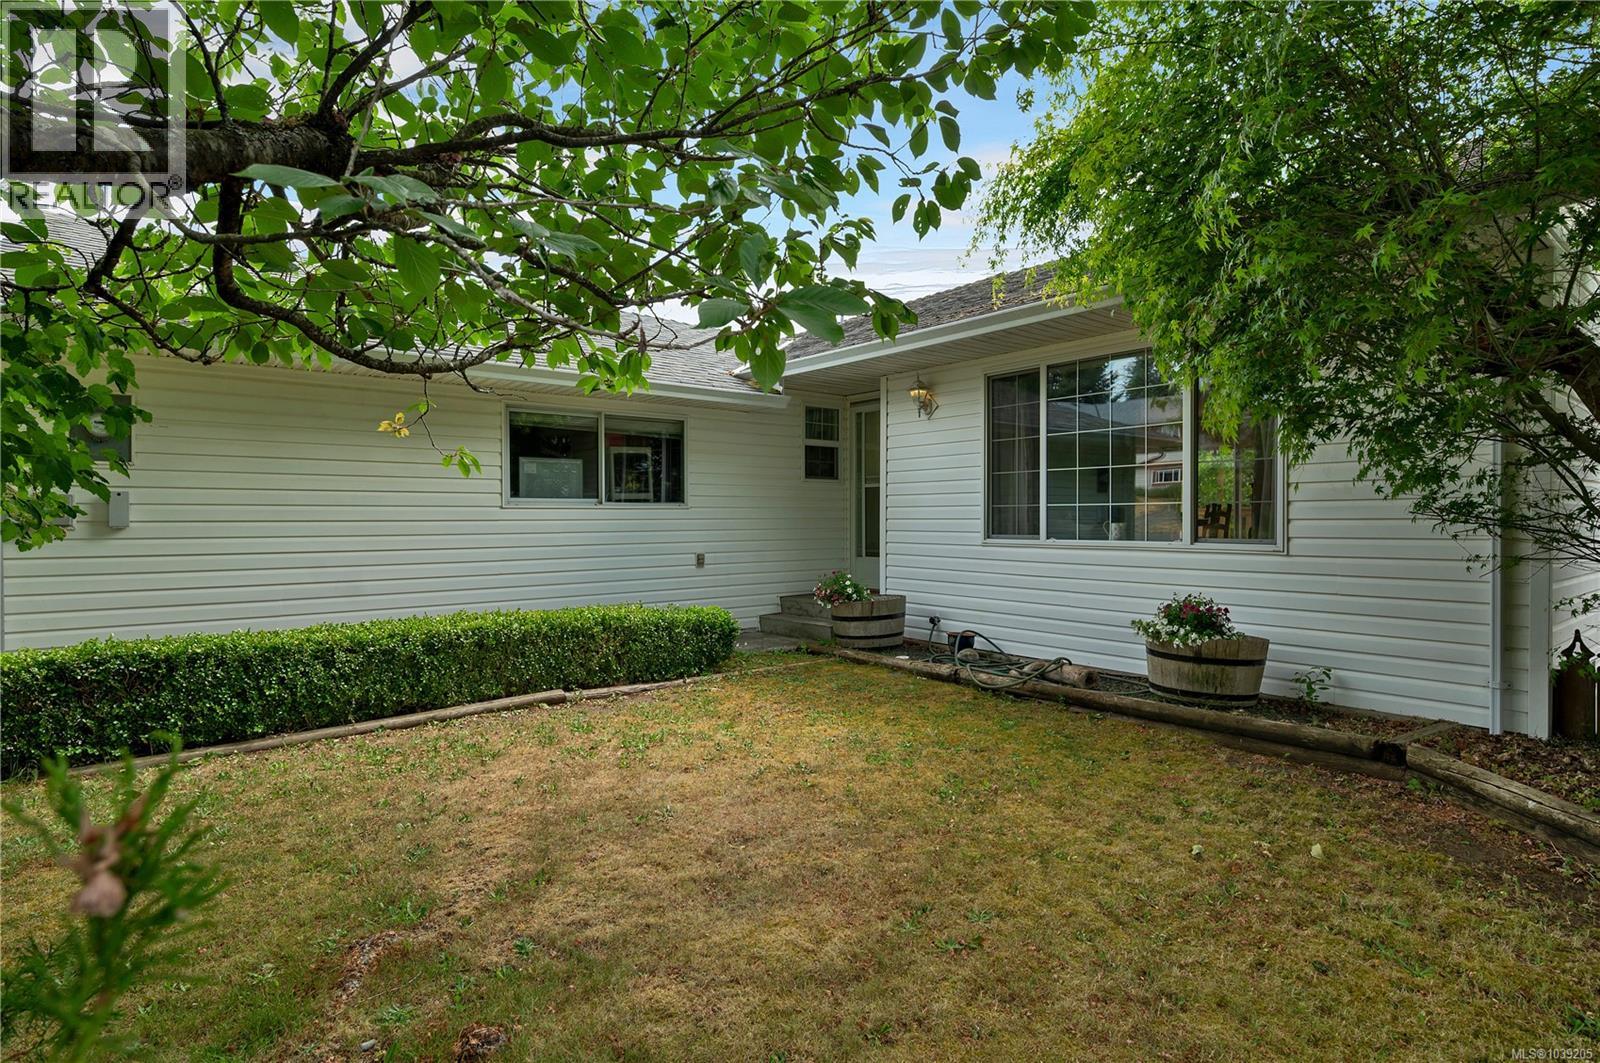
Wonderful 3 bed, 1.5 bath clean & well maintained rancher with a large double garage. Comfortable master suite with a 2 piece bathroom and ample closet space. Very nice layout with a spacious kitchen with newer appliances plus a view out to the beatufiul brand new southern exposure back deck with grape arbour. The private and fenced back yard with forest views from the lower patio make for a great spot for summer barbecues. Recent updates to the home include newer windows, removal of the poly b plumbing, and an updated main bathroom. Lots of additional parking space on your level lot for an RV, Boat, ro additional vehicles. Very low heating/electric bill. Neighbourhood features underground wiring. Centrally located just a short walking distance to shopping amenities, recreation facilities, local transit, and Beaver Lodge Forest Lands trail network. Nothing to do except move in! (id:61048)
2551 Braun Rd
Nanaimo, British Columbia
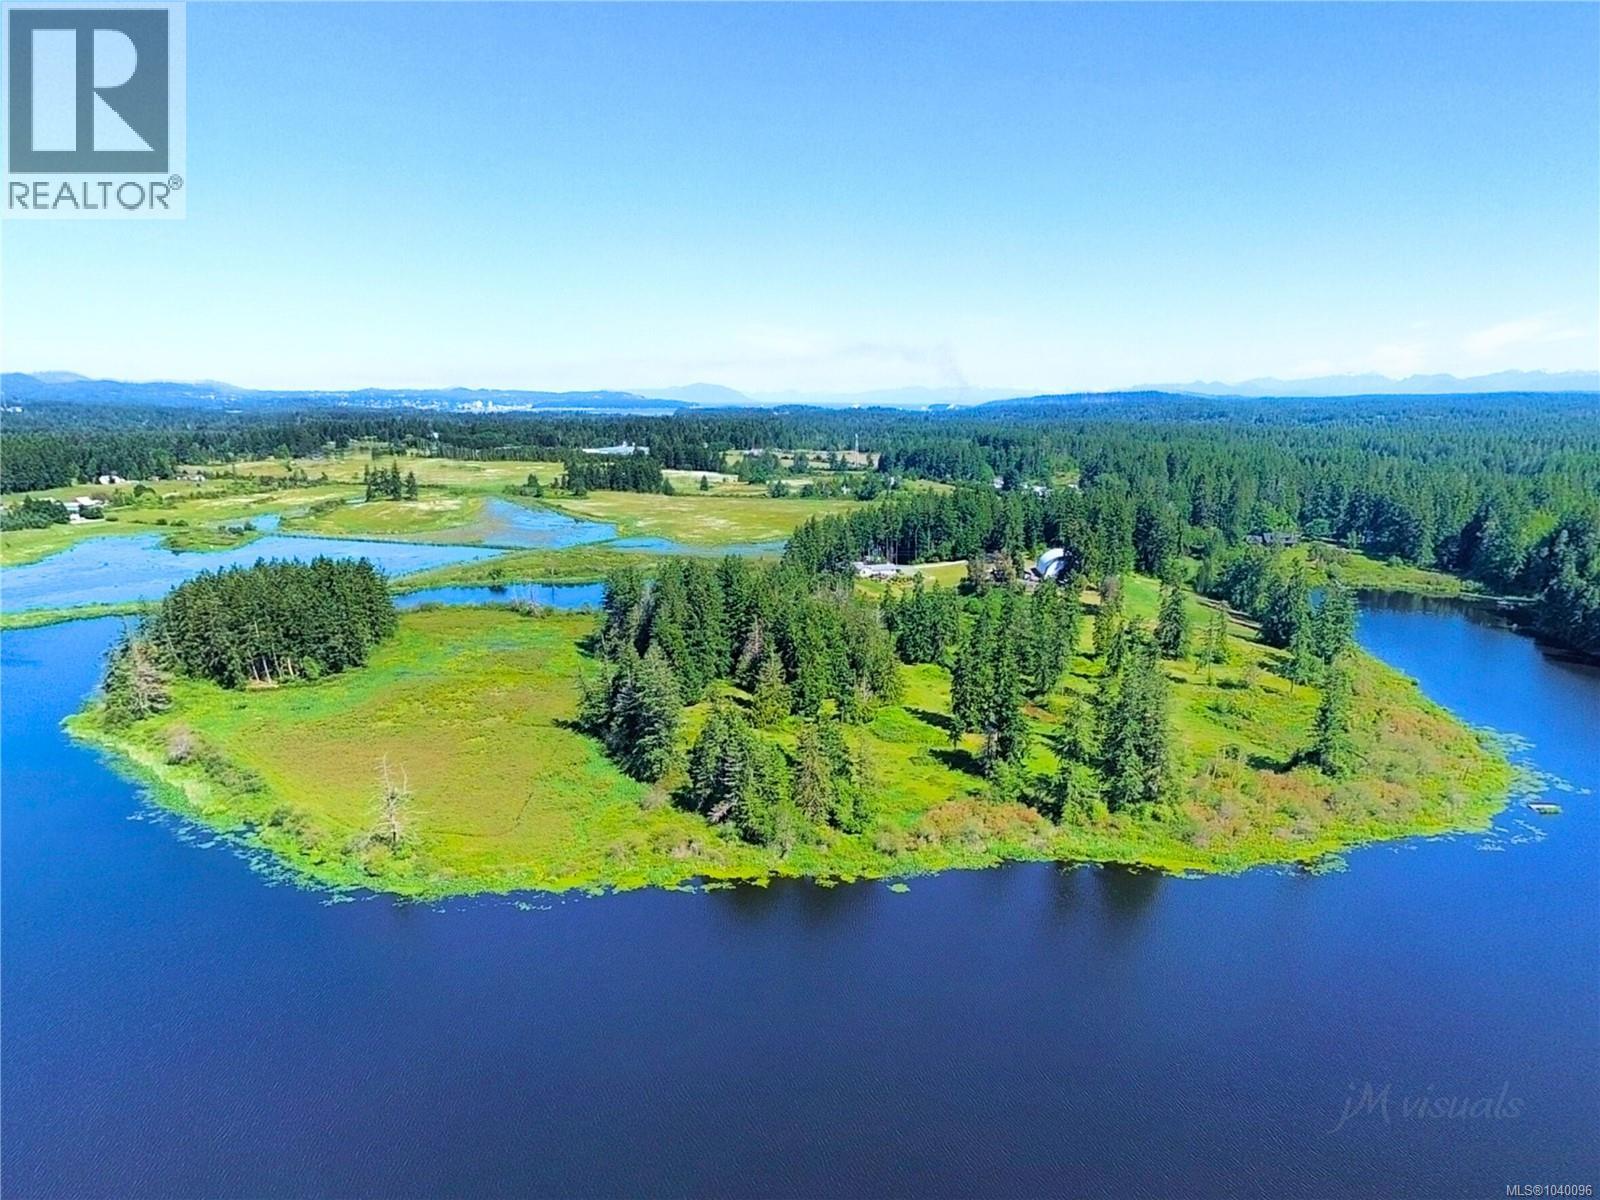
Life a life you don't need to take a vacation from. This EXTRAORDINARY private 48-acre legacy property, is set on a one of a kind peninsula w/ over 5,000 ft. of Quennell Lake shoreline on Vancouver Island. This remarkable property delivers the feeling of your own private island with a rare blend of accessibility & seclusion. It feels like a bird sanctuary. This is one of Canada’s top bass fishing lakes & is home to an abundance of trout. Water recreation is almost unlimited. The lake setting provides an exceptional backdrop for family gatherings, & unforgettable time spent outdoors. It is within the Nanaimo aerodrome & you can fly your seaplane almost directly to your door.. Just a short 20 minute flight to Vancouver. A Short drive in off the main road & close proximity to the Nanaimo airport, the ferry & amenities. The spacious & bright 3,600 sq ft main residence features 3 beds & 3 baths. It is thoughtfully positioned to capture sweeping lake & landscape views & incredible sunsets through the plentiful picture windows and from the covered deck, providing year-round enjoyment. The downstairs area has suite and Airbnb potential. A separate 972 sq ft 2-bed, 2-bath cottage offers ideal accommodations for guests, a caretaker , family, or additional income. There is also a workshop. For the discerning equestrian, the property is exceptionally well appointed with a 110’ x 72’ covered riding arena, five-stall barn, w/ a heated tack room w/hot & cold water, hay loft, multiple paddocks & plenty of pasture areas providing freedom & forage. Farm status is in place, with a history of cattle & hay production. The estate includes a separately titled 5-acre parcel with potential to subdivide further. The property has split zoning allowing for a wide variety of uses & events; such as a home based business, farming, agritourism, hosting events & more. Buyers must conduct their own due diligence. GST is applicable. (id:61048)
1518 Haida Way
Nanoose Bay, British Columbia
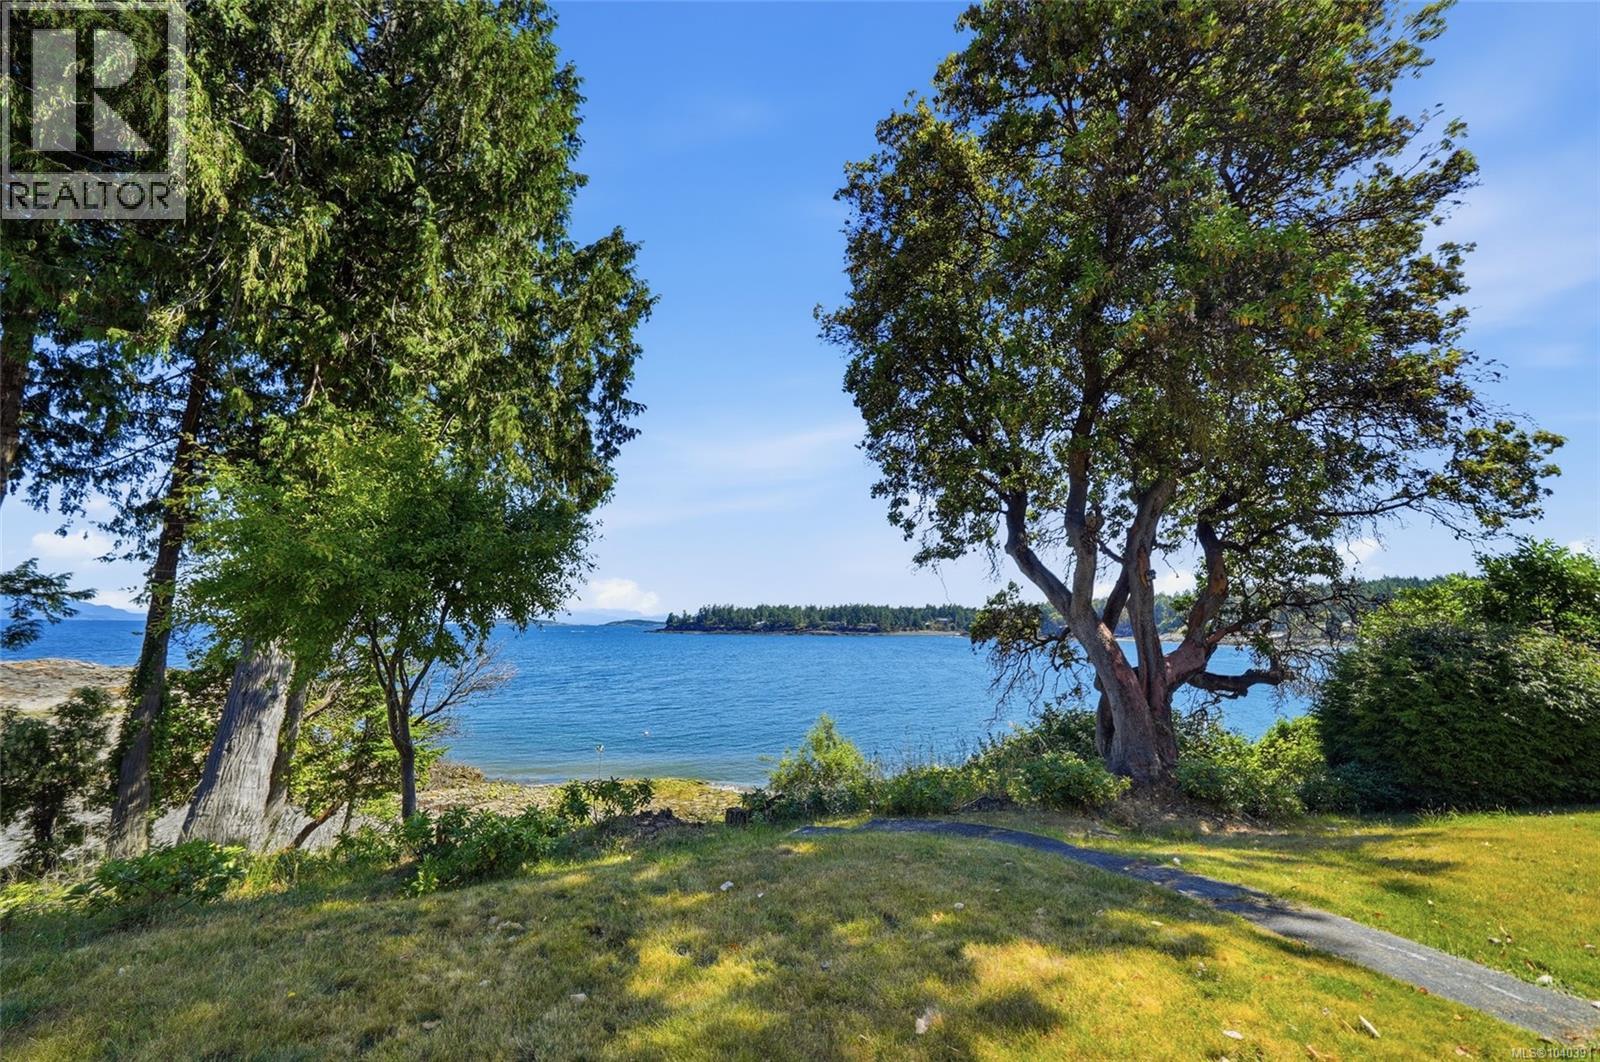
Warm, Inviting Waterfront in Nanoose Bay. Like a friendly hug this charming cottage will welcome you with a level entry. 3 bedrooms on the main floor and a spacious walkout lower level ready for your ideas. The Kitchen, living and dining all face the Ocean framing glorious views, and true walk on waterfront with a picturesque beach. Perfect for swimming, kayaking or watching sunset colours over the coastal mountains. Sunny gardens lead you to the front door and a newer Septic and Roof (in 2014) showcase that the whole home has been lovingly maintained by the owner. Haida way on Nuttal Bay is a peaceful haven to escape to with spectacular Ocean vistas, eagles and serene beachfront all located in a charming Farm to Table community. Minutes to 2 marinas, miles of pristine walking trails, Springford Farm, Fairwinds Golf Course, and only a short drive to Nanaimo or Parksville. This is Vancouver Island’s best kept secret and could be your dream home. (id:61048)
2030 Placid Cres
Nanaimo, British Columbia
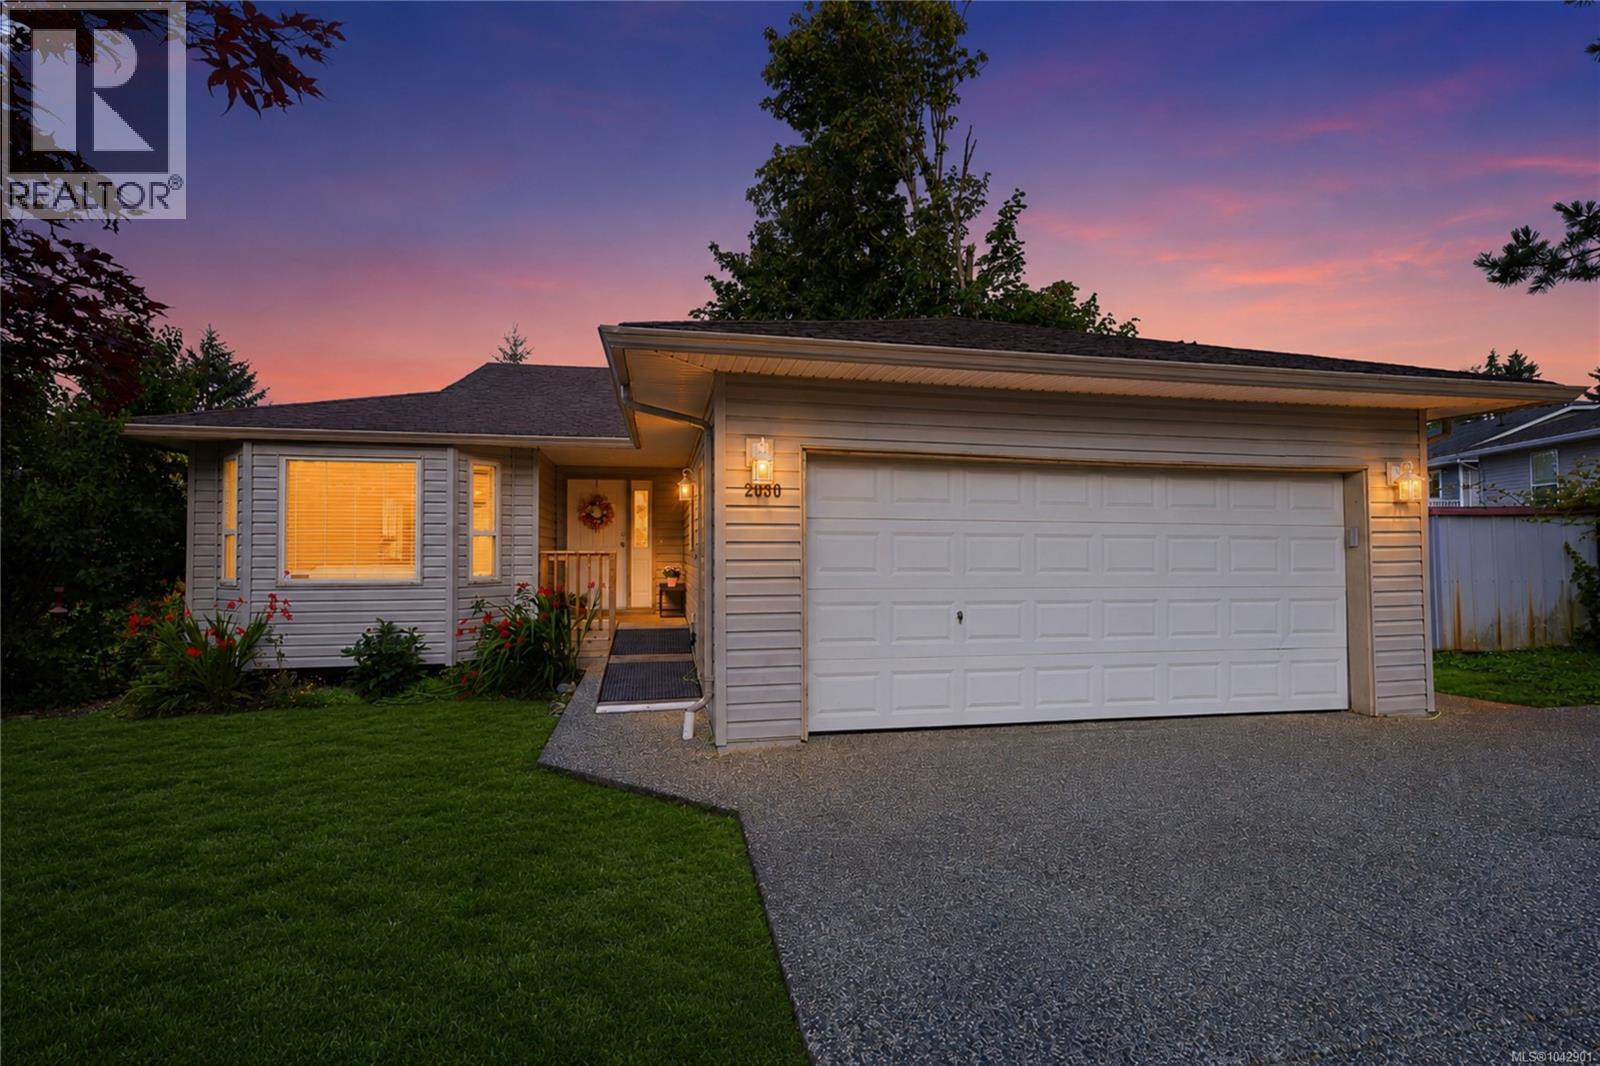
Welcome to this warm and inviting family home in the highly sought-after Cathers Lake neighbourhood of Nanaimo. Offering approximately 2,500 sq. ft. of thoughtfully designed living space, this level-entry walk-up home features five bedrooms and three bathrooms, providing the flexibility today's families need. Whether you're accommodating extended family, looking for room to grow, or seeking mortgage-helping income, this property offers exceptional versatility. As an added bonus, a separate studio suite provides even more options for guests, extended family, or a home office. The bright, open-concept main level is the heart of the home, creating an ideal space for everyday living and entertaining. A large bay window fills the home with natural light, enhancing the warm and welcoming atmosphere. Upstairs, you'll find three spacious bedrooms, two full bathrooms, and conveniently located laundry, offering both comfort and practicality. The lower level features a self-contained legal two-bedroom suite with generous-sized bedrooms, a spacious living area, and excellent privacy—perfect for extended family or as a valuable rental opportunity. Situated on an expansive 13200 sq. ft. lot, the outdoor space offers endless possibilities for gardening, children's play areas, entertaining, or simply relaxing and enjoying the Vancouver Island lifestyle. A double garage and a large storage shed provide ample room for vehicles, bikes, tools, and outdoor equipment. Combining comfort, flexibility, and income potential in one of Nanaimo's most desirable neighbourhoods, this exceptional property is ready to grow with you. Book your private showing today and discover everything this wonderful home has to offer. (id:61048)
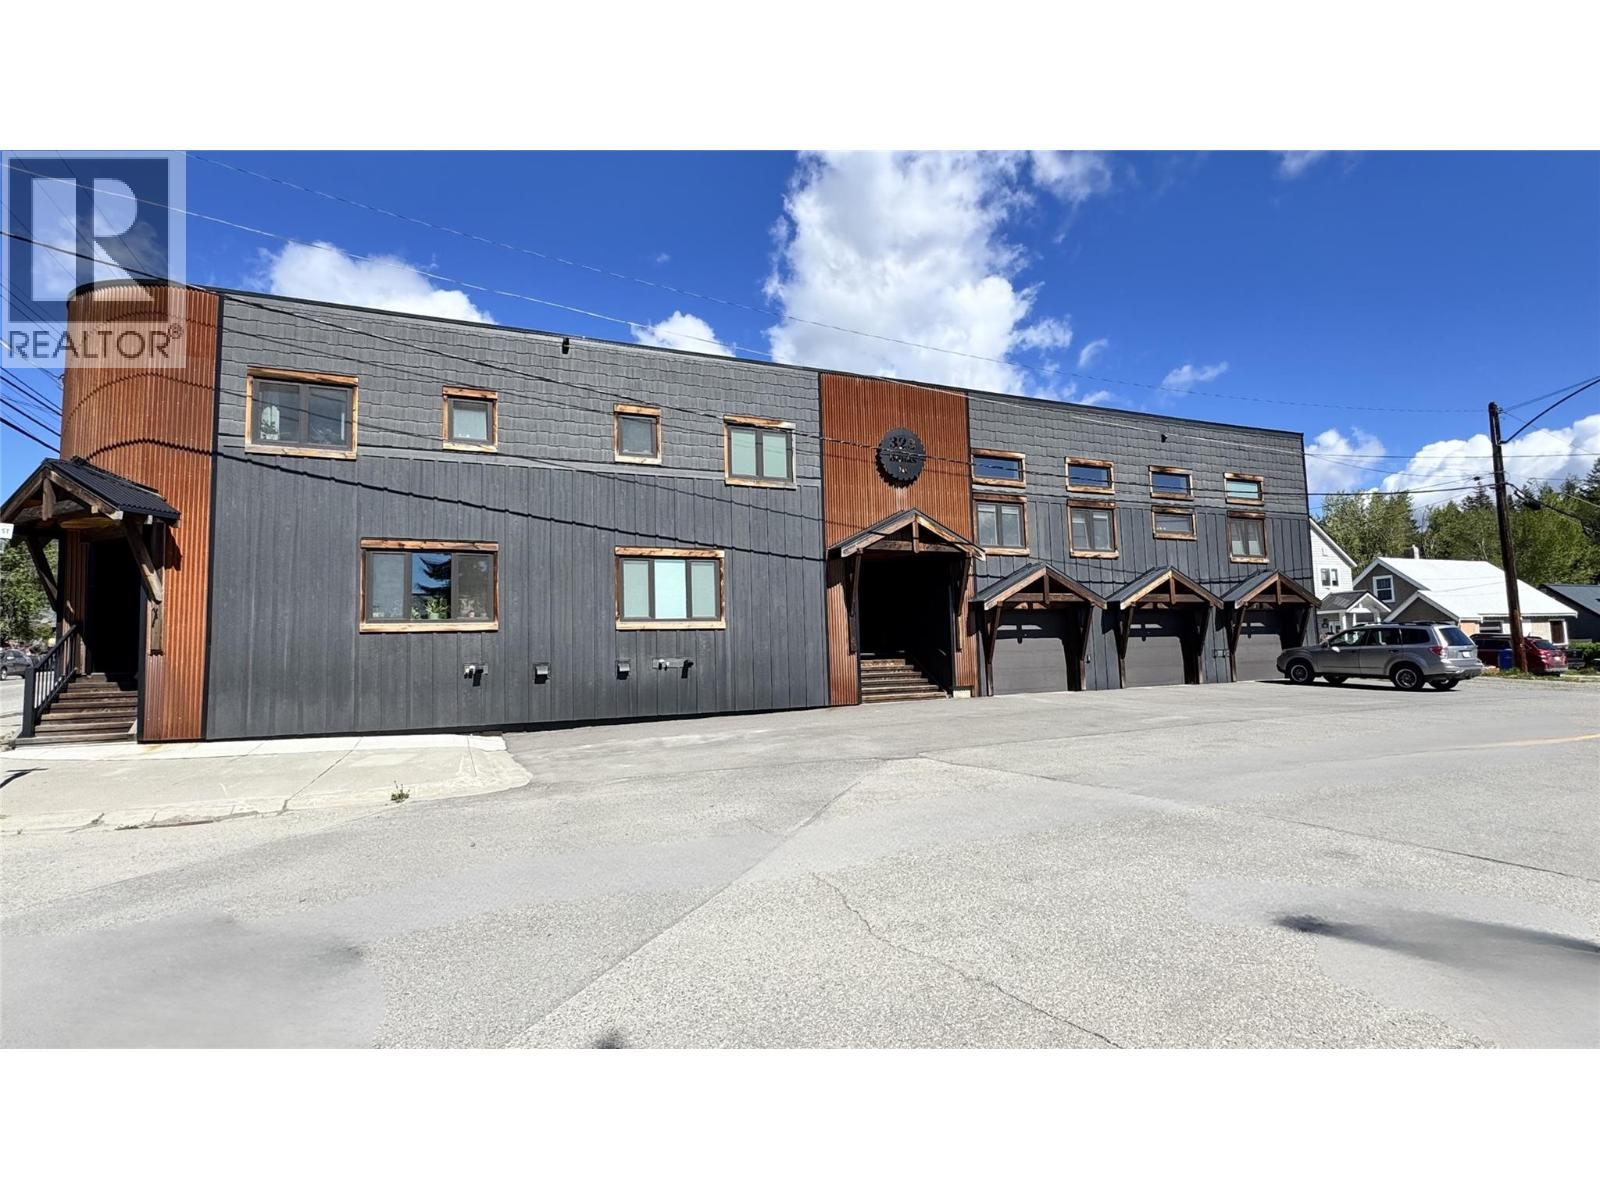
323 Banks Street Unit# 1
Kimberley, British Columbia
Designed to honour the history of one of Kimberley’s character buildings while delivering the comfort and efficiency of a substantially renovated modern home, this truly one of a kind property blends timeless charm with thoughtful high performance construction. Every detail has been carefully considered to preserve the soul of the original structure while creating a home designed for modern mountain living. The bright, open concept main floor is filled with natural light and anchored by a beautifully customized kitchen featuring stainless steel appliances, reclaimed wood countertops sourced from the former Overwaitea building, and embedded pennies dating back to the year the original building was constructed. The spacious living and dining area flows seamlessly through garden doors to a private deck and low maintenance backyard — perfect for relaxing after a day on the trails or ski hill. Upstairs offers three bedrooms including a stunning primary retreat complete with a walk in closet, spa inspired ensuite with rain shower, and a curved feature wall preserved from the original architecture. Heated tile flooring, reclaimed wood accents, refurbished original sinks, radiant heating, hot water on demand, a full HVAC system, future heat pump plumbing, and rough ins for air conditioning create an exceptional balance of character and modern comfort. The oversized garage and partially finished basement with egress window and bathroom rough ins provide excellent flexibility for storage, hobbies, or future living space. Located just minutes from Kimberley’s downtown Platzl, local restaurants, hiking and biking trails, golf courses, and world renowned ski resort, this property offers the lifestyle Kimberley is known and loved for — outdoor adventure, small town charm, and a strong sense of community. This is not your typical Kimberley home. It’s a thoughtfully reimagined piece of local history that feels both authentic and incredibly livable. (id:61048)
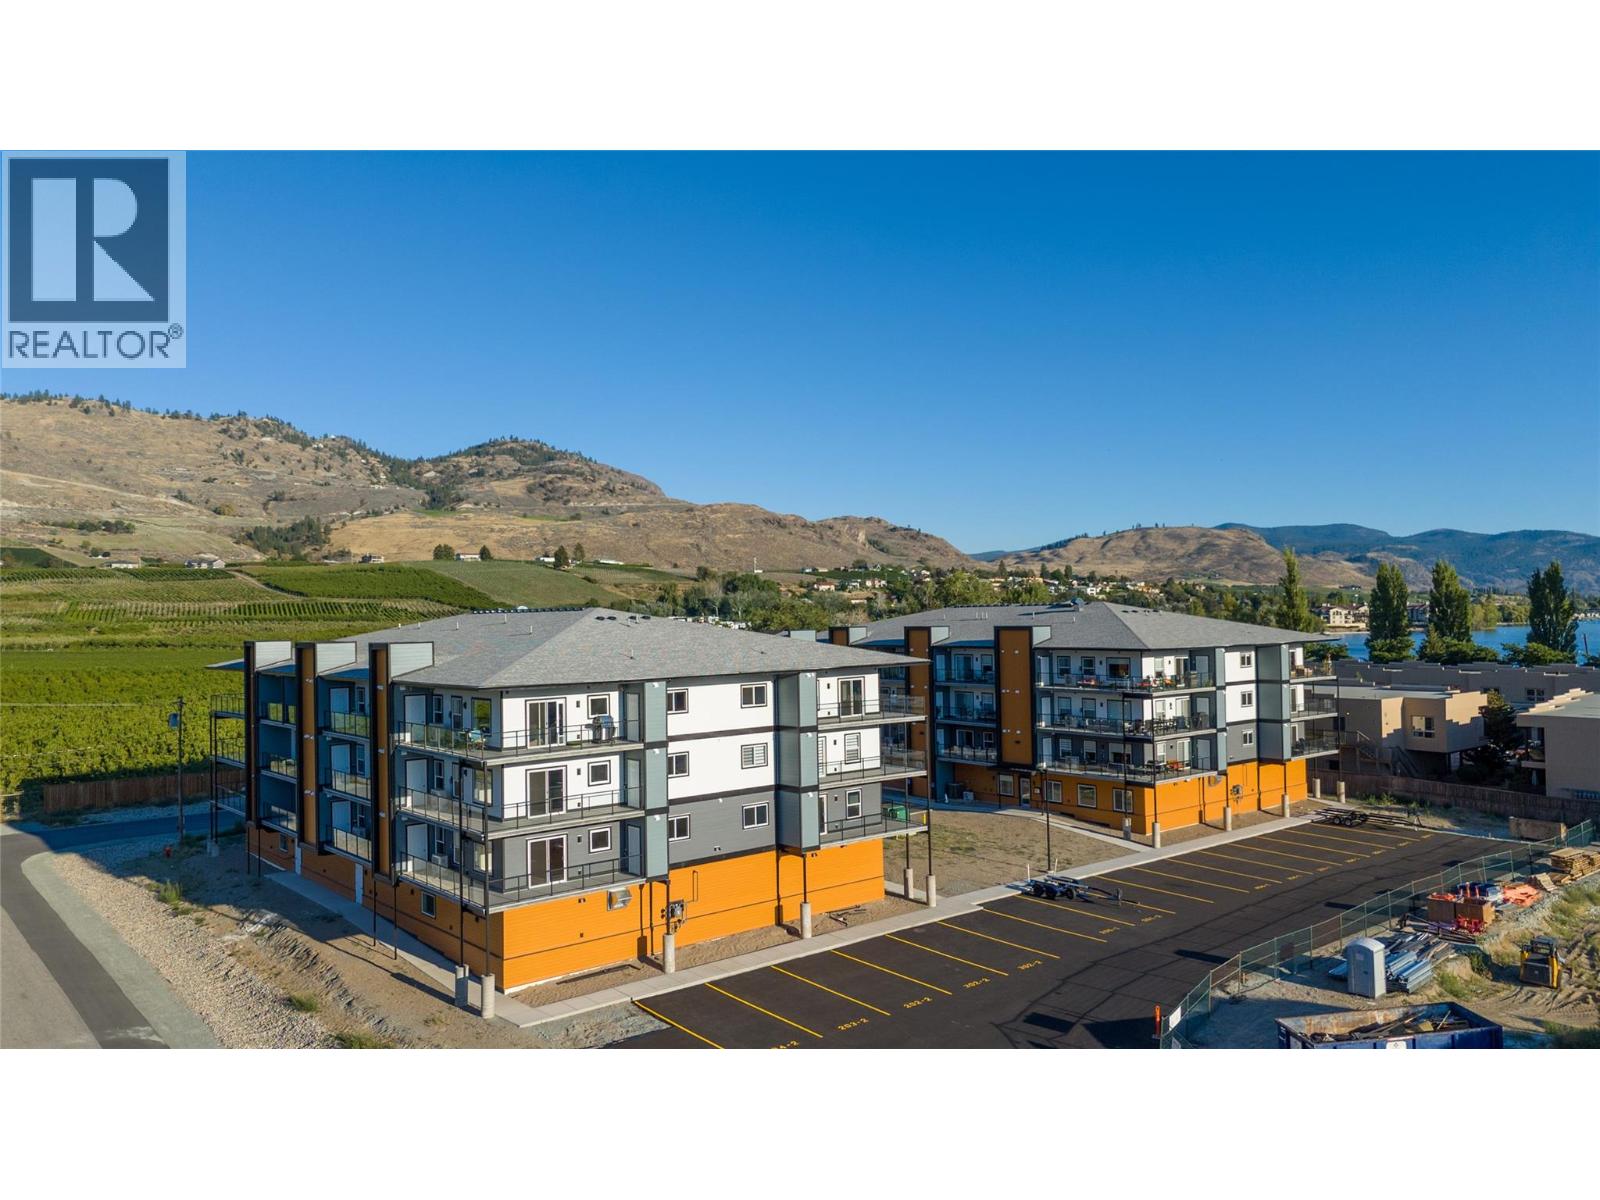
5640 51st Street Unit# 406
Osoyoos, British Columbia
Phase 2 - NORTH FACING MIDDLE UNIT at Brightwater, Osoyoos's Newest Condo Development located on Lakeshore Drive and mere steps to Osoyoos Lake. Brand new construction, two-bedroom unit with open concept design, large windows and patio doors create bright airy living areas, while the triple paned windows and superior insulation help keep your home a comfortable temperature and minimize utility bills. The building has an elevator, and each unit comes with one parking stall that is secured and heated. We know people love to get outside in the warm months, so all condos have spacious balconies with room for a table and chairs. Each unit has one or two storage rooms accessible from the balcony. Price +GST. Phase 2 Unit 406. Photos from previous development. (id:61048)
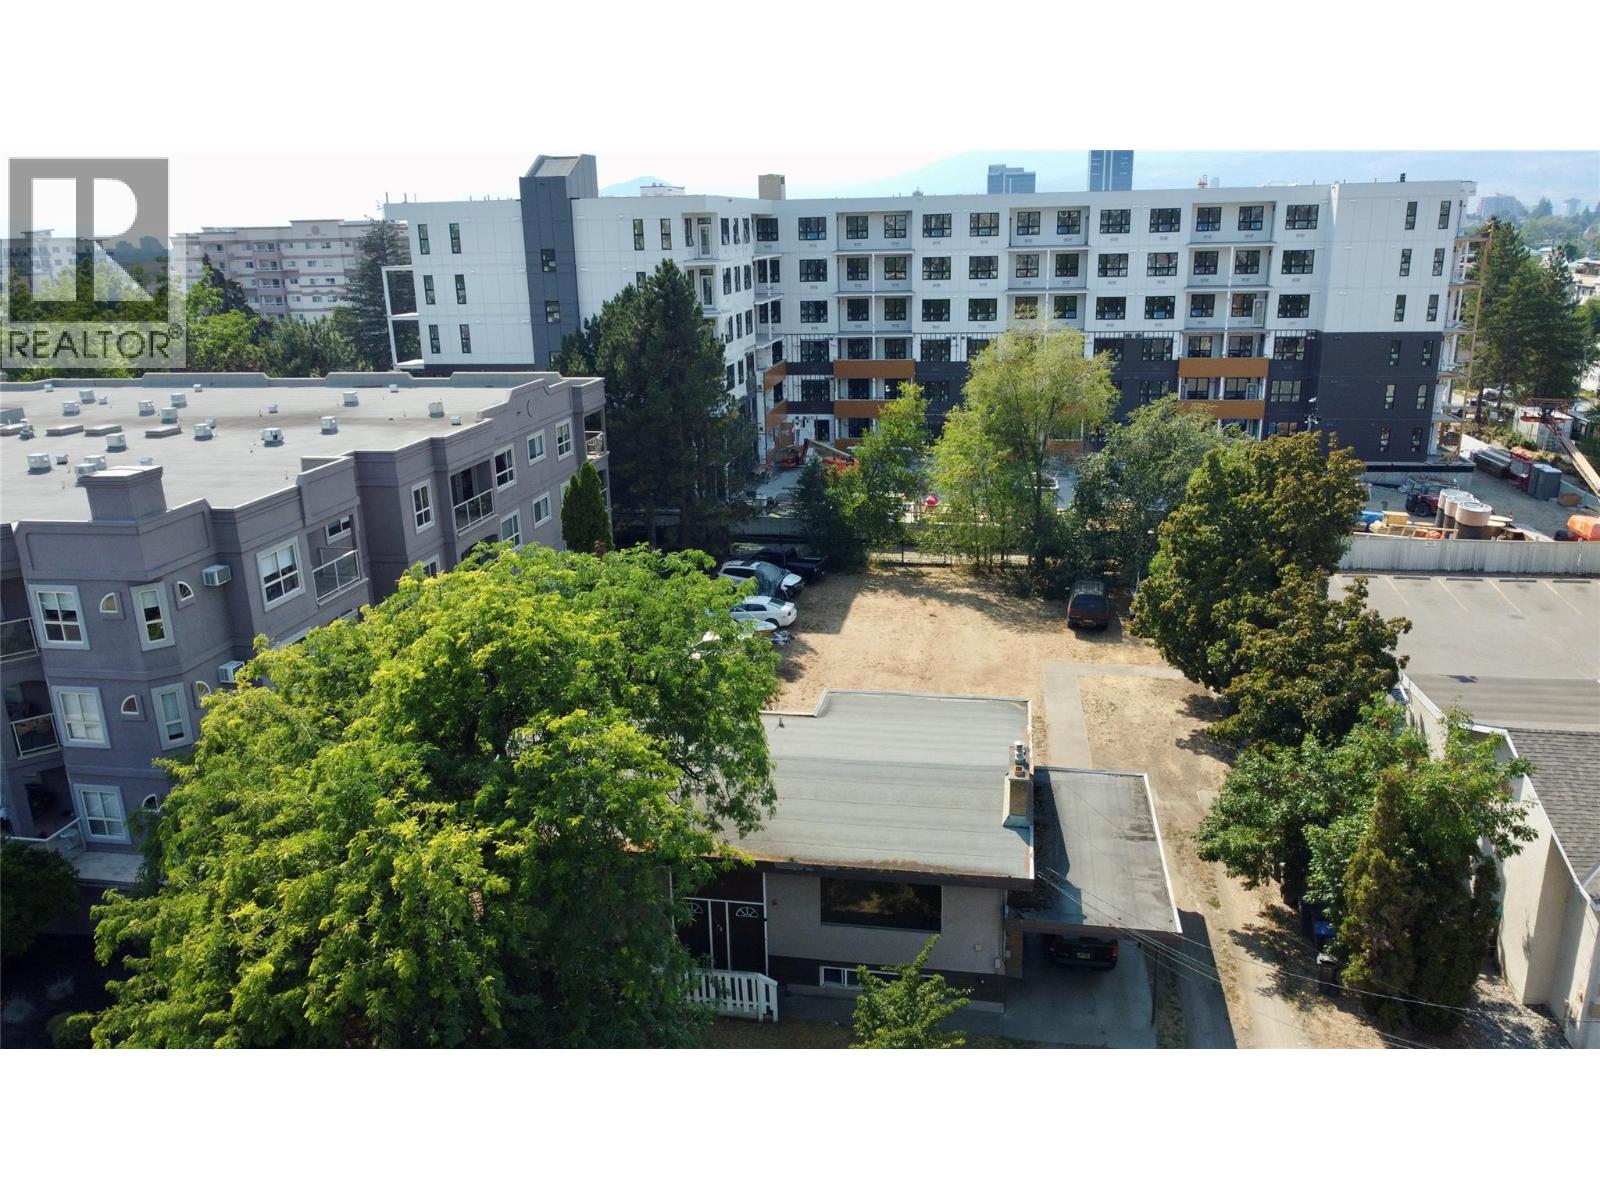
2110 Vasile Road
Kelowna, British Columbia
Developers consider profit margins here ! And only a few blocks from Kelowna's New 251 Million Dollar Sports and Recreation Centre opening in 2027 ! 50+ Unit potential and Zoned UC3, located right in Kelowna's Shopping District. Build up to 6 storey , to 85% building footprint .' Midtown Urban Centre '. Directly beside Orchard Plaza Shopping Center and just off Hwy 97N. Existing home on the property has two suites, and is currently rented . The adjoining property directly behind is now nearing completion , a Six storey with 160 units and 102 parking stalls. (id:61048)
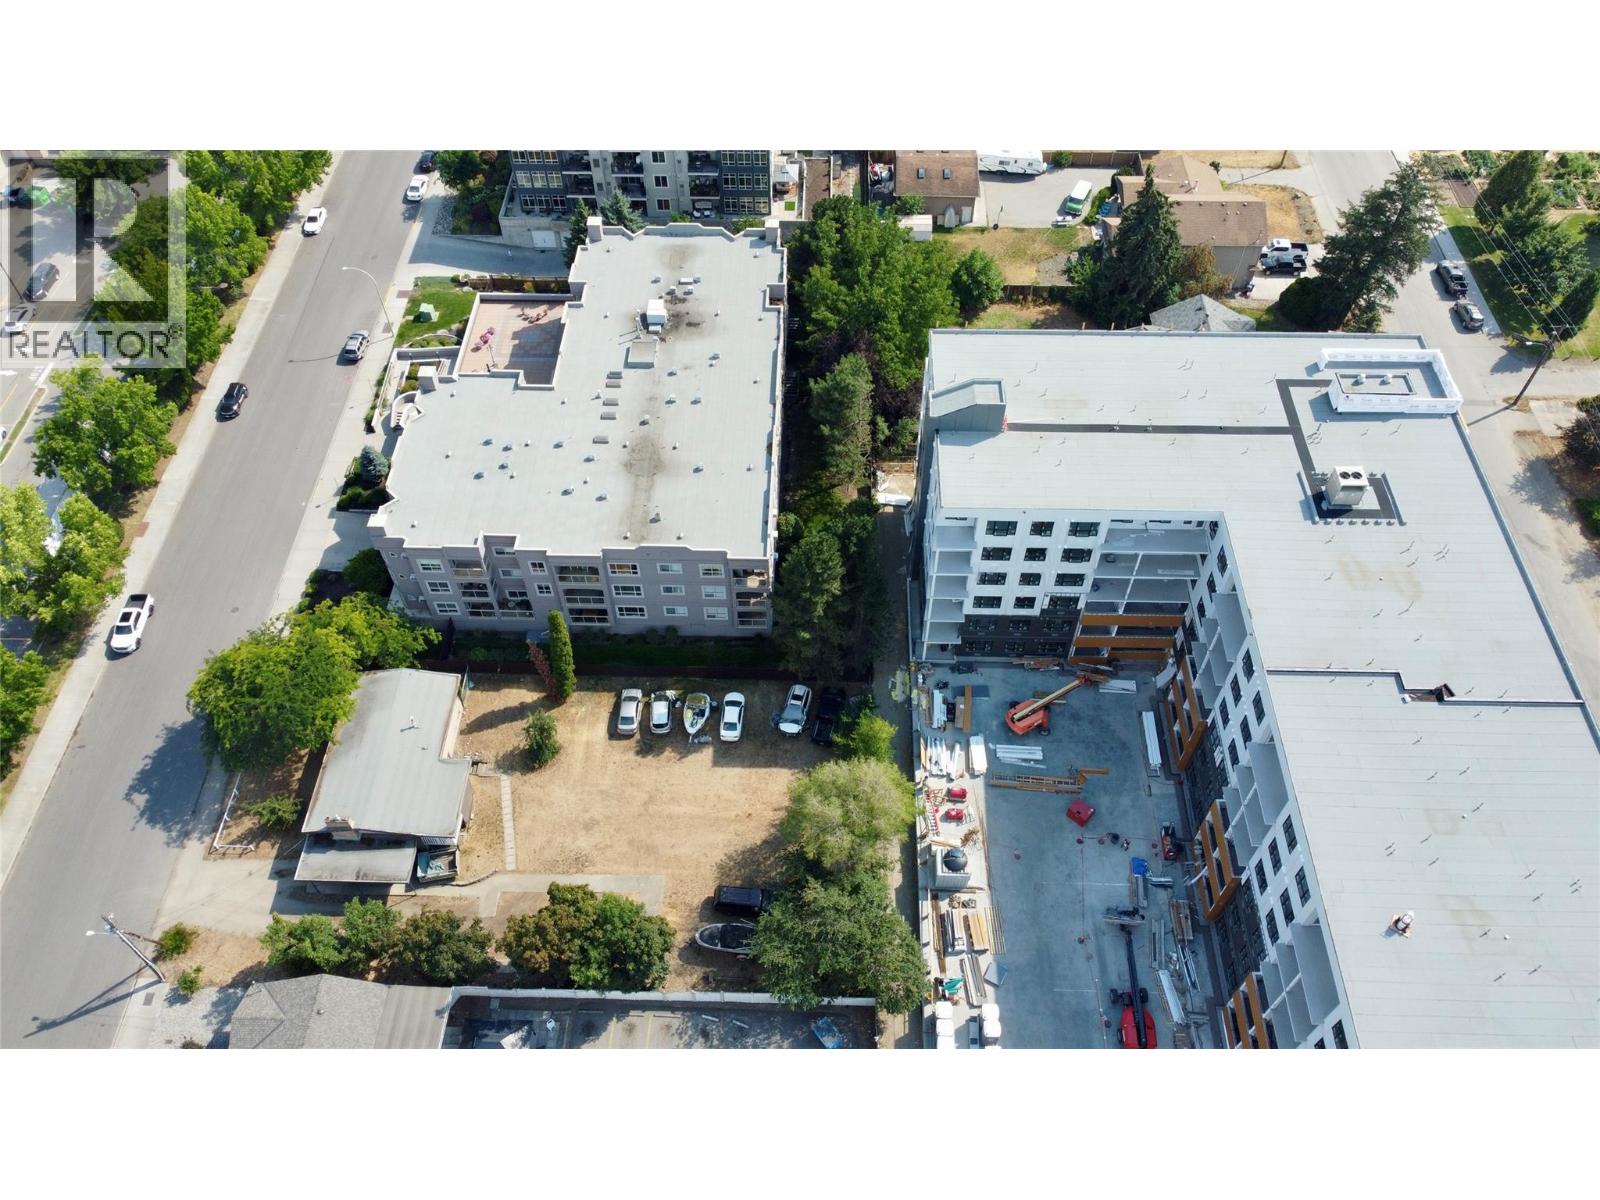
2110 Vasile Road
Kelowna, British Columbia
Developers! Property is Zoned UC3, located right in Kelowna's Shopping District. And just a few blocks away opening in 2027 the New $251 Million Sports Recreation Centre ! Build up to 6 story , to 85% building footprint .' Midtown Urban Centre '. Directly beside Orchard Plaza Shopping Center and just off Hwy 97N. Existing home ( included comes 'As is where is' ) has two suites, and is currently rented . The adjoining property directly behind is now under construction building a Six story with 160 units and 102 parking stalls (id:61048)
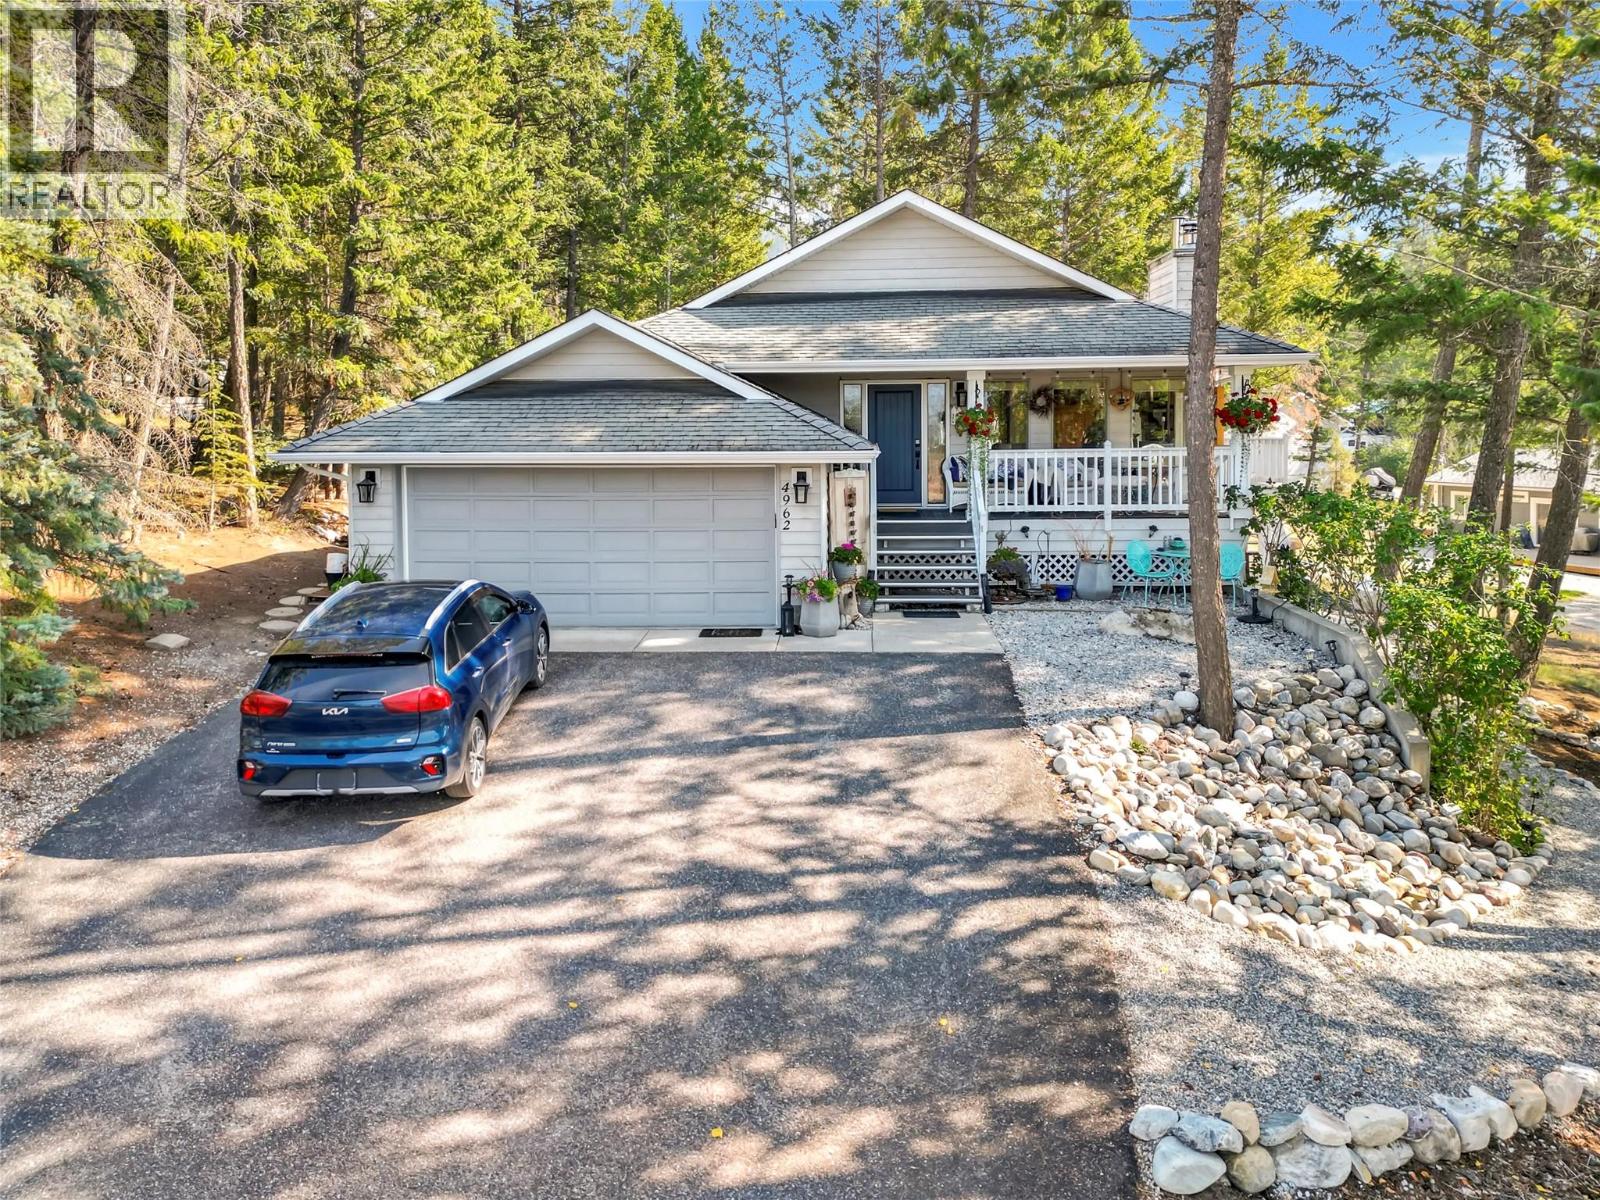
4962 Mountain Side Place
Fairmont Hot Springs, British Columbia
Welcome to your dream mountain sanctuary nestled in a quiet, serene cul-de-sac on a generous 0.4 acre lot in Fairmont Hot Springs! Designed for effortless living, this magnificent bungalow style home features everything you need on the main level. Step inside to find gently vaulted ceilings, gorgeous hardwood flooring, and an abundance of skylights and oversized windows filling the home with radiant natural light. The main floor boasts an open living room, a spacious den, and a bright kitchen and dining area that seamlessly opens to a private balcony also accessible from your luxurious primary suite, complete with its own 4-piece ensuite. A second 4-piece bathroom serves the main level for added convenience. Downstairs offers incredible versatility! Discover an independent 1 bedroom suite featuring a sunlit walk out sitting room, full kitchen, and a combined 3-piece ensuite with laundry. Perfect as a mortgage helper or guest quarters, this suite boasts its own private access from the rear laneway. The lower level also includes a second walk-out bedroom with a private 3-piece bathroom, plus an expansive recreation room complete with a cozy wood stove, wet bar, 2-piece powder room and extra storage. With 3 bedrooms, 4.5 bathrooms, a long and wide driveway, and a spacious 2-car attached garage, this home offers the ideal blend of comfort, style, and mountain charm. Sit out on the covered front porch and make this your mountain forever home! (id:61048)
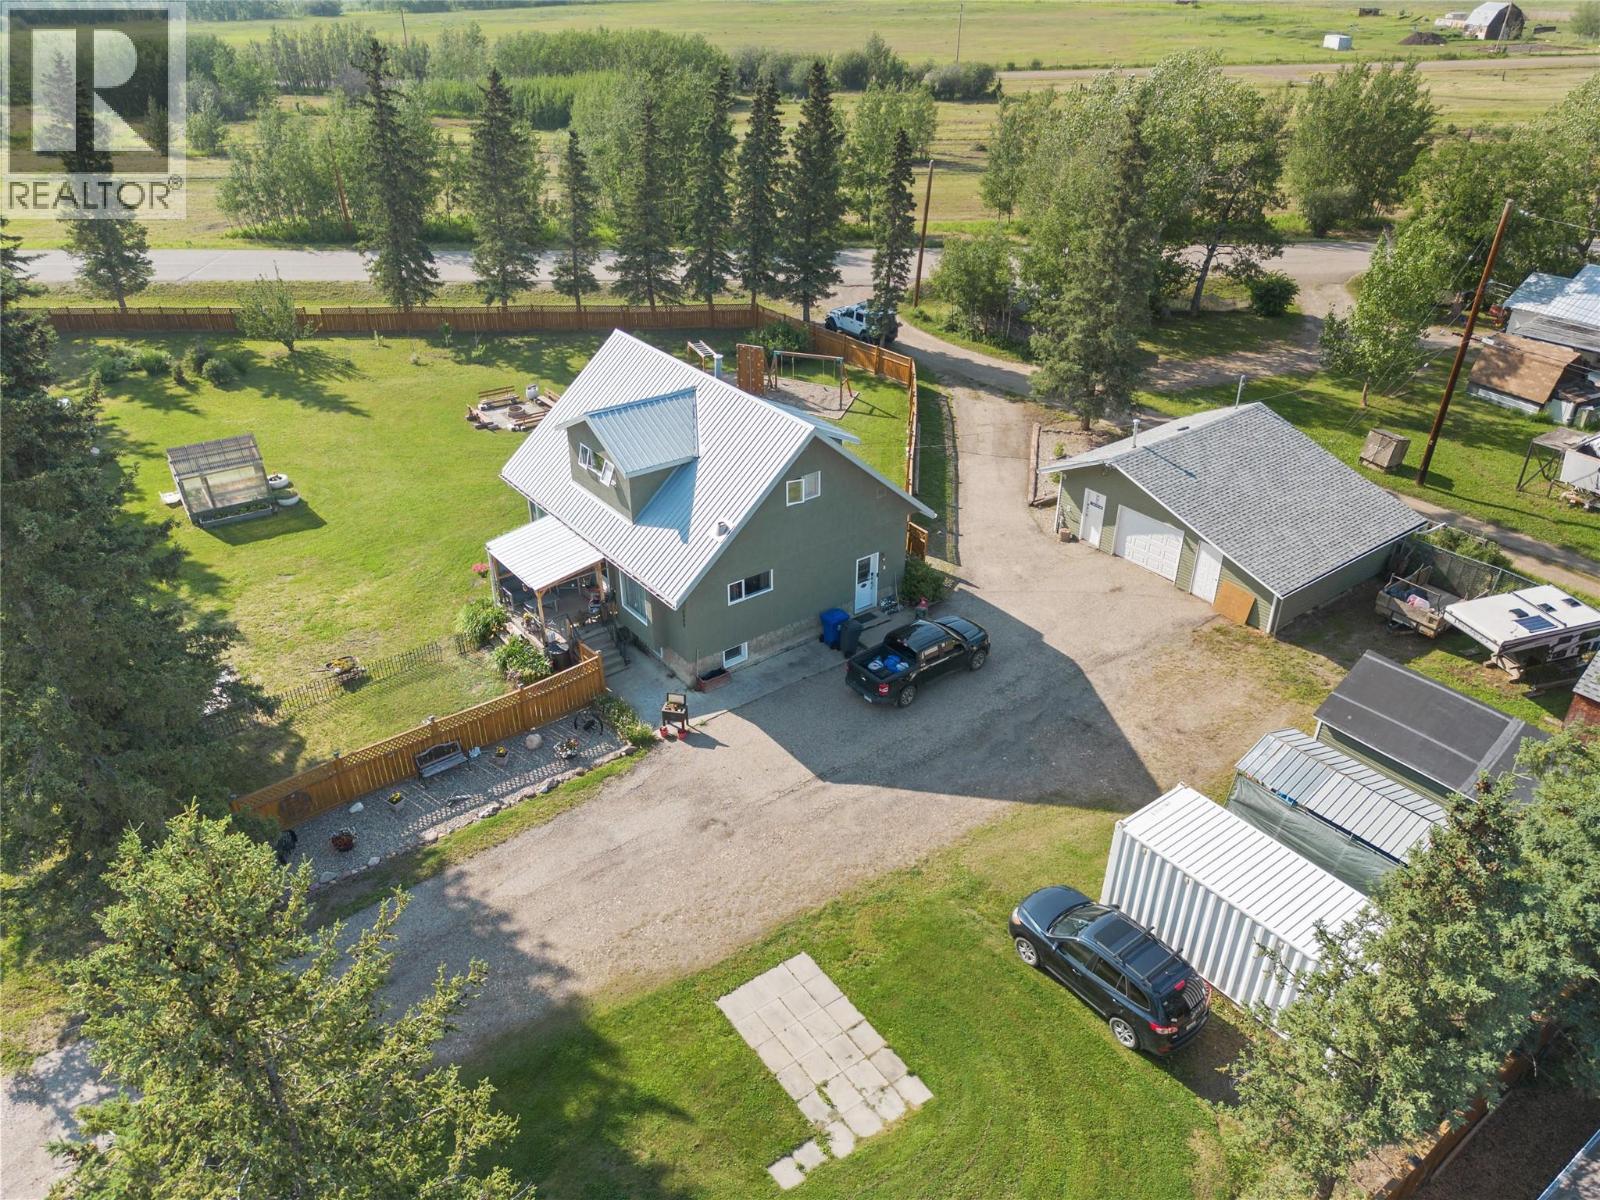
4800 47 Avenue
Pouce Coupe, British Columbia
Room to roam, both inside and out! Situated on four consolidated lots in Pouce Coupe, this BEAUTIFULLY maintained character home has been tastefully updated while preserving all of its timeless charm. The spacious kitchen is truly the heart of the home, featuring butcher block countertops, a large island, black cabinetry, corner pantry, modern lighting and black stainless steel appliances. The GRAND dining room is filled with natural light and showcases updated flooring and fresh paint, creating the perfect space for family gatherings and entertaining. Both bathrooms have been beautifully renovated, with the lower level featuring a luxurious soaker tub, separate walk-in shower, and double vanity. From the moment you step inside, this home offers warmth, character, and a true WOW factor that simply has to be experienced in person! The incredible outdoor space is just as impressive. Mature trees create a private park-like setting with endless room to enjoy. You’ll find a 24’ x 30’ detached garage, a 12’ x 20’ enclosed storage shed, with additional storage sheds, a beautiful gravel area with a huge park-like playground, and a drive-through driveway with abundant parking for vehicles, RVs, trailers and all your toys! Offering the peaceful feel of country living while still being right in Pouce Coupe, this one-of-a-kind property is truly something special. If you’ve been searching for character, space, and modern updates all in one package, this is a home you won’t want to miss. Call today to book your private showing! (id:61048)
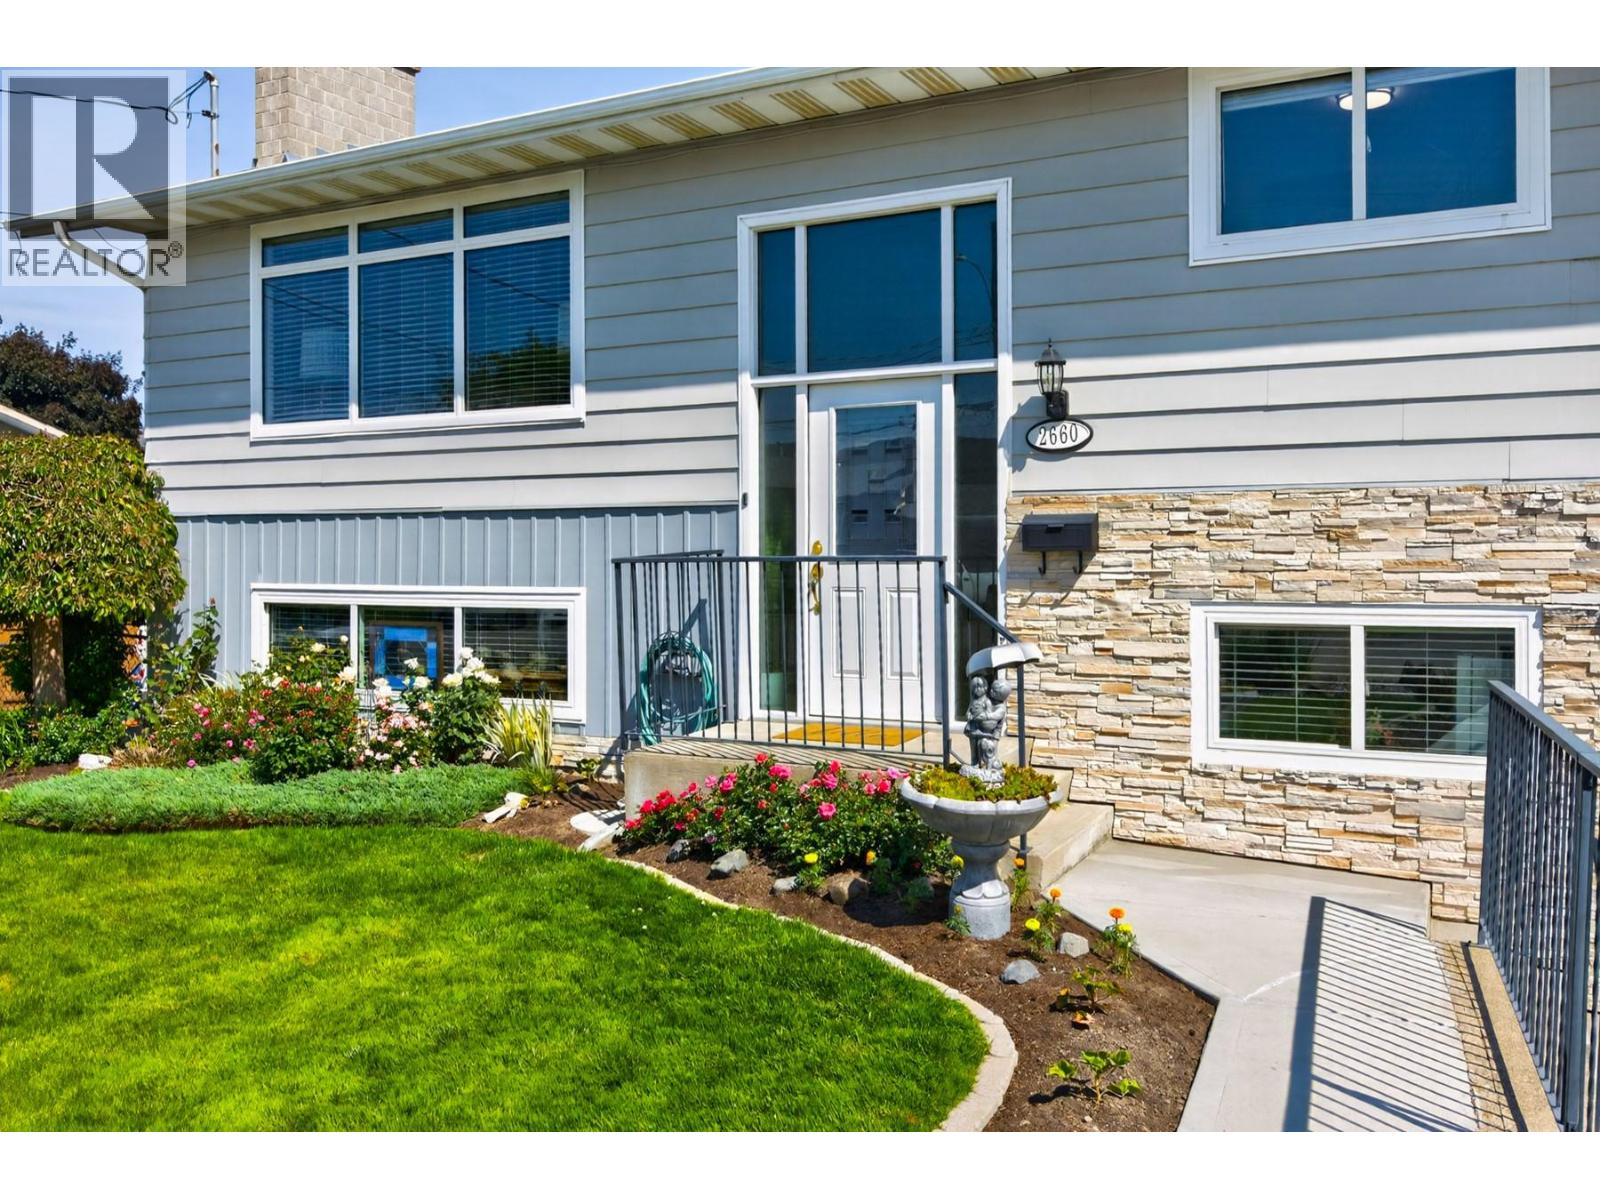
2660 Argyle Avenue
Kamloops, British Columbia
Lovingly cared for by the same owners for 42+ years, this beautifully maintained property offers thoughtful updates, timeless charm & a backyard that feels like your own private retreat. With major updates already completed, move right in! The heart of the home is the beautifully updated kitchen, renovated in 2024 with classic white cabinetry, quartz countertops, modern backsplash & a sink overlooking the parklike backyard. The kitchen flows into the dining room, where sliding glass doors lead to the covered deck (2019) with natural gas BBQ hookup — perfect for year-round enjoyment. Stairs lead to the beautifully landscaped yard featuring a pond, raised garden beds, fruit trees, RV parking & backyard access. Inside, the bright living room offers hardwood floors, powered window coverings & a cozy gas fireplace. The main floor includes 3 bedrooms & a full bathroom with a large walk-in shower. Downstairs offers flexibility with a spacious rec room, bright laundry area, storage, 2-piece bathroom & office space off the garage. The garage provides extra room for parking, storage or hobbies. Updates include furnace & hot water tank (2019), deck replacement & cover (2019), windows & doors (2021), kitchen renovation (2024) & insulation upgrades (2025) for improved comfort & energy efficiency. Located on a quiet street close to parks, the newly built Parkcrest Elementary, golf & amenities, this warm & welcoming home has been exceptionally cared for & is ready for its next chapter. (id:61048)
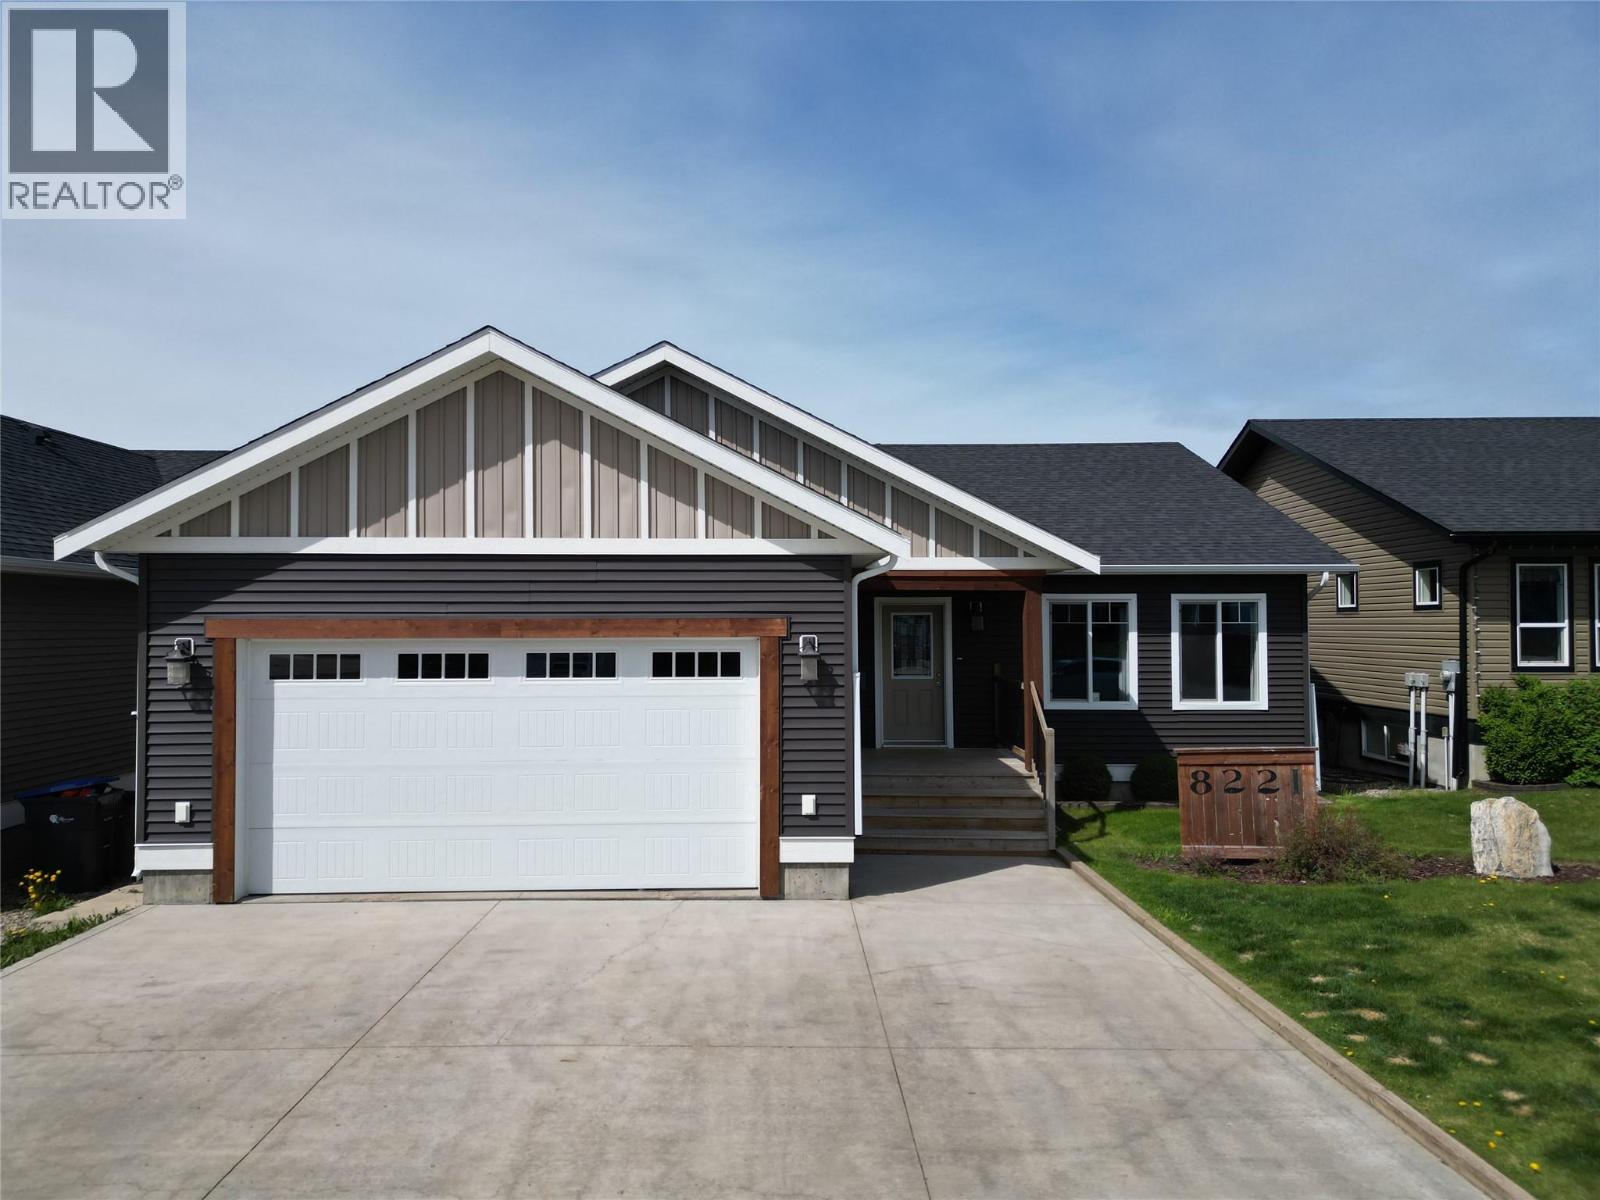
8221 19a Street
Dawson Creek, British Columbia
This 2016 built, beautifully finished house features a 4 bed 2.5 bath primary living space, plus a very well appointed, self-contained 2 bed 1 bath suite. This is your best available option to have your house pay for itself without sacrificing your comfort or privacy. With over 1500 SF on the main floor, the wide-open floor plan is spacious, comfortable and flows wonderfully. The gourmet kitchen features stainless steel appliances and waterfall countertops. 3 comfortable bedrooms on the main, including the Master suite with a 4 piece ensuite and walk-in closet. Downstairs is a rec room, another bedroom, perfect for guests, and a 2 piece bathroom. The 2 bed 1 bath suite is always rented and rents in Dawson Creek are on the move. The yard is fully fenced. Loads of parking and an extra-deep double attached garage. All this, and the curb appeal is on point. Call now for a private showing. INTERIOR PHOTOS ARE NOT CURRENT AND PROVIDED FOR ILLUSTRATION ONLY. (id:61048)