Presented by Robert J. Iio Personal Real Estate Corporation — Team 110 RE/MAX Real Estate (Kamloops).
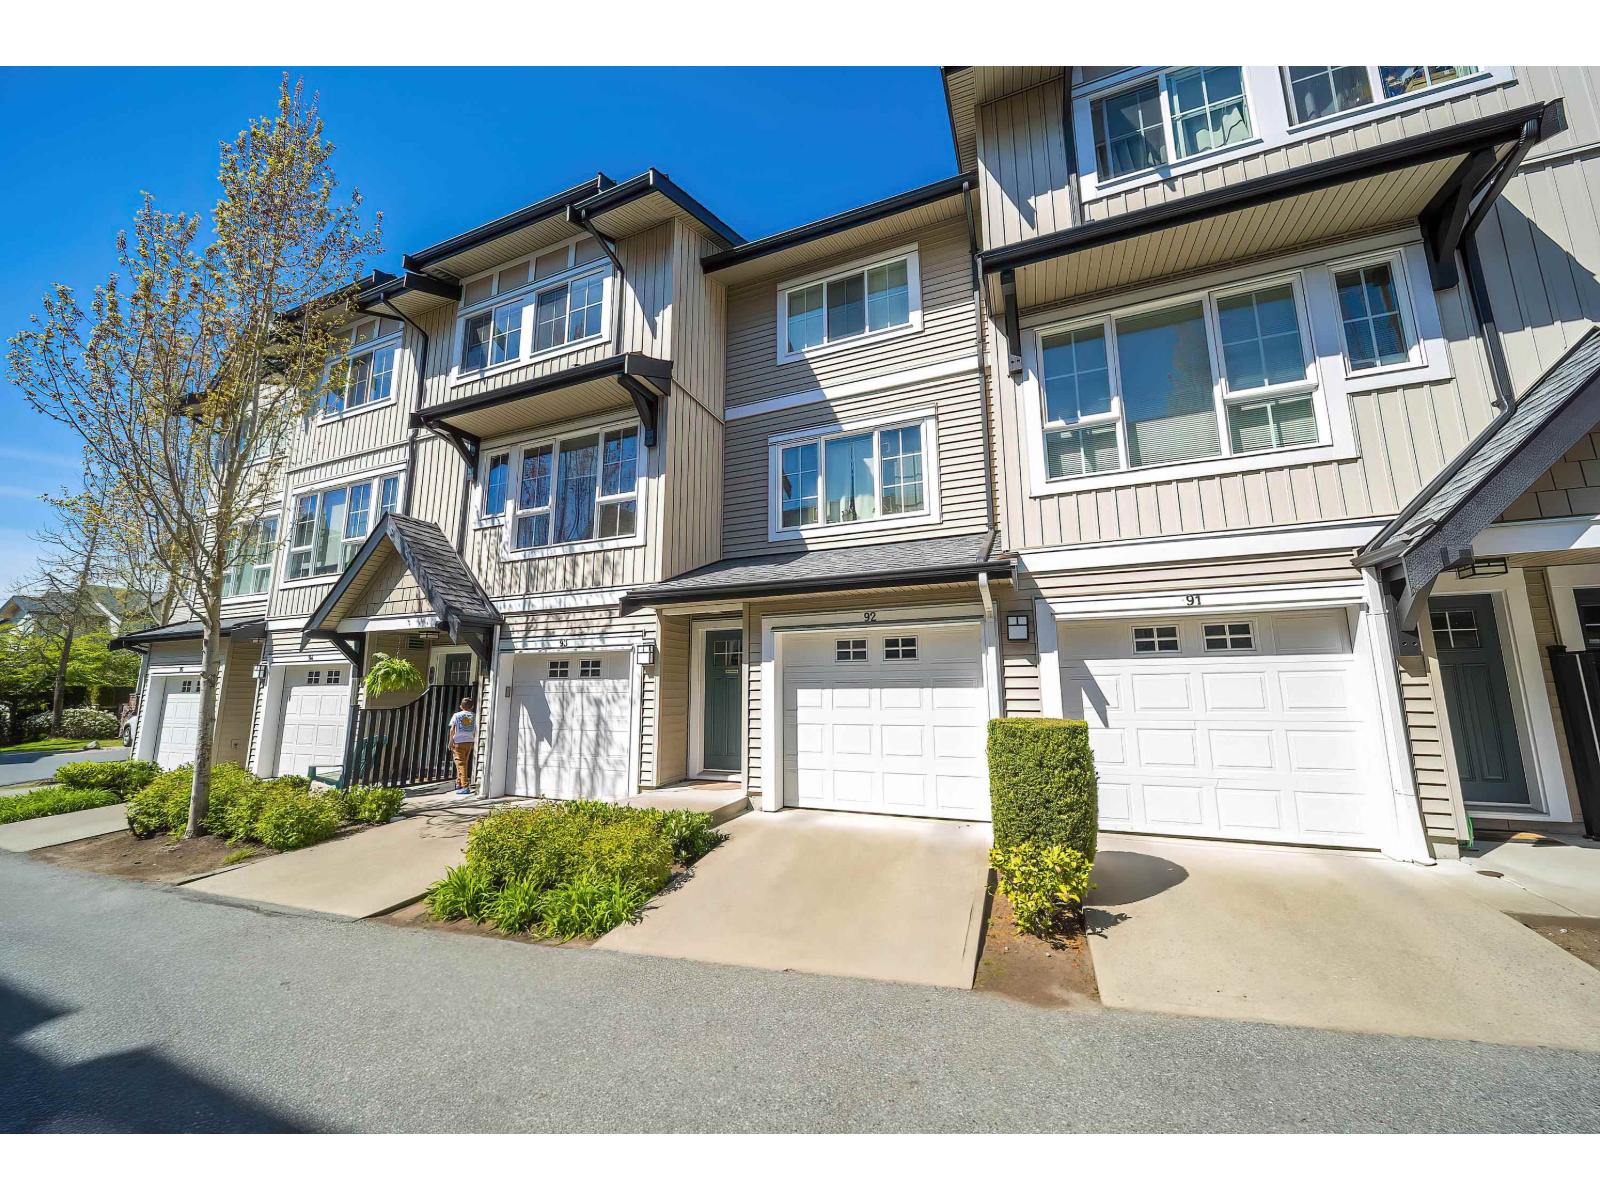
92 2450 161a Street
Surrey, British Columbia
This Glenmore 2 bedroom 2 bath units located at the best location(quite and at the end of central axis of the community). Large size master bedroom and living rooms facing south with plenty of natural lightings. This complex features one of the best clubhouses. Enjoy resort-style amenities including guest suite,outdoor pool, hot tub, gym, clubhouse, theatre, fireside lounge,playrooms and indoor hockey rink. Walking distance to Grandview Corners, Morgan Crossing and park spaces. Minuets from the Hwy and transit. Catchment school is Sunnyside Park Elementary. Minutes to Southridge School and Grandview Heights Community Pool. (id:61048)
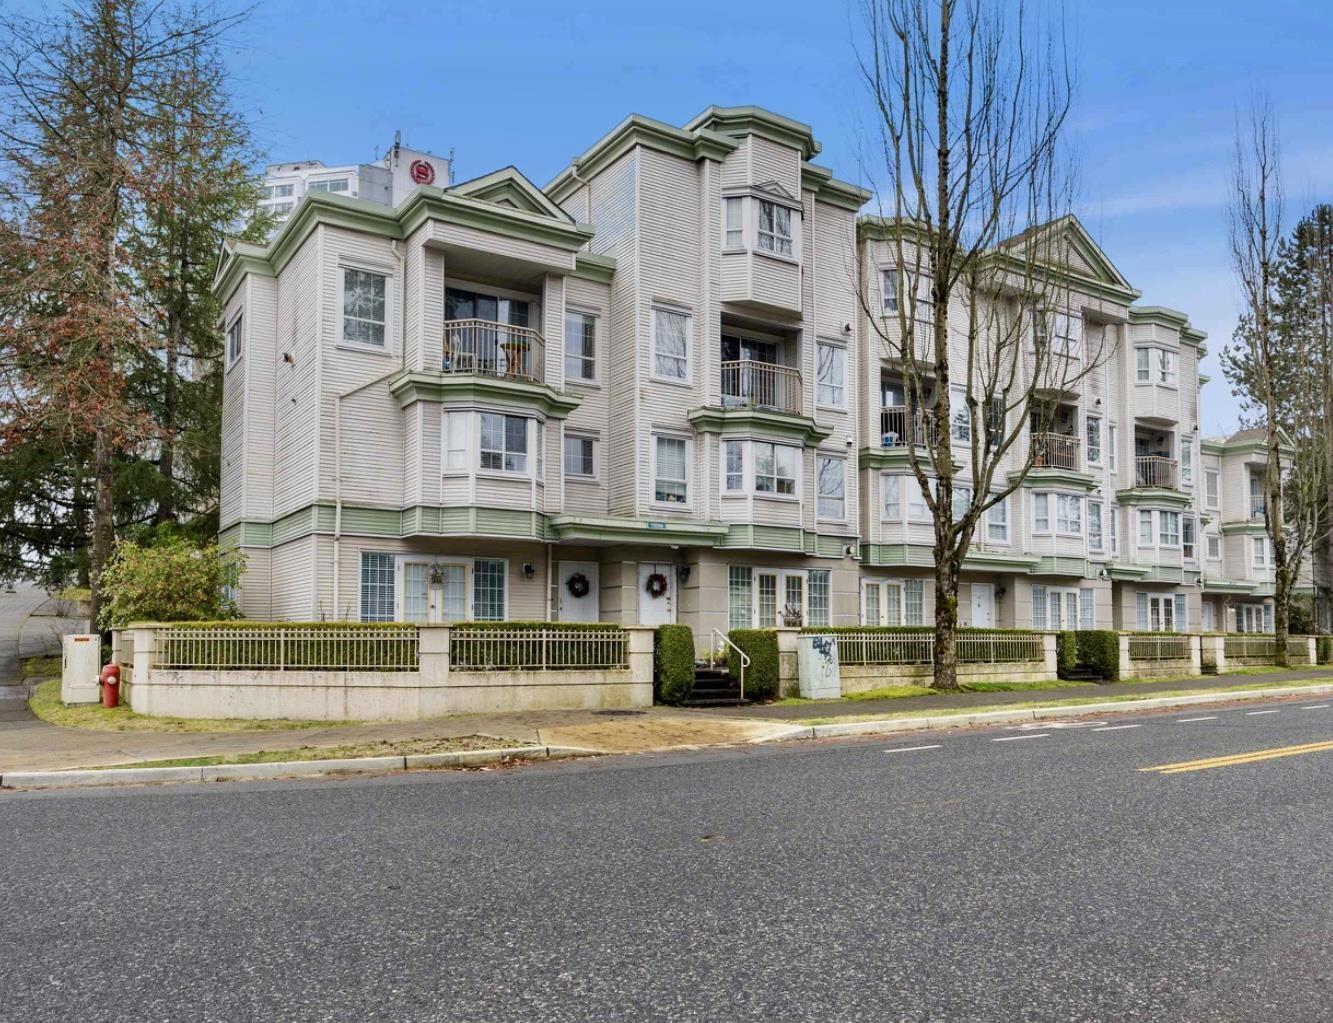
323 15268 W 105 Ave Avenue
Surrey, British Columbia
Welcome to Georgian Gardens! This 1-bedroom corner suite offers a bright, functional layout and is move-in ready. Featuring engineered hardwood flooring throughout the living room and bedroom, stylish tile in the kitchen and bathroom, and a contemporary kitchen complete with stainless steel appliances and an eye-catching backsplash.The inviting living area is filled with natural light and features a gas fireplace, creating the perfect space to relax or entertain. Step outside to your covered balcony overlooking the peaceful courtyard. Ideally situated in the heart of Guildford, you're just steps from Guildford Town Centre, parks, recreation, transit, restaurants, and everyday amenities, with convenient access to Highway 1 for commuters. An excellent opportunity for buyers! (id:61048)
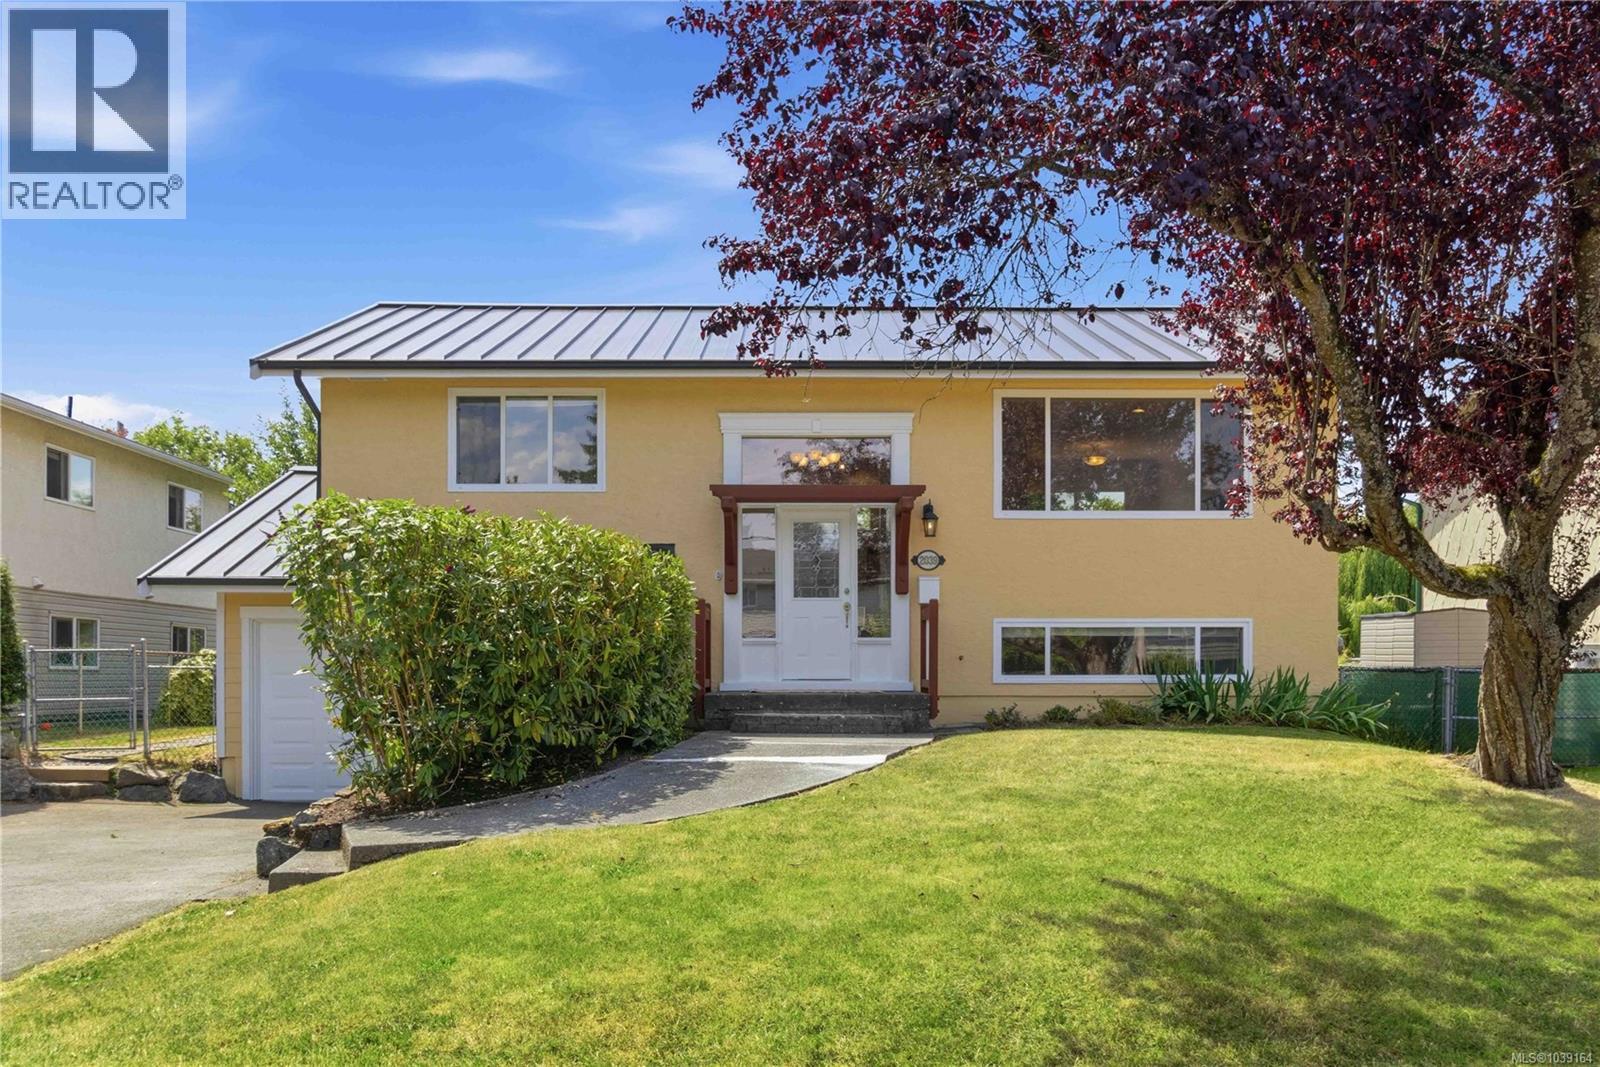
2039 Ardwell Ave
Sidney, British Columbia
This beautifully updated home is truly move-in ready! Featuring quartz countertops and backsplash in the bright new kitchen, fresh paint throughout, 2 fireplaces, updated vanities, tastefully updated bathrooms, recessed lighting, and crown moulding, all that's left to do is unpack and enjoy. There is warm maple hardwood flooring on the main floor, while large windows fill the space with natural light. Solar film on the patio slider helps protect the flooring, a large refurbished deck and a one-year-old steel roof and gutter guards provide added value and peace of mind. Situated on a flat lot, this versatile property offers four bedrooms, including two on the main level, plus a self-contained one-bedroom in-law suite downstairs with an additional flex bedroom room—ideal for extended family and guests. There is a single garage, RV parking, and a fully fenced south-facing backyard. Gardeners will appreciate the mature apple trees and plenty of space to create their own outdoor retreat. Located in the sought-after seaside community of Sidney, this home offers easy access to beaches, marinas, waterfront trails, shopping, dining, and schools. BC Ferries and Victoria International Airport are just minutes away, while downtown Victoria is approximately 27 minutes by car. Whether you're looking for a family home, multigenerational living, an investment opportunity, or a peaceful West Coast retreat, this property offers exceptional value in one of Vancouver Island's most desirable communities. (id:61048)
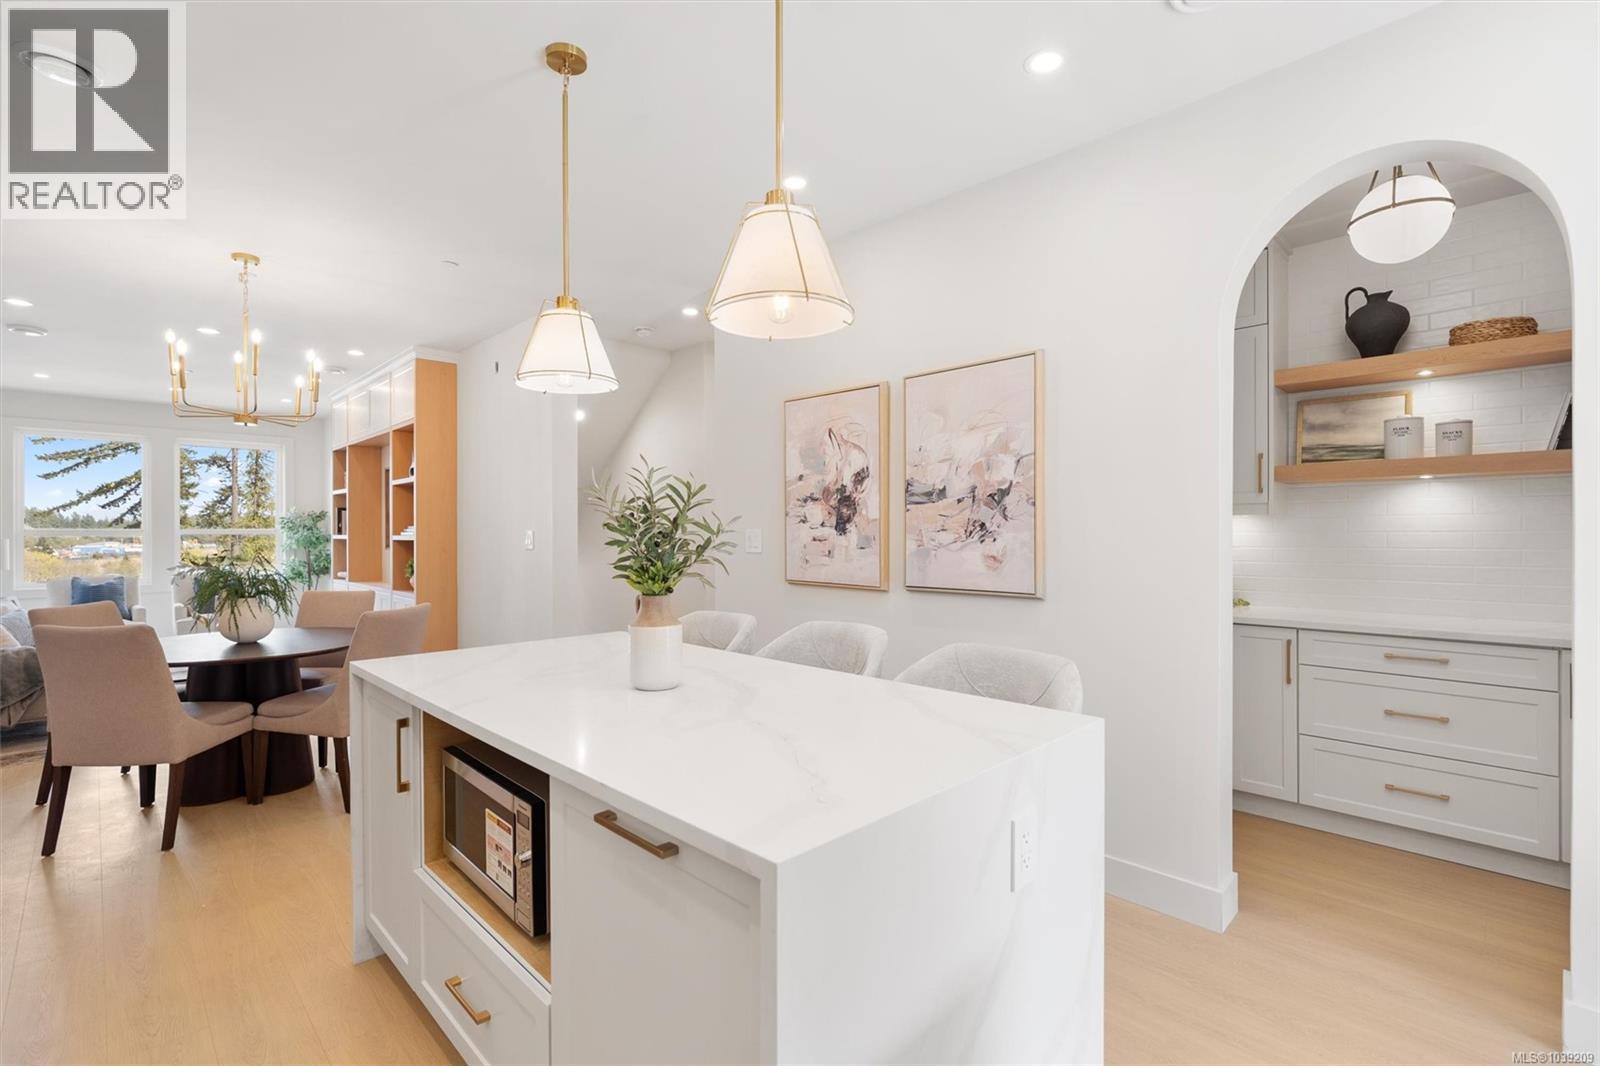
2098 Kingbird Dr
Langford, British Columbia
*OH SUN 2-3:30 Step into this brand new, perfectly laid out duplex built by award winning builder Scagliati Homes. This beautifully designed living space has the features of a single family home ideally situated in a cul-de-sac of a newly constructed development. The main level features a custom built kitchen with an abundance of high quality cabinetry, a stunning archway pantry, huge wrap around quartz island as well easy access to your sun drenched patio & backyard. The living & dining area comes fully equipped with built in shelving & designer touches throughout. Upstairs you'll find 3 generously sized bedrooms including a dreamy primary bedroom with a walk in closet and enviable ensuite with heated floors. The entry level offers incredible flexibility with the possibility of a fully separate in-law style suite or use as another bedroom, office or flex space. (id:61048)
1286 Mcleod Pl
Langford, British Columbia
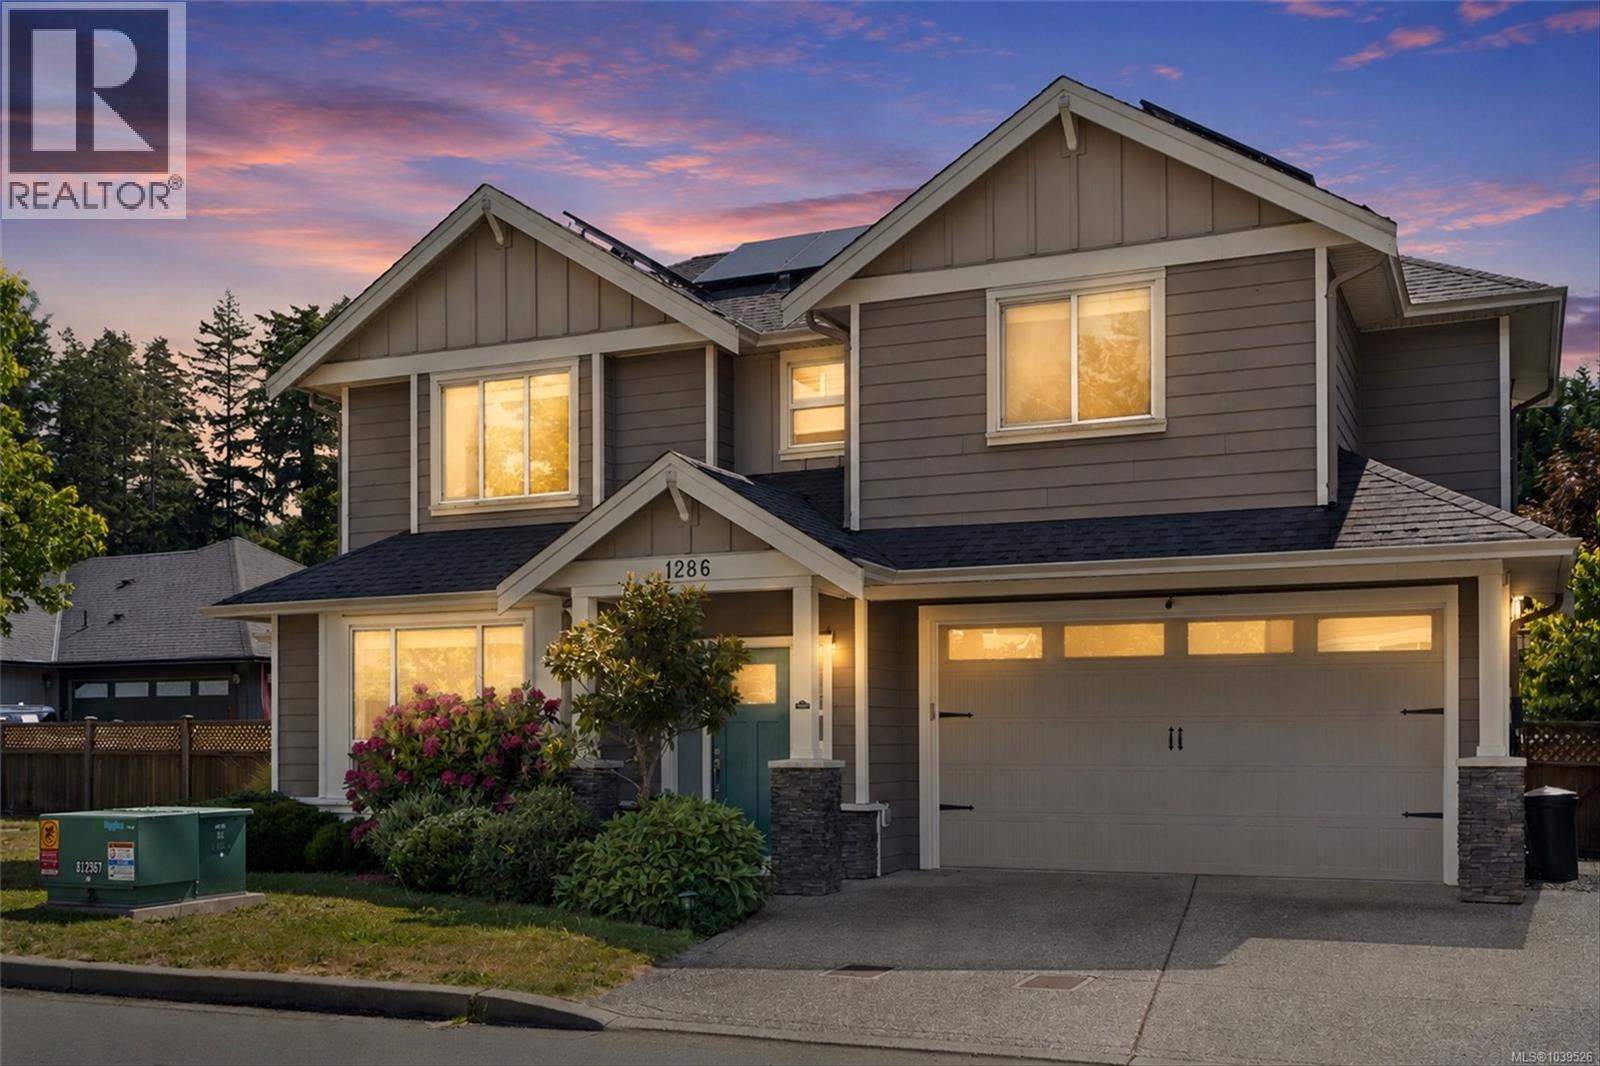
OH-Sunday,July,26th/2-3:30pm.Welcome to this inviting home tucked away on a quiet, family friendly cul-de-sac. Minutes from the Galloping Goose, schools, shopping, recreation, and everyday amenities. Filled with natural light, the home features 10 foot ceilings, a cozy gas fireplace, window bench, and a dining area lined with windows. The kitchen offers quartz counters, stainless steel appliances, backsplash, and easy access to the private, sunny backyard with raised gardens. Crown moulding adds warmth and character. Bedrooms are generously sized, including the primary with walk-in closet. A standout feature is the solar panels, reported by the sellers to reduce electricity costs by 55%. Combined with a heat pump and air conditioning, the home offers year round comfort and efficiency. Additional features include an EV charger, irrigation, and a large crawl space. Enjoy a fully fenced backyard with raised garden beds. The double garage and street parking complete this move in ready home. Call now to book your viewing! (id:61048)
307 623 Treanor Ave
Langford, British Columbia
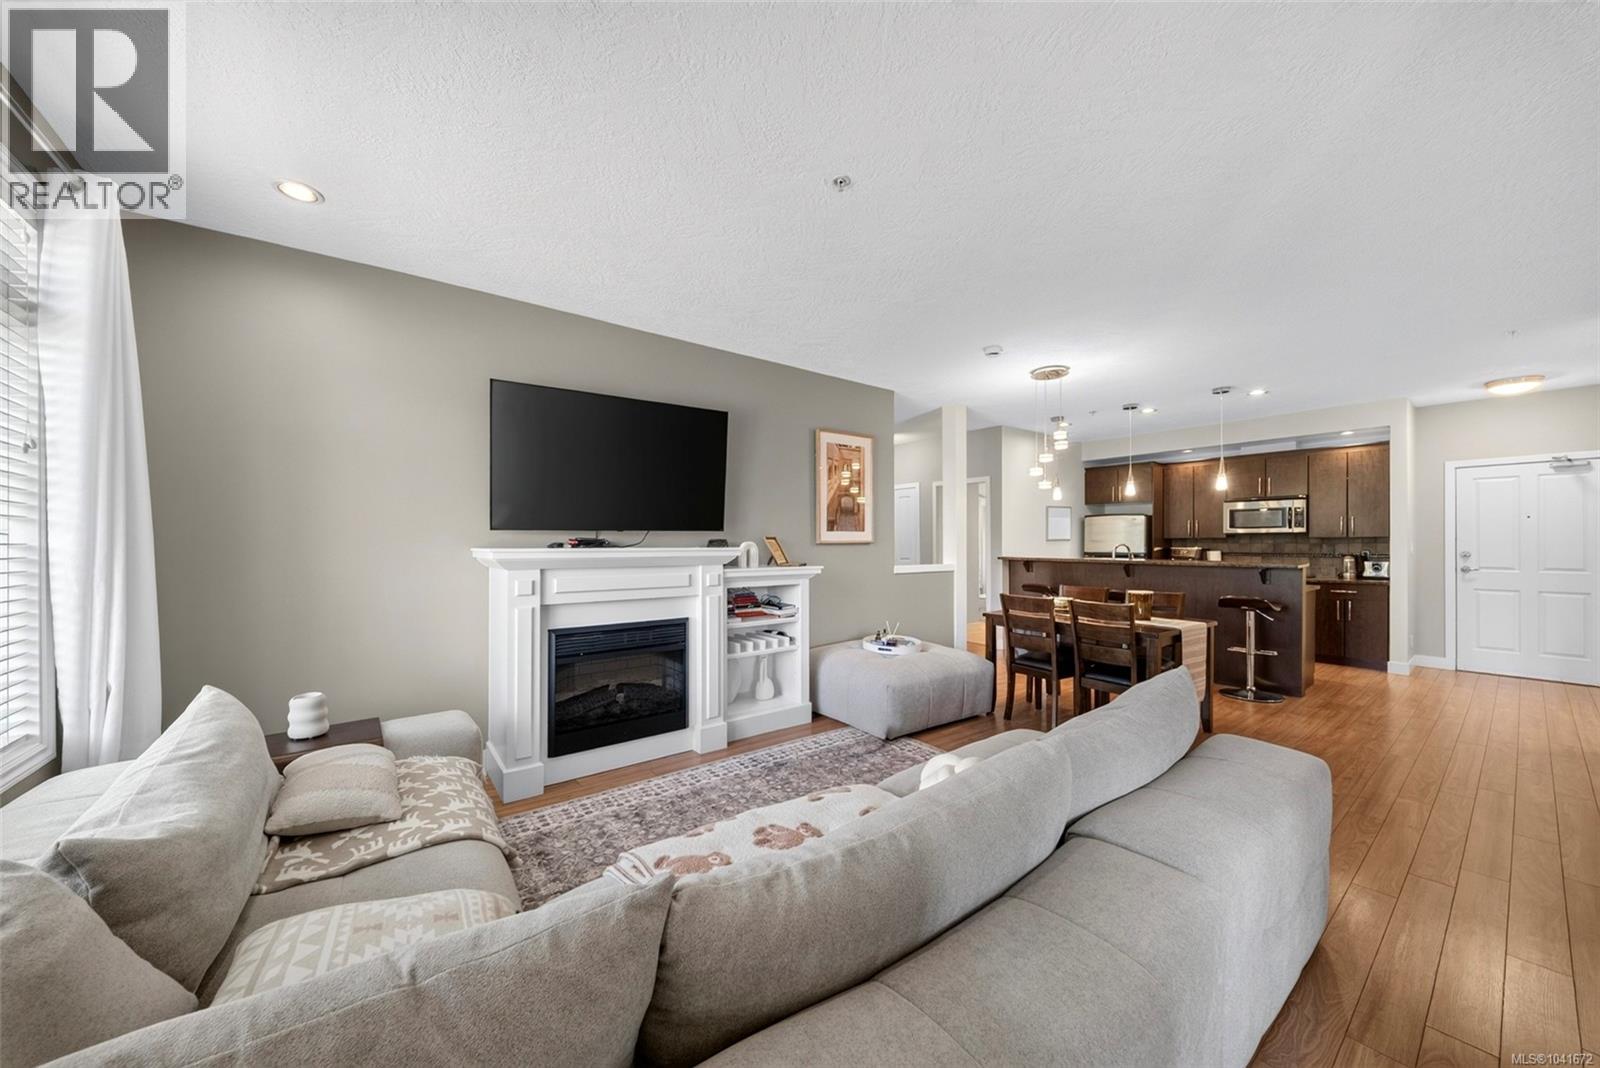
Welcome to La Vie at Millstream Village! This beautifully maintained 2 bedroom, 2 bathroom condo offers 1,076 sqft of thoughtfully designed living space with a bright open-concept layout, oversized windows, 9 ft ceilings, and excellent separation between the bedrooms. The spacious living room features a cozy electric fireplace and opens onto a large private patio, perfect for relaxing, entertaining, or BBQs. The kitchen offers granite countertops, stainless steel appliances, an eating bar, and great storage, while the home also includes custom cabinetry in both closets and built-in cabinetry with a bar fridge. La Vie is a professionally managed and well-maintained building with great amenities, including secure underground parking, bike storage, EV charging, a wash station, outdoor patio area, and puppy park. Located just steps from Millstream Village, Costco, Home Depot, restaurants, cafés, shopping, transit, and easy highway access, this is a fantastic opportunity in the heart of Langford. (id:61048)
2124 Kingbird Dr
Langford, British Columbia
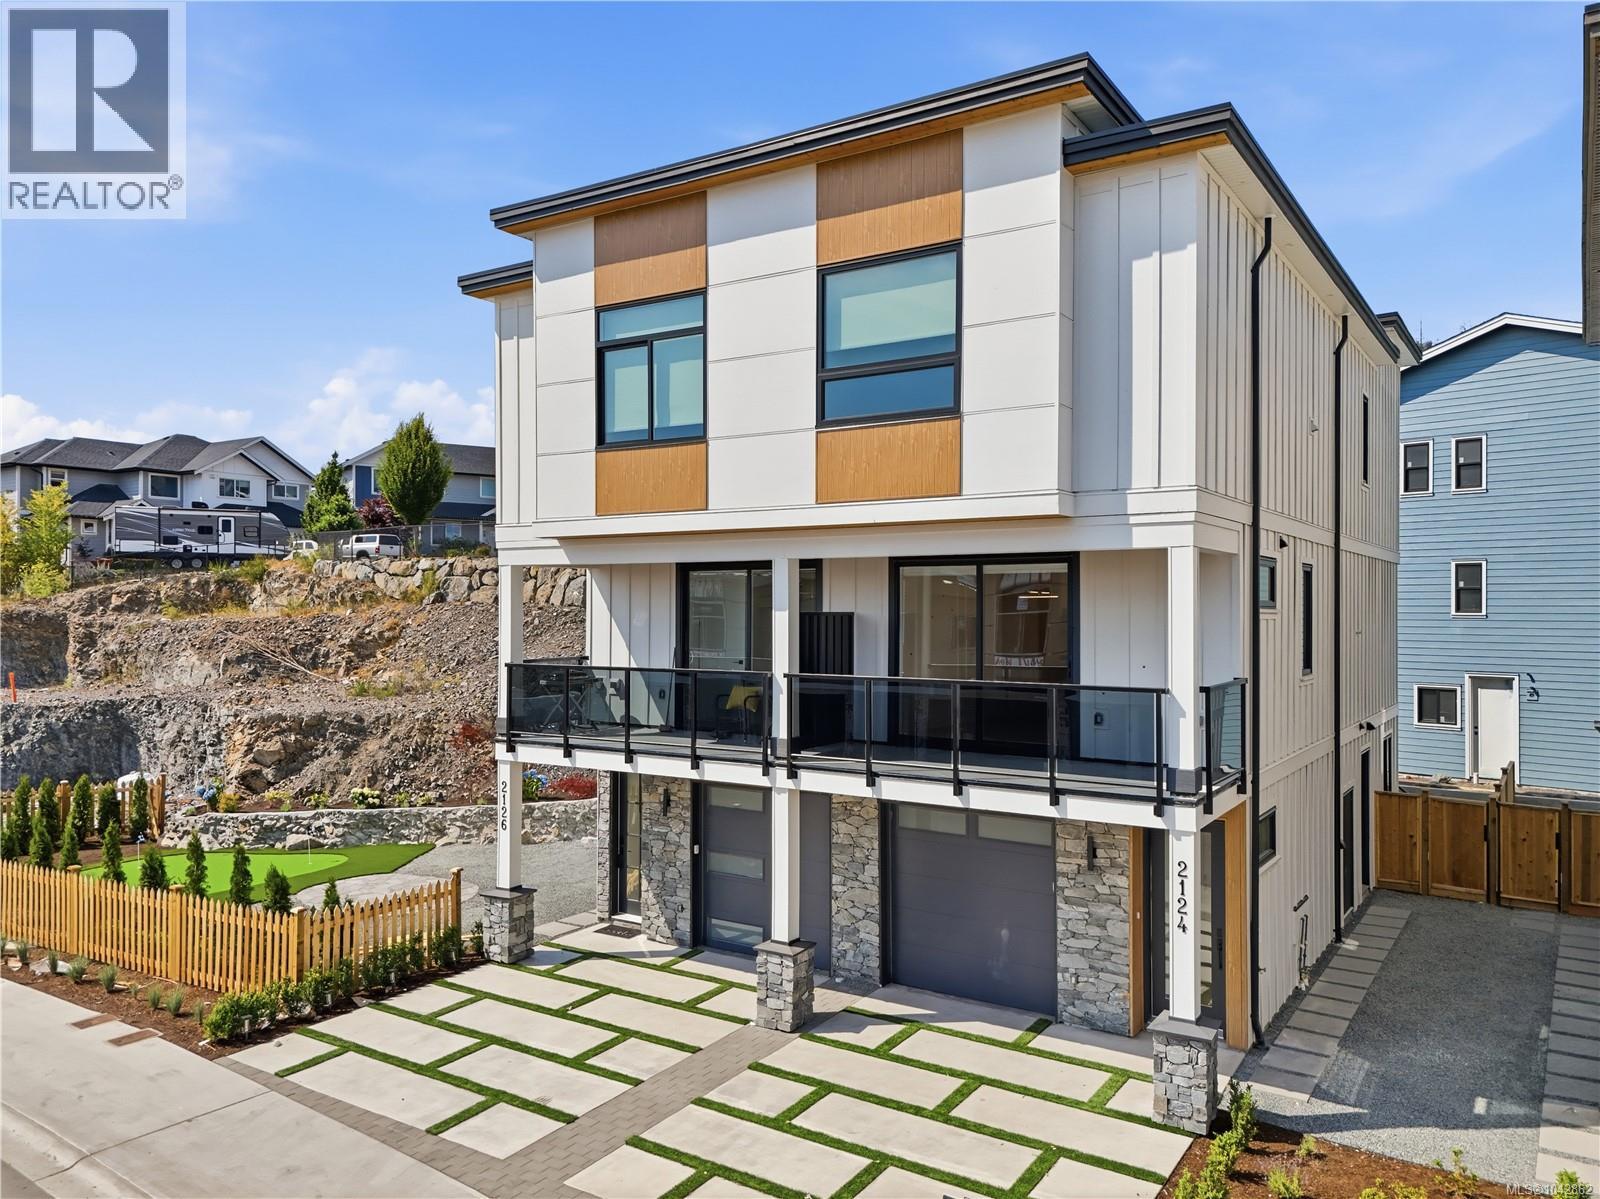
Last Unit!! Experience elevated modern living in this meticulously crafted Step Code 4 residence offering exceptional energy efficiency and luxury finishings throughout. Featuring a premium natural stone exterior, wood soffits, wood-tone metal accents, and an efficient heat pump system, this home blends modern design with everyday comfort. Inside, soaring 11-foot ceilings, Italian tile, designer lighting, custom millwork, Aqualam fixtures, and a spa-inspired ensuite create a refined living experience. The chef’s kitchen is equipped with premium Fisher & Paykel appliances and opens to a covered deck for year-round BBQing and entertaining. Thoughtfully designed inside and out, the home also features artificial turf landscaping, a custom concrete/turf driveway, and gas fire pit rough-ins. A bright above-ground space with separate entry offers flexibility for extended family or in law accommodation. Eligible buyers may benefit from PTT & GST rebate.Price+GST. (id:61048)
940 Terlane Ave
Langford, British Columbia
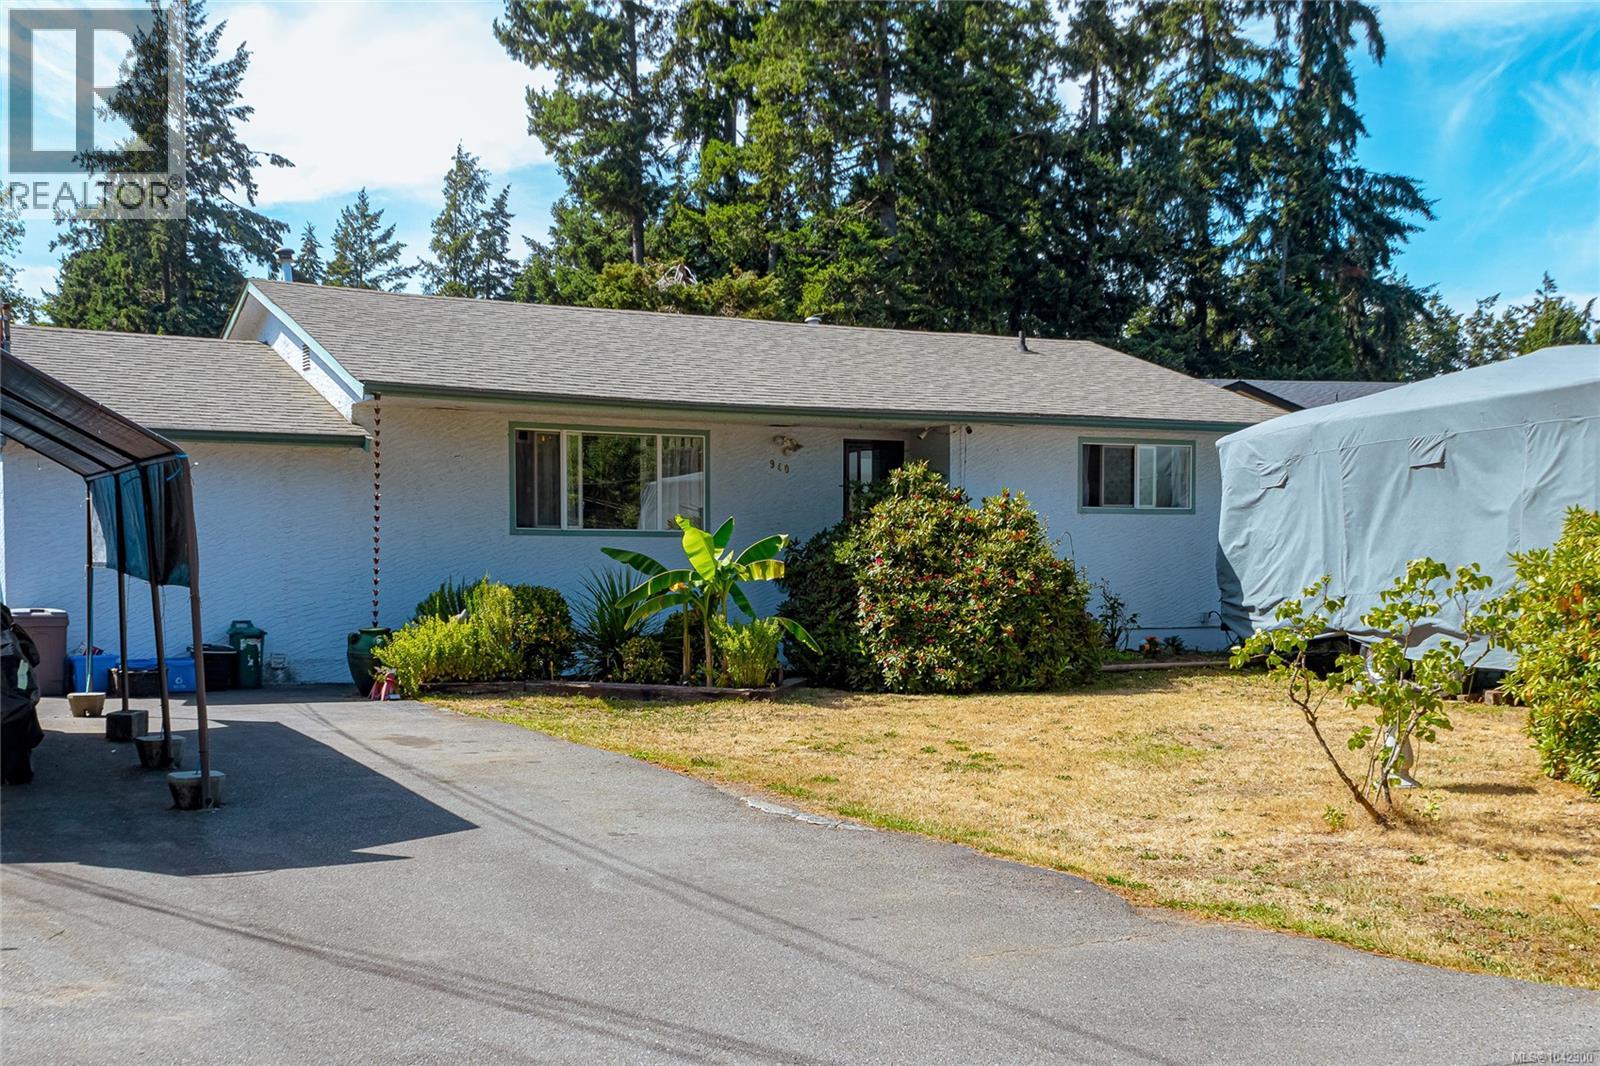
OPEN HOUSE SUN 2:00-3:30. Welcome to this move-in-ready rancher in one of Langford's most convenient and desirable locations! With a NEW PRICE and being nestled on a quiet no-through road, this beautifully updated home offers the perfect blend of comfort, convenience, and easy-care living, ideal for first-time home buyers, young families, downsizers, or anyone looking for the simplicity of one-level living. Inside, you'll appreciate the updated interior paint, newer laminate flooring throughout, and the stylish new barn door leading to the spacious primary bedroom, creating a modern and inviting feel. The bright, functional floor plan offers comfortable living spaces that are perfect for everyday life and entertaining alike. Cozy up by the natural gas fireplace on cooler evenings or step outside to enjoy the covered deck overlooking the sunny, flat backyard, an ideal space for summer BBQs, gardening, children, pets, or simply unwinding after a busy day. Fruit trees, a powered workshop, and plenty of outdoor space. Enjoy the convenience of RV parking and quick possession available for those looking to make a move sooner rather than later. Location is everything, and this home truly delivers. Walk to beautiful Glen Lake for swimming, kayaking, paddle boarding, or evening strolls. Belmont Market, restaurants, cafés, grocery stores, parks, schools, fitness centres, and everyday amenities are all within walking distance, while transit is just minutes away. You'll love having all the conveniences of city living while enjoying the quiet atmosphere of an established residential neighbourhood. Whether you're purchasing your very first home, moving into your second property, simplifying your lifestyle, or adding to your investment portfolio, this exceptional rancher offers outstanding value in today's market. Opportunities like this don't last long, book your private showing today and discover everything this wonderful Langford home has to offer! (id:61048)
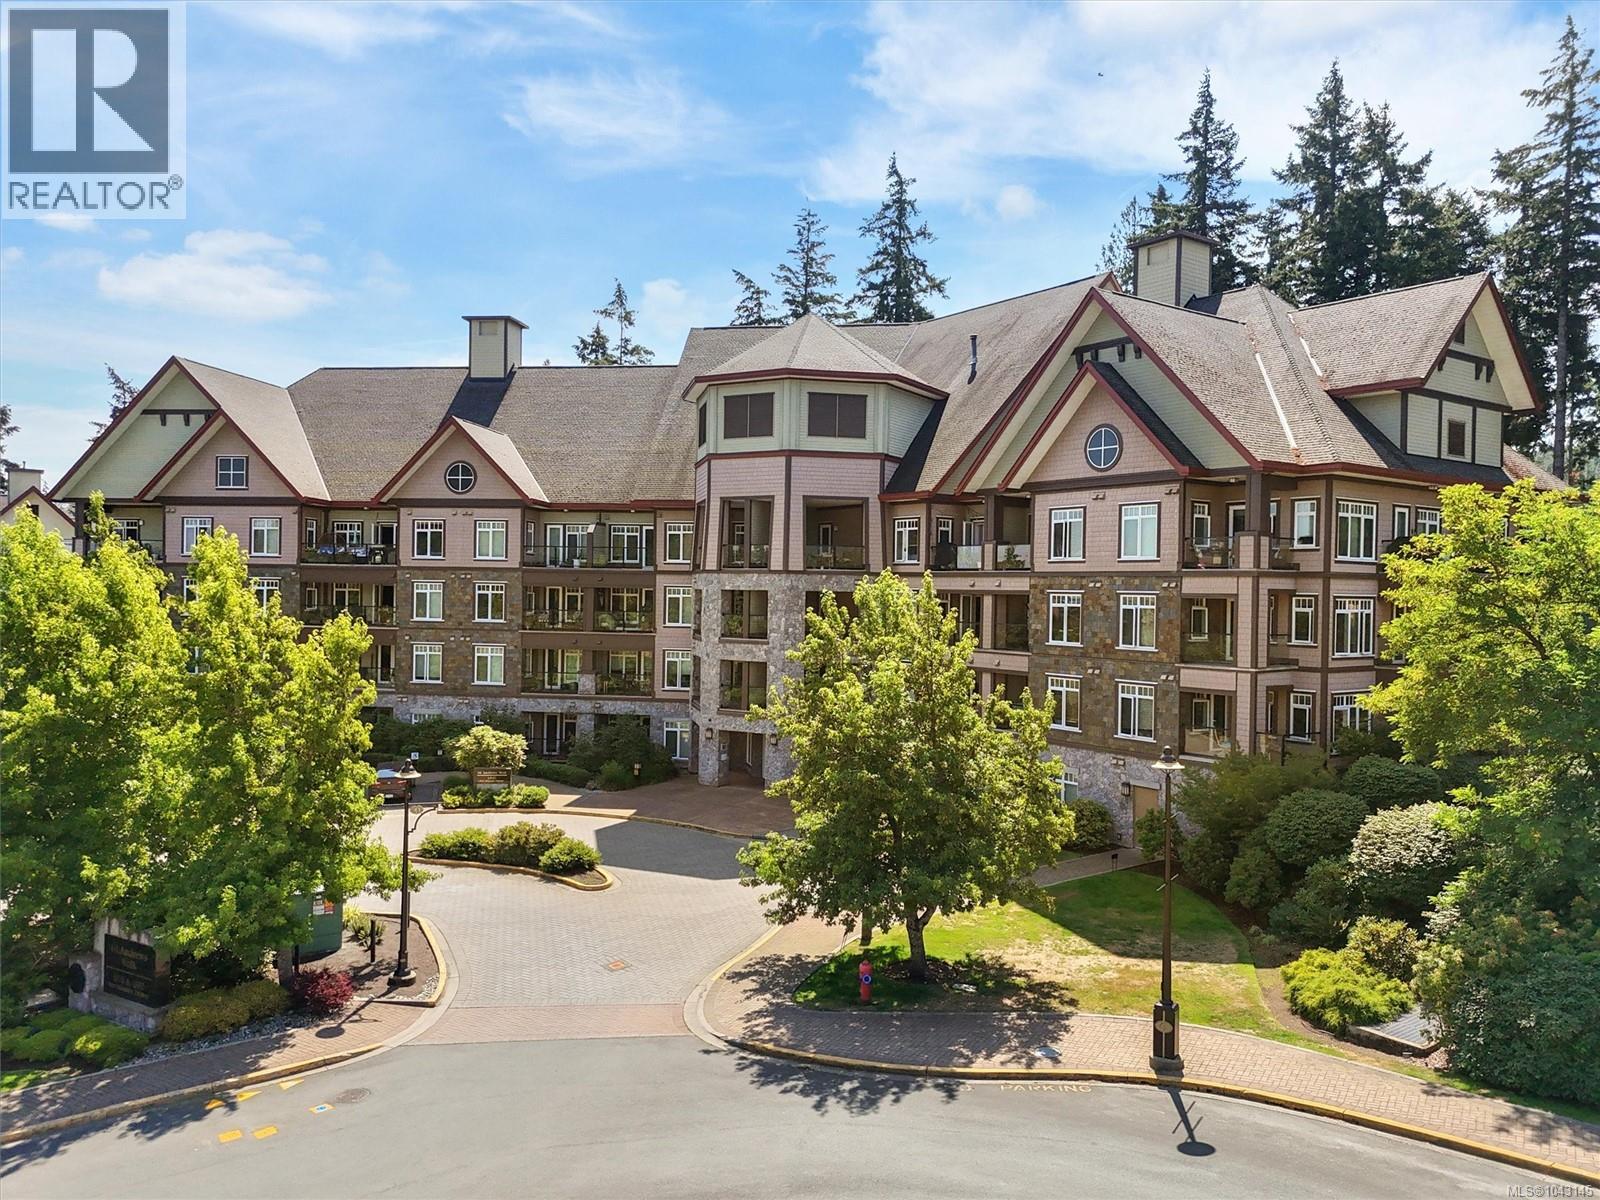
409 1395 Bear Mountain Pkwy
Langford, British Columbia
Top-floor studio in the popular St. Andrews Walk at Bear Mountain! This bright, open-concept home features impressive over-height ceilings and a thoughtfully designed floor plan, which includes a separate bedroom nook, offering flexibility for sleeping, working, or additional living space. Double glass doors lead to a large balcony with beautiful mountain views, perfect for relaxing or entertaining. Stainless steel appliances, an electric fireplace, a spacious walk-in closet, and the convenience of in-suite laundry. Complete with secure underground parking, a separate storage locker, and a pet-friendly strata, enjoy the best of Bear Mountain with golf, tennis, fitness, restaurants, cafés, a spa, and endless hiking and biking trails just outside your door. (id:61048)
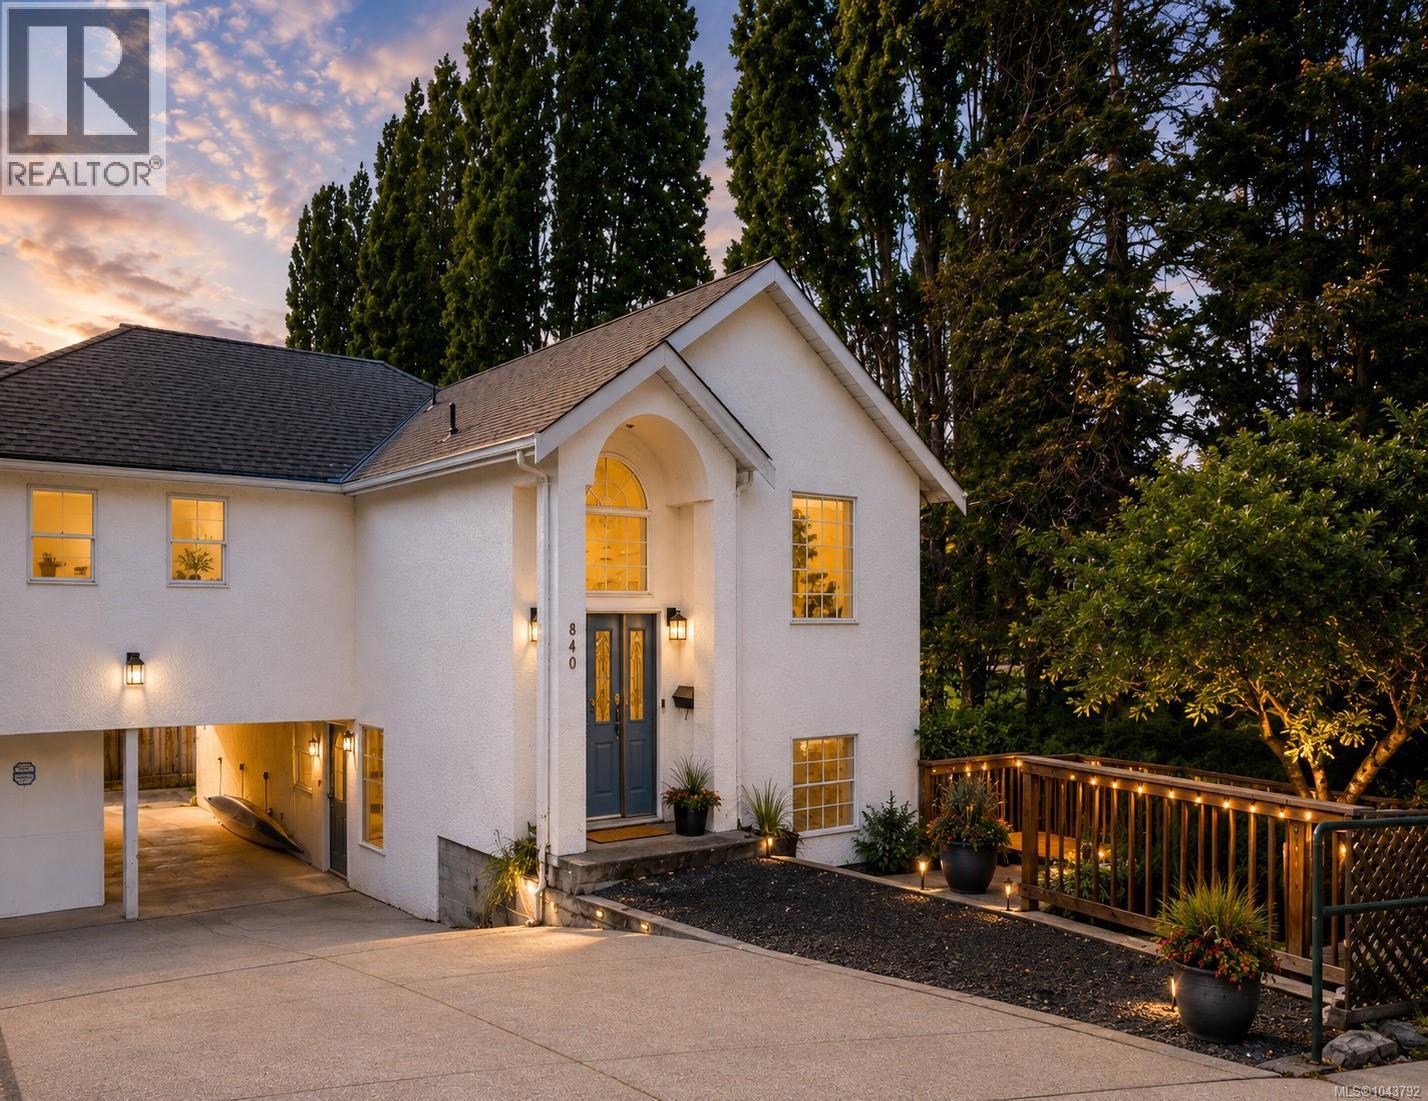
840 Tillicum Rd
Esquimalt, British Columbia
GOLF COURSE VIEWS & MORTGAGE HELPER UNDER $900K! Welcome to this massive 1,800 sq ft townhome alternative overlooking the 10th hole of the pristine Gorge Vale Golf Course. No Strata Fees & Unrestricted Rentals mean pure financial freedom. This bright, light-drenched half-duplex features a clever multi-level layout: a spacious 2-bed, 2-bath upper level with soaring vaulted ceilings, a corner propane fireplace, and a sunset kitchen deck looking over the greens. Below, enjoy a bright, ground-level walkout 1-bed, 1-bath in-law suite to offset your mortgage or operate as a premium investment asset. Perfect for commuters and outdoor enthusiasts, you are steps from the Gorge Waterway, local transit, trail networks, shopping, and top schools. An unbeatable central hub with rapid access to CFB Esquimalt and Downtown Victoria! Outside, the low-maintenance side yard offers effortless lock-and-go living. Complete with a carport, long driveway, and 2 separate workshops for your tools and ocean toys. Upgraded thermal windows with vinyl frames keep the interior quiet and serene. Value, space, and lifestyle live here! (id:61048)
Exp Realty (Na)
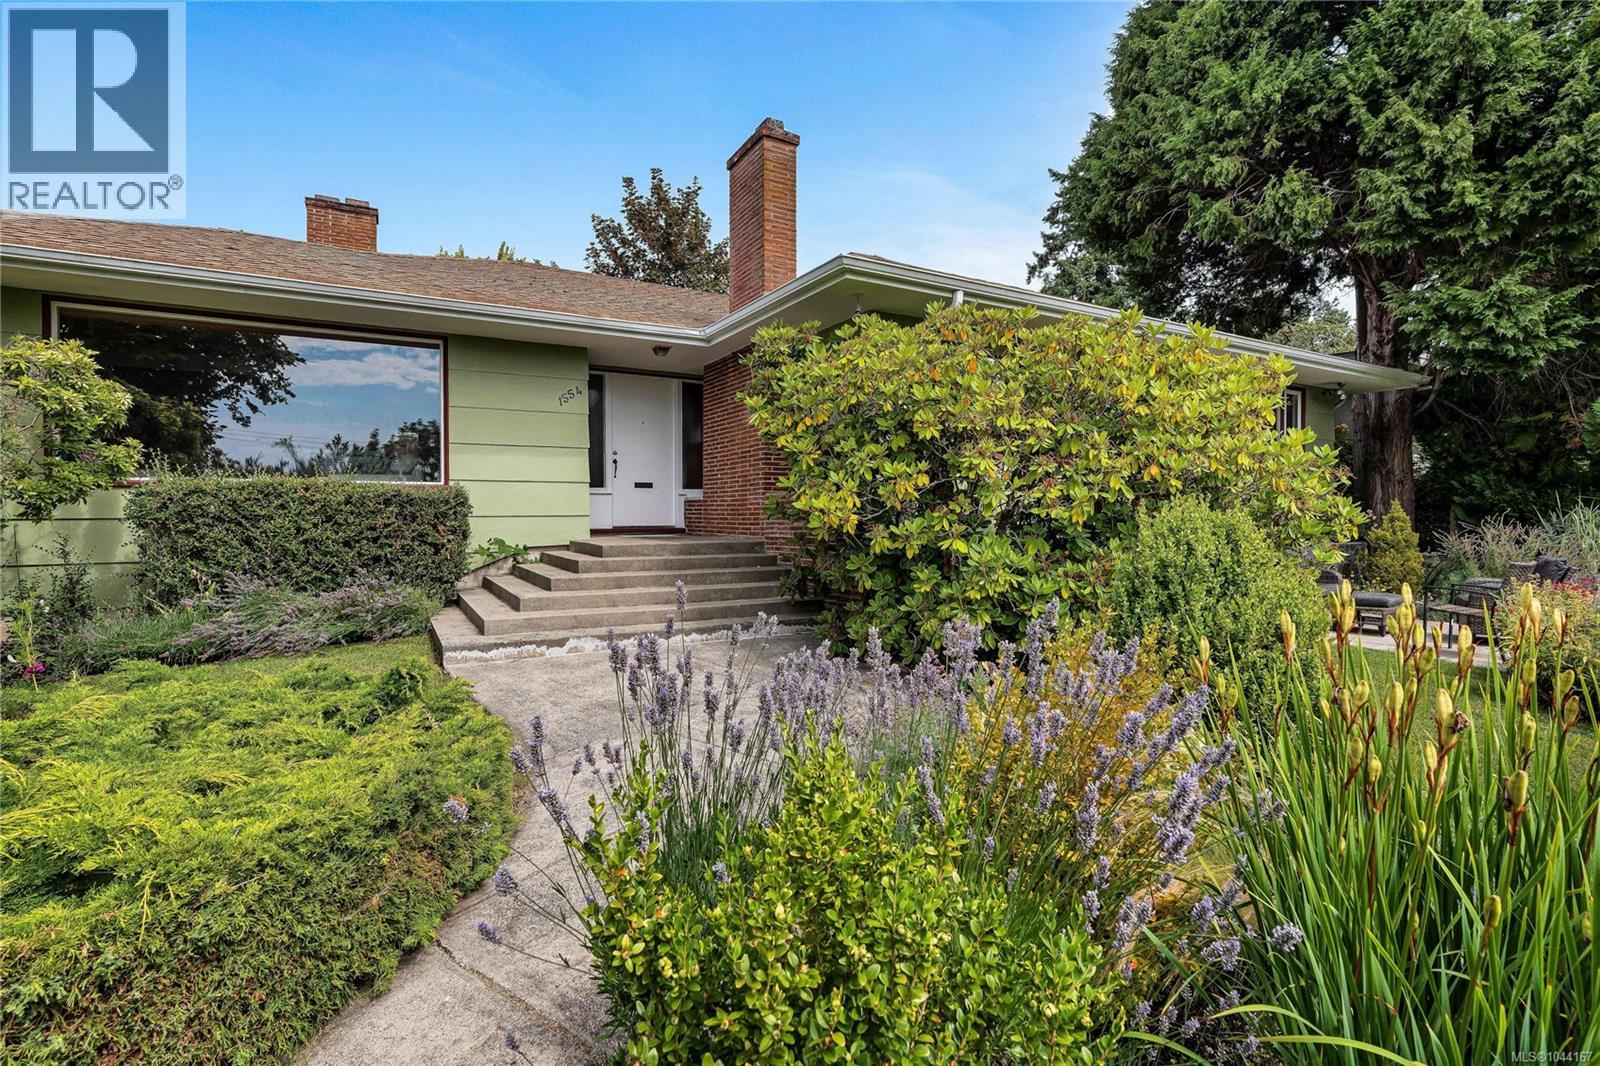
1554 Montgomery Ave
Victoria, British Columbia
OPEN HOUSE SUNDAY 1:30-3:30 / Historic Rockland District - Situated on a quiet, tree-lined street in one of Victoria’s most prestigious neighbourhoods, this custom-built 1958 residence offers 3,590 sq/ft of living space on a private, lush and mature 11,400 sq/ft lot with incredible southern exposure and views of the Olympic Mountains. Featuring 5 bedrooms, 3 bathrooms, two fireplaces and two kitchens, the flexible floor plan is ideal for multigenerational living, a future suite or a thoughtful renovation. The expansive, fully fenced sun-drenched property offers exceptional outdoor living and presents exciting long-term development potential in this coveted location. Walk to Government House, Gonzales Beach, Pemberton Park and excellent schools, while enjoying the peace and privacy of this established neighbourhood. A rare opportunity to secure a premier Rockland property offering outstanding value and sharply priced for today’s market. **Any offers will be reviewed Tuesday, July 28th** (id:61048)
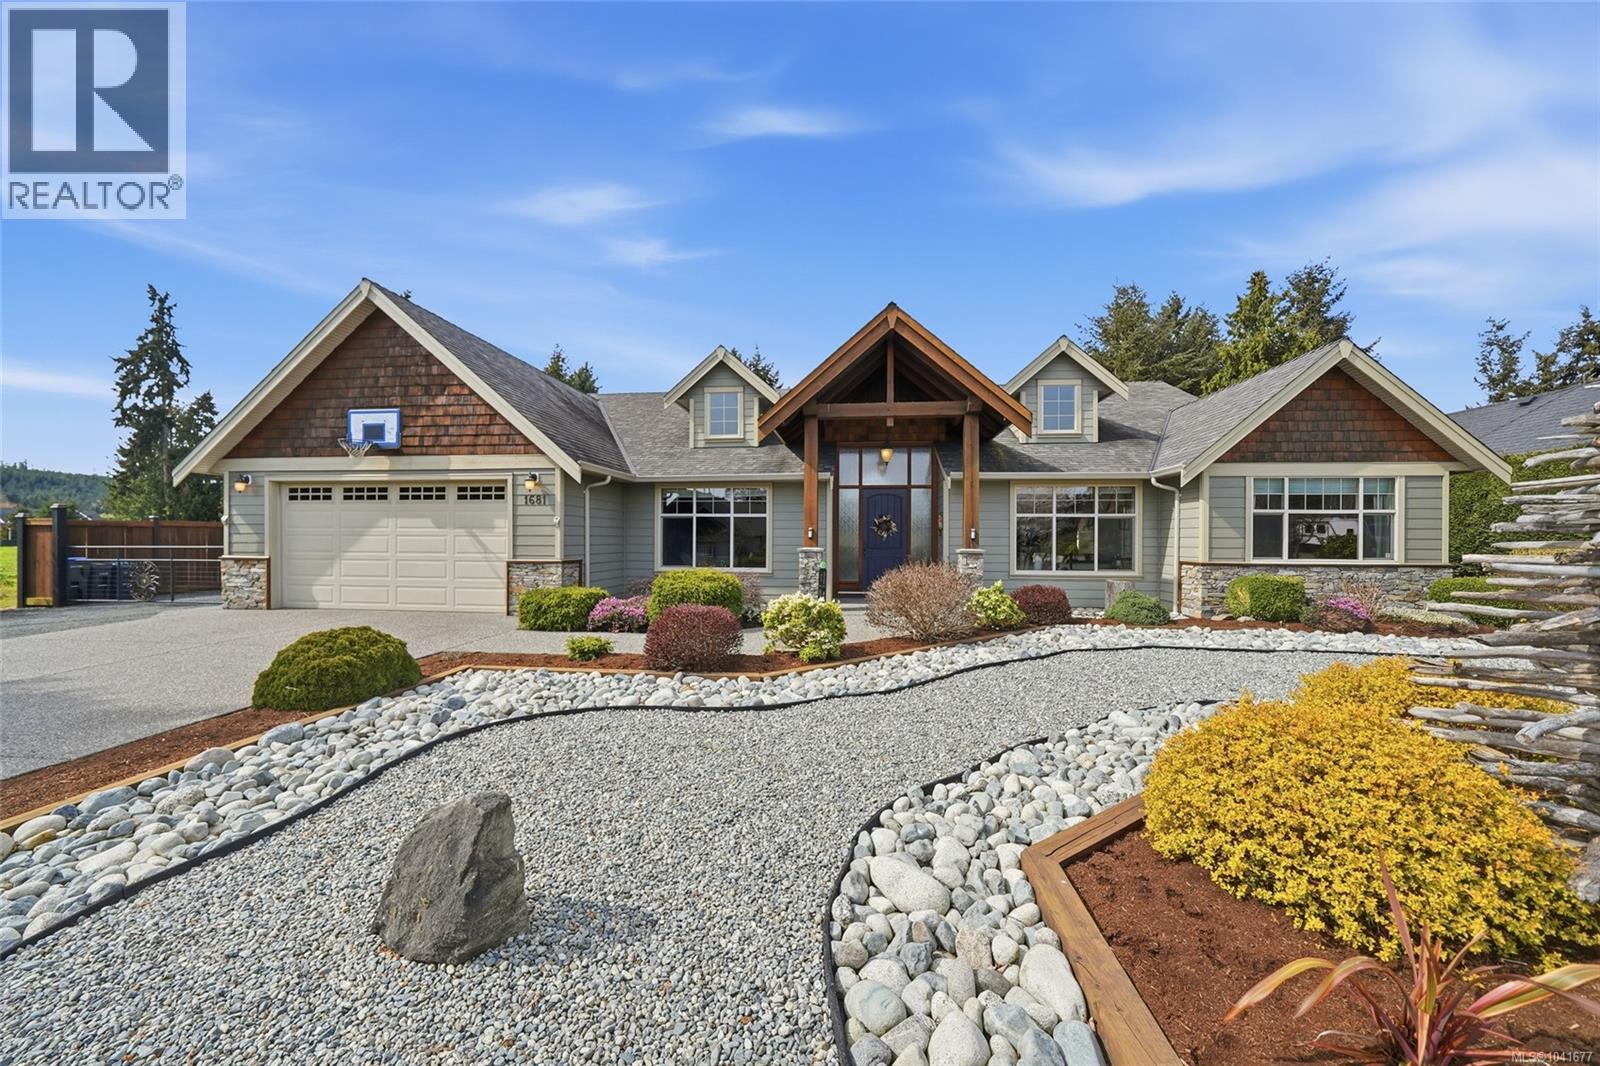
1681 Granite Rd
Nanoose Bay, British Columbia
Discover exceptional West Coast living in this executive rancher in desirable Timberstone Estates. Nestled on a private, beautifully landscaped 0.50-acre property, this thoughtfully designed home showcases vaulted ceilings, floor-to-ceiling windows, maple hardwood flooring, and a stunning chef's kitchen with granite countertops, stainless steel appliances, and a gas range. Designed with both privacy and flexibility in mind, the layout features three bedrooms in one wing of the home, while two additional rooms on the opposite side provide the perfect space for rental, home office or hobby space. The spacious primary bedroom offers a spa-inspired ensuite with heated floors, dual vanities, a soaker tub, and separate shower. Step outside to an irrigated backyard with gazebo, perfect for summer evenings. Car collectors and hobbyists will appreciate the attached double garage PLUS an impressive detached shop with dual doors & loft storage, while RV parking provides added convenience. With hot water on demand, a Trane heat pump, a short stroll to Wall Beach, and Parksville just 10 minutes away, this home offers an outstanding Oceanside lifestyle. (id:61048)