Presented by Robert J. Iio Personal Real Estate Corporation — Team 110 RE/MAX Real Estate (Kamloops).
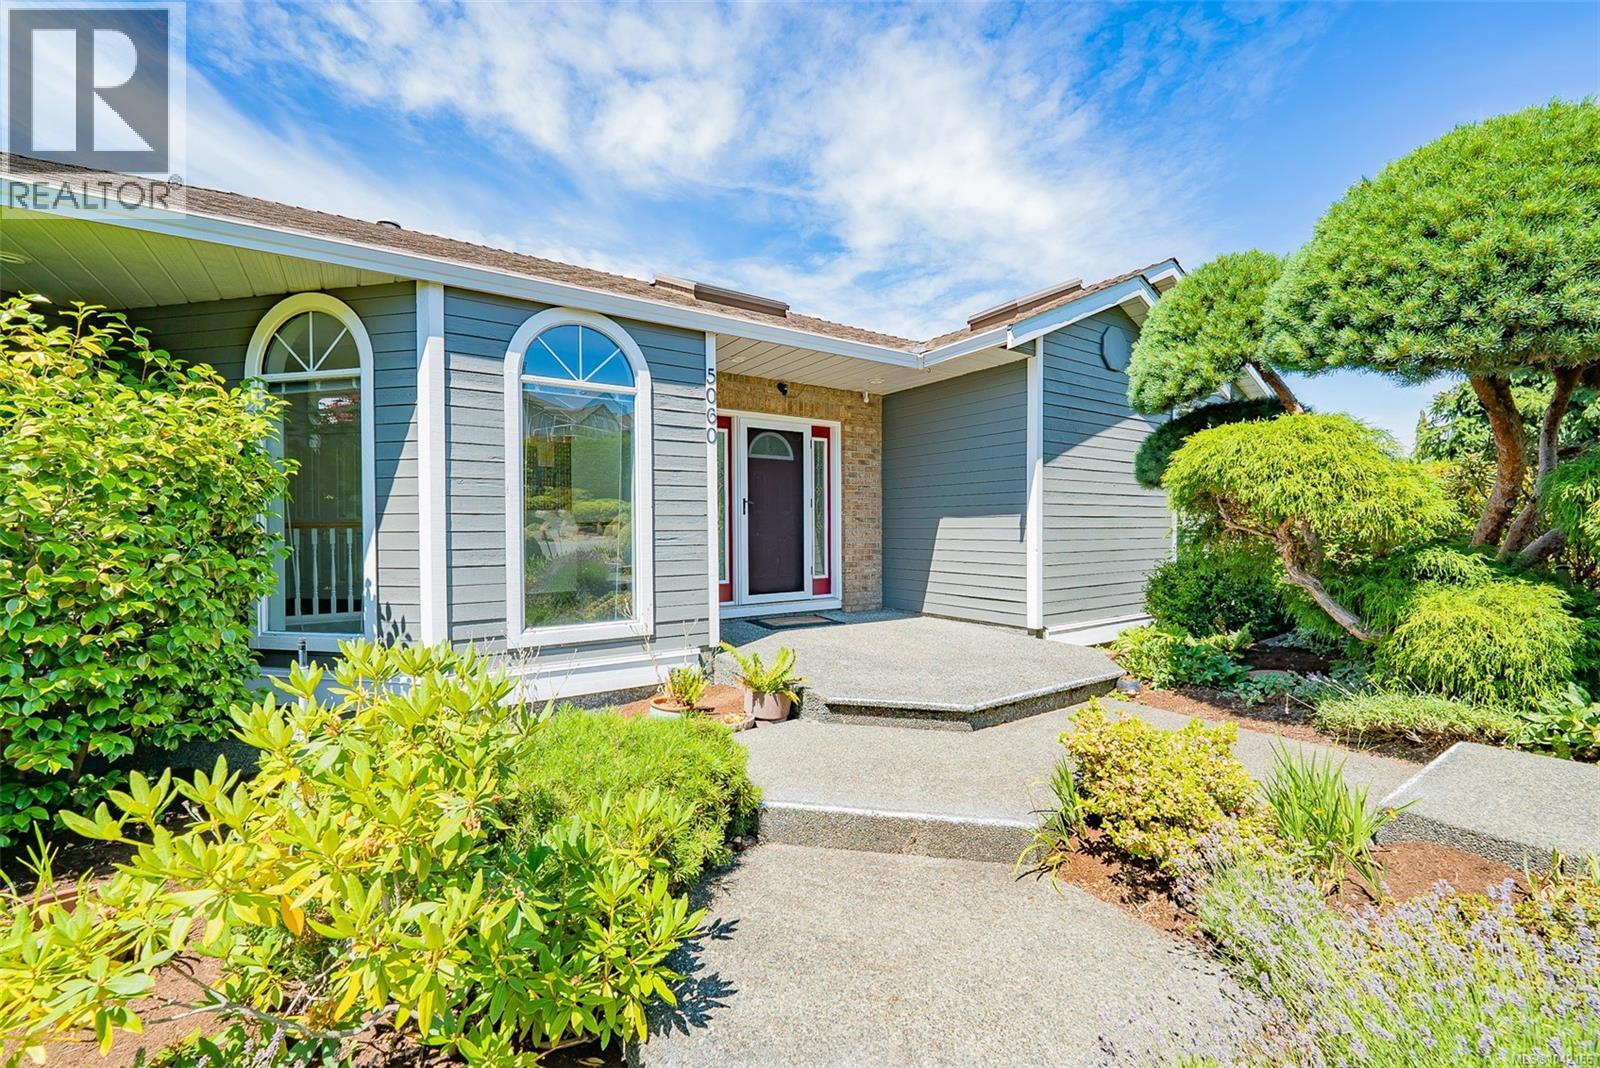
5060 Vista View Cres
Nanaimo, British Columbia
Enjoy panoramic ocean views of the Winchelsea Islands, Sunshine Coast, and all that Rocky Point offers from this desirable custom-built, main-level-entry home. Only the second owners, over 3,000 finished sqft with 3 beds, 3 baths on a sun-soaked, generously landscaped lot. Main level: vaulted ceilings, abundant natural light with 4 skylights, large windows and instant ocean views from the entry and living room with gas fireplace and deck access. Spacious primary bedroom with ocean view, walk-in closet, soaker tub and walk-in shower. Updated 3-piece bath, formal dining, custom kitchen with ocean-facing window, breakfast nook, covered deck with gas BBQ and powered awning. Four-zone electric hot water heating keeps the main level cozy, HRV system keeps air fresh and is also private. Lower level: second living room, laundry with sink, engineered hardwood, large bedroom with sliding door, updated 4-piece bath, utility room and covered patio with gas BBQ hookup. Fully fenced, private garden with 5-zone irrigation, RV parking, double garage that fits 2 cars, room for exercise equipment, a work bench, storage for garden tools and the lower level has suite potential with the separate entrance and easy access. Quality construction by Douglas McConnell: cedar siding (painted 2025), copper/PEX plumbing, 5-year-old ductless heat pump heats and cools lower level with capacity to expand, roof ~15 years, two hot water tanks 2 years old. Move-in ready with room to personalize. Prime Rocky Point location—beaches, parks, Neck Point, schools, ferries and North Nanaimo amenities close by. This home must be seen in person to be truly appreciated. Measurements approximate; verify if important. (id:61048)
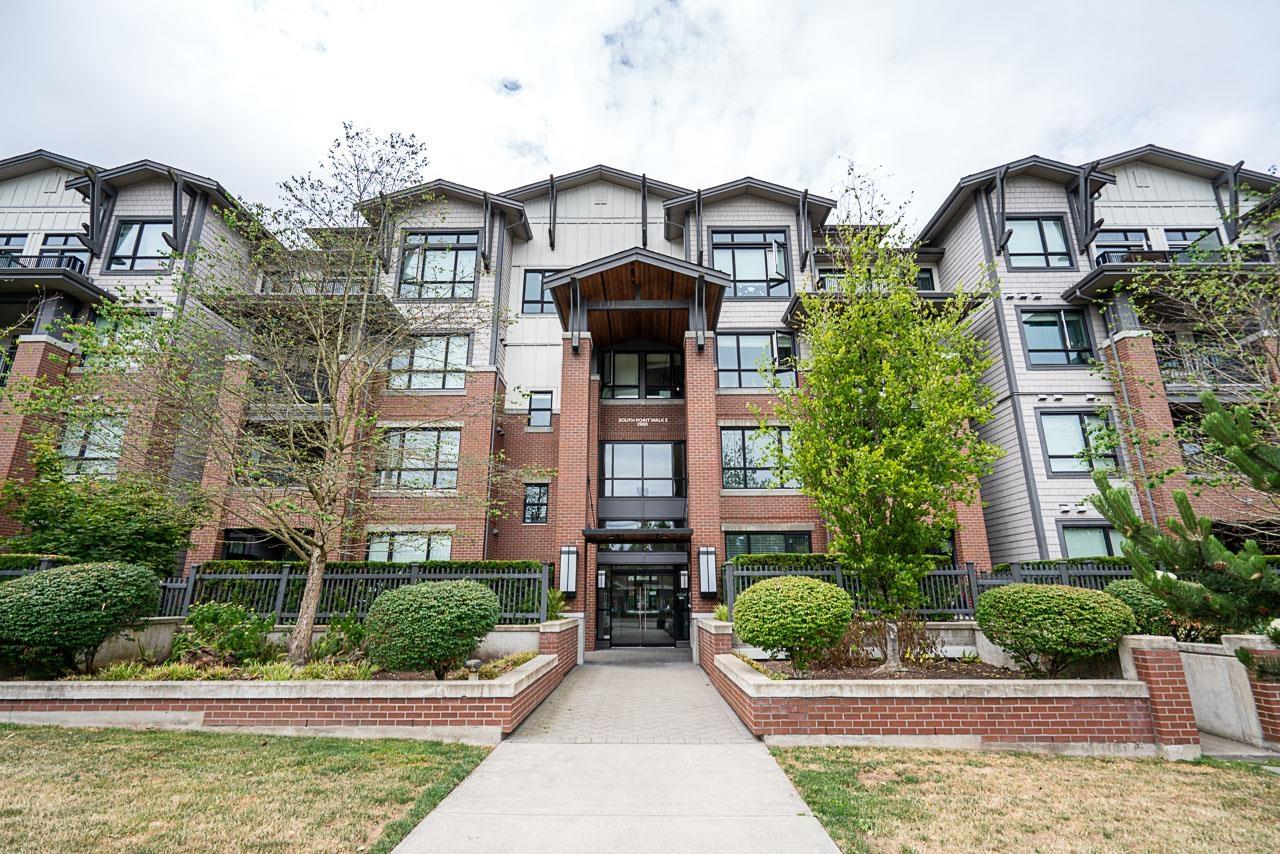
408 2960 151 Street
Surrey, British Columbia
Welcome to your top floor, 2 bedroom, 2 bath PENTHOUSE built by Street Side Development. The tiled entry opens to kitchen with stainless steel appliance, shaker cabinets, gas range and quartz counters. The spacious living room with laminate floors, large windows and 11 foot ceilings leads to private balcony. Primary bedroom with walk in closet and ensuite plus one more large bedroom and full bath. BONUS: 2 side by side parking close to elevator. Amenities include: Two party rooms, gym, secured bike lockers, playground and community gardens. Walk to Save On foods, restaurants and South Point shopping. Close to transit, schools with easy access to Hwy 99 and 152nd street. (id:61048)
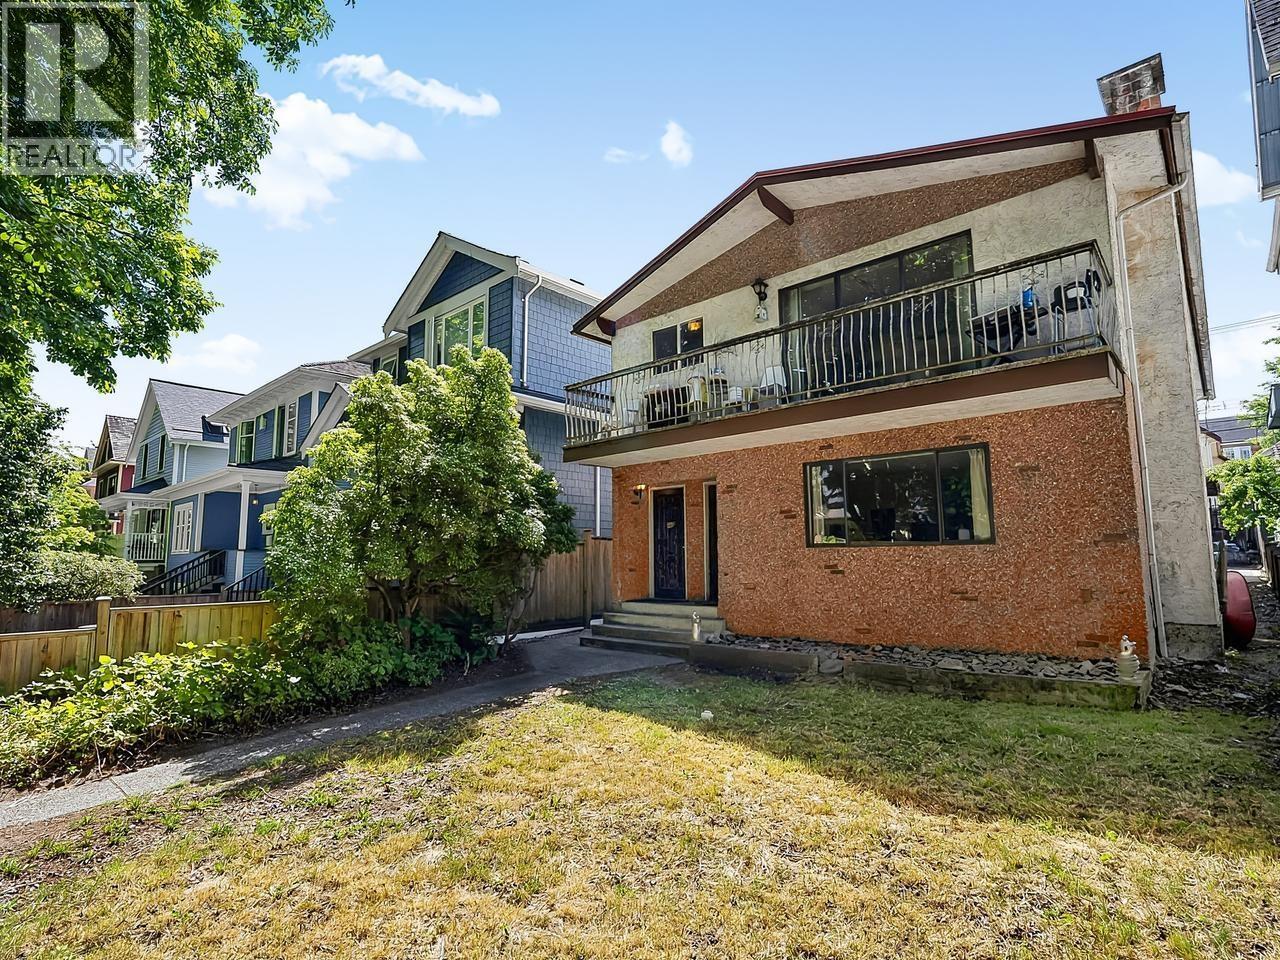
440-442 E 10th Avenue
Vancouver, British Columbia
VANCOUVER SPECIAL! Legal Duplex Beautiful Tree lined street with Southern exposure.Double Garage includes small storage rooms.440 East 10th Ground Floor Unit Tenanted at $2,575 per month 442 East 10th Upper Floor Unit Tenanted at $2,725 per month, will be Vacant as of August 1, 2026 See photos and floor plans. OPEN HOUSE JULY 19, SUNDAY 11am to 2pm (id:61048)
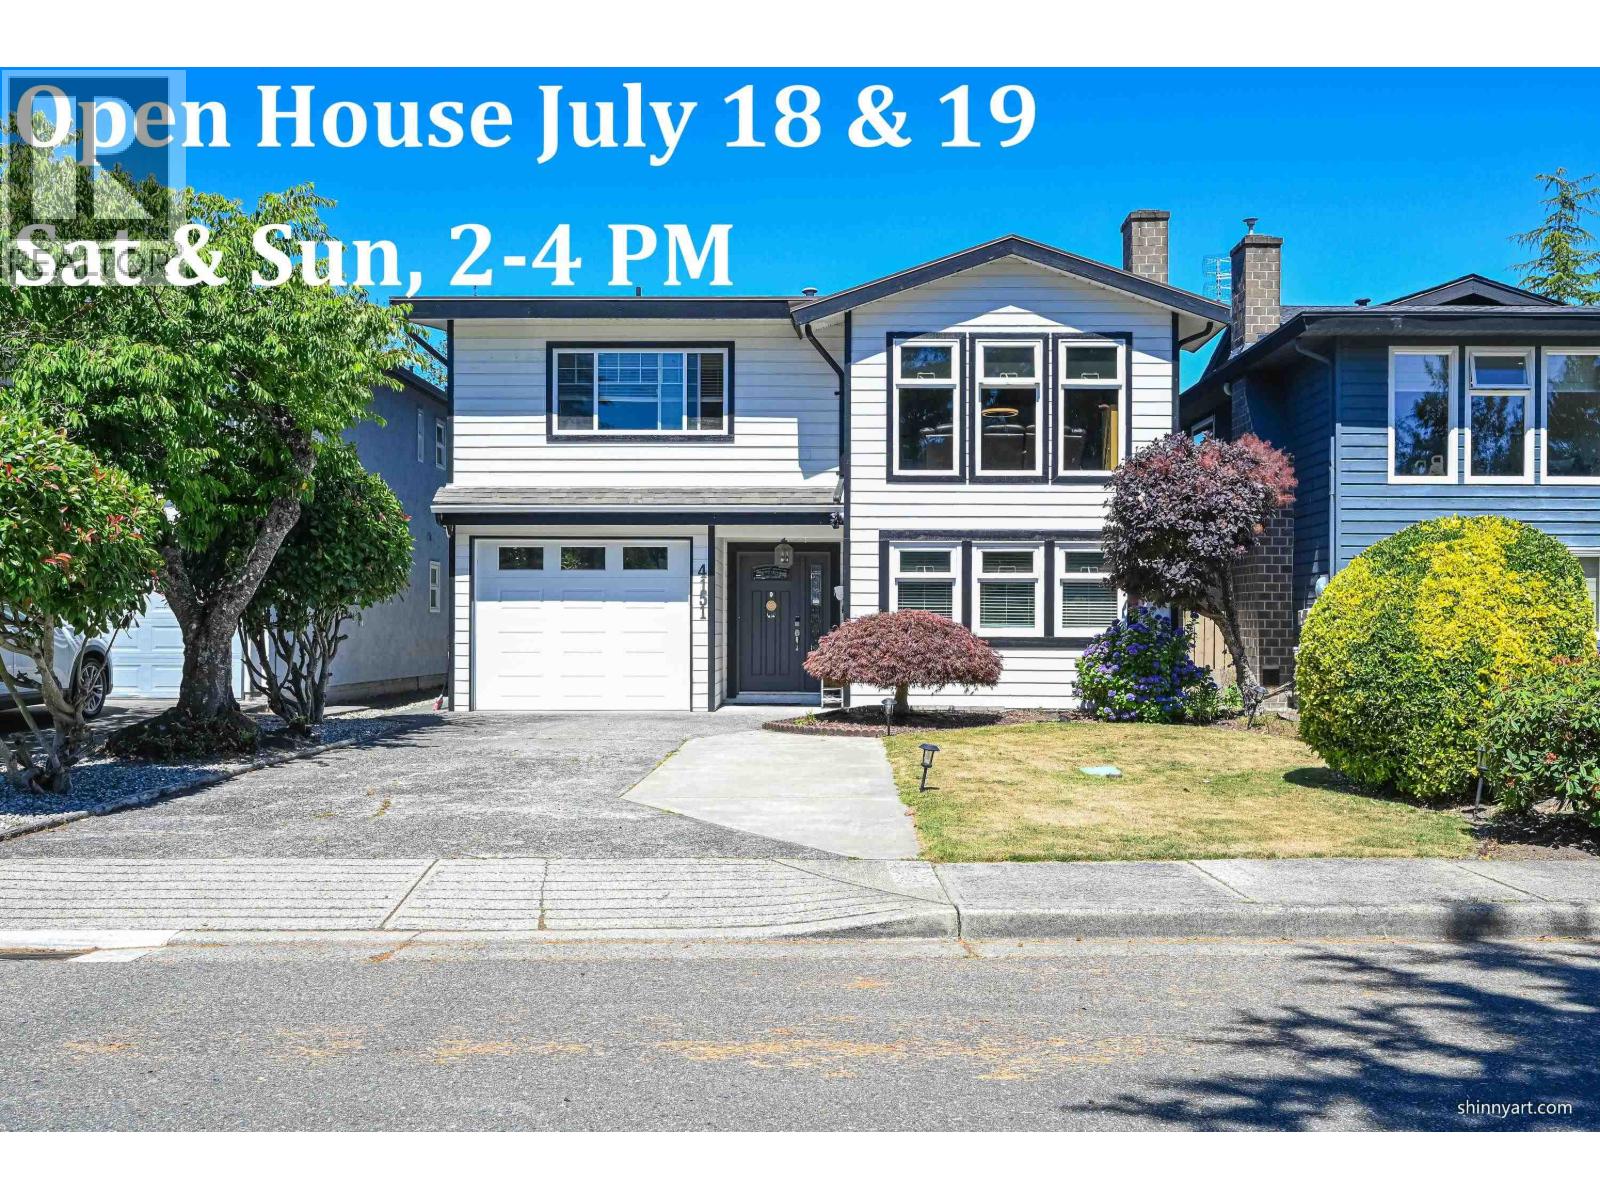
4151 Campobello Place
Richmond, British Columbia
Welcome to 4151 Campobello Place, located in a quiet, beautiful Richmond cul-de-sac with a desirable N/S exposure. This square 4,300+ sqft lot features a private backyard that backs directly onto Diefenbaker Elementary's field, offering unobstructed views and great privacy. Spanning 2,513 sqft, this 2-story home boasts 5 beds and 4 full baths. The ground floor features a flexible 1 or 2-bed rental suite with a full bath, while still leaving a massive bedroom and a full bath for the owner. Upstairs, an exquisitely renovated, oversized kitchen connects to the dining space and a sun-drenched south-facing living room. Enjoy the spacious deck with a staircase leading directly down to the yard. Three more bedrooms and 2 full baths are located upstairs. Notable updates include a 2016 roof, full hardwood flooring, new windows, a new hot water tank, and new exterior paint. Perfect for large families looking for a mortgage helper! Open House: July 18 and 19, Saturday and Sunday, 2-4 PM. (id:61048)
1328 Honeysuckle Lane
Coquitlam, British Columbia
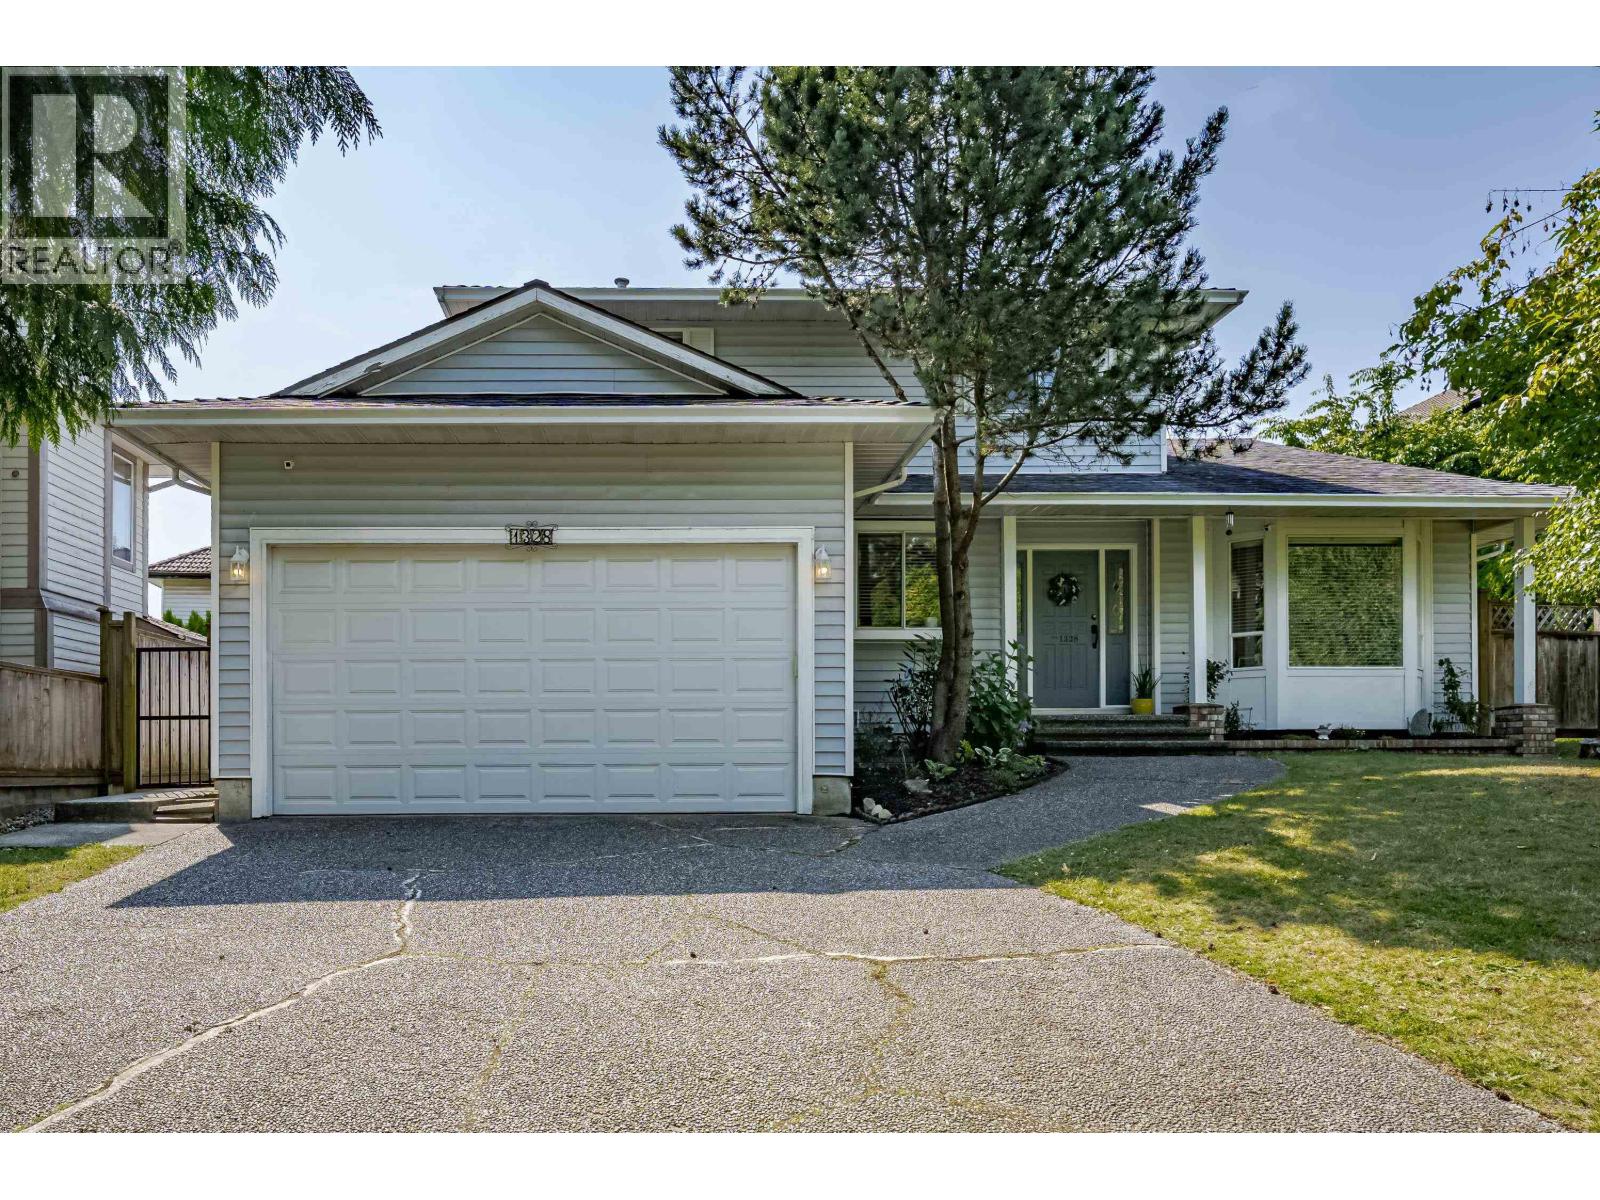
Fantastic updated 2 storey family home with 4 bedrooms & 3 baths in Summit View! Lots of fantastic recent upgrades done including a gorgeous kitchen with quartz counters, eat up island, updated appliances, lighting, new wide plank vinyl flooring, carpets, baseboards & more! Keep an eye on the kids from the kitchen/eating area while they play in the adjoining family room or beautiful walk out yard. Family room has fireplace with shiplap feature finishing & sliders to the private yard/patio area (& shed)! Huge living & dining room on main, plus a bedroom & 2 pc bath! Primary bedroom up with 4pce ensuite & walk in closet + 2 more bedrms & 4pc bath! Double garage & extra parking. Close to Mtn Meadows & Scott Creek & Heritage Woods schools, shopping & trails! OPEN HOUSE SAT, JULY 17, 12-2! (id:61048)
4621 Caulfeild Drive
West Vancouver, British Columbia
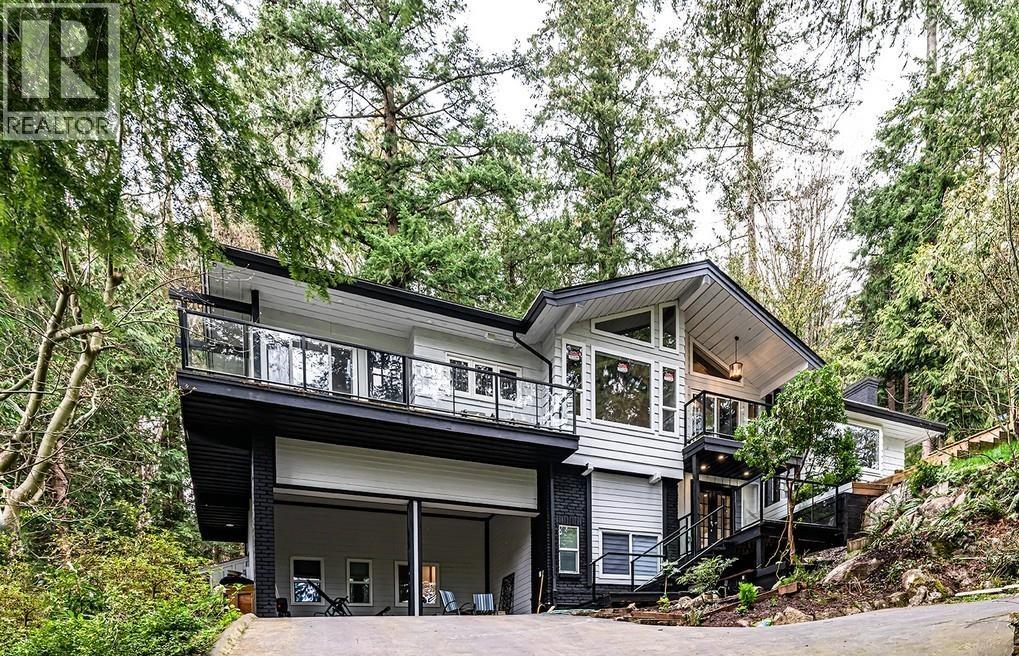
Introducing a fully renovated gem in Caulfeild! This exceptional home sitting on a 13,000 sq.ft lot offers incredible value and is conveniently located within walking distance of Caulfeild Elementary School, parks, and the charming neighborhood. With over 3,900 sq ft, this 5 bedroom residence boasts spacious rooms and a focus on privacy. A newly renovated driveway enhances the home´s impressive curb appeal. Relax on the forested back deck, take advantage of the oversized carport, and utilize the nearly 600 square ft of crawl/storage space. Don't miss out on this well-built home at an unbeatable price in the area! Open house on Saturday 1-3pm, July 18th. (id:61048)
Royal Pacific Realty Corp.
4560 Pender Street
Burnaby, British Columbia
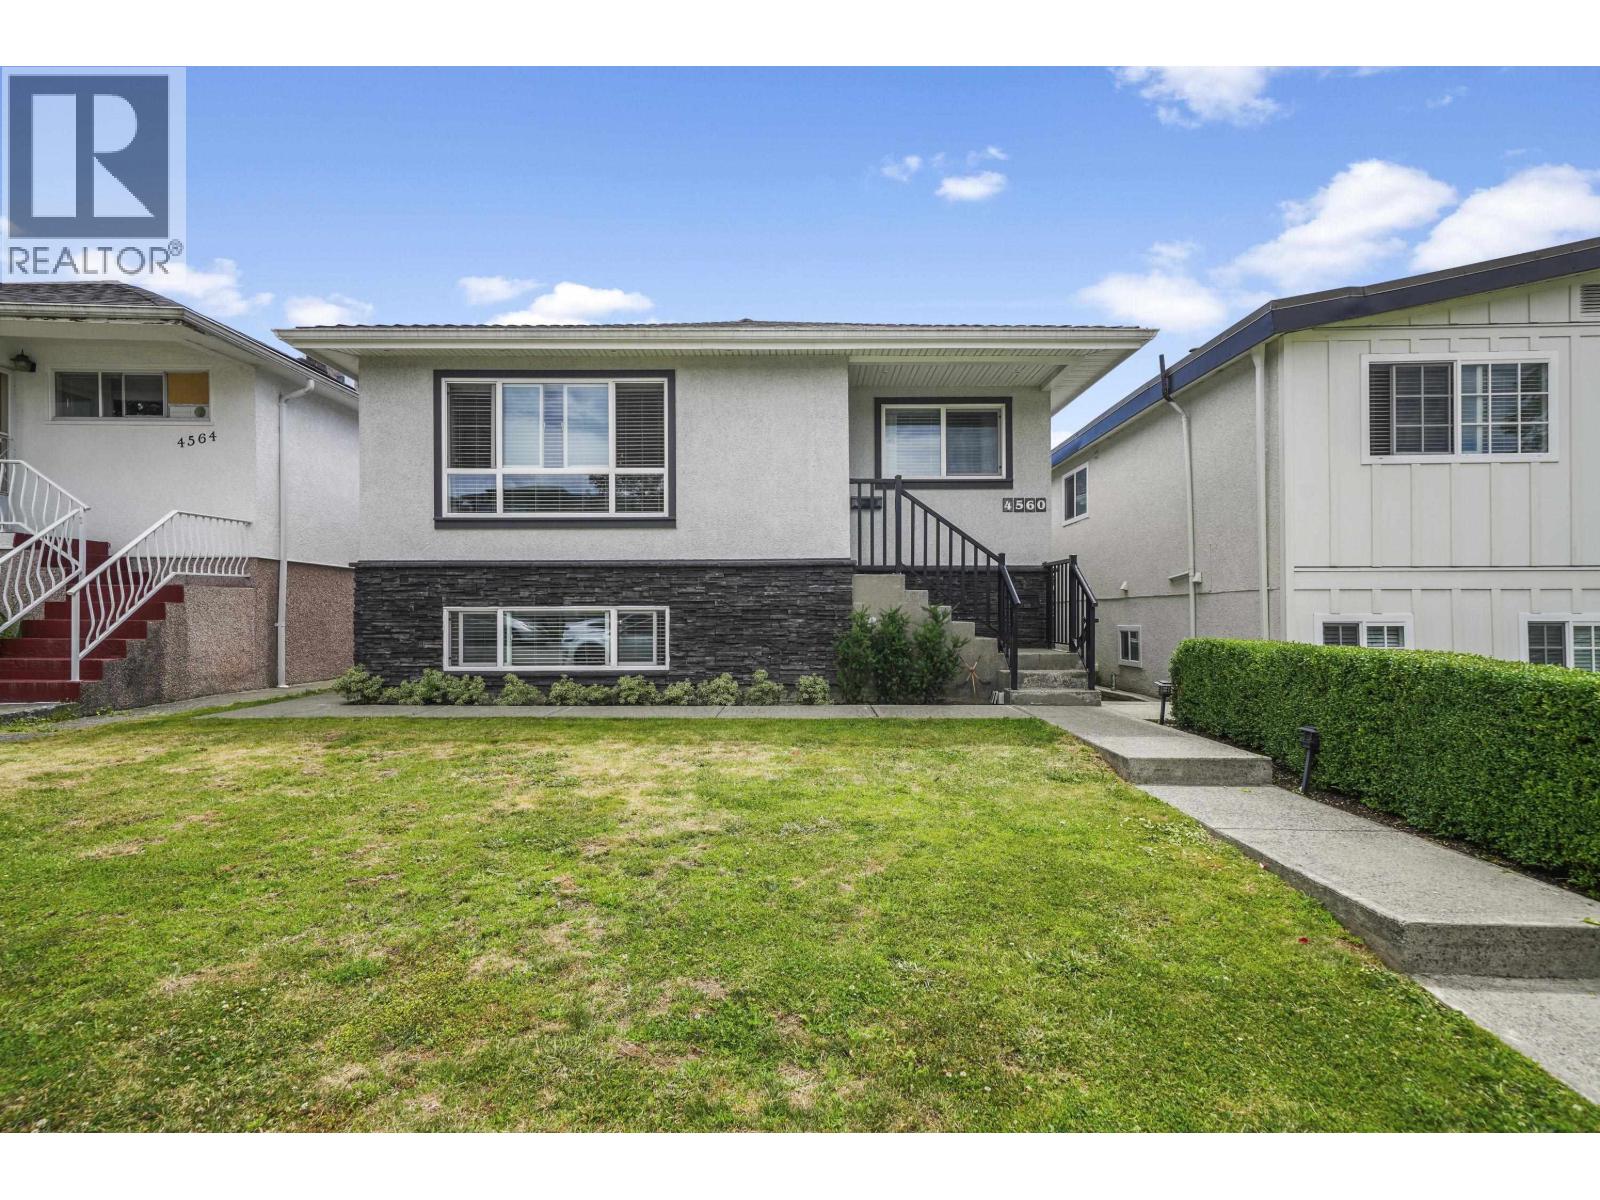
Tastefully modernized 4-bedroom home on 33' x 122' lot R1 Zoning in North Burnaby´s highly desirable & walkable community of Burnaby Heights. Main floor open concept, crown moulding, pot lights, laundry. Gourmet kitchen has white soft-close cabinets, gas stove, Caesarstone counters/bar seating. Opens onto fenced, south-facing yard+family sized patio. Double garage + open parking. 2015 Updates (roof, windows, on-demand hot water, hot water baseboard heat). 2 bedroom suite has separate entry & laundry. Walking distance to Eileen Daily Community Centre (pool, gym, library) schools (Rosser, Confederation Park, Alpha Secondary) Shopping along Hastings Ave + Brentwood Mall. Transit via R5 Express (Downtown/SFU) + Brentwood Skytrain. All meas approx Buyer to verify.**Open House Sun July19@2-4PM** (id:61048)
11960 4th Avenue
Richmond, British Columbia
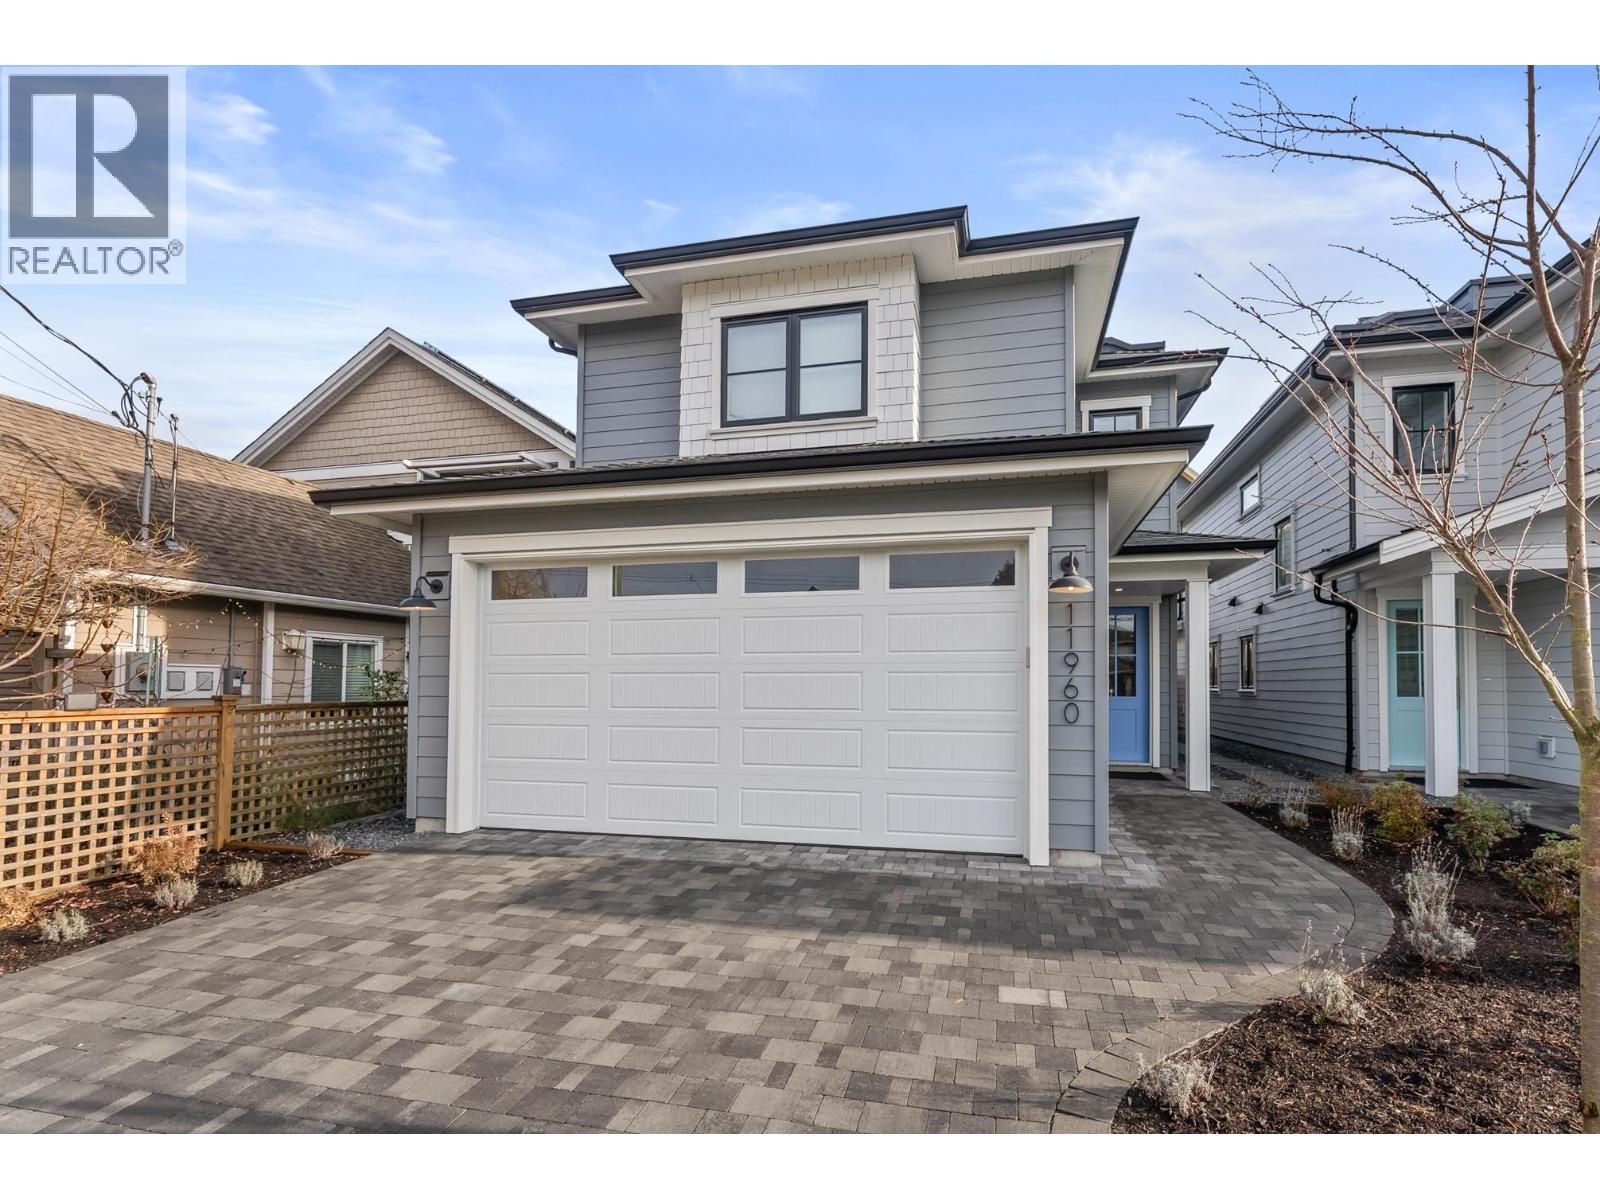
Discover modern West Coast living with exceptional craftsmanship in this stunning new single-family home by Penta Builders Group. Offering 2,152 square ft of thoughtfully designed space with 5 bedrooms and 4 full bathrooms, including a bedroom and full bath on the ground level-ideal for guests, multi-generational living or extra space. Features include an EV-ready double garage, private yard with patio & greenspace, and expansive rooftop deck with water and mountain views. Unbeatable central location in the heart of Steveston Village. Built by a respected local builder known for exceeding expectations. (Photos of identical floorplan home but different colour scheme; showhome & opens at 3411 Chatham St). Open house Saturday 2-4PM & Sunday 11AM-1PM July 18/19th! (id:61048)
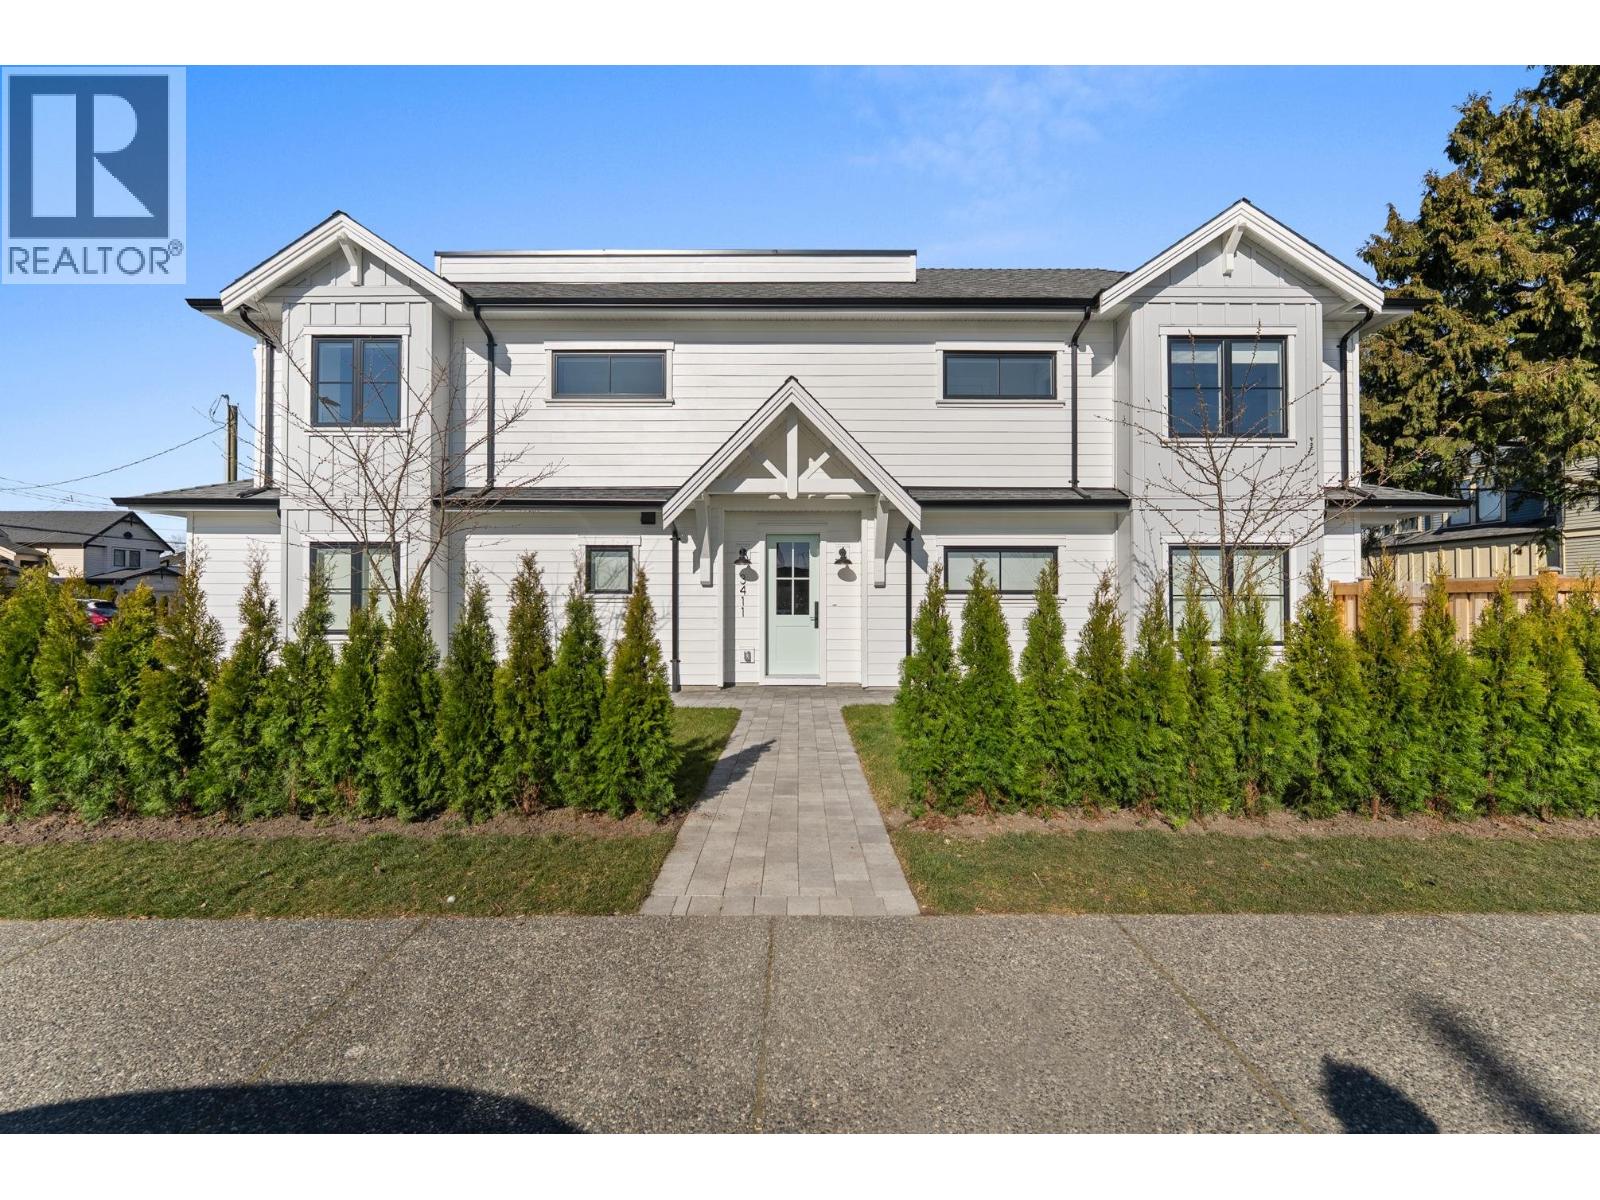
3411 Chatham Street
Richmond, British Columbia
A rare corner home located in the heart of Steveston Village, discover modern West Coast living with exceptional craftsmanship in this stunning new single-family home by Penta Builders Group. This corner residence spans 1,926 square ft and features 4 spacious bedrooms and 2.5 bathrooms. Enjoy an extensive patio and deck in the private fully fenced outdoor area off the living room, an EV-ready double garage, and an expansive rooftop deck showcasing water and mountain views. Unbeatable central location in the heart of Steveston Village, just steps to shops, dining, and the waterfront. Built by a respected local builder known for exceeding expectations. Open house Saturday 2-4PM & Sunday 11AM-1PM July 18/19th! (id:61048)
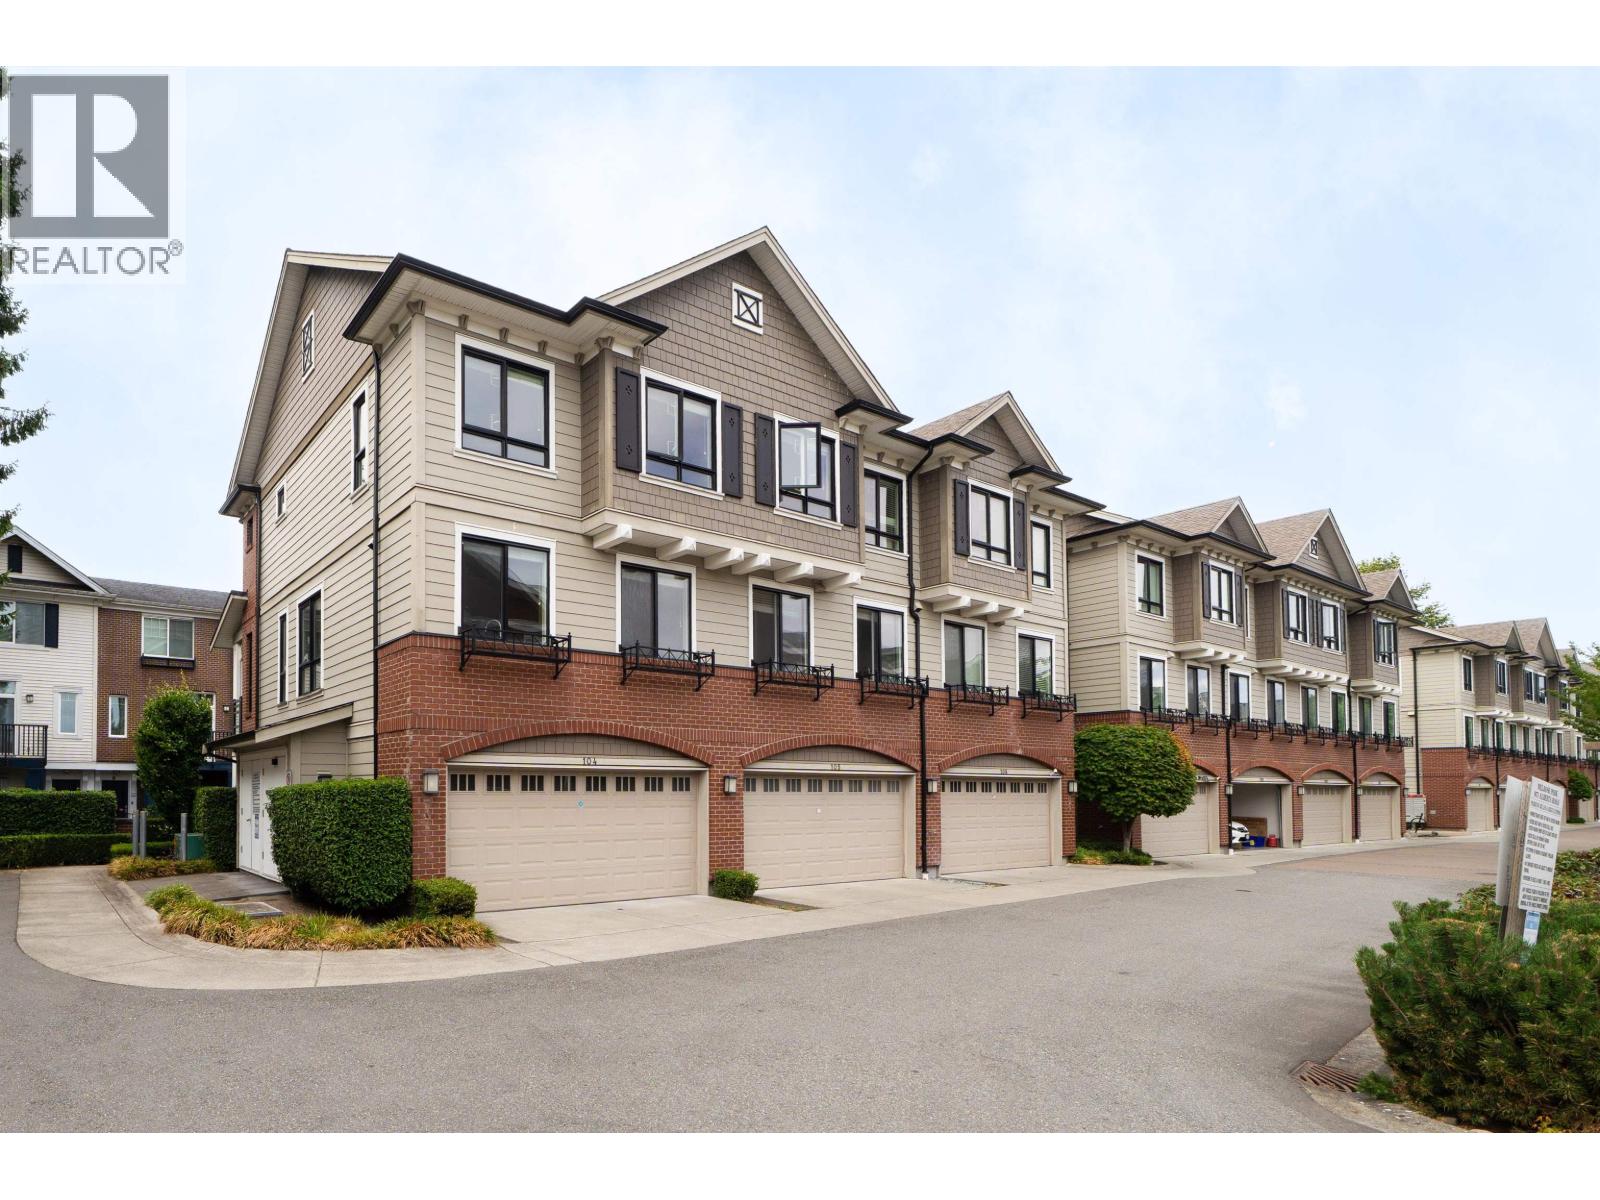
104 9671 Alberta Road
Richmond, British Columbia
Prime location and quality-built townhouse! This bright and spacious corner unit features 4 bedrooms, 3 bathrooms, 9-foot ceilings on the main floor, a double garage, and a desirable south-facing exposure. The kitchen offers a highly functional layout with a large central island, providing extra storage and additional seating space. The dining area features a large window that brings in plenty of natural light. Upstairs, you will find two good-sized south-facing bedrooms sharing one full bathroom, along with a primary bedroom on the other side of the home featuring a walk-in closet and private ensuite.Excellent location: only a 3-minute walk to Garden City Park, 2 minutes to both elementary and high schools, and a 5-minute drive to the SkyTrain station, Richmond Centre, restaurants, ba (id:61048)
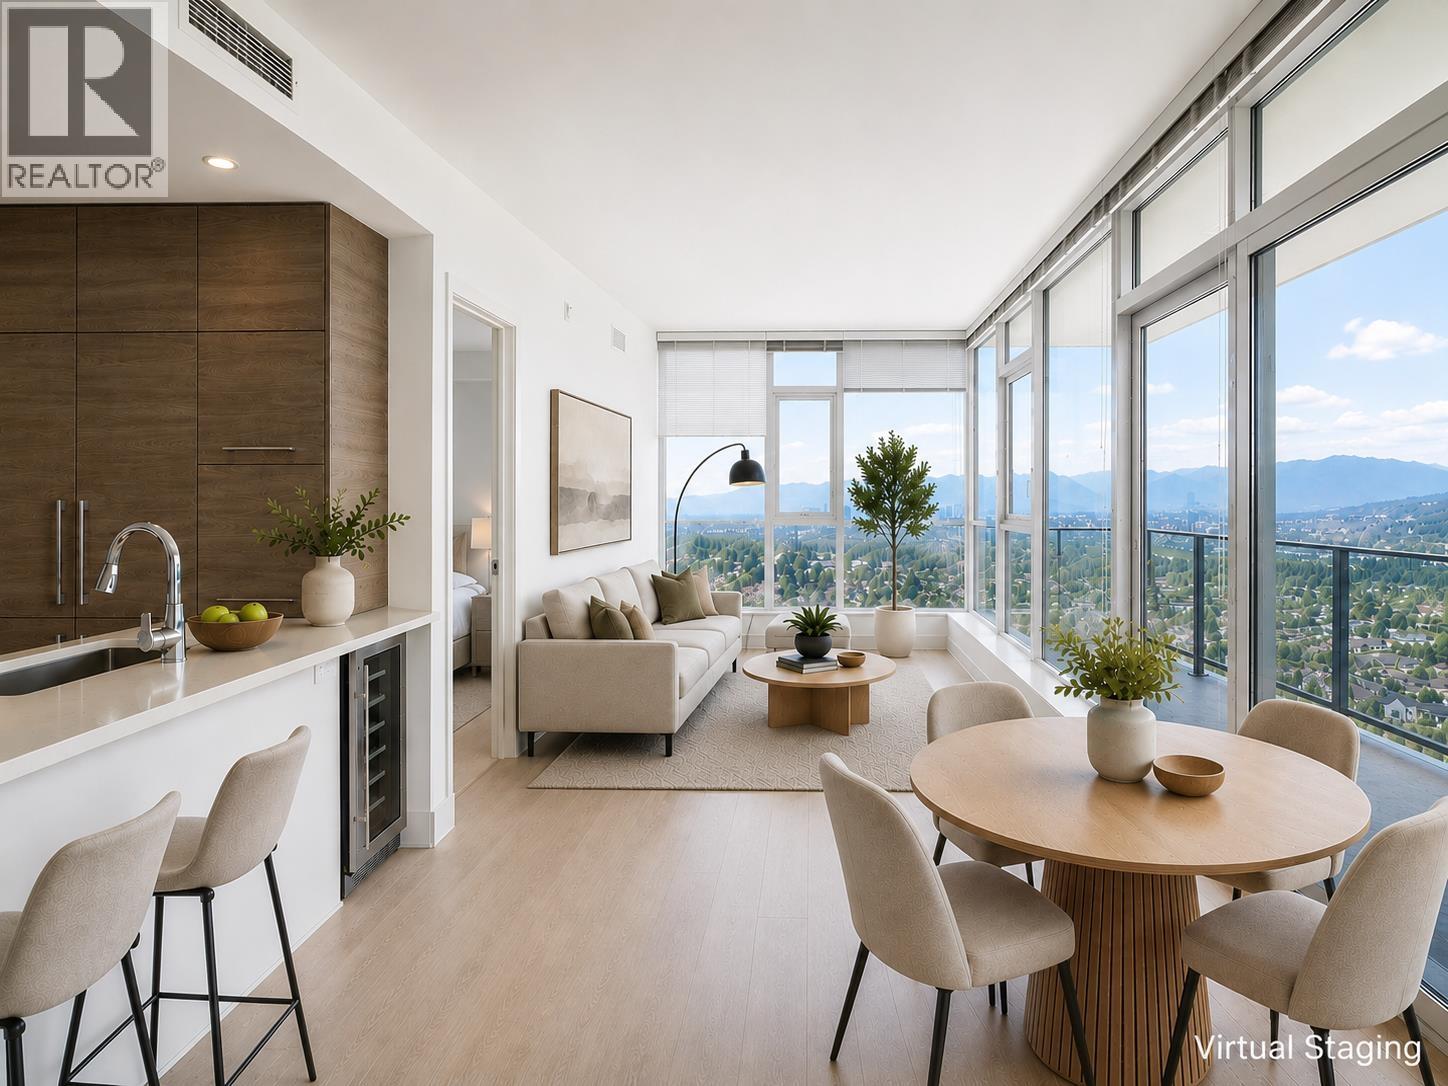
3402 7358 Edmonds Street
Burnaby, British Columbia
Experience elevated living in this stunning CORNER home at Kings Crossing 2 by award-winning developer Cressey. This BRIGHT corner residence offers breathtaking mountain and city views, featuring central air conditioning, durable laminate flooring, and a thoughtfully designed open-concept kitchen with premium integrated appliances, quartz countertops, a side-by-side refrigerator, built-in wall oven and microwave, and a powerful range hood. Elegant bathrooms are finished with modern floating vanities. Residents enjoy exceptional resort-style amenities, including concierge service, an indoor basketball court, squash court, steam and sauna rooms, a two-level fitness centre, residents' lounge, and an outdoor theatre. Everyday essentials are within easy reach, with supermarkets downstairs. (id:61048)
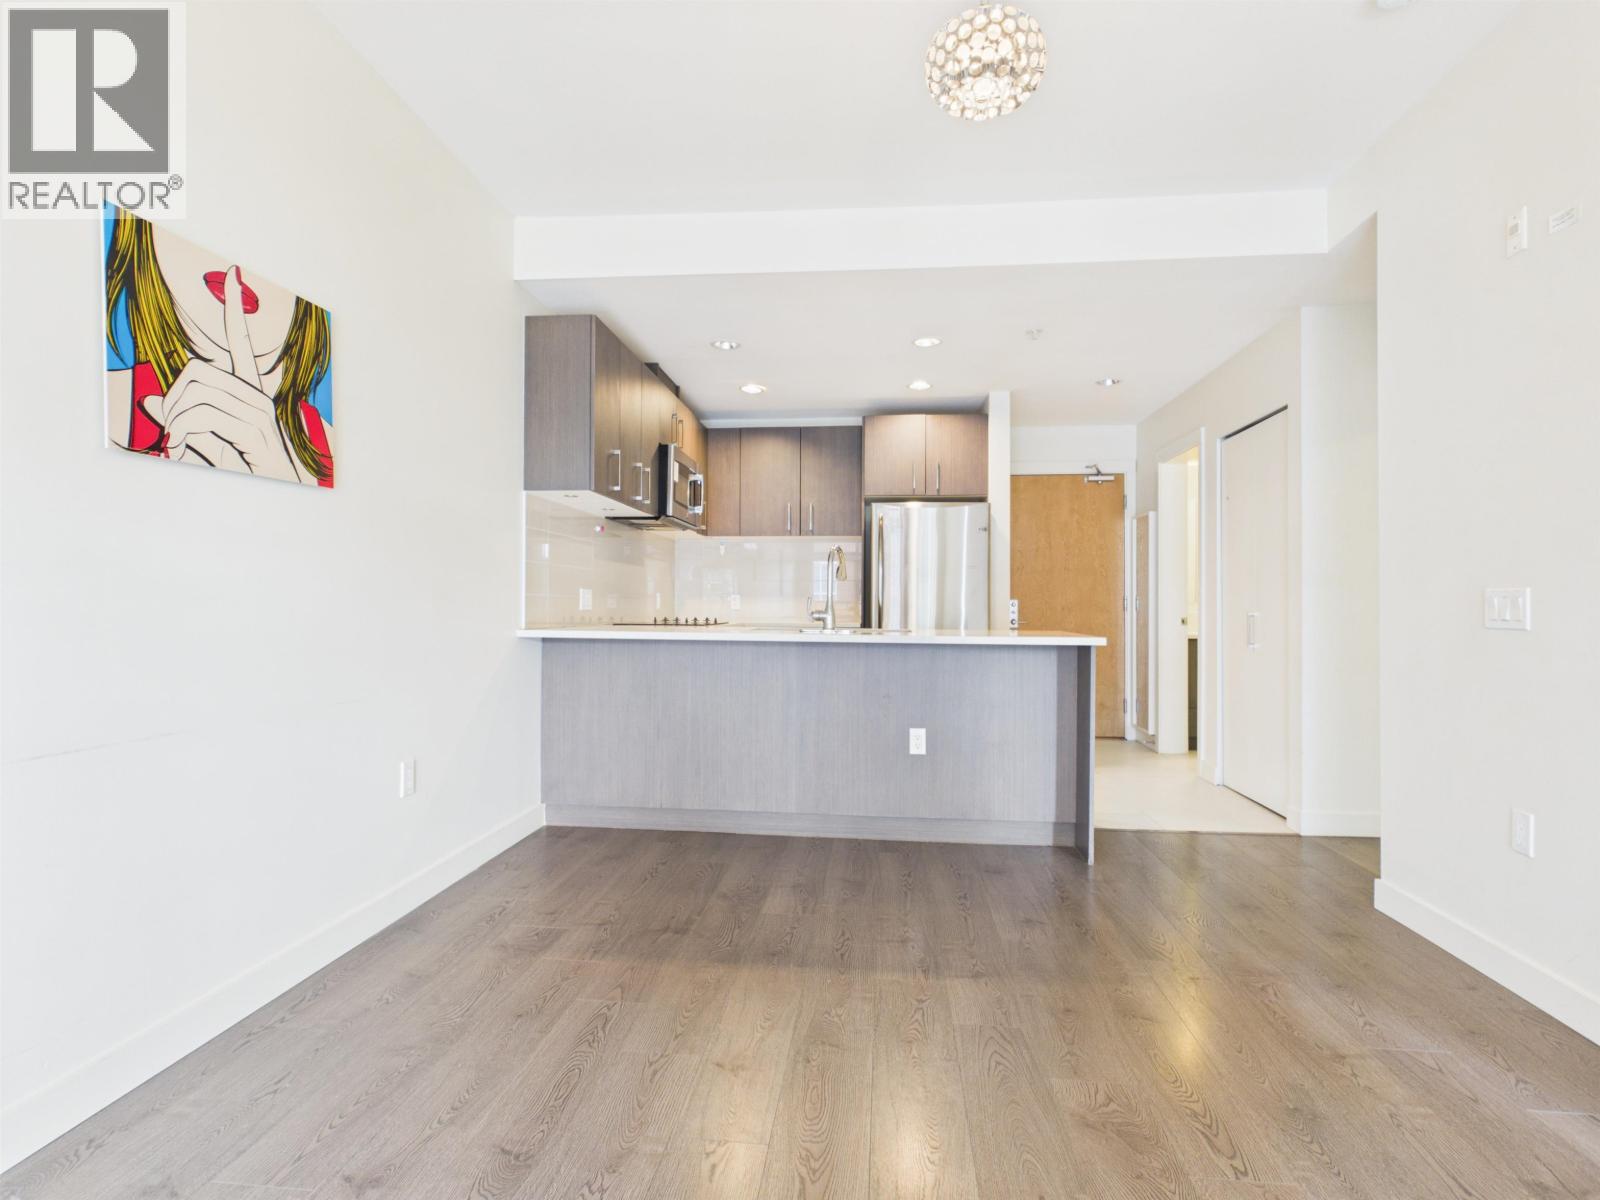
617 5983 Gray Avenue
Vancouver, British Columbia
Welcome to SAIL by Adera, one of Wesbrook Village's most sought-after communities. This interior Water Garden facing 805 sq.ft. 2 bedroom, 2 bath offers an efficient layout with open floor plan. Located in central Wesbrook Village with steps to UBC main campus, Save-On foods, restaurants, coffee shops and other every day needs! Excellent school catchments: University Hill Elementary and Secondary School. Great value to own or invest! (id:61048)
206 7428 Alberta Street
Vancouver, British Columbia
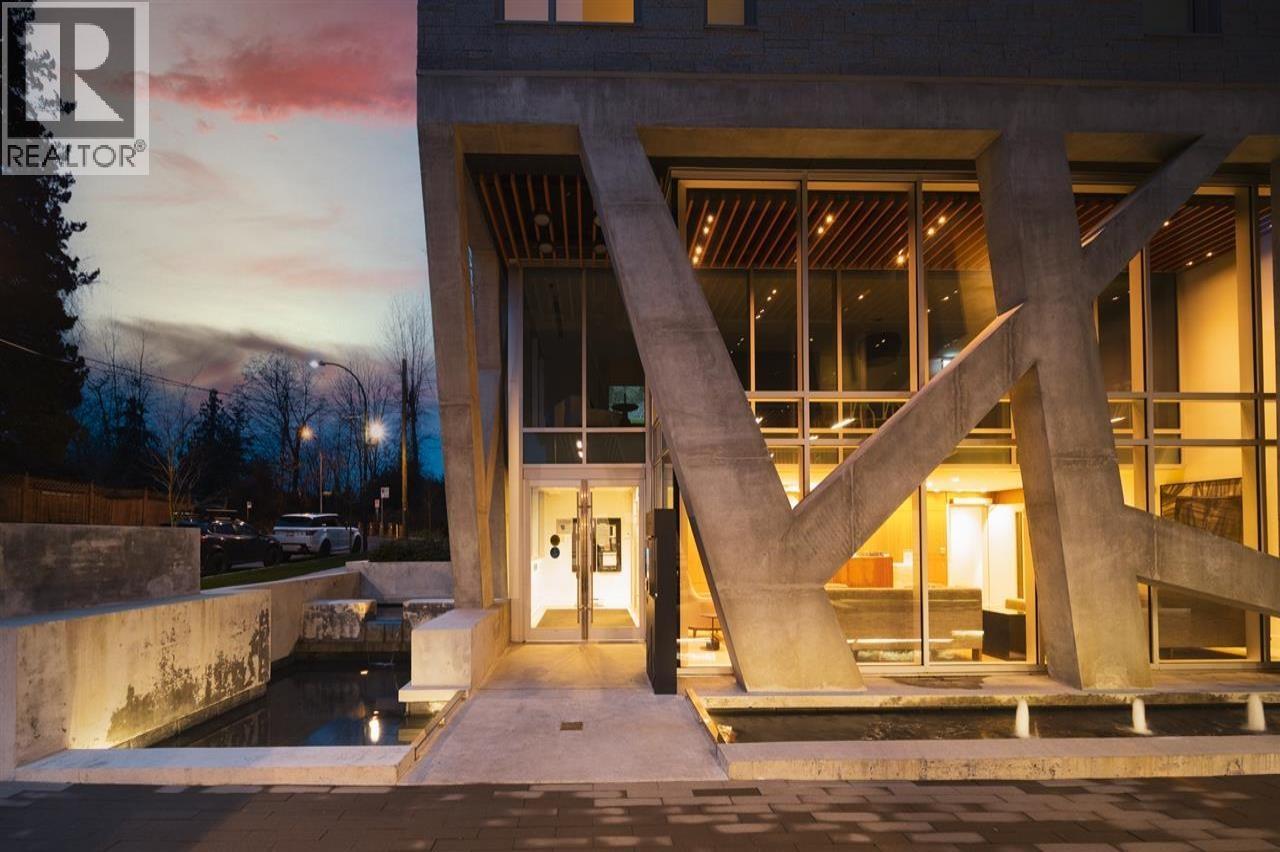
Rarely available! Nestled next to Langara Golf Course, this stunning Corner-unit CONCRETE condo offers a generous 1,651 sqft family-sized layout with expansive N, S, & E exposures. Contemporary design features warm wood detailing, meticulous craftsmanship, and a bespoke kitchen equipped with built-in Gaggenau appliances, a solid marble backsplash, and a huge quartz island. The versatile, open-plan 3-bed, 3-bath plus flex room layout effortlessly accommodates distinct living and dining areas. Luxury additions include central A/C, motorized blinds, 2 parking stalls, 2 lockers, and bike storage. Minutes to YVR, premier shopping, and within top-ranked Winston Churchill Secondary catchment. This is your top choice for premium, turn-key living-book your private showing today!Photos coming soon. (id:61048)
323 332 Lonsdale Avenue
North Vancouver, British Columbia
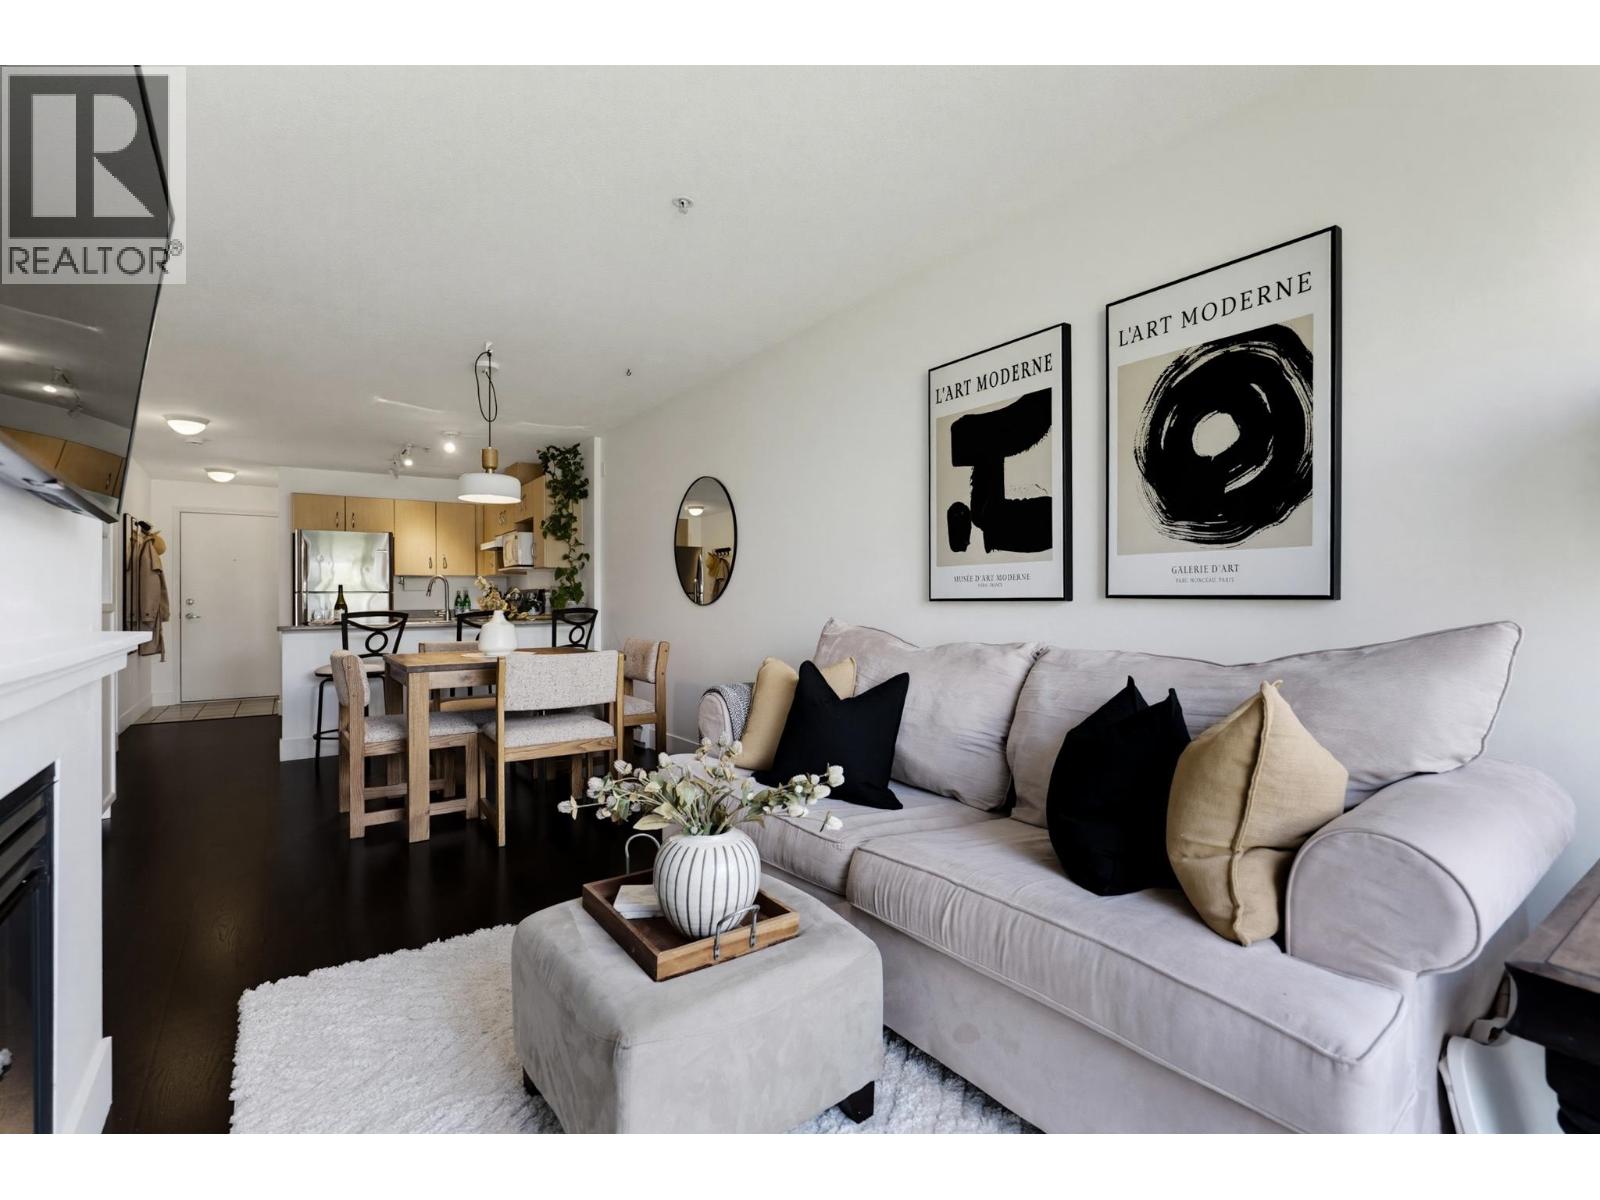
If Lower Lonsdale has been on your wish list, this top-floor home at The Calypso is one you'll want to see. Quietly positioned on the courtyard side of the building, the thoughtful two-bedroom layout offers an open kitchen, generous breakfast bar, dedicated dining area, and welcoming living room anchored by a cozy gas fireplace. The balcony overlooks the building's unique interior courtyard, where mature palm trees and gentle breezes create an unexpectedly peaceful place to unwind. The second bedroom easily adapts as a home office or flex space, while the separate laundry room provides pantry and everyday storage that's hard to find in condo living. Two parking stalls are a rare find at this price point. A storage locker, visitor parking, and guest suite add to the everyday convenience. Step outside to cafés, restaurants, The Shipyards, Lonsdale Quay, the waterfront and SeaBus, all just moments from your door. A home that makes one of North Vancouver's most connected, walkable neighbourhoods feel within reach. (id:61048)
1304 518 Clarke Road
Coquitlam, British Columbia
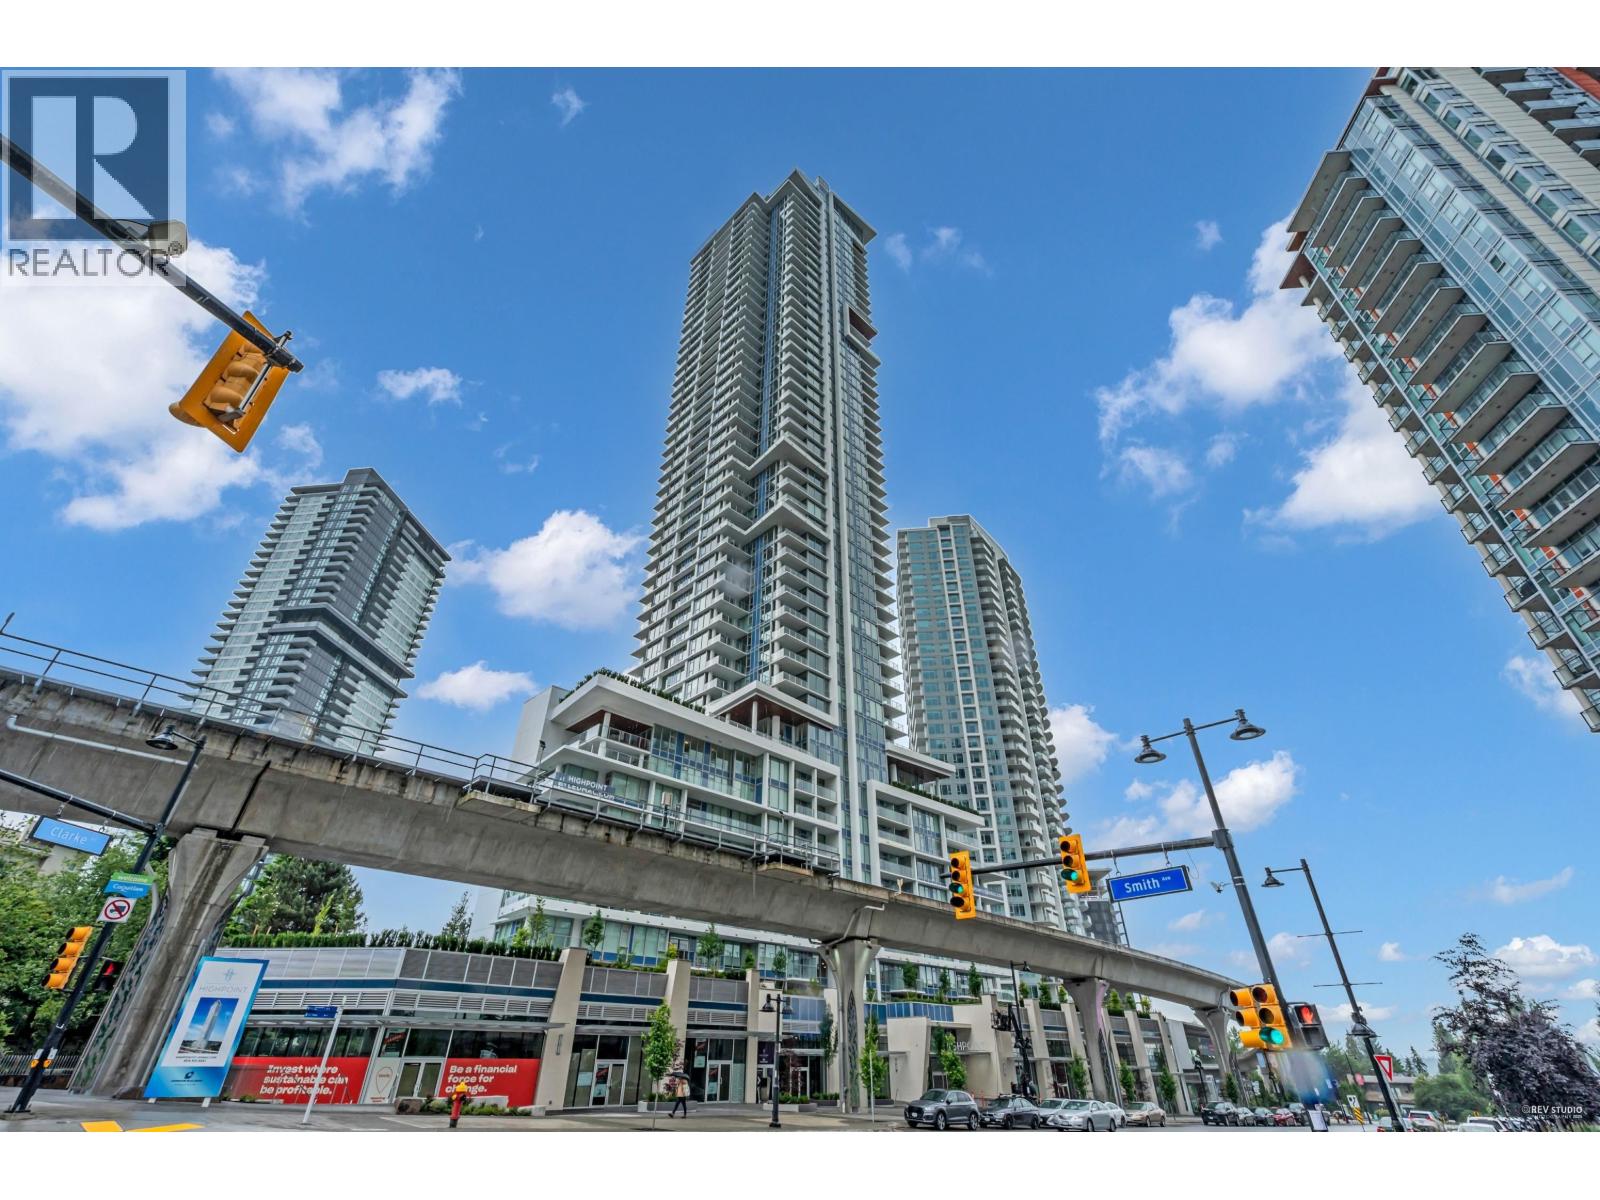
Welcome to Highpoint by LedMac, a luxury concrete tower in the heart of West Coquitlam. This bright SE-facing 1 Bed + Den home offers a smart and efficient layout, with a versatile den ideal for a home office or even a small bedroom. Modern kitchen features full-size appliances. Enjoy year-round comfort with A/C heating & cooling, plus a private balcony for outdoor living. Incredible value, low strata fee, 1 parking stall, and 1 storage locker included. Over 12,000 sqft of amenities across multiple levels, including gym, yoga room, meeting rooms, guest suites, and the 5lst-floor Skylounge with panoramic views. Unbeatable Burquitlam location- just 1 min walk to SkyTrain, YMCA & shops. Free visitor parking underground available. Open House 12-2pm, this Sat, July 18 (id:61048)
2 950 W 17th Avenue
Vancouver, British Columbia
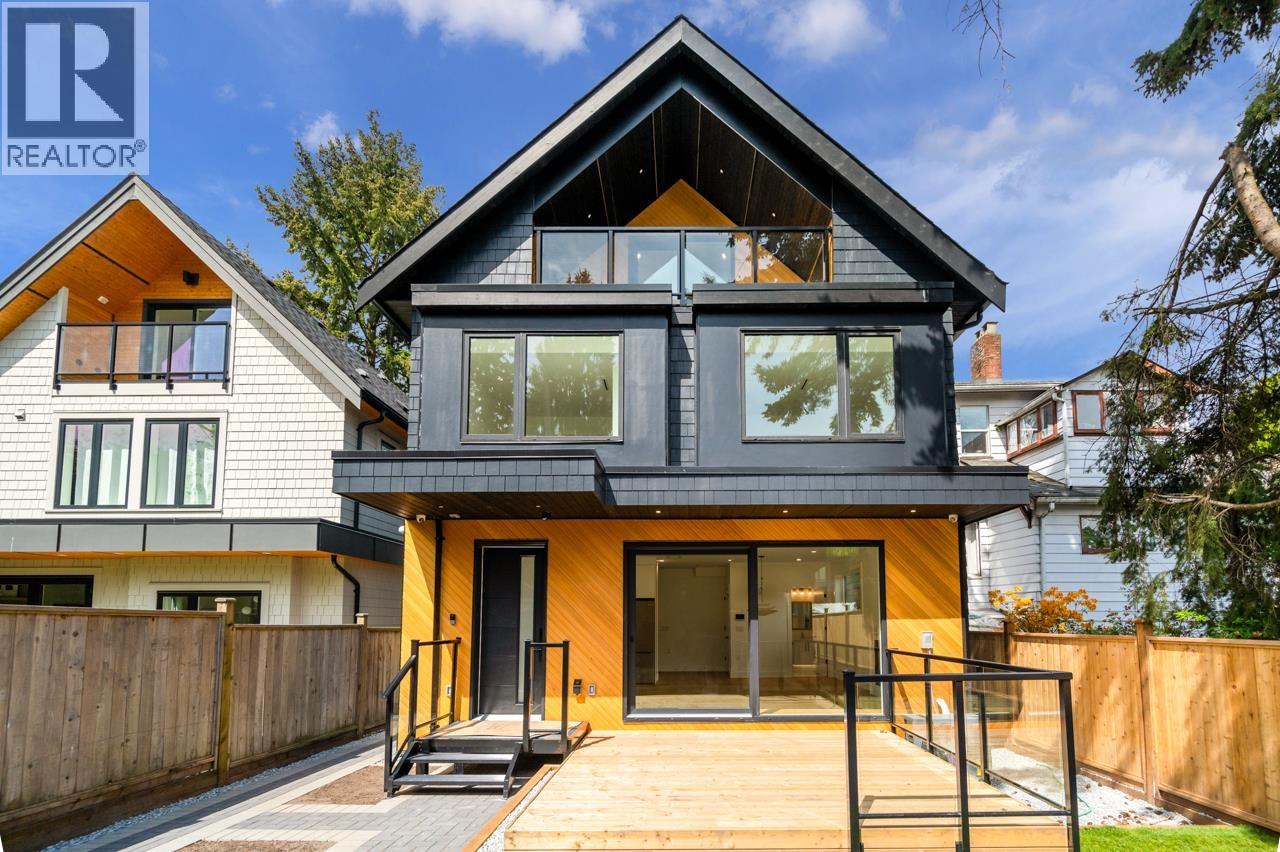
Designed by RENOWED ARCHITECT ARCHITRIX, this private back unit offers refined craftsmanship and modern comfort in a prime Vancouver Cambie location. The bright, efficient layout features seamless indoor-outdoor living with a spacious deck. Thoughtfully curated finishes include oversized triple-glazed EUROLINE windows, BOSCH appliances, KOHLER fixtures, a sleek gas FIREPLACE, solid wood entrance and powder room doors, LED lighting, air conditioning, HRV, and heat pump. Additional highlights include a huge CRAWL SPACE, Grade A engineered hardwood flooring, custom built-in storage, and EV-ready parking. Steps to Douglas Park, top schools, shopping, restaurants, and transit. An exceptional chance to own a beautifully crafted home that blends design, quality & convenience. (id:61048)
2 3391 Victoria Drive
Vancouver, British Columbia
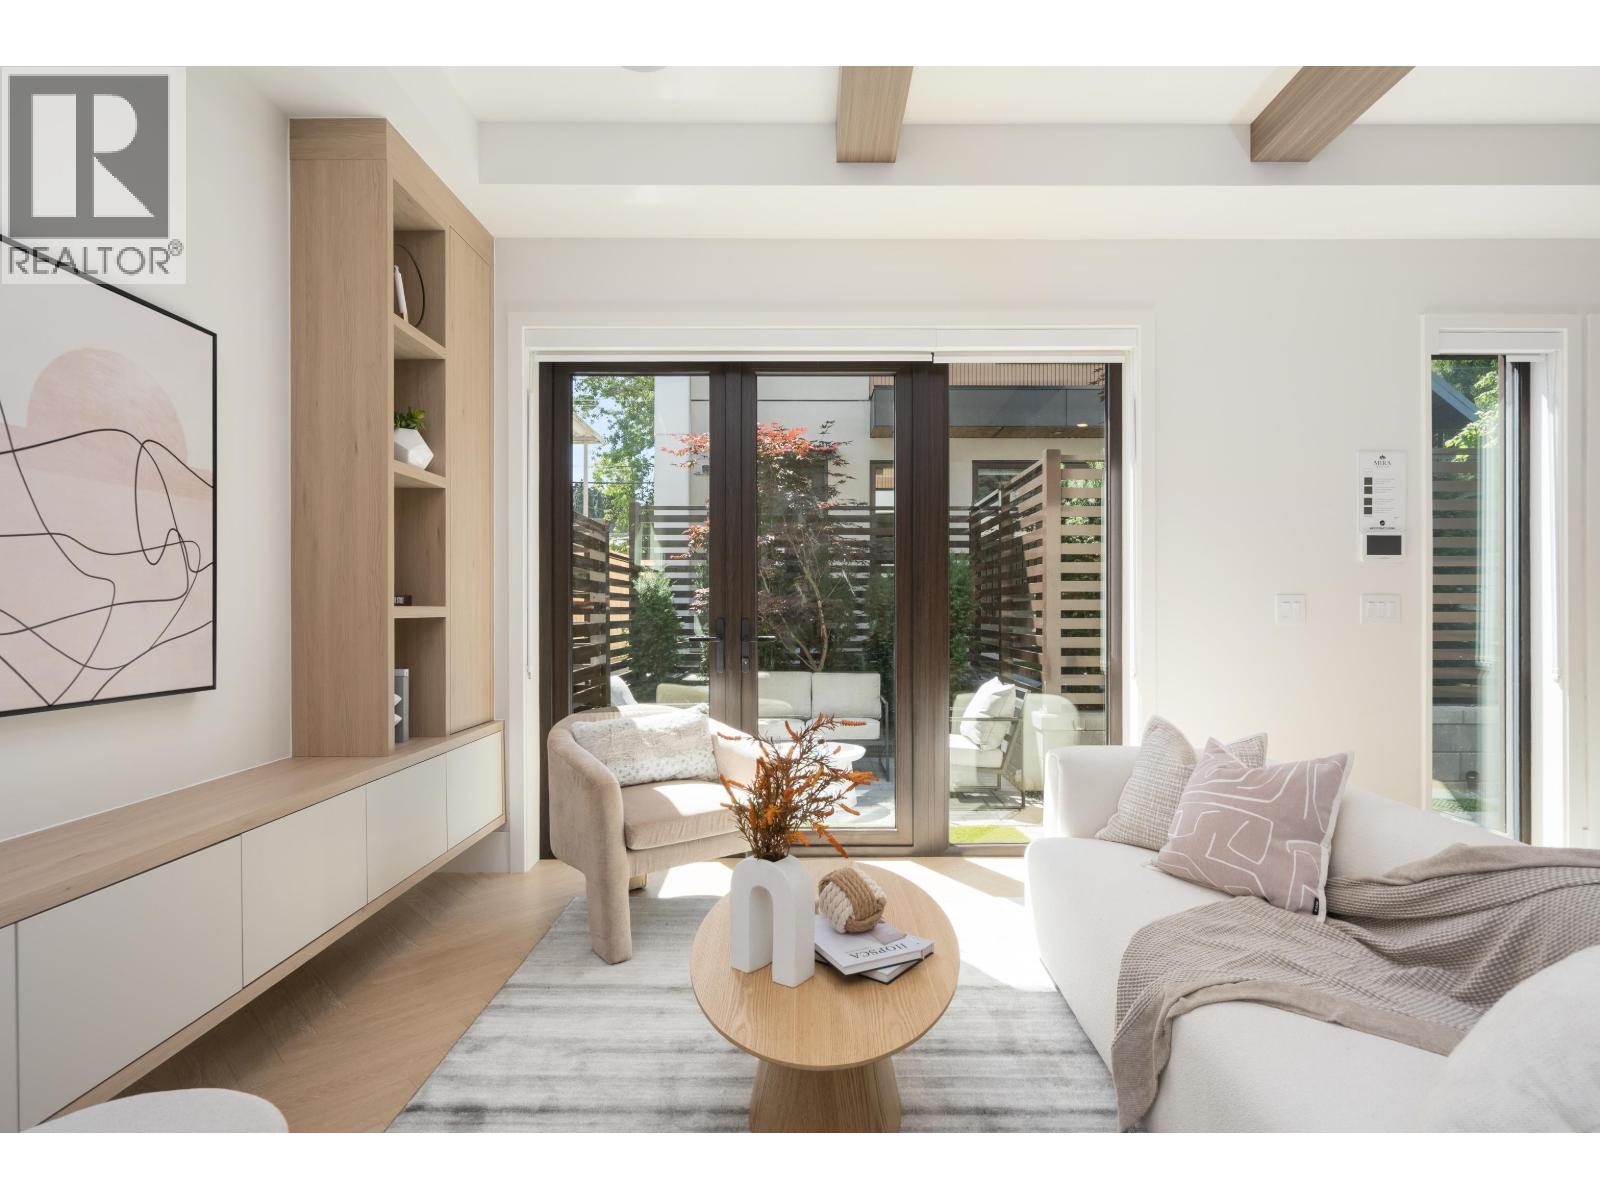
Welcome to Mira at Trout Lake. This stunning, quiet, 3 level west facing duplex boasts a seamless indoor-outdoor flow through expansive tri-fold doors to it's private patio. Interiors are defined by thoughtful design, featuring herringbone wood flooring on the main level, wide plank oak above, and textured fluted limestone feature walls. Over-height ceilings, arched passages, and custom millwork create a sense of quiet sophistication. Kitchen designed for both function and presentation with integrated Smeg appliances, gas cooking, pot filler, deep Blanco sinks, and quartz countertops with full-height backsplash. Bathrooms deliver a spa-like experience with floating vanities, frameless glass shower, large format tile, and curated lighting. Includes air conditioning, in-suite ventilation, acoustic window systems, built-in speakers, security, and 2-5-10 warranty. Open House: Saturday July 18 12-1:30pm (id:61048)
2 3391 Victoria Drive
Vancouver, British Columbia
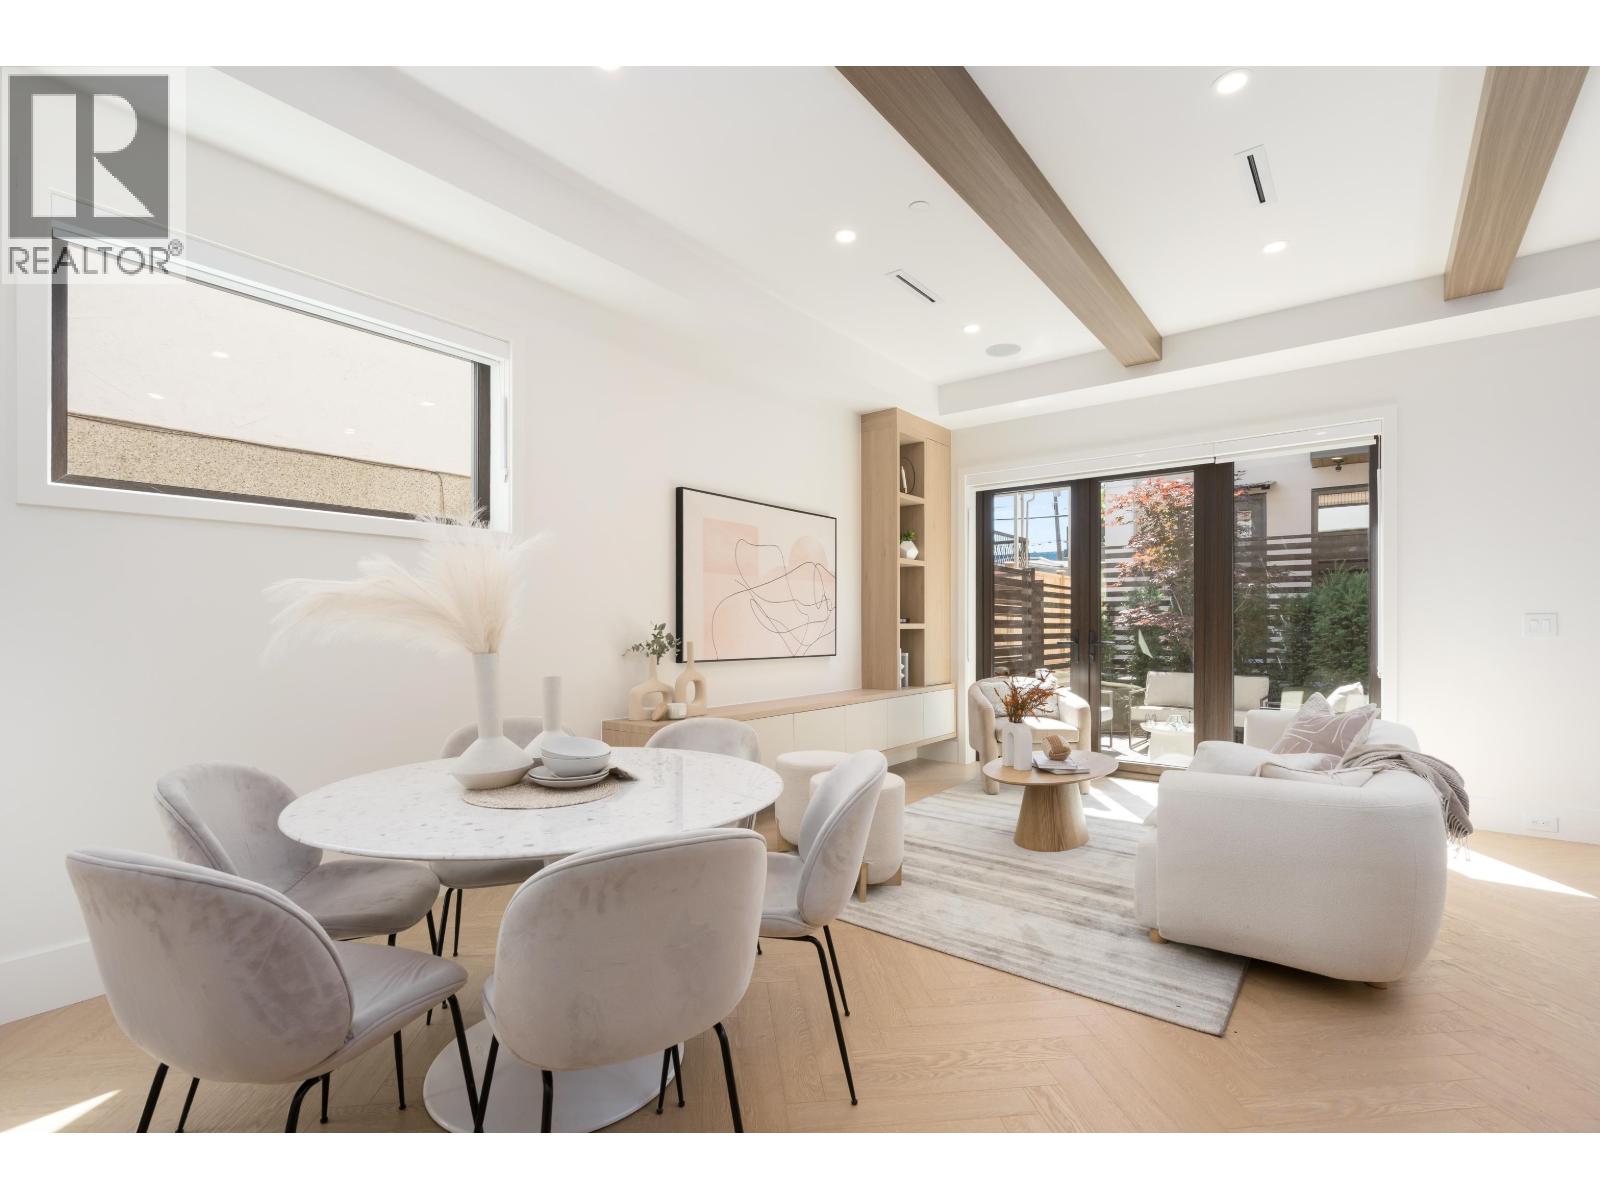
Welcome to Mira at Trout Lake. This stunning, quiet, 3 level west facing duplex boasts a seamless indoor-outdoor flow through expansive tri-fold doors to it's private patio. Interiors are defined by thoughtful design, featuring herringbone wood flooring on the main level, wide plank oak above, and textured fluted limestone feature walls. Over-height ceilings, arched passages, and custom millwork create a sense of quiet sophistication. Kitchen designed for both function and presentation with integrated Smeg appliances, gas cooking, pot filler, deep Blanco sinks, and quartz countertops with full-height backsplash. Bathrooms deliver a spa-like experience with floating vanities, frameless glass shower, large format tile, and curated lighting. Includes air conditioning, in-suite ventilation, acoustic window systems, built-in speakers, security, and 2-5-10 warranty. Open House: Sat July 18th 12-1:30pm (id:61048)
112 5638 Birney Avenue
Vancouver, British Columbia
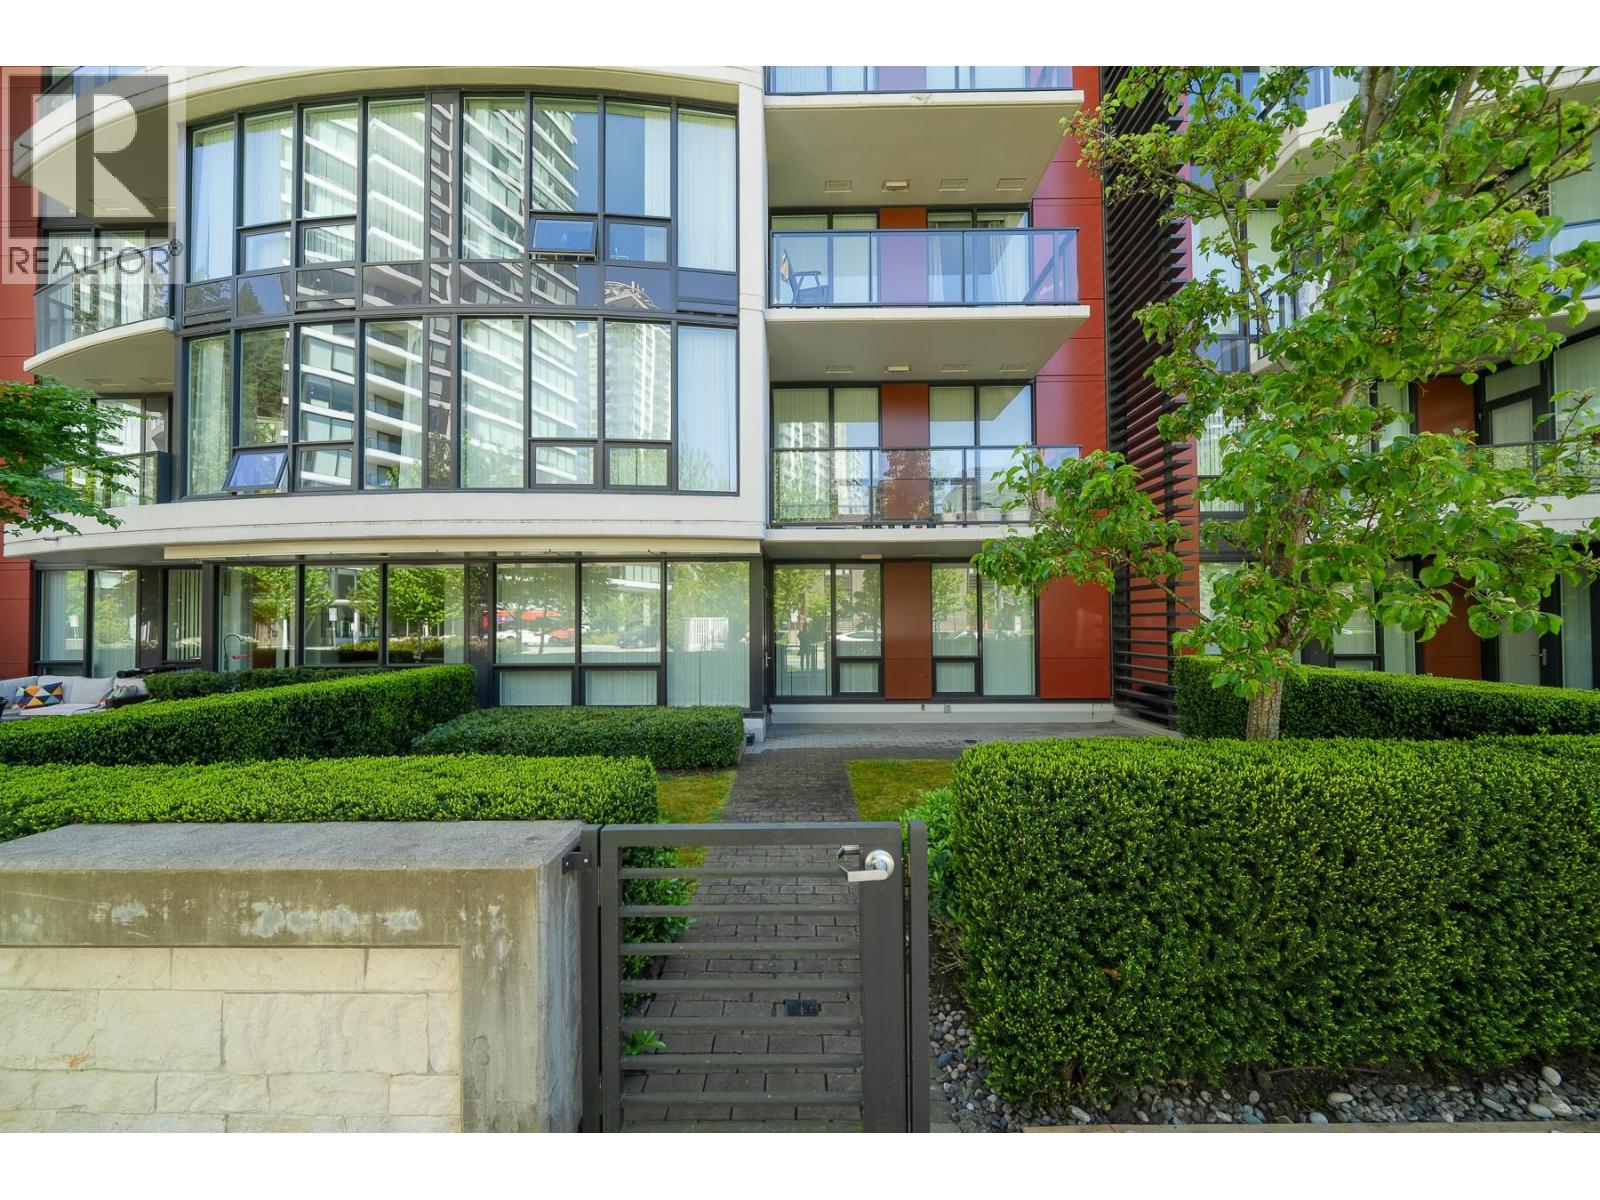
Live in one of UBC´s most desirable concrete buildings - The Laureates by Polygon, built in 2017. This rare 2 bed, 2 bath ground-floor home offers a HUGE private patio with direct own-entry access - no lobby or elevator needed, giving it a townhouse-like feel with condo convenience. Perfect for pet owners, families, or downsizers. Features include A/C included in strata fees, Bosch appliances, a sleek modern kitchen, spacious bedrooms, and a spa-inspired ensuite with double sinks & walk-in shower. Includes 1 parking & 1 locker. Steps to Pacific Spirit Park, Michael Smith Park, cafes, restaurants, and everyday essentials in the heart of Wesbrook Village (id:61048)
737 W 7th Avenue
Vancouver, British Columbia
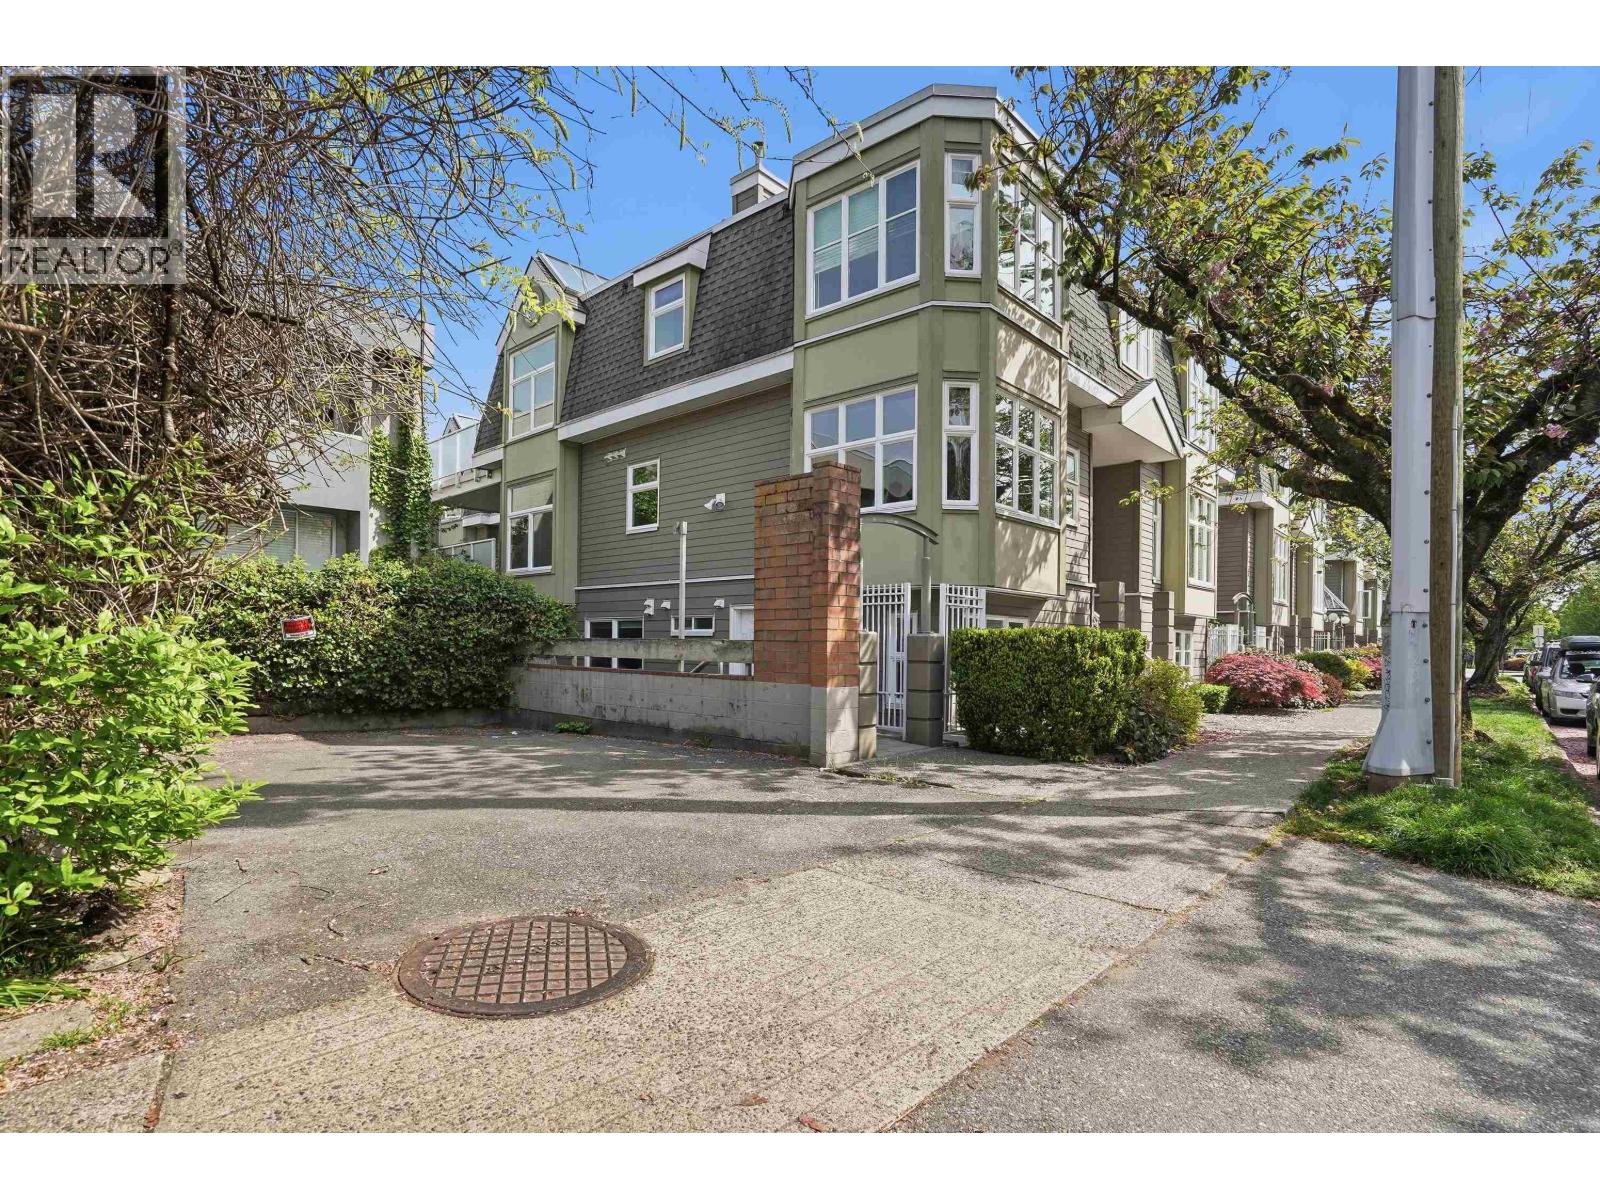
Charming heritage-style townhouse in the sought-after Fountains at Fairview Slopes. This rare 2-level, 1 bedroom, 1.5 bath home offers a private street entrance and one of the best locations in the complex. Thoughtfully maintained it features a bright living and dining area with large southwest-facing corner windows overlooking cherry trees and a cozy gas fireplace. The functional galley kitchen includes a window and ample storage, while the lower level bedroom offers a full ensuite. Well-managed building with completed rainscreen, roof, and piping. Includes 1 parking and 1 storage, plus access to a common rooftop deck. Steps to shops, transit, and dining. OPEN: Saturday July 18th 2:30 - 4PM, Sunday July 19th 1:00 - 3:00PM (id:61048)
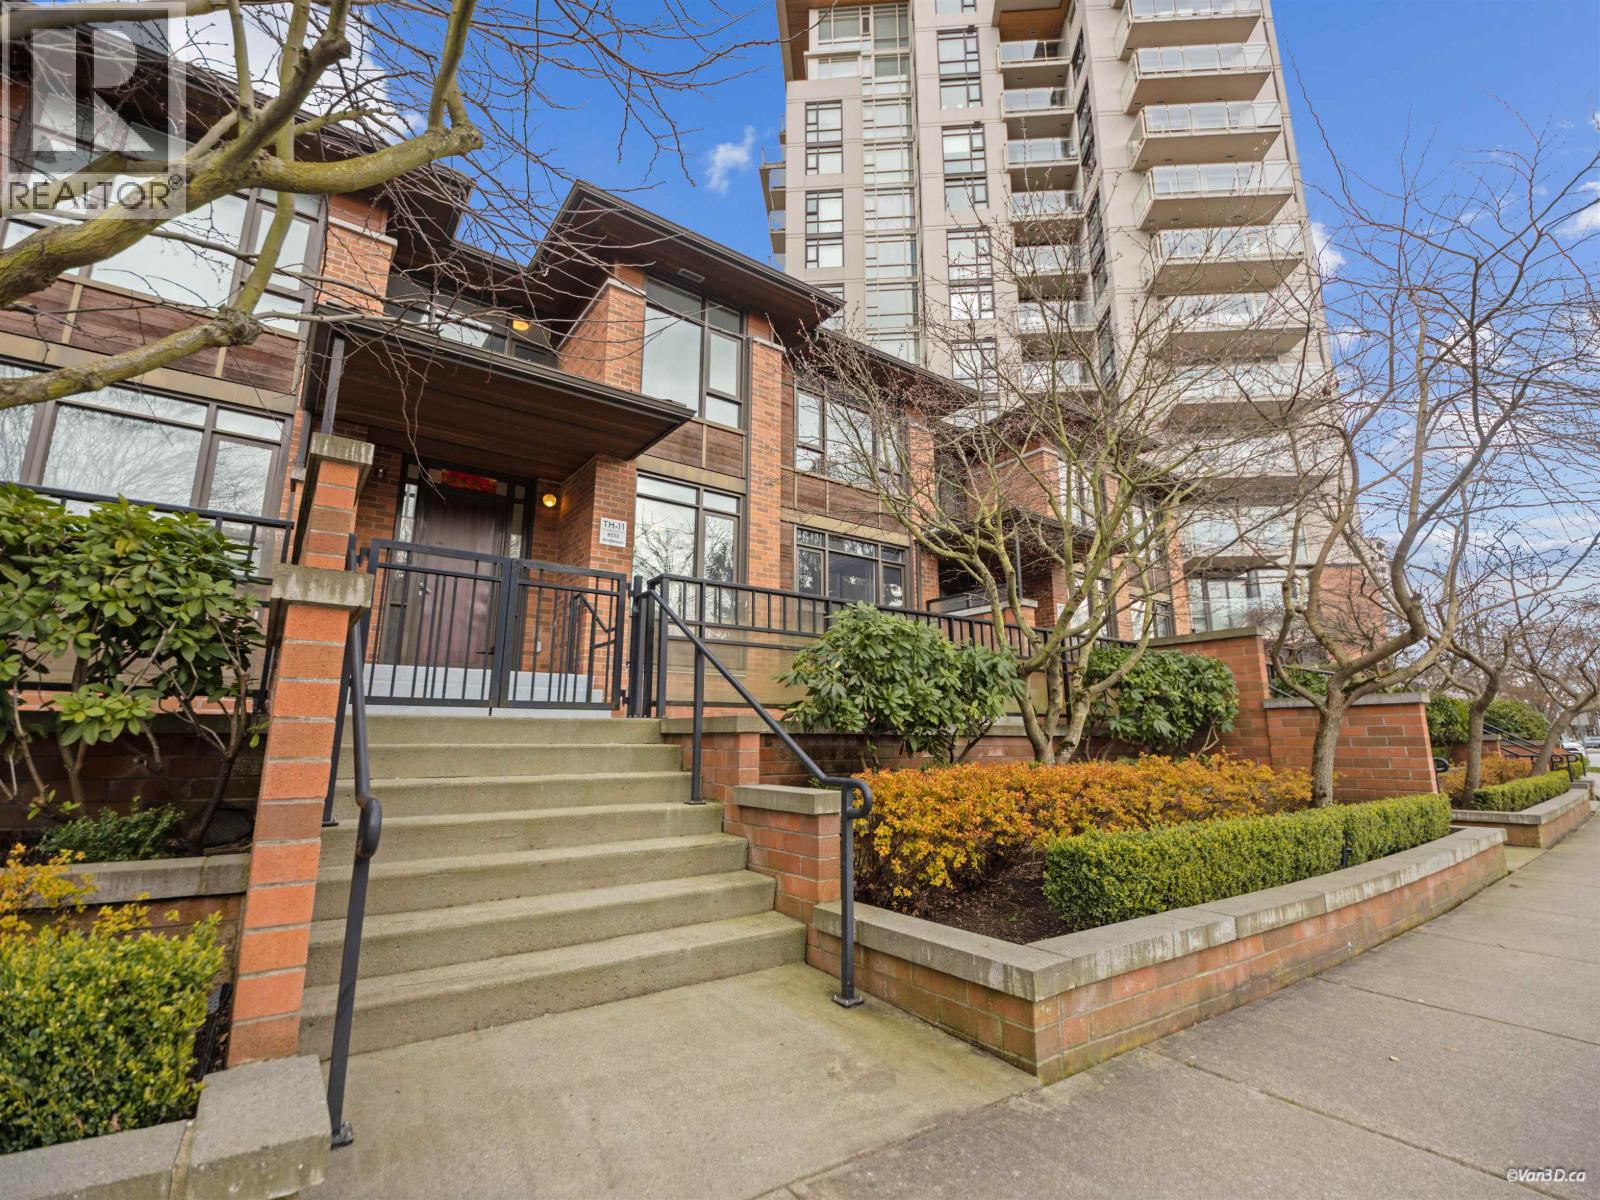
Th11 8333 Anderson Road
Richmond, British Columbia
See 3D Virtual Tour link for the property. School Catchment: Cook Elementary & MacNeill Secondary. (id:61048)
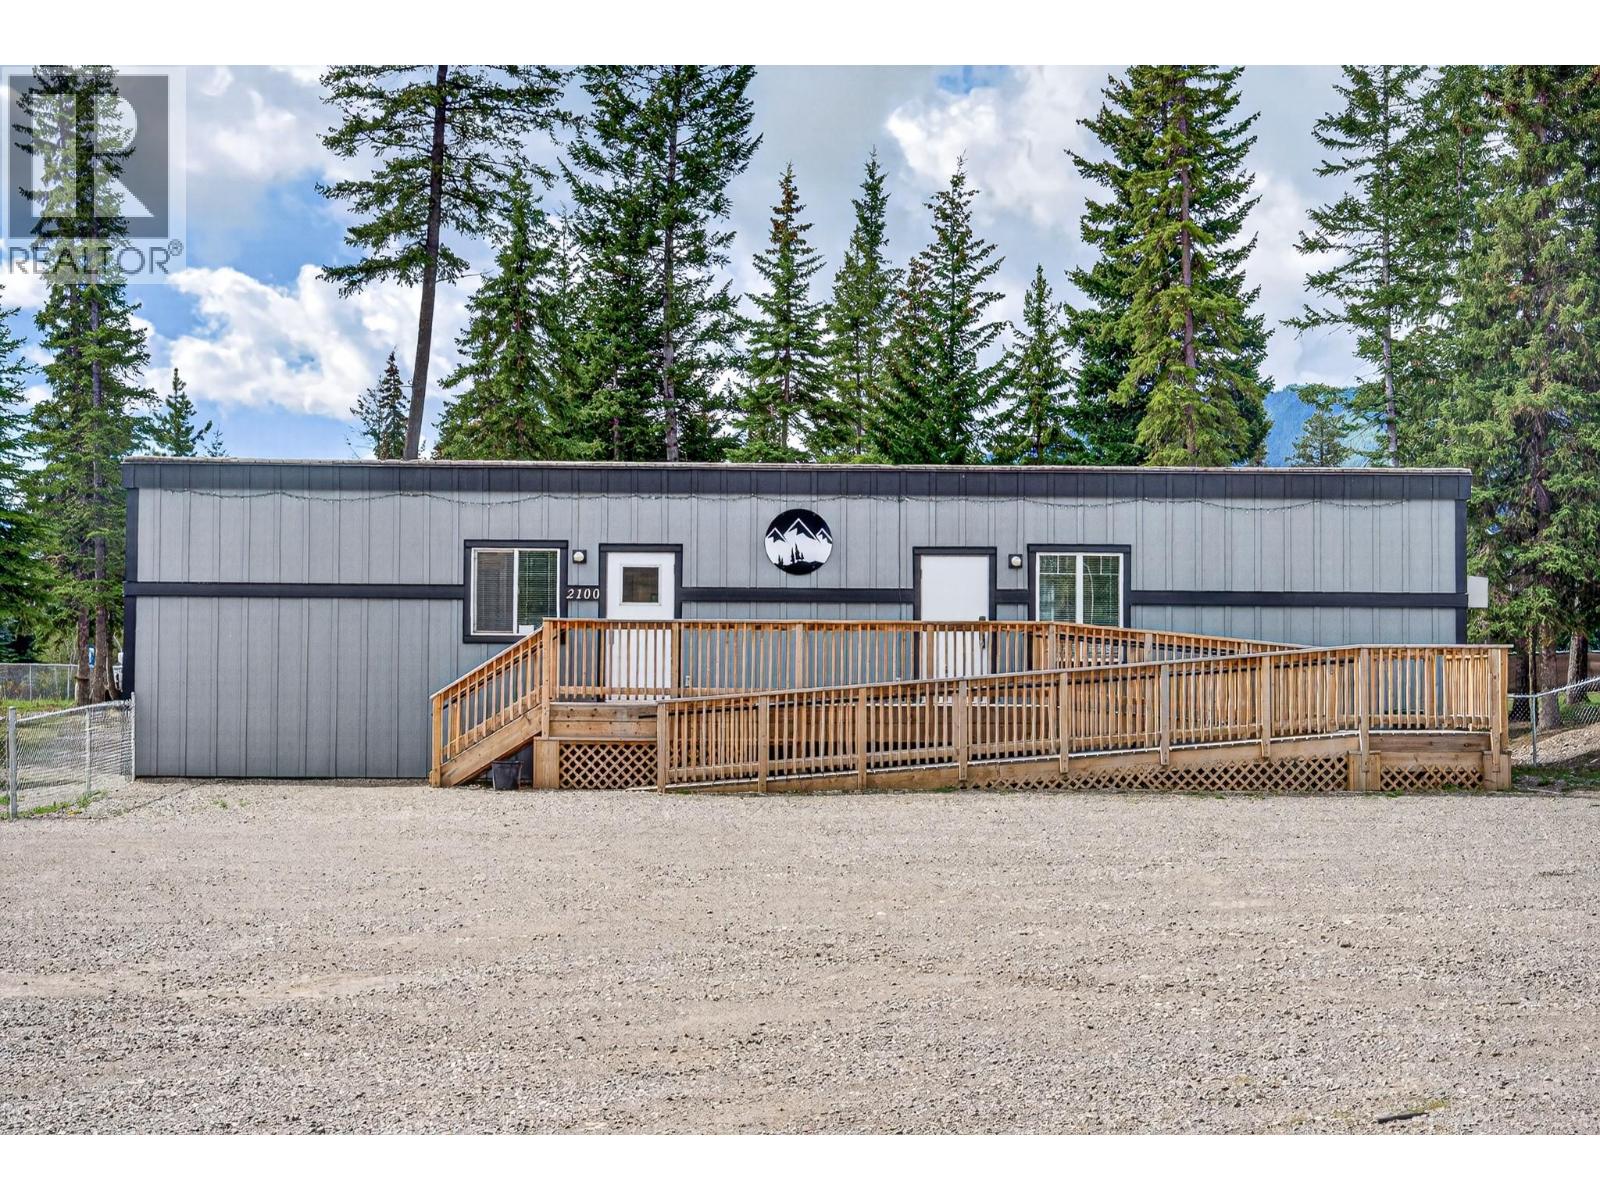
2100 Balmer Drive
Elkford, British Columbia
Unlock the potential of this prime commercial opportunity in the heart of Elkford. Situated on a fully fenced 0.77-acre lot, this C3 Neighbourhood Commercial property offers exceptional flexibility for entrepreneurs, investors, and business owners looking to establish or expand in one of the Elk Valley’s most vibrant communities. The approximately 1,330 sq. ft. building is thoughtfully configured to accommodate one business or two separate commercial spaces, with a fire wall and fire door, independent front and rear entrances, three bathrooms (including one with a shower), office space, kitchen area, and laundry hookup. Additional features include two furnaces, a membrane roof, accessibility ramp, radon detection system, and hardwired smoke and carbon monoxide detectors. The oversized parking area provides excellent access for customers, staff, and deliveries, while the expansive lot offers ample room for future expansion, additional buildings, or outdoor storage (subject to municipal approvals). C3 zoning permits a wide range of uses, including restaurant or cafe, daycare, indoor recreation, entertainment venue, licensed establishment, professional offices, personal services, clubs, and more. Commercial properties with this level of flexibility, parking, and development potential are rare. Contact your trusted Real Estate Agent today to book a private tour and explore the possibilities. (id:61048)
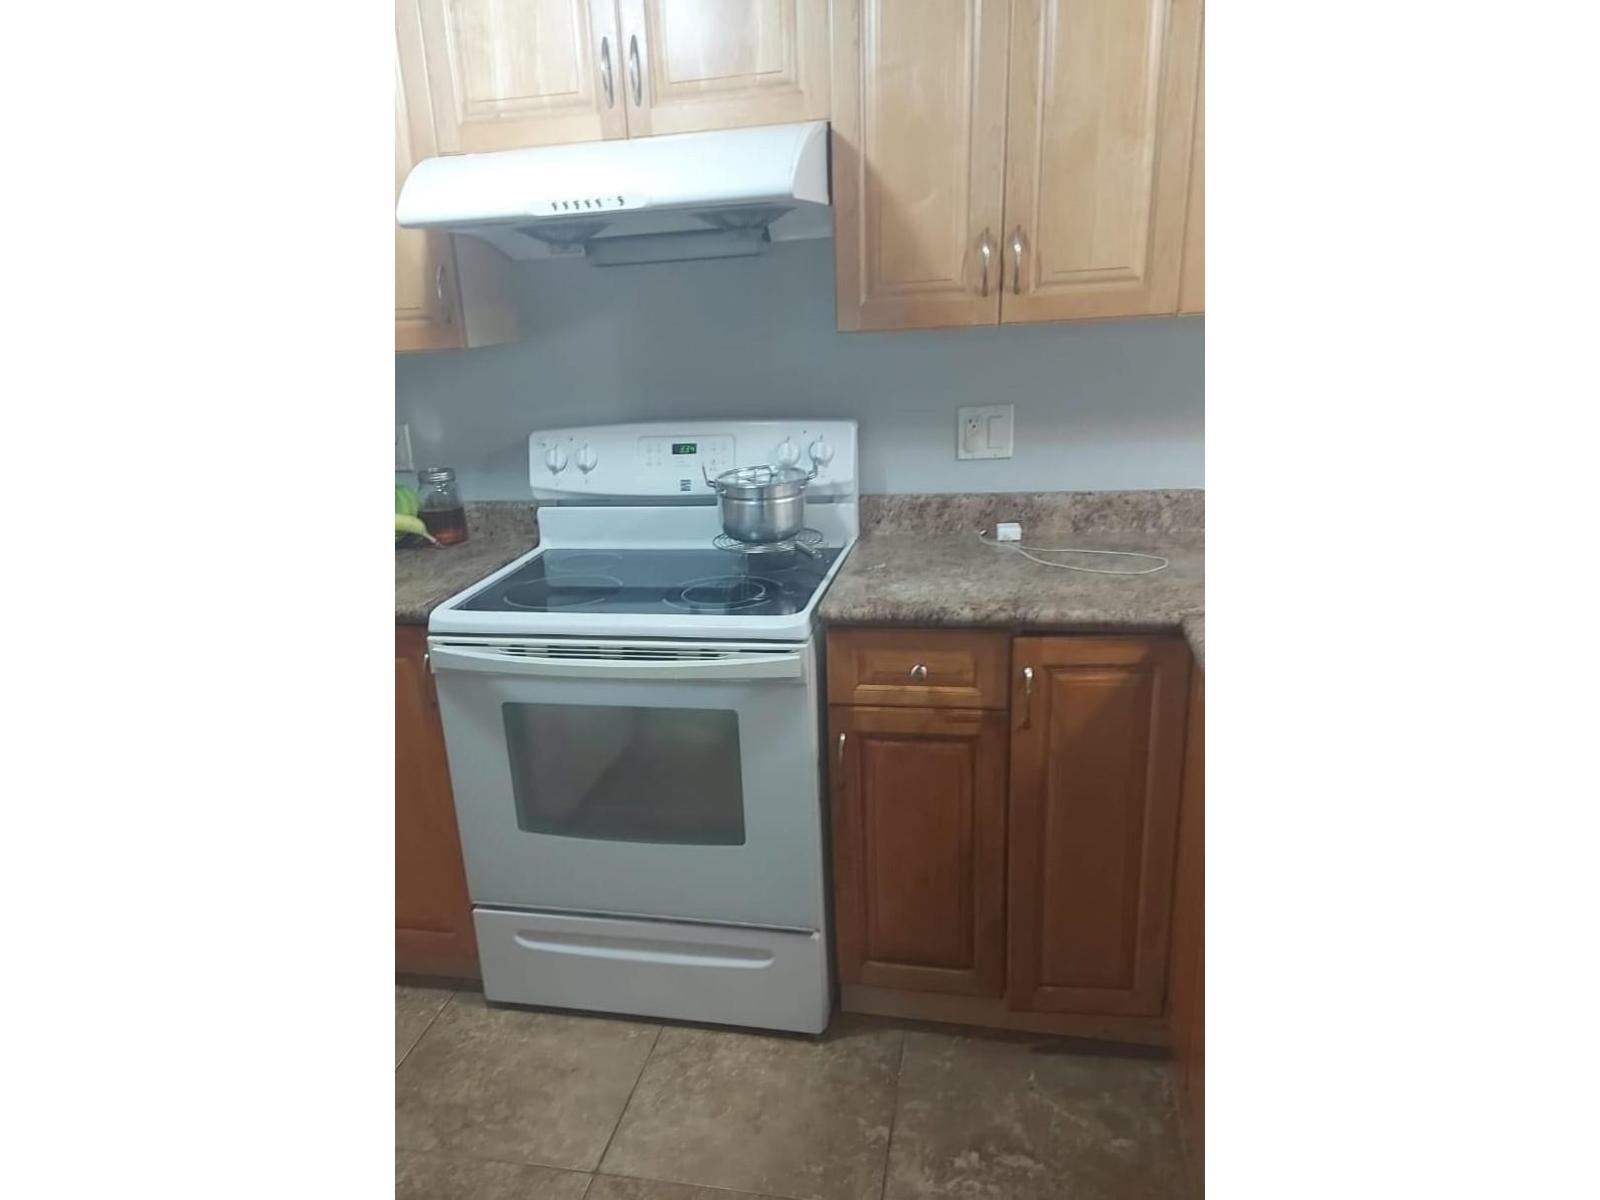
107 6960 120 Street
Surrey, British Columbia
A large Master Bedroom and a Huge Den, in this spacious unit on the Ground floor. This south facing unit features a huge Master bedroom, a walk in closet and large den, along with kitchen and ensuite laundry. This unit has a new flooring and new paint recently completed. A perfect unit for first time home buyer and small family. It is a great investment property, rental allowed and is close to a Shopping mall, Scott Road, Strawberry Hill Bus loop, and major highway routes to Vancouver, Delta, Ladner, and Richmond. Please call for private showing. (id:61048)
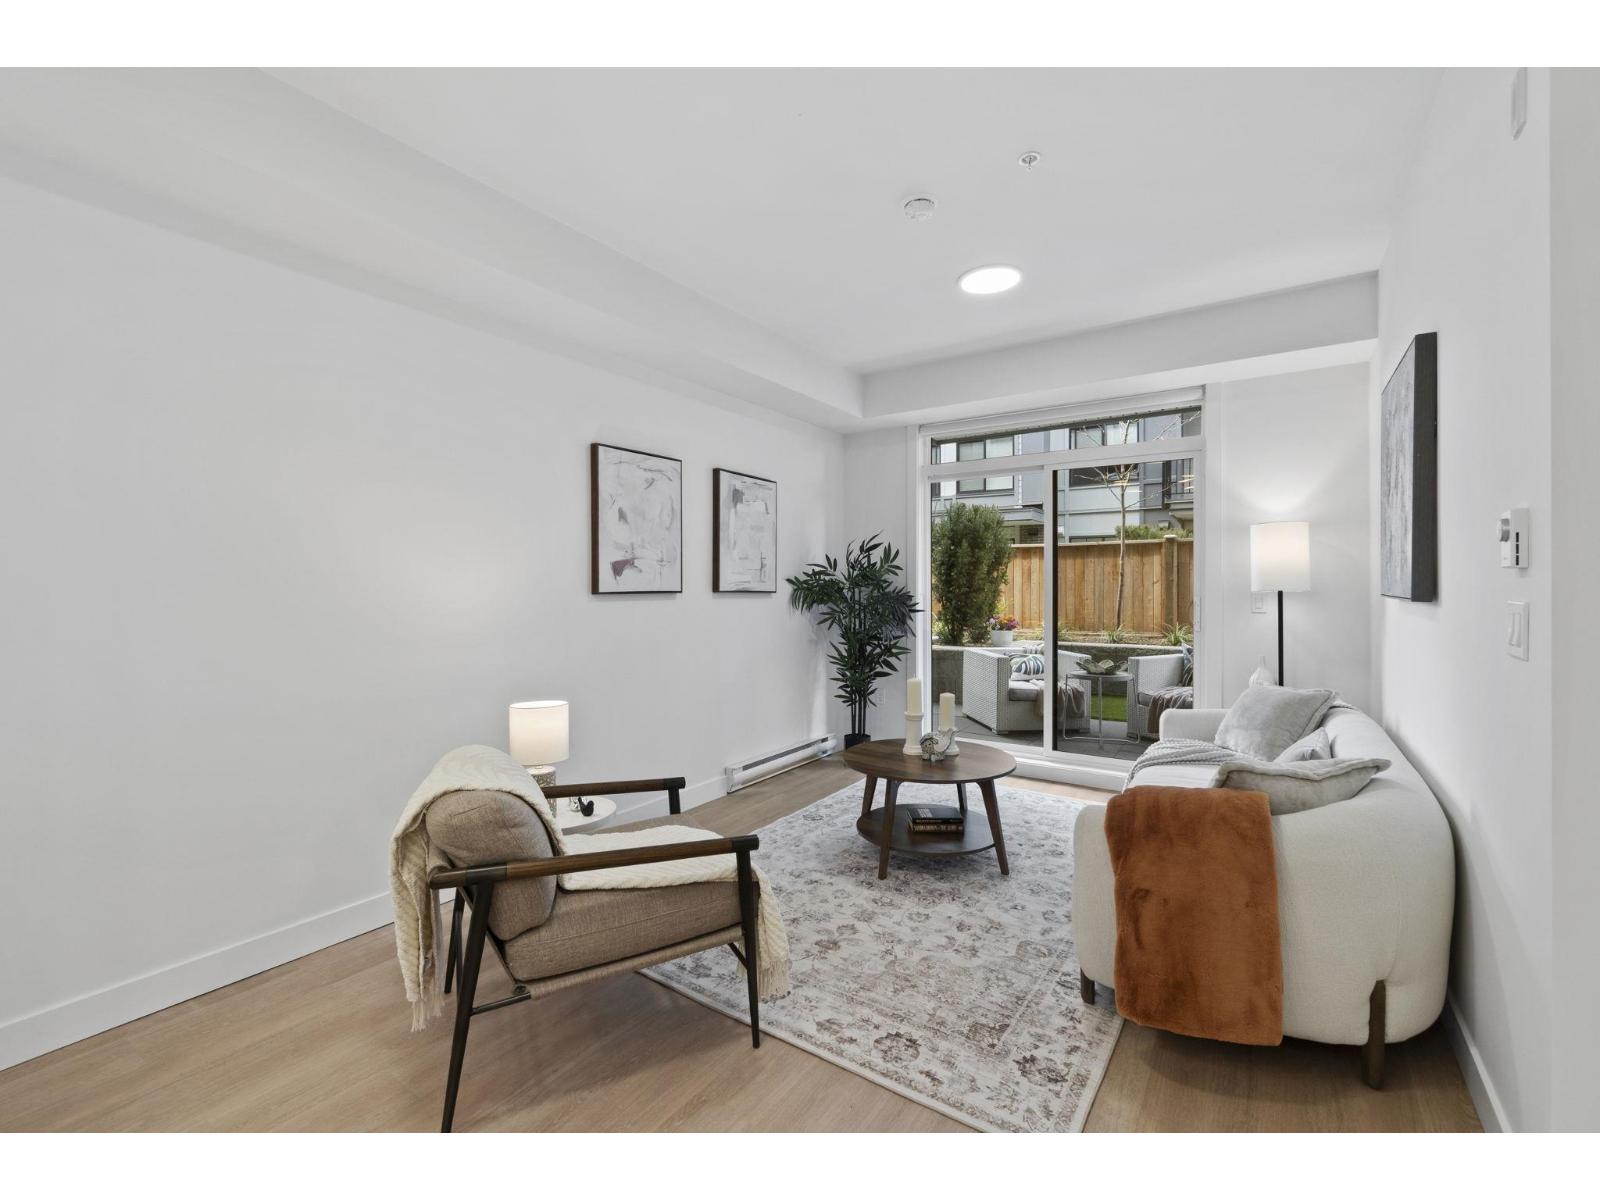
314 33820 South Fraser Way
Abbotsford, British Columbia
Brand new and move-in ready in the heart of Historic Downtown Abbotsford! This thoughtfully designed 2-bedroom, 2-bath home offers modern living with a smart open-concept layout, bright and inviting living spaces, ample cabinetry, and a large kitchen island perfect for cooking, dining, or entertaining. Enjoy comfortable everyday functionality in the sought-after Montvue community, just steps from locally owned cafés, boutiques, restaurants, shops, and essential services. Experience the charm, walkability, and vibrant energy of one of Abbotsford's most established neighbourhoods-perfect for first-time buyers, downsizers, or investors alike. Sales centre open Tuesdays & Thursdays from 5-7 PM and Saturdays & Sundays from 12-4 PM (id:61048)