Presented by Robert J. Iio Personal Real Estate Corporation — Team 110 RE/MAX Real Estate (Kamloops).
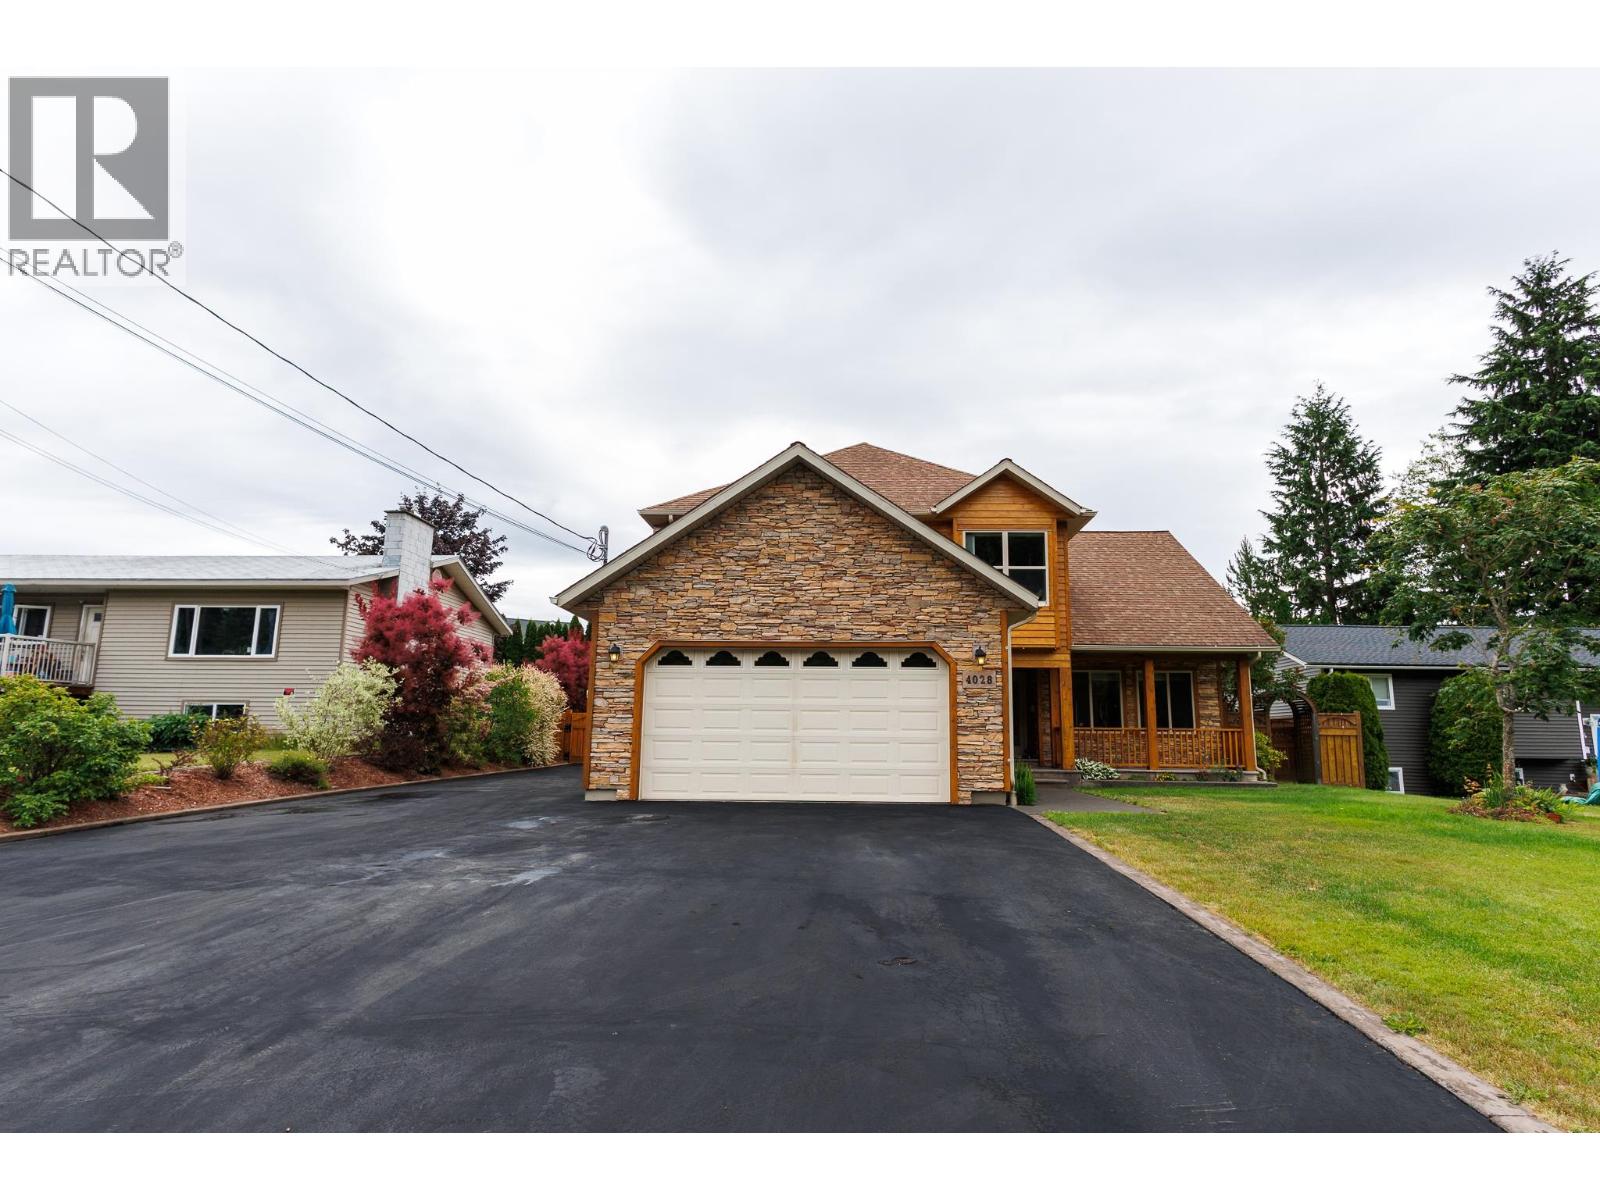
4028 Munroe Street
Terrace, British Columbia
This beautifully maintained 5-bdrm 2.5-bath home offers the perfect blend of space, comfort, and quality craftsmanship. Step into the inviting sunken living room featuring hardwood floors, creating a warm and elegant space leading to the dining. The spacious kitchen flows seamlessly into the family rm, making it ideal for everyday living and entertaining. The main floor also offers a convenient 5th bdrm, perfect for guests or a home office. Upstairs you'll find 4 good size bdrms, including an impressive primary retreat complete with a dressing area, walk-in closet, and a luxurious ensuite featuring a soaker tub and separate shower. Outside, enjoy the beautifully landscaped, fully fenced backyard w/ a lg deck, covered deck off the family rm. There's a double garage & beautiful curb appeal. (id:61048)
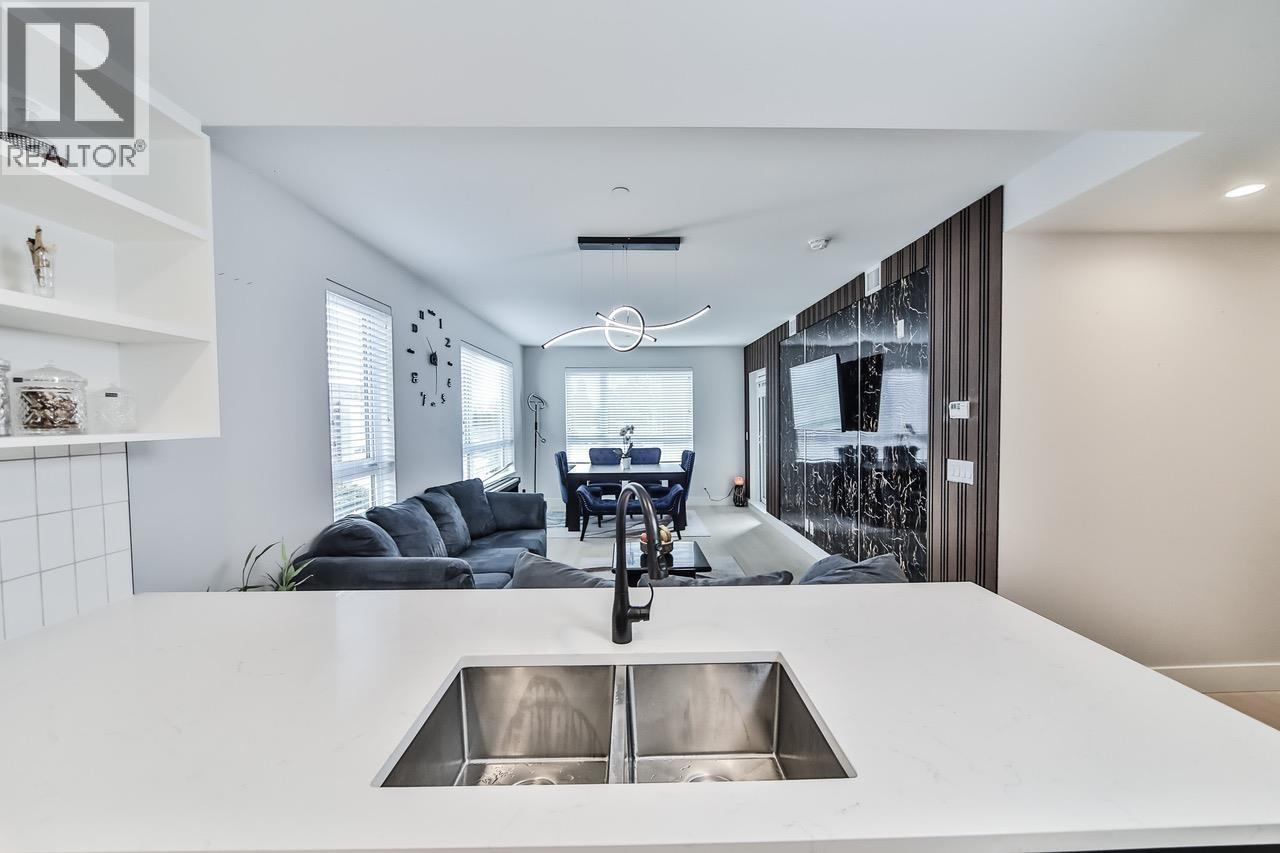
308 22265 Dewdney Trunk Road
Maple Ridge, British Columbia
Welcome to ERA, where modern comfort meets urban convenience in the heart of Maple Ridge! Offering nearly 1,000 sq. ft., this spacious 2 bed + Den, 2 bath home features an open-concept layout, 9´ ceilings, A/C and an energy-efficient heat pump. The stylish kitchen boasts KitchenAid appliances, a gas range, quartz countertops and ample kitchen storage. Enjoy morning sun from the east-facing balcony, plus 1 parking stall and storage locker. Residents enjoy a fitness centre, rooftop deck and garden, party room and EV charging stations. Walk to schools, transit, parks, shopping, restaurants, great cafés and amazing local bakeries. With Haney Place Mall, the leisure centre and everyday amenities just minutes away, this is urban Maple Ridge living at its best. Book your private showing today! (id:61048)
Exp Realty Of Canada
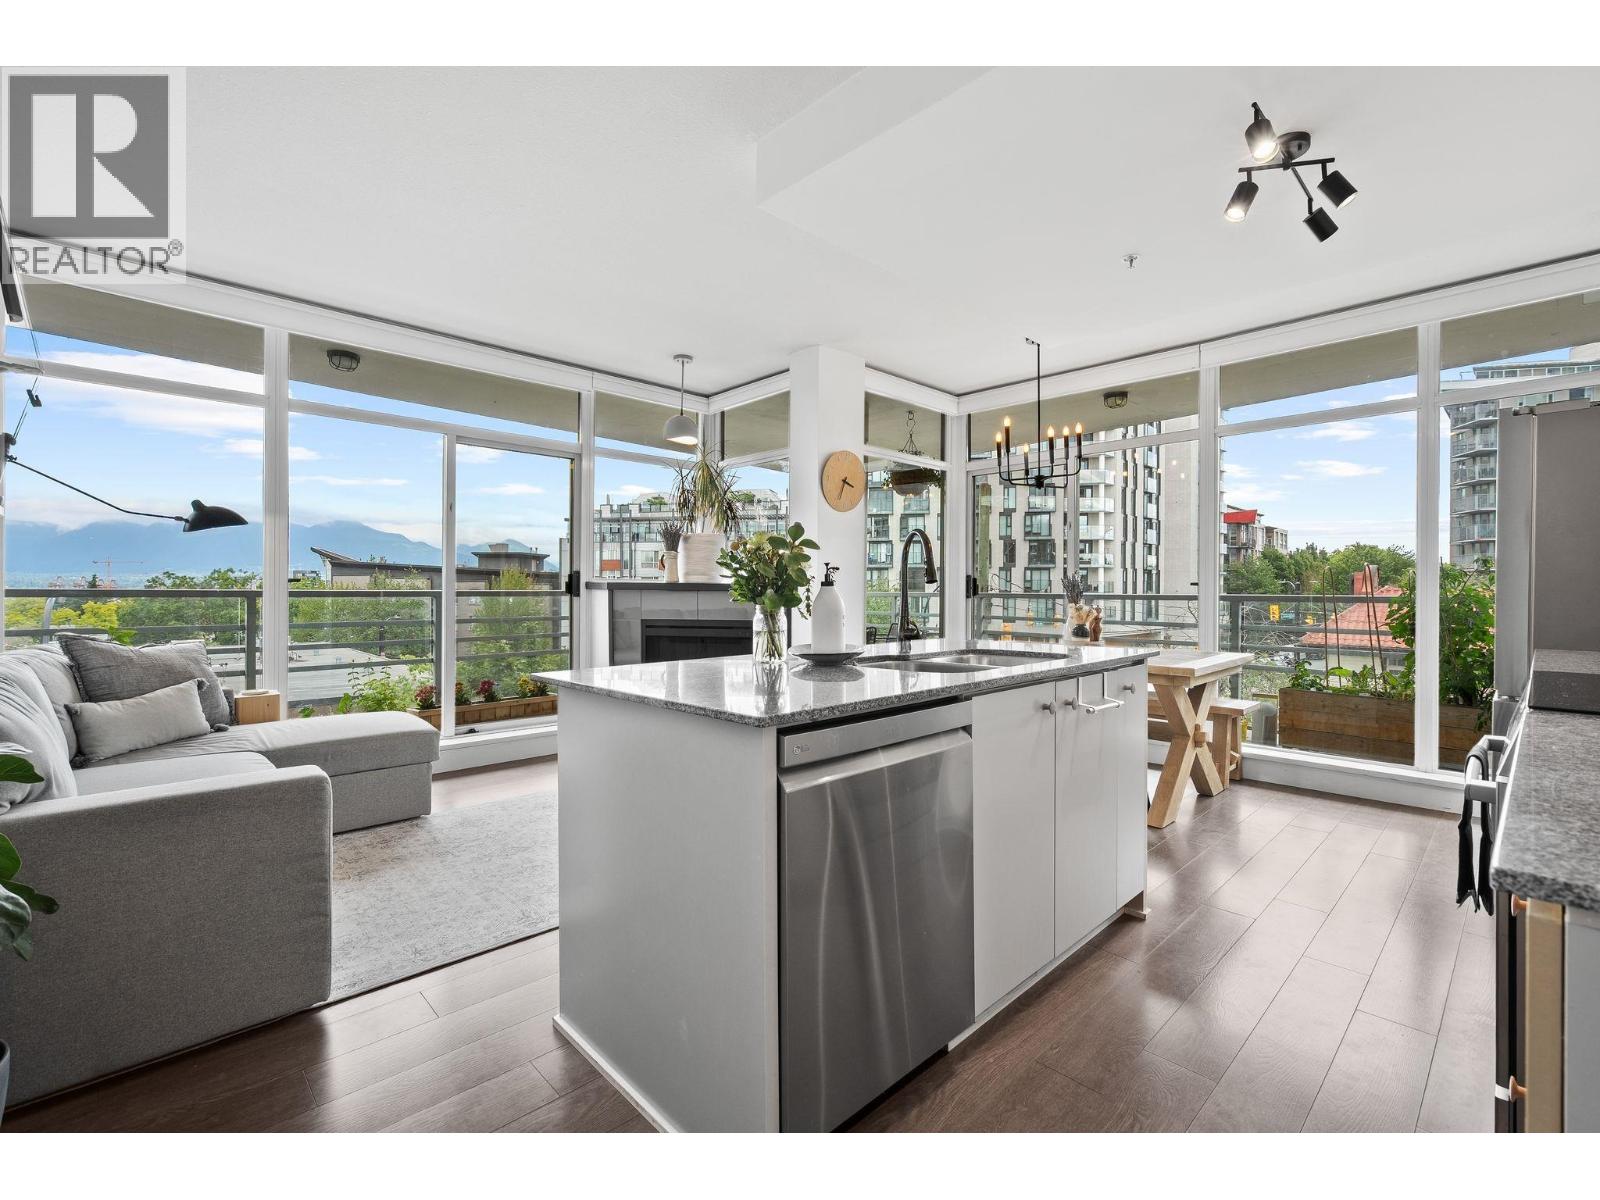
311 298 E 11th Avenue
Vancouver, British Columbia
Welcome to The Sophia, a concrete mid-rise on a quiet street in Mount Pleasant. This bright corner unit features soaring high ceilings, sleek motorized blinds, and floor-to-ceiling windows that flood the space with natural light. The kitchen has been upgraded with a brand-new induction cooktop and premium fridge/freezer, complemented by a cozy fireplace and a newly installed washer/dryer. Step out onto your private oasis: an incredible wrap-around patio boasting over 200 sqft of outdoor living space-perfect for entertaining. Features 2 bedrooms (primary with ensuite), a versatile flex space, parking, and a storage locker. Enjoy premium urban living steps from Main Street´s cafes, boutiques, breweries, and the new SkyTrain line. Open Sat, July 11th, 1-3pm. (id:61048)
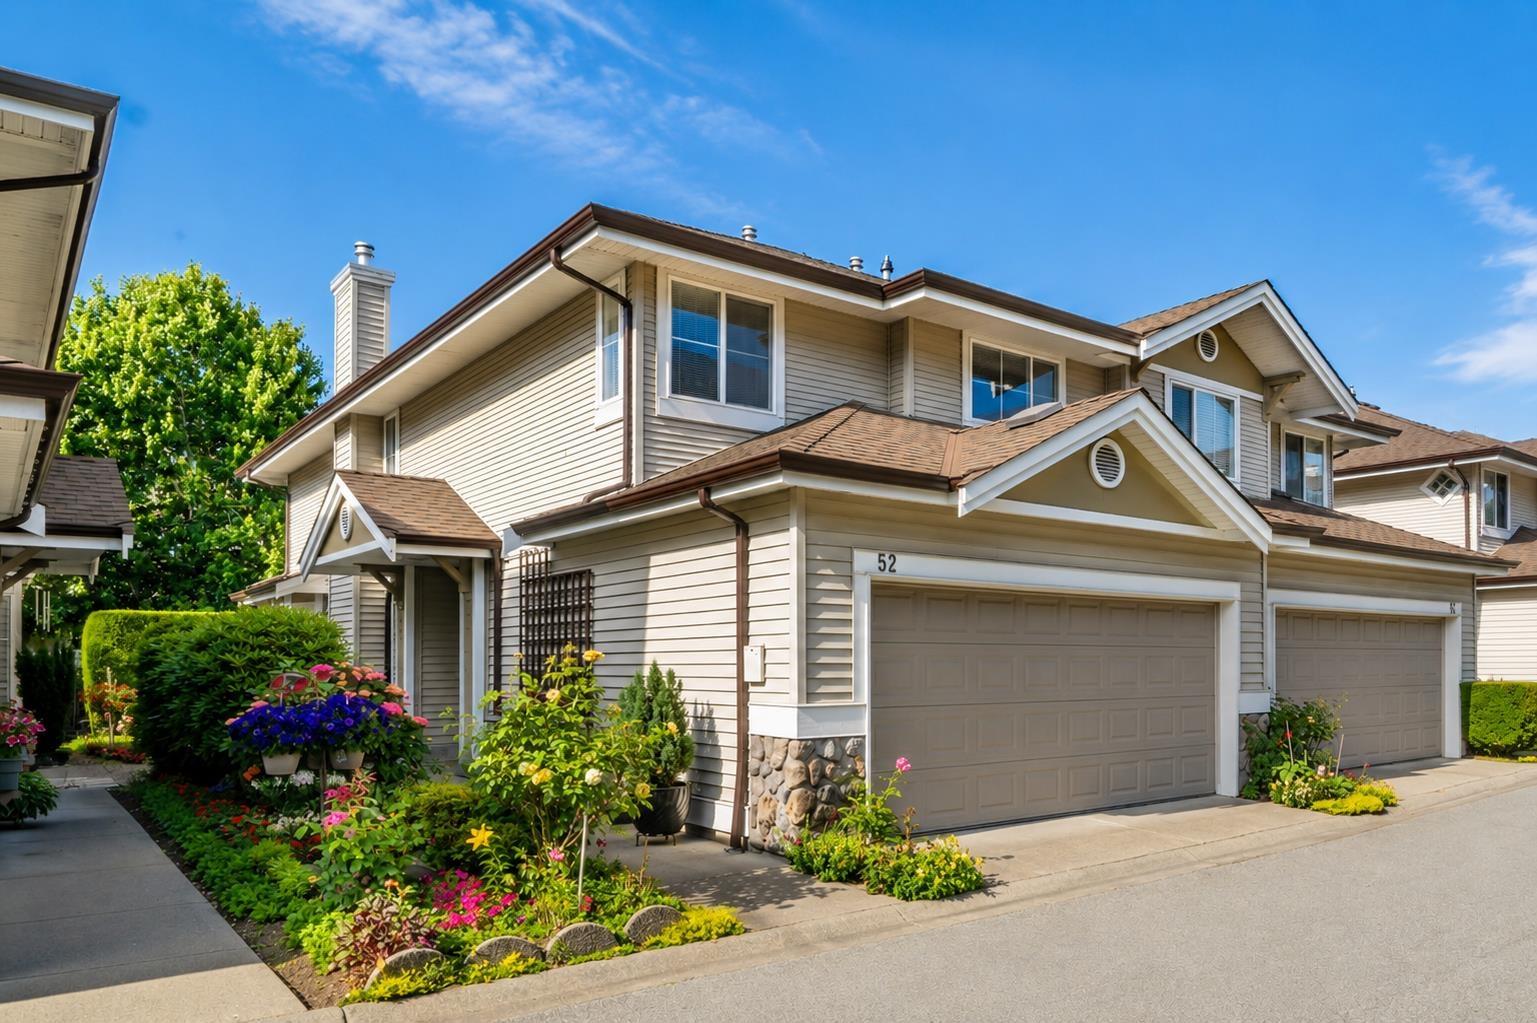
52 6950 120 Street
Surrey, British Columbia
Welcome to Cougar Creek, one of most desirable gated communities! This beautifully maintained duplex-style townhouse offers the perfect blend of space, privacy, and comfort with 1,647 sqft of thoughtfully designed living. Featuring 3 spacious bedrooms, 2.5 bathrooms, and a side-by-side double garage, this home feels more like a detached house than a townhouse. The dramatic 18-foot vaulted ceiling in the living room and sunny south-facing exposure flood the home with natural light. Enjoy year-round comfort with air conditioning and unwind in the beautifully landscaped private backyard-ideal for entertaining or quiet evenings. Centrally located within walking distance to schools, shopping, parks, and everyday amenities, this move-in-ready home is a rare find in a prime location. Call Today! (id:61048)
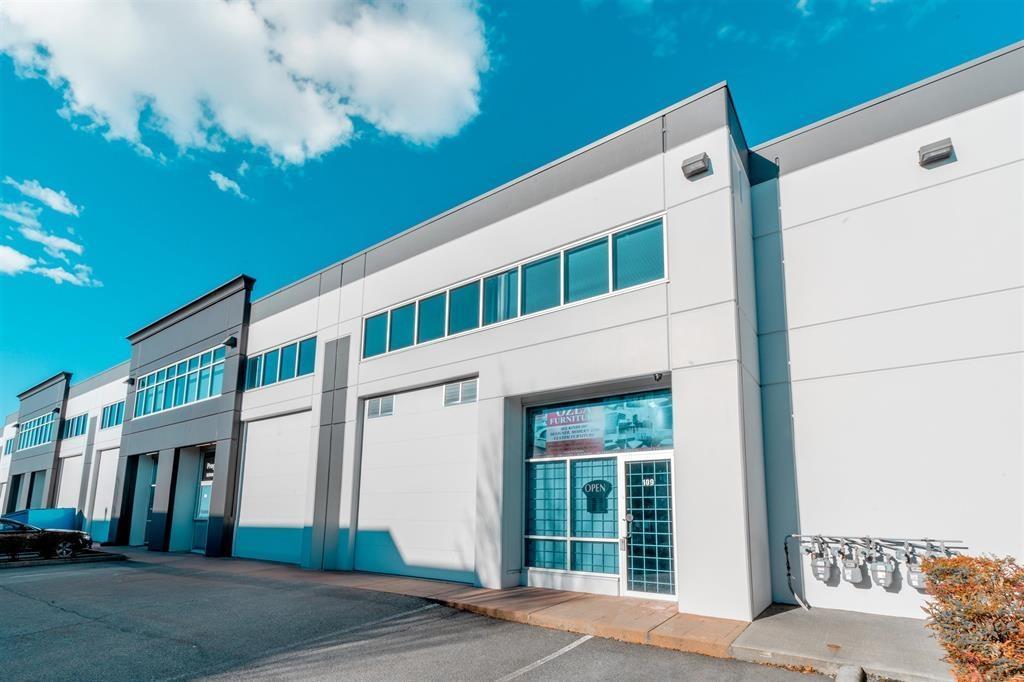
109 18669 52 Avenue
Surrey, British Columbia
Well-appointed second-floor office space available in the highly sought-after Rymar Business Centre, offering exceptional connectivity with quick access to Highways 1, 10, 15, and 99, and located just minutes from the U.S. border. Situated in Cloverdale's premier industrial and business district, this property is strategically positioned near Kwantlen Polytechnic University, Willowbrook Shopping Centre, the upcoming Surrey Hospital, and BC Cancer Centre. The space features a private entrance, one enclosed office, an open-concept work area, and a 3-piece washroom complete with a shower. Ideal for a variety of office uses, with a flexible layout ready to accommodate your office needs. Bring your ideas and make the space your own. (id:61048)
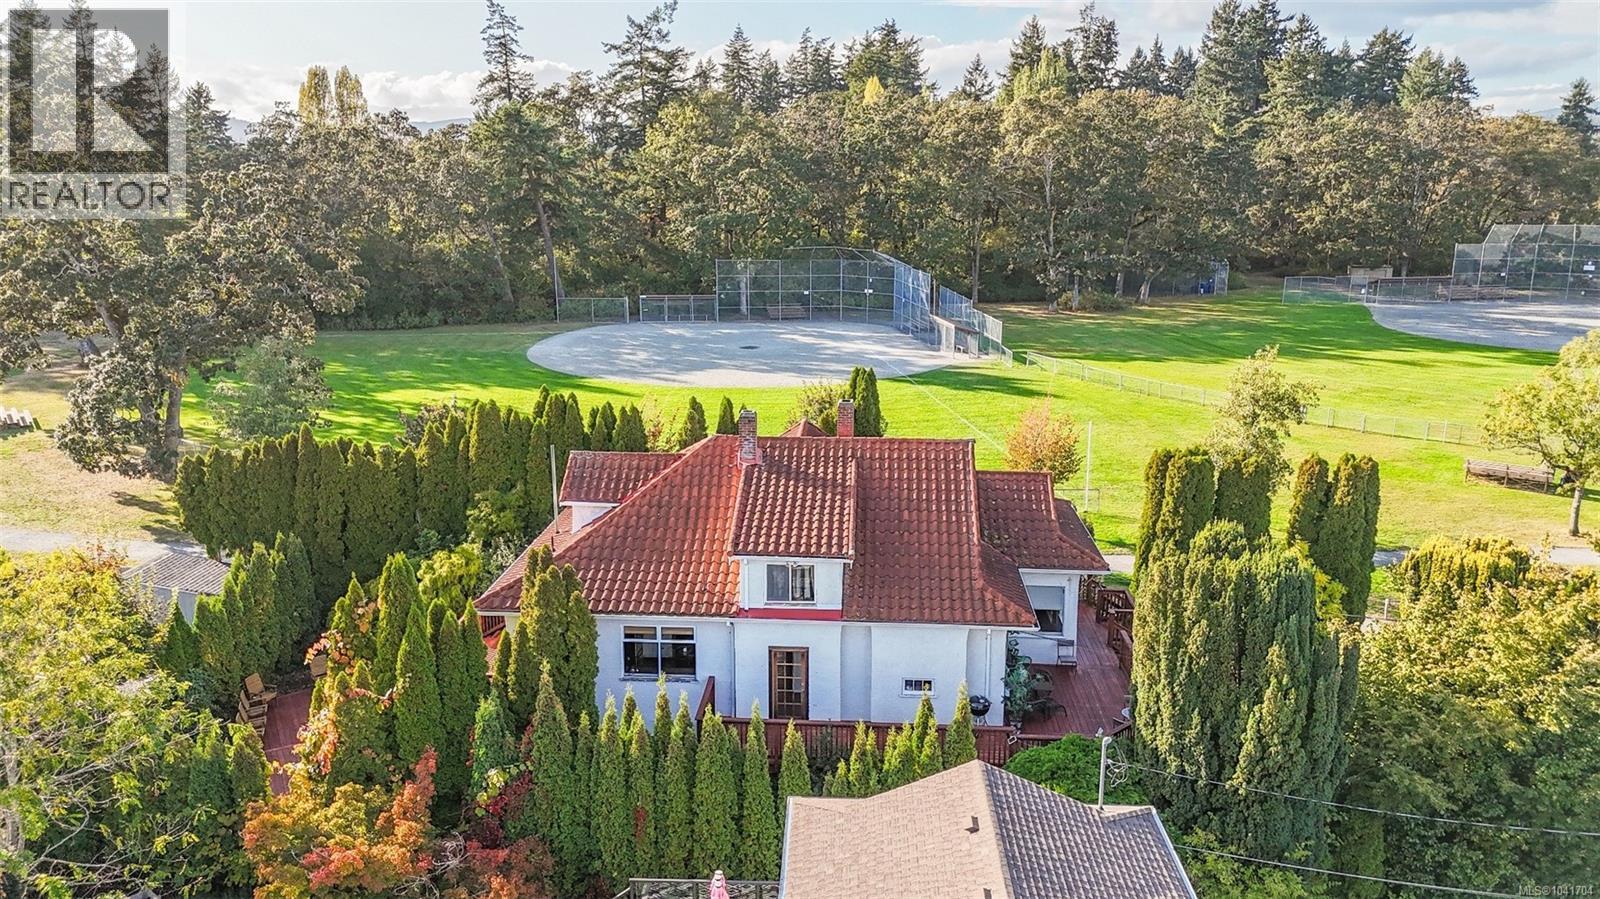
1295 Santa Rosa Ave
Saanich, British Columbia
OPEN HOUSE SAT JULY 11TH 1-3! Spacious 6-bed, 2-bath character home in the heart of Strawberry Vale, offering timeless charm, flexibility, and excellent long-term investment potential. Bright, functional layout with 10-ft ceilings upstairs and 9-ft ceilings on the main. The fully finished 1,250 sq.ft. lower-level suite with its own kitchen, living room, and dining areas is ideal for extended family or a fantastic mortgage helper. Major updates include a newer foundation, 200-amp service, and a lifetime metal roof with the look of Spanish tile. Enjoy large front and rear decks, mature trees, and a fully fenced backyard with plenty of space to play, garden, or entertain. Bordering Rosedale Park and steps to Strawberry Vale Elementary, tennis courts, playgrounds, and scenic walking trails, you’ll enjoy what feels like an endless backyard. Minutes to shopping, restaurants, and major commuter routes. (id:61048)
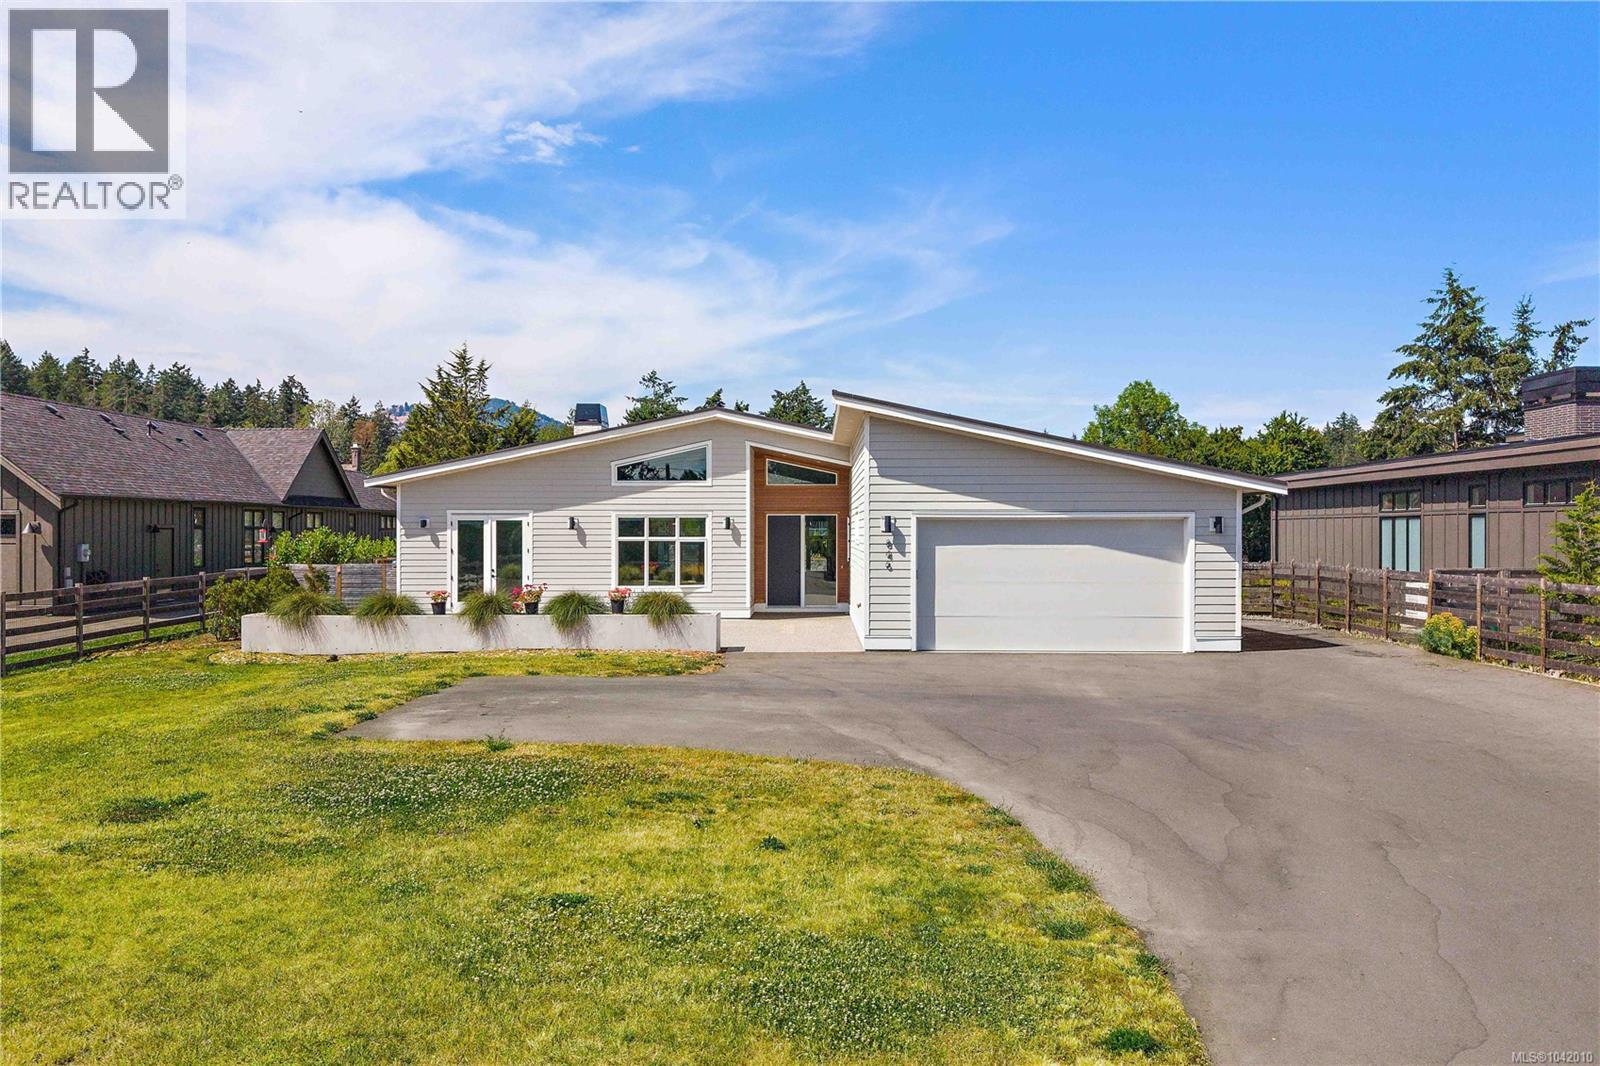
846 Birch Rd
North Saanich, British Columbia
*OPEN HOUSE 1-3PM SAT JULY 11* Tucked away in the coveted rural-seaside enclave of Deep Cove, this 2021-built Cape Cod style rancher offers an unparalleled peninsula lifestyle. Situated on a pristine, gated 0.57-acre parcel, this custom 2,750-square foot residence redefines single-level luxury, blending modern West Coast design with timeless semi-rural charm. Pass through the secure electric gate and down the private drive to find a home that marries architectural excellence with effortless livability. Inside, the soaring vaulted ceilings and sprawling wide-plank hardwood floors establish an immediately grand, airy aesthetic. The home's heartbeat is the open-concept living space, anchored by a striking, floor-to-ceiling concrete-plaster fireplace. For the culinary enthusiast, the kitchen is a masterpiece of design, boasting sleek forest-green cabinetry, premium appliances, Caesarstone countertops, a walk-in pantry, and an expansive concrete-look island. Host in the elegant formal dining room, separated by striking black-framed glass sliding barn doors. Transition seamlessly to the outdoors where over 1,500 square feet of covered and open aggregate patios create a private oasis, complete with custom rock walls, a massive yard, and stylish cedar privacy fencing. The master wing is a sanctuary of calm, offering a walk-in closet and a spa-inspired five-piece ensuite with large walk-in shower, dual vanities, and heated tile floors. The guest/nanny suite with its own private entrance provides ultimate flexibility for family or guests. Here, semi-rural privacy meets modern convenience. Stroll to the iconic Deep Cove Market for morning coffee, enjoy wine tastings at Deep Cove Winery, or launch your boat at the nearby marina. With Swartz Bay Ferry, the airport, and seaplane terminals just minutes away, world-class travel is always effortless. Experience the art of living well. Welcome home to Deep Cove. (id:61048)
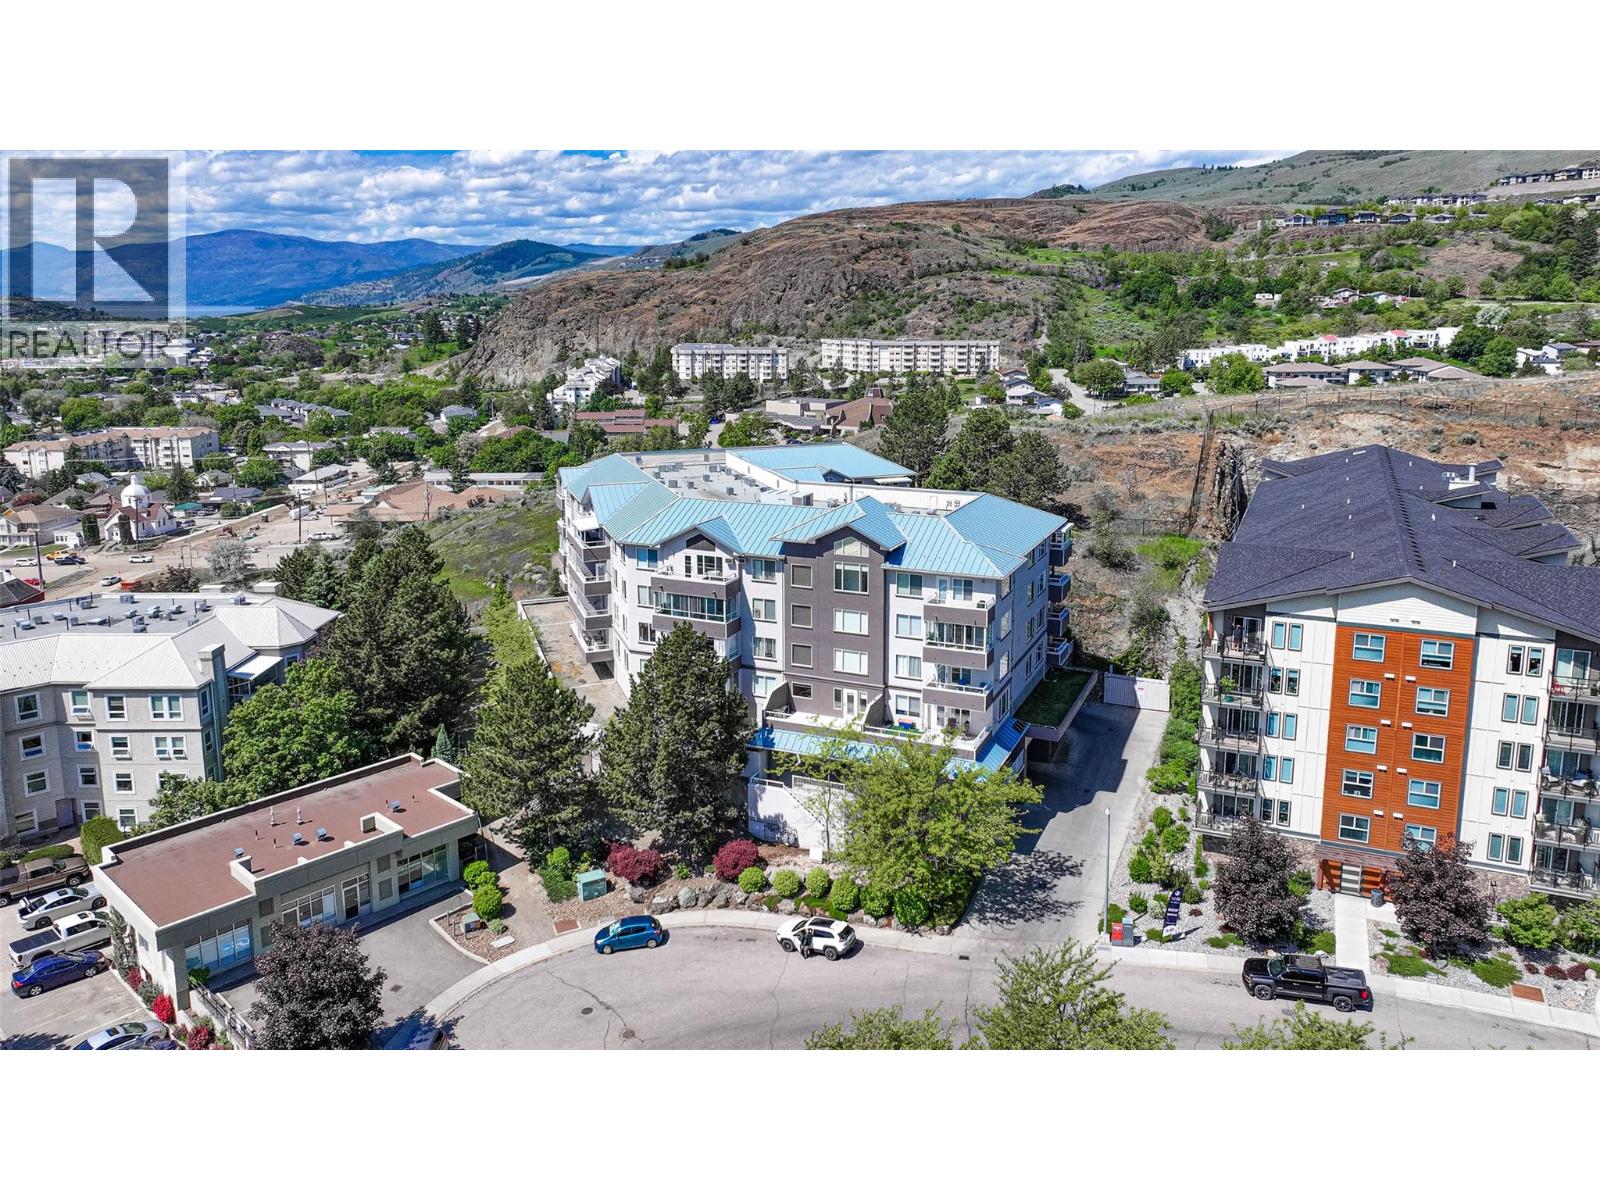
3320 Centennial Drive Unit# 403
Vernon, British Columbia
Downtown Convenience Meets Tranquil Living. Enjoy all the advantages of downtown living without sacrificing peace and quiet. Perfectly positioned near a wealth of central amenities—restaurants, shopping, parks, and more—this move-in ready home is located in the renovated Imperial Ridge complex and offers sweeping southerly mountain and city views. This beautifully maintained unit features updated flooring throughout and a bright, open layout. The spacious kitchen provides abundant cabinetry and flows seamlessly into the dining area, ideal for everyday living or entertaining. Relax in the cozy living room, complete with a corner gas fireplace and direct access to a private deck—perfect for taking in the views and sunlight. The primary suite offers comfort and privacy, featuring a generous walk-in closet and a full ensuite bathroom. A second bedroom and an additional full bath are perfect for guests or a home office setup. In-suite laundry hook ups add everyday convenience. Residents enjoy premium building amenities including secure underground parking, bike storage, storage lockers, and welcoming common areas. This fantastic unit offers a rare blend of location, comfort, and lifestyle—schedule your showing today! (id:61048)
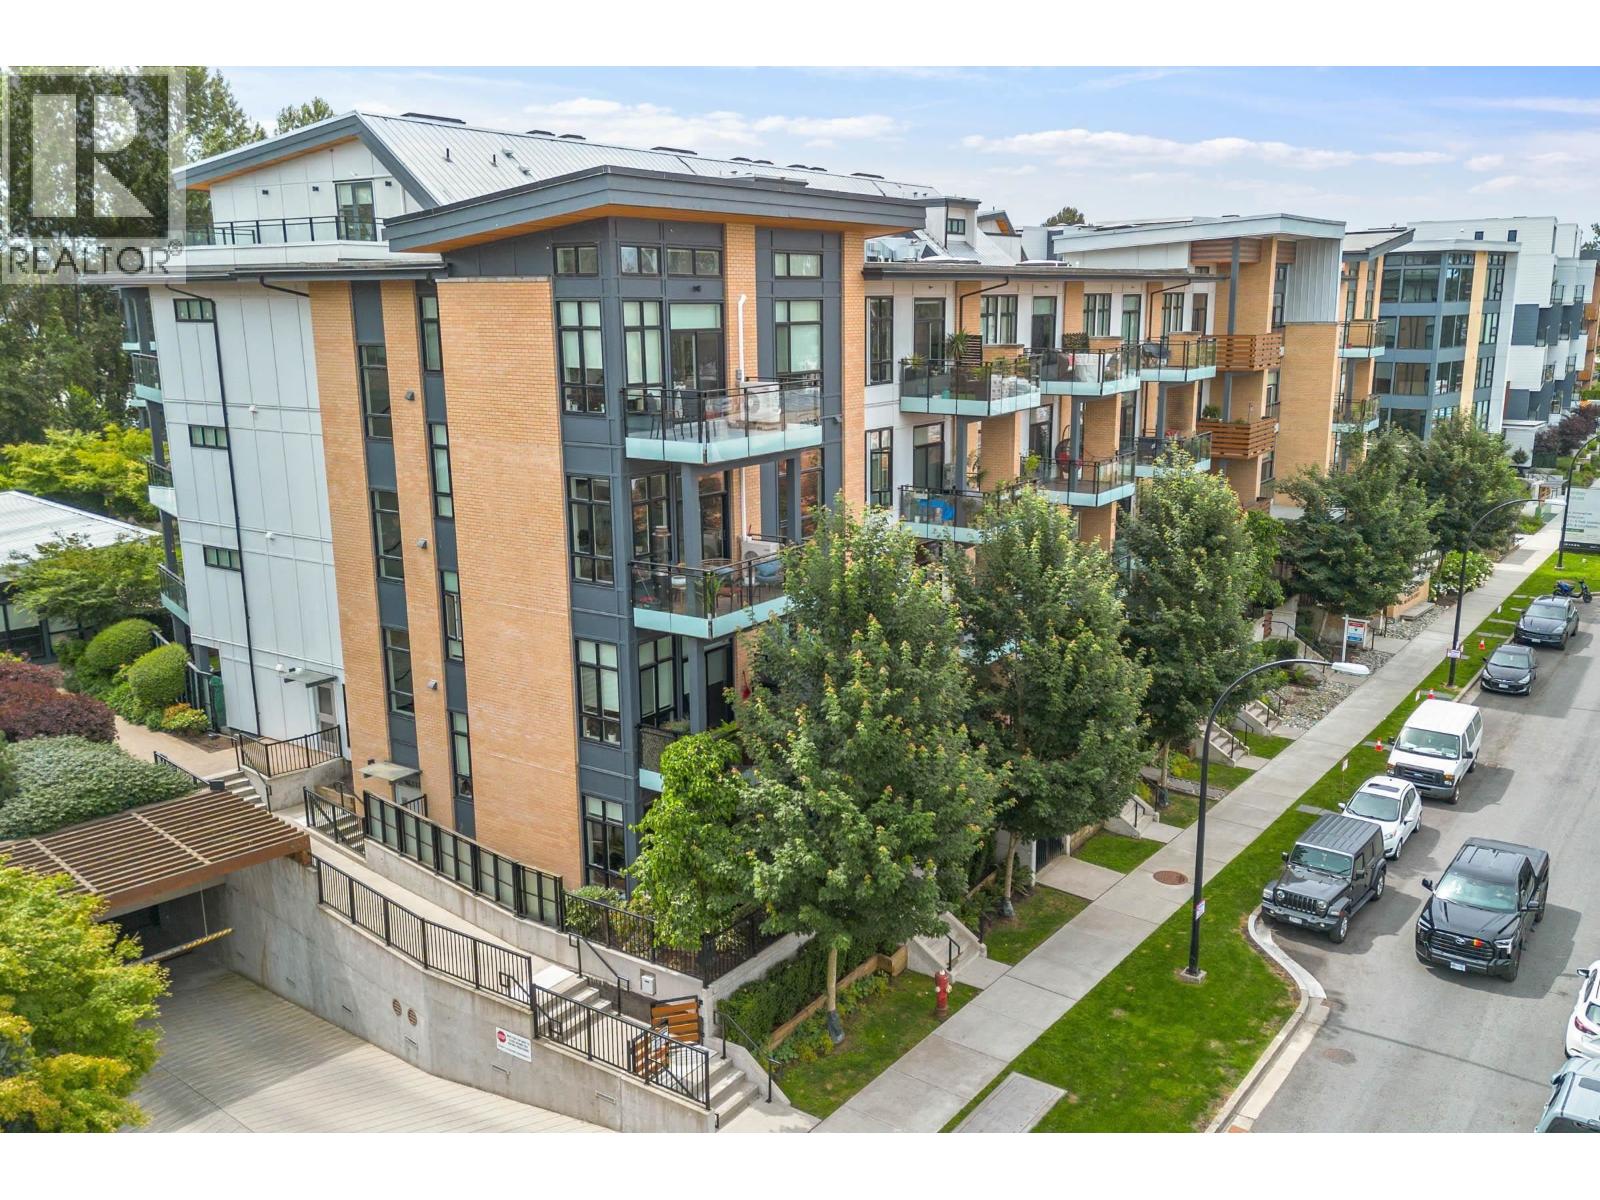
322 300 Salter Street
New Westminster, British Columbia
Welcome to Light House Lofts by Aragon! 3rd floor unit in the sought-after Port Royal community, this stunning 1 bed, 1 bath loft offers 606 sq. ft. of bright, open living with airy 10-ft ceilings, a reclaimed brick feature wall, electric fireplace, engineered hardwood floors, and premium Monogram appliances with black hardware throughout. Unit includes 1 secure underground parking and 1 storage locker. Amenities include a fitness centre, clubhouse, courtyard, and BBQ area. Steps to the private riverfront boardwalk and Q2Q Ferry for easy access to downtown New Westminster, and minutes from shopping, dining, Starbucks, Walmart, and Hwy 91. Perfect for first-time buyers or investors seeking a turnkey home! (id:61048)

2 5900 Ferry Road
Delta, British Columbia
Original show home at Chesapeake Landing! Spacious rancher-style home offering over 2,400 square ft with sought-after primary bedroom on the main, complete with walk-in closet and 5 piece ensuite. Bright kitchen features a Sub-Zero fridge, large island and open family room - perfect for entertaining. Upstairs offers a versatile flex space, two additional bedrooms and a full bath. Ideally positioned at the front of the complex overlooking green space on Ferry Rd and just a 1-minute walk to the clubhouse with outdoor pool. Pet friendly community with exceptional lifestyle appeal. (id:61048)
304 648 Lea Avenue
Coquitlam, British Columbia
Welcome to Port & Mill in the heart of Burquitlam. This meticulously designed 2-bed + den home offers 805 SF of elegant space featuring 9-ft ceilings and expansive windows for maximum natural light. The open layout includes a contemporary kitchen with SS appliances and gas cooktop, flowing to a spacious covered deck perfect for year-round enjoyment. Building amenities: bike room, car wash, and fully equipped lounge opening to a courtyard with gardens, BBQ, and kids play area. Includes 1 parking & 1 locker. Fantastic investor opportunity, tenanted until March 2027. Steps to SkyTrain, Safeway, YMCA, local dining, SFU, and excellent elementary & middle schools. (id:61048)
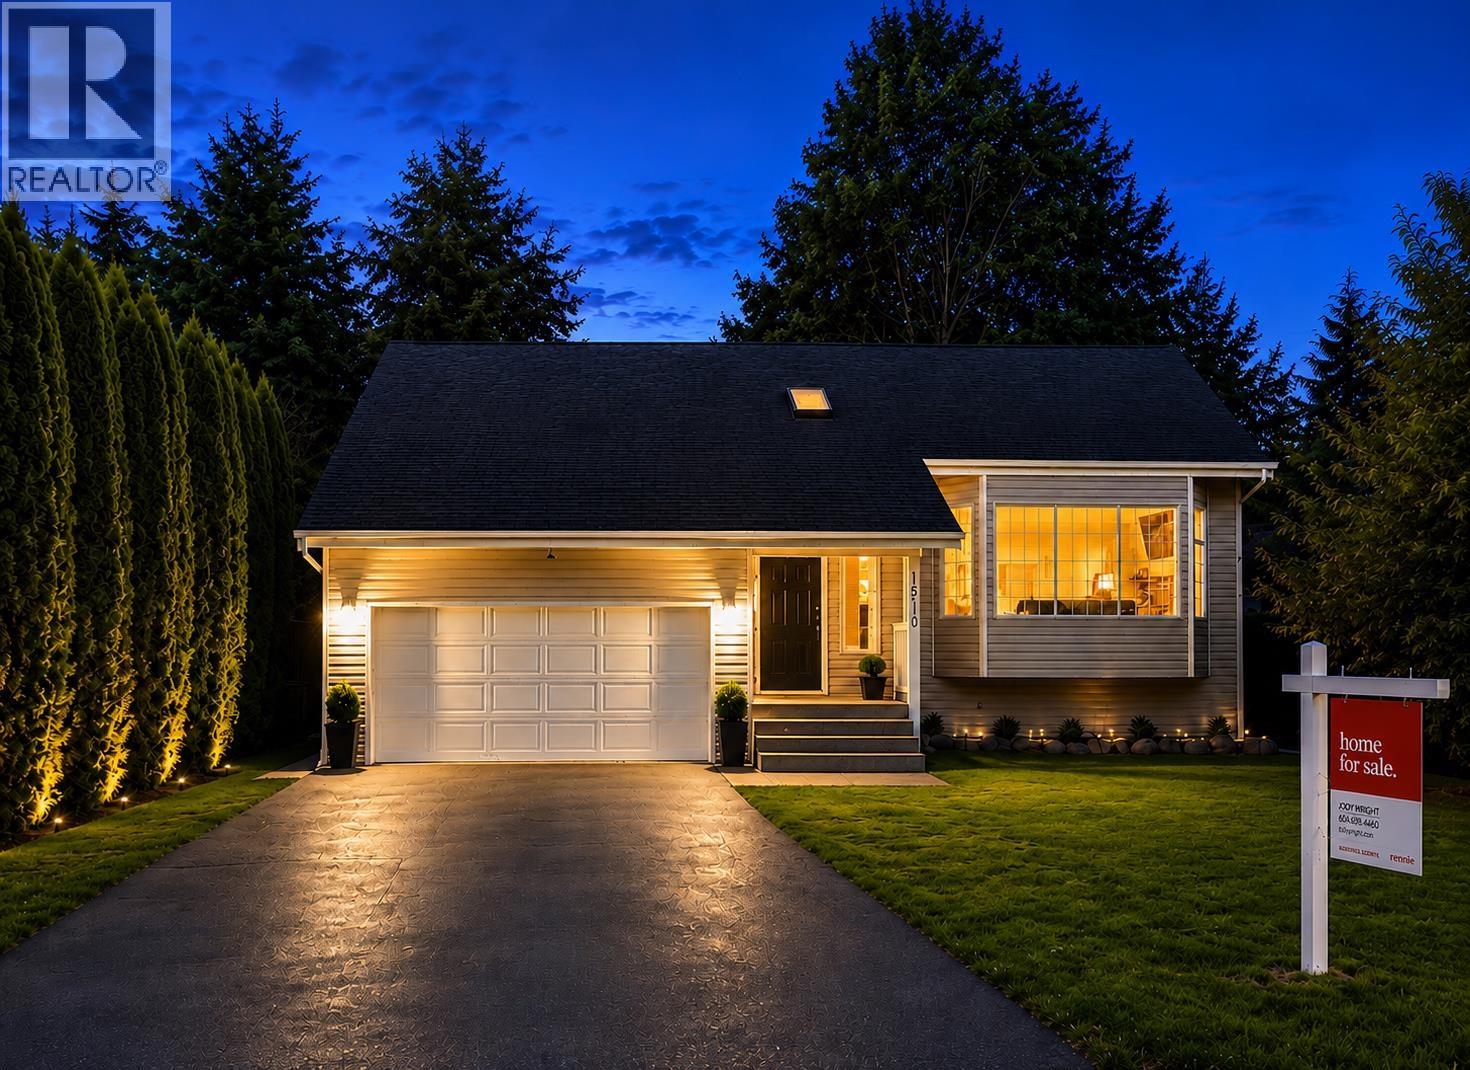
1510 Macdonald Place
Squamish, British Columbia
Bright, refined living in a peaceful and private pocket of Brackendale, set in a great family neighbourhood. This 3-bedroom, 3-bathroom, 2,063 SF home features a vaulted living area with a stone gas fireplace and large windows that bring in natural light. The renovated kitchen includes stainless steel appliances and a wide eating bar that opens seamlessly to the dining and living areas. The south-facing backyard enjoys excellent sun and overlooks a natural water feature, creating a tranquil setting. Upstairs, there is a generous primary bedroom and two additional bedrooms, plus a double garage and a 1100 SF crawl space for ample storage. Thoughtful updates throughout complete the home, just minutes to trails, schools, and local amenities. (id:61048)