Presented by Robert J. Iio Personal Real Estate Corporation — Team 110 RE/MAX Real Estate (Kamloops).
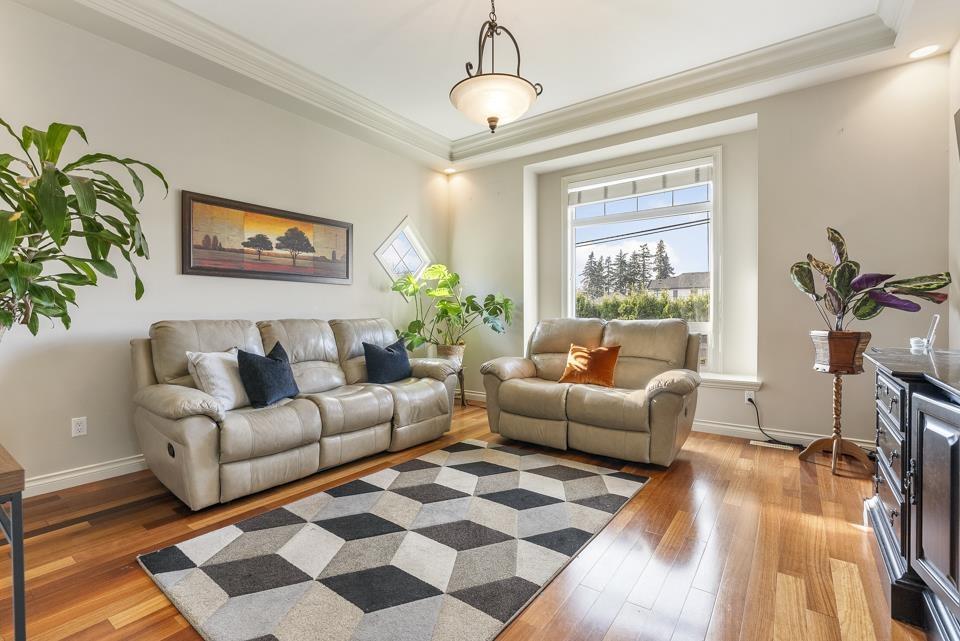
7838 168 Street
Surrey, British Columbia
Elegant 6BR 3.5BTH Fleetwood corner residence. Gleaming floors flow throughout your stunning, open main leading to a skylight-lit gourmet kitchen with built-in pantry featuring stainless steel appliances, black granite counters & rich cabinetry. Upstairs is reserved for sunlit bedrooms & well-appointed bathrooms with primary bed boasting vaulted ceilings & an enviable walk-in closet while separate entry 2BR 1BTH below creates multiple living options. Back lane accessible driveway & double garage opens into your generous, fully fenced backyard with large, covered deck. Fabulously located steps to the Surrey Golf Club, William Watson Elementary & Surrey Sport & Leisure Complex. Easily commute to neighbouring cities via future skytrain station or several major routes just a few blocks away. (id:61048)
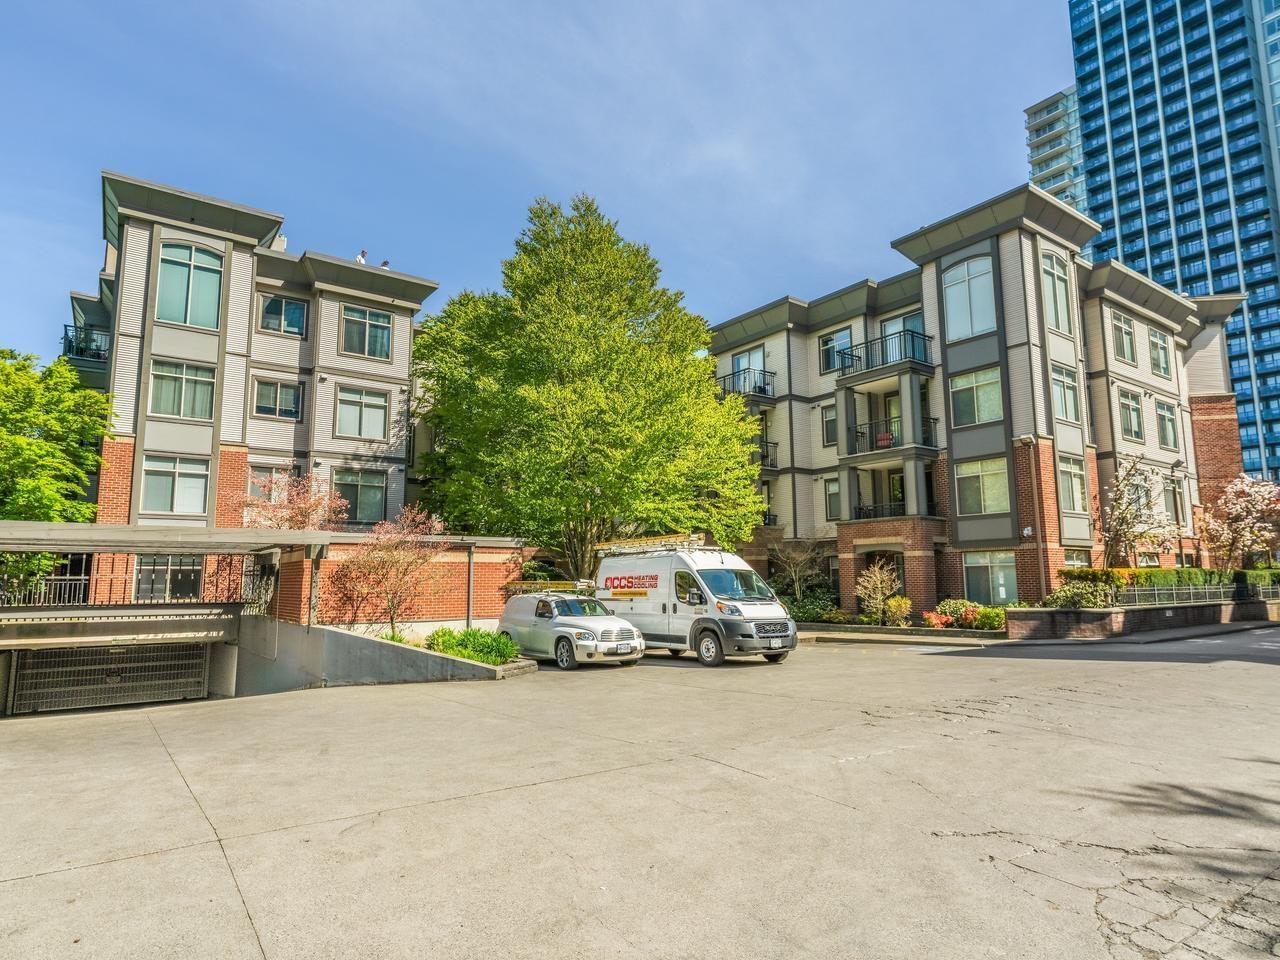
403 10499 University Drive
Surrey, British Columbia
Welcome to this bright and spacious 2-bedroom corner unit at D'Cor, in the heart of Surrey Central. This thoughtfully designed home offers an open-concept layout, generous living and dining areas, and large windows that fill the space with natural light. The private balcony is perfect for enjoying your morning coffee or relaxing after a long day. The property ideally located just steps from Surrey Central Stn, shopping, restaurants, universities(KPU and SFU), Whalley Stadium & athletic parks. This home provides outstanding convenience and an excellent opportunity to own in one of Metro Vancouver's fastest-growing communities. Schedule your private viewing today! (id:61048)
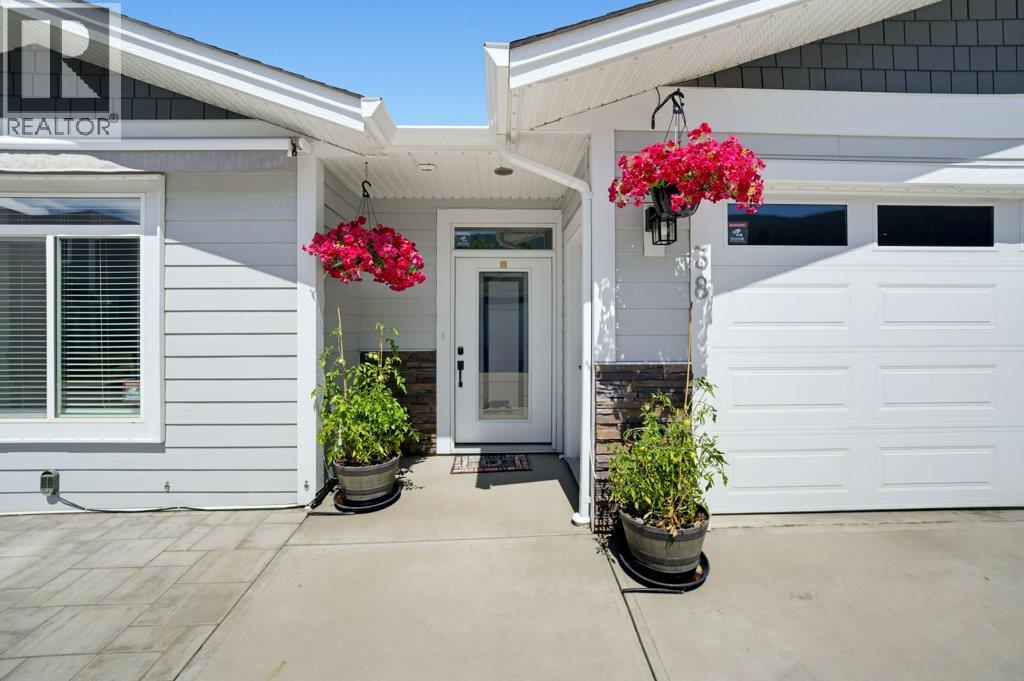
1791 10 Street SW Unit# 38
Salmon Arm, British Columbia
Country View Estates, this is a very beautiful level entry home with walk-out basement in a very desirable complex, very well maintained and cared for. Featuring 3 bedrooms an office/ 4th bedroom and 3 bathrooms, spacious kitchen with island, pantry, quartz counters and lots of cupboard space, enclosed sunroom with high-end blinds, NG BBQ hook up, heat and A/C creating a very comfortable space to enjoy, nice living room with gas fireplace, engineered hardwood and vinyl plank flooring throughout, the primary bedroom features a 5 piece ensuite with tub/ shower, large vanity with double sinks and a large walk-In closet, downstairs includes 2 bedrooms, a full bath and a rec room, a large storage room that could also be finished into a 5th bedroom if needed, covered patio area also with a NG BBQ hook up. The double car garage features wood lined walls, hot and cold water, NG line for a BBQ, NG heater, upgraded door opener, 50 amp sub panel for future car charger. This home shows like new and includes many other quality upgrades including wi-fi controlled lighting/ waterers, light switches, permanent exterior celebright lighting for any color to choose from, garage door opener and thermostat, garden boxes, front awning, roof sprinkler, gutter guards, shed, brick in front of the house, blinds, solarium, light fixtures, lever door handles, toto toilets throughout, wall organizers, an all in one washer/dryer unit, laundry cabinets and more! This is one you do not want to miss! (id:61048)
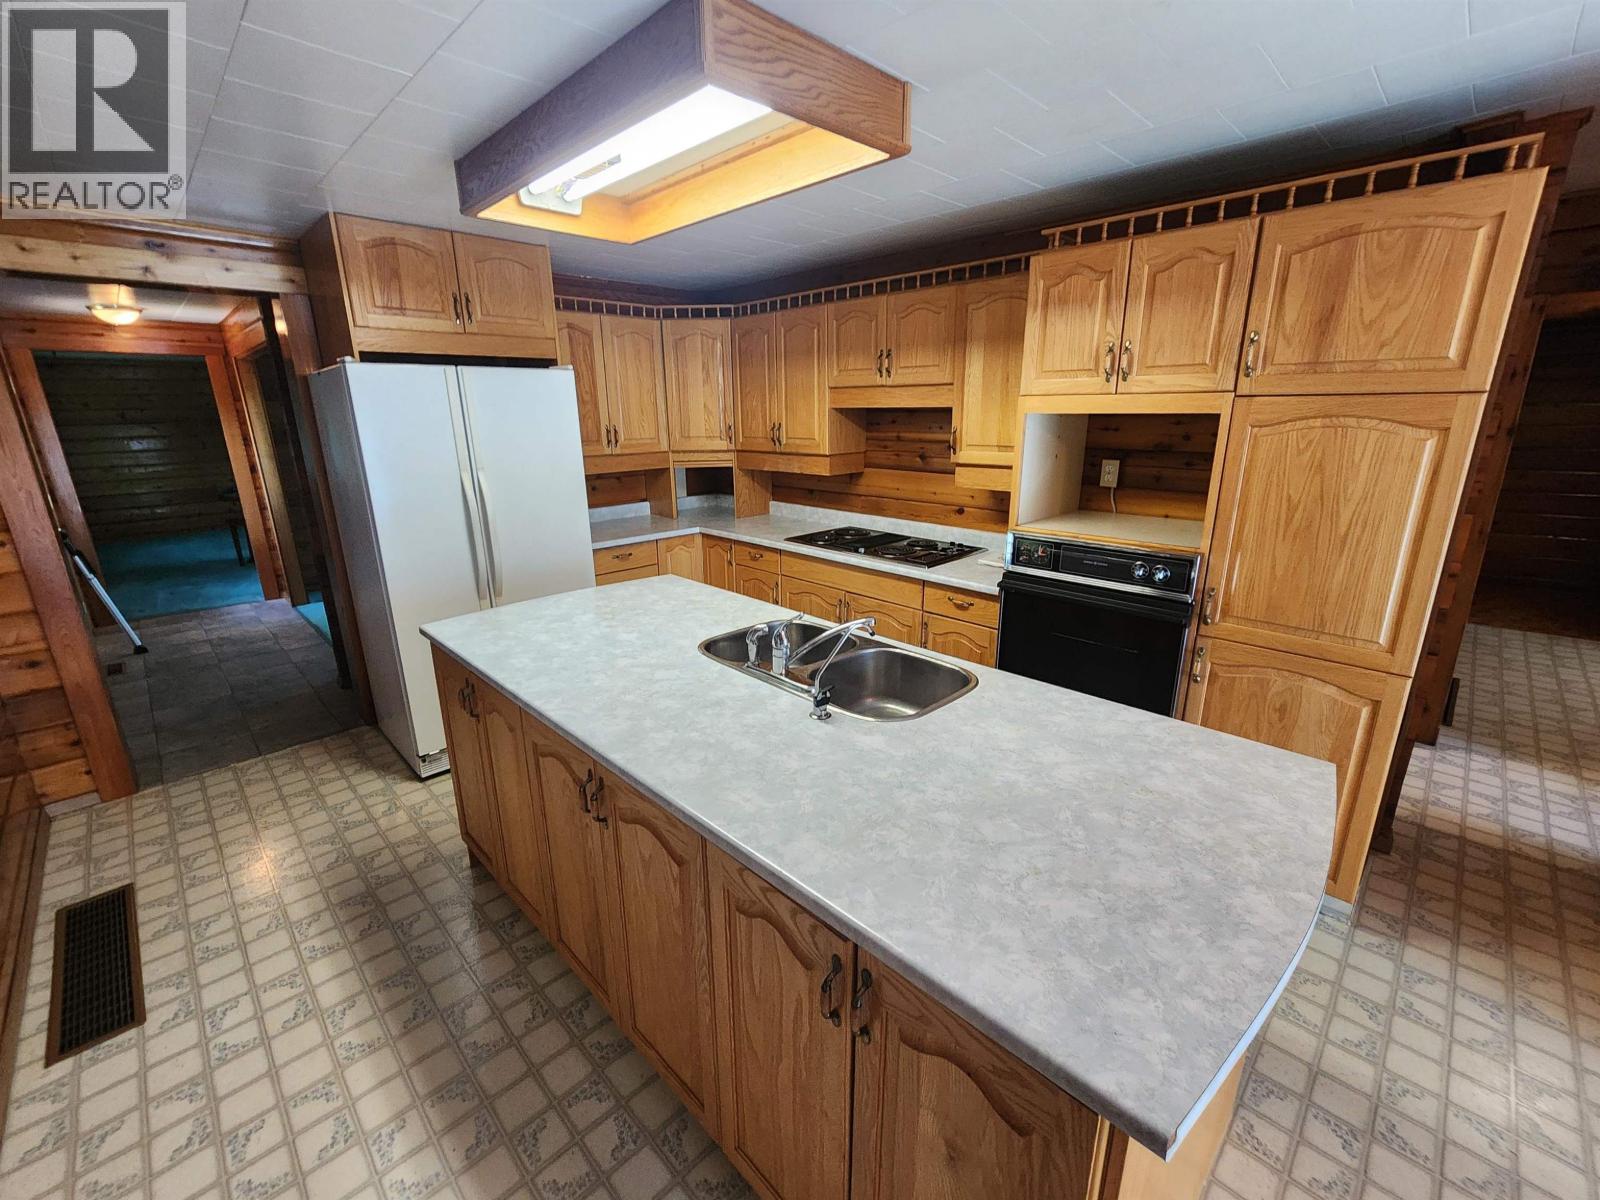
15910 S 97 Highway
Prince George, British Columbia
First time in the market, original family home! Rancher with 4 bedrooms. Separate garage 28x23, plus a couple more larger out buildings. 63 acres, super easy Highway access. As per seller, roof on house and garage 2021, own well with new well pump, gravity fed lagoon, thermal heating, 2 gas fireplaces, hot water on demand. PLUS massive 29ft x 19ft living room! (id:61048)
1876 Willowbrook Road
Oliver, British Columbia
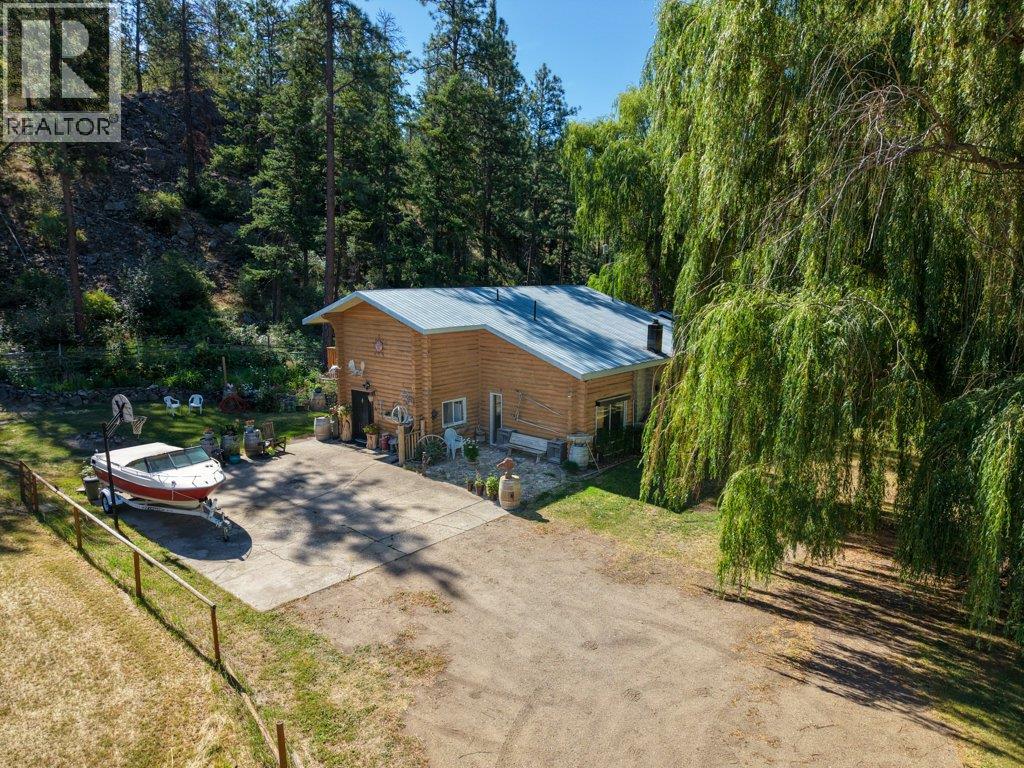
Situated in the peaceful Willowbrook area of rural Oliver, this 12-acre hobby farm offers the kind of space and lifestyle that's increasingly hard to find. With a generous farmable plot and a wooded section at the rear of the property, there's room to grow or simply enjoy the privacy that acreage living provides. The property is well set up with a barn, workshop, and a chicken coop already in place. Inside, the main home is warm and welcoming. A large country kitchen invites family gatherings, while the adjoining living room features vaulted ceilings and a cozy wood stove. The main floor also offers the convenience of a full bathroom and laundry room. Upstairs, you'll find three comfortable bedrooms and a full bathroom. What sets this property apart is the private annex, offering two additional bedrooms each with their own ensuite bathroom, including a huge primary suite complete with a walk-in closet. The annex basement has a second, roughed-in kitchen. Outside, unwind on the patio in the shade of a magnificent willow tree, the very namesake of this charming road. There's also a pool on the property, currently out of service and in need of a new liner, ready to be brough back to life for summer enjoyment. (id:61048)

2965 E 8th Avenue
Vancouver, British Columbia
RUPERT AND RENFREW STATION AREA PLAN. FIRST TIME ON MARKET! Prime Location with Amazing holding potential. Well kept family home on double wide 55x122 Lot with backlane. Build up to 40 stories in the Rapid Transit Area, in the booming area with restaurants, Broadway Tech Centre, LaSalle Art & Design College and skytrain within 4 blocks. Minutes to the highway and easy access to Downtown. Ultra convenience with many restaurants and shopping nearby. T&T, Superstore, Walmart, Save-On-Foods all within a 5 min drive. Chief Maquinna Elmentary and Vancouver Technical Secondary school catchments (id:61048)
10 4375 Cormorant Way
Tsawwassen, British Columbia
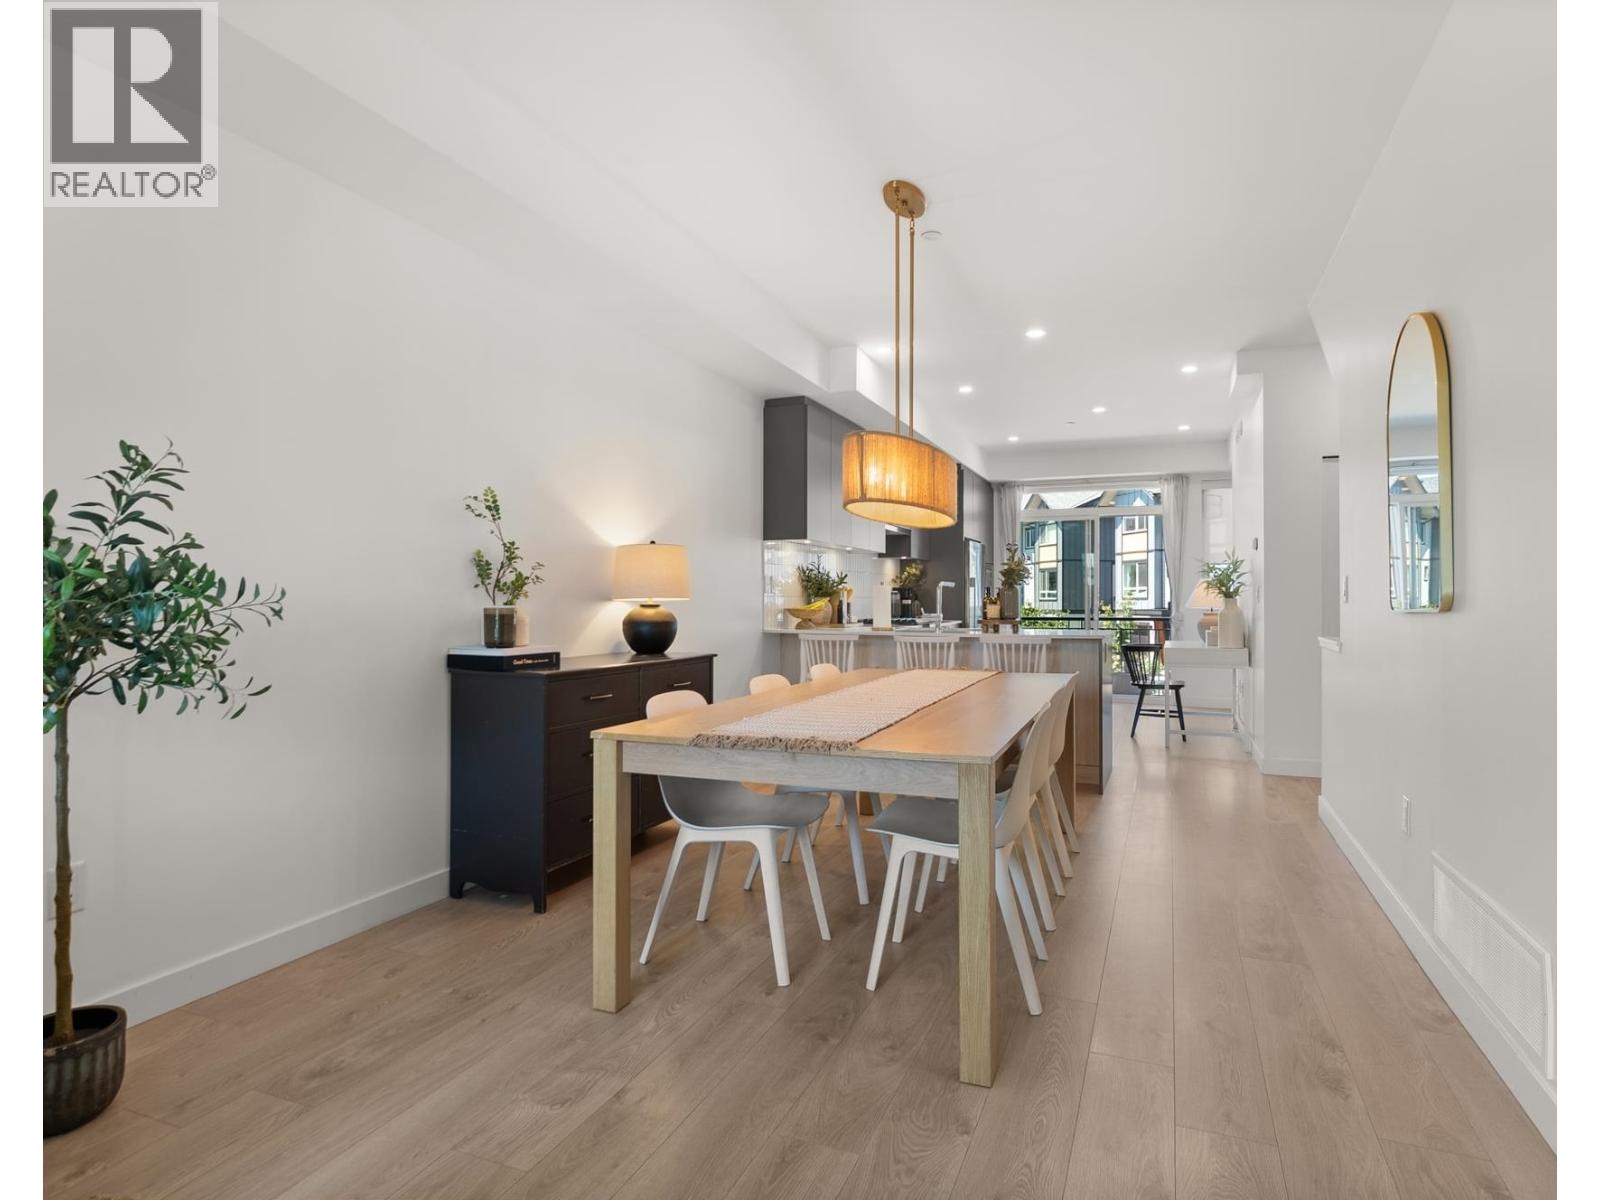
Welcome to Boardwalk, Tsawwassen´s premier master-planned waterfront community by Aquilini! This bright 1,230 sq. ft. townhome (Unit #10) features 3 bedrooms and 3 bathrooms, perfectly designed for modern family living. The main level offers an open-concept layout with laminate flooring, large windows flooding the space with natural light, and a functional patio directly off the kitchen. A standout feature of this home is the garage, where half the space has been cleverly repurposed into a finished kids' playroom-the perfect bonus area for growing families. Your private backyard backs directly onto a quiet, serene park and playground, offering seamless indoor-outdoor living. Residents enjoy exclusive access to resort-style amenities, including a spectacular clubhouse, outdoor pool, jacuzzi, gym, and an indoor kids' zone. Ideally situated just minutes from Tsawwassen Mills shopping, dining, oceanside trails, and BC Ferries. Don't miss this perfect blend of coastal serenity and family convenience! (id:61048)
27 19478 65 Avenue
Surrey, British Columbia
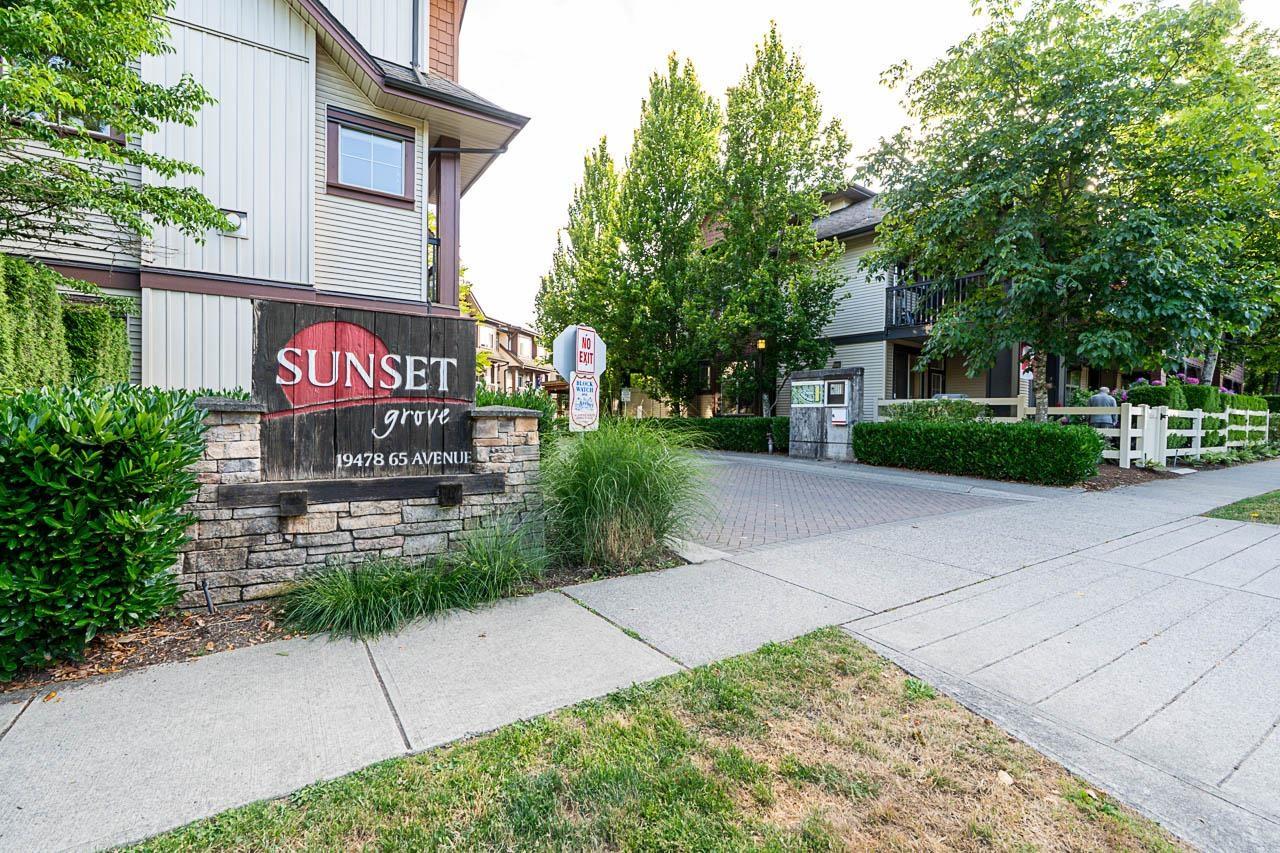
Bright corner and ground-floor 2 -bedroom, 2-bathroom carriage-style townhome by award-winning Solterra. This well-designed home features windows on three sides, separate front and rear entrances, and two private patios, offering exceptional natural light and outdoor living. The open-concept layout includes a large bamboo island, stainless steel appliances, new laminate flooring, a cozy gas fireplace, and a spacious primary bedroom with heated ensuite floors. Includes 2 secure underground parking stalls and a storage locker. Gas for the fireplace is included in the low maintenance fee. Ideally located close to schools, transit, shopping, and everyday amenities. Pet and rental friendly. A rare opportunity offering comfort, convenience, and outstanding value. This is a must see! (id:61048)
7532 205 Street
Langley, British Columbia
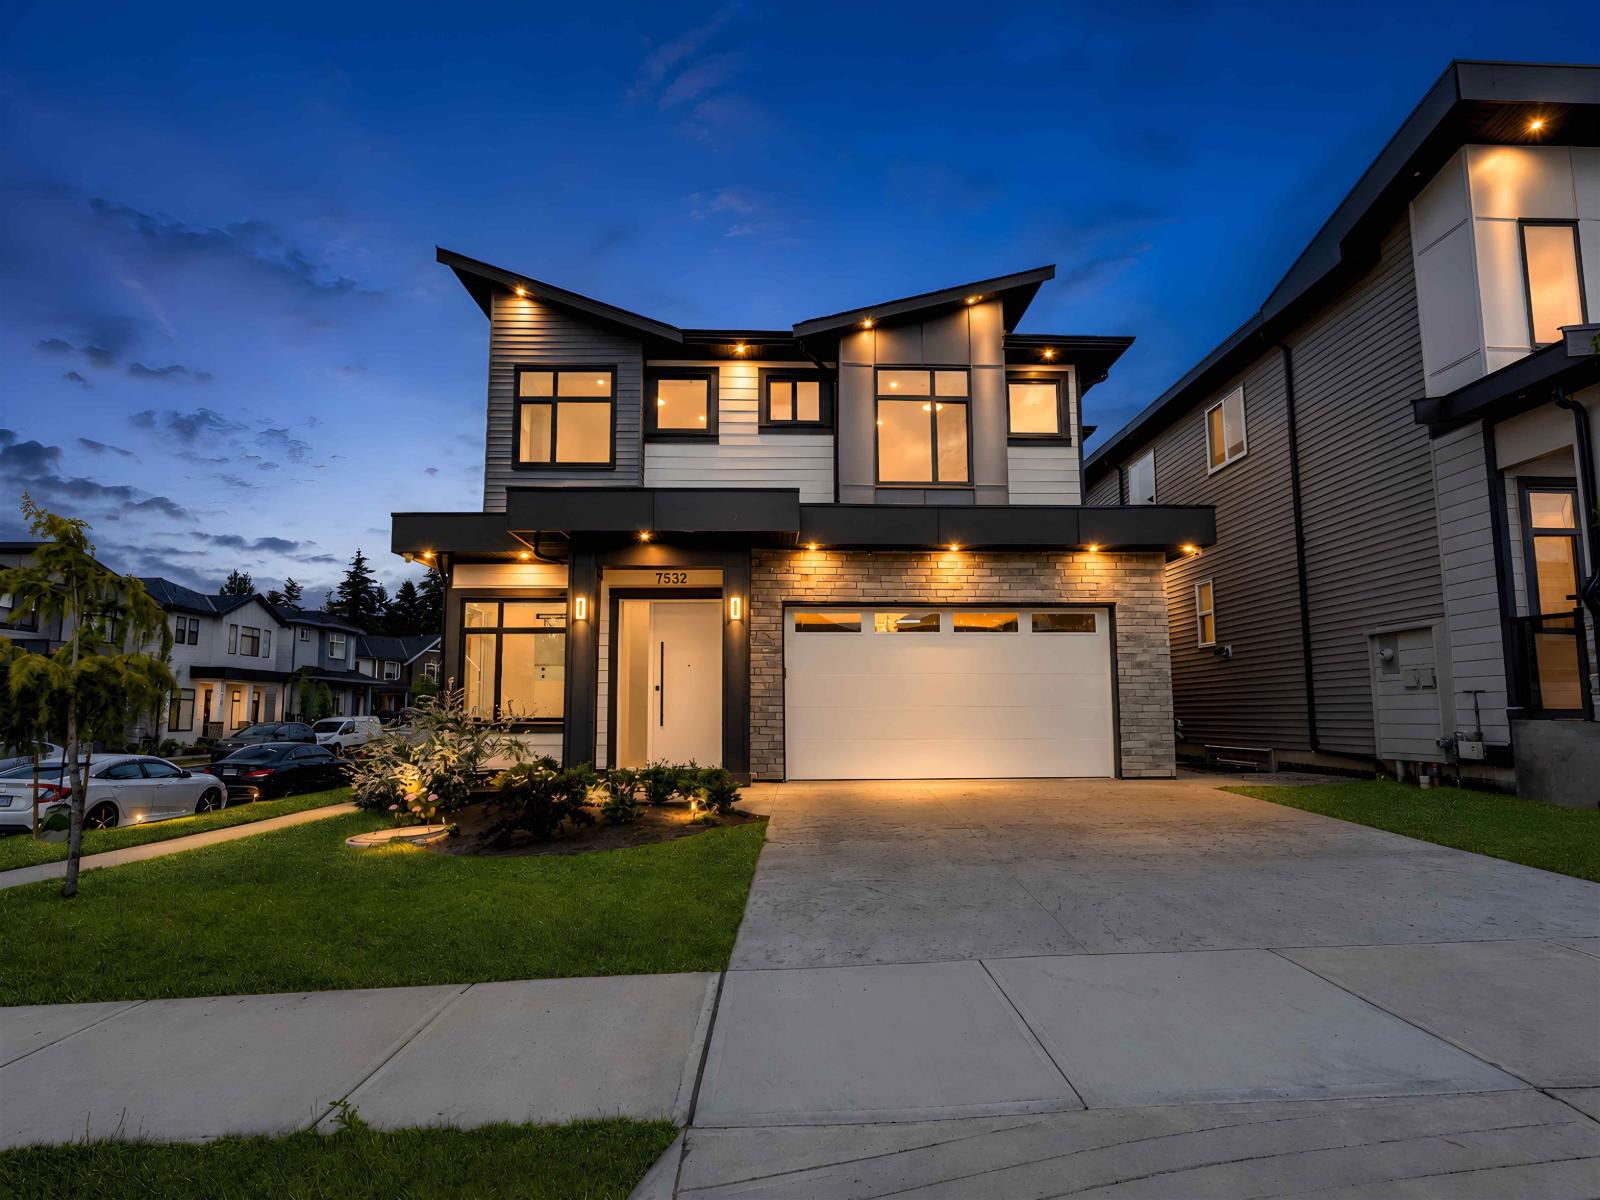
Gorgeous custom-built home in one of Willoughby Heights' most desirable neighbourhoods. This brand-new corner residence offers exceptional flexibility with a legal one-bedroom suite and the potential for an additional two-bedroom suite, making it ideal for investors or multi-generational living. Upstairs features four spacious bedrooms, each with its own ensuite and walk-in closet. The chef-inspired kitchen with premium appliances flows seamlessly into the open-concept living and dining areas, showcasing high-end craftsmanship throughout. Features include quartz countertops, acrylic cabinets, air conditioning, radiant heating, an electric fireplace, a security system, a double garage, a two-car driveway, and a fully fenced private backyard. Book your private showing today! (id:61048)
605 3833 Evergreen Place
Burnaby, British Columbia
Welcome to City of Lougheed Tower 2, the latest vibrant development by Shape Properties! This stunning 3-bedroom, 2-bath corner SE unit features high-end Bosch appliances, full Italian cabinetry, and elegant quartz countertops throughout. Enjoy central air conditioning for year-round comfort, or host BBQs on the oversized balcony. With amenities such as a fitness center, entertainment lounge, and putting green, you'll have everything you need. Conveniently located near Lougheed Mall, Walmart, PriceSmart, and five banks (TD, BMO, CIBC, Scotiabank, RBC), as well as three skytrain lines. Best location with best potential value in Lougheed area. (id:61048)
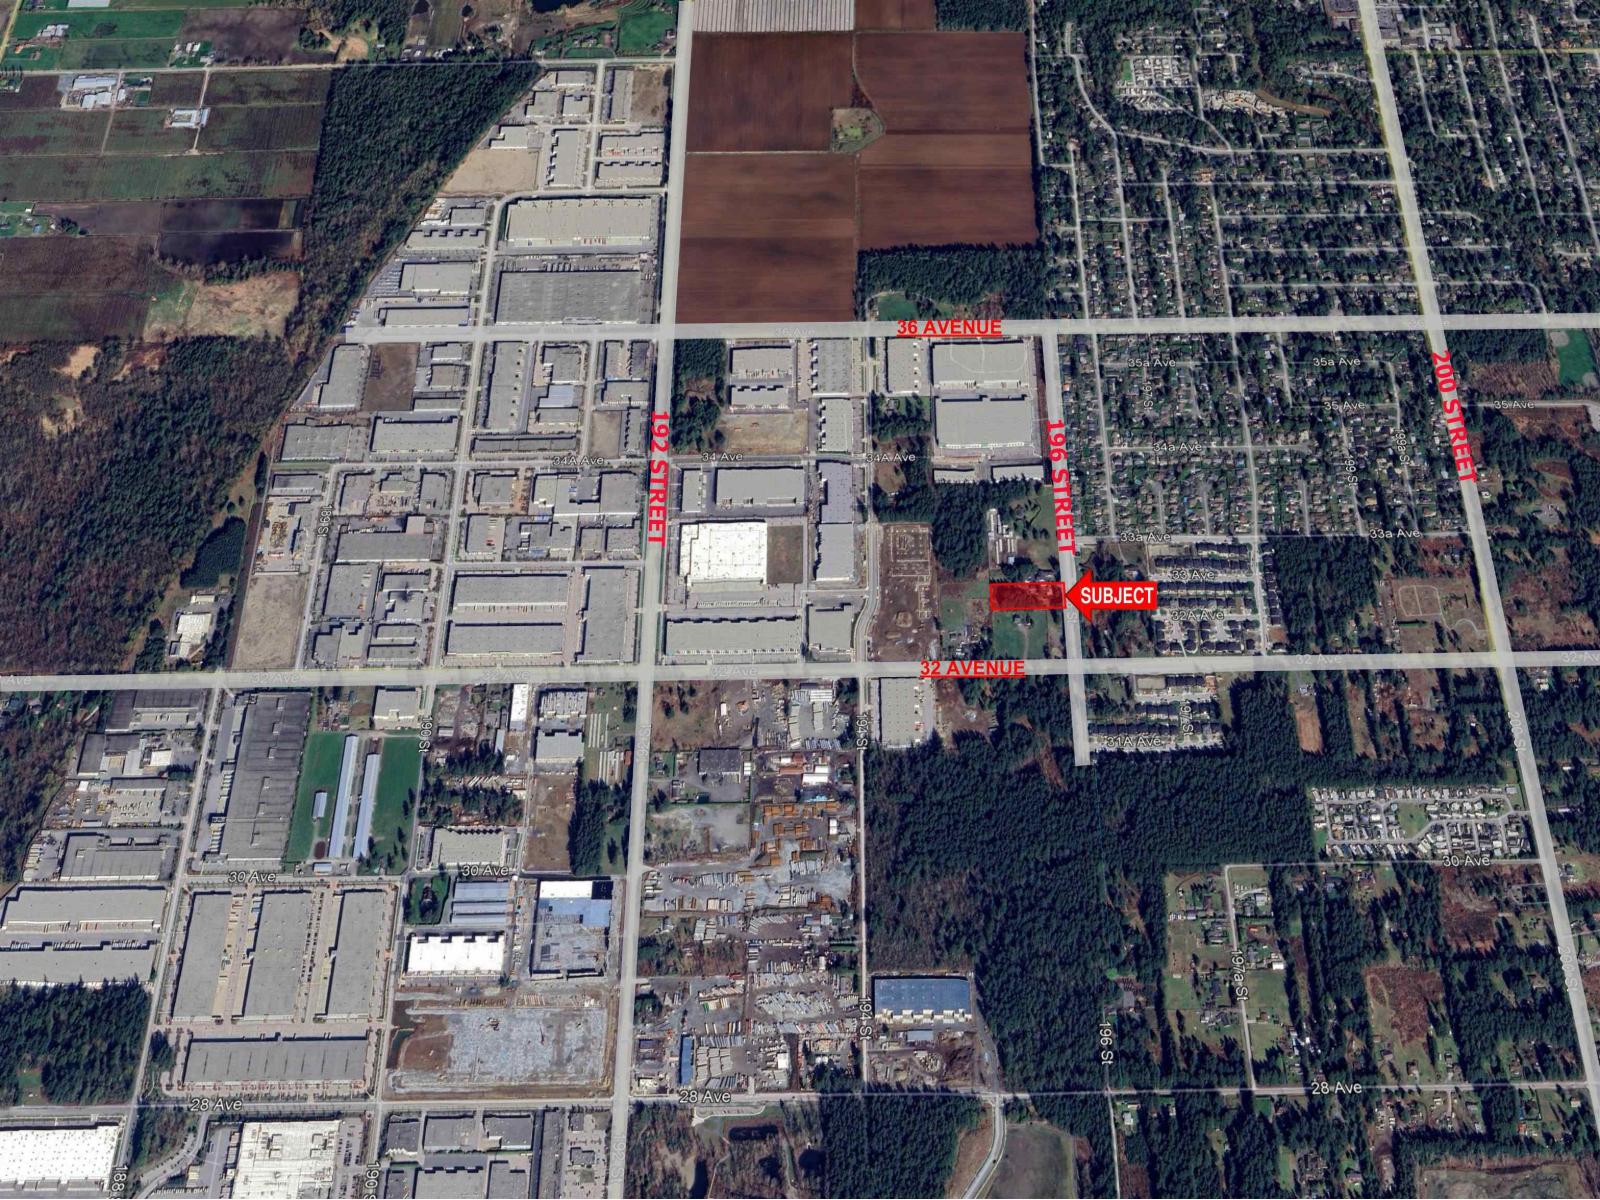
3271 196 Street
Surrey, British Columbia
Prime opportunity to acquire approximately 1 acre of flat Light Industrial (IL) designated land in the highly sought-after Campbell Heights Business Park. The subject property is ideally situated in a rapidly developing industrial corridor. The two adjacent properties to the south have received 3rd Reading for rezoning by the City of Surrey, with municipal services anticipated to be extended to the property line upon completion of the neighbouring development. Buyers are advised to verify servicing, zoning, and development potential with the City of Surrey. (id:61048)
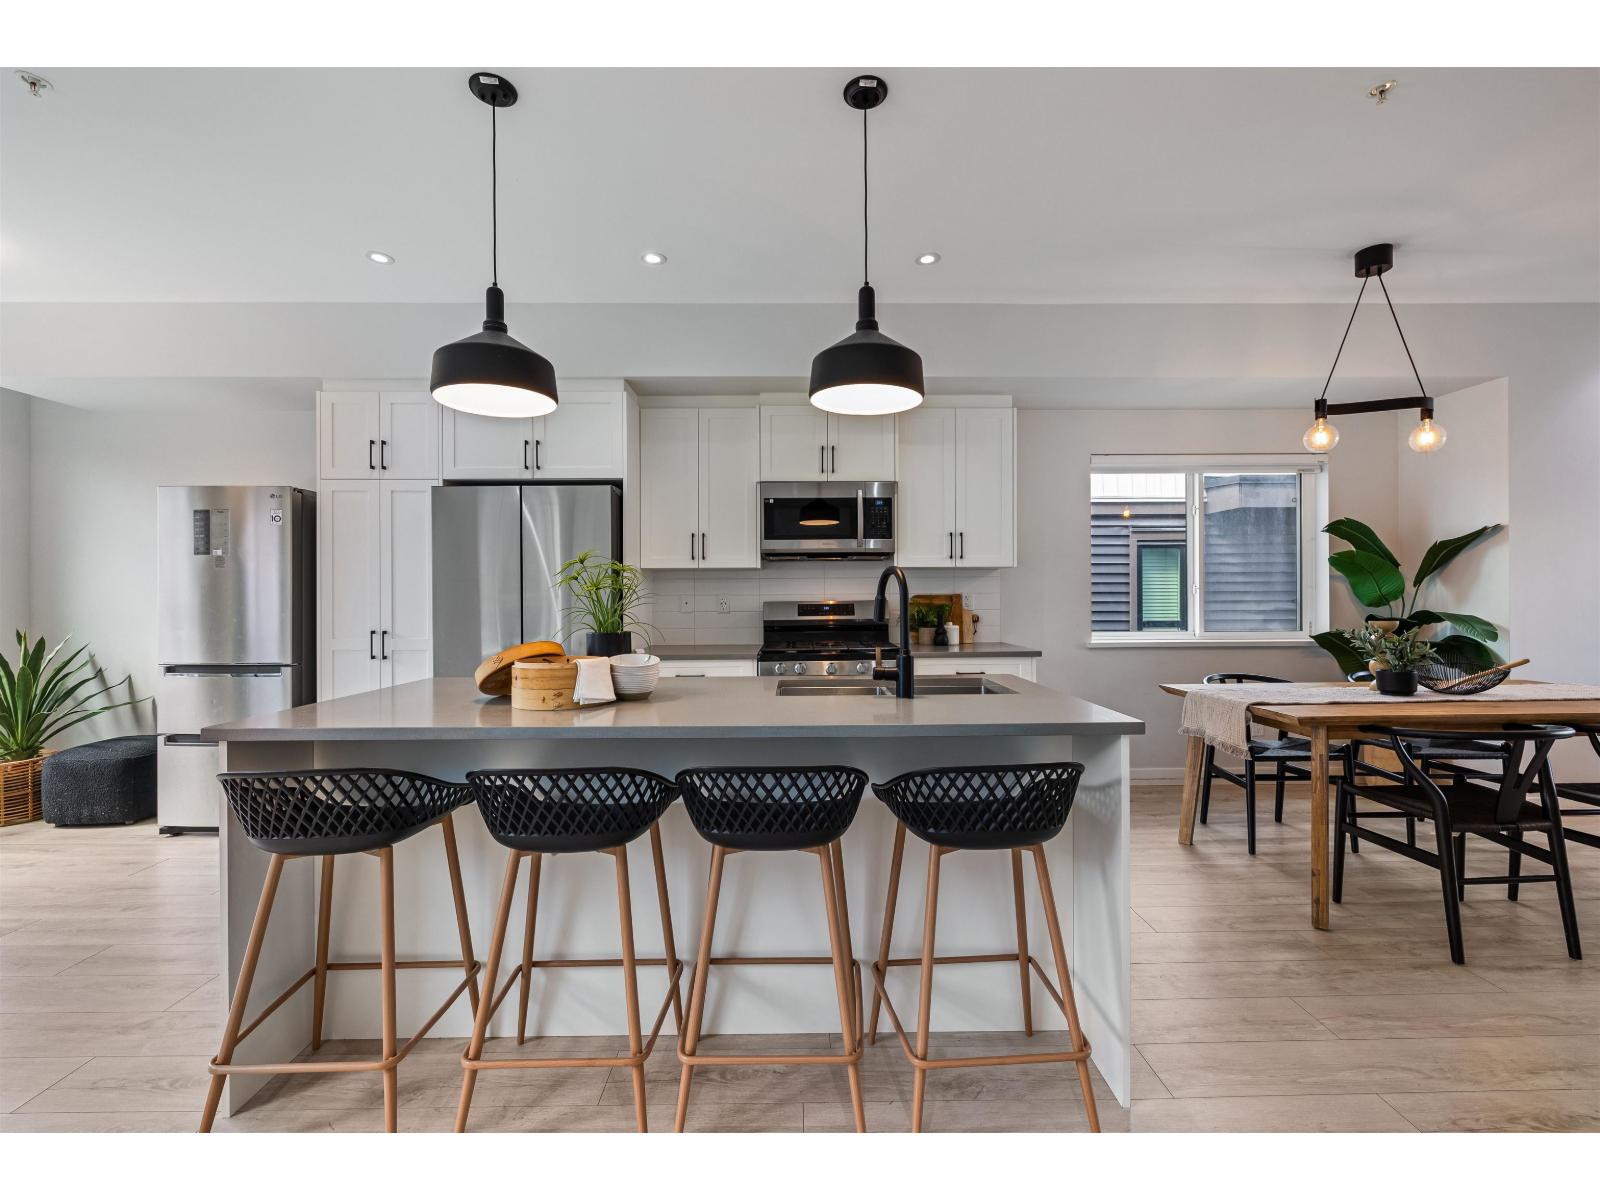
22 20057 82 Avenue
Langley, British Columbia
Looking for 4 PARKING w EXTENDED DRIVEWAY & ROOFTOP LIVING? Welcome to this RARE CORNER UNIT at Stratford offering over 2,000 SF of Bright, Functional living in a PRIME LOCATION. Hand-picked at pre-sale for its premium location & efficient layout, this is the ONLY floorplan of its kind in the complex. Exceptional privacy with NO direct neighbours front or back. Features 3 BED + Office/Den + Nook, 4 BATH, laminate flooring throughout, chef's kitchen w/quartz island & Deck off kitchen. RARELY FOUND Family, Living, Dining & Nook spaces. Enjoy the LARGEST 670 SF private rooftop patio w/stunning views, perfect for entertaining/relaxing. Motorized zebra blinds, LONGEST driveway for larger vehicles (4 PARKINGS) & EV charging complete this exceptional home! Minutes to Hwy 1 & all levels of school. (id:61048)
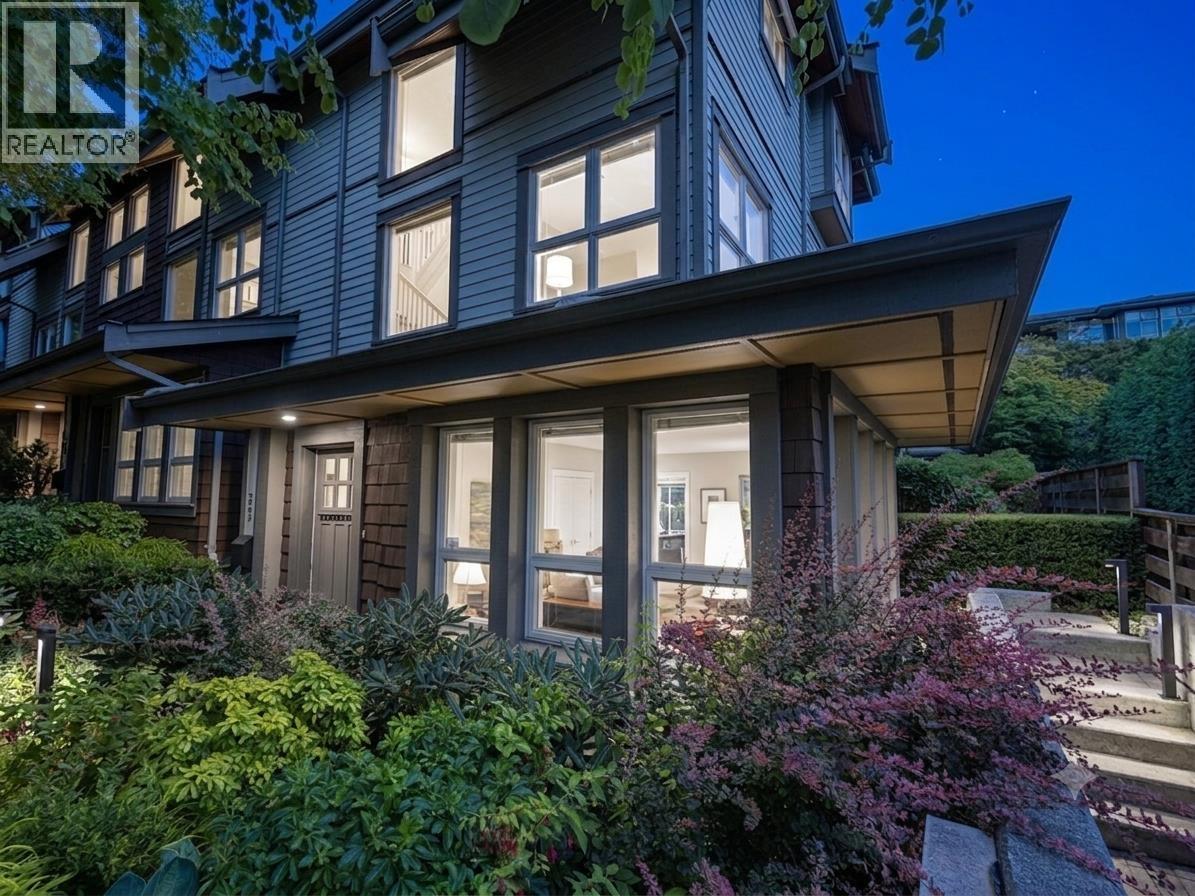
2982 Chesterfield Avenue
North Vancouver, British Columbia
The largest floor plan in Vista 29, perfectly positioned on the quiet SW corner unit of this sought-after complex featuring city views! Nearly 2,000 sqft of bright, craftsman-inspired living offering a true house alternative. The main level features hardwood floors, a three-sided gas fireplace, and a generous granite & stainless kitchen, with French doors opening to a private patio & gardens. The middle floor hosts two large bedrooms, an office, and a 4-pc bath, while the entire top floor is devoted to a primary retreat with walk-in closet, 5-pc ensuite, and lovely views to the inner harbour. Direct access to 2 parking stalls plus abundant private storage. Steps to shopping, transit, and recreation. One resident must be 55+; pets welcome (one dog & one cat, or two cats). A rare offering. (id:61048)
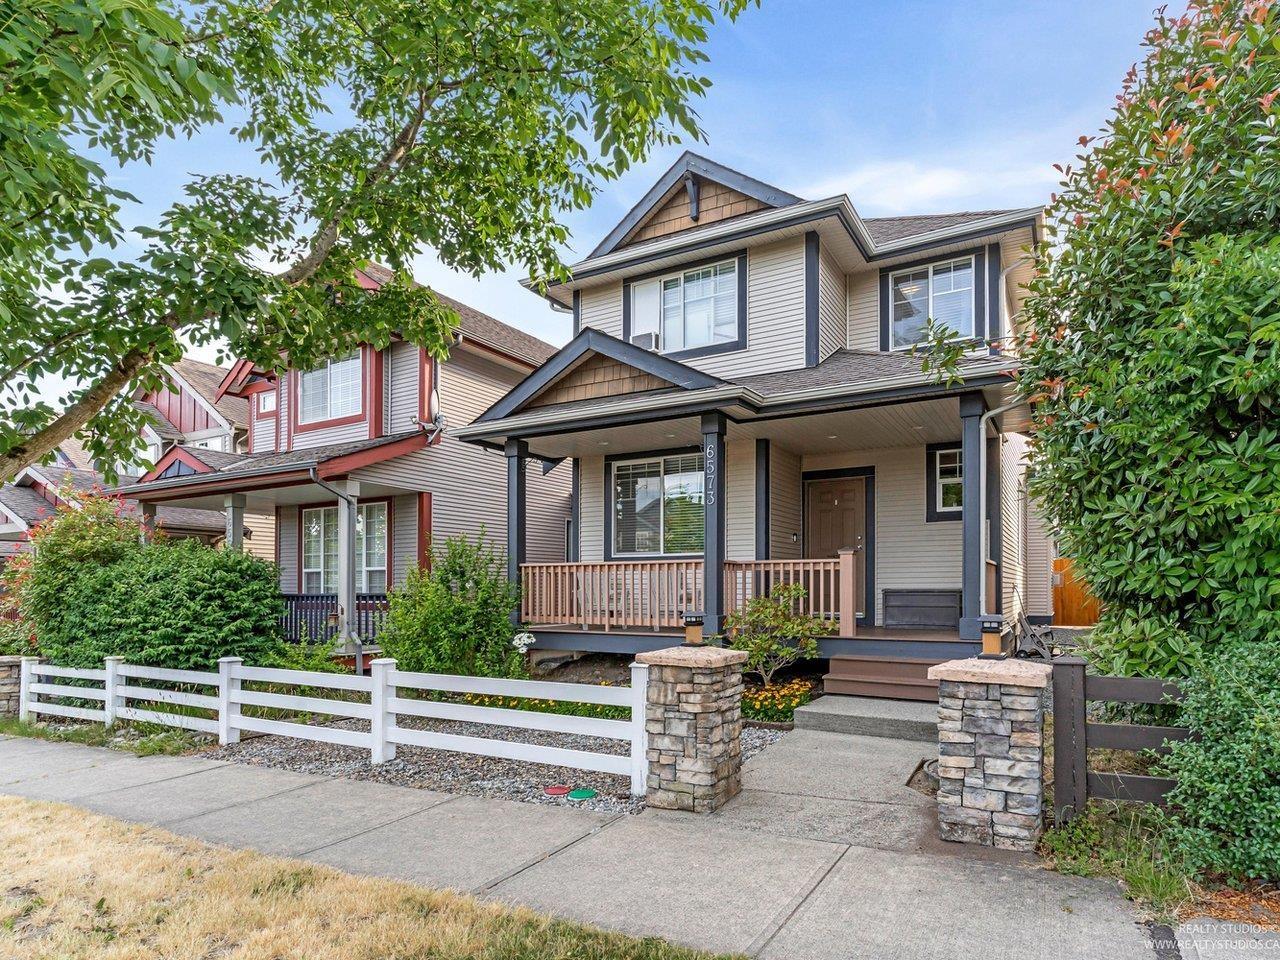
6573 193 Street
Surrey, British Columbia
Beautifully kept 3-level home in Clayton Heights with a fully finished basement and separate entrance. Offering 3 bedrooms, 4 bathrooms, and a main floor office/den, this home features modern finishes throughout and a bright open-concept layout with plenty of natural light. The finished basement provides excellent flexibility for a rec room, additional bedroom, in-law accommodation, or other family needs, with the benefit of its own separate entrance. Detached double garage plus extra open parking. Recent updates include hot water tank (2022), roof and gutters cleaned with moss removal (2023), and new fencing and gate (2024). Conveniently located near schools, parks, shopping, and transit, with the future SkyTrain station just a 10-minute walk away. A must-see in this growing neighbourhood (id:61048)
10 3502 150a Street
White Rock, British Columbia
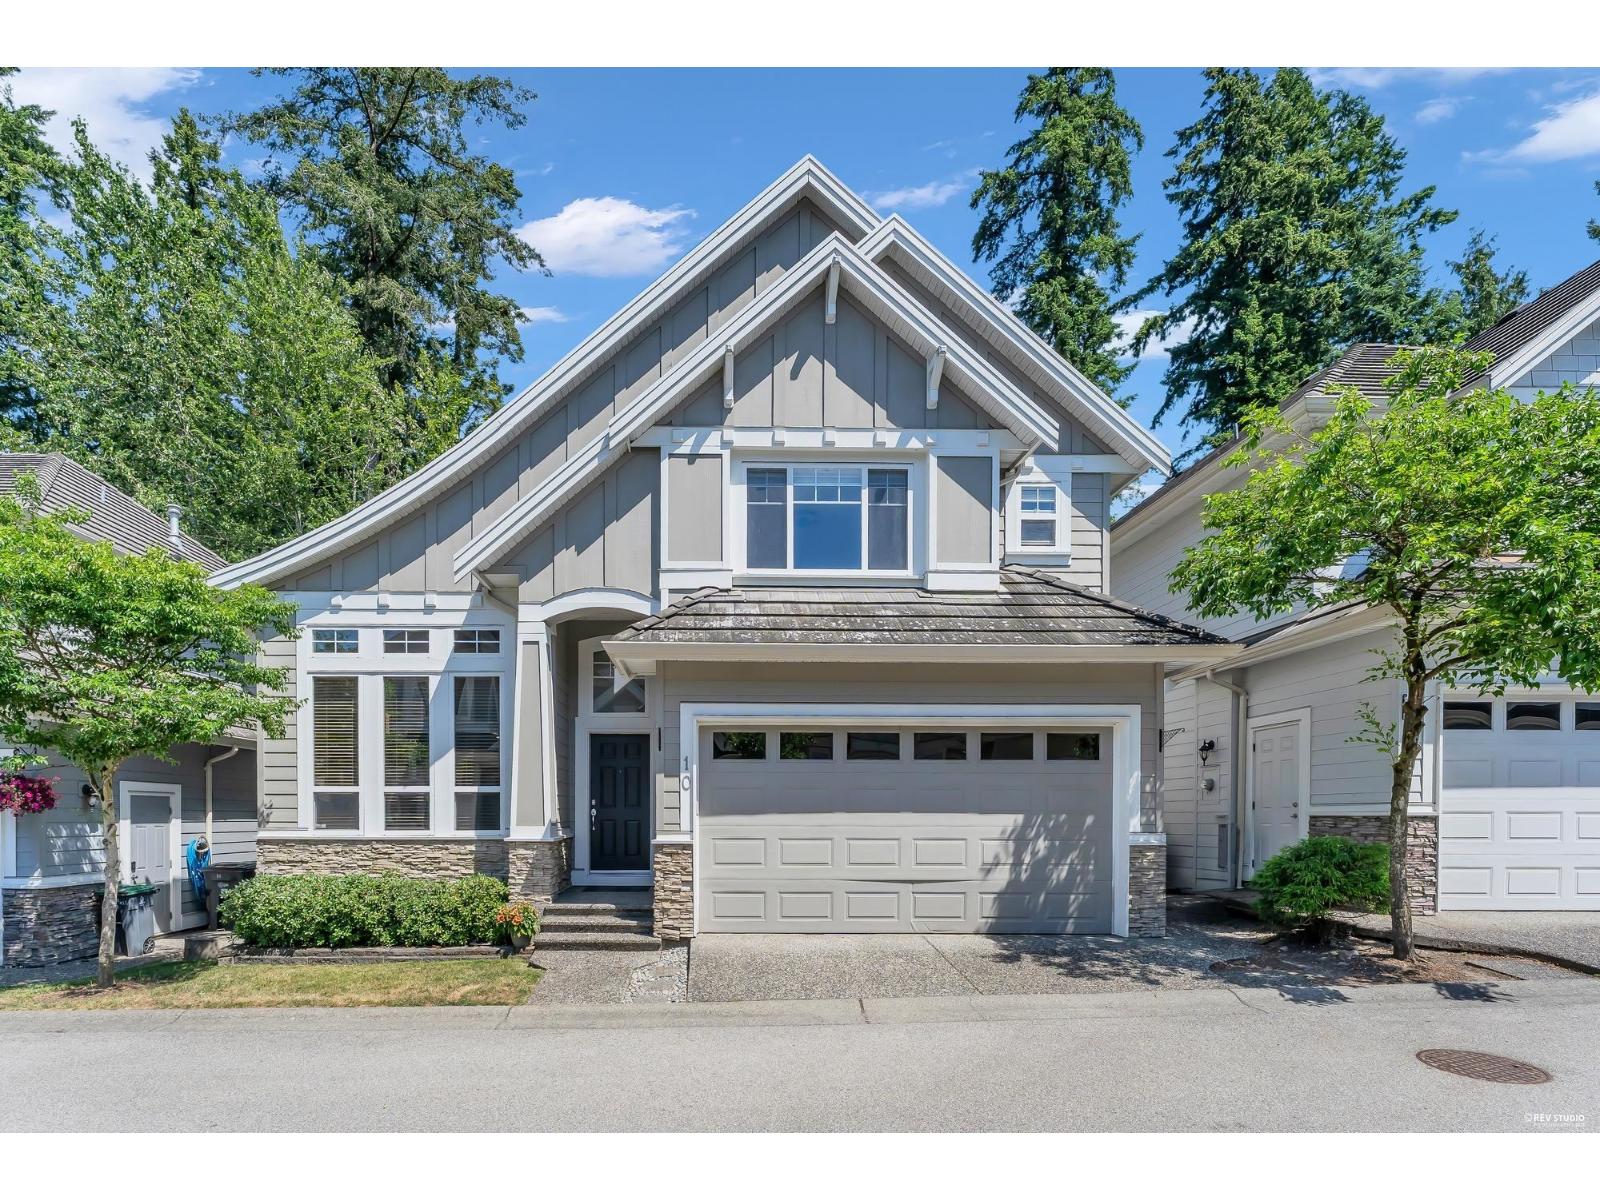
Welcome to sought-after Barber Creek Estates! This beautifully updated six-bedroom detached townhome backs onto a lush, mature greenbelt, offering exceptional privacy and a serene forested setting. Soaring ceilings, hardwood floors, elegant millwork, and a gourmet kitchen with a large island, new gas cooktop, and powerful range hood highlight the main floor. Upstairs has four spacious bedrooms, two ensuites, and a Jack-and-Jill bathroom. The bright finished basement adds two bedrooms, a full bathroom, and a separate entrance. A new energy-efficient heat pump provides year-round comfort. Set in an exclusive cul-de-sac of just 22 detached homes, this quiet, family-friendly community is close to public and private schools, trails, shopping, Golf Course, and minutes to a dog park and Hwy 99. (id:61048)
208 7506 199a Street
Langley, British Columbia
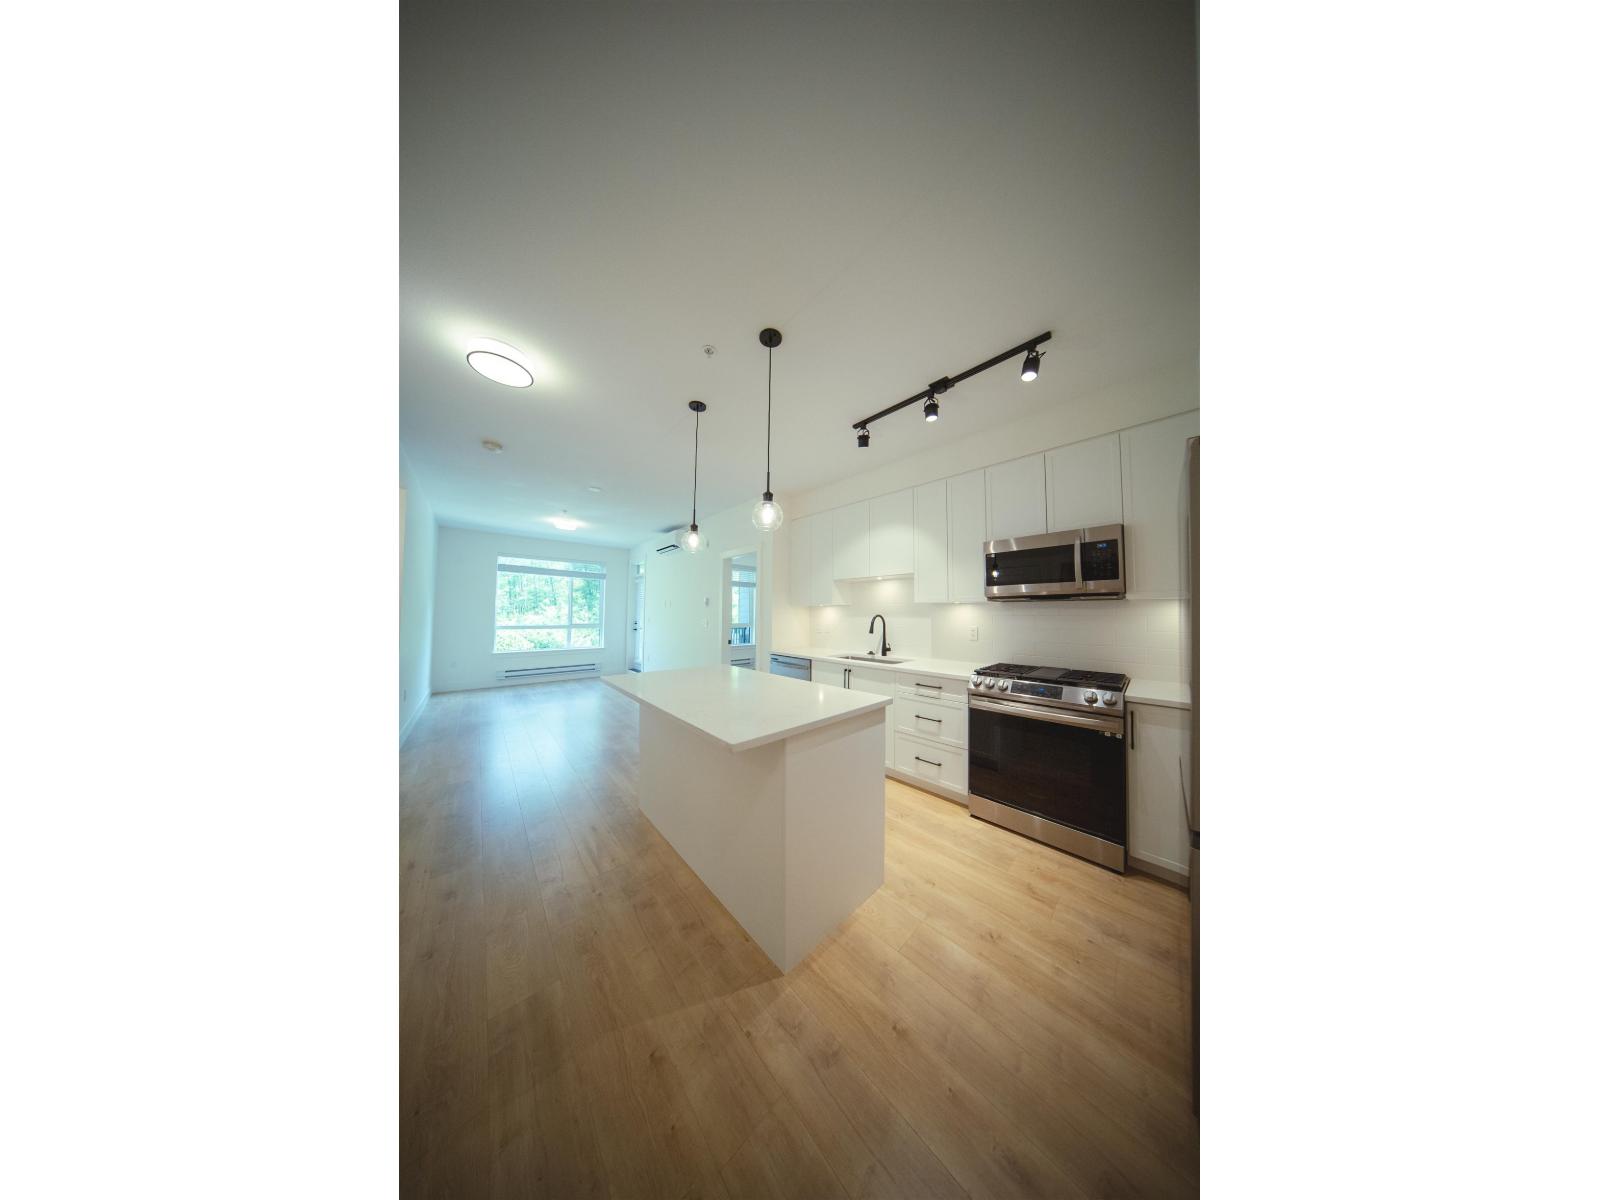
Camden by Zenterra, located in the heart of Willoughby Heights. Equipped with 3 A/C units in the living room, primary and second bedrooms. This beautifully maintained south-facing 2 Bed + Den, 2 Bath home offers a functional open-concept layout with 9' ceilings, abundant natural light, and peaceful views. The modern kitchen features quartz countertops, a large island, stainless steel appliances and ample storage. Durable laminate flooring throughout. The den is perfect for a home office or study space. Conveniently located just minutes from Willoughby Town Centre, Langley Events Centre, Carvolth Exchange, Highway 1 access, excellent schools, parks, and the future SkyTrain expansion. Exceptional value! (id:61048)
110 34588 Marshall Road
Abbotsford, British Columbia
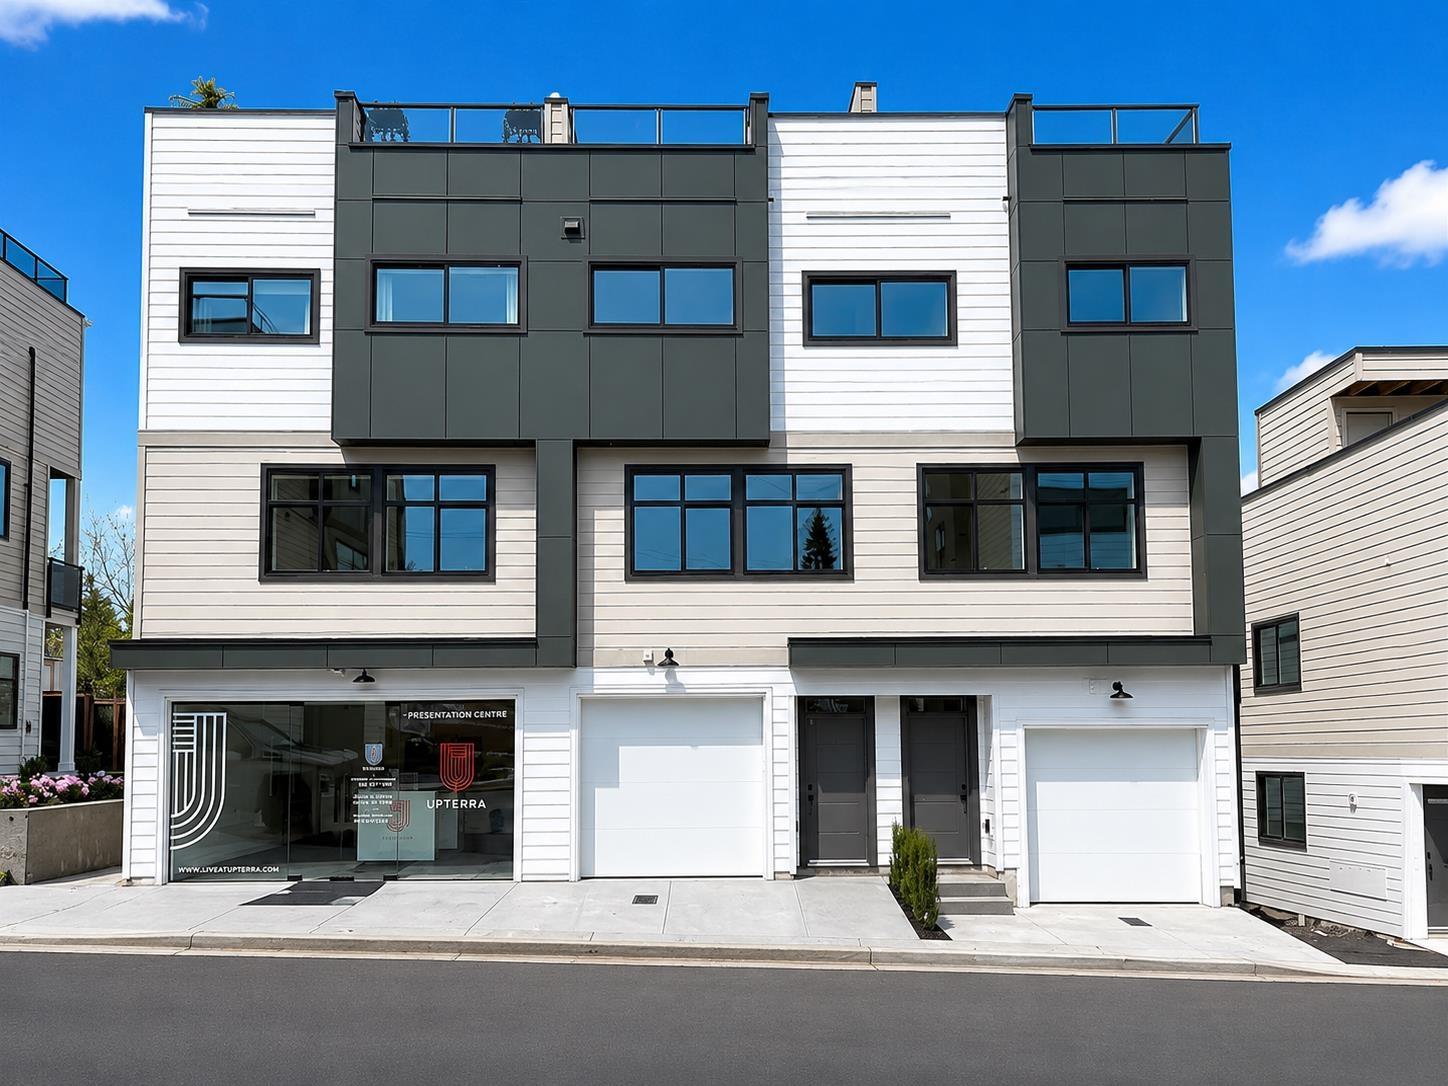
Introducing Upterra, a limited collection of just 21 modern 3-storey townhomes in one of Abbotsford's most desirable and fast-growing neighbourhoods. Thoughtfully designed for space, function, and lifestyle, these homes feature open-concept layouts, oversized chef-inspired kitchens, and quality finishings throughout. Select homes include expansive rooftop patios with hot tub-ready options and impressive outlooks. With some of the largest townhome floorplans in the area up to approx. 2,100 sq. ft. Upterra is ideal for families looking to upgrade into more space without compromise. Conveniently located on Marshall Road with quick access to Highway 1, schools, parks, and everyday amenities, offering both comfort and connectivity. (id:61048)
1275 May St
Victoria, British Columbia
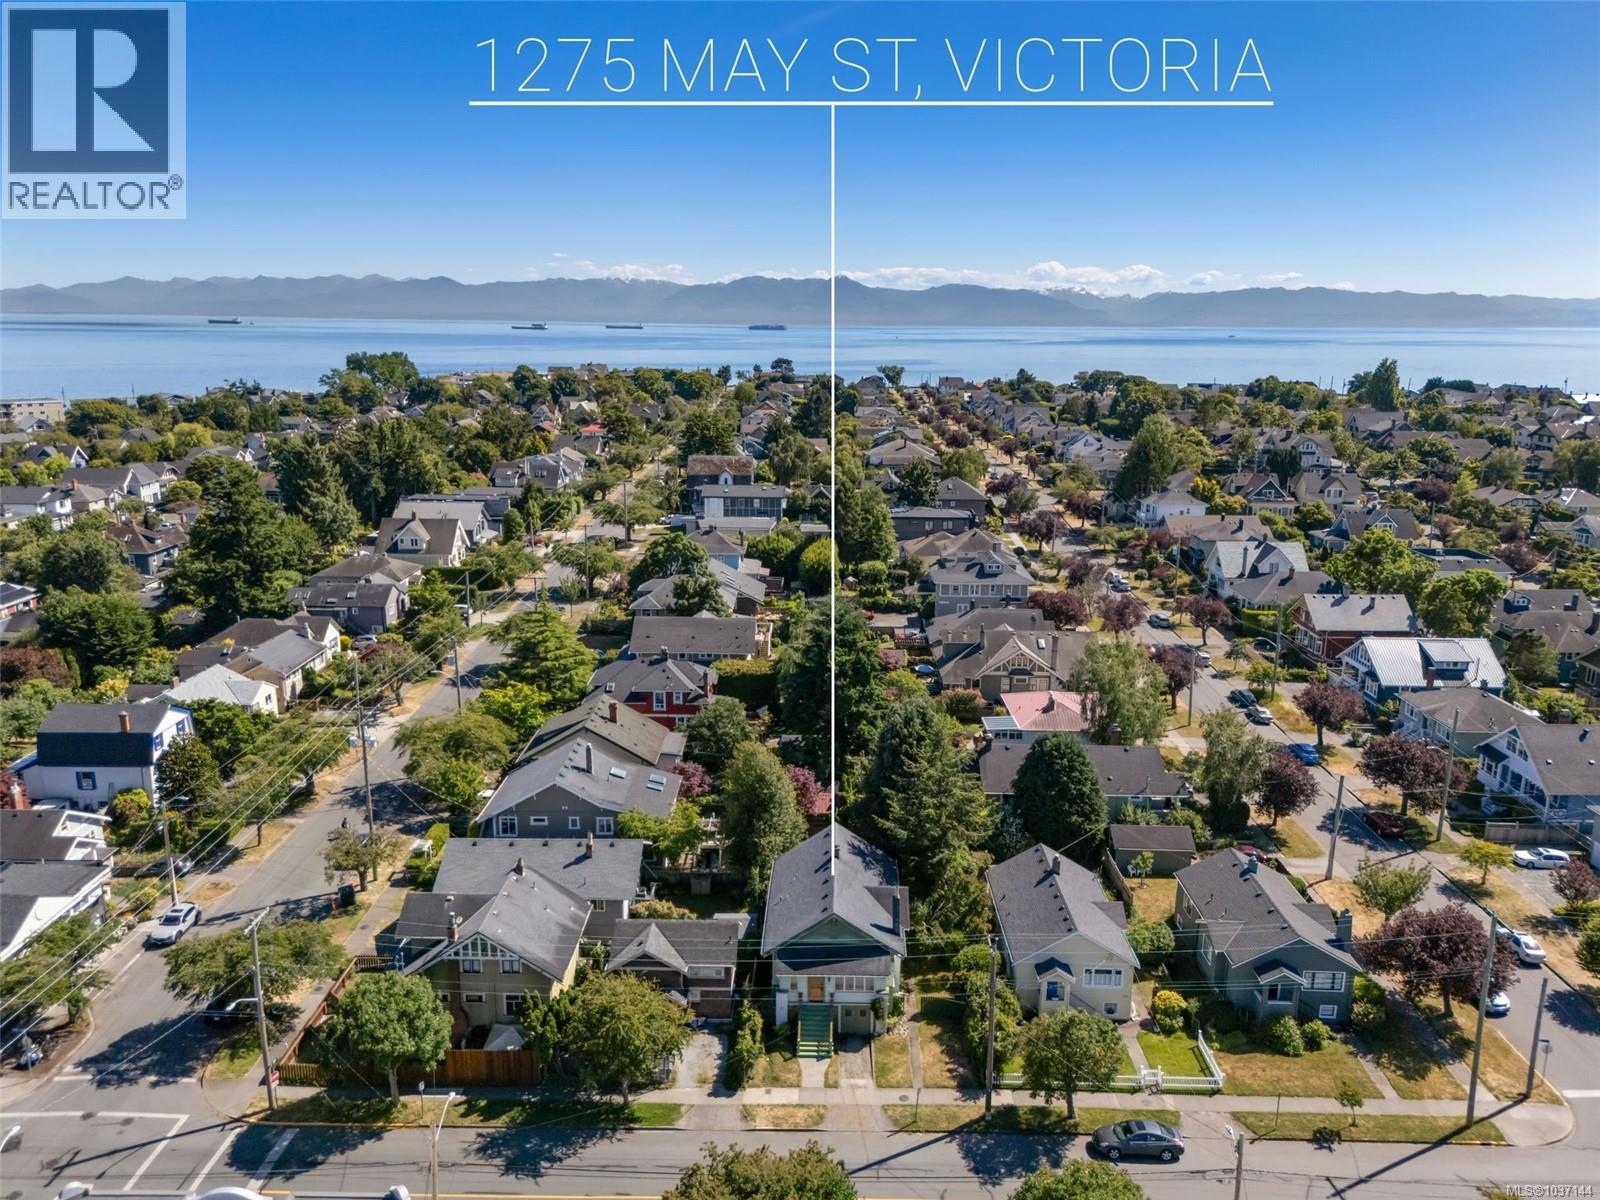
Homes can change, but locations like May Street are forever. Tucked onto one of Fairfield’s most beloved tree-lined streets, this timeless 1920 character home invites you to become part of a neighbourhood where roots are planted for generations. From the moment you step inside, you can feel that this home has a story to tell; its original charm, generous rooms and vintage details speak to an era when homes were built differently. Sunlight pours through the bright living and dining rooms, spaces that have hosted countless family moments over the last century. The heart of the home, a large country-style kitchen, creates an atmosphere where conversations linger long after the meal is finished. The main floor also offers a full bathroom with clawfoot tub and two spacious bedrooms, including a primary suite featuring an original walk-in closet - a rare find in a home of this vintage. The lower level is brimming with potential, offering a spacious recreation room, dedicated storage and utility rooms, a convenient laundry area and a full bathroom. Enjoy watching the world go by all year round from your charming enclosed front porch, or escape to the private backyard, a tranquil retreat with songbirds as your morning soundtrack. What makes this property truly special is the lifestyle waiting just beyond your front door. You are mere steps from the vibrant pulse of Cook Street Village, the lush beauty of Beacon Hill Park and the iconic Dallas Road waterfront. Here, morning coffee runs, sunset beach walks and evenings at local pubs become your everyday routine. You can leave the car at home and enjoy the best of city living on foot or by bike. For over a century, this home has watched Fairfield grow around it and now it is ready for you to write its next chapter. Come experience the charm, lifestyle and endless possibilities of this Fairfield gem today and prepare to be inspired. (id:61048)
103 689 Bay St
Victoria, British Columbia
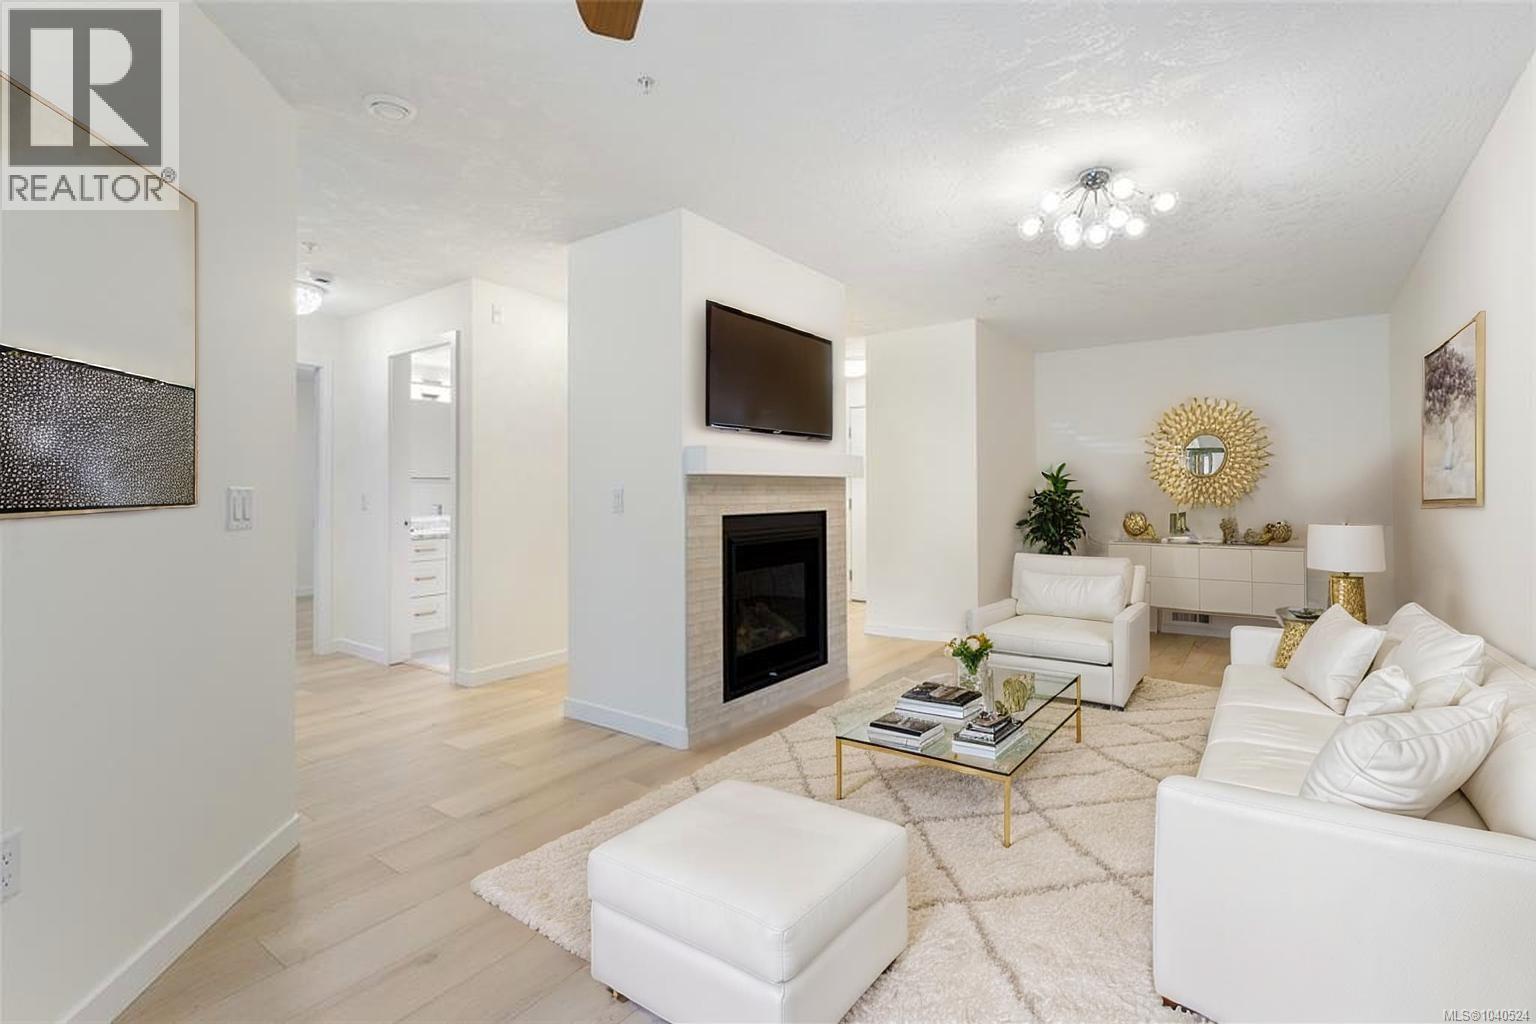
Fully renovated and move-in ready! This stunning 2-bedroom, 2-bathroom condo has been completely transformed with stylish, modern finishes throughout. Bring your pets and enjoy the bright, open living space featuring a cozy gas fireplace, new flooring, fresh paint, and beautifully updated bathrooms. The redesigned kitchen is equipped with quality new appliances, including a Fisher & Paykel refrigerator, Frigidaire range, microwave, dishwasher, and LG in-suite washer and dryer. Enjoy the convenience of secure underground parking, a storage locker, and a resident car wash station in this well-managed strata. Located in the heart of downtown Victoria, you're just steps from restaurants, cafés, shopping, entertainment, and nightlife. Why pay new-build prices? This fully renovated condo delivers modern style, comfort, and convenience at a compelling value, offering the look and feel of a new home without the premium price tag. Don't miss this exceptional opportunity, book your viewing today. Contact Sarah Poulin for more information or to book a private showing. 250-217-4178 (id:61048)
B 1973 Caldwell Rd
Sooke, British Columbia
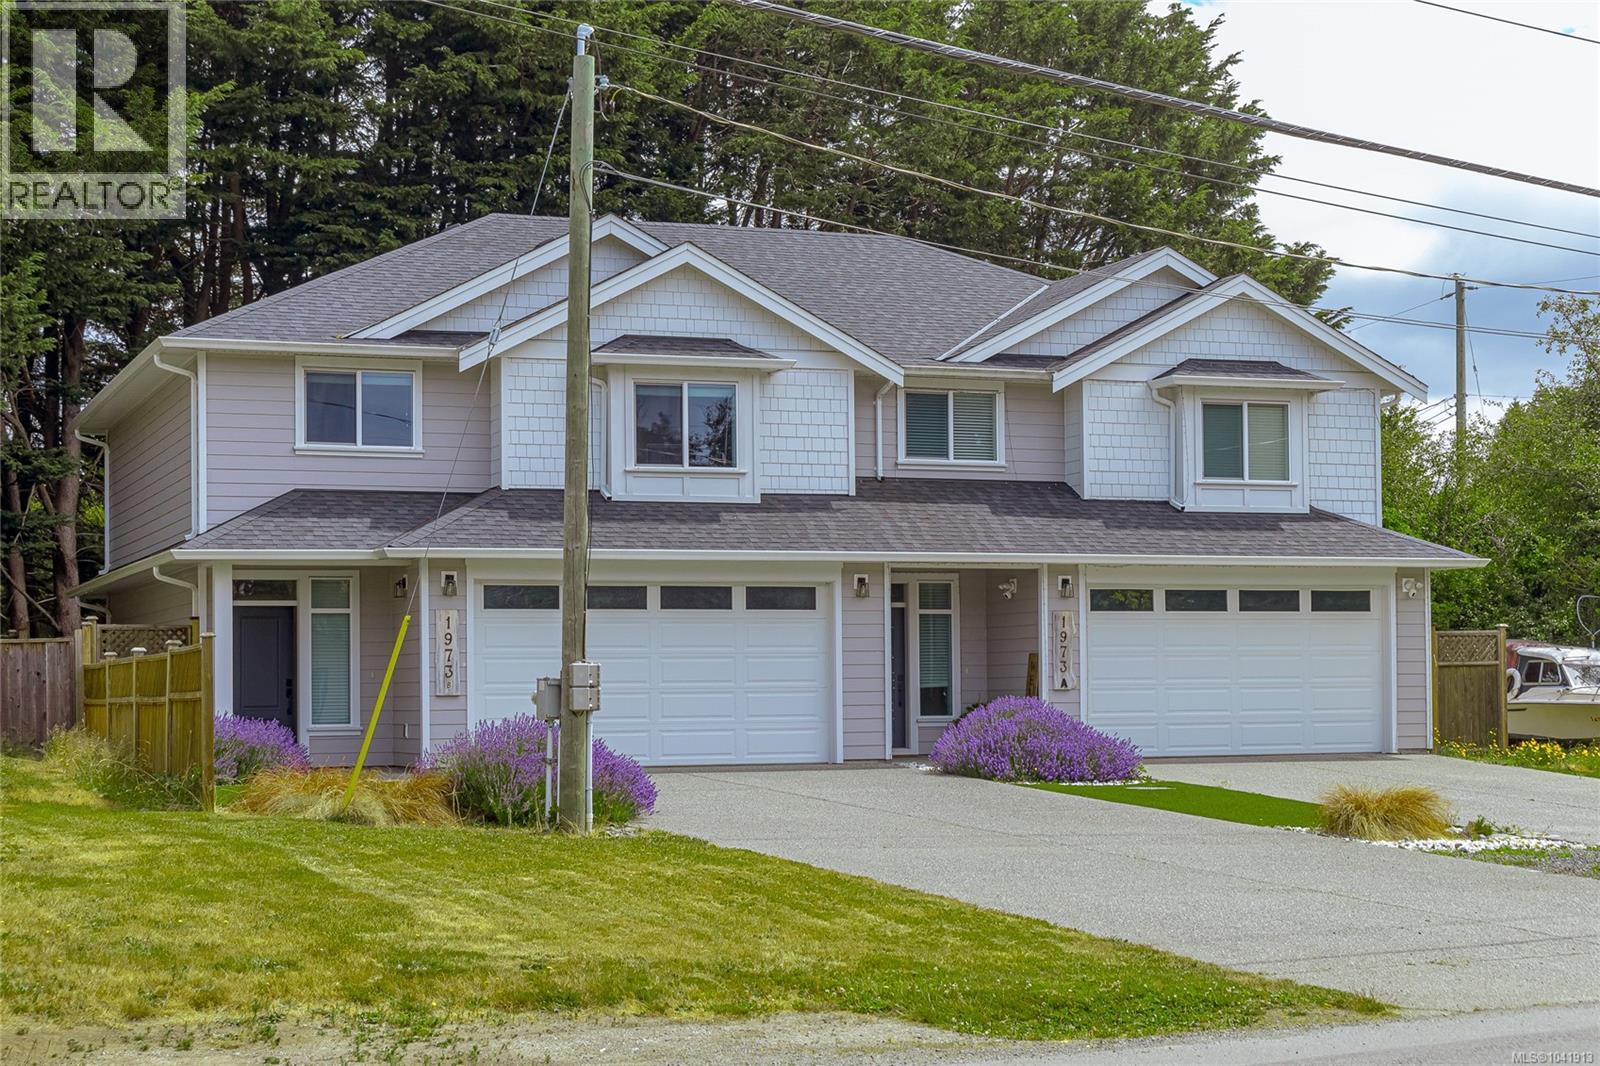
Welcome to this stunning West Coast Modern Duplex nestled in the heart of Sooke — where thoughtful design meets an unbeatable lifestyle location. From the moment you step inside, the quality is undeniable. No expense has been spared in this beautifully finished home. Wide-plank grey-wash laminate flooring flows throughout the main level, setting a warm, contemporary tone. The open-concept layout with soaring 9-foot ceilings creates a spacious, airy feel that is both stylish and welcoming. The kitchen is a true centrepiece — featuring grey quartz countertops, shaker-style cabinetry with subway tile backsplash, stainless steel appliances and a bar overhang perfect for casual dining or morning coffee. Brushed nickel accents add a polished touch throughout. The bright living area is anchored by an electric fireplace and flows seamlessly onto a private, fully fenced backyard with a cedar hedge — your own peaceful outdoor retreat, ideal for entertaining or unwinding. Upstairs, the generous primary suite impresses with a large walk-in closet and a beautifully finished 4-piece ensuite featuring a 6-foot stand-up shower and double vanity. Two additional well-sized bedrooms offer flexibility for family, guests or a home office. A fully tiled main bathroom completes the upper level. Practical needs are equally well covered — a full double garage and abundant paved parking ensure there is always room for vehicles, bikes and gear. The location is truly one of Sooke's finest. Step outside and the ocean is within walking distance. Imagine starting your mornings with a stroll along the waterfront, breathing in the salt air. Within just a 5-minute drive you'll find everything Sooke has to offer — local cafés, shops, grocery stores, parks and scenic trails showcasing the best of Vancouver Island. This is more than a home — it is a lifestyle. Move-in ready and offering exceptional value in one of Sooke's most sought-after neighbourhoods. (id:61048)
7751 Eperson Road
Richmond, British Columbia
Elegant custom-built home on a spacious 9,316 sq. ft. lot in desirable Quilchena. Proudly owner occupied and meticulously maintained, this quality home features a bright living room with soaring ceilings, granite fireplace, elegant lighting, and beautiful flooring. Gourmet kitchen with a large island, premium walnut cabinetry, and high-end appliances. Main floor offers a media room with wet bar and wine cellar, den, and a bedroom with ensuite. Upstairs includes 4 spacious bedrooms and 2 covered balconies. Equipped with Control4 smart home automation, 8 security cameras, and Bronze Eclipse glass. Beautifully landscaped backyard with a putting green. Conveniently located near parks, golf course, schools, community centre, transit, and shopping. Call today to book your private showing! (id:61048)
1741 Rufus Drive
North Vancouver, British Columbia
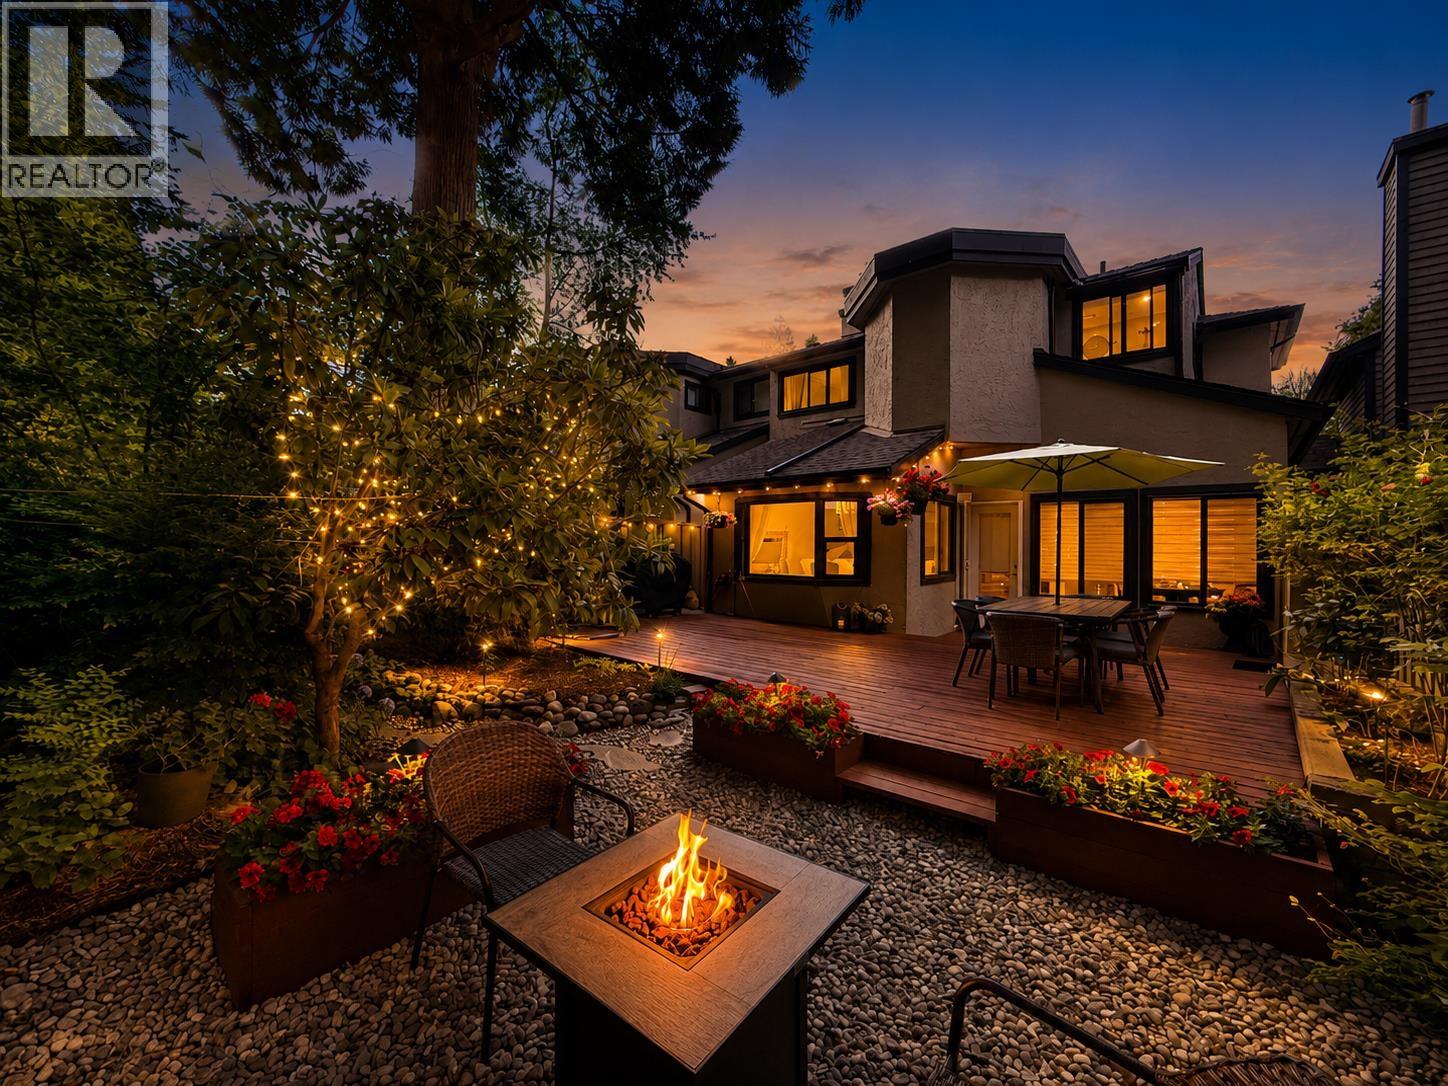
Beautifully renovated and move-in ready, this spacious Concorde Place townhome offers the comfort and feel of a detached home in one of Lynn Valley's most sought-after communities. Thoughtfully updated throughout, it features a bright, functional layout with generous living and dining spaces, a stylish kitchen, 3 well-sized bedrooms, a versatile lower-level rec room or home office, and air conditioning for year-round comfort. Step outside to your own private, oversized backyard-perfect for entertaining, relaxing, or letting kids and pets play. Complete with a double attached garage and abundant storage. Enjoy a well-managed, family-friendly, pet-friendly complex just minutes from Karen Magnussen Rec Centre, Lynn Valley Centre, parks, hiking and biking trails, excellent schools, and easy access to Hwy 1 and both bridges. (id:61048)
1203 6699 Dunblane Avenue
Burnaby, British Columbia
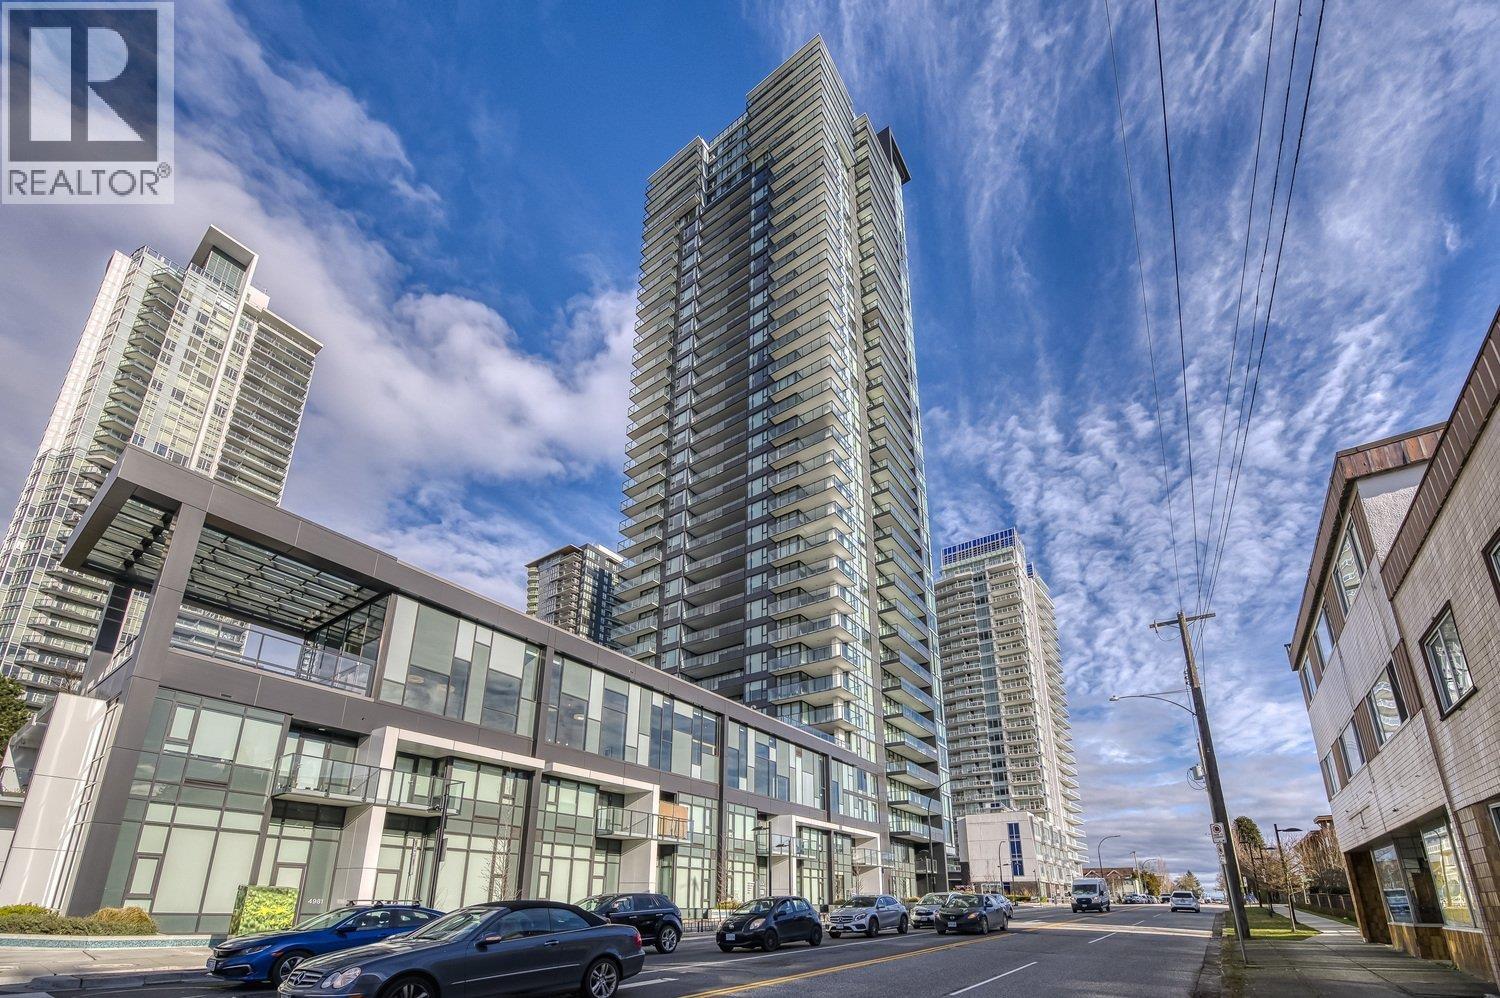
Welcome to POLARIS at Metrotown! This stunning, modern 1-bedroom residence offers the ultimate in urban luxury and convenience. Step inside to an airy, open-concept floor plan featuring 9´ ceilings, wide-plank flooring, and expansive floor-to-ceiling windows that fill the space with natural light. The chef-inspired gourmet kitchen boasts premium integrated high end appliances, quartz countertops, and custom Italian-crafted cabinetry. A/C, One parking One locker. World-class amenities . 24-hour concierge, fitness centre, virtual golf simulator, table tennis room, and an expansive outdoor lounge with a fire pit and BBQ area. Steps to Bonsor Recreation Complex, Metrotown, Crystal Mall, dining, SkyTrain station. Perfect for first-time buyers, avvy investors. Book your showing today! (id:61048)
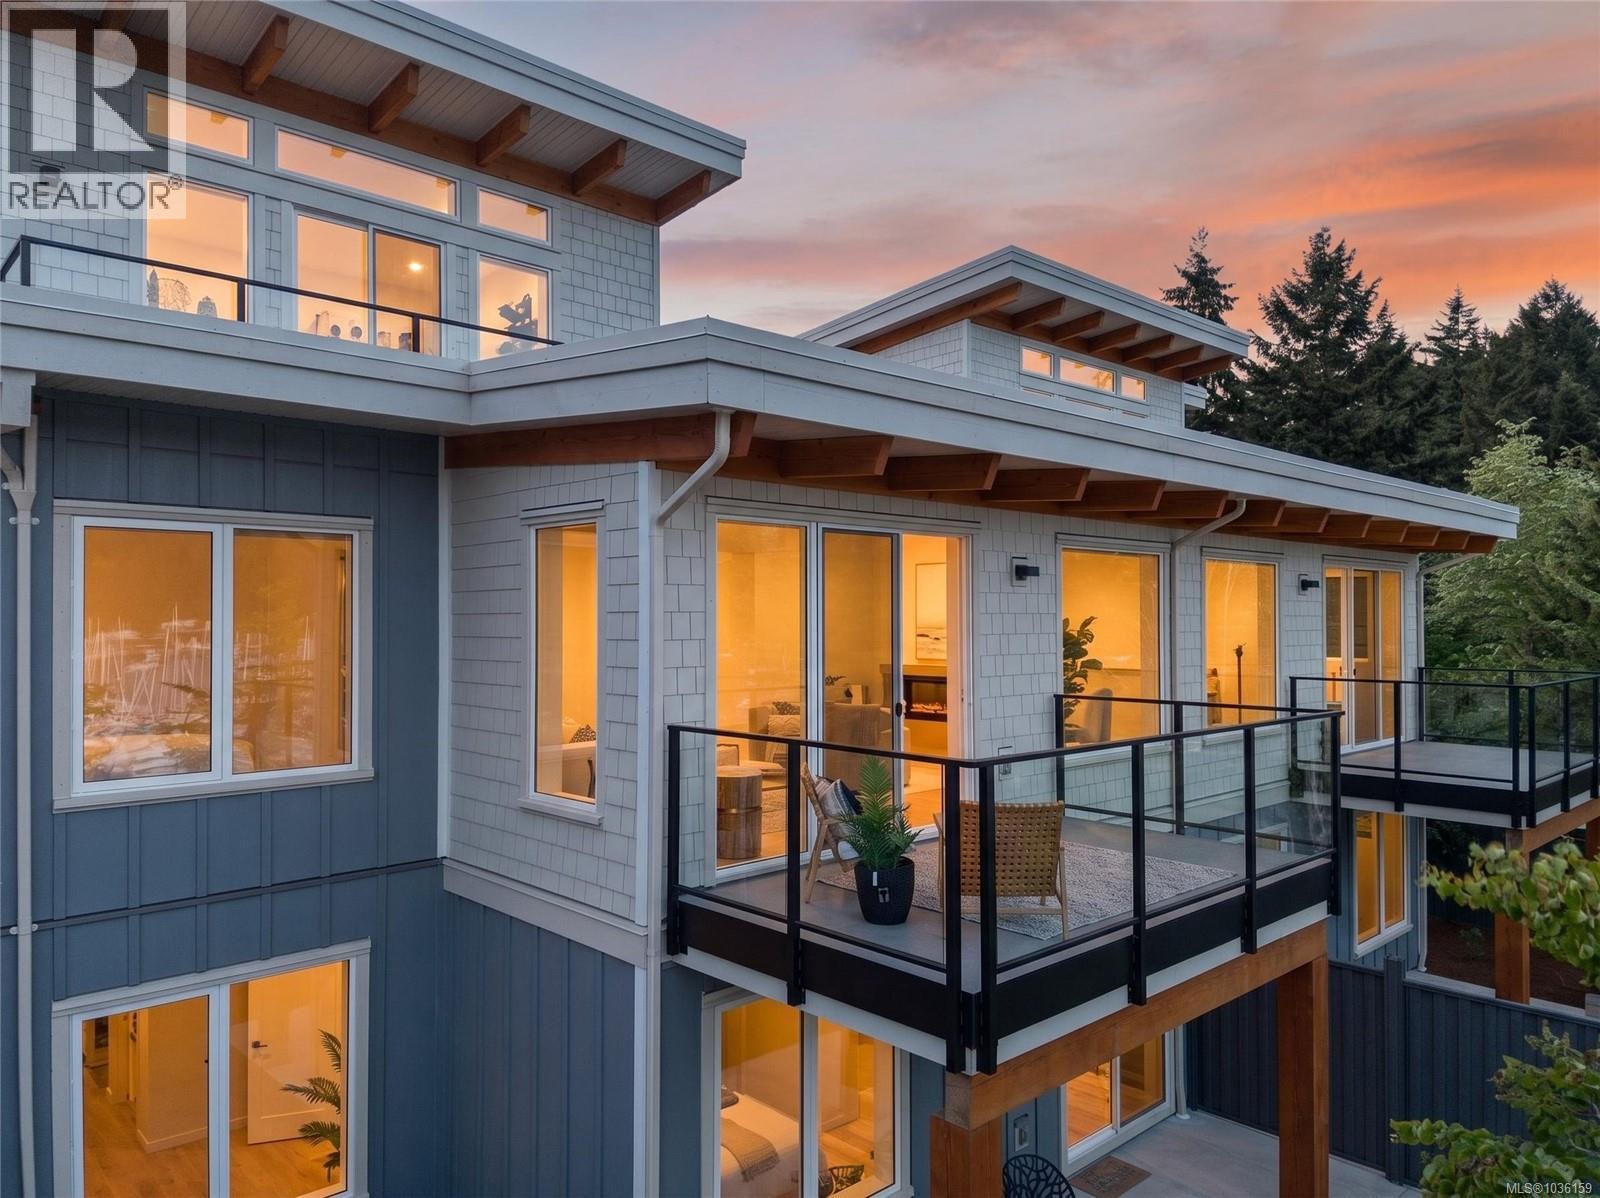
7 152 Marina View Dr
Ladysmith, British Columbia
Experience effortless coastal living at Marina View Estates. These thoughtfully designed rancher-style homes with walkout basements offer the perfect blend of comfort, flexibility, and low-maintenance convenience. The main level features bright, open-concept living with high-end contemporary cabinetry, a full appliance package, and boutique finishings throughout. Large windows invite natural light while creating a warm, modem atmosphere ideal for both everyday living and entertaining. Downstairs, the walkout basement opens to a beautiful fenced yard and patio-perfect for pets, gardening, or relaxing outdoors. A versatile flex space provides endless possibilities as a second bedroom, home office, or guest retreat. Additional highlights include a single-car garage, huge crawlspace for exceptional storage, and stress-free strata living with all landscaping professionally maintained. A rare opportunity to enjoy stylish, easy living in a premium marina-side community! (id:61048)
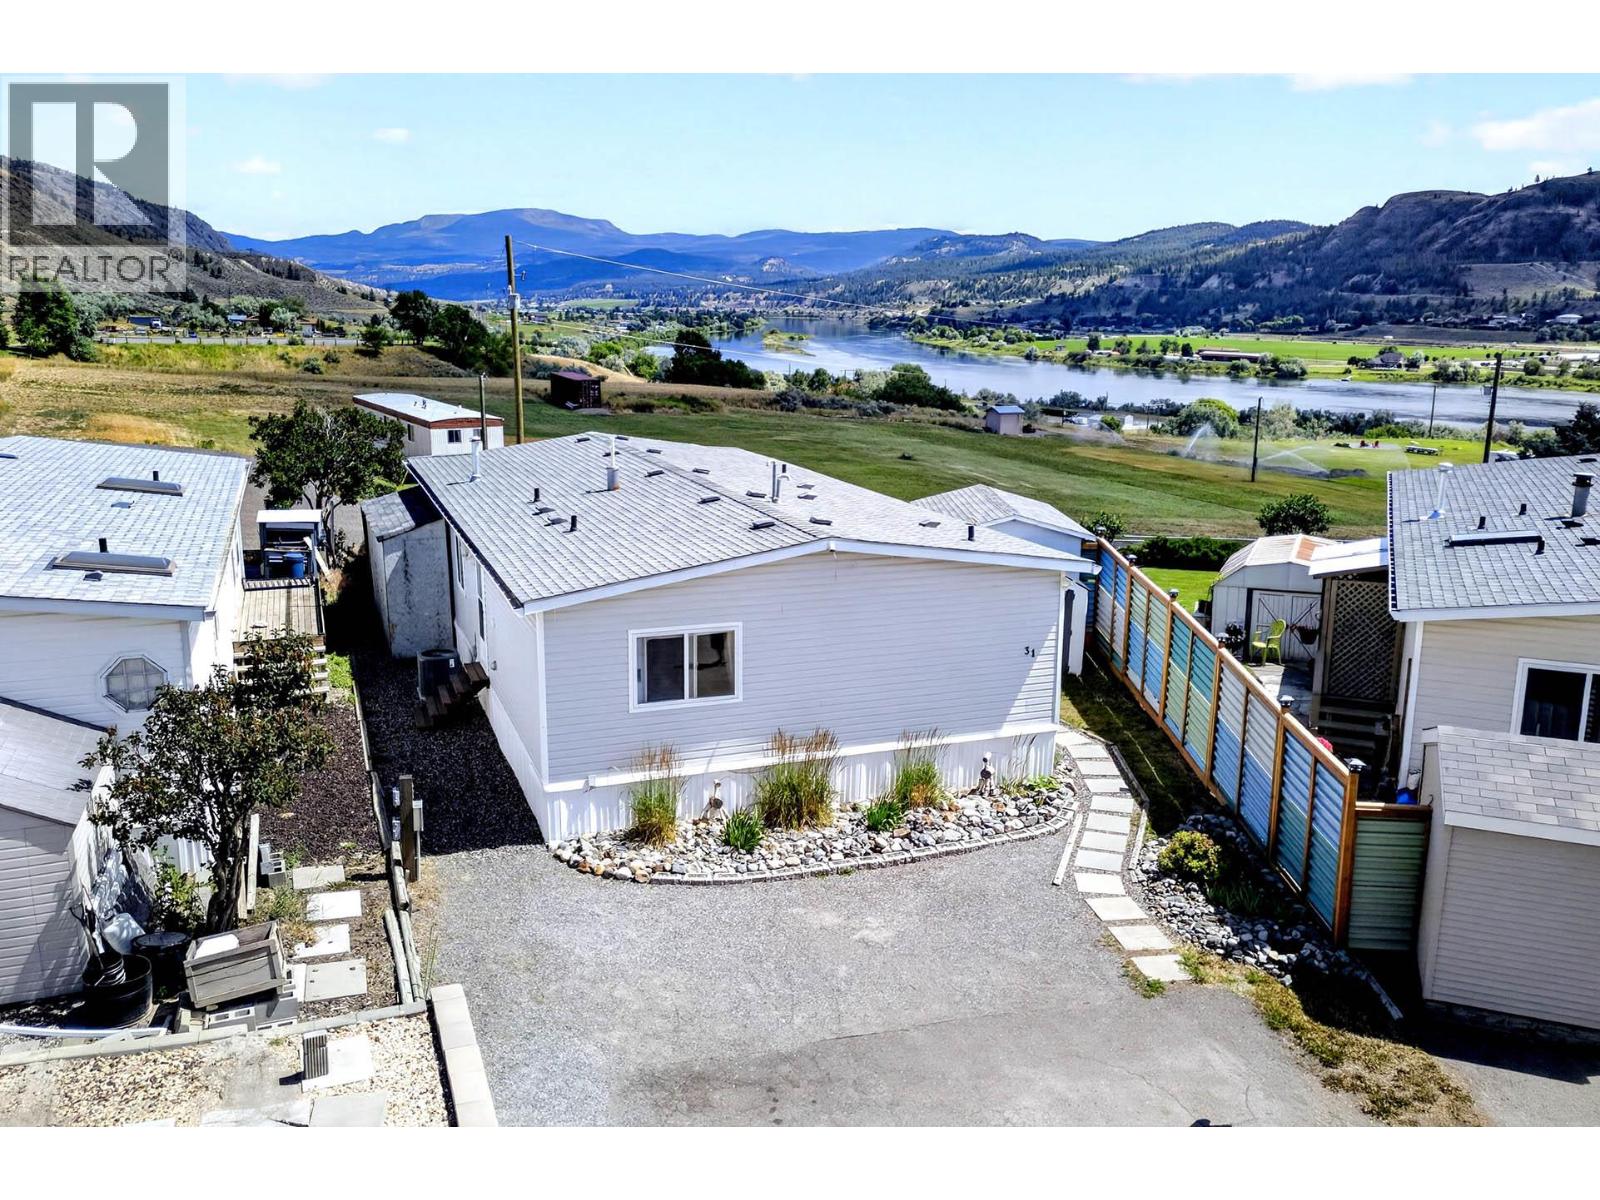
3099 Shuswap Road Unit# 31
Kamloops, British Columbia
Enjoy peaceful river views from this beautifully maintained 2-bedroom plus den, 2-bathroom manufactured home in a desirable park setting. Offering a bright, open-concept floor plan, this home is perfect for those seeking comfortable, low-maintenance living without compromising on space or outdoor enjoyment. The spacious primary bedroom features a private ensuite, while the versatile den is ideal as a home office, hobby room, or guest space. Numerous updates throughout the home provide peace of mind, including a new furnace and central air conditioning (December 2024), updated water system (2024), newer hot water on demand, newer UV light water filtration system, upgraded PEX water lines, updated bathrooms, updated flooring with laminate, tile, and vinyl, and newer interior paint. The kitchen has been refreshed with a dishwasher (2019), refrigerator (2020), microwave (2020), gas stove (2022), and washer and dryer (2022), making this home truly move-in ready. Step outside and enjoy the covered deck overlooking the river, or relax on the gravel patio while taking in the peaceful surroundings. The property also features newer fencing, a driveway extension, two storage sheds, and a powered workshop—offering plenty of space for hobbies, projects, and additional storage. Cedar tree removal on both sides of the property has further enhanced the yard, creating a more open and functional outdoor space. With extensive mechanical and cosmetic upgrades already completed, this move-in-ready home offers outstanding value in a welcoming community. Enjoy peaceful river views, modern conveniences, and exceptional outdoor living—all at an affordable price. Don't miss your opportunity to make this wonderful home yours. Book your private showing today! (id:61048)
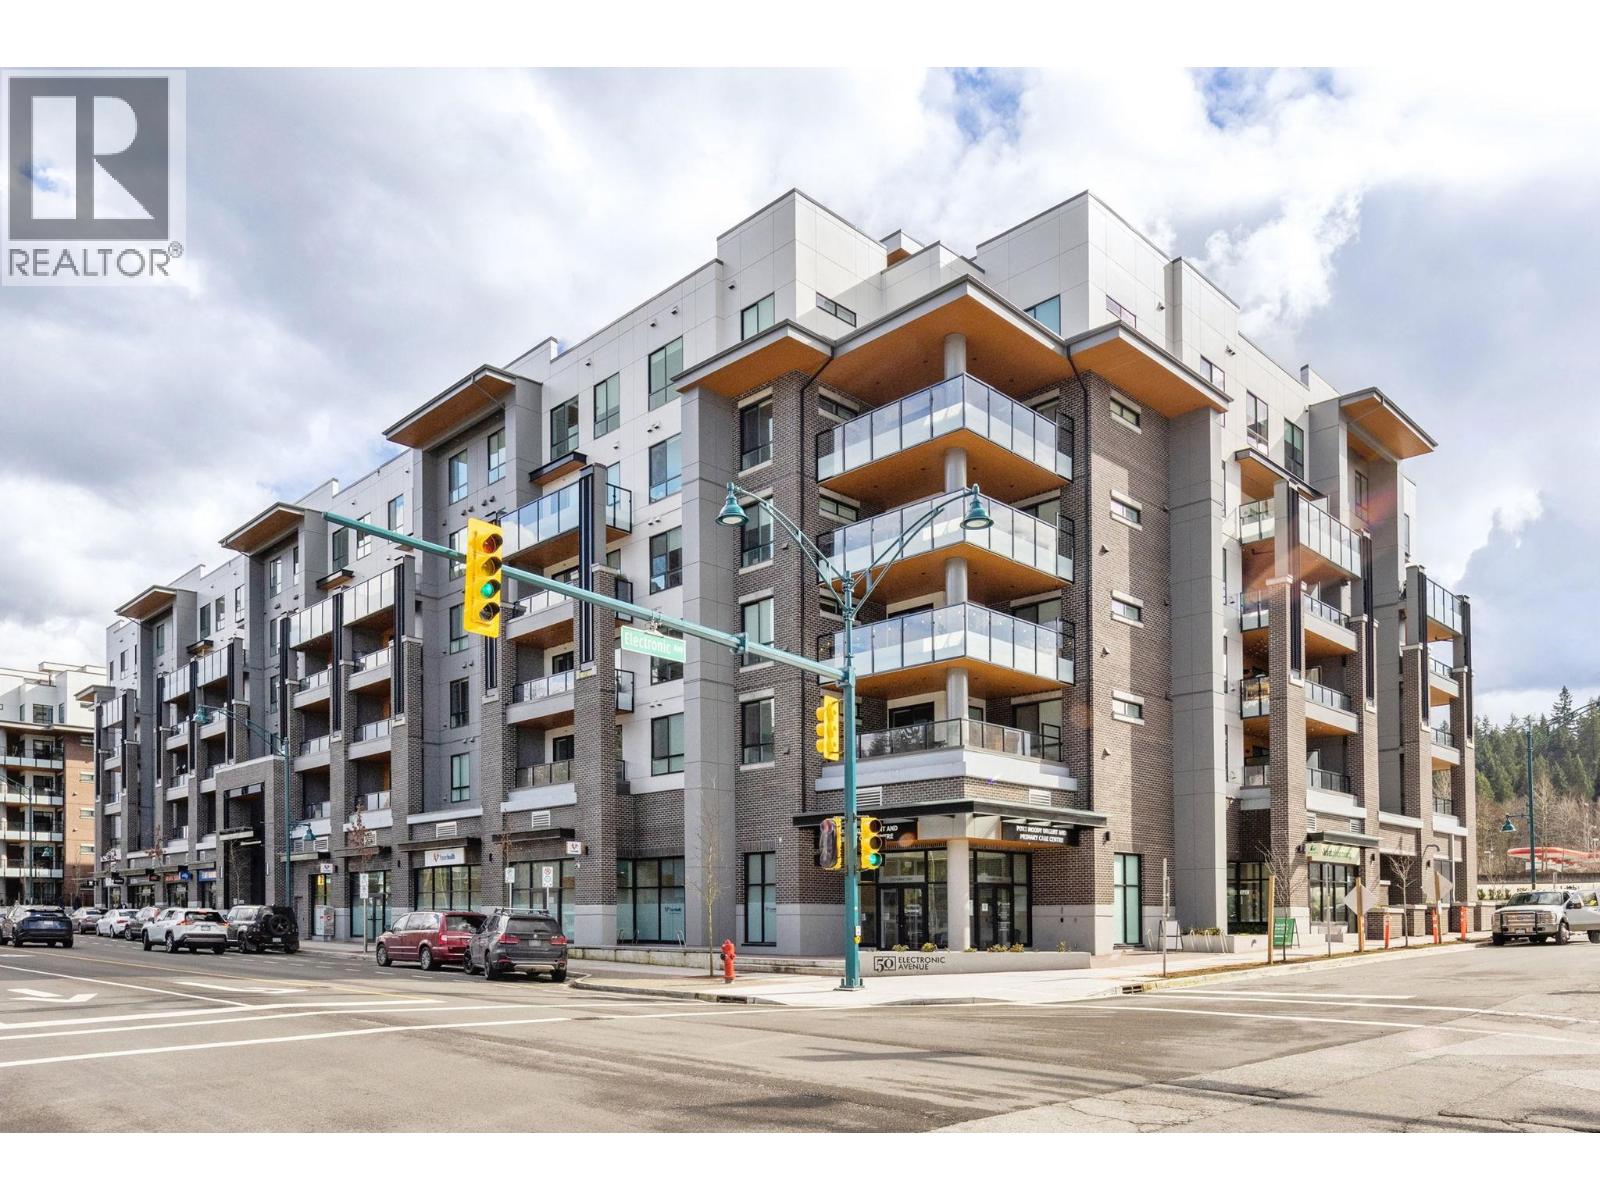
626 3131 Murray Street
Port Moody, British Columbia
This beautifully designed 1 Bed & DEN! offers modern, open-concept living with soaring ceilings, oversized windows, and premium finishings throughout. The chef-inspired kitchen is the centrepiece, featuring a stunning quartz waterfall island, gas cooktop, and custom pantry-perfect for both everyday living and entertaining. The spacious bedroom includes a large, thoughtfully organized closet, while the functional layout maximizes comfort and style.Located just steps from Brewers Row, Rocky Point Park, the Shoreline Trail, and Moody Centre SkyTrain Station, you´ll be immersed in one of Port Moody´s most vibrant and walkable neighbourhoods. Enjoy resort-style amenities including a full fitness centre, co-working space, indoor & outdoor children´s play areas, residents´ lounge and more! (id:61048)
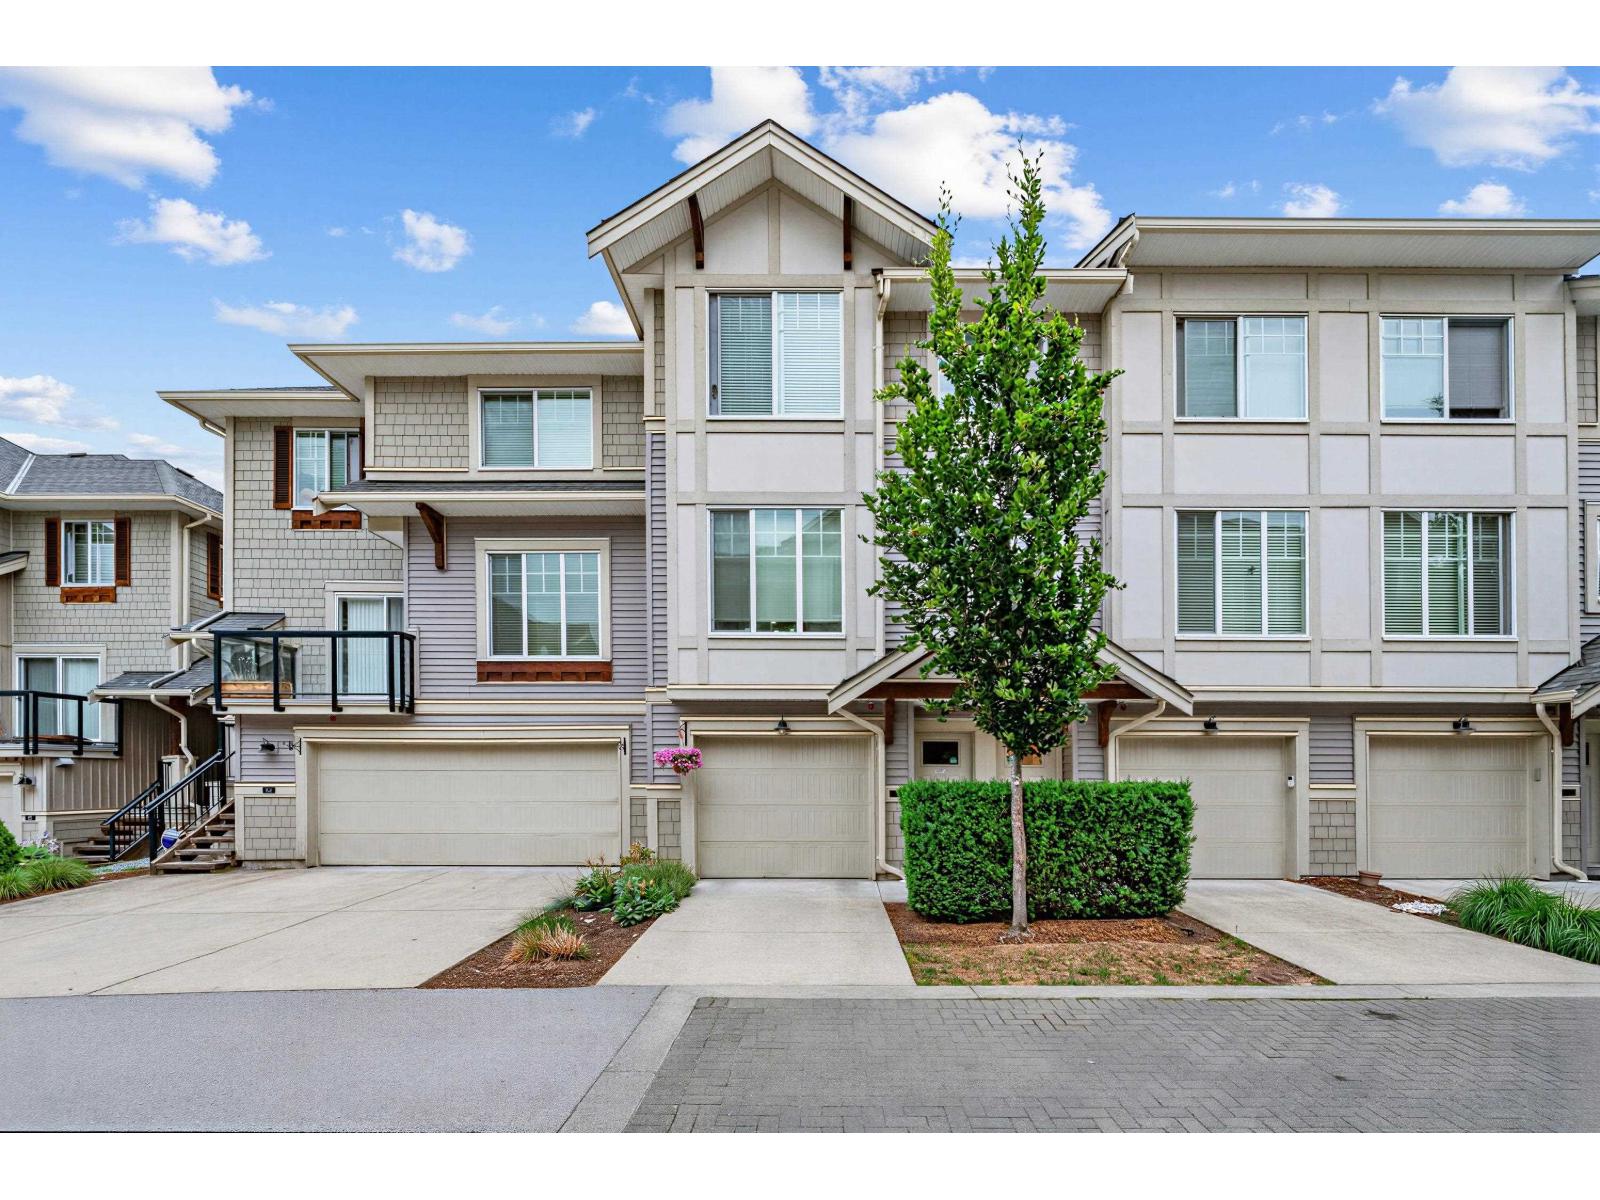
69 20498 82 Avenue
Langley, British Columbia
Superb Location: Privacy, Convenience, and Nature! Welcome to Gabriola Park, an award-winning townhome community in one of Yorkson's most loved locations. Backing onto protected green space, this home is steps to Yorkson Community Park, playgrounds, sports fields, the off-leash dog park and trails. Perfect for little ones and four-legged family members. Inside features 9' ceilings on the main, quartz countertops, stainless steel appliances, updated lighting throughout (pot lights & motion sensor). The private patio is perfect for BBQs and overlooks nature. Extra-long tandem garage offers epoxy flooring, storage, EV charger, and potential for an office space with a window. Walk to schools, minutes by car to Willoughby Town Centre and Hwy 1. (id:61048)
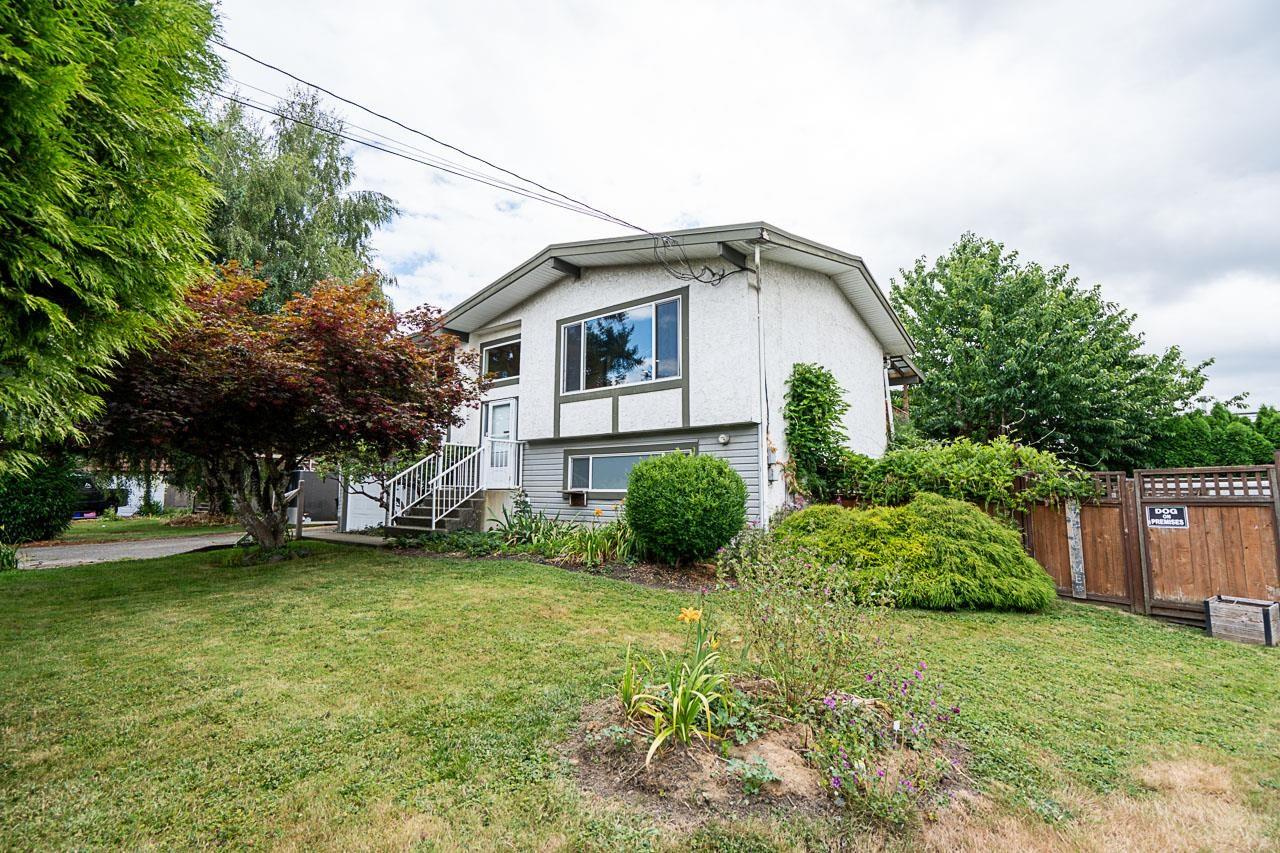
46350 Mccaffrey Boulevard, Chilliwack Proper South
Chilliwack, British Columbia
Beautiful home in Chilliwack. Located at end of a CUL-DE-SAC. This 2-level home is 2,000 sq ft & sits on 6,534 sq ft lot. 4 Bedrooms, 3 Bathrooms & private fenced backyard perfect for kids & pets to play. Main floor features 3 beds, 2 baths w/ open concept living & dining room & large chef inspired kitchen. Downstairs has large rec room, 4th bedroom, bathroom & laundry room. Basement also has separate entry w/ SUITE POTENTIAL. Sliding glass door off dining room leading you to covered deck overlooking BEAUTIFUL BACKYARD w/ fruit trees, area for your flower & vegetable gardens & greenhouse! Home was renovated 10 years ago w/ Vinyl Plank floors, new windows w/ screens, new kitchen cabinets, counters & tile backsplash. Fridge & HWT replaced in 2025. Close to both levels of schools & shopping. (id:61048)
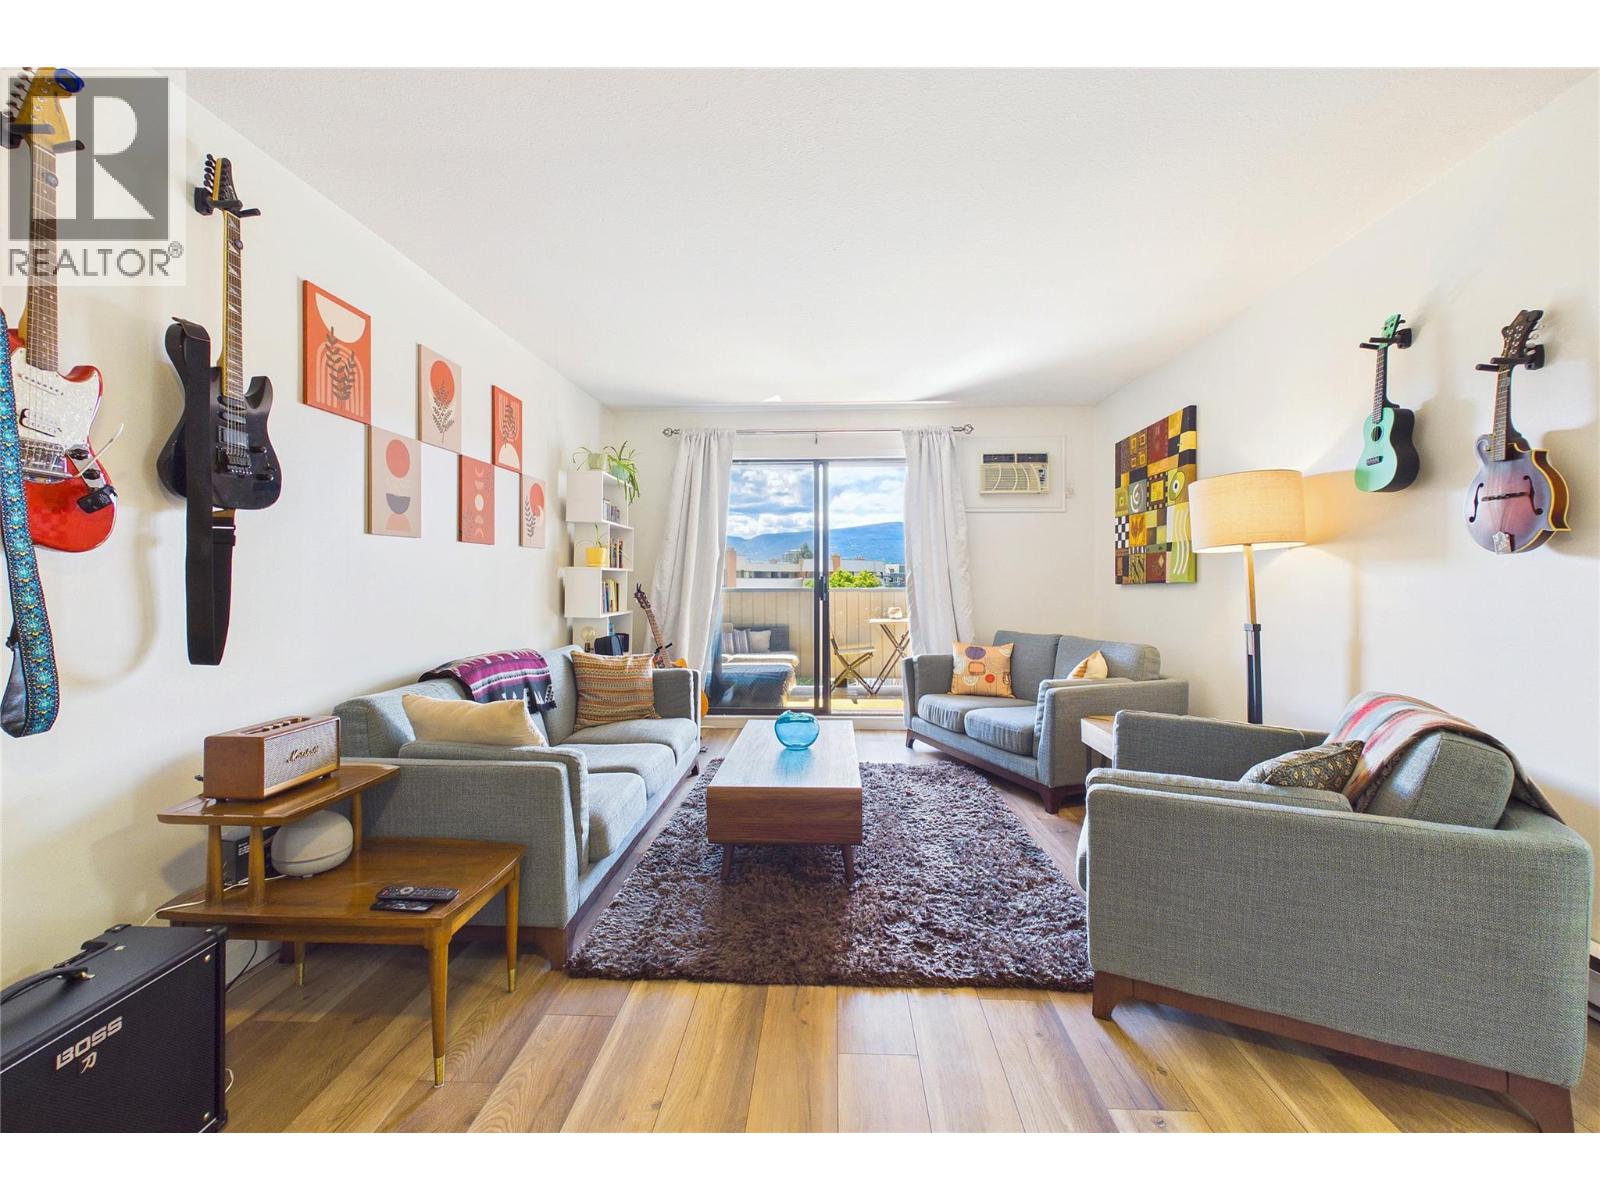
1640 Ufton Court Unit# 311
Kelowna, British Columbia
Exceptional value for this spacious, updated 1 bedroom condo offering almost 1000 sq. ft. of comfortable living in a highly central location. Thoughtfully updated with newer flooring, stainless steel appliances, and an abundance of natural light, this home feels bright and inviting throughout. The kitchen and bathroom are filled with natural light from the 3 skylights. The functional floor plan offers generous room sizes, making it ideal for first time buyers, downsizers, or investors. Enjoy your south facing covered patio, perfect for relaxing or entertaining. This well maintained building offers reasonable strata fees, secure underground parking, and has recently refreshed all common hallways with new carpeting and fresh paint. One secure underground parking stall is included. One cat or fish/birds permitted (no dogs allowed). A fantastic opportunity to own a move in ready home with exceptional value in a convenient central location. (id:61048)
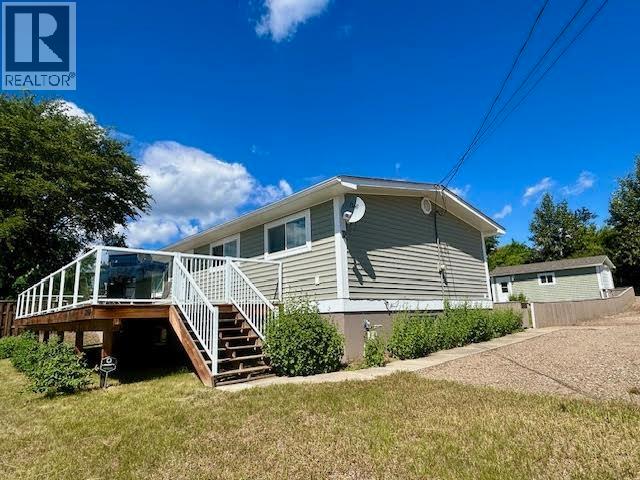
5208 W 54 Avenue
Fort Nelson, British Columbia
Prepare to Be WOWED! Perched above the hospital with one of the best views in town, this beautifully updated 4-bedroom home is move-in ready! The spectacular front deck, larger than the home's footprint, features glass railings, LED lighting, and a natural gas BBQ. Inside you'll love the maple hardwood, and 2017 renovations including bright white cabinetry, updated windows, fresh paint, and modern finishes. The concrete basement offers extra living space with room to add your finishing touches. Complete with a detached garage, fenced yard, firepit, and close to schools and recreation. A classic home that's been taken to the next level! Check out the video! (id:61048)
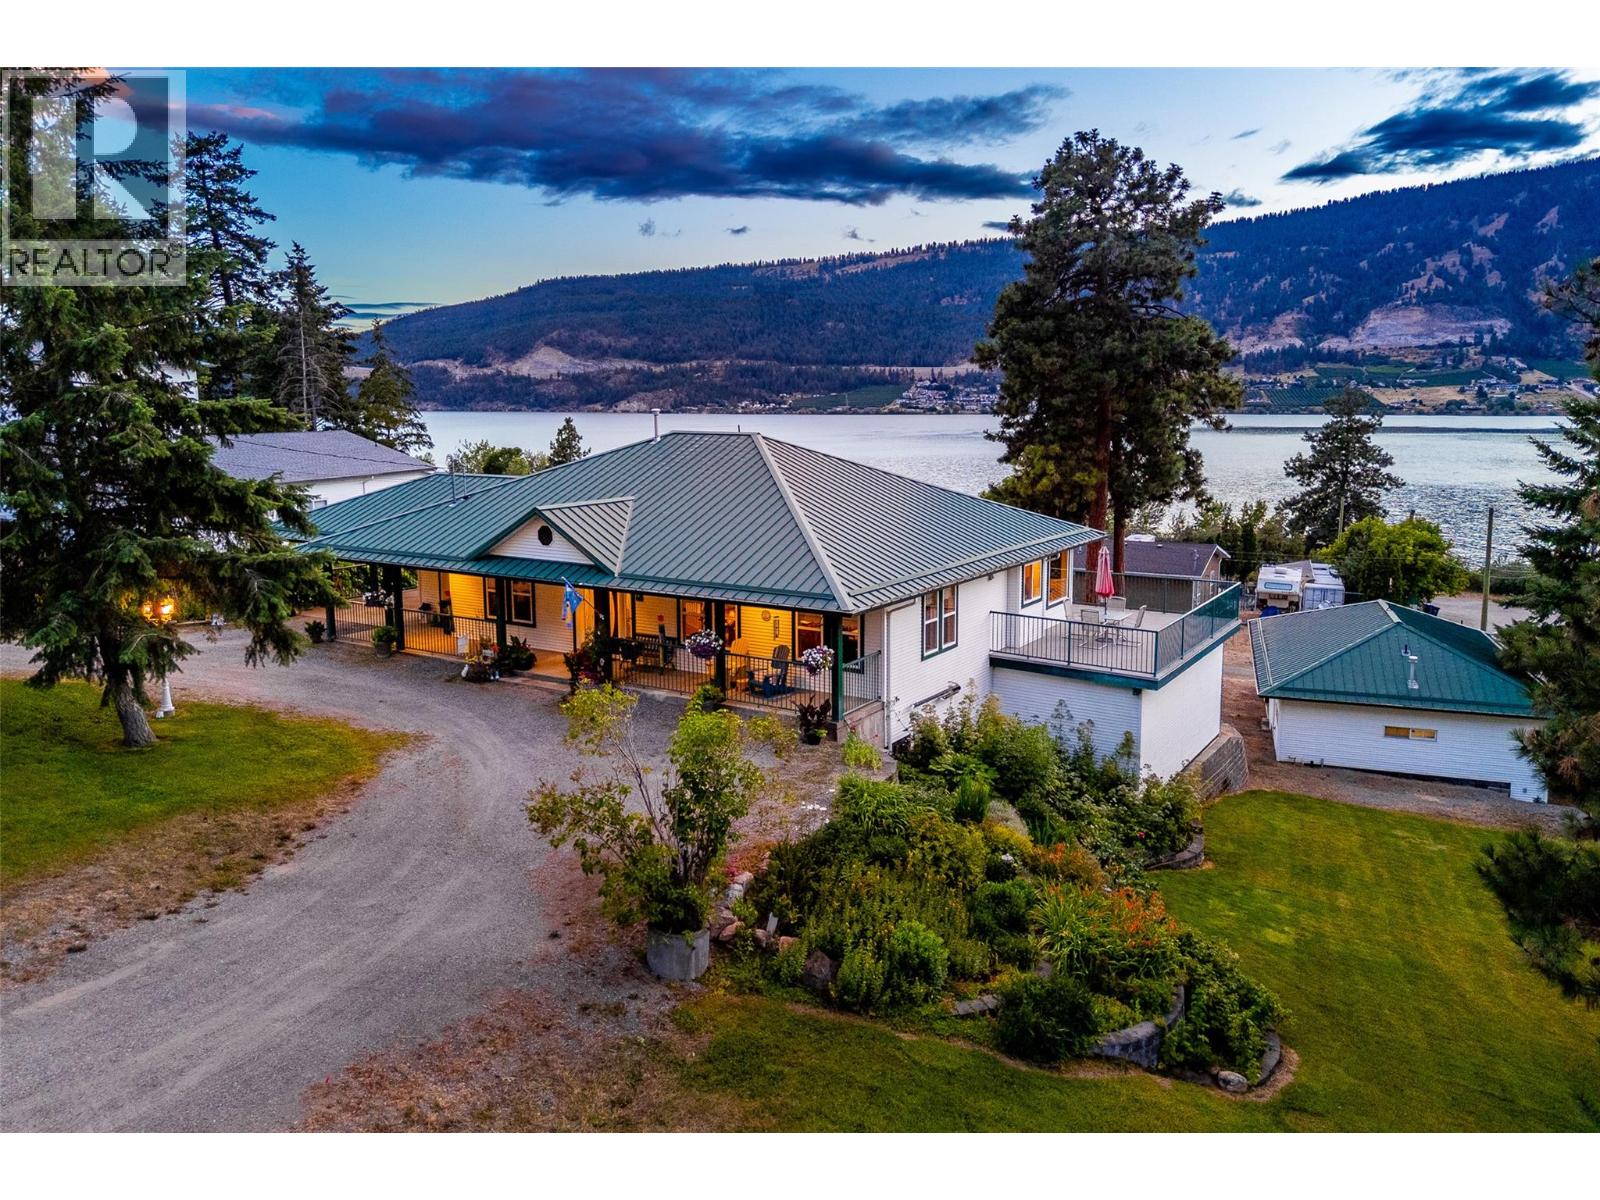
15326 Oyama Road
Lake Country, British Columbia
Original-owner custom home on a rare 0.618-acre corner lot near Wood & Kalamalka Lakes with sweeping valley views. Beautifully maintained, this three-bedroom home features a striking green metal roof, wraparound driveway, covered front porch, carport and a second driveway leading to a 1,000 sq.ft. heated workshop and multiple garages, providing exceptional space for vehicles, RVs and recreational toys. Built by Harmony Homes with accessibility in mind, the main level offers continuous birch hardwood flooring beneath the cabinetry, wide hallways and wheelchair-accessible doorways. Original construction plans are included for future renovations. The primary bedroom opens onto a west-facing wraparound deck, thoughtfully designed with both covered and open areas, while mature trees provide welcome evening shade. The walkout lower level features a separate entrance, offering excellent suite potential for extended family, guests or a home-based business. Outdoors, enjoy a fully fenced yard with automatic 12-zone irrigation, mature ponderosa pines, a cherry tree, apricot tree, green and purple grapevines, greenhouse and raised garden beds. Supplied by a private well, the property benefits from no water restrictions or water taxes. The heated workshop is ideal for hobbyists or collectors, featuring tongue-and-groove flooring, barn doors, an I-beam and a half bath with on-demand hot water, plus an RV sani-dump beside the garage. The home is serviced by a 200-amp electrical panel (with an additional 80-amp sub-panel in the garage), and offers both gas and electric heat. Recent upgrades include a new furnace, heat pump for air conditioning and hot water tank. The current owners are downsizing, and much of the outdoor furniture and patio essentials will remain, making this an exceptional opportunity to enjoy a meticulously cared-for property in one of the Okanagan's most desirable locations. (id:61048)
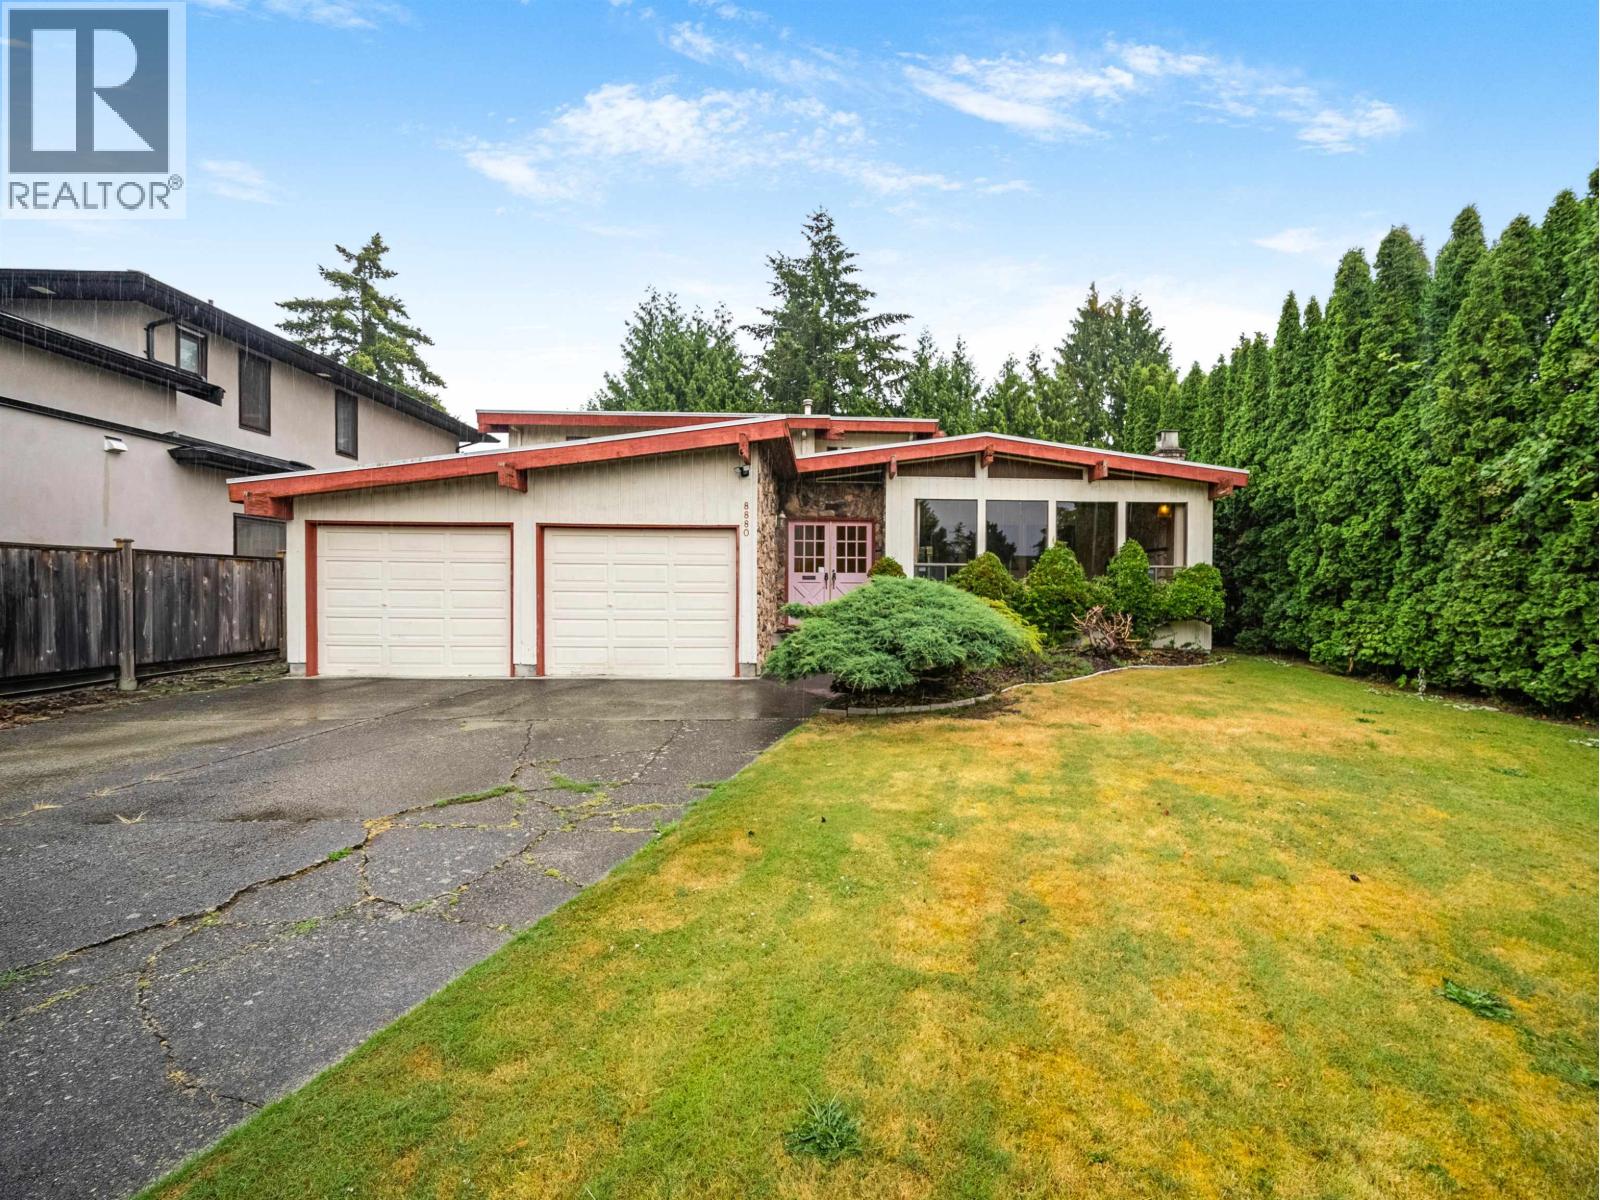
8880 Carmichael Street
Richmond, British Columbia
Fantastic opportunity to secure a prime property in the heart of Broadmoor! Situated on a generous 7,049 sq. ft. lot with no ditch, no overhead power lines, and sidewalk access-features that are becoming increasingly difficult to find in Richmond. While the property is being sold as is, where is, with land value being the primary focus, the existing home may also appeal to buyers with renovation ideas. Whether you're planning to build your dream home, invest, or explore the home's potential, this is an opportunity not to be missed. Enjoy this quiet, family-friendly neighborhood just minutes from parks, shopping, transit, and everyday amenities. Located within the highly desirable Ferris Elementary and Richmond Secondary catchments. (id:61048)
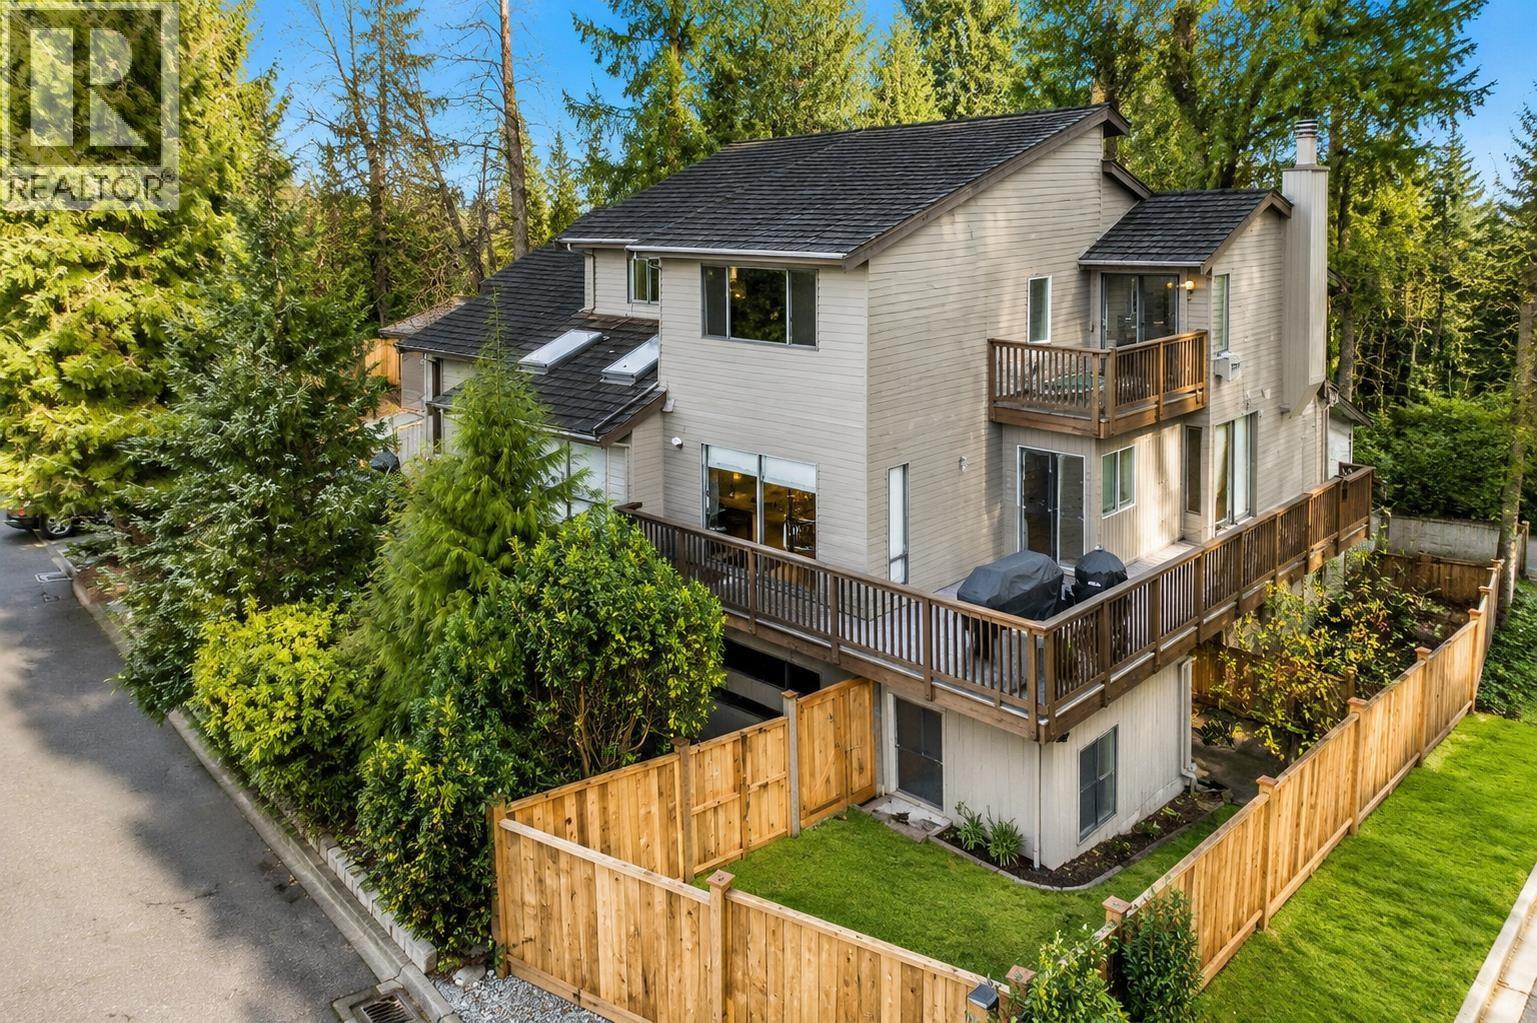
5600 Grousewoods Place
North Vancouver, British Columbia
Beautiful south-facing executive home in the heart of Grouse Woods! Nestled on a quiet cul-de-sac, this spacious 4,095sqft home offers 4 bedrooms, 4 bathrooms and a bright, functional layout on a 7,088sqft lot. Extensively updated with modern kitchens, renovated bathrooms, quality flooring, and over 500sqft of decks. The fully furnished walk-out basement features a separate entrance and a second kitchen, ideal for extended families. Vaulted ceilings, oversized windows, two fireplaces, double garage, and a private landscaped yard. Walking distance to schools, parks, trails and transit. (id:61048)
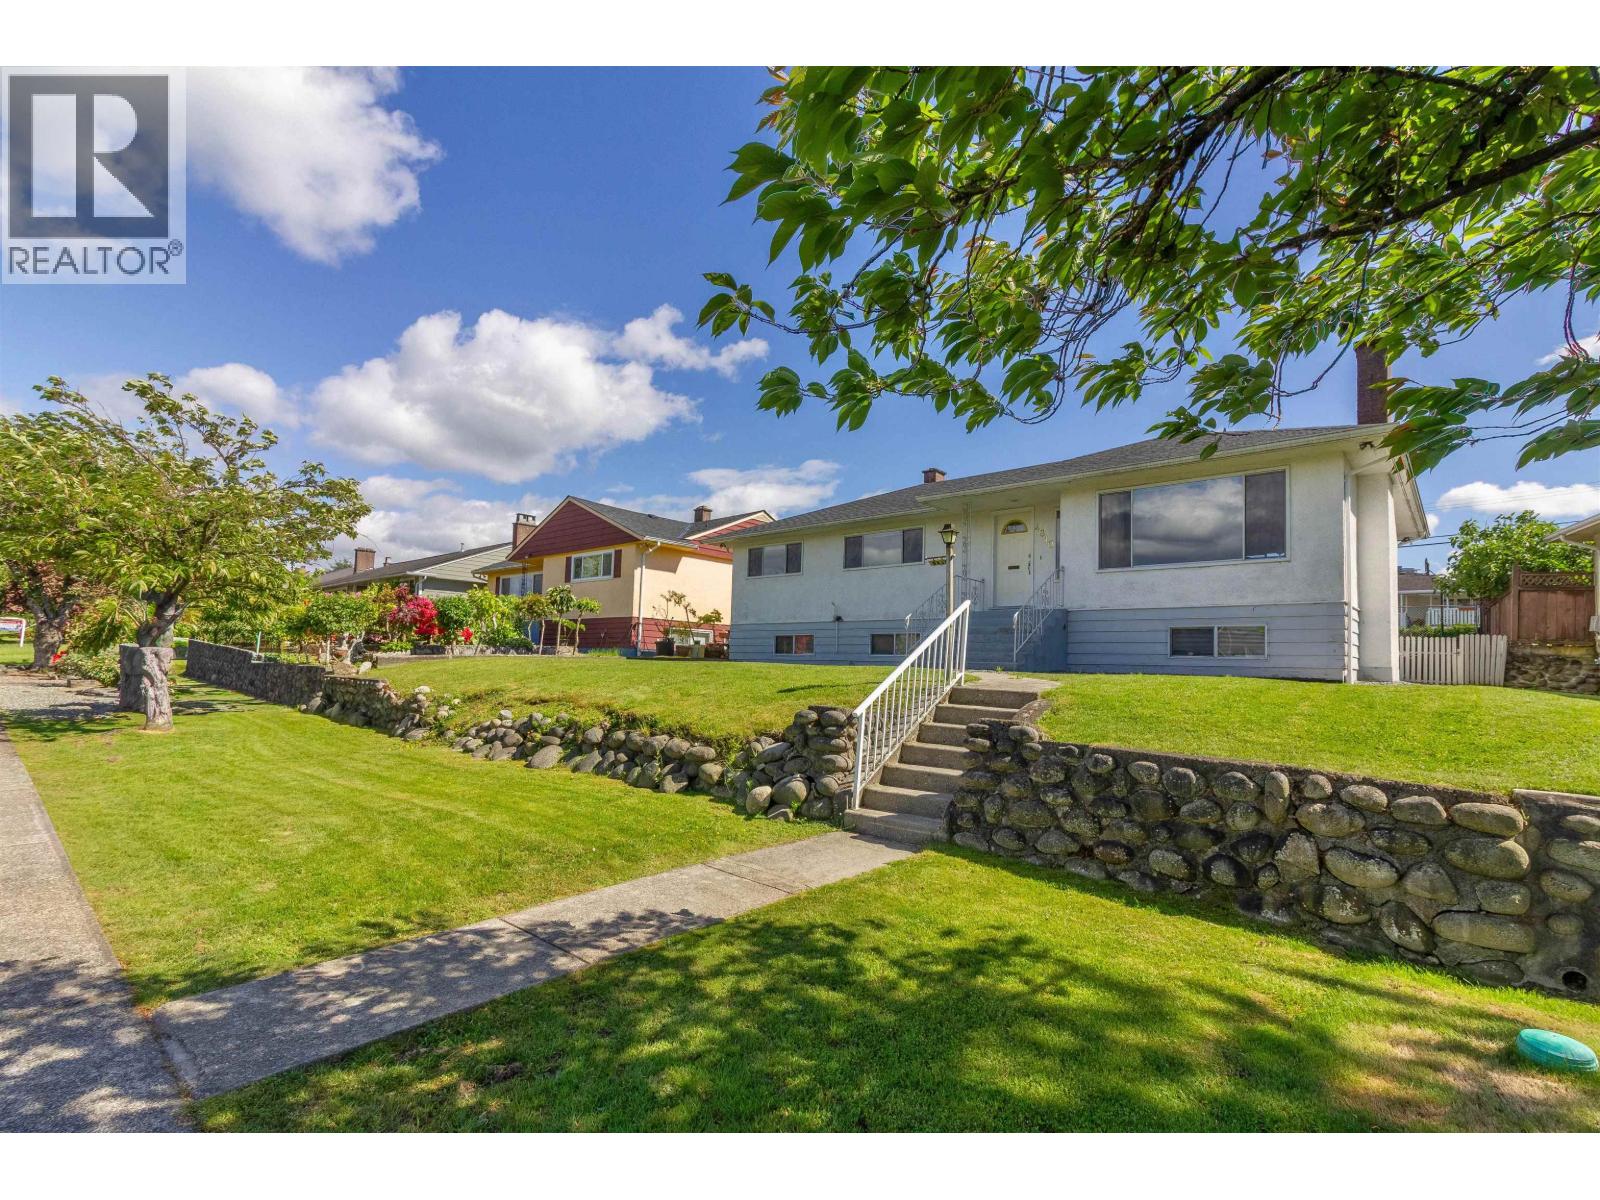
4810 Fairlawn Drive
Burnaby, British Columbia
Welcome to this well-maintained and cozy 6-bed 2-bath home in the highly desirable Brentwood Park neighbourhood of Burnaby North. Perfect for a growing family, this home is perched on one of the best "Lawns" streets, offering northern views. Enjoy entertaining on the large patio or let kids and pets play safely in the spacious fenced backyard, The basement, extensively renovated in 2021, includes a mortgage helper for added flexibility. Other updates include a newer furnace and roof (approx. 12 yrs.) School catchments: Brentwood Park Elementary, Alpha Secondary, Holy Cross Elementary, with Simon Fraser University and BCIT just a 15-min drive away. A rare opportunity in this quiet, sought-after community. (id:61048)
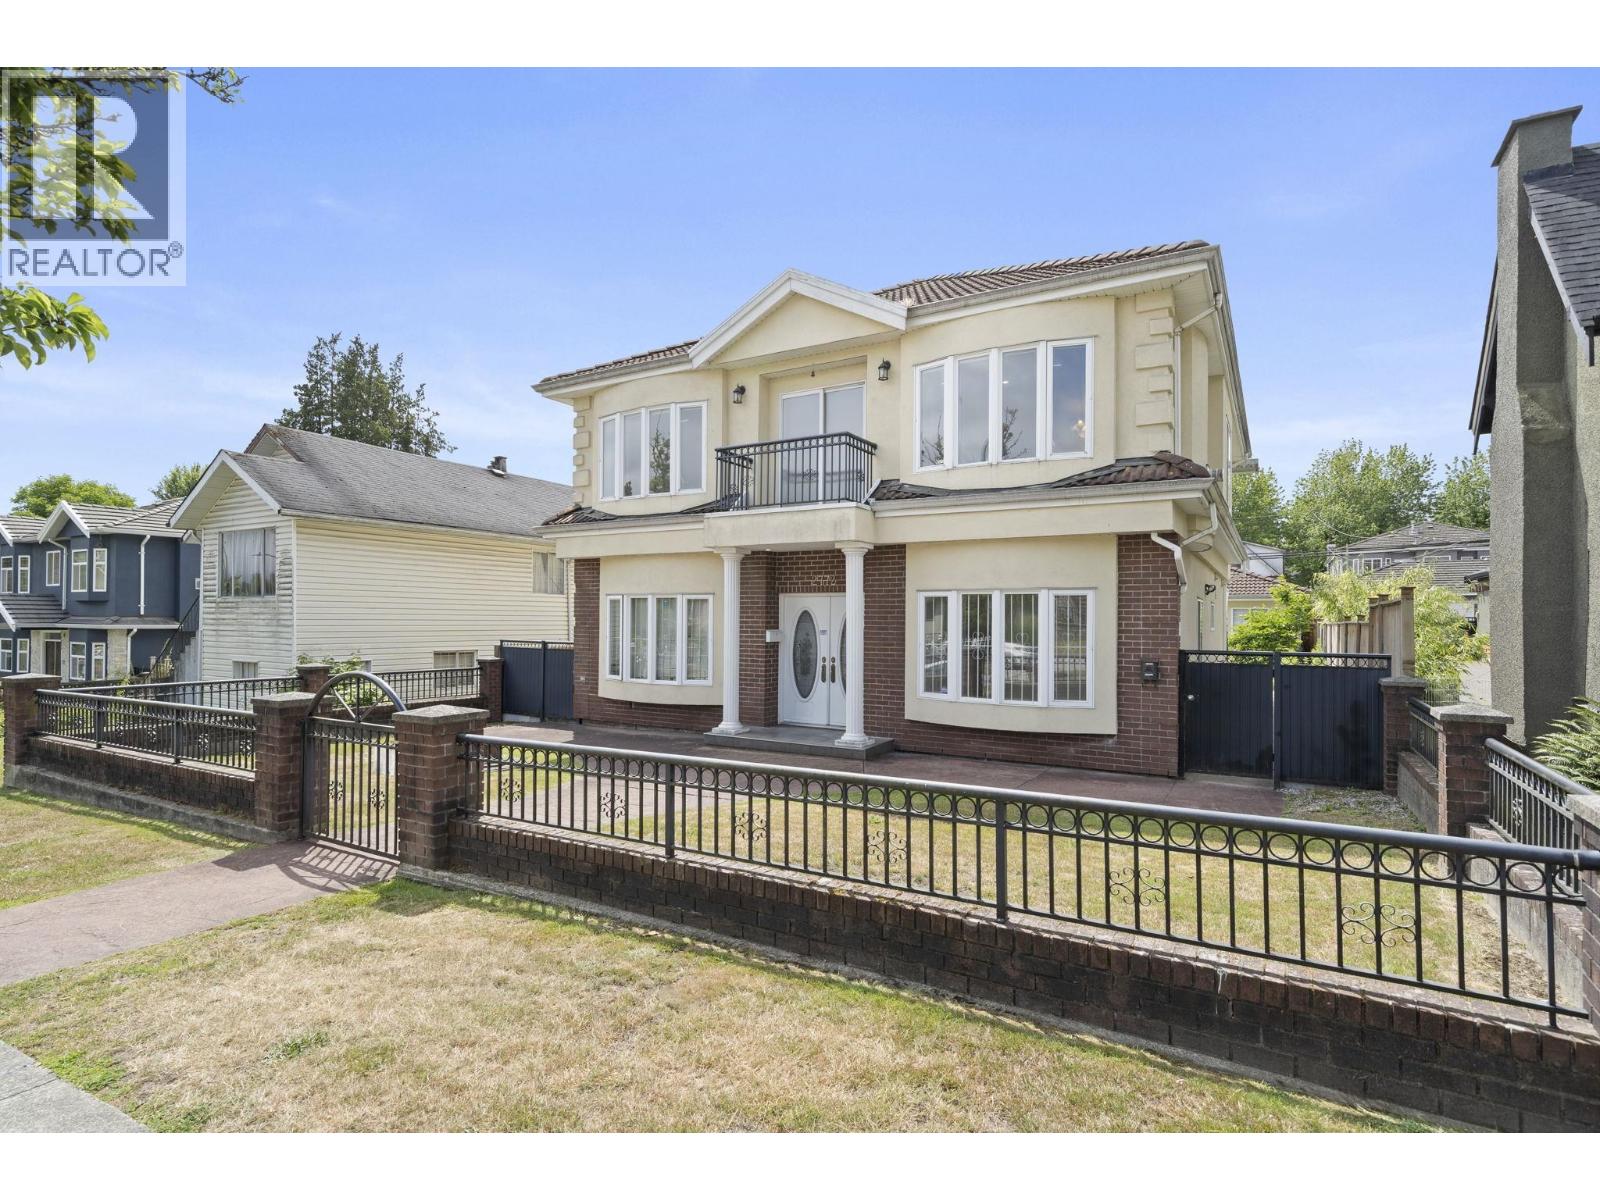
2772 Triumph Street
Vancouver, British Columbia
A rare opportunity in one of East Vancouver's most sought-after neighbourhoods. A prime 48x122 FLAT lot with lane access, spacious upper level & 2 above ground suites on main level. Whether you're looking to renovate, invest, hold, build, the possibilities are endless. A meticulously maintained home with a well thought out layout - enjoy spacious primary with ensuite, 2 additional bedrooms on upper level with bright open living/dining room with fireplace and large windows. Enjoy the outdoors from your solarium/balcony off living room & spacious balcony off the kitchen. TWO incoProme producing 2 bedroom suites on lower level with shared laundry. Plenty of space to make the backyard your own. Open parking access from alley & private 3 car garage. Don't miss this! OPEN HOUSE SAT JULY 11TH 1:00-3:00PM. (id:61048)
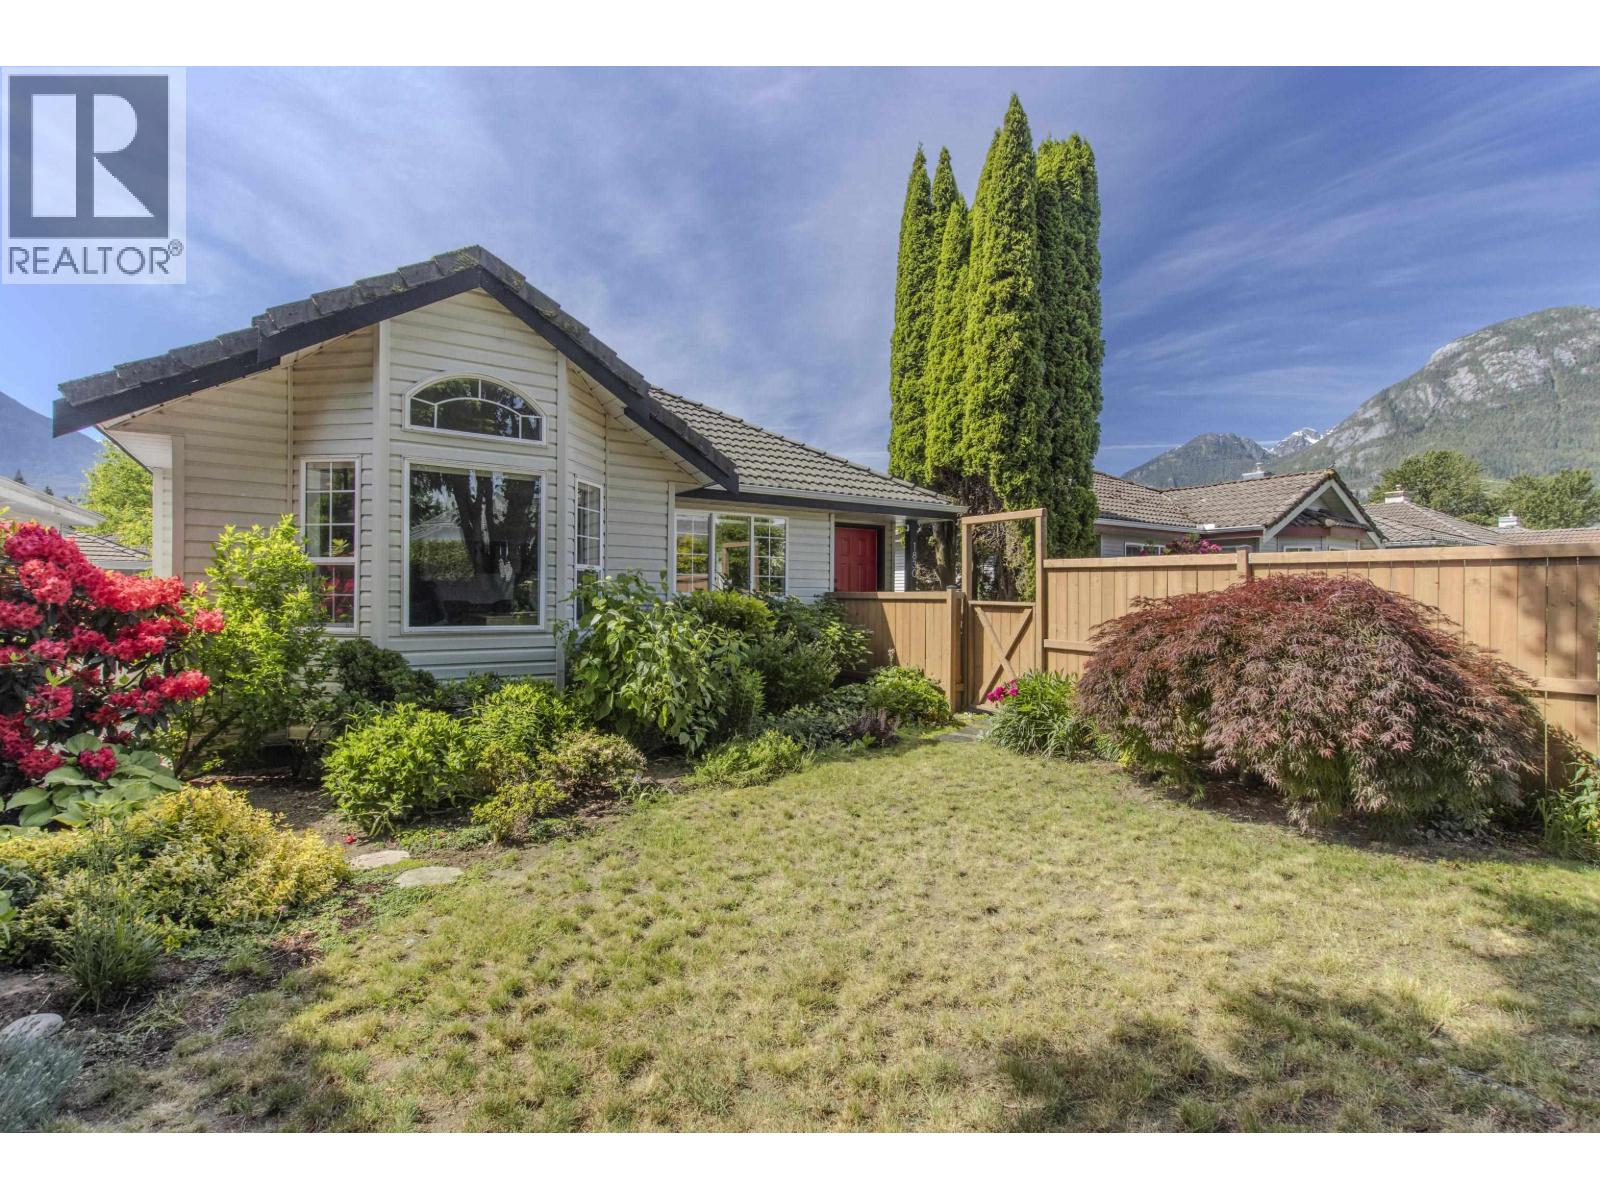
1830 Willow Crescent
Squamish, British Columbia
Situated in one of Squamish's most central locations, this detached 3-bedroom, 2-bathroom home offers convenient access to shopping, schools, trails, restaurants, and all the town's amenities, while being tucked away on a quiet street. Enjoy the privacy of fully fenced front and back yards, a detached single-car garage, dedicated parking, a brand-new pergola for outdoor entertaining, and an abundance of storage throughout. Inside, you'll find an efficient open-concept kitchen and living area filled with natural light, generously sized bedrooms, a cozy natural gas fireplace, newer appliances, and updated plumbing with on-demand hot water installed approximately five years ago. Enjoy the freedom of detached home ownership with no strata fees-all for the price of a townhouse. (id:61048)
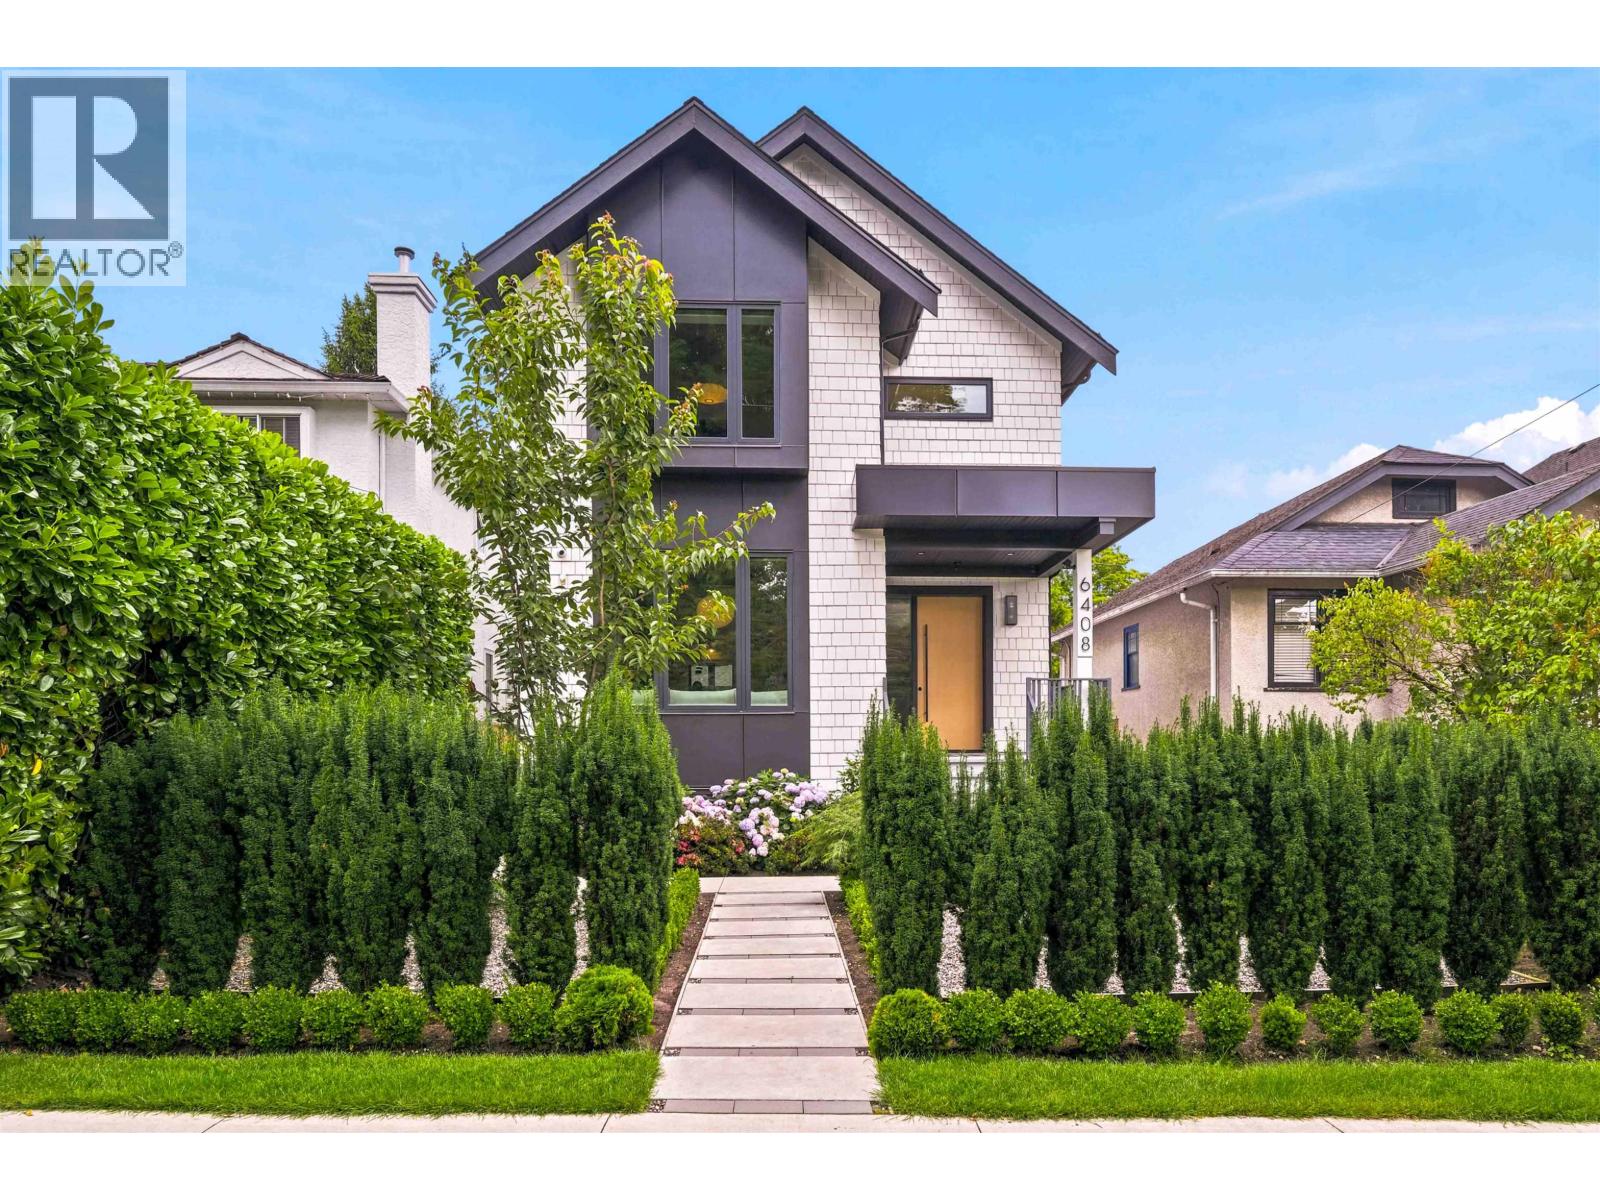
6408 Vine Street
Vancouver, British Columbia
Custom built home in Kerrisdale with legal suite and legal laneway suite! The main home offers: a bright, open-concept layout with a timeless chef's kitchen featuring Miele appliances sub zero fridge, custom cabinetry, dining w/sliding stacked glass doors leading to a large deck. Upstairs, 3 bedrooms each have ensuites, the gorgeous primary bedroom has 11' vaulted ceilings. Basement, a recroom with wet bar, full bath and laundry room. Hardwood floors throughout & HRV/AC. Legal suite: 2 beds & 1 bath. Laneway suite: 2 beds, 2 baths and den. Rental income generated from legal suite and laneway totalling $6,000. Enclosed & gated parking pad and landscaped gardens. Minutes from Crofton House School, Maple Grove Elementary, Magee Secondary & UBC transit. Steps to groceries & shops! (id:61048)
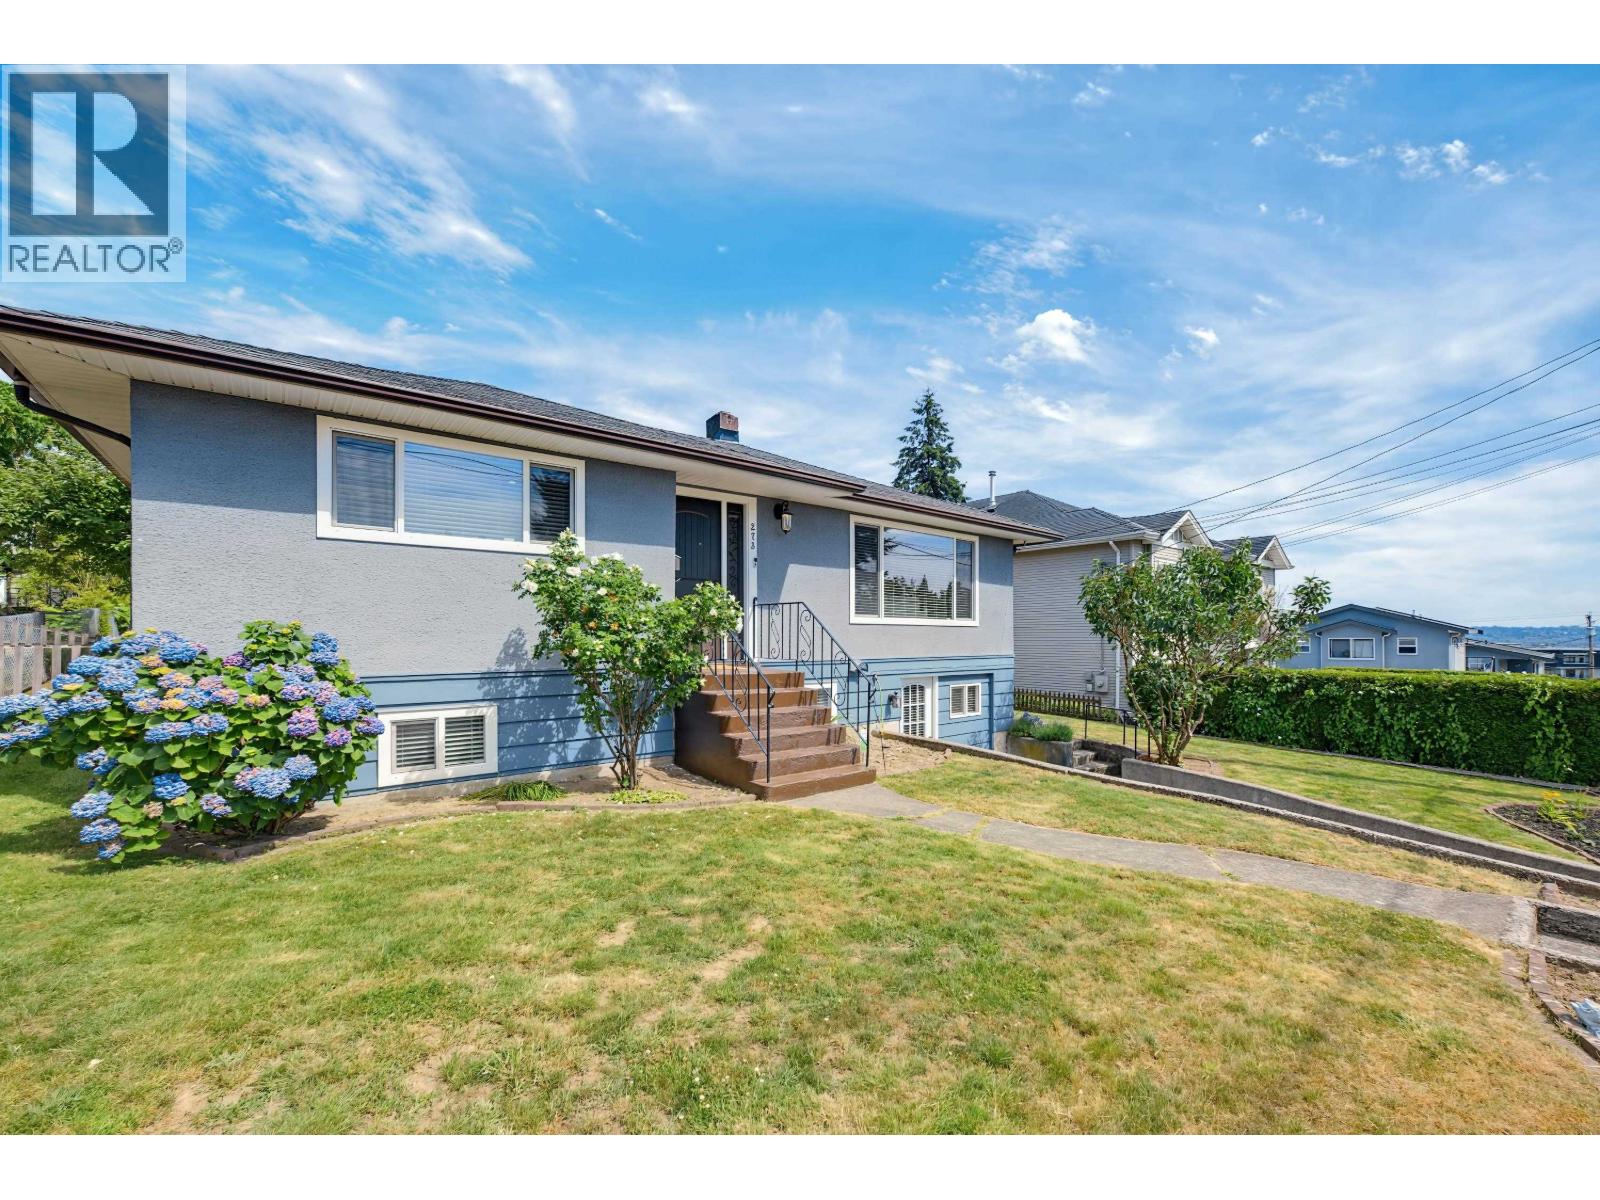
273 Burns Street
Coquitlam, British Columbia
Welcome to 273 Burns Street in desirable Coquitlam West! This well maintained 3 bed, 2 bath home offers over 1800 square ft of bright, functional living space on a generous lot. The spacious layout features large windows, comfortable living & dining areas & well sized bedrooms ideal for families, down sizers or investors. Lower level rec room & separate entrance, perfect for extended family. Enjoy a private backyard with plenty of room for entertaining & gardening. Conveniently located just minutes from the skytrain, shopping, parks, schools, restaurants & major commuter routes, this property offers exceptional lifestyle & investment potential in one of Coquitlam's most sought after neighbourhoods. A FANTASTIC OPPORTUNITY TO LIVE, HOLD OR BUILD in a prime location! (id:61048)
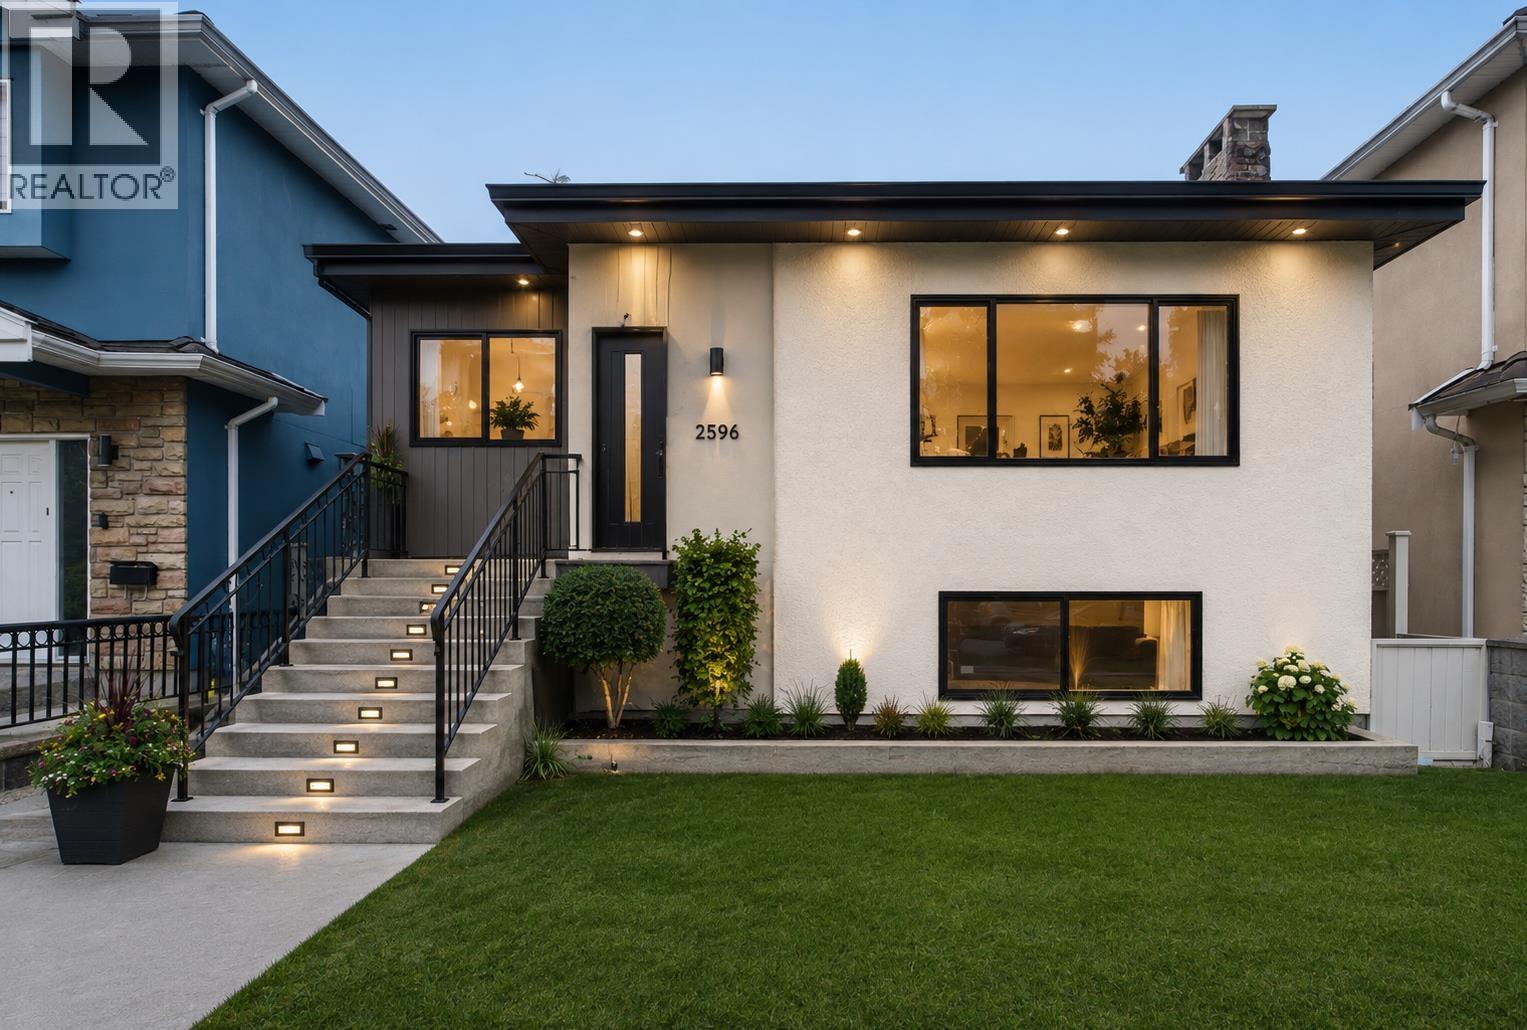
2546 Napier Street
Vancouver, British Columbia
Why buy a duplex when you can own a 1831-sq ft, 3-bed, 2-bath house with your own yard? This spacious bungalow is lovingly maintained - ready for it's next family. Upstairs features large living room, dining room, 2 generous bedrooms and a sunny kitchen. Bonus: Wood flooring under carpet is waiting to shine again! Bright lower level has a 3rd bedroom, bathroom, flex room, rec room, laundry, and 2nd kitchen (easy to suite). Bonus: Single garage, lane access, south-facing rear yard, & new roof in 2020. Quiet, tree-lined street. Family-friendly neighborhood close to schools, transit, Columbus Meats, TNT, and Clinton Park. Easy commute to downtown. Incredible value: live in, rent out, or hold for future development - you can't go wrong with this beautiful piece of Vancouver. (id:61048)
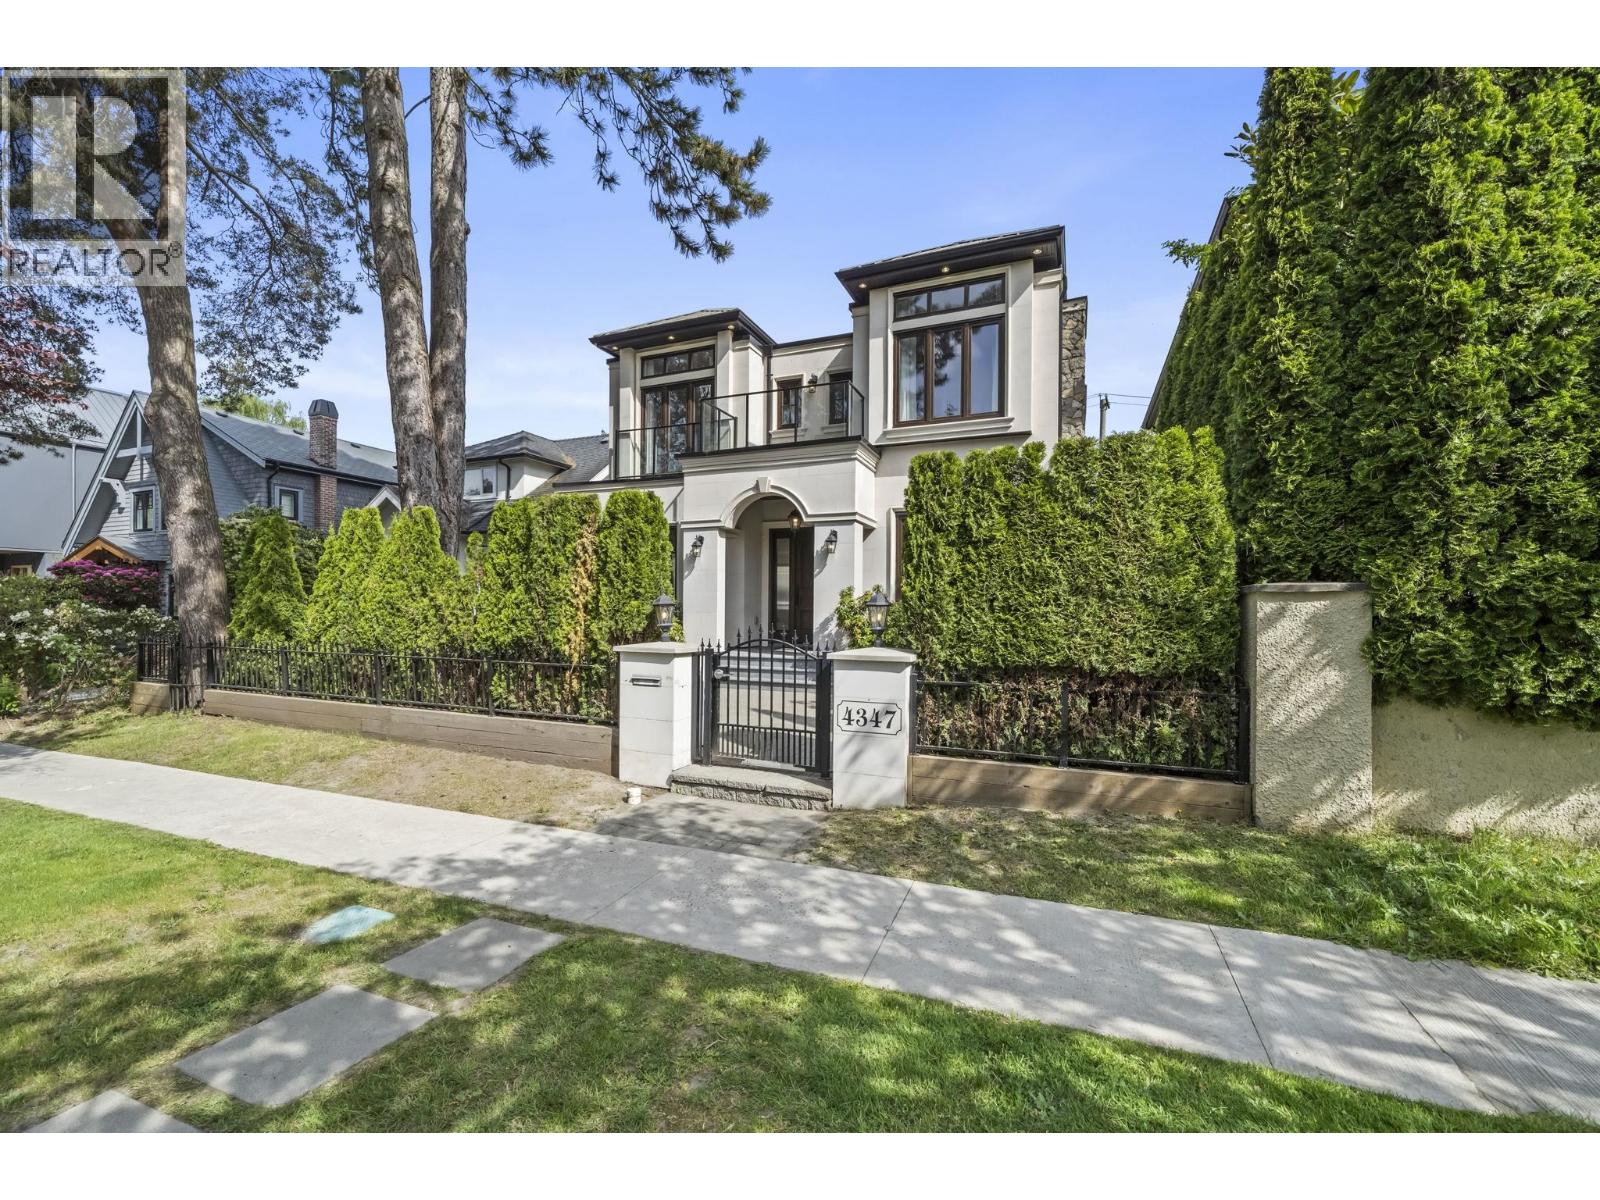
4347 W 9th Avenue
Vancouver, British Columbia
Nestled in the heart of prestigious West Point Grey, this exceptional move-in ready custom-built residence blends refined luxury with modern functionality. The entire home is flooded with natural light through expansive oversized windows, enjoy central A/C, over-height ceilings, new custom cabinets & light fixtures throughout. Upstairs features 3 generous bedrooms with private bathrooms & new toilets, walk in closets & new curtains/blinds. Plenty of space to make the basement your own, complete with separate entry. Enjoy rare 3-car garage complete with EV charger. Ideally located near top-ranked schools, UBC, transit, and Jericho Beach. Walkable to WPGA and OLPH. OPEN HOUSE SUNDAY JULY 12TH 12:00-2:00PM. (id:61048)
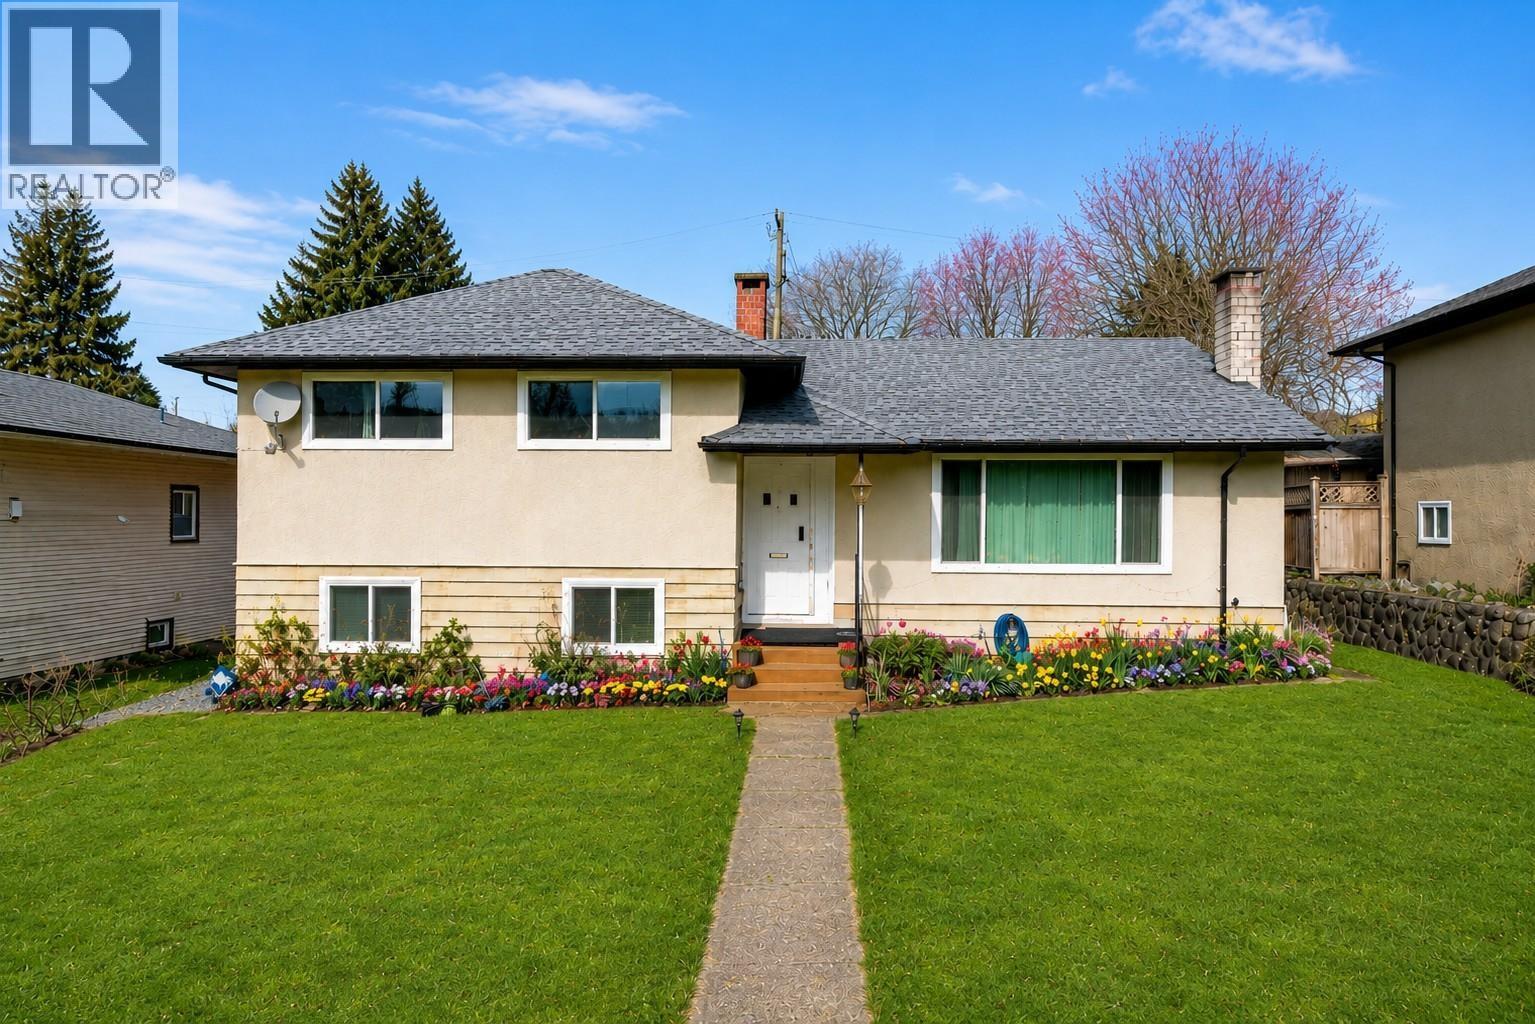
9645 David Drive
Burnaby, British Columbia
Rare Burnaby North 7000 Sq Ft South-Facing Lot! Lovingly maintained and move-in ready, this bright 5 Bed + Den & 2 Bath, family home offers exceptional value, space and future 4PLEX POTENTIAL. Enjoy hardwood floors, a cozy fireplace, updated kitchen with newer appliances and a stunning new sundeck perfect for entertaining. The functional layout features 3 spacious bedrooms upstairs, plus 2 bedrooms, a den, new full bath, large laundry area and separate entry below-ideal for extended family or a mortgage helper. Major upgrades include Roof, windows double glazed, furnace, A/C, hot water tank, patio, sundeck, fence, dishwasher, refrigerator, washer/dryer and range. Conveniently located near Lougheed Town Centre, parks, Cameron Community Centre and walking distance to Lyndhurst Elementary. Don't miss this rare gem at an irresistible price and ready for its next family! Call before its gone! Open house July 12th, 3-4pm. (id:61048)
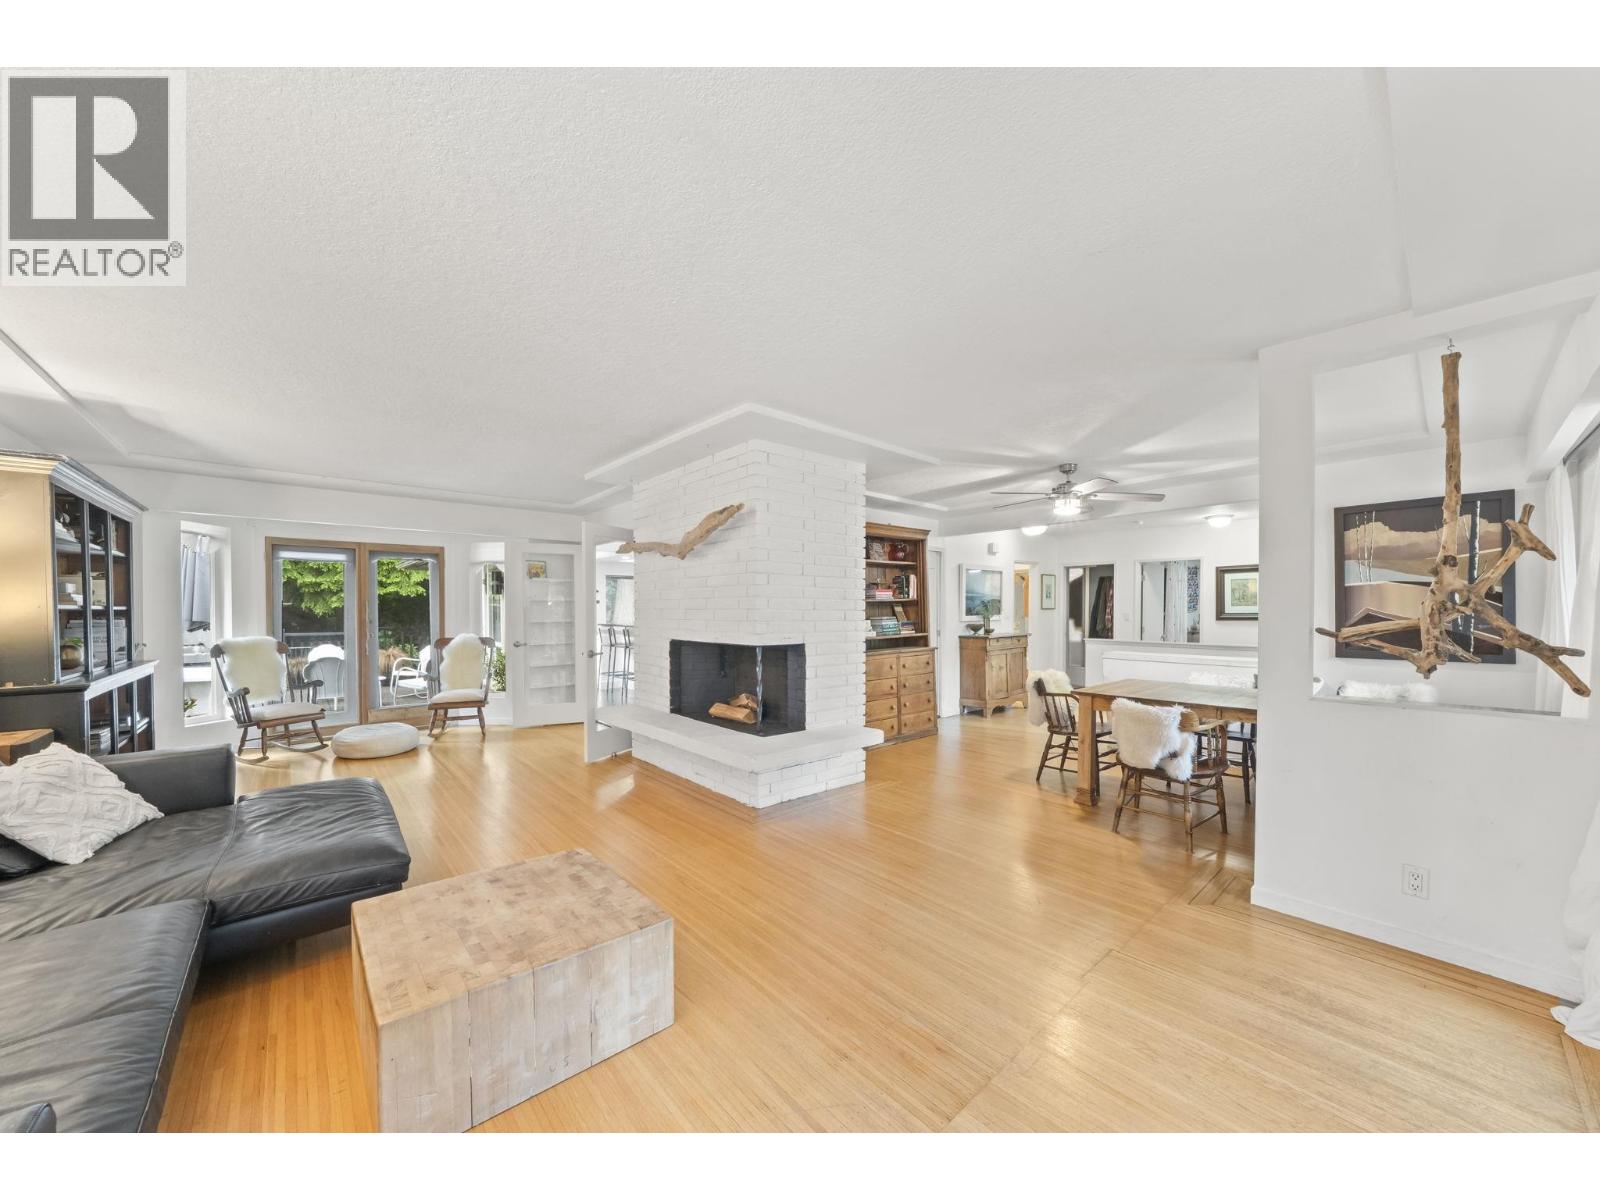
507 Jefferson Avenue
Coquitlam, British Columbia
Thoughtfully maintained & rich in natural charm, this bright home is a peaceful retreat. An abundance of windows and skylights fill the home w. natural light, highlighting the oak inlay hardwood flooring & many thoughtful updates throughout. Spacious refreshed kitchen ft with ample cabinetry and plenty of space for entertaining. Spacious primary w. skylight, large spa-like ensuite, and French doors that open into an outdoor oasis. Lower level ft. huge rec-room, workshop & storage plus a self-contained 2-bed, 1-bath suite with separate entrance. Enjoy a truly private backyard offering a large patio, tranquil creek access, lush natural surroundings & a peaceful natural setting perfect for entertaining or unwinding. A double carport completes this exceptional home. OPEN HOUSE SUN 12TH 3:00-5:00PM. (id:61048)
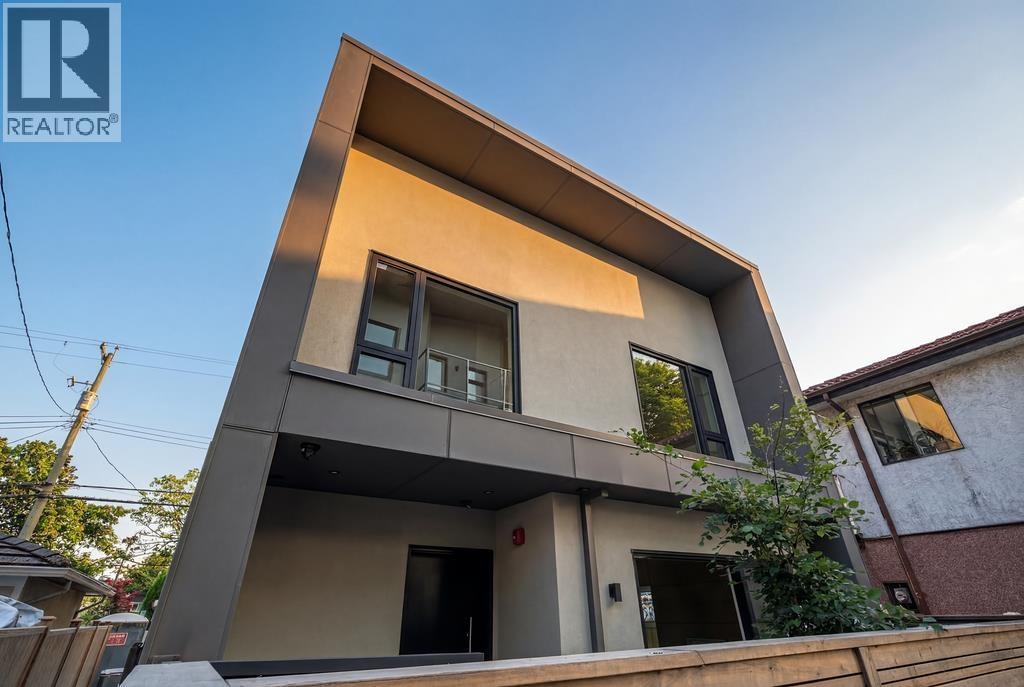
366 E 23rd Avenue
Vancouver, British Columbia
Welcome to The Twenty Three Collection. This beautifully crafted detached home offers 1,274 sqft of refined interior living space on two levels, along with over 400 sqft of private outdoor space in the heart of Fraserhood. Featuring 3 bedrooms and 2.5 bathrooms, it includes a large primary bedroom with a massive south-facing sundeck. The home showcases an open-concept layout with custom millwork throughout, designer lighting, elegant quartz surfaces, and curated finishes throughout. The chef-inspired kitchen includes custom cabinetry, integrated appliances, and a large island perfect for entertaining. Expansive multi-slide doors create seamless indoor-outdoor living. Just steps to Main Street, parks, cafés, schools, and restaurants. Open House: Saturday, July 11th, from 2 - 4 PM. (id:61048)
173 W Osborne Road
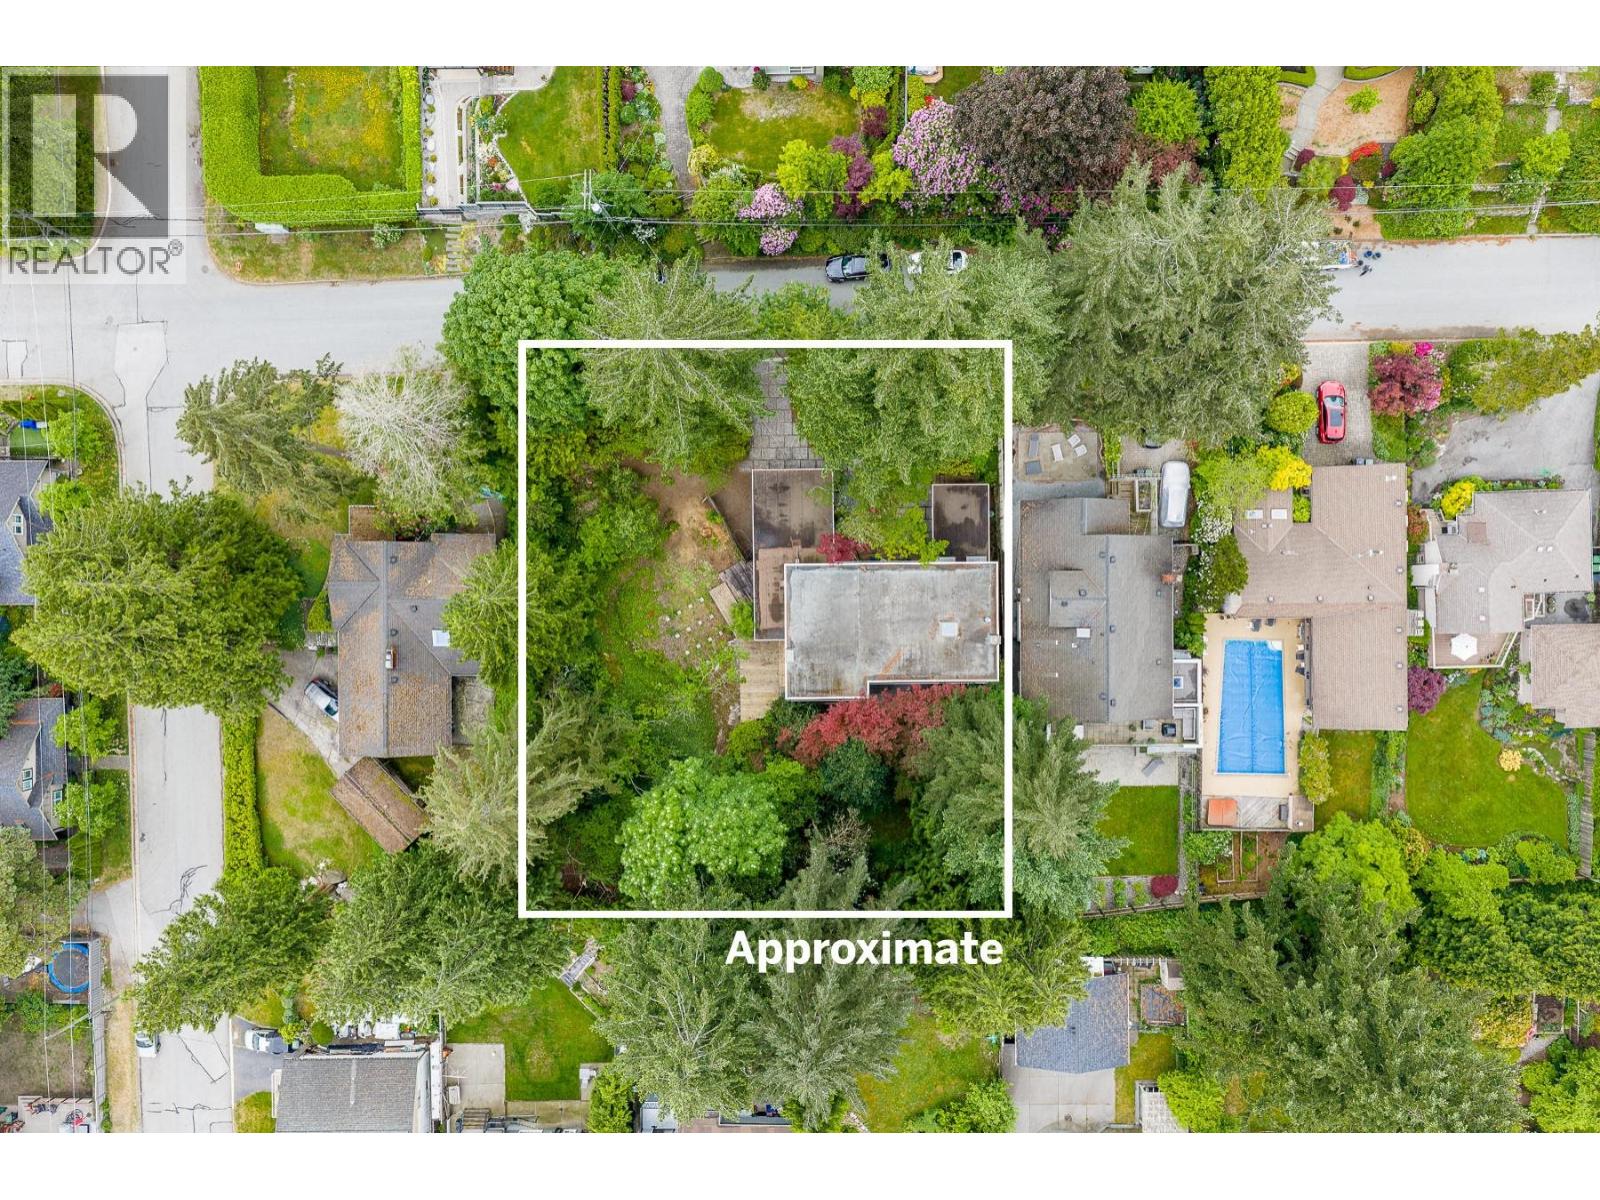
North Vancouver, British Columbia
Not just a House. Not just Land. An opportunity with Upside. Set on a 16,500 sq. ft. view property in sought-after Upper Lonsdale, this 125x132 ft lot includes a completed preliminary subdivision application and an original West Coast Modern Post & Beam home ideally positioned on one side of the lot providing valuable flexibility and timing options. . The possibilities are numerous: retain and restore the existing home while creating a second lot, build a custom multi-generational estate, subdivide and sell the parcels separately, or develop two luxury residences. Live in the home, rent it to help offset carrying costs, or take the time to decide the best path. With much of the preliminary legwork already done, purchasers have the opportunity to secure both future lots now at a price that is substantially below their likely combined value once the subdivision is finalized. A rare combination of architectural character, development flexibility and future value. (id:61048)
1391 Oriole Avenue
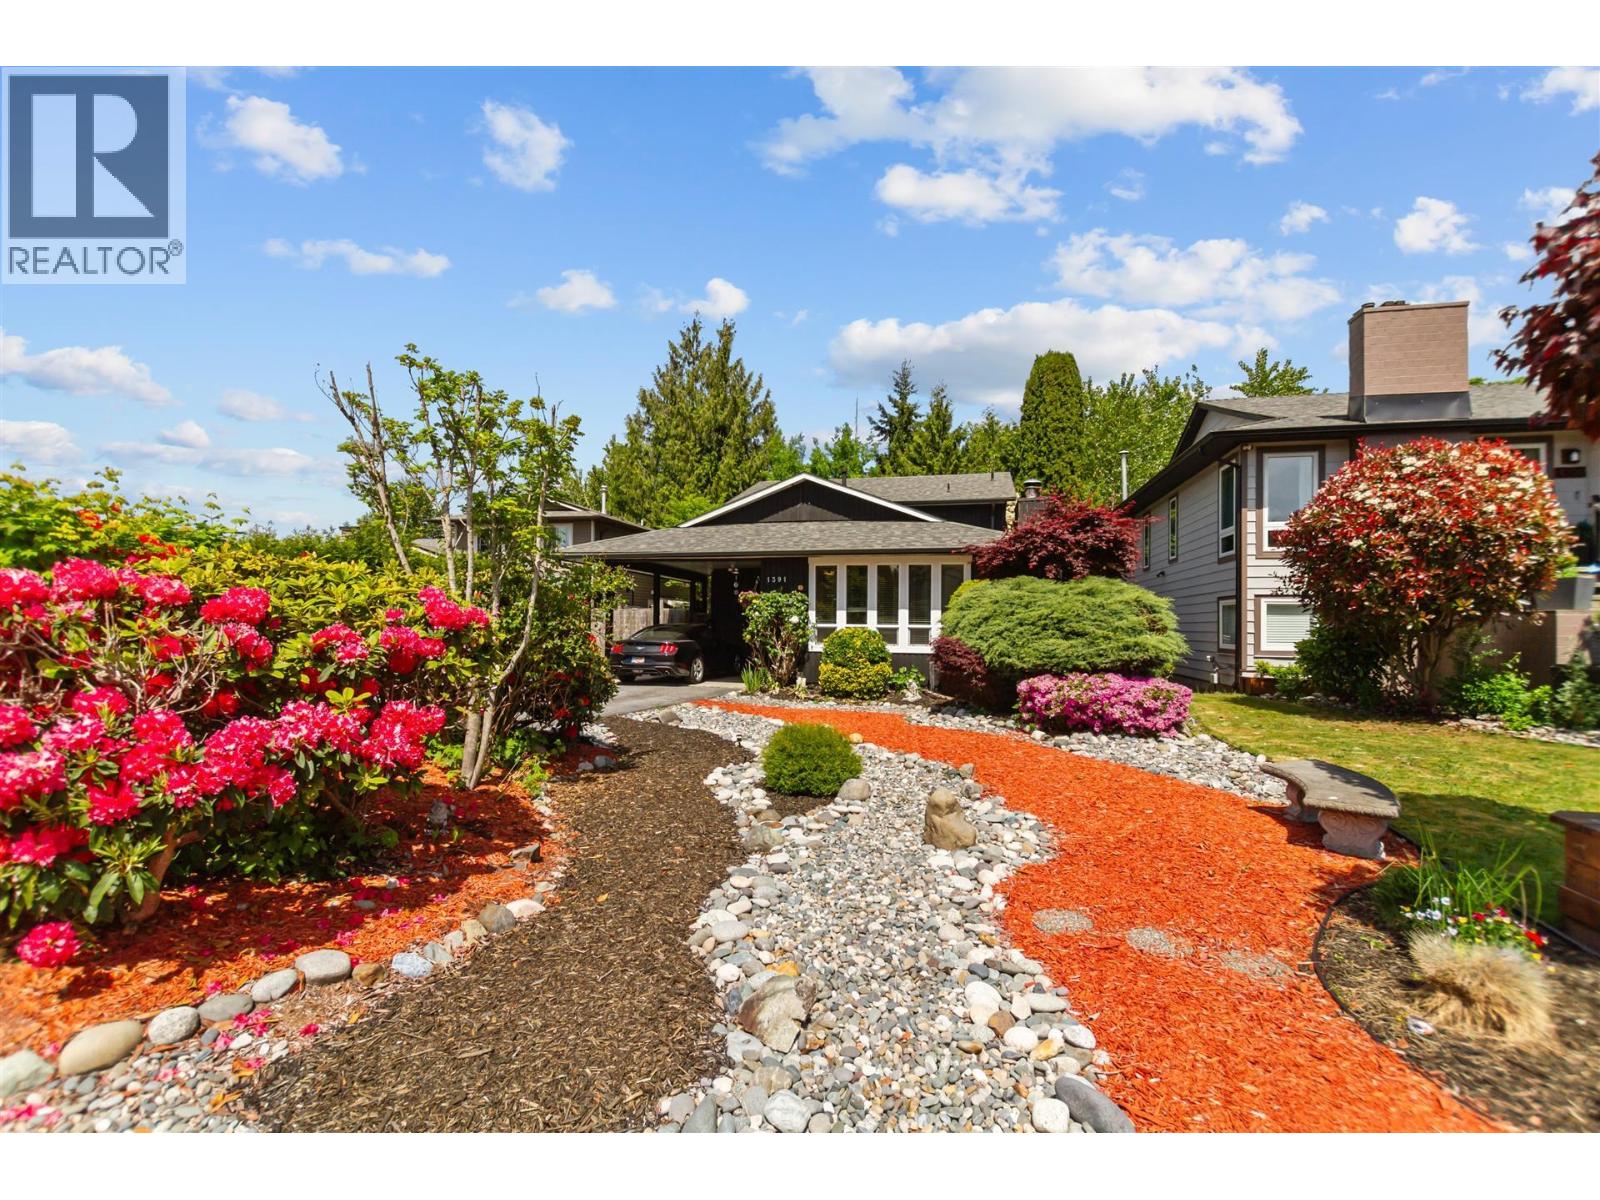
Port Coquitlam, British Columbia
HIGHLY DESIRABLE Lincoln Park.BEAUTIFUL 1722 sqft 2 storey home featuring 4 bedrooms,3 bathrooms on over 6000 square ft lot.Features include updated vinyl plank flooring throughout,updated roof,furnace,hwt.Primary bedroom features private balcony.Large driveway/RV parking.Enjoy your very own park like backyard from the large rear deck/excellent landscaping throughout.Great floor plan makes this house ideal for entertaining/relaxing.Family friendly neighbourhood on a quiet street with immediate access to Birchland Elementary/Minnekhada Middle Schools.Steps to all shopping,restaurants,Hyde Creek Park,Recreation Centre.Want to live in the best place in Port Coquitlam?Where children still ride bikes? Neighbours wave hello? In nature? This is it!! (id:61048)
2984 Kitchener Street
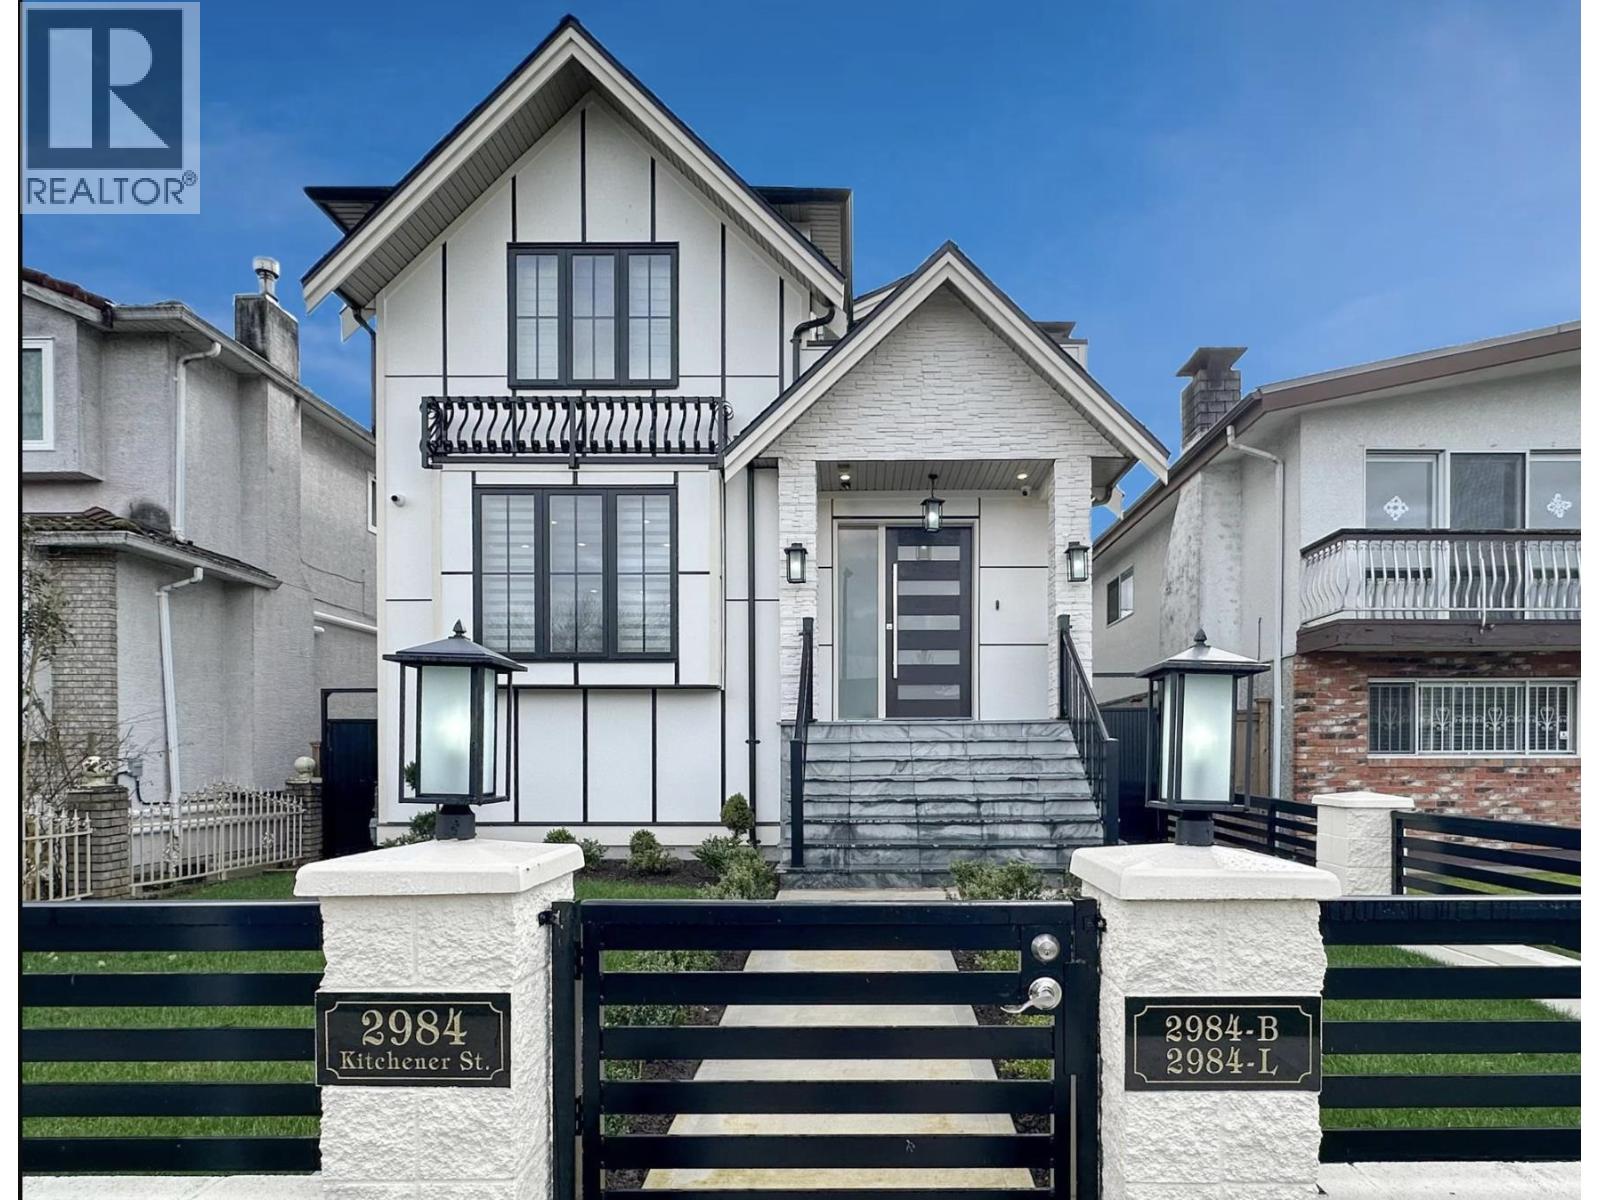
Vancouver, British Columbia
Located in a quiet Renfrew enclave in East Vancouver, this 4-year-new, 3-level home blends luxury with strong income potential and beautiful mountain views. The property features a longer-than-standard lot with a spacious backyard, premium finishes, and a bright, functional layout. The top floor primary suite features a total of 4 bedrooms and 3 bathrooms setup. The lower level includes TWO self-contained suites, supplemented by a detached 3-bedroom, 2-bathroom laneway home, all with private entrances. A rare opportunity for multi-generational living or investment with rental income can be over $6,000 per month, this modern masterpiece allows for upscale living while tenants pay the mortgage. Open house: July 12 (Sun) 2-4pm (id:61048)
7776 Davies Street
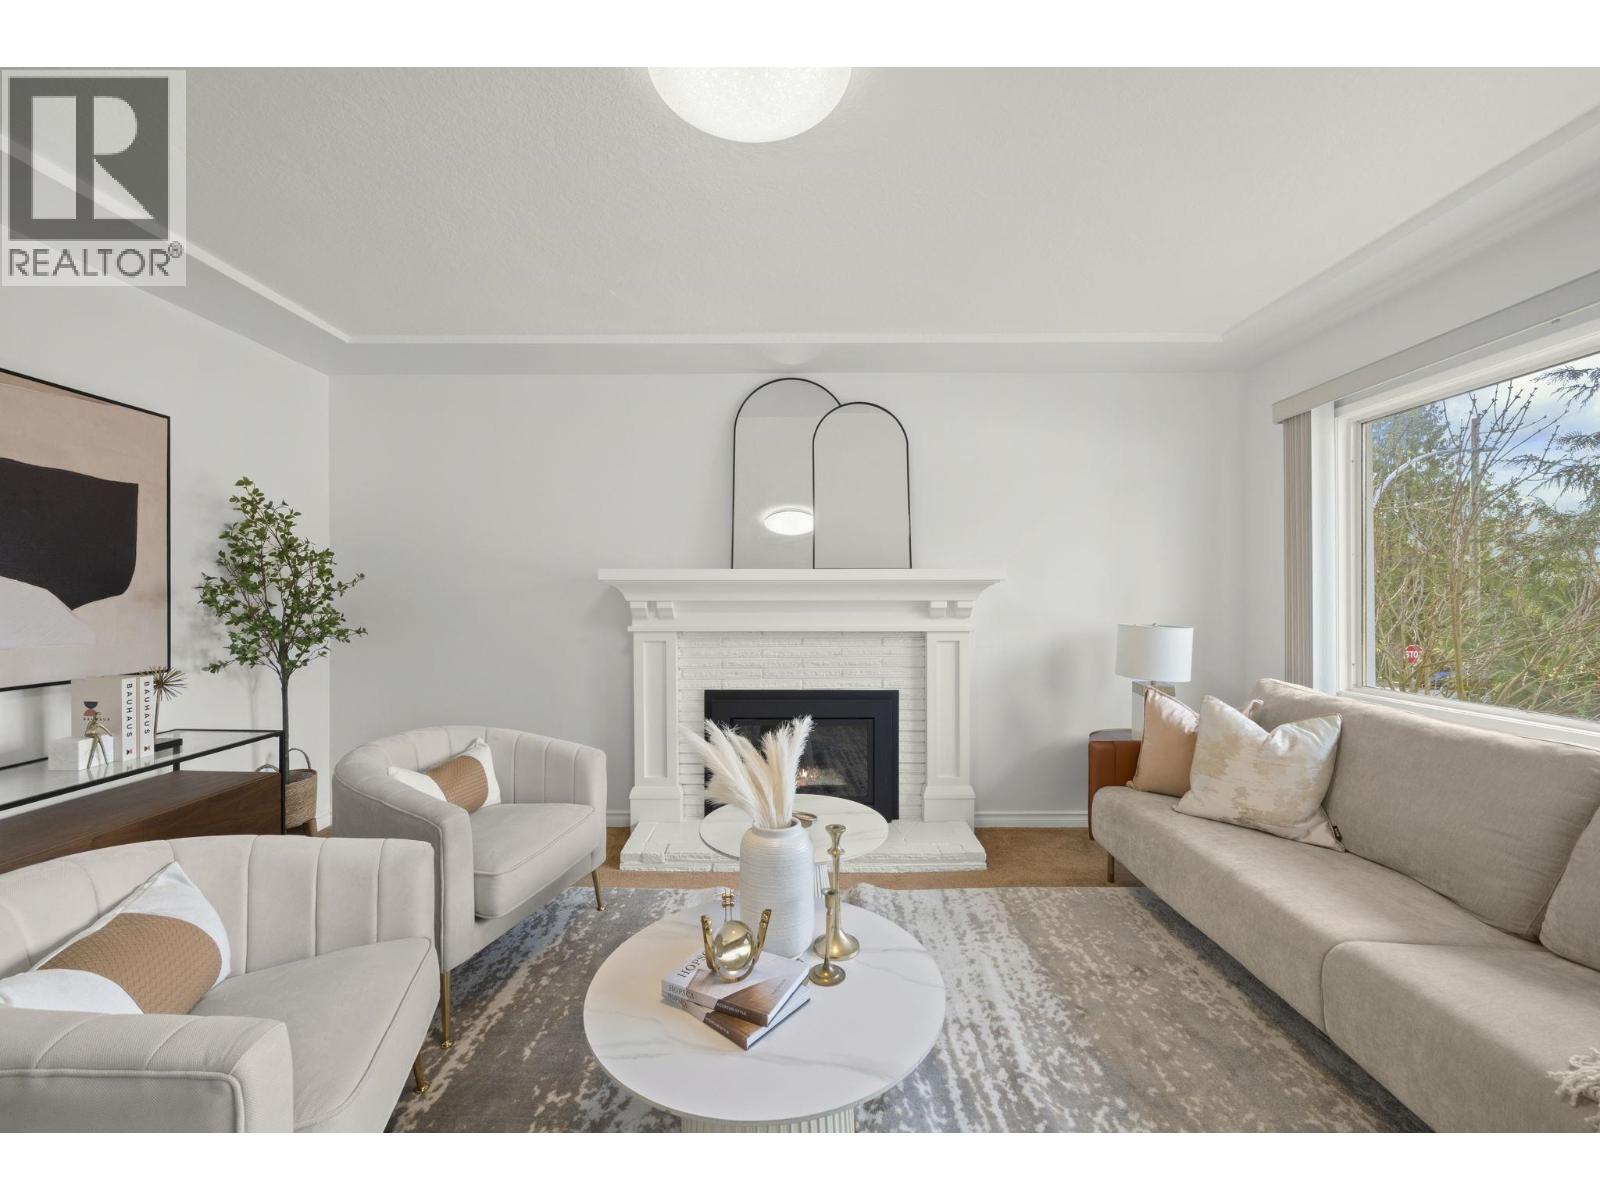
Burnaby, British Columbia
Nestled on a 33x110 lot on peaceful, family-friendly street in desirable Edmonds, this beautifully cared-for 3 bed, 2 bath home offers the perfect balance of comfort, space & future potential. A bright open main level with fresh paint, contemporary lighting, a refreshed kitchen & inviting gas fireplace. Lower level offers 1 bed suite with private entrance, kitchenette & spacious living area. Perfect for guests or valuable mortgage support as well as opportunity for future suite potential or multi-generational living. An entertainers dream, one of a kind outdoor space is perfect for entertaining. Features a covered lounge deck, private cabana with ceiling fans AND spacious sun room and patio. Steps to schools, parks, shops and everyday amenities. OPEN HOUSE SATURDAY JULY 11TH 3:00-5:00PM. (id:61048)
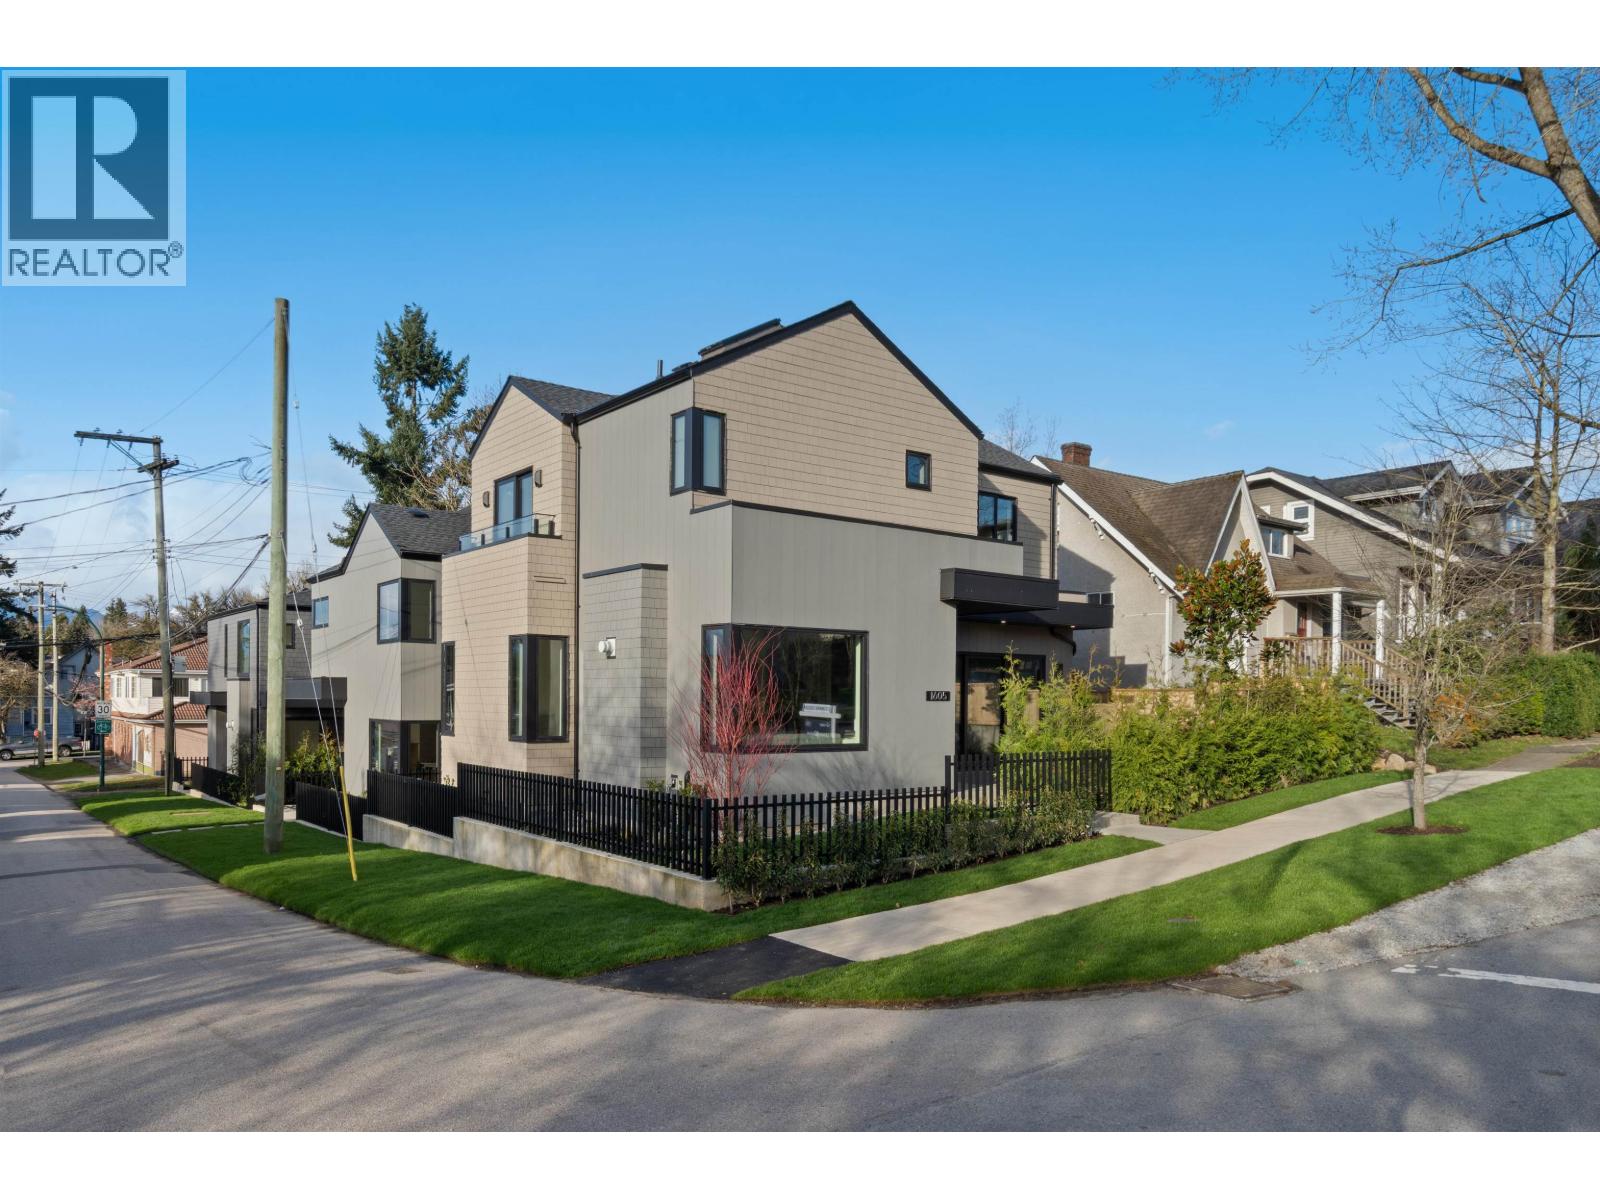
1605 E 21st Avenue
Vancouver, British Columbia
Striking Scandinavian-inspired architecture meets modern West Coast living at 1605 E 21st Avenue-an exceptional offering in Cedar Cottage. This fully detached, stratified home features 4 bedrooms, 3 bathrooms, and a private patio and garden for seamless indoor-outdoor living. The oversized open-concept main level connects the kitchen and dining area to multi slide patio, a rare main-floor bedroom adds flexibility for a guest room or office space. Upstairs offers 3 bedrooms, including a spacious primary with a walk-in closet and ensuite. Interior highlights include oak hardwood floors with radiant floor heat, custom millwork, integrated Bosch appliances, quartz waterfall countertops, and a sleek linear gas natural marble fireplace. Open House: Sunday, July 12th, from 2 - 4 PM. (id:61048)