Presented by Robert J. Iio Personal Real Estate Corporation — Team 110 RE/MAX Real Estate (Kamloops).
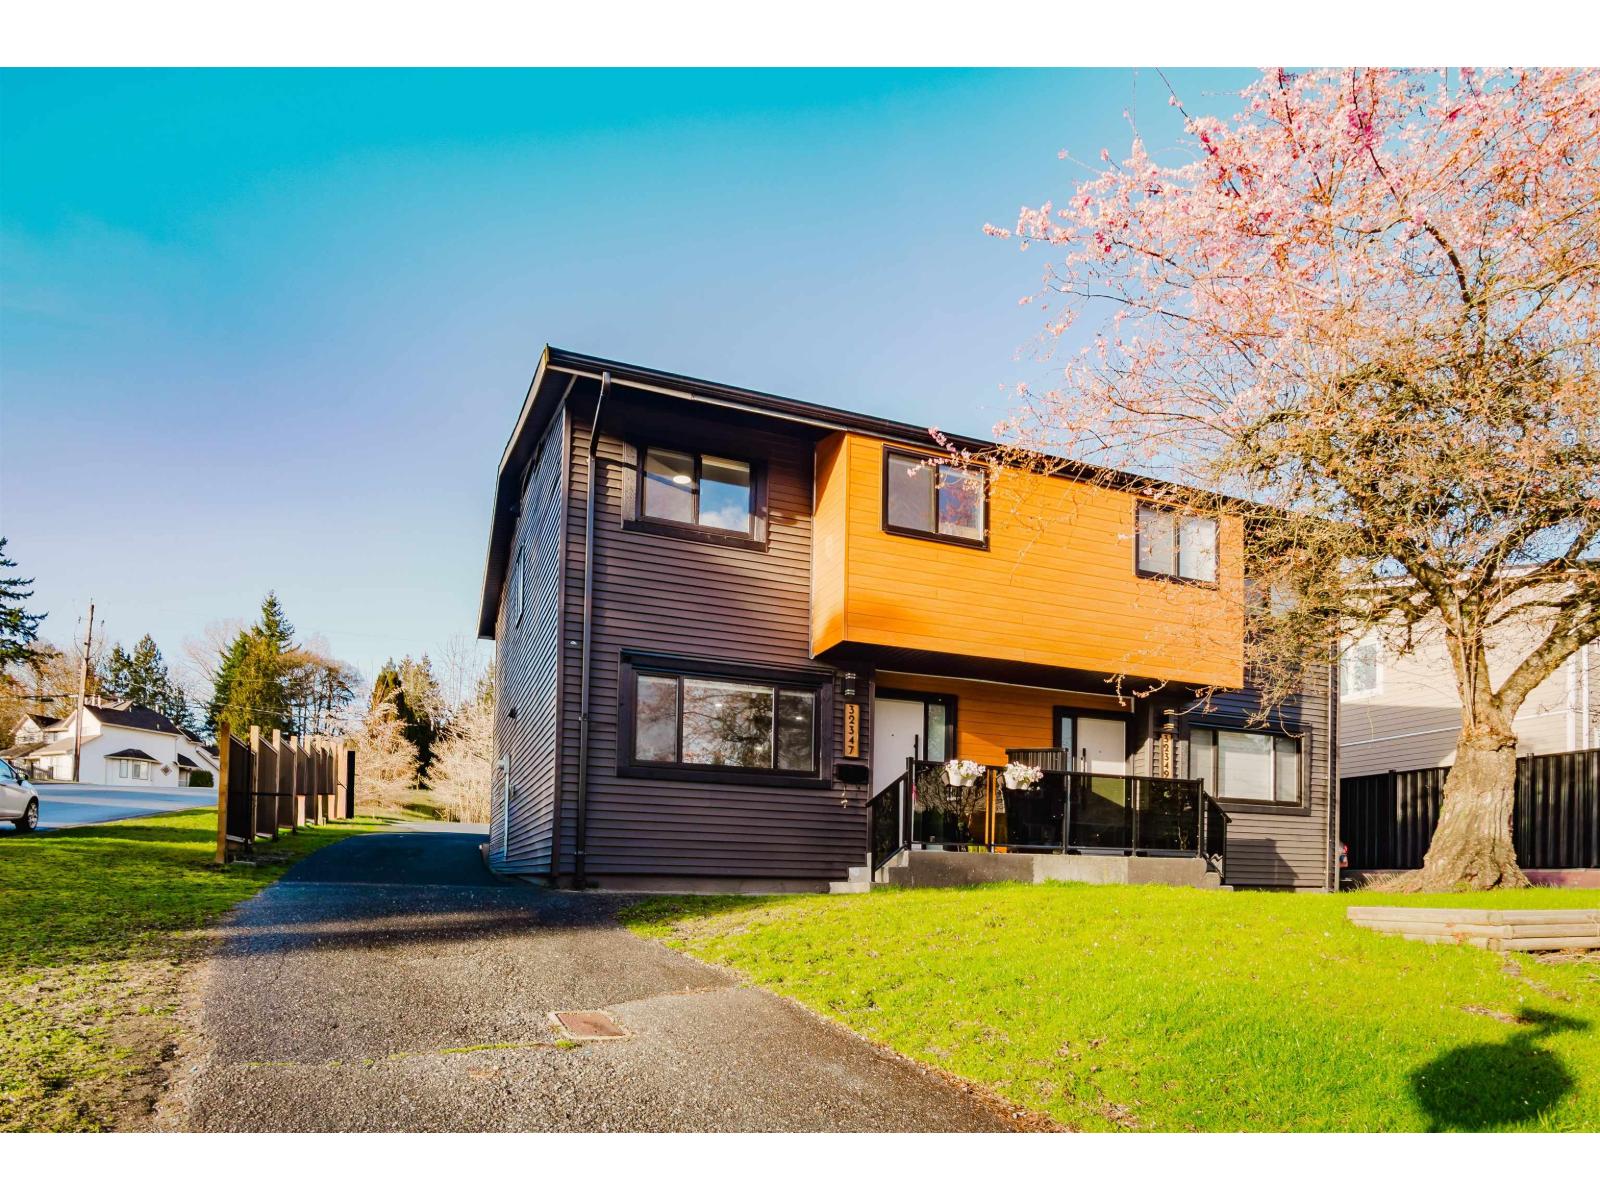
32347 Brant Avenue
Mission, British Columbia
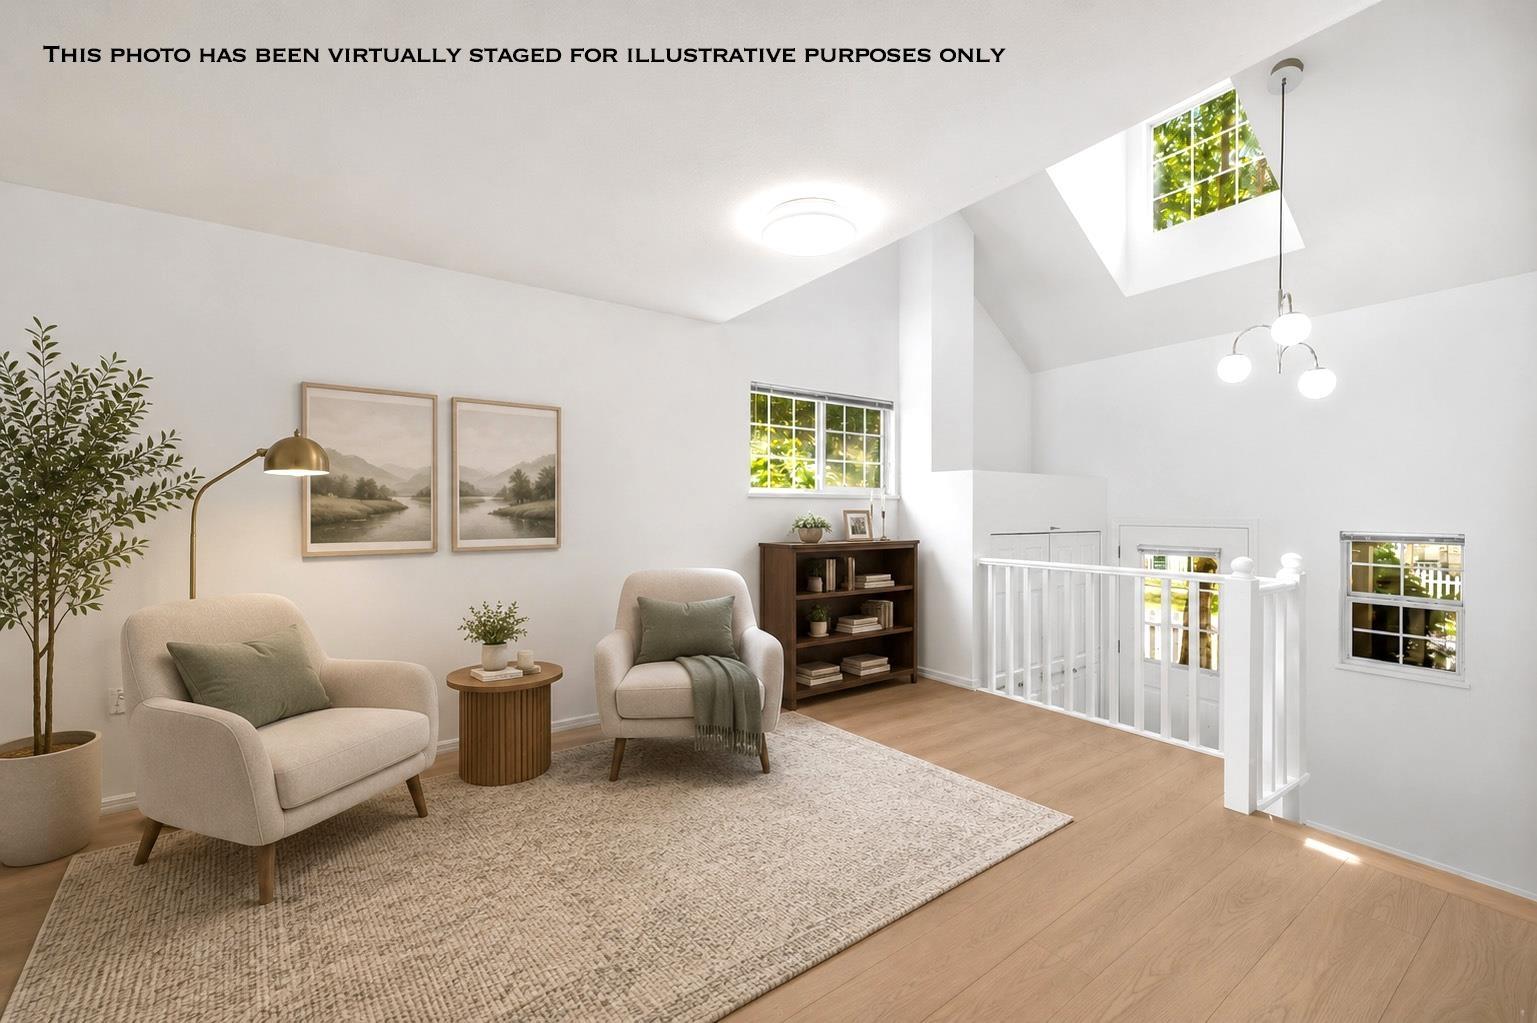
TURN-KEY HOME! This beautifully renovated 2-storey corner unit half duplex on a desirable corner lot feels like new, featuring a bright open-concept main floor with a modern kitchen, inviting living space, and a dedicated dining area-perfect for everyday living and entertaining. A convenient powder room is also located on the main floor.Upstairs, you'll find three comfortable bedrooms, including a primary bedroom complete with its own 3-piece ensuite, along with a second full bathroom. This home is thoughtfully upgraded with a heat pump and a hot water on demand system for added comfort and efficiency.Step outside to a spacious, fully fenced backyard-ideal for children, pets, or relaxing in privacy. NO STRATA FEES. Open house on July 11 & 12,2026. Timing 2-4 p.m (id:61048)
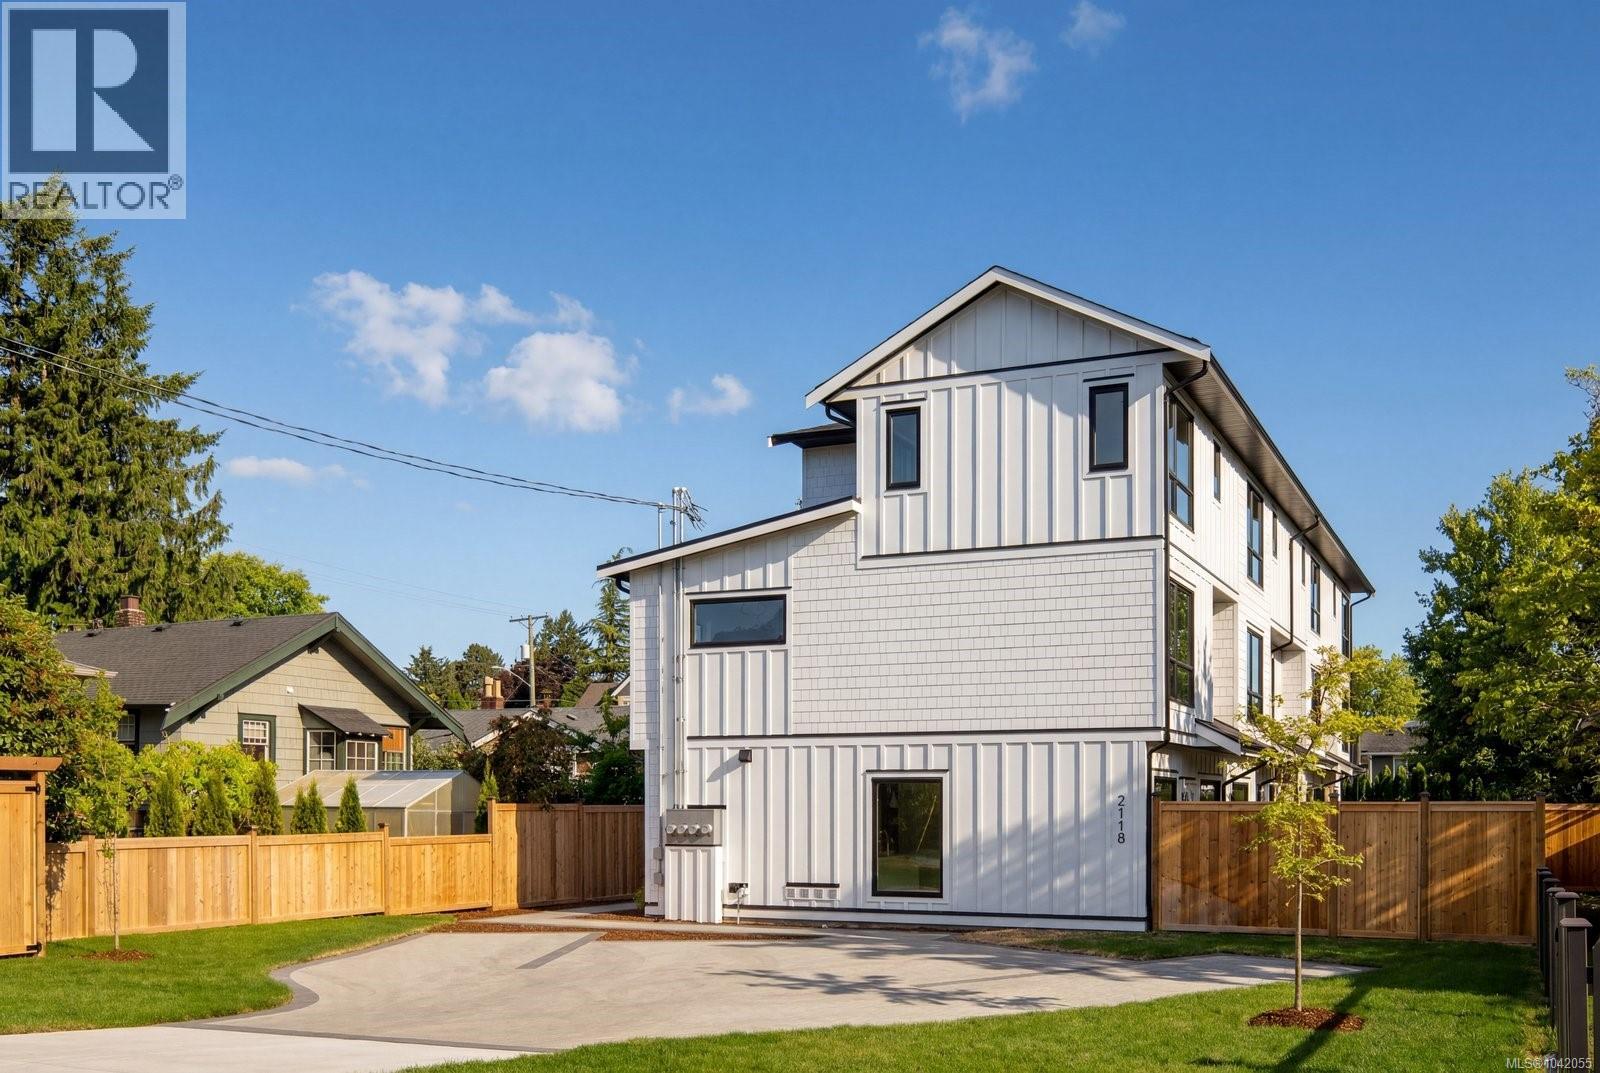
4 2118 Pentland Rd
Oak Bay, British Columbia
Stylish low-maintenance living in South Oak Bay! Thoughtfully designed 3-Bed, 3.5 Bath offers nearly 1,500 sqft of bright, contemporary living. No step main-level entry offering a kitchen with quartz counters, Bosch appliance package and a large island that seamlessly connects to the dining and living spaces. Step out of the living room into a huge, east-facing, wraparound yard. Expansive windows create a bright and airy feel throughout the home. The second level offers two spacious bedrooms, an ensuite, a separate full bath and a laundry closet with built-ins. The third level is dedicated to the primary suite, with oversized windows creating beautiful sight lines, and it is complete with a walk-in closet and a 4-piece ensuite. High-end finishes, yard space, a dedicated parking stall, and a functional floor plan make this home perfect for downsizers, young professionals, and families! Positioned in the heart of South Oak Bay. Book your showing today! (id:61048)
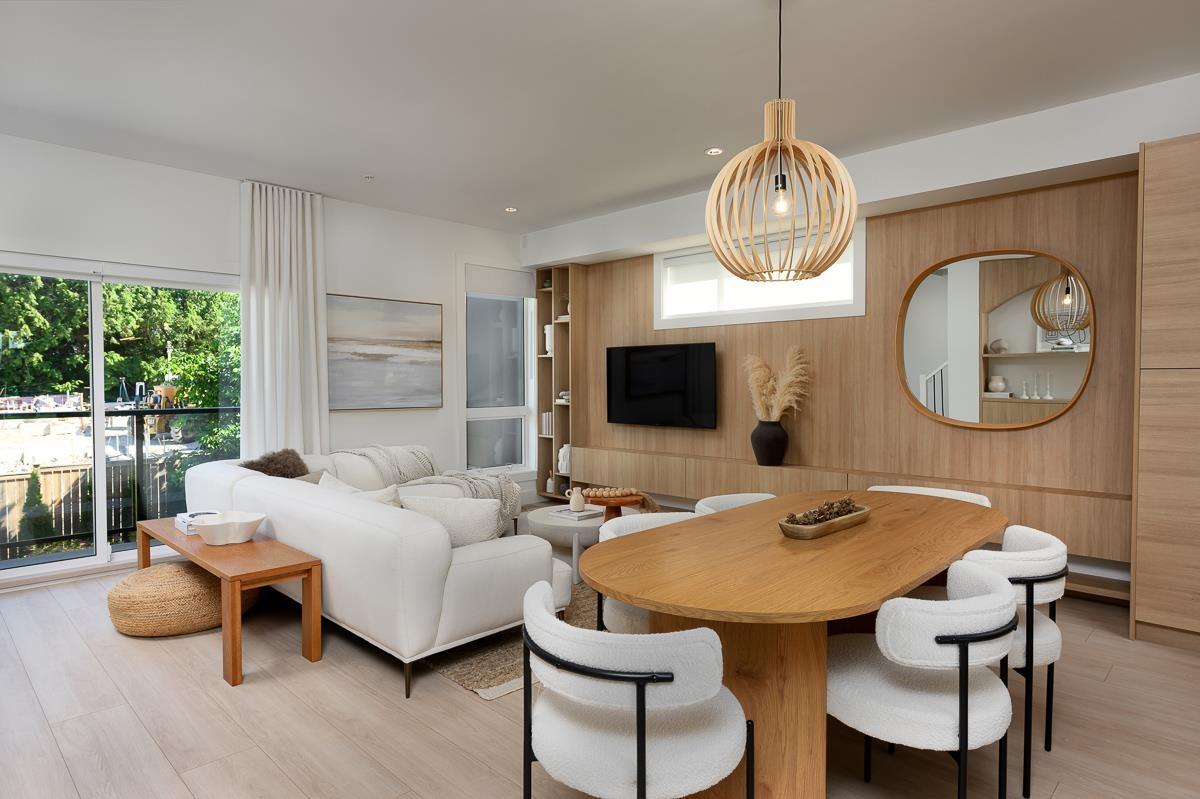
30 20335 70a Avenue
Langley, British Columbia
ADDITION by Redekop Ferrario Properties. Move in ready. Gorgeous END UNIT with 1526 sq ft of interior living space PLUS an expansive 670 sq ft private rooftop patio. Extra side windows & a huge garage with side by side parking. Thoughtfully designed with an extra wide layout, detailed finishes and heat pump with A/C INCLUDED for year-round comfort. Step 4 Energy Code. Samsung stainless steel appliances with wall oven, wall mounted microwave, quartz counters & backsplash, pantry, gas bbq connection and EV charger. Built in desk included. Ideally situated between Willoughby and Willowbrook, enjoy convenient access to parks, top rated schools and amenities. Easy access to HWY 1 and future Skytrain. Open Sat & Sun 12-5 or by appt. Meet at show home Unit 19 for access. (id:61048)
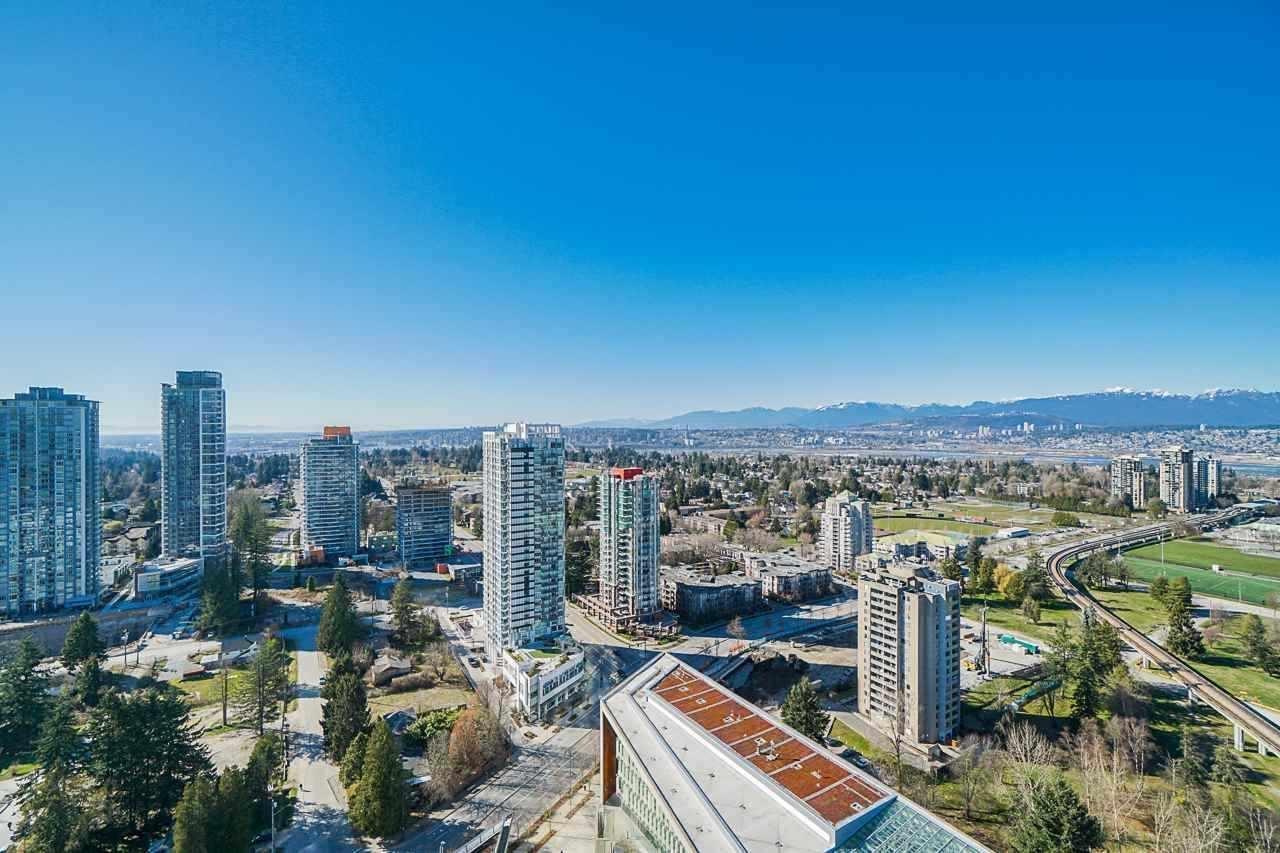
3108 13495 Central Avenue
Surrey, British Columbia
Welcome to the 3 Civic Plaza: Surrey's most iconic mixed used high-rise. Enjoy the spectacular panoramic view of the city, mountains & river view at this flagshop residence. The location is so central and convenient. Premium hotel, SFU, KPU, Surrey Central SkyTrain & Malls, T&T Market, Walmart, SFU New Medical School. right on your block with great potential for much greater rental income in high demand area. This 2 beds, 2 full baths with high end designed and finished. Floor to ceiling window, AC, really bring you the true urban living at it's finest in one of BC & Canada's fastest growing city centres. Must see the location to believe. Grab this great deal at this great location. DUE TO TENANT WORK FROM HOME & TENANT REQUEST. SHOWING ONLY AT OPEN HOUSE: SUN JULY5: 2-5PM (id:61048)
413 Robson Drive
Kamloops, British Columbia
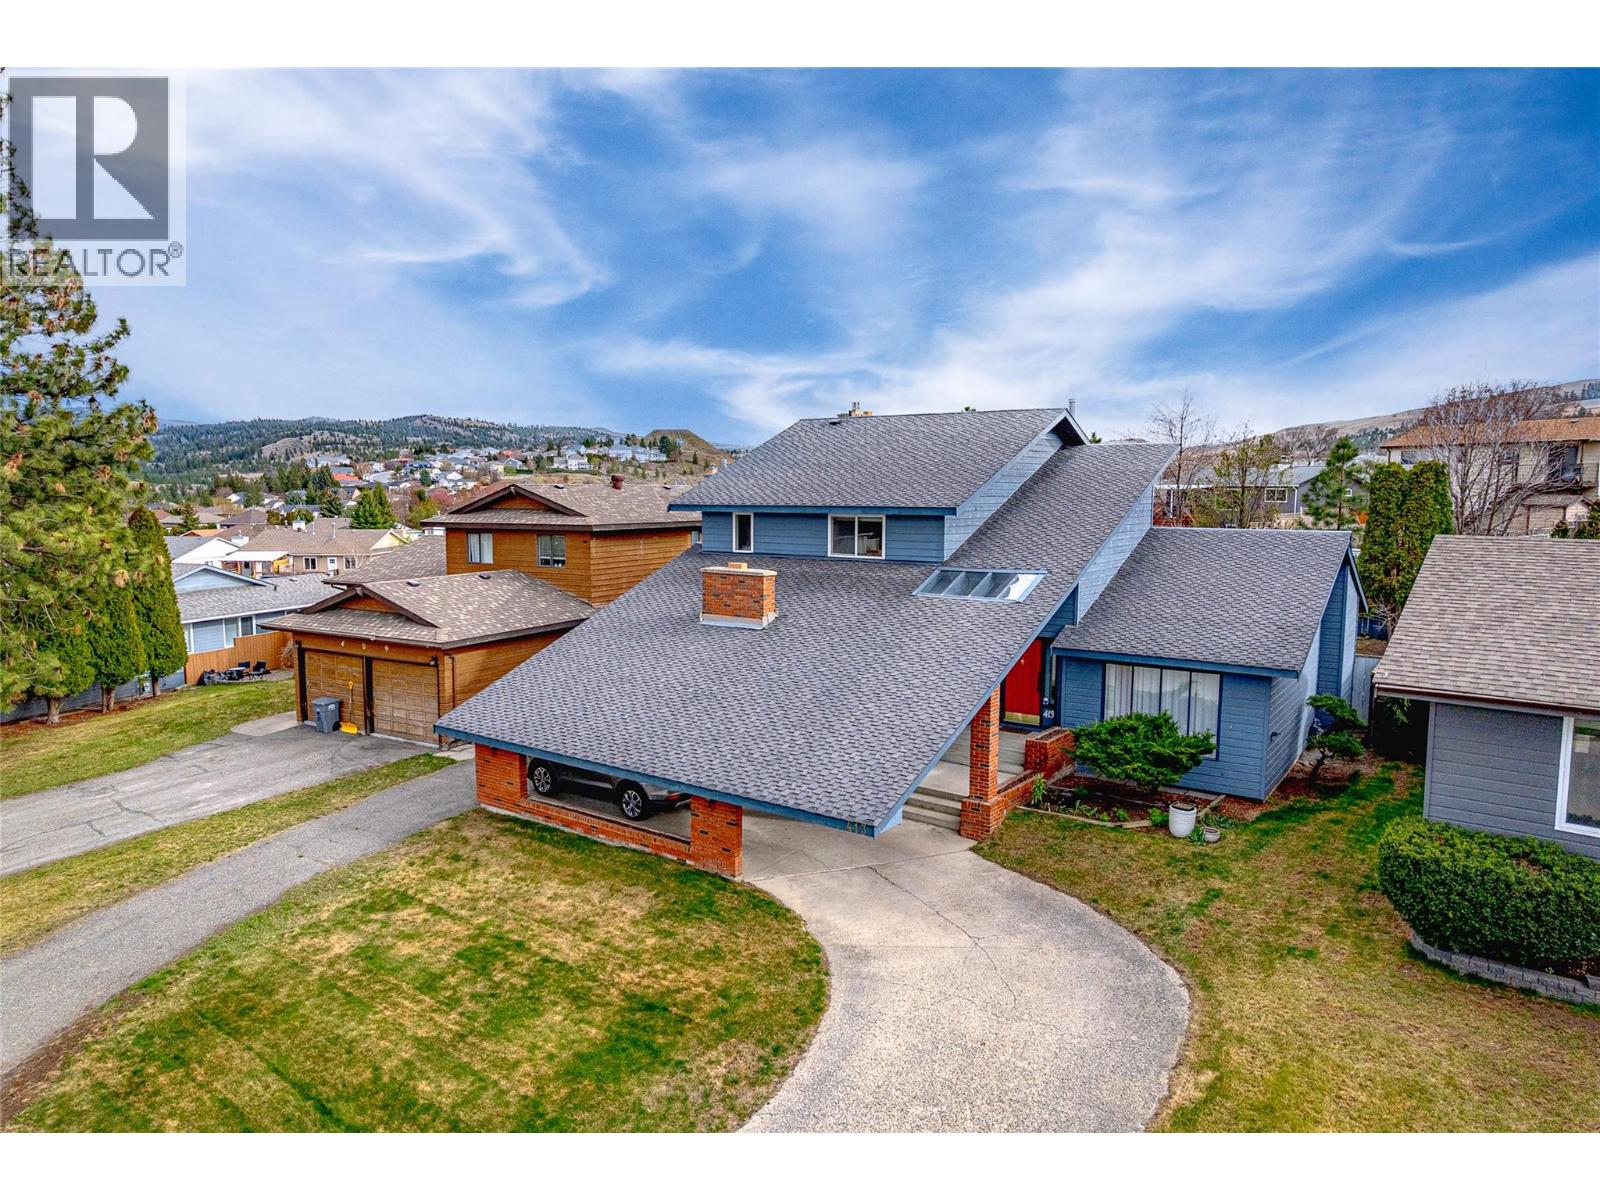
*OPEN HOUSE: TUESDAY JULY 7th 2:30pm-5pm* Welcome to this impressive tri-level home offering almost 2,500 sq ft of living space with versatility and character in one of Kamloops' best established neighbourhoods. With a total footprint of approximately 3,600 sq ft including the unfinished basement, this property delivers exceptional value & room to grow! From the moment you arrive, the striking exterior with a covered carport and sweeping concrete driveway sets the tone: this is a home that makes a statement! Step inside and discover 3 distinct living spaces, perfectly suited for multigenerational living, entertaining, or working from home. The main level truly shines! A family room, sitting room, dining area, 2-piece bath, and laundry deliver exceptional functionality. The kitchen and sun-drenched breakfast nook overlook the rear yard, keeping the space bright and connected. A standout feature is the large bonus room, originally built as the sales office when this home served as a developer's show home, now ideal for a home-based business, professional office, or studio. Upstairs, the primary bedroom features a walk-in closet and updated ensuite, complemented by 2 additional bedrooms and a full bath. Everything a growing family needs! Come see why Upper Sahali is one of Kamloops' most sought-after neighbourhoods: family friendly, safe, walkable, and minutes from top schools, parks, & amenities. Great neighbourhood. Even better home! Book your showing today! (id:61048)
504 815 Orono Ave
Langford, British Columbia
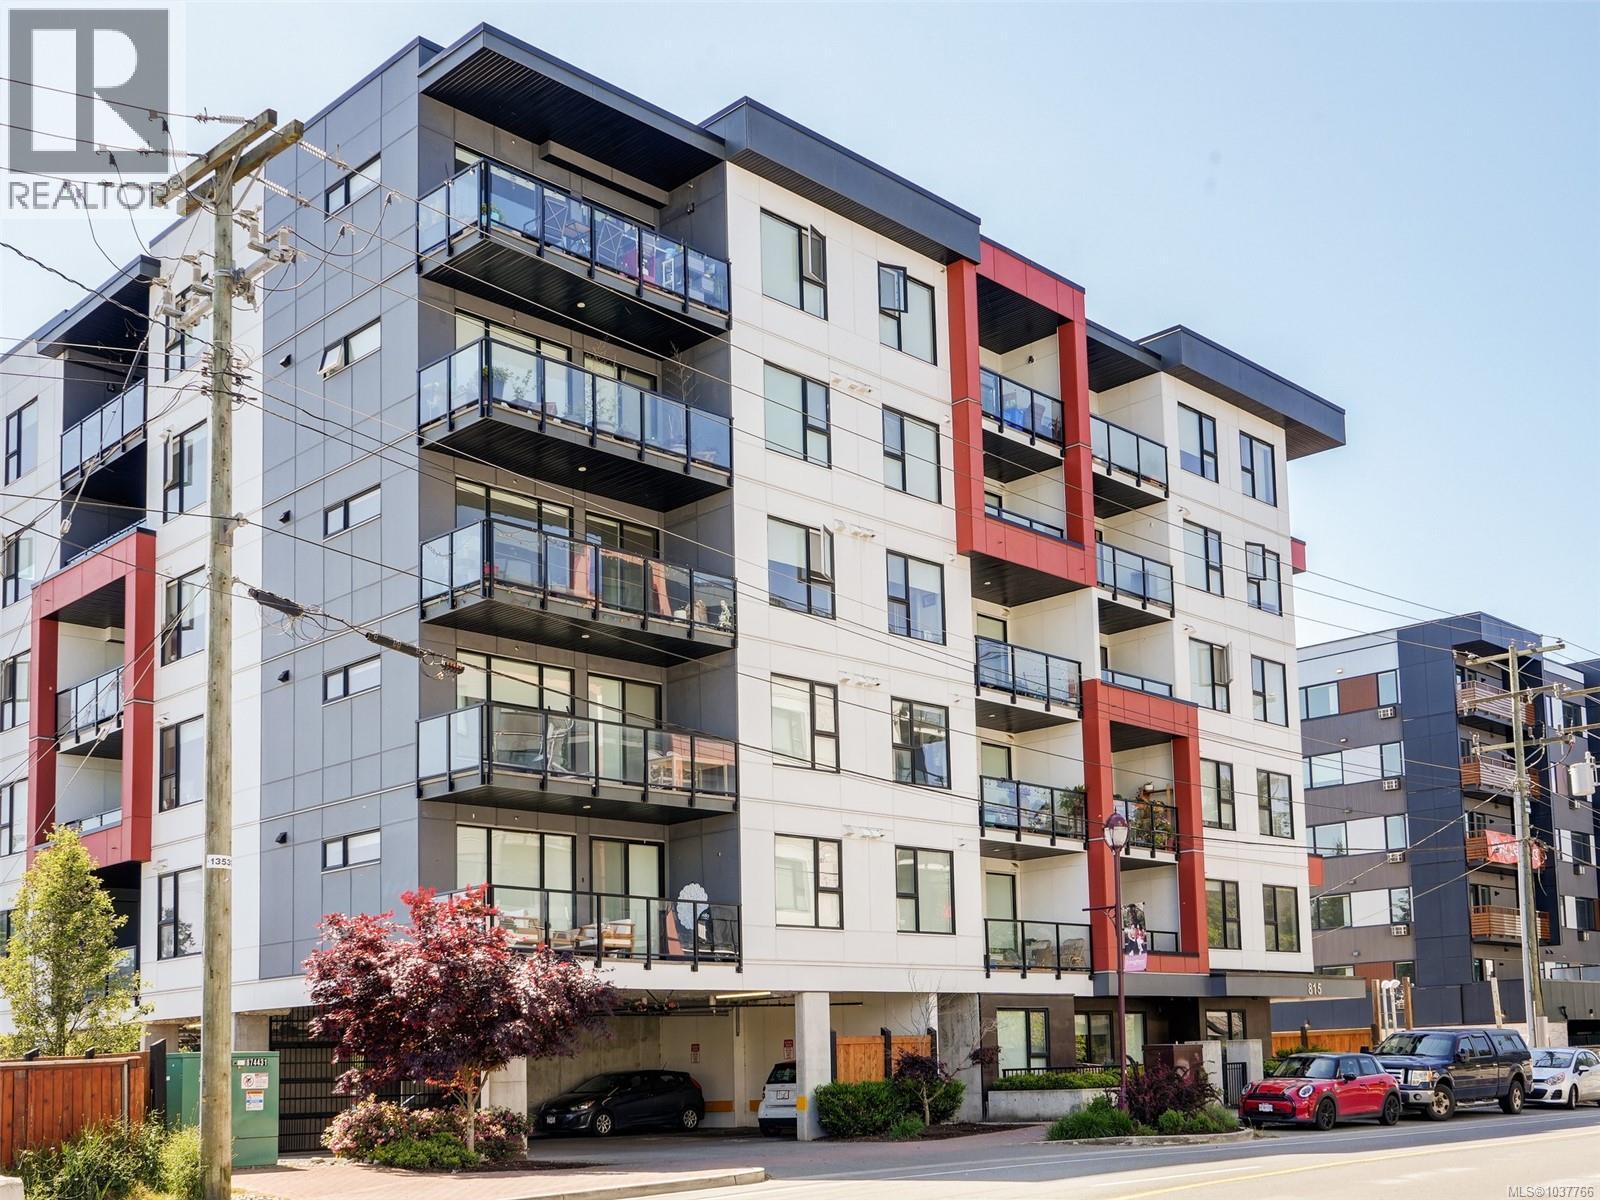
Sun-Drenched 5th floor suite at Pacific Trilogy! This south facing, 2021-built 2-bedroom, 2-bathroom suite offers the ultimate modern lifestyle in the heart of Langford. The open-concept living space and primary bedroom are filled with natural light while the modern kitchen features quartz countertops and stainless-steel appliances that flow seamlessly into the living room anchored by a cozy electric fireplace. Enjoy the large covered 13’ sundeck ideal for year-round dining and taking in the territorial views. Modern conveniences include in-suite laundry, secure parking, a separate storage locker, and bike storage. This pet-friendly and rentable building boasts a Walkscore of 90 and Bike Score of 94. Pacific Trilogy is just a short stroll to cafes, shops, parks, trails, recreation, and transit. Priced to sell. Act fast! (id:61048)
252 Jason Road
Bowen Island, British Columbia
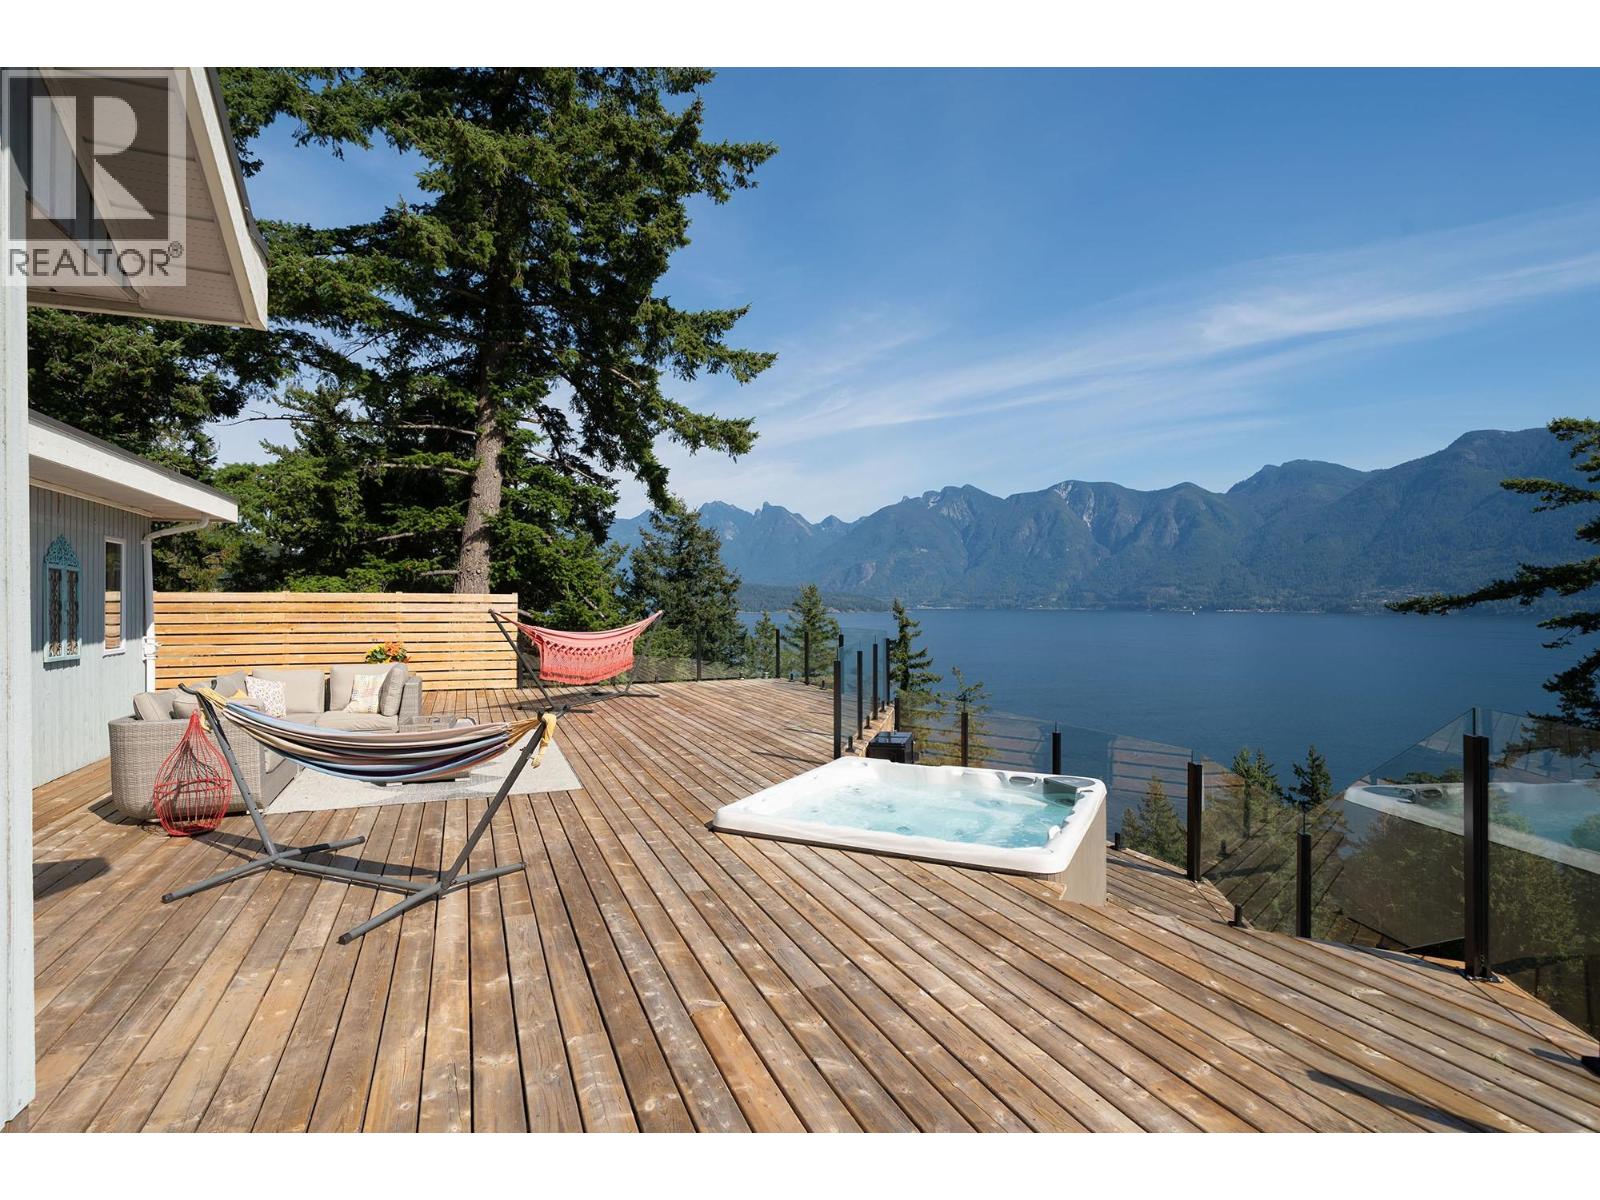
Panoramic ocean views, a 3600+ sf home with 5 bedrooms, and on an acre of land with almost ¼ acre of flat lawn make this a rare combination on Bowen Island. Along the tree-lined driveway is one of the jewels of the property - a spacious park-like area with room for family reunions, children´s birthday parties, and evening gatherings around the firepit with friends. The 2400sf wrap around deck provides awe-inspiring views of the ocean and mountains. Pinch yourself as you take in sunrises and moonrises from the new hot tub. With a desirable floor plan that features bedrooms and full bathrooms on every floor, this is a great home for large families and for those who need separate work-from-home spaces. There are views from almost every room including the large rec room and games room on the lower floor. The rec room even opens to a mature, landscaped garden that is fenced to keep the deer out and the dogs in. It's just a 5-minute drive to Snug Cove, and the school bus picks up and drops off at the driveway. (id:61048)
6812 Grandview Drive
Nelson, British Columbia
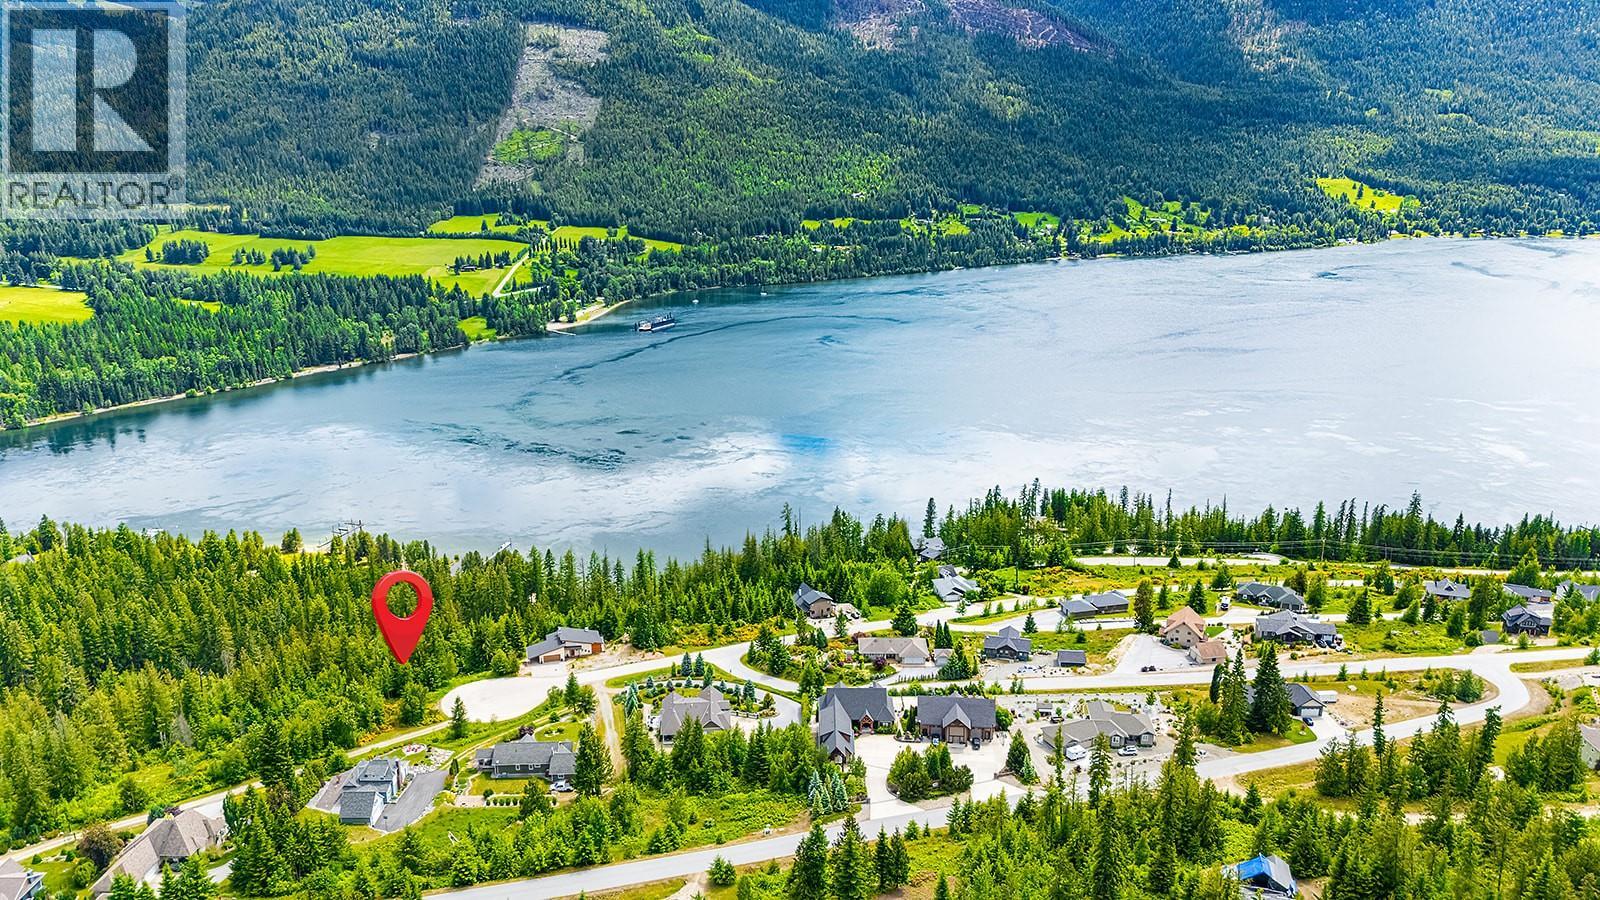
This stunning 1.28-acre lot, located at the end of a peaceful cul-de-sac, offers the perfect canvas to build your dream home. Nestled in the highly sought-after Grandview subdivision, known for its exquisite homes on the north shore of Kootenay Lake, this property is truly a gem. With paved road access and full services already in place, this lot is ready for construction. The panoramic lake views are absolutely breathtaking, providing a serene backdrop for your forever home. Just under 30 km from Nelson, BC, and only minutes from the shores of Kootenay Lake, this location offers both tranquillity and convenience. It’s rare to find a serviced lot in such a desirable area at this price point — an opportunity that shouldn’t be missed. Not ready to build just yet? No problem — there’s no obligation to start construction immediately. This lot also makes for a fantastic holding property, offering long-term value. Don’t let this chance slip away to own a piece of Kootenay paradise in one of the area’s most prestigious neighbourhoods. Contact your REALTOR today to schedule a viewing! (id:61048)
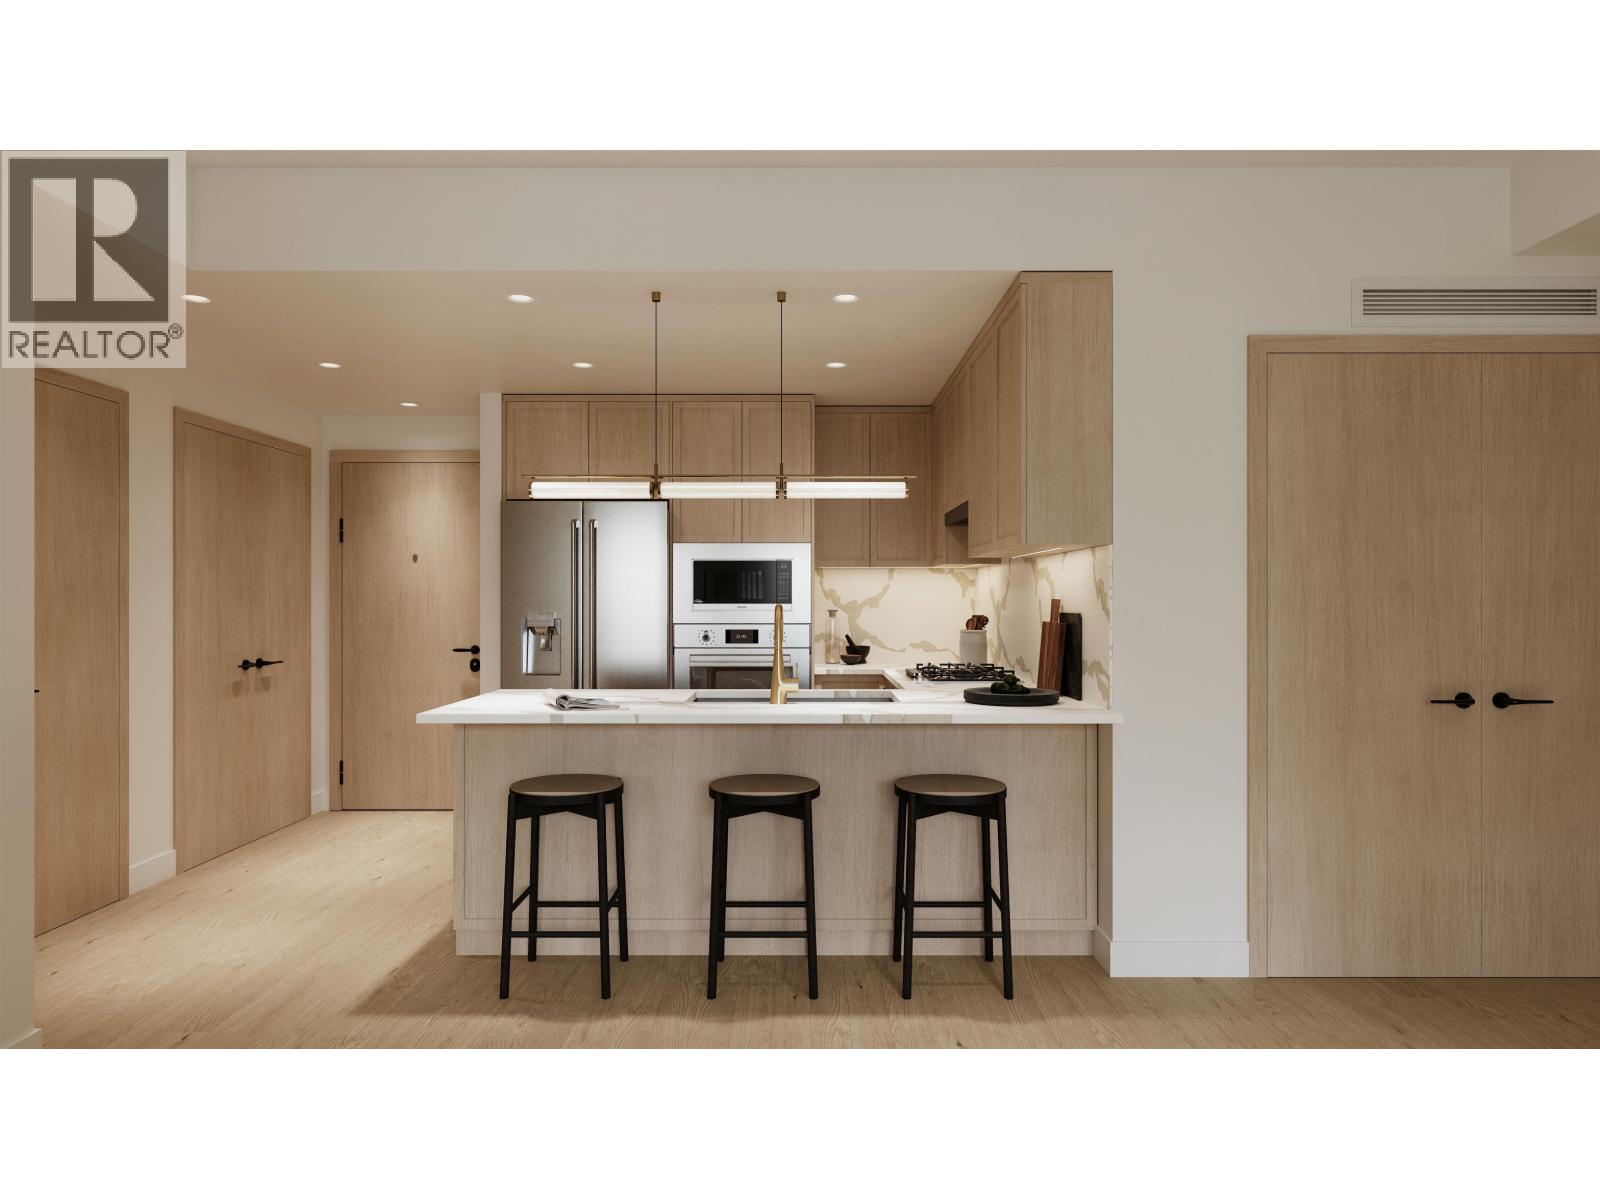
203 4451 Hastings Street
Burnaby, British Columbia
HOT SUMMER SALE for all 1-BEDS! A limited collection of 38 residences in Burnaby Heights backed by Landa Global Properties: 1-, 2-, & urban 3-bed homes. A fusion of European refinement & West Coast ease - each plan includes premium Bertazzoni appliances with gas cooktop, sleek quartz countertops with matching backsplash, full-size washer/dryer, brushed gold designer plumbing fixtures, light oak engineered hardwood throughout, & air-conditioning. Backed by 2-5-10-yr home warranty. Find calm in the common rooftop at the Sky Lounge & Al Fresco Dining Terrace. Buy in this community rich in character & connection including Confederation Park, restaurants, cafes, boutique shops, & grocery stores. 1 secure parking + 1 locker included. Spring 2028 completion. (id:61048)
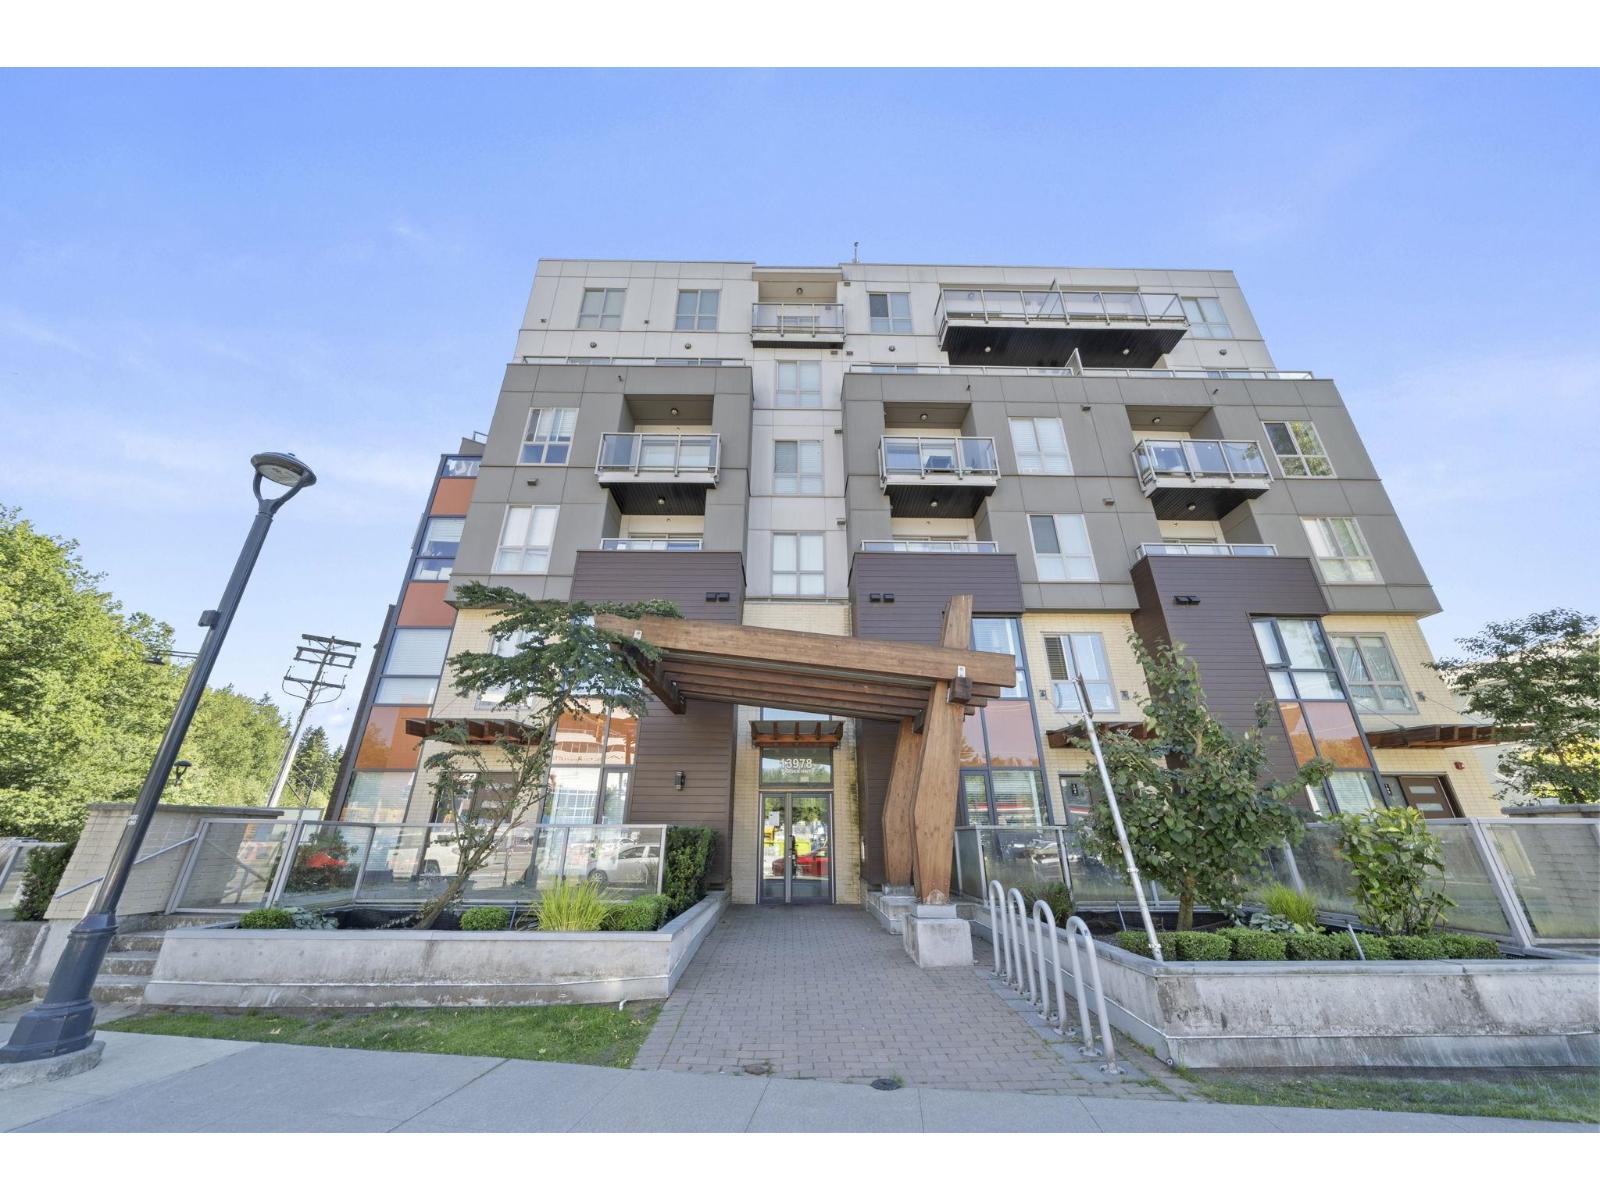
502 13978 Fraser Highway
Surrey, British Columbia
Welcome to Landmark! This bright south-facing home offers modern finishes and a thoughtfully designed layout that maximizes every square foot. Enjoy added privacy with a desirable corner-unit location, minimal shared walls, and west-facing views from the secondary bedroom. Ideally situated steps from the future Green Timbers SkyTrain Station, you'll enjoy the convenience of rapid transit while benefiting from a unit that does not face the guideway or station. This home offers easy access to King George Hub, Surrey City Centre, SFU, shopping, dining, and everyday amenities. Nature lovers will appreciate being just minutes from Green Timbers Urban Forest, offering trails, lake access, and fishing. The perfect balance between city living and natural surroundings. This home is waiting for you! (id:61048)
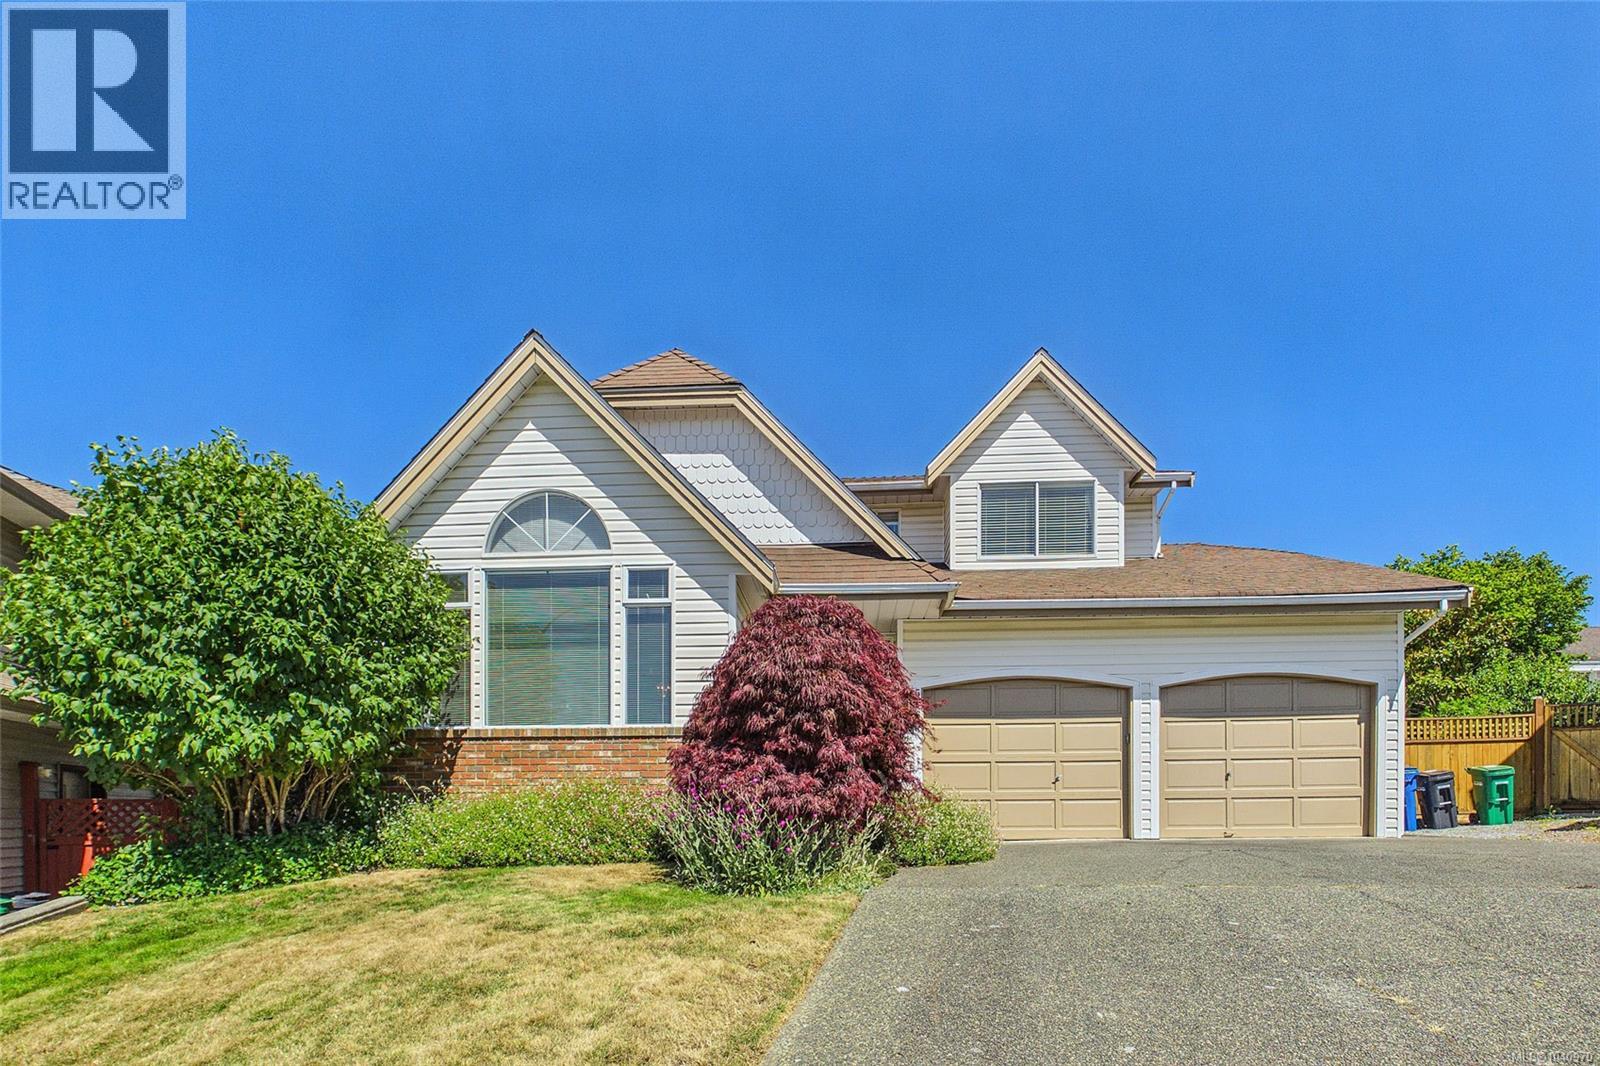
5160 Colony Park Pl
Nanaimo, British Columbia
Experience quintessential West Coast living in this stunning ocean-view residence, perfectly nestled on a quiet, established cul-de-sac. Thoughtfully designed across three levels, the home welcomes you with a sun-drenched main floor featuring soaring vaulted ceilings, gleaming hardwood floors, and dramatic oversized windows. The chef-friendly island kitchen boasts elegant tile accents and a bright picture window, flowing effortlessly into the cozy family room with its inviting gas fireplace. Upstairs, the primary sanctuary serves as a private retreat complete with a walk-through closet and a 3-piece ensuite, alongside two additional bedrooms. The lower level maximizes versatility with a massive recreation room and a flexible 4th bedroom/office. Transition seamlessly to the outdoors through the dedicated laundry/mudroom into your private backyard oasis—a masterfully landscaped, park-like sanctuary with a sun-soaked patio designed for premier outdoor entertaining, sweeping ocean vistas, and convenient RV parking. All measurements are approximate and should be verified if important. .Close to schools, parks, and 7 minutes to north-end shopping and amenities. All measurements are approximate and should be verified if important. (id:61048)
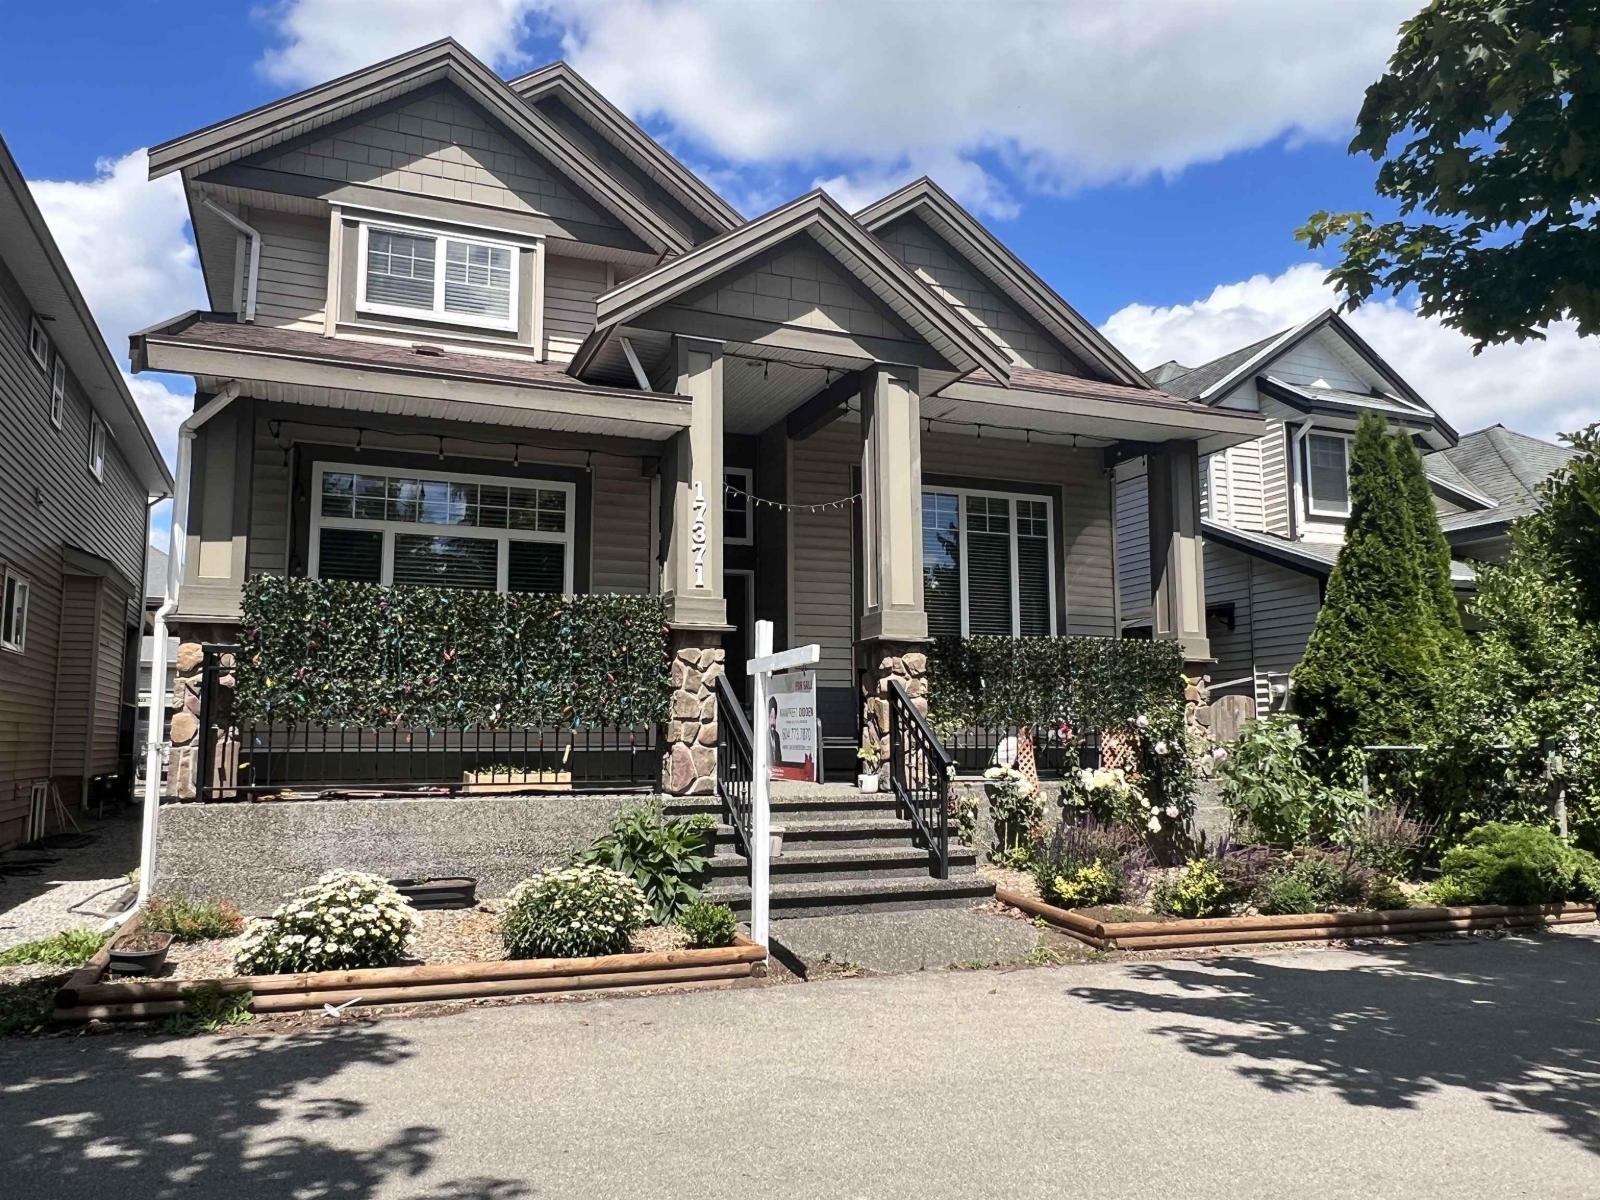
17371 64 Avenue
Surrey, British Columbia
Great Neighbourhood, Close to everything with BONUS TWO Rental Suites. This 3 Storey home features an open & spacious floor plan with high ceilings, large windows, and a cozy gas fireplace. The main floor includes 2 spacious dens with a full washroom, offering the flexibility to be used both as bedroom or homeoffice. The home is finished with a custom kitchen, a spice kitchen, and radiant heating throughout. Home includes two (2+2) rental suites, providing excellent mortgage assistance. Separate laundry & back lane access for tenants. The location offers quick access to both Langley and Cloverdale and is just steps away from the future Cloverdale Sports & Ice Complex, local parks, and grocery stores. Check attached Virtual Tour !! OPEN HOUSE 2pm - 4pm, Saturday July 4th & Sunday July 5th. (id:61048)
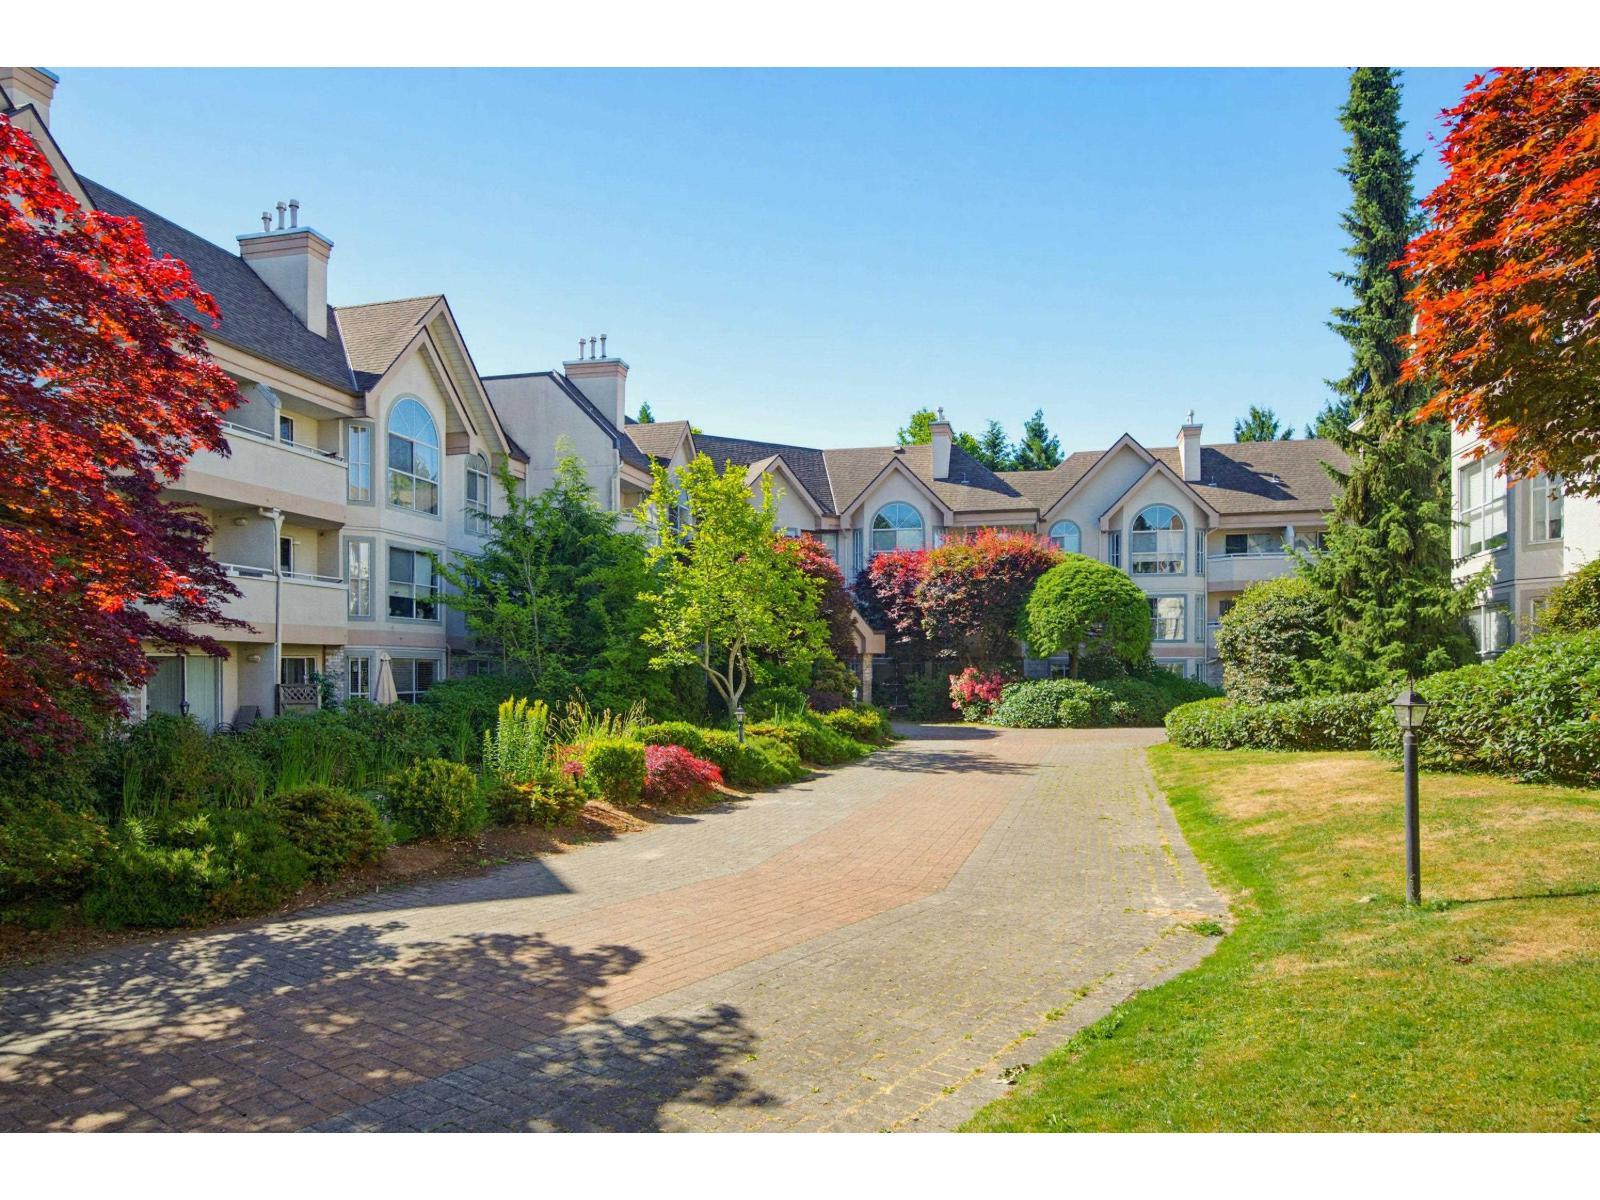
217 7151 121 Street
Surrey, British Columbia
Welcome to Highlands! This spacious 2-bedroom, 2-bathroom condo offers over 1,200 sq. ft. of comfortable living in one of the area's most sought-after communities. Thoughtfully designed with generous room sizes, an open and inviting layout, and plenty of natural light throughout. Enjoy a peaceful setting while being conveniently close to shopping, parks, transit, and everyday amenities. A rare opportunity to own in the desirable Highlands complex-perfect for downsizers, professionals, or anyone seeking space, comfort, and convenience. OPEN HOUSE SUN JULY 5 2-4PM JOIN US! (id:61048)
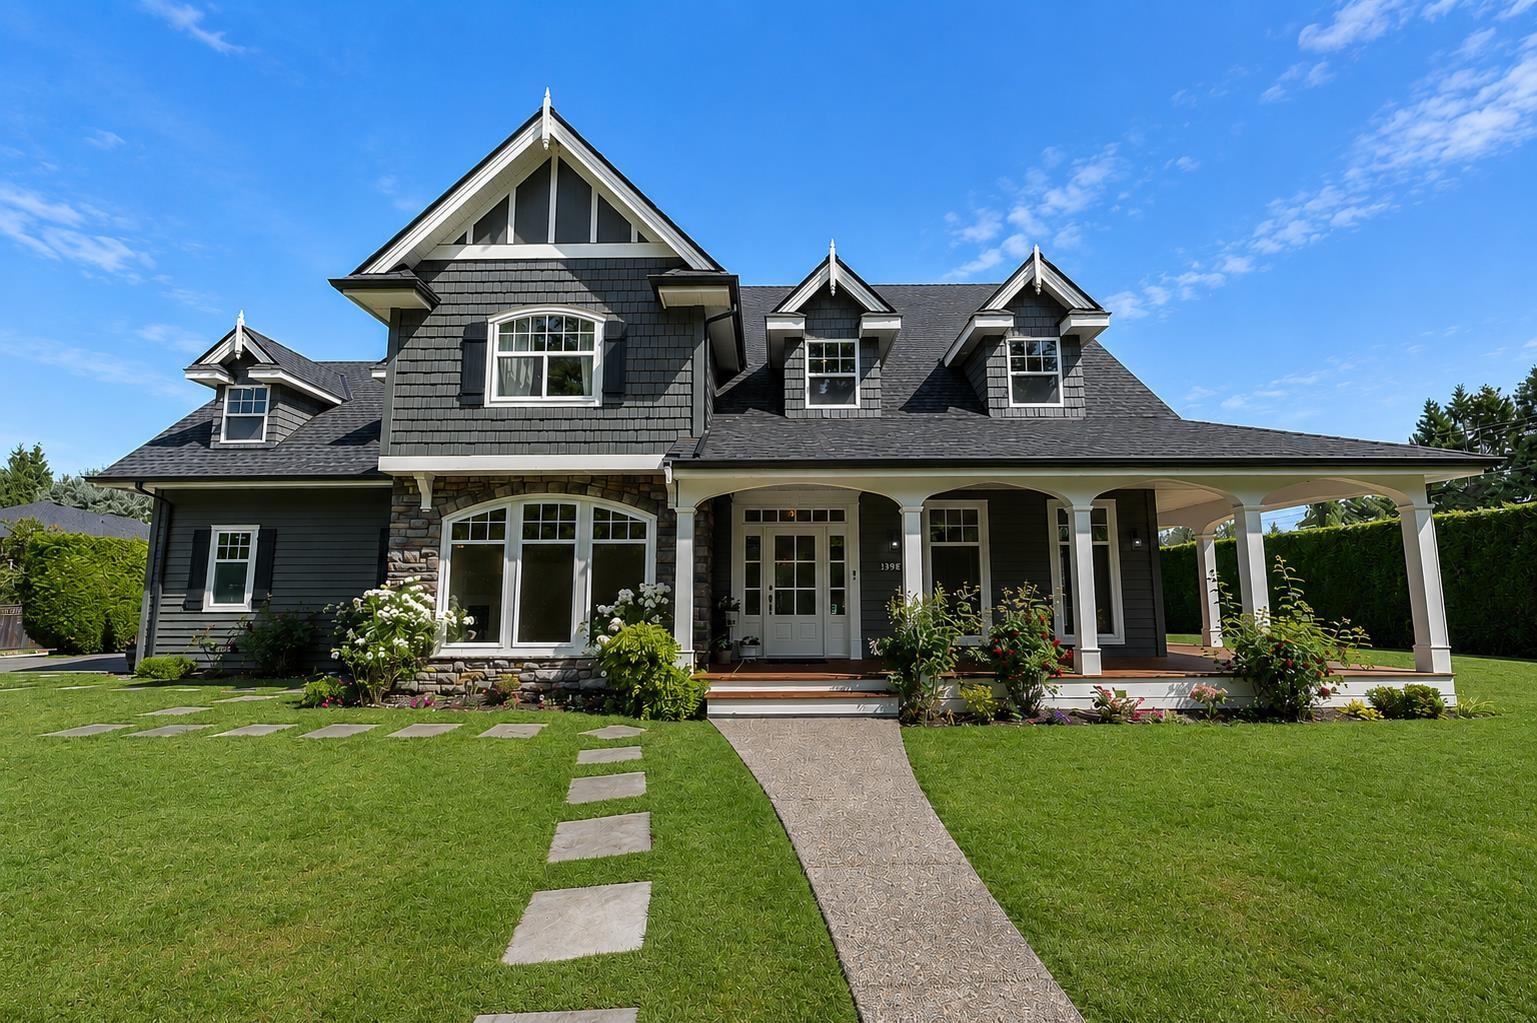
13989 29 Avenue
Surrey, British Columbia
Situated on a sun-drenched 13,990 sq.ft. corner lot in one of South Surrey's most sought-after neighbourhoods, this beautifully maintained two-level residence offers timeless charm and is the dream family home. A welcoming wraparound veranda, elegant interiors feature soaring 10' vaulted ceilings, rich pine flooring, detailed millwork, and a stunning stone fireplace. The spacious kitchen and a separate prep kitchen. Upstairs, the luxurious primary suite offers a private balcony, walk-in closet, and spa-inspired ensuite. Three beautifully appointed bedrooms plus a generous games room provide abundant space for family living. Complete with a new fence, roof, expansive sundeck & stone pathways. Located just moments from Chantrell Creek Elementary and Elgin Park Secondary. (id:61048)
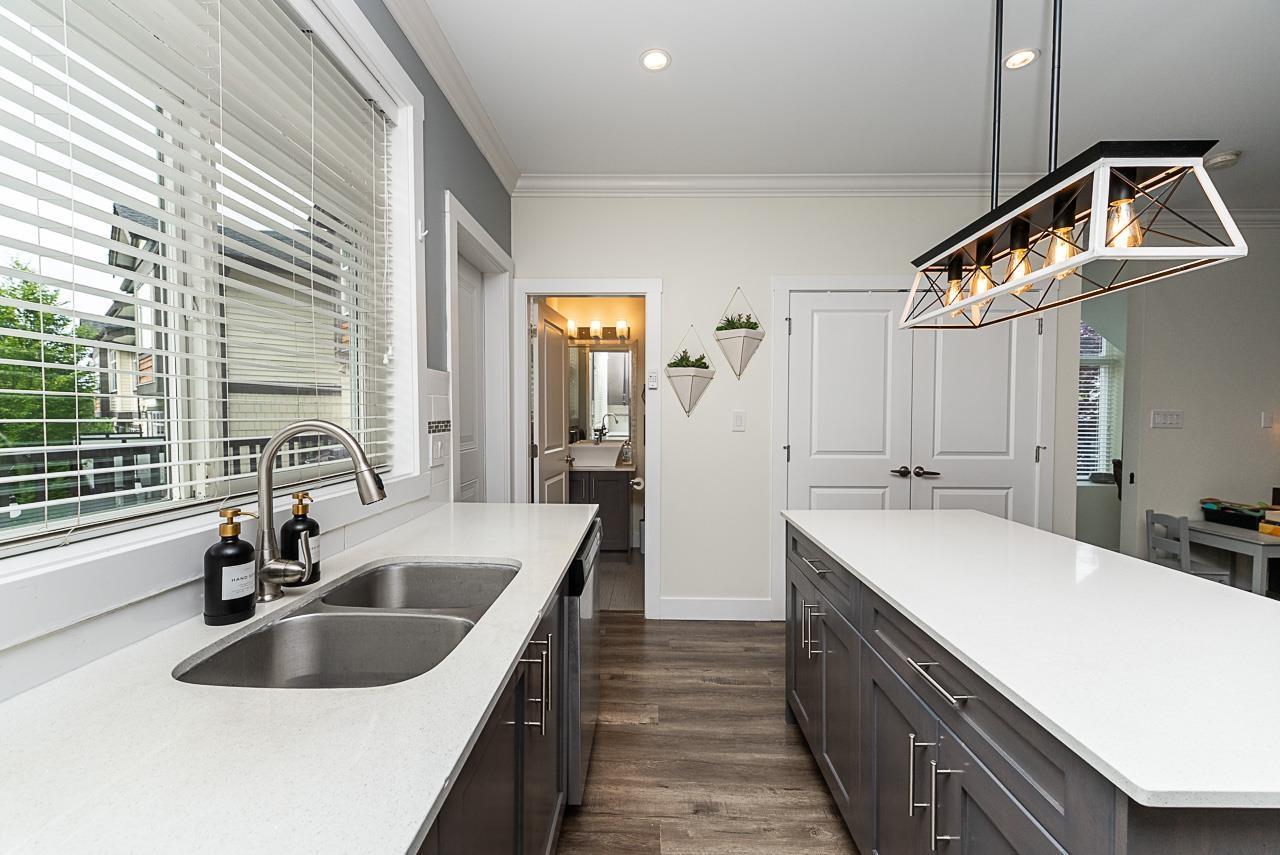
7 6055 138 Street
Surrey, British Columbia
Beautiful corner-unit townhome in the heart of Sullivan Station! This spacious 3-storey home offers nearly 2,000 sq ft with 3 bedrooms, 4 bathrooms, and a versatile flex room ideal for a home office, media room, gym, or guest space. Bright open-concept main floor featuring granite countertops, crown mouldings, laminate flooring, stainless steel appliances, and plenty of natural light. Double side-by-side garage plus extra driveway parking. Located in a family-friendly neighbourhood close to schools, parks, shopping, restaurants, and transit. Perfect for young families, professionals, or investors looking for a stylish home in a prime Surrey location! (id:61048)
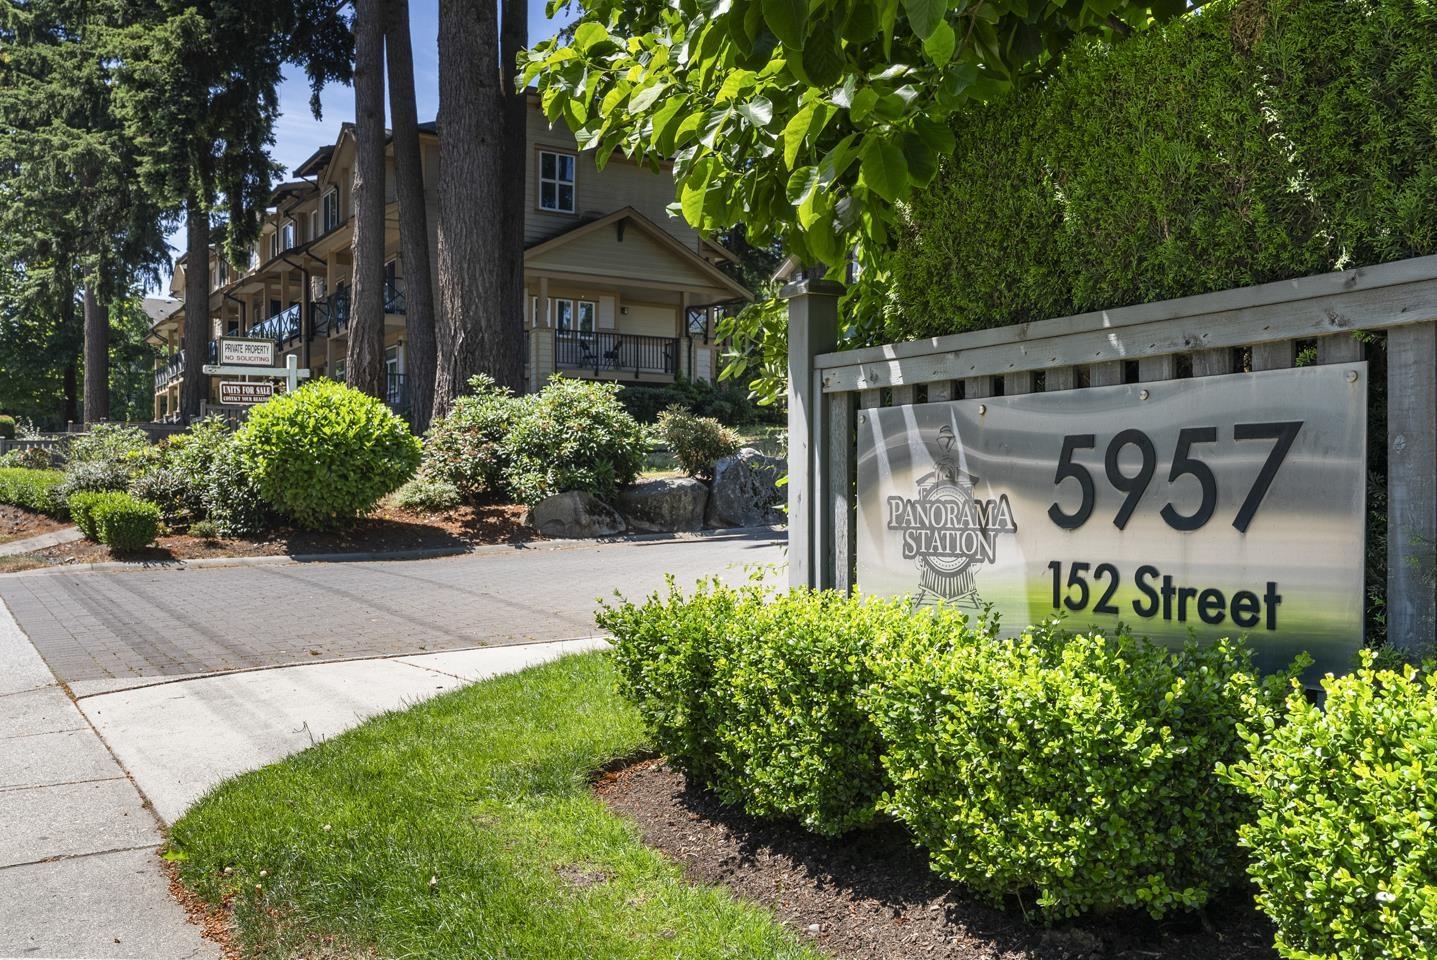
3 5957 152 Street
Surrey, British Columbia
Step into the perfect blend of comfort and convenience with this spacious 1,371 sq.ft. townhouse featuring 3 bedrooms, 2.5 bathrooms, and a tandem garage. Thoughtfully designed for everyday living, the home offers a bright, functional layout with plenty of space for families, professionals, or downsizers alike. The location truly sets this home apart-just a short walk to Sullivan Elementary and Sullivan Park. Enjoy weekends picking up fresh groceries at Fresh St. Market, meeting friends at Big Ridge Brewing Co., or staying active at the Tong Louie Family YMCA. Panorama Village's shops, restaurants, cafés, and everyday services are all nearby, while convenient transit options provide easy access throughout Surrey and connections to the future SkyTrain network. Everything you need is within (id:61048)
112 15739 Fraser Highway
Surrey, British Columbia
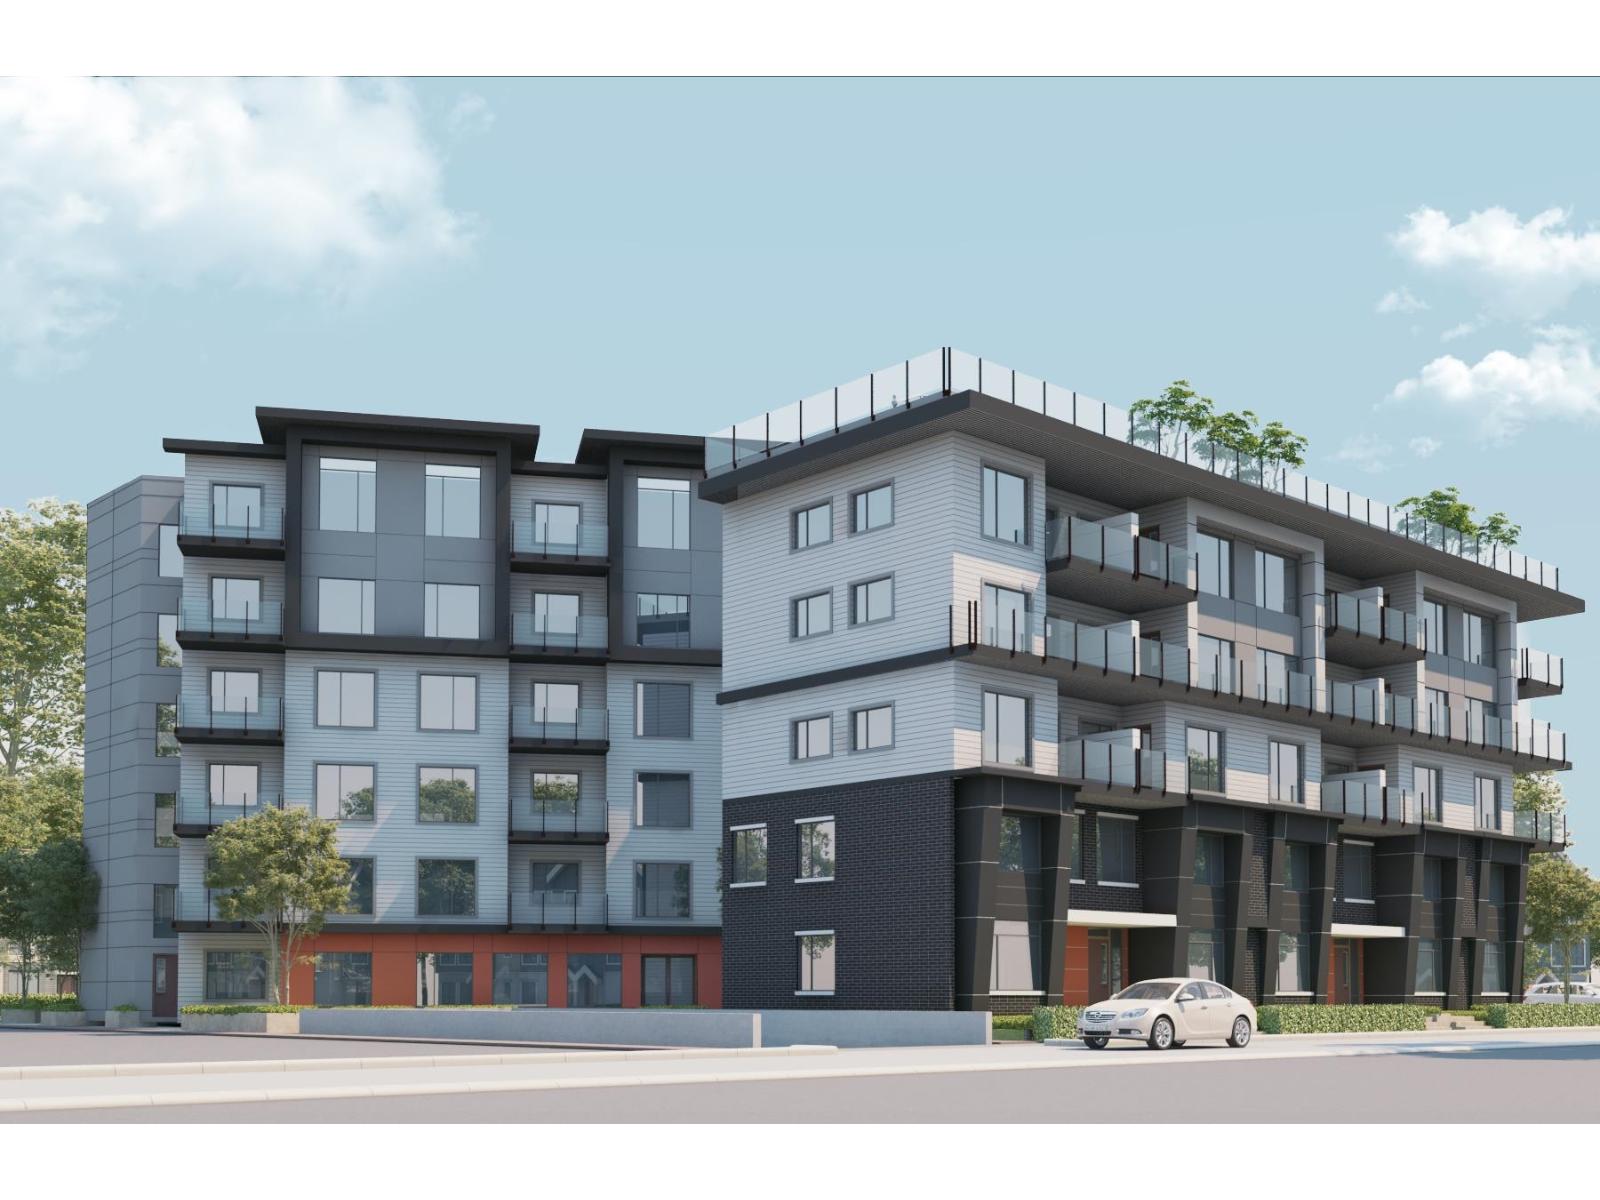
Location, Location, Location! Future Skytrain Fleetwood. Amenities-rich Community And High-ranking Schools. Walk Distance To Popular Francis Park And Surrey Library, Frost Road Elementary School, Holy Cross Regional High School & Surrey Christian School, Fleetwood Secondary School. With Soft Close Drawers And Sleek Acrylic Cabinetry, Quartz Countertops. Modern Under-mounted Sink. Built-in Bidet plug In Bathroom, Glass-Framed Standing Shower. Open Concept Throughout Kitchen And Living Area. Pristine Roller Blinds. This 2bed+Den townhouse, could used as 3 bedrooms, has A Wider Floor Plan and Offers A Lot Of Natural Lighting. 2 Parking, Storage Lockers.2-5-10 Warranty. Rooftop Amenities. Additional parking is available. No GST for First time buyers. (id:61048)
Royal LePage Global Force Realty
414 15739 Fraser Highway
Surrey, British Columbia
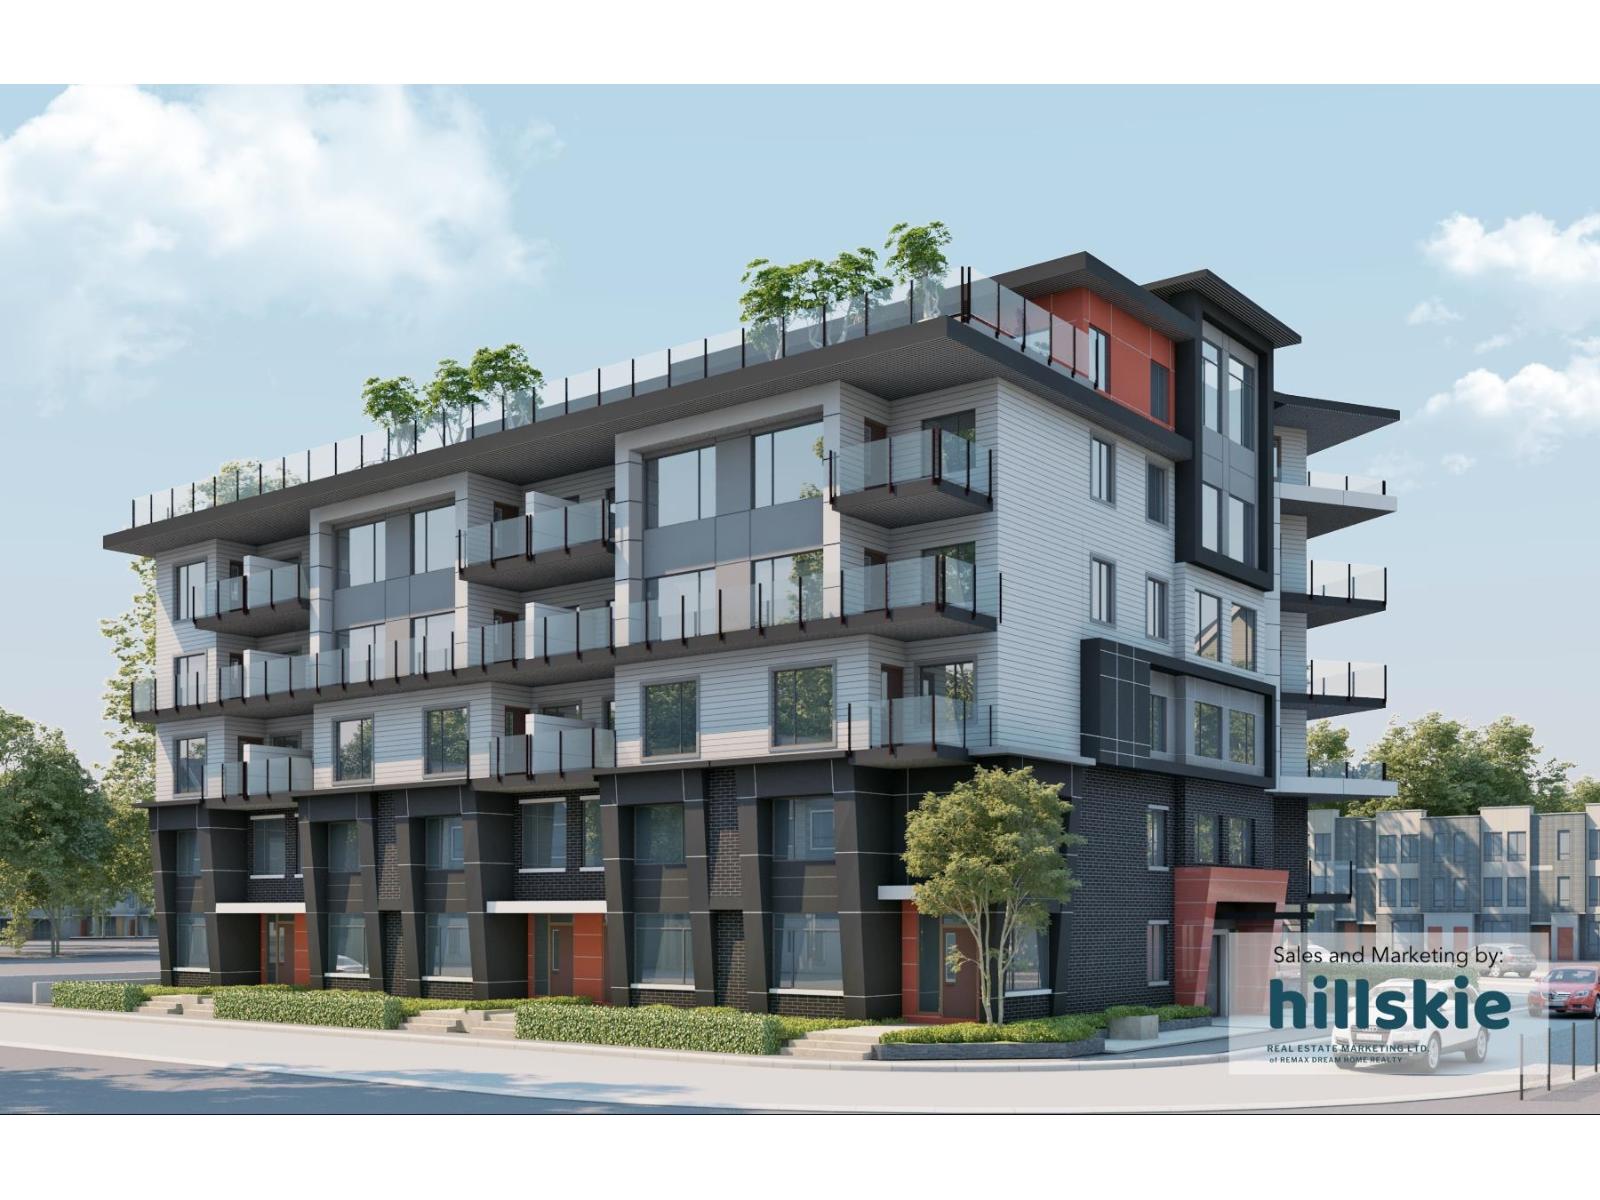
Location, Location, Location! Future Skytrain Fleetwood. Amenities-rich Community And High-ranking Schools. Walk Distance To Popular Francis Park And Surrey Library, Frost Road Elementary School, Holy Cross Regional High School & Surrey Christian School, Fleetwood Secondary School. With Soft Close Drawers And Sleek Acrylic Cabinetry, Quartz Countertops. And Standard Samsung Appliances. Modern Under-mounted Sink. Glass-Framed Standing Shower. Open Concept Throughout Kitchen And Living Area. Pristine Roller Blinds. This one-bedroom Has A Wider Floor Plan and Offers A Lot Of Natural Lighting. Secure Underground Parking For Residents And Visitors. 1 Ev-ready Parking. 1Storage Locker.2-5-10 Warranty. Rooftop Amenities. No GST for Frist time buyer from federal government. (id:61048)
Royal LePage Global Force Realty
7171 151 Street
Surrey, British Columbia
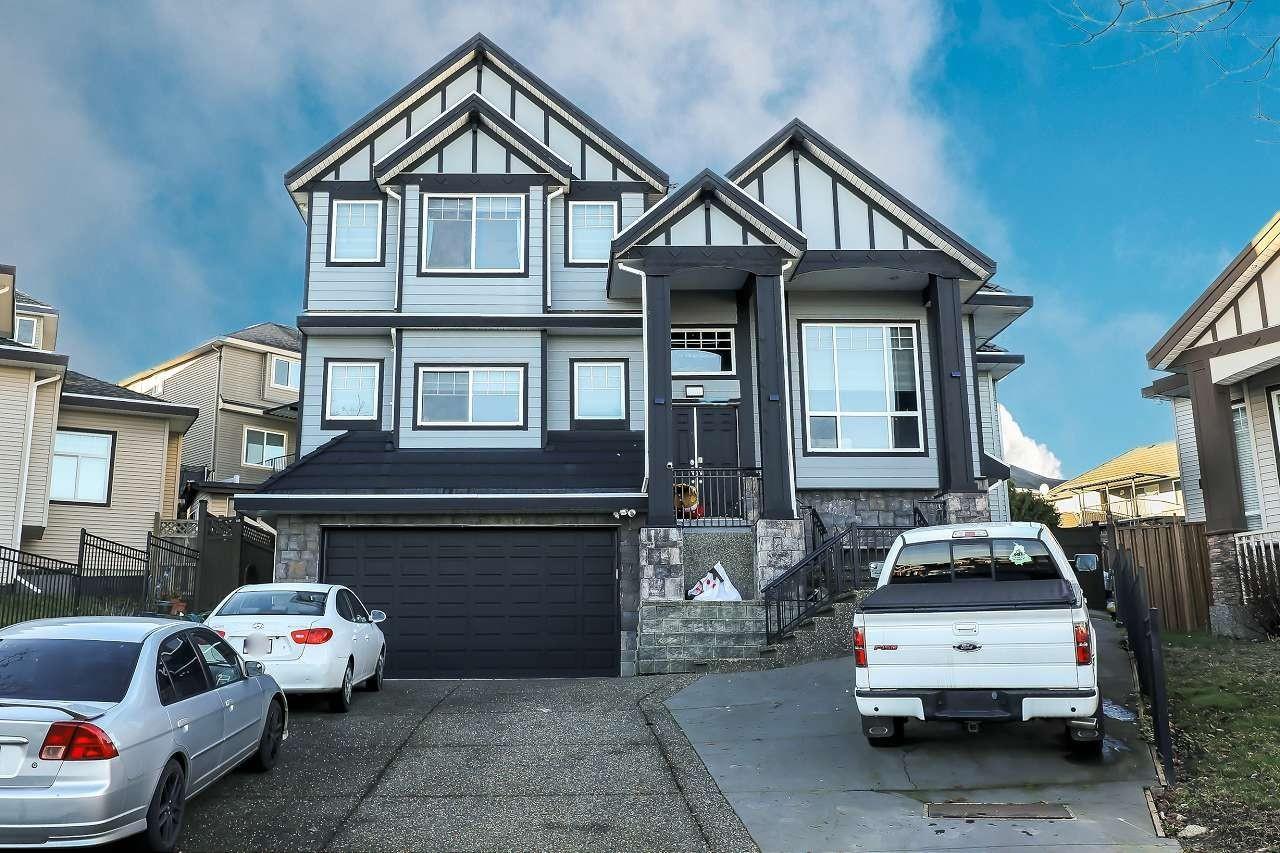
Discover this grand 3-level residence in desirable East Newton. This expansive home offers over 5,600 sq. ft. of living space on a 7,427 sq. ft. lot, featuring 9 bedrooms and 7 bathrooms. The main floor impresses with soaring ceilings and oversized windows in the family room, plus a secondary primary suite. Upstairs, find 4 spacious bedrooms with beautiful valley views. The fully finished walk-out basement includes two self-contained 2-bedroom suites, perfect for extended family or as mortgage helpers. Quality features include hot water radiant heating and a durable tile roof. Ample parking for work vehicles or commercial vans with rear lane access. Located near schools, shopping, and golf, plus easy access to highways and transit. OPEN HOUSE Sunday July 5 from 2-4pm. (id:61048)
6287 148a Street
Surrey, British Columbia
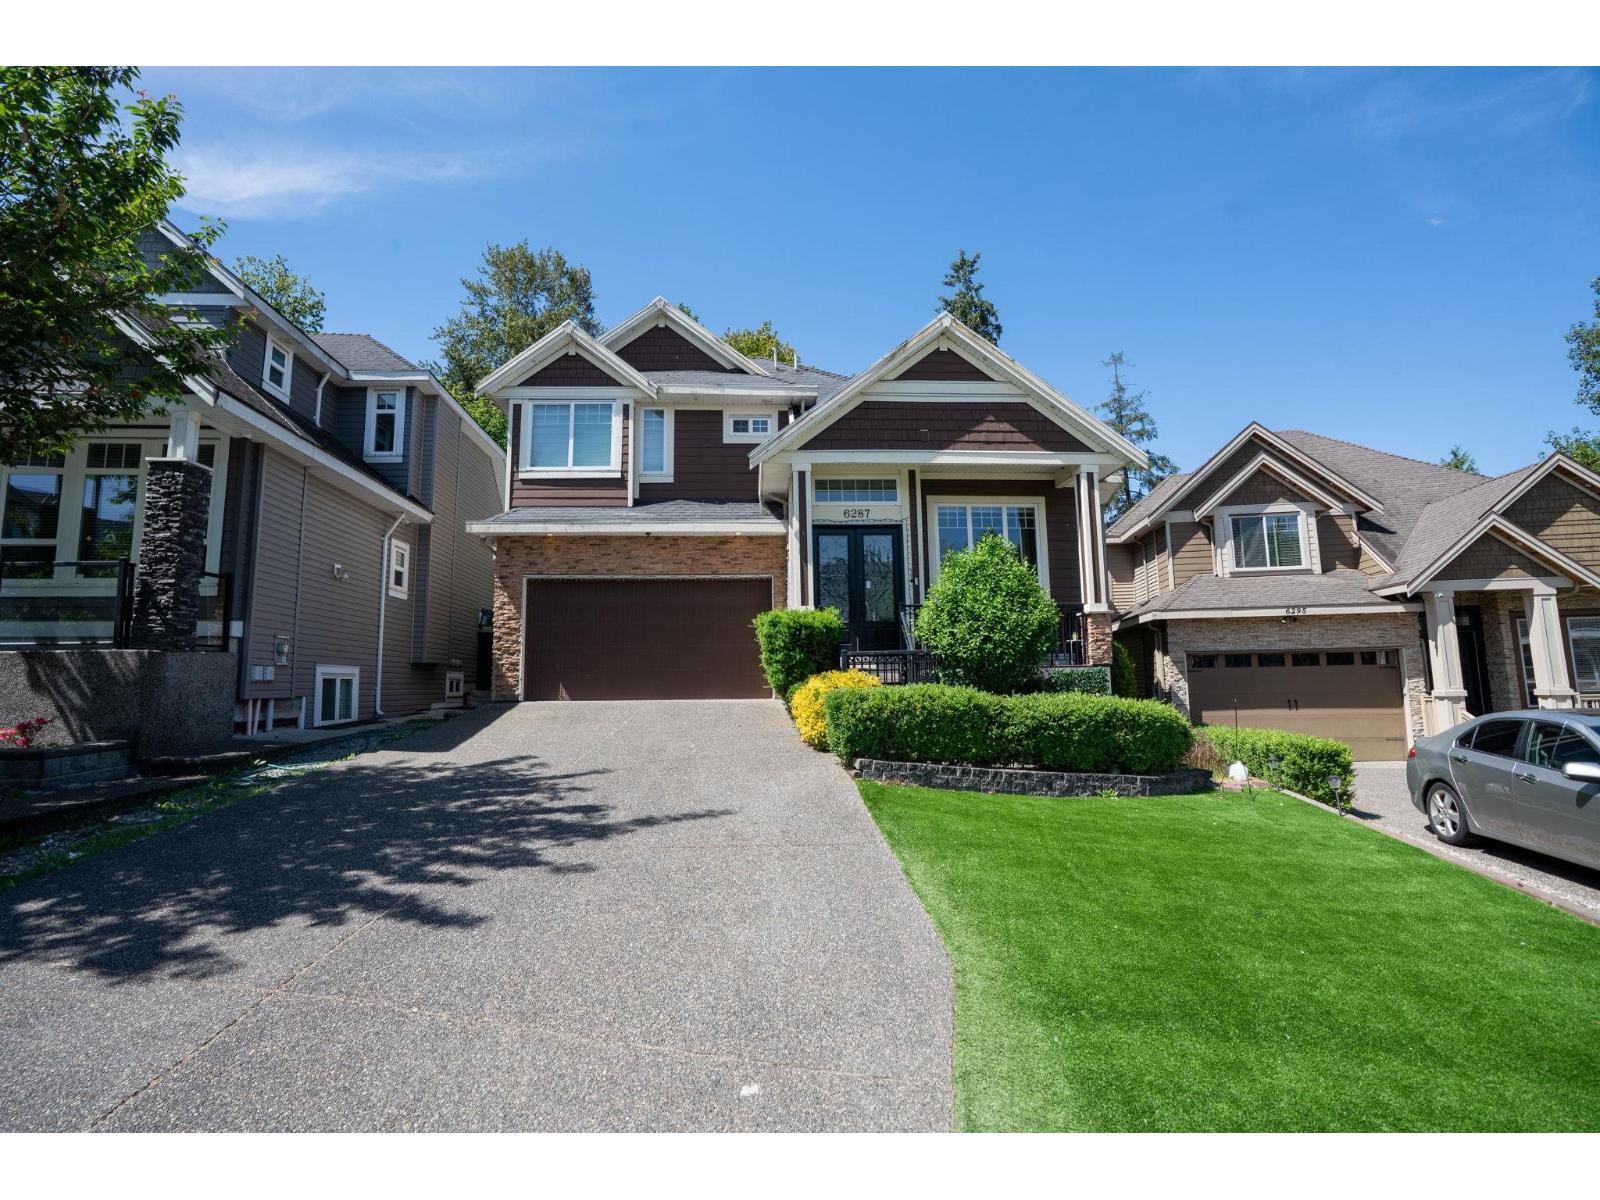
SULLIVAN HEIGHTS OPPORTUNITY! A custom-built family home located in the Sullivan Heights neighborhood, featuring 8 bedrooms and 7 bathrooms. The main floor is designed for effortless living and entertaining, featuring living, family, and formal dining rooms. The main kitchen is equipped with maple cabinetry, stone countertops, a center island, and spice kitchen. Upstairs, the primary bedroom serves as a spacious retreat with its own walk-in closet, and three additional well-sized bedrooms. The basement has a 3-bedroom suite plus a 1-bedroom suite, serving as mortgage helpers. Complete with a double garage, driveway parking for four vehicles, and fenced yard, this home is close to top-tier schools, shopping, and transit. Schedule your viewing today! OPEN HOUSE Sunday July 5 from 2-4 pm. (id:61048)
36 16318 82 Avenue
Surrey, British Columbia
Beautifully updated corner unit offers a functional floor plan with a fully finished basement and has been extensively renovated with brand-new laminate flooring and fresh paint throughout, making it truly move-in ready. Featuring 4 spacious bedrooms and 3 bathrooms, it's ideal for growing families. Extra windows throughout provide an abundance of natural light, enhanced by desirable south-facing exposure. Includes a Level 2 EV charger for added convenience. Walking distance to Walnut Road Elementary and Fleetwood Park Secondary, close to the Surrey Sports & Leisure Complex, Walnut Park, and the future SkyTrain station. Recent updates include new laminate flooring and fresh interior paint throughout, hot water tank (2021), refrigerator, washer, dryer & stove (2022), and garburator (2025). (id:61048)
1722 145a Street
Surrey, British Columbia
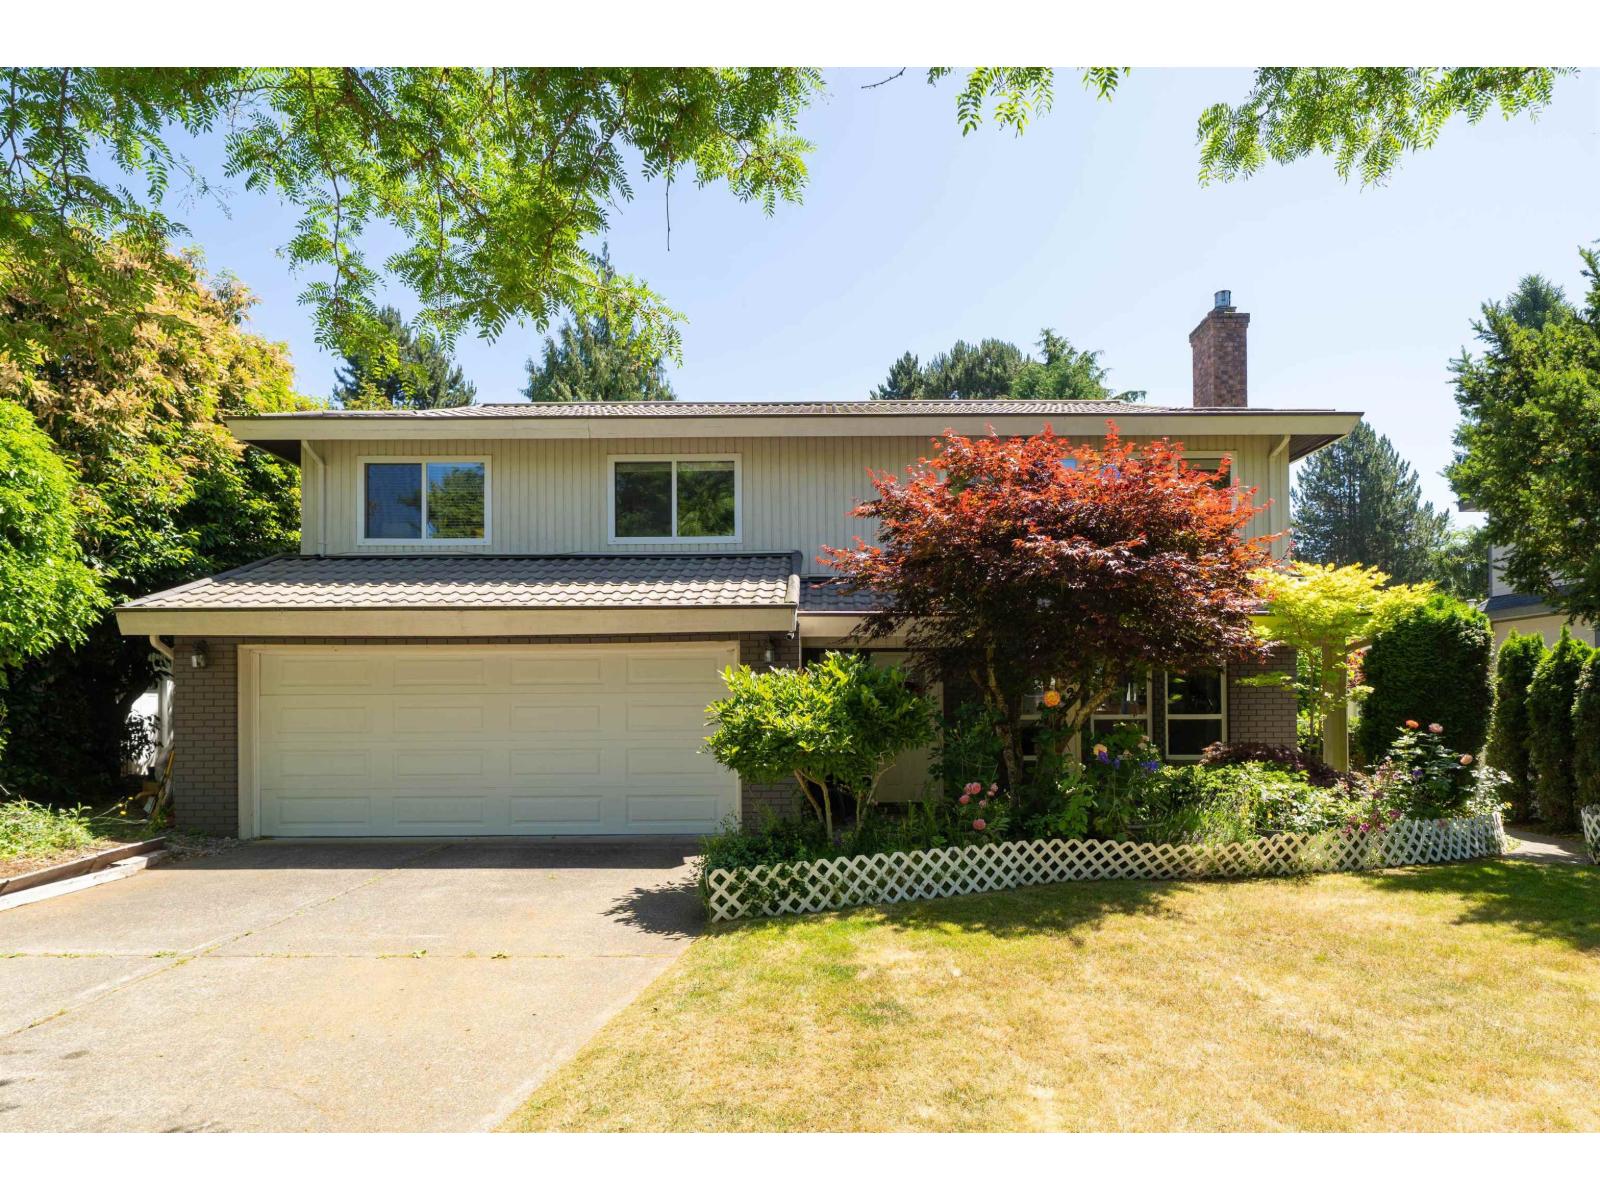
Prime Location in Sunnyside Park. This home has been fully renovated from top to bottom and is meticulously maintained, move-in condition. This 2 story home offers a fantastic floor plan featuring 5 bed/3 bath 2853sf of living space on 8972 sf lot. Enjoy upstairs 3 bed /2 bath and formal living, dining areas to the bright eat-in kitchen, overlooking a spacious east-facing private backyard, downstairs with separate entrance, have 2 beds/1 bath, sun-filled kitchen with massive quartz island, stainless steel appliances and large windows enjoying the garden. The park-like- blooming rose garden features a massive wooden deck with a gazebo for BBQs, dining, and play. Steps to to parks, shopping, and transit, and short walk to Semiahmoo High and H.T Elem. A must see. Easy to show. (id:61048)
15499 91a Avenue
Surrey, British Columbia
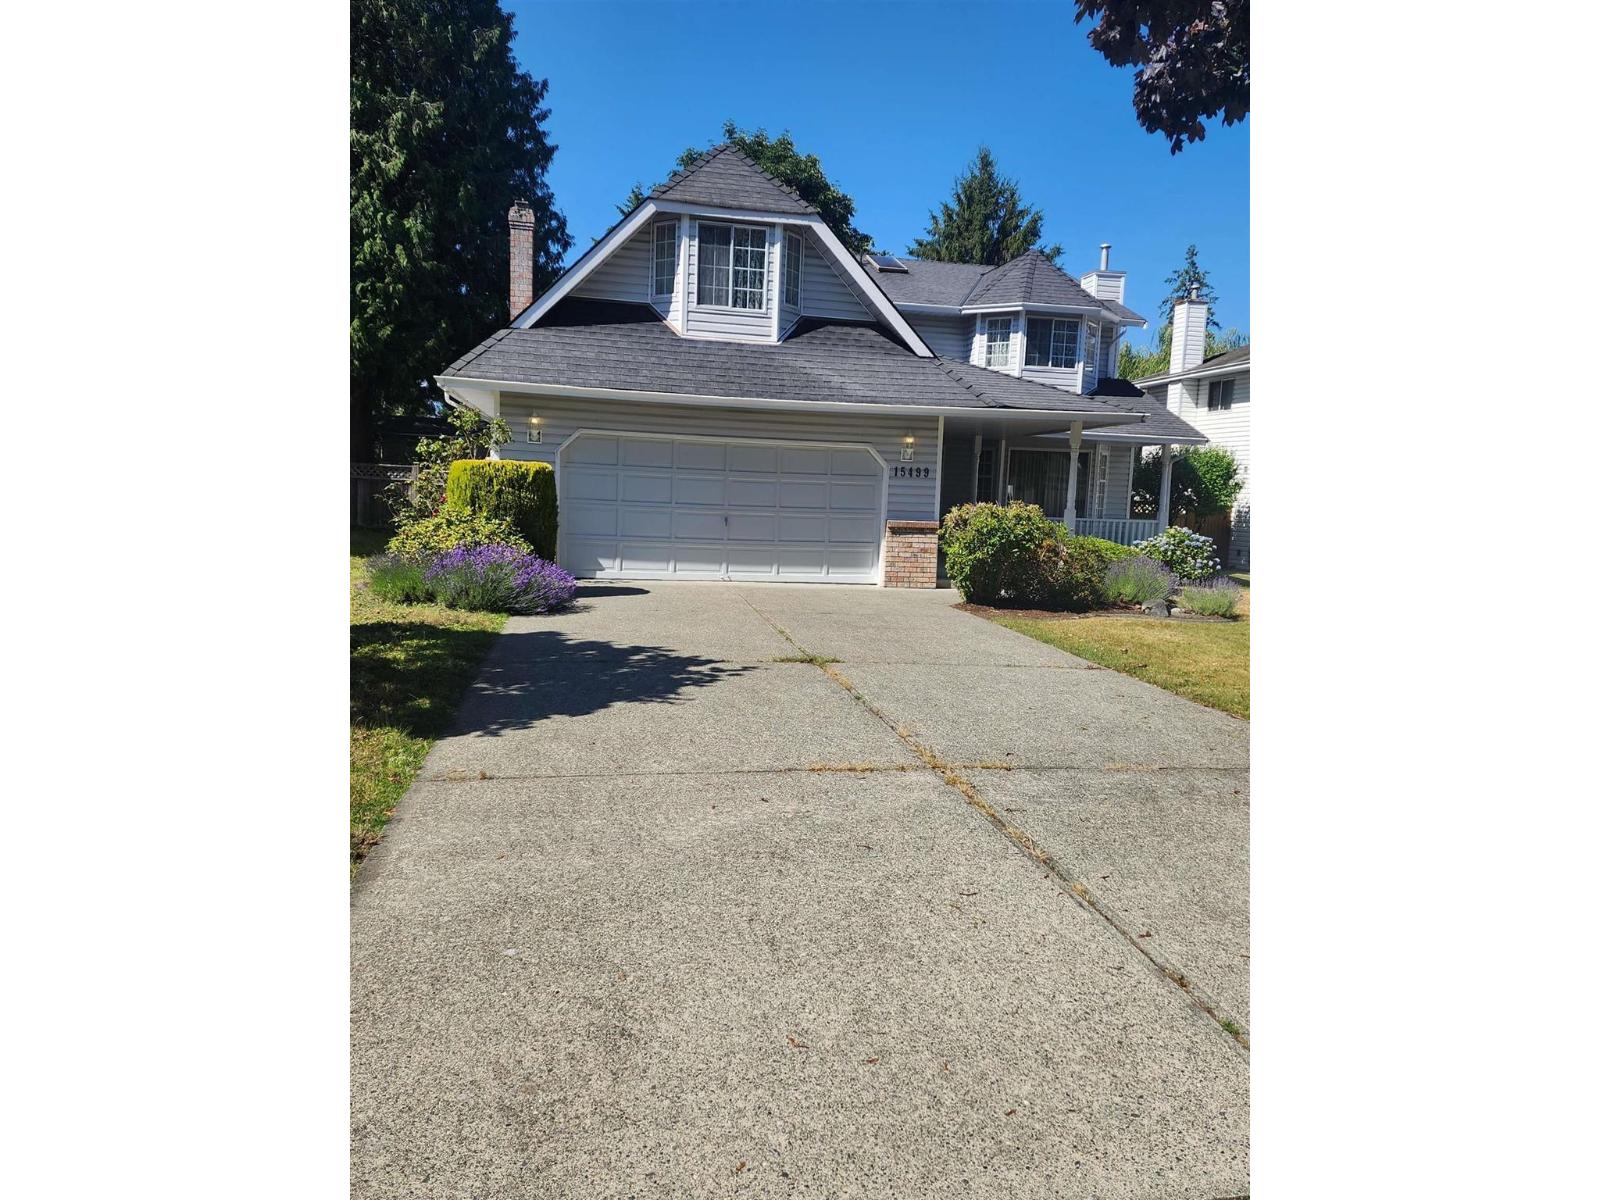
Discover an inviting home ready for you at 15499 91A AVENUE, Surrey, BC, CA. This residential property, presenting a traditional exterior architectural style, offers a seamless transition into a life of comfort and convenience. The kitchen, designed with a functional G-shaped layout, features a peninsula, providing ample counter space for culinary endeavors and casual dining. Adjacent to this, the living room welcomes you with the warmth and timeless appeal of hardwood flooring, creating an ideal setting for relaxation or entertaining. One of the bathrooms offers the convenience and modern appeal of a walk-in shower. A private sanctuary awaits in one of the bedrooms, complete with an ensuite bathroom for ultimate privacy and a walk-in closet, providing generous storage. (id:61048)
49 19760 55 Avenue
Langley, British Columbia
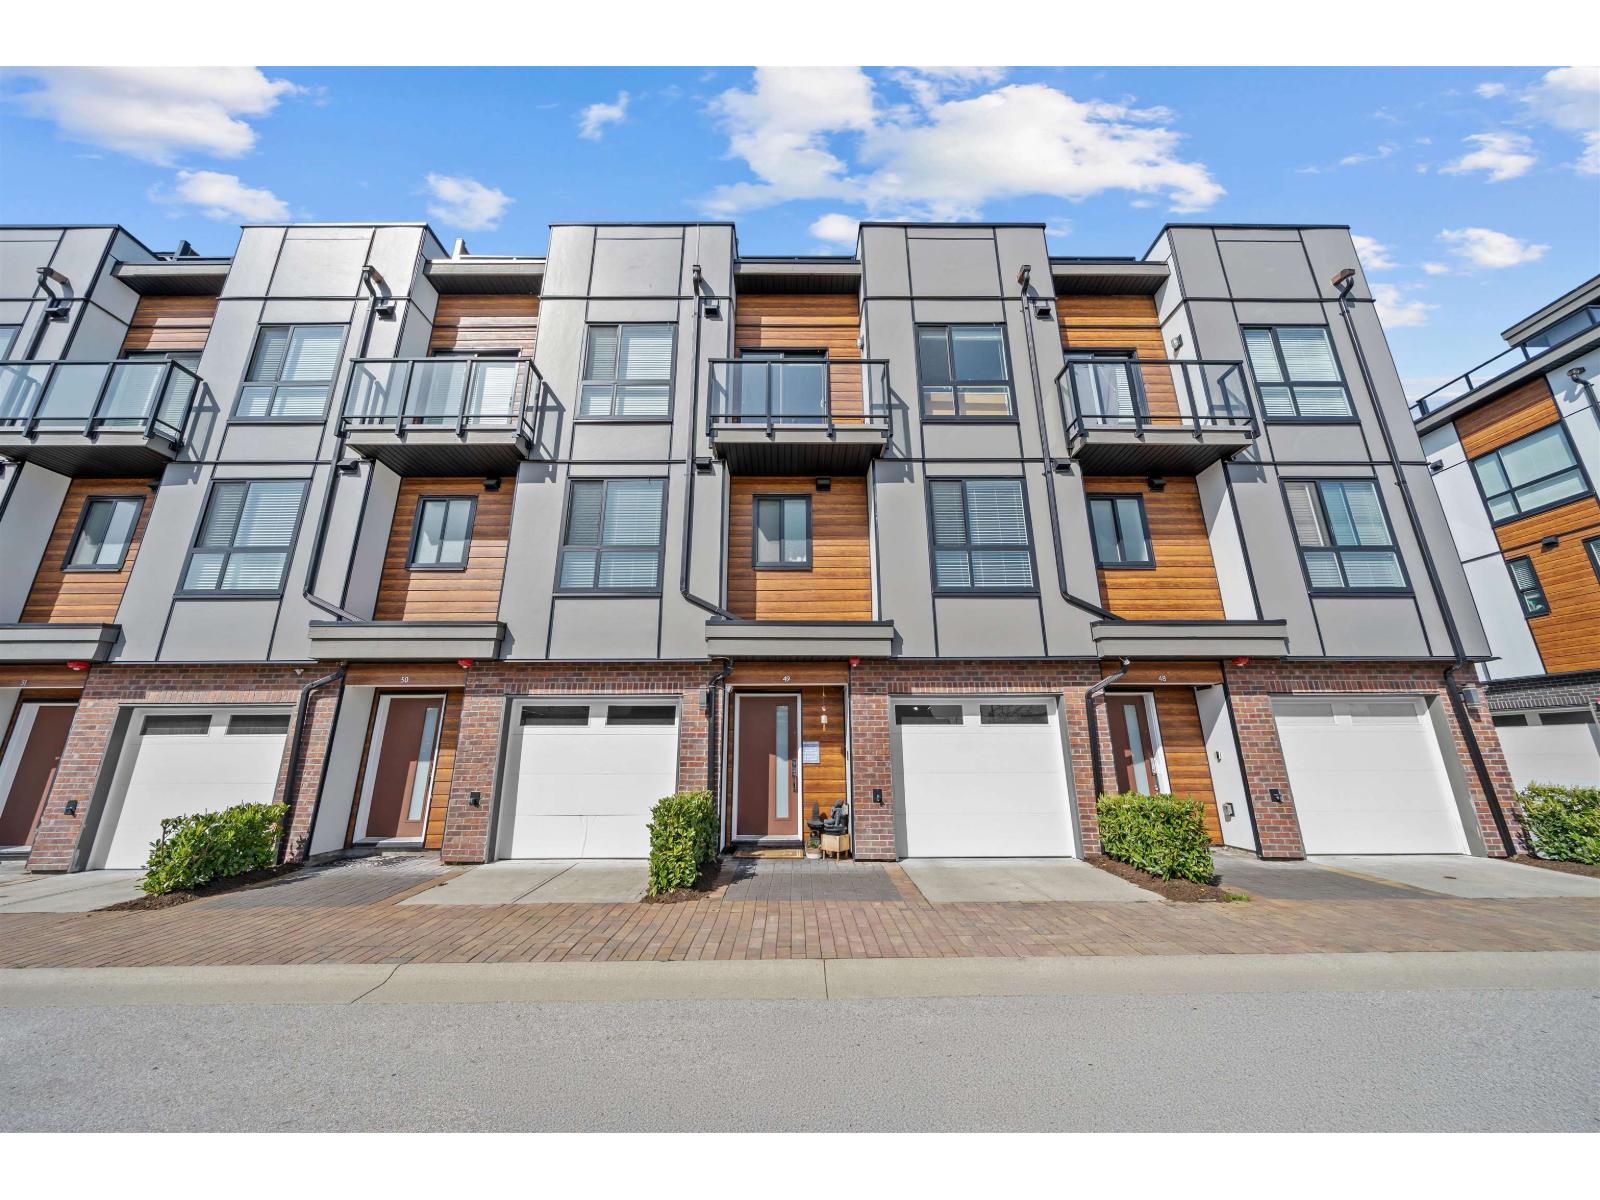
Welcome to this stylishly upgraded 3-storey townhouse in a prime central Langley location! This modern 2021-built home offers open-concept living with 3 beds and 2.5 baths, featuring 9' ceilings, A/C, and refined custom upgrades including feature walls, ceiling beams, and epoxy garage flooring. Spacious kitchen with island flows into defined dining and living areas. Enjoy a private fenced yard, balcony off the bedroom, and an impressive rooftop deck with city & neighbourhood views, perfect for entertaining or unwinding. Bright, sun-filled interiors, functional layout, walk-in closet in the primary, and ample storage throughout, plus a tandem 2-car garage. Ideally located minutes to Willowbrook Mall, retail shops, recreation centre, parks, trails, Hwy 10, the U.S. border, & future SkyTrain. (id:61048)
82 7381 Preston Boulevard
Mission, British Columbia
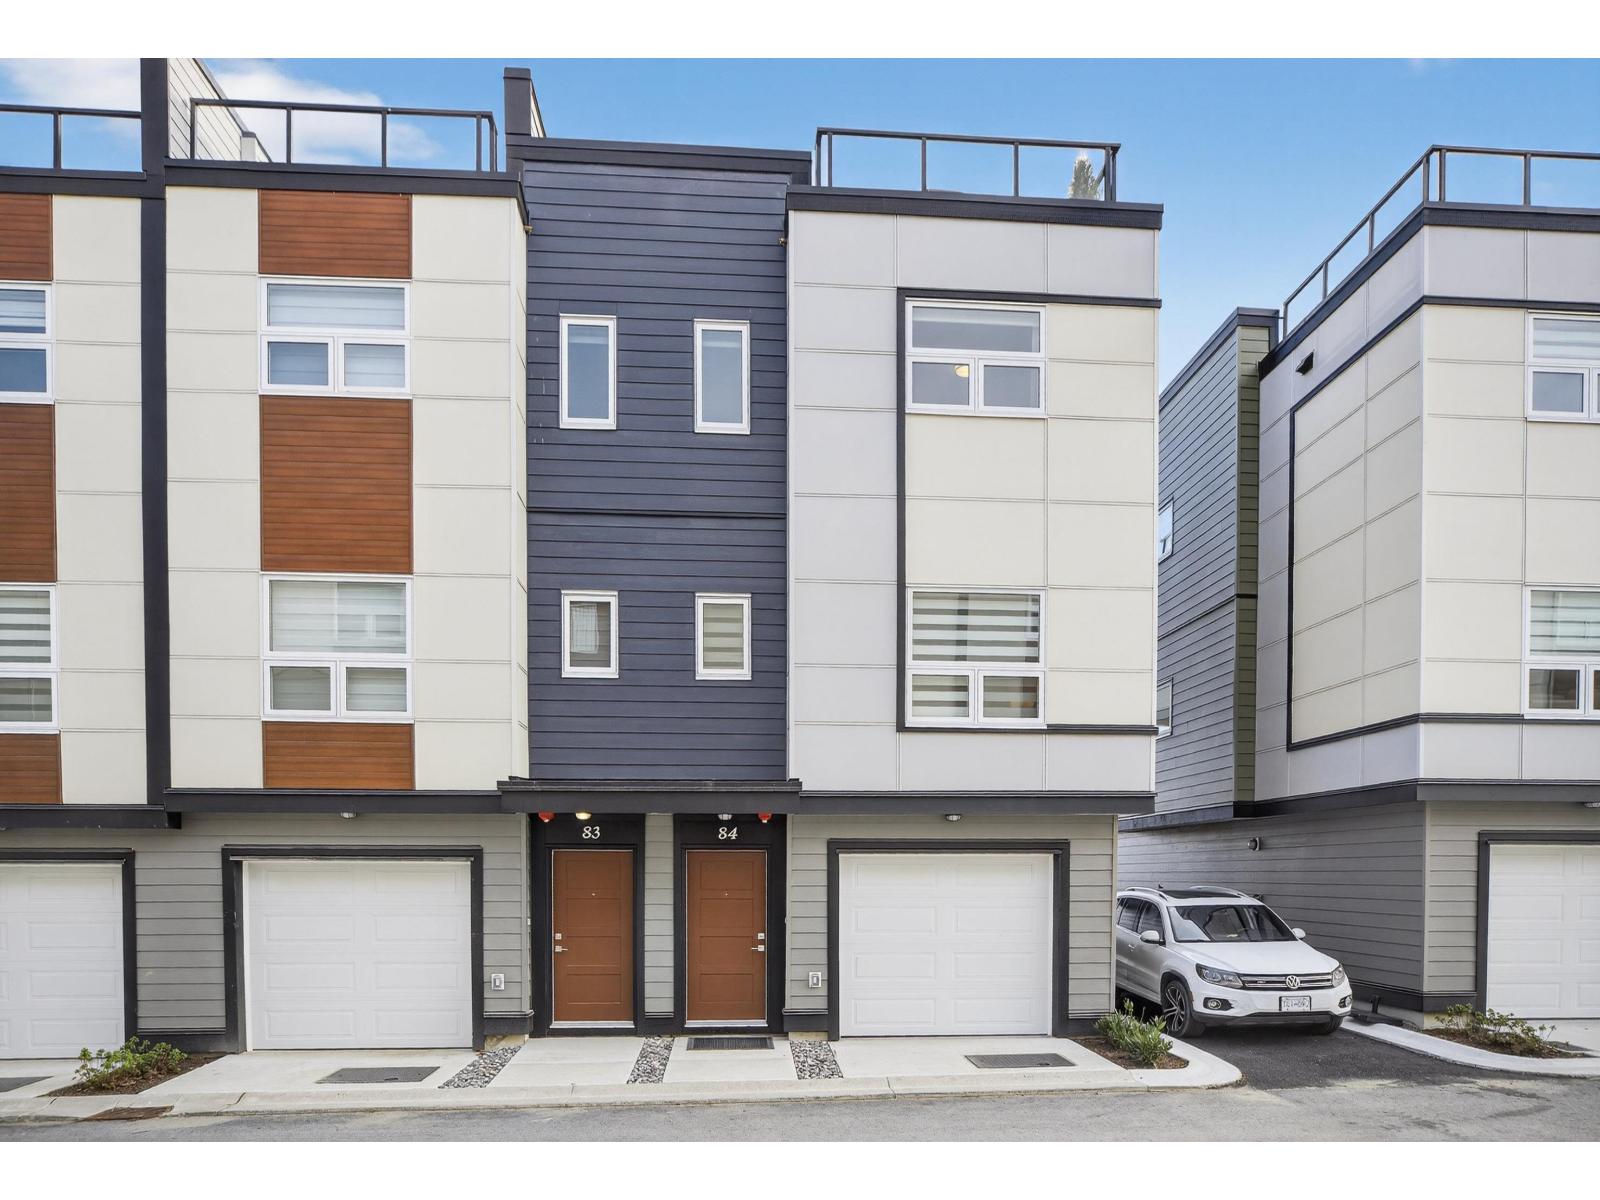
ROOFTOP DECKS engineered for hot tubs w/ Mnt/River/Valley views! SKYVIEW Townhomes. Where modern design meets elevated living in the heart of Mission. HISTORIC & prime location! Large 3-bed, 3-bath. Enjoy open living w/ spacious island perfect for entertaining. The primary bdrm includes ensuite & walk-in closet, double tandem garage in plan B (side-by-side in plan A) Lots of space for storage & prkng. 86% wlkng score! Shops, schools, downtown Mission, the West Coast Express commuter train & the river front marina! EV Charger plugs roughed-in the garages. Yards! SKyview Club house: Gym, Games rm, Board rm. 35 yr Amortization mortgages offered. Virtual link to register & book a viewing or Show Homes Open 12-4pm Sat & Sun! Phases 1 & 2 ONLY $5K DEPOSITS! Energy efficient homes! MOVE IN READY! (id:61048)
607 15739 Fraser Highway
Surrey, British Columbia
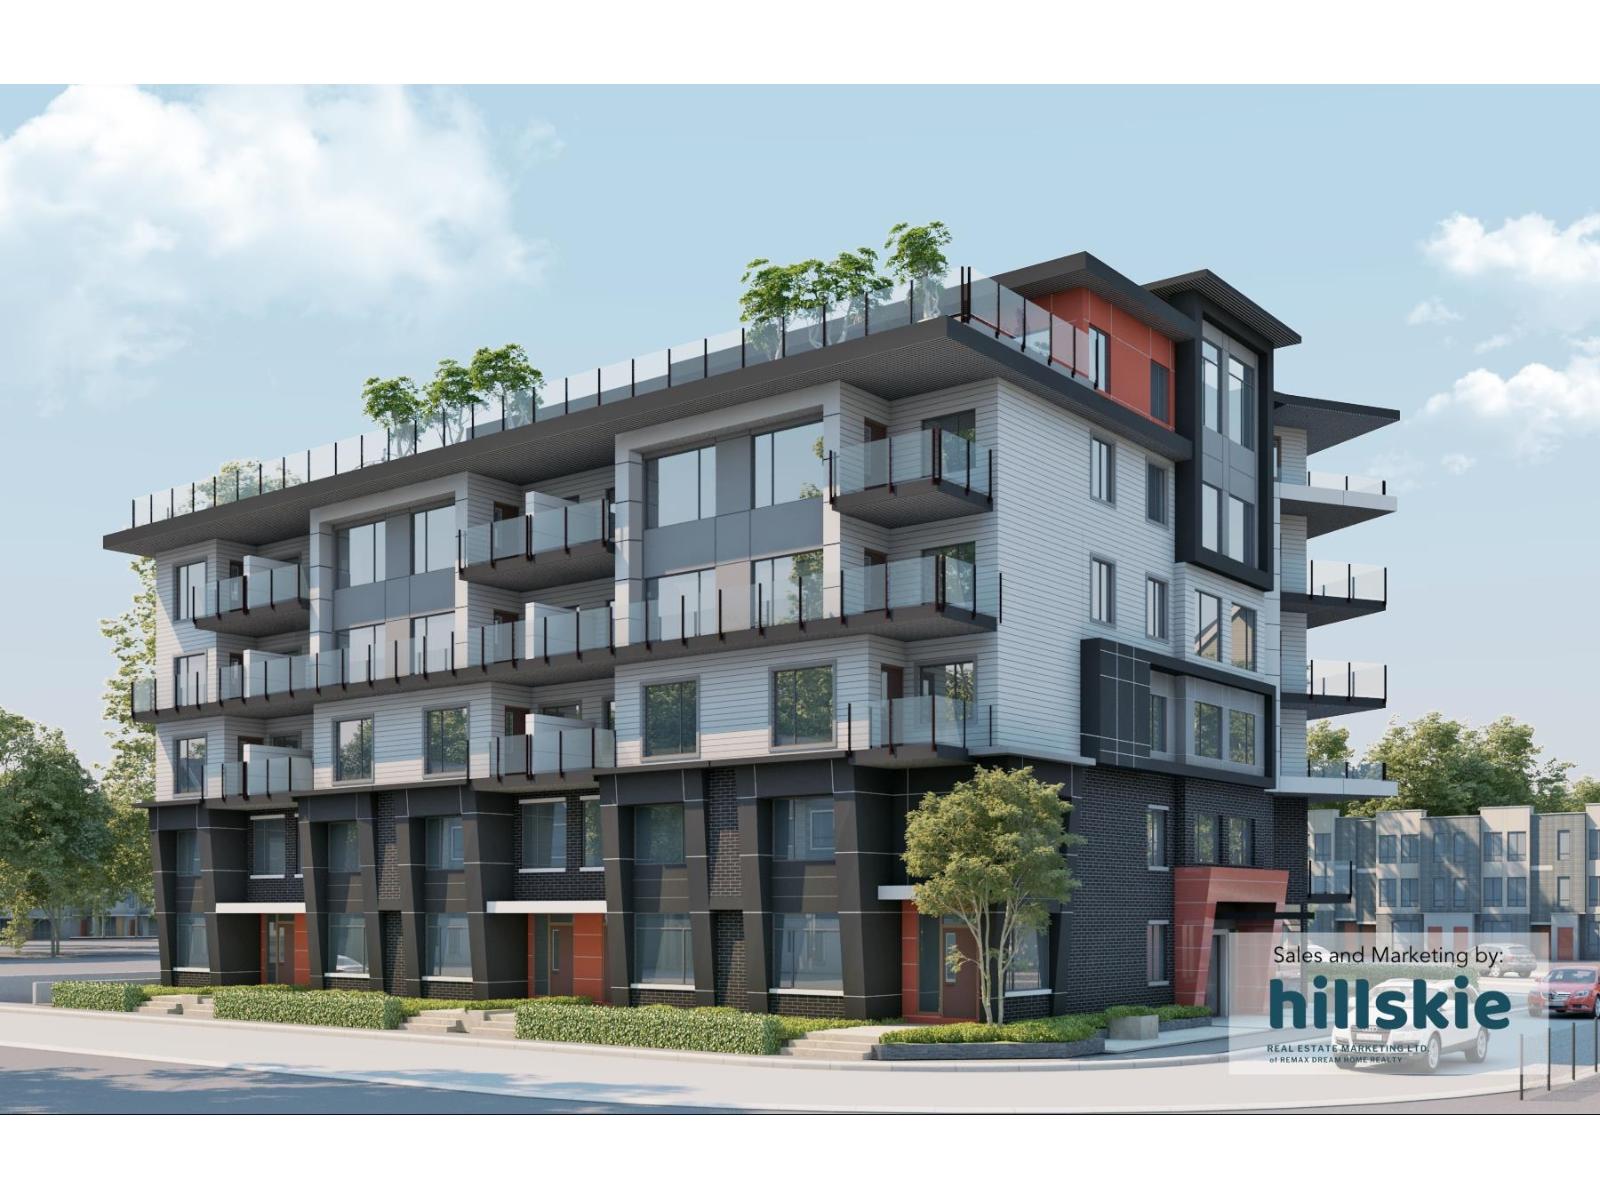
Location, Location, Location! Future Skytrain Fleetwood. Amenities-rich Community And High-ranking Schools. Walk Distance To Popular Francis Park And Surrey Library, Frost Road Elementary School, Holy Cross Regional High School & Surrey Christian School, Fleetwood Secondary School. With Soft Close Drawers And Sleek Acrylic Cabinetry, Quartz Countertops. And Standard Samsung Appliances. Modern Under-mounted Sink. Built-in Towel Storage Rack In Bathroom, Glass-Framed Standing Shower. Open Concept Throughout Kitchen And Living Area. Pristine Roller Blinds. This junior 2-bedroom Has A Wider Floor Plan and Offers A Lot Of Natural Lighting. 1 Secure Underground Ev-ready Parking Spot and Storage Lockers.2-5-10 Warranty. Rooftop Amenities. No GST for first time Buyers. (id:61048)
Royal LePage Global Force Realty
5751 246b Street
Langley, British Columbia
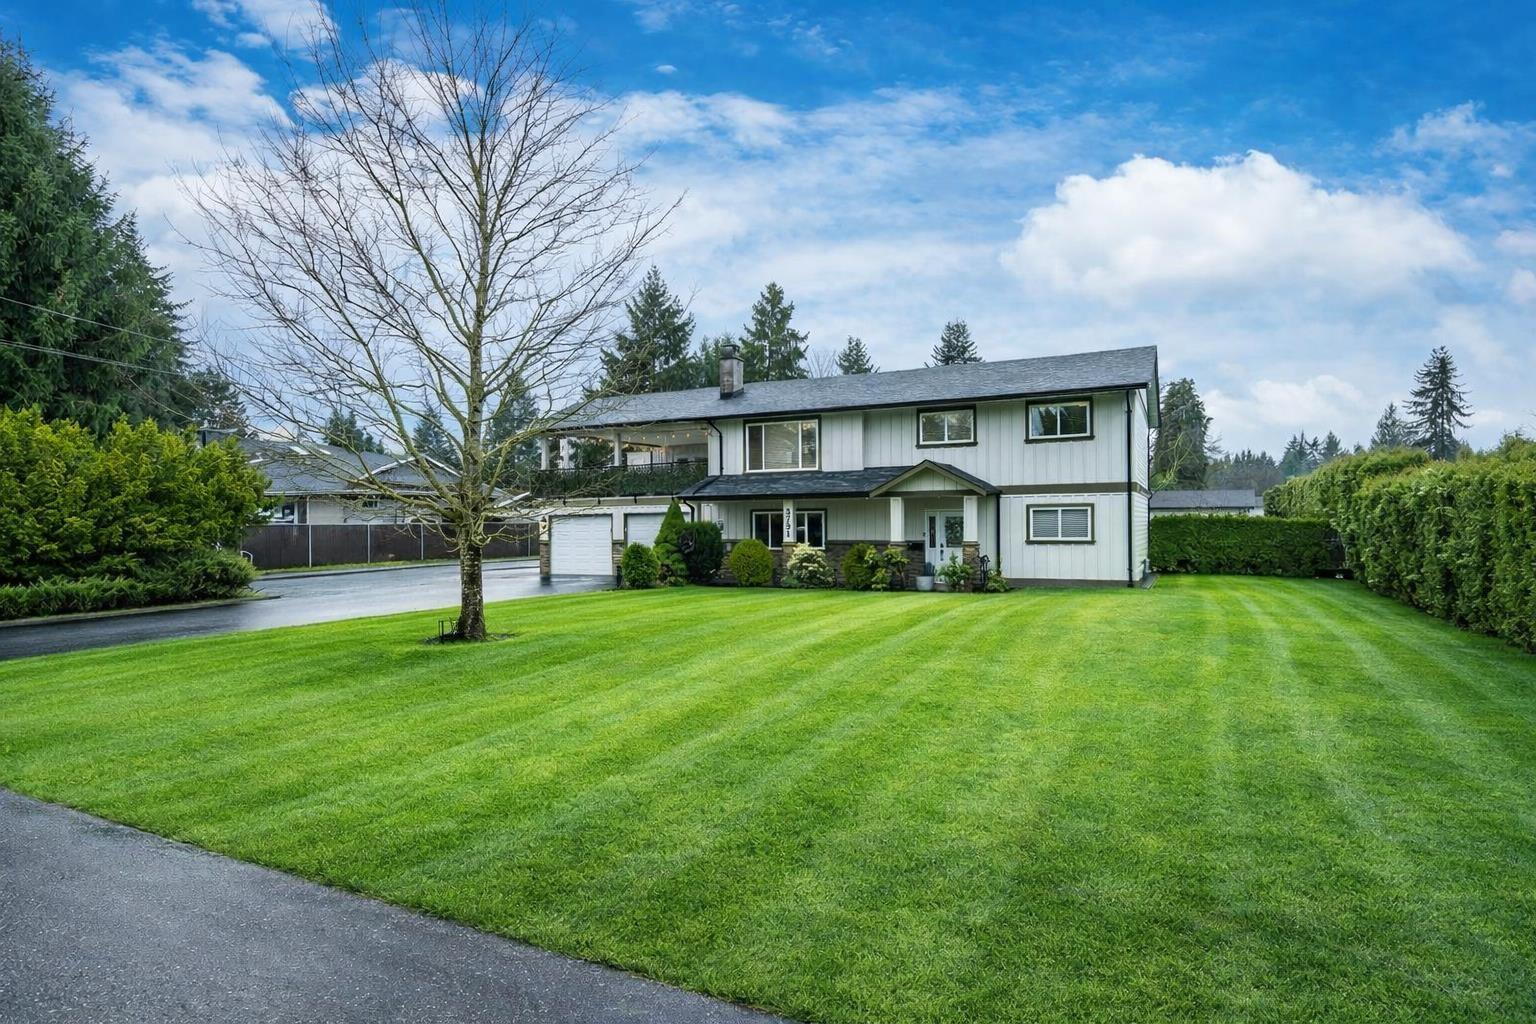
NEW PRICE $2,098,000 Welcome home! This beautifully renovated Salmon River gem resides on a 19,000 sq. ft. lot, offering over 3,000 sq. ft. of stylish living! This 7-bed, 4-bath home is the perfect blend of modern updates and flexibility. Ideal for multi-generational living or income potential with a bright 1-bed legal suite plus a 2-bed in-law suite with room for the whole family. A detached garage and bonus space for a home-based business or hobbies. On city water in a prime location. Move-in ready with endless possibilities - don't miss this one! (id:61048)
59 6887 204a Street
Langley, British Columbia
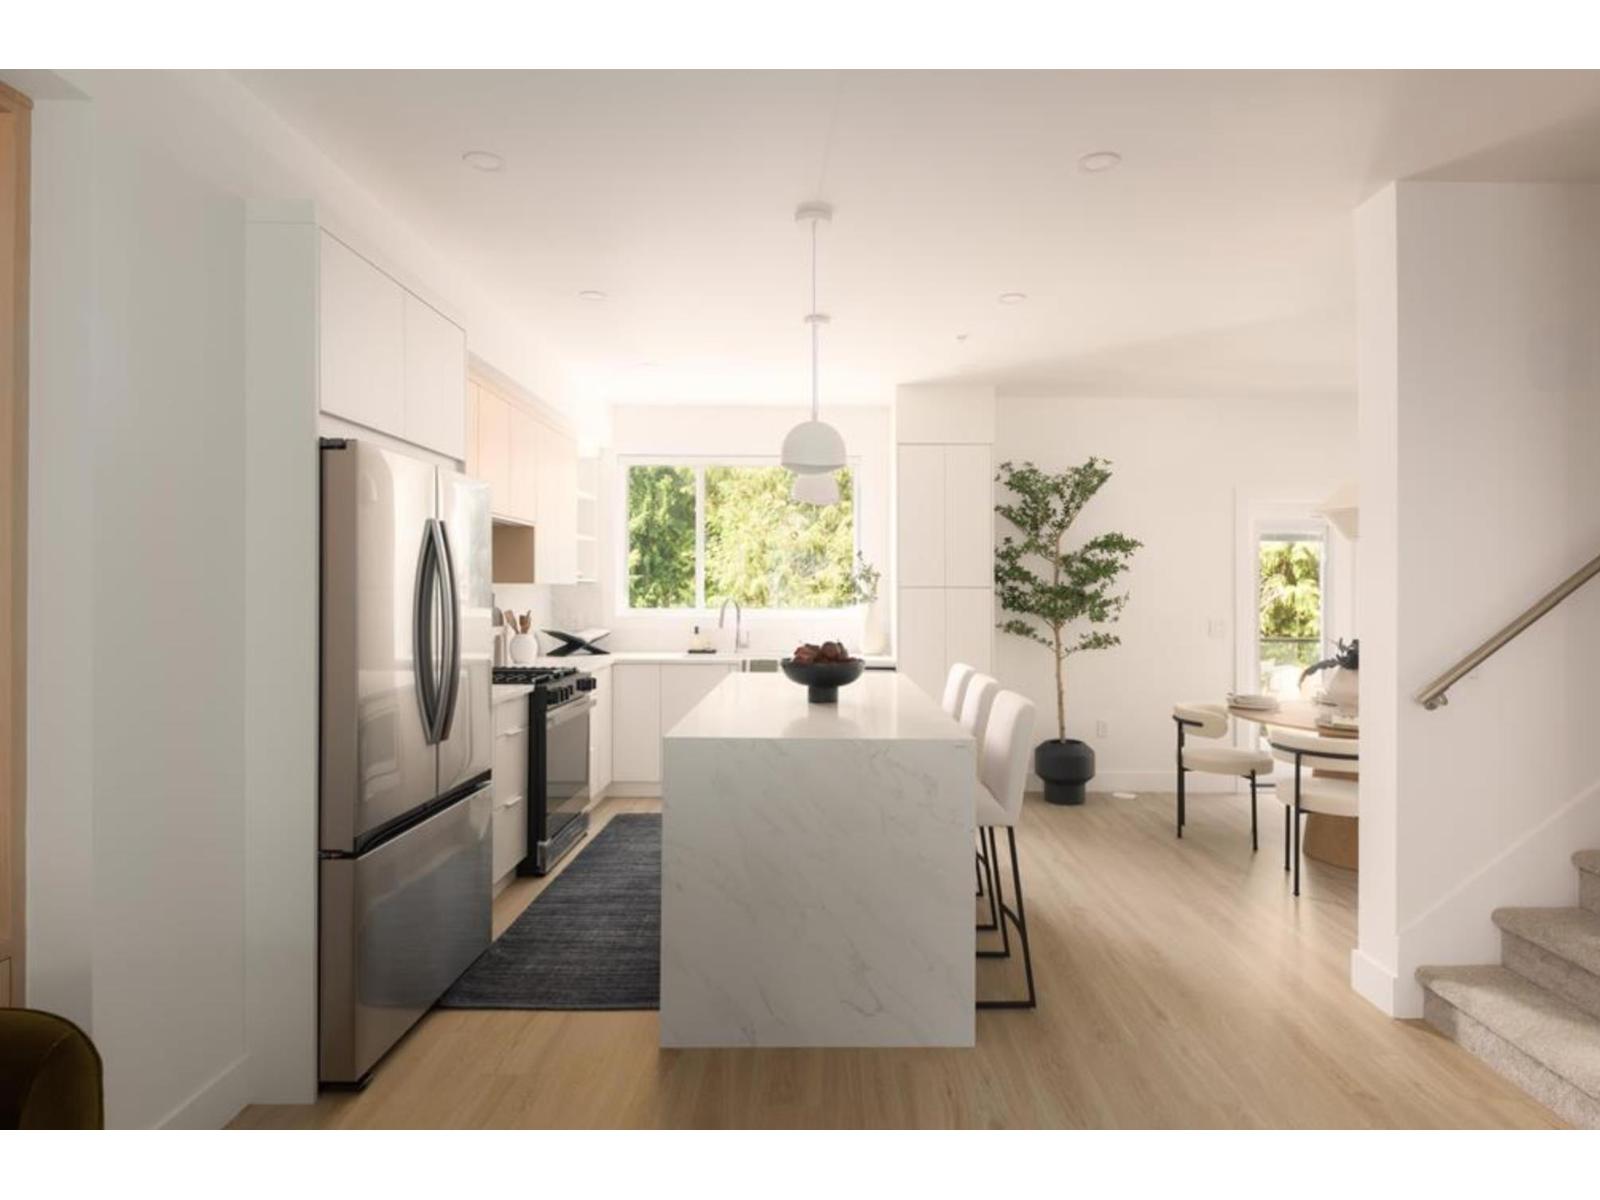
WHAT YOU'VE BEEN WAITING FOR IS HERE! Where natural tranquility and vibrant urban living come together in a family oriented community. Gradience is more than an address - it's a place to flourish. Nestled on a scenic hillside, this collection of 62 three and four bedroom townhomes blend modern living with suburban comfort and outdoor serenity. Thoughtfully designed interiors, welcoming shared spaces, and a central courtyard create opportunities to connect, unwind and grow. Just moments from Langley's shops, restaurants, parks, and schools. Gradience is the perfect place to call home. (id:61048)
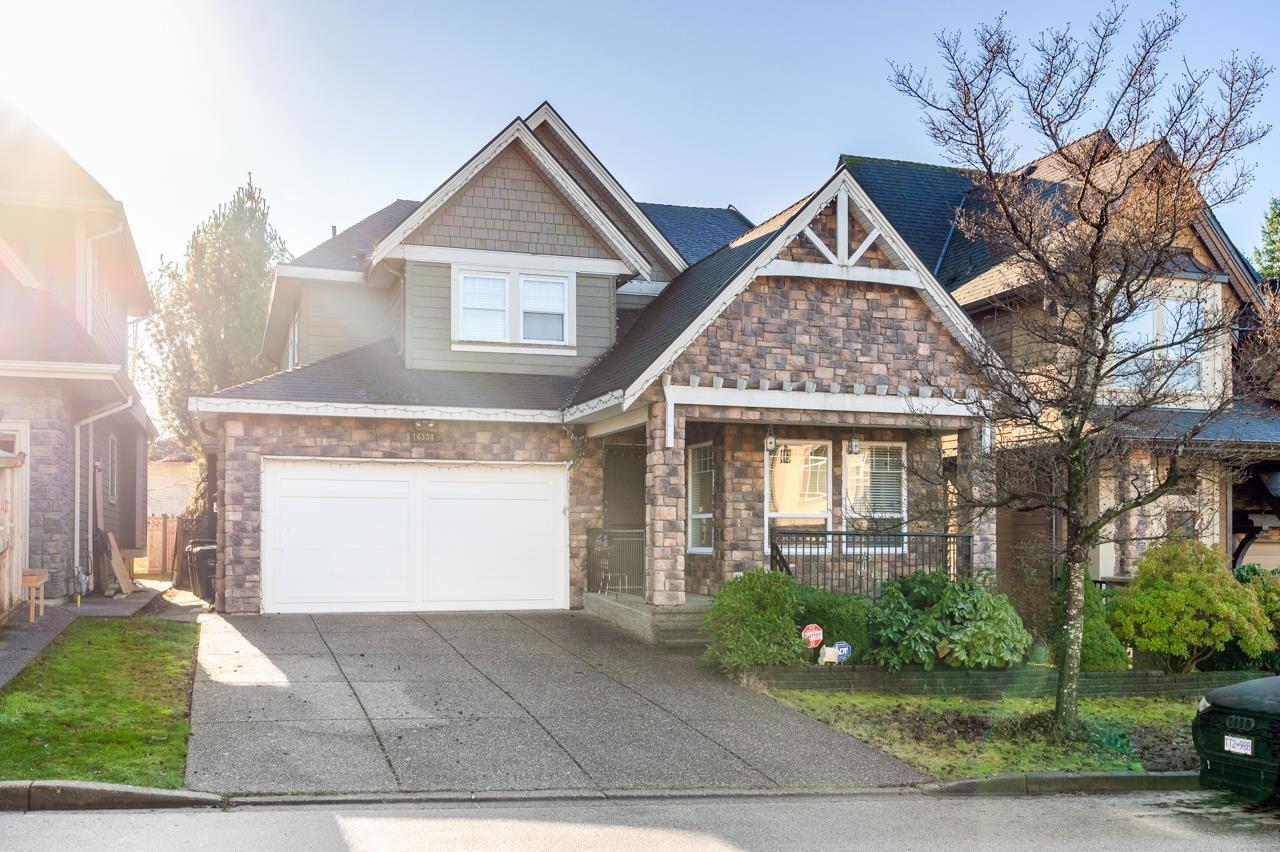
16334 25 Avenue
Surrey, British Columbia
This beautifully crafted home is located in a quite cul-de-sac in the Morgan Heights neighborhood in South Surrey. It's on a 3,750 sgft size lot, and 3,445 sgft living space, with 6 bedrooms and 5 bathrooms in total. The house is on a north and south facing with south facing back yard. Excellent floorplan, family room and kitchen are open, extra room on the main floor, ideal for office or a 7th bedroom. Upstairs has 4 Bedrooms and 3 bathroom, a perfect family home. Basement has a one bedroom suite, (could be converted to 3 bedrooms), ideally for in-laws or mortgage helper. Maple cabinets, hard wood flooring. Convenient location, walking distance to shopping, school. School catchments are Grandview Heights Secondary &Pacific Heights Elementary. (id:61048)
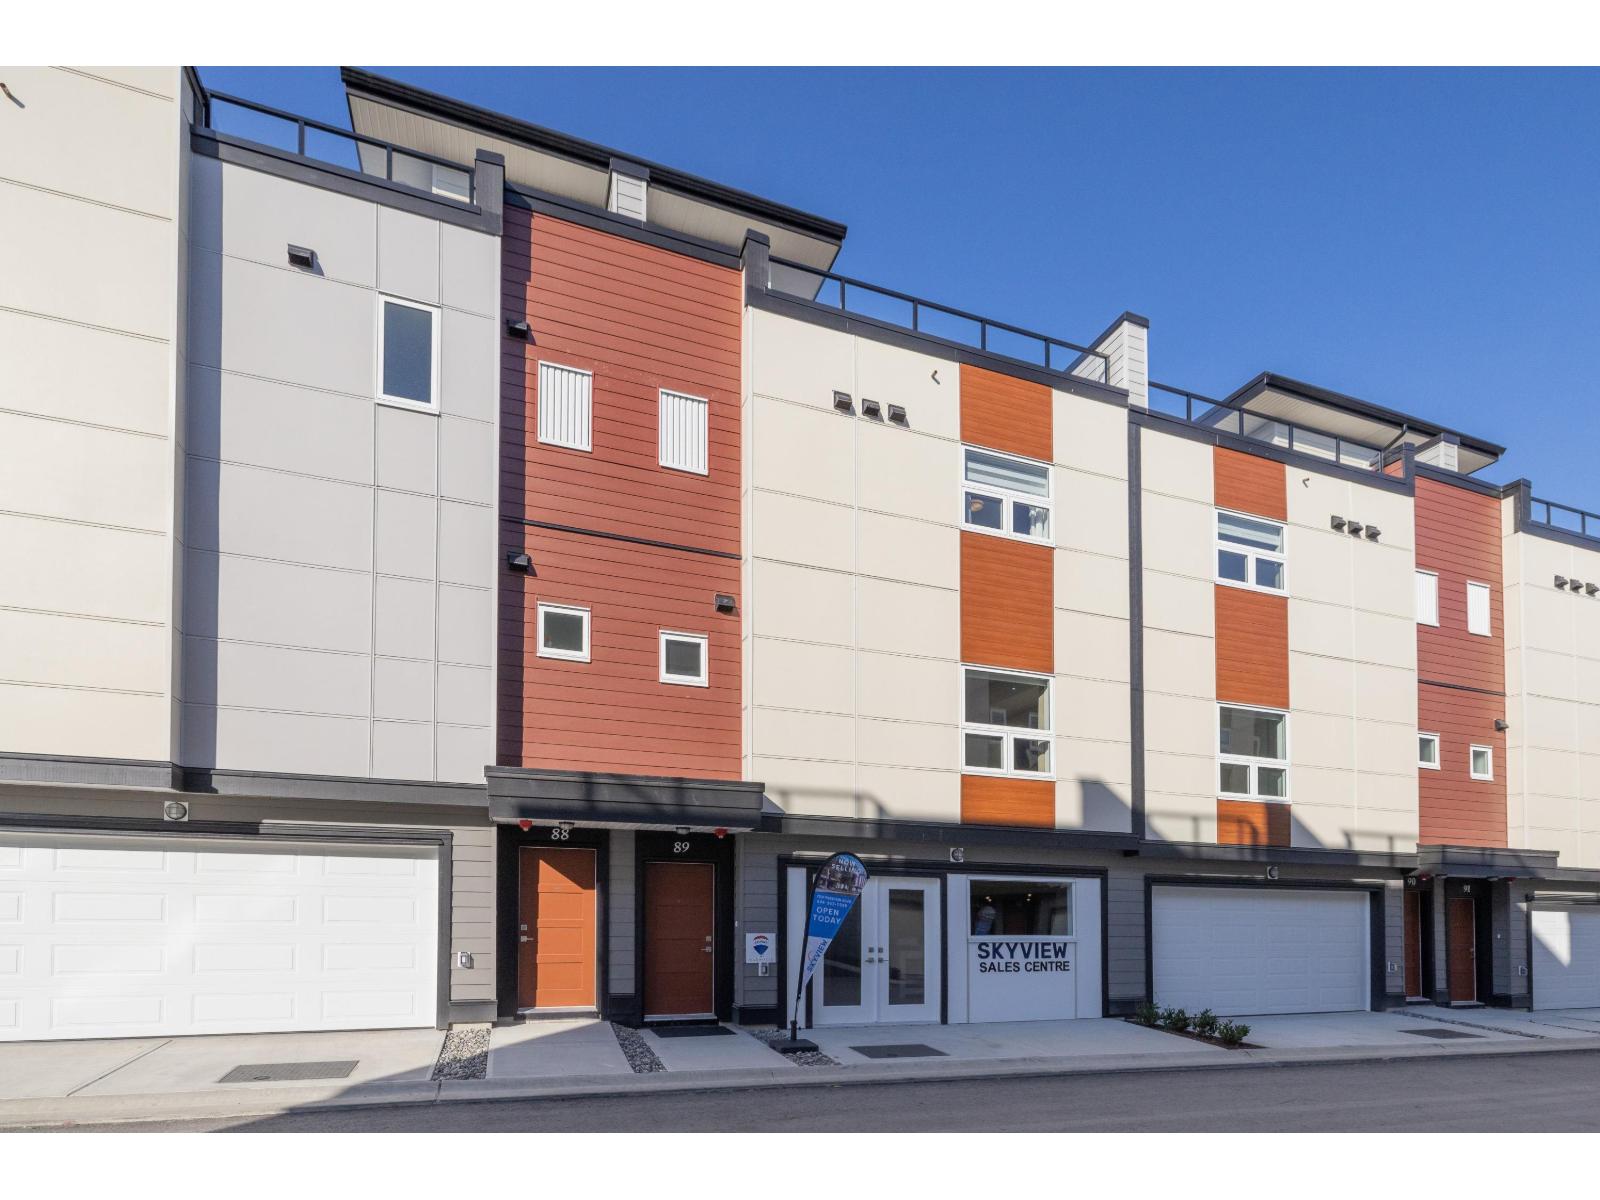
91 7381 Preston Boulevard
Mission, British Columbia
ROOFTOP DECKS engineered for hot tubs w/ Mnt/River/Valley views! SKYVIEW Townhomes. Where modern design meets elevated living in the heart of Mission. HISTORIC & prime location! Large 3-bed, 3-bath. Enjoy open living w/ spacious island perfect for entertaining plus a walk-out yard off the kitchen, ideal for indoor-outdoor living. The primary bdrm includes ensuite & walk-in closet, double side-by-side garage in this Plan A w/ Den/office space at the back. 86% wlkng score! Shops, schools w/ short drive to downtown Mission, the West Coast Express commuter train & the riverfront marina! 35 yr amortization mortgages offered. Show Homes Open Thurs-Sun 12-4pm. PHASES 1 & 2 GET FREE A/C UNITS & ONLY $5K DEPOSITS! QUICK POSSESSION! MOVE IN WITHIN 30 DAYS! Virtual link to register for more info! (id:61048)
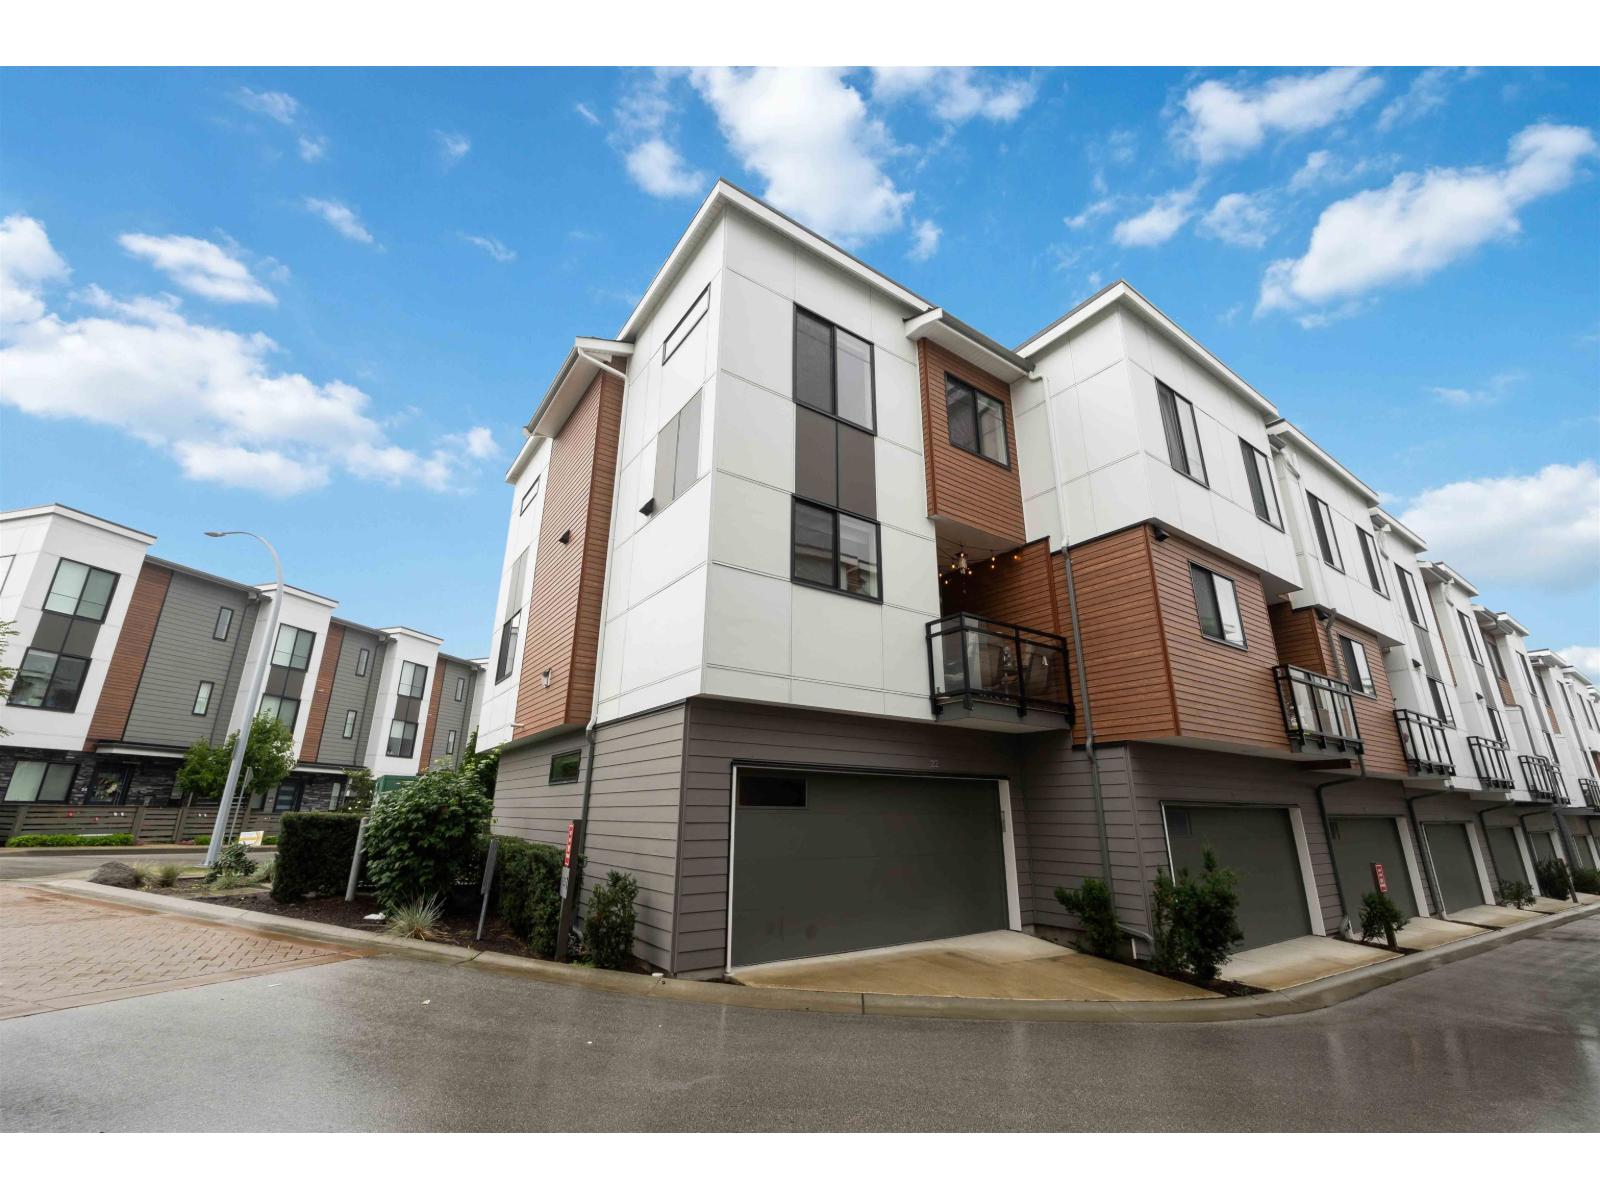
22 1639 162 Street
Surrey, British Columbia
Welcome to Horizon - one of the most sought-after communities in Grandview Heights! This stunning 1,470 sq.ft. 4-bedroom corner townhome was one of featured SHOWHOMES and comes loaded with exceptional upgrades. Enjoy a spacious, thoughtfully designed layout with 9' ceilings, premium stainless steel appliances, durable plank flooring, and unique built-in features. The designer dining room light fixture adds an elegant touch exclusive to this home. Relax in spa-inspired bathrooms, and take in the abundance of natural light through oversized corner windows. With plenty of storage space, a functional den, and still covered under the new home warranty, this home offers unbeatable value. (id:61048)
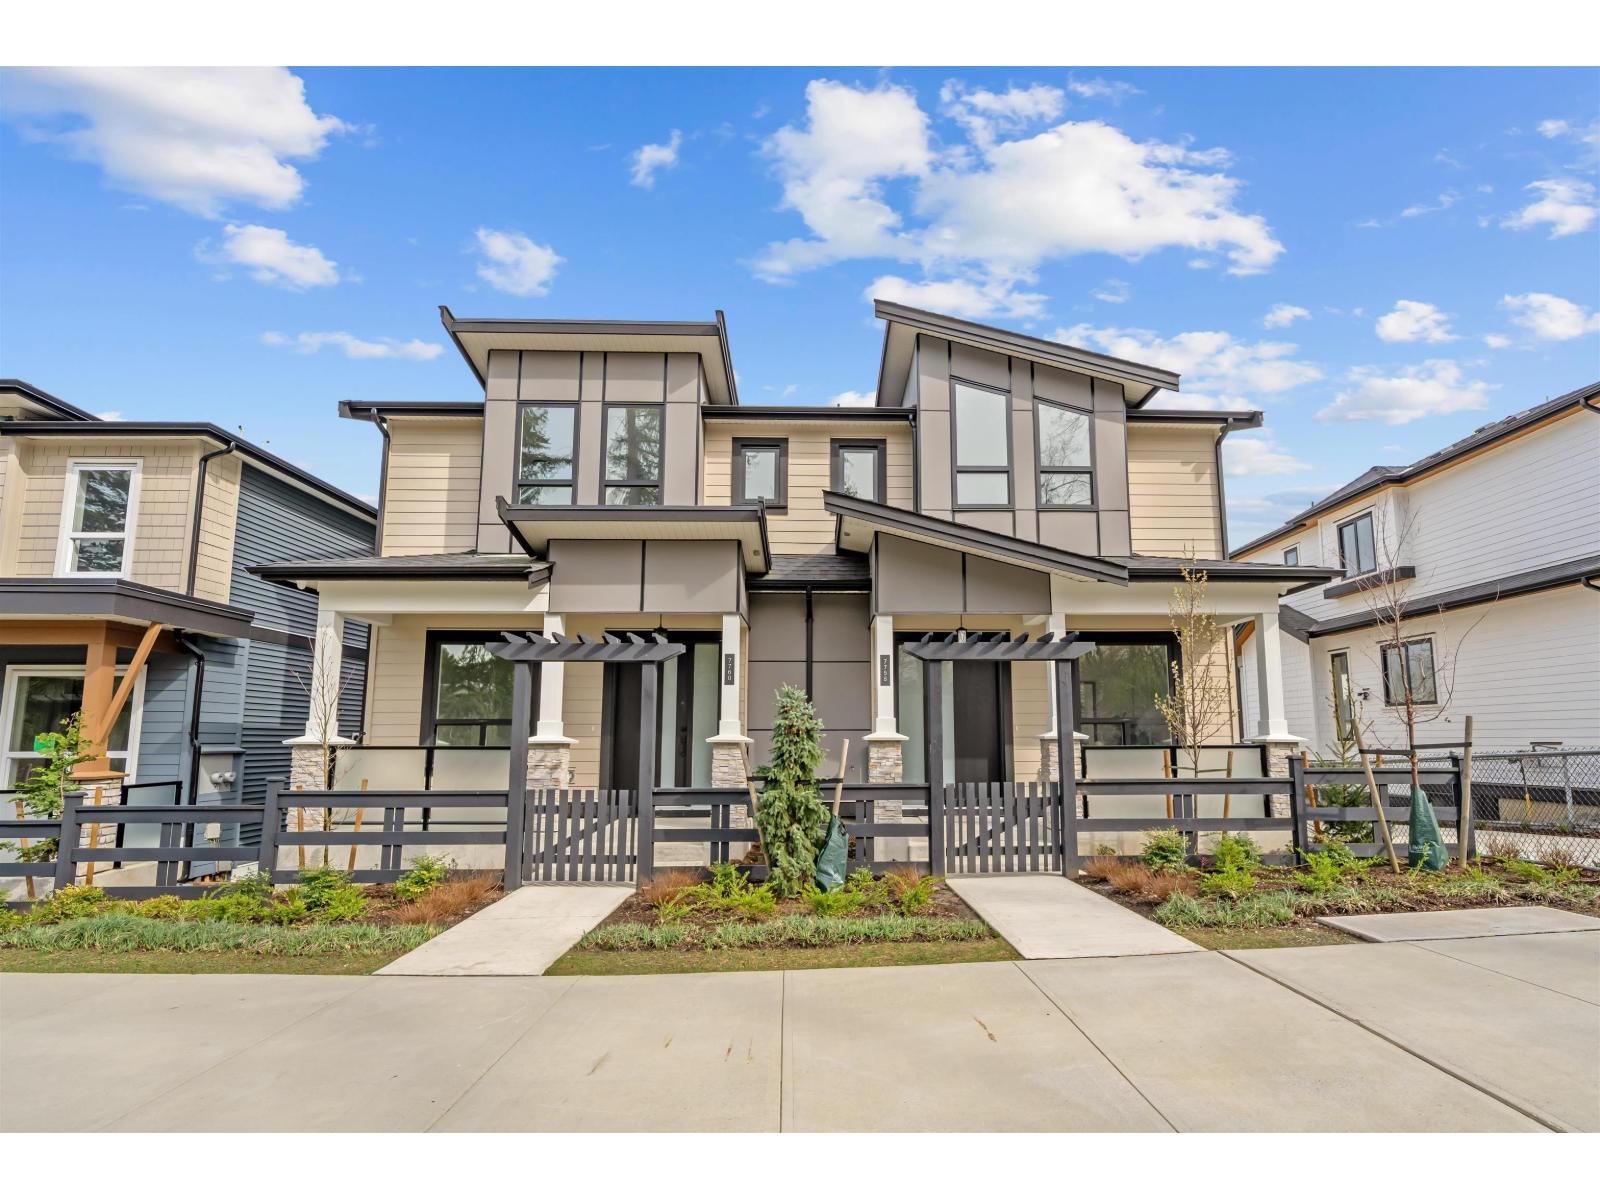
7734 196 Street
Langley, British Columbia
QUIET LUXURY and CASUAL ELEGANCE at Latimer Landing, a handcrafted collection of 20 Modern Duplex homes in the heart of Willoughby. These QUALITY homes feature STUNNING, spacious floor plans with 10FT ceilings, HUGE windows & custom built-in cabinetry. All homes offer GREAT ROOM style main floors with GOURMET kitchens, S/S LG Appliances, functional islands, TONS of storage & DEN. Upstairs:3 Bright bedrooms, modern bathrooms & a FULL laundry room with side-by-side appliances. Basement includes a possible 2 Bed / 2 Bath Suite with kitchen & laundry, ideal for Multi-Generational Living or a Mortgage Helper. Gas furnace & Air Conditioning for Year-Round Comfort, plus patio & fenced yard, in a QUIET location backing onto green space. OPEN HOUSE weekends 12-4 pm. (id:61048)
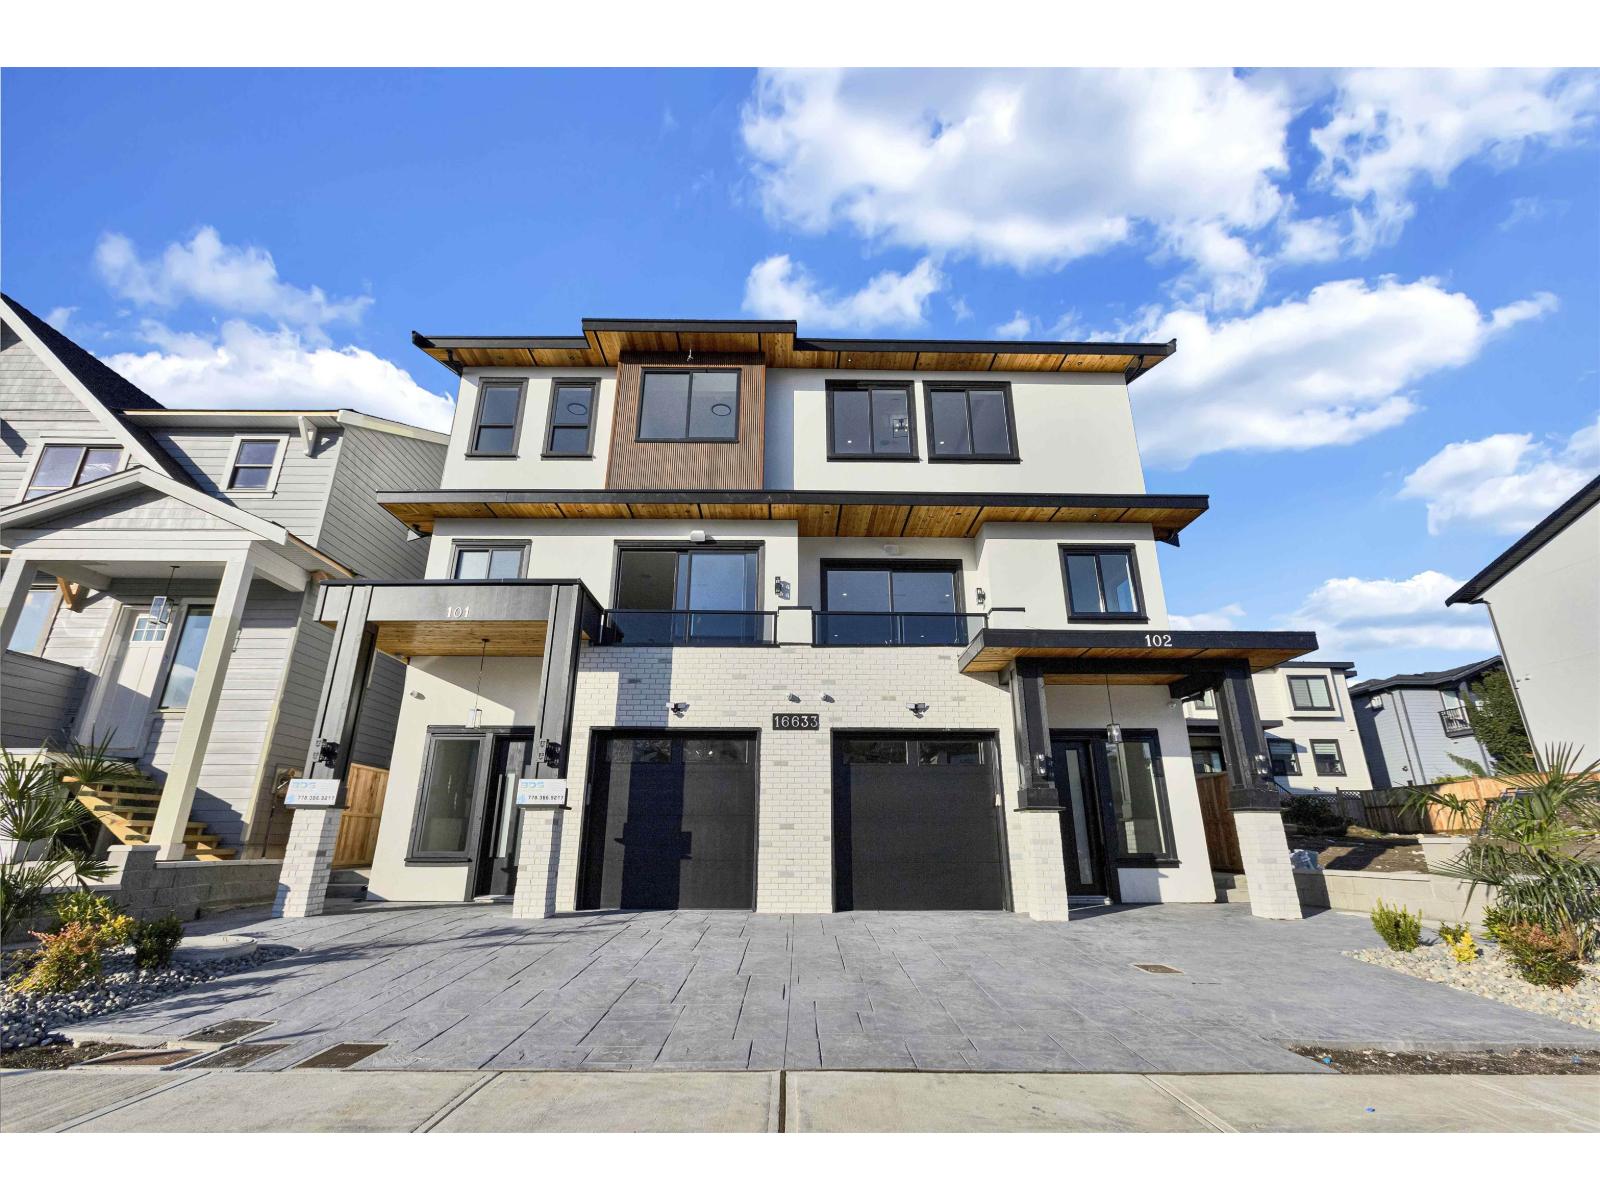
102 16633 18a Avenue
Surrey, British Columbia
Experience modern luxury living in South Surrey's desirable Grandview Heights! This brand new duplex showcases a bright, open-concept design with elegant finishes throughout. The main floor offers spacious living and dining areas alongside a gourmet kitchen with high-end appliances and sleek cabinetry. Upstairs features 3 generous bedrooms and 2 full baths, including a stunning primary suite with ocean views. The lower level includes a self-contained 1-bedroom suite with a separate entrance-ideal for rental income (Rented). Prime location close to top schools, shopping, restaurants, Grandview Aquatic Centre, Hwy 99 & the U.S. border. A perfect mix of style, comfort, and value! MUST SEE, GREAT VALUE FOR MONEY. (id:61048)
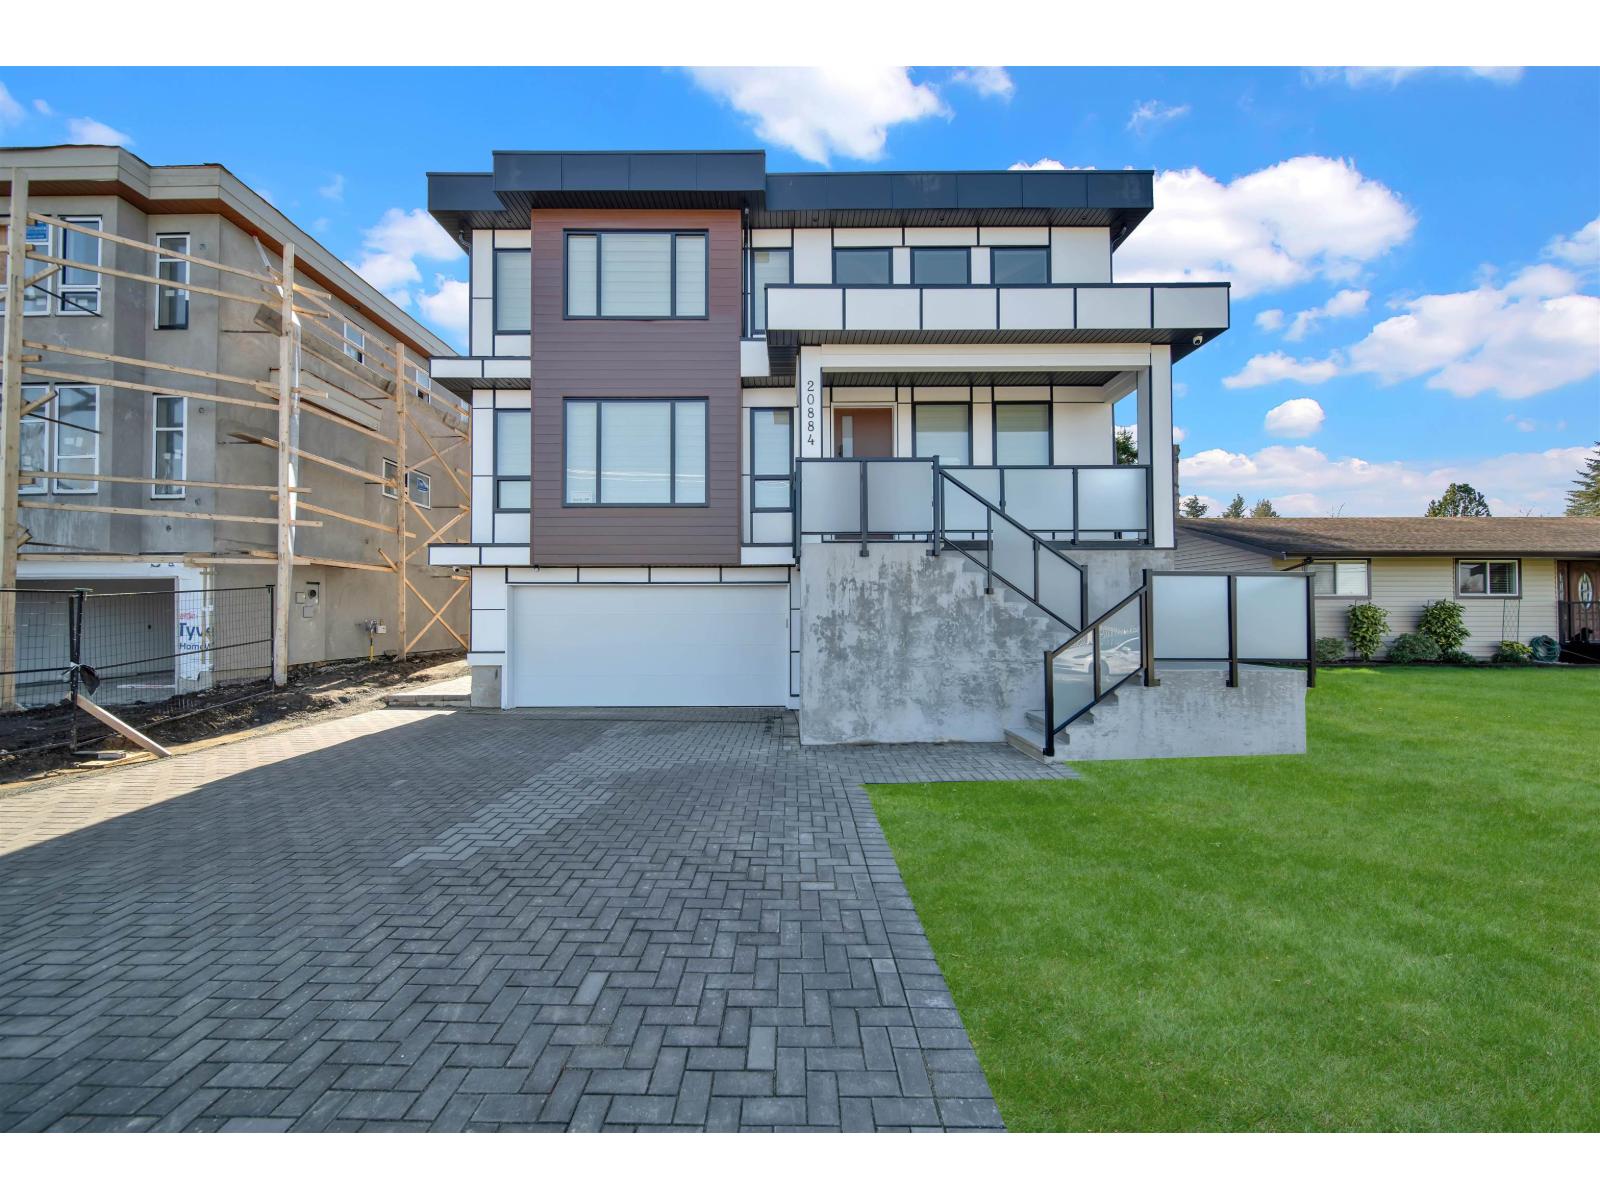
20884 48 Avenue
Langley, British Columbia
LOCATION, LOCATION, LOCATION! Welcome to 20884 48 Avenue, Langley - an incredible property in the heart of Langley City, directly across from the prestigious Newlands Golf Course. Just minutes from WC Blair Recreation Centre, George Preston Recreation Centre, Langley Memorial Hospital, all levels of schools, and Willowbrook Shopping Centre, this home offers unbeatable convenience for families. Inside, enjoy a spacious open-concept layout with a stunning kitchen designed for both everyday living and entertaining. The home features large bedrooms, each with its own full bathroom, creating comfort and privacy for the entire family. Downstairs, you'll find two separate basement suites - perfect as mortgage helpers or for extended family. Thoughtfully designed with functionality and lifestyle (id:61048)
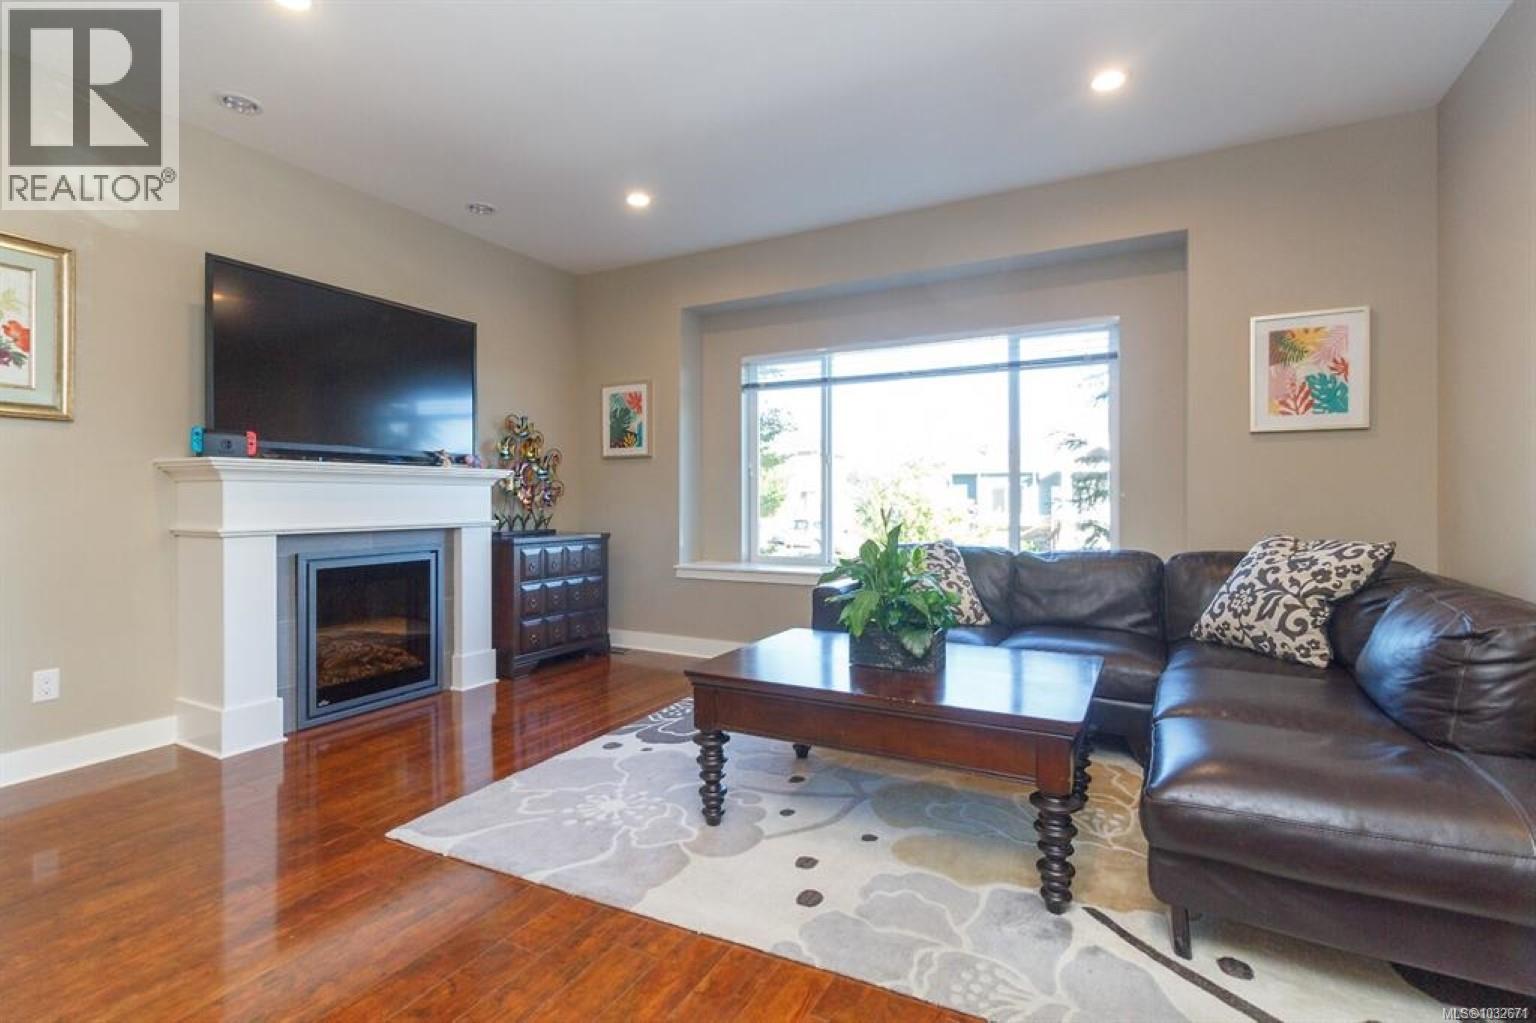
1227 Freshwater Cres
Langford, British Columbia
Modern Comfort + Legal Suite in Desirable Westhills 2010-built home offering modern finishes, thoughtful upgrades and excellent income potential in Langford’s sought-after Westhills community. The main residence features 3 generous bedrooms, 2.5 baths, a bright open-concept plan with 9' ceilings and abundant natural light. Chef-inspired kitchen updated with premium quartz counters and paint, flowing to spacious living and dining areas—ideal for everyday living and entertaining. The primary suite is a tranquil retreat with lake views and a well-appointed 4-piece ensuite. Two additional bedrooms and a full bath complete the upper level. A detached double garage includes a legal carriage suite above — perfect as a mortgage helper or for extended family. Recent mechanical upgrades include new hot water tanks (2025) and a new geothermal heat pump installed in 2026 for efficient year-round heating and cooling. Prime location for families and active lifestyles: steps to elementary and secondary schools, the YMCA, and within walking distance to Langford Lake, trails, parks and Westshore Town Centre. Move-in ready — exceptional combination of lifestyle, location and investment potential. (id:61048)
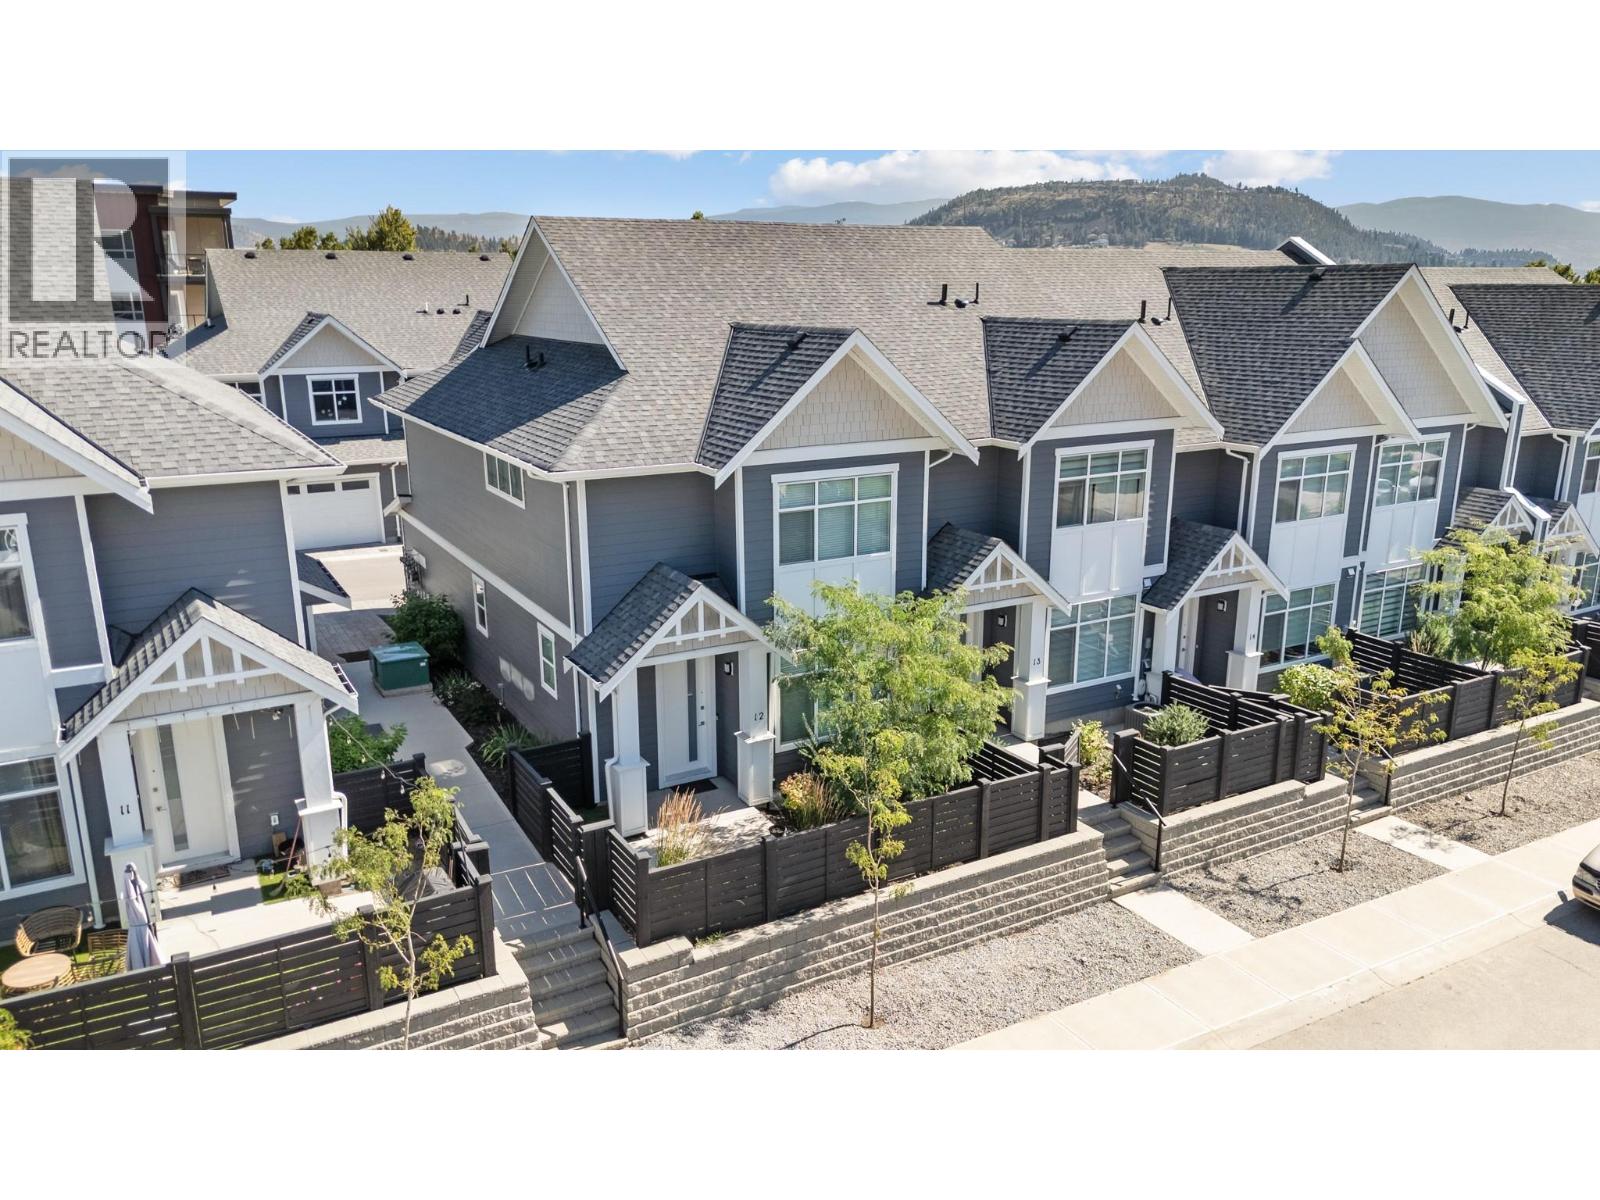
115 Wyndham Crescent Unit# 12
Kelowna, British Columbia
QUICK POSSESSION AVAILABLE! Welcome to Parklane Townhomes, ideally situated in North Glenmore on the quiet side of the community, just minutes to transit, UBCO, North Glenmore Elementary School and amenities. This immaculate two-storey, HIGHLY DESIRABLE END UNIT townhome showcases a thoughtfully designed, functional layout paired with modern, upscale finishes throughout. Enjoy the everyday convenience of direct access from your spacious side-by-side garage into the kitchen, perfect for effortless grocery unloading along with a seamless main-level entry into your living space with no stairs required. IMAGINE entering into your living space VERSUS walking up & in to it, SO CONVENIENT! Offering exceptional privacy with only one shared wall, this home is filled with natural light and features quartz countertops, stainless steel appliances, and custom blinds throughout. The classic street-facing presence is complemented by a private gate. Upstairs, the generous primary suite is a true retreat, complete with a walk-in closet featuring custom built-ins and a beautifully appointed ensuite with double sinks, quartz counters, a large shower, and a convenient linen closet. A full laundry room adds to the home’s smart and practical design. Stylish, functional, and move-in ready, this is a home that truly must be experienced. Contact your Real Estate Agent today to book your private showing. (id:61048)
5 41365 Skyridge Place
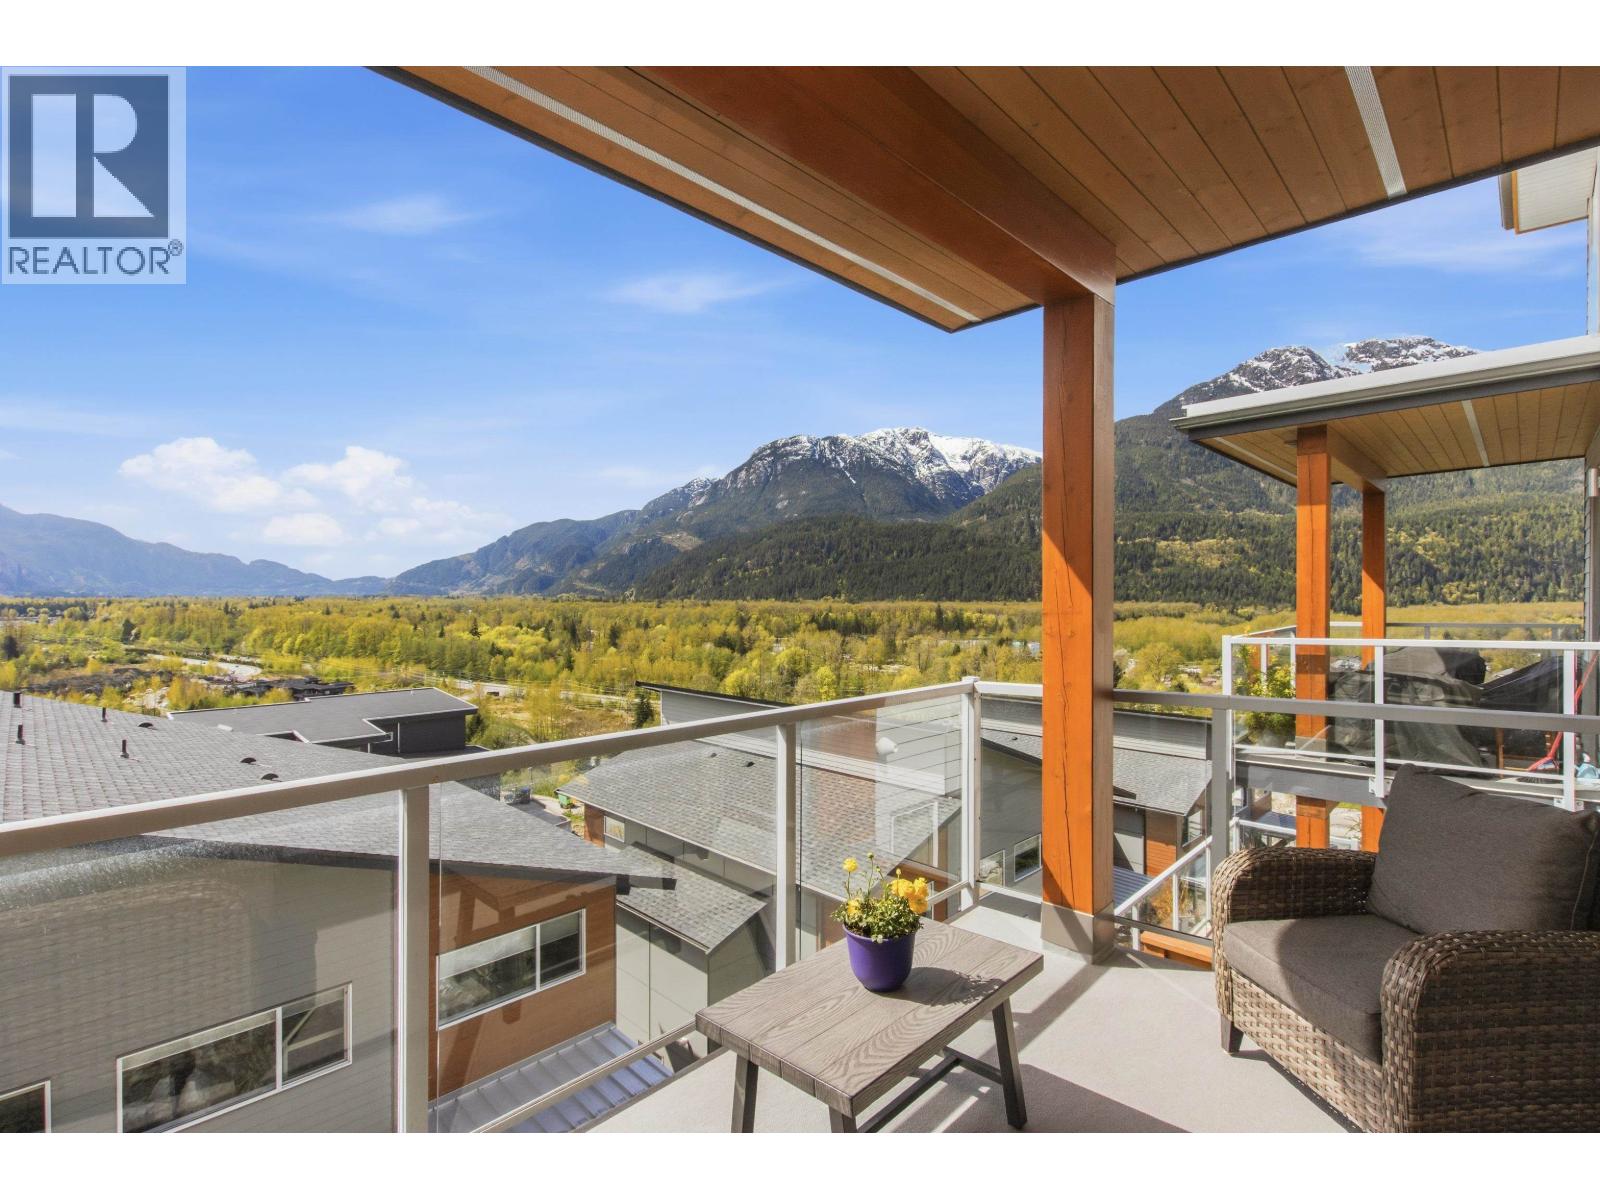
Squamish, British Columbia
Perched up on the hillside is this gorgeous Skyridge townhome with 3 bedrooms, 3 bathrooms, panoramic mountain & valley views and plenty of outdoor living space. This home is ideally located beside the park, providing added privacy & a natural setting. Open-concept main floor with over height ceilings, a balcony to sit & enjoy the breathtaking scenery, plank hardwood flooring, & gas fireplace. Contemporary kitchen features European-style cabinetry, quartz countertops, stainless appliances & gas range. Spacious bedrooms up, including a bright primary retreat with private outlook. Lower level offers a bonus storage/flex room plus a large family room with a walk out patio leading you out to the yard. Built with energy-efficient features & insulated sound walls. (id:61048)
7457 Minster Dr. West
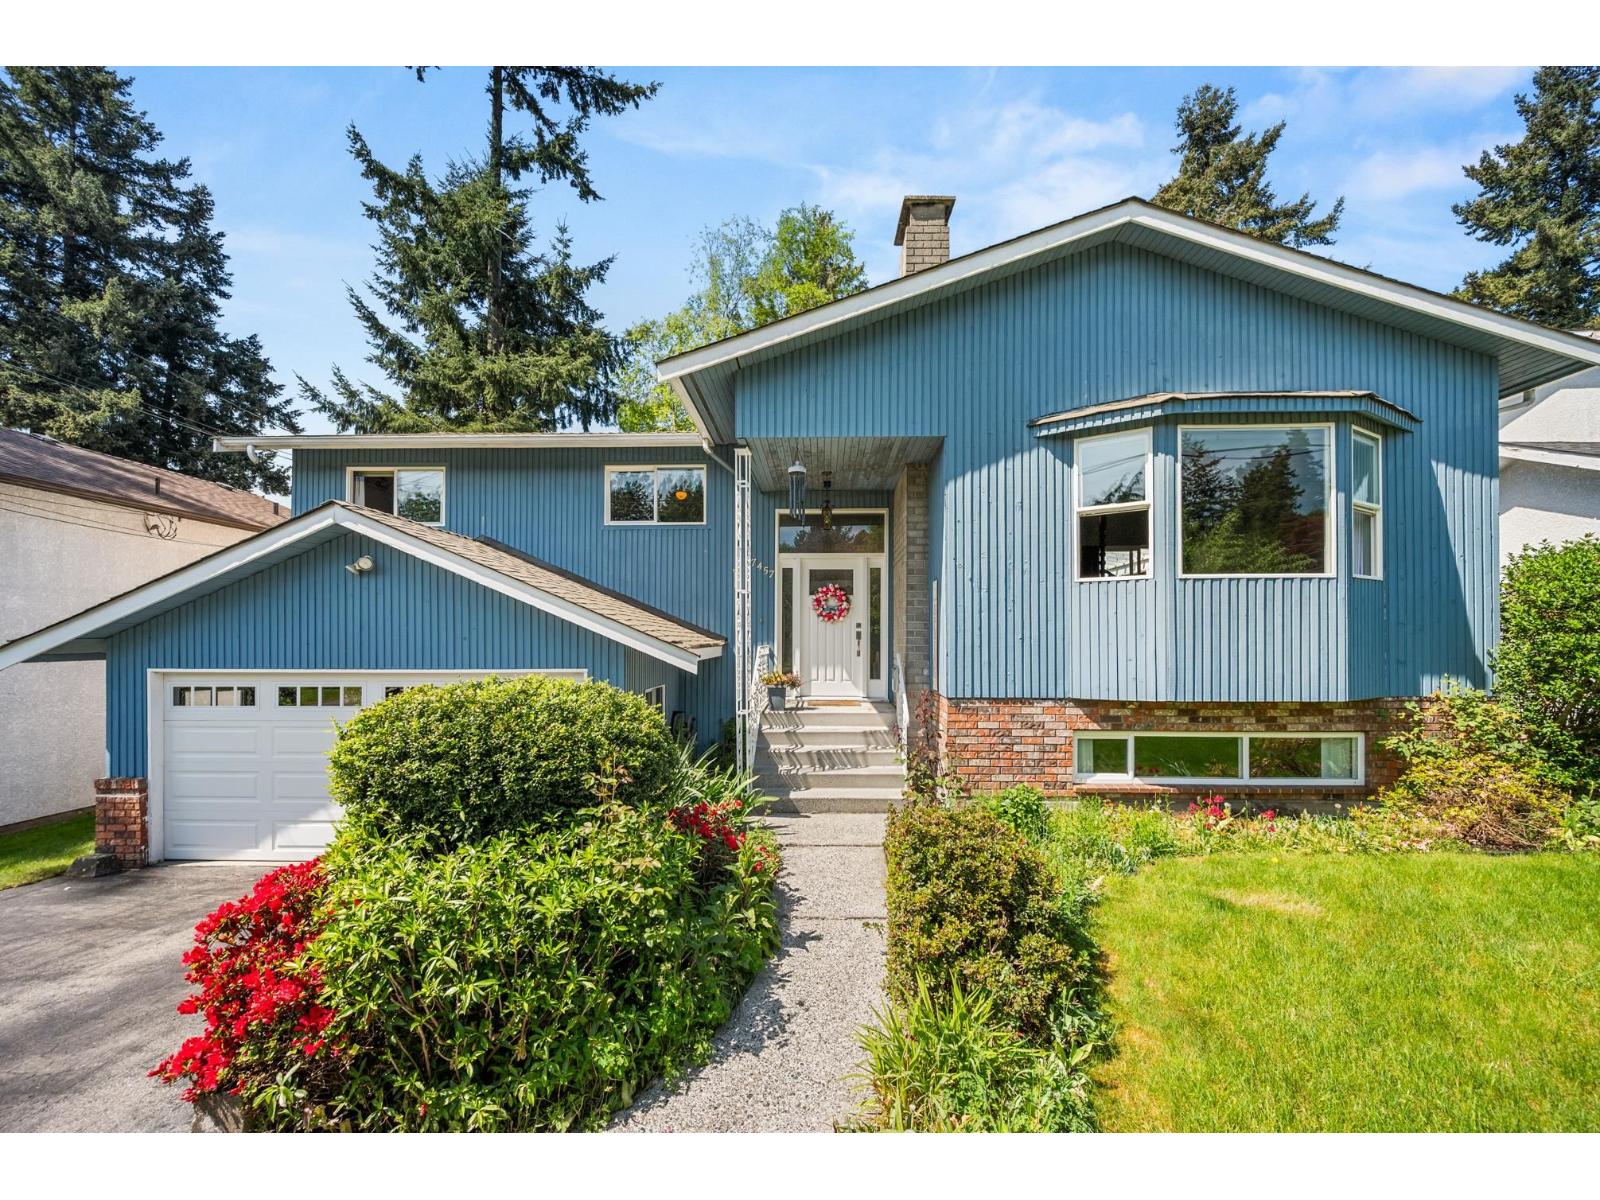
Delta, British Columbia
Born in 1973, this Royal York darling has been lovingly cared for & enjoyed through years. On a flat 6600sf lot, charming 2,318sf split level home. Main floor with 3 bedrooms, 2 baths, living room w/overheight ceilings & direct access to covered deck to enjoy in all seasons. Massive kitchen with eating area, vaulted ceilings, skylight & wall of windows to watch your kids play in the backyard. Downstairs: Rec. room, 4th bedroom & XL laundry room with rough-in for an additional bathroom. Oversized 2 car garage with additional storage area. On a quiet street & close to everywhere that matters: within 5 minutes to Chalmers Elementary, Burnsview Secondary, Sungod Rec. Centre, Scottsdale Shopping Ctr & access to HWY 91. Roof 2022, Furnace 2022, HWT 2021. This one will make you feel instantly at home. OPEN HOUSE: SAT + SUN JULY 4/5 | 1 - 3PM (id:61048)
306 2414 Church Street
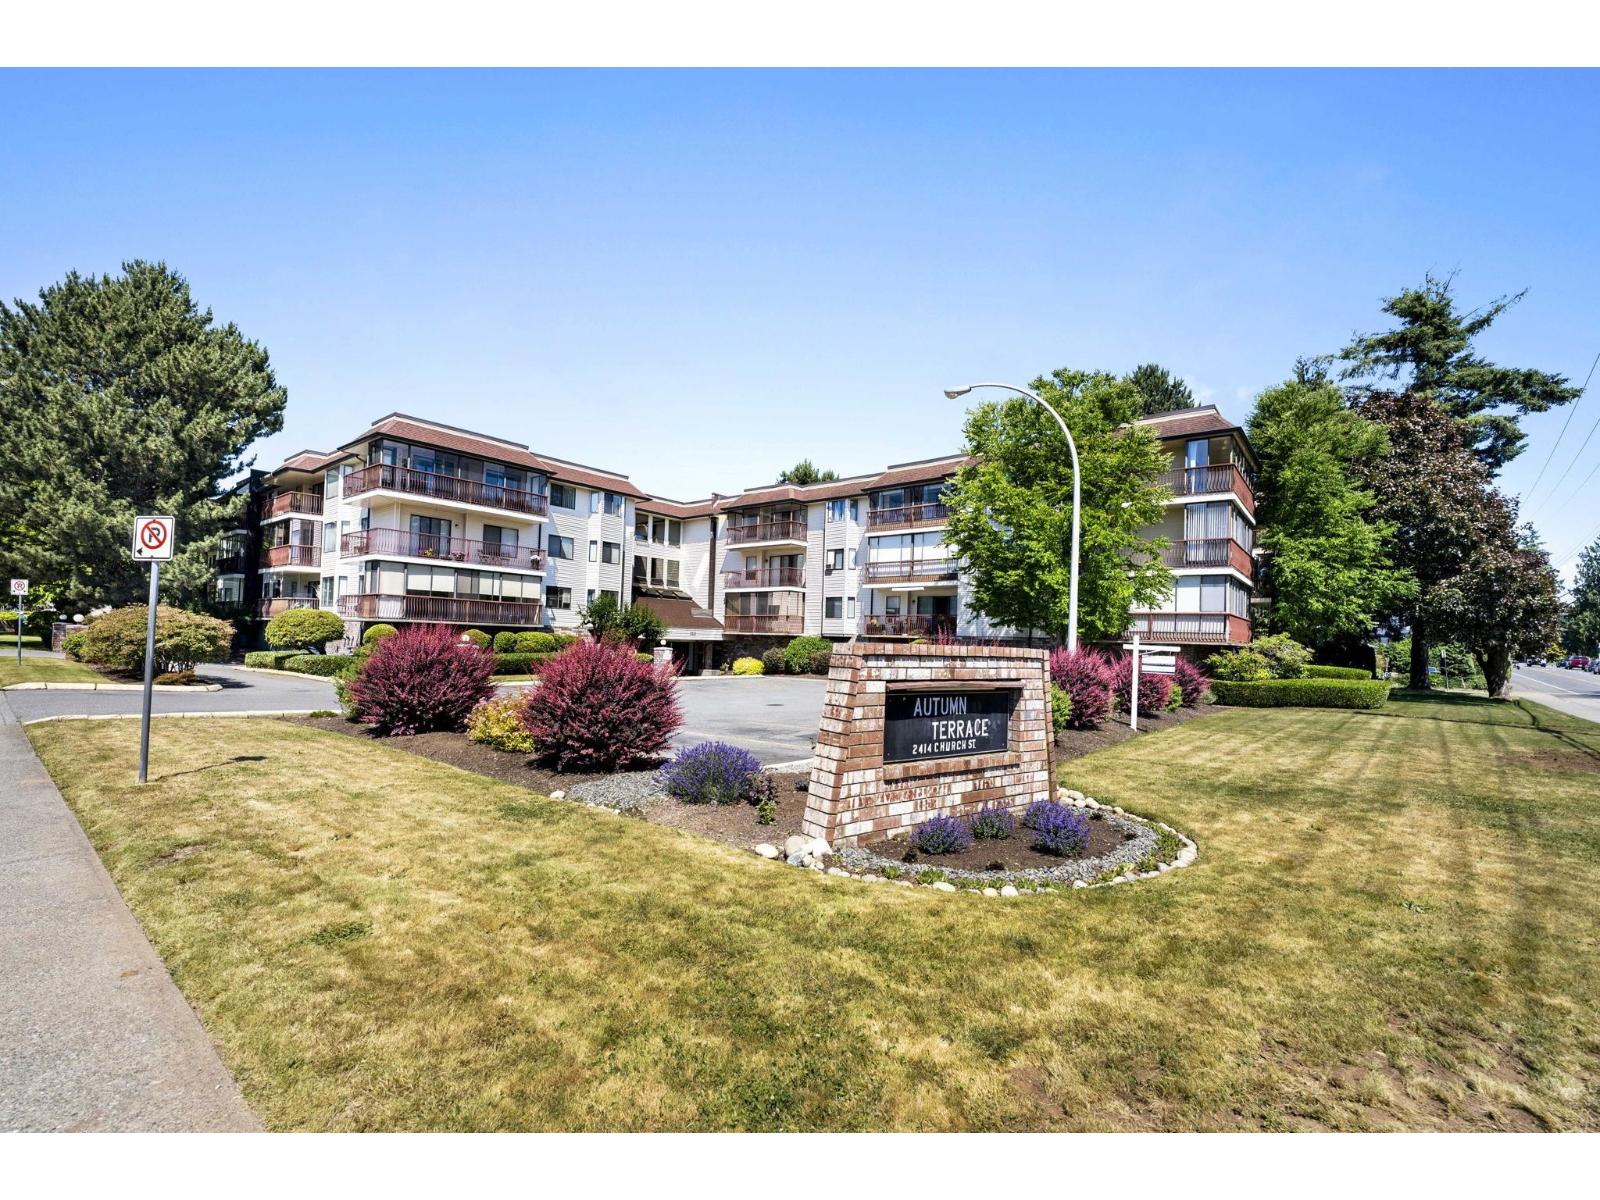
Abbotsford, British Columbia
Stunning fully renovated top-floor corner penthouse on a quiet cul-de-sac in the building's most desirable location. This move-in-ready 2-bedroom, 2-bath home features new flooring, beautifully updated bathrooms, and a bright, spacious layout with stunning mountain and garden views. Clean, efficient hot water heating keeps the home comfortable, with heat and hot water included in the strata fee. Peaceful and private, this home is set in a safe, well-run complex with a welcoming community and shared garden, all just minutes from shops, amenities, and major commuter routes. (id:61048)
14180 Kindersley Drive
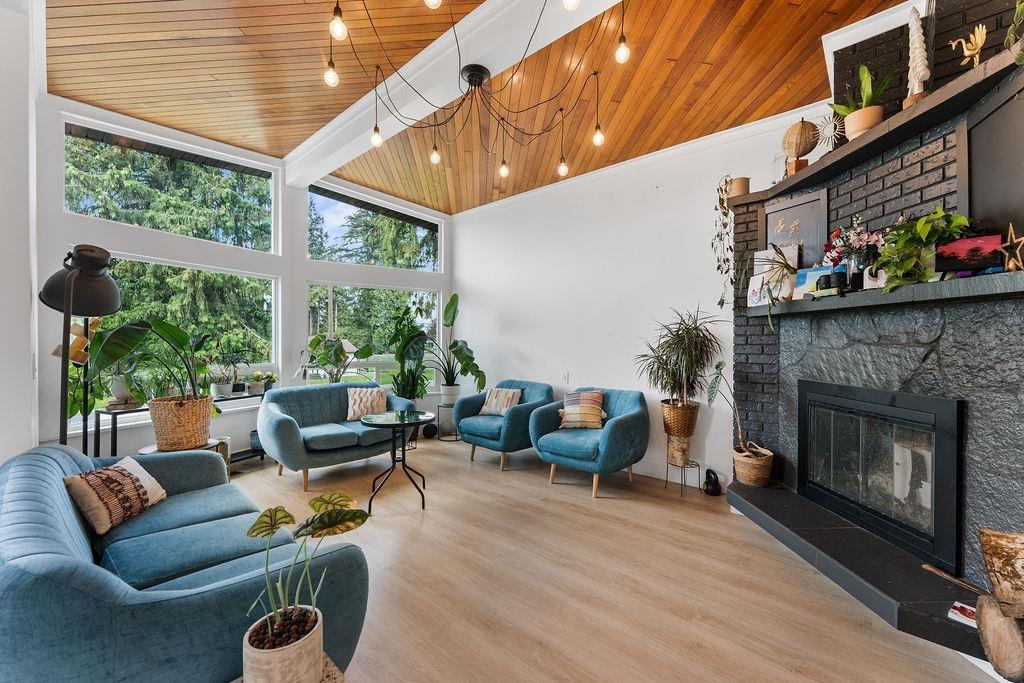
Surrey, British Columbia
The ultimate fully & beautifully renovated investment or multi-gen home is officially yours to own! Featuring stunning vaulted ceilings, a charming brick wood-burning fireplace, full A/C & oversized windows that flood the home with natural light. With 5 bedrooms, 4 full baths, multiple possible rental suites, ample parking, a huge patio & a beautifully landscaped yard - perfect for summer BBQs and extended family living. Over $200K has been invested in upgrades, including 17 new energy-efficient windows, a new heating system, hot water on demand, siding, plumbing, flooring, paint, railings & so much more. Centrally located w/ easy access to parks, Guildford, Surrey Central, Hwy 1 & King George Boulevard. Come see this beauty today! (id:61048)
211 Westridge Court
Princeton, British Columbia
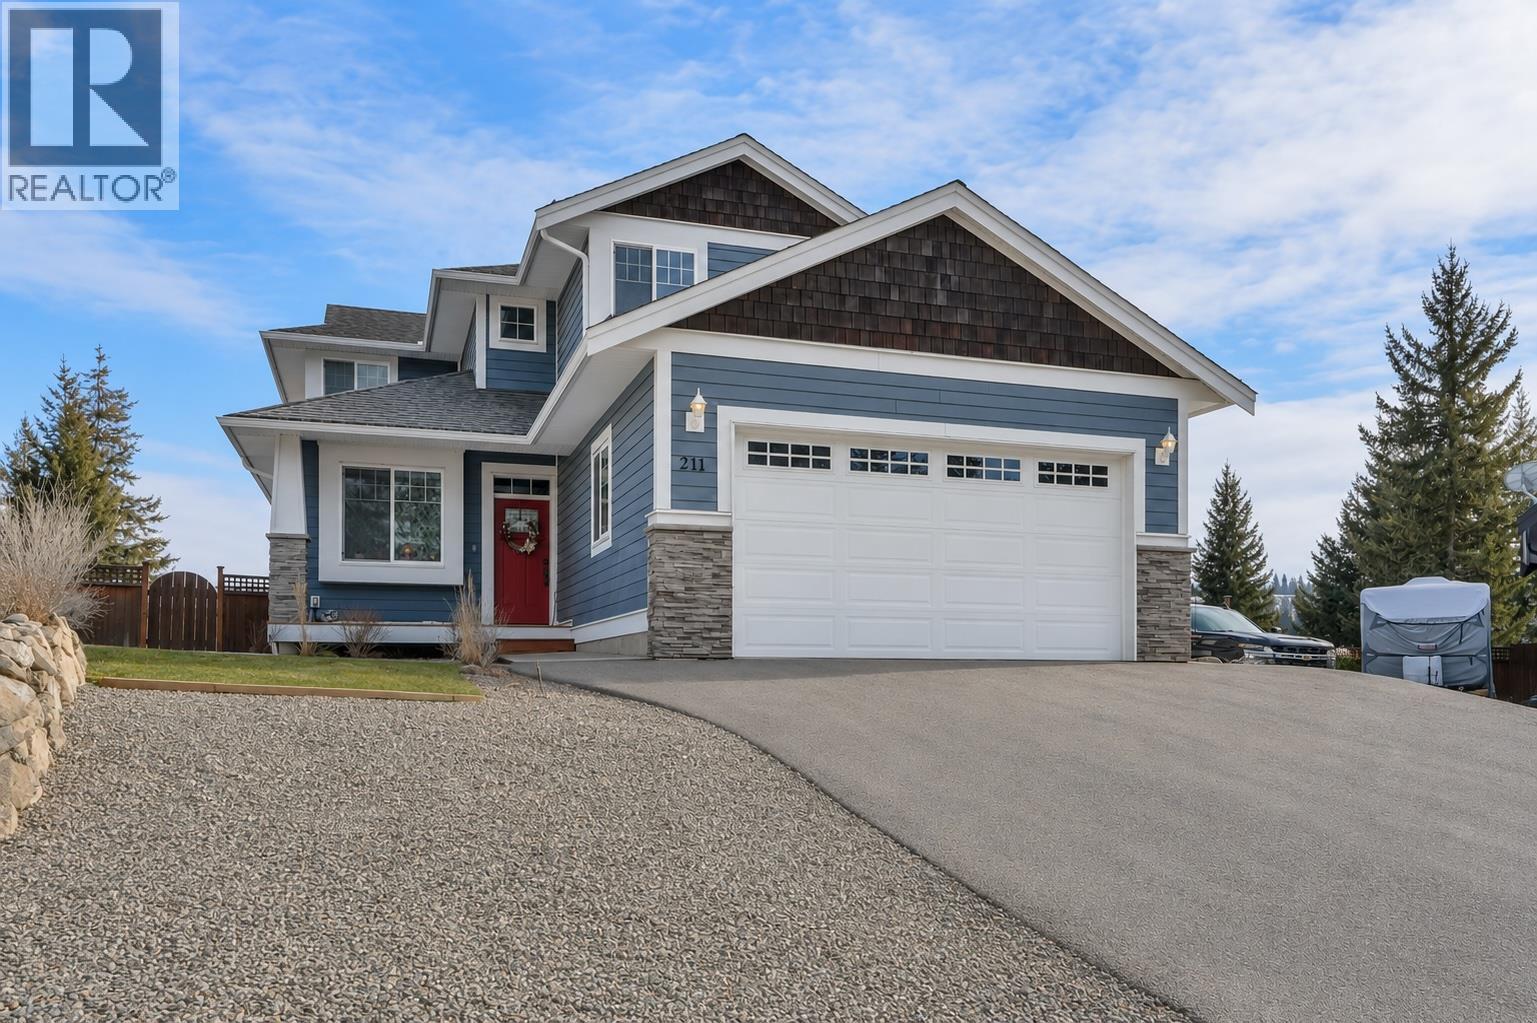
Welcome to this beautifully built 2014 home located in the highly desirable Westridge neighbourhood! Designed with quality and functionality in mind, this impressive family home offers the perfect balance of comfort, space, and lifestyle—just minutes from scenic walking trails and outdoor recreation. Featuring 4 bedrooms and 4 bathrooms across 2,447 sqft, the home showcases a bright, open-concept layout ideal for both everyday living and entertaining. Large windows flood the main living space with natural light, while the thoughtfully designed kitchen includes a spacious island, farm sink, modern appliances + gas stove, and plenty of storage. Set on a fully fenced 0.25-acre lot, the backyard is your own private oasis-complete with full underground irrigation, a hot tub and pergola, perfect for unwinding or hosting guests in any season. Additional highlights include a high-efficiency gas furnace, central air conditioning, brand new hot water tank, new dishwasher & washer/dryer, a double attached garage, RV parking and a fully finished lower level with a separate entrance—offering excellent potential for a suite or extended family living. A standout property in a family-friendly neighbourhood—this one checks all the boxes! (id:61048)
101 2520 Hackett Cres
Central Saanich, British Columbia
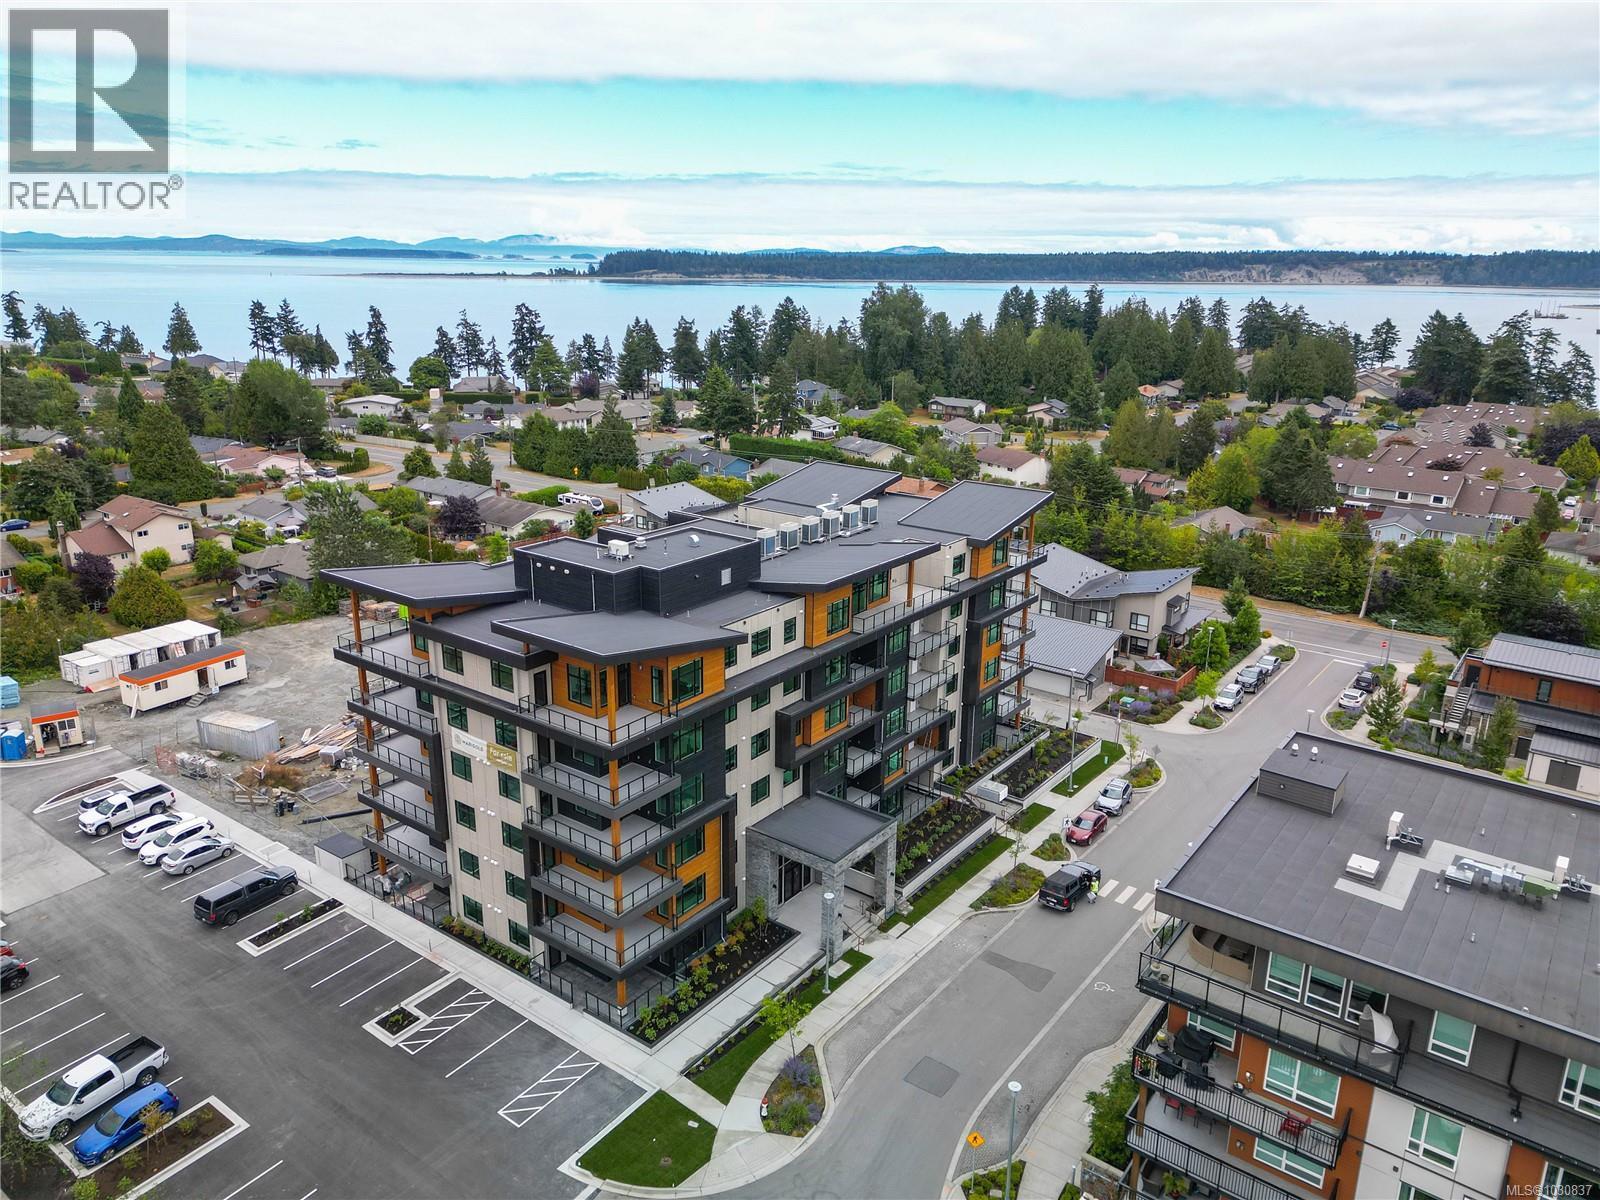
Premium Residences minutes from downtown Victoria. Welcome to The Sequoia. Thoughtfully designed and delivered by 2 of Victoria's seasoned & respected developers, the Sequoia continues on a history of quality and craftsmanship, in a lovely mid-peninsula neighbourhood. The large 2 bed 2 bath unit features a massive patio. Your new home will be comfortable year round with energy efficient forced air heating & air conditioning. Enjoy views to James Island, Mount Baker and across Haro Strait. With a multitude of floor plans you'll find one guaranteed to suit your needs, all designed with distinction and functionality. YES CHEF! The gourmet kitchens boast upgraded Kitchenaid appliances, gas cooktops, and many with walk-in pantries. All of this ideally located only steps to the Lochside Trail connecting you to almost every neighbourhood and location in Greater Victoria! (id:61048)
208 2520 Hackett Cres
Central Saanich, British Columbia
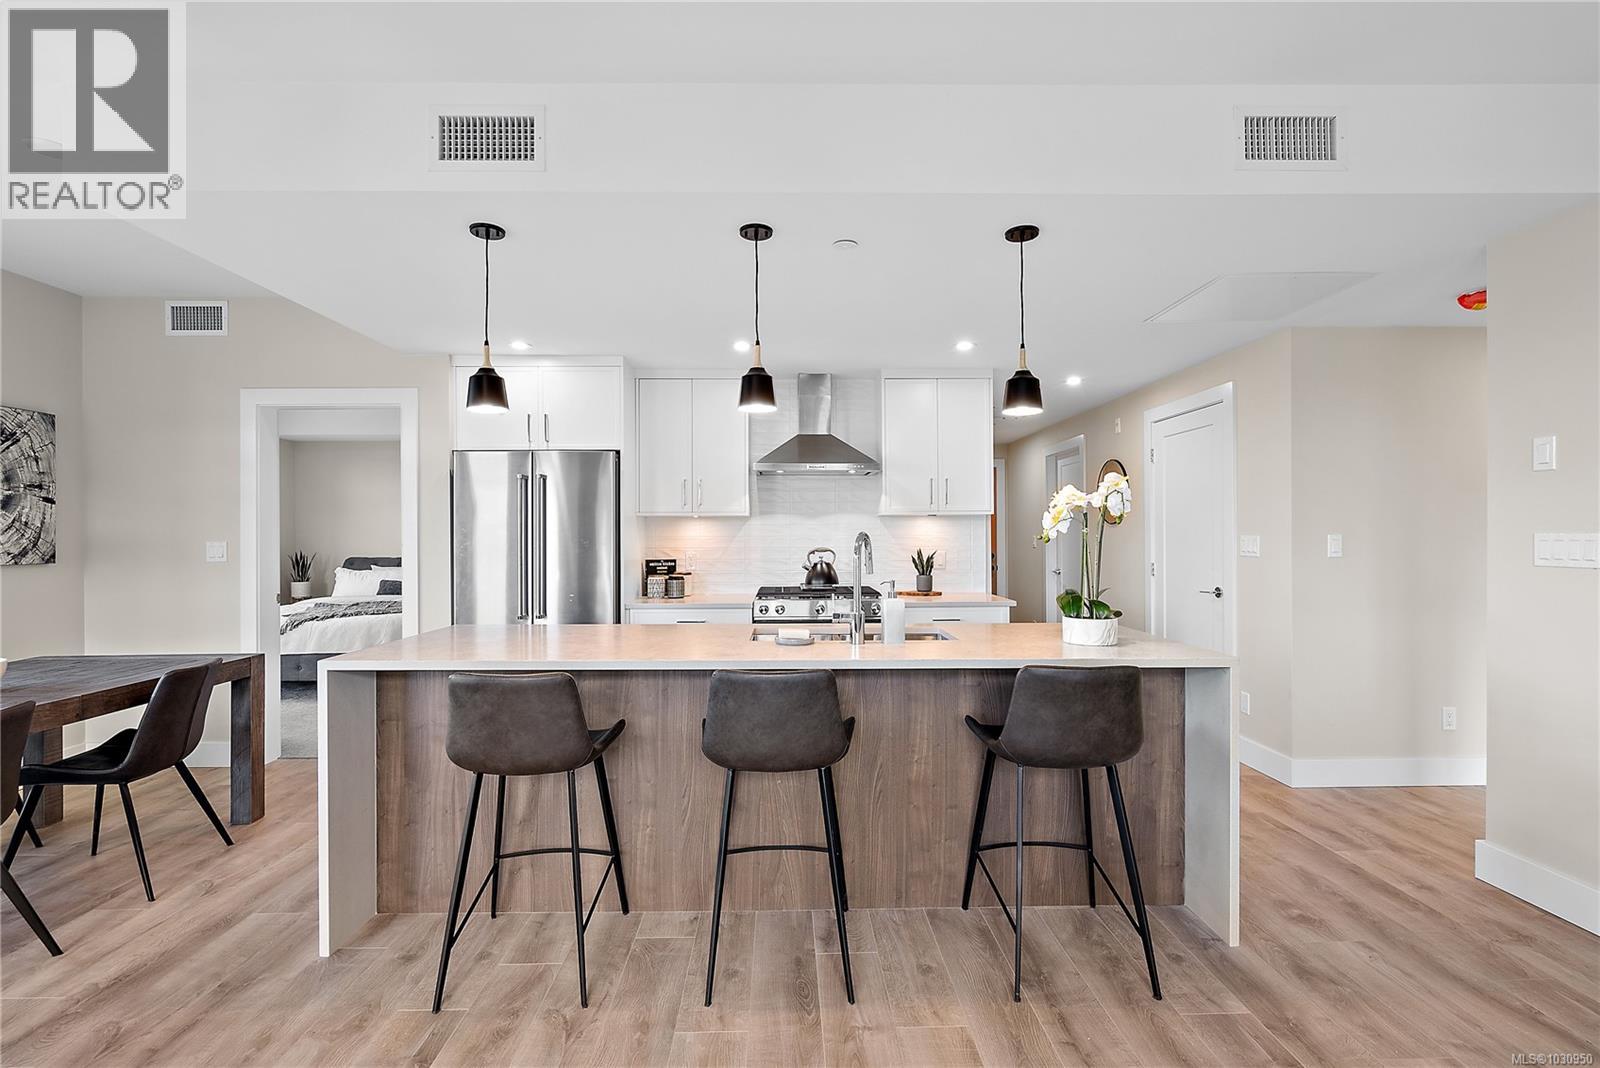
Premium Residences minutes from downtown Victoria. Welcome to The Sequoia. Thoughtfully designed and delivered by 2 of Victoria's seasoned & respected developers, the Sequoia continues on a history of quality and craftsmanship, in a lovely mid-peninsula neighbourhood. Your new home will be comfortable year round with energy efficient forced air heating & air conditioning. Enjoy views to James Island, Mount Baker and across Haro Strait. With a multitude of floor plans you'll find one guaranteed to suit your needs, all designed with distinction and functionality. This large 2 bedroom suite features a walk-in pantry & HUGE balcony. The gourmet kitchens boast upgraded Kitchenaid appliances, gas cooktops, and many with walk-in pantries. All of this ideally located only steps to the Lochside Trail connecting you to almost every neighbourhood and location in Greater Victoria! (id:61048)
309 2520 Hackett Cres
Central Saanich, British Columbia
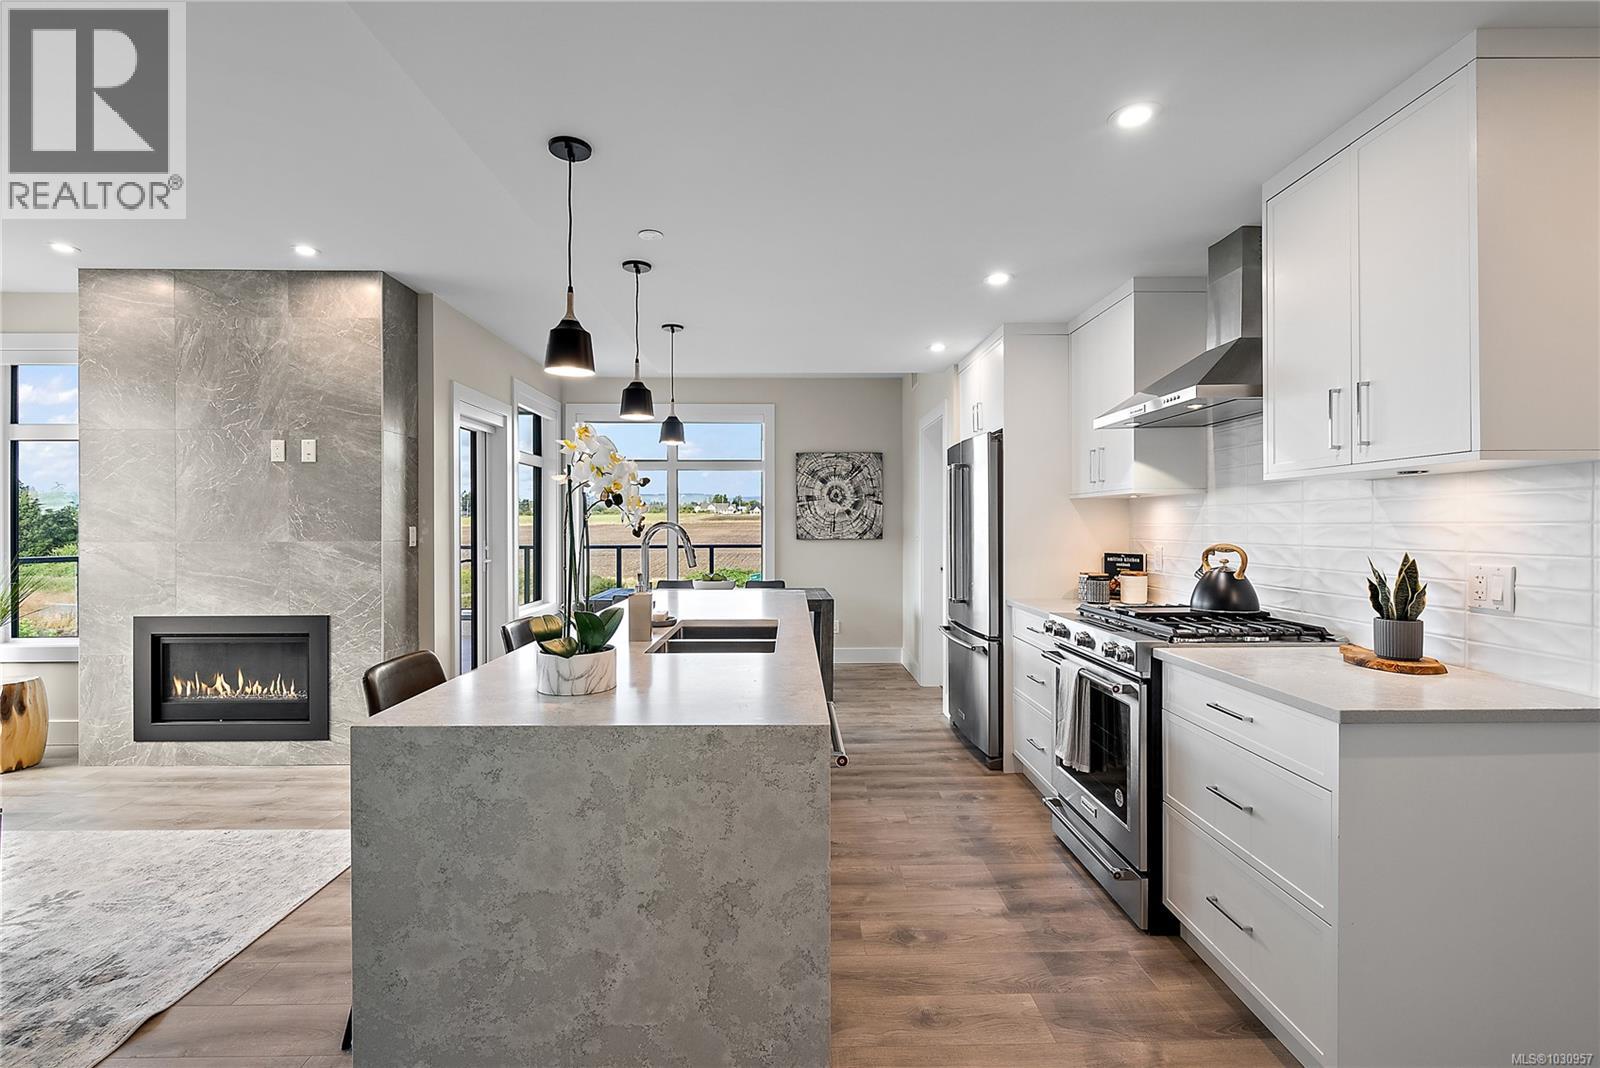
Premium Residences minutes from downtown Victoria. Welcome to The Sequoia. Thoughtfully designed and delivered by 2 of Victoria's seasoned & respected developers, the Sequoia continues on a history of quality and craftsmanship, in a lovely mid-peninsula neighbourhood. Your new home will be comfortable year round with energy efficient forced air heating & air conditioning. Enjoy views to James Island, Mount Baker and across Haro Strait. With a multitude of floor plans you'll find one guaranteed to suit your needs, all designed with distinction and functionality. This large 2 bed 2 bath corner unit boasts a massive balcony. YES CHEF! The gourmet kitchens boast upgraded Kitchenaid appliances, gas cooktops, & many with walk-in pantries. All of this ideally located only steps to the Lochside Trail connecting you to almost every neighbourhood and location in Greater Victoria! (id:61048)
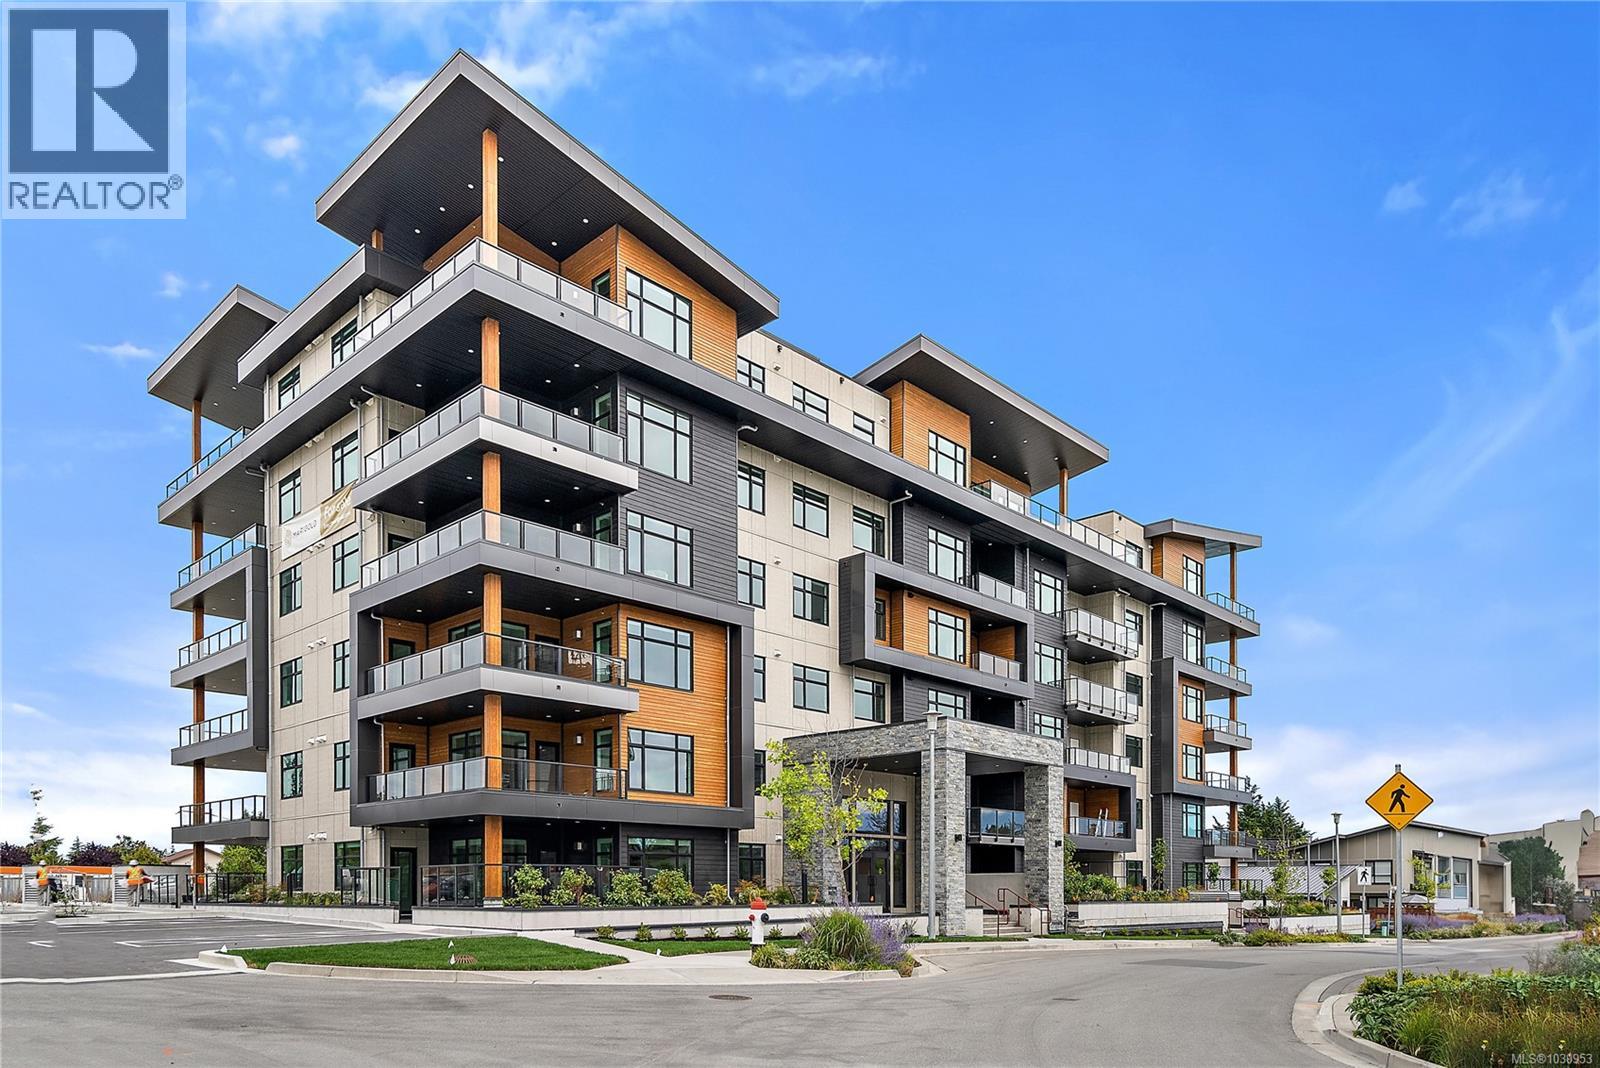
305 2520 Hackett Cres
Central Saanich, British Columbia
Premium Residences minutes from downtown Victoria. Welcome to The Sequoia. Thoughtfully designed and delivered by 2 of Victoria's seasoned & respected developers, the Sequoia continues on a history of quality and craftsmanship, in a lovely mid-peninsula neighbourhood. Your new home will be comfortable year round with energy efficient forced air heating & air conditioning. Enjoy views to James Island, Mount Baker and across Haro Strait. With a multitude of floor plans you'll find one guaranteed to suit your needs, all designed with distinction and functionality. This large 1 bedroom suite boasts a walk-in laundry room. YES CHEF! The gourmet kitchens boast upgraded Kitchenaid appliances, gas cooktops, and many with walk-in pantries. All of this ideally located only steps to the Lochside Trail connecting you to almost every neighbourhood and location in Greater Victoria! (id:61048)
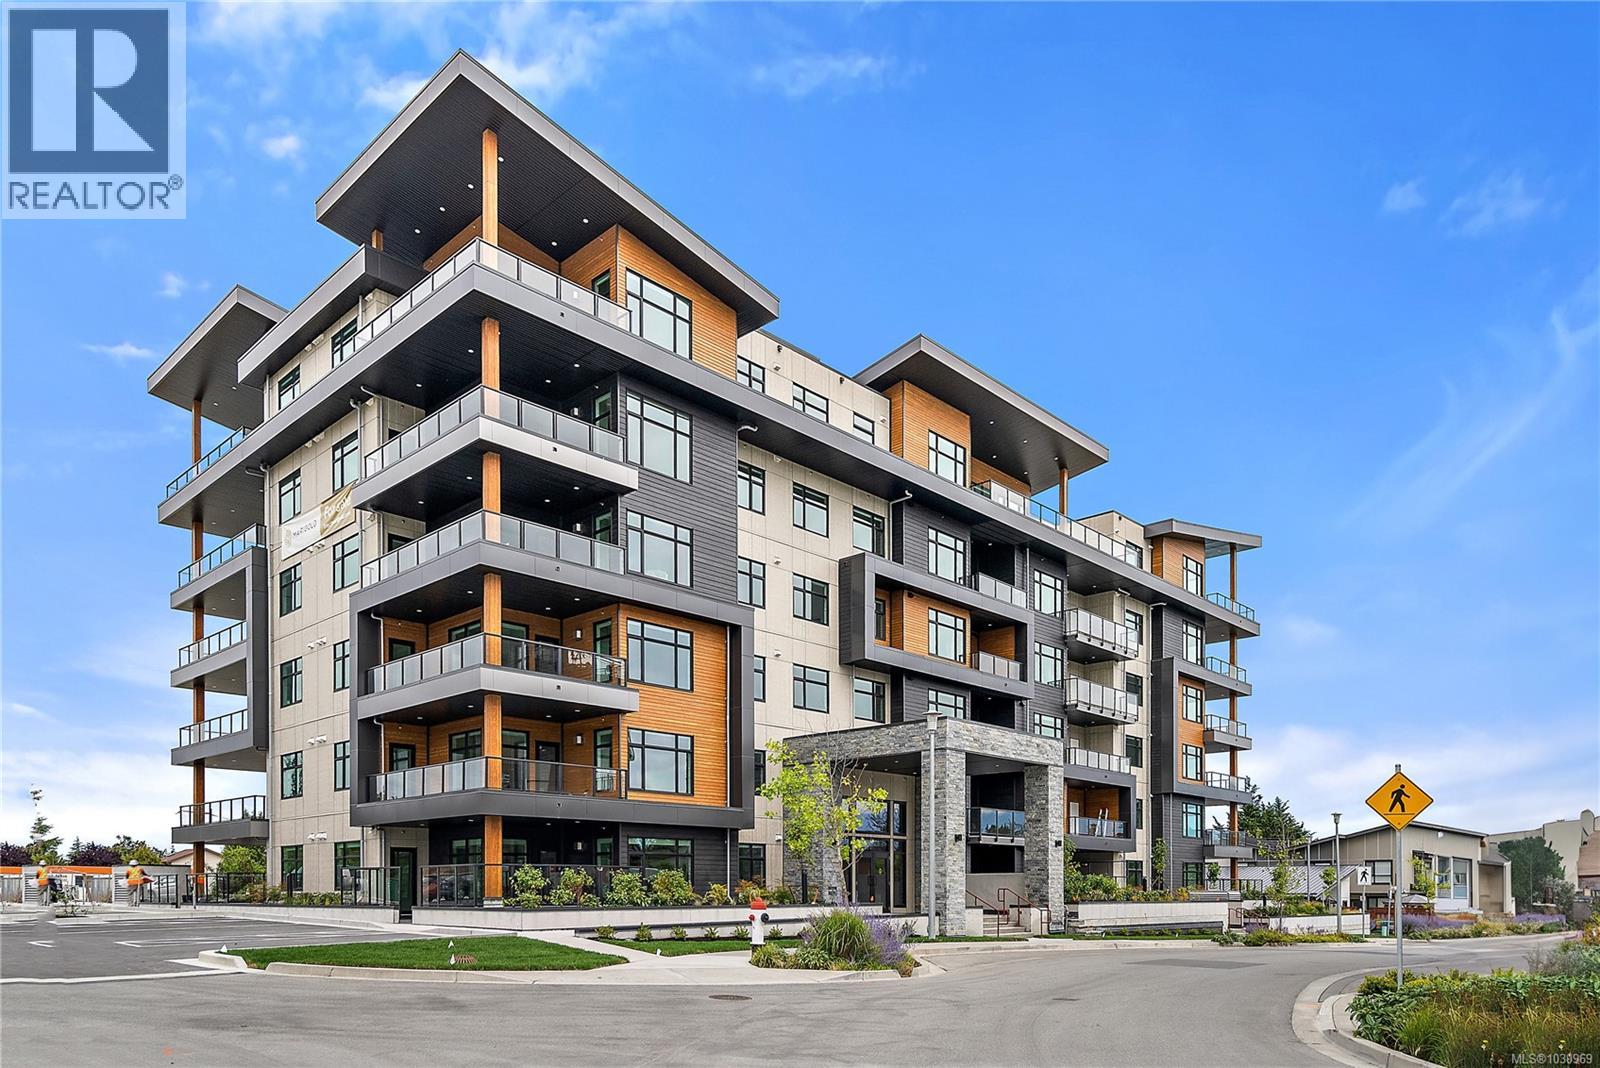
406 2520 Hackett Cres
Central Saanich, British Columbia
Premium Residences minutes from downtown Victoria. Welcome to The Sequoia. Thoughtfully designed and delivered by 2 of Victoria's seasoned & respected developers, the Sequoia continues on a history of quality and craftsmanship, in a lovely mid-peninsula neighbourhood. Your new home will be comfortable year round with energy efficient forced air heating & air conditioning. Enjoy views to James Island, Mount Baker and across Haro Strait. With a multitude of floor plans you'll find one guaranteed to suit your needs, all designed with distinction and functionality. This spacious one bedroom has a laundryroom and ocean views.YES CHEF! The gourmet kitchens boast upgraded Kitchenaid appliances, gas cooktops, and many with walk-in pantries. All of this ideally located only steps to the Lochside Trail connecting you to almost every neighbourhood and location in Greater Victoria! (id:61048)
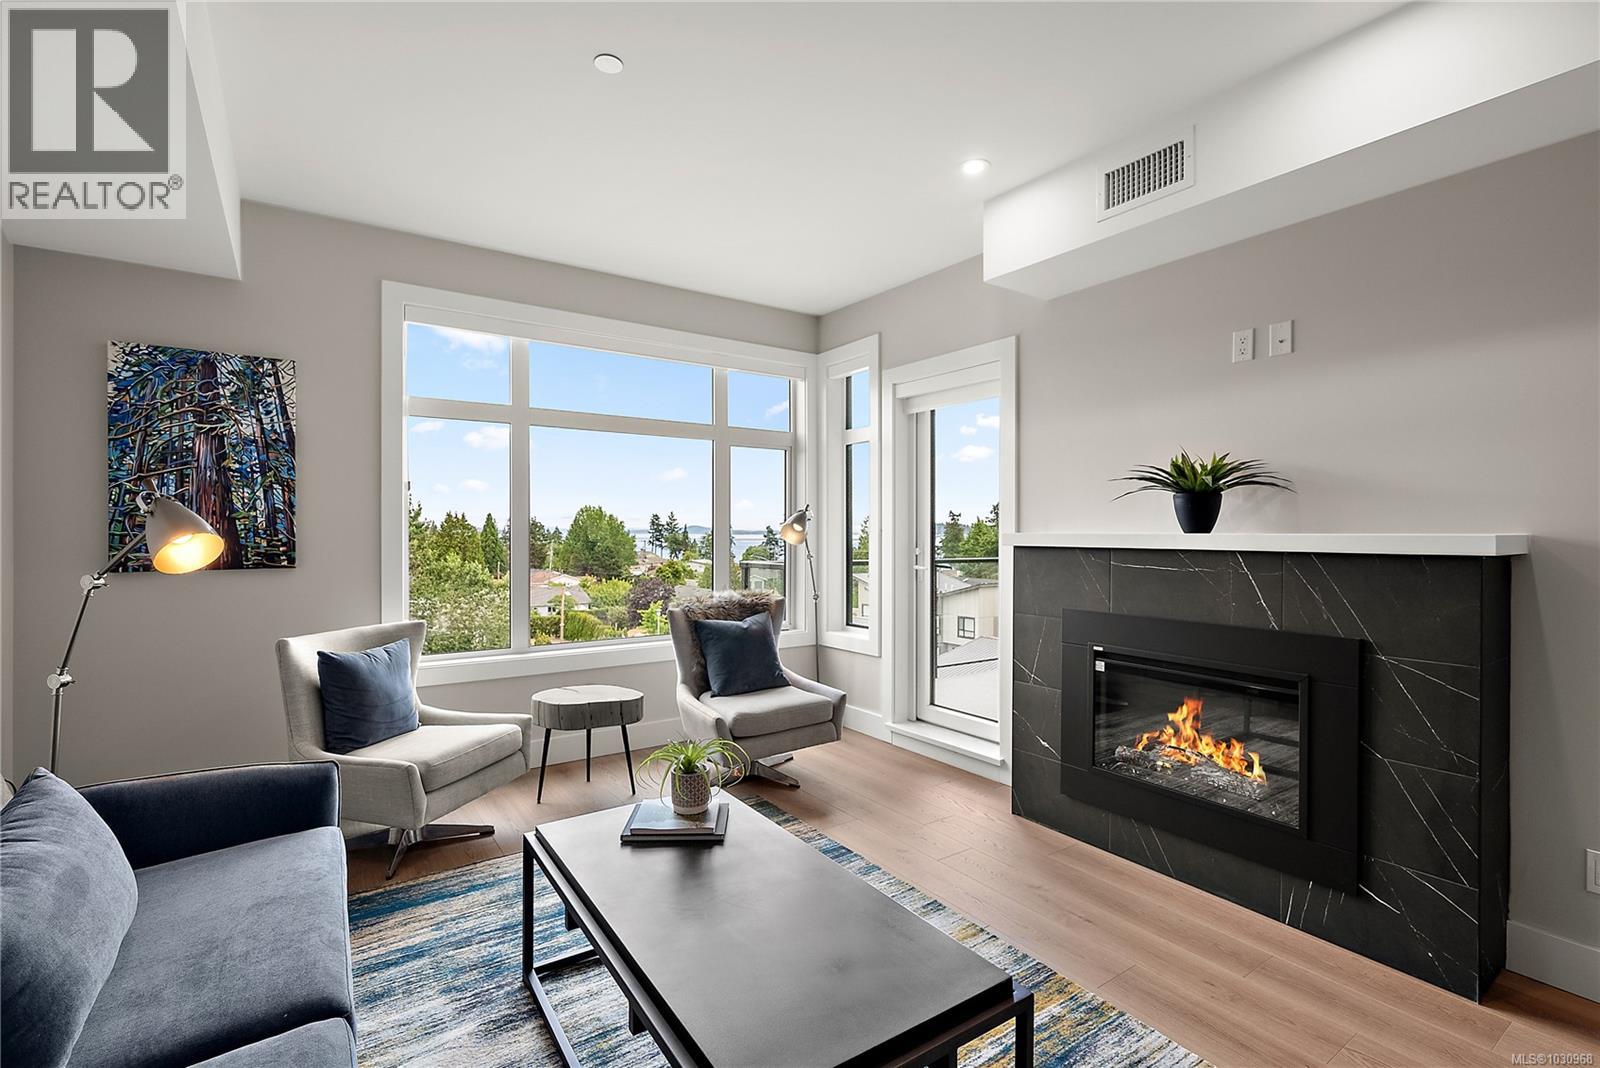
405 2520 Hackett Cres
Central Saanich, British Columbia
Premium Residences minutes from downtown Victoria. Welcome to The Sequoia. Thoughtfully designed and delivered by 2 of Victoria's seasoned & respected developers, the Sequoia continues on a history of quality and craftsmanship, in a lovely mid-peninsula neighbourhood. Your new home will be comfortable year round with energy efficient forced air heating & air conditioning. Enjoy views to James Island, Mount Baker and across Haro Strait. With a multitude of floor plans you'll find one guaranteed to suit your needs, all designed with distinction and functionality. This spacious 1 bedroom has a laundryroom and ocean views. YES CHEF! The gourmet kitchens boast upgraded Kitchenaid appliances, gas cooktops, and many with walk-in pantries. All of this ideally located only steps to the Lochside Trail connecting you to almost every neighbourhood and location in Greater Victoria! (id:61048)
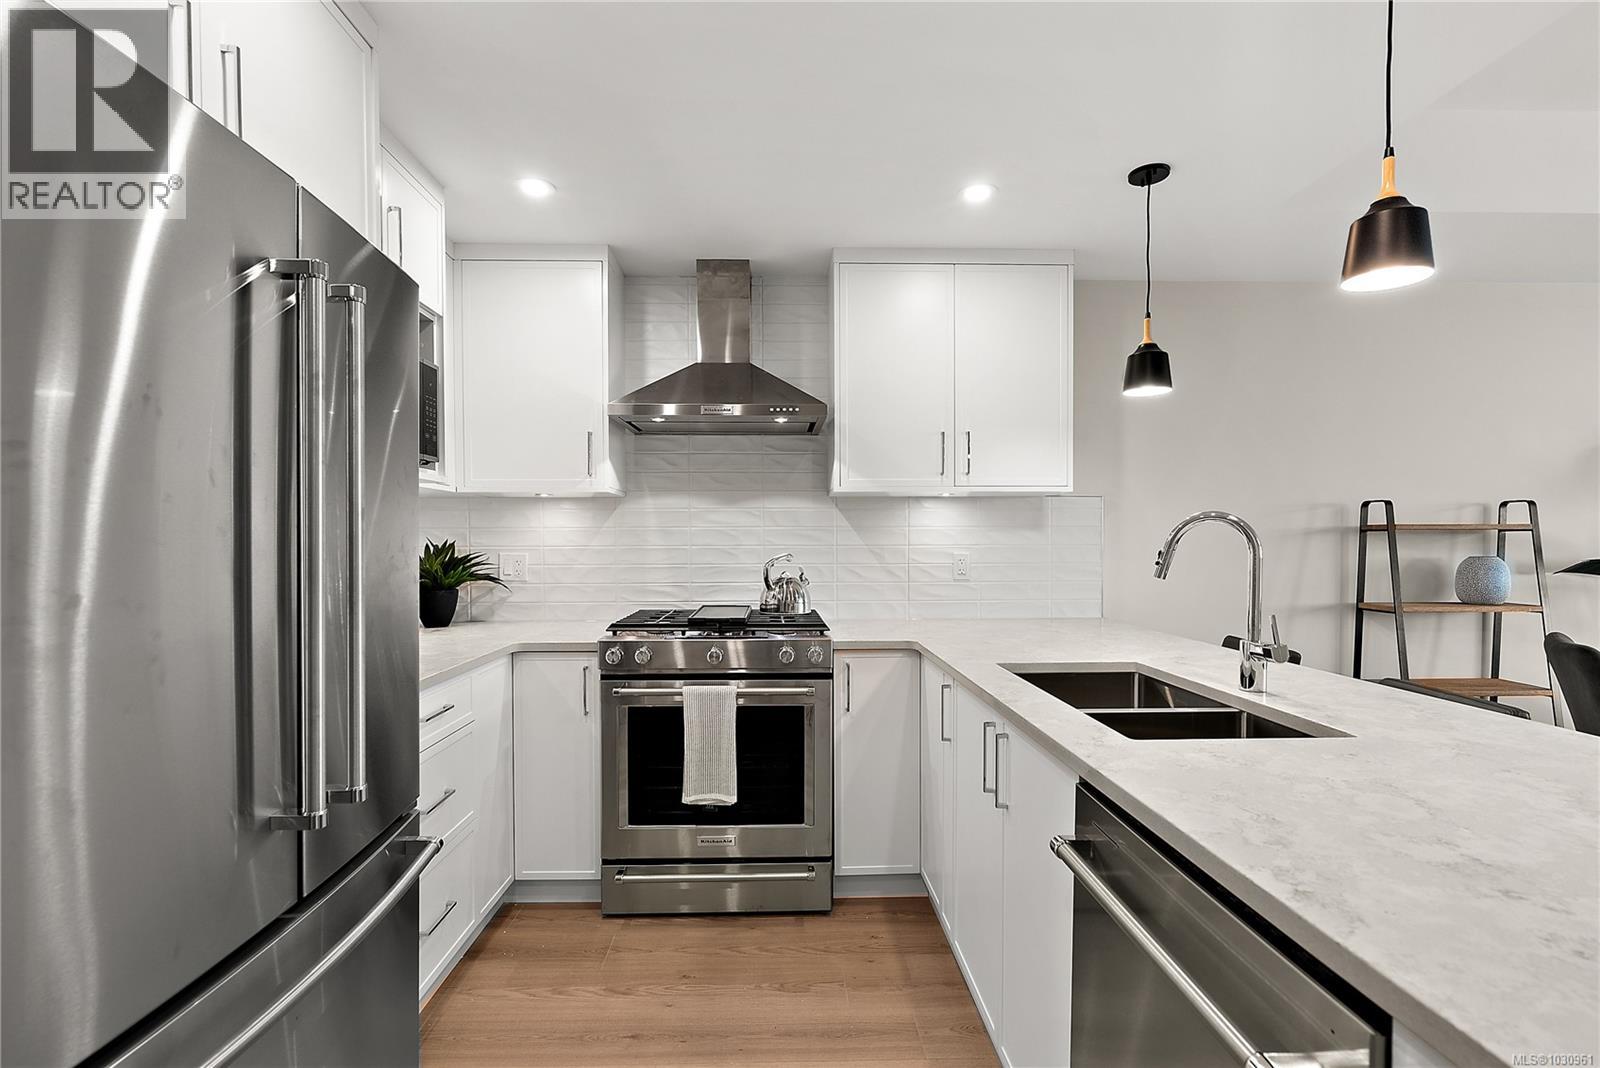
404 2520 Hackett Cres
Central Saanich, British Columbia
Premium Residences minutes from downtown Victoria. Welcome to The Sequoia. Thoughtfully designed and delivered by 2 of Victoria's seasoned & respected developers, the Sequoia continues on a history of quality and craftsmanship, in a lovely mid-peninsula neighbourhood. Your new home will be comfortable year round with energy efficient forced air heating & air conditioning. Enjoy views to James Island, Mount Baker and across Haro Strait. With a multitude of floor plans you'll find one guaranteed to suit your needs, all designed with distinction and functionality. At 832 sf, This south facing 1 bedroom also boasts a den. YES CHEF! The gourmet kitchens boast upgraded Kitchenaid appliances, gas cooktops, and many with walk-in pantries. All of this ideally located only steps to the Lochside Trail connecting you to almost every neighbourhood and location in Greater Victoria! (id:61048)