Presented by Robert J. Iio Personal Real Estate Corporation — Team 110 RE/MAX Real Estate (Kamloops).
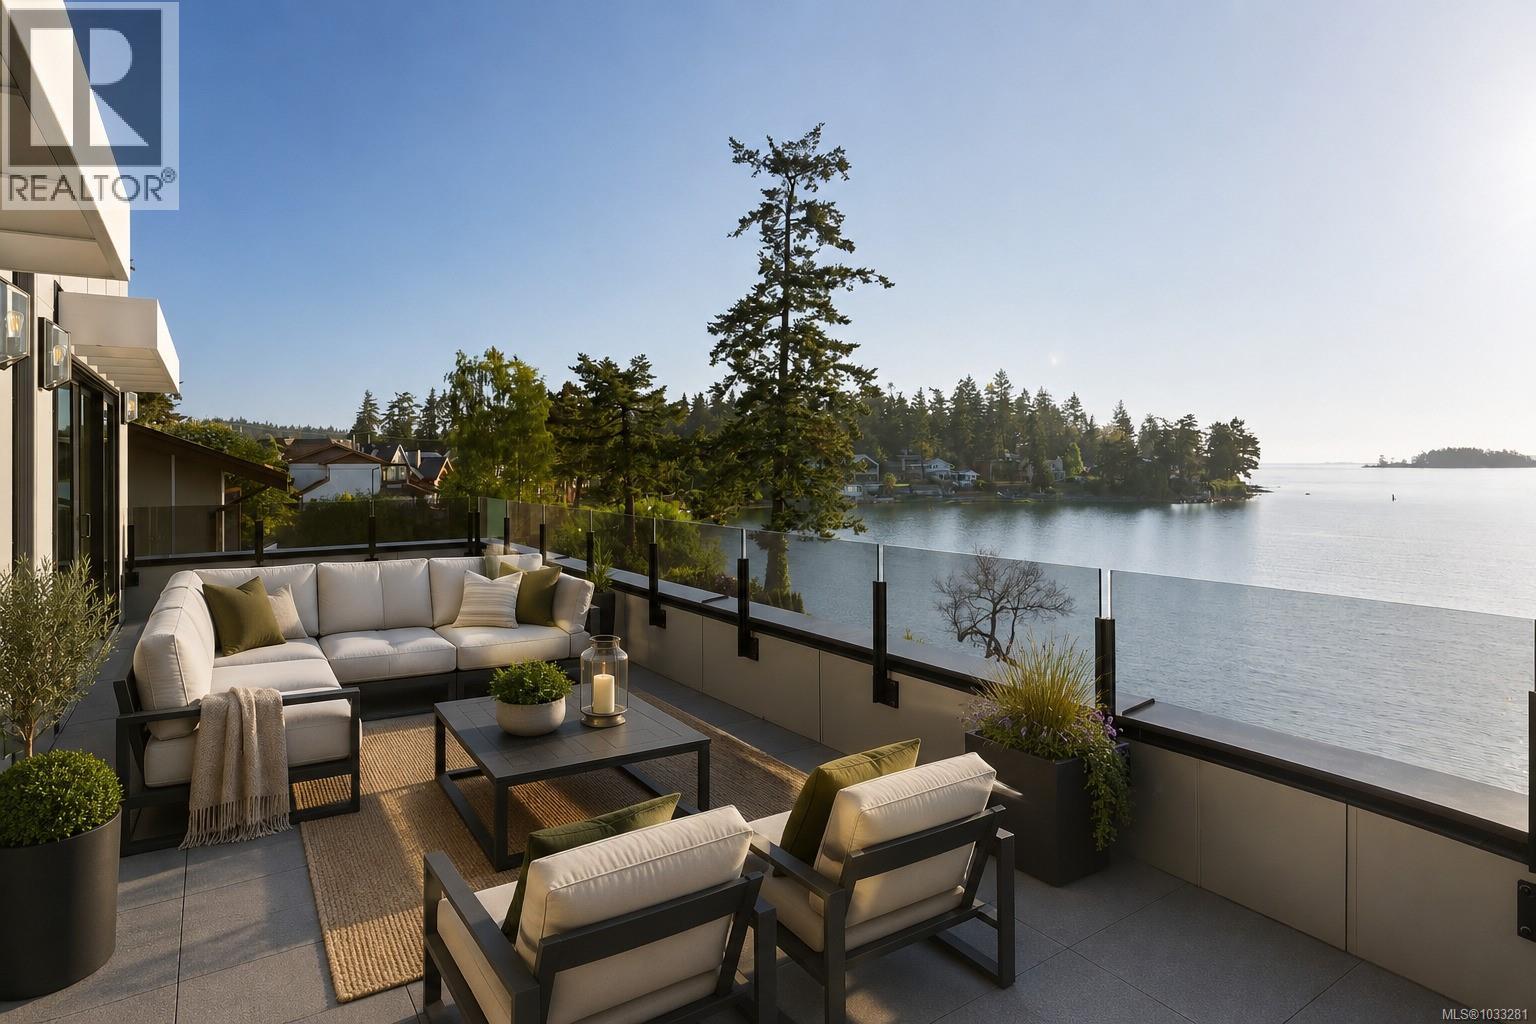
3 10393 Allbay Rd
Sidney, British Columbia
Experience premier oceanfront living in the heart of Sidney by the Sea with this brand-new 3 bed, 3 bath townhome offering 2,217 sq.ft. of light-filled luxury. Designed for single-level living, it features 10-ft ceilings, wide-plank hardwood, and floor-to-ceiling windows showcasing stunning ocean views. The chef’s kitchen impresses with premium appliances, a waterfall island, and custom millwork. The primary suite includes a spa-inspired ensuite and walk-in closet, while a private lower-level guest suite adds flexibility. Comfort is assured with a private elevator, heat pump with A/C, radiant in-floor heating, and the convenience of two dedicated parking stalls. Two expansive decks provide seamless indoor-outdoor living—perfect for entertaining or unwinding. Steps to beaches, shops, dining, and transit, with ferries and the airport just minutes away, this is a rare opportunity to own a waterfront residence that blends luxury, convenience, and coastal charm in Sidney’s most sought-after location. (id:61048)
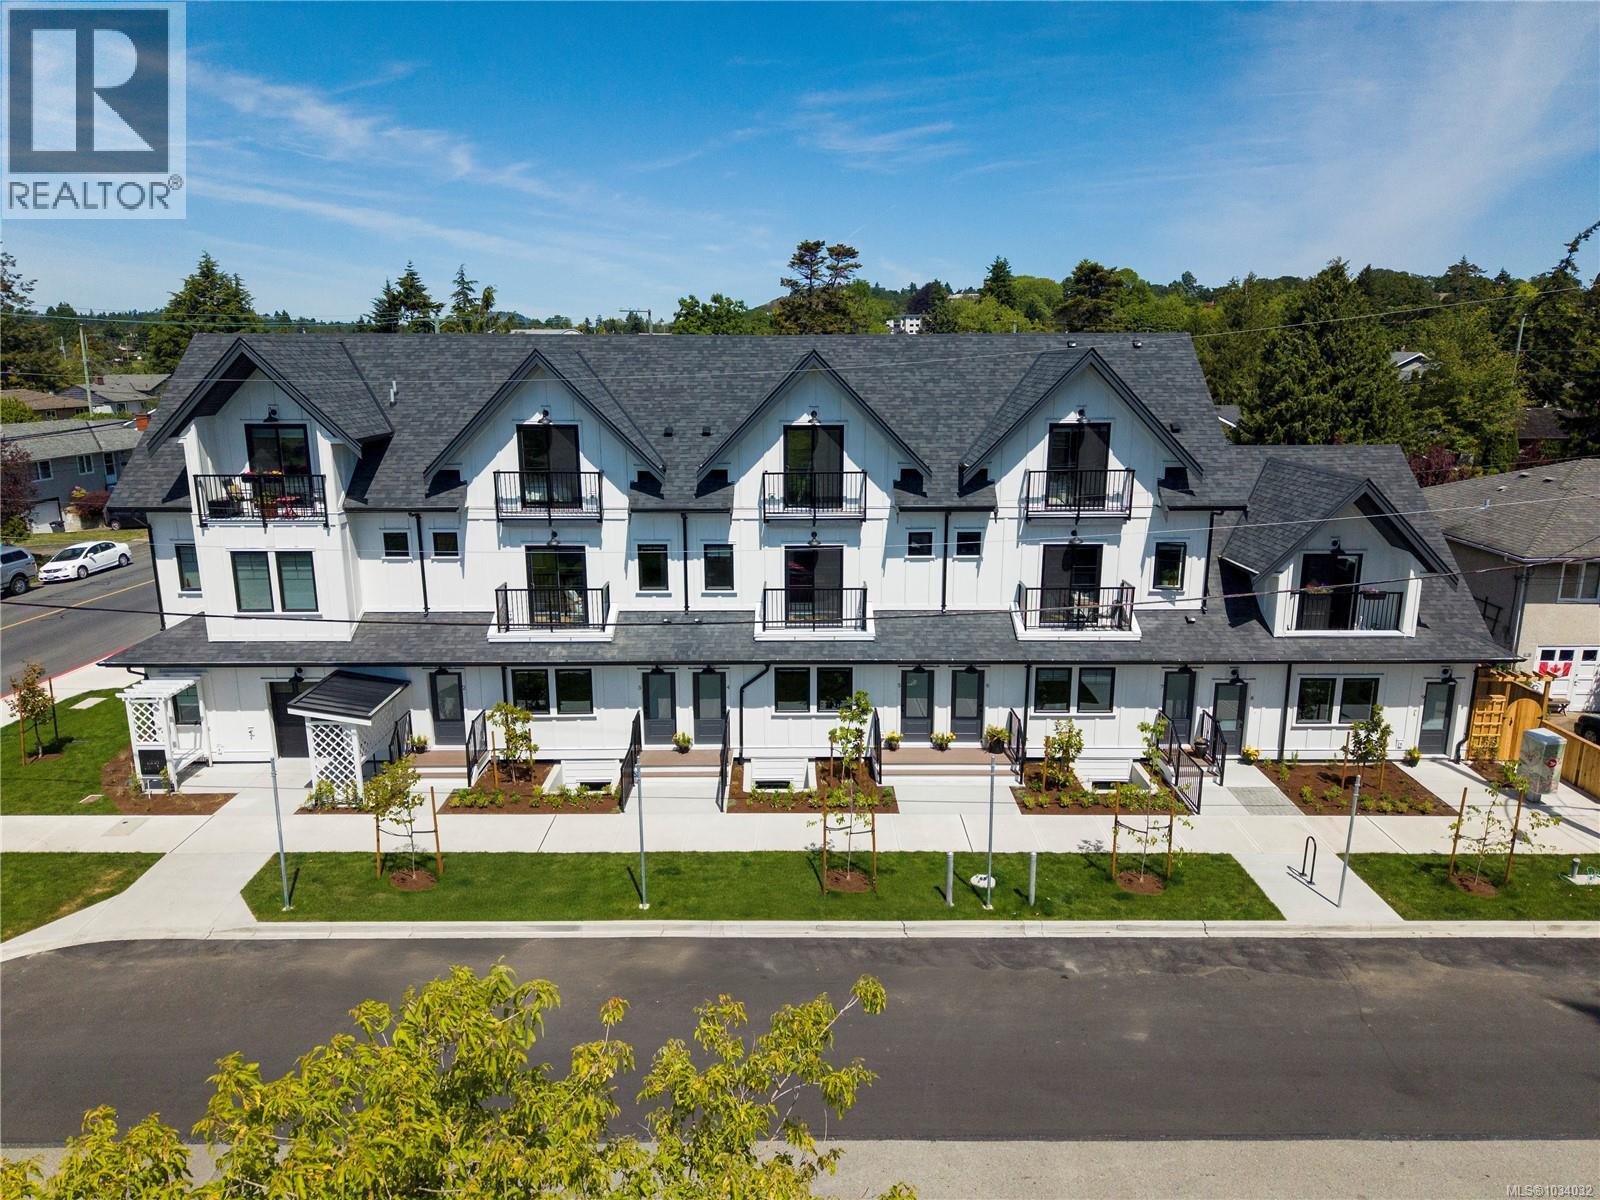
2 1830 Allenby St
Saanich, British Columbia
Open House - Sunday, July 26th from 2 PM - 4 PM, please come see this stunning home! Welcome to FOLK—an innovative, zero-emission townhome ideally located at the junction of Victoria, Oak Bay, and Saanich, offering the perfect balance of urban convenience & quiet living. This 2-bedroom 3 bath townhome features a bright, open-concept layout with quality finishes throughout, private outdoor entry, generous storage, & vaulted ceilings. Inspired by European car-free living, FOLK is thoughtfully designed around sustainability, wellness, and community, with more than half the site dedicated to green space, mature trees, and pedestrian walkways. Secure, purpose-built bike garage with remote entry & dedicated cargo bike stalls, plus on-site MODO car-share access & near to major transit routes. Just 9 min by bike to Willows Beach, 12 min to downtown Victoria, and moments from Estevan Village, Oak Bay Village, Fernwood Square, parks, schools, cafés, shopping, and more. Move-in ready & designed for modern, connected living in one of Victoria’s most sought-after neighbourhoods. (id:61048)
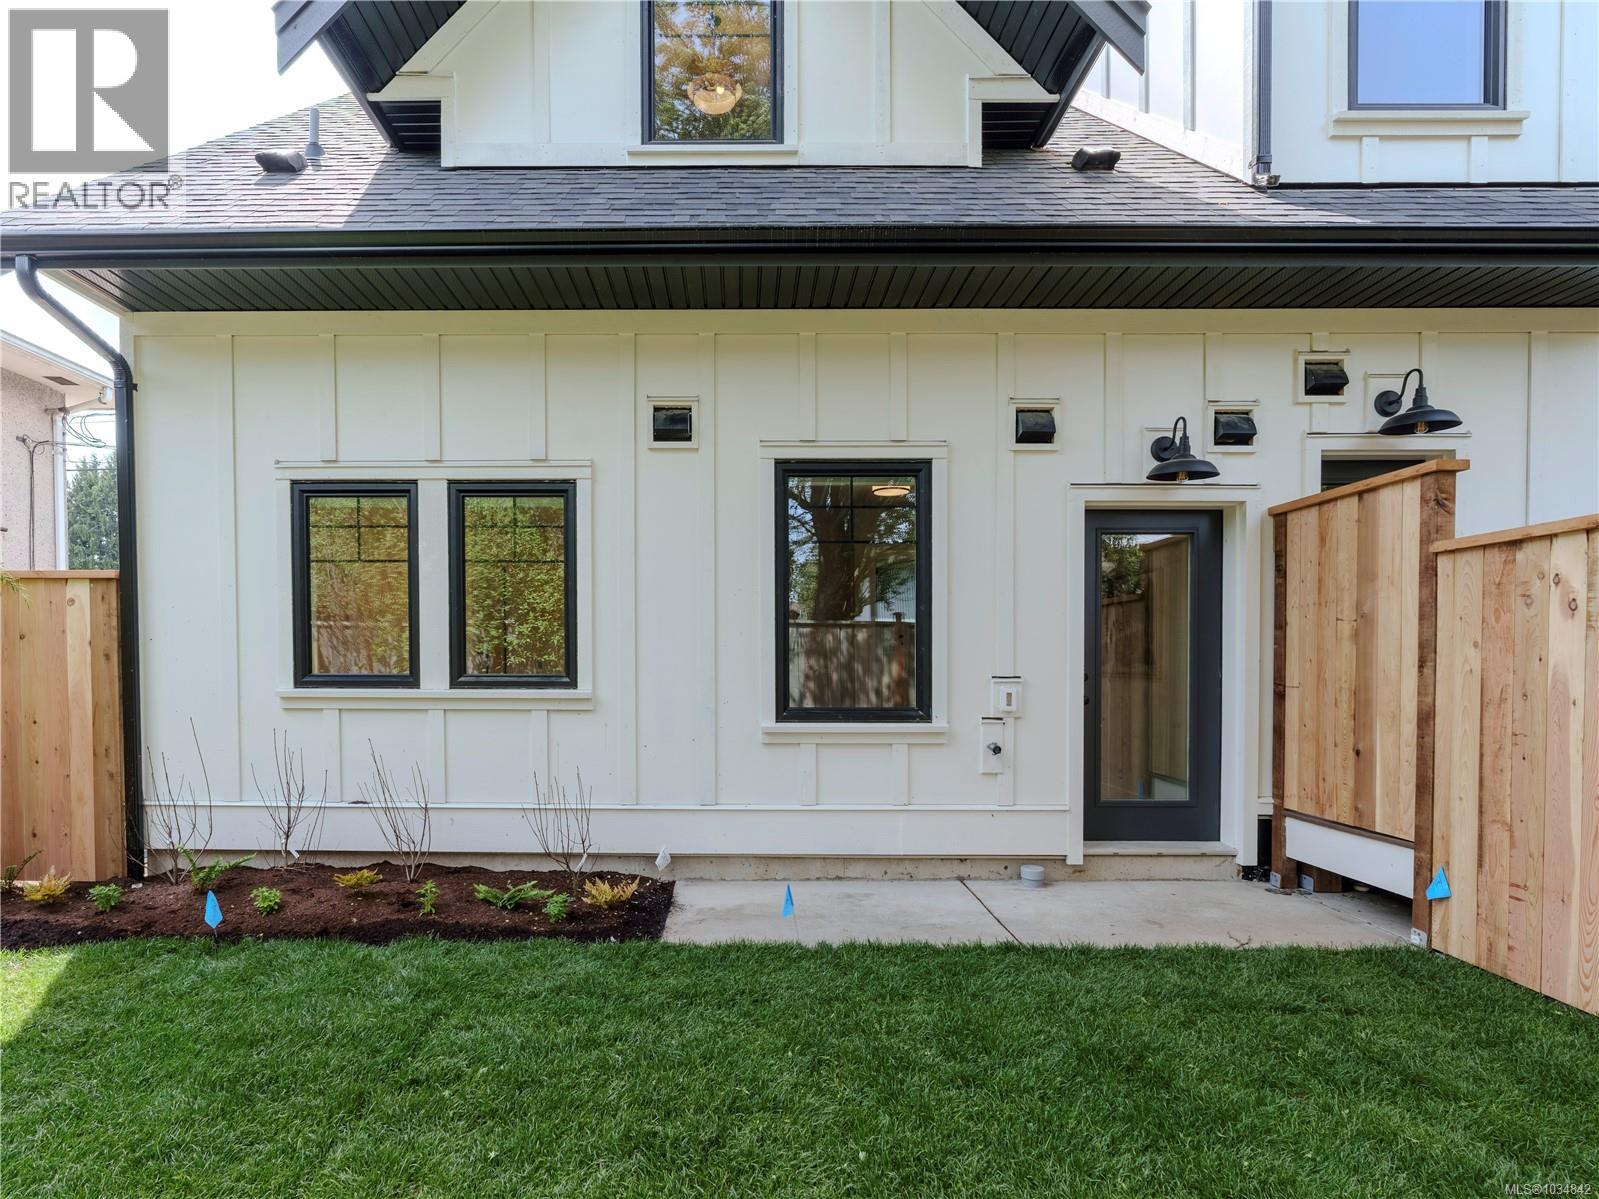
8 1830 Allenby St
Saanich, British Columbia
Open House - Sunday, July 26th from 2 PM - 4 PM, please come see this stunning home! Welcome to one of the city’s most unique 1-bedroom townhomes, offering a private backyard framed by lush trees. This bright ground-level home features quality finishes, a spacious bathroom, and side-by-side laundry. Thoughtfully designed for comfort and accessibility, it’s ideal for down sizer's, single-level living, or anyone who loves gardening. Inspired by European car-free living, FOLK is thoughtfully designed around sustainability, wellness, and community, with more than half the site dedicated to green space, mature trees, and pedestrian walkways. Secure, purpose-built bike garage w/remote entry & dedicated cargo bike stalls, plus on-site Modo car-share access & near to major transit routes. 9 minutes by bike to Willows Beach, 12 minutes to downtown Victoria, and moments from Estevan Village, Oak Bay Village, Fernwood Square, parks, schools, cafés, shopping, and more. Move-in ready & designed for modern, connected living in one of Victoria’s most sought-after neighbourhoods. (id:61048)
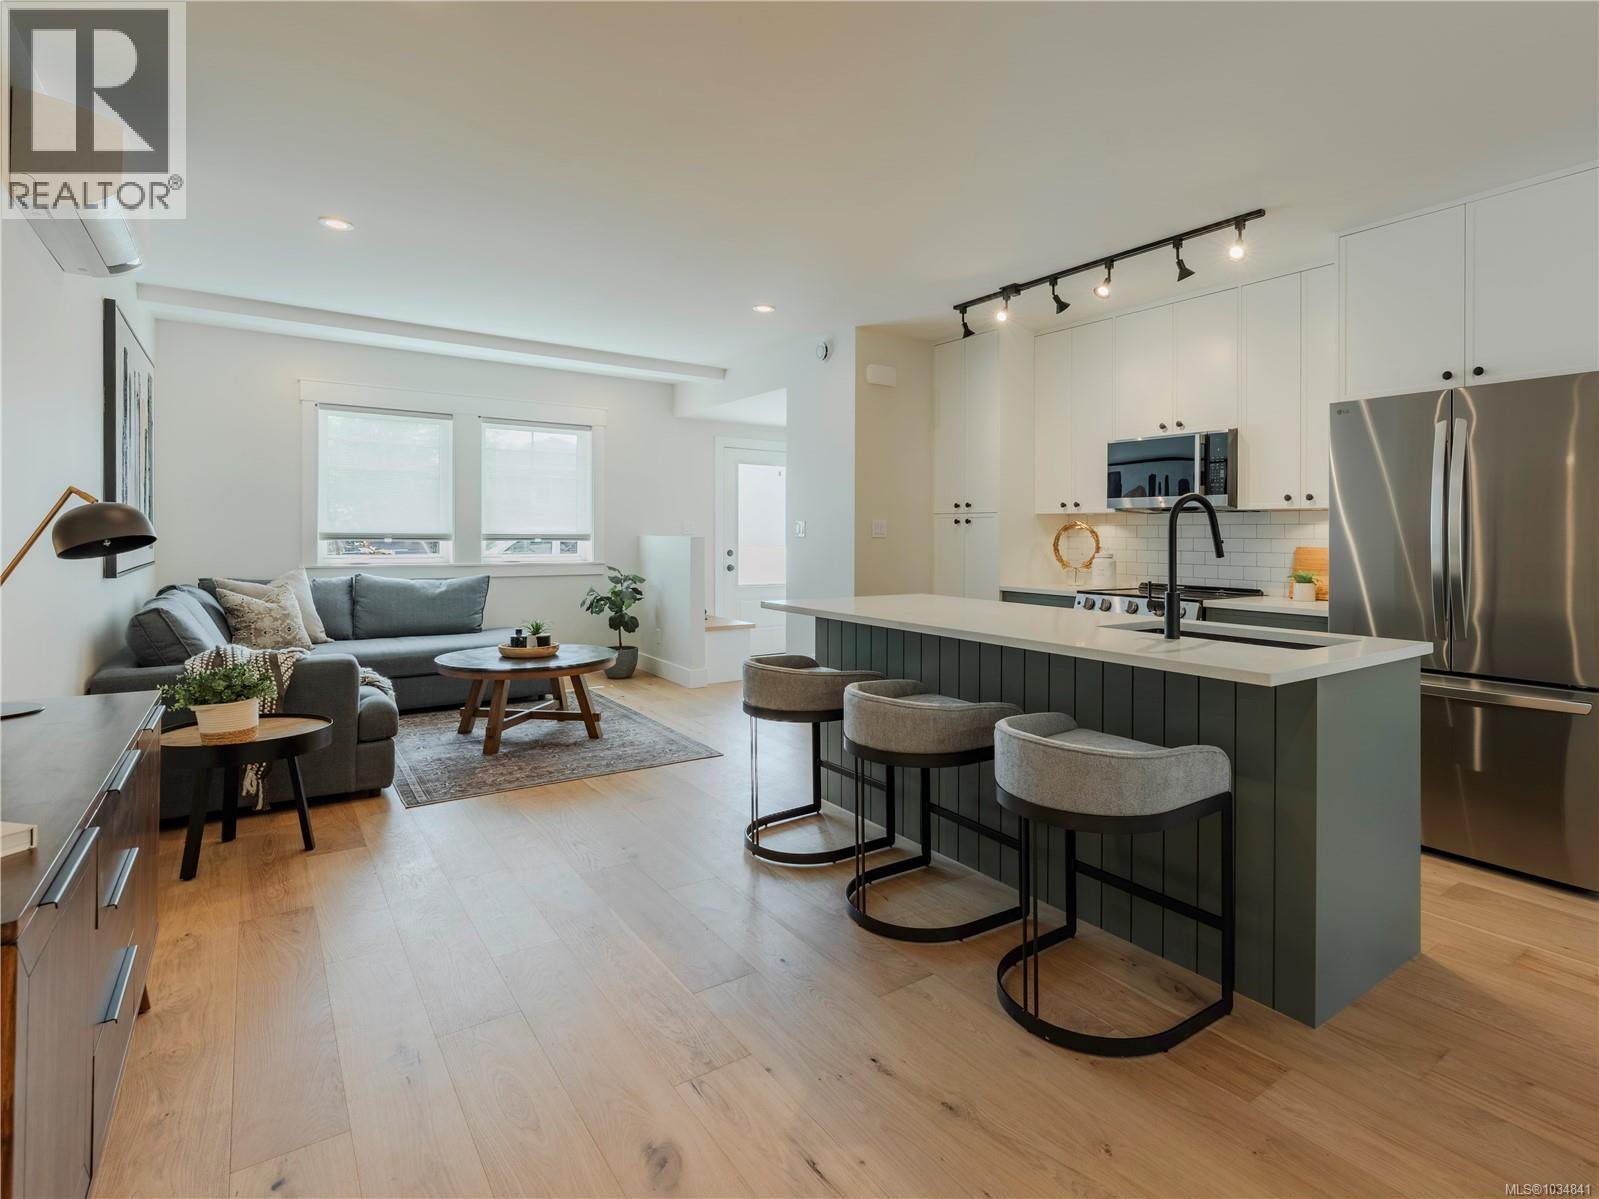
4 1830 Allenby St
Saanich, British Columbia
Open House - Sunday, July 26th from 2 PM - 4 PM, please come see this stunning home! Welcome to FOLK—an innovative, zero-emission townhome ideally located at the junction of Victoria, Oak Bay, and Saanich, offering the perfect balance of urban convenience & quiet living. This 3-bed, 3-bath townhome features a bright, open-concept layout with quality finishes throughout, private outdoor entry, generous storage, & vaulted ceilings. Inspired by European car-free living, FOLK is thoughtfully designed around sustainability, wellness, and community, with more than half the site dedicated to green space, mature trees, and pedestrian walkways. Secure, purpose-built bike garage with remote entry & dedicated cargo bike stalls, plus on-site MODO car-share access & near to major transit routes. Just 9 min by bike to Willows Beach, 12 min to downtown Victoria, and moments from Estevan Village, Oak Bay Village, Fernwood Square, parks, schools, cafés, shopping, and more. Move-in ready & designed for modern, connected living in one of Victoria’s most sought-after neighbourhoods. (id:61048)
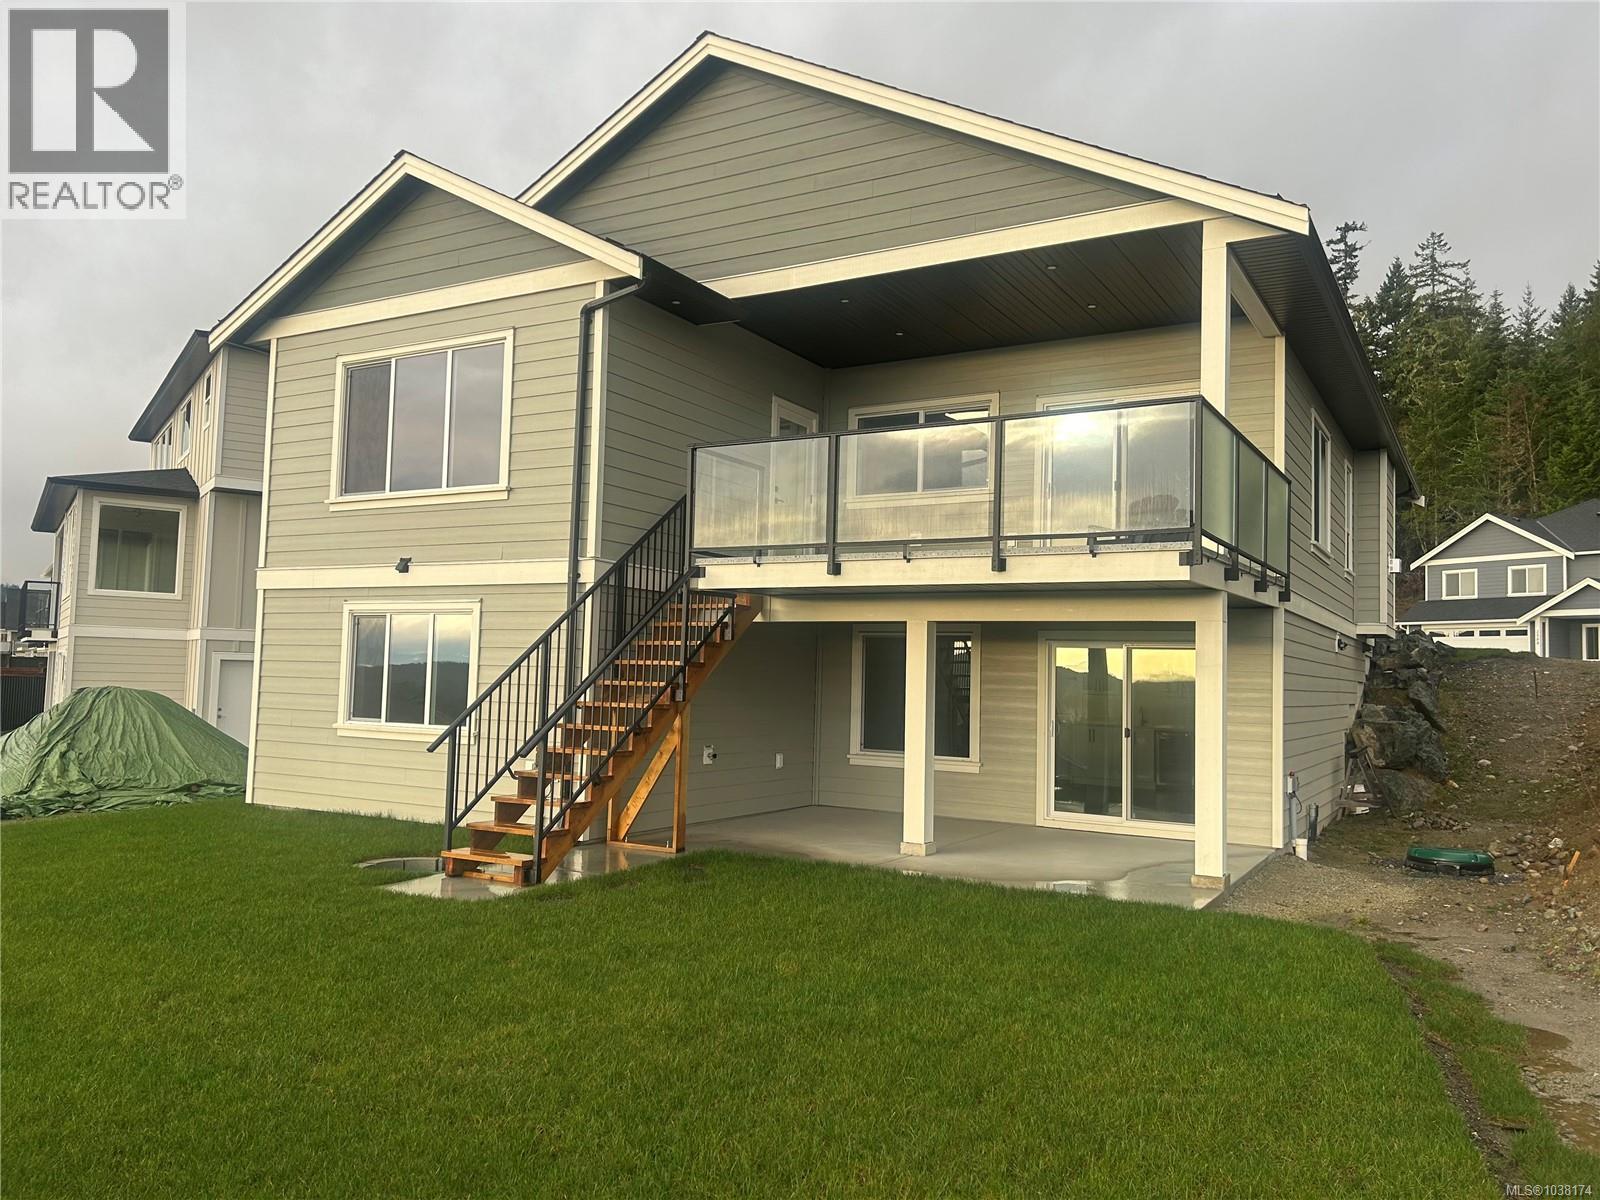
2605 Nickson Way
Sooke, British Columbia
O/H Sun July 26th 2:30-4PM. 2 to View at open all immediate possession, Located in a quiet cul-de-sac with views of Sooke Harbour and Straits of Juan de Fuca, this impressive Brand New 4+ Bedroom 3 bath Rancher with walk out basement is ready for immediate possession. On the main floor your immediately impressed with Open Floorplan the classy Hardwood Floors the living room with Gas FP with smartly done built-in cabinets, gourmet style kitchen with granite countertops, classy island, master bedroom has great views, good-sized walk in and great ensuite, 2nd bedroom is good sized on main. Down has a huge Rec room area, built-in bar, 2 other bedrooms ( potential suite? ) 4 pce bathroom, and massive crawl space entrance for storage, listed at 1,249,900 plus GST. (id:61048)
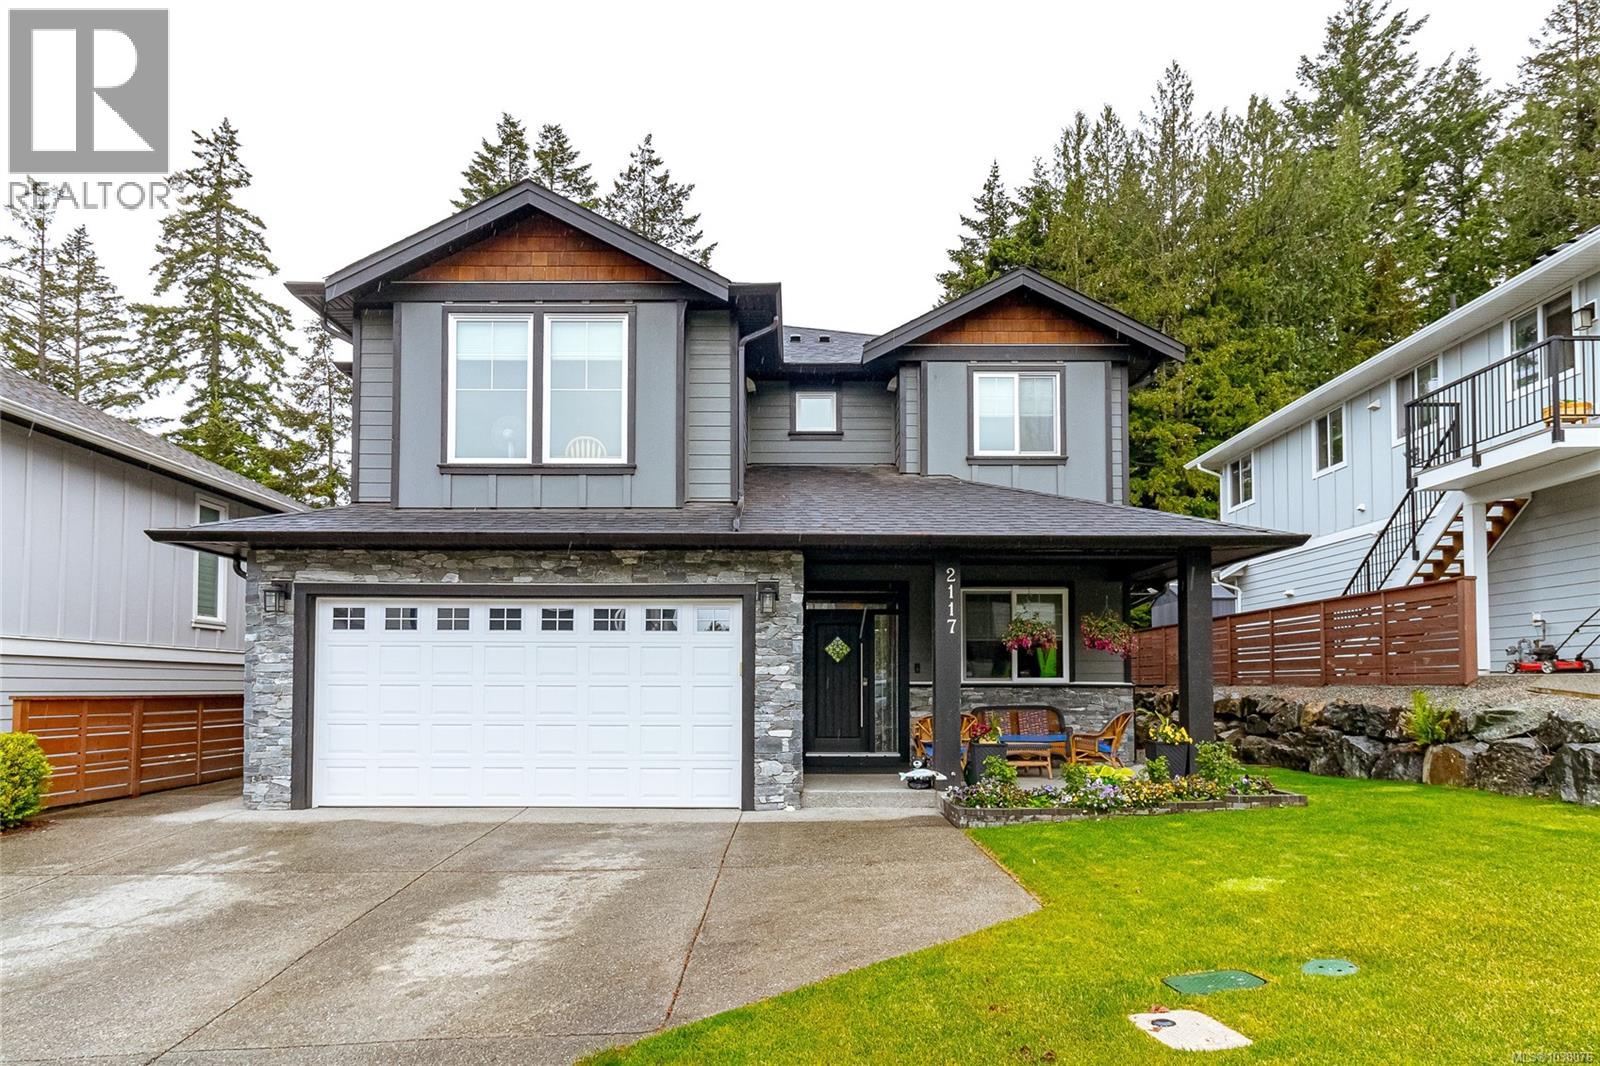
2117 Triangle Trail
Langford, British Columbia
Beautifully maintained newer 2,539 sq.ft. home backing onto parkland & ALR land, offering privacy, tranquility, & no rear neighbours. Thoughtfully designed with 9-foot ceilings on both levels, main floor feels warm & inviting with natural gas fireplace, dedicated office, & a kitchen built for everyday living with a gas range (electric ready), oversized island, quartz countertops, under-cabinet lighting, ice maker, & sweep vacuum. Upstairs, primary suite offers walk-in closet & full ensuite, along with two additional bedrooms & full bathroom. Upgrades include heat pump with A/C, on-demand hot water, built-in vacuum, EV-ready wiring, & a full-length dry crawl space. Step outside to enjoy the expansive 12x27 deck with a 10x12 sliding roof gazebo, programmable sprinklers, hot and cold exterior taps, gas BBQ hookup, gutter guards, & garden shed. A bright 1-bedroom legal suite provides excellent mortgage helper potential. Conveniently located near Langford amenities & new elementary school. (id:61048)
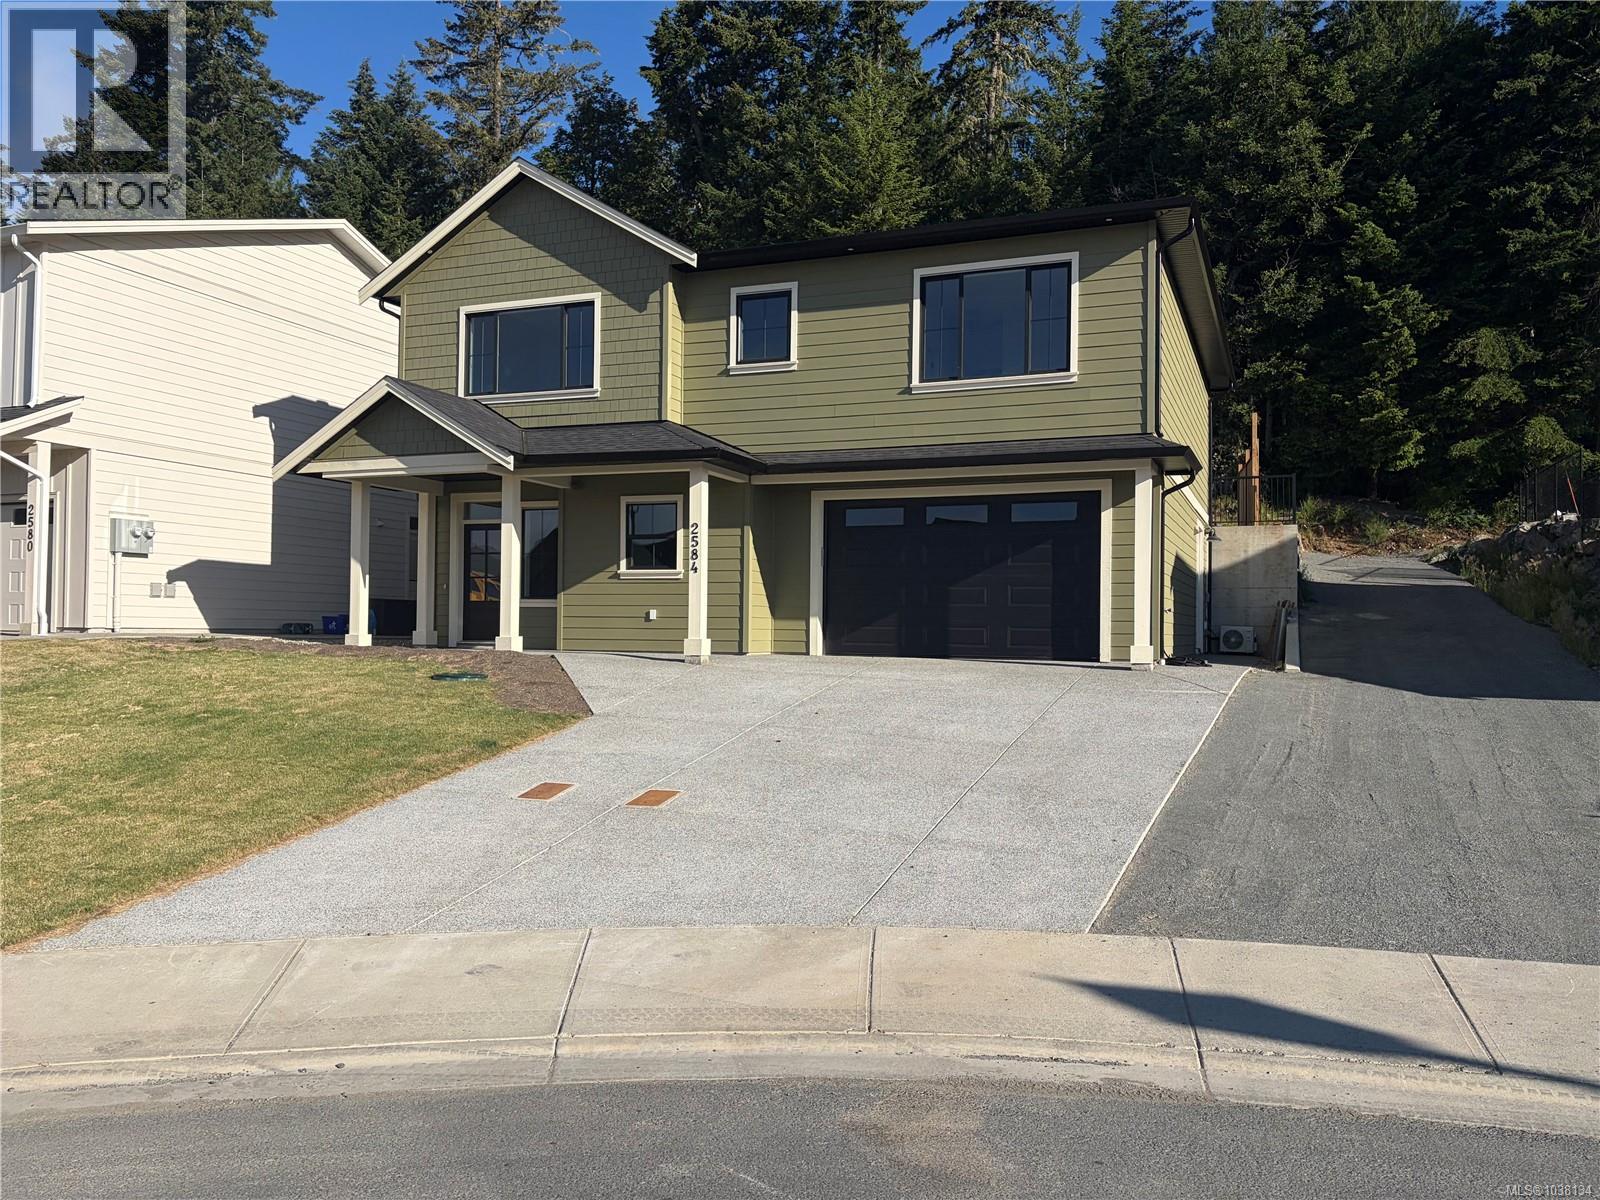
2584 Nickson Way
Sooke, British Columbia
O/H Sun July 26th 2:30-4PM. Immediate Possession on this brand new Classy 2026 Built 4-Bedrooms, 3-Bathrooms Home on Nickson Way. Located on a No-Through Street, with a 1-Bedroom Legal Ground-Level Suite.potential for 2? Has area below that door could go directly into main house through family room, so if suite not needed or bigger suite, endless potential, Bonus big Rec-Family Room on ground floor. Located in a new area surrounded by homes selling around $1.1 million to $1.4 million on the Victoria Side of Sooke in Sun River Subdivision. The backyard backs onto an acreage. Listed at $999,900.00 plus GST. Remember no Property Purchase tax, if you buy and it's your principal residence? And get the GST back if you are a first time buyer, or haven’t owned in 4 calendar years. Great family Purchase! (id:61048)
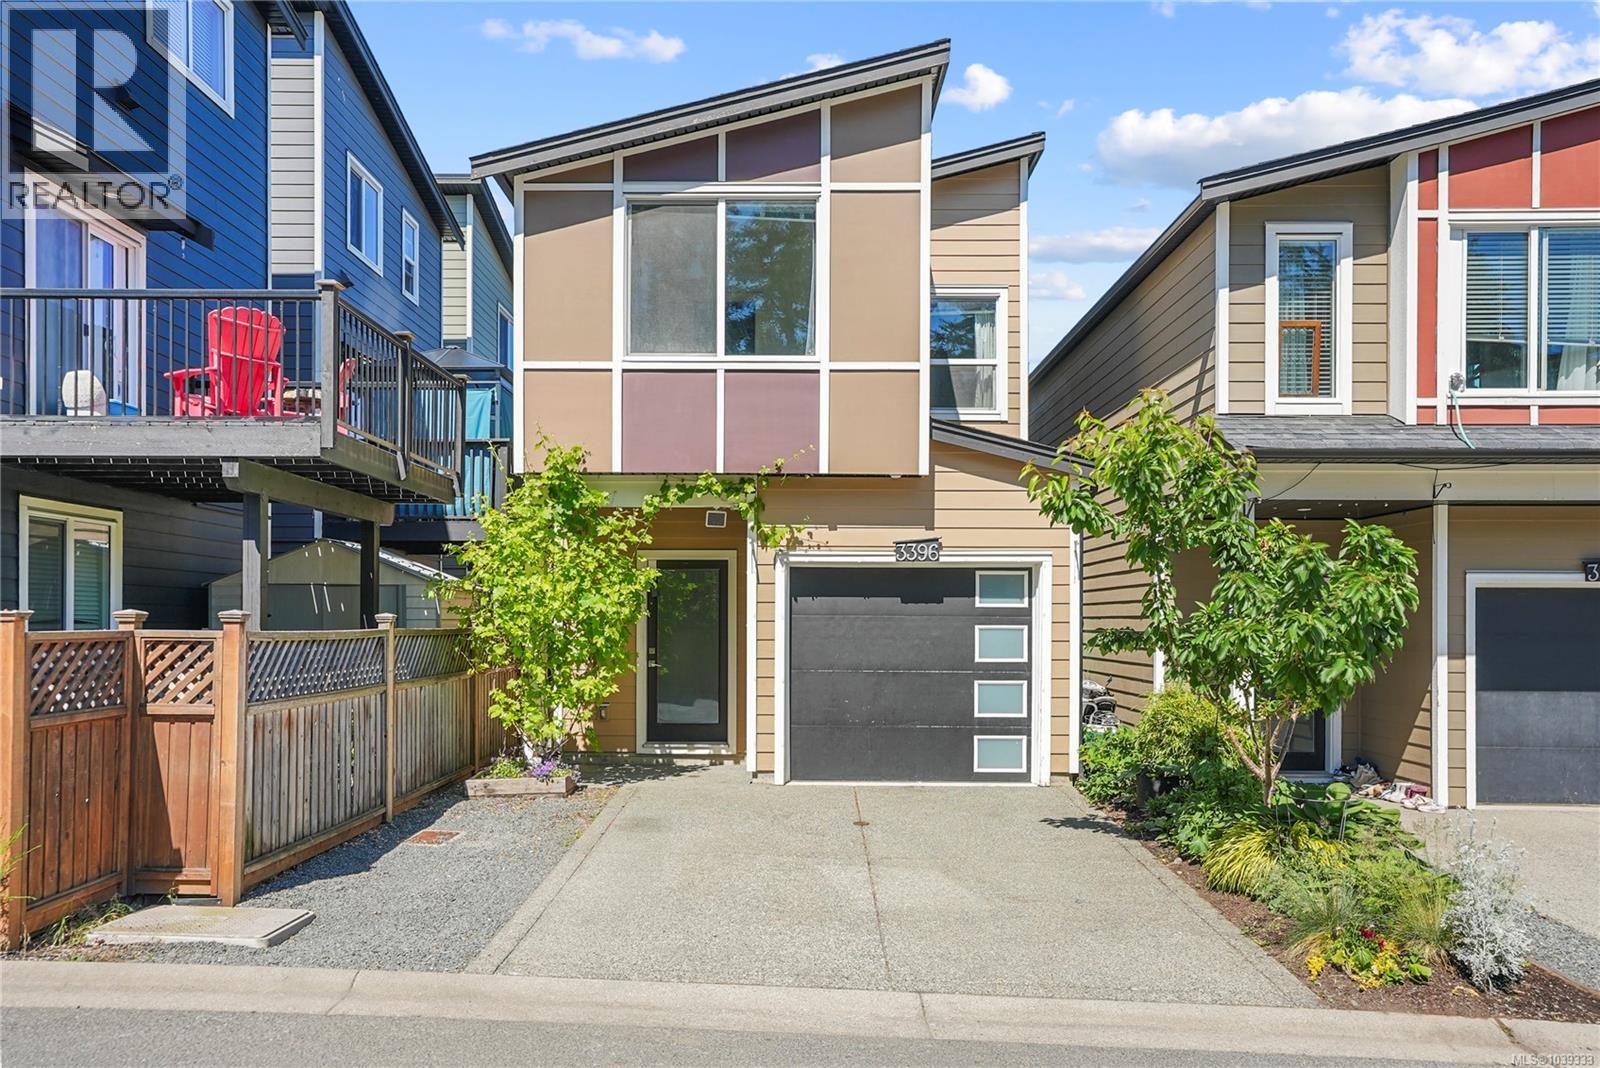
3396 Crossbill Terr
Langford, British Columbia
Welcome to Summerstone! Situated in a well-established, family-oriented neighbourhood, this home offers comfortable living in a great location. Featuring 3 bedrms upstairs, including a spacious primary with an ensuite, plus a bathroom on each level and a convenient upper floor laundry.The bright main floor offers 9' ceilings, a cozy gas fireplace, and an open-concept layout with a modern kitchen, cabinetry and quartz countertops. Additional highlights include on-demand hot water, a spacious single-car garage with extra storage, & parking for three vehicles. Enjoy the sunny West-facing backyard with a patio, gas BBQ hookup, and raised garden beds. Close to parks, trails, schools & amenities. Bonus: Just installed, NEW FLOORING ON STAIRS AND UPPER LEVEL! Flexible possession available. A nice community to enjoy and great value here! (id:61048)
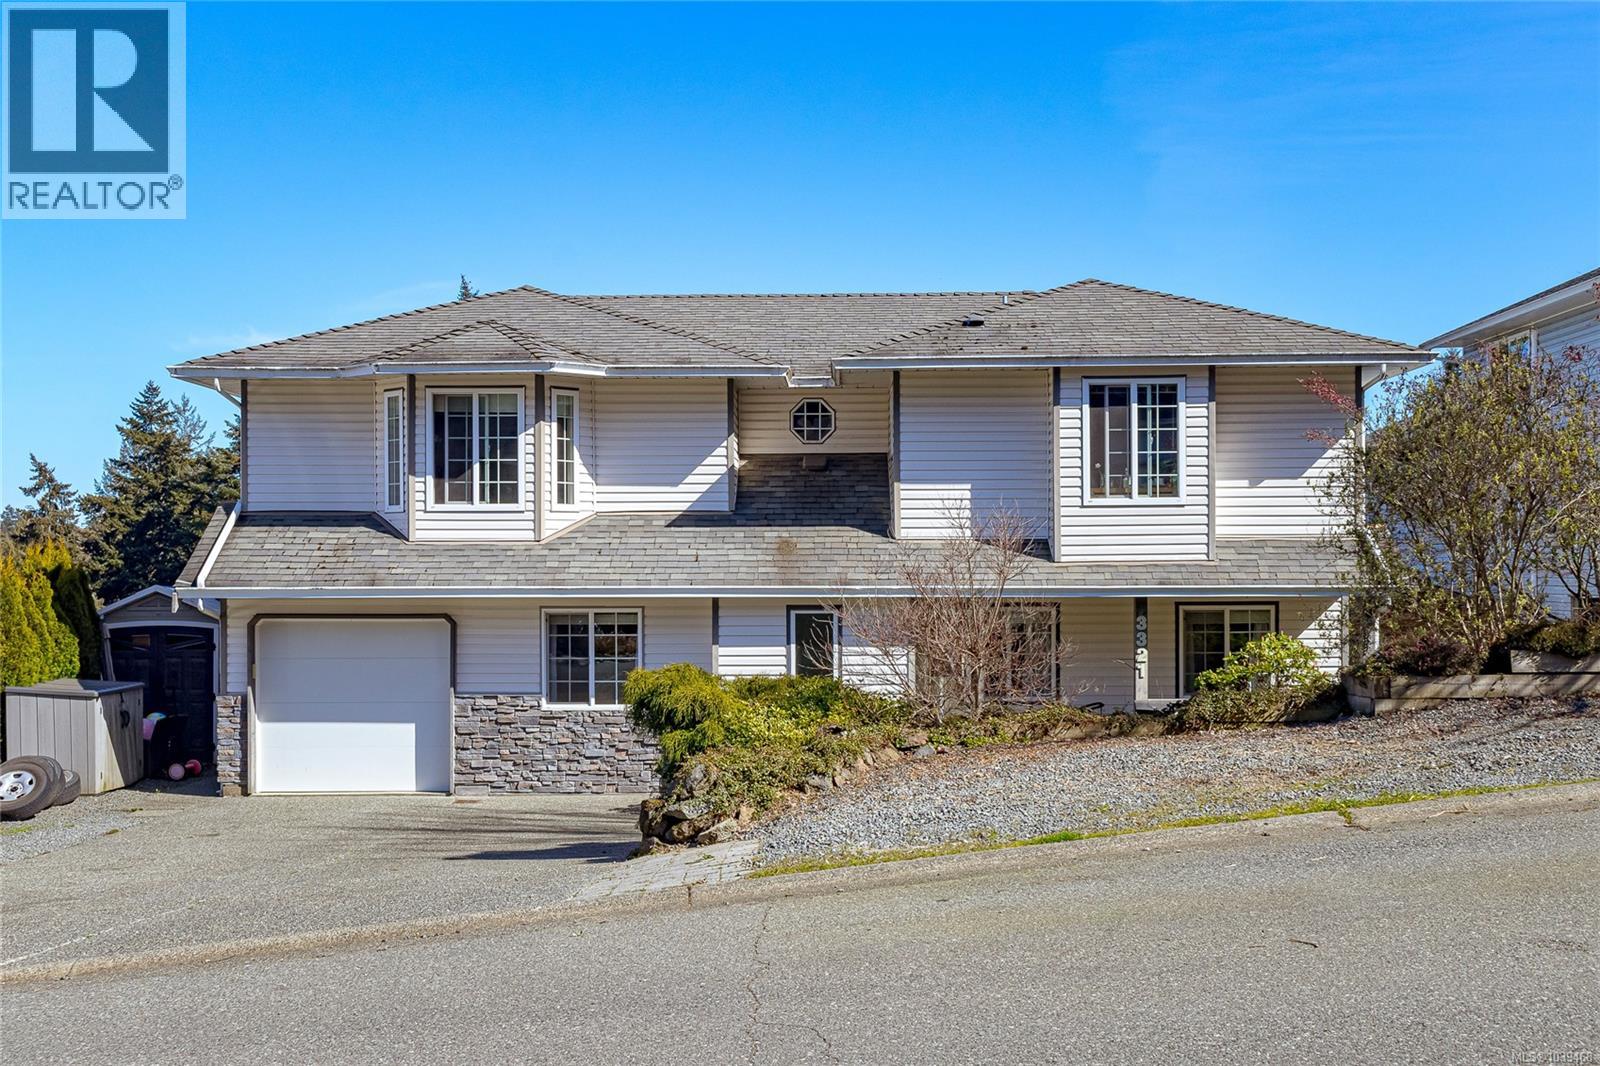
3321 Susan Marie Pl
Colwood, British Columbia
Bright family home with a 2-bedroom suite tucked away on a quiet Colwood cul-de-sac. This spacious and versatile property offers the perfect blend of comfortable family living and excellent income potential in one of the Westshore’s most welcoming neighbourhoods. The upper level features a bright open-concept living space filled with natural light from large windows that capture the beautiful morning sun. The kitchen is thoughtfully laid out with excellent counter space and a new dishwasher, flowing easily into the dining and living areas to create a warm and functional space for everyday living and entertaining. Just off the main living area, step onto the walk-out deck overlooking the private multi-tiered backyard and garden—a peaceful setting for morning coffee or evening relaxation. The primary bedroom is generously sized and includes a walk-in closet and private ensuite, while two additional bedrooms on the main level provide comfortable space for children, guests, or a home office. The lower level offers a bright two-bedroom suite with separate entrance, generous counter space, and easy access to the backyard, creating excellent flexibility for extended family or rental income. The home includes Sonopan soundproofing between the levels. Located on a quiet cul-de-sac in Colwood, the home is within walking distance to Wishart Elementary, Dunsmuir Middle School, and Royal Bay Secondary, making it an ideal setting for families. Residents enjoy easy access to nearby beaches, scenic parks, and coastal trails, including Esquimalt Lagoon and Royal Roads University, while the shops, restaurants, and services of the Westshore are just minutes away. A excellent opportunity for both homeowners and investors alike offering space, flexibility, and lifestyle in a growing Westshore community. (id:61048)
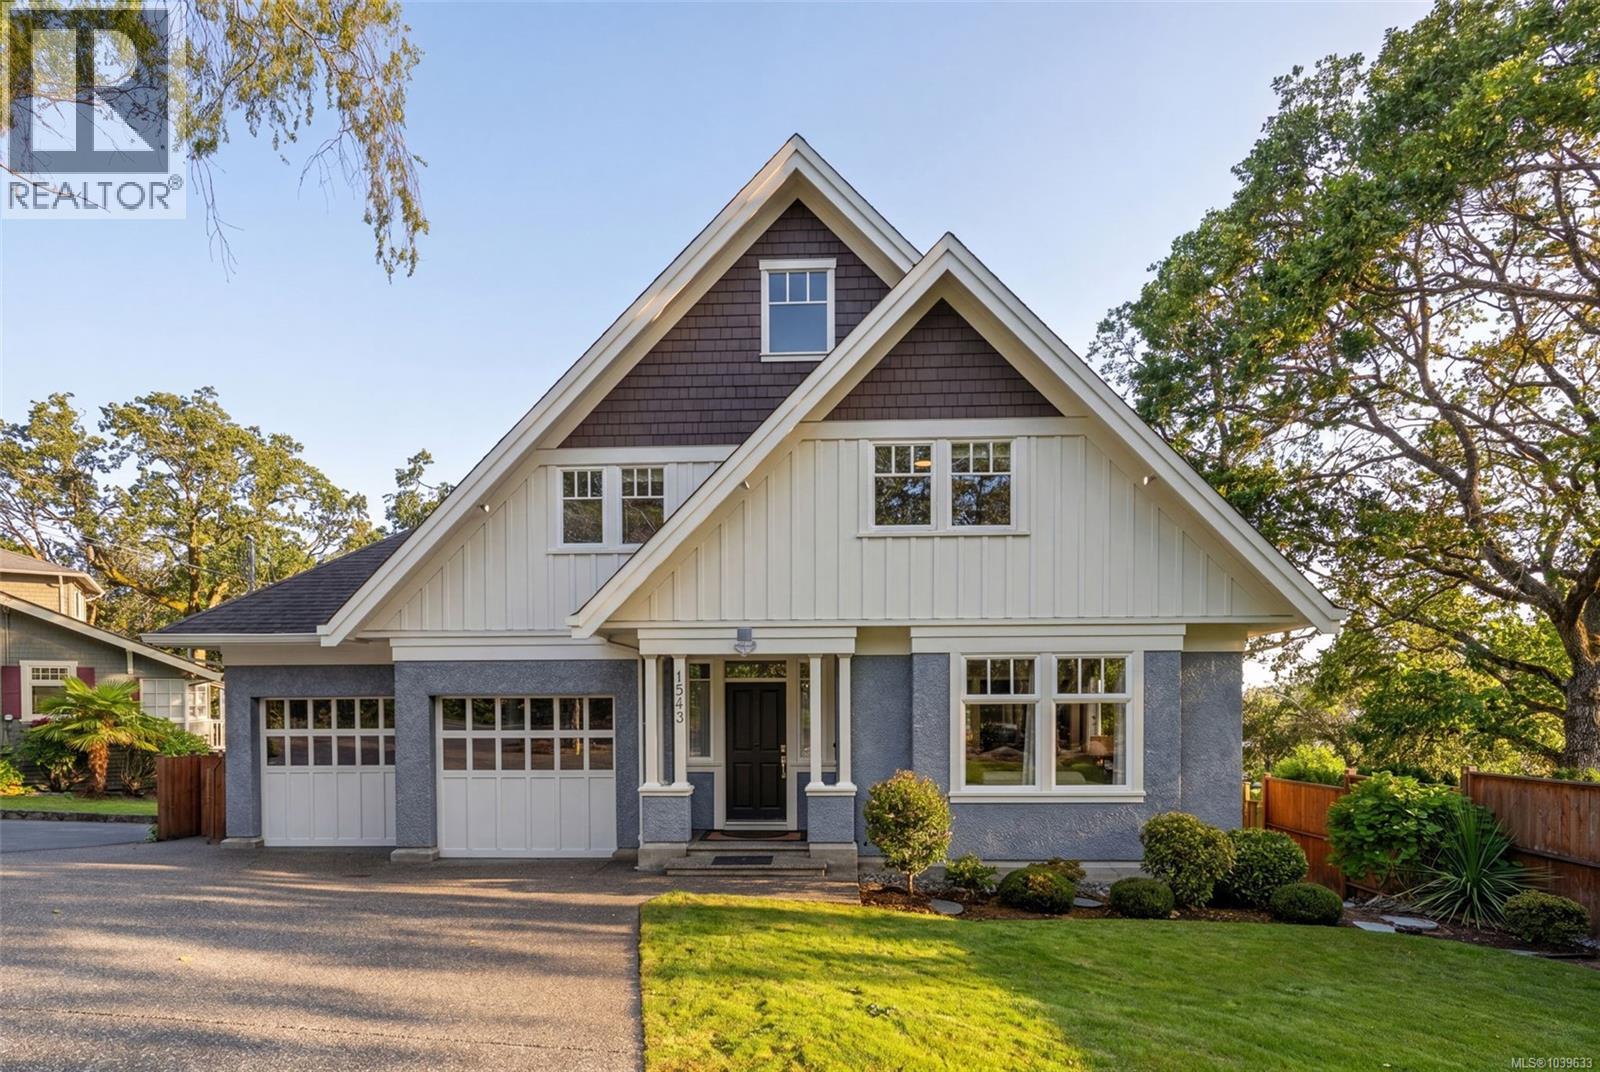
1543 Mt. Douglas Cross Rd
Saanich, British Columbia
When a custom builder designs a home for their own family, the result is something truly exceptional. Bathed in natural light, the main level showcases 9ft ceilings, oak floors, elegant crown mouldings and expansive windows that capture beautiful southern exposure and mountain views. The thoughtful floorplan features a formal living room anchored by a gas fireplace, a spacious dining room ready to host and a beautifully appointed kitchen complete with granite countertops, breakfast bar, new stainless steel appliances with a sunny breakfast nook overlooking the backyard and access to the large deck. The adjoining family room creates a warm gathering space, while a generous office, powder room, mudroom and deep double car garage add to the home's long list of features. Upstairs, the home continues to impress with three spacious bedrooms and a full guest bathroom, highlighted by a luxurious primary retreat. This private sanctuary offers a spa-inspired ensuite with soaker tub and separate shower, walk-in closet and private deck. Designed with flexibility in mind, the lower level offers exceptional multigenerational living potential with a spacious two-bedroom plus den accommodation featuring radiant in-floor heating. Outside, the beautifully landscaped and fully fenced backyard offers an amazing backdrop for play. On-demand hot water, heat pump, central vacuum, built-in speakers and countless thoughtful upgrades reflect the quality craftsmanship found throughout. Perfectly positioned at the base of Mt. Douglas (PKOLS), this exceptional home places some of Victoria's best hiking trails, cycling routes and outdoor adventures across the street. With the Galloping Goose Trail and endless nature at your doorstep, every day feels connected to the outdoors while remaining close to schools, amenities and everything a growing family needs. Space for everyone, uncompromising quality and a location that inspires adventure - this is the forever home you've been waiting for. (id:61048)
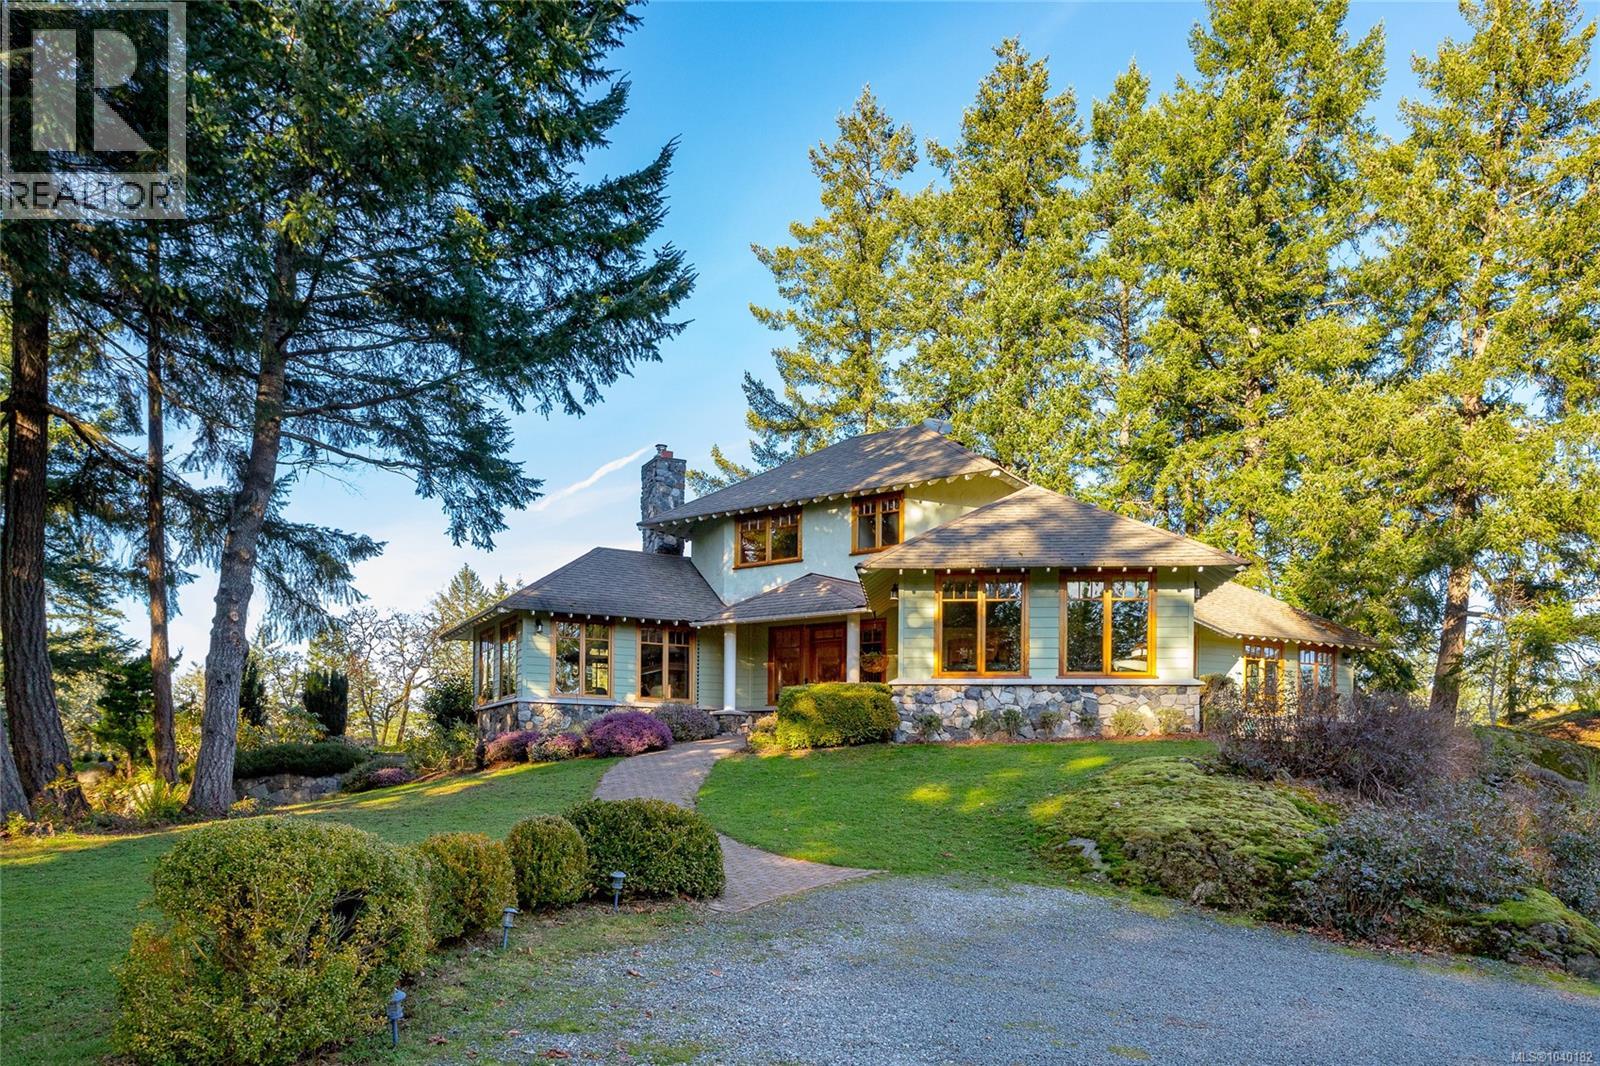
240 Viaduct Ave W
Saanich, British Columbia
*Open House Sun, July 26, 2-4pm* This 4 bed, 3 bath custom-built home (plus a 1 bedroom suite!) is a true showcase of craftsmanship & thoughtful design with exceptional attention to detail throughout. Set on just under 10 acres, the property offers complete privacy while remaining only minutes from all amenities. The home is filled with natural light, thanks to the many wood-framed windows thoughtfully positioned so each room enjoys sunlight at different times of the day. Inside, you’ll find two inviting sitting areas, one anchored by a beautiful stone feature fireplace. A curved staircase adds architectural interest, while stunning red oak flooring extends across the main level & upstairs bedrooms. The main-level primary suite offers comfort & convenience, featuring an updated shower, electric blinds & three closets for excellent storage. Hydronic heating runs throughout the home, providing consistent & efficient warmth. The custom kitchen is both elegant and functional, highlighted by curved cabinetry that flows into a well-designed workspace with abundant storage. From here, the home opens effortlessly to an interlocking brick patio, ideal for indoor-outdoor living. The spacious dining room also connects directly to outdoor space, perfect for entertaining. Every window offers a view of unparalleled privacy and natural surroundings. Outside, the grounds are lush & serene, featuring mature greenery, a fenced garden area, a glass greenhouse, a built-in BBQ & a hot tub. Drip-line irrigation supports the beautifully maintained landscape. Upstairs are three generously sized bedrooms & a third bathroom. Additional highlights include vaulted ceilings, a generator system & a double garage with a dedicated workshop. Above the garage is a lovely one-bedroom suite with a separate entrance, its own laundry & a private deck, ideal for guests, family, or additional income. A rare offering that combines privacy, craftsmanship & convenience in a truly special setting. (id:61048)
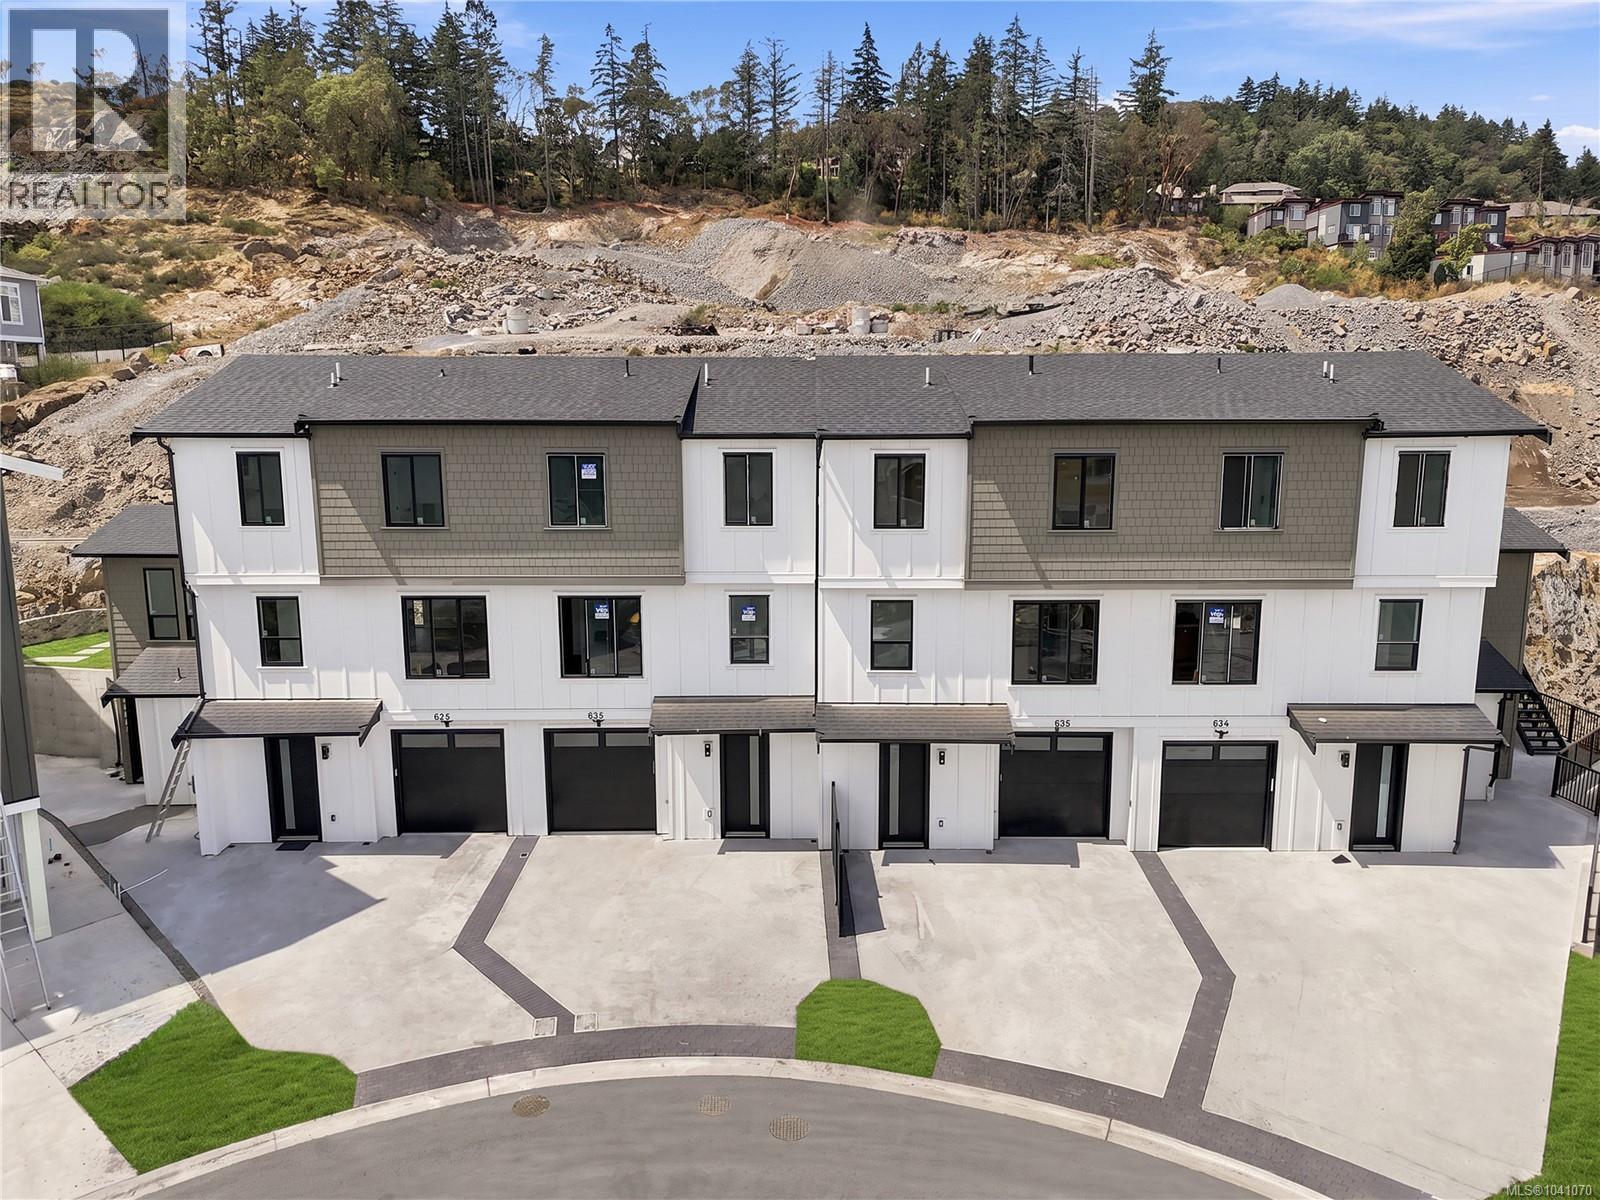
836 Blackbird Pl
Langford, British Columbia
Experience modern luxury in this beautifully crafted 4 Bed, 4 Bath home designed for today's lifestyle. Thoughtfully finished throughout, this residence features a stunning custom kitchen with quartz countertops, premium cabinetry, & an island ideal for entertaining. The bright open-concept main level flows seamlessly to a walkout patio, creating effortless indoor-outdoor living. Upstairs, the spacious primary suite offers a spa-inspired ensuite, while additional bedrooms provide plenty of room for family or guests. A versatile bonus media room is perfect for movie nights, a home office, gym, or playroom. Complete with a single-car garage and contemporary design throughout, this low-maintenance home delivers exceptional value without compromising on style. Conveniently located close to parks, trails, schools, shopping, and everyday amenities. A fantastic opportunity to own a move-in ready home in a desirable location. Eligible buyers may benefit from PTT & GST rebate.Price+GST. (id:61048)