Presented by Robert J. Iio Personal Real Estate Corporation — Team 110 RE/MAX Real Estate (Kamloops).
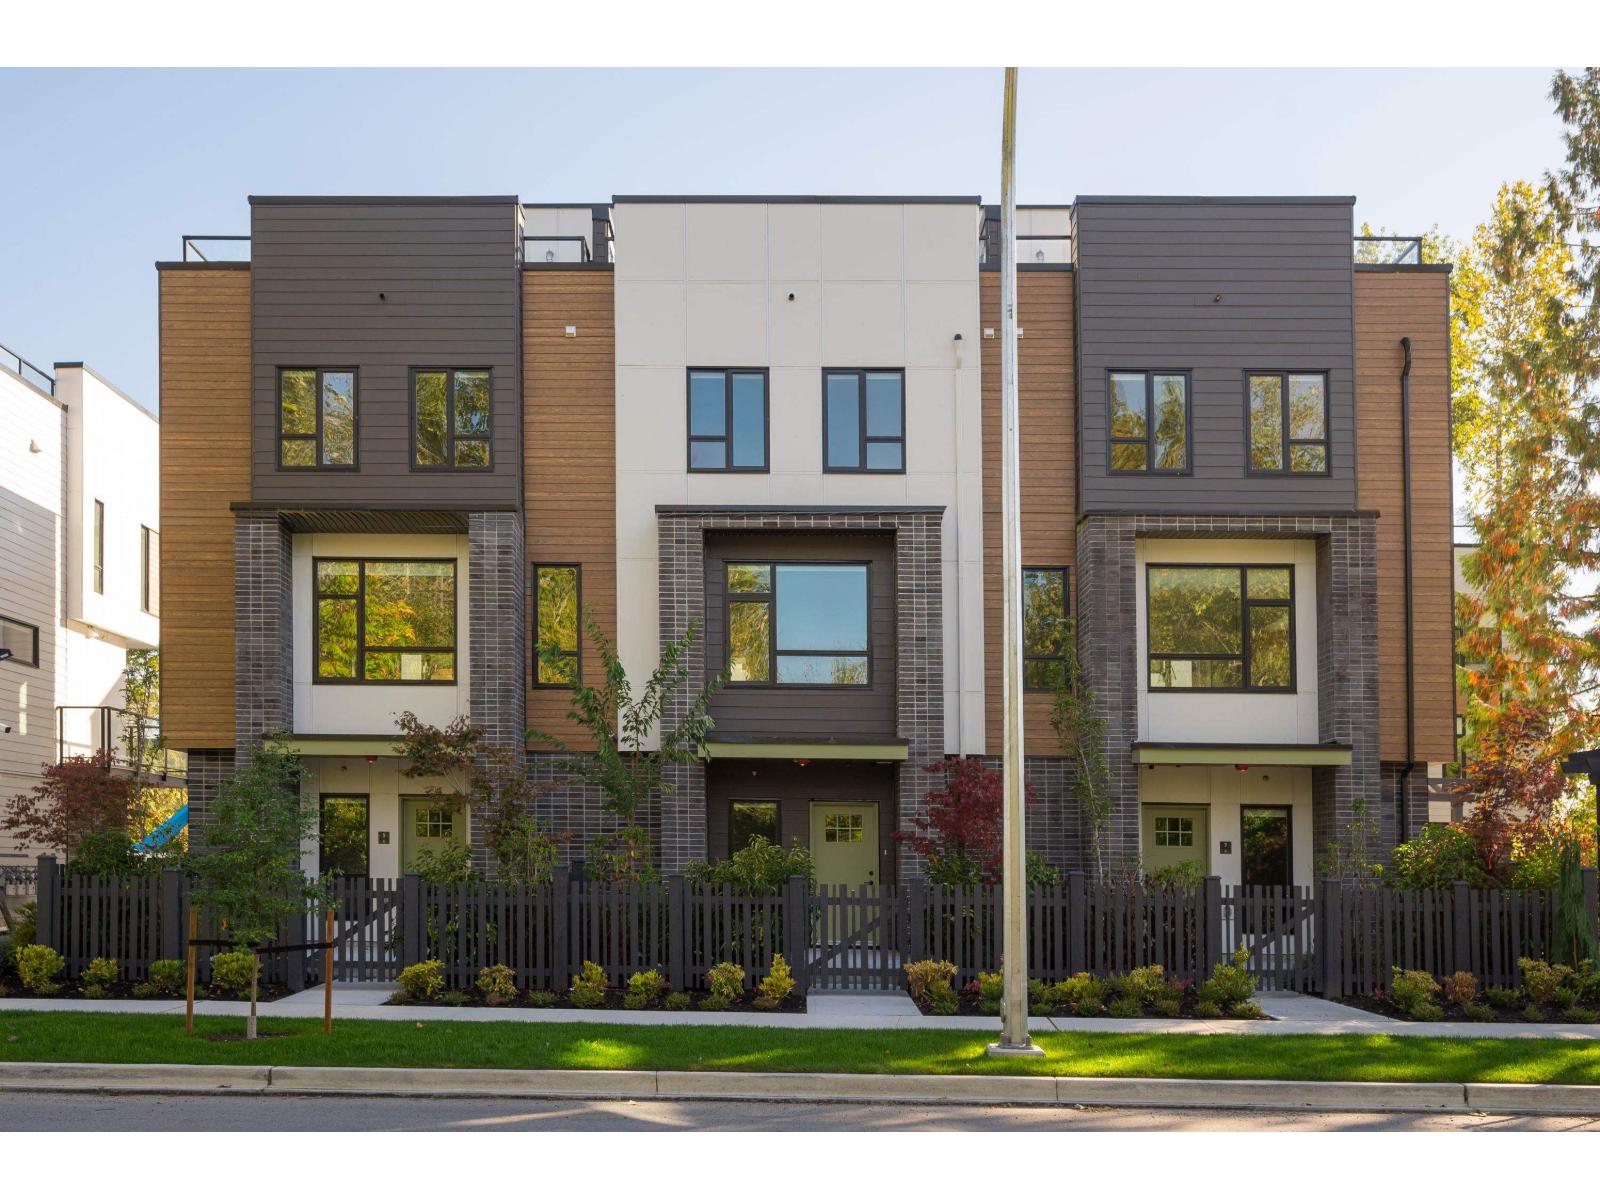
6 7946 204 Street
Langley, British Columbia
No matter what your lifestyle, the perfect home awaits you at Park Avenue by Apcon Group, Langley's newest townhome community that consists of 32 townhomes. Feel the buzz of nearby amenities while still enjoying the peace of lush green spaces. Blending modern style with timeless touches, and incredible rooftop patios for every home, we welcome you to a home to call your own. This 1,697 sqft. 3 bed + den home features a spacious layout with generous 9' ceilings, Fisher + Paykel stainless steel appliances, durable wide plank flooring in the kitchen and living area, tranquil spa like bathrooms, ample storage and expansive oversized windows that provide natural light. This home also features a side by side double car garage and a fenced yard. Contact for more information! (id:61048)
Angell
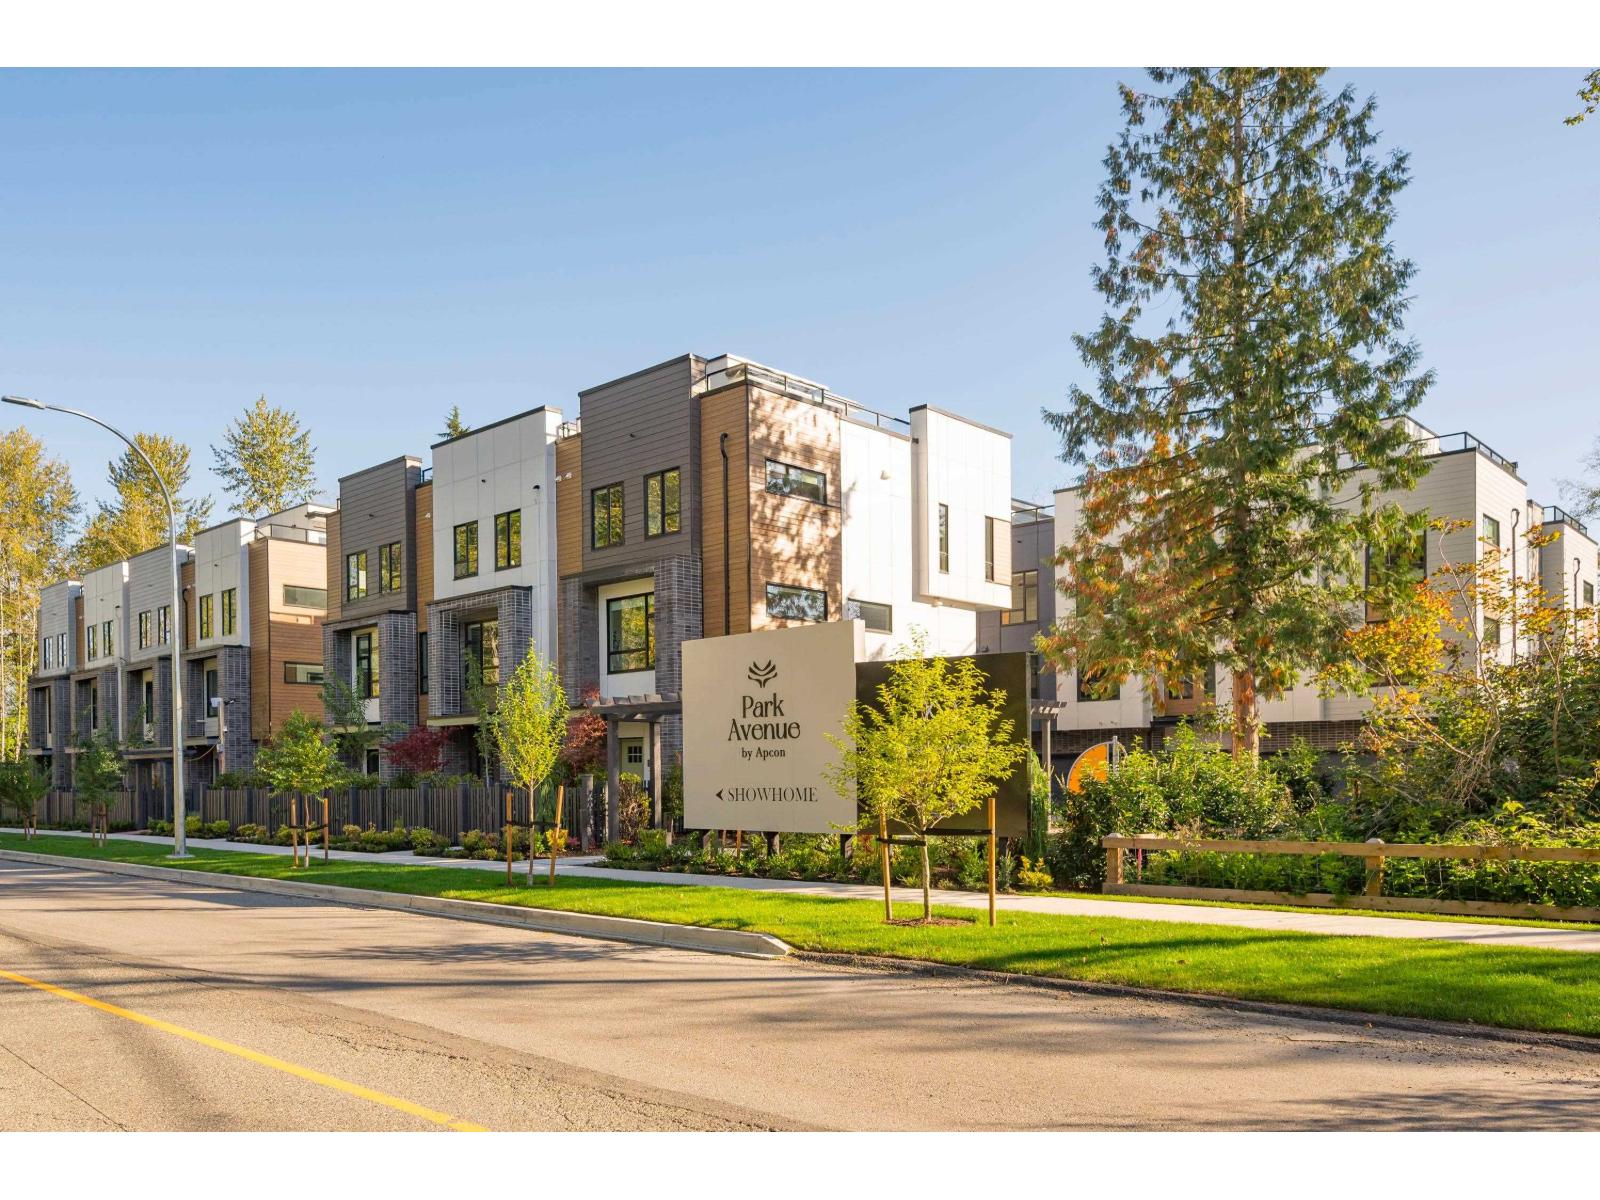
9 7946 204 Street
Langley, British Columbia
No matter what your lifestyle, the perfect home awaits you at Park Avenue by Apcon Group, Langley's newest townhome community that consists of 32 townhomes. Feel the buzz of nearby amenities while still enjoying the peace of lush green spaces. Blending modern style with timeless touches, and incredible rooftop patios for every home, we welcome you to a home to call your own. This 1,511 sqft. 3 bed home features a spacious layout with generous 9' ceilings, Fisher + Paykel stainless steel appliances, durable wide plank flooring in the kitchen and living area, tranquil spa like bathrooms, ample storage and expansive oversized windows that provide natural light. This home also features a side by side double car garage. Contact for more information! (id:61048)
Angell
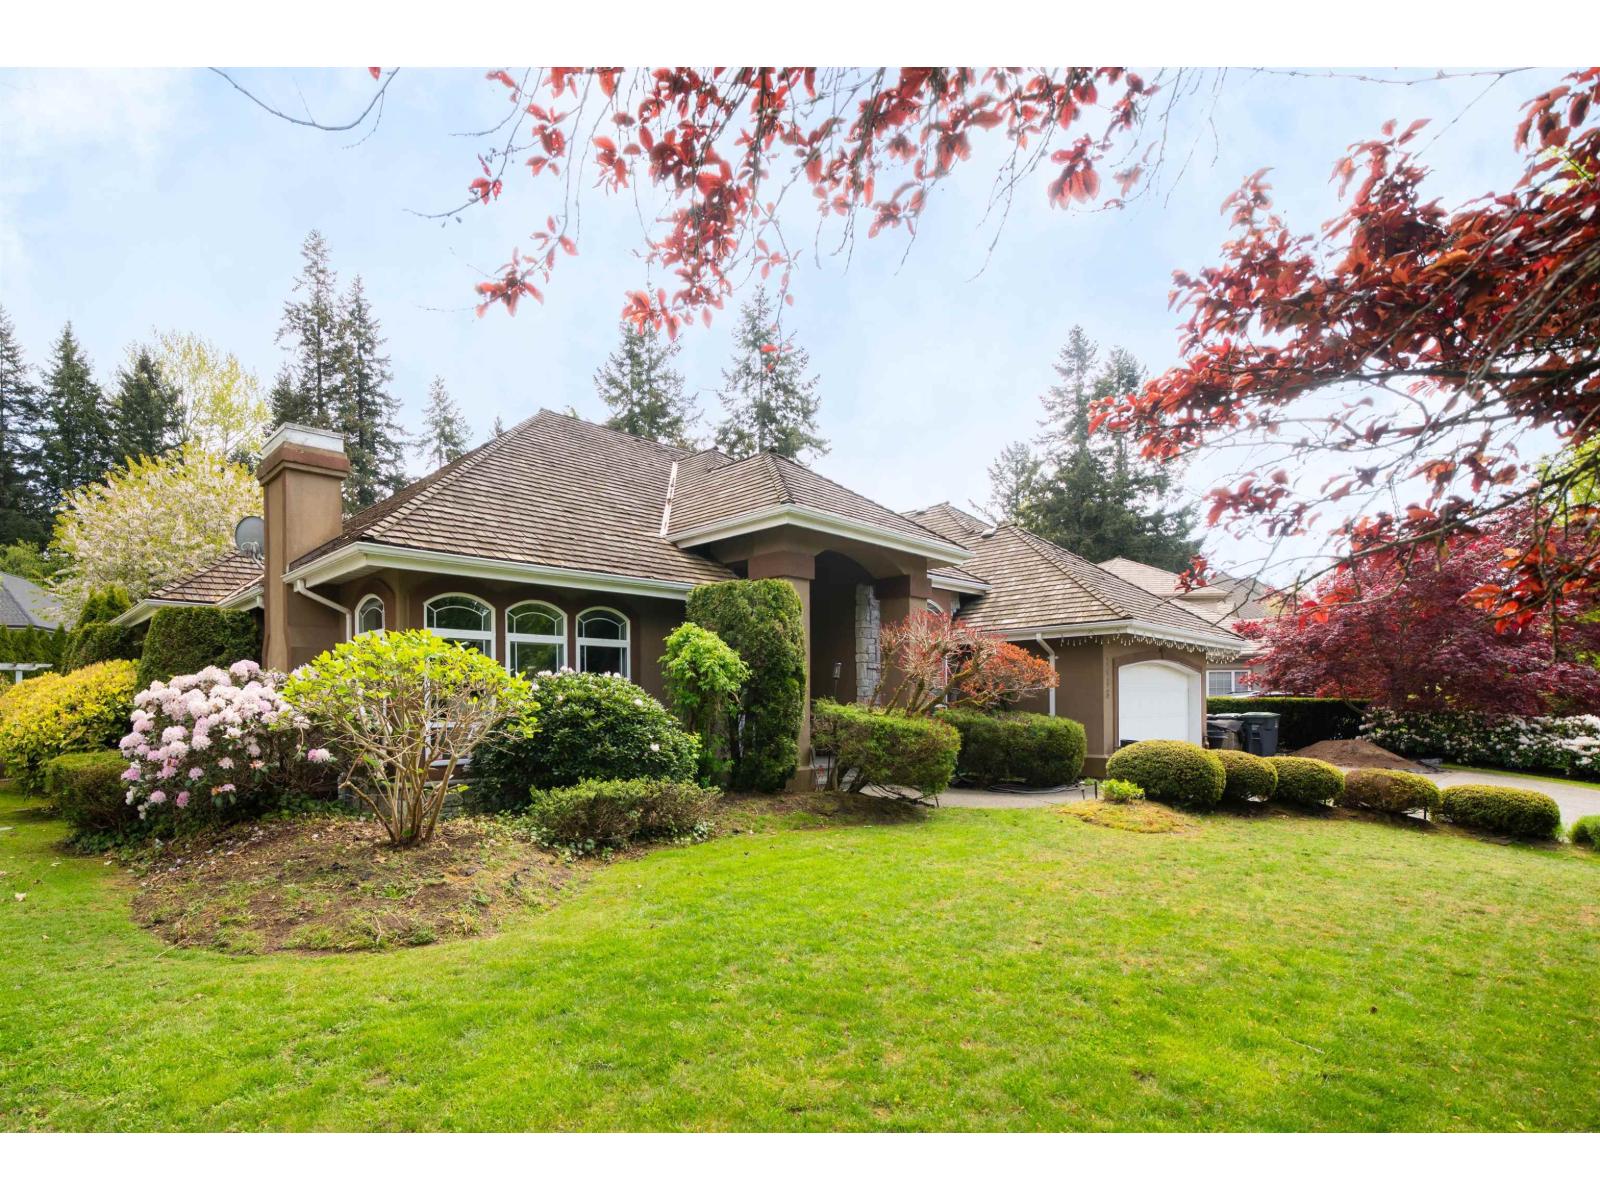
2488 138 Street
Surrey, British Columbia
Prestigious Elgin Chantrell! This expansive 3,190 sq. ft. Rancher with Loft sits on a private 13,982 sq. ft. corner lot. Designed for comfort and elegance, the main floor offers over 2,700 sq. ft. of living space, featuring a grand foyer, formal living and dining rooms, and a home office. The gourmet kitchen is equipped with premium appliances and opens to a bright eating area and family room. Updated kitchen, newly painted rooms, Flooring and upgraded The oversized primary suite boasts a spa-inspired ensuite with a soaker tub and separate shower. Upstairs, find a massive bonus room/4th bedroom with its own full ensuite. Located in a prime cul-de-sac within walking distance to Chantrell Park Elementary and Elgin Park Secondary. (id:61048)
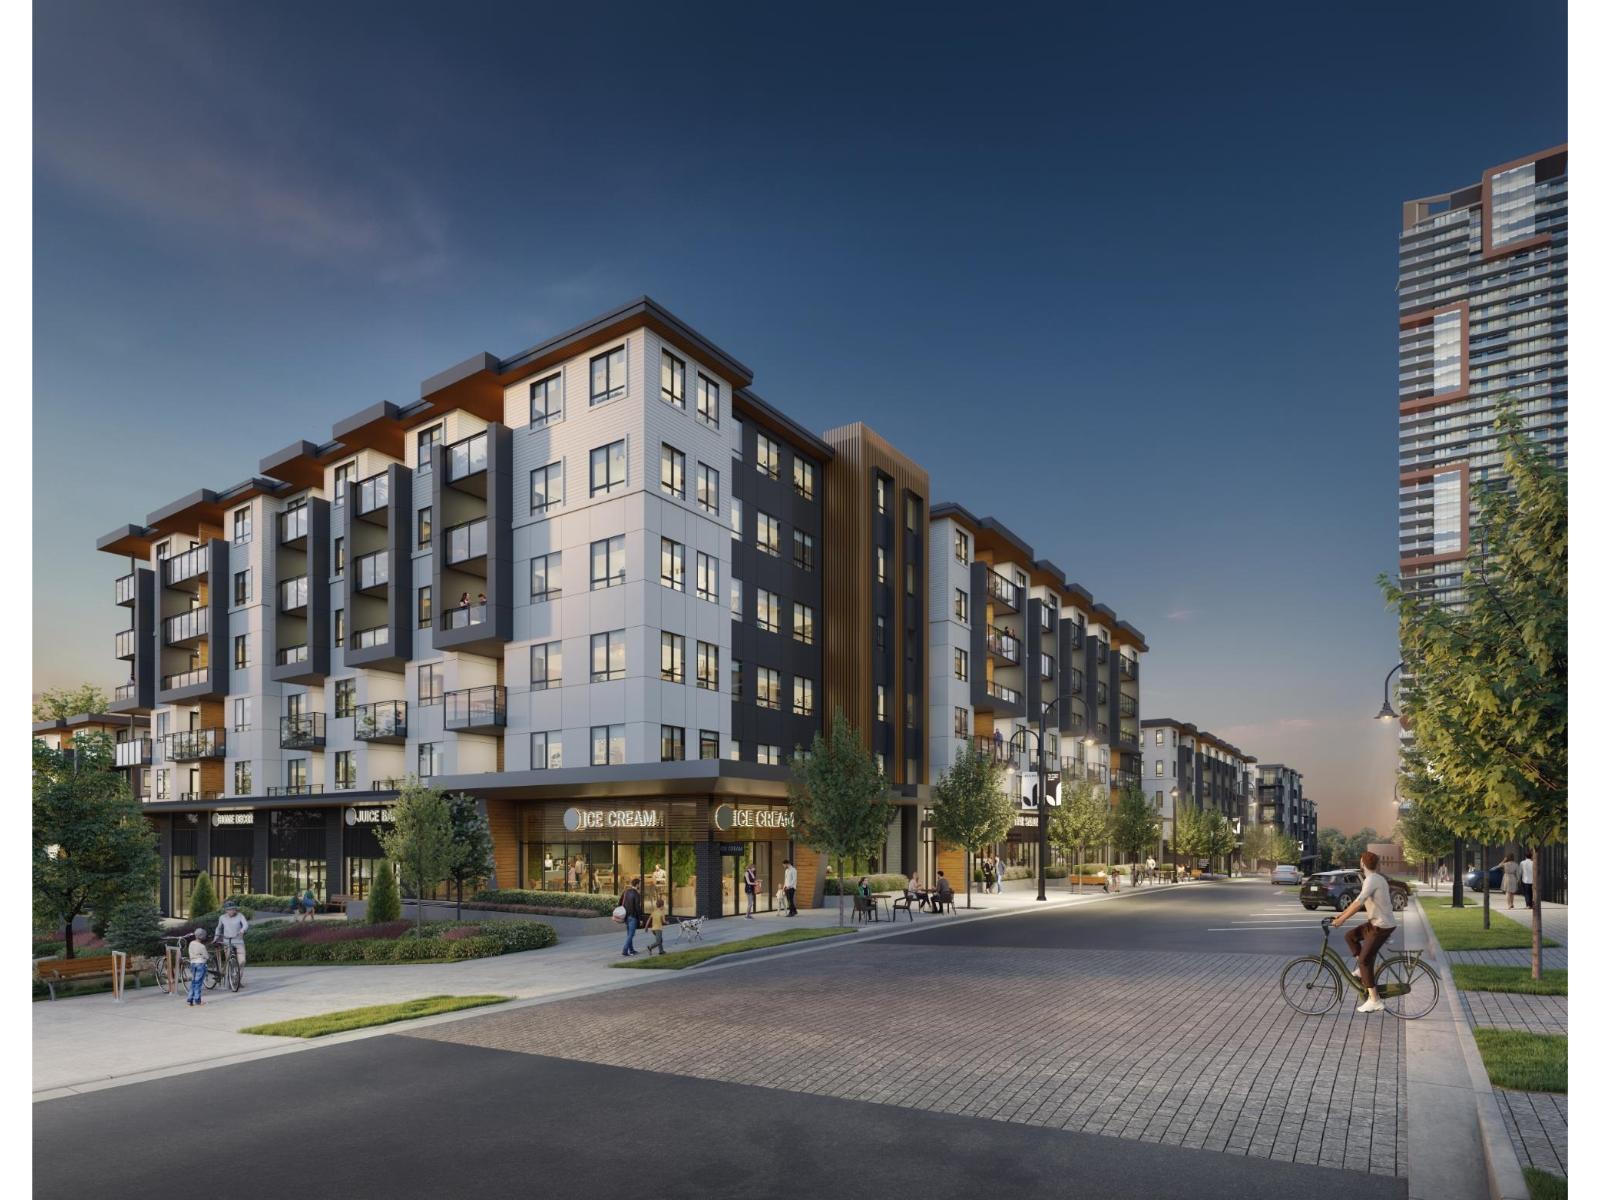
411 7883 79a Avenue
Langley, British Columbia
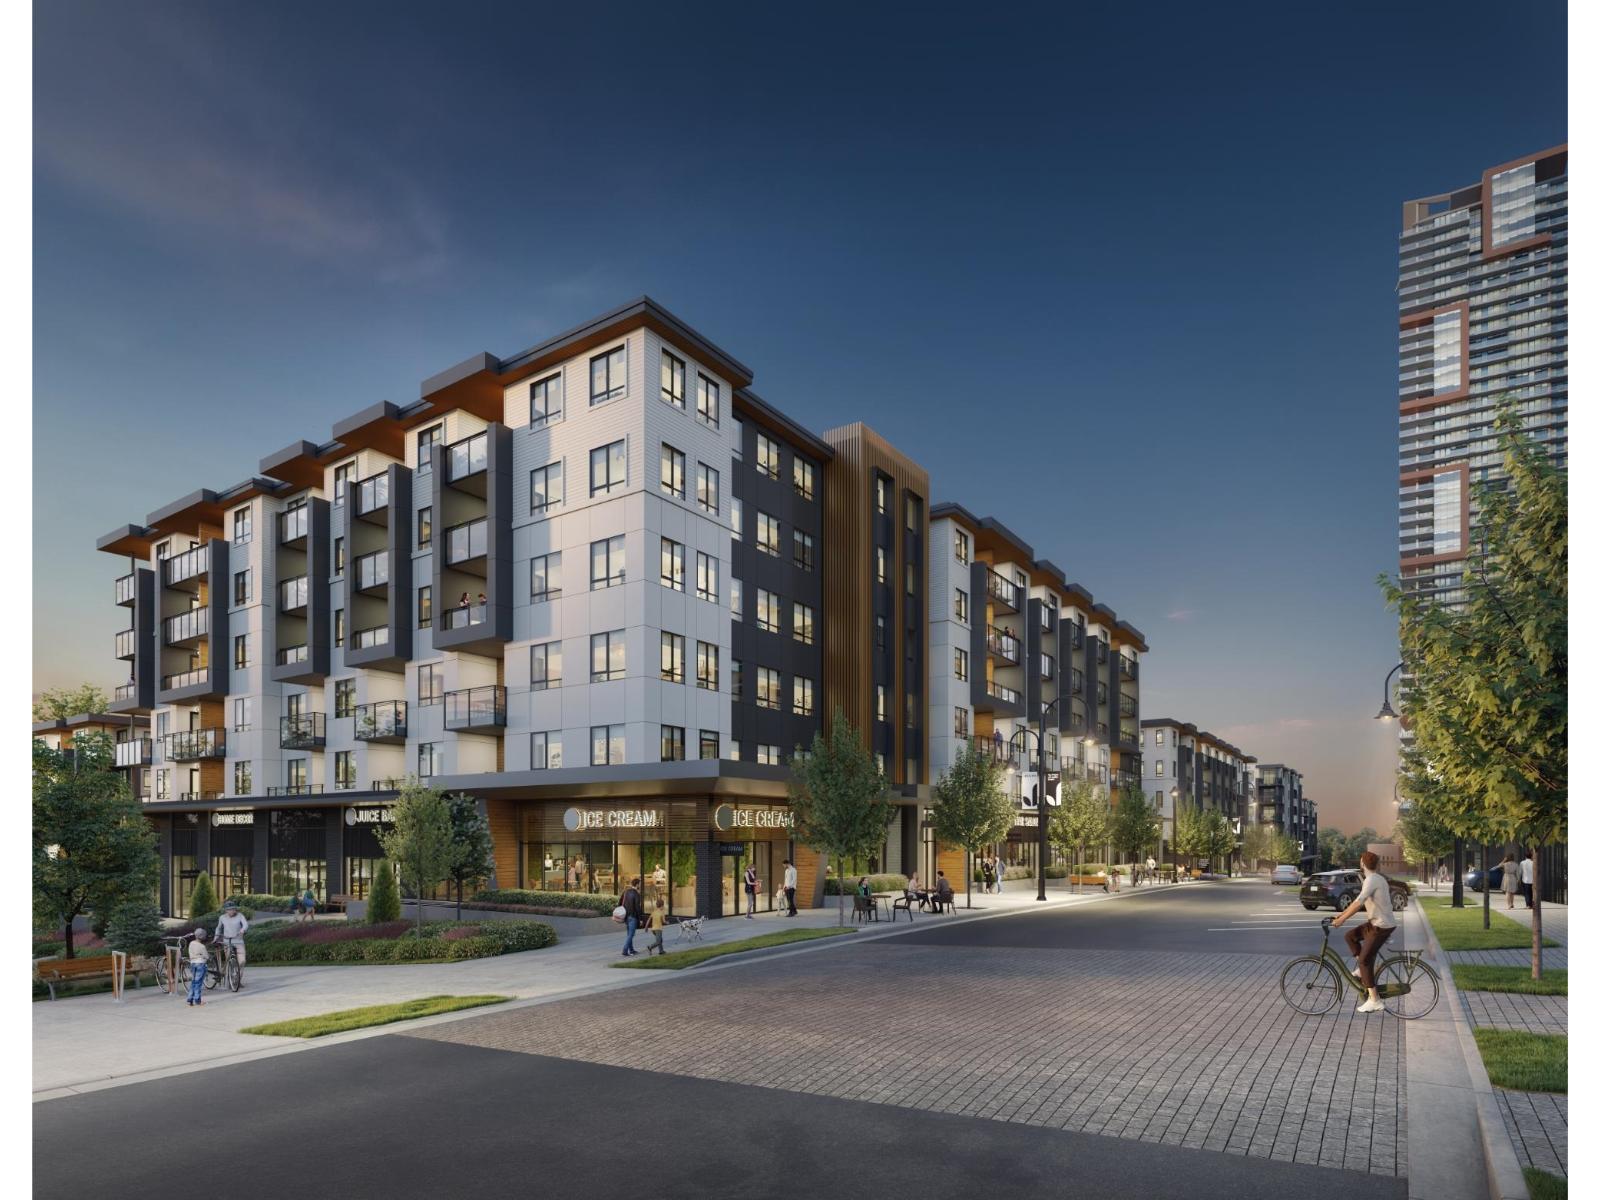
Jericho Park - your gateway to tomorrow. Rising at 200th Street & 80th Avenue, this landmark Masterplan community puts shops, services and endless amenities right outside your door. This bright south facing 2 bedroom home features a 30" Samsung appliance package, chic cabinetry in your choice of scheme, smart livable layouts, parking, storage and bike storage. Enjoy rooftop terraces, a fitness centre, lounge, sports simulator, dog parks and more. AC in the living room, 0% assignment (only $1, 500 admin fee) . Live, work and play at Jericho - visit the Sales Gallery today! (id:61048)
421 7883 79a Avenue
Langley, British Columbia
Jericho Park - your gateway to tomorrow. Rising at 200th Street & 80th Avenue, this landmark Masterplan community puts shops, services and endless amenities right outside your door. This spacious 1-bed + den home features a 30" Samsung appliance package, chic cabinetry in your choice of colour scheme, smart livable layouts, parking, storage and bike storage. Enjoy rooftop terraces, a fitness centre, lounge, sports simulator, dog parks and more. AC in the living room, 0% assignment (only $1, 500 admin fee) . Live, work and play at Jericho - visit the Sales Gallery today! (id:61048)
2534 Terminal Court
Abbotsford, British Columbia

!!!BEST LOCATION IN WEST ABBOTSFORD!!! ** 3 STORY HOME**Your new home search stops here! BIG HOUSE Approx. 5200 sqft incl Garage WITH PRIVATE YARD Beautiful custom built New mega home in NEW SUBDIVION. High end finishing with crown moulding, modern lights, Designer color scheme, big kitchen and spice kitchen with high ceiling & Great open layout. . MAIN Floor has Living and family areas with 2 KITICHEN with BEDROOM ON Main floor as well And UPPER FLOOR has 4 BEDROOMS with 4 Full bath including (All 4 MASTER bed ) BASEMENT FLOOR has (2+2) Bedrooms unauthorized Basement suite with separate entry. Do not miss your change to occupy this beauty. Call for your private appoint (id:61048)
12472 100 Avenue
Surrey, British Columbia
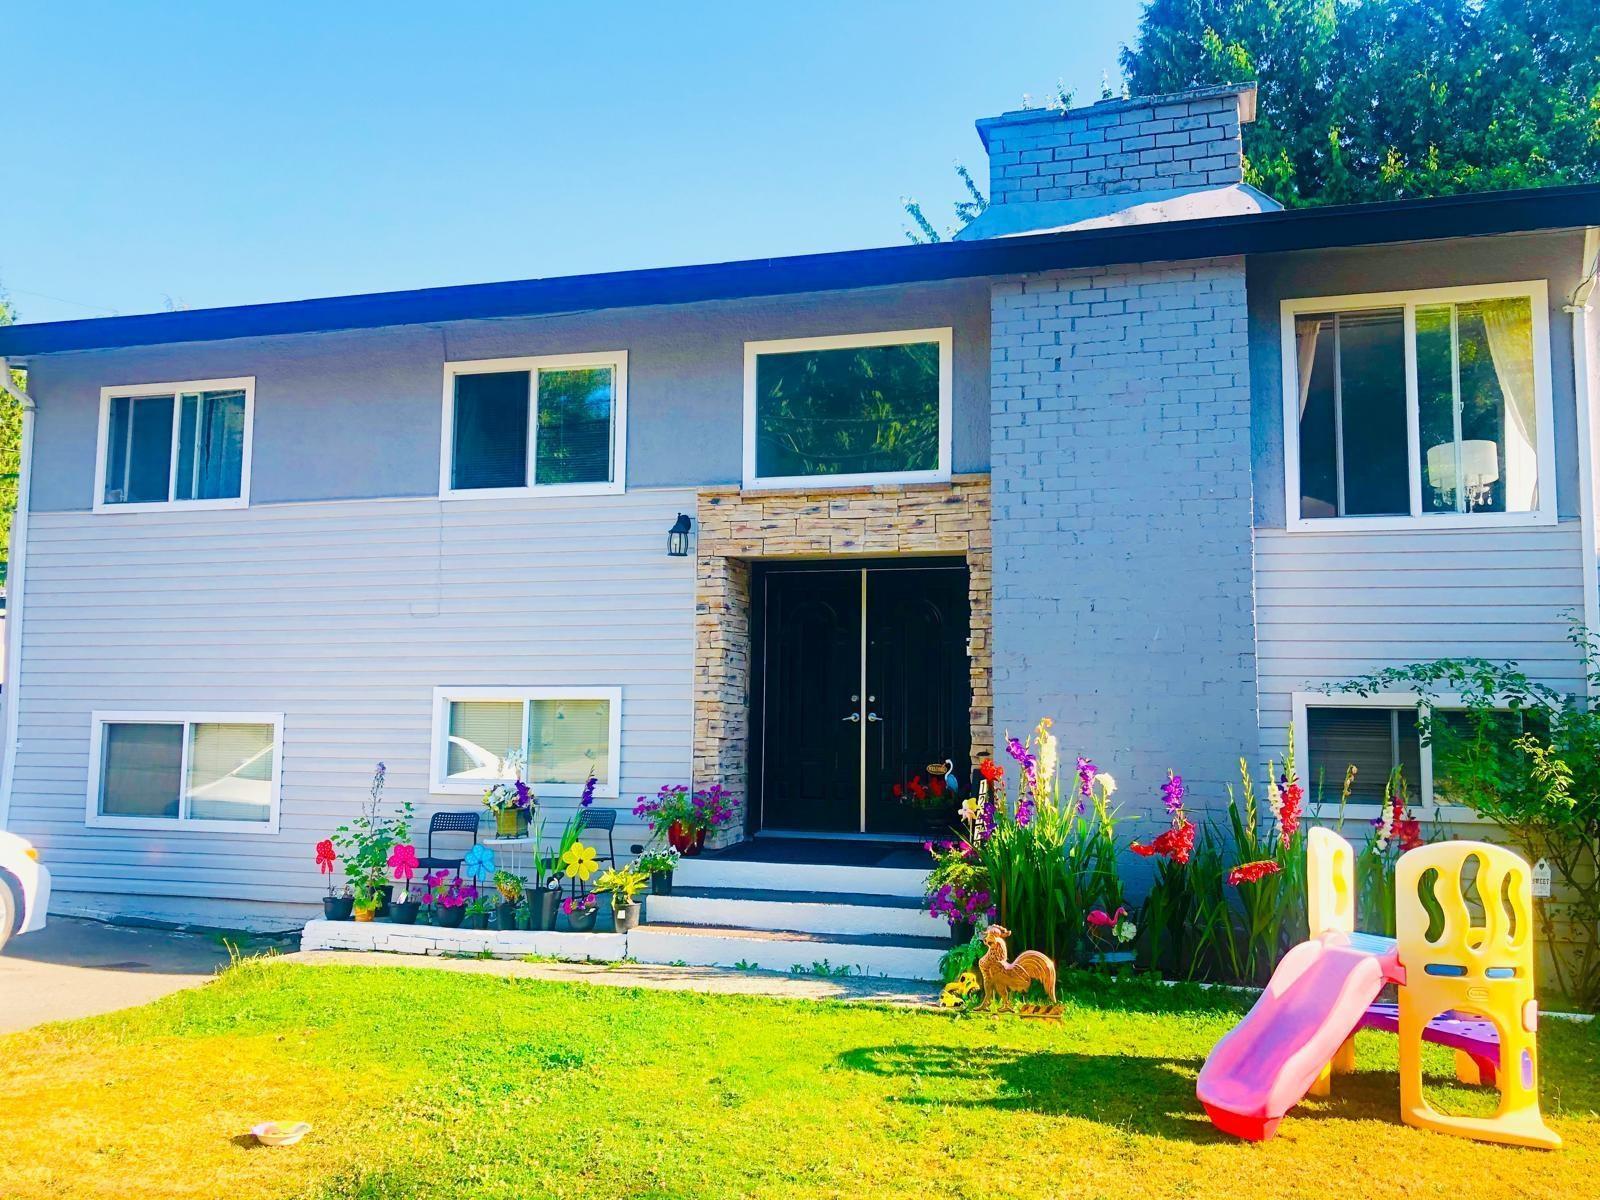
INVESTOR ALERT - Cedar Hill with Mortgage Helper! Exceptional opportunity to own this spacious home featuring 7 bedrooms and 4 full bathrooms on a 7,323 sq ft corner lot in a quiet, family-friendly neighbourhood. The home offers a beautifully updated kitchen, lots of updates throughout, ample parking, and a new large south-facing deck perfect for summer BBQs. The basement includes (2+2+Bachelor optional ) unauthorized suites, providing excellent mortgage helper income potential, making it ideal for first-time buyers and investors alike. Conveniently located close to schools, parks, transit, City Central Shopping Centre, and all amenities, with the school and bus right in front. Please allow notice for showings - Book your private showing today before it's too late! (id:61048)
4268 Westervelt Pl
Saanich, British Columbia
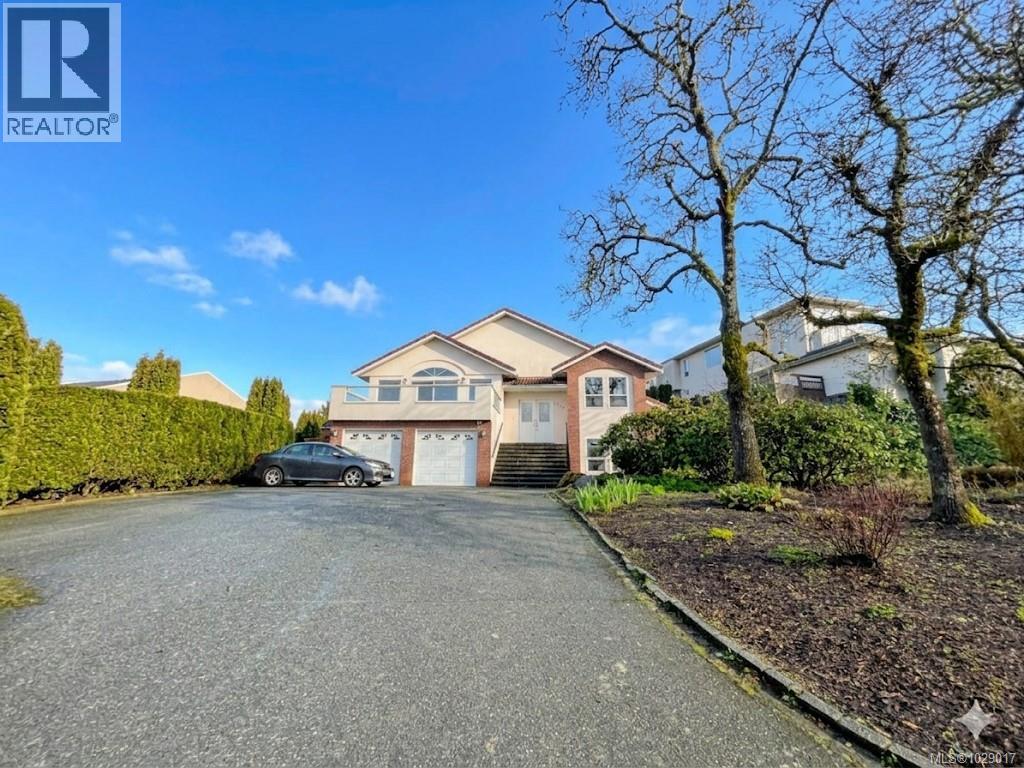
Perched atop a quiet hill in a premier family neighbourhood, this 3,810 sq. ft. executive residence offers incredible scale and unobstructed views of Mt. Douglas and the Olympic Mountains. This solid, well-maintained home reflects the quality of its era and presents an exceptional canvas for those looking to infuse their own modern aesthetic into a high-caliber property. The grand living room features 17-foot vaulted ceilings and a gas fireplace, flowing seamlessly to the deck and main kitchen. A dedicated secondary kitchenette, designed for Asian cuisine, adds rare flexibility for busy families. With a rare 8-bedroom, 6-bathroom layout, the home includes two self-contained suites—perfect for extended family or significant rental income. Enhanced soundproofing and upgraded insulation ensure privacy throughout. While move-in ready, savvy buyers will recognize the opportunity to build equity through personalized updates in one of Saanich’s most sought-after locations near top schools and parks. A versatile investment for a growing family. Book your private showing today. (id:61048)
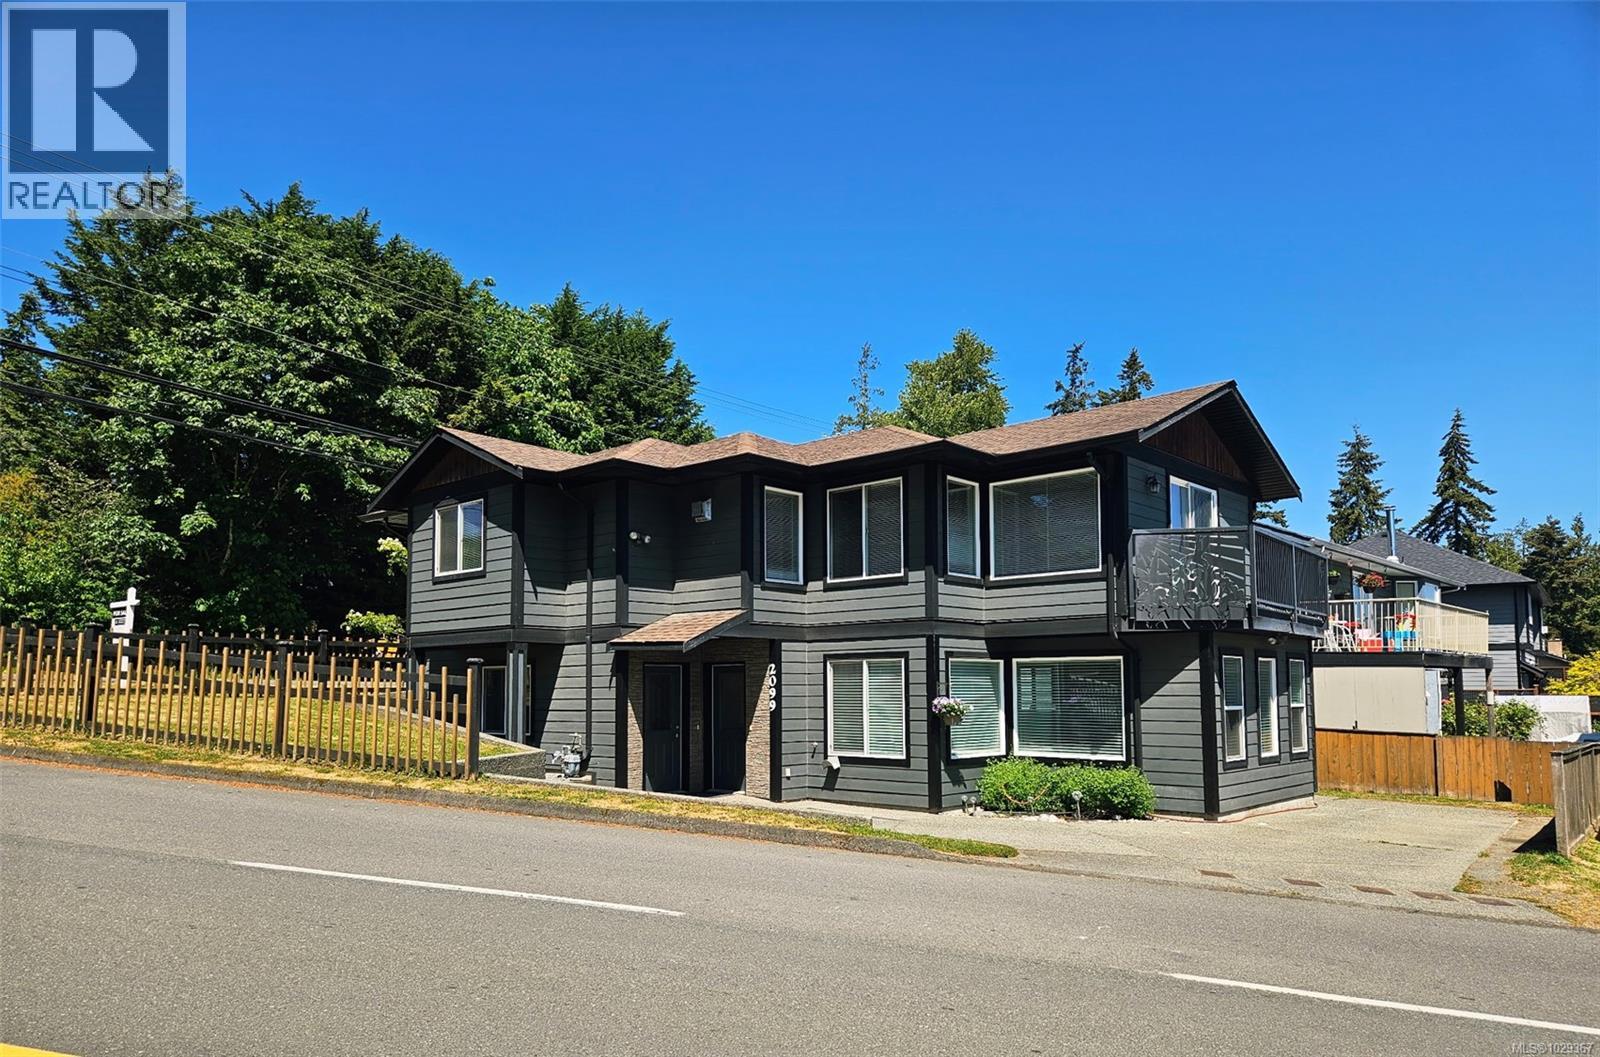
2099 Maple Ave S
Sooke, British Columbia
Open House Sun July 26, 2-4pm! Location, Location, Location central to Sooke town core, buses and close to all amenities this home is move-in ready looking for its new family. First time Home Buyers, Extended families and Investors look no further this property has it all! Main level entry with den, bedroom and half bath great for home office, craft room or kids space. Upper level offers a primary suite with ensuite and walk-in closet open concept kitchen, dining and living room with gas fireplace, full main bath with tub and laundry. Legal one bed suite open concept kitchen, dining and living space, full bath with tub and your own laundry easy space to rent or for extended family. (id:61048)
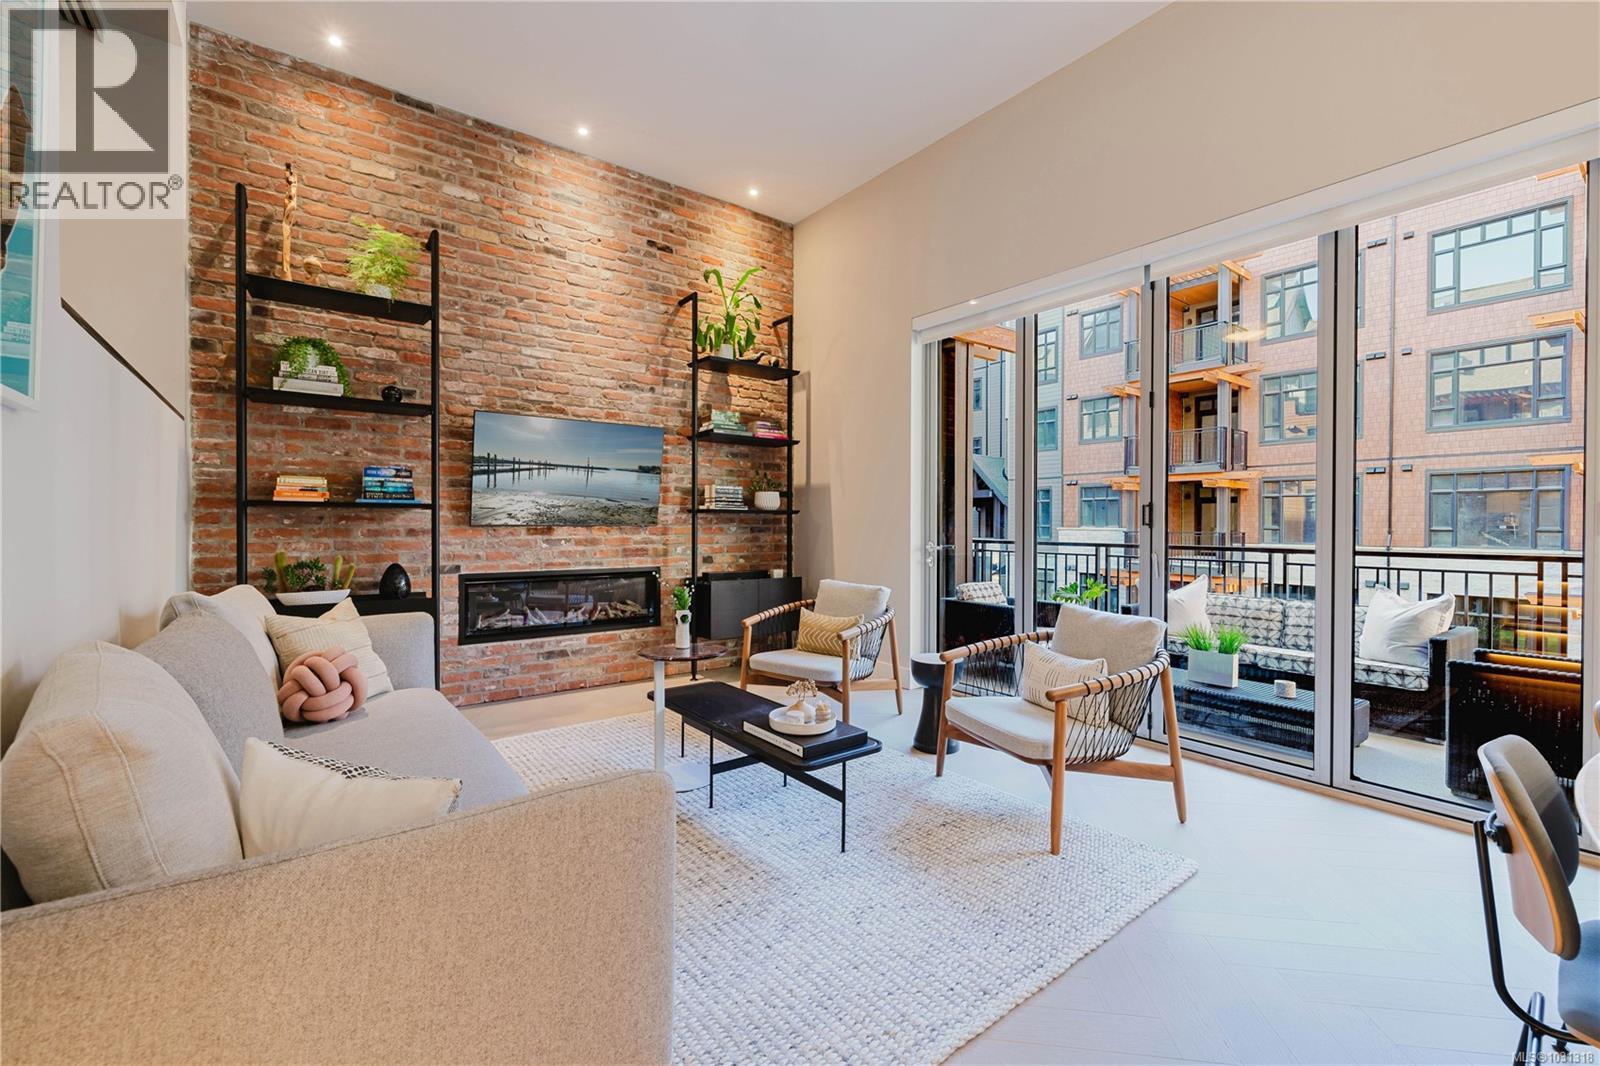
207 427 Lampson St
Esquimalt, British Columbia
NEW PRICE - RESALE No GST! Designer owned with many custum upgrades. 2 bedrooms and 2 full bathrooms in this 1040 square foot unit is on the south side of the prestigious Oakwoods development overlooking the courtyard. A popular unit originally selling in the first week of sales! Large 8x19 balcony with folding window wall slider door to enjoy maximum light and extend your living space. 2 well separated bedrooms are loft style and have a slider option to open up over the living area below. Living, dining and kitchen have soaring 12 foot ceilings with linear fireplace and restored floor to ceiling brick feature wall. Gourmet kitchen with Italian Bellini cabinets, quartz countertops, Kohler fixtures, GE Monogram appliances, thoughtfully designed with plenty of customized storage. Herringbone engineered hardwood flooring, geothermal heating & cooling system, storage locker and 1 parking space. The development has a gym, Salt and Ivy Spa, Janevca restaurant and Rosemead Hotel for your guests. Neighbourhood is a beautiful and historic beachside community, steps to Saxe Point Park, shopping and only minutes to downtown Victoria. A must see property! Call to arrange a showing - Veronica Crha*personal real estate corporation Re/Max Camosun (id:61048)
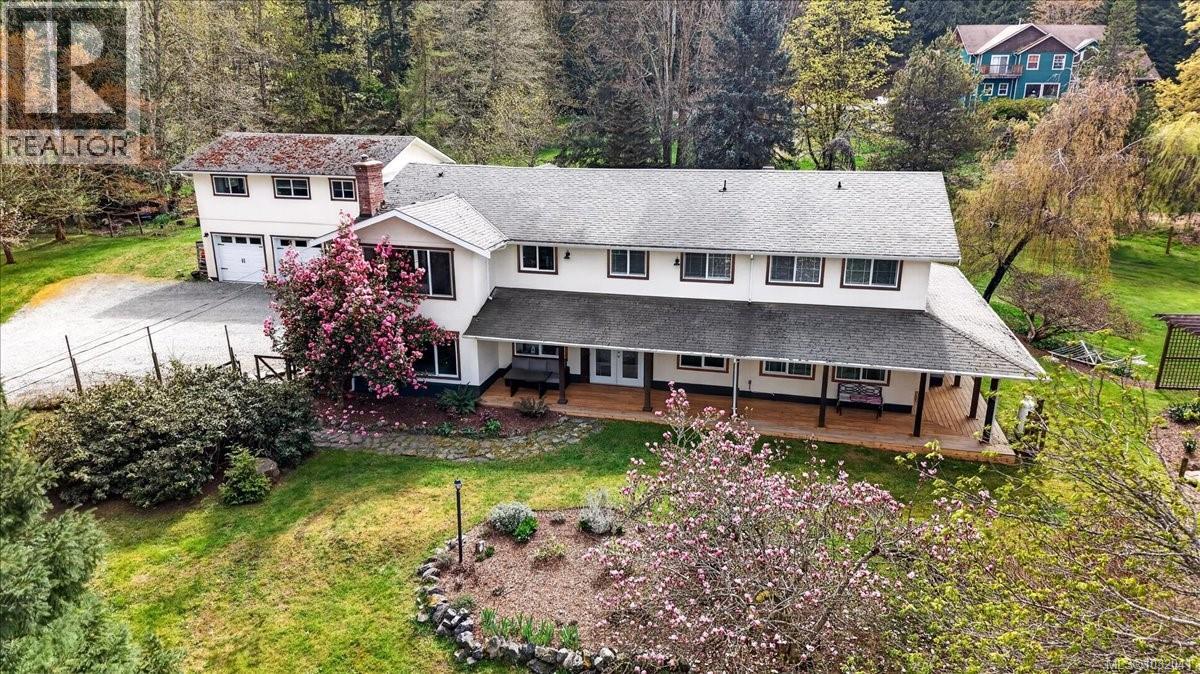
1035 Briarwood Cres
Mill Bay, British Columbia
Open House Sun July 26th 2:00-4:00 An awesome Multi Generational Home in the Mill Bay, Shawnigan Lake area This is a rare 5,350 sq ft country residence set on 2.5 private acres in an established area of large, well-spaced properties, just minutes from Mill Bay Centre. With 8 bedrooms and 6 bathrooms, including a self-contained 2-bedroom legal suite above the oversized double garage, this exceptional home offers outstanding flexibility for large families, multigenerational living, guests, or added income potential. The main residence features 6 bedrooms and 5 bathrooms, with generously sized rooms throughout and bright gathering spaces designed for both comfortable daily living and entertaining. The spacious chef’s kitchen is beautifully appointed with large quartz countertops, stainless steel appliances, and abundant storage and workspace. Two heat pumps provide efficient, economical heating and air conditioning throughout the home and suite, complemented by a fireplace and wood stove for added warmth and charm. The layout is wonderfully versatile, including a second primary bedroom on the main floor with its own en-suite, offering excellent flexibility for a variety of living arrangements. Outside, you’ll enjoy a sunny south-facing rear yard, patio areas, a wraparound veranda perfect for year-round barbecues and relaxing, plus a private first-floor deck accessible from both the main house and suite. The established grounds include expansive lawns, a duck pond, a stunning magnolia tree, fruit trees, ample wood and water, and a separate shop ideal for woodworking or other hobbies. Recent upgrades include the well pump, hot water tank, and well tank. The large south-facing roof may offer excellent solar potential. This is a rare offering that blends peaceful country appeal and is close to Brentwood College, Shawnigan Lake School, St. John’s Academy, and public schools, and an easy drive to Victoria. (id:61048)
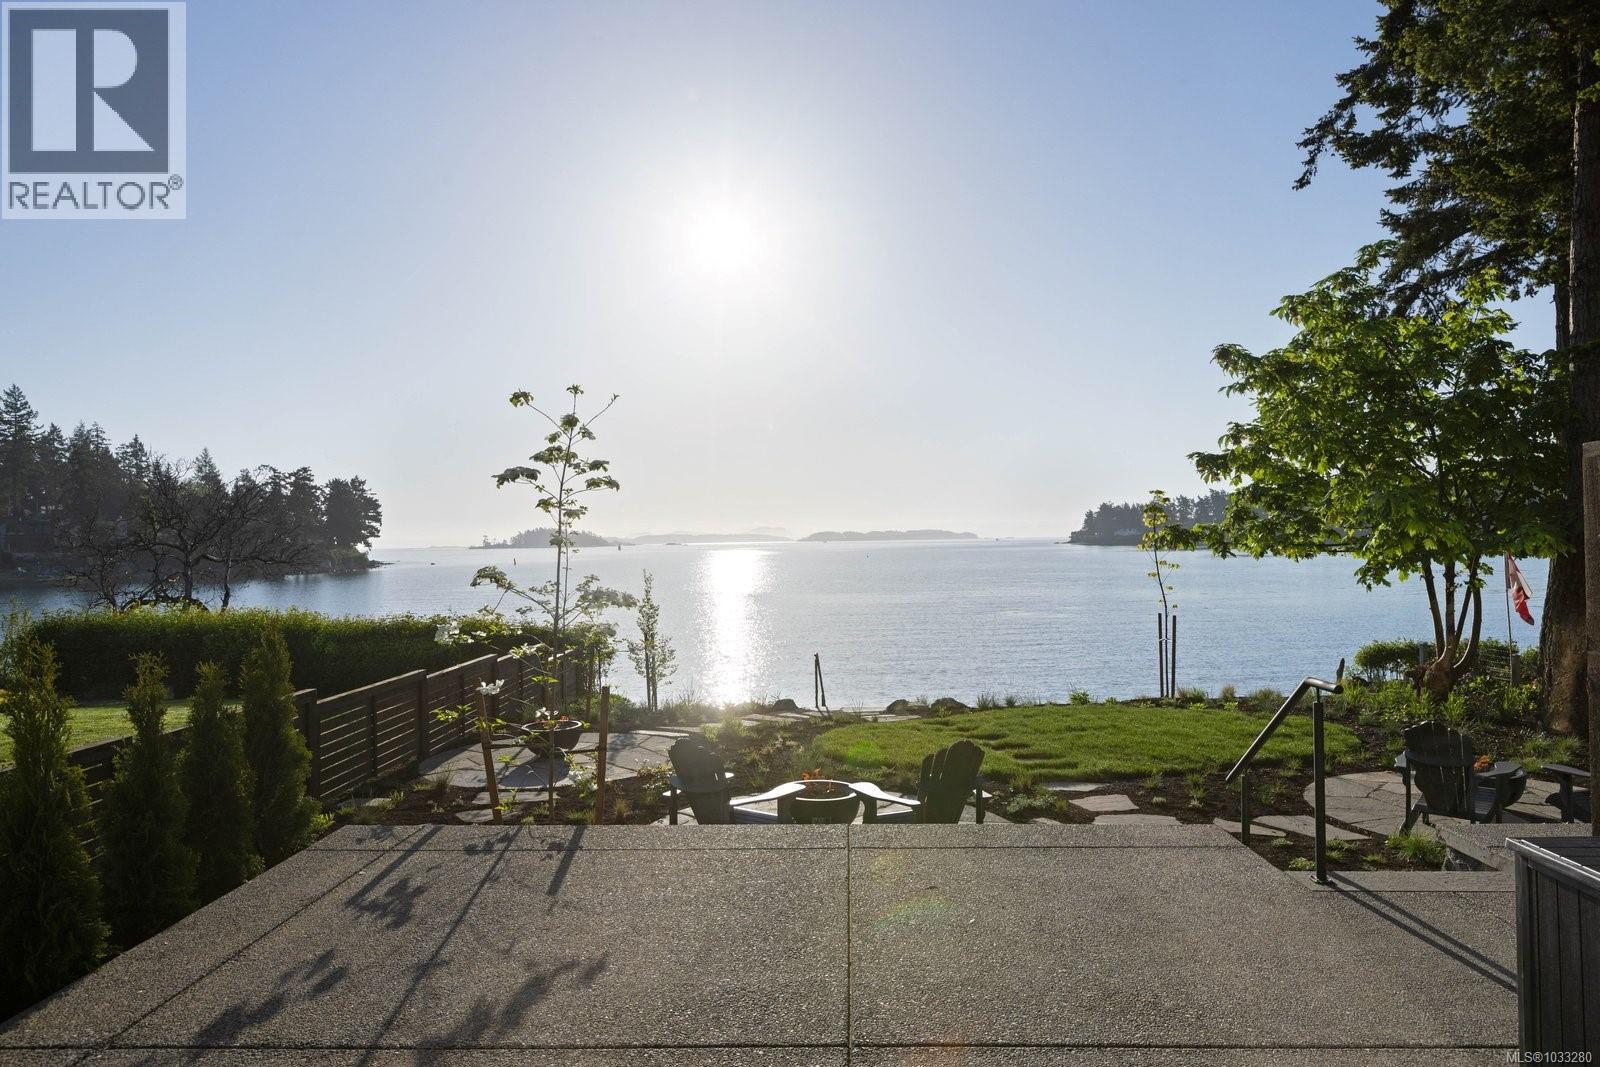
2 10393 Allbay Rd
Sidney, British Columbia
Spectacular low-bank waterfront residence showcasing refined finishes & forward-thinking construction throughout. This designed 3-bed, 3-bath home offers 1,651 sq ft of timeless appeal. The open-concept main living space is highlighted by 9-ft ceilings & expansive windows that frame sweeping ocean views & flood the home w/ natural light. The primary suite features floor-to-ceiling windows capturing Mt. Baker & vistas, a spa-inspired ensuite, & a generous walk-in closet. The chef’s kitchen anchors the home w/ rich two-toned cabinetry, professional-grade appliances, & sleek quartz countertops. Outdoor living is seamless w/ a spacious waterfront patio, easy-care landscaping, & direct beach access. Complete w/ 2 dedicated parking stalls, this exceptional residence is steps to beaches, shops, dining, & transit, w/ ferries & the airport just mins away. A rare opportunity to own a waterfront residence that blends luxury, convenience, & coastal charm in Sidney’s most sought-after location. (id:61048)