Presented by Robert J. Iio Personal Real Estate Corporation — Team 110 RE/MAX Real Estate (Kamloops).
4589 Scarborough Rd
Saanich, British Columbia
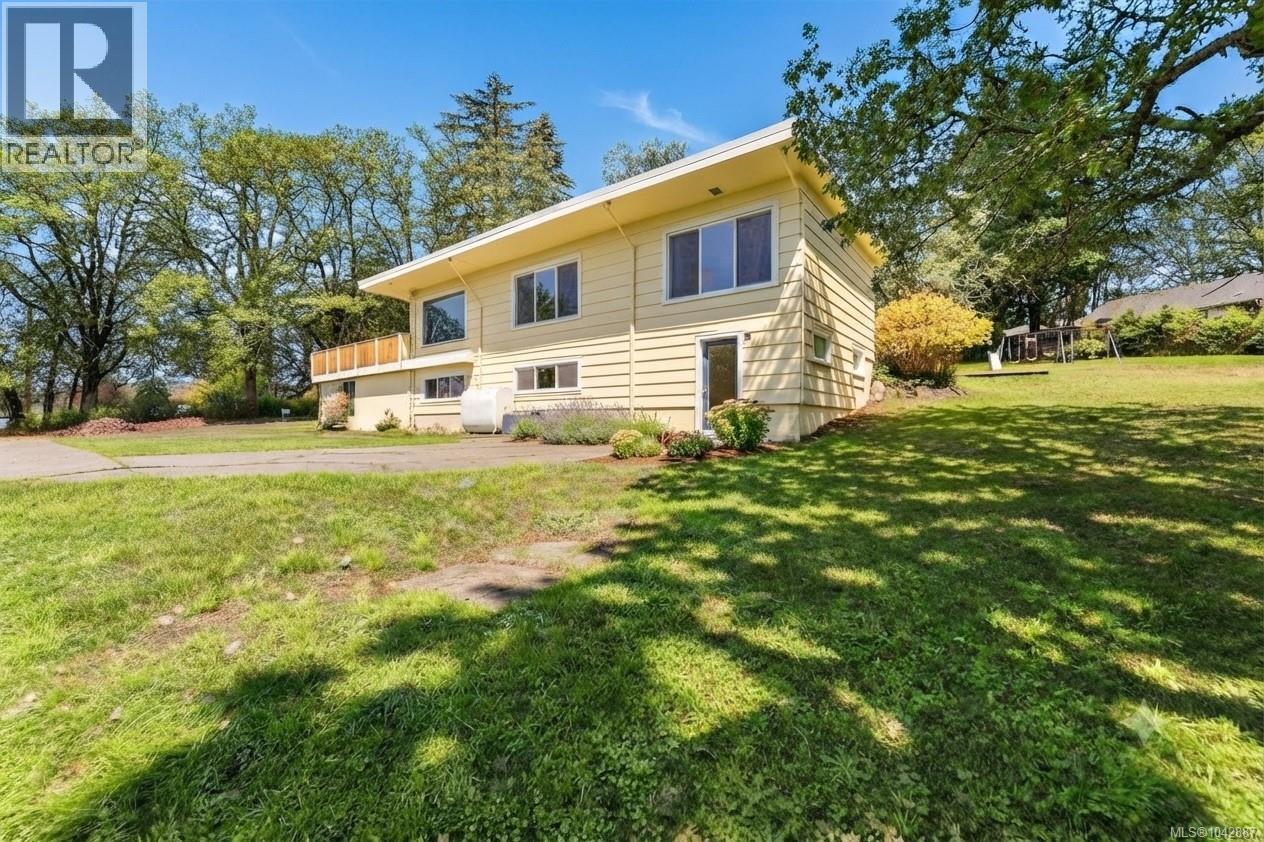
Only every so often does a property as special as this come along, and you definitely won’t want to miss it! Located just minutes from all amenities like Broadmead Shopping Centre, Royal Oak Shopping Centre, Beaver-lake, Saanich Commonwealth Place & Victoria Technology park it feels like you are miles away from anything but your not. This semi-rural setting of 0.82 acre offers the best of both worlds, circular driveway which is rare to find. Did I mention the Country Views. 4BR / 4 BA + Recroom, home with a self contained 1bed/1bath in-law suite possibility. While outside is spacious with a lot of green space, workshop with electrical & plumbing and shed for all your tools! Inside the home you’ll find a great floorplan that can suit many different family configurations. The main level offers a huge living space with amazing Country views & cozy fireplace, an updated kitchen with newer cabinets, backsplash, deep sink and quartz countertops with pantry leading to a dining room. (id:61048)
101 960 North Nechako Road
Prince George, British Columbia
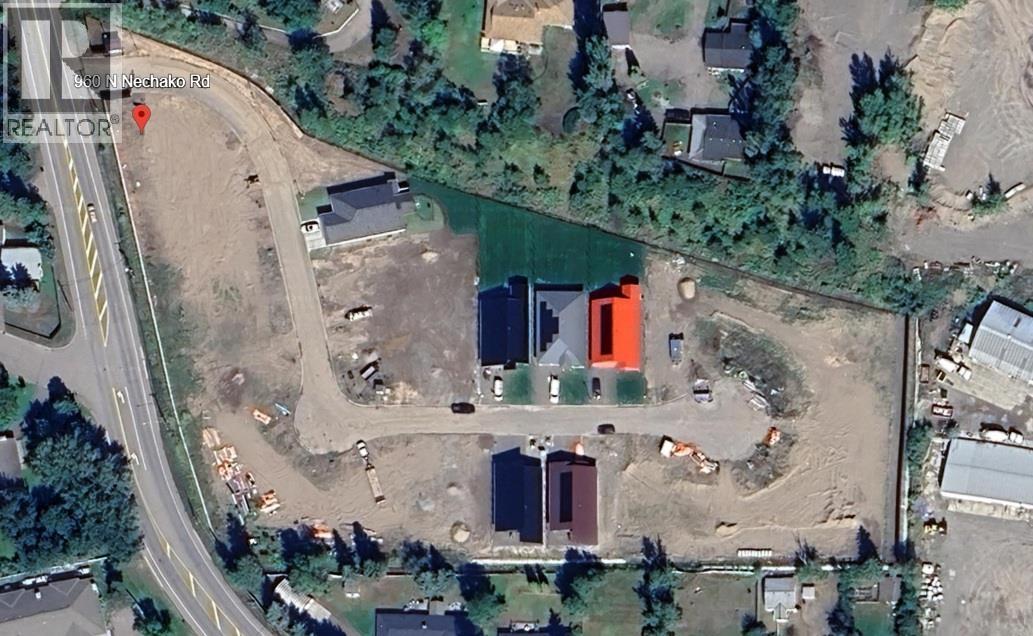
GREAT LOTS IN NEELAM ESTATES GATED STRATA SUBDIVISION (id:61048)
10296 101 Street
Taylor, British Columbia
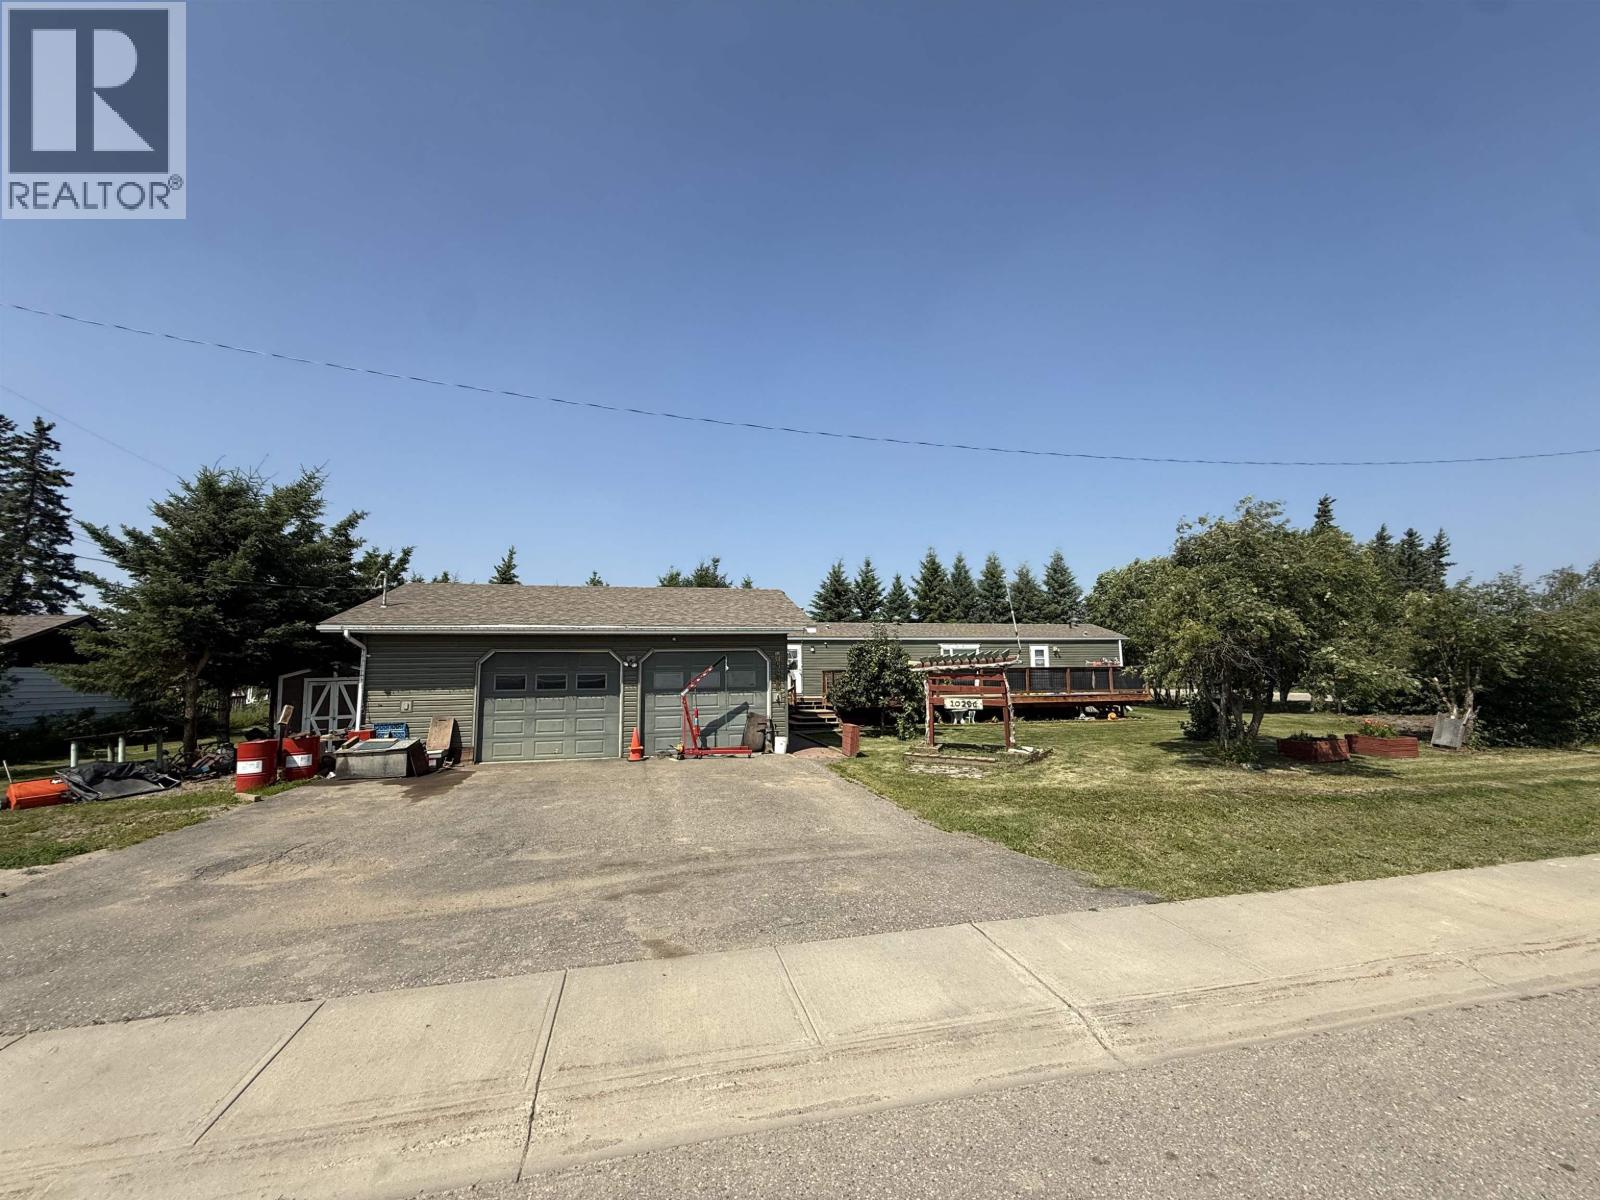
Welcome home to this well-maintained 3 bedroom, 3 bathroom home in the welcoming community of Taylor! Situated on a generous lot, this property offers plenty of room for the family, outdoor entertaining, and all your toys. The double attached garage and available RV parking provide the space you've been looking for. Step outside to a spacious deck, perfect for BBQs, relaxing, or enjoying summer evenings. The home's attractive new siding adds fantastic curb appeal and gives it a fresh, updated look. Whether you're a growing family or simply looking for extra space inside and out, this property is a wonderful place to call home. Don't miss this great opportunity! (id:61048)
11303 112 Avenue
Fort St. John, British Columbia
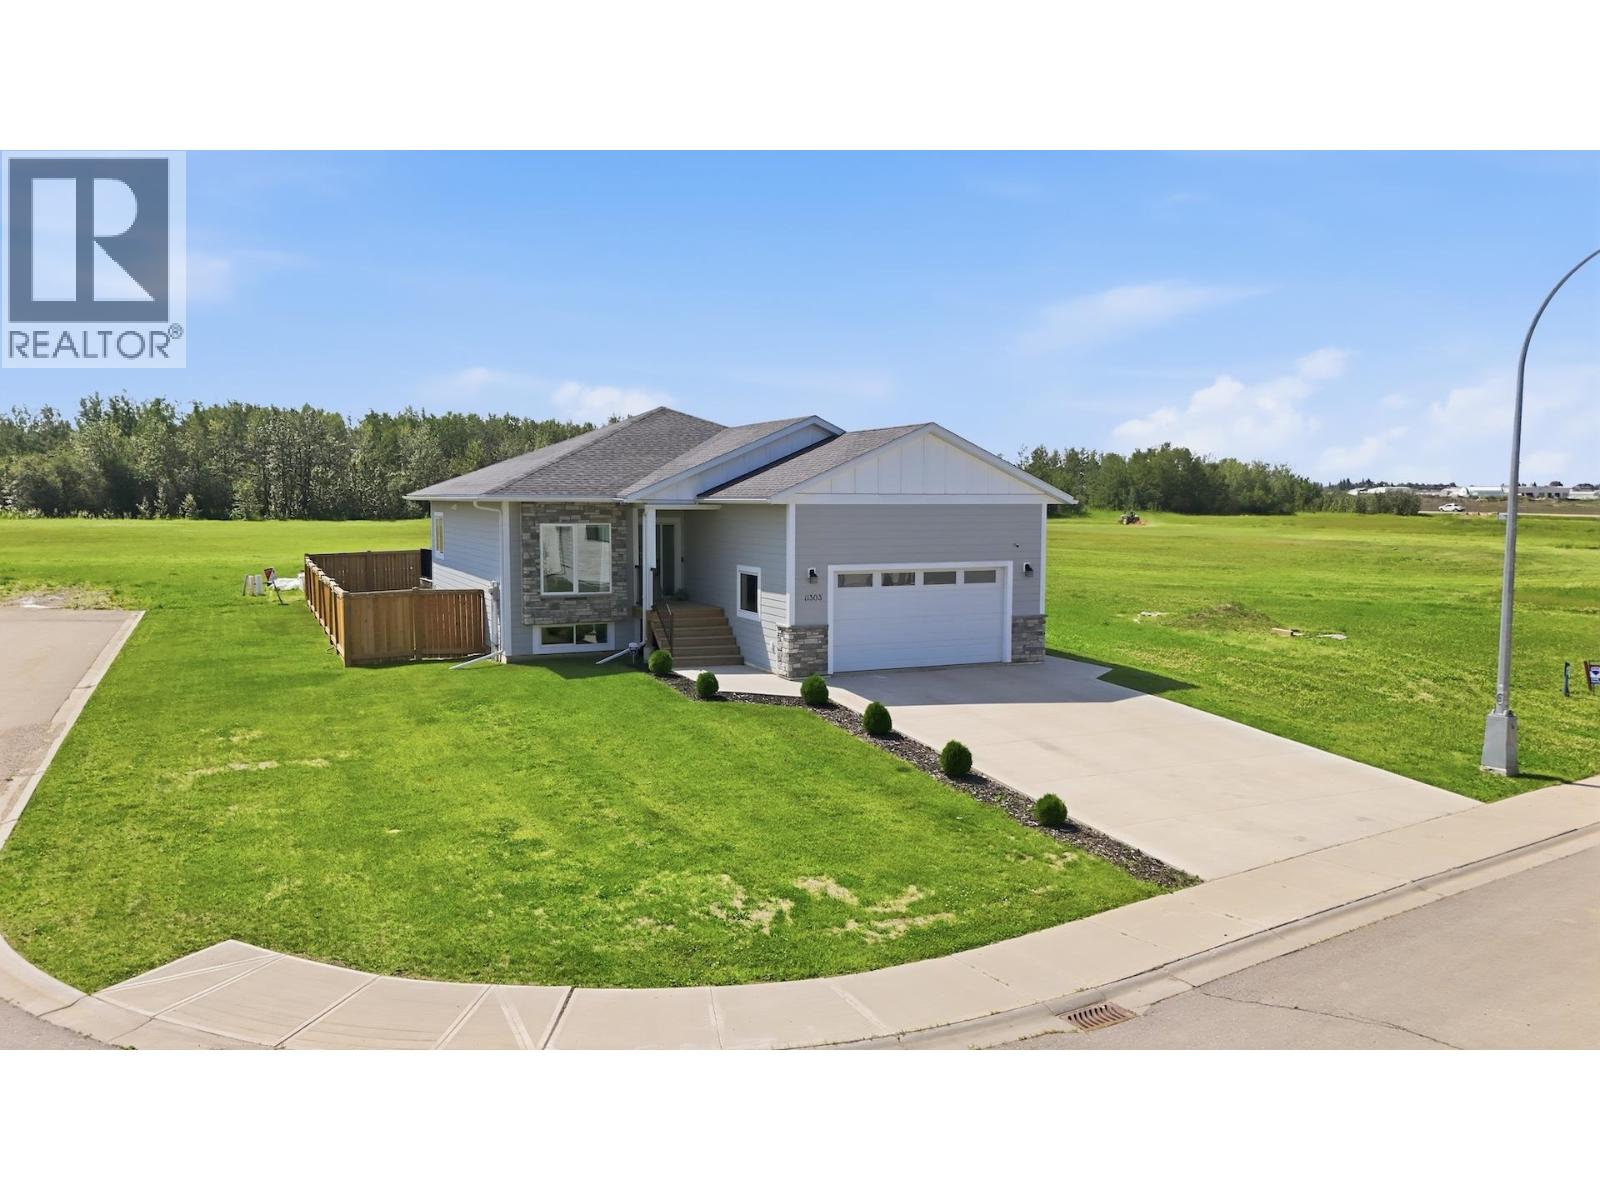
Enjoy the privacy of having no neighbours behind you in this 2019 built rancher in the coveted Westridge neighbourhood of northwest Fort St. John, just steps from the Solar Trail. Offering 4 bedrooms, 3 bathrooms, & room to grow, this home is minutes from Finch school, parks, & everyday amenities. The open concept layout is designed for everyday living & entertaining, featuring a bright living room with a cozy gas fireplace that flows into a stylish kitchen with stainless steel appliances, crisp white cabinetry, & a large island. The south facing backyard enjoys all day sunshine, filling the home with natural light & creating a bright, airy atmosphere. The finished basement adds a spacious family room, flex space, fourth bedroom, & laundry room. Complete with on demand hot water, a fully fenced yard, sundeck, & double car garage. With its sought after location, thoughtful layout, & sunny backyard, this home is ready for its next chapter. (id:61048)
4800 46 Avenue
Fort Nelson, British Columbia
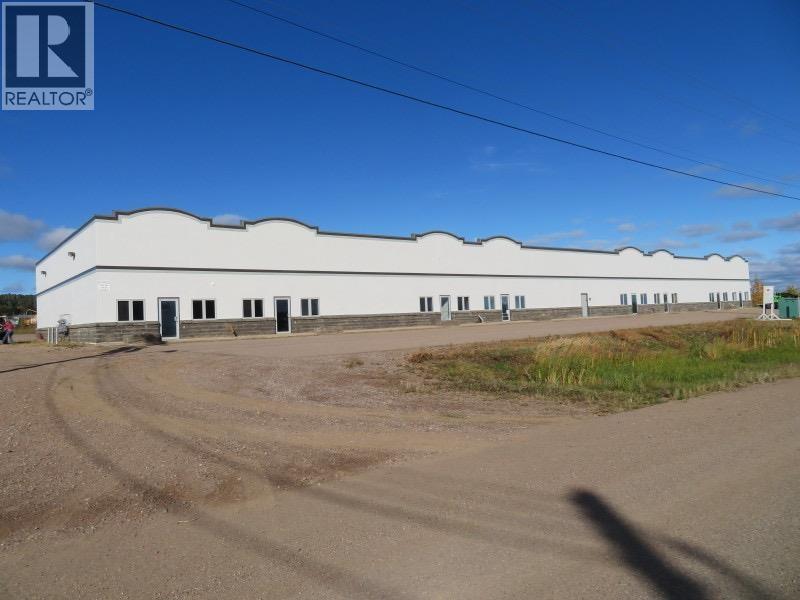
21,000 Sq/Ft Shop located in Fort Nelson connected to municipal sewer and water. This concrete building was built in 2003 and has a metal truss system. There are a total of 12 bays and can be sub leased as singles or doubles. With overhead doors at the back and office/retail at the front. Each unit has its own overhead radiant heater. There is 3.29 acres of land. This would be ideal for someone operating in Northern BC as you can buy this at a fraction of the cost of what you would pay in Fort St John or Dawson Creek. (id:61048)
Choquette Avenue Lot# 4
Nelson, British Columbia
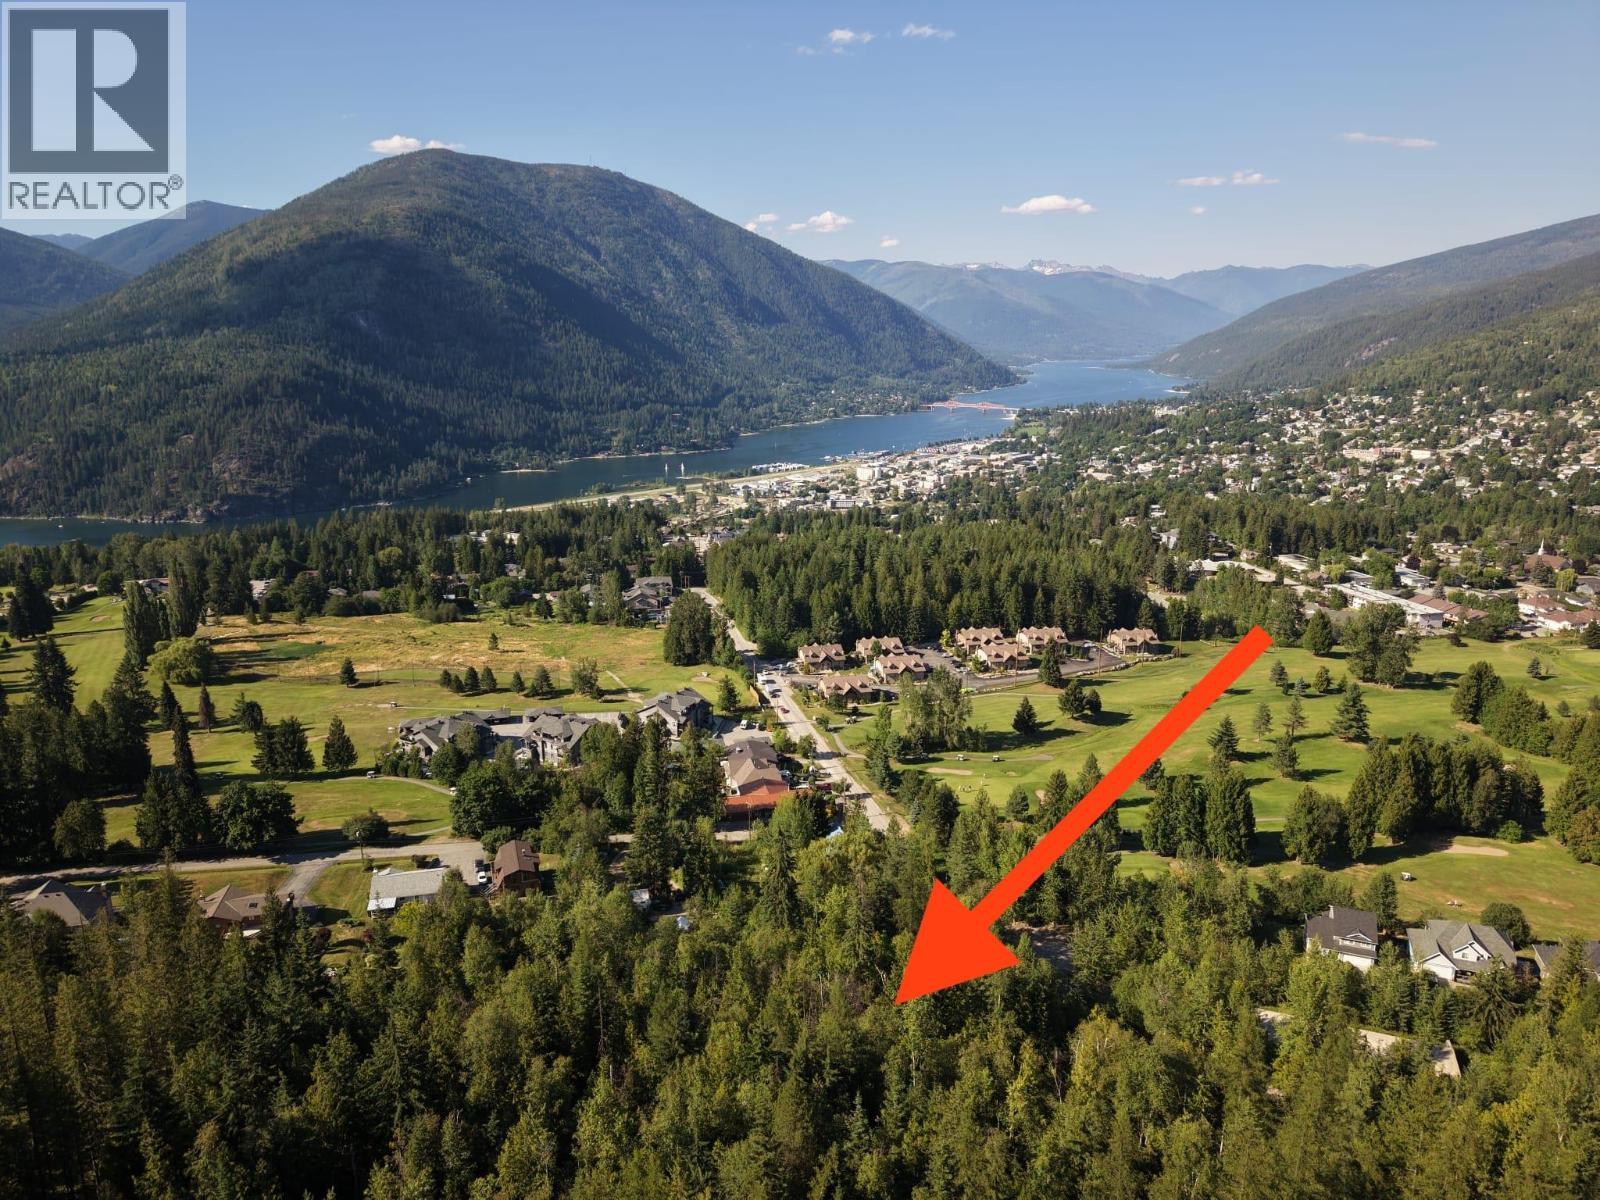
Located just outside city limits and above Granite Pointe Golf Course, this 3.48-acre vacant lot offers an exceptional opportunity to build in a peaceful natural setting with easy access to town amenities. With some selective clearing, the property could reveal beautiful views down the valley, toward the lake, and Konakee Glacier. The sloped terrain includes some flat benched areas perfect for a future building site, giving you flexibility in planning your dream. A water licence is already in place, and the property benefits from public paved road access off Choquette, adding convenience and practicality to this desirable location. (id:61048)
5 1765 Cowichan Bay Rd
Cowichan Bay, British Columbia
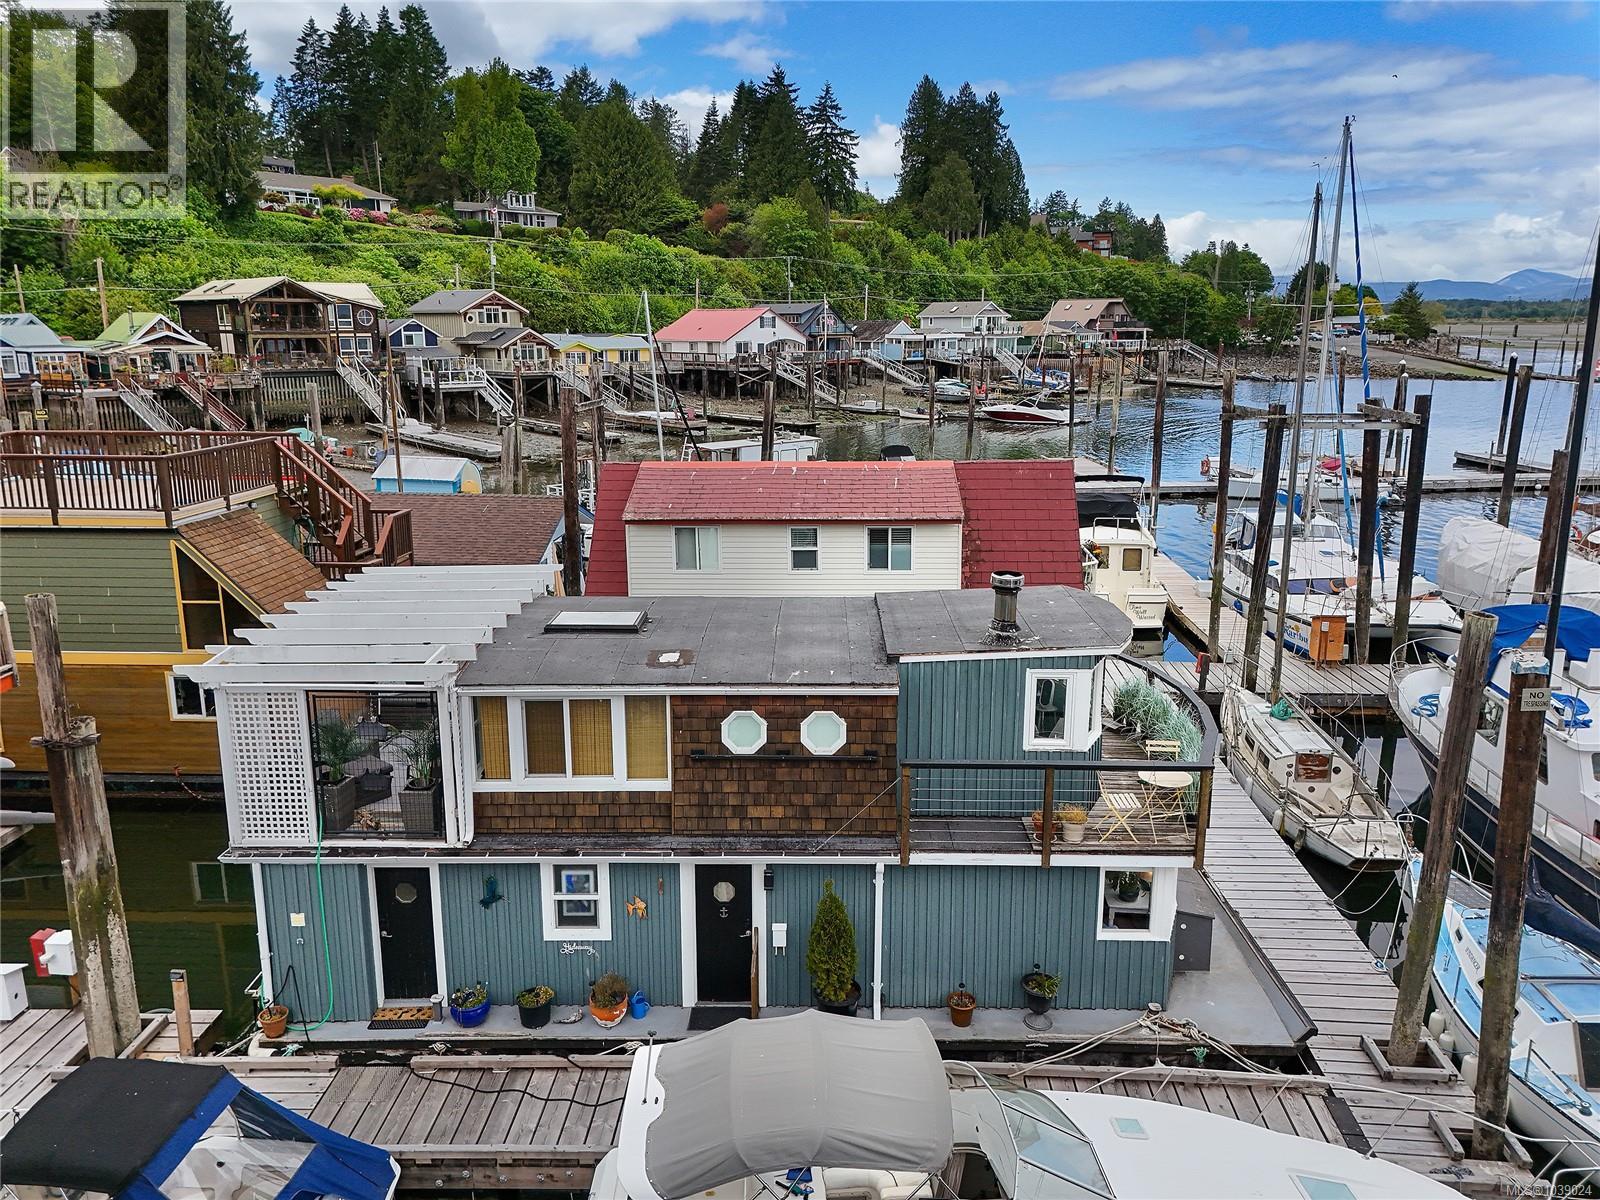
Experience the ultimate waterfront lifestyle in the heart of iconic Cowichan Bay. This charming float home blends character and comfort with numerous recent upgrades, offering a move-in-ready opportunity to live on the water. The bright, open-concept kitchen and living area is perfect for entertaining or simply enjoying the space. Featuring 2 bedrooms plus an office, there’s plenty of room for guests, remote work, or hobbies. Step outside to the upper deck and soak in the coastal atmosphere. Cowichan Bay is renowned for its rich maritime history, vibrant waterfront community, and laid-back West Coast lifestyle. Launch your kayak or paddleboard from your doorstep, spend your days boating and fishing, and enjoy the unmatched connection to nature that only waterfront living can provide. This is more than a home—it’s a lifestyle. (id:61048)
5030 Gertrude St
Port Alberni, British Columbia
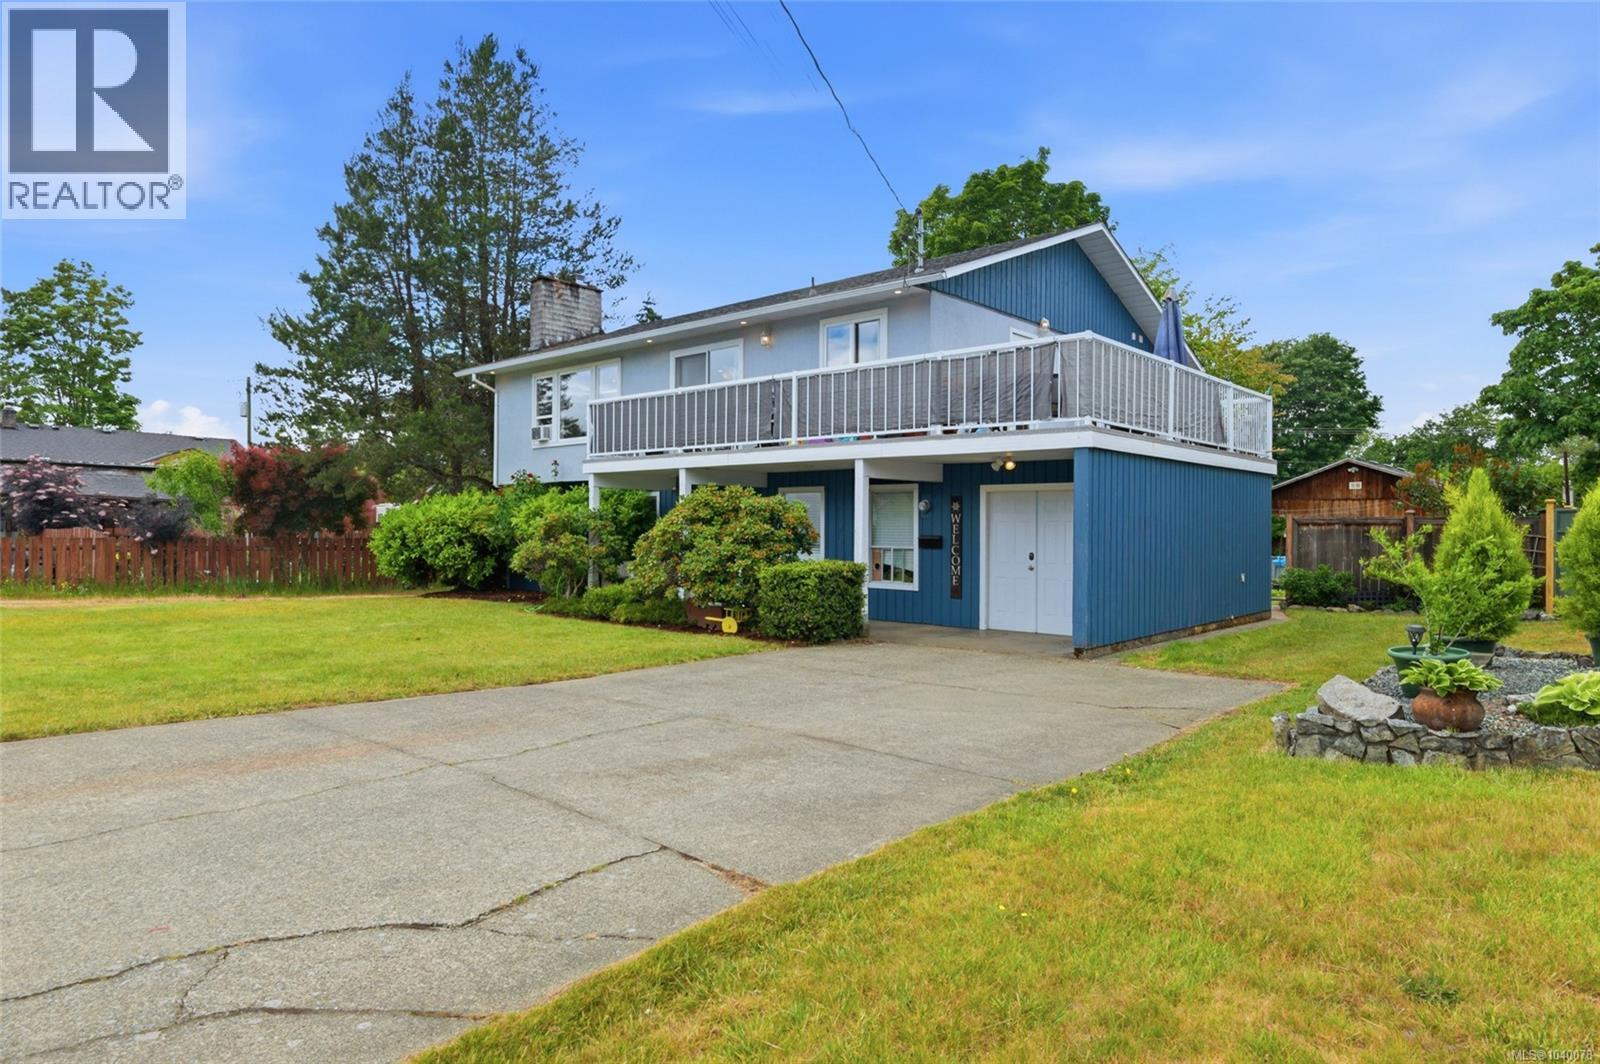
Space, flexibility, and privacy come together on this rare North Alberni property, where a sprawling 0.24-acre lot, an impressive 26x24 detached workshop, and a versatile one-bedroom in-law suite with a completely separate backyard, create opportunities that are increasingly difficult to find. Set on a beautifully landscaped property with expansive front and back yards, productive raspberry bushes, and multiple outdoor spaces to enjoy, this is a home that offers room to live, work, create, and unwind. Located in a great neighbourhood just steps from the Kitsuksis walkway, Spencer Park, Blair Park, schools, &recreation, it combines everyday convenience with the flexibility to adapt to changing needs for years to come. Inside, the main level unfolds in an open-concept design, with the living room, dining area, and kitchen stretching the length of the home. The living room is anchored by a beautiful stone gas fireplace, creating a welcoming focal point for everyday living and entertaining. From the dining area, step out onto the front balcony, while the spacious kitchen features stainless appliances, abundant storage, and access to a wraparound deck where mountain views become part of your everyday routine. The primary bedroom offers a 3pc ensuite. Two additional bedrooms and a full bathroom provide comfortable accommodations for family, guests, a home office, or hobbies. Downstairs, you'll find a 4th bedroom, laundry, storage, and a thoughtfully designed one-bedroom in-law suite. Featuring a modern kitchen with stainless appliances, a spacious open-concept living room, and sliding door access to the patio and private backyard, the suite offers exceptional flexibility for tenants, guests, or multi-generational living. The expansive yard provides space for gardening, entertaining, pets, and outdoor enjoyment, while the detached workshop offers endless possibilities for projects, storage, or hobbies. Reach out any time to arrange your private viewing. (id:61048)
110 Nikola Rd
Campbell River, British Columbia
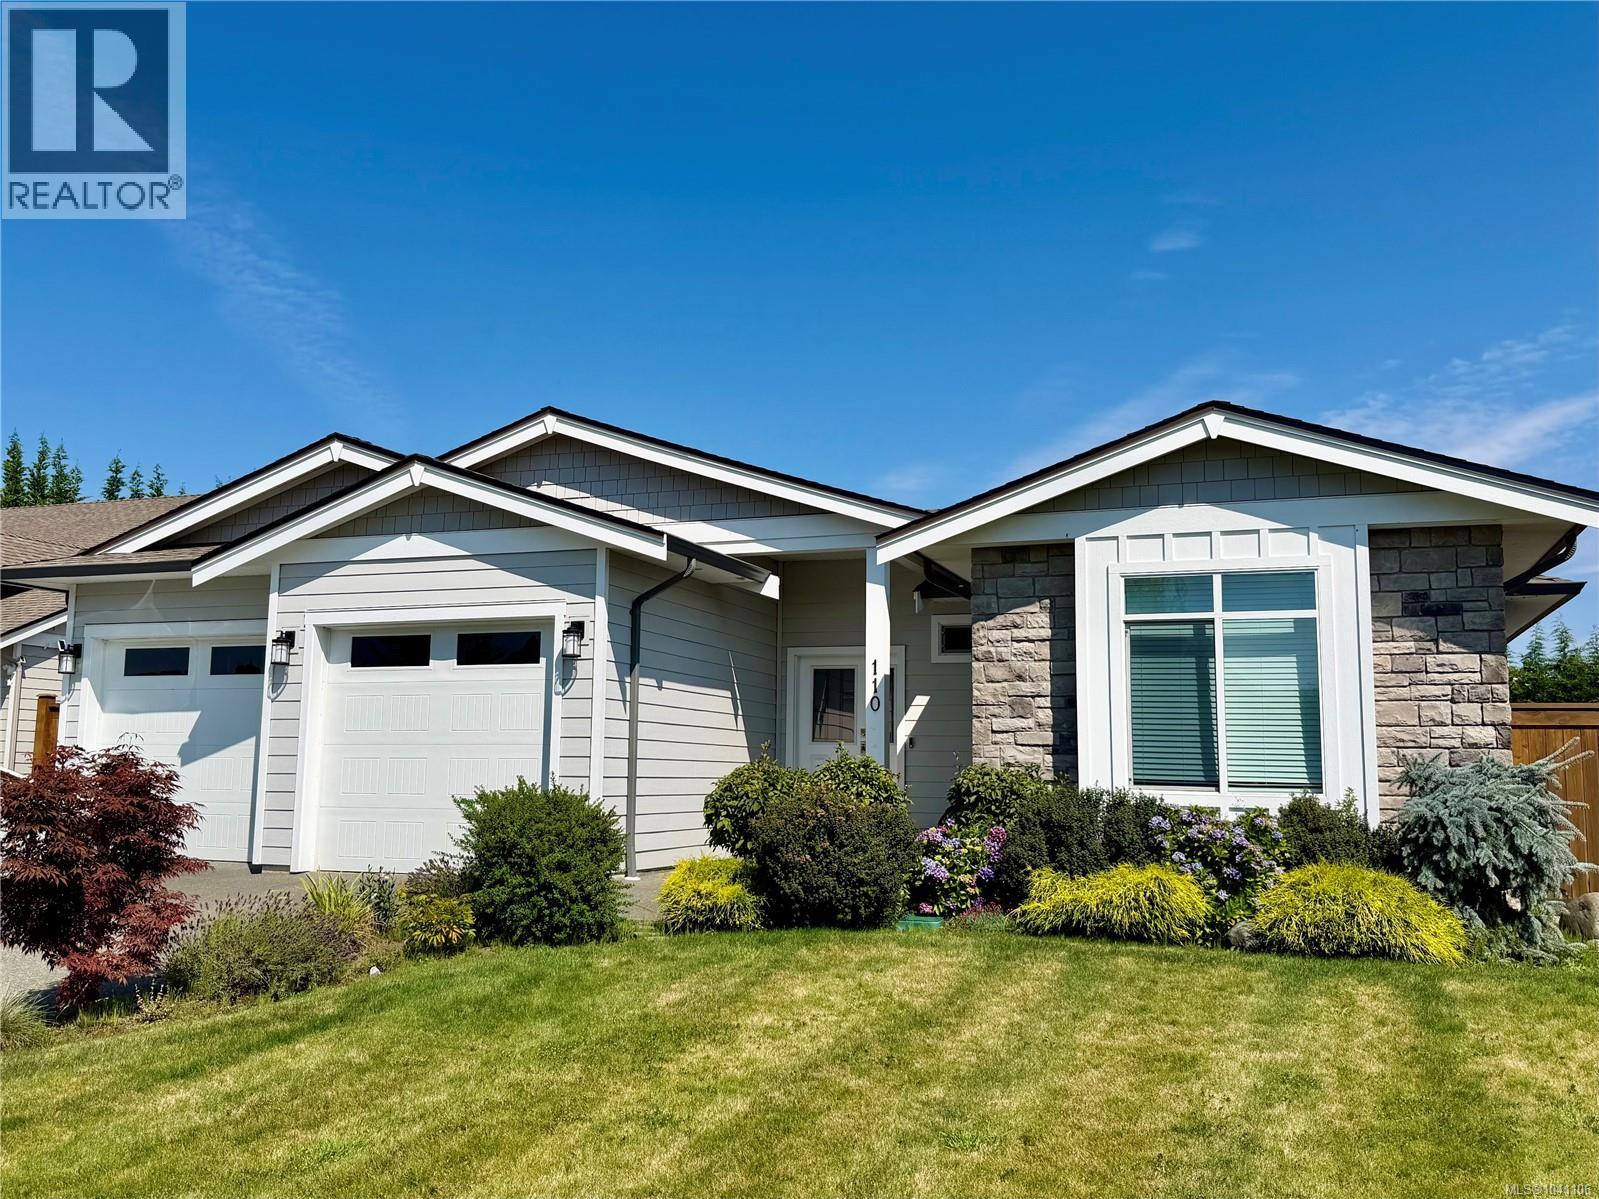
Spacious, like-new rancher in a highly sought-after neighbourhood! This beautiful home offers 3 bedrooms, 2 bathrooms, and approximately 1,800 sq. ft. of thoughtfully designed living space, situated on a generous 9,400 sq. ft. (0.216-acre) lot. The open-concept great room features expansive over-height ceilings, a modern colour palette, and a stunning kitchen complete with two-tone cabinetry, stainless steel appliances, and quartz countertops. A corner gas fireplace, accented by floor-to-ceiling cultured stone, creates a warm focal point, while large rear-facing windows fill the home with natural light. Designed with everyday convenience in mind, the functional layout includes a walk-through pantry and laundry room, providing easy access when bringing in groceries. The spacious primary bedroom offers a large picture window, an oversized walk-in closet, and a luxurious 5-piece ensuite featuring dual sinks, a separate soaker tub, and a walk-in shower. The double garage provides secure indoor parking for two vehicles. Additional highlights include a large fully fenced backyard, covered rear patio, underground irrigation system, and a gas BBQ hookup. Don't miss this opportunity to own a move-in-ready home in a fantastic location. Schedule your private viewing today! (id:61048)
5 23575 119 Avenue
Maple Ridge, British Columbia
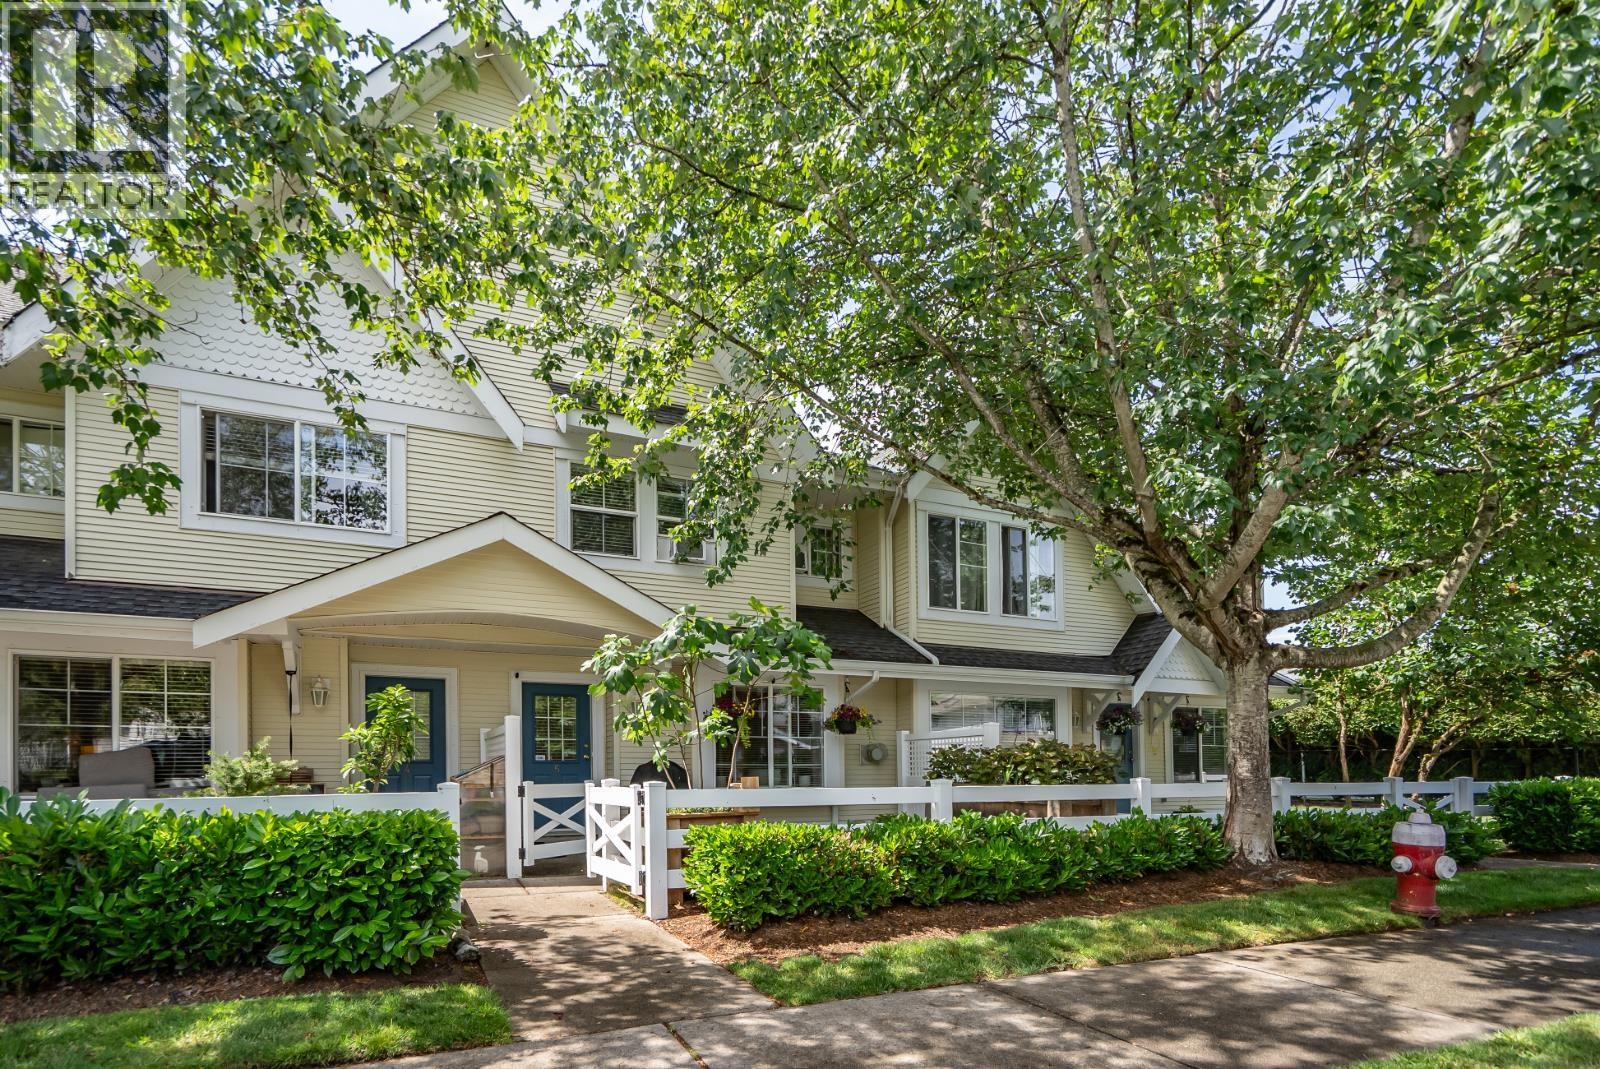
Welcome home to Hollyhock North! This 3-bdrm, 2-bath townhome is perfect for first-time buyers, young families, or downsizers. Enjoy the convenience of parking directly outside your door plus a separate street-level entrance for guests. The main floor offers a bright white kitchen with breakfast bar seating, spacious living and dining areas, laminate flooring, and a cozy gas fireplace. Thoughtful updates include crown mouldings, updated bathrooms, lighting, carpet, and warm modern décor. Upstairs features three bedrooms, including a generous primary suite with ensuite and room for a king-sized bed. Exterior storage, an east-facing deck for morning coffee, and a location just steps from Alexander Robinson Elementary and nearby trails complete the package. Book your private showing today! (id:61048)
3595 Elginwood Pl
Nanoose Bay, British Columbia
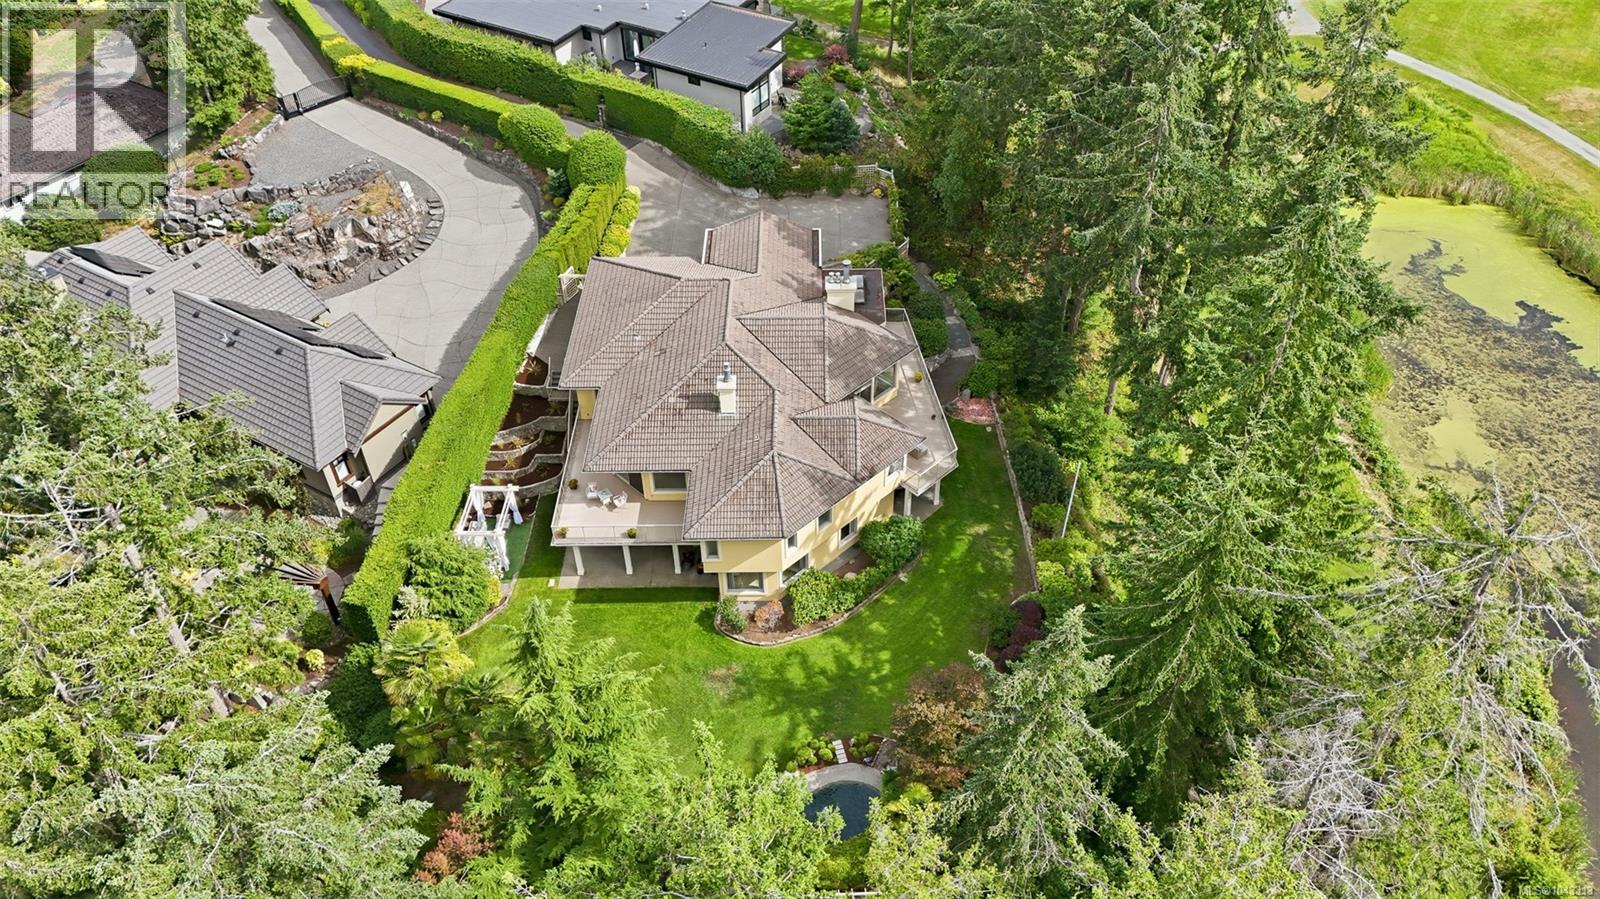
Welcome to this exceptional Fairwinds golf course estate, perfectly positioned on nearly half an acre at the end of a quiet cul-de-sac overlooking the 5th fairway. Privately gated & surrounded by mature landscaping, this elegant West Coast residence offers sweeping golf course views, coveted southwestern exposure & outstanding privacy within one of Vancouver Island's most sought-after resort communities. Designed for comfortable main-level living, home features soaring ceilings, expansive windows, bright open living spaces that capture natural light while framing spectacular fairway views. Spacious great room opens onto generous sun-filled decks, creating the perfect setting for entertaining or relaxing in peaceful surroundings. Well-appointed kitchen features premium appliances, abundant cabinetry, generous workspace & seamless flow to dining & living areas. Luxurious primary suite is conveniently located on main floor & offers beautiful garden & golf course views, + rare feature of separate his-and-hers ensuites, creating an exceptional private retreat. Fully finished walkout lower level offers spacious guest accommodations, large recreation room opens onto a tranquil patio, a private den ideal for a home office & expansive workshop perfect for hobbies, woodworking, artist's studio, fitness space or additional storage. Beautifully landscaped grounds create private sanctuary w/ mature trees, manicured gardens & natural surroundings blending seamlessly into the golf course. Gated entrance & long private driveway enhance the estate-like setting. Minutes from Fairwinds Golf Club, Schooner Cove Marina, Fairwinds Wellness Club, pristine beaches, walking trails, farm-to-table markets, local wineries & shopping. Offering 3 bedrooms, 3 bathrooms, outstanding privacy & one of Fairwinds' most desirable golf course settings, rare opportunity to own an exceptional home where luxury, nature & lifestyle come together. (All info/data to be verified if fundamental to purchase) (id:61048)
Exp Realty (Na)
5118 Compton Rd
Port Alberni, British Columbia
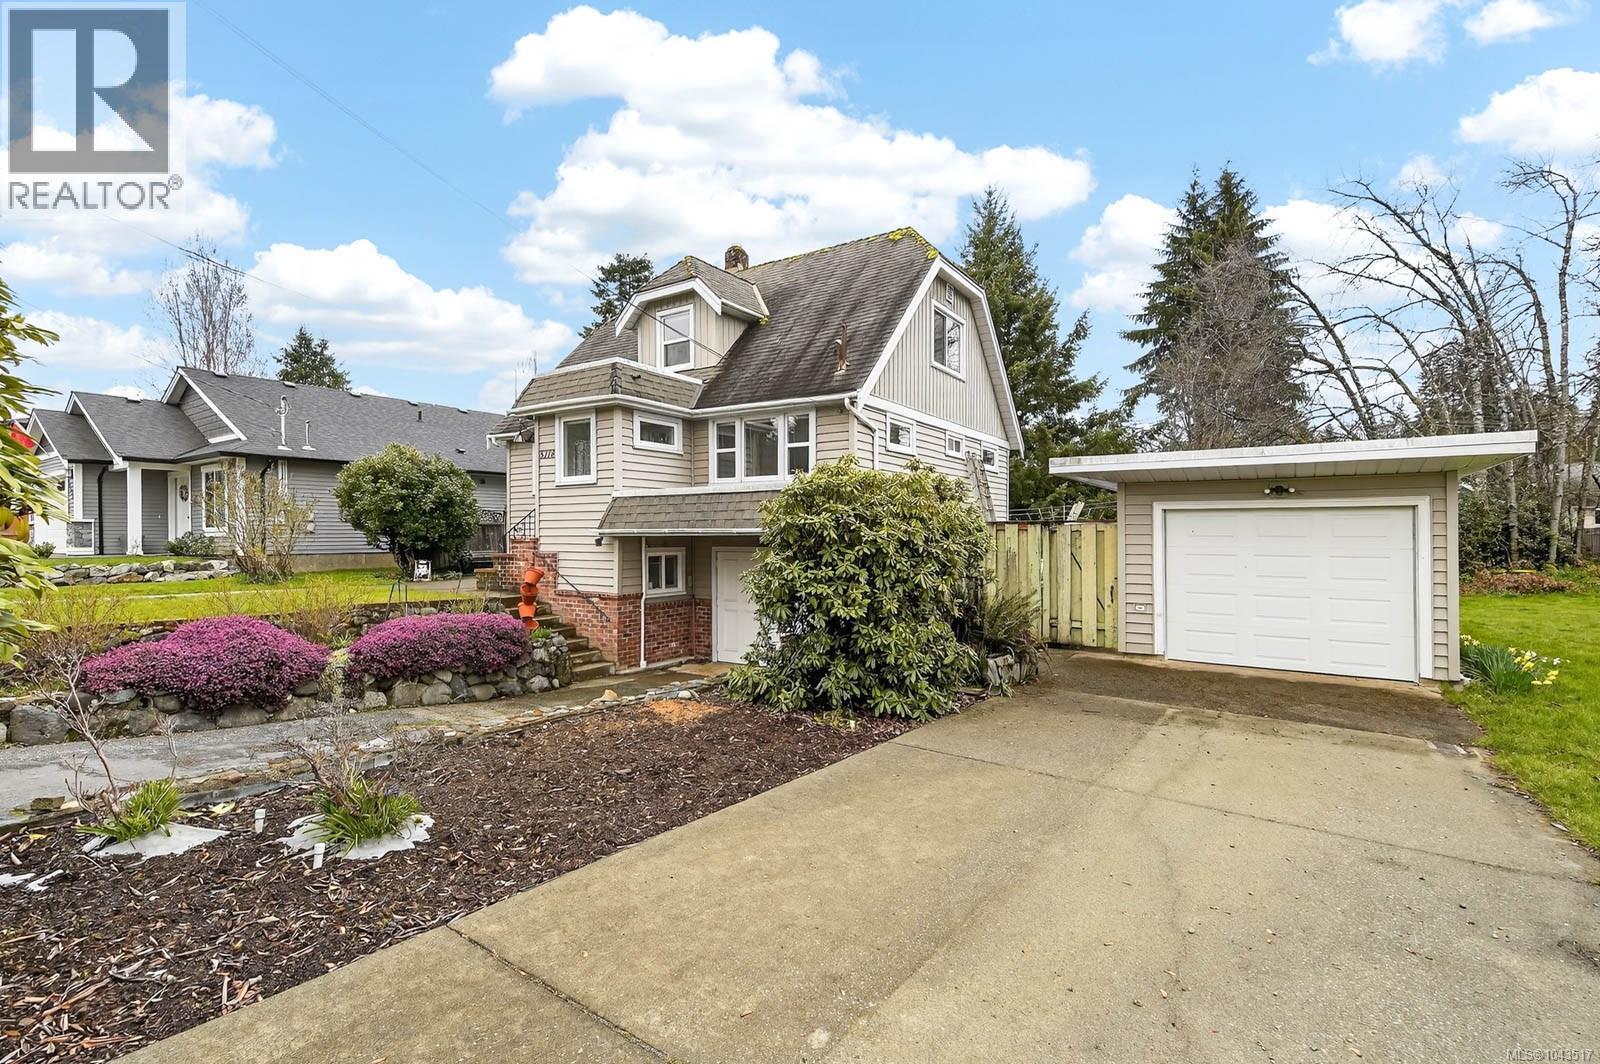
Great Family Home; one owner, never before on the market. Built in 1940; this home has recently been completely remodeled. The main floor features a large living room, a spacious eat-in kitchen with extensive cabinetry and a large pantry, a primary bedroom, an office and a four piece bath. Upstairs, there are three more bedrooms, two with built-ins. The lower, walk out level contains a laundry area, cold storage room, workshop space and lots of open room for additional living space if required. A detached garage, a private back patio with grape arbour and a second titled lot (additional yard space) completes this package. Upgrades include new plumbing, with hot water on-demand and a hot water heat system, a heat-pump, a new 200 amp electrical service and new wiring wiring throughout, newer vinyl thermal windows. Close to schools, playgrounds, the Kitsuksis walking path, public transit and the marina. (id:61048)