Presented by Robert J. Iio Personal Real Estate Corporation — Team 110 RE/MAX Real Estate (Kamloops).
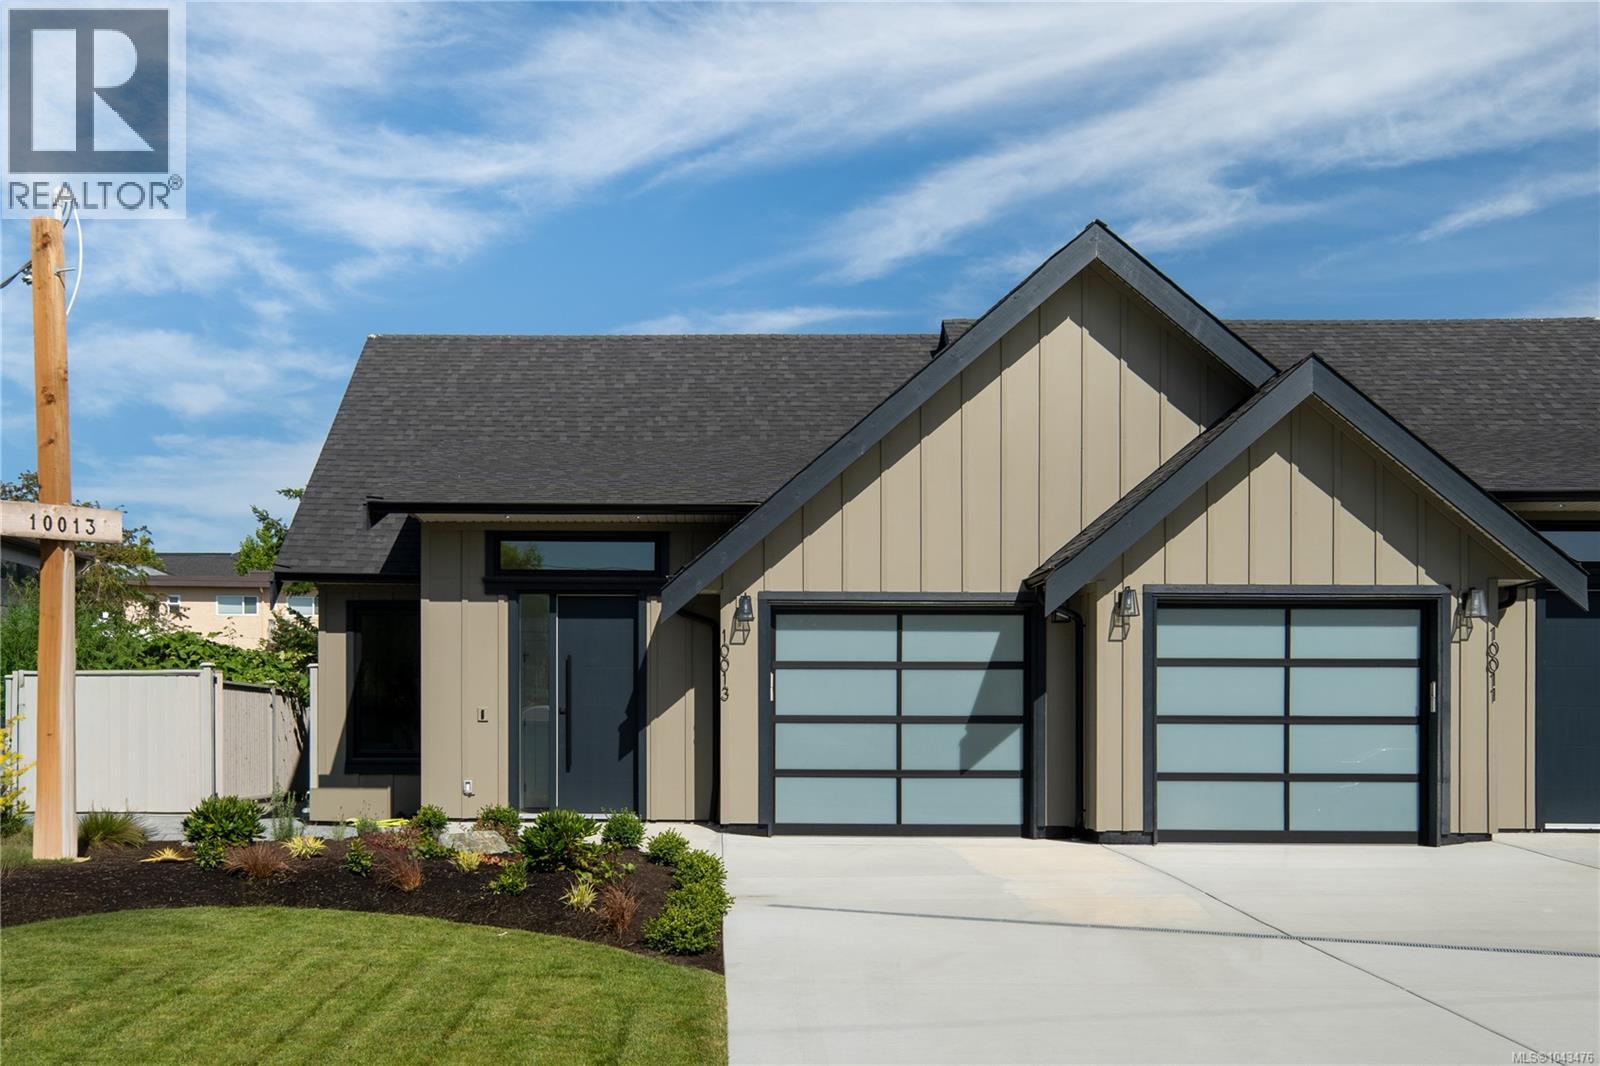
10013 Chicory Pl
Sidney, British Columbia
This brand new 3-bed, 2-bath rancher offers the perfect blend of traditional charm and modern design. Featuring a spacious open-concept layout, vaulted ceilings, and oversized windows, the home is filled with natural light and a sense of airiness. The gourmet kitchen is a standout, with shaker cabinetry, soft-close doors, SS KitchenAid appliances, gas range, and a large island – perfect for both cooking and entertaining. The primary suite boasts a luxurious ensuite and walk-in closet. Additional highlights include a natural gas fireplace, wide-plank hardwood floors, and energy-efficient heat pump with A/C. Outdoors, enjoy a low-maintenance yard with a beautiful patio, 6-foot cedar fencing, irrigation, and gas hookup for BBQ. The property also features a single-car garage and heated crawl space. Located in a highly sought-after cul-de-sac, just steps to beaches, shops, restaurants, and transit, with BC Ferries and the airport a short drive away. An incredible opportunity for a brand-new home! (id:61048)
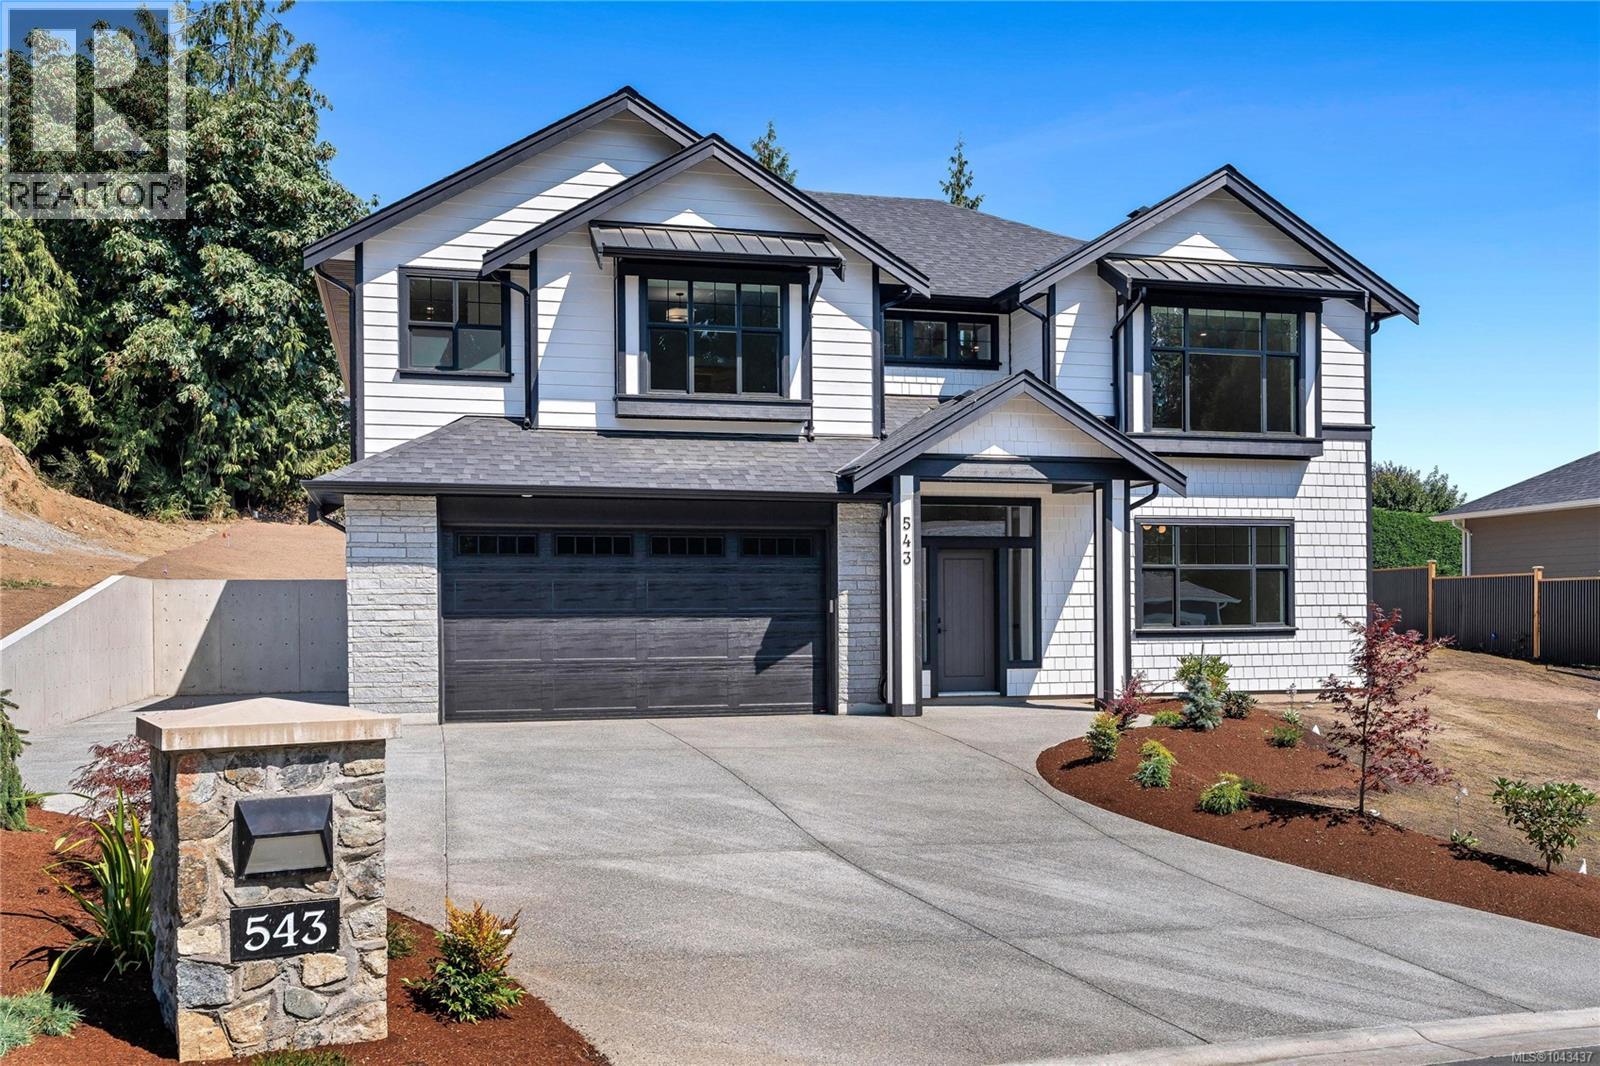
543 Bickford Way
Mill Bay, British Columbia
**OPEN HOUSE Sunday, July 26th 2-4PM** BRAND NEW 5 Bedroom, 3 Bathroom home offering over 3,100 finished sq.ft in Mill Bay. Sitting on an impressive, sunny lot in a new subdivision of 29 future homes & backing onto Sentinel Ridge with some ocean views! Main floor features 9 foot ceilings throughout, gorgeous chef's kitchen w/ stainless appliances, large island for entertaining & walk-in butlers pantry. Spacious & bright living and dining areas plus access to the back deck, which leads down to the irrigated yard. 3 bedrooms including the primary suite featuring a spa-like 5 pce ensuite & walk-in closet. Lower level offers more potential with a family room or 6th bedroom off the grand entry, huge rec room, 2 additional bedrooms, 4 pce bath and a separate entrance. Heat pump, gas BBQ outlet, double garage plus additional driveway parking. Quality built home by Hidden Creek Construction, same builder as the adjacent 16 lot subdivision below. Another bonus...PRICE INCLUDES GST! (id:61048)
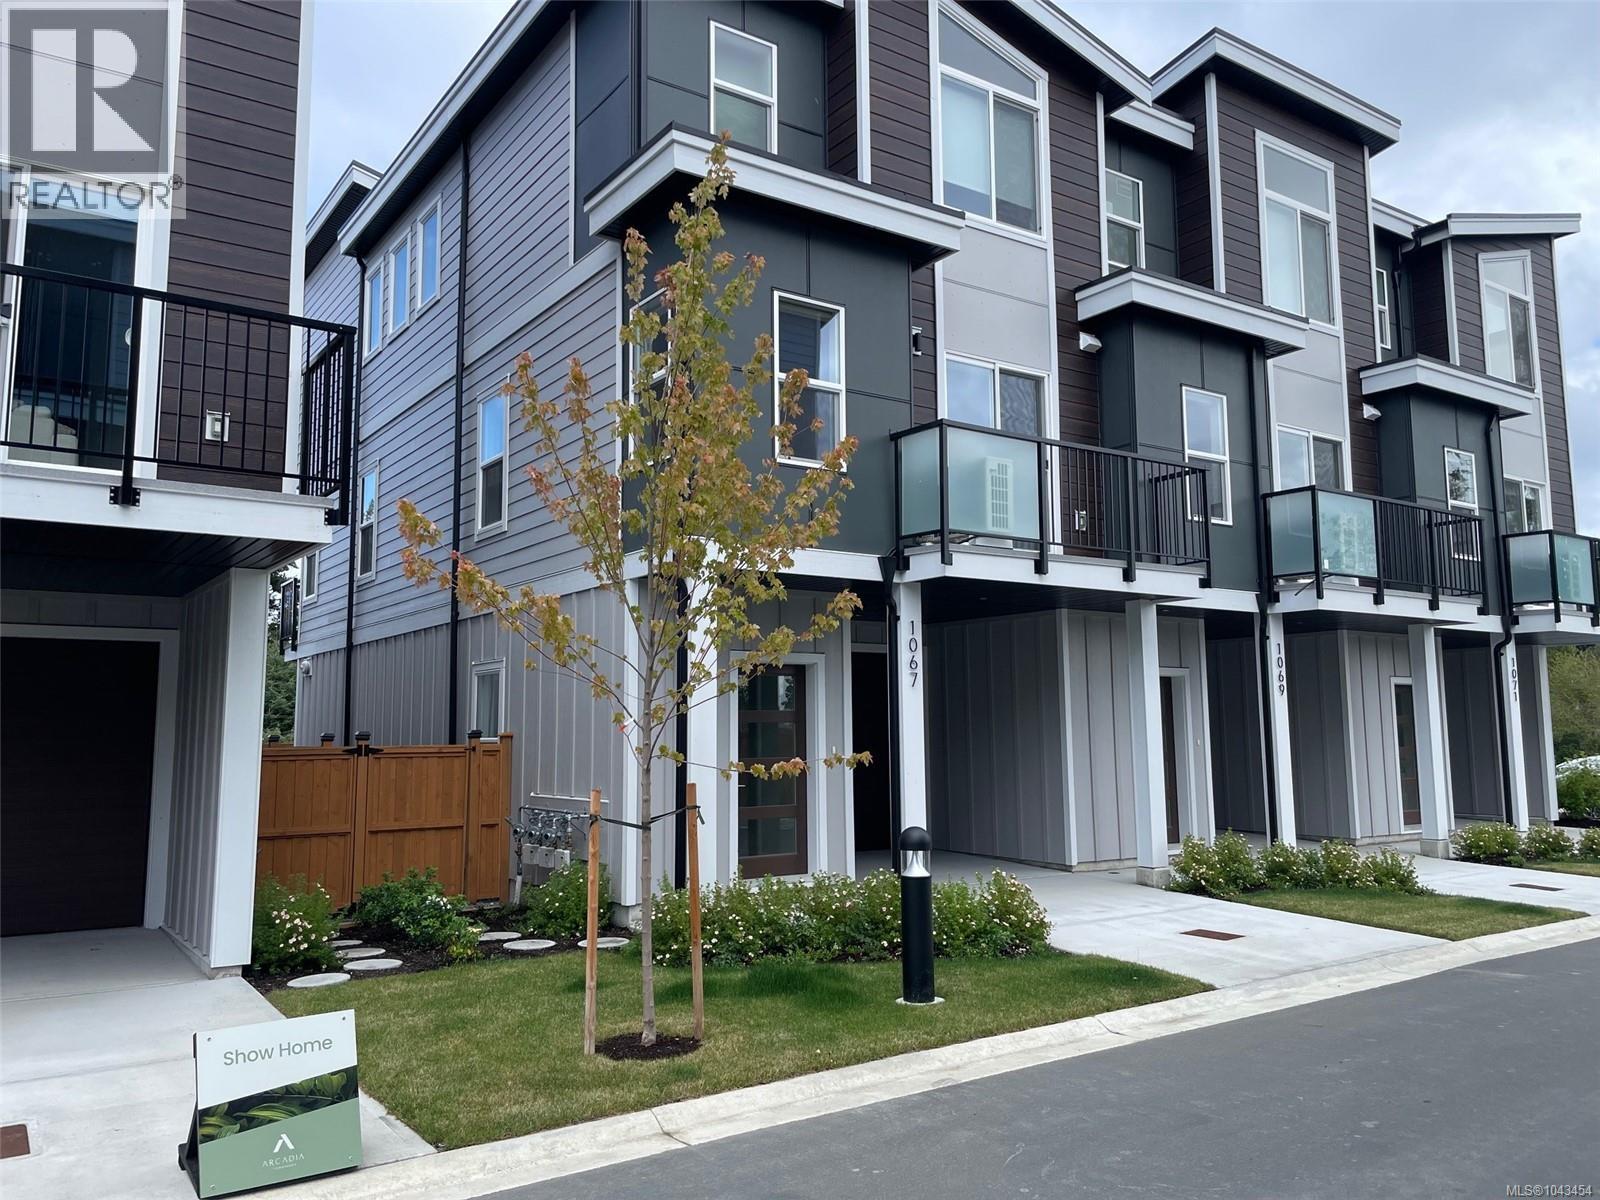
1203 Arcadiawood Crt
Langford, British Columbia
NEW LOWER PRICE! Completed MOVE IN READY! Join us for open our houses every Saturday and Sunday from 2-4 PM at unit 1067. Explore this family oriented contemporary townhouse community, just a short walk from the Galloping Goose Trail and to Happy Valley Elementary School. These homes feature 4 bedrooms, 3 bathrooms, two balconies, a single garage (EV-roughed-in) with a tandem carport, a patio, and a fenced backyard with with irrigated grass. Enjoy these large units featuring luxury finishes, including quartz countertops, stainless steel Samsung appliances, a gas BBQ outlet, Samsung full-size washer and dryer, gas hot water on demand, heat pump with dual heads, window screens window coverings. Unit 1203 is a B plan with the light colour scheme. Price is plus GST but no GST for first time home buyer and no BC Xfer Tax for owner occupied. (id:61048)
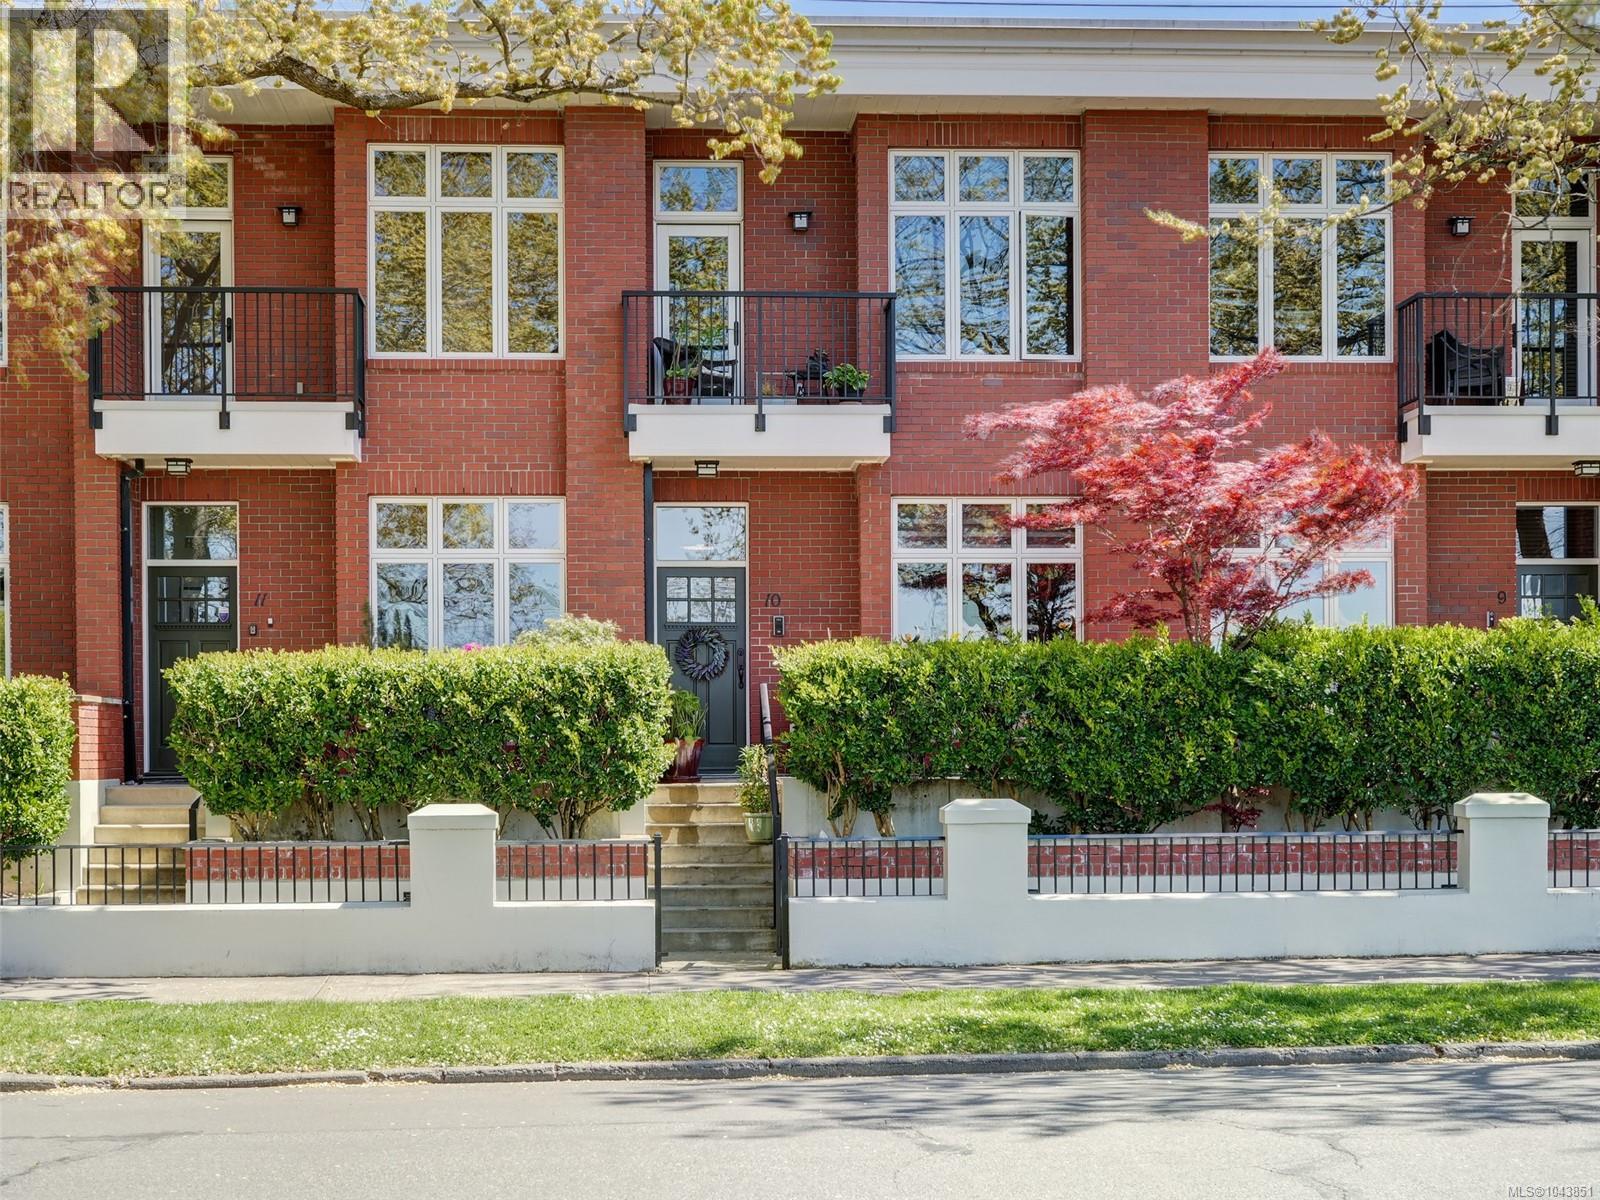
10 50 Dallas Rd
Victoria, British Columbia
You CAN have it all! Absolutely gorgeous spacious home. This is a rare find! Welcome to the Breakwater in fabulous James Bay! This exclusive collection of only 19 homes provides community and luxury. Beautiful patio at the front of your home offers privacy & greenery. Sit with your mimosa and watch the world go by with your OCEAN VIEWS right across the street! 10ft ceilings, in floor radiant heat, Fireplace, Pella windows, open concept living/dining/kitchen,2pc bth & fabulous deck off back for BBQ.Upgraded designer kitchen, cabinetry on both sides of room for ample storage. Quartz countertop w/beautiful wood raised bar, gas cooktop, wall oven, bar sink & wine fridge. Upstairs are two fantastic bedrooms (both w/ensuite),luxurious primary bedroom w/spa-like ensuite,large walk in closet & patio area for relaxing.Considered by most to be one of the very best units in the complex for the view! Lower level features media room/rec room along w/ single garage. Steps to the Inner Harbour, the iconic Empress Hotel, exceptional dining and shopping, Dallas Road waterfront for biking and walking is right on your doorstep. This truly is one of a kind and does not become available very often. Live, where everyone else loves to visit - welcome home to the best spot in Victoria! (id:61048)
6232 Rodolph Rd
Central Saanich, British Columbia
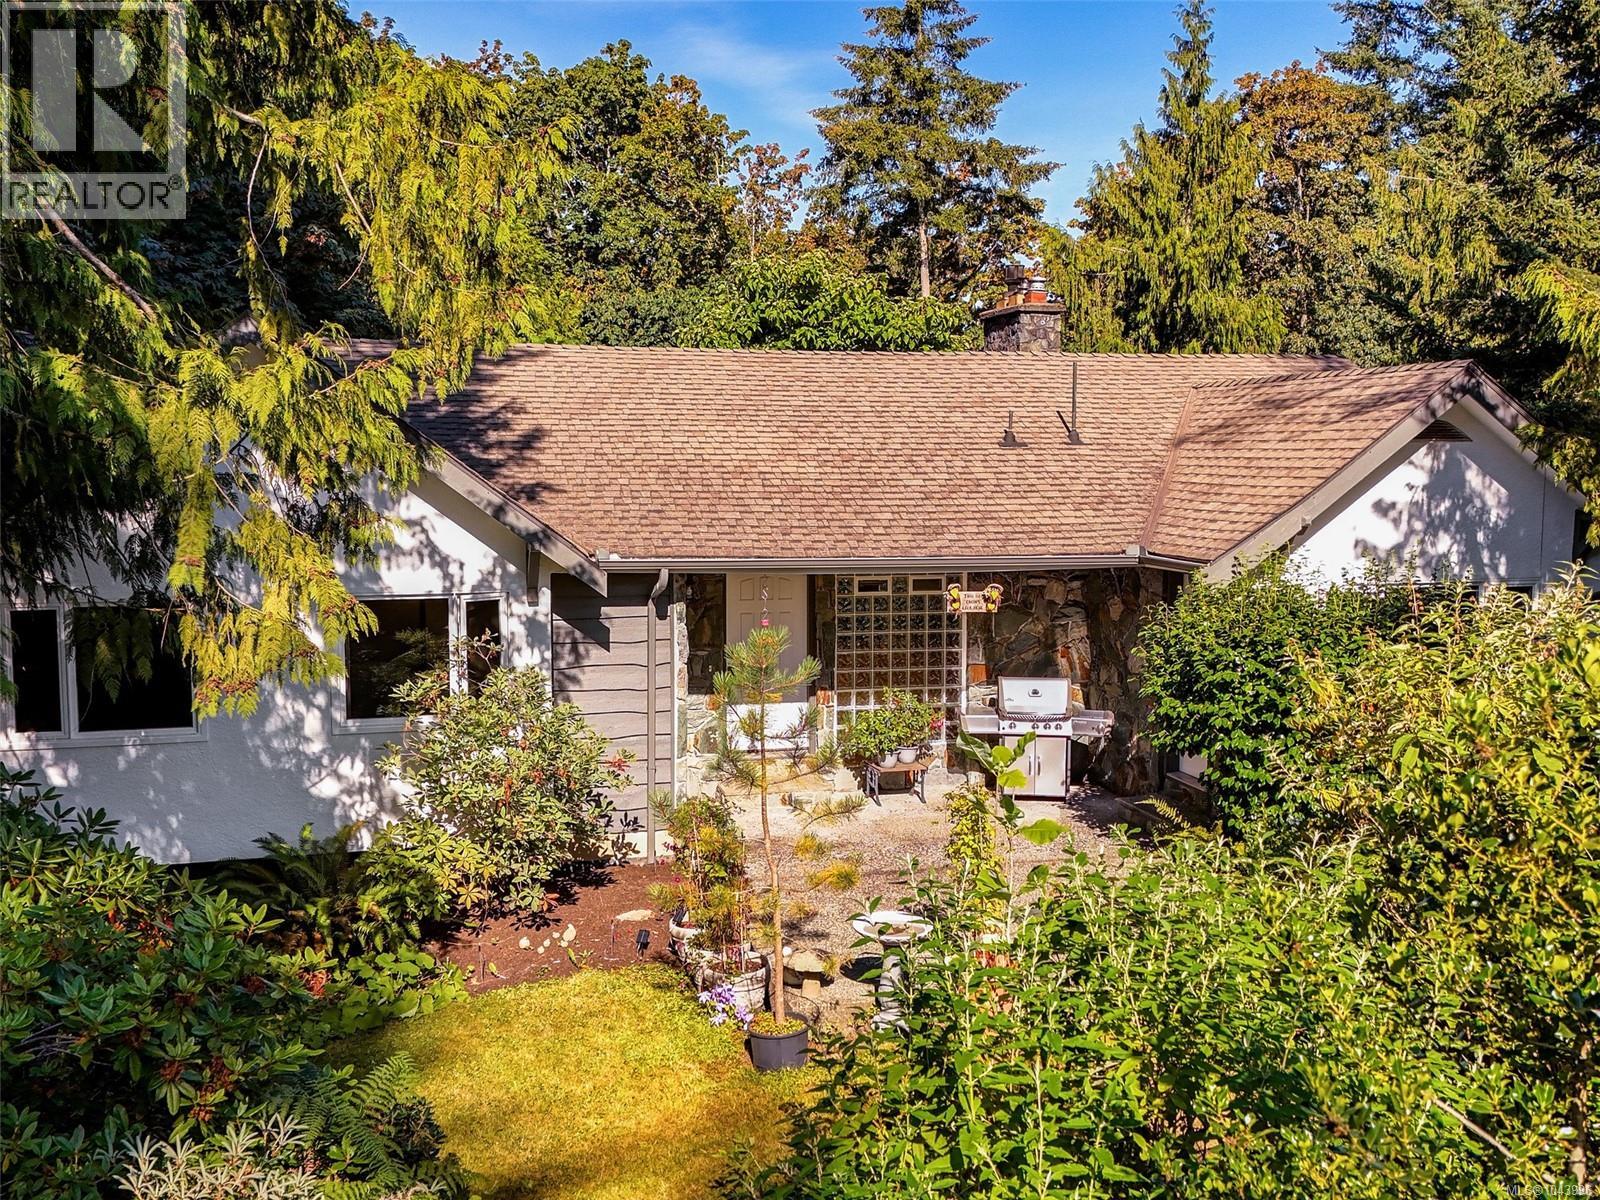
OPEN HOUSE SUN JULY 26 2-4pm. Welcome to 6232 Rodolph Road in sought-after Tanner Ridge, where privacy, space, and natural beauty come together. Set on a picturesque 0.74-acre property surrounded by mature trees and established gardens, this inviting home offers a peaceful, park-like setting. Inside, the bright living room features large windows overlooking the greenery, while the beautifully updated kitchen boasts quartz counters, stainless-steel appliances, abundant cabinetry, a gas cooktop, and dual convection wall ovens. Step outside to the spacious deck—perfect for entertaining or relaxing in the hot tub while enjoying the tranquil surroundings. Garden enthusiasts will appreciate the greenhouse, raised vegetable beds, fruit trees, colourful landscaping, and generous outdoor space. A truly special property offering country-style serenity just minutes from everyday amenities. (id:61048)
1040 Alston St
Victoria, British Columbia
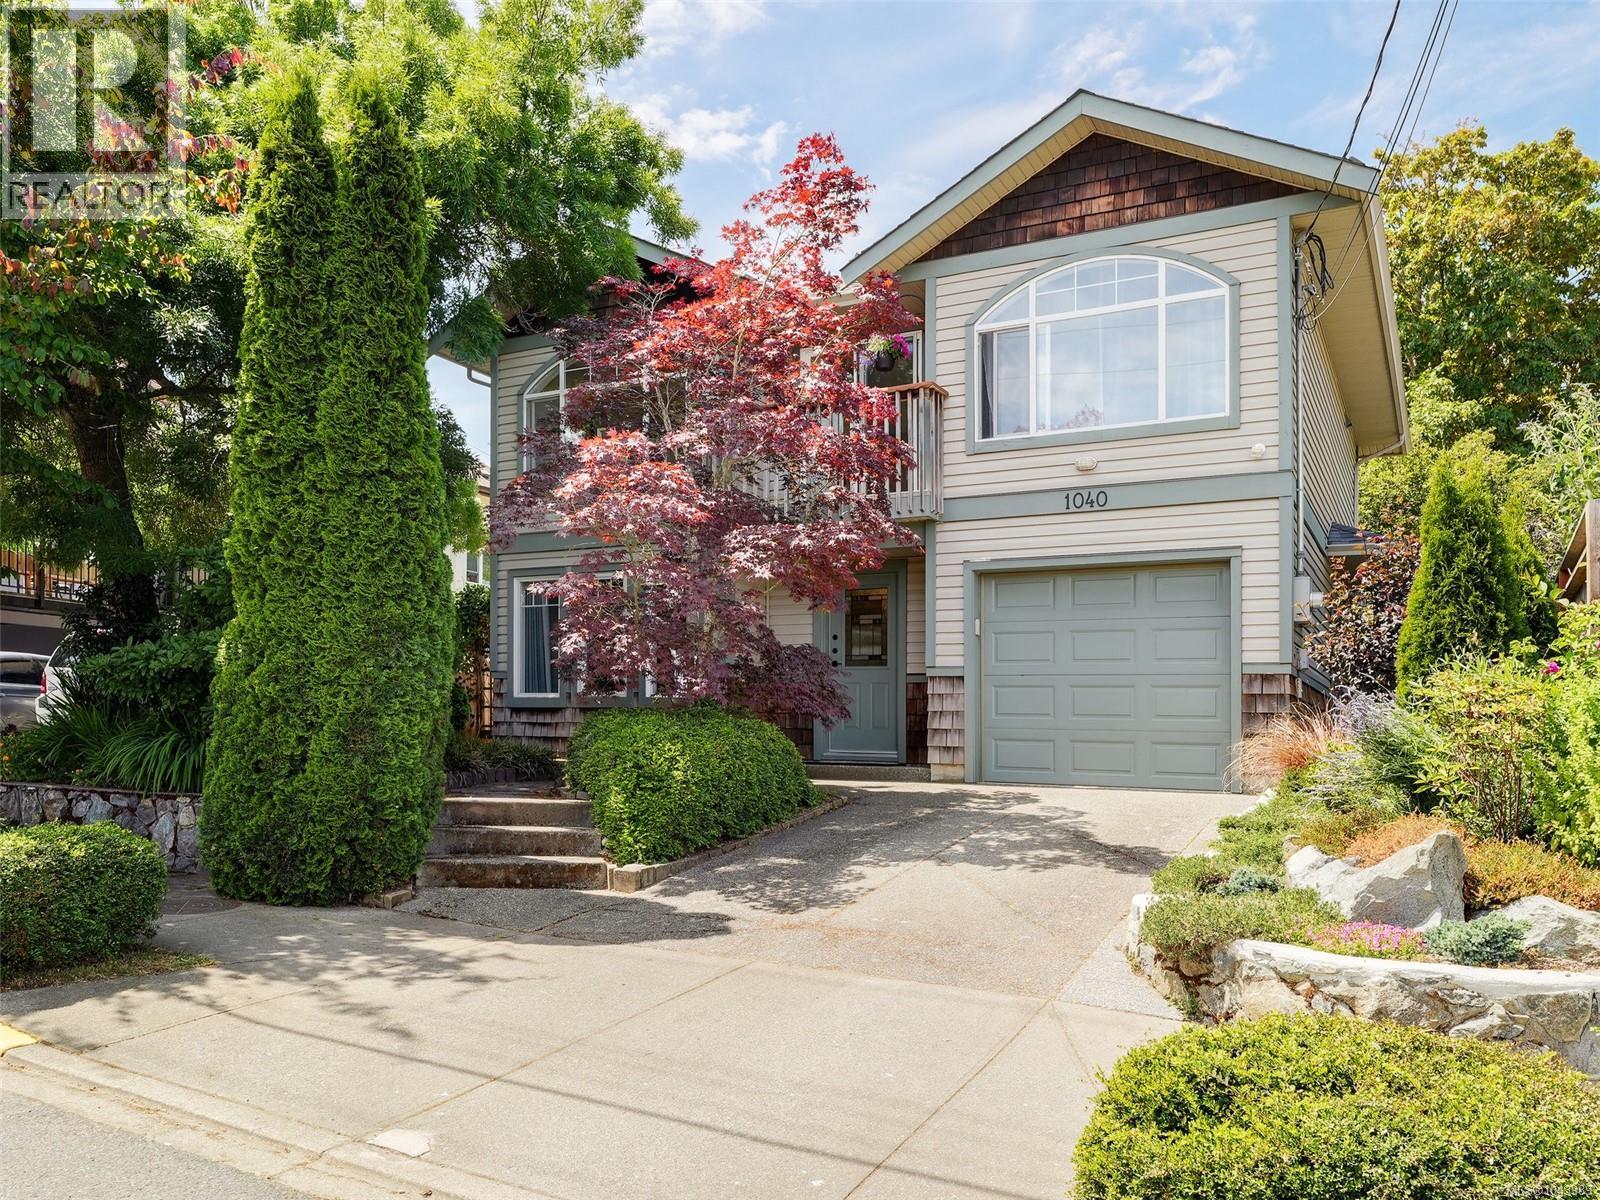
~OH Sun 2-4~ Ideally situated in vibrant Vic West, this bright and well-maintained 3-bed, 3-bath, 2001 home offers the Railyard lifestyle without the strata. The main level features an inviting open-concept living and dining area with vaulted ceilings, expansive windows, and gas fireplace with striking stone surround. The kitchen includes a pantry and access to the west-facing backyard. The spacious primary bedroom offers built-ins, a walk-in closet, and a 4pc ensuite. The lower level includes two additional beds, a 4pc bath, laundry, and versatile den. Outside, mature trees, lush landscaping, a tranquil water feature, and secluded patio create a peaceful, grotto-like retreat. An attached garage and driveway provide off-street parking and storage for bikes, kayaks and paddleboards. Two blocks to the public dock, kayak launch, active community centre and school. Walk or bike to some of the excellent nearby eateries, and only 10 mins to downtown via the Galloping Goose. Proudly offered. (id:61048)
4 937 Colville Rd
Esquimalt, British Columbia
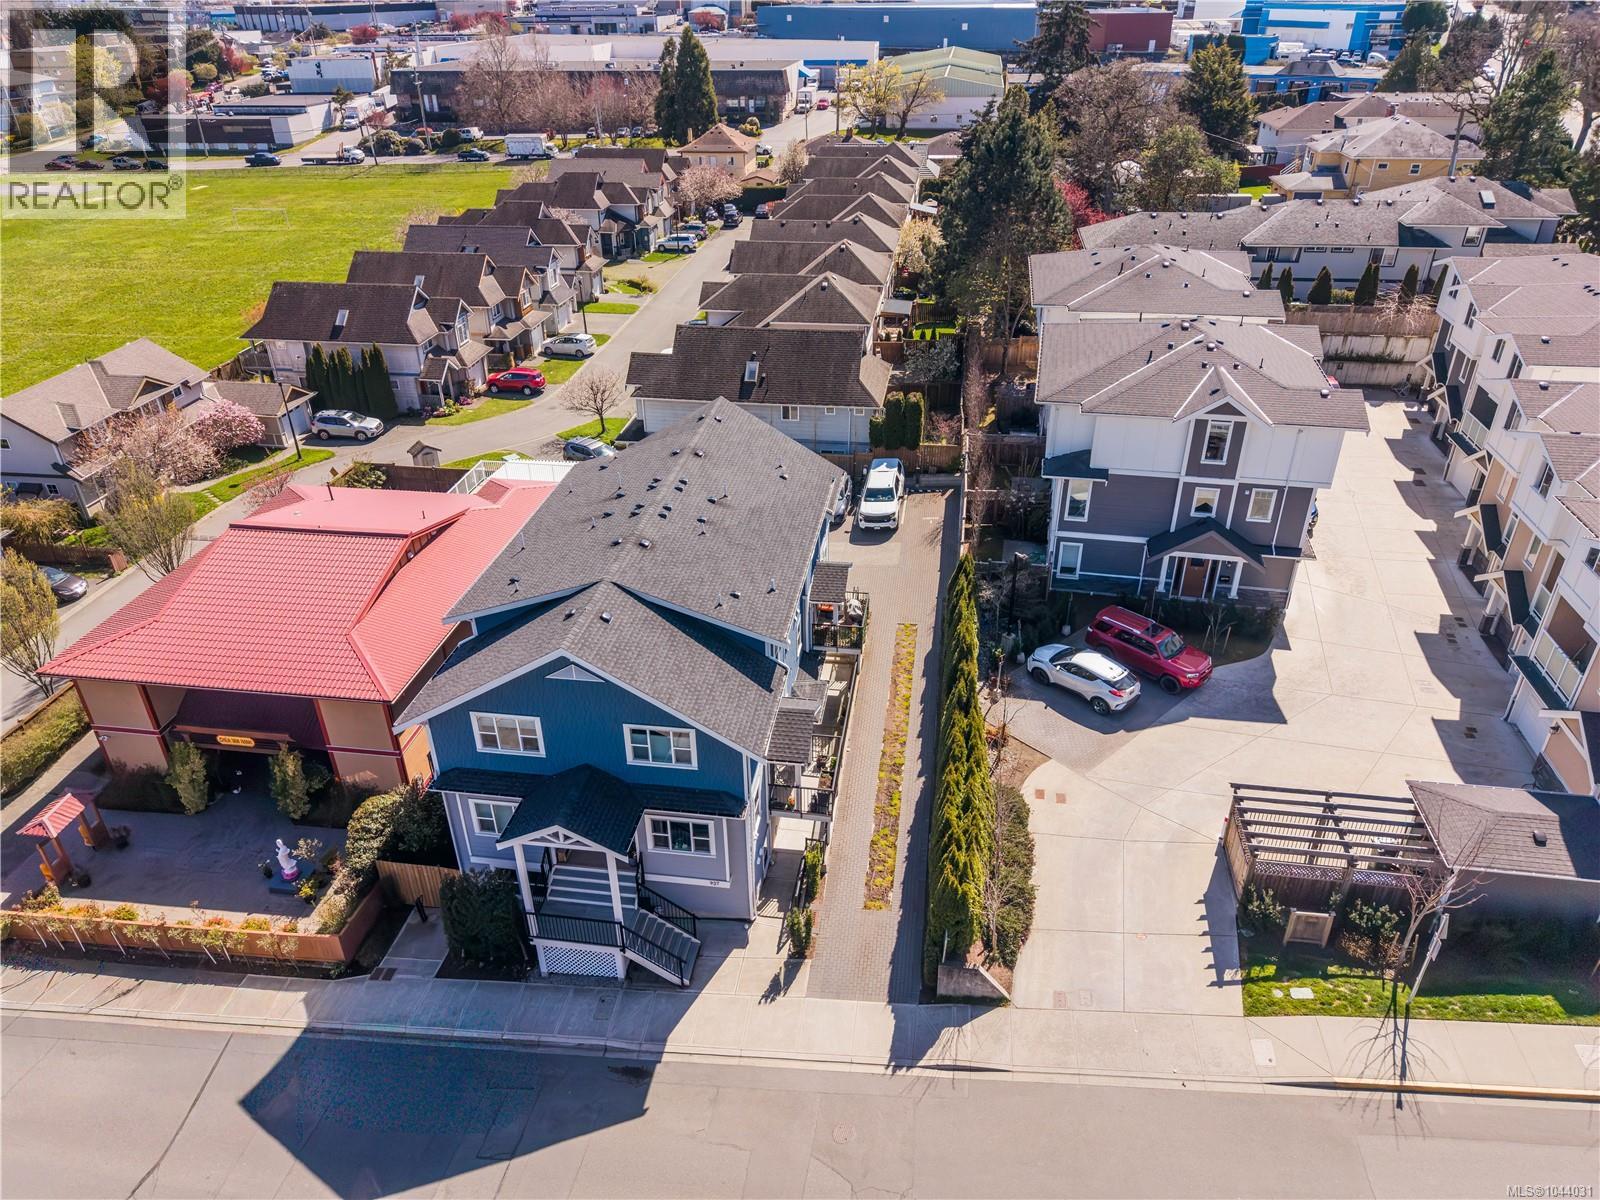
OPEN HOUSE Sun 2-4pm. Welcome to The Azure, a boutique 6-unit townhome development in a highly connected and walkable Esquimalt location. Built in 2021, this modern 2-bedroom, 1-bathroom home offers approximately 799 sq.ft. of thoughtfully designed living space with a smart layout that separates the living and sleeping areas for added privacy and comfort. The bright open-concept main living area creates a warm and inviting atmosphere, perfect for everyday living and entertaining. The contemporary kitchen features quartz countertops, stainless steel appliances, sleek cabinetry, and a functional island with seating that flows seamlessly into the dining and living space. An electric fireplace adds warmth and character. Both bedrooms are well-sized and positioned for privacy, including a comfortable primary retreat. The bathroom features modern finishes and heated floors for added comfort. In-suite laundry and low-maintenance construction provide everyday convenience and peace of mind. Step outside to your private patio, an ideal space to relax and enjoy the quiet surroundings. This pet-friendly and rental-friendly strata offers flexibility for first-time buyers, investors, or long-term owners. Additional features include bike storage, shared e-bikes, and proximity to a Modo car share, making it easy to enjoy a car-light lifestyle. Located just steps from the Gorge Waterway, you’ll have easy access to paddleboarding, scenic walking trails, and waterfront parks. The nearby E&N Rail Trail provides a convenient cycling route into Downtown Victoria, only minutes away. You’re also close to Gorge Vale Golf Club, local cafes, shopping, and everyday amenities in a welcoming community-oriented neighbourhood. Offering the perfect blend of modern comfort, outdoor lifestyle, and urban convenience, this home is an excellent opportunity in one of Greater Victoria’s most accessible and growing areas. (id:61048)
986 Lucas Ave
Saanich, British Columbia
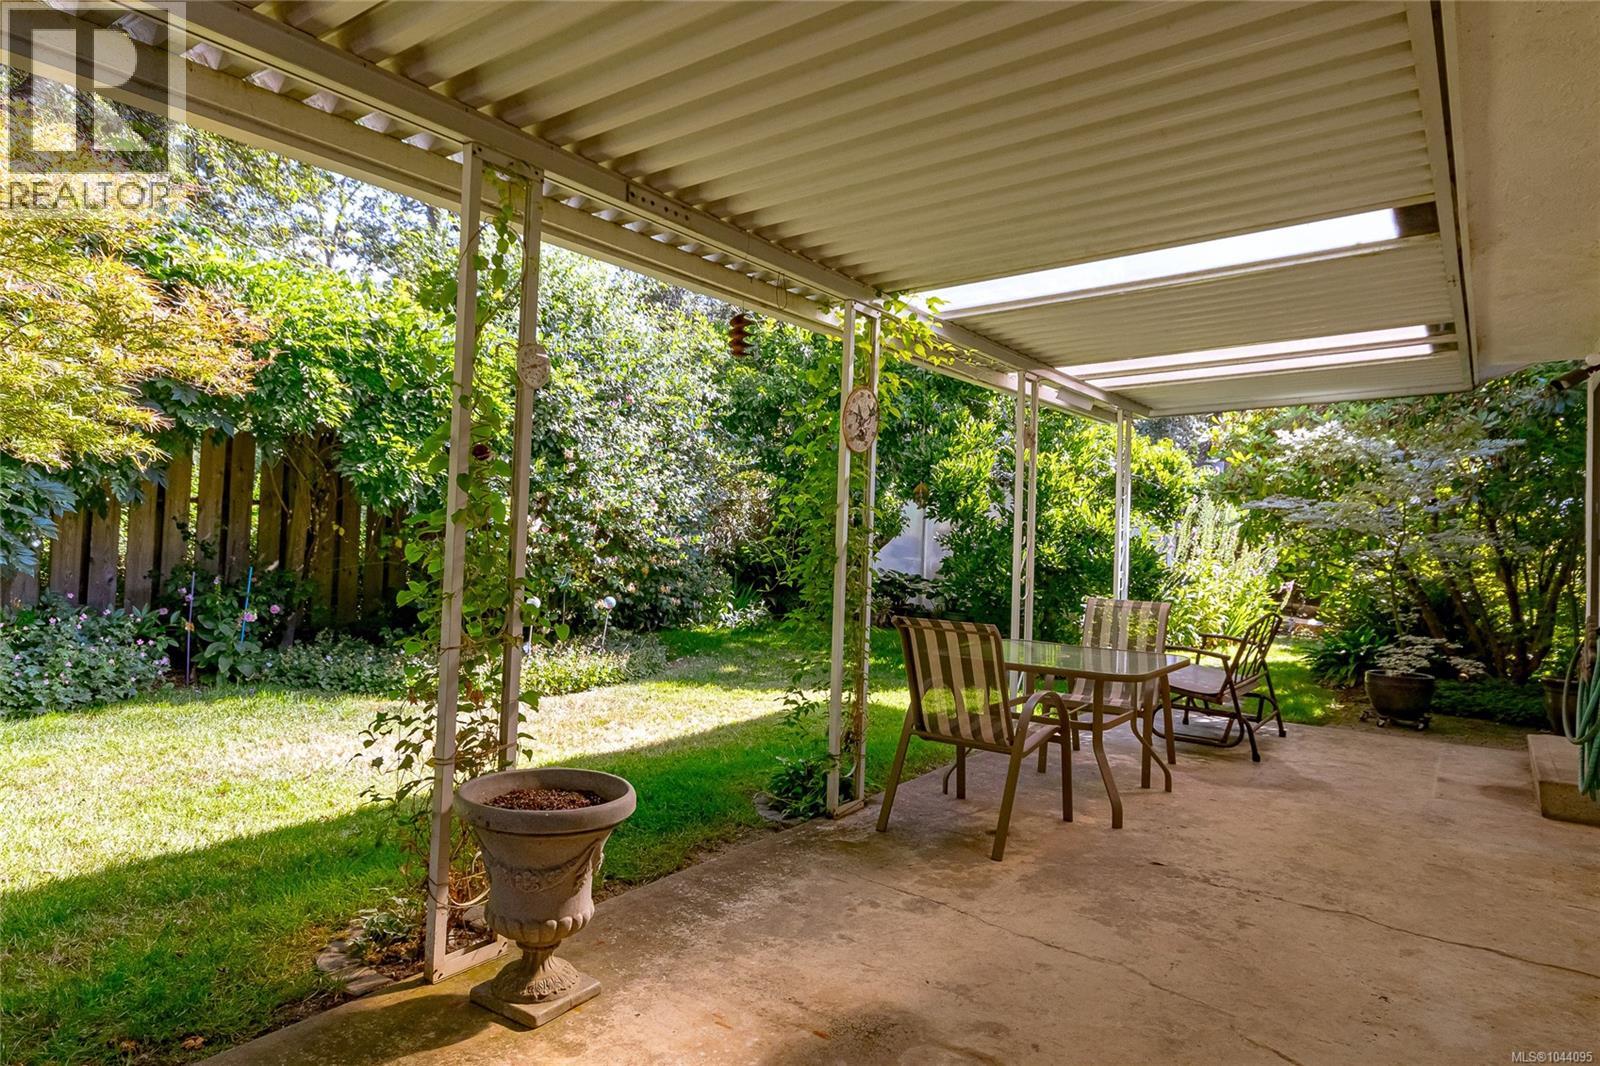
OPEN HOUSE SUNDAY 26th JULY 2-4 PM! Looking for a spacious 3-bed, 3-bath family home with huge back veranda, garden and double garage in a peaceful neighbourhood? Don't miss this one! On the main level, the bright, comfy living room with large window sets the tone for the house. The separate dining room with sliding doors onto the veranda is handily next to the kitchen and its separate breakfast nook. Go down a few stairs and relax in the large family room with its cozy gas stove. Just steps further are your laundry room, a bathroom, and your double garage. Upstairs 3 ample bedrooms await you. The primary comes with an ensuite with shower while the main bathroom has a tub/shower. Outside, relax on the expansive veranda and enjoy the lush, peaceful garden with a variety of trees (magnolias, dogwoods & more), as well as gorgeous rhodos & wisteria, a small greenhouse, and lots of tulip bulbs waiting to pop up in spring! Wake up to the sound of birds as your private oasis opens onto quiet, treed parkland. (id:61048)
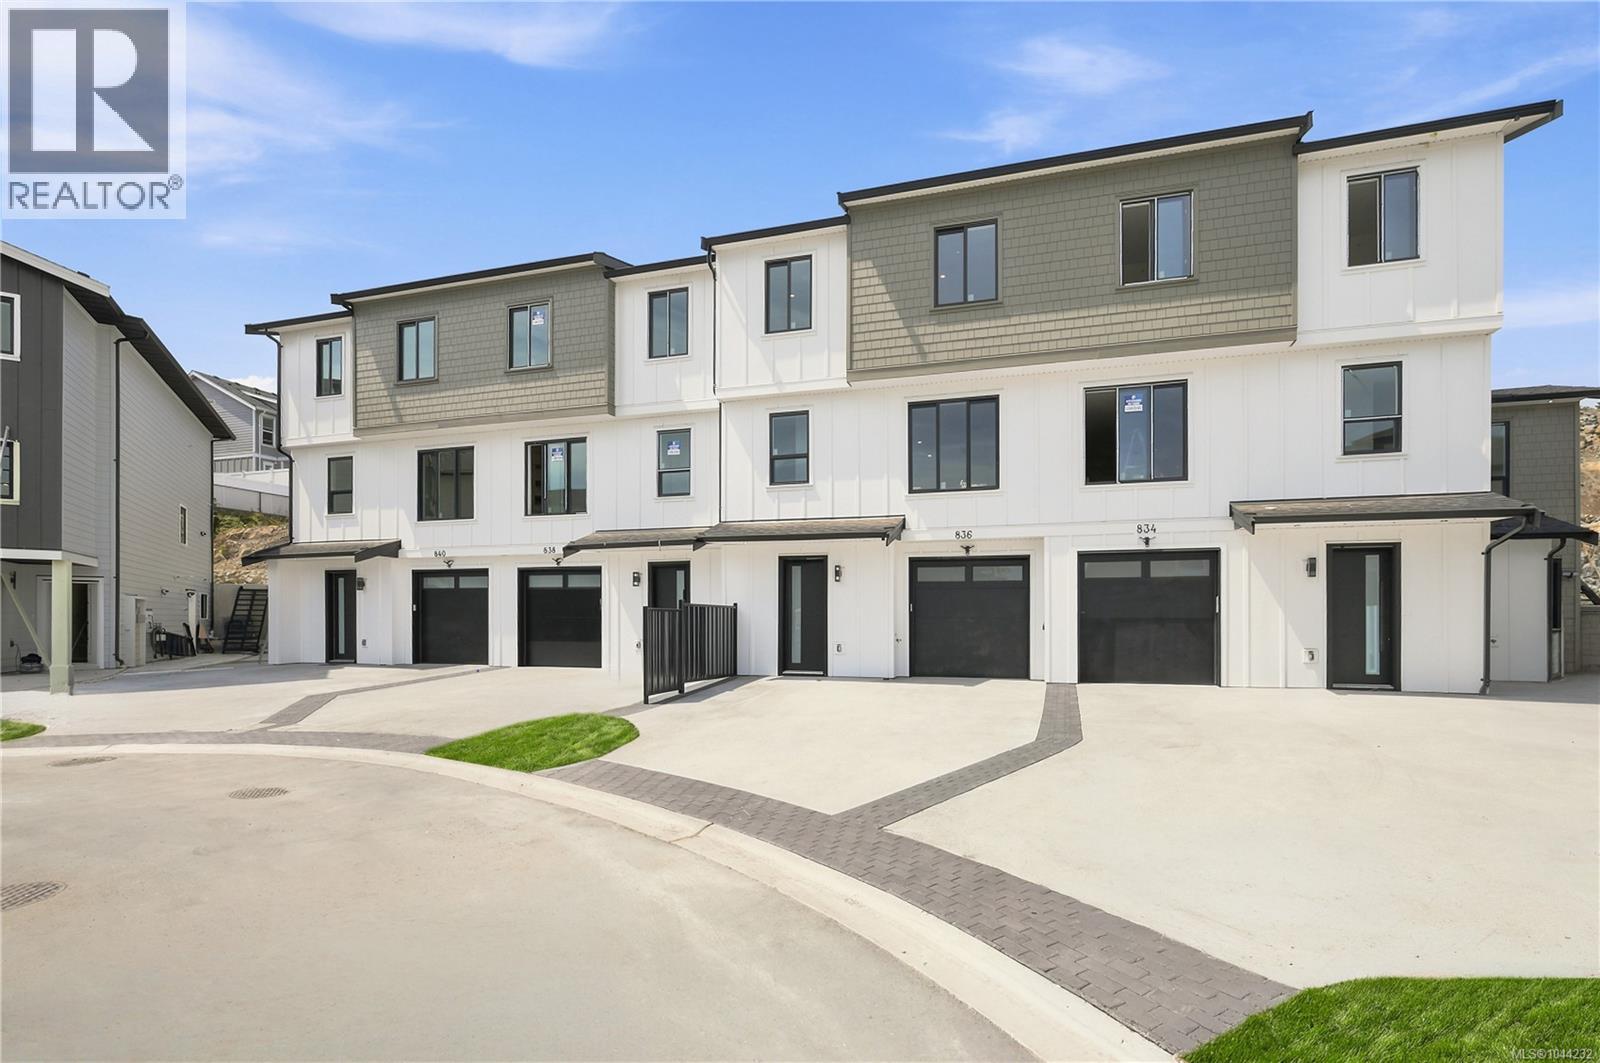
840 Blackbird Pl
Langford, British Columbia
Experience modern luxury in this beautifully crafted 4 Bed, 4 Bath home designed for today's lifestyle. Thoughtfully finished throughout, this residence features family room & a stunning custom kitchen with quartz countertops, premium cabinetry, & an island ideal for entertaining. The bright open-concept main level flows seamlessly to a walkout patio, creating effortless indoor-outdoor living. Upstairs, the spacious primary suite offers a spa-inspired ensuite, while additional bedrooms provide plenty of room for family or guests. A versatile bonus media room is perfect for movie nights, a home office, gym, or playroom. Complete with a single-car garage and contemporary design throughout, this low-maintenance home delivers exceptional value without compromising on style. Located close to parks, trails, schools, shopping, and everyday amenities. A fantastic opportunity to own a move-in ready home in a desirable location. Eligible buyers may benefit from PTT & GST rebate.Price+GST. (id:61048)
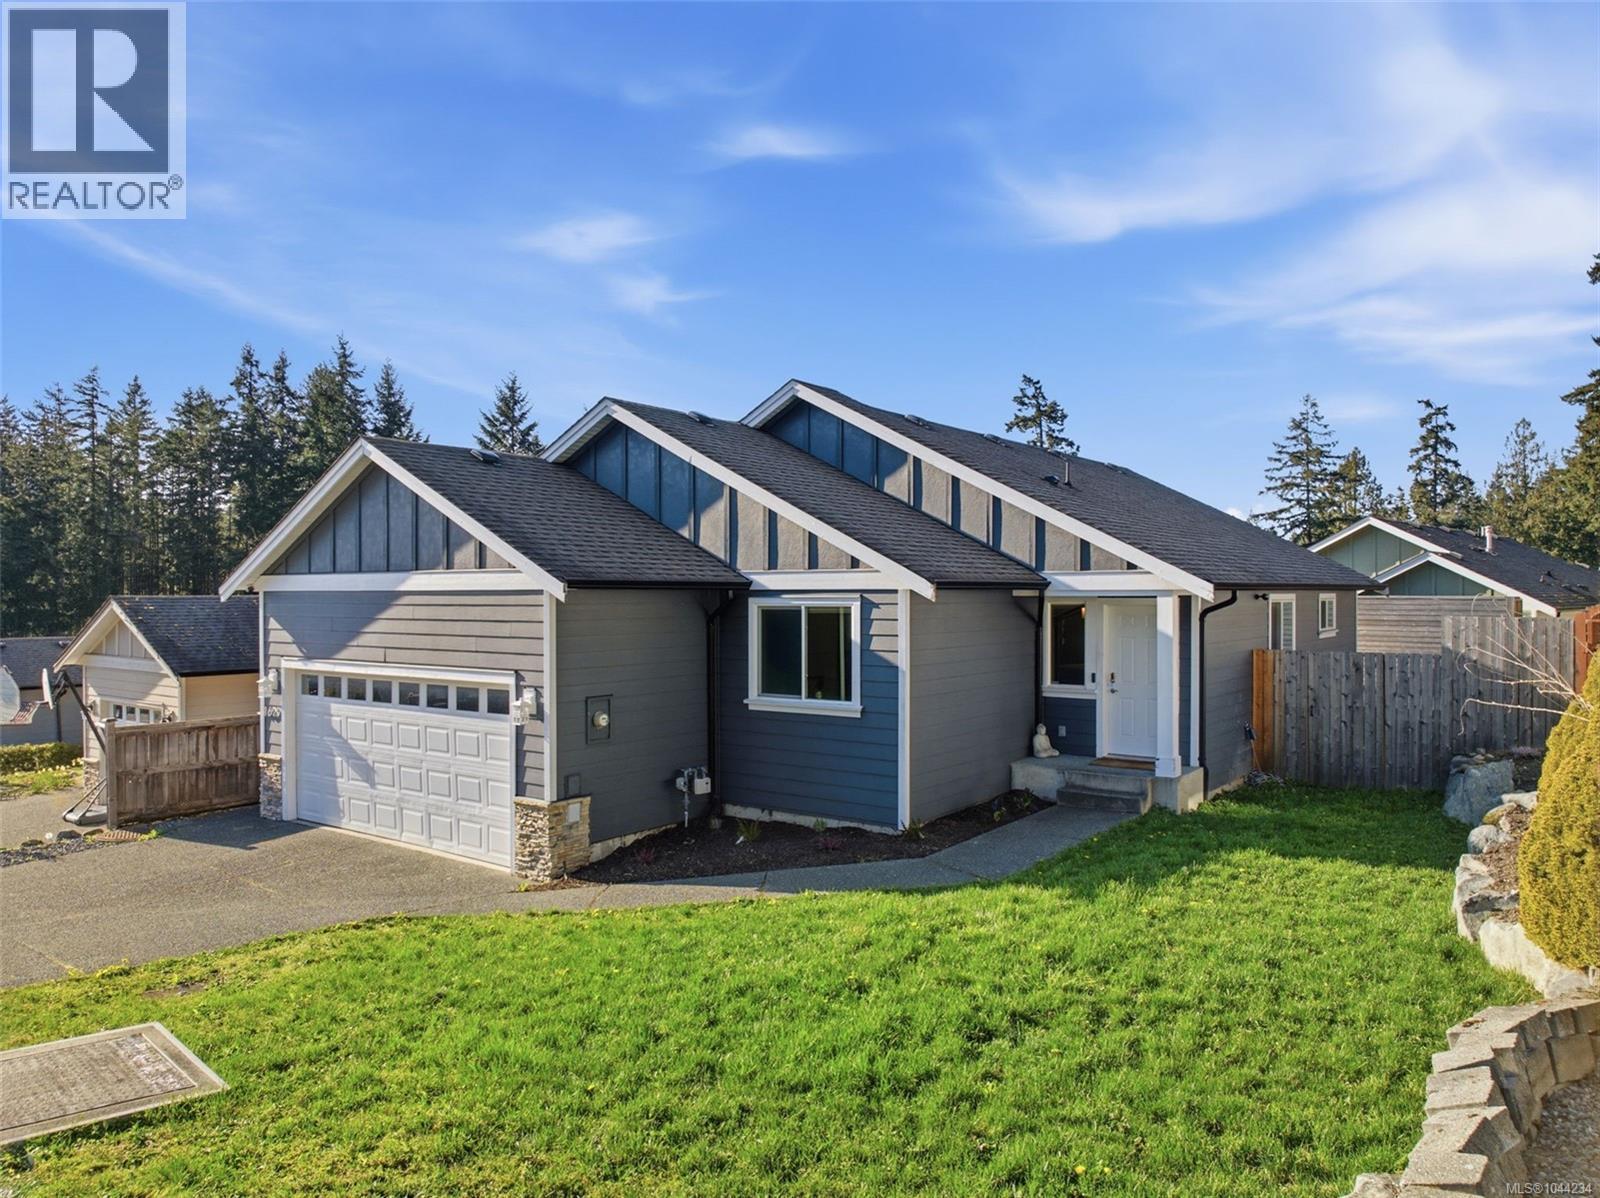
1629 Kristin Way
Shawnigan Lake, British Columbia
Move-in ready and made for living! This bright 3-bed, 2-bath rancher in the sought-after Estates at Shawnigan Station delivers the lifestyle buyers are searching for — minutes to Shawnigan Lake Village, schools, trails & Mason's Beach, and just 15 minutes to Langford. Step inside to vaulted ceilings, oversized windows, and open-concept living warmed by a cozy gas fireplace. The entertainer's kitchen shines with a large island, stainless appliances, and abundant cabinetry, flowing to a private rear deck with gas BBQ hookup and hot tub-ready setup — summer nights sorted! Retreat to a spacious primary with his-and-her closets and 4-pc ensuite. The over-height double garage is a blank canvas: workshop, gym, or storage galore. All on a landscaped, fully fenced 5,000 sq.ft. lot with mountain views. A heat pump plus gas forced-air keep you comfortable year-round. Family-friendly community, unbeatable location, turn-key condition — this is Shawnigan Lake value at its best. Don't wait! (id:61048)
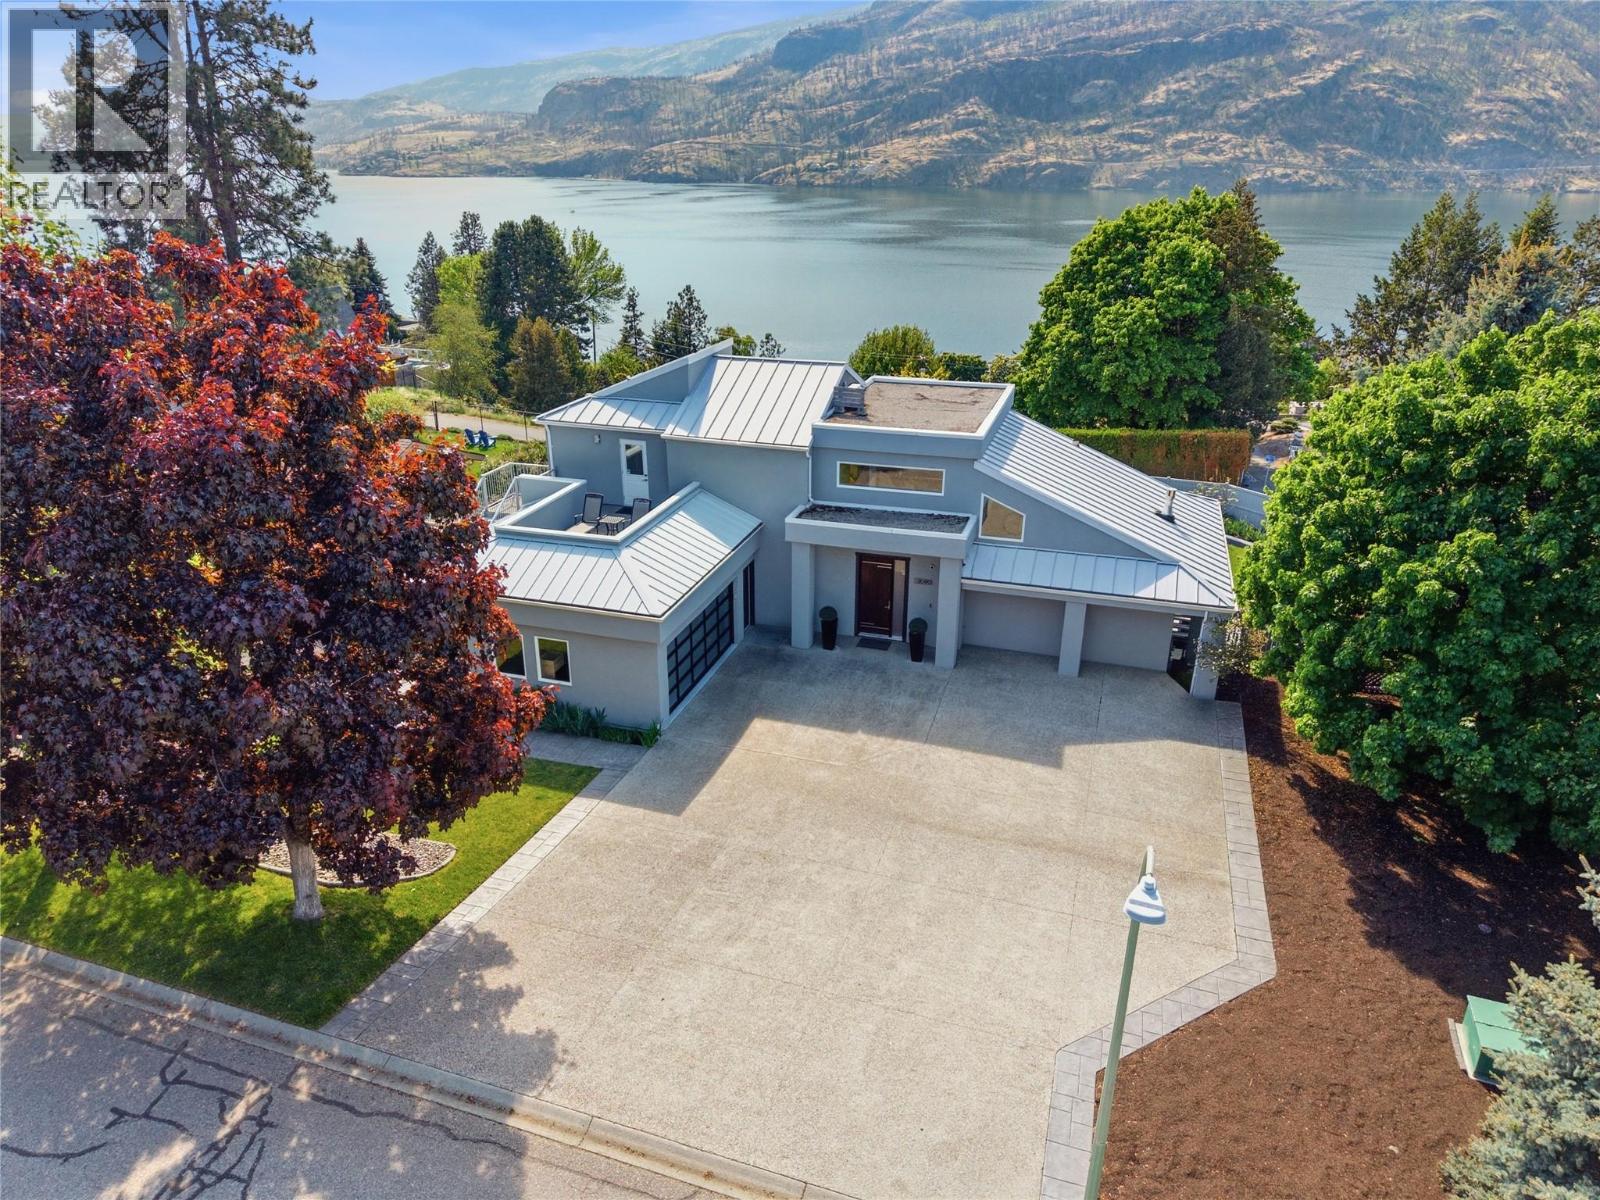
2090 Bennett Road
Kelowna, British Columbia
Set on a private, beautifully landscaped 0.45-acre lot in sought-after McKinley, this fully renovated lake view estate complete with an elevator was designed for those who value space, luxury, accessibility & effortless Okanagan living. Offering 3 bedrooms+den/2.5 bathrooms, fully accessible & pride of ownership throughout-every inch of this home has been thoughtfully updated & impeccably maintained. An entertainer’s dream, the home seamlessly blends indoor & outdoor living with huge lake views, multiple gathering spaces, & direct access to what may be one of the most impressive backyards currently available. The resort-style outdoor setting features a swimming pool, generous patio areas, & endless room to host family and friends in complete privacy. Inside, the chef-inspired kitchen is the heart of the home, complete with 2 oversized islands, & breathtaking views of Okanagan Lake. A striking glass elevator connects all 3 levels, offering both convenience & a touch of modern elegance. Don't forget the furry family with a dog wash station. Retreat to the primary suite where you’ll find a luxurious ensuite, a den and 2 sun decks and hot tub. The lower level offers 2 beds huge rec room, access to the backyard & a spacious wine cellar. An oversized driveway offering plenty of space for boats, RV's, and recreational toys, this property is perfectly suited for embracing the active Okanagan lifestyle. A rare offering that combines luxury, privacy, and unforgettable outdoor living. (id:61048)
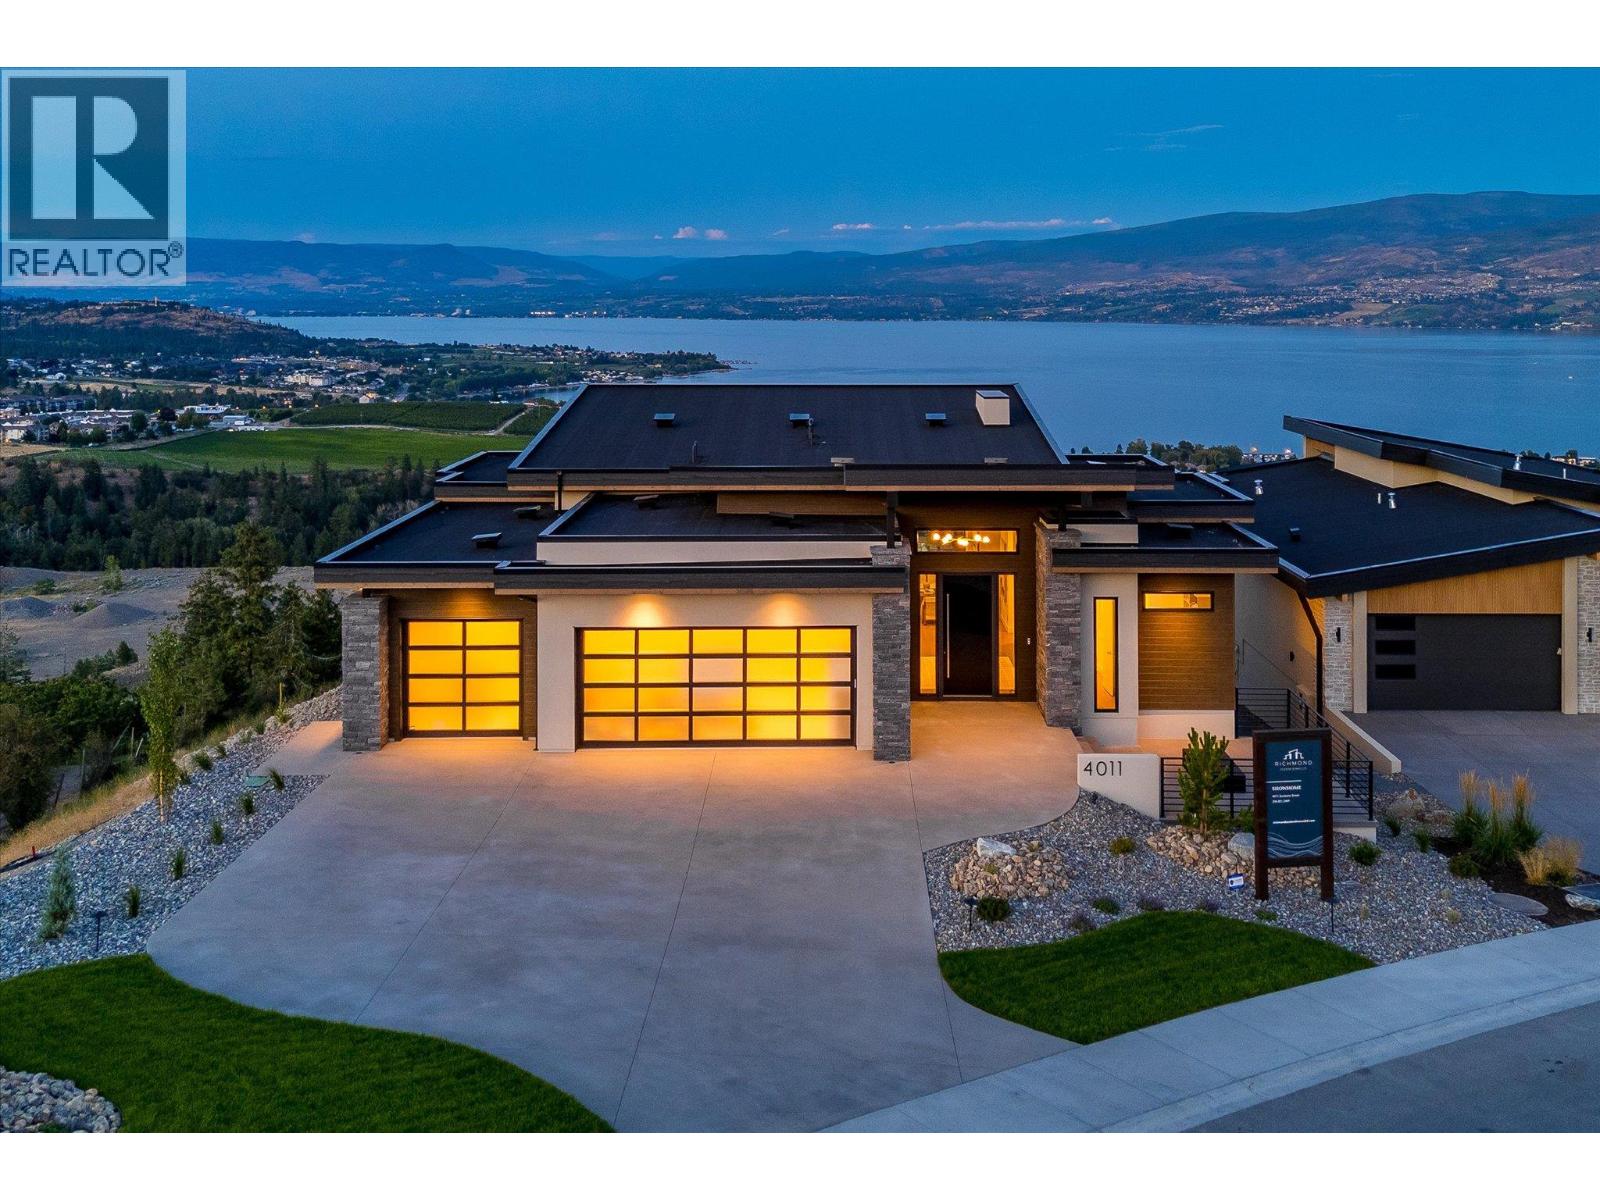
4011 Sunstone Street
West Kelowna, British Columbia
A masterclass in luxury and functionality, this Richmond Custom Home in West Kelowna’s prestigious Shorerise community perfectly blends timeless elegance with modern convenience. Thoughtfully designed with four bedrooms and three-and-a-half bathrooms, this residence showcases soaring ceilings, panoramic view-framing windows, and a walk-out lower level that celebrates the coveted Okanagan indoor-outdoor lifestyle. At the heart of the home, a chef-inspired kitchen is adorned with built-in appliances, a stunning waterfall island, and an expansive butler’s pantry, creating a space that’s as beautiful as it is functional. The main floor balcony, accessed through floor-to-ceiling sliding glass doors, offers sweeping views of Okanagan Lake and the surrounding valley, seamlessly blending the indoors with the breathtaking outdoors. The walk-out lower level is designed for both relaxation and entertainment, featuring a home theatre, fully equipped gym, wet bar, and three additional bedrooms – all designed with refined finishes and thoughtful touches that elevate everyday living. Perched high on Goat’s Peak, Shorerise offers unobstructed, panoramic vistas stretching across the valley to the vineyards, mountains, and glistening Okanagan Lake. Just minutes from Gellatly Bay, the Westside Wine Trail, pristine beaches, golf courses, and shopping, this is a rare opportunity to own a functional yet stunning Okanagan gem, overlooking the very best the region has to offer. (id:61048)