Presented by Robert J. Iio Personal Real Estate Corporation — Team 110 RE/MAX Real Estate (Kamloops).
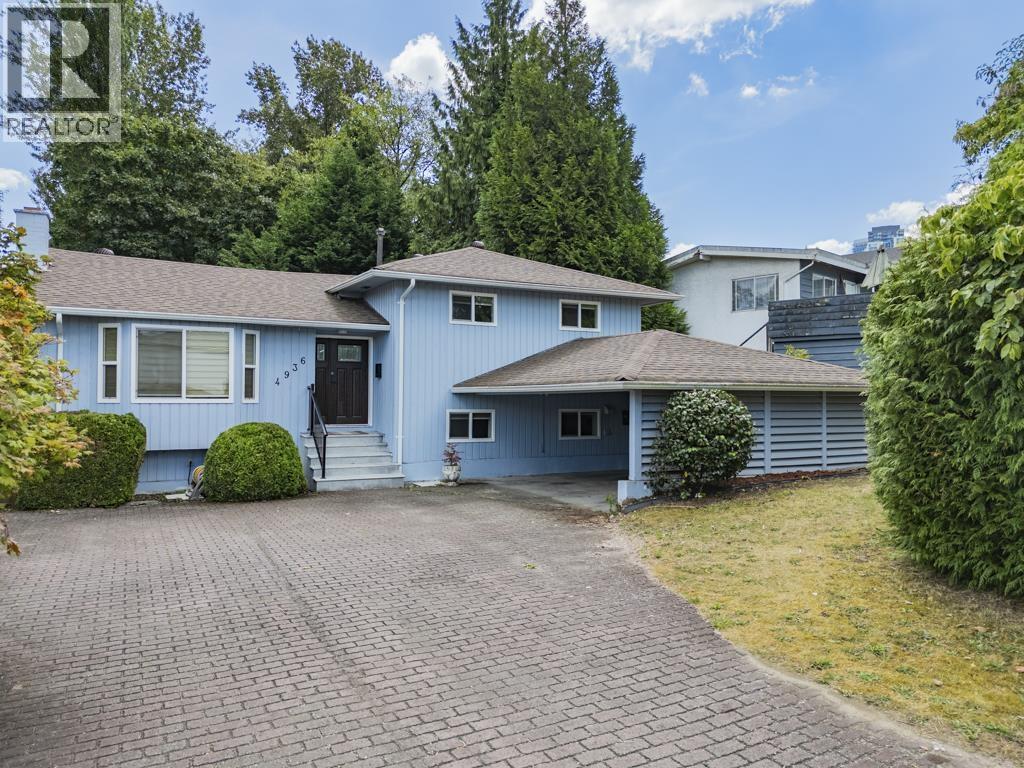
4936 Barker Crescent
Burnaby, British Columbia
Where Every Possibility Begins Here.This is more than a home.It's a choice where convenience,peace,and potential come together.Nearly 10,000sq.ft lot 82*112.Central location in the heart of Burnaby,on a quiet inner street.8min walk to Top-Ranked Moscrop Secondary,10min walk to BCIT,10min Drive to Metrotown&Crystal Mall,20min walk to Central Park.Easy access to skytrain,Hwy and Major routes.Completely renovated from top to bottom in 2022.Brand new roof,gutters,ventilation,windows,walls,doors,updated kitchen,bathrooms,new flooring,painting,plumbing,electrical,new modern appliances,tons of smart designs and smooth finishes.Just move in and enjoy this high quality home.Call today for more details or booking your private showing.OPEN HOUSE Wednesday (JULY 29)5:00-7:00 (id:61048)
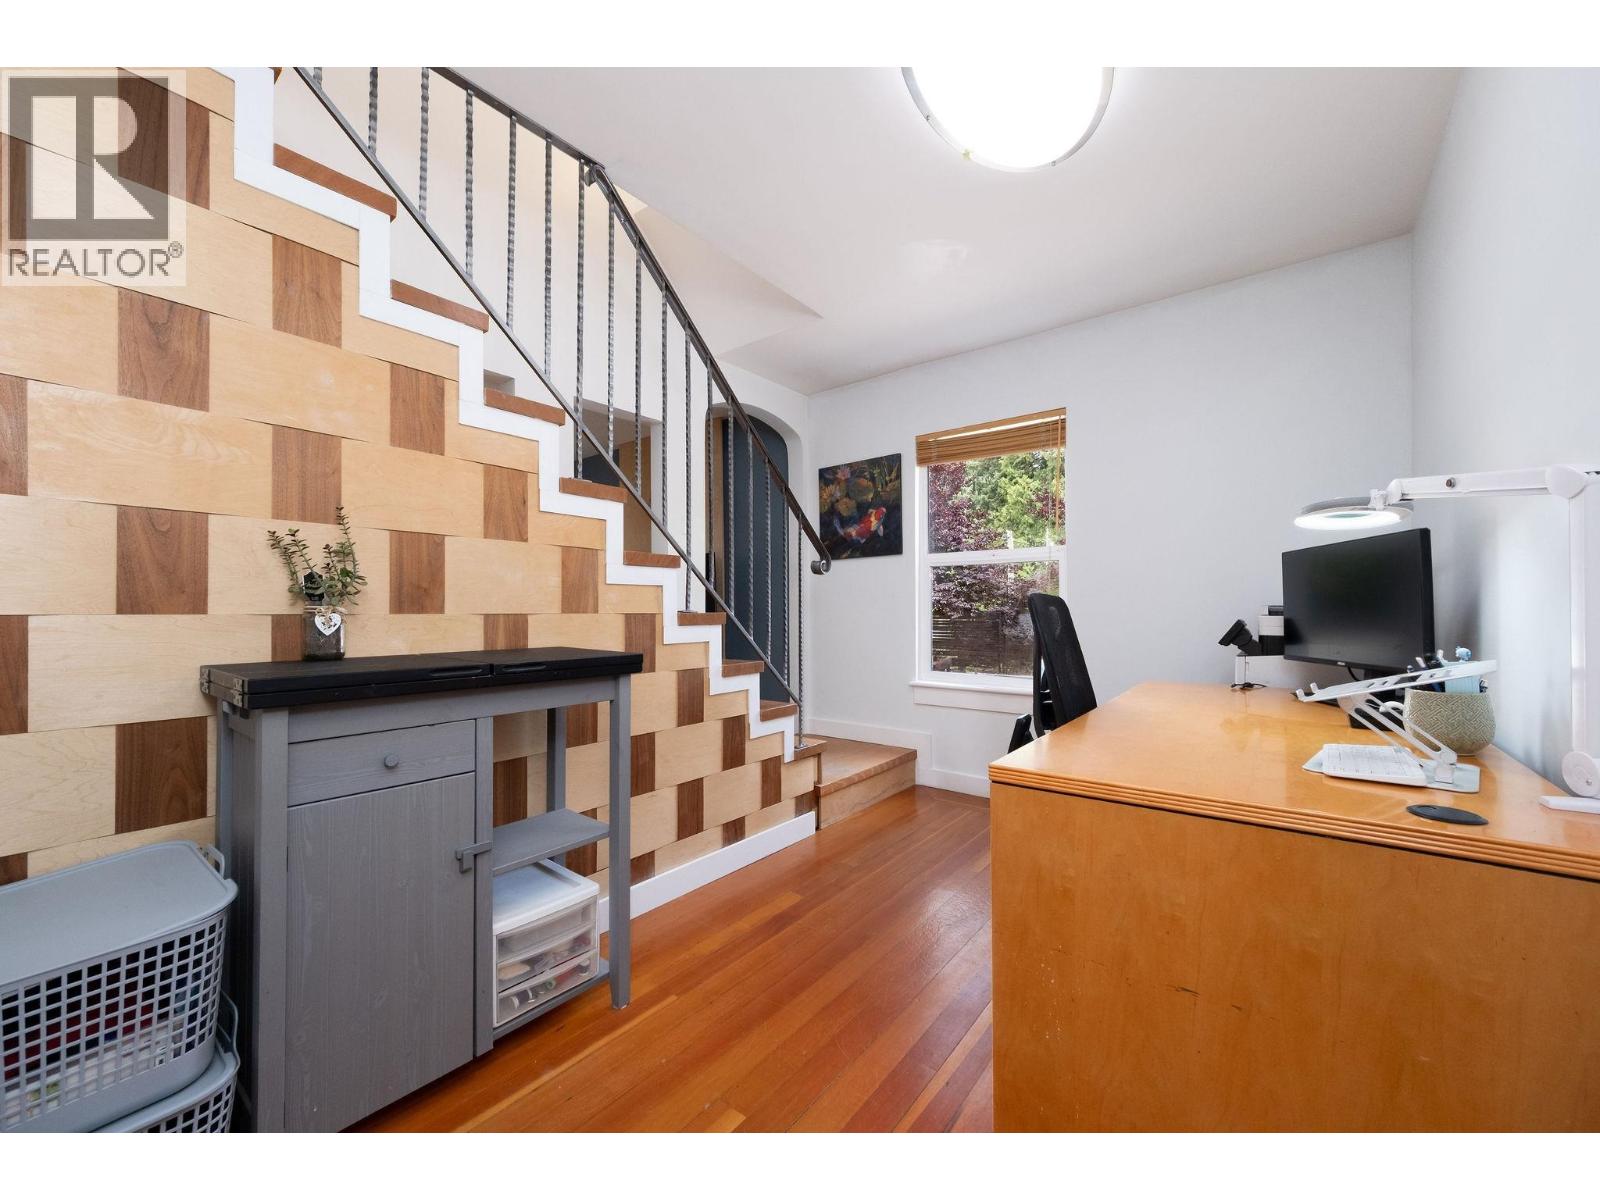
1075 Gladwin Drive
North Vancouver, British Columbia
Large 50x 117 lot with charming detached home - loads of room for RV, cars, & boat, for the price of a Townhome! This beautifully renovated home features 2 beds up and 2 baths (could easily be 3 bdrms). Separate entry unfinished basement boasts 786 SF waiting your ideas for either a potential suite, workshop, storage, & currently features a finished workout/flex space with window. The well-designed kitchen features S/S appliances with big centre island and gas stove just steps away to the deck and spacious back yard perfect for BBQ´ing and entertaining! Less than 5 minute walk to Edgemont Village and Murdo Fraser Turtle pond; walking distance to Capilano Elementary School catchment & Pemberton Heights; Murdo-Fraser Pitch & Putt, Trails, Parks, Skiing, nearby. By appointment. (id:61048)
Sutton Group-West Coast Realty
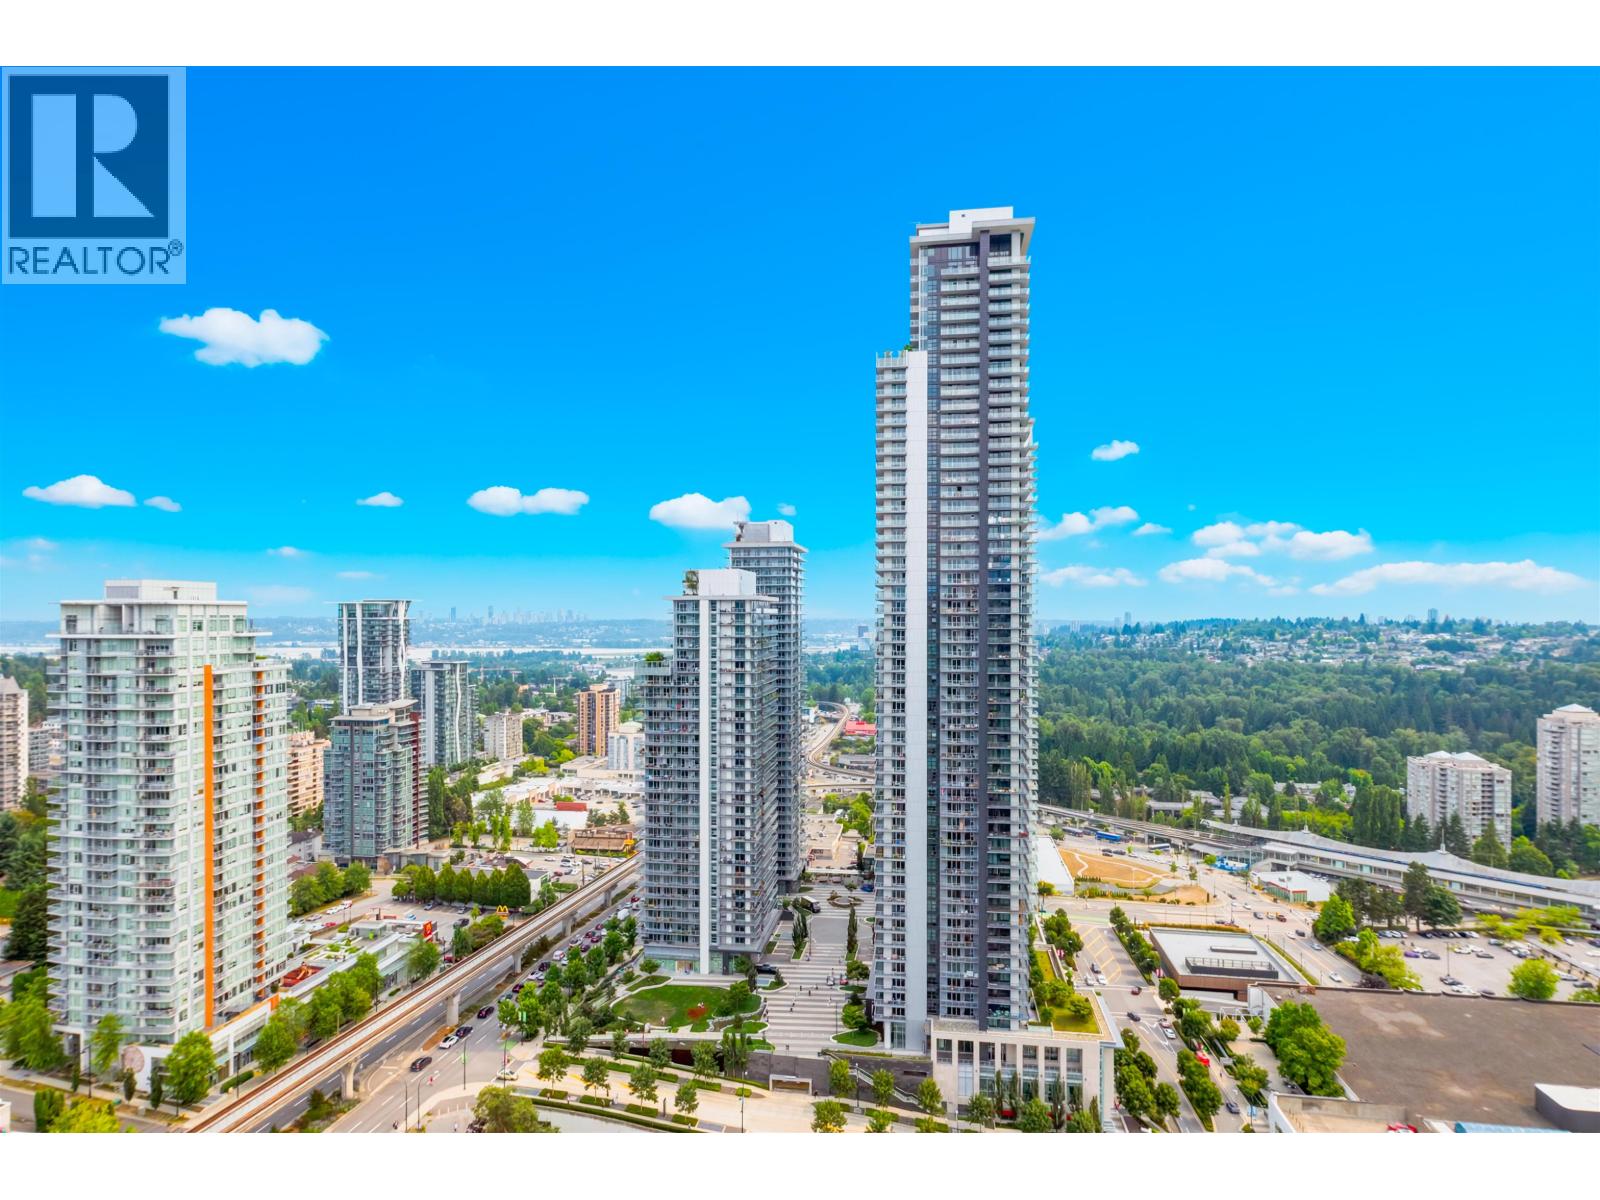
1604 3833 Evergreen Place
Burnaby, British Columbia
Bright 1-bedroom + den home featuring an open-concept floor plan with a spacious balcony showcasing sweeping city and mountain views. The modern kitchen is equipped with Bosch appliances and a large island, perfect for cooking and entertaining. Enjoy a wide range of amenities, including a multi-level clubhouse, fitness centre, yoga studio, study pods, outdoor lounges, BBQ area, putting green, children's play area, table tennis, and guest suites. Conveniently located within walking distance to SkyTrain and Lougheed Town Centre. Includes 1 parking stall and 1 storage locker. (id:61048)
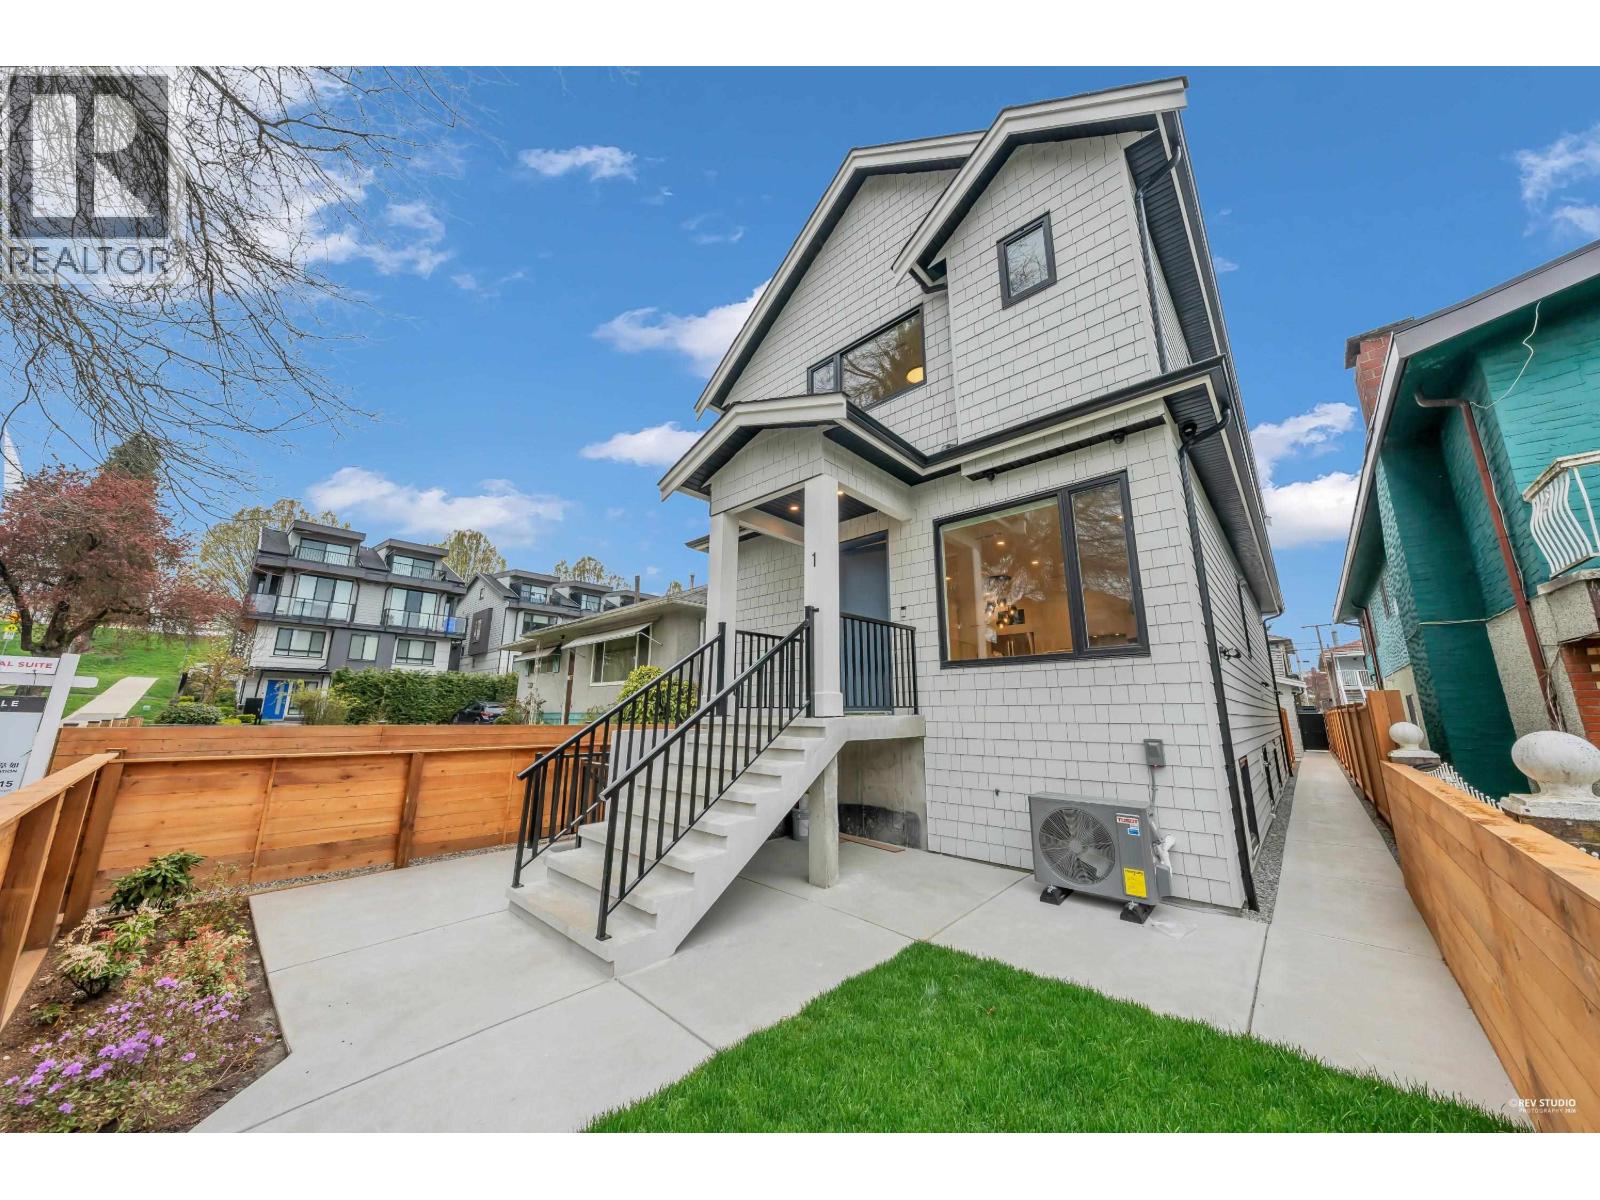
2715 Cheyenne Avenue
Vancouver, British Columbia
Brand-new southwest-facing FRONT duplex offering 1,548 sqft of modern living w/a functional layout and quality craftsmanship. This well-built home features 3 spacious bdrms upstairs, 2.5 baths, and a legal 2-bdrm basement suite-perfect as a mortgage helper or for extended family. The open-concept main floor boasts a bright living and dining area that flows seamlessly into a stylish kitchen w/top-brand S/S appliances. All bdrms on the same level. Enjoy year-round comfort with a heat pump, HVAC & A/C. Includes single garage with EV and a front fenced yard. Secured storage/locker under the porch. Minutes to 29th Ave SkyTrain, parks, schools, and the vibrant shops, cafes, and restaurants along Kingsway. Open House Saturday/Sunday Aug. 8/9, 2-4PM (id:61048)
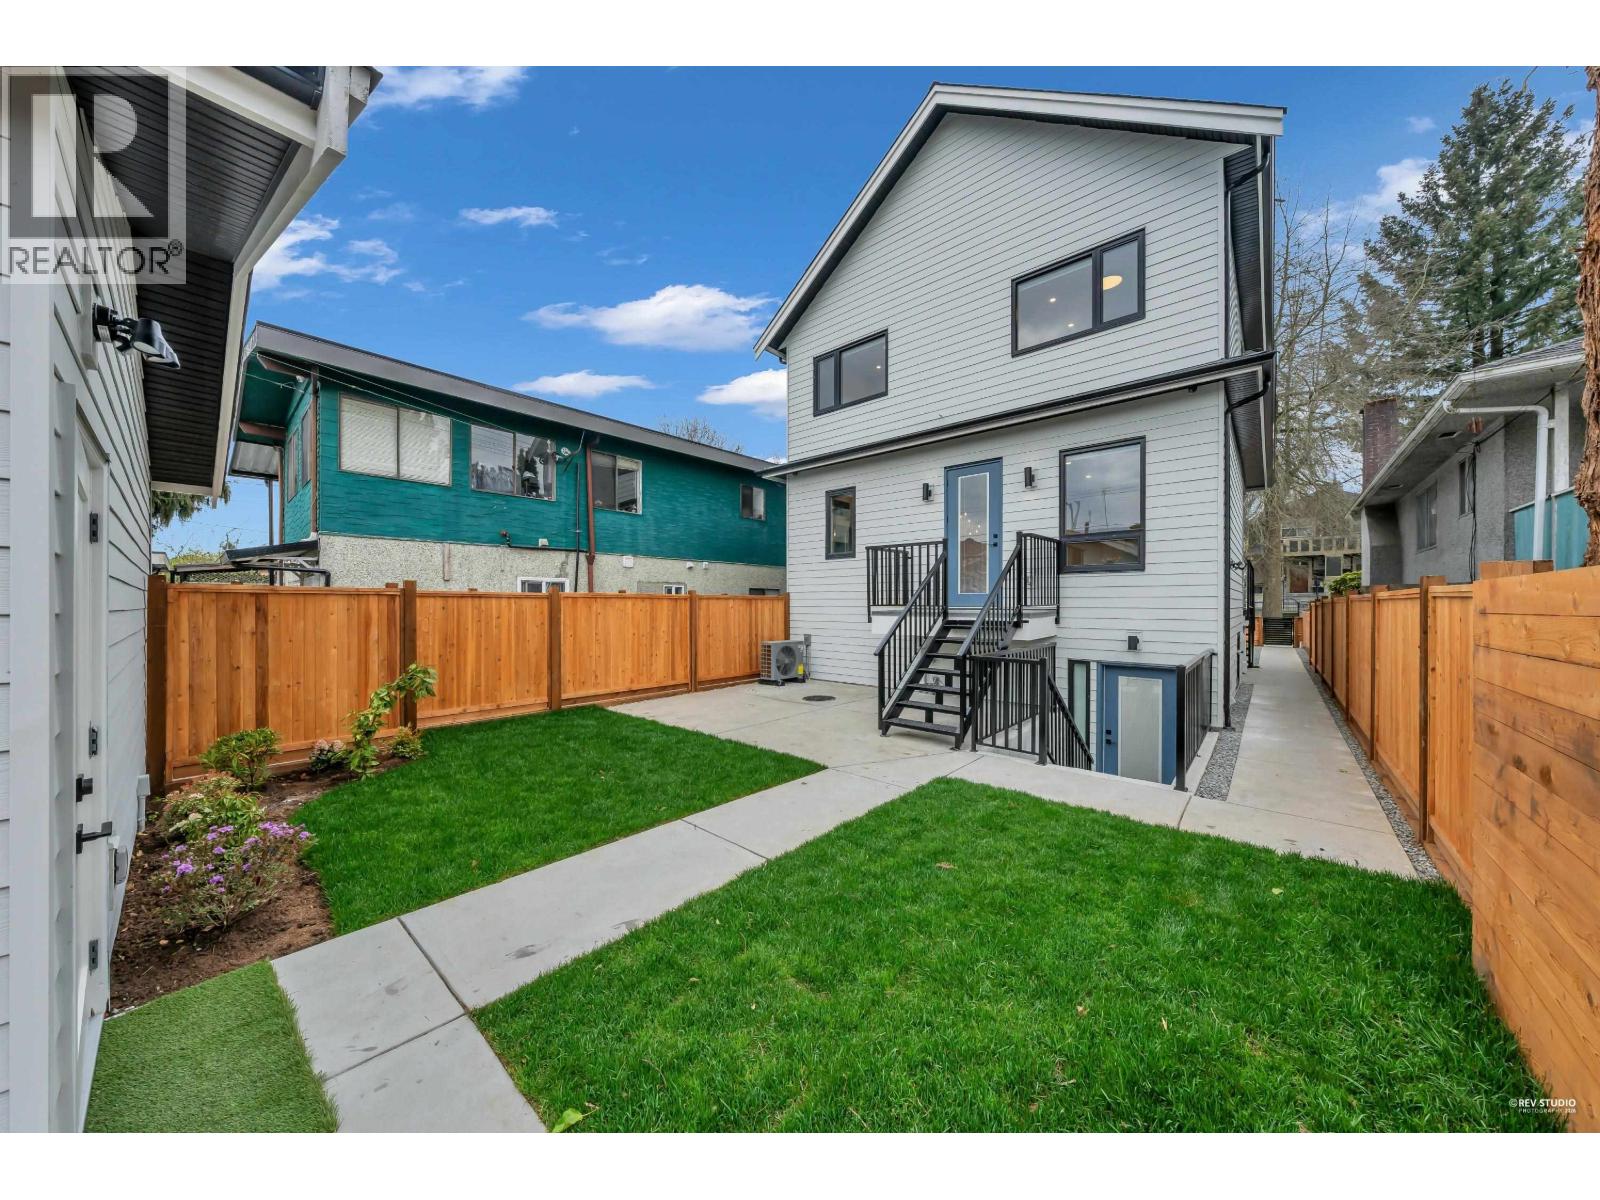
2713 Cheyenne Avenue
Vancouver, British Columbia
Brand-new northeast-facing BACK duplex offering 1,637 sqft of modern living w/a functional layout and quality craftsmanship. This well-built home features 3 spacious bdrms upstairs, 2.5 baths, and a legal 2-bdrm basement suite-perfect as a mortgage helper or for extended family. The open-concept main floor boasts a bright living and dining area, a stylish kitchen w/top-brand s/s appliances, including a gas range. All bdrms on the same level. Enjoy year-round comfort with a heat pump, HVAC system, and A/C. Includes single garage w/EV plus an additional carport parking space. Secured storage/locker under the porch. Private fenced backyard for kids or pets. Minutes to 29th Ave SkyTrain, parks, schools, shops, and restaurants along Kingsway. Open House Saturday/Sunday Aug. 8/9, 2-4PM (id:61048)
303 38165 Cleveland Avenue
Squamish, British Columbia
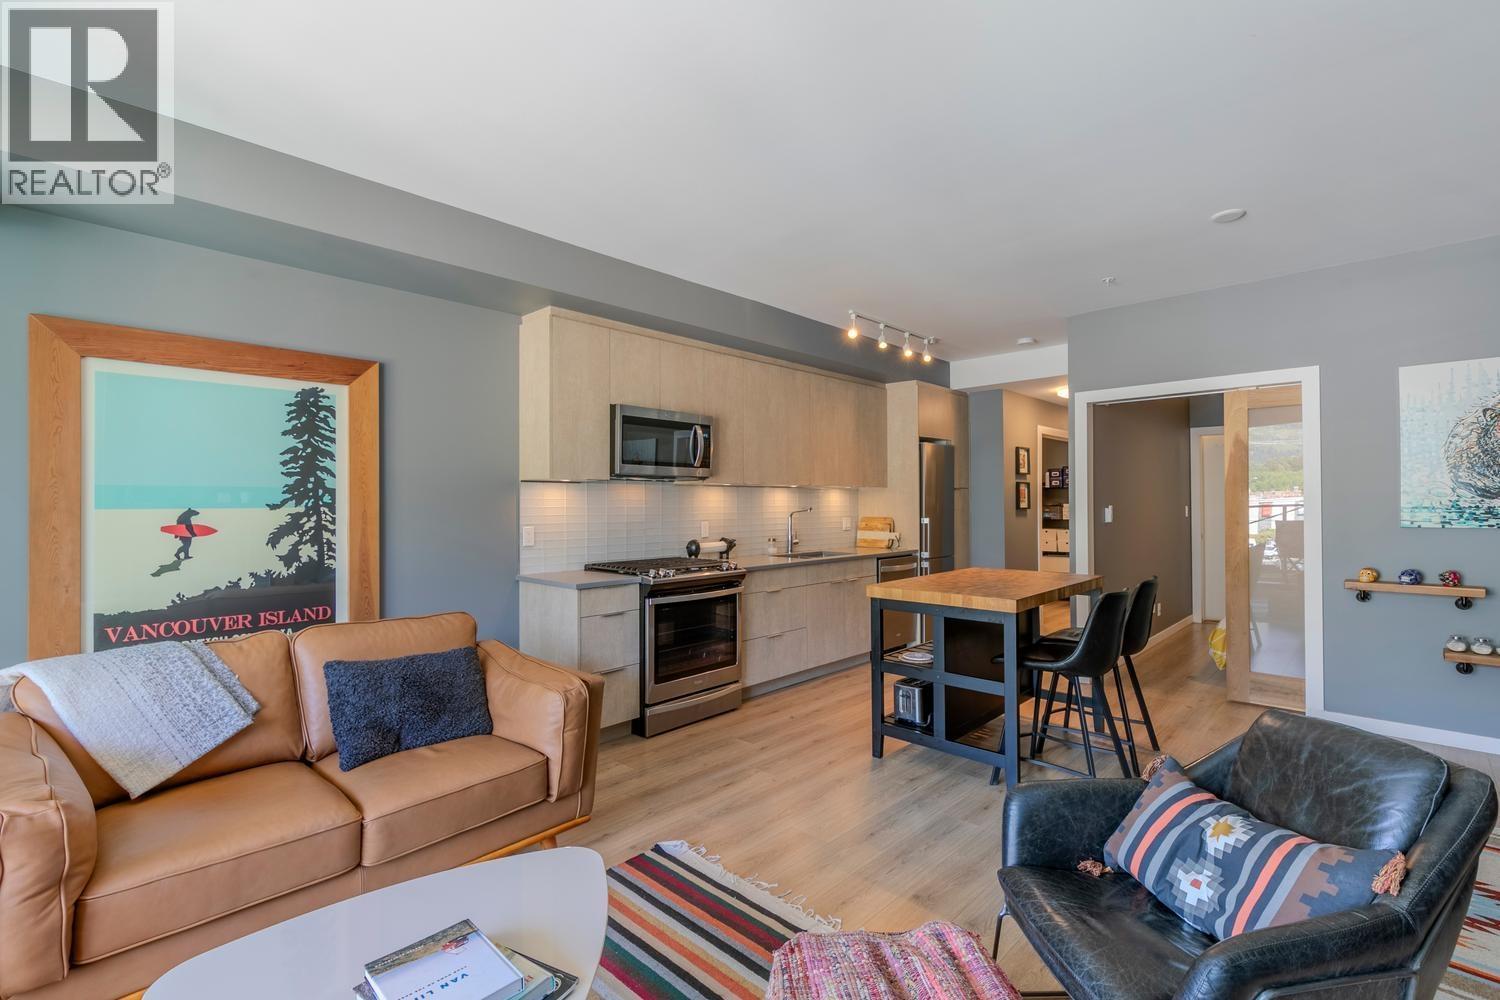
Mountain views, walkable lifestyle, oversized designer I-bedroom condo in a boutique building, offering a functional layout with an in-suite storage room-perfect for bikes, skis, & pantry items. The modem kitchen features a gas range, stainless steel appliances, and opens to a bright living space with a cozy gas fireplace (gas is included in the monthly condo fees). Double glass sliding doors leads you to a covered private patio with stunning mountain views and there's even gas hookup for your BBQ. Enjoy 9' ceilings, a spacious bedroom that fits a king-size bed, a walk in closet and a flex space ideal for a home office. Includes 1 secure parking stall in a gated garage plus extra storage in a locked room in the garage. The shared rooftop patio offers 360 views! Relax, enjoy & entertain. (id:61048)
45122 Balmoral Avenue, Sardis South
Chilliwack, British Columbia
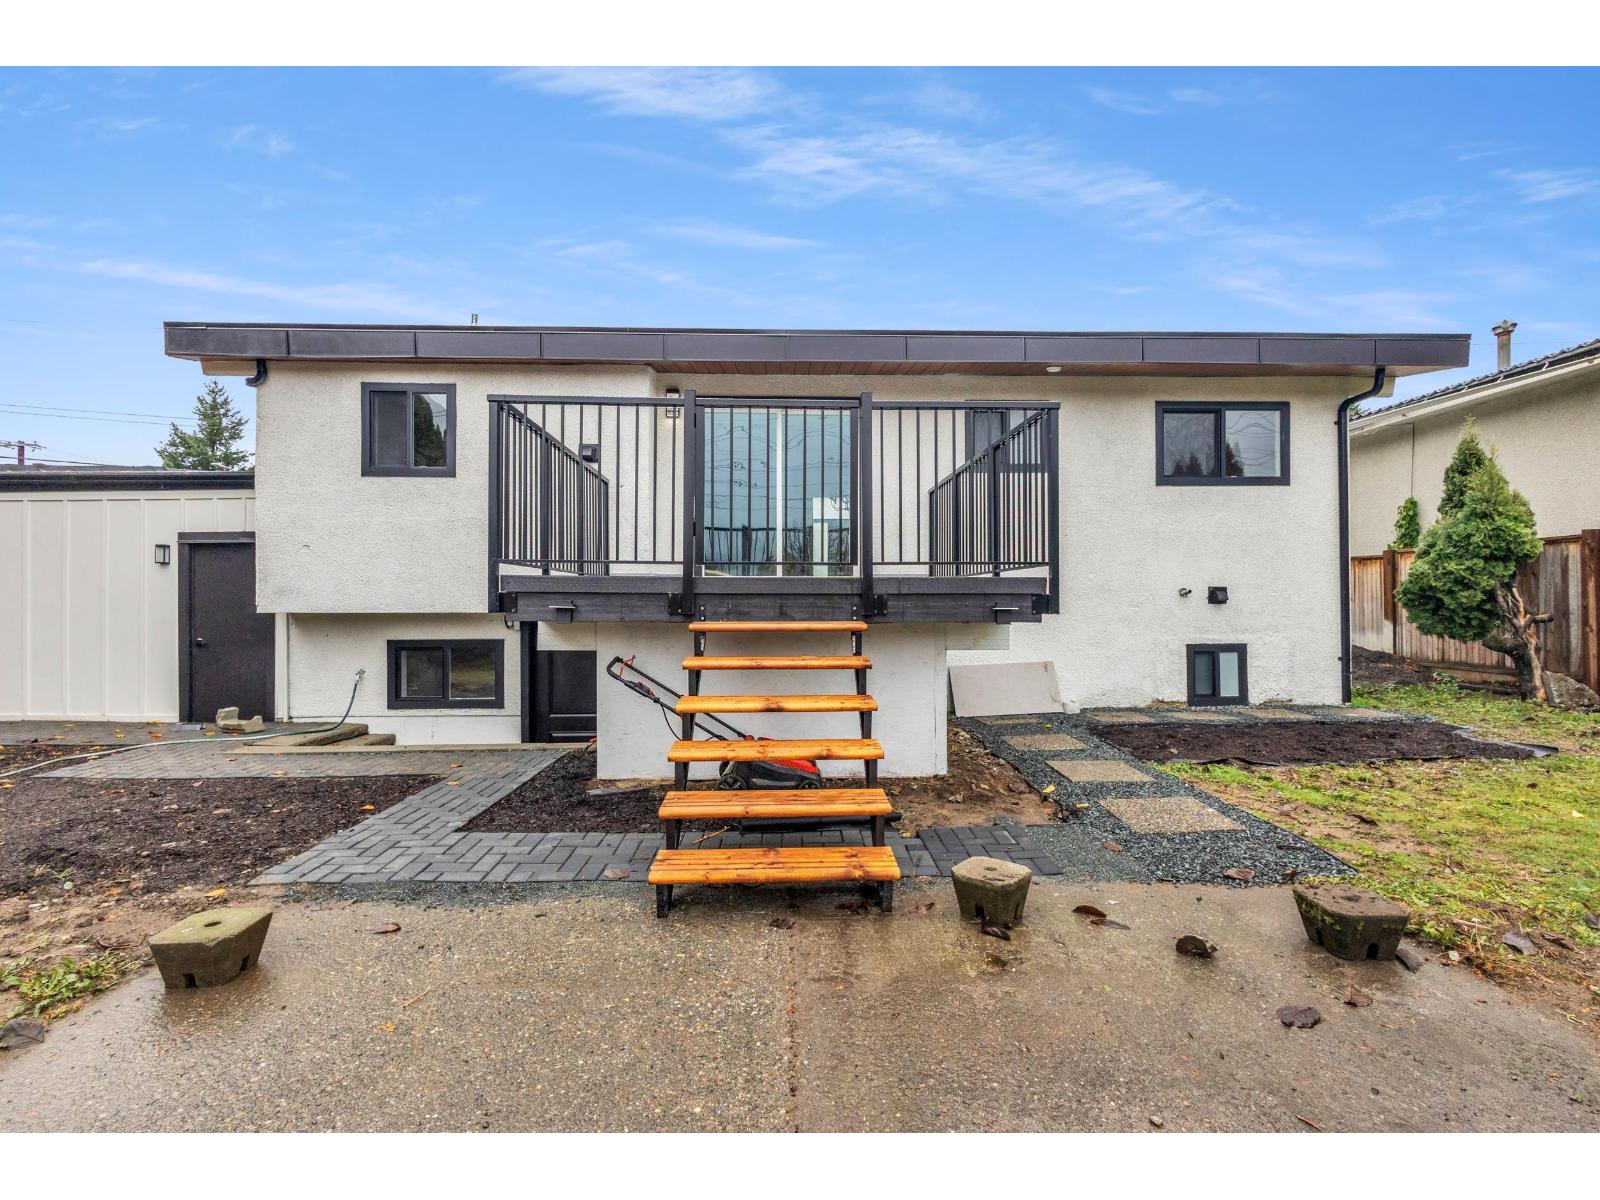
**Some photos are virtually staged**. Completely updated home on a massive 20,038 sq ft lot in Sardis South! Bright main floor with modern finishes, custom kitchen, two bedrooms, and laundry. Basement features a private two-bedroom suite with separate entrance a"-ideal for rental income. Garage with EV charger and extra storage. Large yard with deck, room for RVs or work trucks. Close to schools, parks, shopping, and highway access. Future potential: check with the City for up to 4 units or subdivision. Don't miss this rare combination of space, upgrades, and income opportunity! (id:61048)
604 5398 207 Street
Langley, British Columbia
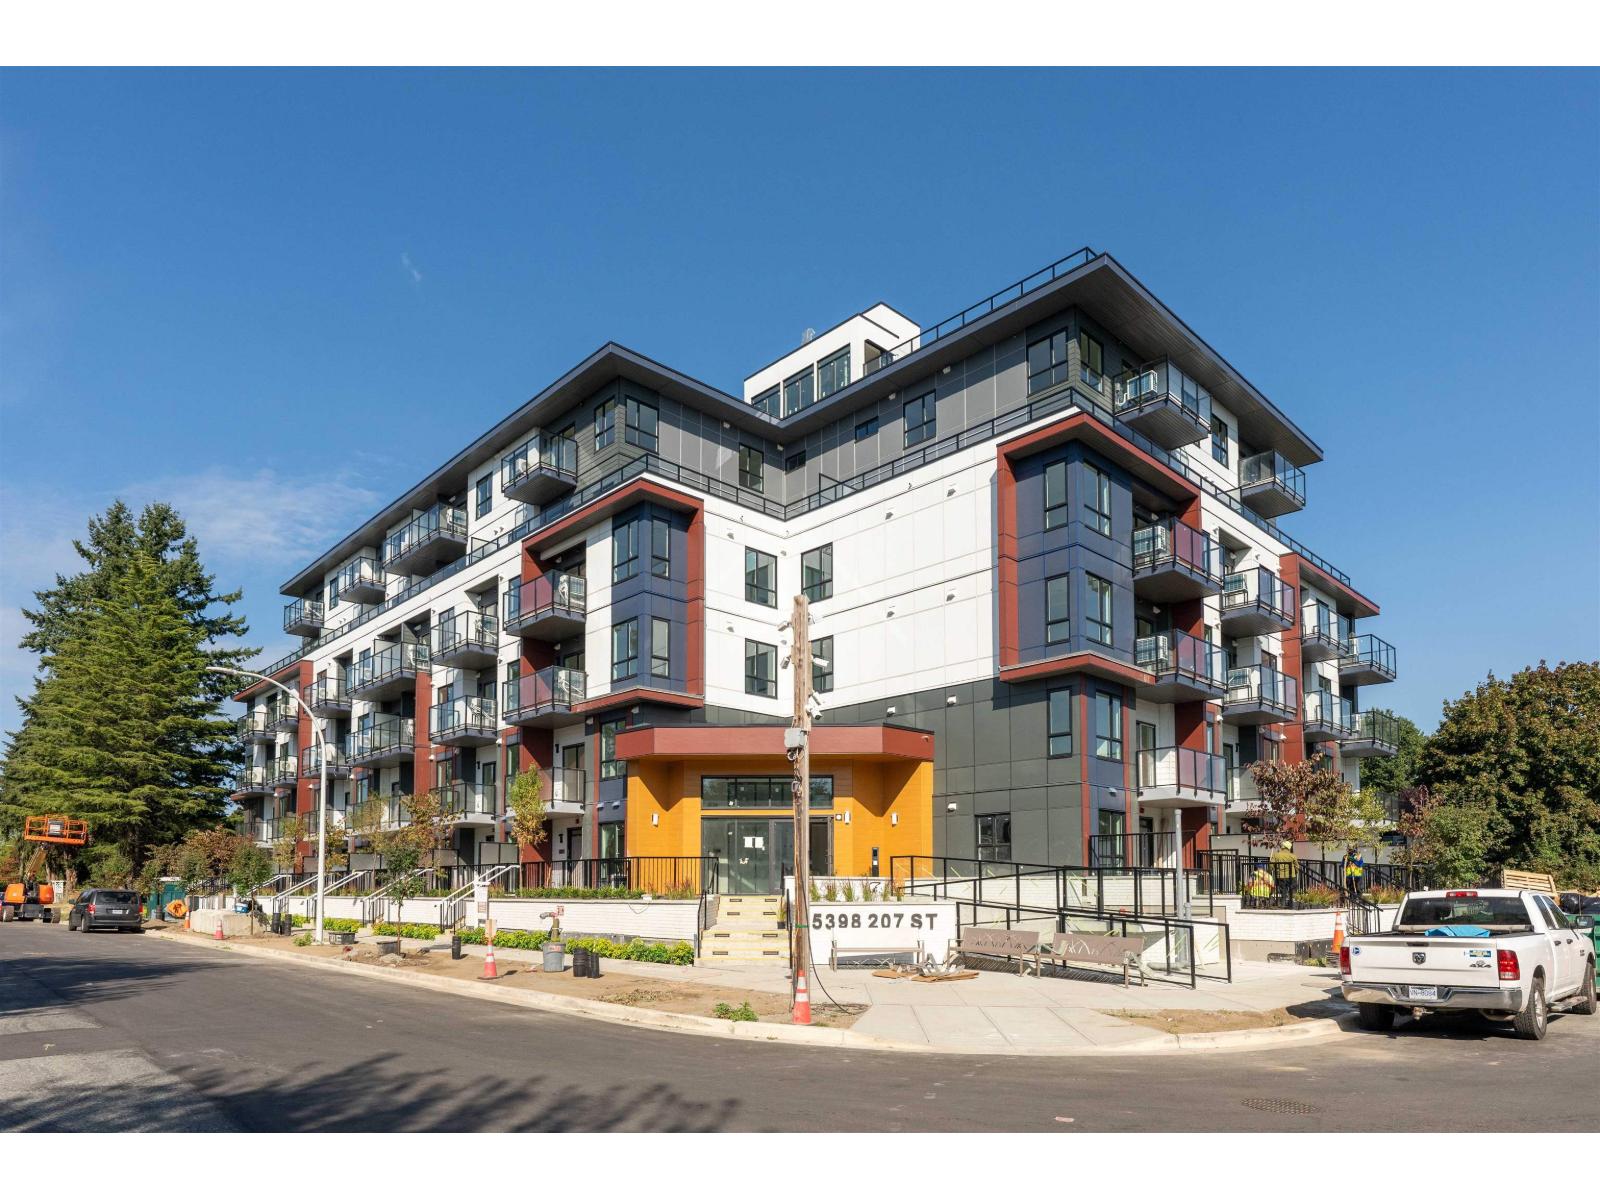
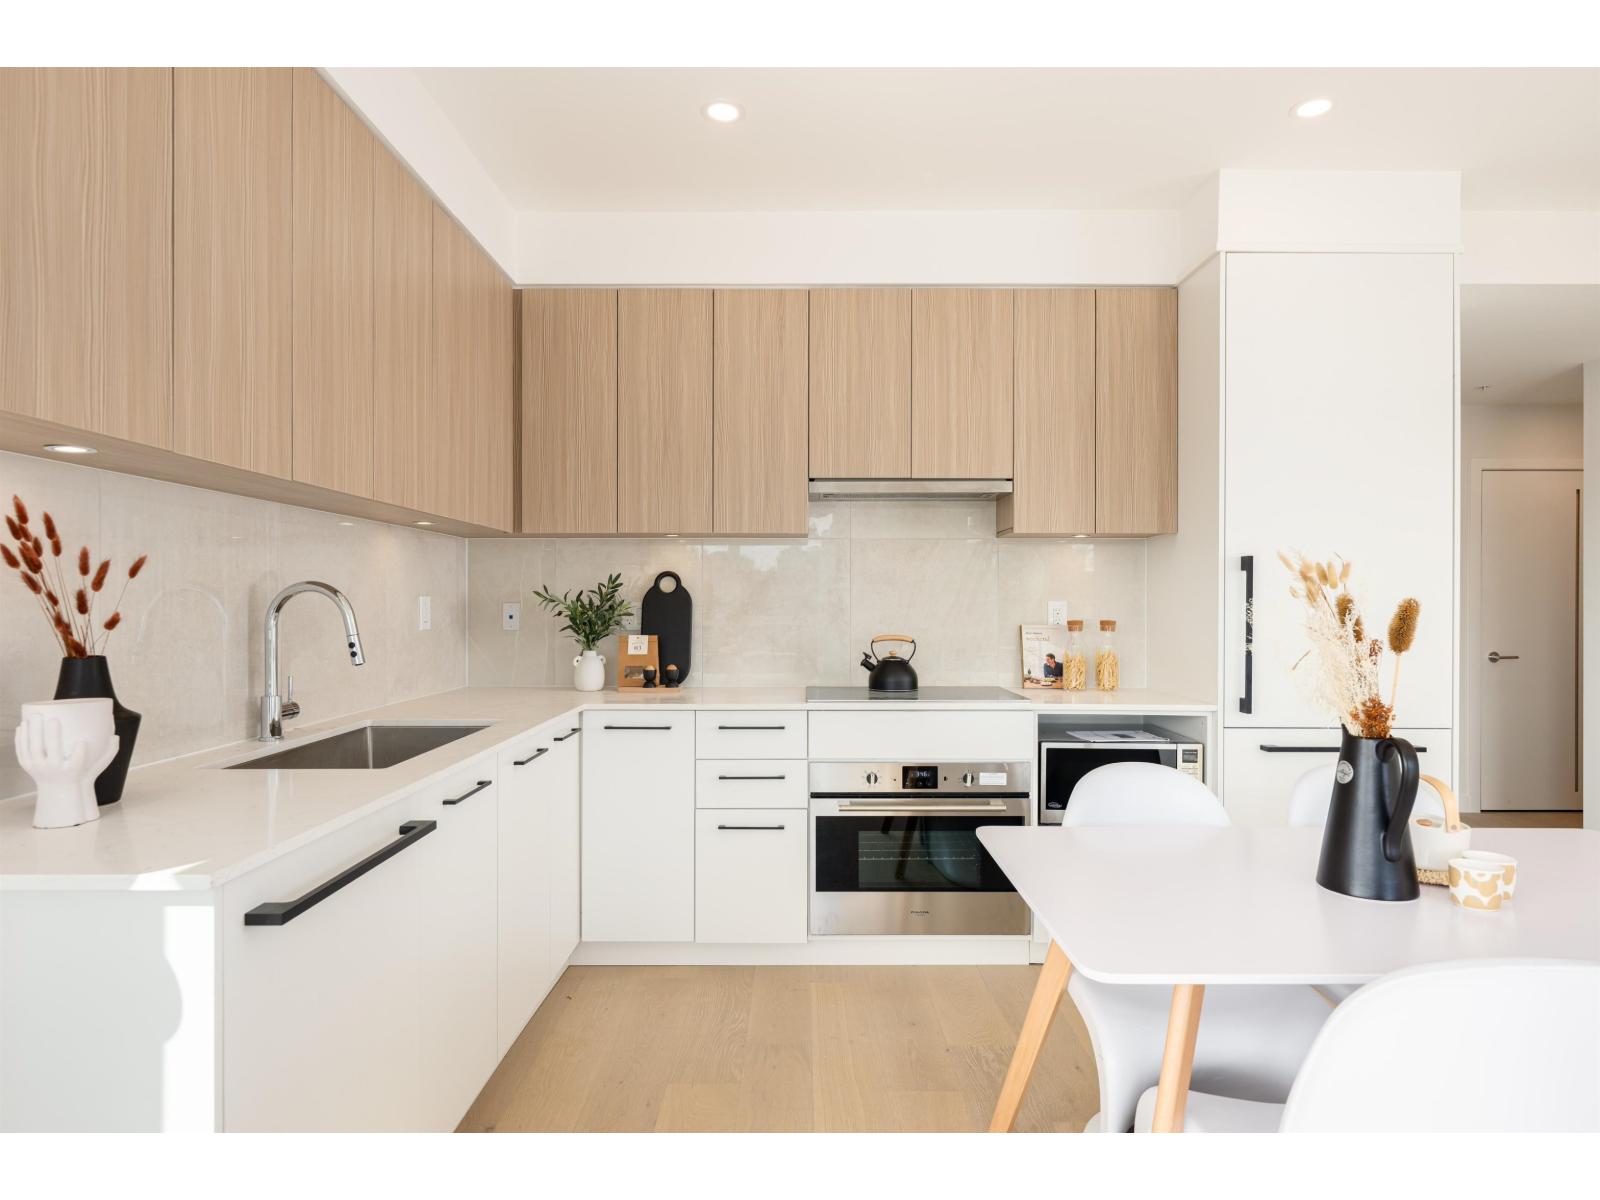
Welcome to Vera Langley Downtown! A1a floorplan 1Bed + Flex offers modern living just an 8-minute walk to the future SkyTrain station (coming 2028). Featuring 9' ceilings, wall-mounted A/C, and a sleek open-concept kitchen with Italian appliances and real wood cabinetry. Includes 1 EV parking stall and a large same-floor locker for ultimate convenience. Steps to shopping at Walmart Supercentre Langley, Willowbrook Shopping Centre, and dining options. Walking distance to schools like Douglas Park Elementary School and Langley Secondary School. Great for families with kids or pets! Showroom open Tues/Thurs/Sat 1-5pm at 101-5398 207 Street. (id:61048)
305 5398 207 Street
Langley, British Columbia
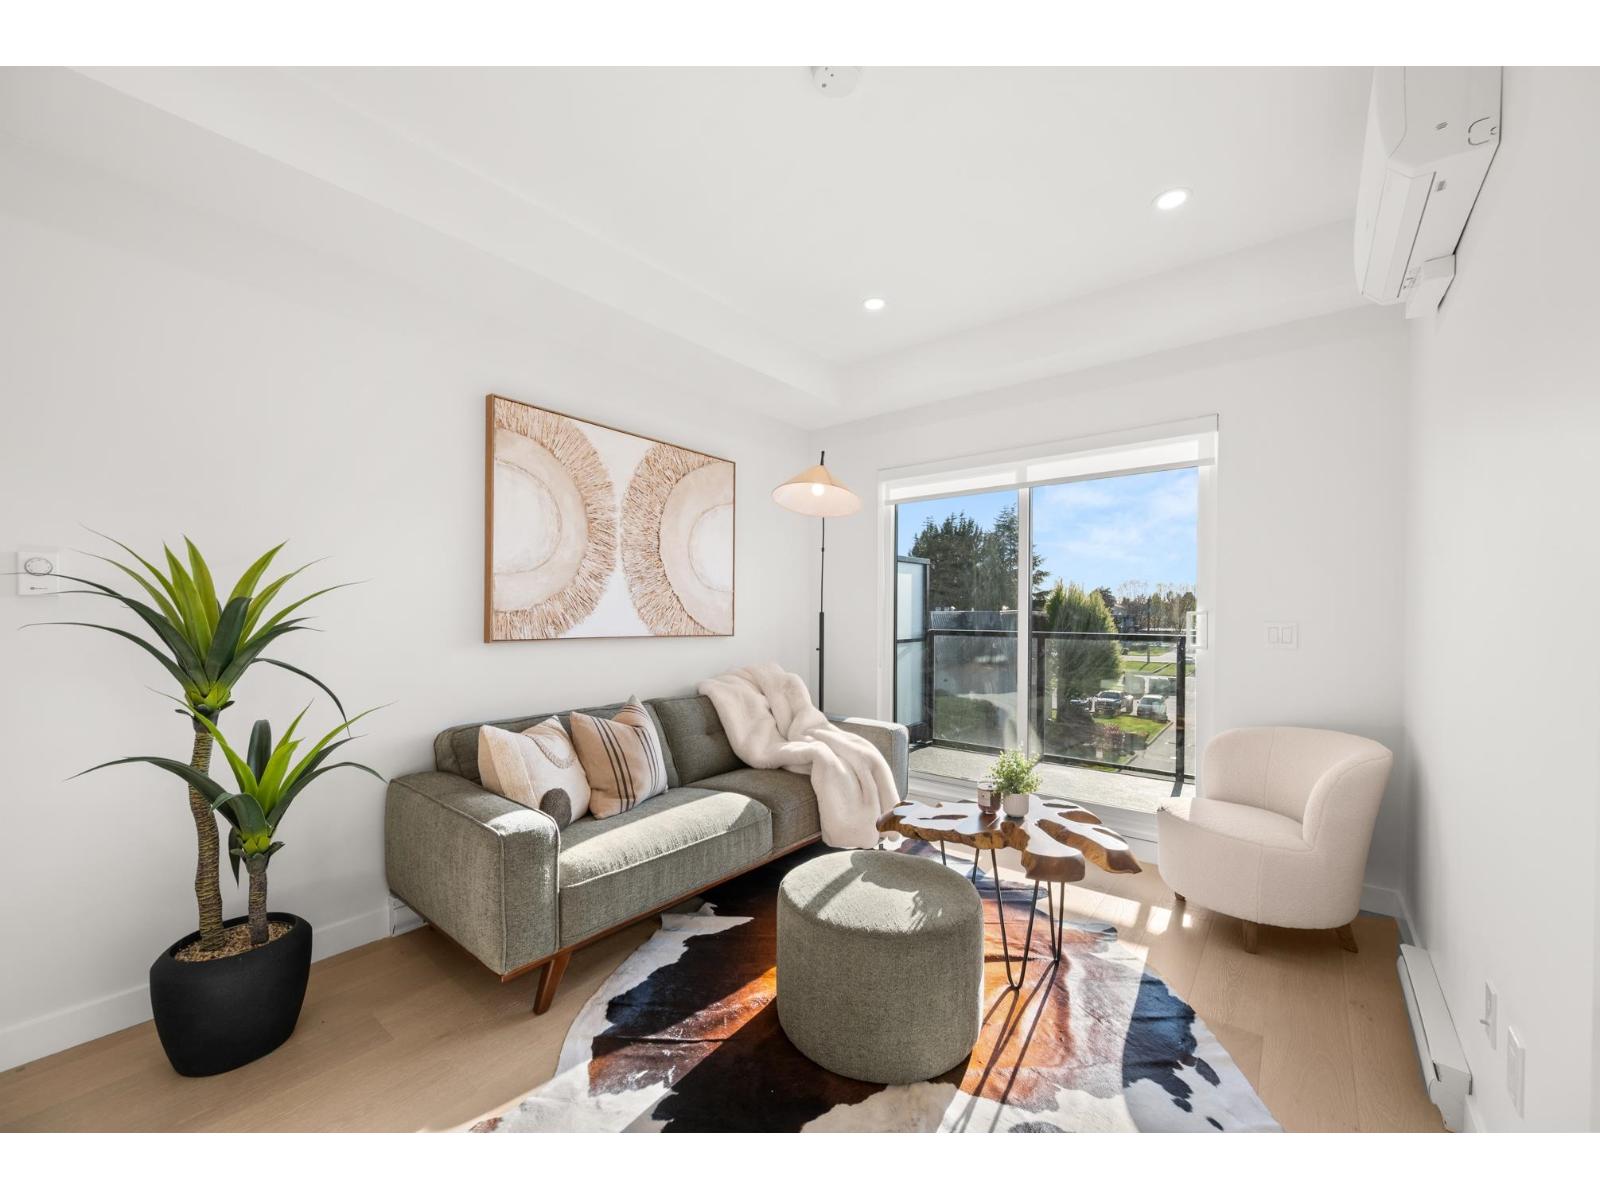
Welcome to Vera Langley Downtown! B2 floorplan 2 Bed + 2 Bath offers modern living just an 8-minute walk to the future SkyTrain station (coming 2028). Featuring 9' ceilings, wall-mounted A/C, and a sleek open-concept kitchen with Italian appliances and real wood cabinetry. Includes 1 EV parking stall and a large same-floor locker for ultimate convenience. Steps to shopping at Walmart Supercentre Langley, Willowbrook Shopping Centre, and dining options. Walking distance to schools like Douglas Park Elementary School and Langley Secondary School. Great for families with kids or pets! Showroom open Tues/Thurs/Sat 1-5pm at 101-5398 207 Street. (id:61048)
308 5398 207 Street
Langley, British Columbia
Welcome to Vera Langley Downtown! A1 floorplan Junior 2 Bed + 1 Bath offers modern living just an 8-minute walk to the future SkyTrain station (coming 2028). Featuring 9' ceilings, wall-mounted A/C, and a sleek open-concept kitchen with Italian appliances and real wood cabinetry. Includes 1 EV parking stall and a large same-floor locker for ultimate convenience. Steps to shopping at Walmart Supercentre Langley, Willowbrook Shopping Centre, and dining options. Walking distance to schools like Douglas Park Elementary School and Langley Secondary School. Great for families with kids or pets! Showroom open Tues/Thurs/Sat 1-5pm at 101-5398 207 Street. (id:61048)
502 5398 207 Street
Langley, British Columbia
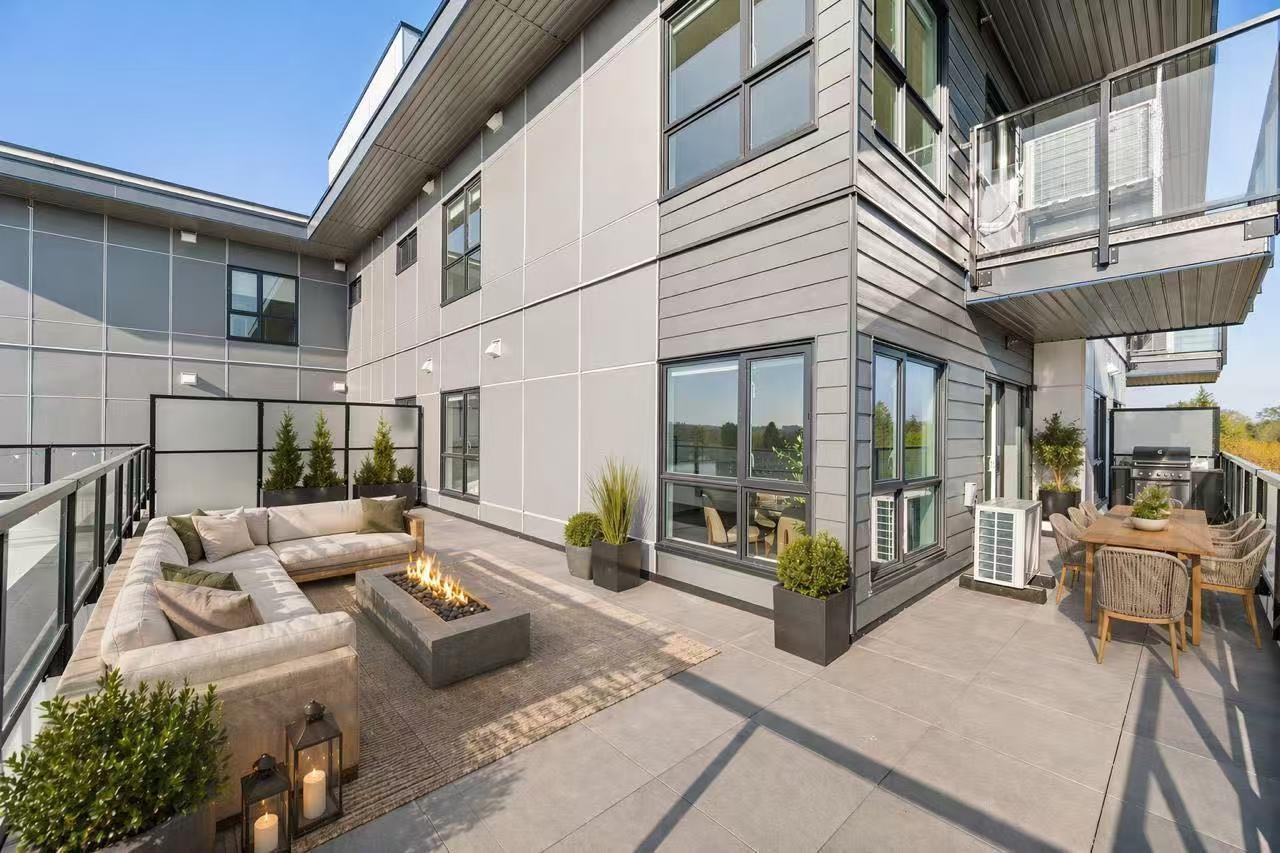
Welcome to Vera in Downtown Langley! This luxury 2 bed 2 bath home offers modern living just an 8-minute walk to the future SkyTrain station (coming 2028). Featuring 9' ceilings, wall-mounted A/C, and a sleek open-concept kitchen with Italian appliances and real wood cabinetry. Includes 1 EV parking stall and a large same-floor locker for ultimate convenience. Steps to shopping at Walmart Supercentre Langley, Willowbrook Shopping Centre, and dining options. Walking distance to schools like Douglas Park Elementary School and Langley Secondary School. BONUS 580SQ FT WRAP AROUND BALCONY! Great for families with kids or pets! Showroom open Tues/Thurs/Sat 1-5pm at 101-5398 207 Street. (id:61048)
28 278 Island Hwy
View Royal, British Columbia
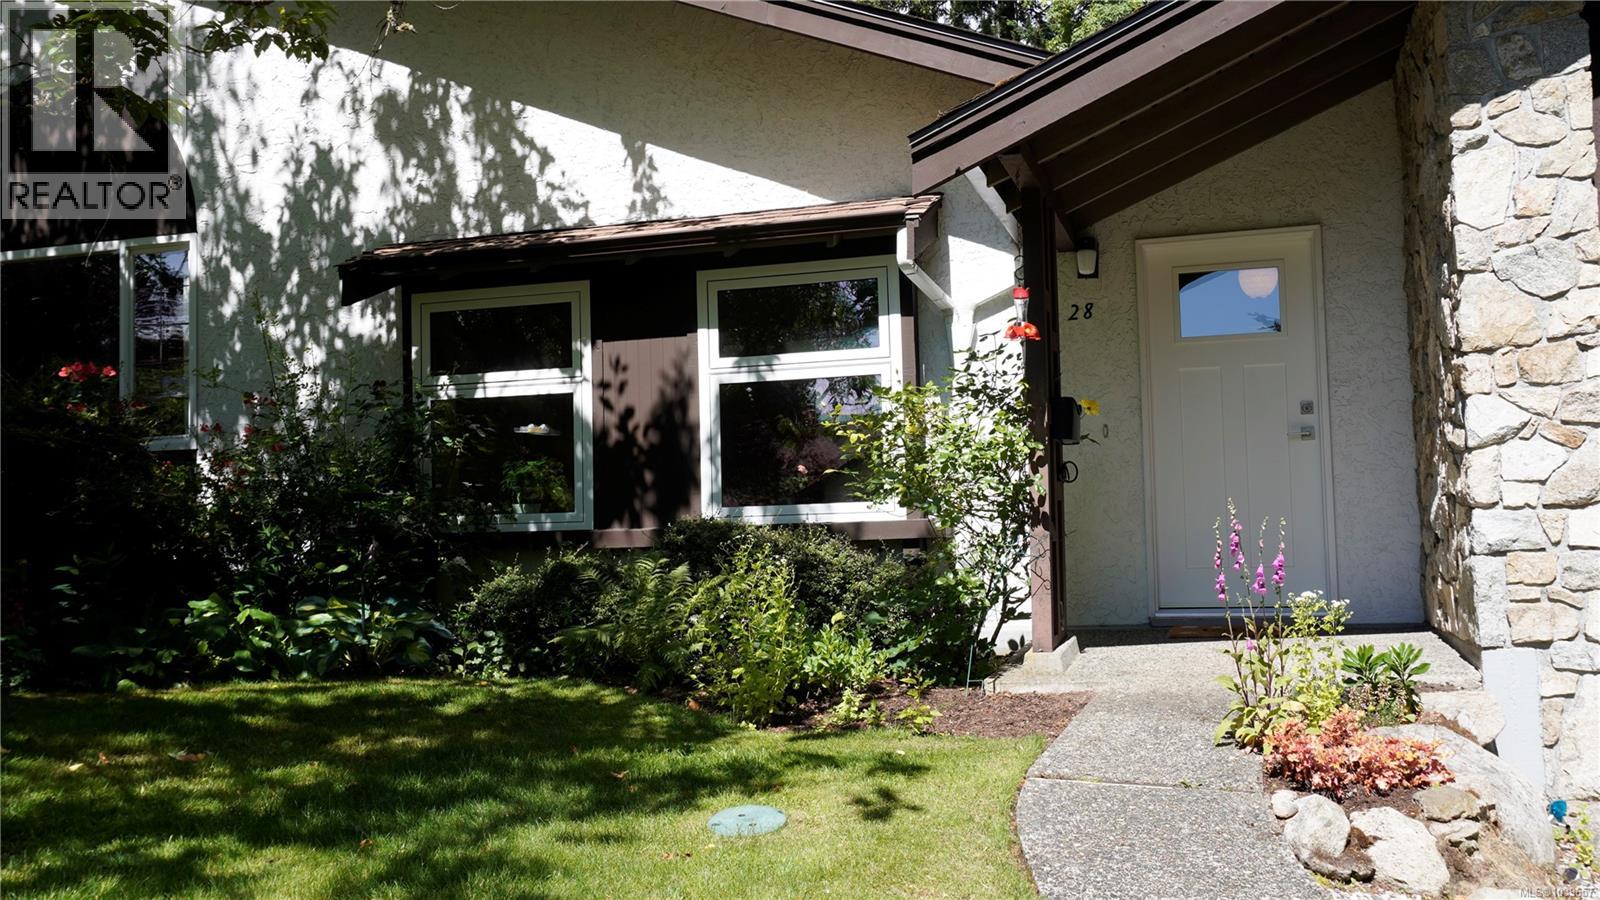
Welcome to Village Grove, one of View Royal's best-kept secrets. Tucked away on over four acres of beautifully landscaped grounds, mature trees, and peaceful green space, this established community offers a sense of tranquility that is increasingly difficult to find. This bright 2-bedroom townhouse offers over 1,200 sq ft of thoughtfully designed living space and feels more like a detached home than a typical townhouse. Large windows frame beautiful garden views, creating a warm and inviting atmosphere throughout. Surrounded by manicured lawns, flowering gardens, and mature landscaping, the setting encourages a slower pace and a stronger connection to nature. Enjoy morning coffee on the patio, watch the seasons change from your windows, or take a leisurely stroll through the grounds. It's a peaceful retreat from the hustle of everyday life while remaining close to all the amenities you need. The generous floor plan offers room sizes rarely found in many newer developments. Upstairs, the spacious primary bedroom includes a walk-in closet, while the second bedroom opens onto its own private balcony. The lower-level den is ideal for a home office, hobby room, fitness area, or additional living space. Storage is exceptional. In addition to the single-car garage and driveway parking, there is an expansive crawlspace and bonus attic storage area, providing room for seasonal décor, sporting equipment, tools, and outdoor gear. Village Grove is known for its welcoming community atmosphere and well-maintained grounds. Residents enjoy ample visitor parking, access to the popular Treehouse clubhouse, and the convenience of a self-managed strata. Rentals are permitted, there are no age restrictions, and up to two cats are welcome. Close to shopping, recreation, transit, and major commuter routes, this home offers a rare combination of space, storage, flexibility, and value in today's market. 2 parking spots. (id:61048)
1980 Ethel Street
Kelowna, British Columbia
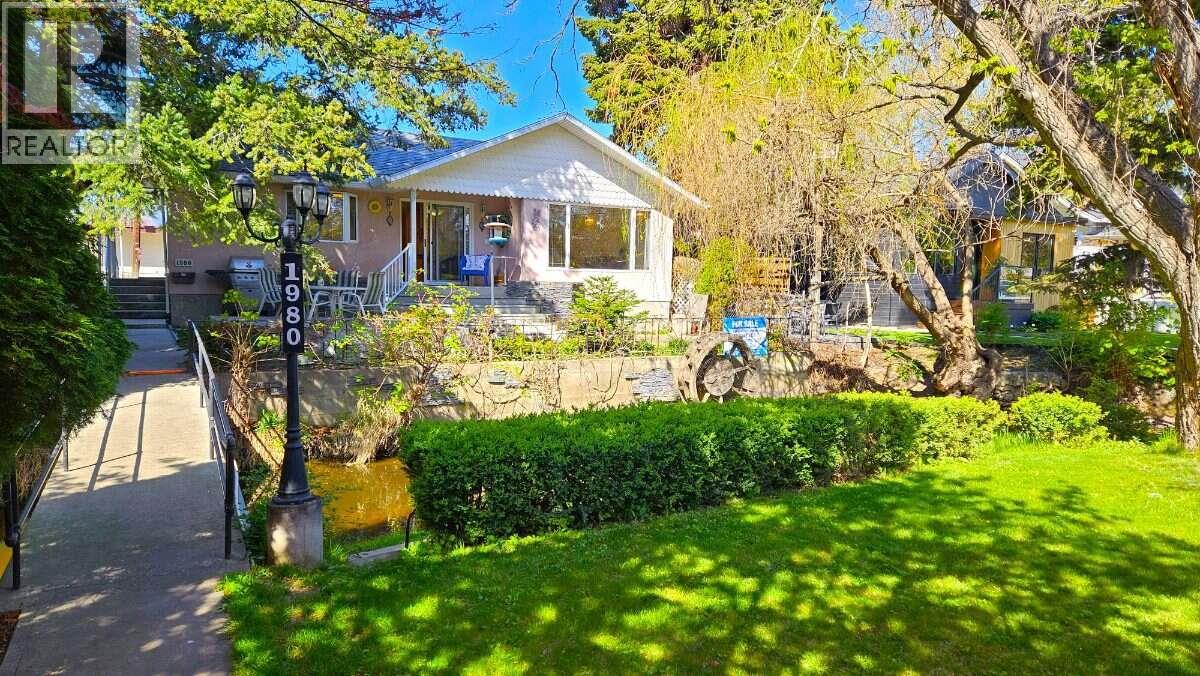
*** For more information, please click Brochure button. *** South Kelowna Central Location. Enjoy the morning sun on the east facing front deck that overlooks Mill Creek. The home is set back from the street and has considerable privacy with lush greenery and your very own bridge. It was substantially renovated in 1999 and has an open floor plan with custom maple kitchen cabinetry. There are 2 large bedrooms upstairs with the main bathroom situated between them. The master bedroom boosts a bright en-suite with a vaulted ceiling, sky lights, his and her sinks, a corner jacuzzi tub, and an extra closet. The basement has a nice sized rec room, one bedroom, and a massive workshop for the handyman. For parking you have an oversized single car garage, an attached carport, and room for 3 additional cars in the driveway. The west facing backyard gets lots of sun and has a small garden and raspberry bushes. If you are looking for revenue, there is potential for a carriage house. Bike lanes are right out front so you can easily walk to KGH, downtown, and Capri Mall. This home is truly one of a kind. You won't be disappointed. All measurements are approximate. (id:61048)
174 2844 273 Street
Langley, British Columbia
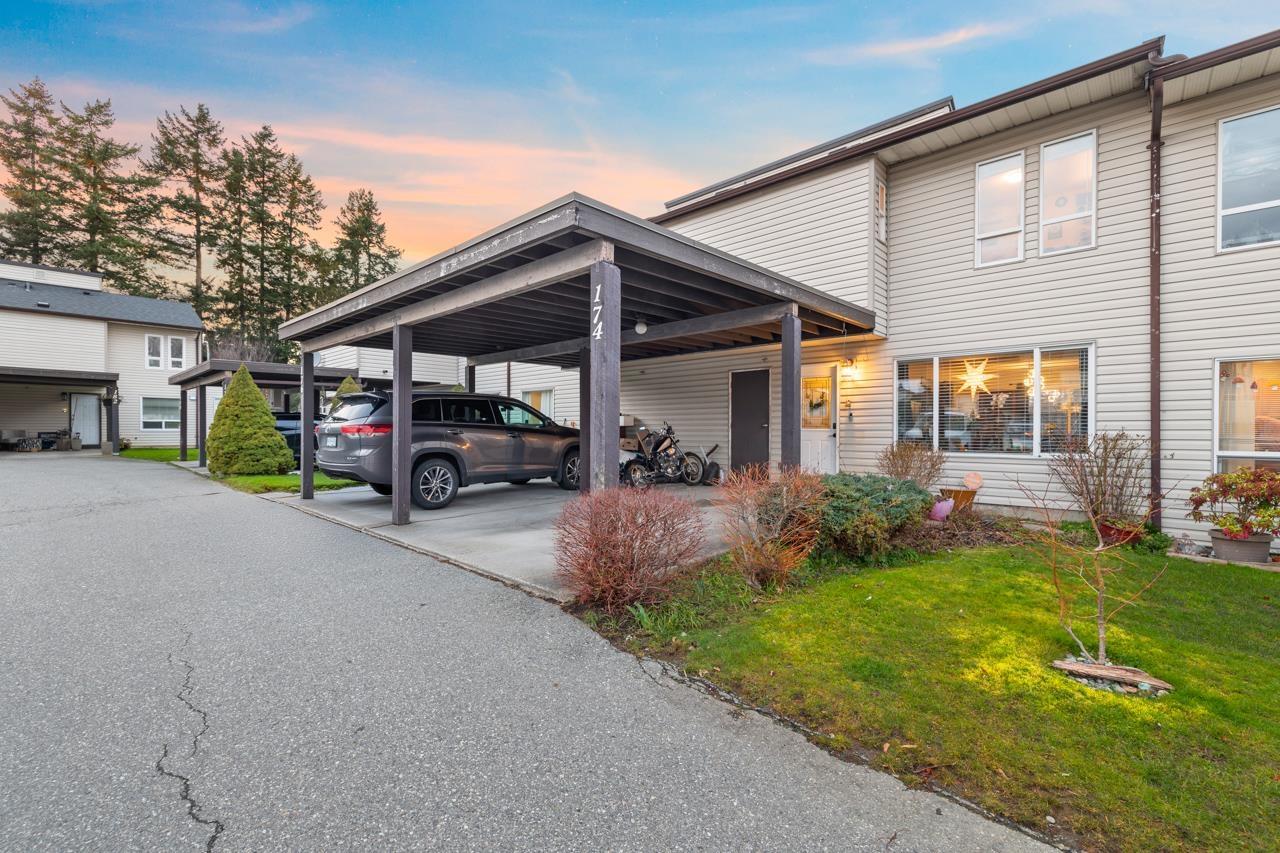
Affordable 2-storey townhome in Aldergrove featuring 3 bedrooms and 2 bathrooms with a functional family layout. Bright main floor offers a spacious living area, updated flooring and kitchen, sliding doors to a huge yard, plus a convenient 2-piece powder room. All bedrooms are upstairs for added privacy, including a private patio off the primary. Enjoy 2 PARKING STALLS! Freehold strata ownership in an established, family-friendly community-right across from Shortreed Community Elementary School and close to Parkside Centennial Elementary School, Aldergrove Community Secondary School, churches, Aldergrove Community Centre, shopping, transit & easy Fraser Highway access. Ideal for first-time buyers or investors. Open House on Saturday, August 8th from 11AM - 1PM. (id:61048)
4417 Emily Carr Place
Abbotsford, British Columbia
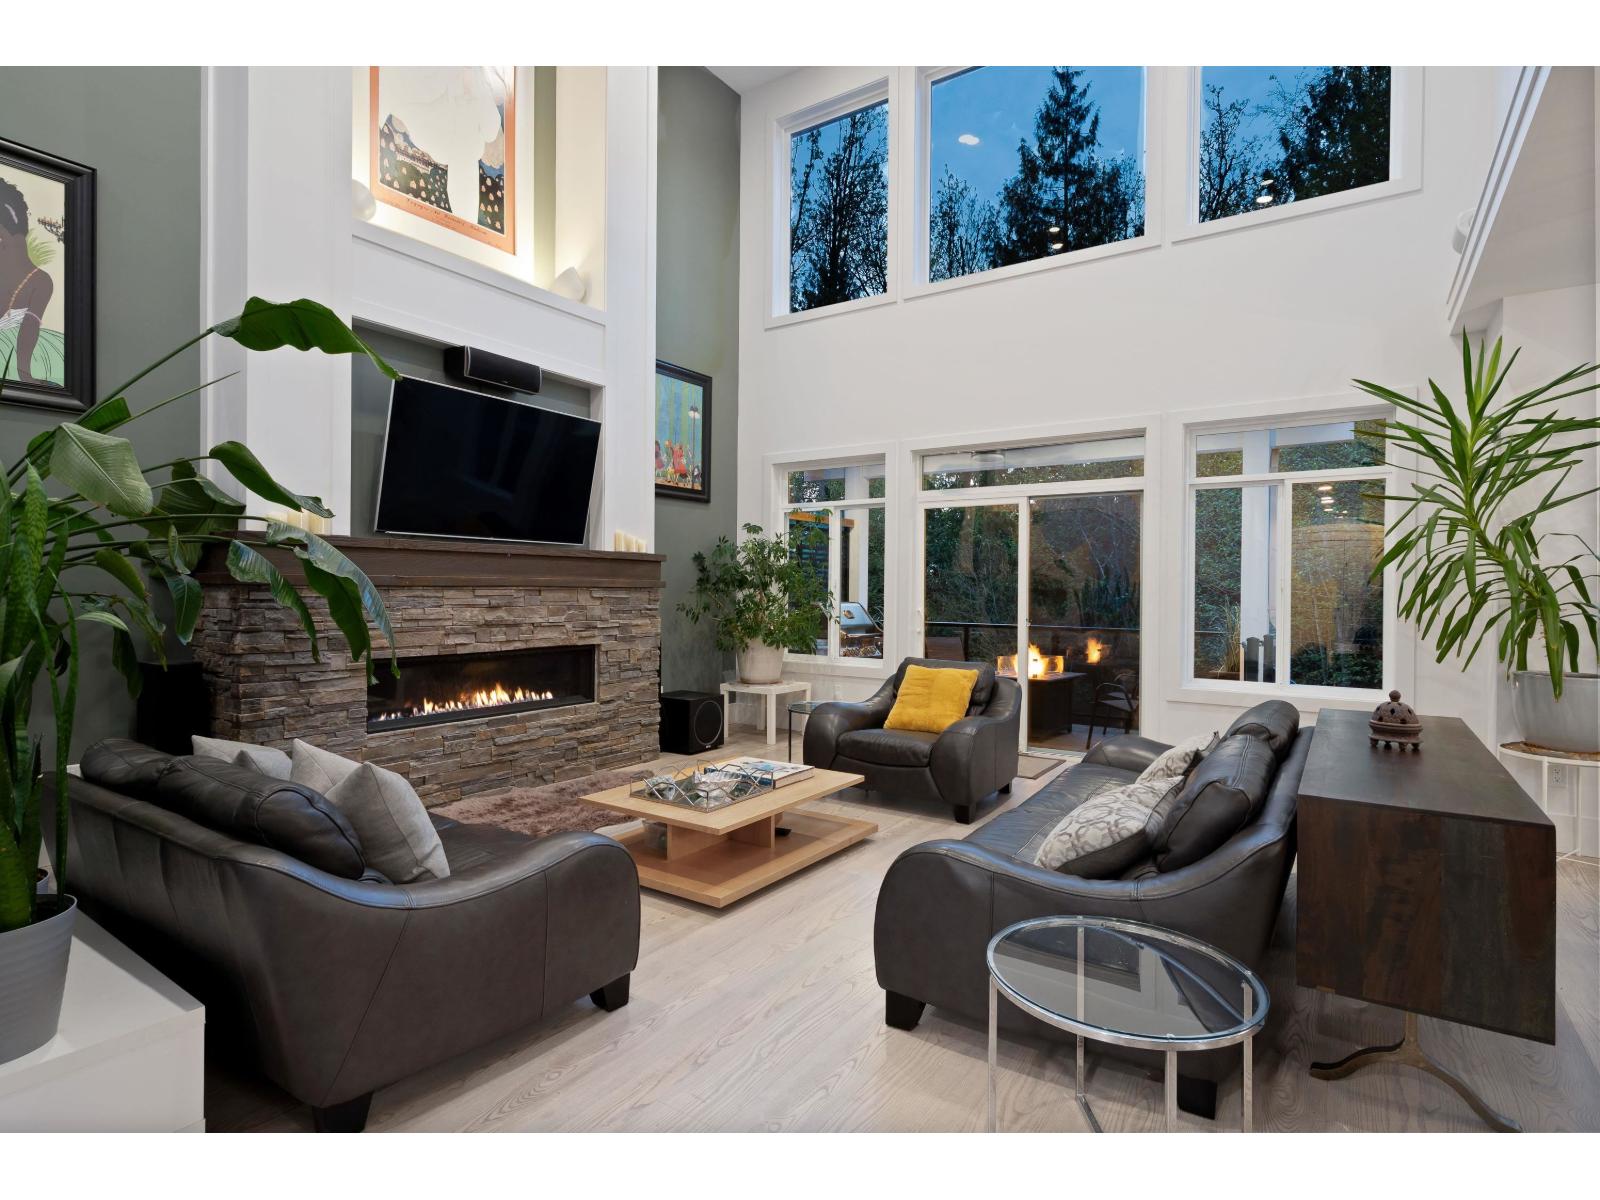
Builder's Greenbelt custom home on a prime Auguston cul-de-sac! Located in a master-planned community w/ trails, creeks, parks, top-rated school & Ledgeview Golf Course nearby. 5-6 bed, 4.5 bath, 4,335 sf backing onto a private greenbelt with sounds of the waterfalls. Main: 9' ceilings, 19' vaulted great room & chef's kitchen with Samsung appliances, 36" gas cooktop, dual ovens & large pantry. Covered deck with gas BBQ & fire table + powered garden shed. Upstairs: 4 beds, vaulted ceilings, laundry & tech nook. Bsmt:1-2 bed suite, theater, sauna, gym/flex & storage. Addtl feats:A/C, gas furnace & water heater, large garage with built-ins, fridge & freezer. Don't miss out on this 1st time to market home! Open House on Saturday, August 8th from 11AM - 1PM. (id:61048)
8 3060 Harriet Rd
Saanich, British Columbia
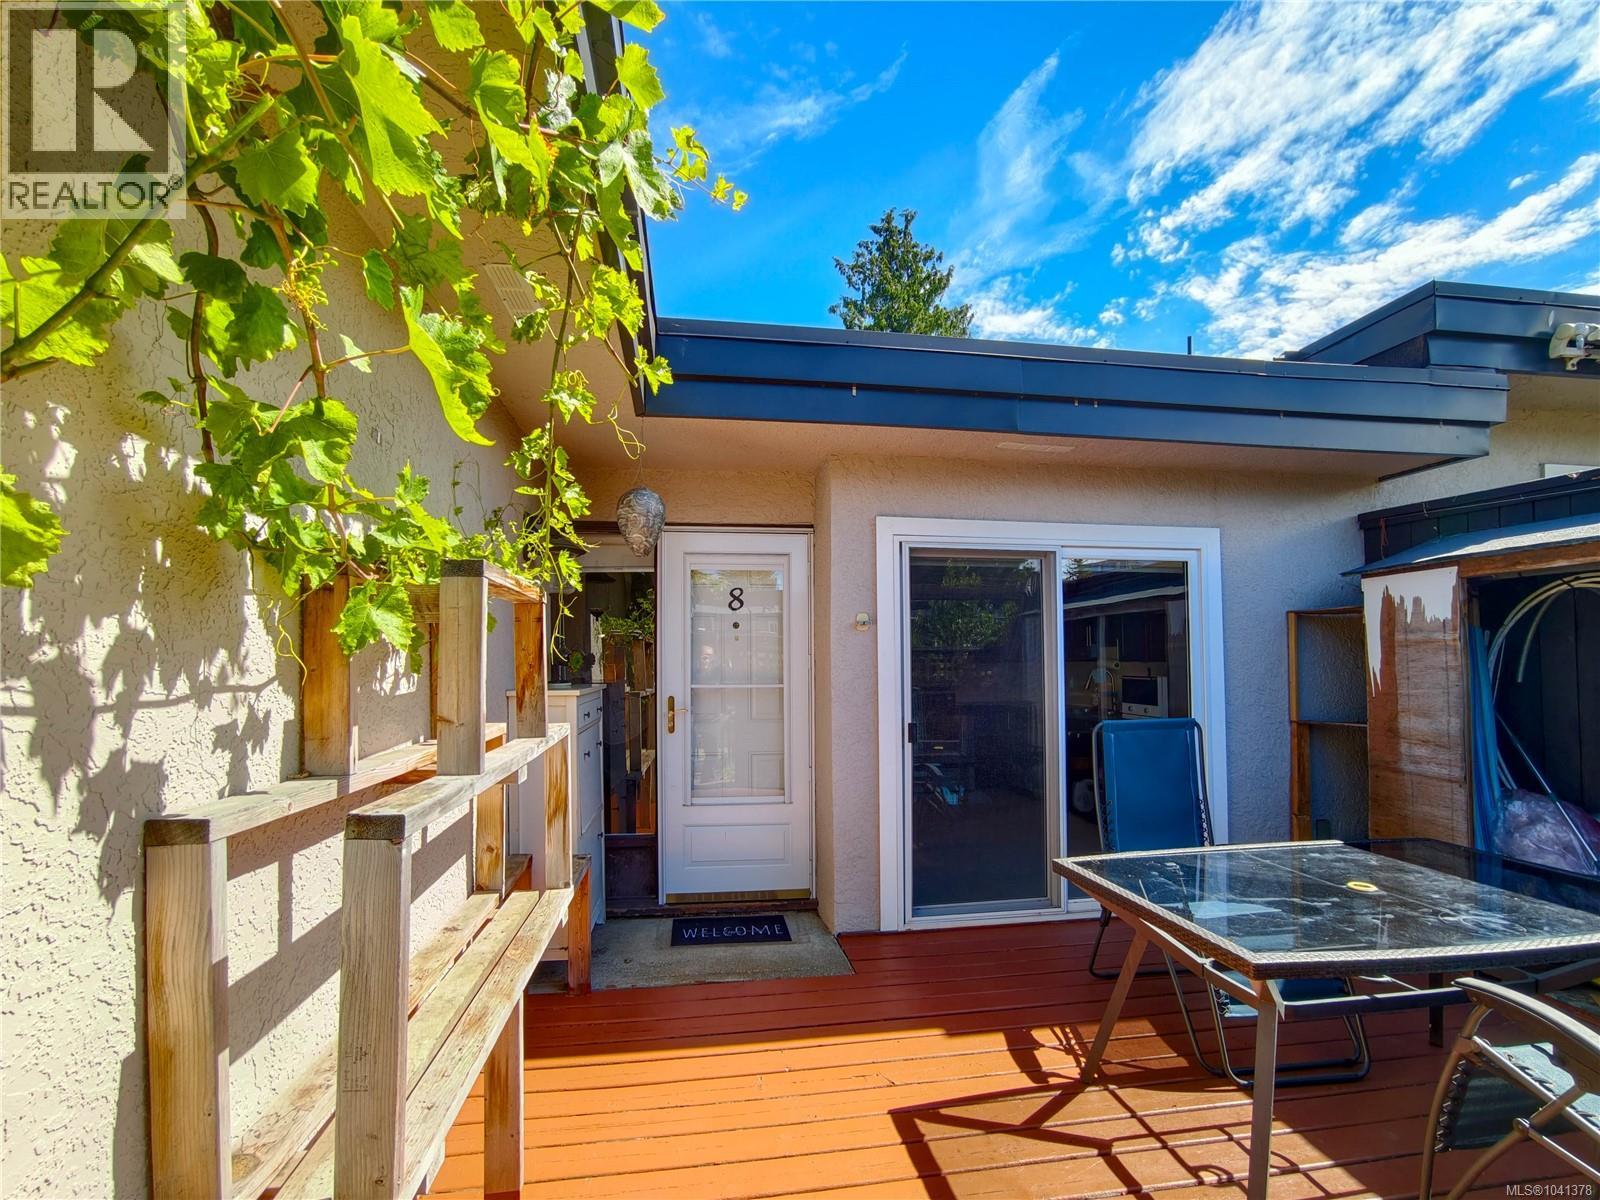
Welcome to this spacious 4 bed, 2.5 bath townhome, conveniently located near the Gorge, Uptown Center, Mayfair shopping centre and just minutes from downtown Victoria. The brand-new metal roof for the entire strata provides 45+ years of peace of mind. Main level has updated kitchen with stainless steel appliances and cabinetry with pull out drawers. A spacious south facing living room with wood burning fireplace which is open to the dining room. Upstairs offers 3 bedrooms and updated baths. Master bed has a large built-in wardrobe and 2-piece ensuite. Soaker jetted tub in main bath. A versatile 4th bedroom in the main level provides the perfect space for guests, a home office, or game room to suit your lifestyle. Bright southwest facing fully fenced patio provides a peaceful private garden for outdoor dning and entertaining. (id:61048)
0 Village Bay Lake
Quadra Island, British Columbia
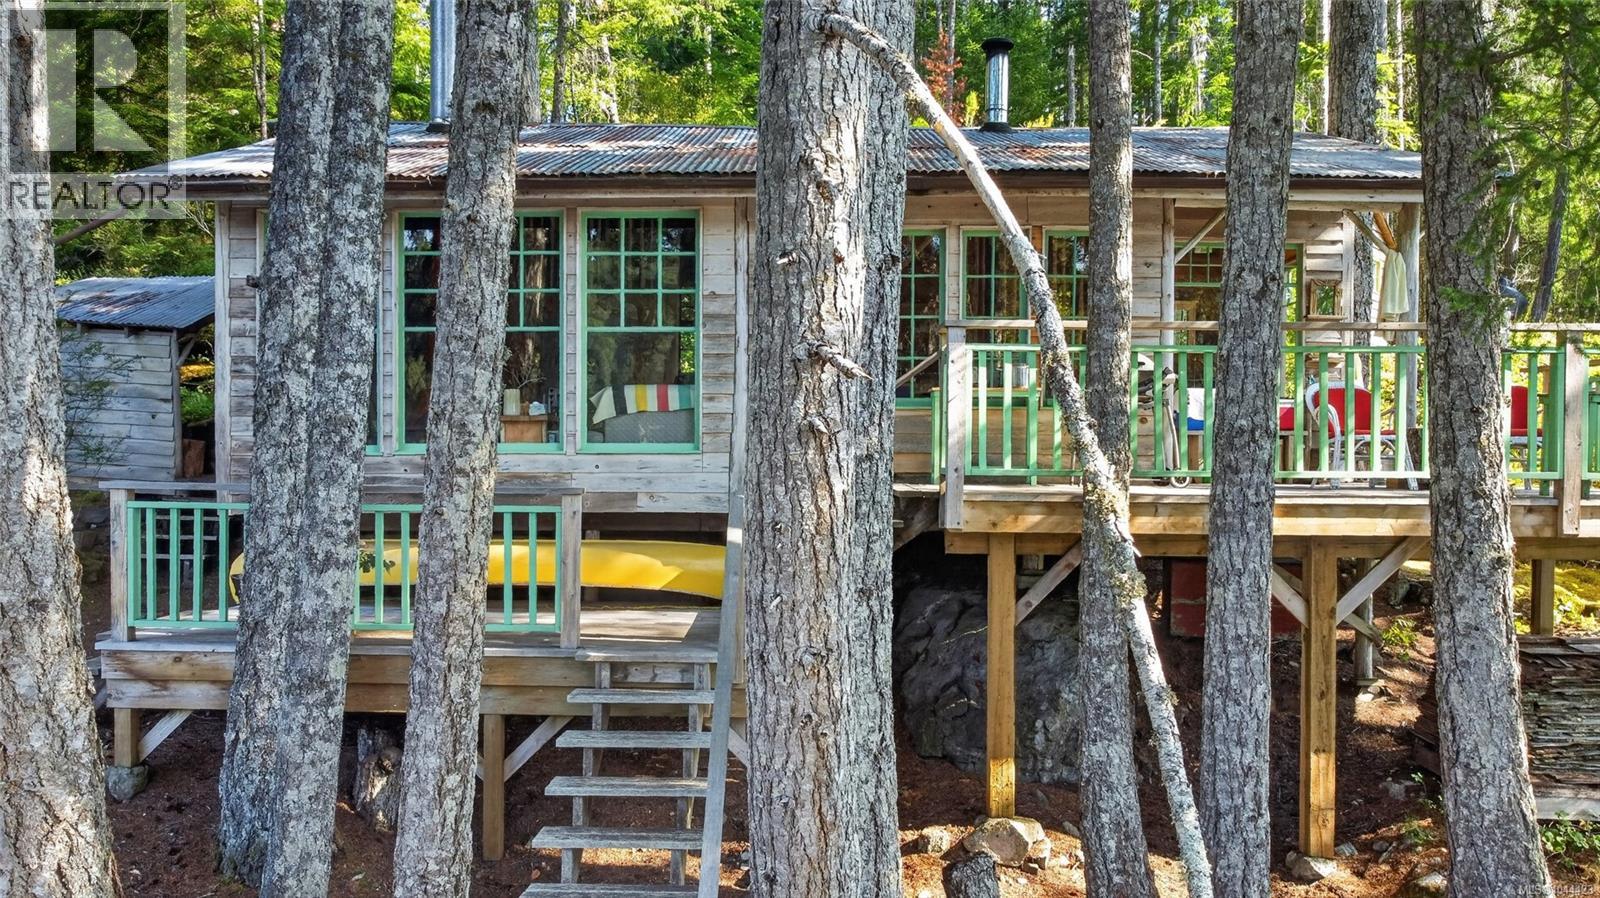
Some properties are built. This one was made — by hand, over fifty years, by an owner who knew exactly what he wanted a lake cabin to feel like, and never let it become anything else. Tucked into 175 feet of sun-soaked, low-bank waterfront on Village Bay Lake, this water-access-only cabin sits inside Main Lake Provincial Park — a rare, protected pocket where the loudest sound is a paddle dipping into still water. No cars, no road noise, no outboards over 9.9hp. Just kayaks, canoes, paddleboards, and a lake as good for swimming as chasing cutthroat trout.The cabin is post-and-pier, cleared around every support for easy inspection. Walls are insulated, floors are double-layered 3/4'' wood, built for warmth through island winters. The kitchen is entirely hand-built, cooking done on a new propane 3-burner cooktop or the wood stove when you want it the old way. Look closer and you'll find details you can't manufacture: windows salvaged from a 19th-century Victoria home, shipped to the island and installed by the original owner himself. A mid-century modern fireplace piece. A woodstove that still earns its keep. The home carries the patina of someone who built it to last, not impress — held up beautifully, in the owner's words, ''good nick.'' Outside, a newer dock and a substantial new deck give room to take it all in. Stone and wood staircases wind to the water, where a lakeside sauna waits after a swim. A separate meditation house, roughly 8'x8' with its own balcony, suits a quiet sit or a cozy tent when guests visit. A galvanized steel roof tops it off. Included: a 12-foot tin boat with a 5-year-old 6hp Mercury motor, ready for the lake from day one. The cabin has stayed true to its off-grid roots, but the groundwork is there to bring it forward — running water, solar, and an incinerator toilet are all achievable upgrades. The original owner simply preferred it rustic. A genuine, fifty-year labour of love, facing southwest for all-day sun, reachable only by water. (id:61048)
3396 Crossbill Terr
Langford, British Columbia
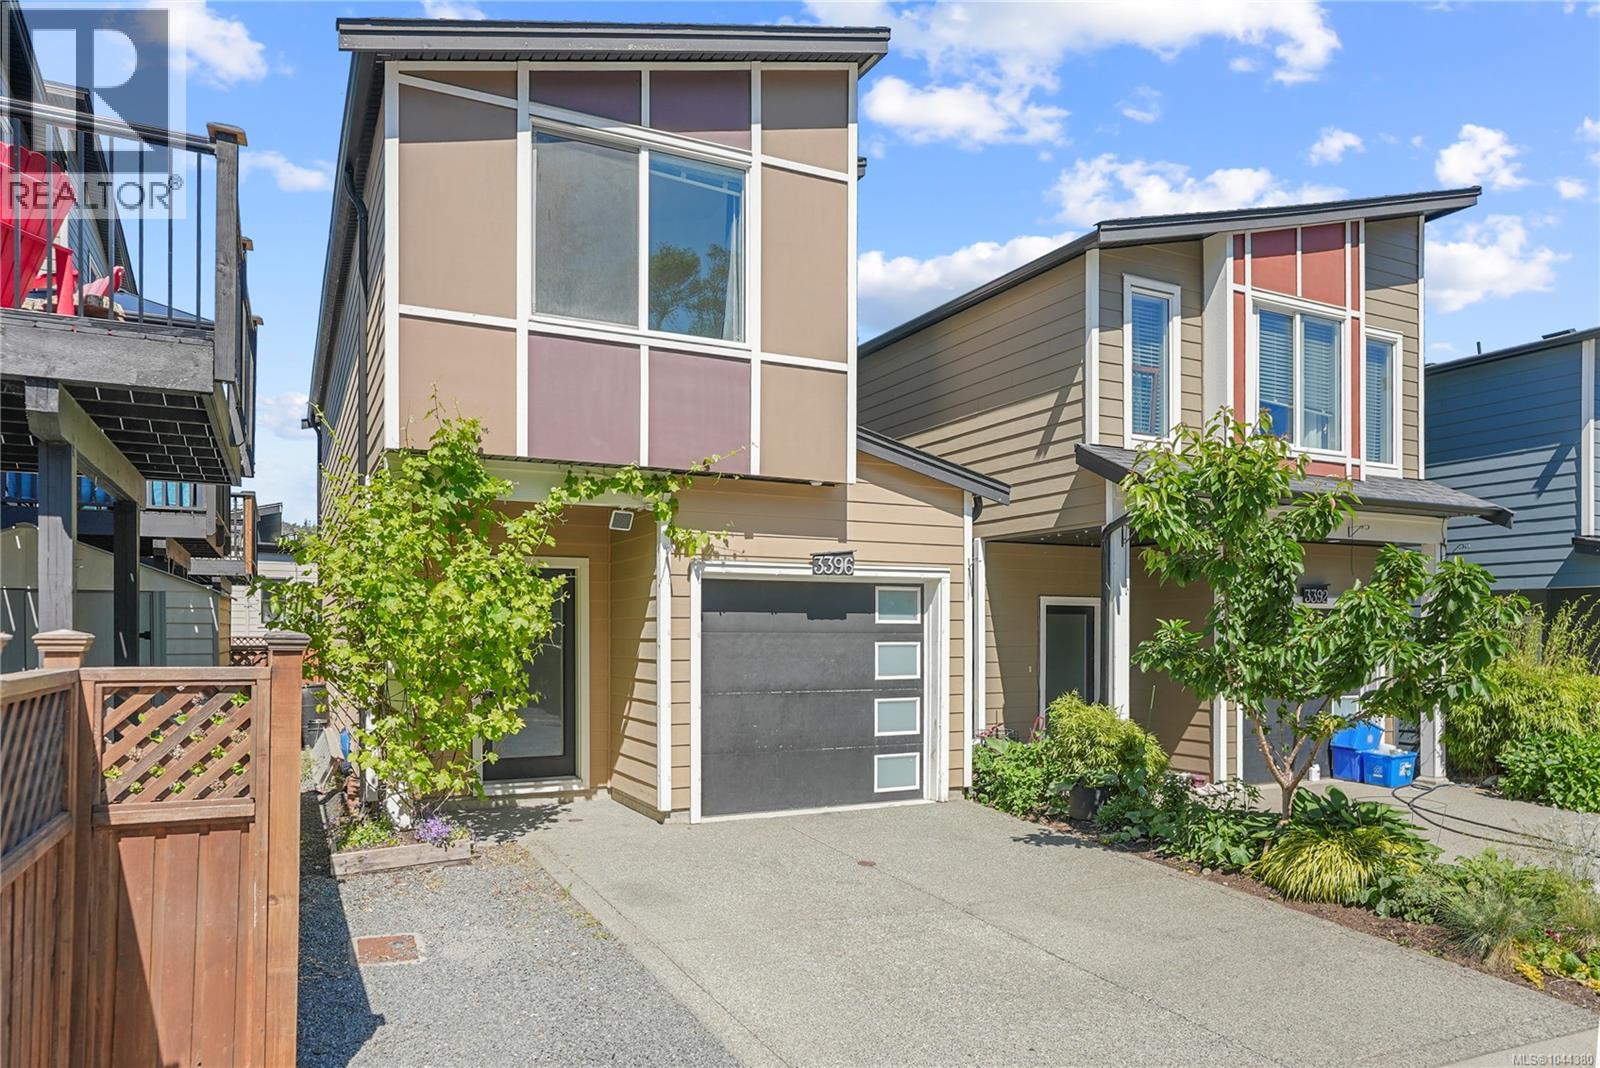
NEW PRICE AND NEW FLOORING! Welcome to Summerstone! Situated in a well-established, family-oriented neighbourhood, this home offers comfortable living in a great location with brand new floors on the upper level. Featuring 3 bedrooms upstairs, including a spacious primary with an ensuite, plus a bathroom on each level and a convenient upper floor laundry.The bright main floor offers 9' ceilings, a cozy gas fireplace, and an open-concept layout with a modern kitchen, cabinetry and quartz countertops. Additional highlights include on-demand hot water, a spacious single-car garage with extra storage, & parking for three vehicles. Enjoy the sunny West-facing backyard with a patio, gas BBQ hookup, and raised garden beds. Close to parks, trails, schools & amenities. Bonus: Just installed, Flexible possession available. A nice community to enjoy and great value here! (id:61048)
295 Forrest Crescent, Hope
Hope, British Columbia
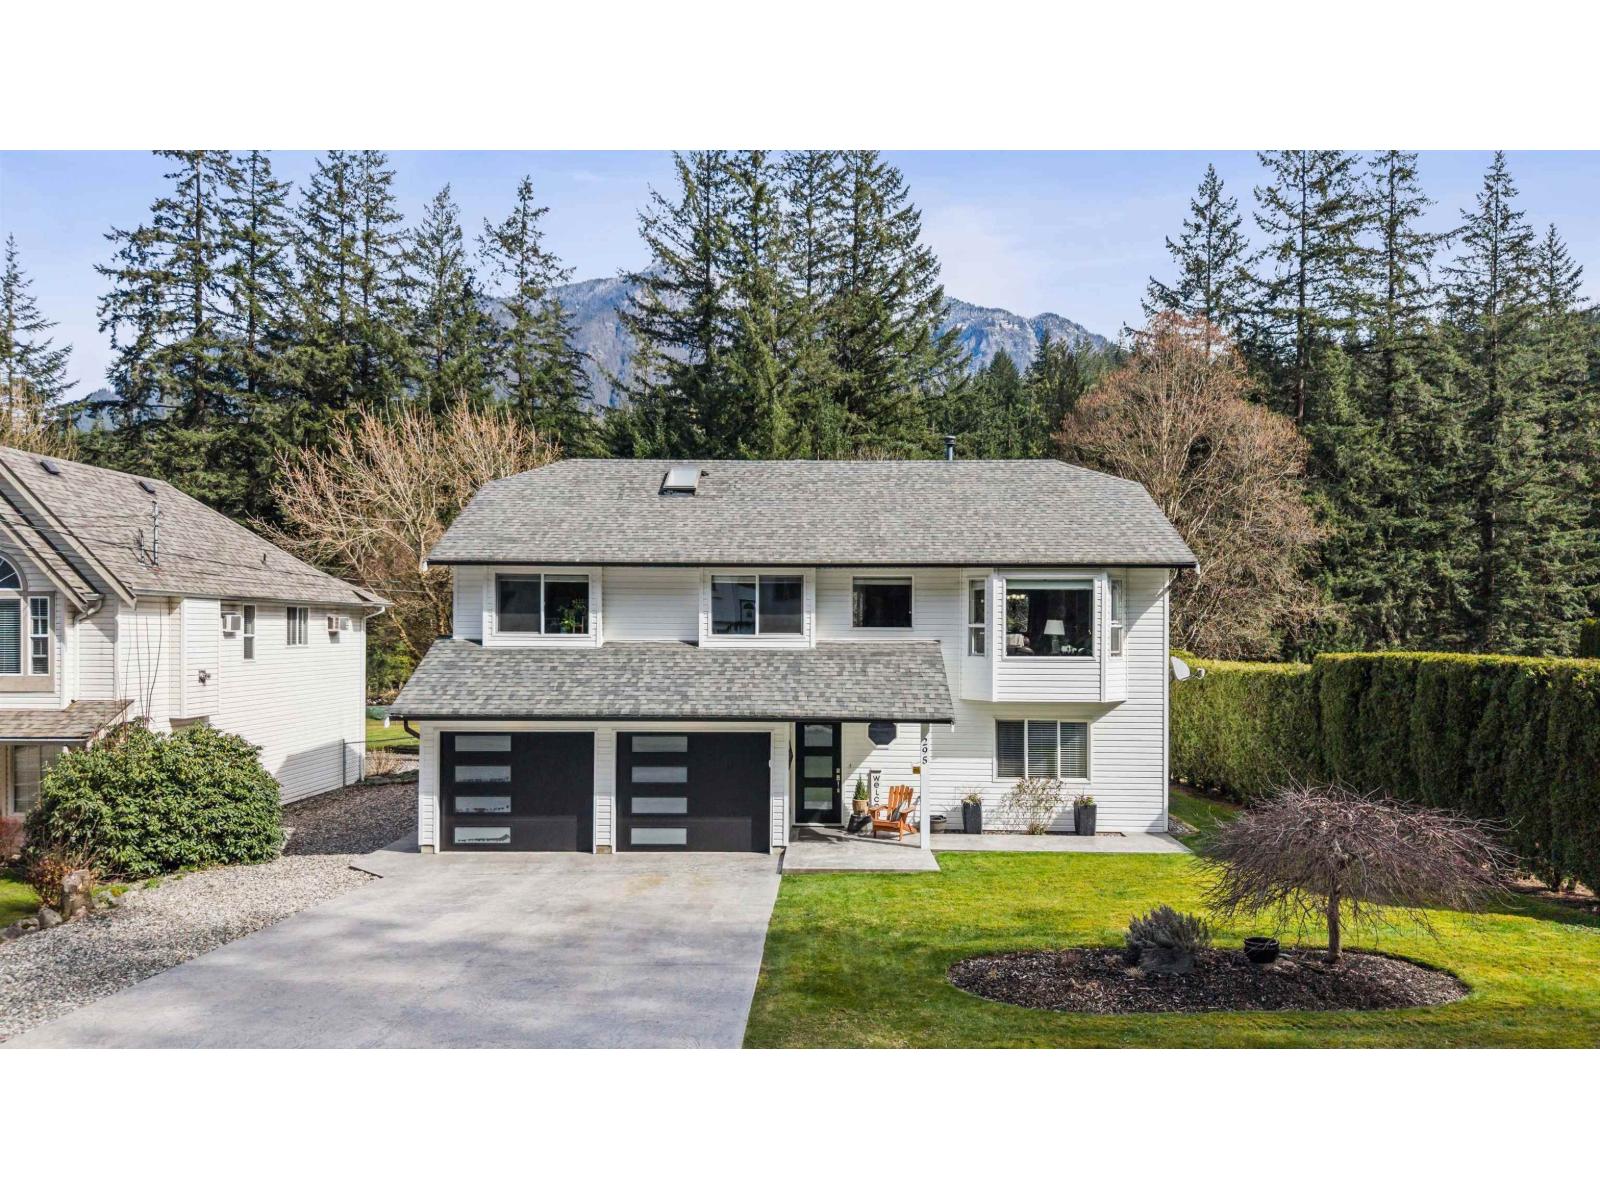
WATER FRONT living set along the Coquihalla River w/mountain views, beautiful natural sunlight, fully remodelled home, peaceful setting & sounds of nature - grab your kayak and head to the river from your own backyard! Set on a flat 0.46 of an acre fully fenced property, RV parking & powered shed there is room to slow down, spread out & enjoy the outdoors. Spend the day on the river & relax by the fire pit in the evening while enjoying the views. A move in ready home means less maintenance to enjoy daily life; updates include kitchen, bathrooms, paint, furnace, hot water tank, external doors, garage doors, gutters, driveway & modern finishes. Nearby hiking, golf & amenities complete a peaceful lifestyle that feels both scenic & convenient, this is the one! (id:61048)
662 Birch Avenue Unit# 2
Kelowna, British Columbia
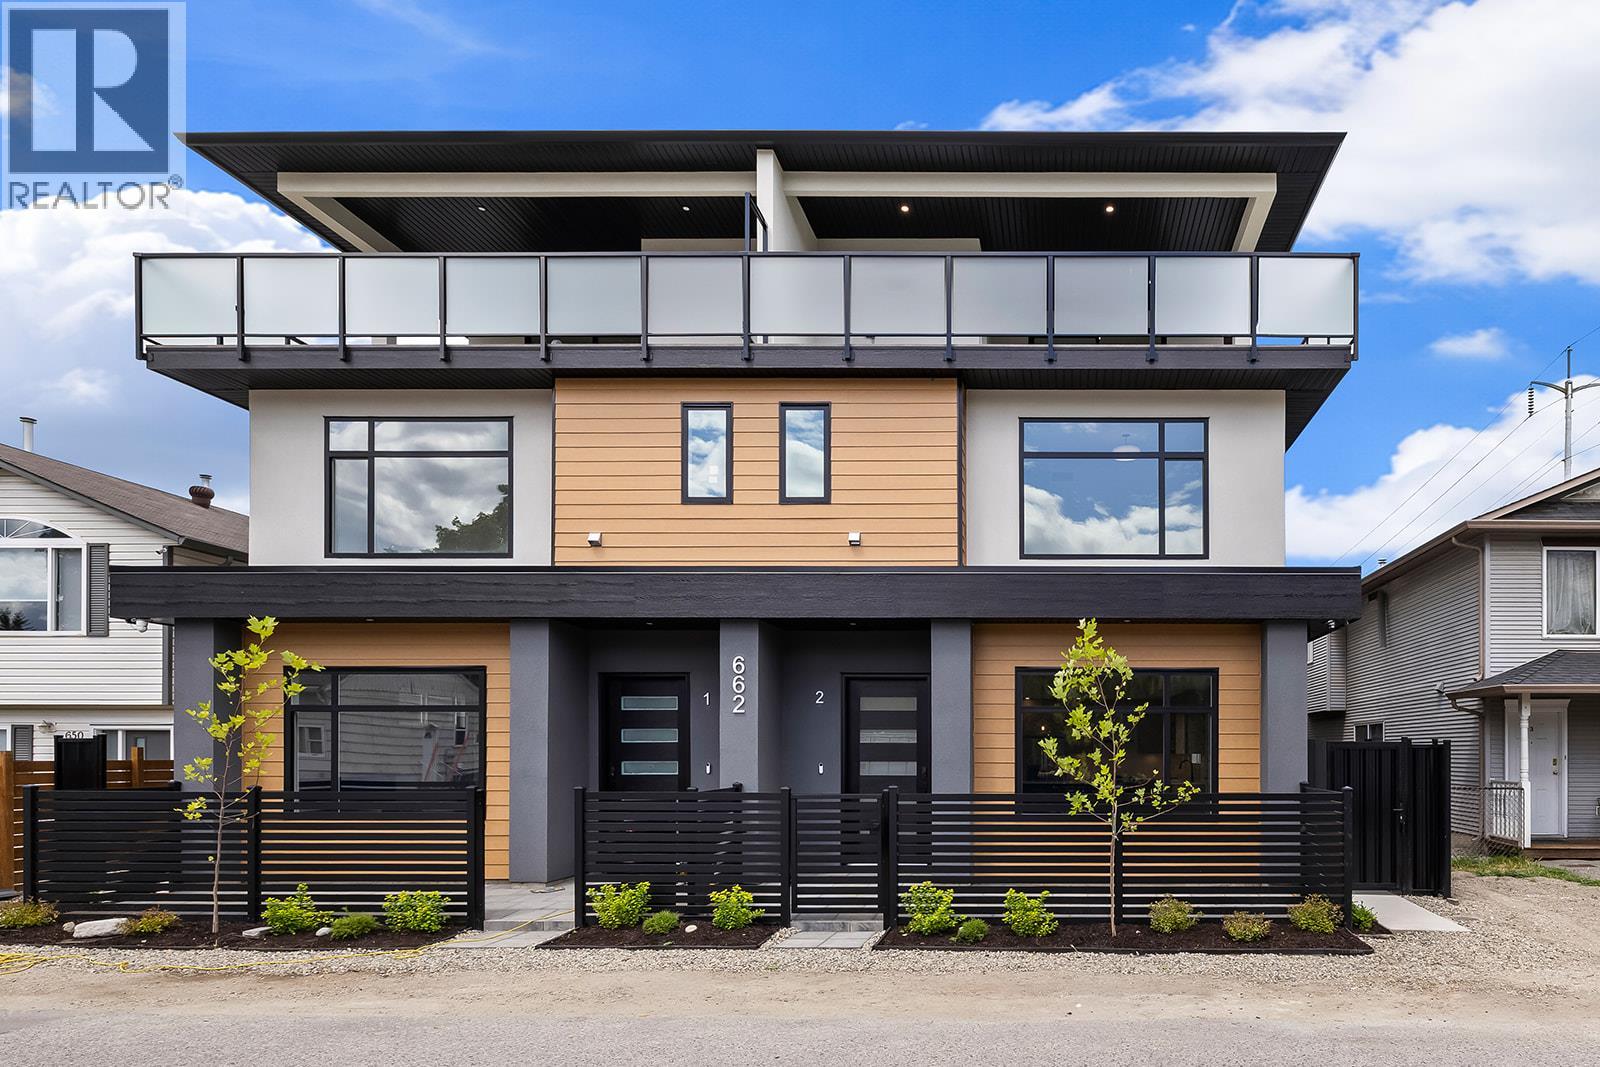
OPEN HOUSE THIS SAT 11-3PM! This is the largest and most impeccably finished luxury townhome currently on the market, nestled in the heart of the PRIME Kelowna South neighbourhood — just steps from Cameron Park and a short stroll to the waterfront, Kinsman Park, and Okanagan Lake's finest beach accesses. The main level sets the tone high grade waterproof laminate flooring, sleek linear gas fireplace, a sophisticated bar area with wine fridge, and a stunning chef's kitchen appointed with premium LG appliances and a gas range — all within a beautifully proportioned open-concept layout complete with a convenient powder room. The second level offers two well-appointed bedrooms and a beautifully finished full bathroom, while the third level is truly extraordinary — a lavish primary suite with his-and-hers walk-in closets featuring custom built-ins opens onto a massive rooftop deck with breathtaking views of Cameron Park and the stunning Kelowna South landscape. Outside, a welcoming front patio, single-car garage with rear lane access, pristine landscaping, gated and fully fenced outdoor spaces, and elegant privacy fencing reflect the same uncompromising attention to detail found throughout. Soundproofed, pet-friendly with no size restrictions — E-bikes custom fit under the stairs. Grab your paddleboard. True luxury at this level, in this location. *Bonus for first-time buyers enjoy absolute closing-cost relief with 100% provincial PTT exemption and full federal GST elimination. (id:61048)
262 Dorothy Road
Lumby, British Columbia
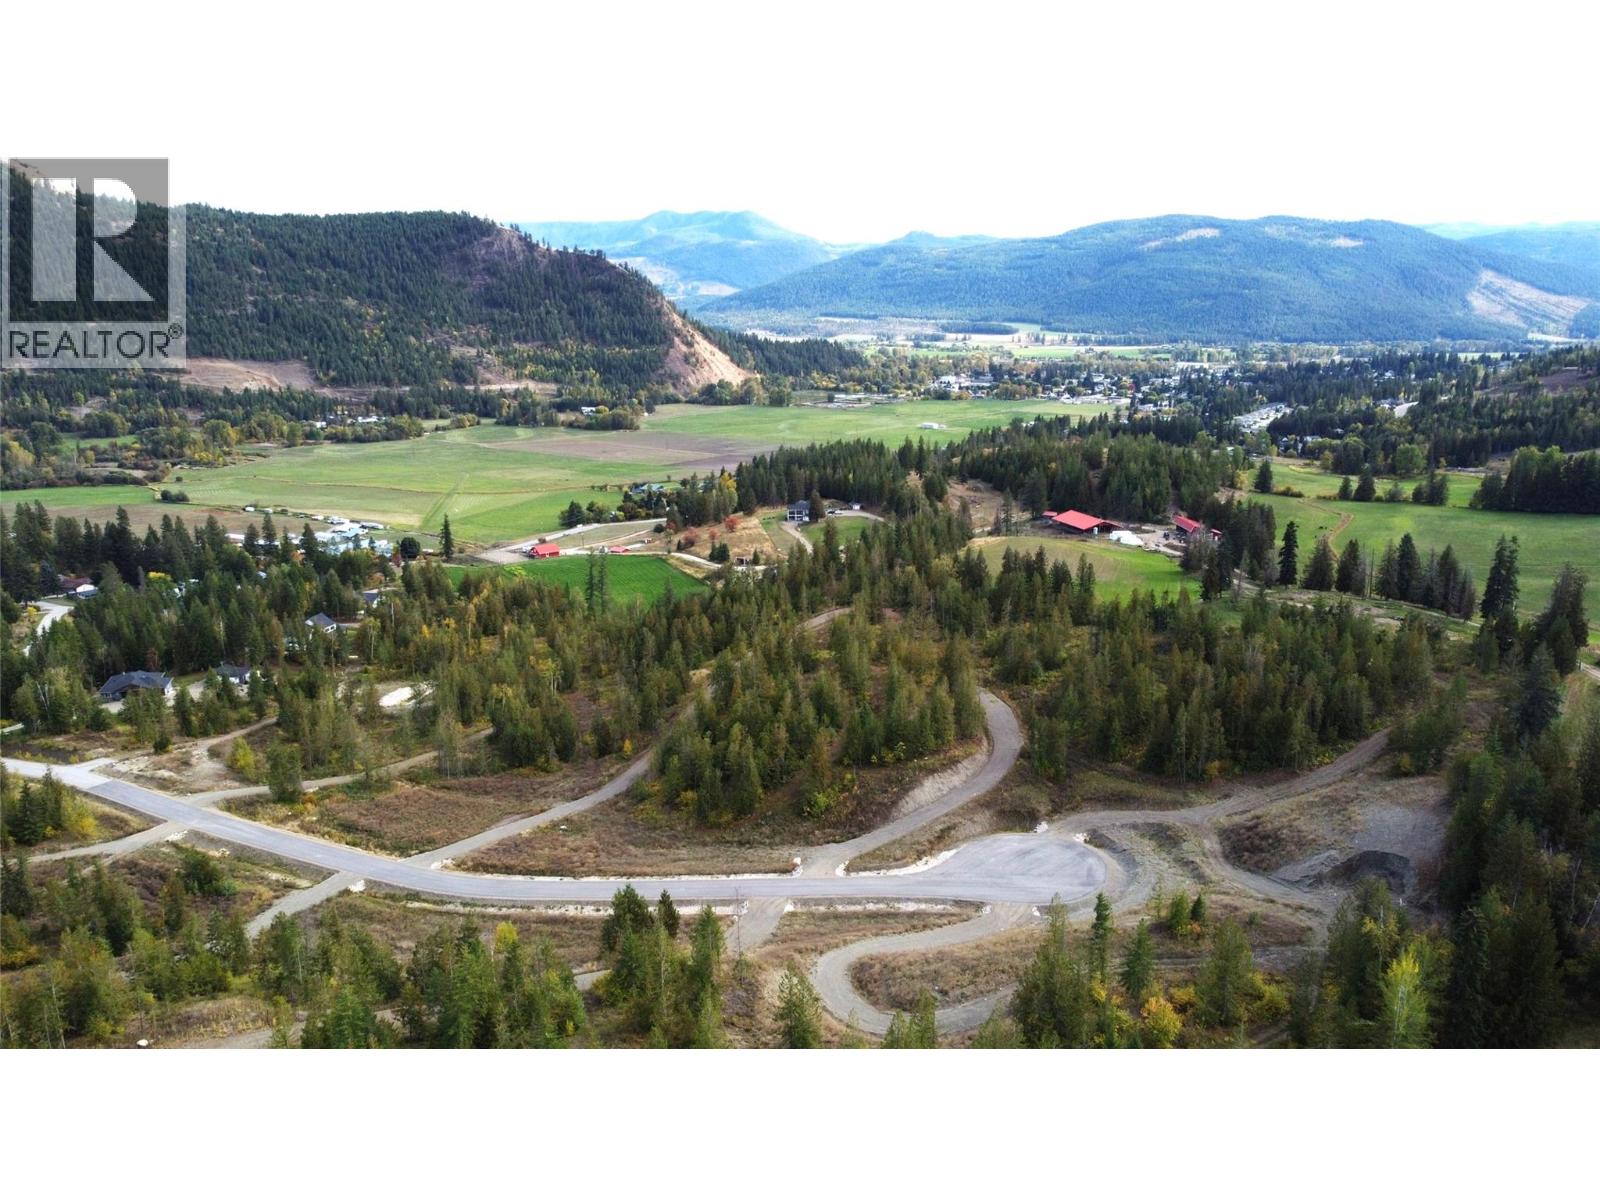
Imagine waking up in your brand new home, designed to suit your lifestyle and stepping out into your private acreage just minutes from the friendly village of Lumby. Take in the fresh air and blue skies, surrounded by your evergreen trees, and beautiful mountain views. This brand-new development is the one you've been waiting for! Paved roads, wells in place and phone, electricity, and high speed internet services at the lot line. It's ready for you to build your dream home. This new development offers 7 private, treed lots on the north and south sides of Dorothy Road, is zoned small holdings and while developer restrictions apply, the building restrictions allows for an in-law suite in a single family home. It's rare to find such large, beautiful properties so close to town. Your family will enjoy the lifestyle of being surrounded by similar properties, quiet streets, and starry nights. Be one of the first to own and build in this last phase of new development area. Hurry to get your choice of these lots which very unique in this area and are sure to be in high demand! GST is applicable on all new lot sales and will be paid by the buyers. (id:61048)
8505 70th Avenue
Osoyoos, British Columbia
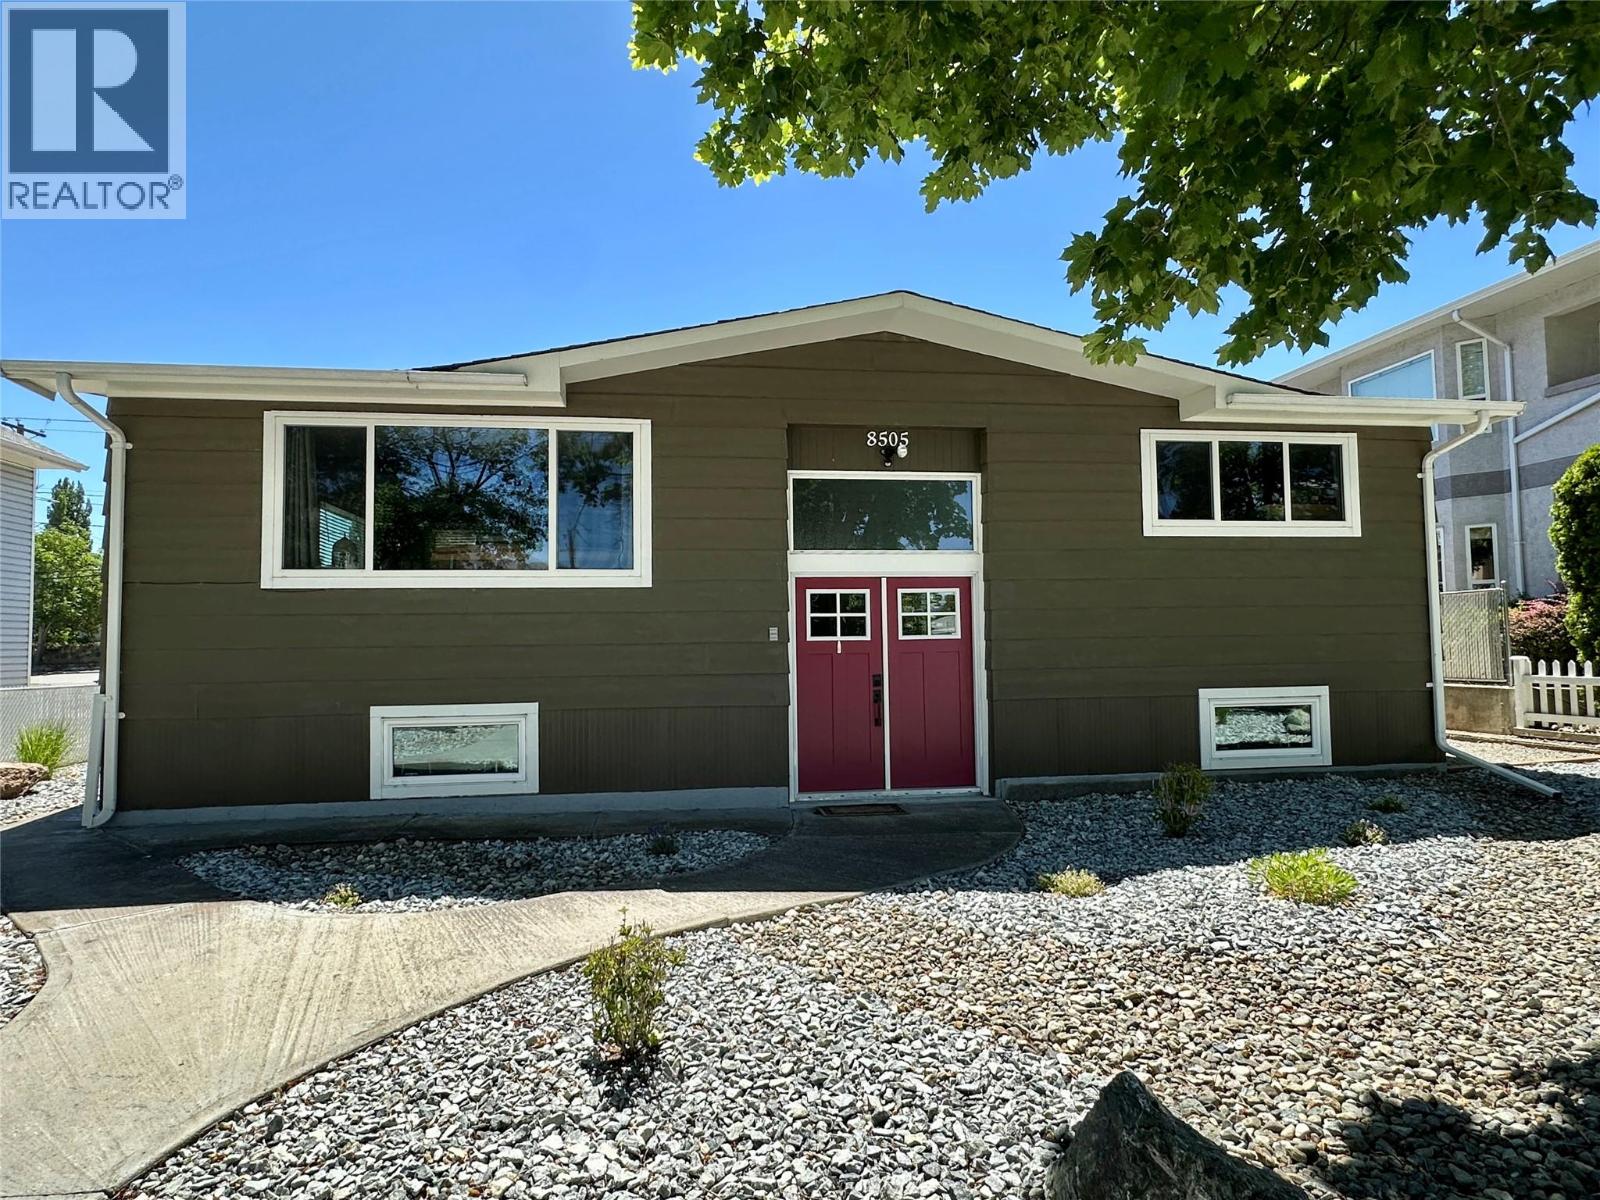
Location, versatility, and income potential — this one checks a lot of boxes. Set in one of Osoyoos's most walkable neighbourhoods — steps to the beach, Osoyoos Lake, the Library, Community Centre, and Osoyoos Elementary — this split-level home sits on a generous lot with access from both 70th and 68th Avenue, putting downtown, Sonora Centre, and multiple beaches and restaurants within easy reach. The upper level offers a bright, functional layout with one bedroom, a second bedroom that works comfortably as a den, a full bathroom, kitchen, and living room. The lower level is fully equipped with a second kitchen, rec room, two additional bedrooms, a full bathroom, and a separate entrance — ideal as a in-law suite, or multi-generational living arrangement. Each level has its own entrance, parking, and washer/dryer. The large yard offers ample room for multiple vehicles, an RV, a boat, or future garage construction. Zoning is RM1 (medium density residential). The property has been extensively updated — roof, mechanicals, siding, most windows, lighting, flooring, and landscaping — giving the next owner a solid foundation to move into with confidence. Osoyoos Lake, the warmest freshwater lake in Canada, is just steps away. (id:61048)
3303 9887 Whalley Boulevard
Surrey, British Columbia
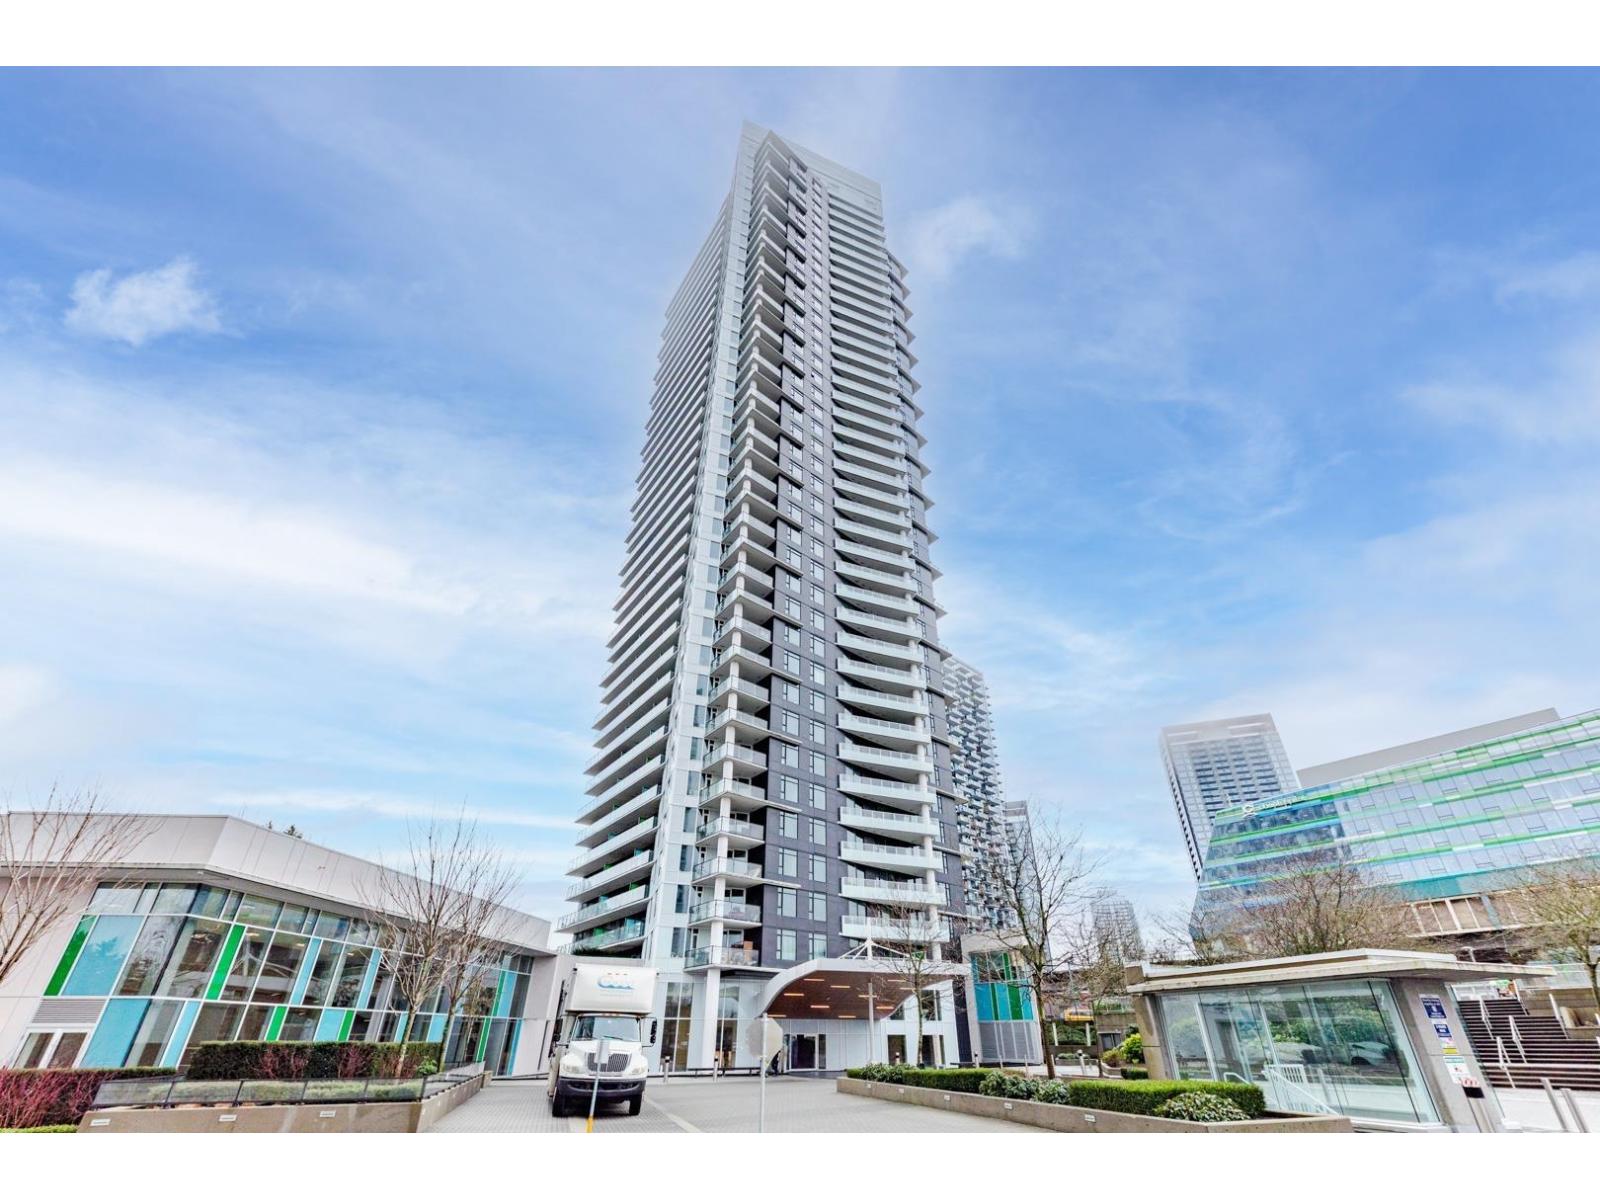
Park Boulevard Built by Concord Pacific located in the prime golden location of central Surrey! This open layout of 2 beds 2 bath features open-concept layout with modern high end quality and gorgeous city view. Massive amenities include 24 hours concierge service, indoor swimming pool, hot tub, sauna, fitness center, badminton court, party lounge etc. Steps away to skytrain, T&T market, hospital, park, schools & restaurants. Ready to Sell Call Now! video link: https://youtu.be/5pQ_05BgxKw?si=dIN_tyKWv7bR1PZ7 (id:61048)
11769 Summit Crescent
Delta, British Columbia
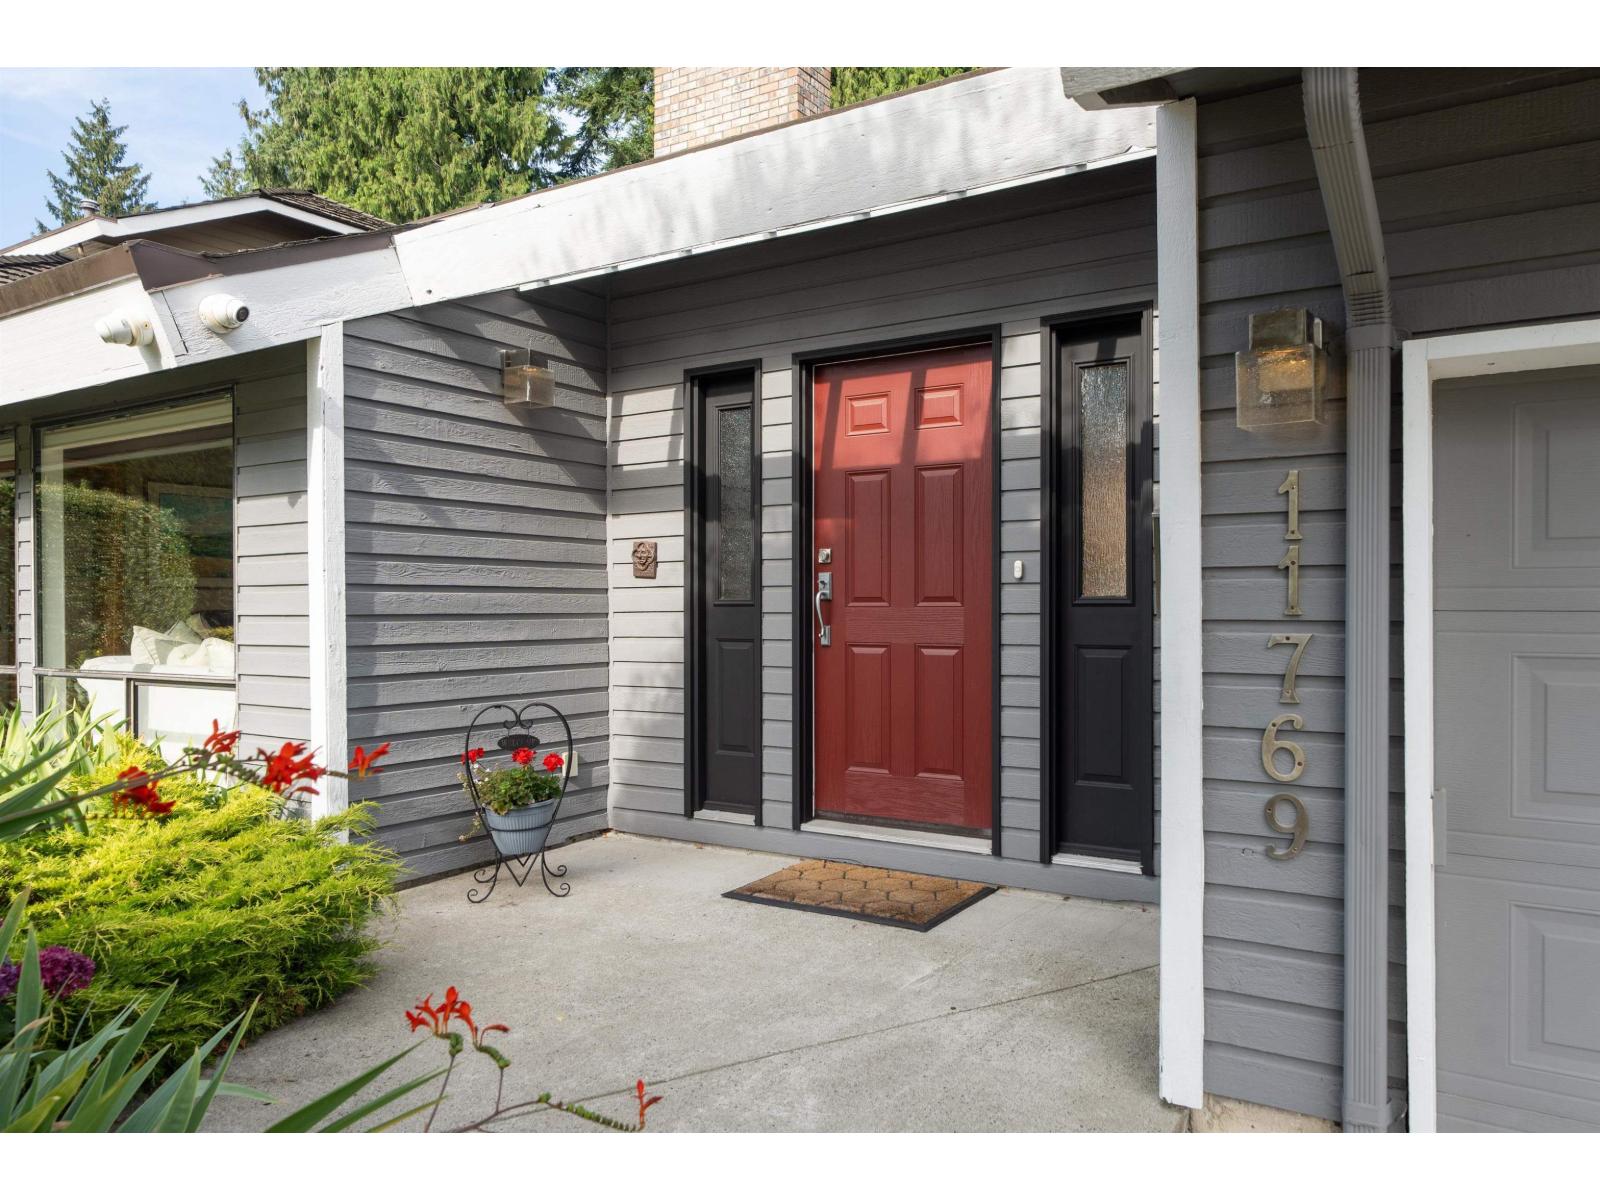
Welcome to 11769 Summit Crescent, an impeccable West Coast-inspired 4 BED, 3 BATH Post-and-Beam home in coveted Sunshine Hills. Soaring vaulted tongue & groove cedar ceilings, skylights, a striking stone fireplace & expansive windows fill the home with natural light. The beautifully updated kitchen features stone counters, oak cabinetry, SS appls incl. built-in wall oven & overlooks the family room and private, park-like backyard. 4 BEDS up, incl. a generous primary with ensuite & large walk-in closet. Landscaped yard with covered patio, perfect for relaxing or entertaining. Oversized double garage with workshop/storage. Top-rated school catchment, minutes to Watershed Park, Delta Golf Club, cafes, shops & services. (id:61048)