Presented by Robert J. Iio Personal Real Estate Corporation — Team 110 RE/MAX Real Estate (Kamloops).
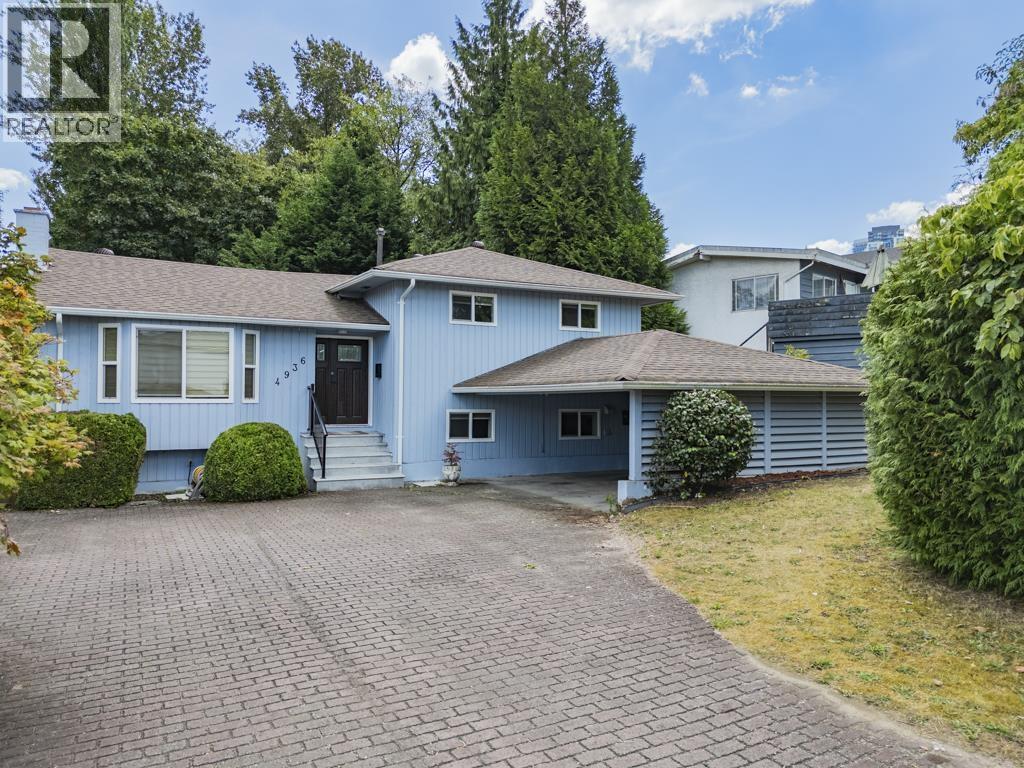
4936 Barker Crescent
Burnaby, British Columbia
Where Every Possibility Begins Here.This is more than a home.It's a choice where convenience,peace,and potential come together.Nearly 10,000sq.ft lot 82*112.Central location in the heart of Burnaby,on a quiet inner street.8min walk to Top-Ranked Moscrop Secondary,10min walk to BCIT,10min Drive to Metrotown&Crystal Mall,20min walk to Central Park.Easy access to skytrain,Hwy and Major routes.Completely renovated from top to bottom in 2022.Brand new roof,gutters,ventilation,windows,walls,doors,updated kitchen,bathrooms,new flooring,painting,plumbing,electrical,new modern appliances,tons of smart designs and smooth finishes.Just move in and enjoy this high quality home.Call today for more details or booking your private showing.OPEN HOUSE Wednesday (JULY 29)5:00-7:00 (id:61048)
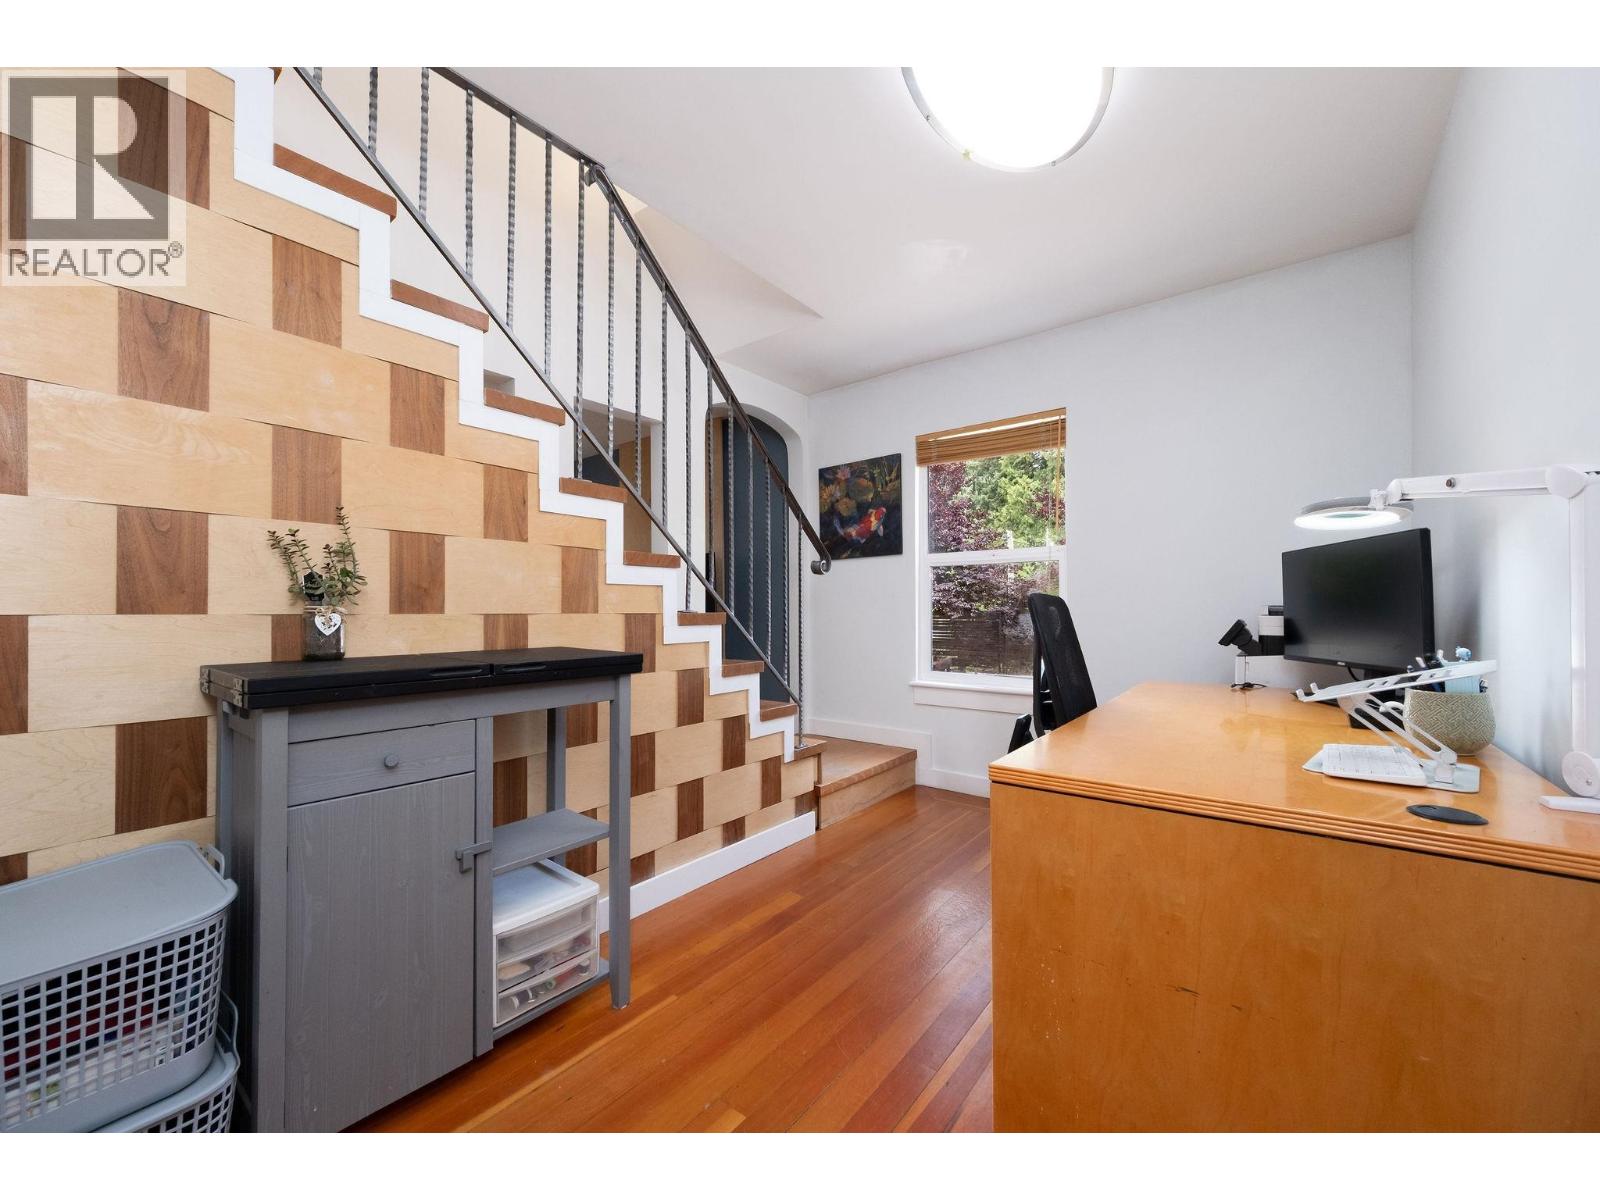
1075 Gladwin Drive
North Vancouver, British Columbia
Large 50x 117 lot with charming detached home - loads of room for RV, cars, & boat, for the price of a Townhome! This beautifully renovated home features 2 beds up and 2 baths (could easily be 3 bdrms). Separate entry unfinished basement boasts 786 SF waiting your ideas for either a potential suite, workshop, storage, & currently features a finished workout/flex space with window. The well-designed kitchen features S/S appliances with big centre island and gas stove just steps away to the deck and spacious back yard perfect for BBQ´ing and entertaining! Less than 5 minute walk to Edgemont Village and Murdo Fraser Turtle pond; walking distance to Capilano Elementary School catchment & Pemberton Heights; Murdo-Fraser Pitch & Putt, Trails, Parks, Skiing, nearby. By appointment. (id:61048)
Sutton Group-West Coast Realty
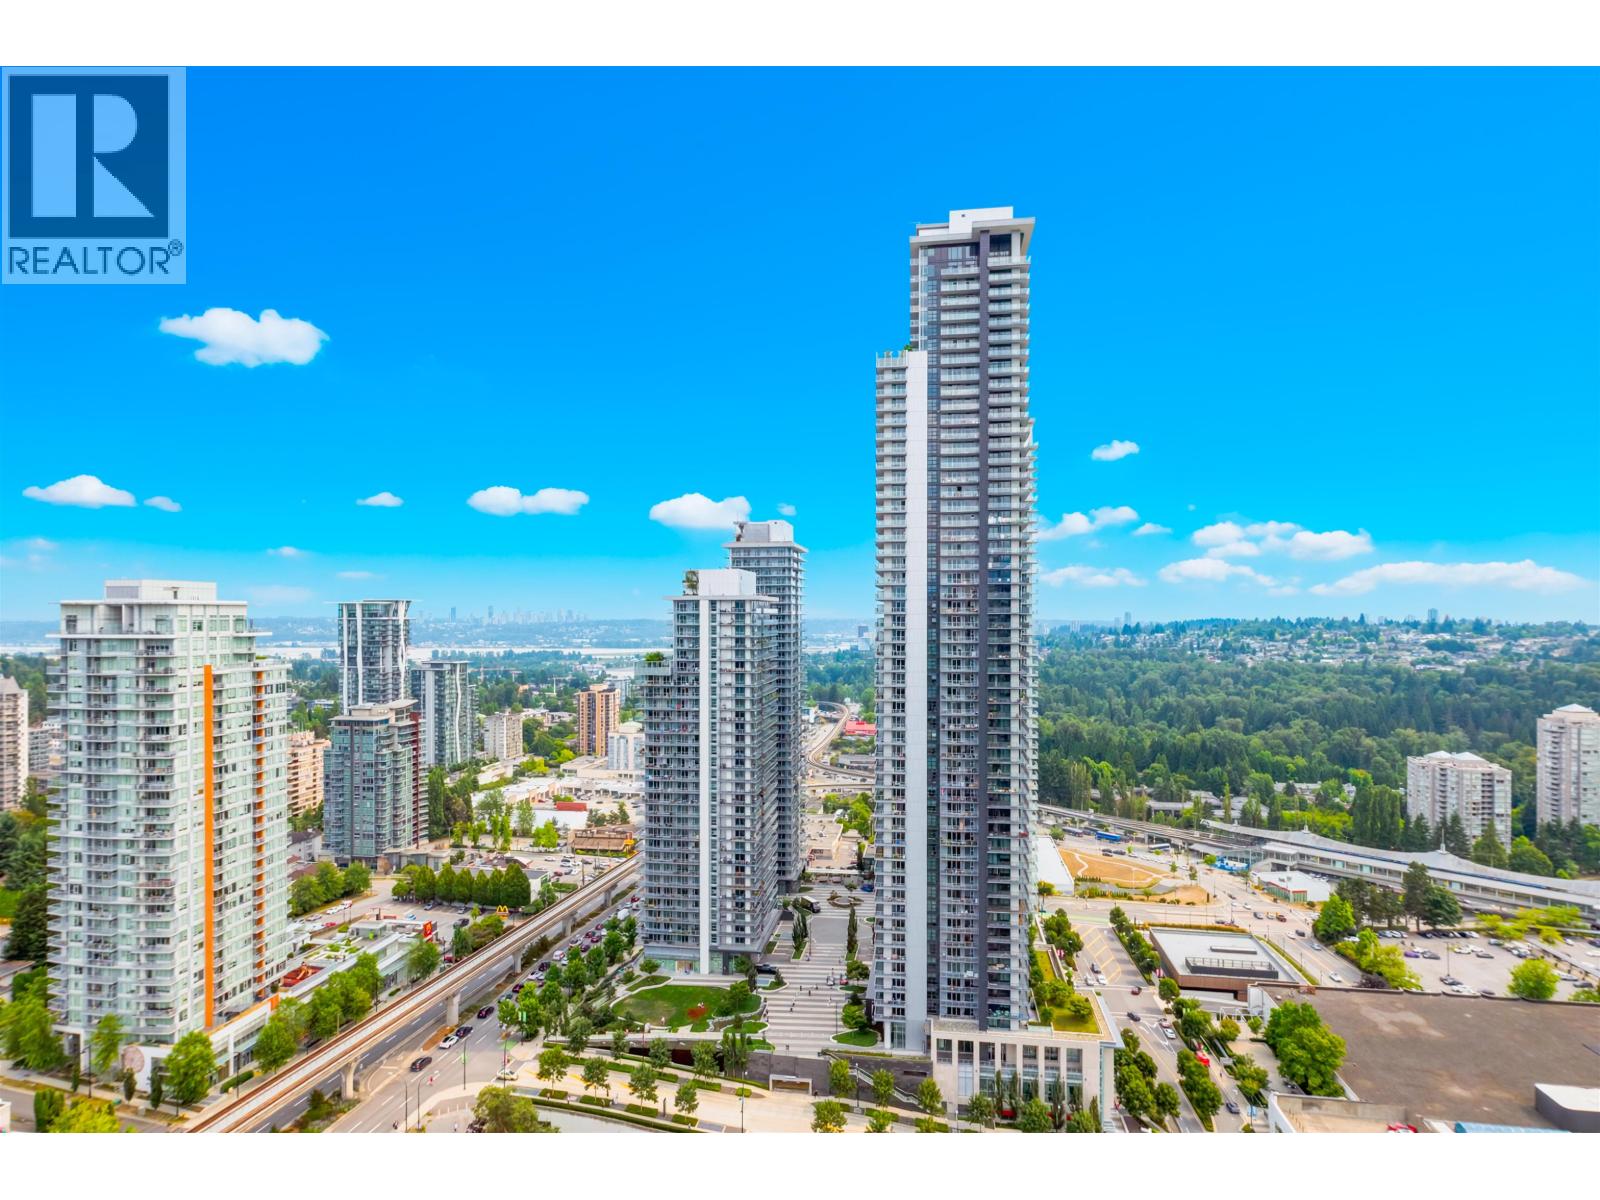
1604 3833 Evergreen Place
Burnaby, British Columbia
Bright 1-bedroom + den home featuring an open-concept floor plan with a spacious balcony showcasing sweeping city and mountain views. The modern kitchen is equipped with Bosch appliances and a large island, perfect for cooking and entertaining. Enjoy a wide range of amenities, including a multi-level clubhouse, fitness centre, yoga studio, study pods, outdoor lounges, BBQ area, putting green, children's play area, table tennis, and guest suites. Conveniently located within walking distance to SkyTrain and Lougheed Town Centre. Includes 1 parking stall and 1 storage locker. (id:61048)
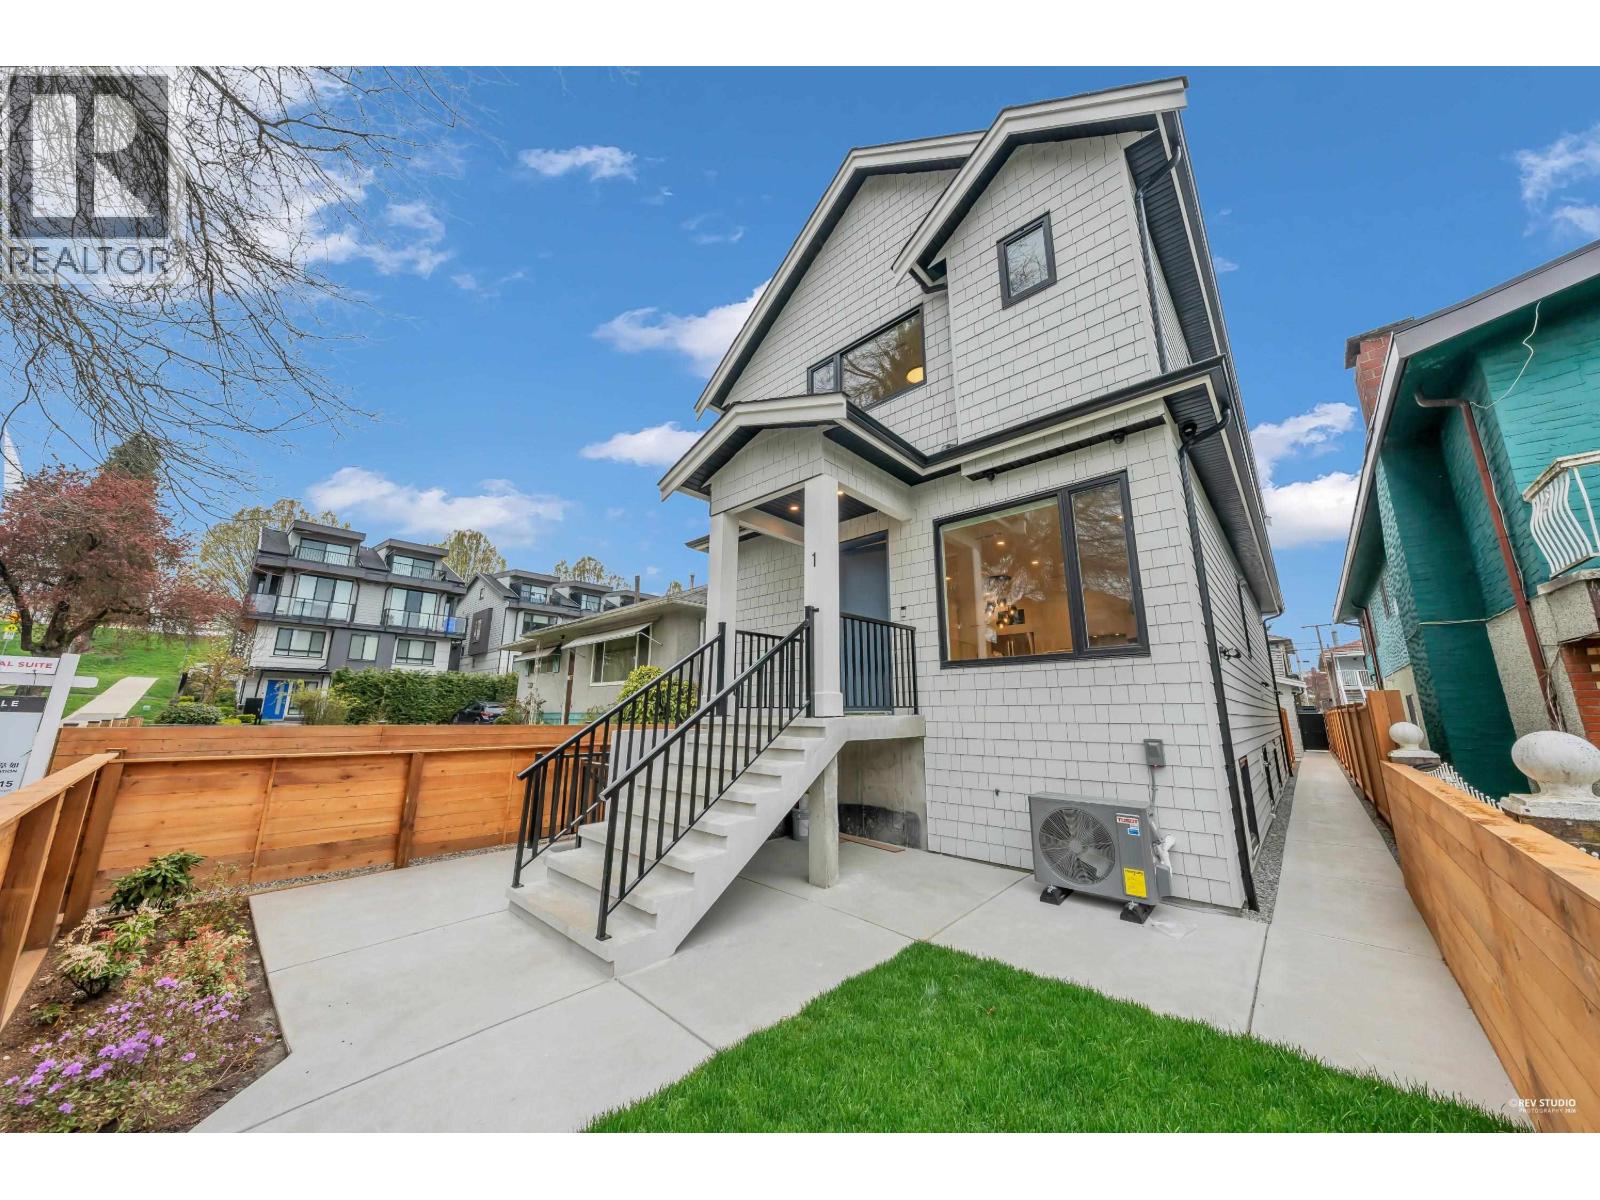
2715 Cheyenne Avenue
Vancouver, British Columbia
Brand-new southwest-facing FRONT duplex offering 1,548 sqft of modern living w/a functional layout and quality craftsmanship. This well-built home features 3 spacious bdrms upstairs, 2.5 baths, and a legal 2-bdrm basement suite-perfect as a mortgage helper or for extended family. The open-concept main floor boasts a bright living and dining area that flows seamlessly into a stylish kitchen w/top-brand S/S appliances. All bdrms on the same level. Enjoy year-round comfort with a heat pump, HVAC & A/C. Includes single garage with EV and a front fenced yard. Secured storage/locker under the porch. Minutes to 29th Ave SkyTrain, parks, schools, and the vibrant shops, cafes, and restaurants along Kingsway. Open House Saturday/Sunday Aug. 8/9, 2-4PM (id:61048)
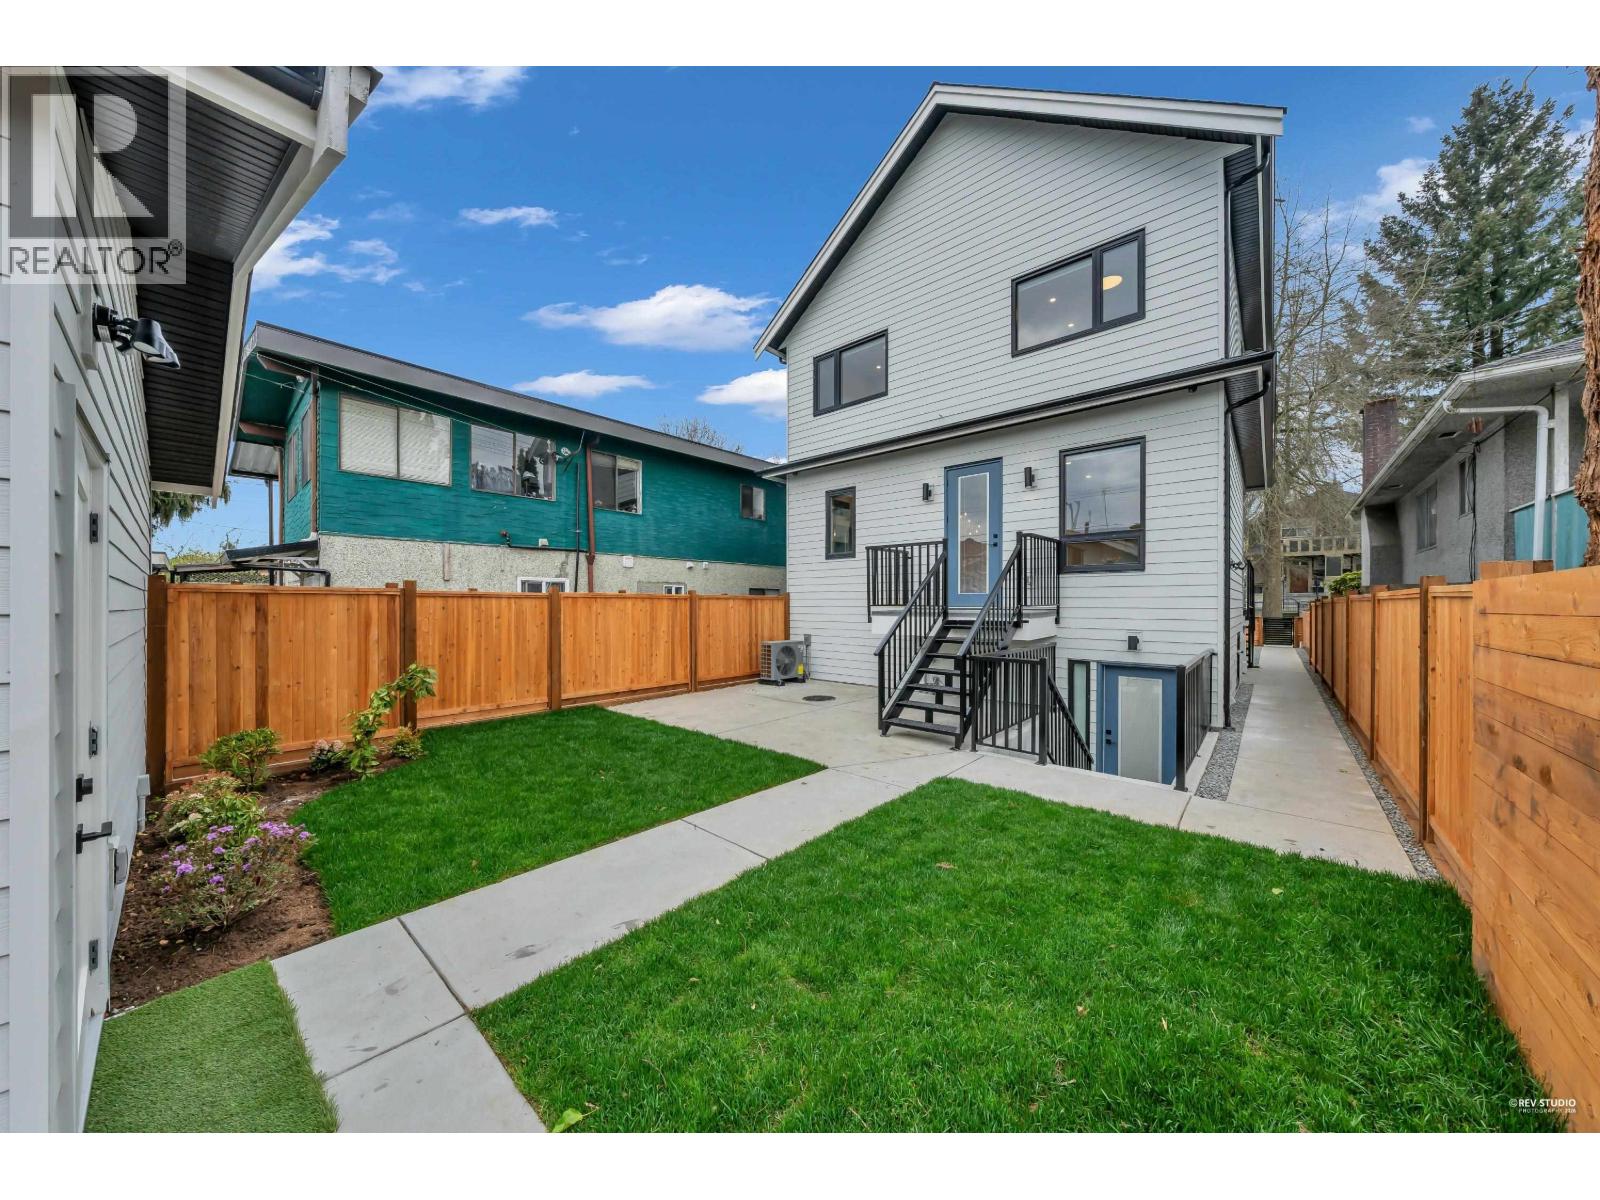
2713 Cheyenne Avenue
Vancouver, British Columbia
Brand-new northeast-facing BACK duplex offering 1,637 sqft of modern living w/a functional layout and quality craftsmanship. This well-built home features 3 spacious bdrms upstairs, 2.5 baths, and a legal 2-bdrm basement suite-perfect as a mortgage helper or for extended family. The open-concept main floor boasts a bright living and dining area, a stylish kitchen w/top-brand s/s appliances, including a gas range. All bdrms on the same level. Enjoy year-round comfort with a heat pump, HVAC system, and A/C. Includes single garage w/EV plus an additional carport parking space. Secured storage/locker under the porch. Private fenced backyard for kids or pets. Minutes to 29th Ave SkyTrain, parks, schools, shops, and restaurants along Kingsway. Open House Saturday/Sunday Aug. 8/9, 2-4PM (id:61048)
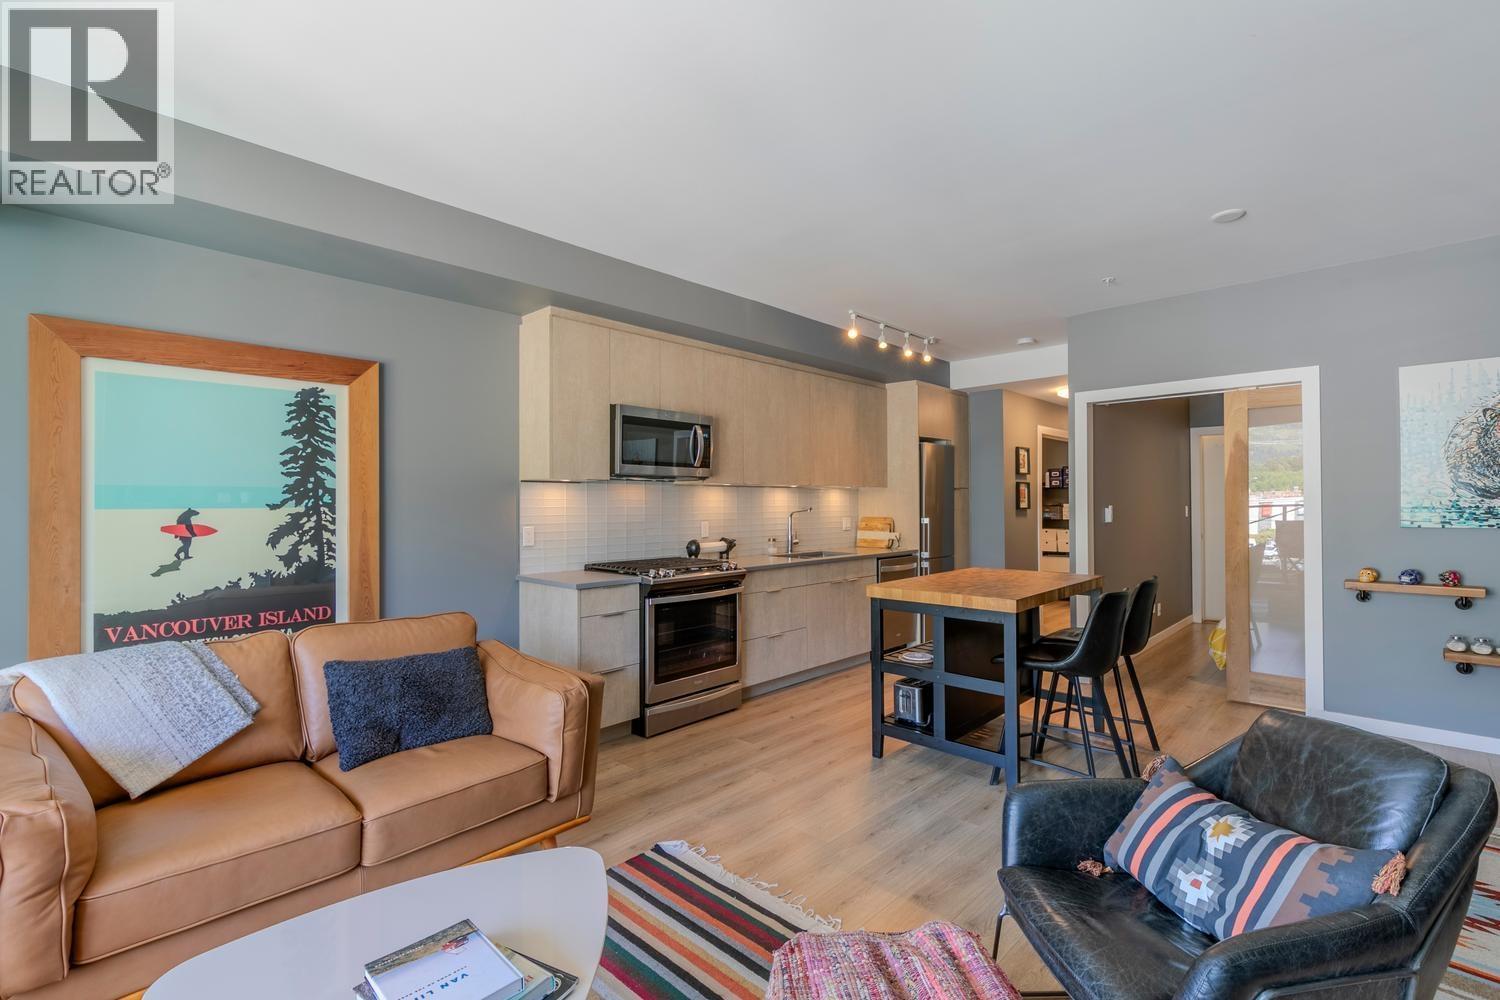
303 38165 Cleveland Avenue
Squamish, British Columbia
Mountain views, walkable lifestyle, oversized designer I-bedroom condo in a boutique building, offering a functional layout with an in-suite storage room-perfect for bikes, skis, & pantry items. The modem kitchen features a gas range, stainless steel appliances, and opens to a bright living space with a cozy gas fireplace (gas is included in the monthly condo fees). Double glass sliding doors leads you to a covered private patio with stunning mountain views and there's even gas hookup for your BBQ. Enjoy 9' ceilings, a spacious bedroom that fits a king-size bed, a walk in closet and a flex space ideal for a home office. Includes 1 secure parking stall in a gated garage plus extra storage in a locked room in the garage. The shared rooftop patio offers 360 views! Relax, enjoy & entertain. (id:61048)
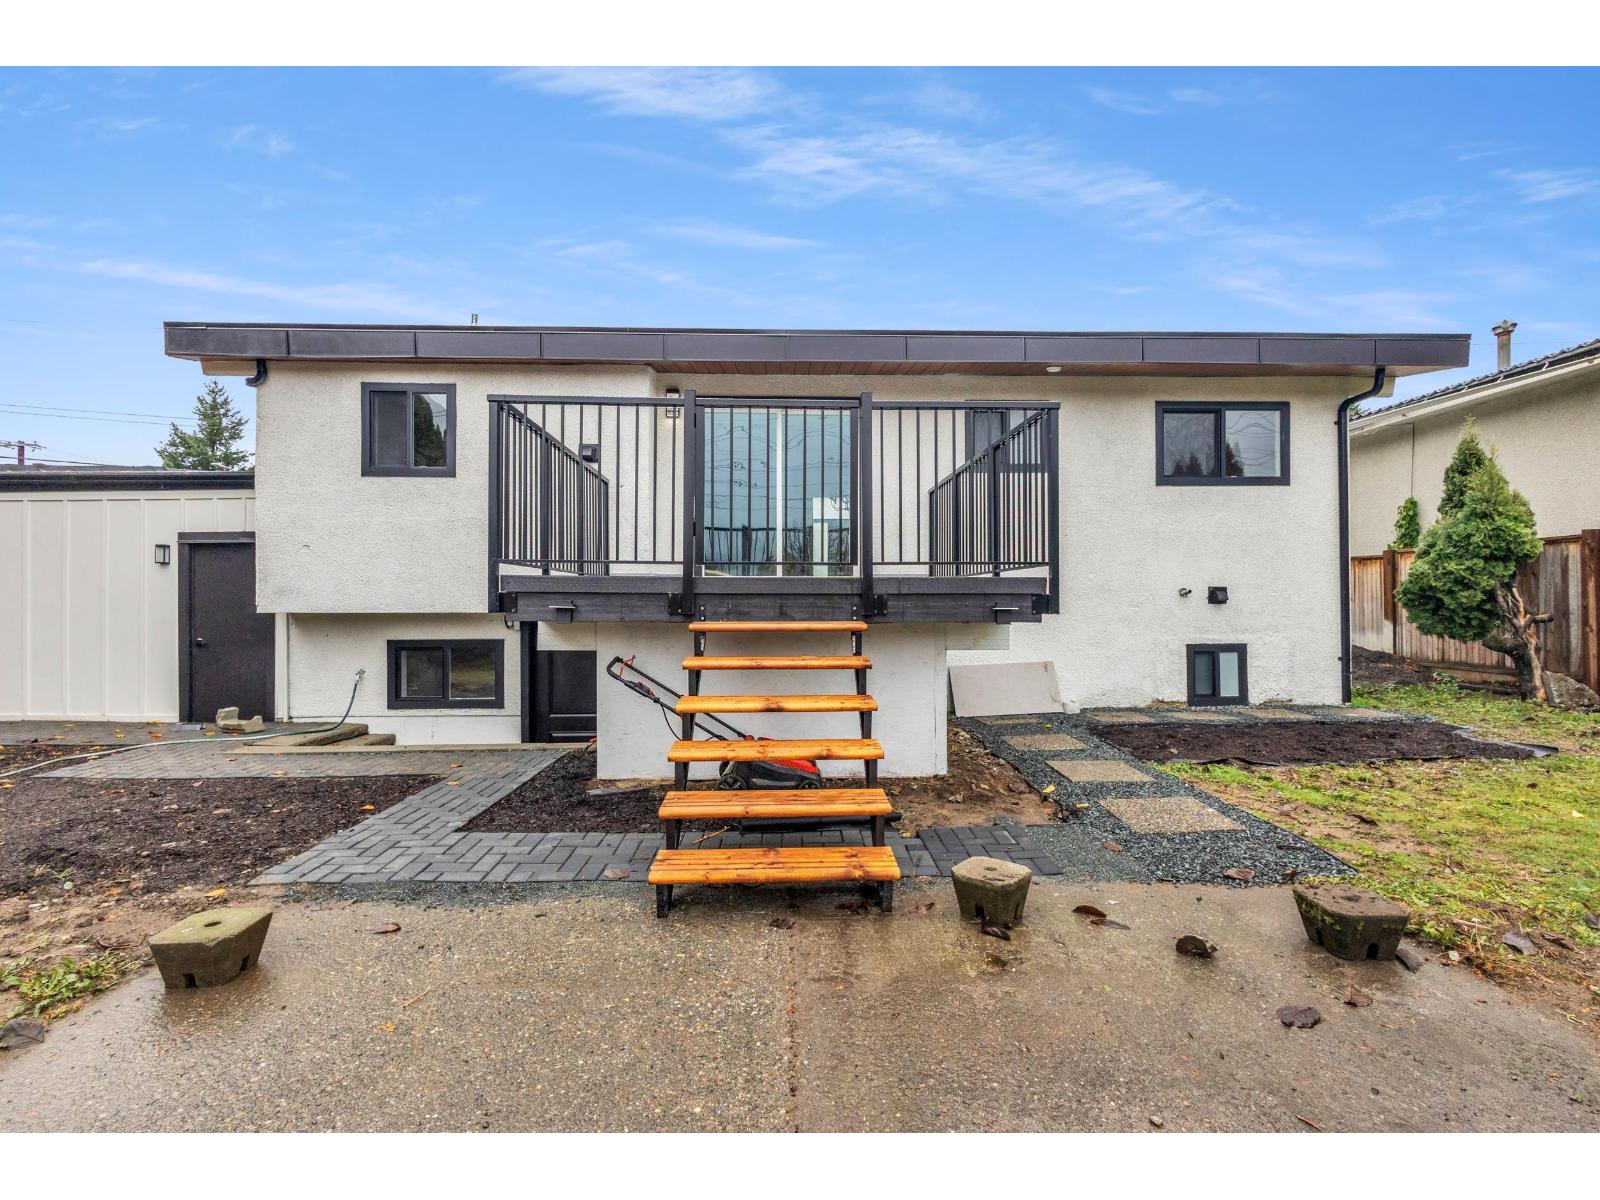
45122 Balmoral Avenue, Sardis South
Chilliwack, British Columbia
**Some photos are virtually staged**. Completely updated home on a massive 20,038 sq ft lot in Sardis South! Bright main floor with modern finishes, custom kitchen, two bedrooms, and laundry. Basement features a private two-bedroom suite with separate entrance a"-ideal for rental income. Garage with EV charger and extra storage. Large yard with deck, room for RVs or work trucks. Close to schools, parks, shopping, and highway access. Future potential: check with the City for up to 4 units or subdivision. Don't miss this rare combination of space, upgrades, and income opportunity! (id:61048)
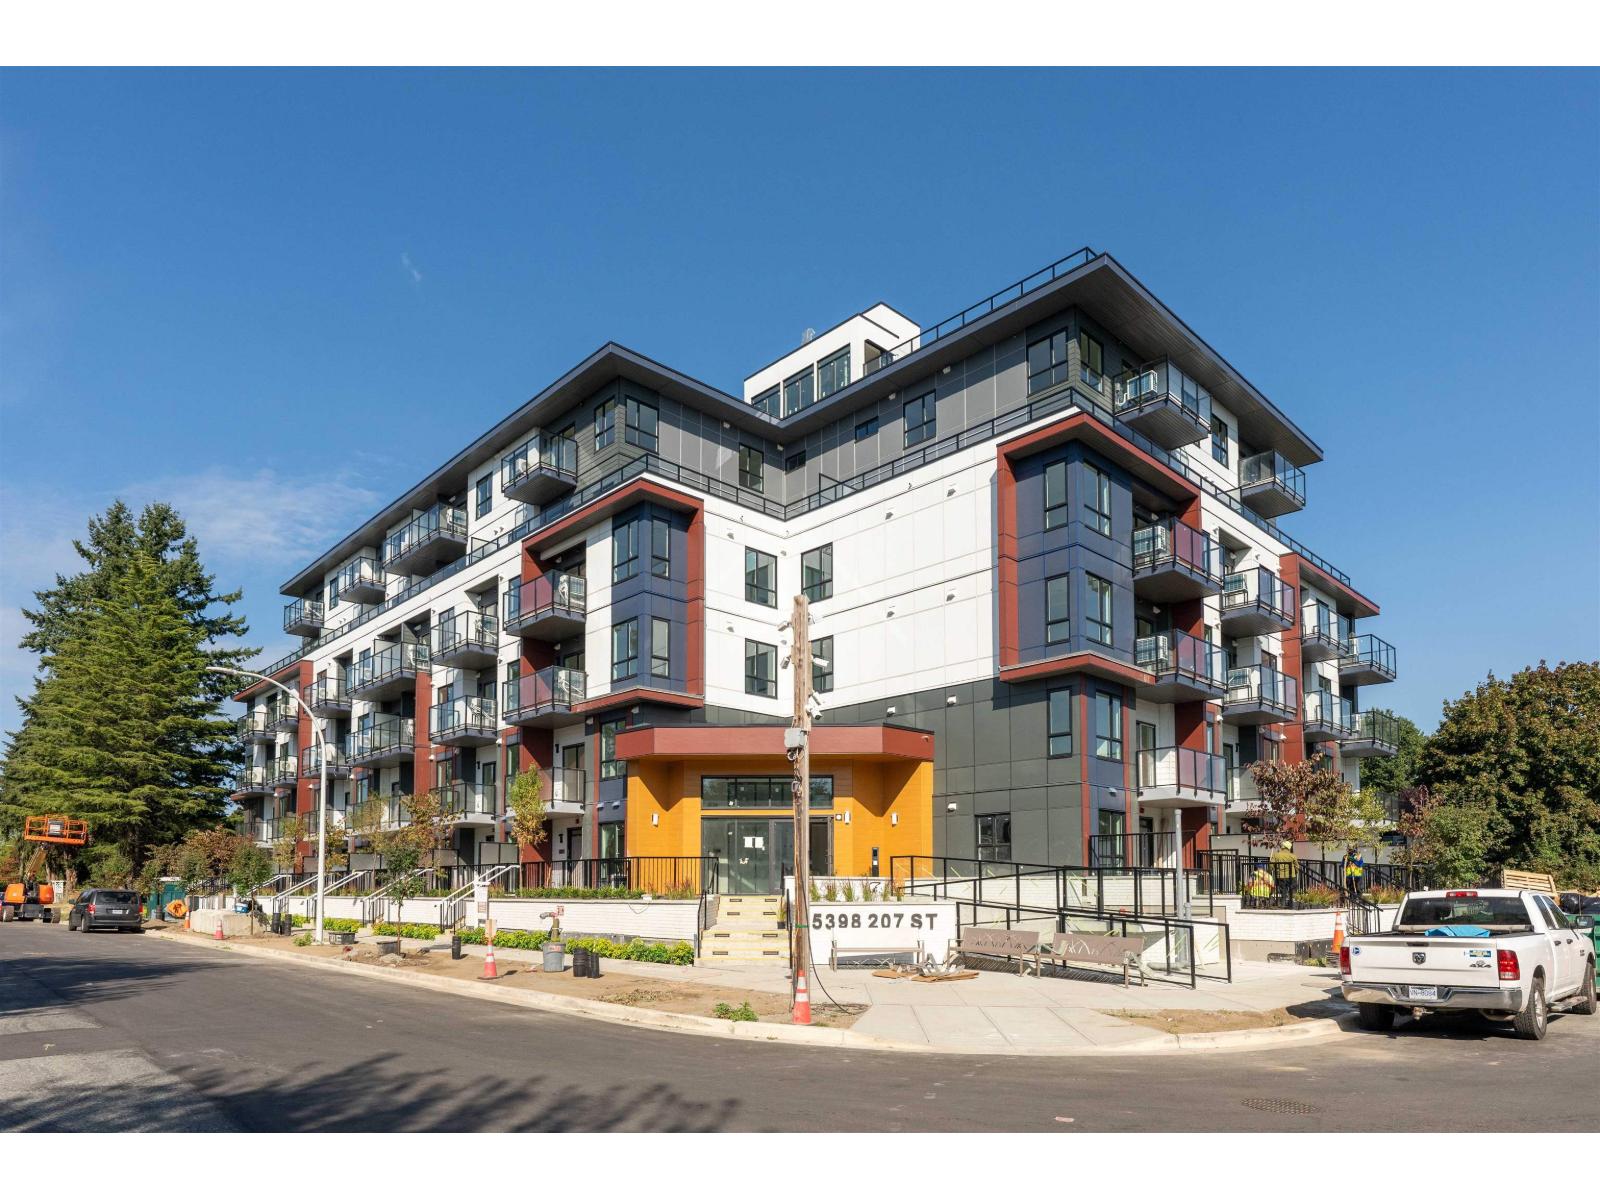
604 5398 207 Street
Langley, British Columbia
Welcome to Vera Langley Downtown! A1a floorplan 1Bed + Flex offers modern living just an 8-minute walk to the future SkyTrain station (coming 2028). Featuring 9' ceilings, wall-mounted A/C, and a sleek open-concept kitchen with Italian appliances and real wood cabinetry. Includes 1 EV parking stall and a large same-floor locker for ultimate convenience. Steps to shopping at Walmart Supercentre Langley, Willowbrook Shopping Centre, and dining options. Walking distance to schools like Douglas Park Elementary School and Langley Secondary School. Great for families with kids or pets! Showroom open Tues/Thurs/Sat 1-5pm at 101-5398 207 Street. (id:61048)
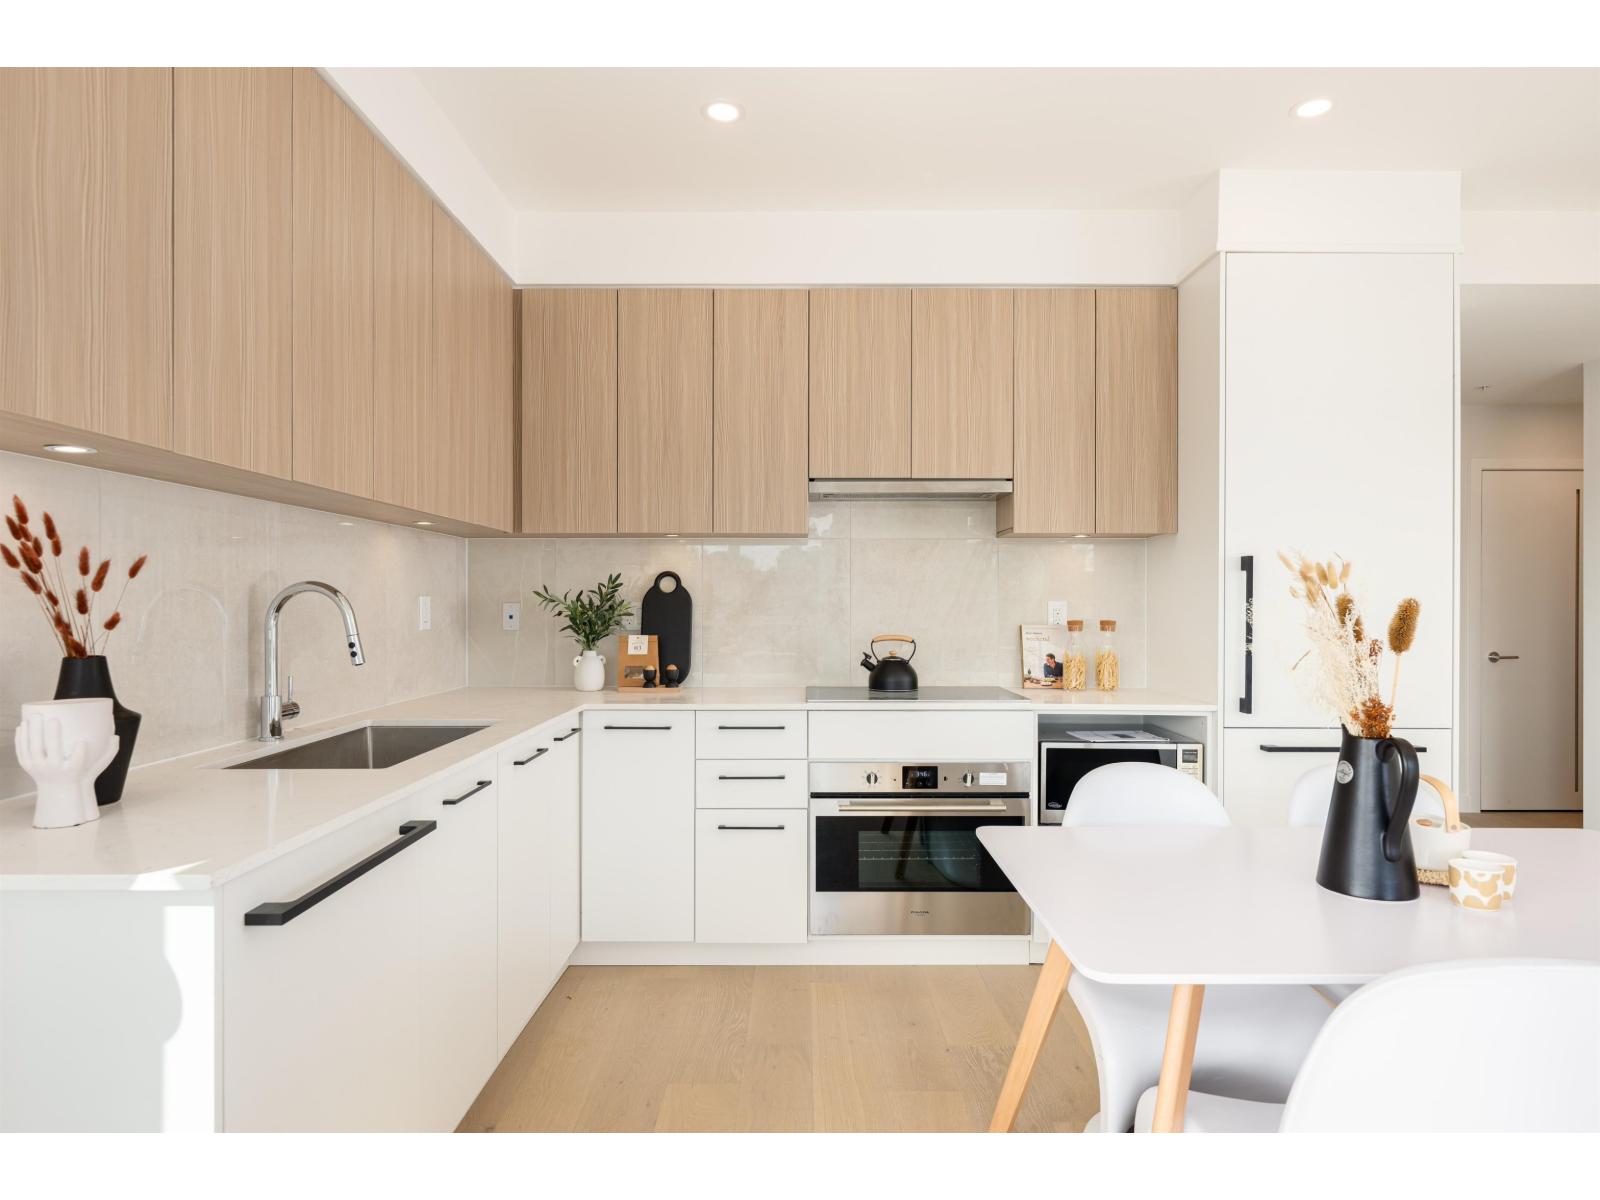
305 5398 207 Street
Langley, British Columbia
Welcome to Vera Langley Downtown! B2 floorplan 2 Bed + 2 Bath offers modern living just an 8-minute walk to the future SkyTrain station (coming 2028). Featuring 9' ceilings, wall-mounted A/C, and a sleek open-concept kitchen with Italian appliances and real wood cabinetry. Includes 1 EV parking stall and a large same-floor locker for ultimate convenience. Steps to shopping at Walmart Supercentre Langley, Willowbrook Shopping Centre, and dining options. Walking distance to schools like Douglas Park Elementary School and Langley Secondary School. Great for families with kids or pets! Showroom open Tues/Thurs/Sat 1-5pm at 101-5398 207 Street. (id:61048)
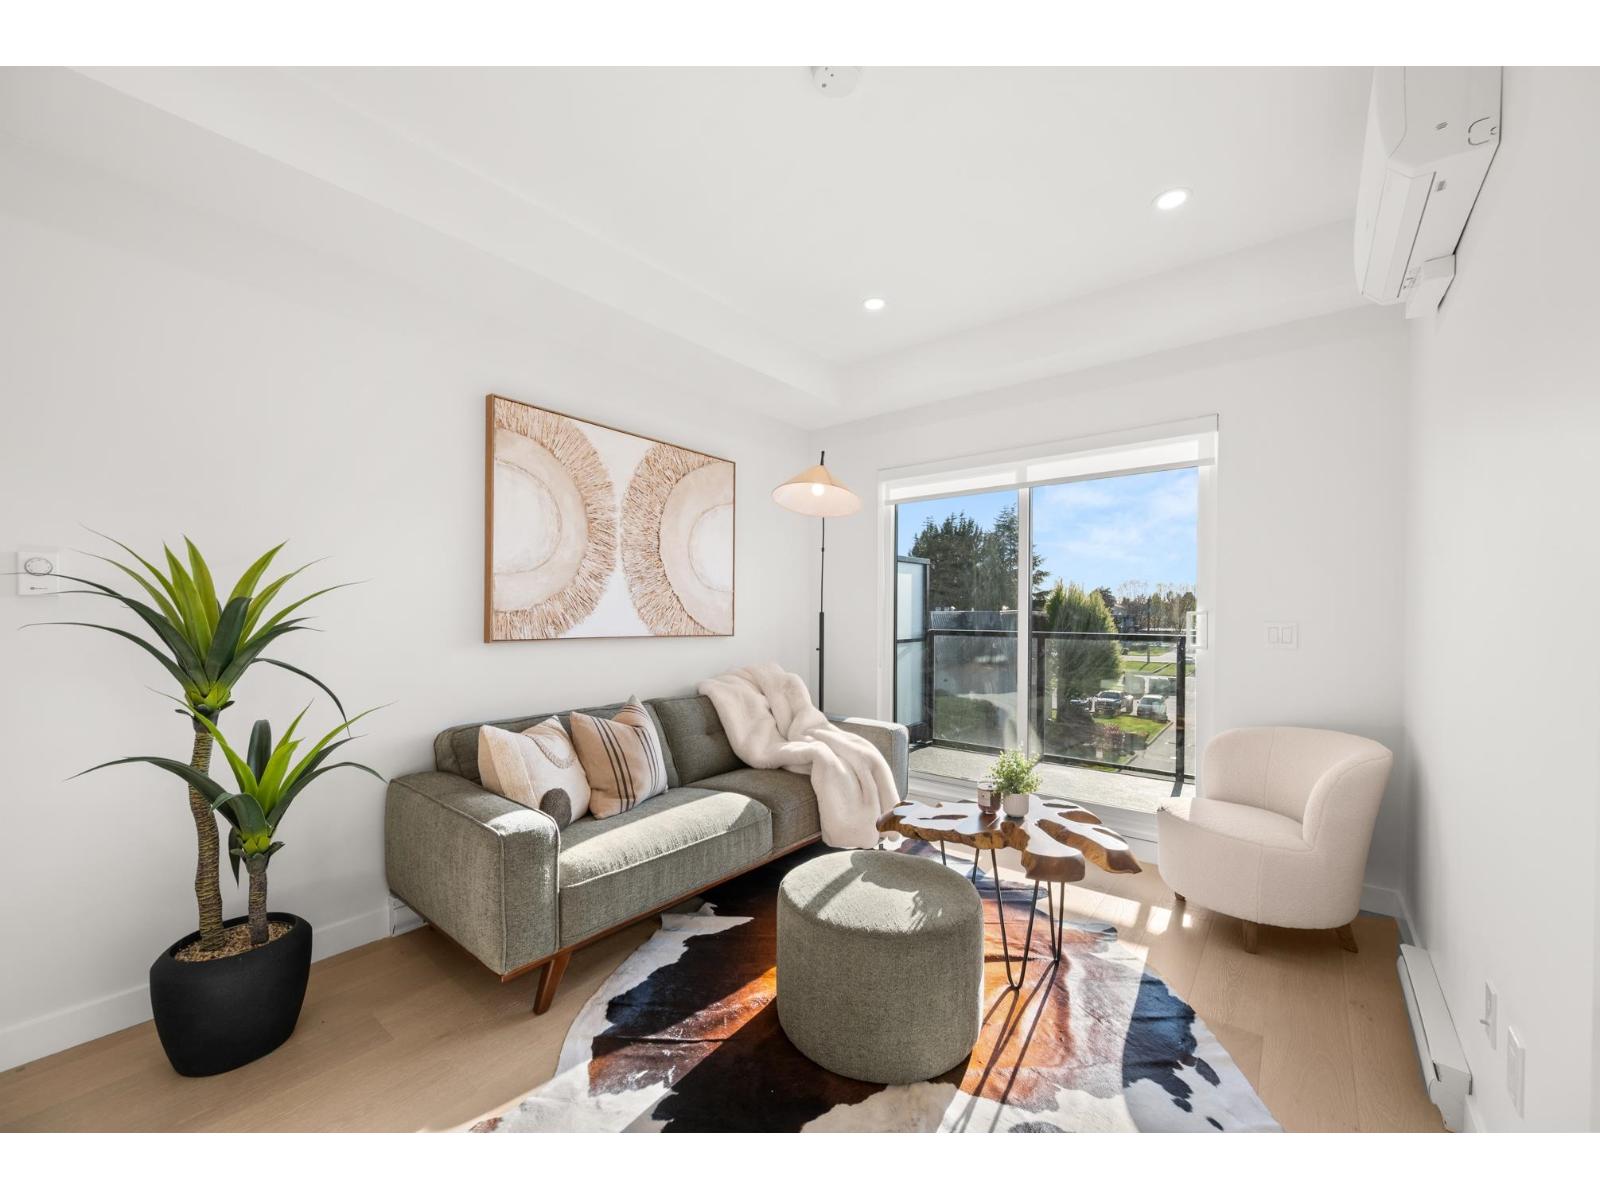
308 5398 207 Street
Langley, British Columbia
Welcome to Vera Langley Downtown! A1 floorplan Junior 2 Bed + 1 Bath offers modern living just an 8-minute walk to the future SkyTrain station (coming 2028). Featuring 9' ceilings, wall-mounted A/C, and a sleek open-concept kitchen with Italian appliances and real wood cabinetry. Includes 1 EV parking stall and a large same-floor locker for ultimate convenience. Steps to shopping at Walmart Supercentre Langley, Willowbrook Shopping Centre, and dining options. Walking distance to schools like Douglas Park Elementary School and Langley Secondary School. Great for families with kids or pets! Showroom open Tues/Thurs/Sat 1-5pm at 101-5398 207 Street. (id:61048)
502 5398 207 Street
Langley, British Columbia
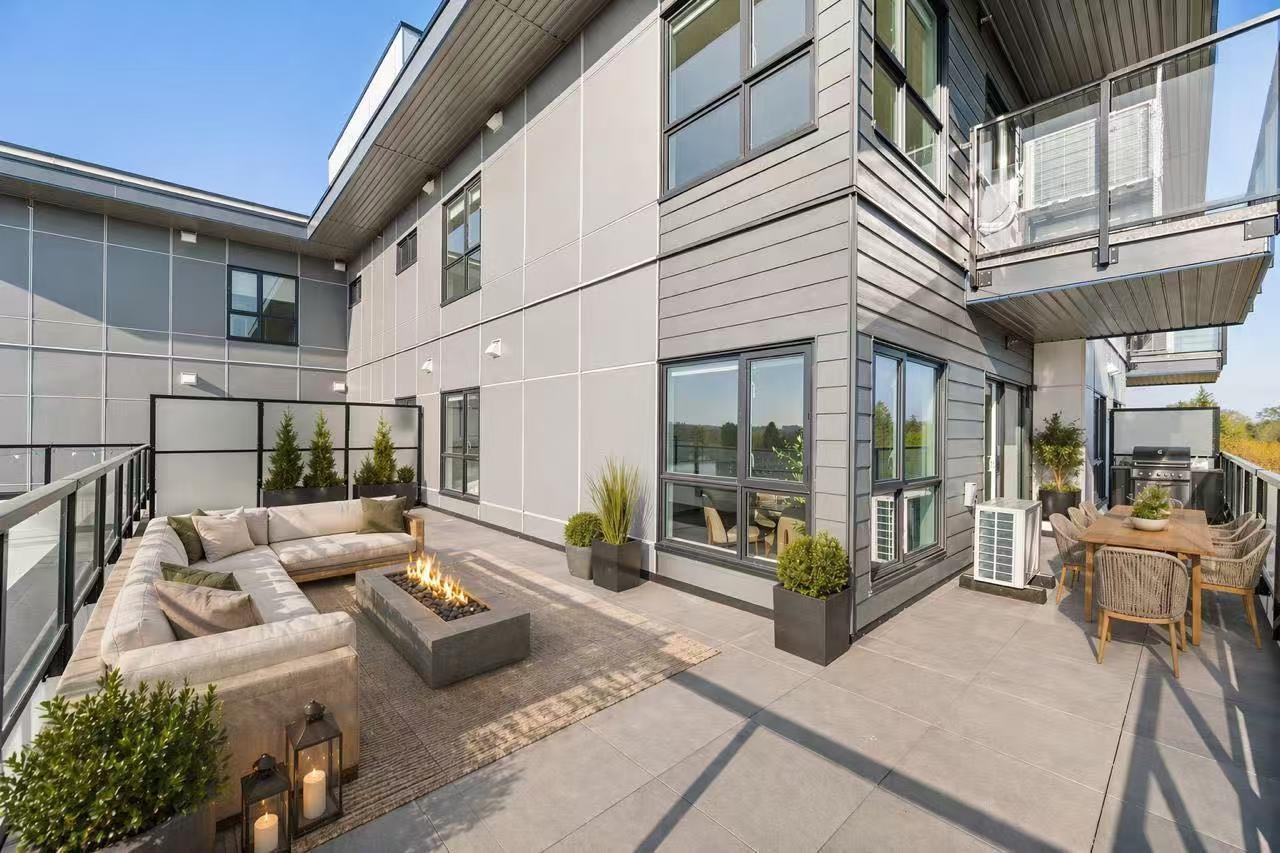
Welcome to Vera in Downtown Langley! This luxury 2 bed 2 bath home offers modern living just an 8-minute walk to the future SkyTrain station (coming 2028). Featuring 9' ceilings, wall-mounted A/C, and a sleek open-concept kitchen with Italian appliances and real wood cabinetry. Includes 1 EV parking stall and a large same-floor locker for ultimate convenience. Steps to shopping at Walmart Supercentre Langley, Willowbrook Shopping Centre, and dining options. Walking distance to schools like Douglas Park Elementary School and Langley Secondary School. BONUS 580SQ FT WRAP AROUND BALCONY! Great for families with kids or pets! Showroom open Tues/Thurs/Sat 1-5pm at 101-5398 207 Street. (id:61048)
28 278 Island Hwy
View Royal, British Columbia
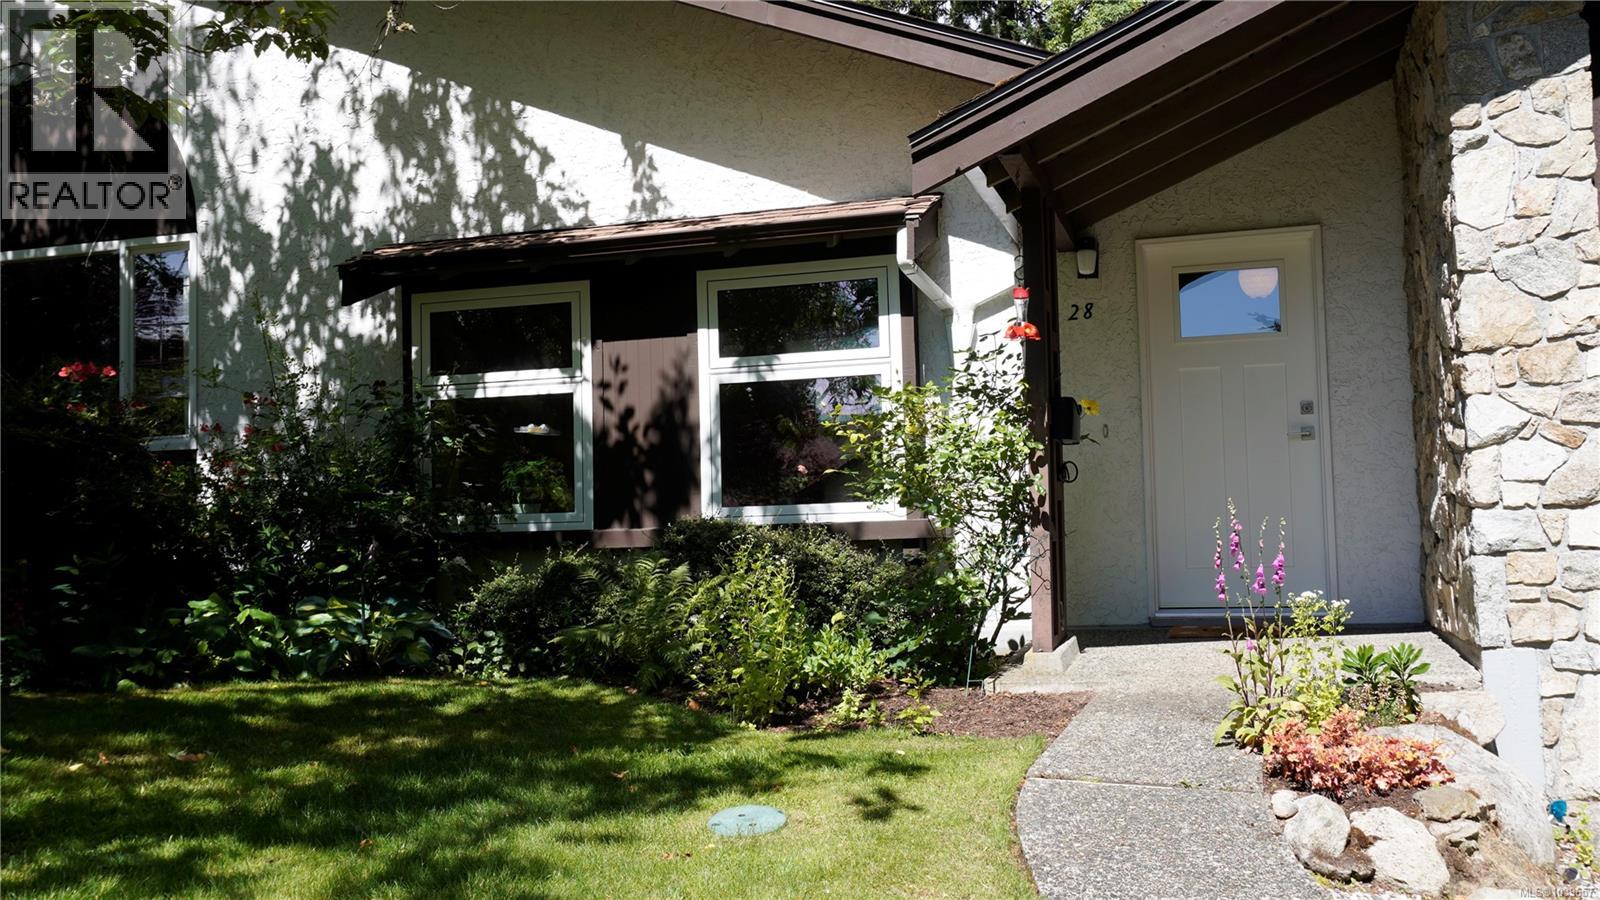
Welcome to Village Grove, one of View Royal's best-kept secrets. Tucked away on over four acres of beautifully landscaped grounds, mature trees, and peaceful green space, this established community offers a sense of tranquility that is increasingly difficult to find. This bright 2-bedroom townhouse offers over 1,200 sq ft of thoughtfully designed living space and feels more like a detached home than a typical townhouse. Large windows frame beautiful garden views, creating a warm and inviting atmosphere throughout. Surrounded by manicured lawns, flowering gardens, and mature landscaping, the setting encourages a slower pace and a stronger connection to nature. Enjoy morning coffee on the patio, watch the seasons change from your windows, or take a leisurely stroll through the grounds. It's a peaceful retreat from the hustle of everyday life while remaining close to all the amenities you need. The generous floor plan offers room sizes rarely found in many newer developments. Upstairs, the spacious primary bedroom includes a walk-in closet, while the second bedroom opens onto its own private balcony. The lower-level den is ideal for a home office, hobby room, fitness area, or additional living space. Storage is exceptional. In addition to the single-car garage and driveway parking, there is an expansive crawlspace and bonus attic storage area, providing room for seasonal décor, sporting equipment, tools, and outdoor gear. Village Grove is known for its welcoming community atmosphere and well-maintained grounds. Residents enjoy ample visitor parking, access to the popular Treehouse clubhouse, and the convenience of a self-managed strata. Rentals are permitted, there are no age restrictions, and up to two cats are welcome. Close to shopping, recreation, transit, and major commuter routes, this home offers a rare combination of space, storage, flexibility, and value in today's market. 2 parking spots. (id:61048)