Presented by Robert J. Iio Personal Real Estate Corporation — Team 110 RE/MAX Real Estate (Kamloops).
13 4253 Dieppe Rd
Saanich, British Columbia
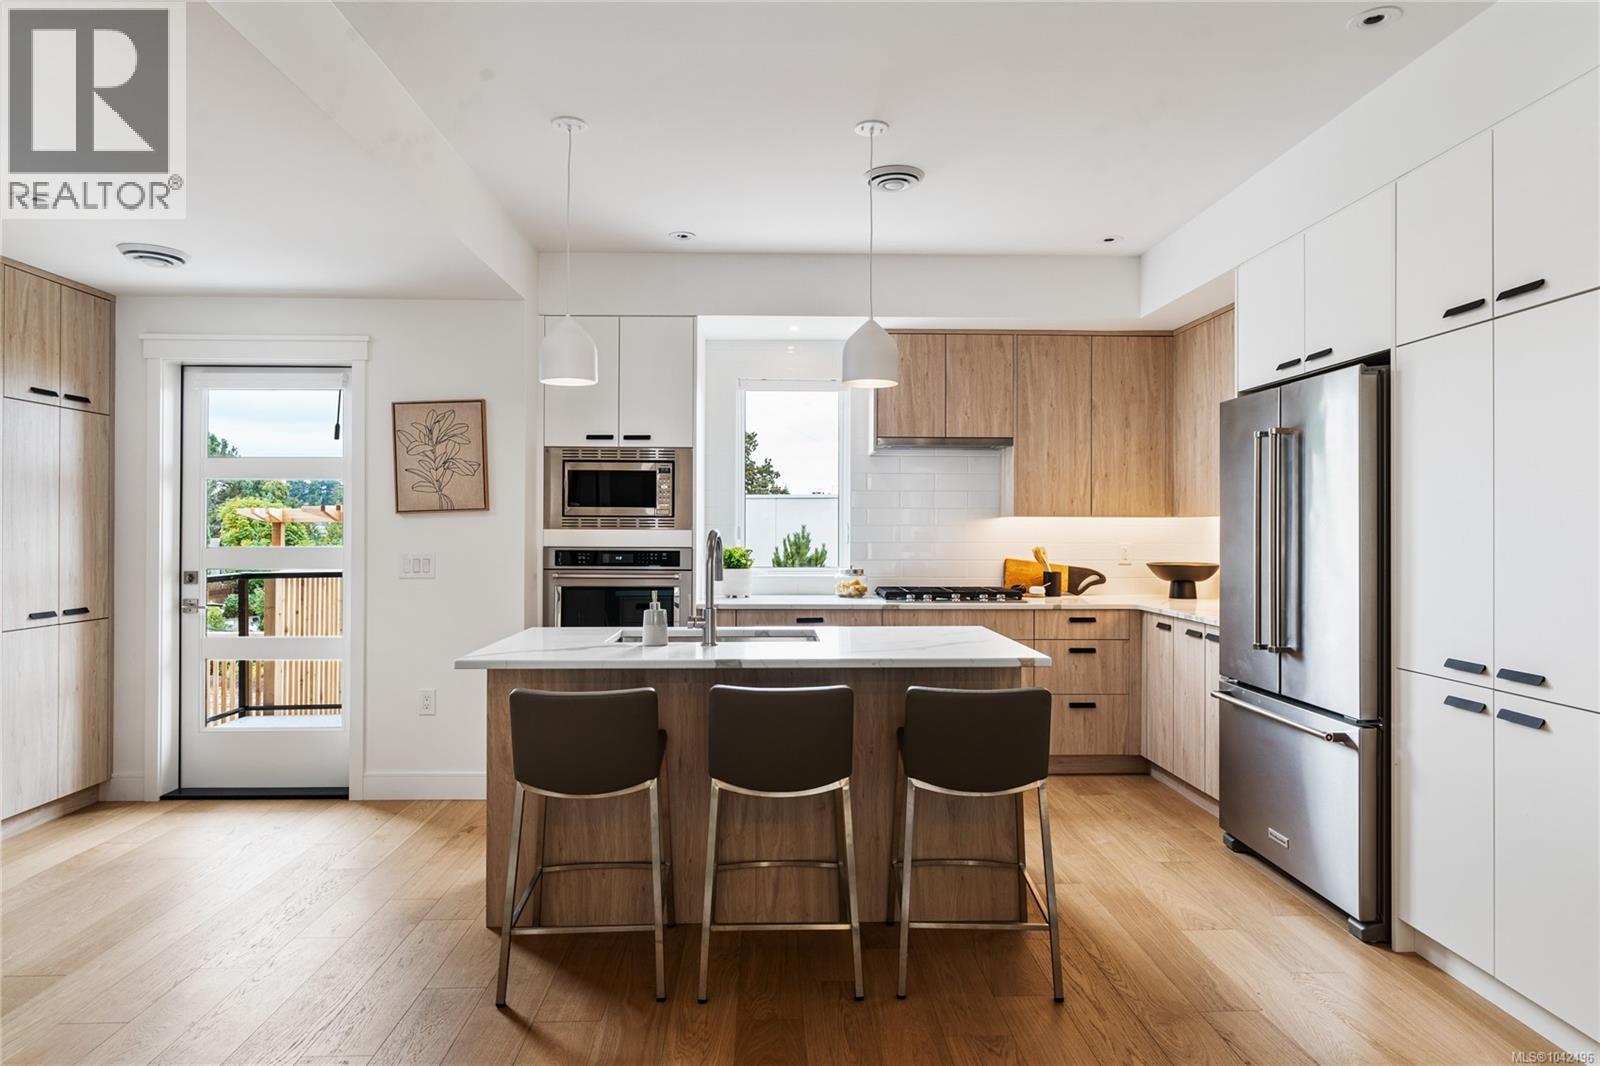
JUST LISTED! Luxury 3-bed, 4-bath, 2000+ sq ft townhome in a quiet enclave surrounded by mature homes & friendly neighbourhood. Contemporary features including soaring rooflines, stone/wood accents, transom windows + LR, DR, media room & office nook. Main level: 9' coffered ceilings, floor-to-ceiling windows, engineered hardwood floors, fireplace, gourmet kitchen w/ quartz counters, wall oven, gas cooktop, XL island, SS appliances, open-concept dining, & powder rm. Upstairs: vaulted 13' ceilings, luxe primary w/ walk-through closet & spa-like ensuite, 2 more beds, full bath & laundry. Lower: 8' ceilings, media/rec room, additionation storage, utility closet & EV-ready garage. Extras: remote blinds, HW on demand, heat pump, organizers & quality fixtures. Fenced yard backing green space w/ water feature, shared garden bed plots & community park. Built by award-winning White Wolf Homes with full New Home Warranty. Mins to shops, trails & downtown Victoria. (id:61048)
19 4253 Dieppe Rd
Saanich, British Columbia
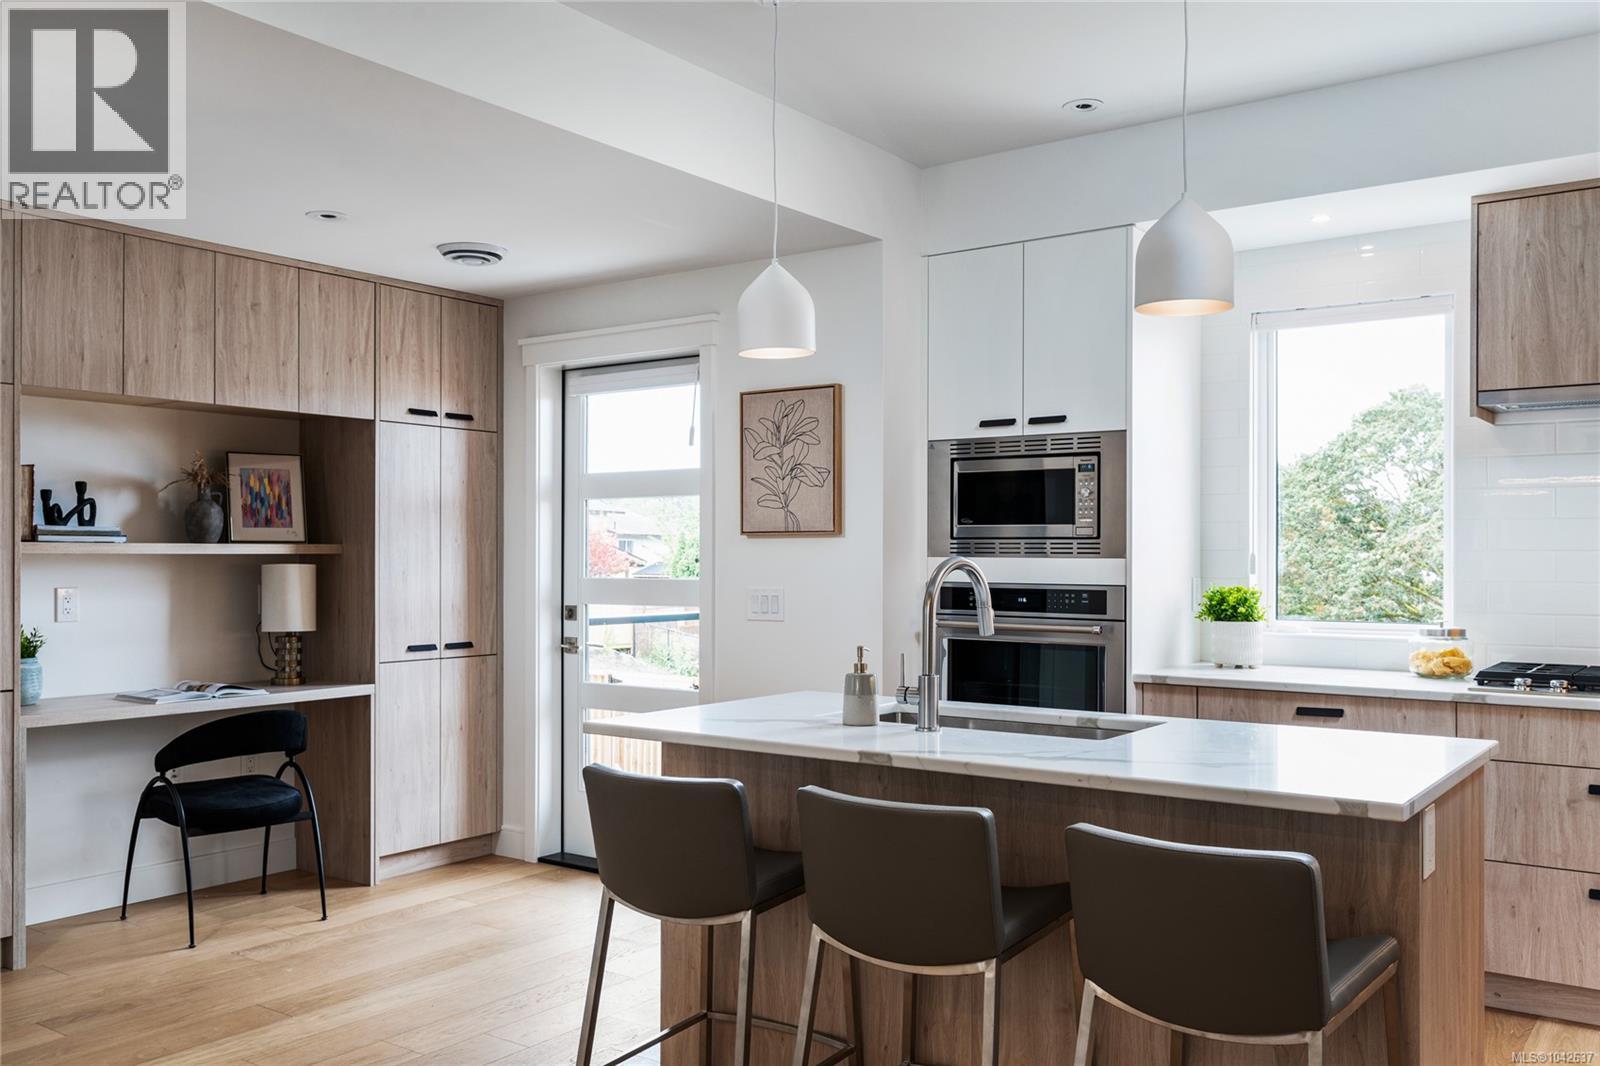
PARAGON PARC LIVING presents Luxury 3-bed, 3-bath, 2000+ sqf townhome w/ LR, DR, Media rm, Office nook, nestled in a quiet setting surrounded by mature single-family homes. Contemporary West Coast design features soaring rooflines, stone & wood accents, transom windows. Main flr boasts floor-to-ceiling windows, coffered ceilings, hardwd flrs & stairs, gourmet kitchen w/ quartz counters, stainless appliances, wall oven, gas cooktop, oversized island, fireplace, dining rm, office nook & powder rm. Upstairs: Primary suite w/ walk-through closet + lux ensuite, 2 more beds, main bath + laundry rm. LOWER: media rm, 4th bath rough-in, storage + utility closet, garage w/ roughed-in EV charger. NOTABLE: radiant flrs, remote blinds, quality fixtures, organizers, HW on demand, HVac, backyard & patio backing onto green space w/ water feature, 1-car garage, community park & garden plot. Built by award-winning White Wolf Homes; Full New Home Warranty. Move in Ready! (id:61048)
17 4253 Dieppe Rd
Saanich, British Columbia
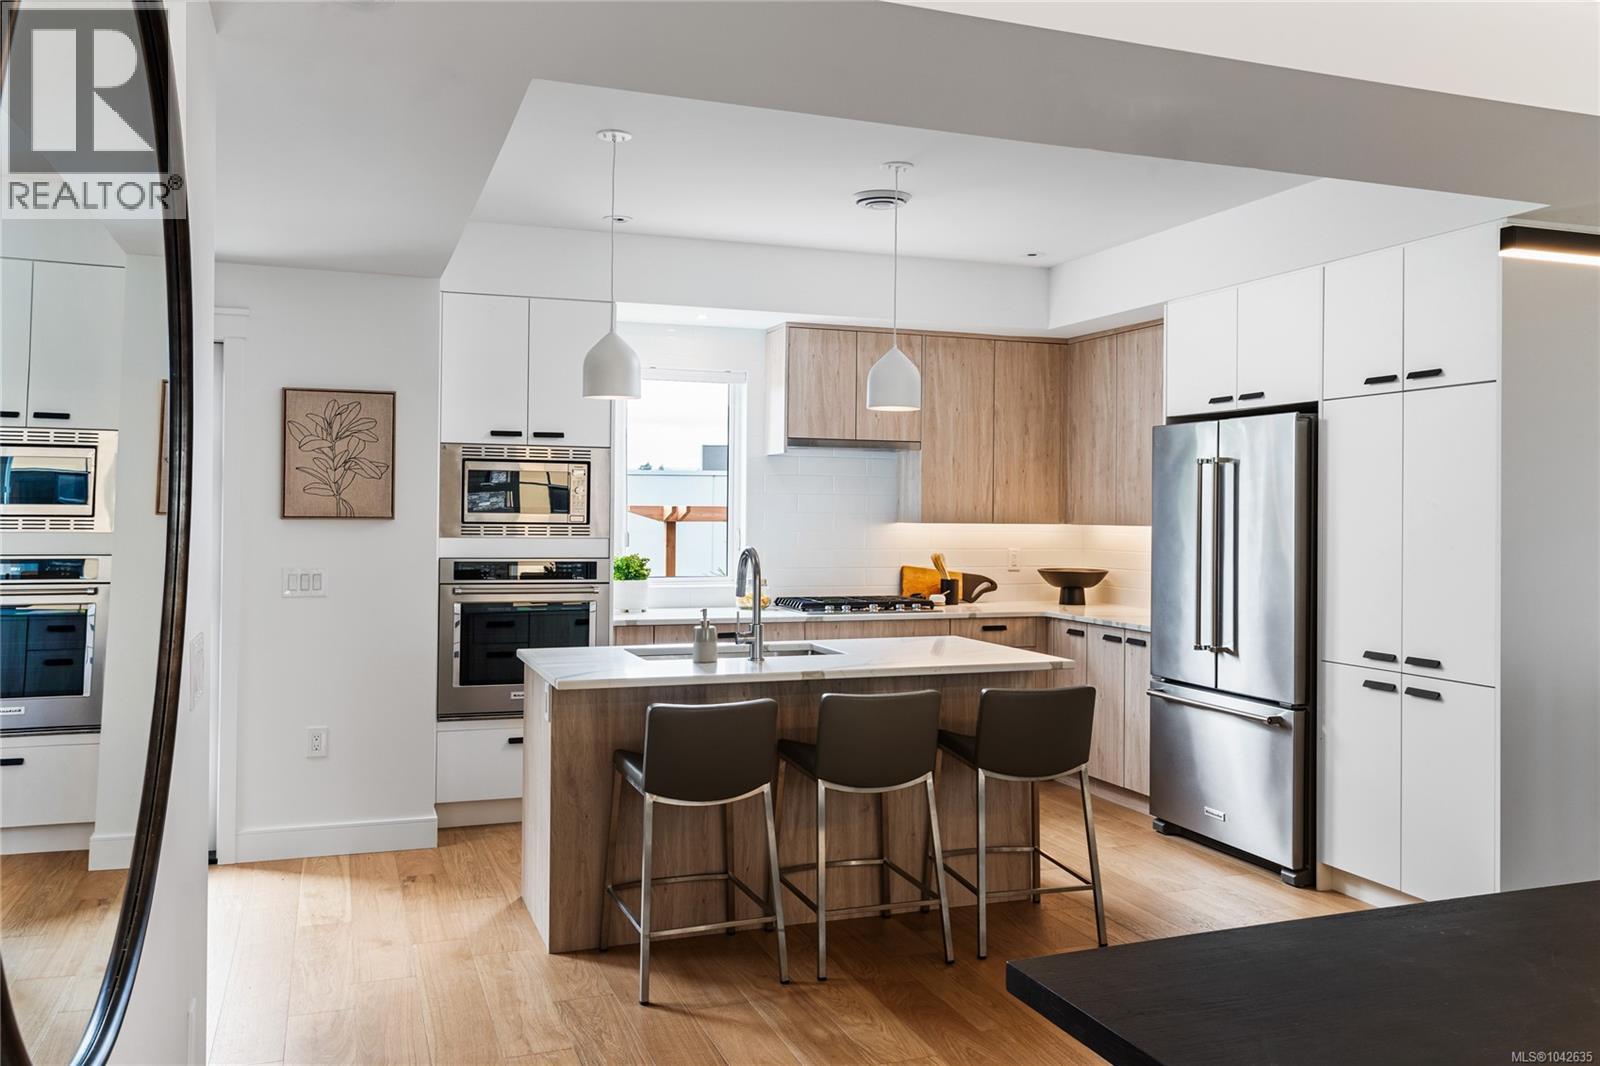
PARAGON PARC Luxury Living presents this stunning 3-bedroom, 3-bathroom, over 2000 sq ft townhome with living room, dining room, media room, and office nook, all nestled in a serene park-like setting surrounded by mature single-family homes. The contemporary West Coast design shines with soaring rooflines, elegant stone and wood accents, and striking transom windows. The main floor showcases floor-to-ceiling windows, coffered ceilings, and beautiful hardwood floors and stairs. The gourmet kitchen is a chef's dream, featuring quartz countertops, premium stainless steel appliances, a wall oven, gas cooktop, oversized island with eating bar, and a sleek linear fireplace that enhances the open-concept dining and living areas. A thoughtfully designed office nook and powder room complete this level. Upstairs, the luxurious primary suite includes a spacious walk-through closet and a spa-like 4-piece ensuite, while two additional well-sized bedrooms, a main 4-piece bathroom, and a convenient laundry room round out the upper floor. The lower level offers a versatile media room, rough-in for a potential 4th bathroom, a storage room, utility closet, and interior access to the insulated garage, which is pre-wired for an EV charger. Notable high-end features include radiant in-floor heating, remote-controlled blinds, custom closet organizers, high-quality fixtures throughout, hot water on demand, and an efficient HVAC system. Outside, enjoy your private backyard and patio backing onto lush green space with a tranquil water feature, along with access to the community park and garden plot. Built by award-winning White Wolf Homes, this townhome combines luxury living with modern comfort and comes with a Full New Home Warranty for ultimate peace of mind. (id:61048)
29 4253 Dieppe Rd
Saanich, British Columbia
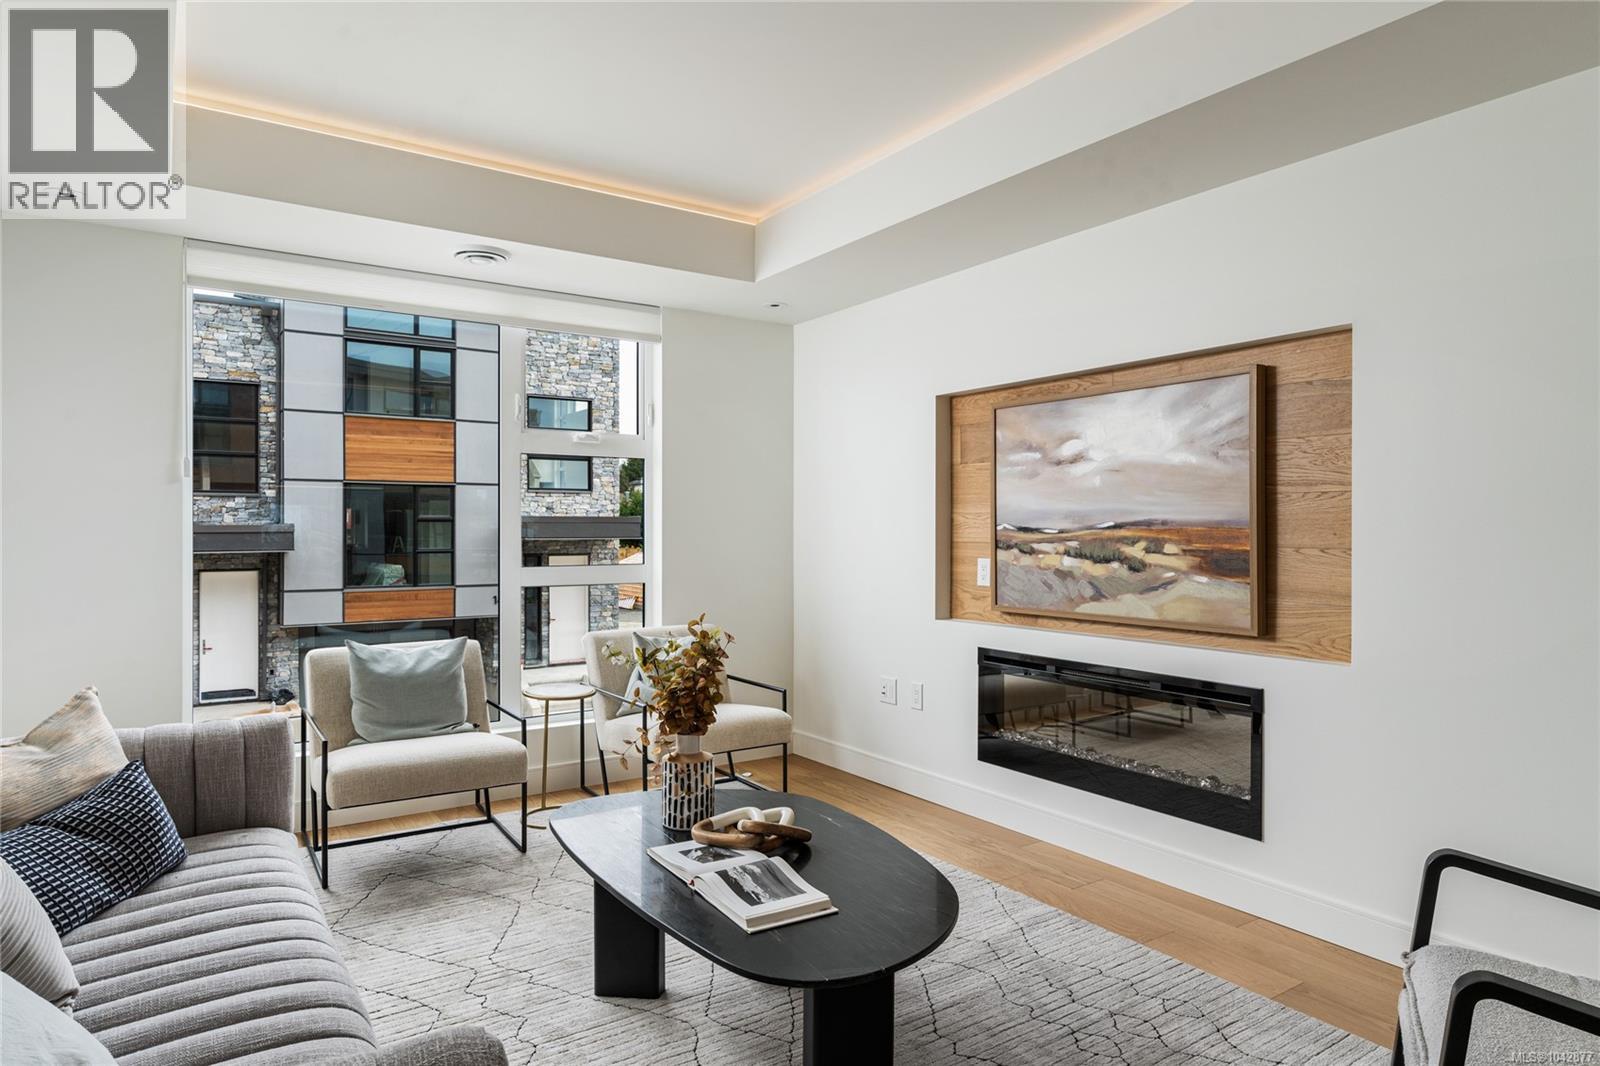
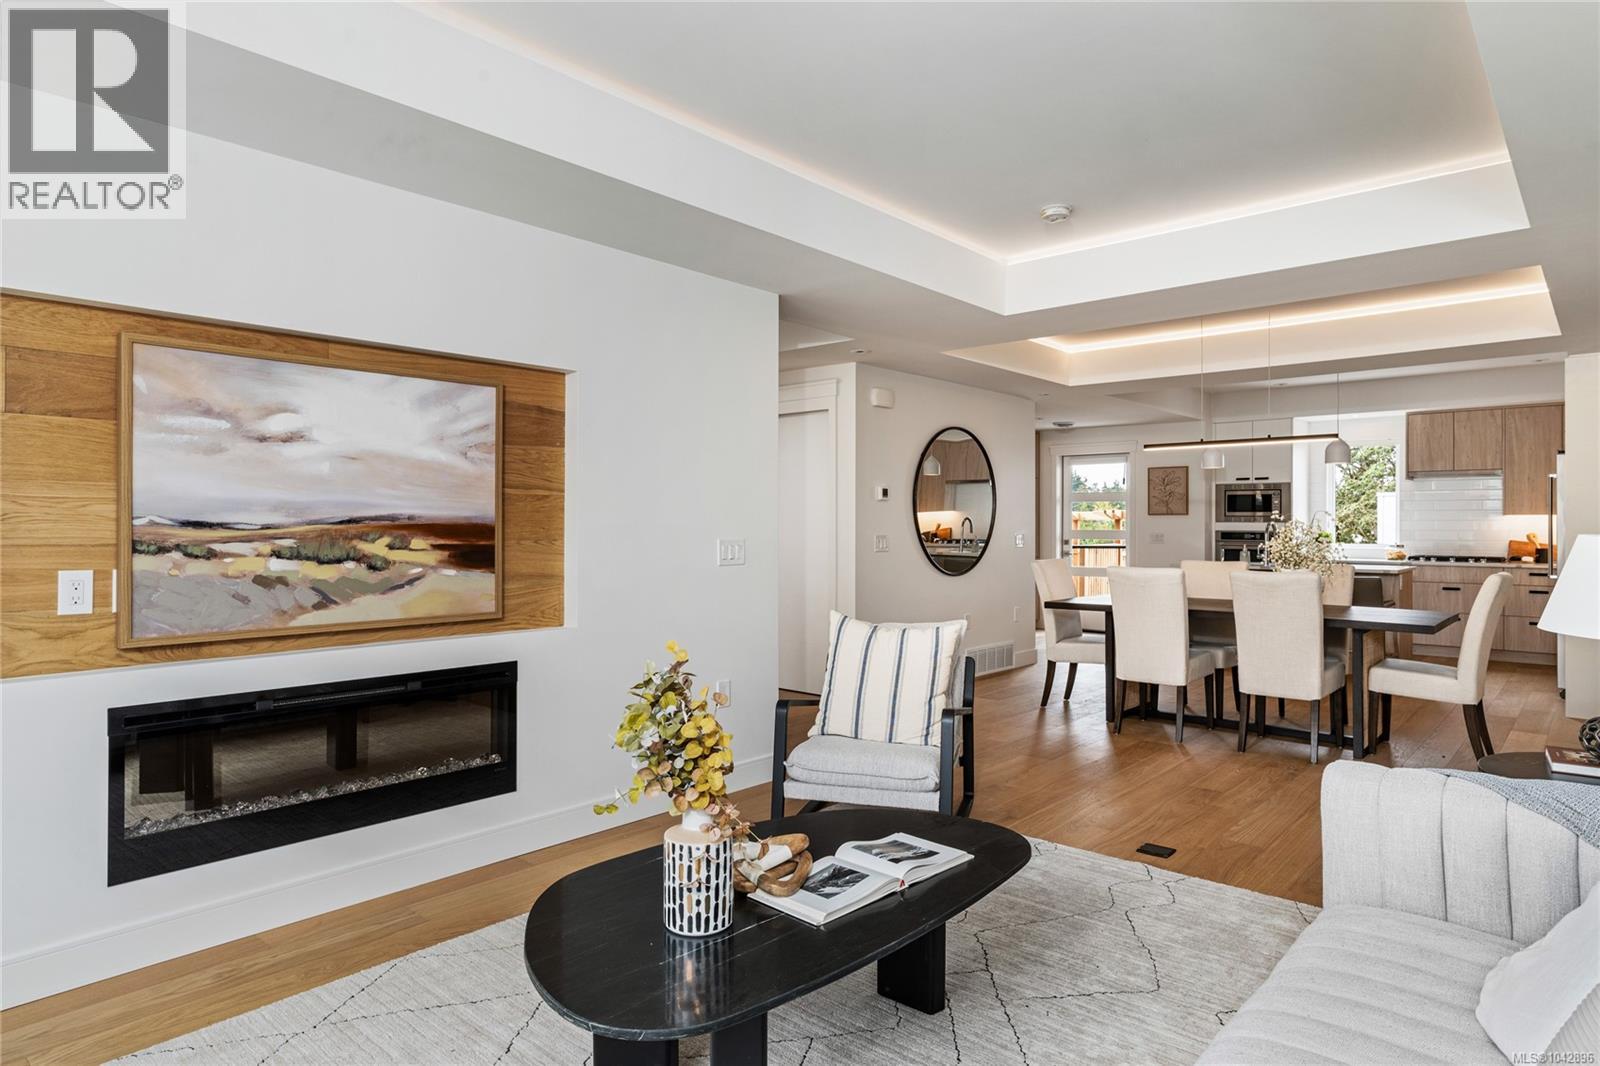
Welcome to Paragon Parc Living—where contemporary West Coast elegance meets everyday comfort. This luxurious 3-bedroom, 3-bathroom townhome offers 2,179 sq ft of thoughtfully designed living space in a tranquil, upscale community surrounded by mature homes and lush landscaping. Architecturally striking, the home features soaring rooflines, natural stone and wood accents, and transom windows that flood the space with natural light. The main floor is designed for modern living and effortless entertaining, offering 9’ ceilings, floor-to-ceiling windows, and an expansive open-concept layout. The chef-inspired gourmet kitchen boasts quartz countertops, stainless steel appliances, wall oven, gas cooktop, oversized island, and walk-in pantry—ideal for hosting or cooking at home. The elegant living and dining areas are anchored by a cozy gas fireplace, complemented by a convenient office nook and a chic powder room. Upstairs, you'll find a vaulted 13’ ceiling in the primary suite, complete with a walk-through closet and a serene 4-piece spa-like ensuite. Two additional bedrooms, a full bathroom, and a separate laundry room round out the upper level, offering privacy and convenience. The lower level adds flexibility with 8’ ceilings, a spacious media/rec room, utility closet & storage. Perfect for guests, teens, or a home gym. Additional highlights include hardwood and radiant in-floor heating, remote blinds, an EV-ready garage, extra-long driveway, fenced yard with patio backing onto peaceful greenspace, and access to a community garden and children’s park. Built by award-winning White Wolf Homes, this residence comes with a full New Home Warranty. All just minutes to shopping, trails, the airport, and downtown Victoria—where luxury, lifestyle, and location come together beautifully. Price + GST. (id:61048)
32 4253 Dieppe Rd
Saanich, British Columbia
JUST LISTED! Luxury 3-bed, 4-bath, 2000+ sq ft townhome in a quiet enclave surrounded by mature homes & friendly neighbourhood. Contemporary features including soaring rooflines, stone/wood accents, transom windows + LR, DR, media room & office nook. Main level: 9' coffered ceilings, floor-to-ceiling windows, engineered hardwood floors, fireplace, gourmet kitchen w/ quartz counters, wall oven, gas cooktop, XL island, SS appliances, open-concept dining, & powder rm. Upstairs: vaulted 13' ceilings, luxe primary w/ walk-through closet & spa-like ensuite, 2 more beds, full bath & laundry. Lower: 8' ceilings, media/rec room, additionation storage, utility closet & EV-ready garage. Extras: remote blinds, HW on demand, heat pump, organizers & quality fixtures. Fenced yard backing green space w/ water feature, shared garden bed plots & community park. Built by award-winning White Wolf Homes with full New Home Warranty. Mins to shops, trails & downtown Victoria. Purchase price + GST (id:61048)
2893 Young Pl
Langford, British Columbia
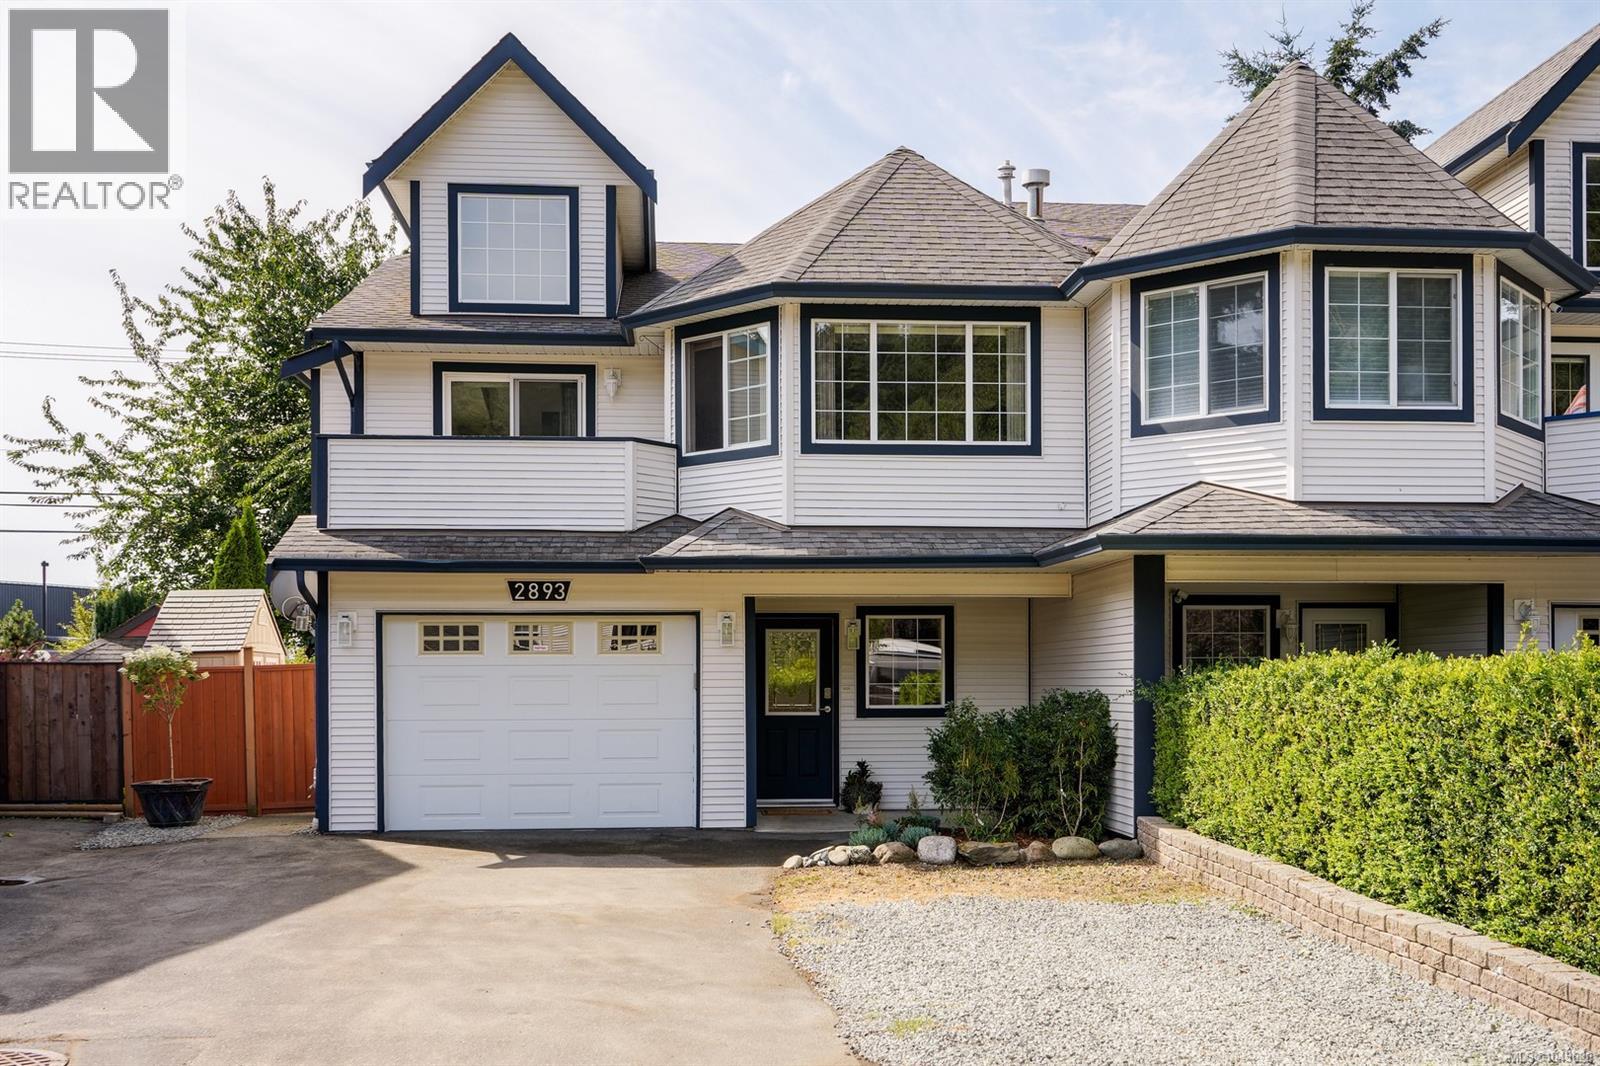
Discover the perfect balance of family living, flexibility, and outdoor adventure in this beautifully maintained 4-bedroom, 3-bathroom half duplex with in-law suite! Ideally situated on a quiet cul-de-sac in Langford's sought-after Glen Lake neighbourhood, offering over 1,850 sq. ft. of thoughtfully designed living space, this move-in ready home features three generous bedrooms on the main level, vaulted ceilings that create an open and airy feel, a cozy gas fireplace. You'll enjoy beautiful laminate flooring, and vinyl double-pane windows. Numerous updates over the years include refreshed kitchen cabinetry with updated countertops, a new dishwasher & hot water tank, updated interior and exterior light fixtures, fresh exterior trim paint, backyard landscaping, and select interior painting, reflecting the pride of ownership throughout. The fully finished walk-out lower level offers a self-contained 1-bedroom in-law suite with its own separate entrance—ideal for extended family, guests, or valuable mortgage-helper potential. Outside, the fully fenced and landscaped backyard is designed for both relaxation and entertaining, offering plenty of space for children and pets to play. Nature is truly at your doorstep, with the entrance to Parkdale Hill's 5-kilometre network of forested hiking, mountain biking, and disc golf trails just steps away, while the Galloping Goose Regional Trail and Luxton Fairgrounds are within easy walking distance for even more year-round recreation. Families will appreciate the quiet, family-oriented neighbourhood, with parks, playgrounds, and all levels of schooling just minutes away. Daily conveniences are also close at hand, including shopping, restaurants, recreation centres, and transit, while commuters will enjoy quick access to Highway 1, Sooke Road, and the Malahat. Combining an exceptional location, versatile floor plan, and outstanding lifestyle, this is a home that offers something for every stage of life. (id:61048)
503 1311 Lakepoint Way
Langford, British Columbia
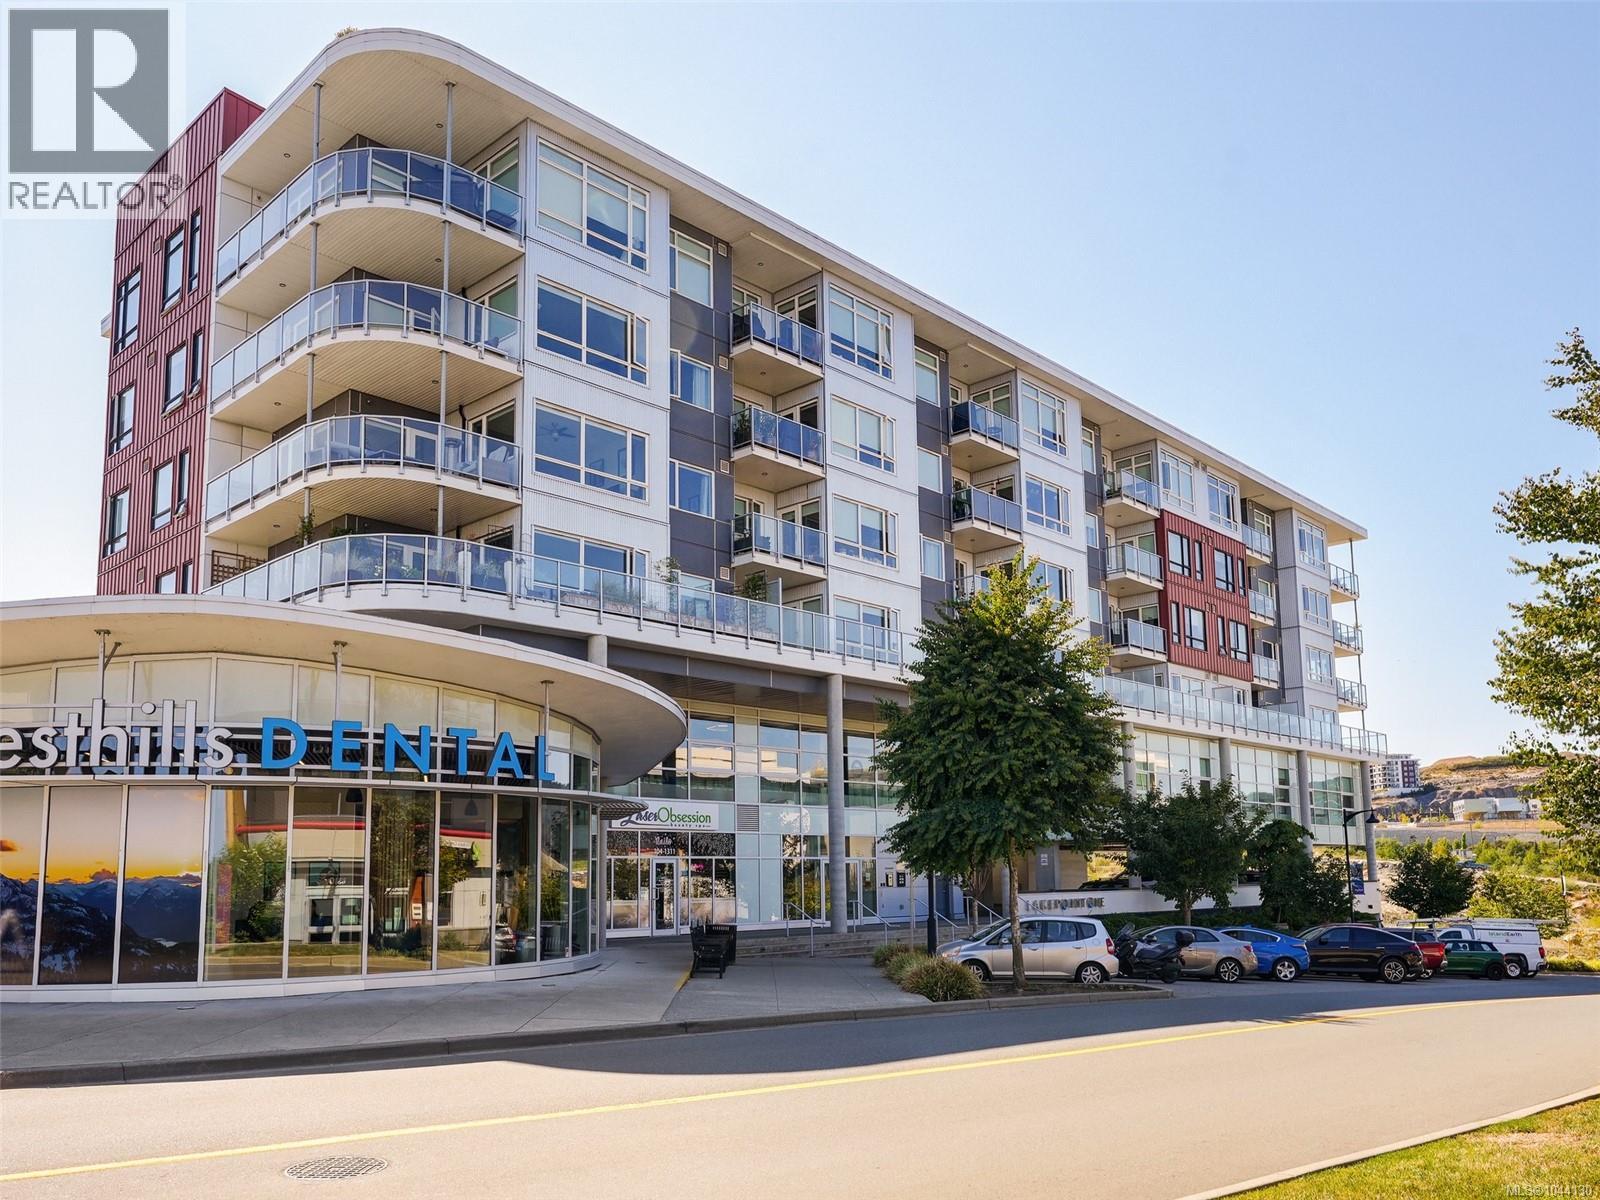
LAKEPOINT 2 BEDROOM, 2 BATHROOM CONDO. This beautifully appointed two-bedroom condo offers a bright, open-concept design with quality finishes throughout. The spacious primary suite features dual closets, a luxurious ensuite with double vanity, floating cabinetry and a walk-in shower. The modern kitchen boasts quartz countertops, sleek appliances (new stove & dishwasher) and flows seamlessly into the dining and living areas. Oversized windows fill the home with natural light, while the balcony provides the perfect space to relax or entertain. This pet-friendly building offers secure underground parking, common EV charging, storage locker, kayak and paddleboard storage, plus convenient car and pet wash stations. Unwind on the spectacular rooftop terrace with BBQs, lounge seating, and panoramic views of Langford Lake. Just a short walk to the lake, community dock, trails, transit, the YMCA, library, shopping, restaurants, and parks—offering an exceptional lifestyle in the heart of Langford. (id:61048)
7360 Boomstick Ave
Sooke, British Columbia
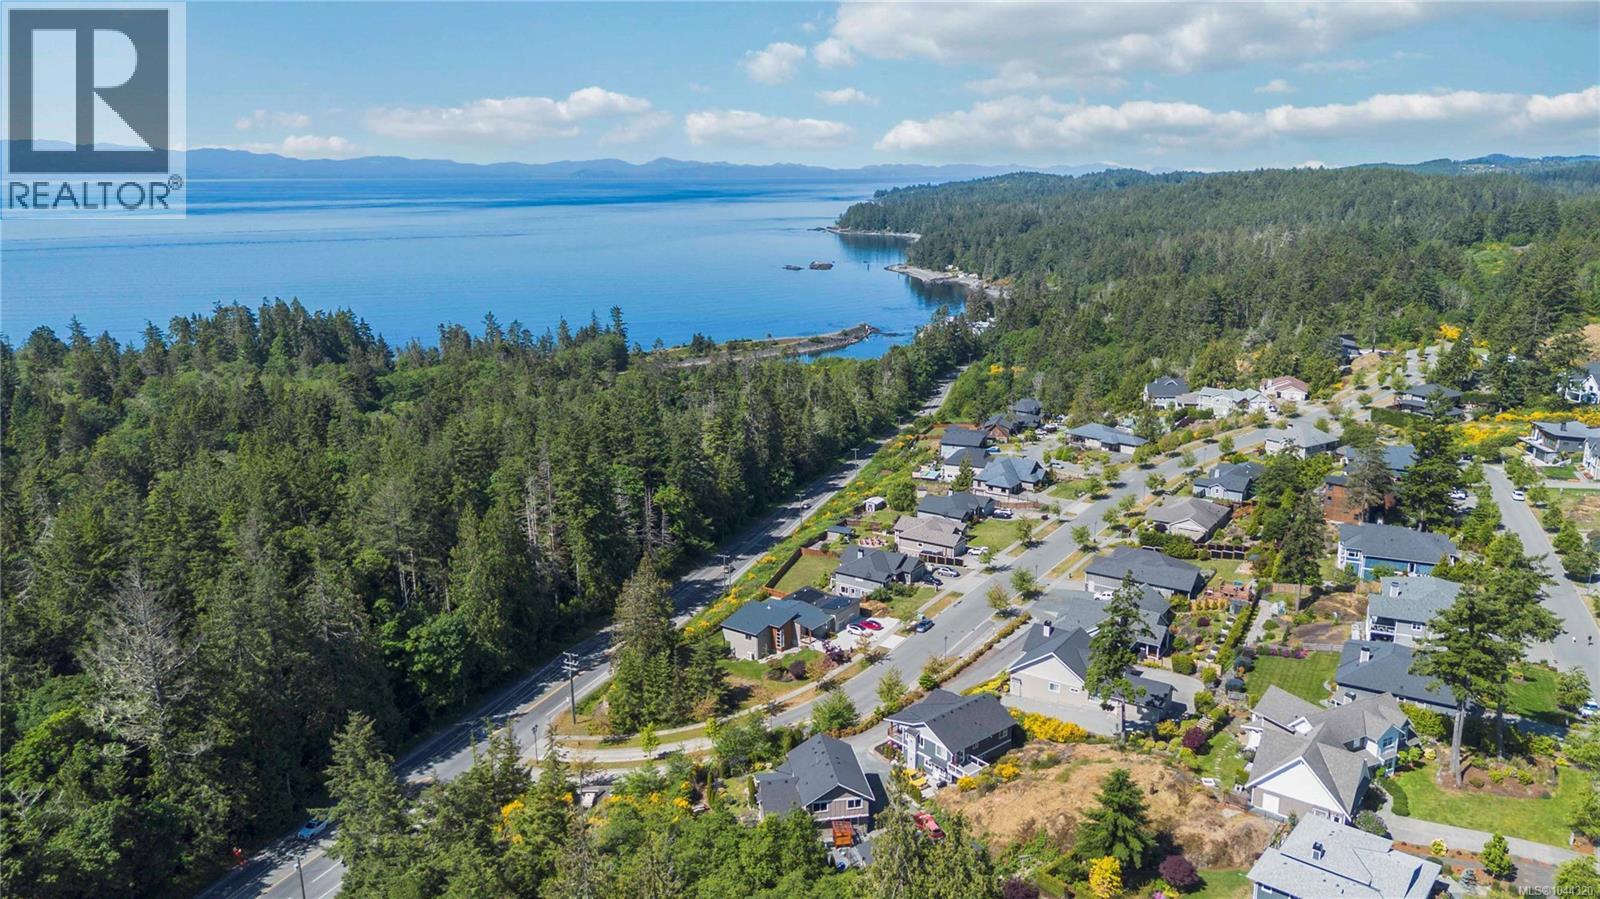
NEW PRICE! Incredible sun and ocean views from this clean and clear building lot! Build your dream home just minutes from Sooke and only 30 minutes to Langford. Located in the desirable and high-end subdivision of Erinan Estates you will be surrounded by luxury homes. At over 15,000 sqft this generous size lot will provide plenty of room for your new home. Sit back and enjoy the views of the Olympic mountains & Strait of Juan Fuca. Water, sewer and natural gas are already available & to the lot for ease. The location is also just minutes from some of the best Salmon fishing in the world, bring a kayak, SUP or boat and get ready to live the Sooke lifestyle. Ocean & Mountain views, this building lot has it all. Reach out today! Buyer to verify all information deemed important to the sale. GST INCLUDED. (Previously approved for building permit architectural and structural drawings for building on high side of the lot with ocean view are available) (id:61048)
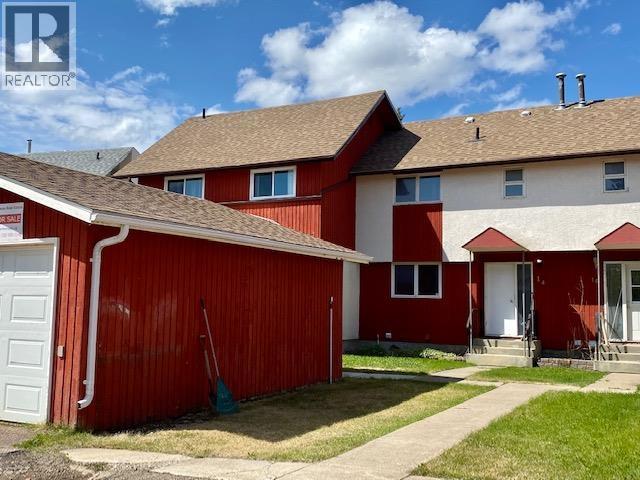
14 5320 Mountainview Drive
Fort Nelson, British Columbia
Bright, Modem & Move-In Ready! Welcome home to this beautifully maintained 3-bedroom condo where style meets comfort! Filled with natural light and positive energy, this inviting home features gorgeous modern flooring, updated kitchen countertops and hardware, plus beautifully refreshed bathroom fixtures. Enjoy the convenience of an insulated garage, a fully fenced backyard perfect for kids or pets, and an unbeatable location ideally situated between the elementary and primary schools. Whether you're starting out, downsizing, or investing, this one is sure to steal your heart! (id:61048)
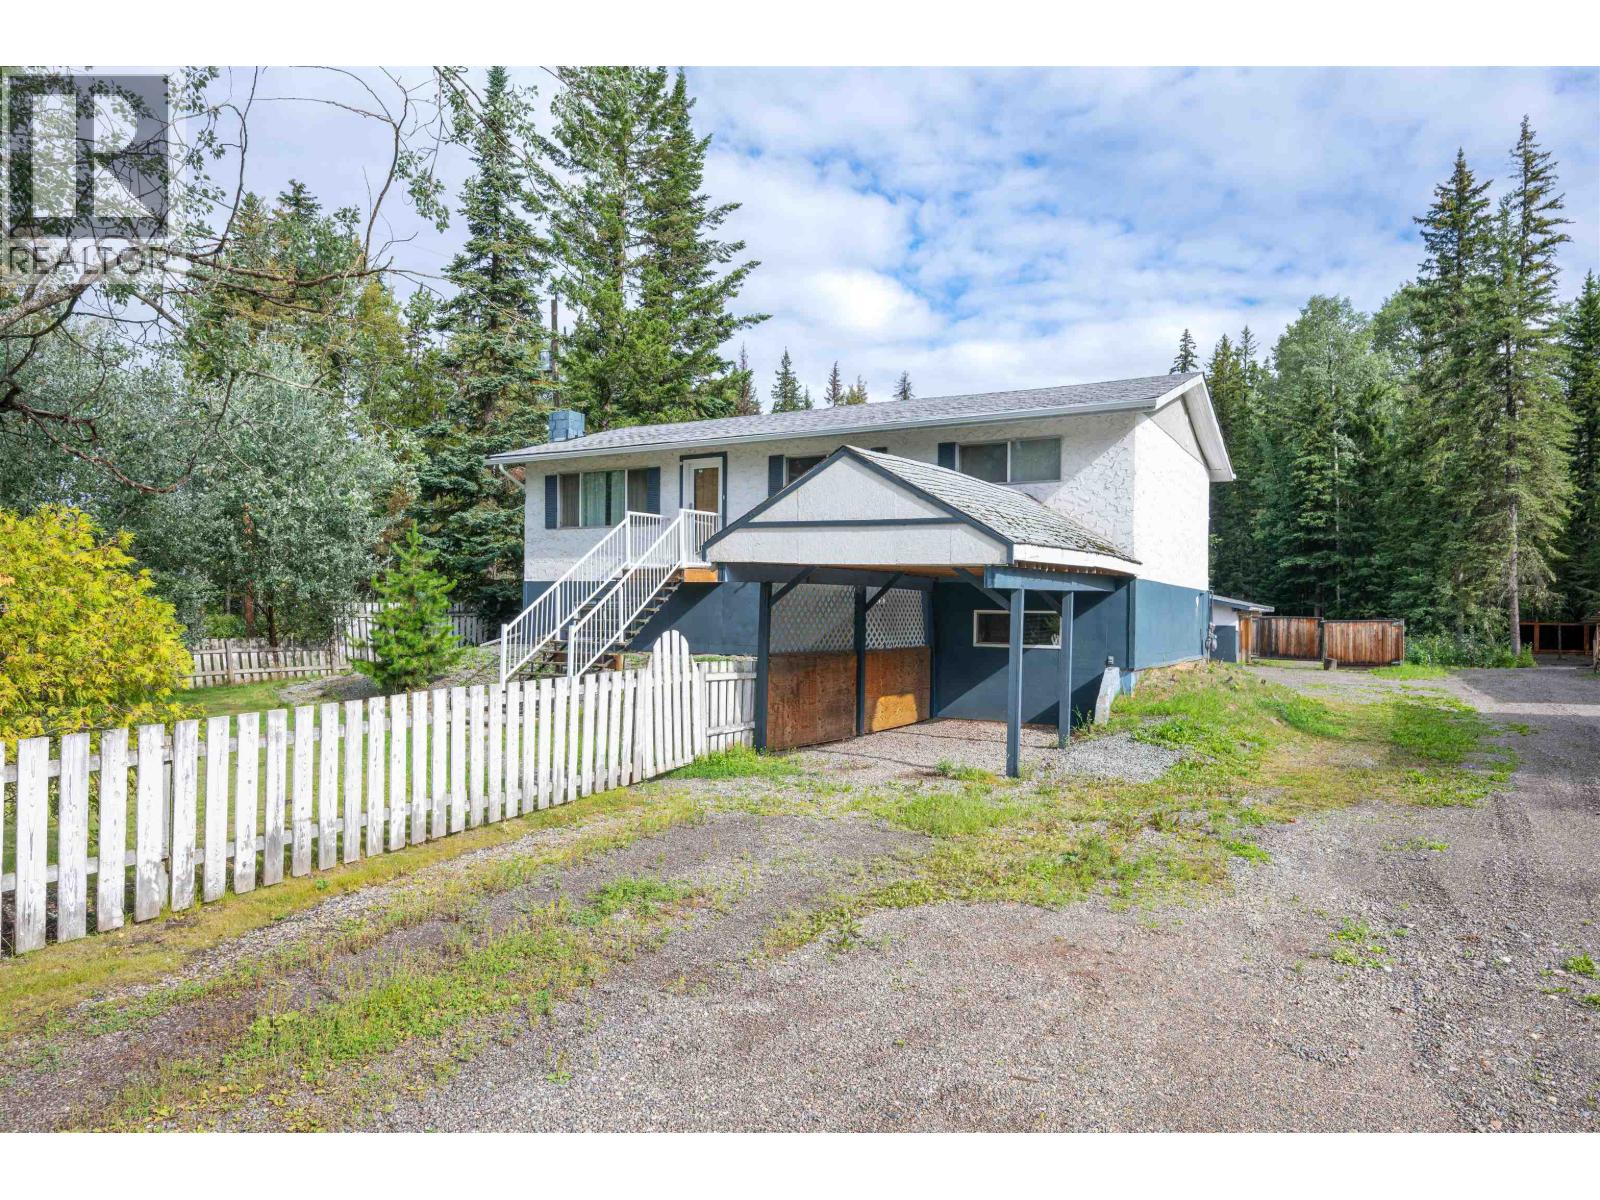
8396 Cantle Drive
Prince George, British Columbia
Welcome to this fully finished home set on a spacious 0.43-acre corner lot, offering the rare combination of comfortable living, income potential, and a detached shop. The main level features three bedrooms, one bathroom, a bright kitchen, and hardwood floors. Adding even more versatility is the self-contained, ground-level 1-bedroom suite — perfect for generating rental income. The true standout is the impressive 24'x24' shop, complete with a 14'x24' addition and covered area, its own 200-amp service, and convenient side access from the corner lot — ideal for projects, storage, or running a business from home. Additional features include three covered material sheds for extra storage, all just a few blocks from Beaverly Elementary School — an ideal location for growing families. (id:61048)
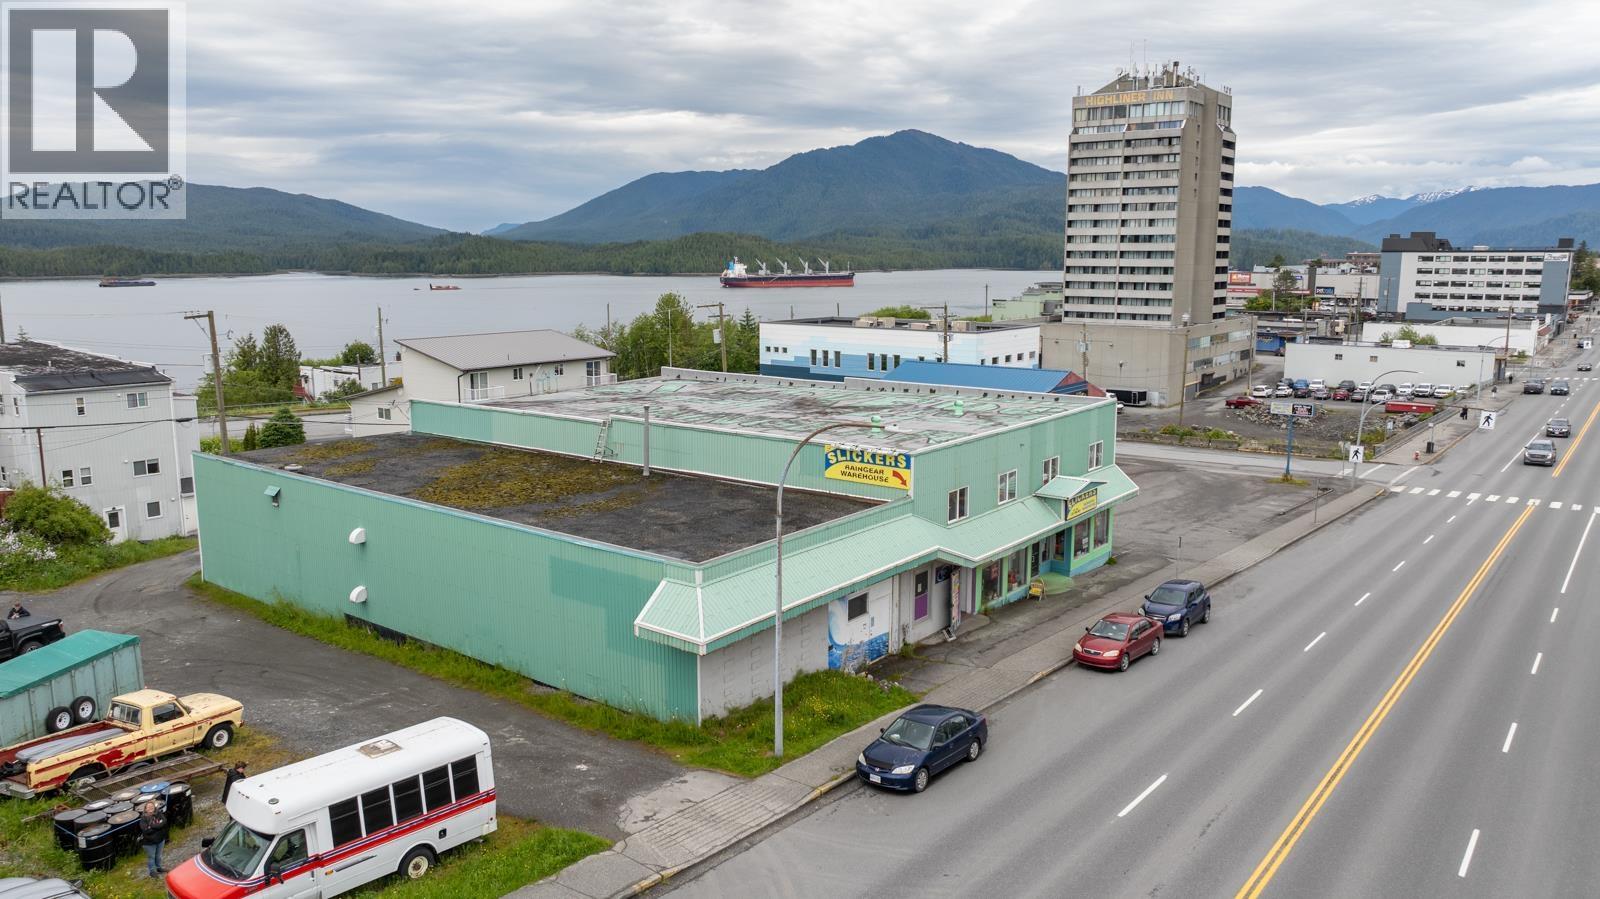
906 W 2nd Avenue
Prince Rupert, British Columbia
If you are looking for workshop space Prince Rupert - look no further. This 2-storey wood frame building situated on 2nd Ave W has great central exposure for through traffic to & from west side of town residential, port facility & BC Ferries. The building currently houses Slicker’s Raingear Warehouse & an arcade/pool hall business, as well as two large separate workshop / storage areas with mezzanines. One workshop is used by owner; the other 3 spaces are tenanted. Currently zoned C1 - uses include Retail use, Personal service establishment, Office, Entertainment centre located beyond 200 metres of a school property line, Traveler accommodation, Child Care Facility, Theater, Multiple family dwellings, Assembly hall, Sales of alcoholic beverages on lots with a minimum area of 250m2, Animal Hospital or Clinic. There is 400 Amp electrical within building, separate electrical. All separate units have 1 or more bathrooms. Rental income. (id:61048)
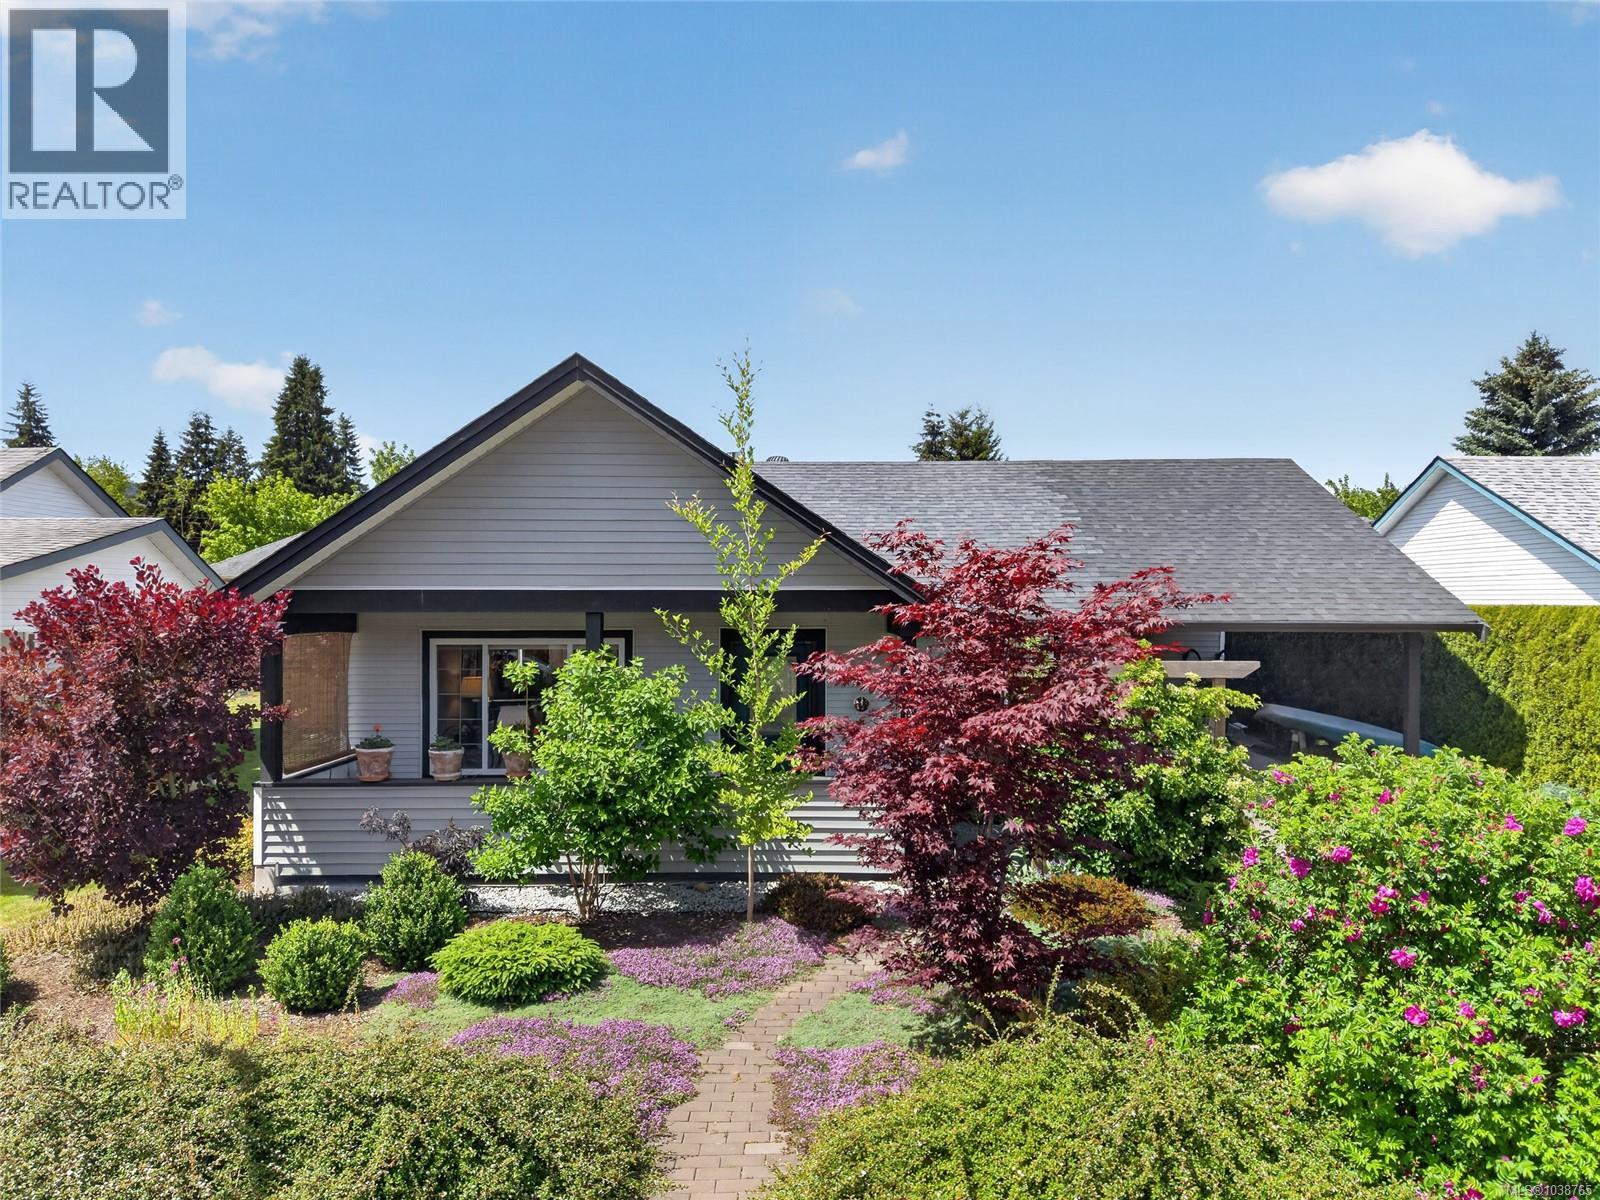
3305 Ninth St
Cumberland, British Columbia
Welcome home to Cumberland! Move in and enjoy! Inside this well maintained rancher you will find a new mini split heat pump system, a new gas fireplace to keep you cozy in the winter, gas range, and new stacking washer and dryer. Outside you will find a lovely garden that is landscaped using native plants that require little maintenance. Raised garden beds allow you to grow your own food easily, already planted with an abundance of fruit and vegetables. Host your friends and family on the lovely private kitchen patio and enjoy grilling with ease with a natural gas hook up for your BBQ. There is also a work shop for tinkering or storage, plus additional secure storage off of the carport perfect for storing all the gear you need for your outdoor adventures. This beautiful home wants for nothing, it is a true oasis of comfort and convenience. (id:61048)