Presented by Robert J. Iio Personal Real Estate Corporation — Team 110 RE/MAX Real Estate (Kamloops).
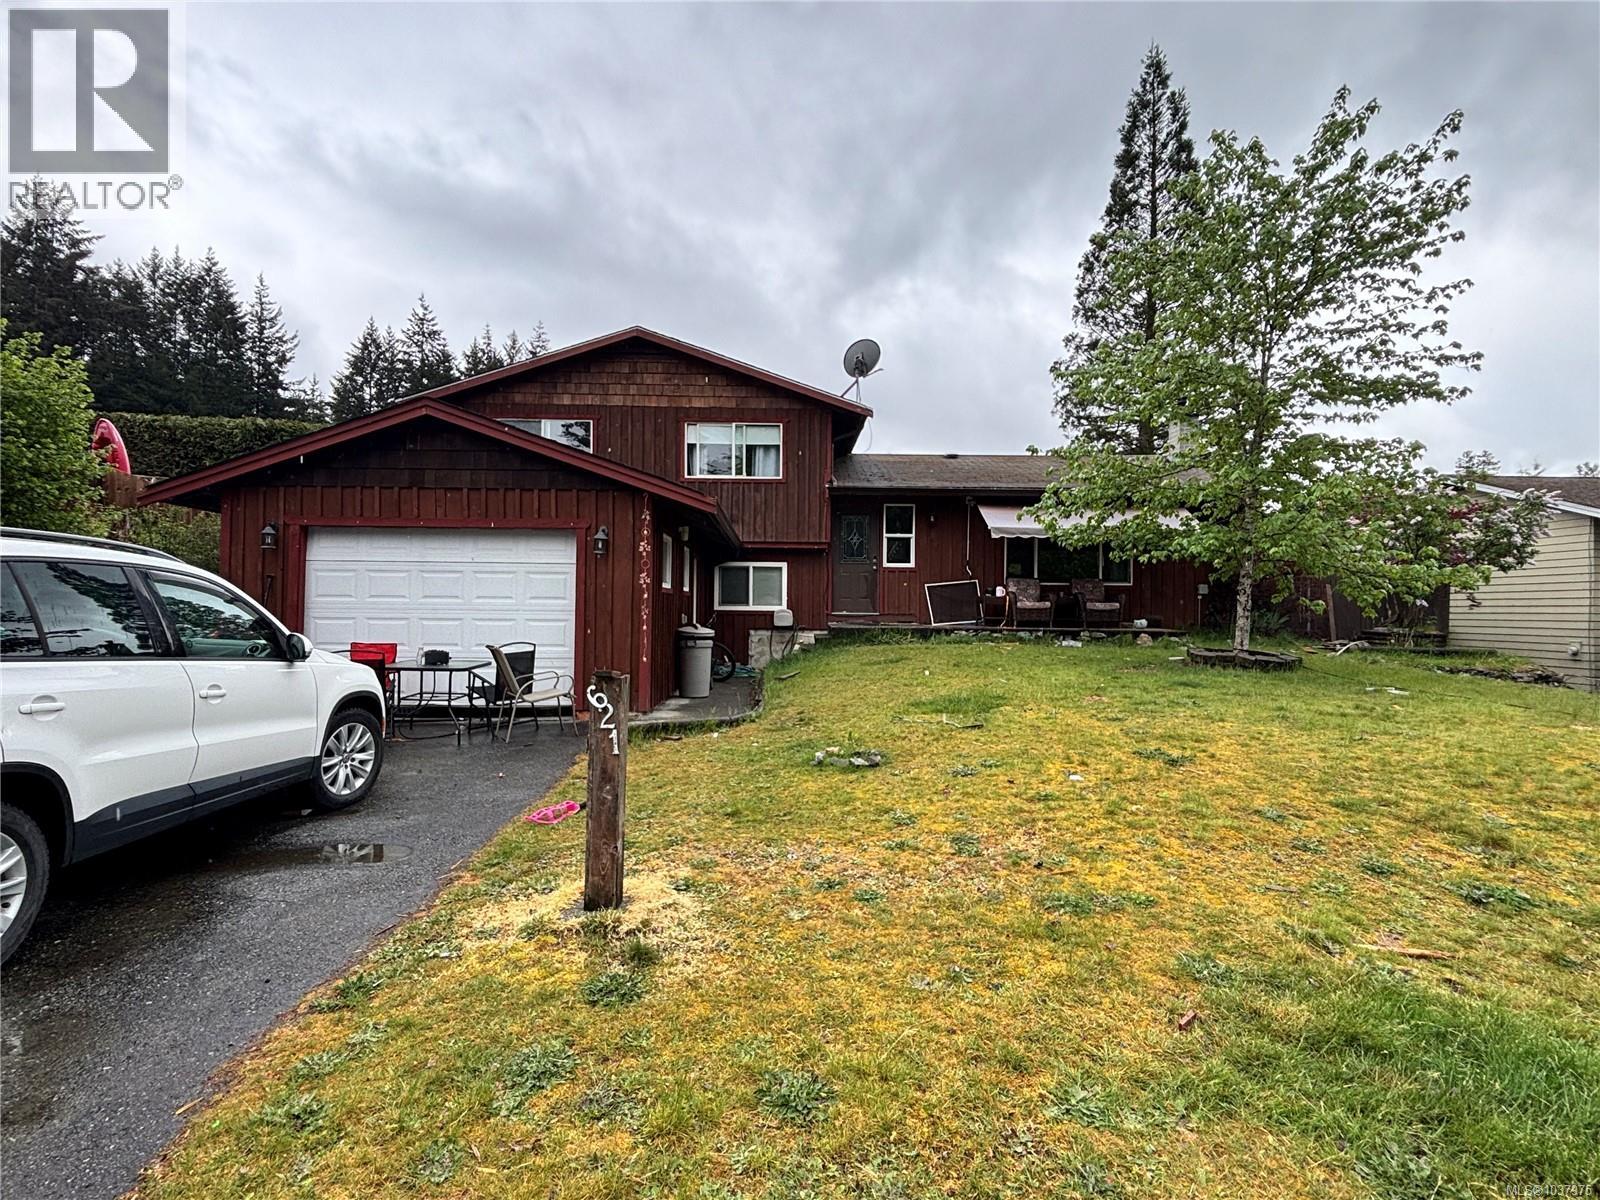
621 Dogwood Dr
Gold River, British Columbia
Split-level living with a detached garage! This home offers open-concept living at its finest, with a functional layout designed for comfort and flexibility. Upstairs, you’ll find three generously sized bedrooms and a beautifully renovated bathroom. Downstairs features a spacious flex area/rec room, a convenient 2-piece bathroom, and laundry area—perfect for family living, hobbies, or entertaining. Outside, the double driveway and detached garage provide ample parking for vehicles, recreational toys, and extra storage. Enjoy your morning coffee or evening unwind on the private covered patio off the dining room, or soak up the sunshine on the extended front porch and watch the world go by. Stay cozy through the winter with the warmth of the wood insert, while the newer heat pump keeps the home cool and comfortable during those warm Gold River summer days (id:61048)
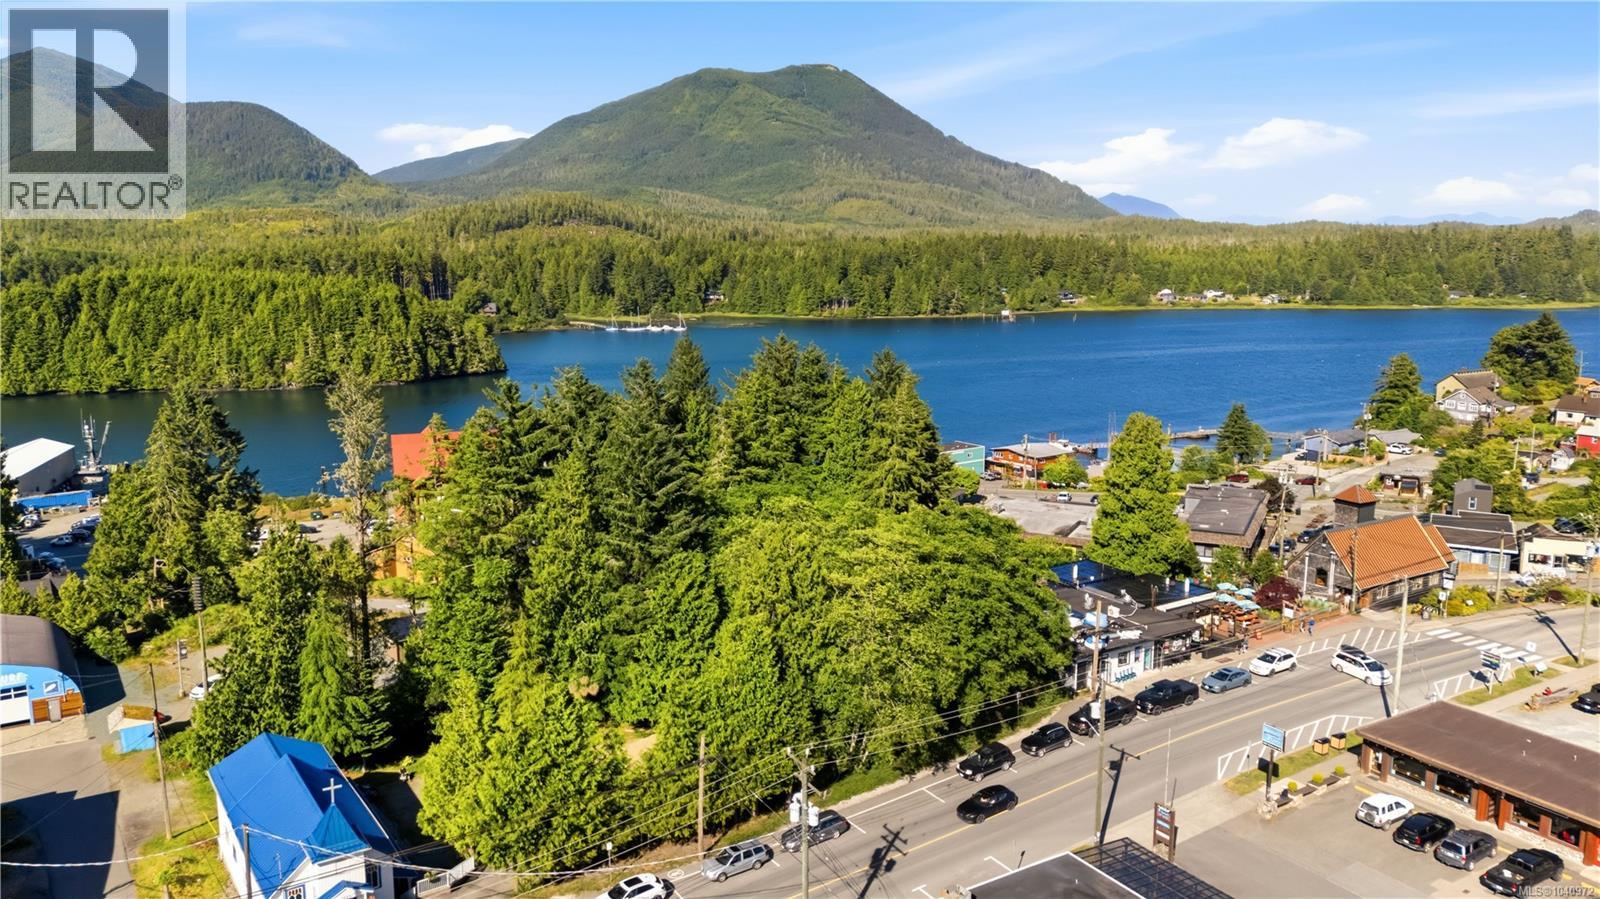
1639 Peninsula Rd
Ucluelet, British Columbia
Seize an exceedingly rare opportunity to invest in the very heart of Ucluelet with this prime 9,600-square-foot vacant lot. Positioned directly within the commercial core, the property guarantees maximum exposure to heavy foot and vehicular traffic. Highly flexible CS1 zoning opens the door to an array of development possibilities, including a mix of commercial spaces, residential units, tourist accommodations, restaurants, cafes, and entertainment venues. The property features stunning mountain views, with the future building’s second floor promising beautiful inlet vistas. Adding to its immense potential, this high-visibility lot conveniently backs onto a recently completed public parking lot, ensuring effortless access for future client and visitor parking. (id:61048)
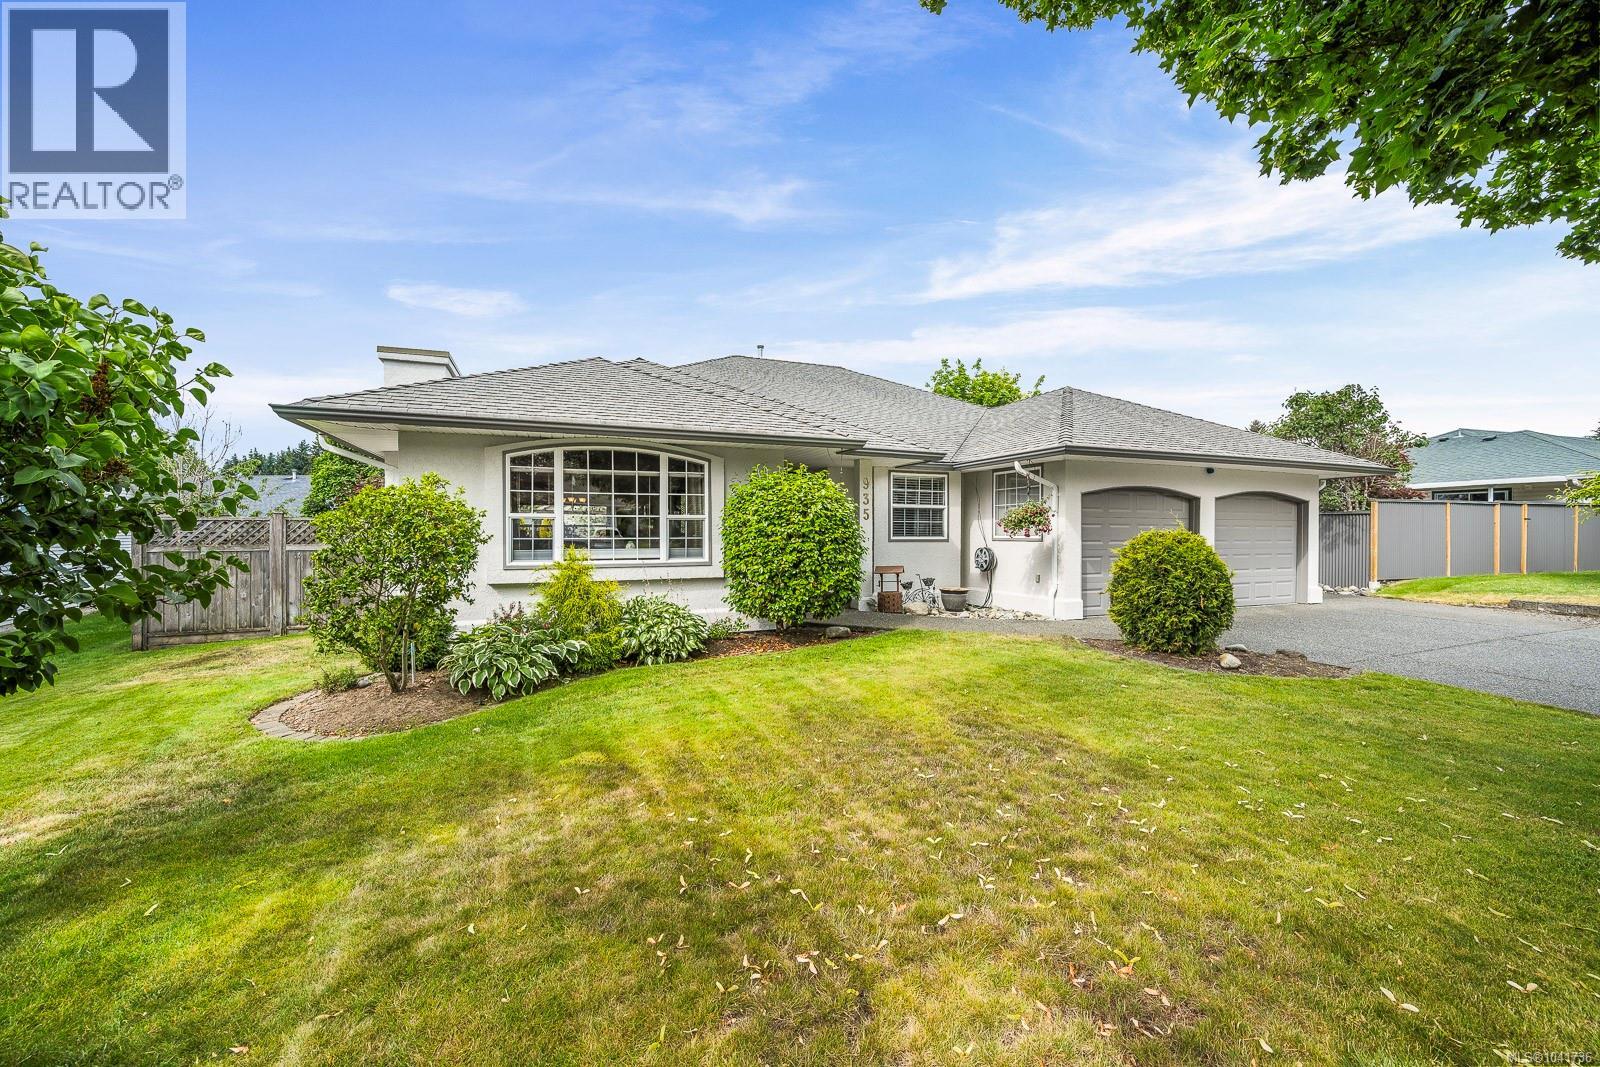
935 Elkhorn Ave
Courtenay, British Columbia
Welcome to the kind of home that rarely comes available, a beautifully maintained rancher offering effortless single-level living, exceptional privacy, and inviting indoor-outdoor spaces designed to be enjoyed year-round. Whether you're downsizing without compromise or searching for your forever home, this property delivers comfort, functionality, and pride of ownership at every turn. The thoughtfully designed layout features bright, welcoming living spaces filled with natural light, a spacious living room with a cozy fireplace, and a well-appointed kitchen that flows seamlessly into the dining area perfect for everyday living or hosting family and friends. The generous primary suite offers a walk-in closet and ensuite, while additional bedrooms provide flexibility for guests, a home office, or hobbies. Step outside to the covered patio overlooking meticulously landscaped gardens, creating a peaceful setting for morning coffee, summer entertaining, or simply relaxing in complete privacy. Additional highlights include abundant storage, a functional laundry room, attached double garage, greenhouse and garden shed and low-maintenance landscaping with attractive outdoor living areas. Located in a quiet, established neighbourhood close to parks, shopping, schools, and everyday amenities, this move-in-ready home offers the perfect balance of convenience, comfort, and timeless appeal. Don't miss your opportunity to experience easy living in one of the area's most desirable locations. (id:61048)
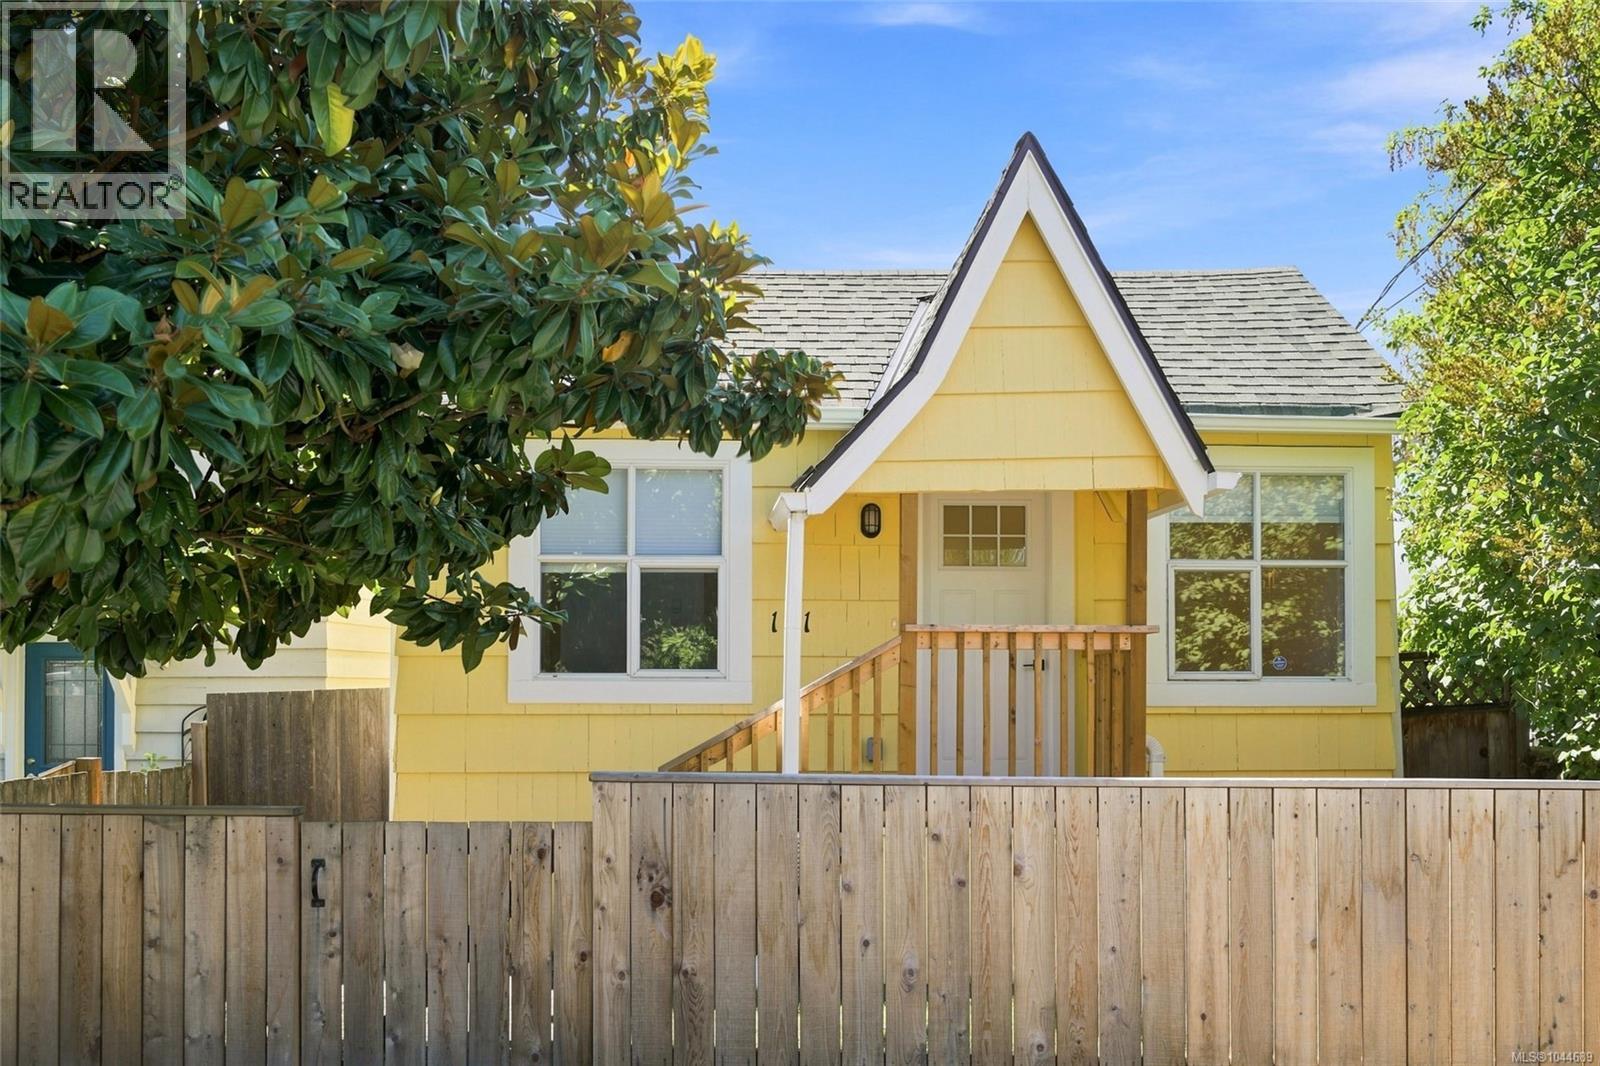
121 Pine St
Nanaimo, British Columbia
Want to feel like you live in a fairy tale? This cute as a button character home is charming from every angle and blends timeless appeal with modern comfort. From the moment you step inside, you'll appreciate the thoughtful updates throughout including new flooring, drywall, paint, lighting, windows, appliances, and a stylish kitchen and bathroom. Behind the scenes, important upgrades provide peace of mind, including a heat pump, updated electrical panel, hot water tank, added insulation, and more. Pair the extensive renovations with undeniable curb appeal and you've got a home you can feel confident buying. Ideally located just steps from the Old City Quarter's vibrant restaurants and shops, Bowen Park's scenic trails, and Vancouver Island University, this home offers both lifestyle and convenience. Why buy strata when you can buy a home like this! Move-in ready and full of character, 121 Pine is one you won't want to miss! All info and data approx and should be verified if important. (id:61048)
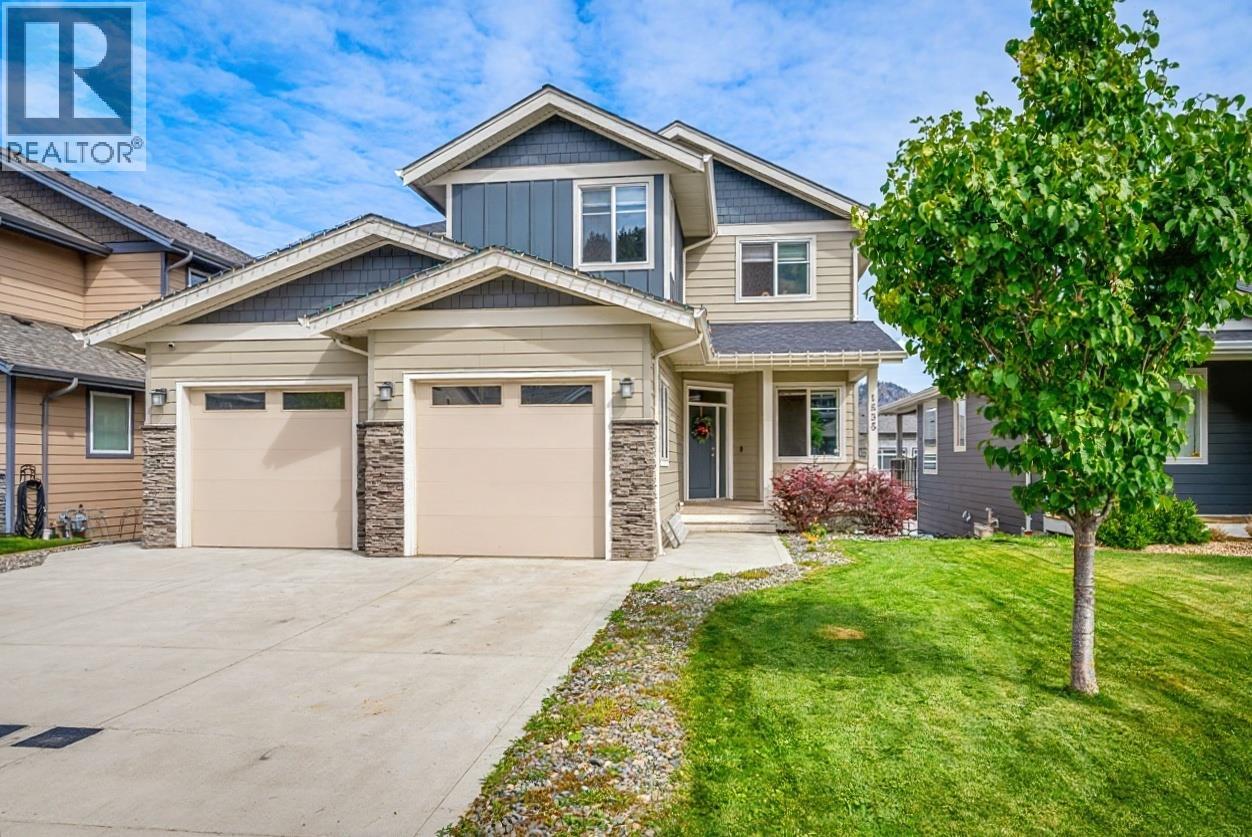
1535 Emerald Drive
Kamloops, British Columbia
Discover the perfect blend of modern style and everyday living in this stunning 2914 sq ft home, with a 4 bedroom top floor these floor plans do not come up often. Nestled in the highly sought after Juniper Ridge neighborhood, step inside to an airy, open concept main floor, featuring a versatile front den that serves as the ideal home office. The home's main floor is situated around the stunning kitchen, with quartz countertops and island with extended countertop to offer seating. Enjoy seamless outdoor living with direct access from the dining area to a spacious deck - perfect for morning coffee. For added convenience, the main floor includes a dedicated laundry room and a powder room. The upper level is thoughtfully designed for a growing family, with four generous bedrooms on a single floor. The primary bedroom serves as a true retreat, complete with a walk-in closet and a spa like ensuite offering dual sinks. The remaining three bedrooms are well sized with a bright and modern 4 piece bath for the upstairs use. Downstairs, the fully finished daylight walk out basement is an entertainer’s dream. This flexible space includes a massive media room equipped with a projector and screen, a fifth bedroom, and a full bathroom. With existing rough-ins for a wet bar, there is excellent potential for a future inlaw suite. Outside, the fully fenced backyard featuring a sprawling concrete patio, a flat grassy area for kids to play, and a private hot tub under a custom gazebo. Oversized two car garage and expansive driveway provide ample space for vehicles and room for a trailer. (id:61048)
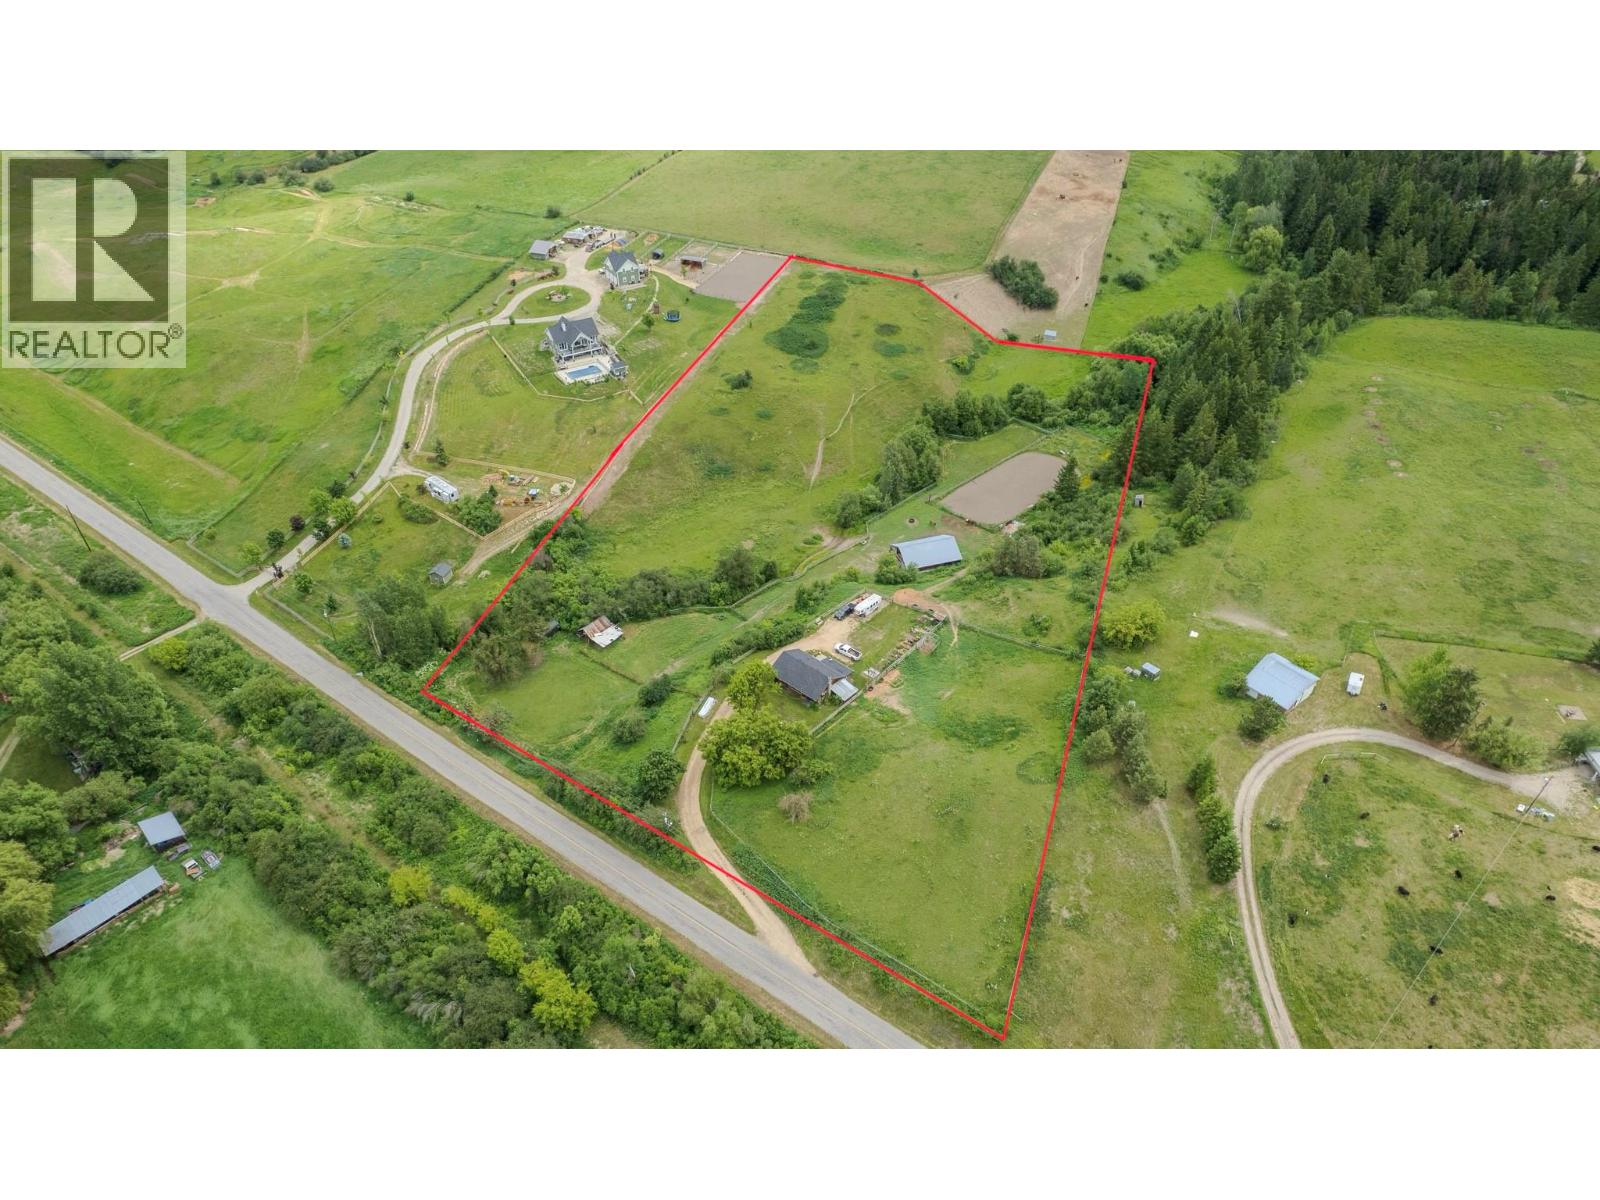
4878 Stepney Road
Spallumcheen, British Columbia
MOTIVATED SELLER 7.8 Acre horse property minutes from Armstrong and Enderby on a quiet paved Road. Private and serene. The house is a modest 1195 sqft grade level entry rancher featuring 2 bedrooms 1 full bathroom and a galley Kitchen leading to an open dining and living space heated with electric baseboards and a wood stove, Cooled with a window A/C. A nice 70'x200' outdoor sand riding arena is located down below next to hussard creek which flows through the property. Creating a beautiful private oasis setting. The property is completely fenced and cross fenced with several paddocks. Down by the arena is a 36'x48' Stall barn with a tack room, power and box stalls. Zoned for a 2nd residence. The mix of open fields and treed areas creates both functionality and privacy, with plenty of room for animals, gardens, recreation, or future improvements. Telus fibre optic available at the road. On a school bus route. Call today about a viewing. (id:61048)
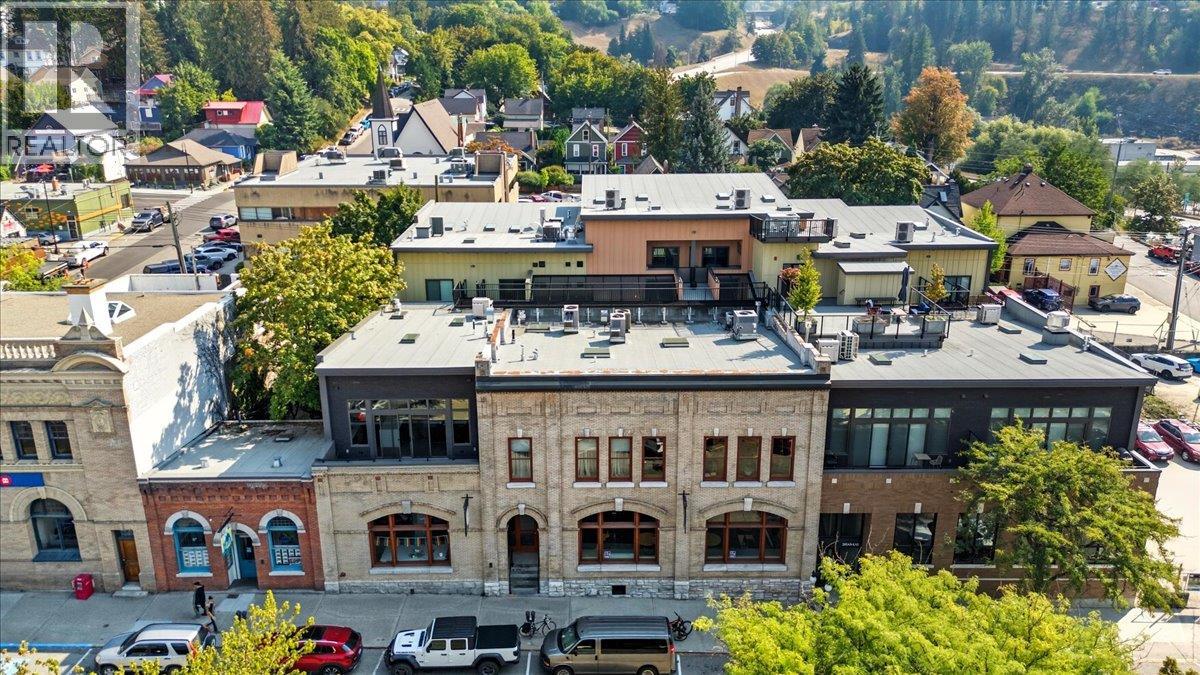
266 Baker Street Unit# 17
Nelson, British Columbia
Welcome to Deane Terrace. One and two-storey homes, each opening onto Deane Lane. A glass roof protects this light-filled brick-clad lane from the elements when you walk from the elevator to your front door. This beautiful two-storey townhome is one of six residences on the south side of Deane Lane. The main floor is an open plan with an amazing kitchen, dining room, living room, utility room and powder room. The ten-foot ceilings allow vast windows to capture the light and glass doors open onto a south-facing terrace. The second floor hosts the primary bedroom with a luxurious ensuite, a second bedroom with it's own bathroom and a den with access to a north facing patio. The elegant finishing includes hardwood and tile floors, stone counters, gas fireplace, high end Italian appliances, in-floor heat in the upstairs bathrooms and custom electric blinds. The residences are on the second floor where homeowners will enjoy a private, more intimate living experience with access to the very cool vibe of downtown Nelson!! This concept for downtown living, with few neighbours, and the thoughtful layout of each unique residence sets Deane Terrace apart from all other strata developments in Nelson. Whether it's the direction of the light through the windows, the views from your private terrace or the sun setting from the truly spectacular patio on the roof, you will love living at Deane Terrace. Secure parkade plus your own private 11'X14' storage room at street level. (id:61048)
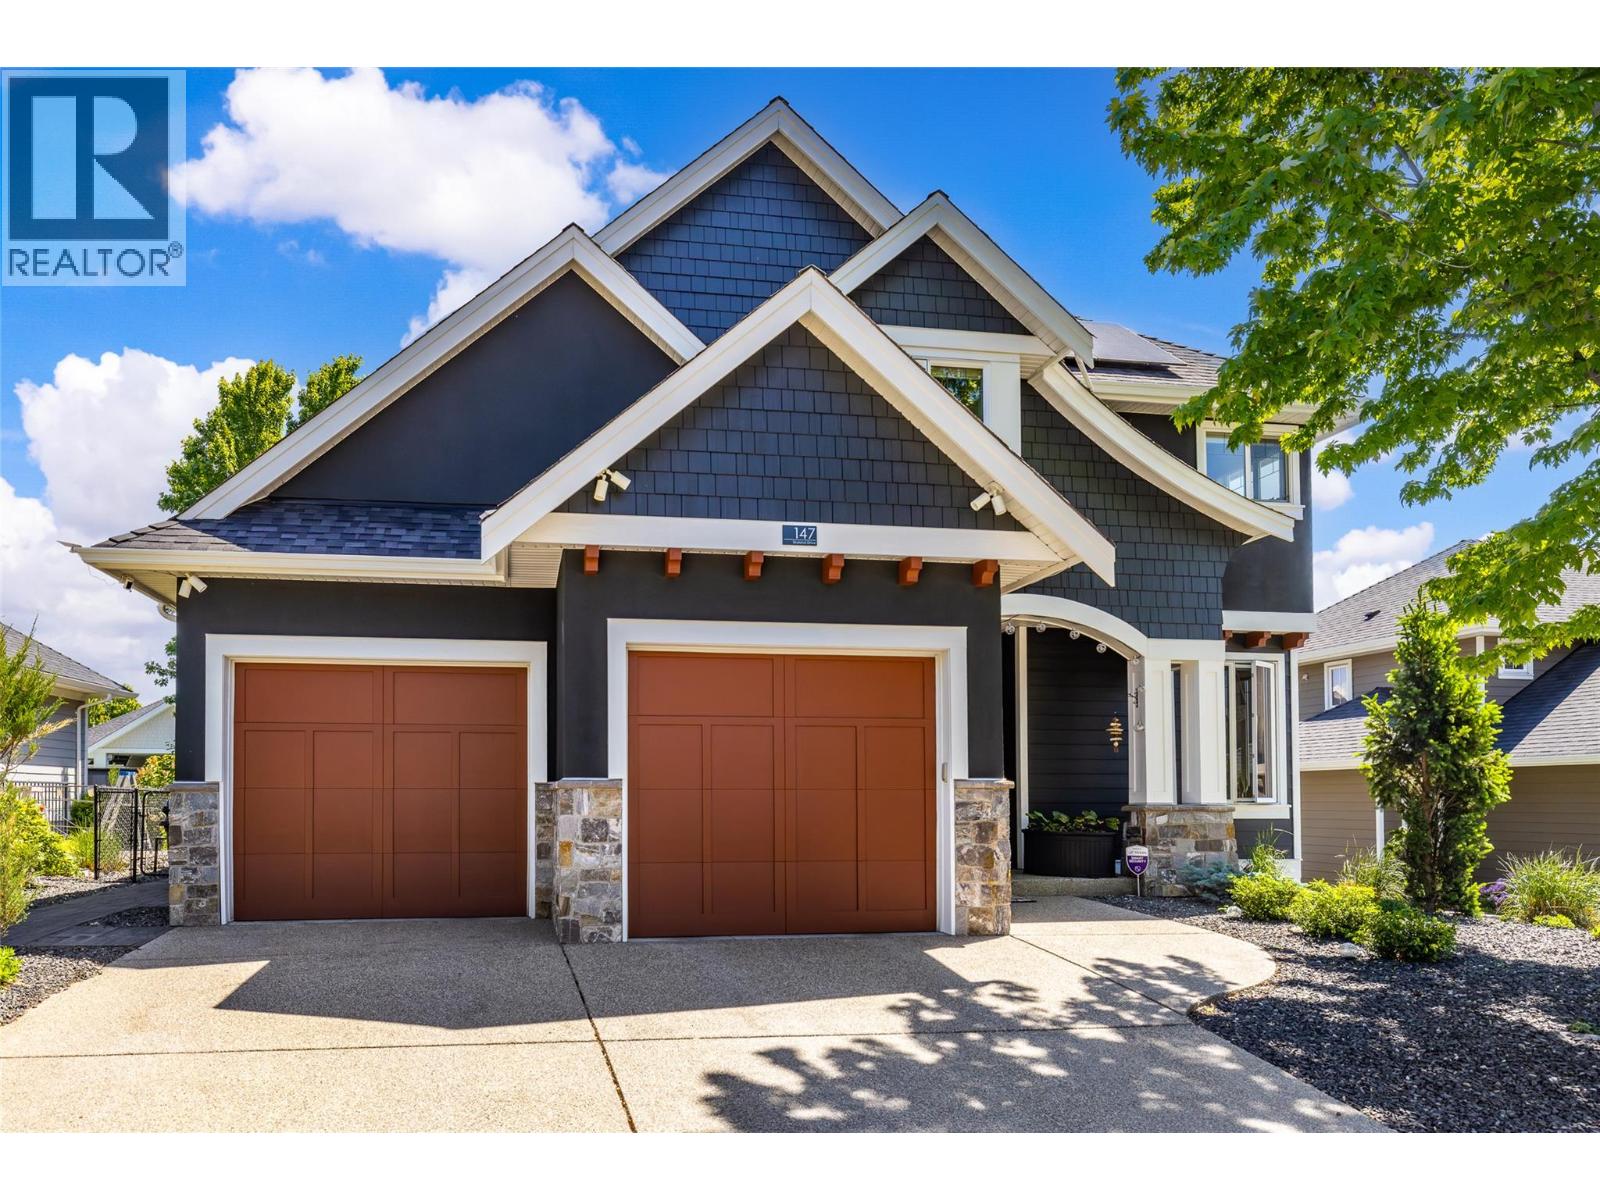
147 Skyland Drive
Kelowna, British Columbia
Showcasing contemporary design and exceptional functionality, this stunning 5-bedroom plus den, 3.5-bath residence is ideally situated in the sought-after Skylands neighbourhood of Wilden. Thoughtfully designed with an open-concept layout, soaring ceilings, and expansive multi- storey windows, the home is filled with an abundance of natural light, creating an inviting and sophisticated atmosphere throughout. The heart of the home is the beautifully appointed kitchen, featuring a substantial granite island, rich espresso cabinetry, stainless steel appliances, and a gas range, perfectly suited for both everyday living and entertaining. The adjacent living area is anchored by a cozy fireplace, while modern conveniences such as central vacuum enhance everyday comfort. Retreat to the spacious primary suite, complete with a walk-in closet and a luxurious five-piece ensuite featuring dual vanities and a relaxing soaker tub. Four additional bedrooms and a versatile den provide ample space for family, guests, or a home office. The fully finished daylight lower level is designed for entertaining and recreation, offering a generous rec room with flexible living space, media area, and an elegant wet bar finished with granite countertops. Outdoors, professionally landscaped grounds create a private and welcoming setting. Enjoy the partially covered patio, unwind in the hot tub, tend to the garden beds, or envision the addition of a future pool with plenty of space available. Sustainability meets practicality with installed solar panels, while the oversized three-car garage, with one tandem bay, and two-car driveway provide exceptional parking and storage. Extensively enhanced over recent years with numerous improvements: UV-blocking window film, professionally landscaped with retaining walls, irrigation, expanded patio and hot tub, premium flooring, radon mitigation, home humidifier, exterior repainting, upgraded mechanical systems, and a 13.5kW solar panel system. (id:61048)

110 & 120 2188 No. 5 Road
Richmond, British Columbia
Investor Alert! Rare opportunity to own side-by-side office/warehouse units in north Richmond area. Central location, close to Hwy 99 and 91, nearby both Oak and Knight Street bridges. 24 parking stalls and Unit 120 loading bay assigned as LCP for the units. (id:61048)
180 11380 Steveston Highway
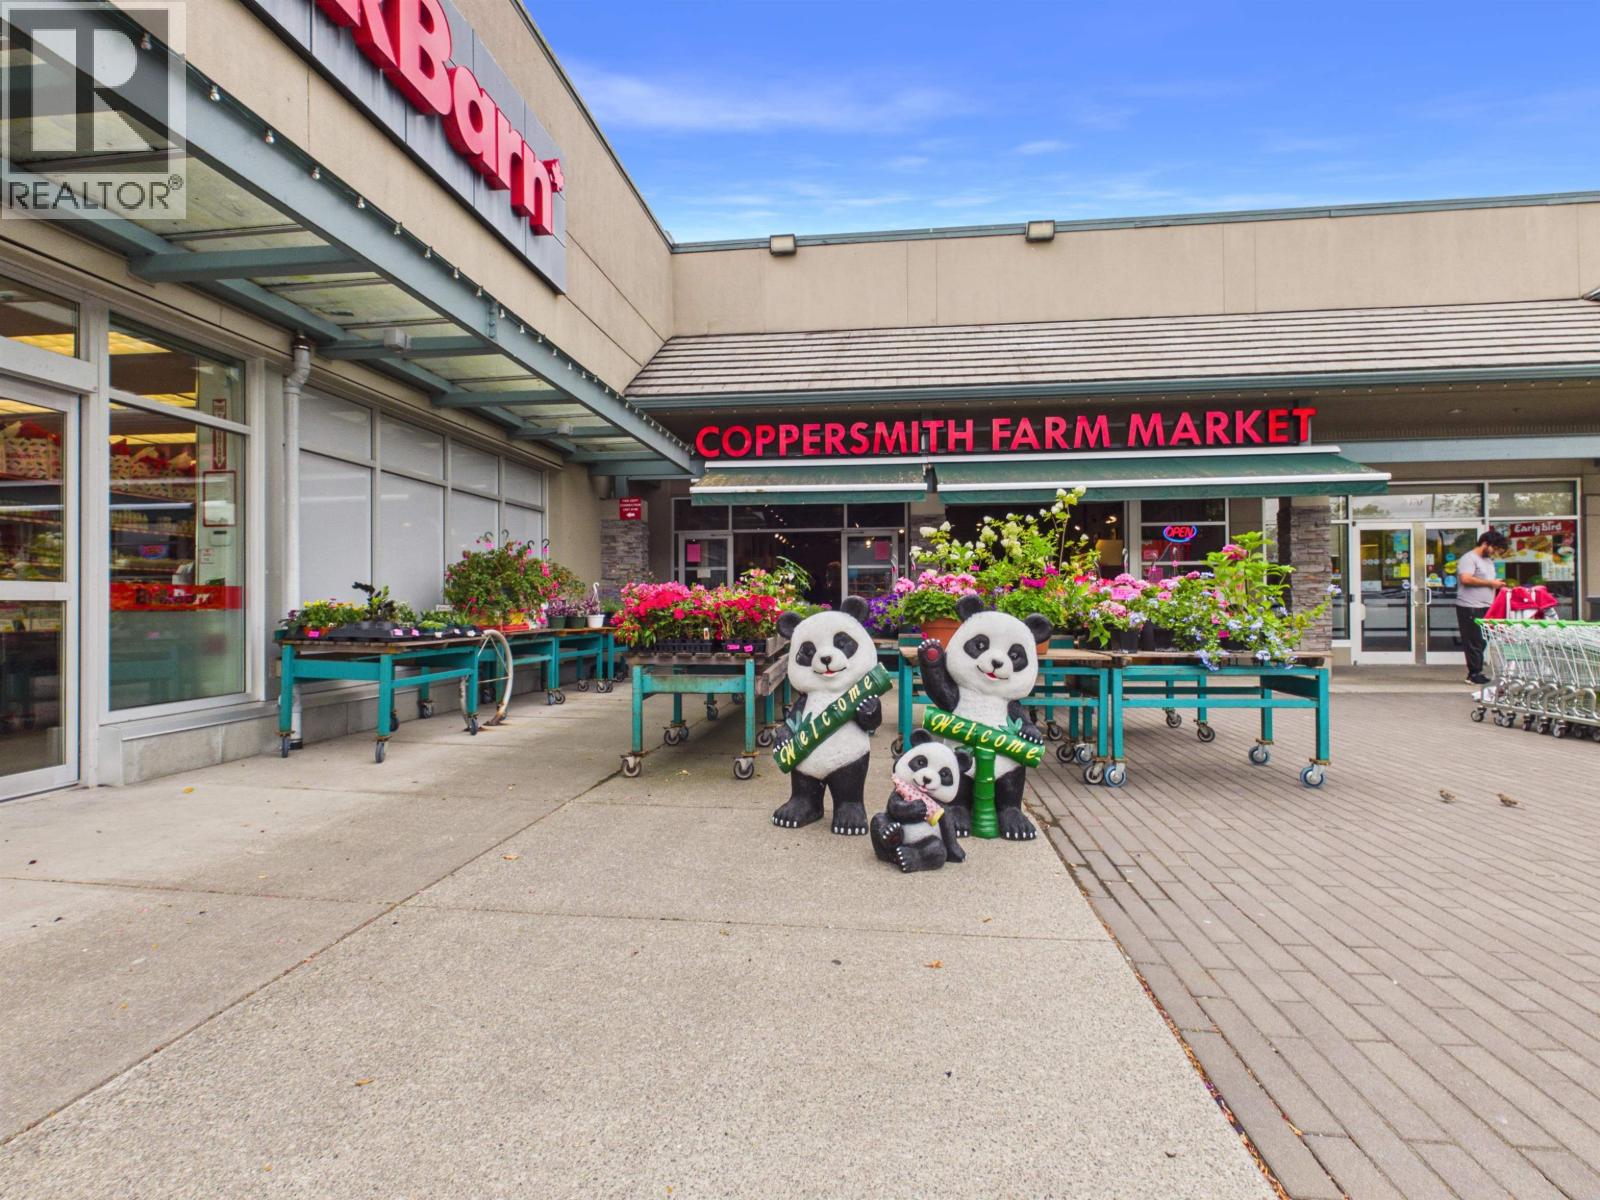
Richmond, British Columbia
Excellent opportunity to acquire a long-established specialty grocery business in the highly desirable Ironwood area of Richmond. Successfully serving the community for decades, this well-established business has earned a loyal repeat customer base and an excellent local reputation. Offering approximately 2,723 SQFT of bright and functional retail space, the store is fully equipped with refrigerated display cases, produce displays, freezer units and quality fixtures throughout. Specializing in healthy foods, fresh produce, organic and specialty grocery products, the business is easy to operate and ideal for an owner-operator or family business. Conveniently located in a high-traffic retail centre with excellent visibility, ample customer parking and easy access to Highway 99, it benefits from consistent neighbourhood traffic and strong community support. Turn-key operation with established systems in place and excellent potential for future growth. Training can be provided for a smooth transition. (id:61048)
1672 W 75th Avenue
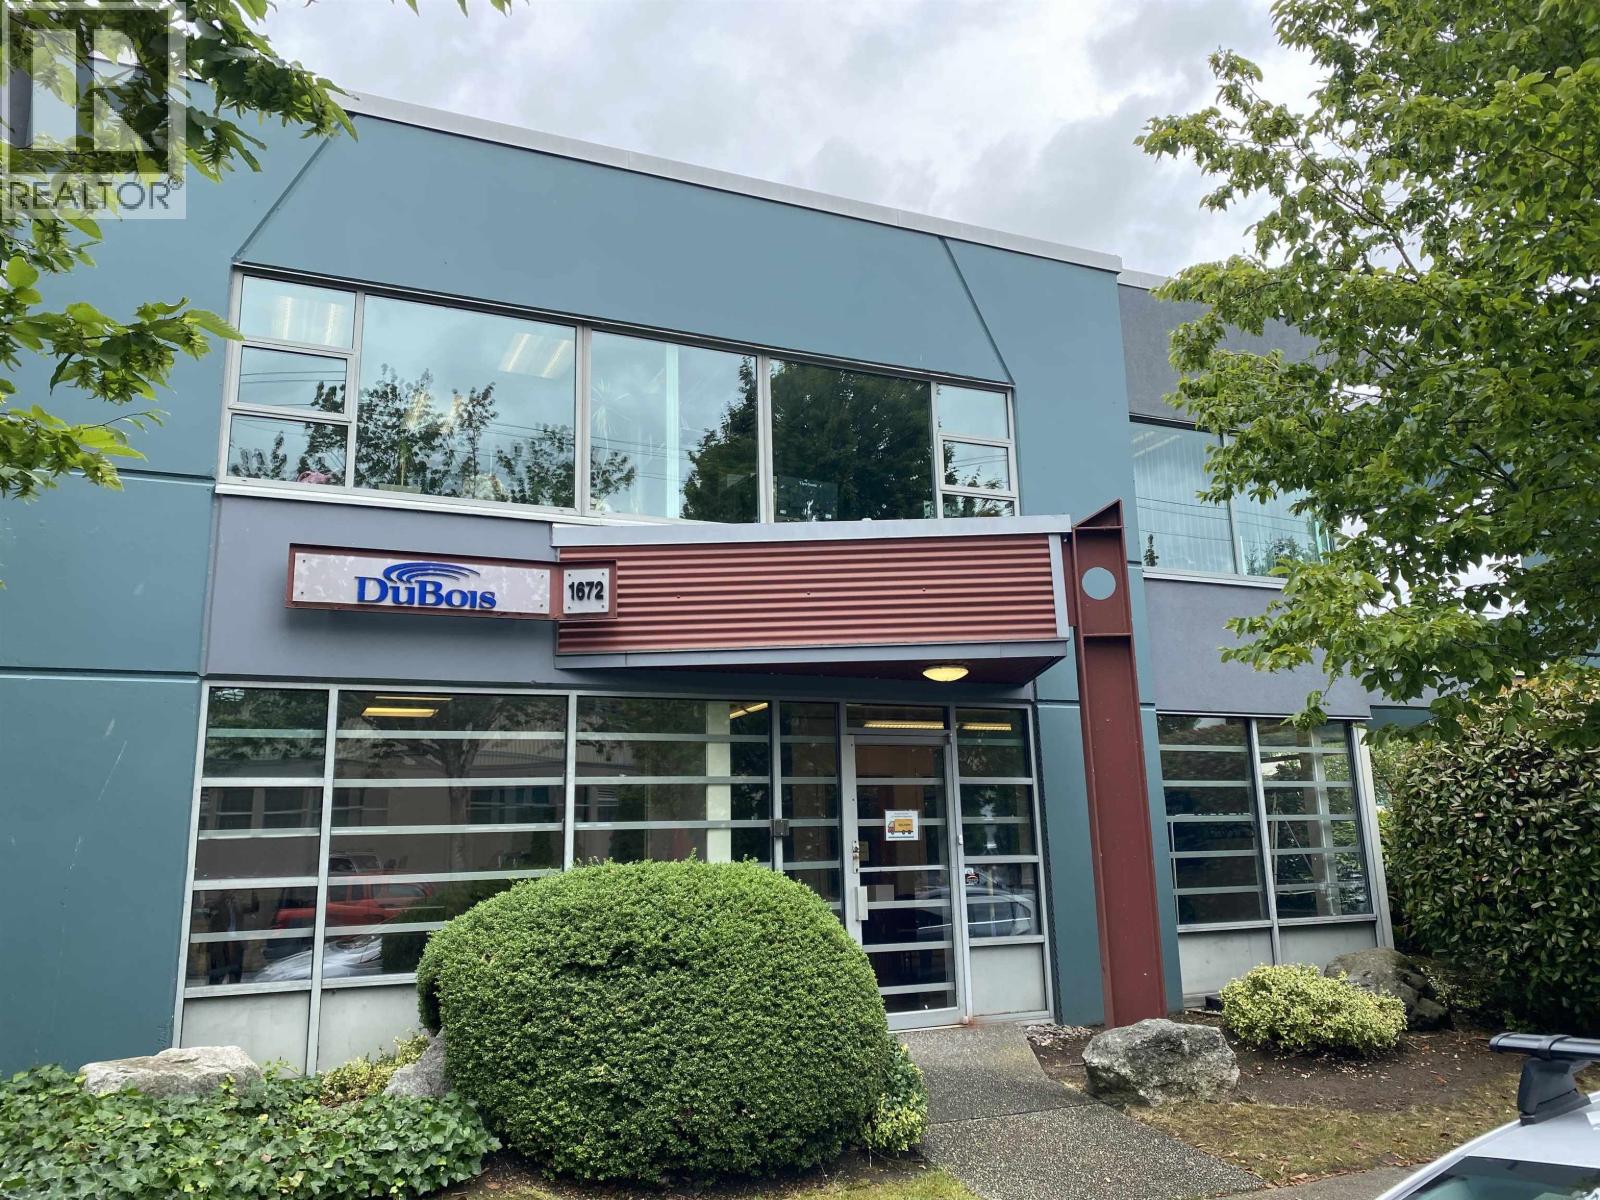
Vancouver, British Columbia
This deluxe 3,652 sq. ft. office/warehouse space is located in the Angus West Business Park, situated in the prestigious Angus Lands Business District of South Vancouver. Set on the north arm of the Fraser River, this property enjoys quick and easy access to Vancouver International Airport and all points in Metro Vancouver via Marine Drive, Granville Street, the Arthur Liang and Oak Street Bridges. This corner unit features excellent glazing for an abundance of natural light, main floor fully air conditioned showroom area with t-bar ceiling & recessed lighting, coffee bar & sink & 1 washroom. The main floor also features an open area plan warehouse with 1 grade level loading door, 9' ceiling heights & 3phase electrical power. The fully air conditioned 2nd floor has an abundance of natural light, open work area, 7 private offices & 1 washroom. Common area parking available onsite plus exclusive use of parking in front of the units loading door. (id:61048)
315 5508 Hollybridge Way
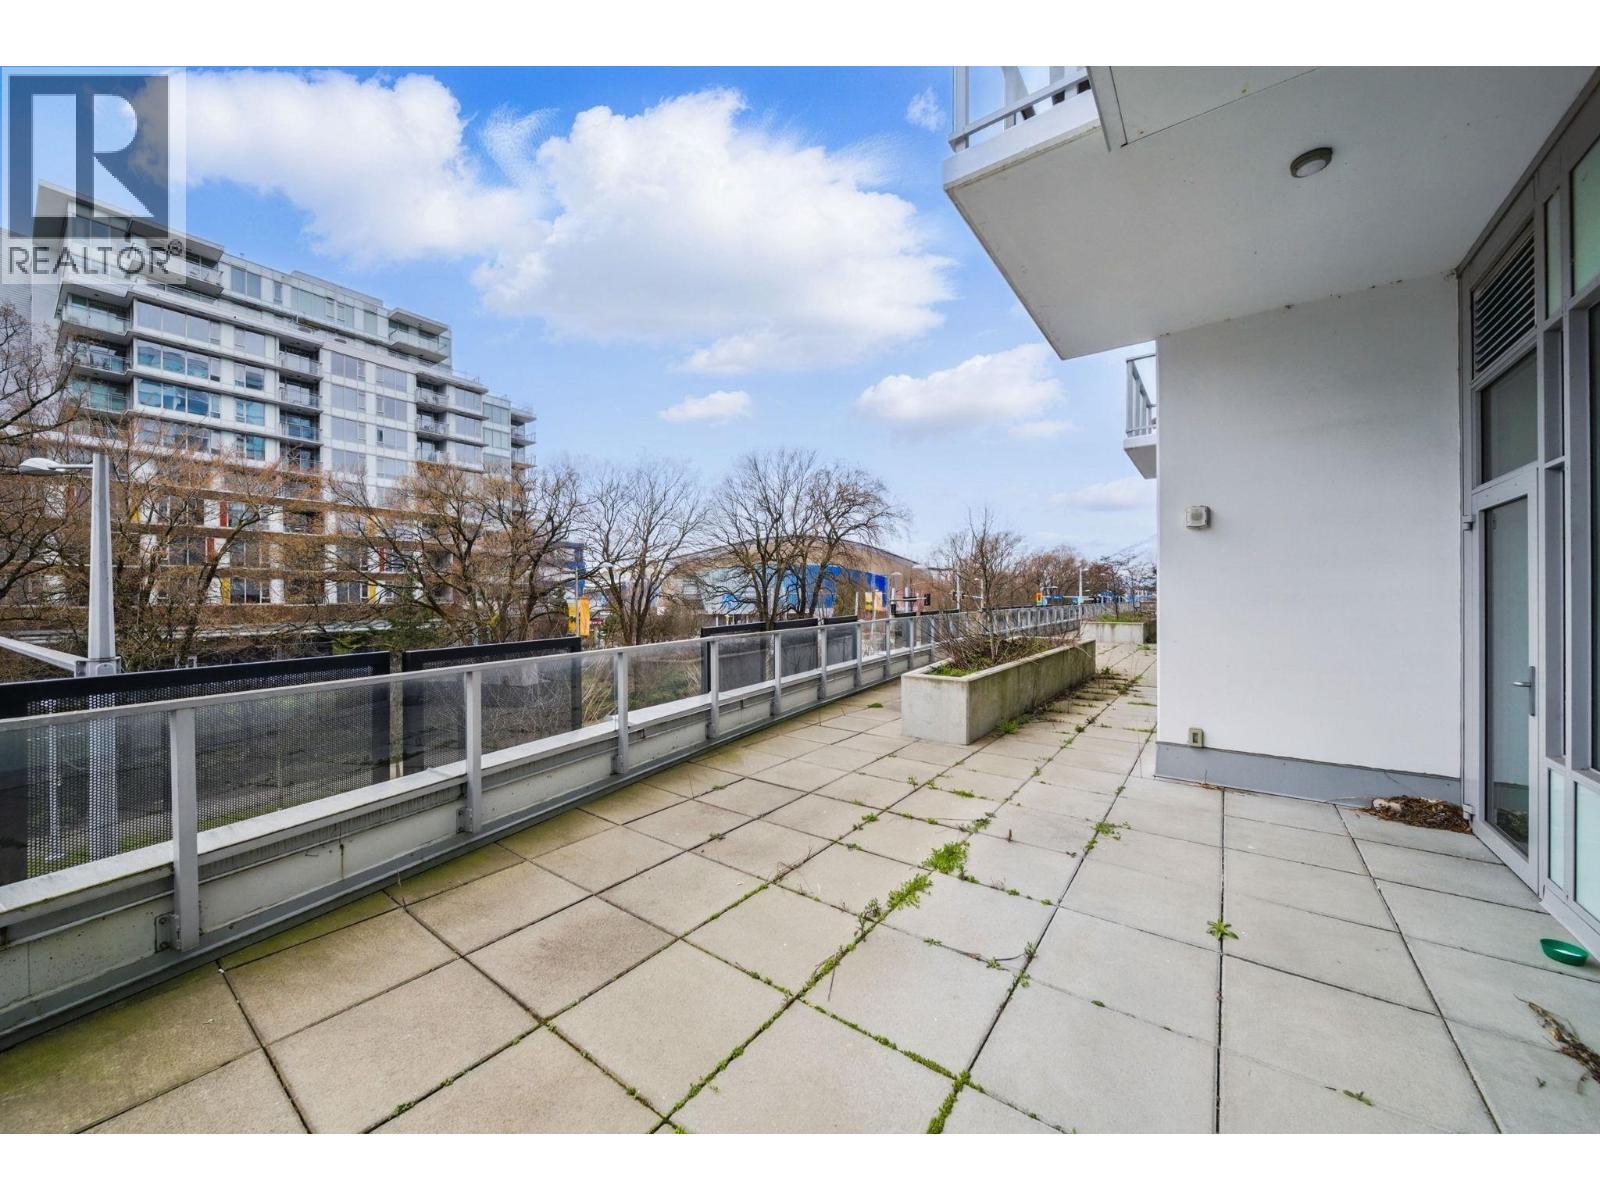
Richmond, British Columbia
High exposure South West corner retail unit located within Richmond's rapidly expanding Oval Village Neighbourhood. This corner unit is on the 2nd level right above ground retail and has great access from street level stairs and elevators. The high ceiling and glass windows provide great exposure facing toward T&T Supermarket and busy Hollybridge Way. Features include a generous 1,183 SF patio, A/C, and 3 dedicated parking stalls and lots of customer parking. Strategic location, minutes from the city centre, Skytrain, YVR Airport, and Vancouver. RCL3 zoning permits a diverse range of uses including fitness studios, health and skincare, salons, education based businesses, law firms, accounting firms, etc, making it an excellent opportunity for owner-users. Contact us today for further details (id:61048)