Presented by Robert J. Iio Personal Real Estate Corporation — Team 110 RE/MAX Real Estate (Kamloops).
300 Ocean Crest Drive
West Vancouver, British Columbia
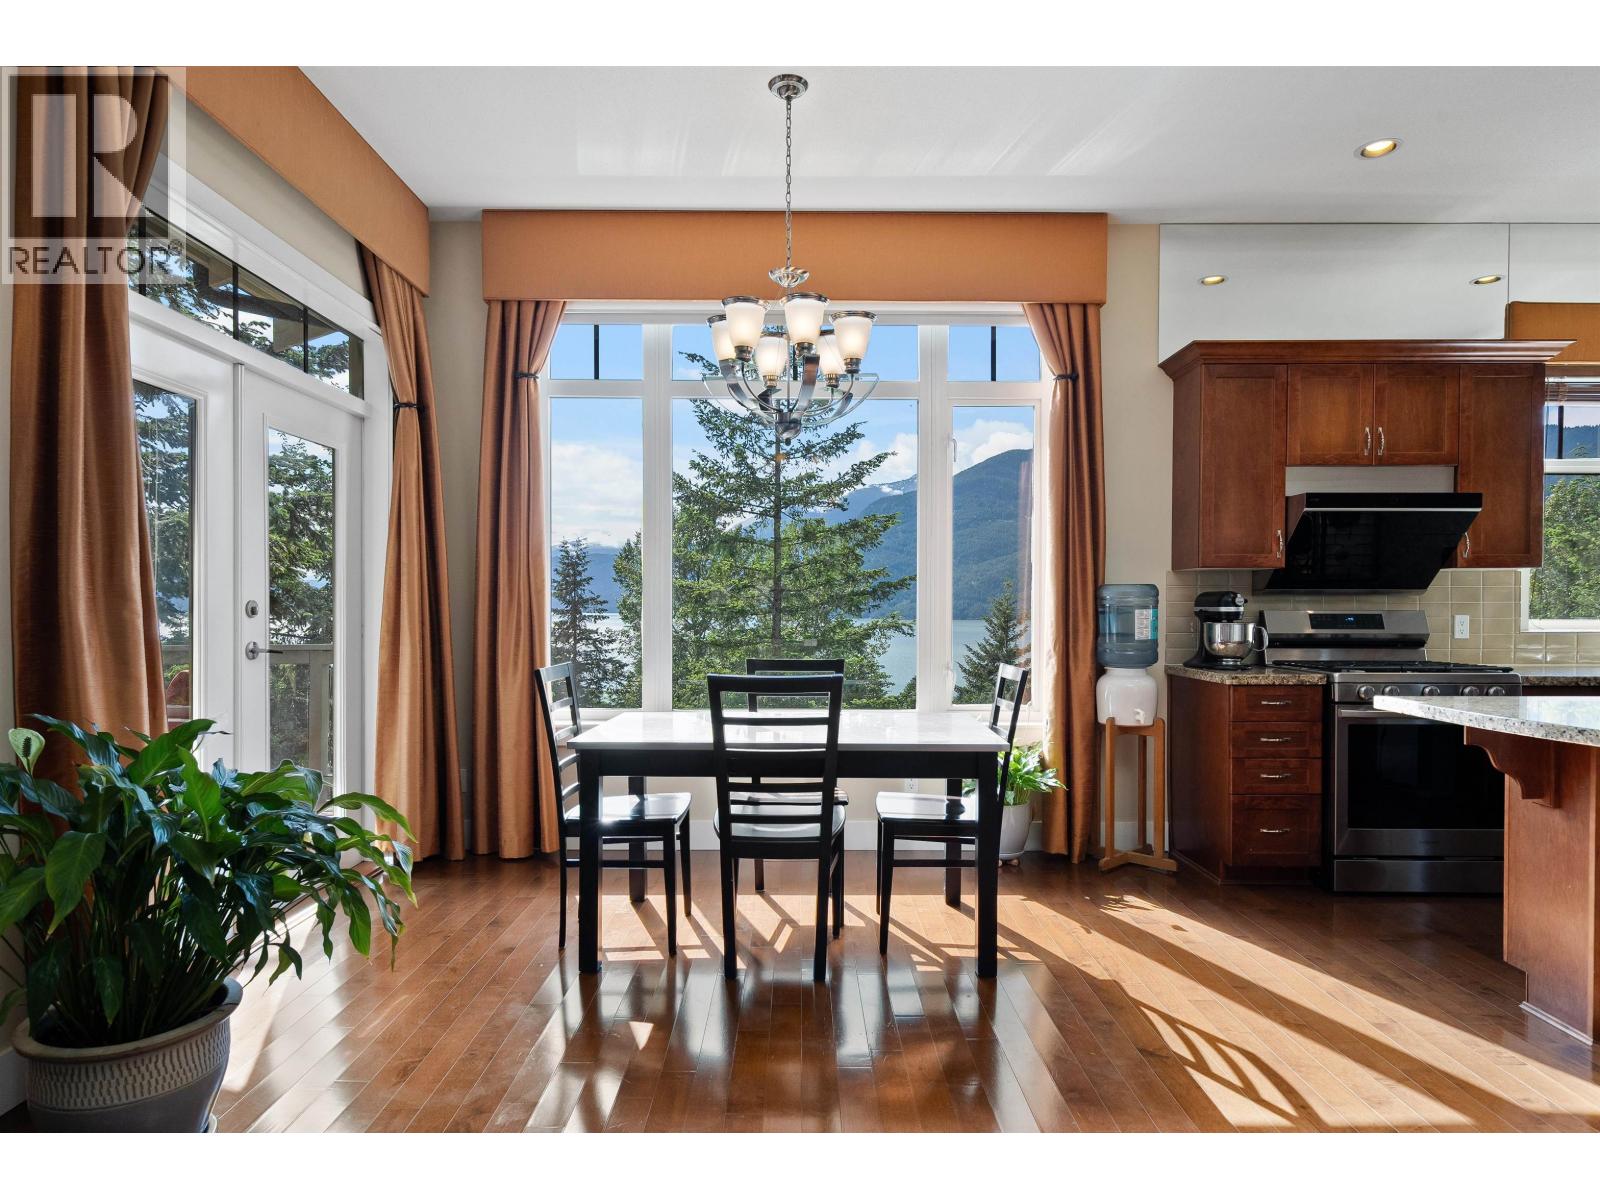
Panoramic ocean views define this stunning 2-bedroom, 3 -bathroom plus office/flex space, 2-level home in the sought-after Ocean Crest community of Furry Creek. Thoughtfully designed with hardwood flooring in the main living area, the open-concept layout is filled with natural light and ideal for everyday living and entertaining. The gourmet kitchen features granite countertops and stainless steel appliances, while cozy fireplaces add warmth and charm. The spacious primary suite offers a luxurious ensuite, creating a true retreat. Enjoy seamless indoor-outdoor living with a beautiful outdoor entertaining space, perfect for taking in the views. Complete with a security system and just moments from golf, trails, and the ocean. (id:61048)
1220 K.l.o Road
Kelowna, British Columbia
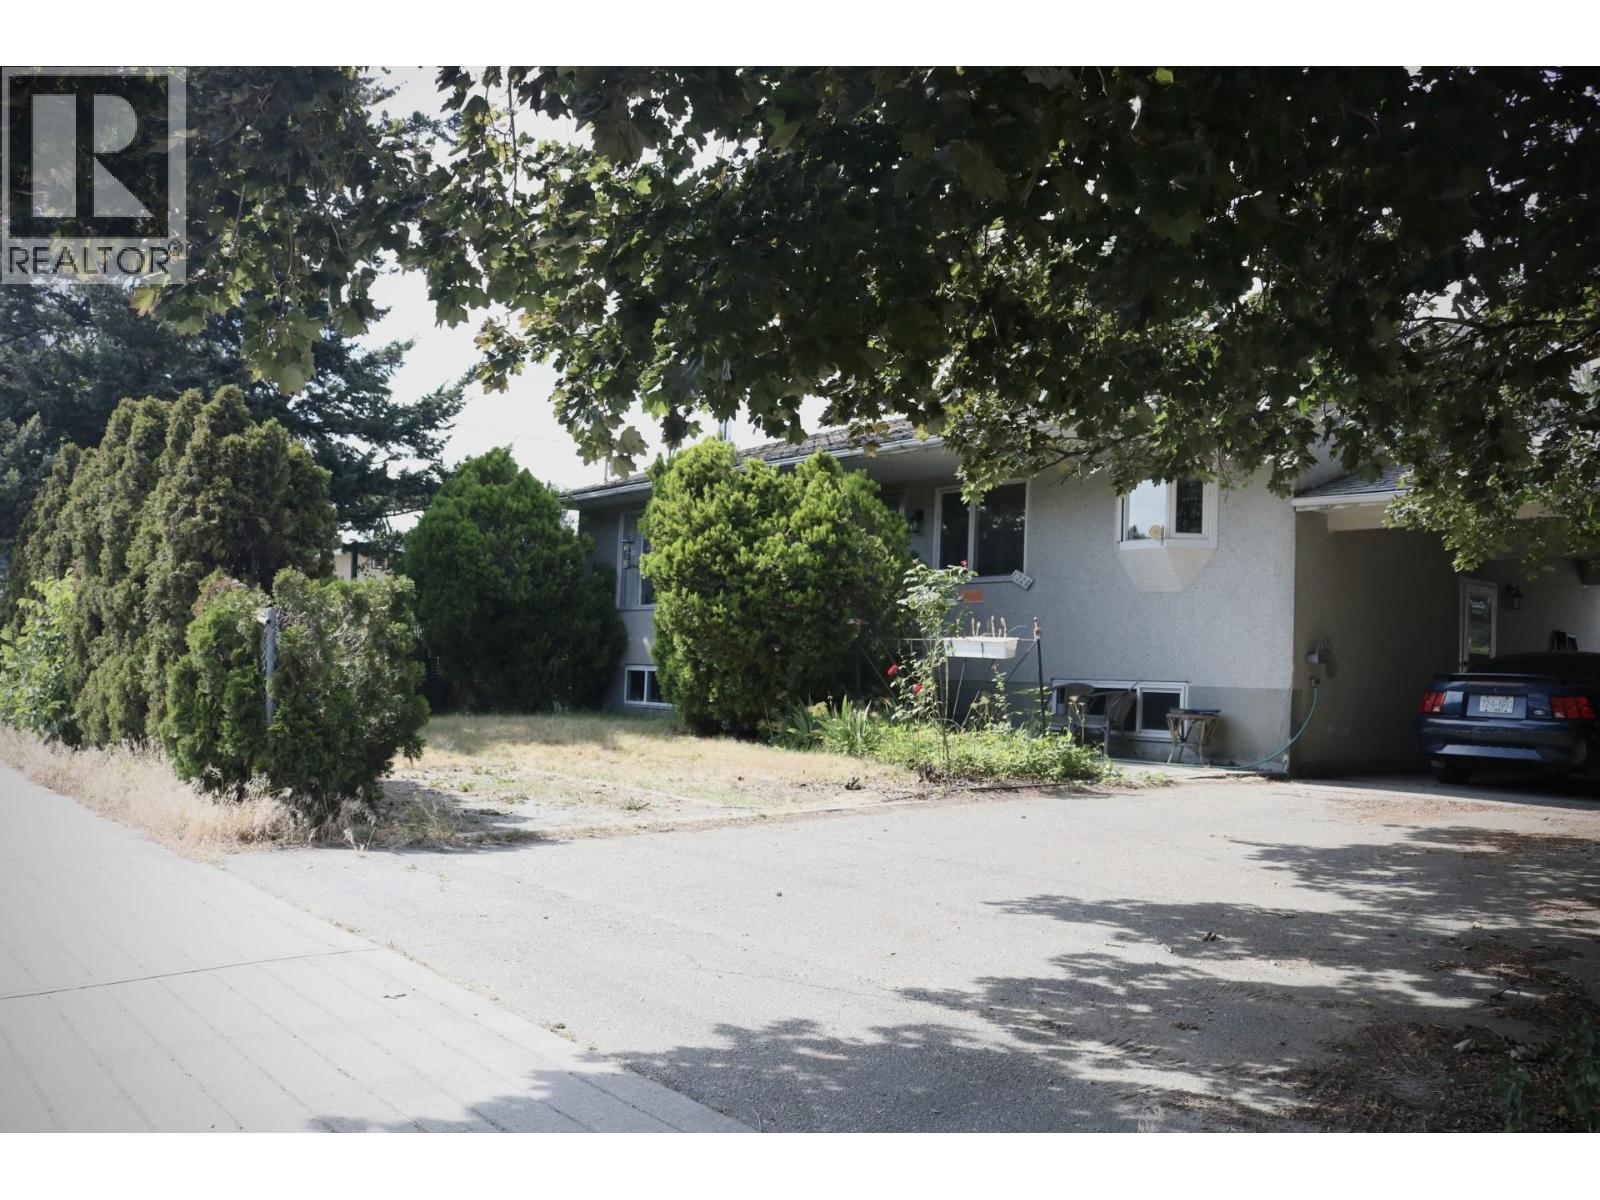
STRATEGIC LAND ASSEMBLY OPPORTUNITY IN KELOWNA'S KLO CORRIDOR Rare opportunity to acquire a strategically positioned parcel within a three- or four-property land assembly located in Kelowna's rapidly evolving KLO Road corridor. Situated within a designated Transit Supportive Corridor, 1220 KLO Road forms part of a broader redevelopment opportunity that includes neighbouring properties with Council-approved MF3 rezonings. City planning discussions have indicated support for extending a similar redevelopment framework across the balance of the assembly (buyer to independently verify). A preliminary concept package is available outlining a potential six-storey, 79-unit multi-family development currently achieving approximately 2.05 FAR, with potential for increased density through available incentives and design optimization (buyer to verify) up to a 2.305 FAR. The vendor's pricing objective is based on $79 per buildable square foot, calculated on approved density achieved through the development process. The advertised list price should be considered indicative only and subject to adjustment based on final approved buildable area. location - The assembly benefits from proximity to transit, schools, shopping, employment centres, parks, and major transportation routes. Serious developer inquiries only. Preliminary concepts and assembly information available upon request. (id:61048)
13257 14a Avenue
Surrey, British Columbia
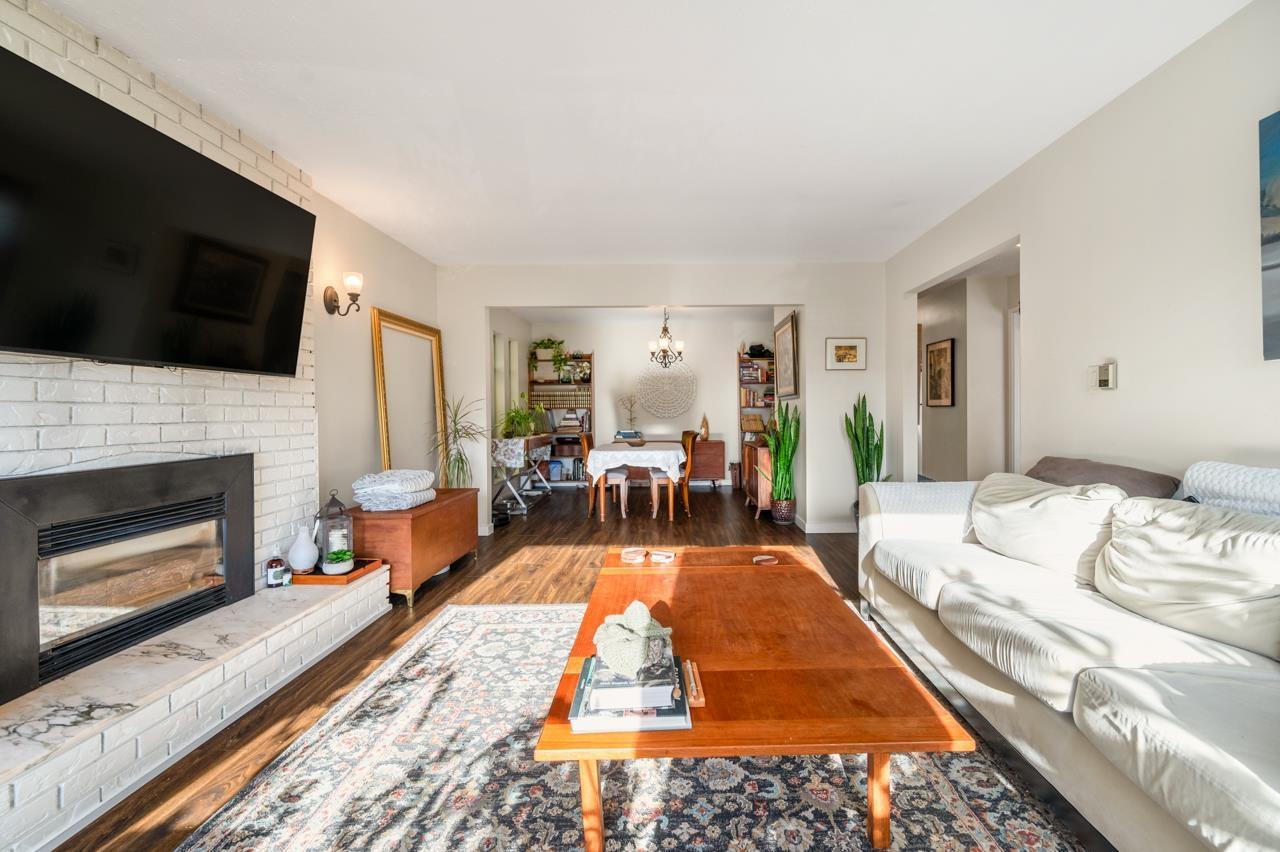
Ocean Park - A rare opportunity! This 3 -bedroom rancher sits on a 7,700 sq. ft. lot and offers beautiful ocean views with excellent potential for a new build. The home has been well cared for and underwent a full interior renovation in 2016. The spacious, light-filled living and dining areas enjoy a bright southern exposure. Features 3 bedrooms including a primary with ensuite. Situated in one of South Surrey's most desirable neighbourhoods, this property is ideal to live in, hold as an investment, or rebuild into your dream home. Don't miss your chance! (id:61048)
2780 Olalla Road Unit# 603
West Kelowna, British Columbia
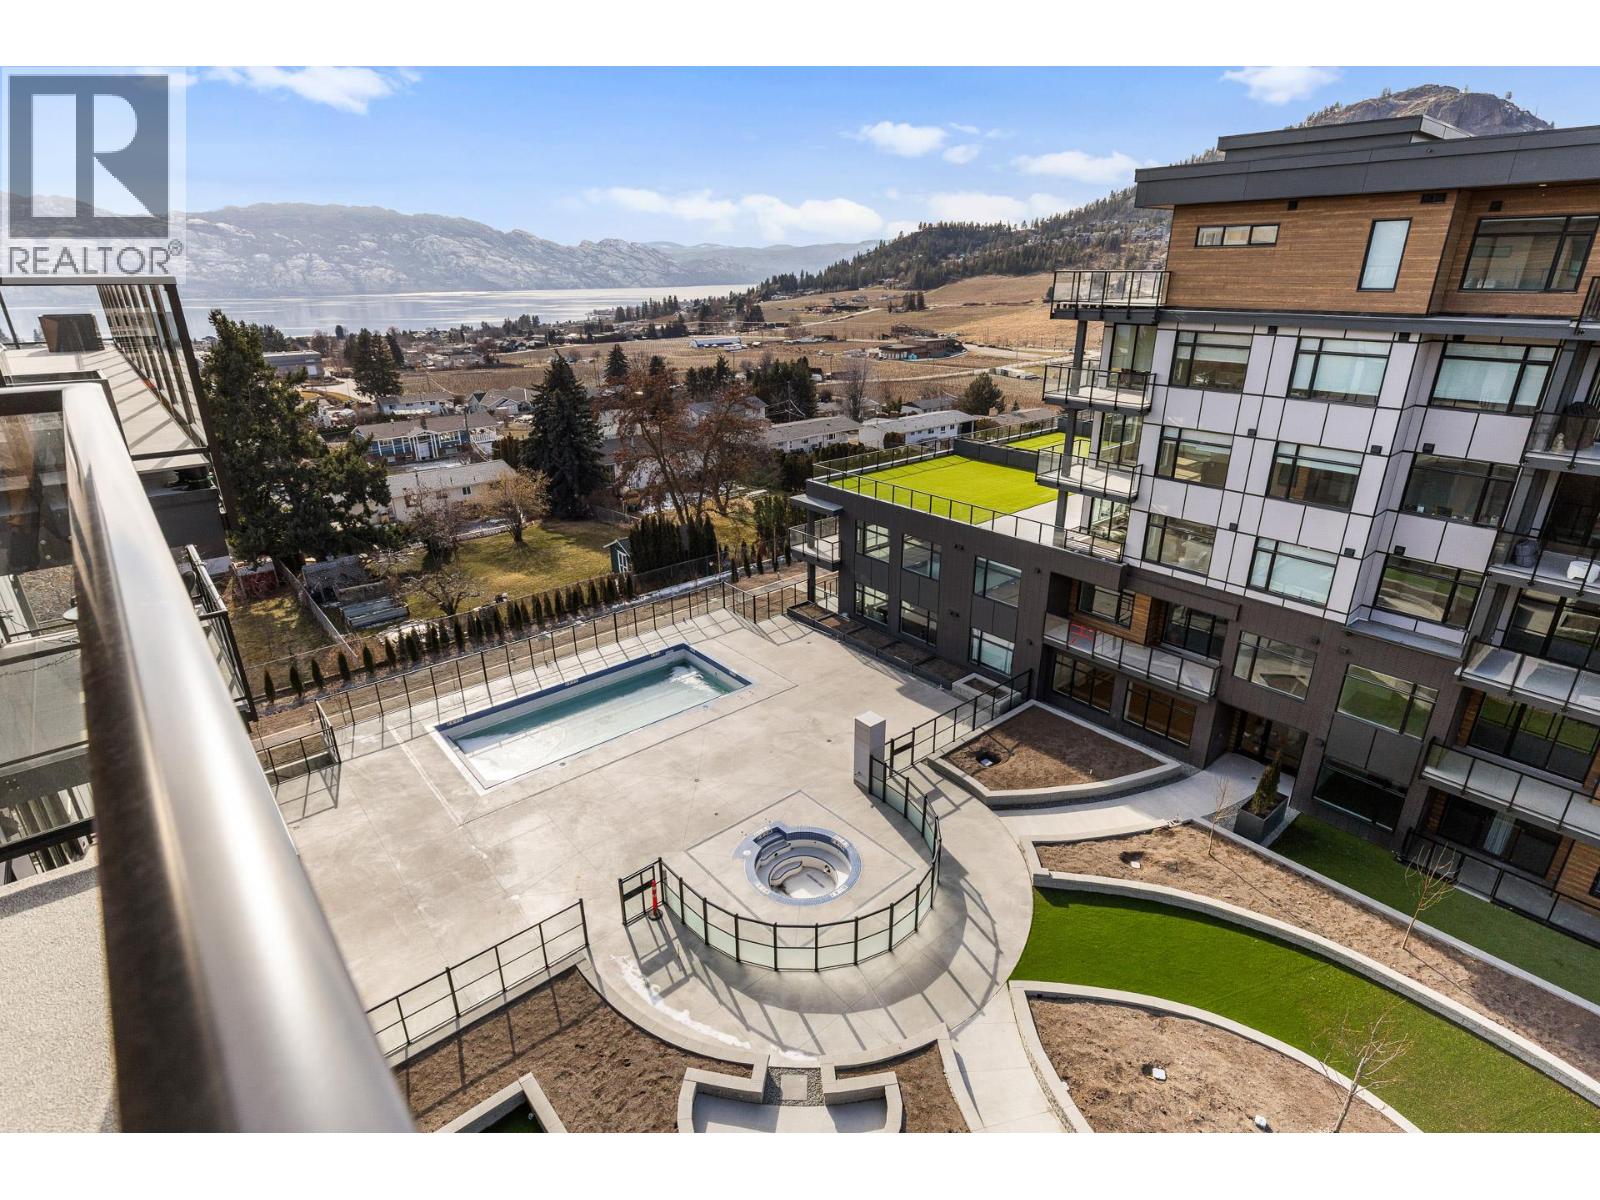
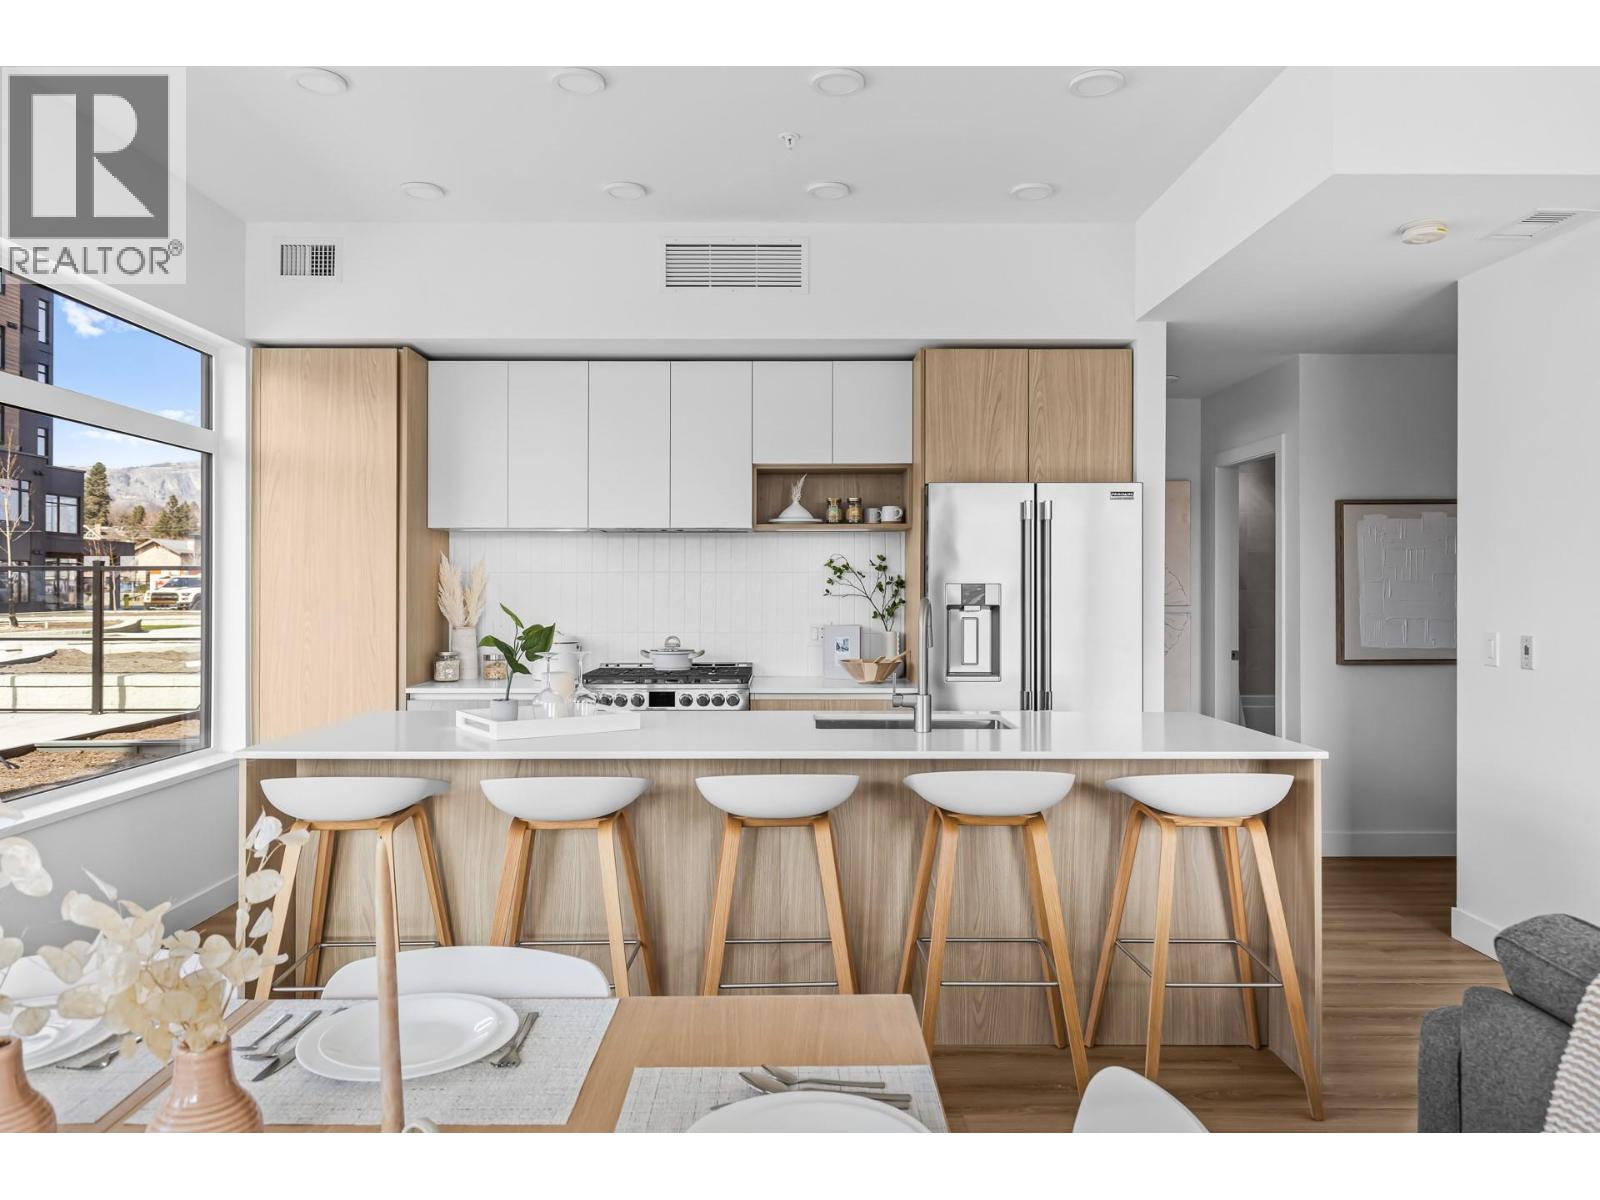
Step into this bright and modern 1 bedroom + a den, thoughtfully designed to function as a home office. This brand new unit offers a covered deck with mountain views, modern interiors with warm white and oak accents, and a sleek kitchen with island perfect for cooking and entertaining. Located steps from Nesters Market, restaurants, a bakery, transit, parks, and beach access, residents also enjoy resort-style amenities including an outdoor pool & hot tub, fitness center, indoor greenhouse, rooftop gardening boxes, and the rooftop Owner's Sky Lounge. Don't miss your chance to own a premier home at The Residences at Lakeview Village-call today! (id:61048)
RE/MAX Kelowna
2780 Olalla Road Unit# 105
West Kelowna, British Columbia
Gorgeous 2 bedroom + den Pool Side Residence with spacious covered patio and walk out landing. Ground floor peak of the Lake views at the brand new The Residences at Lakeview Village. Located next door to Nesters Market, Liquor Store, restaurant, bakery, close to transit, park & beach access. Elevated modern & co-zy interiors featuring warm whites and oak accents. Custom designed Veneta Cucina cabinets imported directly from Italy with an oversized island that's extra deep to accommodate comfortable counter seating . Spa inspired, custom designed ensuite with Italian vanities that include built-in vanity mirror lighting and accent shelving. Fabulous amenities include outdoor pool & hot tub, fitness center, indoor greenhouse, rooftop grow/gardening boxes and a rooftop Owner's Sky Lounge. Don't miss out on this opportunity to own a premiere home at The Residences at Lakeview Village. Call for details! (id:61048)
Oakwyn Realty Okanagan
3160 Casorso Road Unit# 407
Kelowna, British Columbia
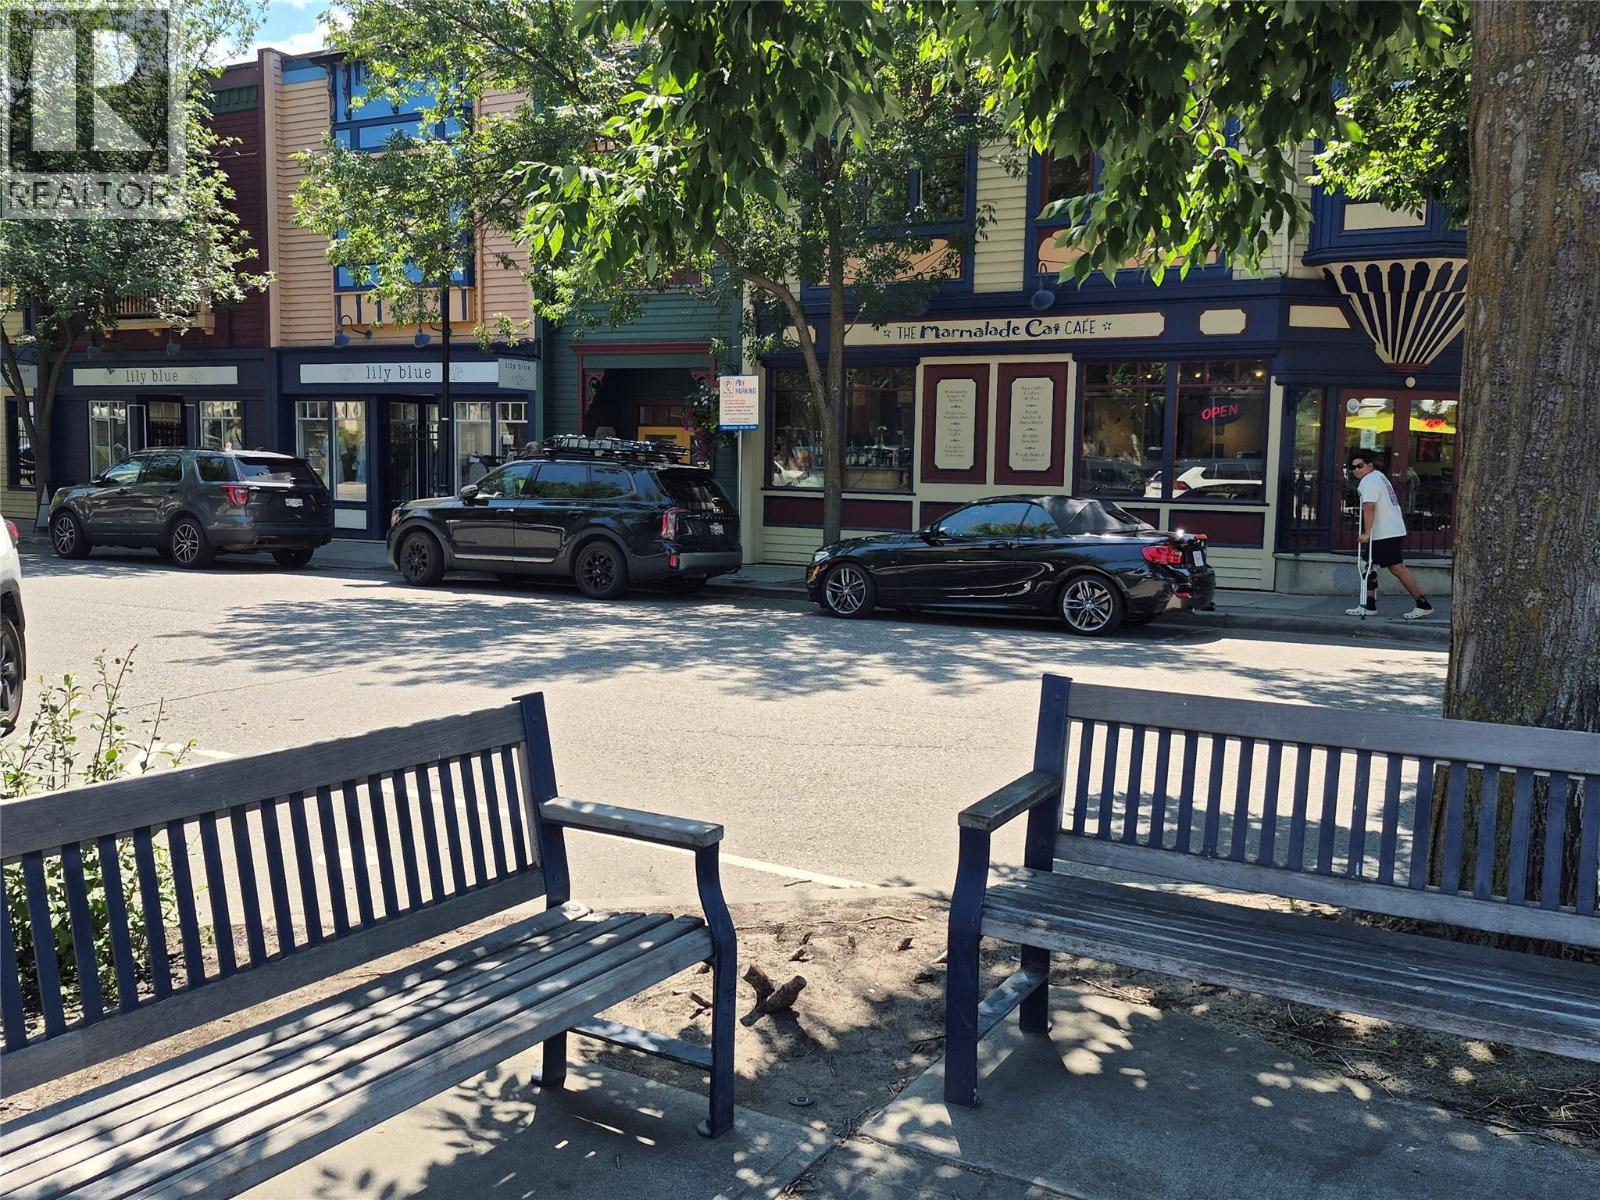
Welcome to Creekside Villas in the Lower Mission area! A STELLAR LOCATION within walking distance to the beach on Okanagan Lake, Pandosy Village, Okanagan College (5 min away), shopping, cafes, restaurants, transit...you name it! In addition, cycling trails abound in the area. This is an exceptional opportunity for first-time buyers, investors, students, or those looking to downsize & enjoy the Okanagan lifestyle. Pet (2 cats or 1 dog allowed) and family friendly complex with extra parking & a well maintained community atmosphere.This clean, bright and beautifully updated top floor 2 bedroom, 2 bathroom condo offers 980 sqft of comfortable living in one of Kelowna’s most desirable locations. This home features vaulted ceilings in the living room that create an open and airy feel throughout the main living space. The functional floor plan includes spacious bedrooms, a full ensuite bath, in-suite laundry, and additional in-suite storage for everyday convenience. The generous kitchen is equipped with stainless steel appliances and opens seamlessly to the dining and living areas, making it perfect for entertaining or relaxing at home. Recent updates include newer flooring, fresh paint, new windows, and a new sliding glass door, providing a modern feel and added efficiency. Step outside to the covered deck, ideal for enjoying your morning coffee or evening unwind. Creekside Villas offers excellent amenities including an outdoor pool, hot tub, sauna, guest suite and exercise room. (id:61048)
509 Clearwater Valley Road
Clearwater, British Columbia
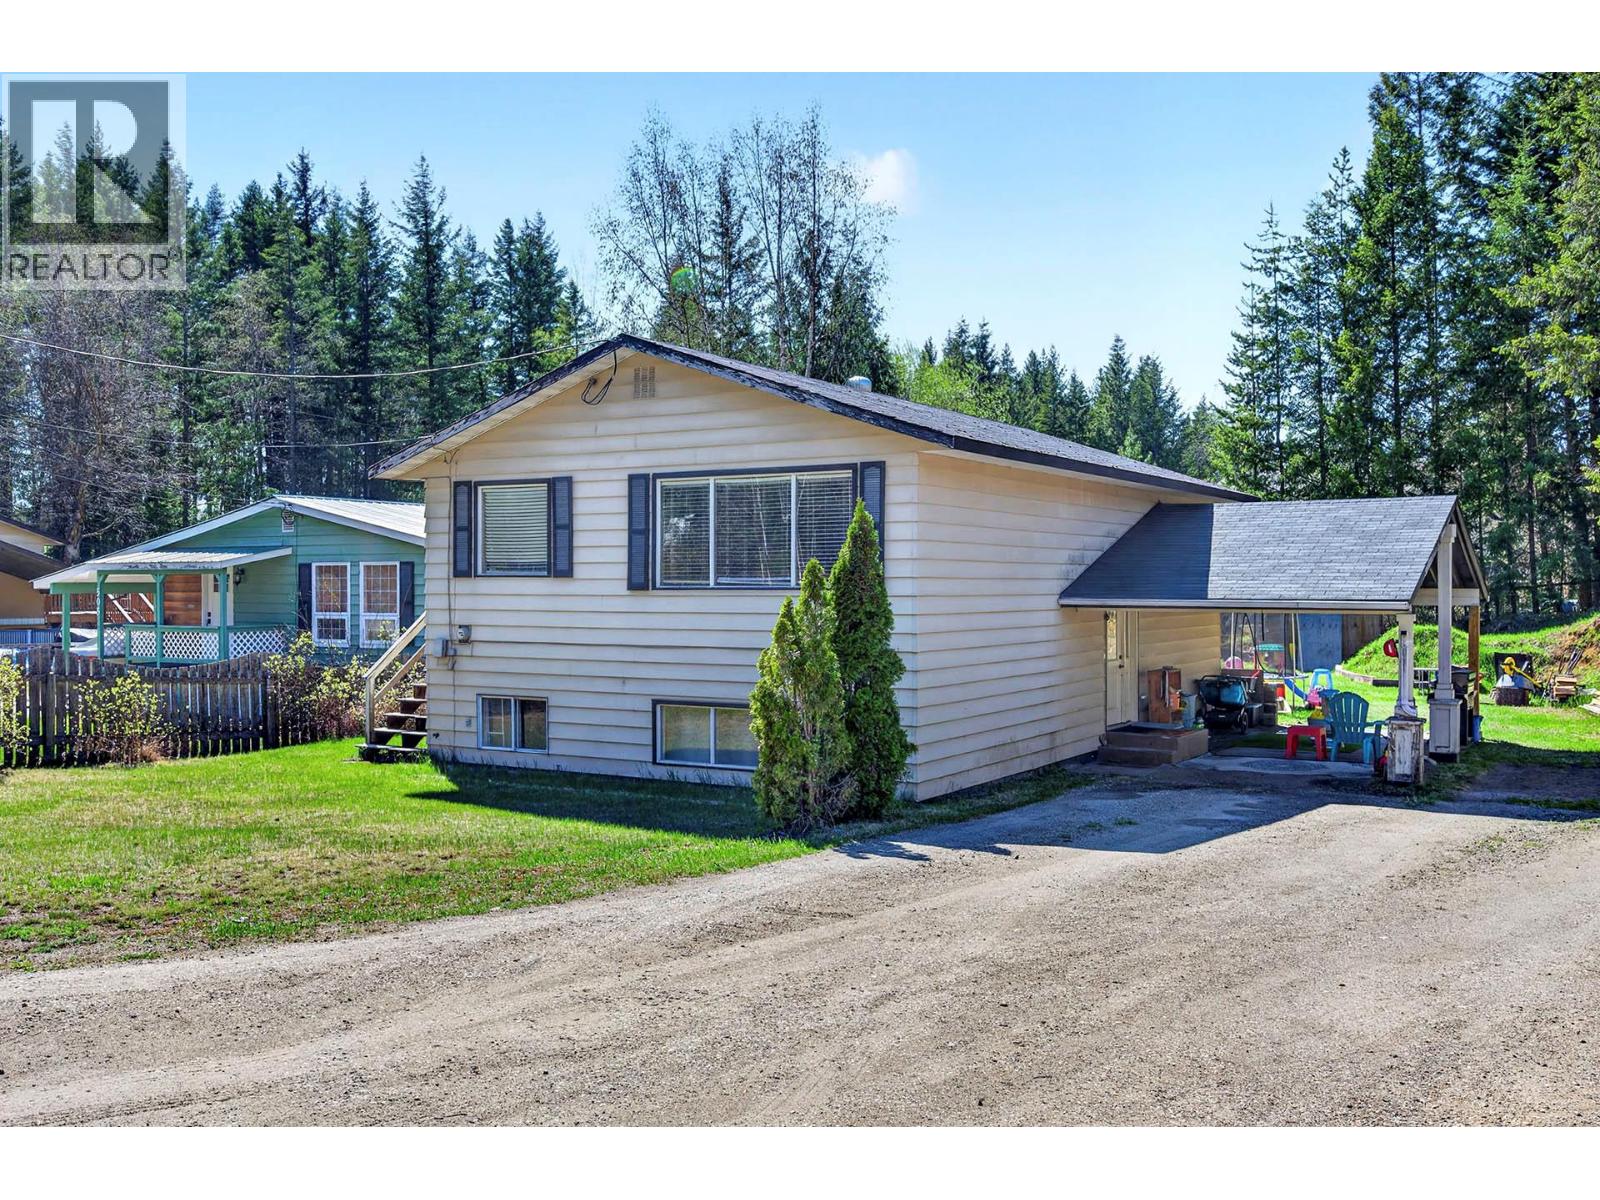
SELLER VERY MOTIVATED TO SELL! Welcome to this well-located and functional home at 509 Clearwater Valley Road, offering a versatile layout and convenient in-town living. The main level features a bright open-concept design with an expansive living room, a bright dining area, and a functional kitchen ideal for everyday living. This level also includes two bedrooms, including the primary, a full bathroom, and plenty of storage. Access to the side deck & stairs off of the kitchen. The lower level provides additional living space with two more bedrooms, a second bathroom, laundry area, family room, and mechanical room. Situated on a flat 0.23-acre lot, with a private back yard including a fire pit and storage shed. The property offers ample parking, including a convenient carport, with plenty of room for vehicles, RV, or toys. Updated attic insulation and a brand new hot water tank just installed. Ideally located within walking distance to the shopping centre, recreation centre, medical clinic, dentist, restaurants, and the high school (a paved path from your doorstep to these amenities). This home combines comfort, space, and unbeatable convenience. A great opportunity for families, first-time buyers, or investors alike. (id:61048)
Lot P Lakeview Drive
Cranbrook, British Columbia
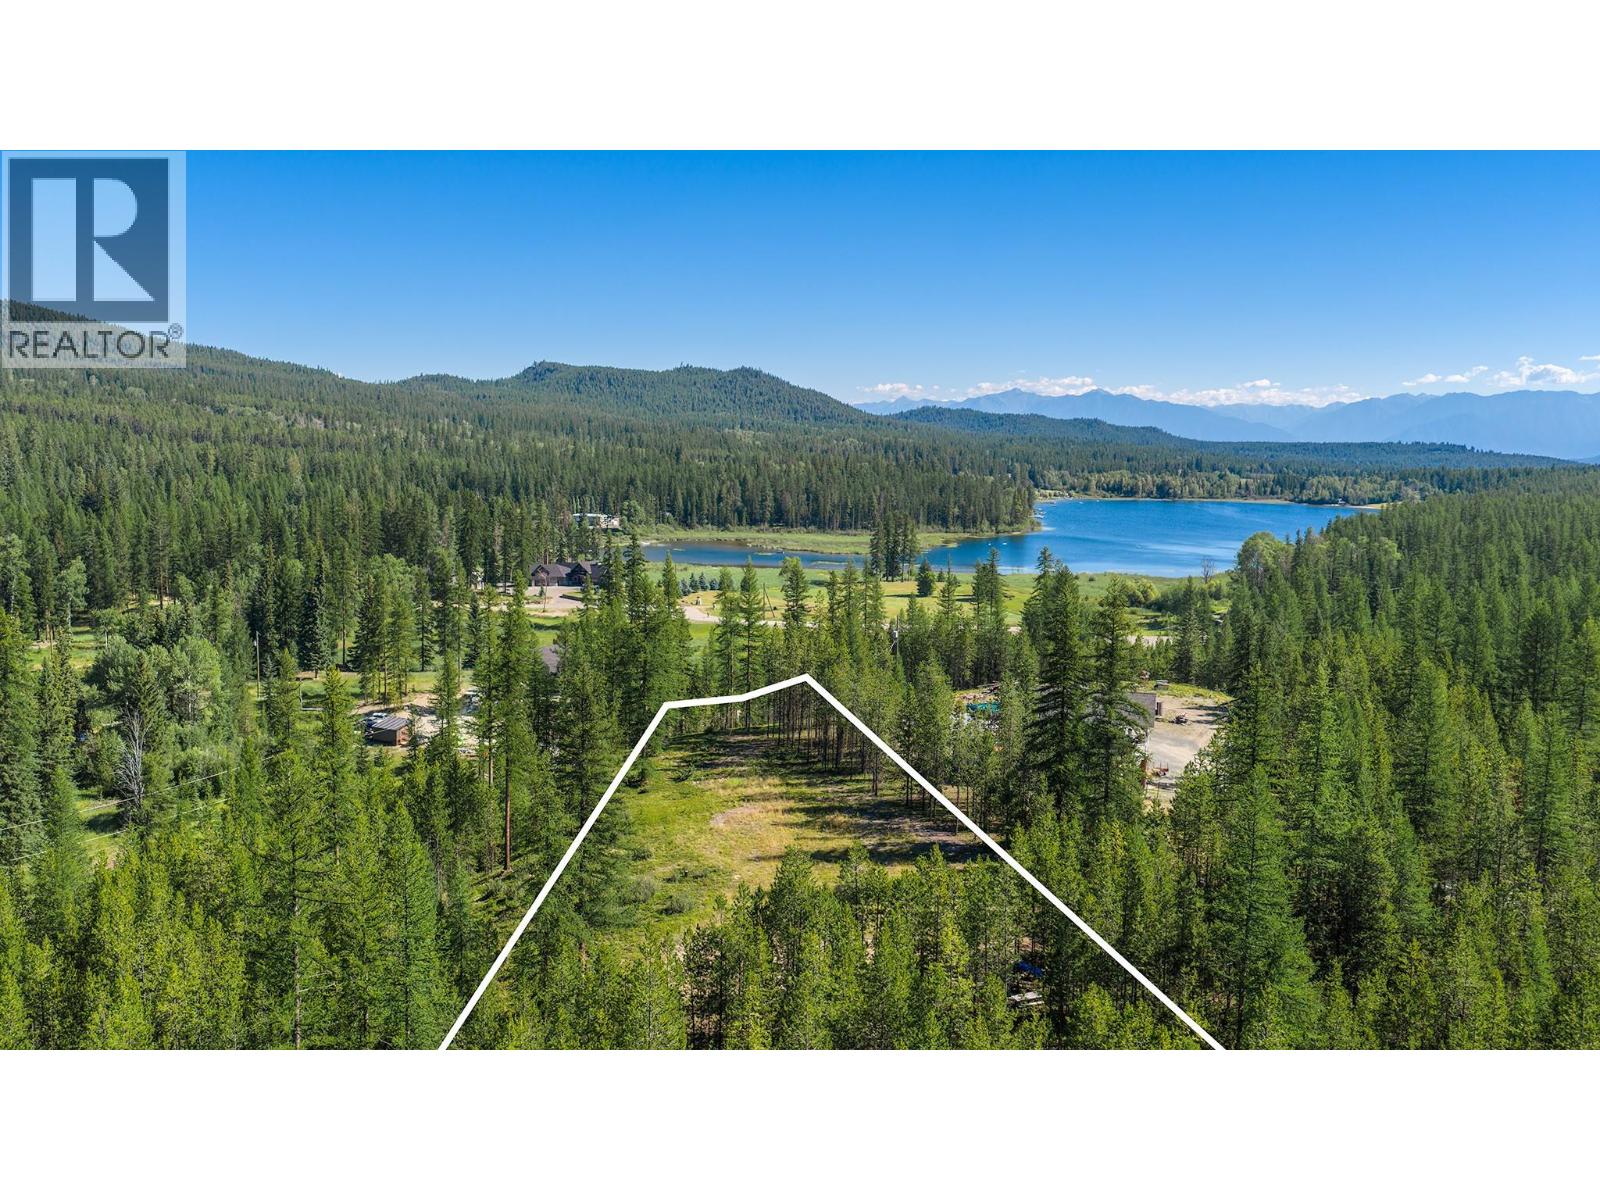
This property offers the best of both worlds, peaceful rural living just minutes from downtown Cranbrook. Located just a short walk from Jim Smith Lake and bordering Crown land, you'll have easy access to swimming, paddling, fishing, hiking, biking, and endless outdoor recreation right from your doorstep. With several excellent building sites and beautiful mountain views, there's plenty of room to create the home you've been envisioning. There is a well in place with soil testing done. If you're looking for space, privacy, and a location that puts nature at your doorstep without sacrificing convenience, this property is well worth a look. (id:61048)
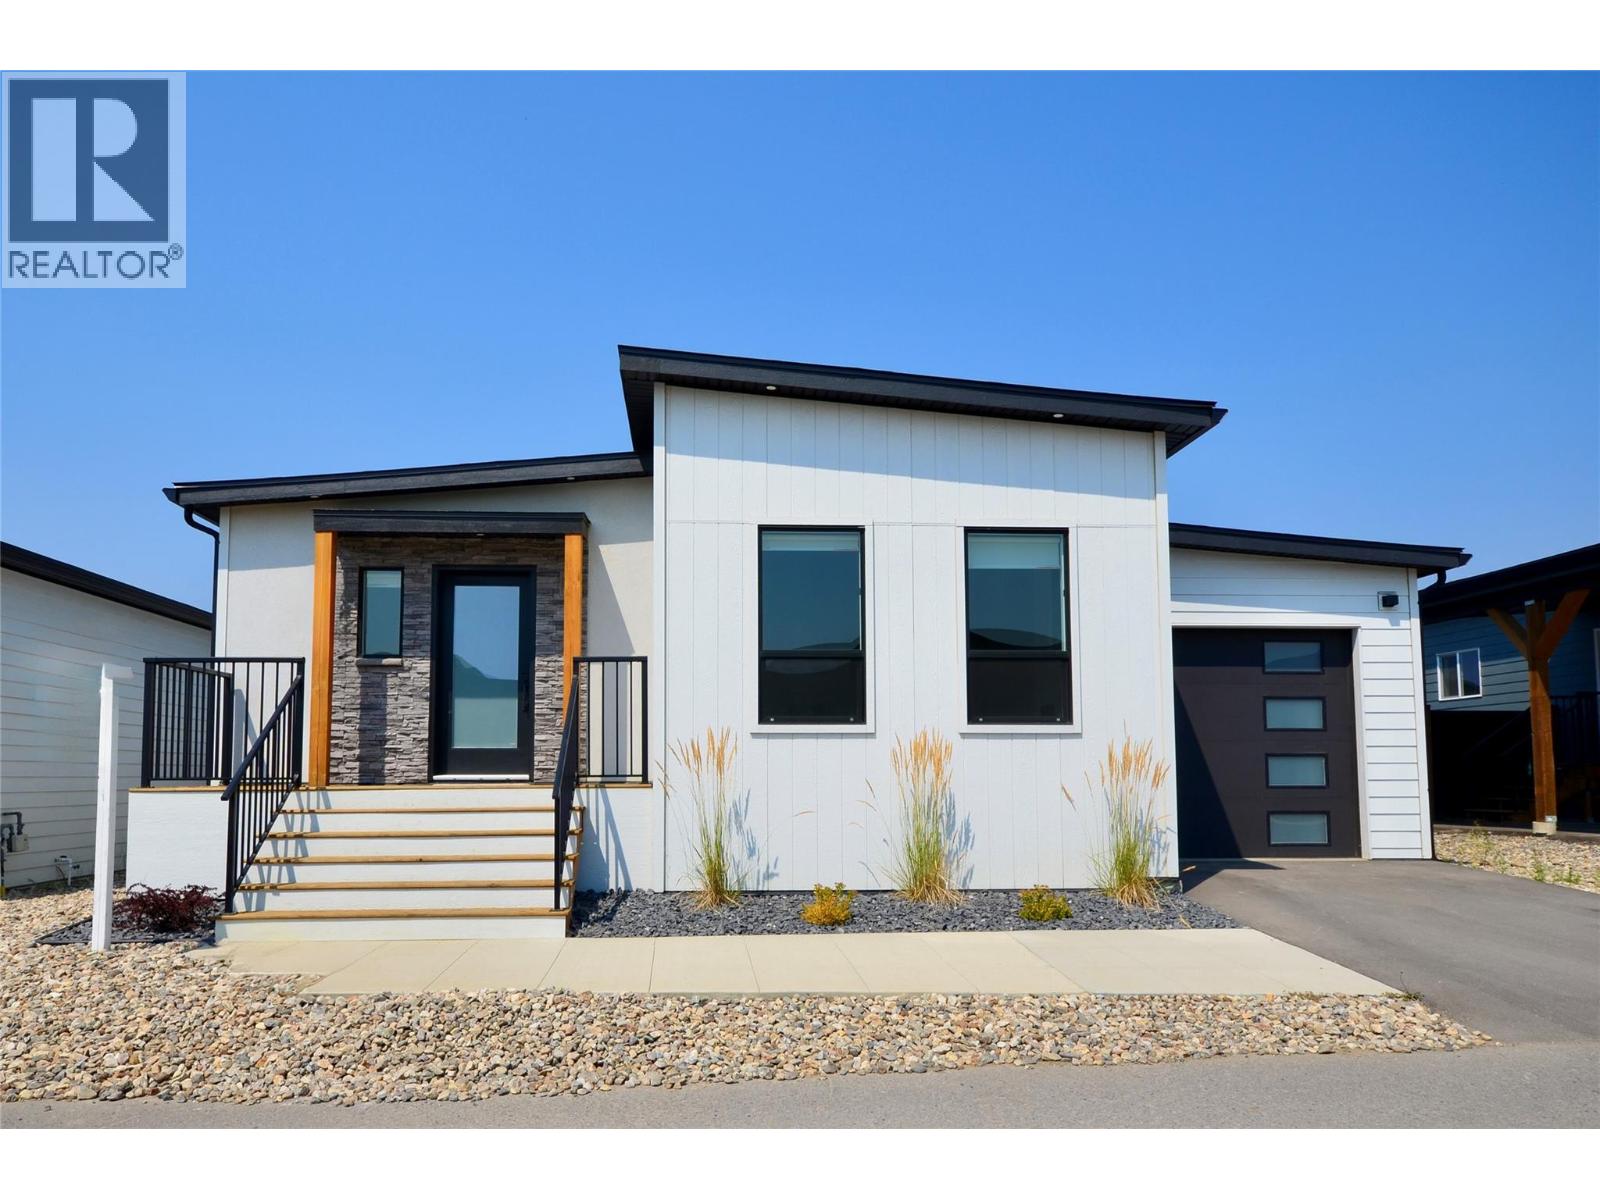
8900 Jim Bailey Road Unit# 126
Kelowna, British Columbia
Welcome to Deer Meadows! Your new neighbourhood is conveniently located just steps away from the Rail Trial where you are connected to Wood lake and the blue waters of Kalamalka lake with trail access spanning from Vernon to Kelowna. Deer Meadows is a quick 10 minute commute from the Airport and UBCO's Campus. Rentals and pets are allowed. This Monarch XL home is built by Woodland Crafted Homes and features a modern layout and loaded with upgrades. With a unique exterior, the 3 bedroom, 2 bathroom home design is created for those that want it all. Entering to the open-concept expanded island kitchen with shaker cabinetry, quartz counters and S/S appliances. Open floor plan with seamless living/dining space. Spacious Primary Bedroom with and walk in closet. Primary bathroom includes floor to ceiling tiled oversized shower with quartz counters. Sliding glass doors provide private access to the outdoor deck and fenced backyard. Other upgrades include single car garage with expansion package for a total depth of 29', insulated, drywalled and painted, kitchen and bathroom upgrade package, elite vinyl flooring, upgraded appliances, window coverings, 2 skylights, fireplace, 200 amp electrical service, hot tub rough in, on demand hot water, under sink water filtration, water softener and black windows and doors on all elevations. Pet friendly community with park and 2 pickleball courts on site. Long and SHORT TERM RENTALS PERMITTED. Schedule your appointment today! (id:61048)
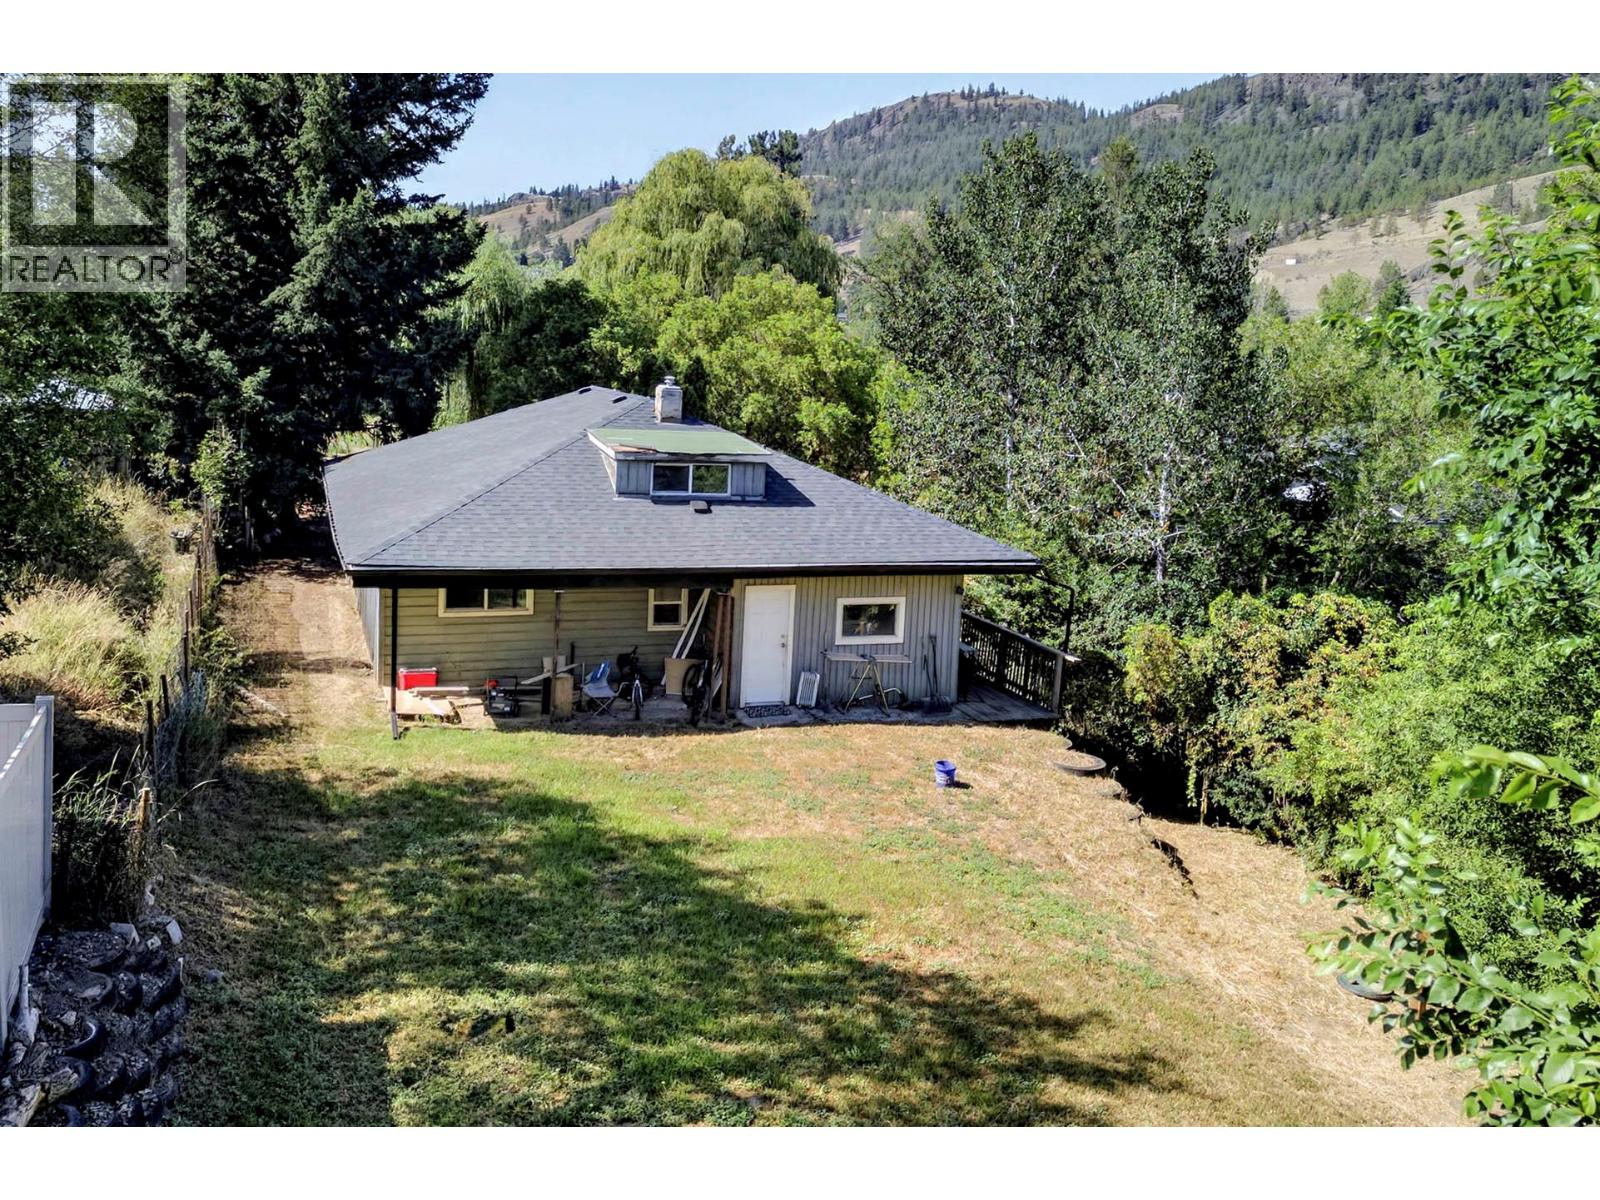
150 Beachview Road
Kamloops, British Columbia
Tucked away in the community of Rayleigh on the quiet street of Beachview Rd. This starter home sits on a no-through street with easy access and easier living, surrounded by greenspace for fantastic privacy and a true parklike feel throughout the property. Rayleigh is on its own water system for the community as well as sewerage, but there is no headache here as a new septic system was installed in 2024. Inside the home, there is a large, sprawling layout with plenty of space, and it appears bigger than it is from the exterior. 3 bedrooms on the main floor and 1 bathroom are well-appointed, with a large kitchen area and a mudroom off the back of the home, where there is an expansive yard ready for any of your ideas. For flex space in the home, there is a large recreation space on the upper floor with plenty of light, as well as a workshop below the main living area that is shared with the mechanical room. Though it is unfinished, it is still a great space to be creative. (id:61048)
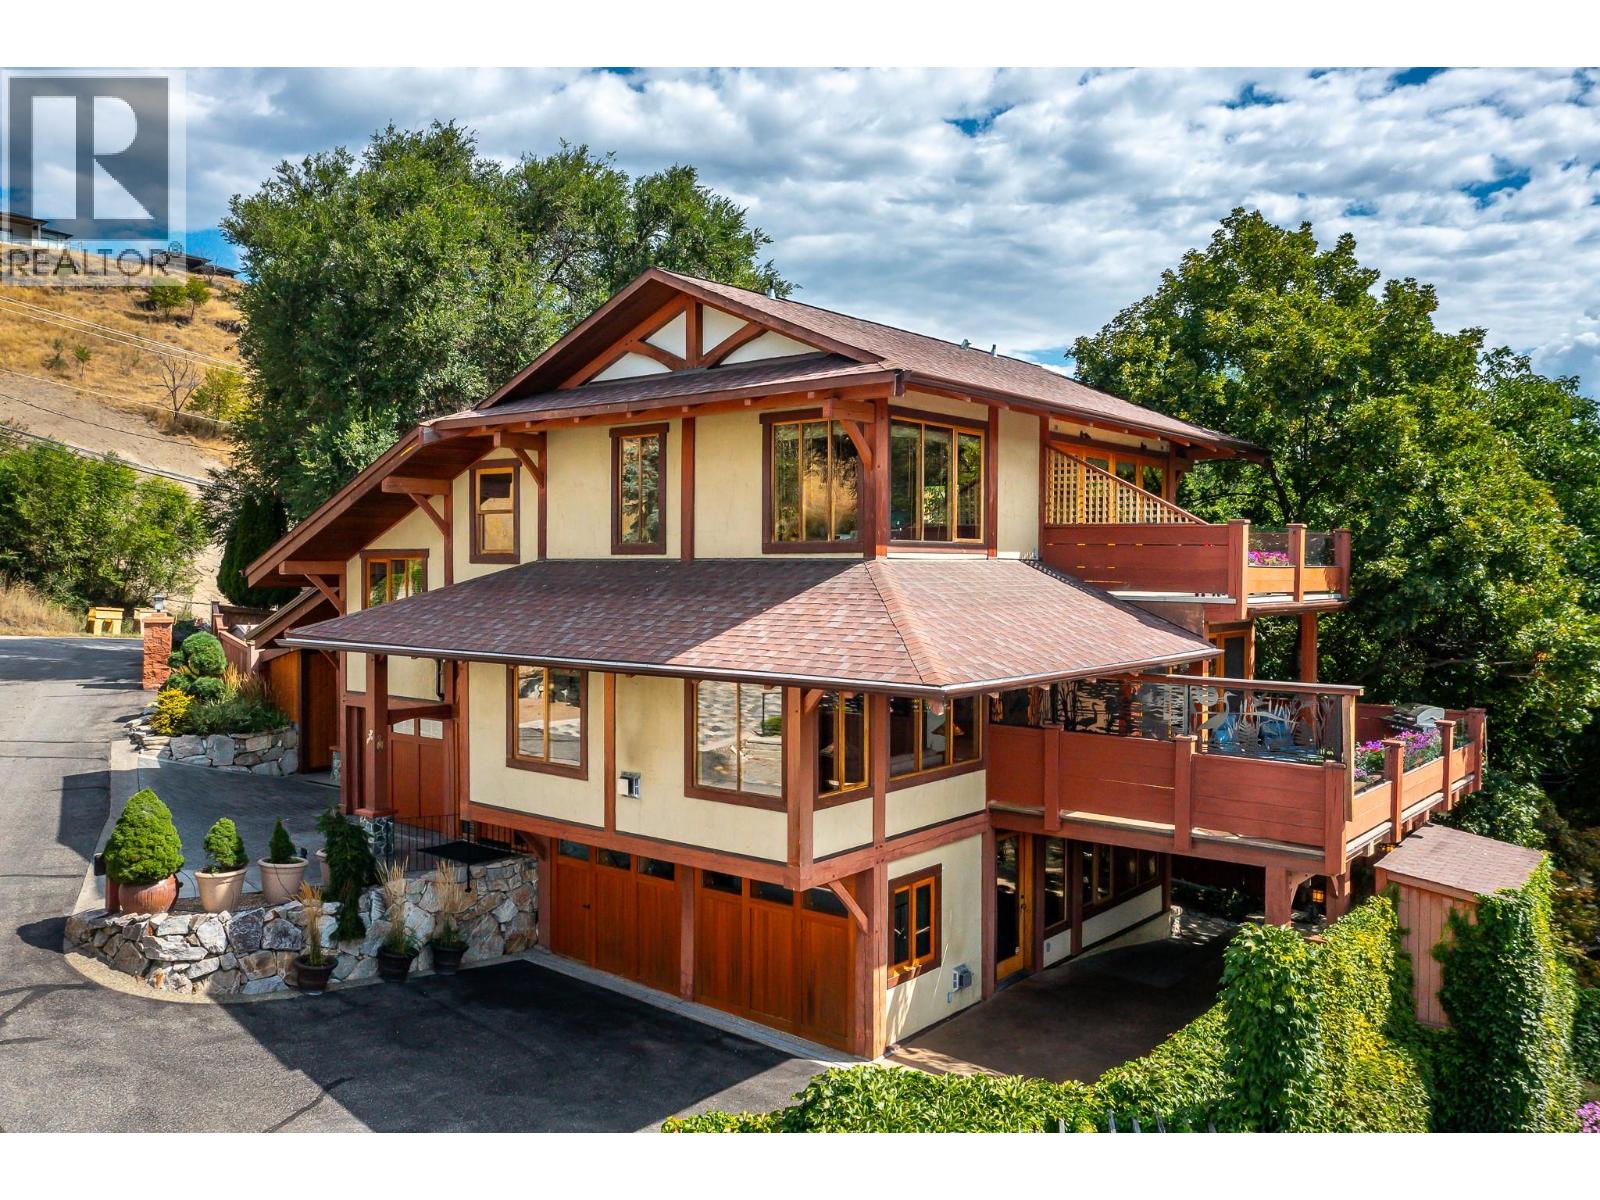
7302 Old Stamp Mill Road
Vernon, British Columbia
Experience Okanagan lakeside living in this exquisite custom timber frame chalet with European-inspired craftsmanship located on bare land strata. Striking exposed beams, intricate metal art accents, and 2 carved wood doors create a warm, timeless atmosphere. A private walkway leads to a newly constructed large, shared dock with boat moorage, perfect for summer adventures, water sports, or sunset cruises with friends and family. Inside, hardwood and tile floors flow throughout for durability and style. The chef’s kitchen is a showpiece with stainless steel counters, a granite peninsula, and a powered walk-in pantry that keeps appliances neatly tucked away. Laundry is conveniently located off the kitchen with extra storage. The top-floor primary suite is a true sanctuary with panoramic lake views, private deck, walk-in closet, spa-inspired ensuite, and enough room for a generous sitting area. The second bedroom below offers spacious accommodations and its own private ensuite ideal for family or guests. The walk-out lower-level features a private entry; excellent potential for a self-contained studio suite or an additional bedroom. Outside, ample parking for up to 6 vehicles via garage, two carports, and driveway parking. Three storage sheds, and abundant space for lake toys makes lakeside living effortless. 10 mins to city center and steps to Kin Beach, this is a rare property combining artisan detail, exceptional design, and the true Okanagan lifestyle in a coveted location. (id:61048)
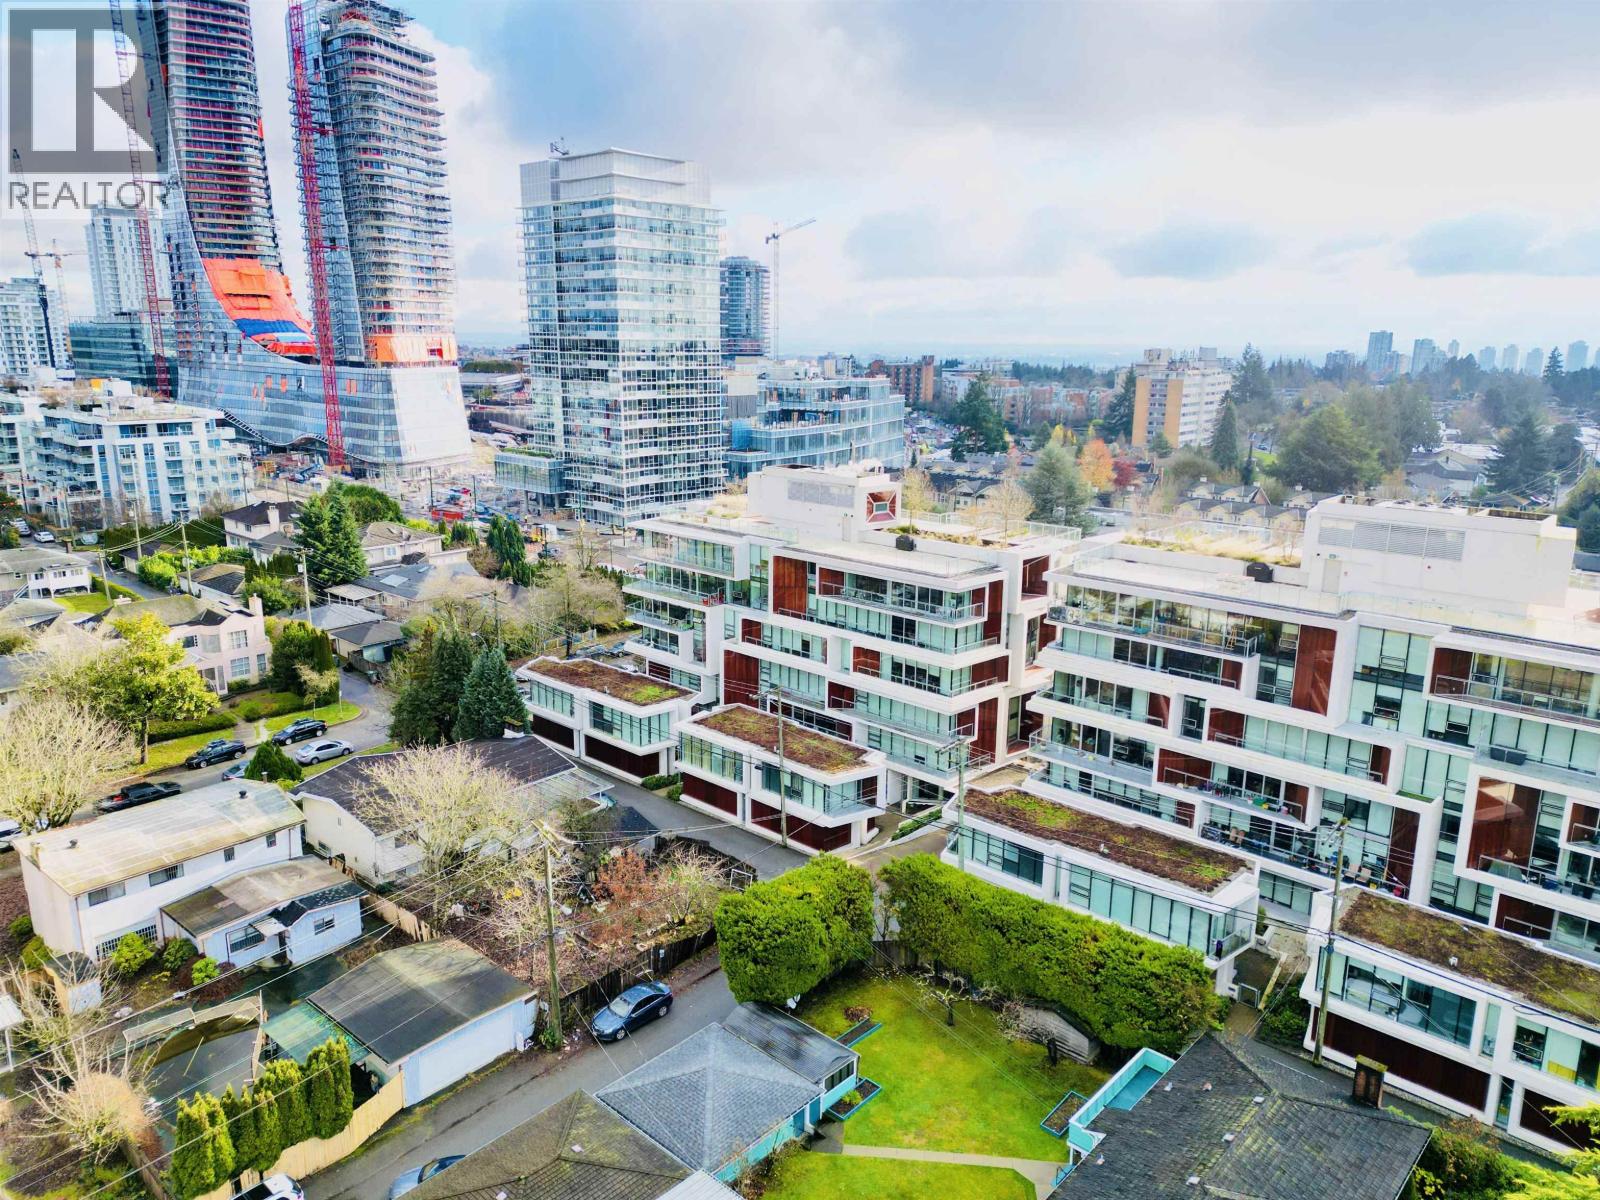
759 W 41st Avenue
Vancouver, British Columbia
Architecture meets art at APERTURE. This rare 3-bed & Den,2.5 bath, detached concrete townhome by award-winning Arno Matis redefines luxury living. Inspired by iconic stacked timber, the façade features signature "aperture" frames that channel sunlight through expansive floor-to-ceiling windows. Inside, soaring ceilings amplify the space, leading to a gourmet kitchen equipped with Miele appliances, quartz counters, and rich wood-veneer cabinetry. The open-concept living area flows seamlessly to the backyard, perfect for indoor-outdoor entertaining. The upper levels offer a functional layout with 3 spacious bedrooms and a den. Indulge in spa-inspired bathrooms wrapped in floor-to-ceiling marble. Built to LEED Gold standards with efficient central heat/cooling. Includes 2-car Private garage. (id:61048)