Presented by Robert J. Iio Personal Real Estate Corporation — Team 110 RE/MAX Real Estate (Kamloops).

206-208 13880 Wireless Way
Richmond, British Columbia
**COURT-ORDERED SALE** Industrial strata units (1,330 SF & 1,364 SF), totaling 2,694 SF in the Hungerford-built Trove Business Park in Richmond, BC. Built in 2020, units are double glazed with floor-to-ceiling glass. Flexible IB1 zoning allows for a variety of uses including general industrial usage, restaurants, childcare, manufacturing, offices, broadcasting services, educational facilities, small auctions and studios. (id:61048)
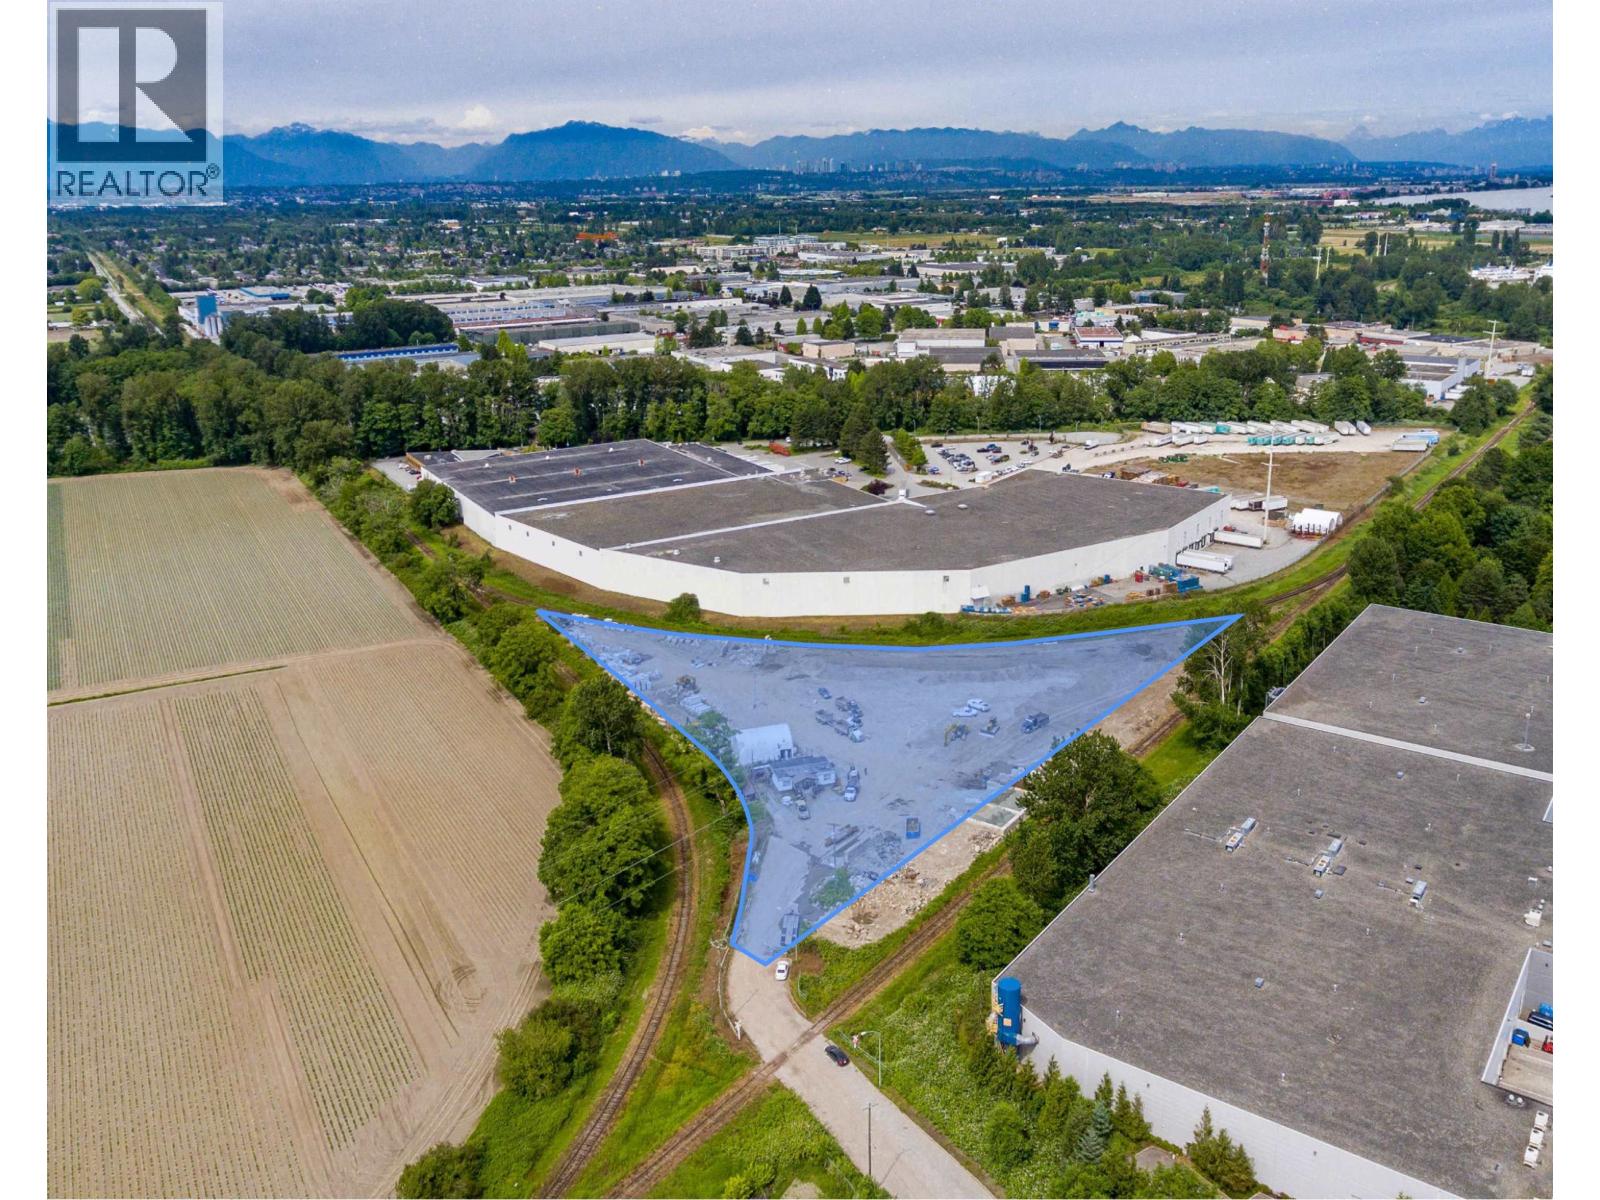
12880 Shell Road
Richmond, British Columbia
Opportunity to purchase 2.31 acres of industrial zoned land in a highly sought-after South Richmond location next to the Fraser River. This triangular shaped property is surrounded by rail lines on all three sides and is accessed via the Shell Road extension from Dyke Road. The property is located just south of Riverside Industrial Park in South Richmond. This prominent South Richmond location benefits from it's quick and easy access to major transportation and public transportation routes, connecting to downtown Vancouver, YVR and the Canada/USA border. The property is minutes from the Massey Tunnel which is scheduled for an upgrade to an 8 lane tunnel in 2030 which will greatly improve accessibility to Delta and the Fraser Valley. (id:61048)
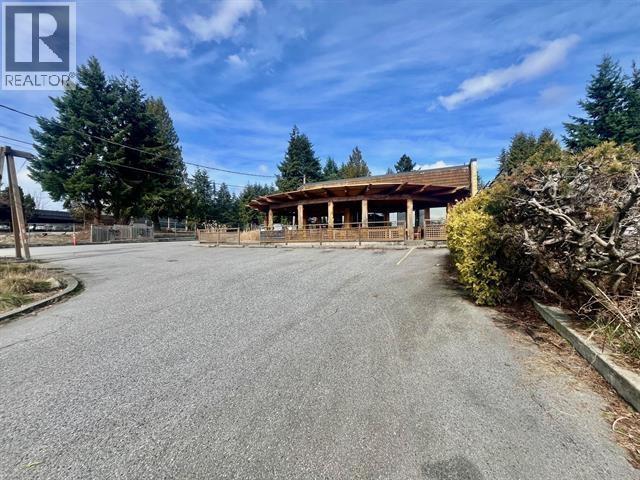
818 Gibsons Way
Gibsons, British Columbia
Development opportunity with significant holding potential. This centrally situated property benefits from an established tenant to provide income while formulating a development plan. The local government and Official Community Plan support up to 24 units of rental housing and/or commercial/multifamily development. The business may also be available for purchase; inquire for details. (id:61048)
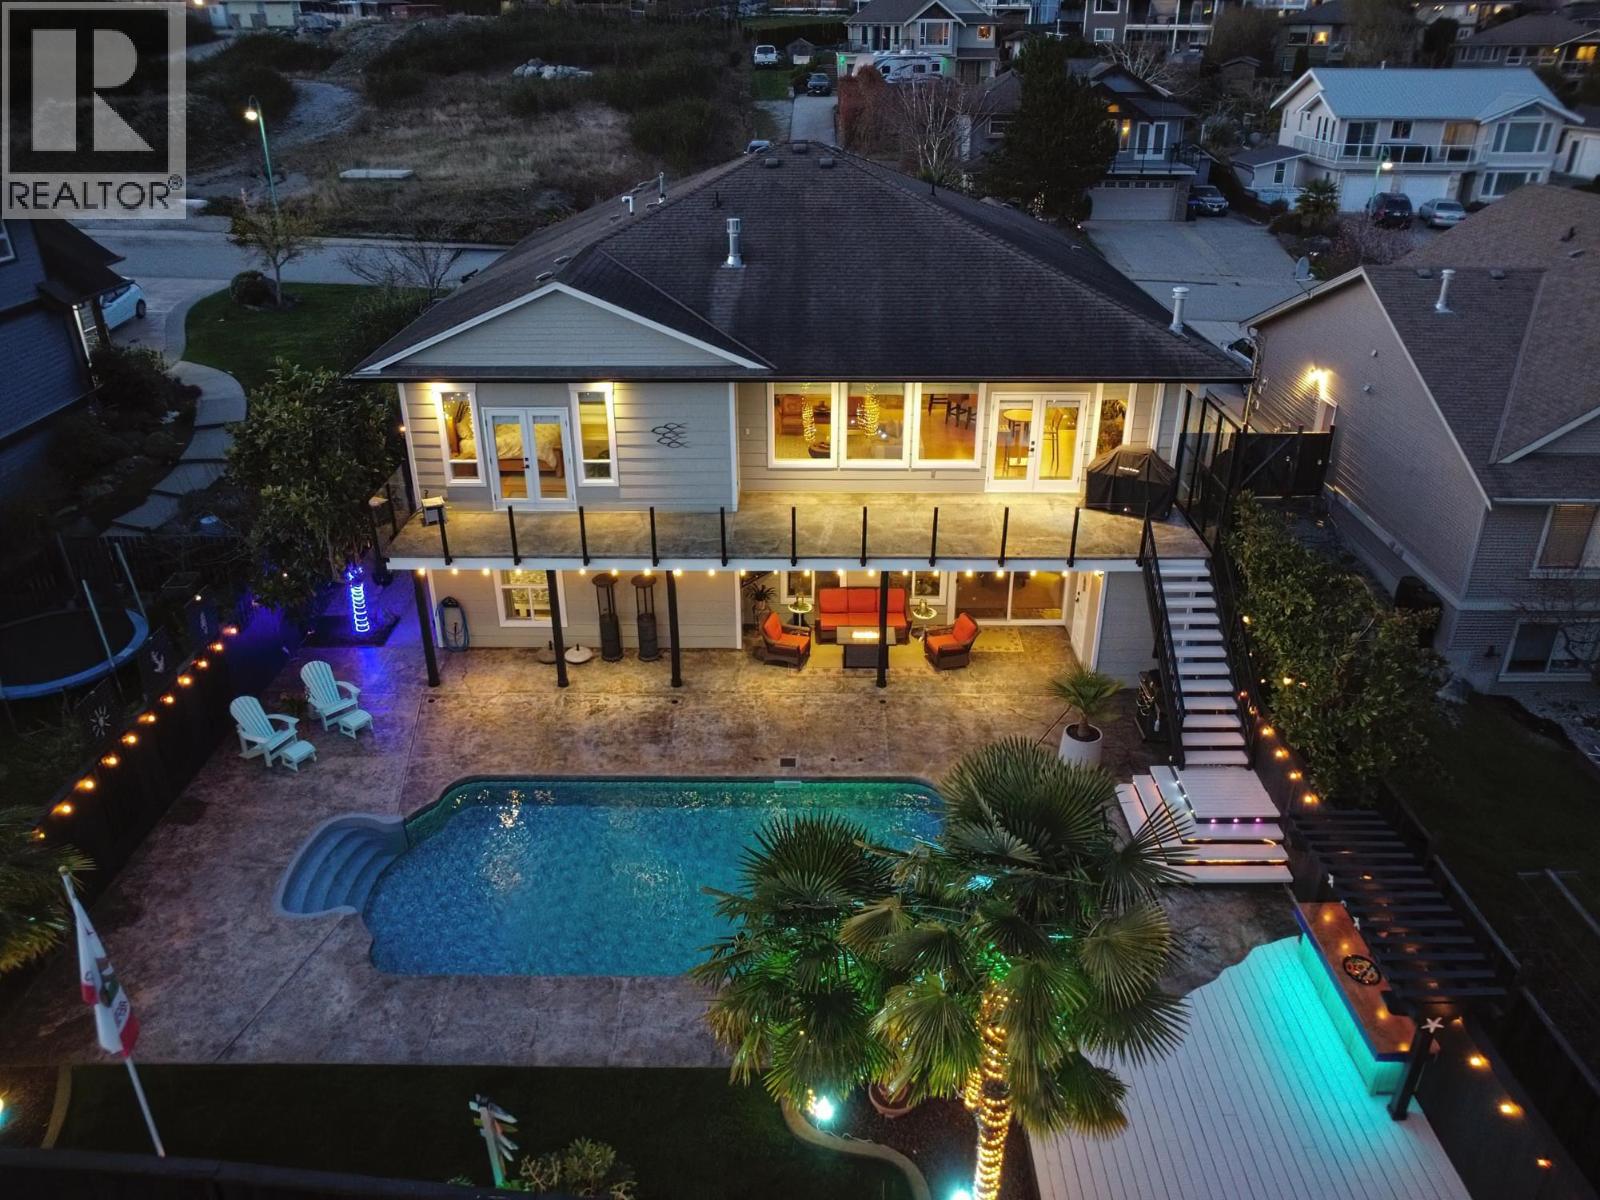
6369 Jasper Road
Sechelt, British Columbia
This exceptional ICF-built executive home offers the ultimate in resort-style living, entertaining - your private oasis. Impeccably maintained, this home features an open-concept layout that flows onto a spacious stamped concrete patio overlooking a heated pool, lush gardens, lower patio & entertainment area. A multi-zone surround sound system enhances both indoor and outdoor spaces. The main level includes a luxurious primary suite with a spa-inspired ensuite with a deep soaker tub & custom shower. The bamboo flooring and slate tile add style and durability throughout the home. The lower level boasts a custom bar, large recreation area, a media room or gym, and two large bedrooms - the ideal package for large families, entertainers, or people who love a stay-cation - this is your home! (id:61048)
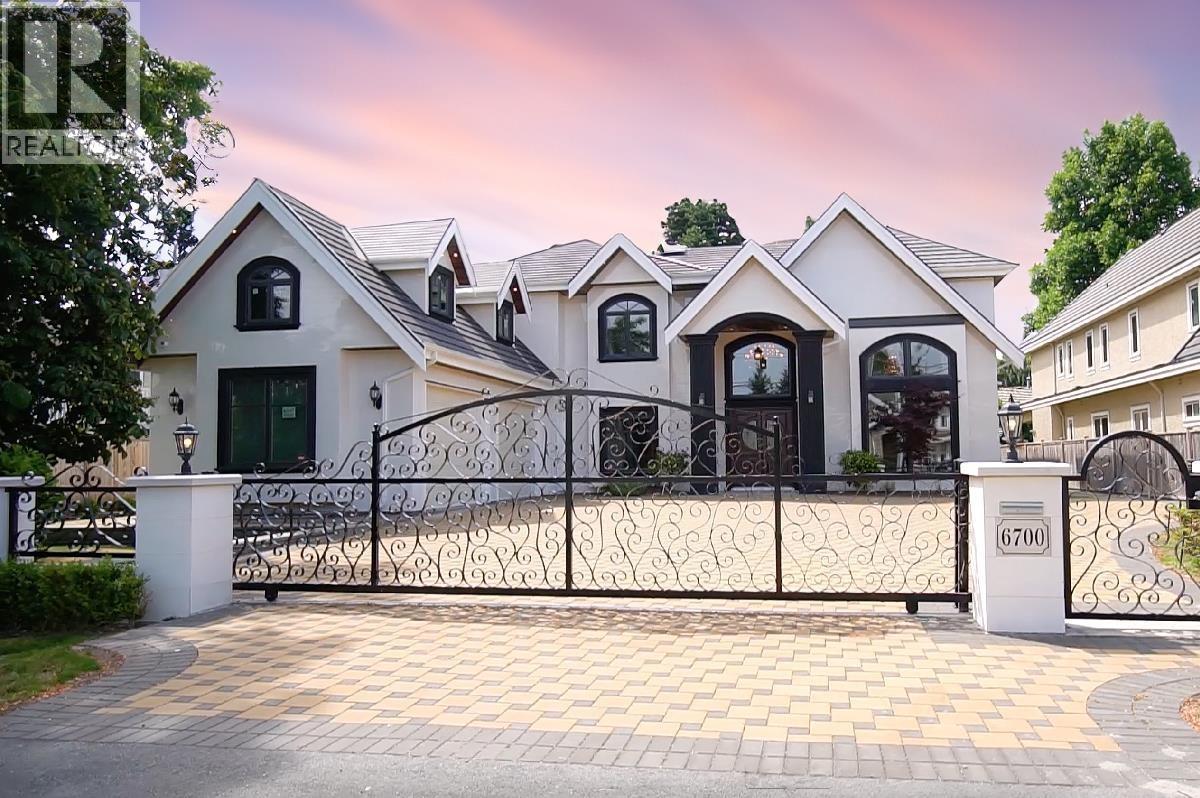
6700 Maple Road
Richmond, British Columbia
Stunning, luxurious, custom-built home in the heart of Woodwards. Over height ceilings with entry and family room double-height and open to above, TWO master bedrooms with custom ensuite bathrooms and sauna built-in, stainless steel Miele appliances, wok kitchen for all cooking needs, theatre/media room and wine closet, plus a wrap around paved patio and private balconies. Covered side-by-side garage and a gated yard for extra security. Make this your perfect family home with a luxurious touch. OPEN HOUSE SATURDAY MARCH 21, SUNDAY MARCH 22, 2-4 PM. (id:61048)
Multiple Realty Ltd.
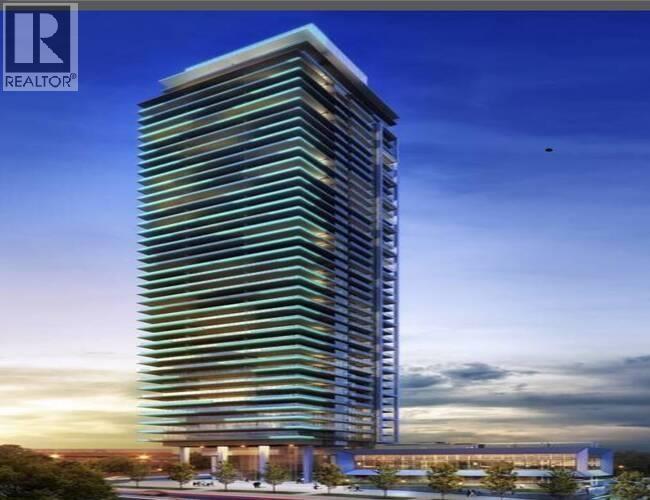
502 1888 Gilmore Avenue
Burnaby, British Columbia
This stylish unit has high ceilings, air conditioning and gets lots of natural light. Sleek kitchen has stone counters, fridge, gas range, oven, dishwasher, and microwave. Bedroom has walk-in closet. Suite has in-suite laundry and a small outdoor area. Building has extensive common area and amenities including roof top deck with pool, and large recreation center. The location is a short walk to sky train, Winners, Save-On Foods. Brentwood Mall and provides easy access to BCIT and SFU. Cats and dogs are accepted with some restrictions. This unit has a good Tenant in place that might be appealling to an investor. (id:61048)
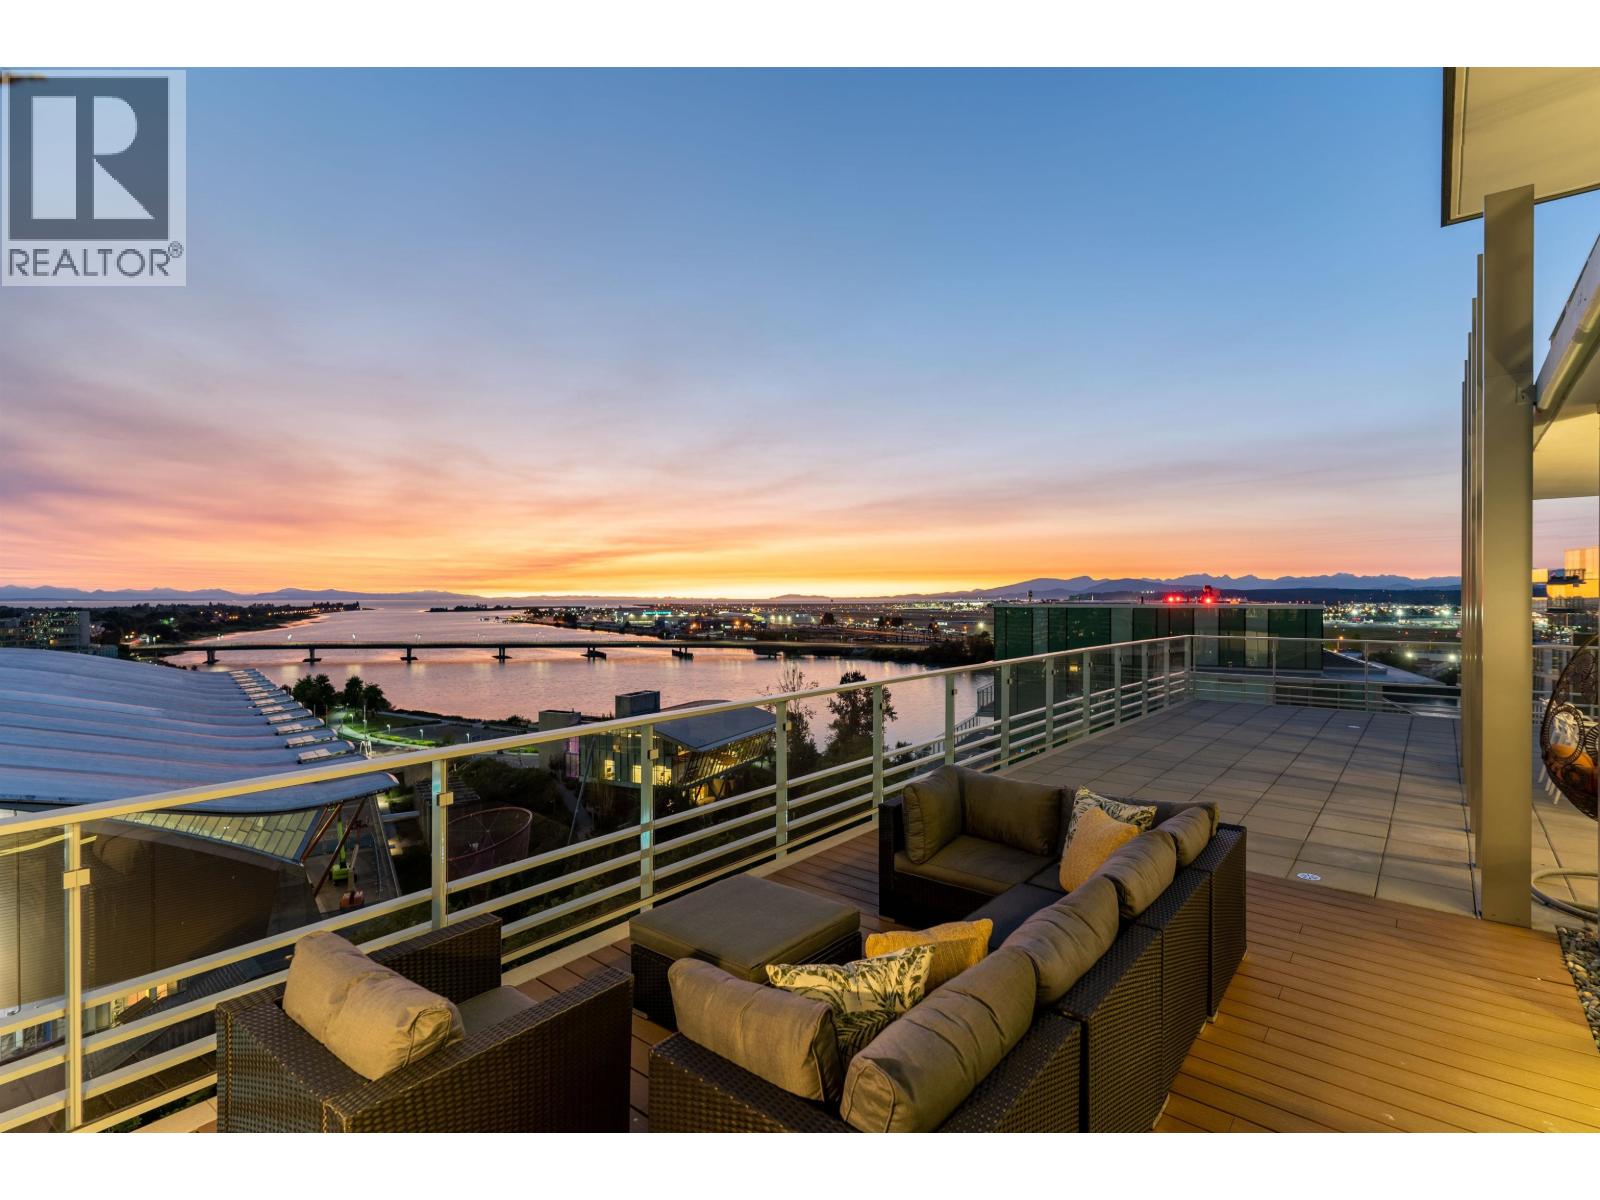
1205 6622 Pearson Way
Richmond, British Columbia
On a precious stretch of waterfront, 2 River Green by ASPAC defines contemporary high-end living. This spectacular two-storey penthouse offers over 3,098sf of refined interior space and a over 2,100sf private terrace. Enjoy breathtaking 180° unobstructed views of the water, mountain & city. Chef-inspired kitchen, complete with a dedicated wok kitchen, offers the versatility every cook desires. The double-height ceiling over the dining & stair areas creates an impressive sense of volume and light. One ensuite bedroom on the main level and three additional ensuites upstairs, providing the perfect blend of comfort and privacy. A true masterpiece of design and penthouse lifestyle. This home comes with a private two-car garage plus an additional parking stall. 5-Diamond resort-style amenities! (id:61048)
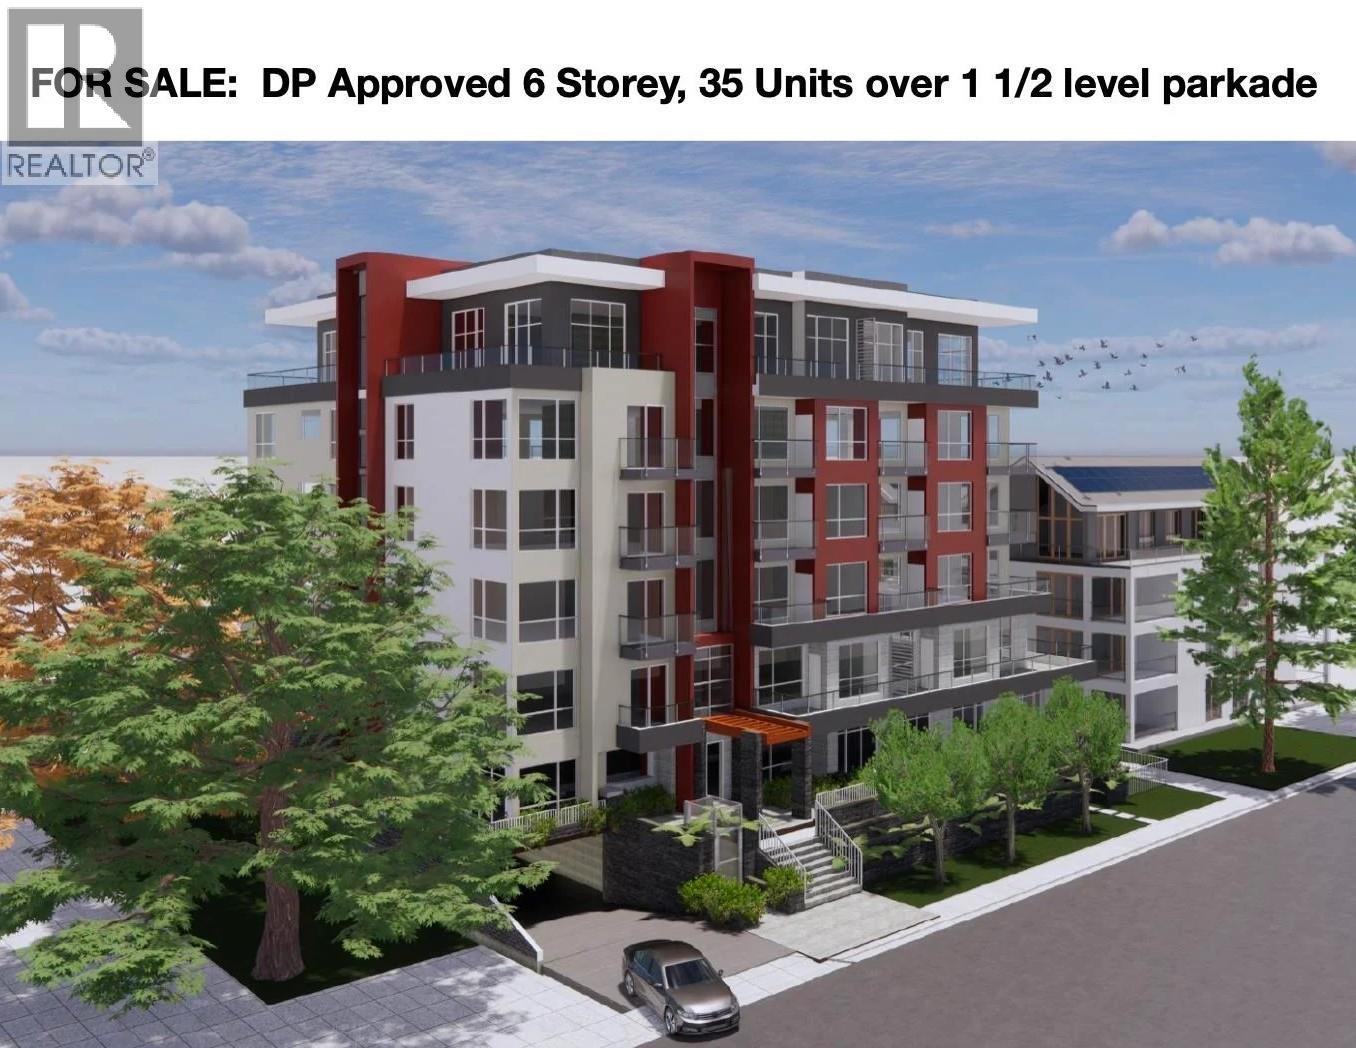
2397 Atkins Avenue
Port Coquitlam, British Columbia
City DP approved 6 storey 35 units condo site with 1 level underground parkade; design range from studio, one bedroom to 3 bedrooms with total sellable square footage at 31,458SF. All substantial drawings and designs are completed and ready for Building Permit submission. Please contact listing agent for more information. (id:61048)
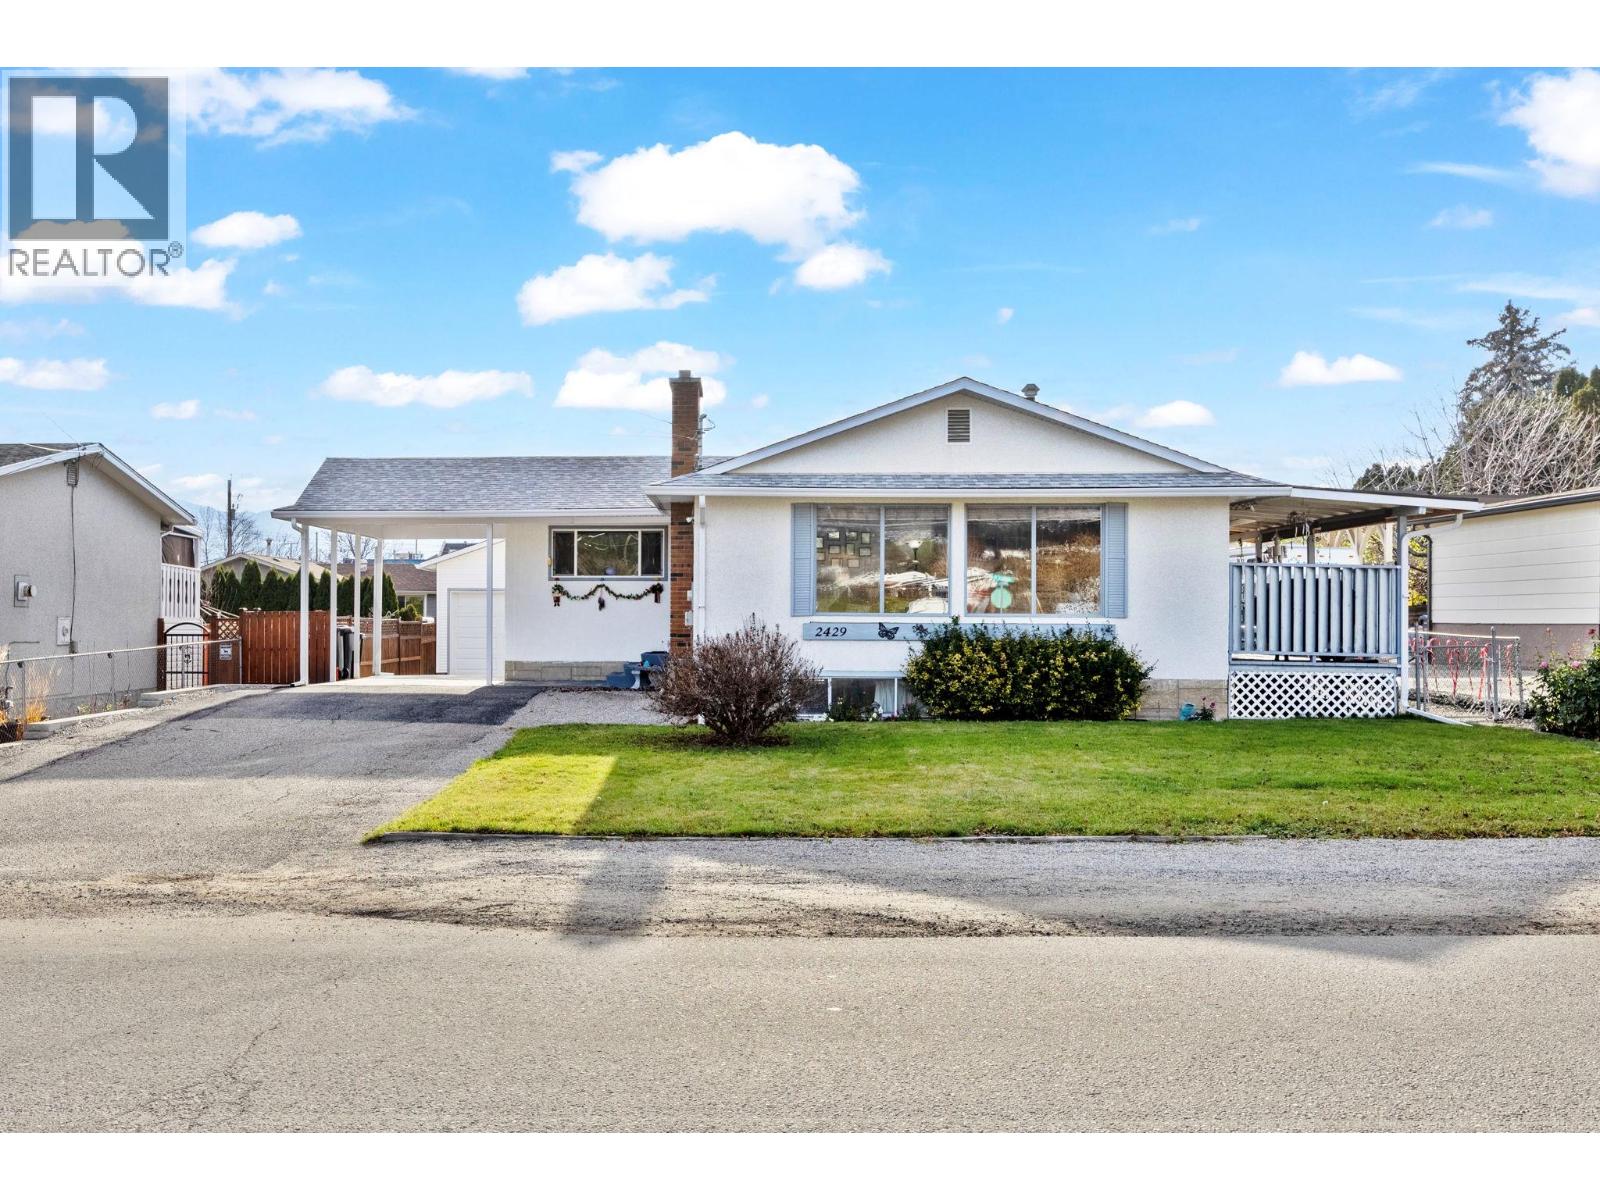
2429 Gosset Road
West Kelowna, British Columbia
This wonderful home at 2429 Gosset Rd is ideally located in one of BC’s fastest-growing communities—West Kelowna. Just minutes from shopping, schools, transit, and everyday amenities, this property offers both immediate comfort and exceptional future potential. The home itself is move-in ready and has been meticulously maintained. Featuring 4 bedrooms, a spacious kitchen, and a dining area seamlessly connected to the living room, it’s perfectly suited for families or investors. Recent updates, including newer flooring, add to the home’s clean and inviting feel. Outside, you’ll find fantastic curb appeal, a carport, and a double detached garage—providing ample parking and storage. What truly sets this property apart is its redevelopment potential. The City of West Kelowna has designated this property under the Official Community Plan (OCP) for commercial zoning, allowing for high-density development. With options ranging from duplexes and fourplexes to six-storey apartment buildings—and even potential high-rise projects—this is a rare opportunity for builders and investors to capitalize on future growth. (id:61048)
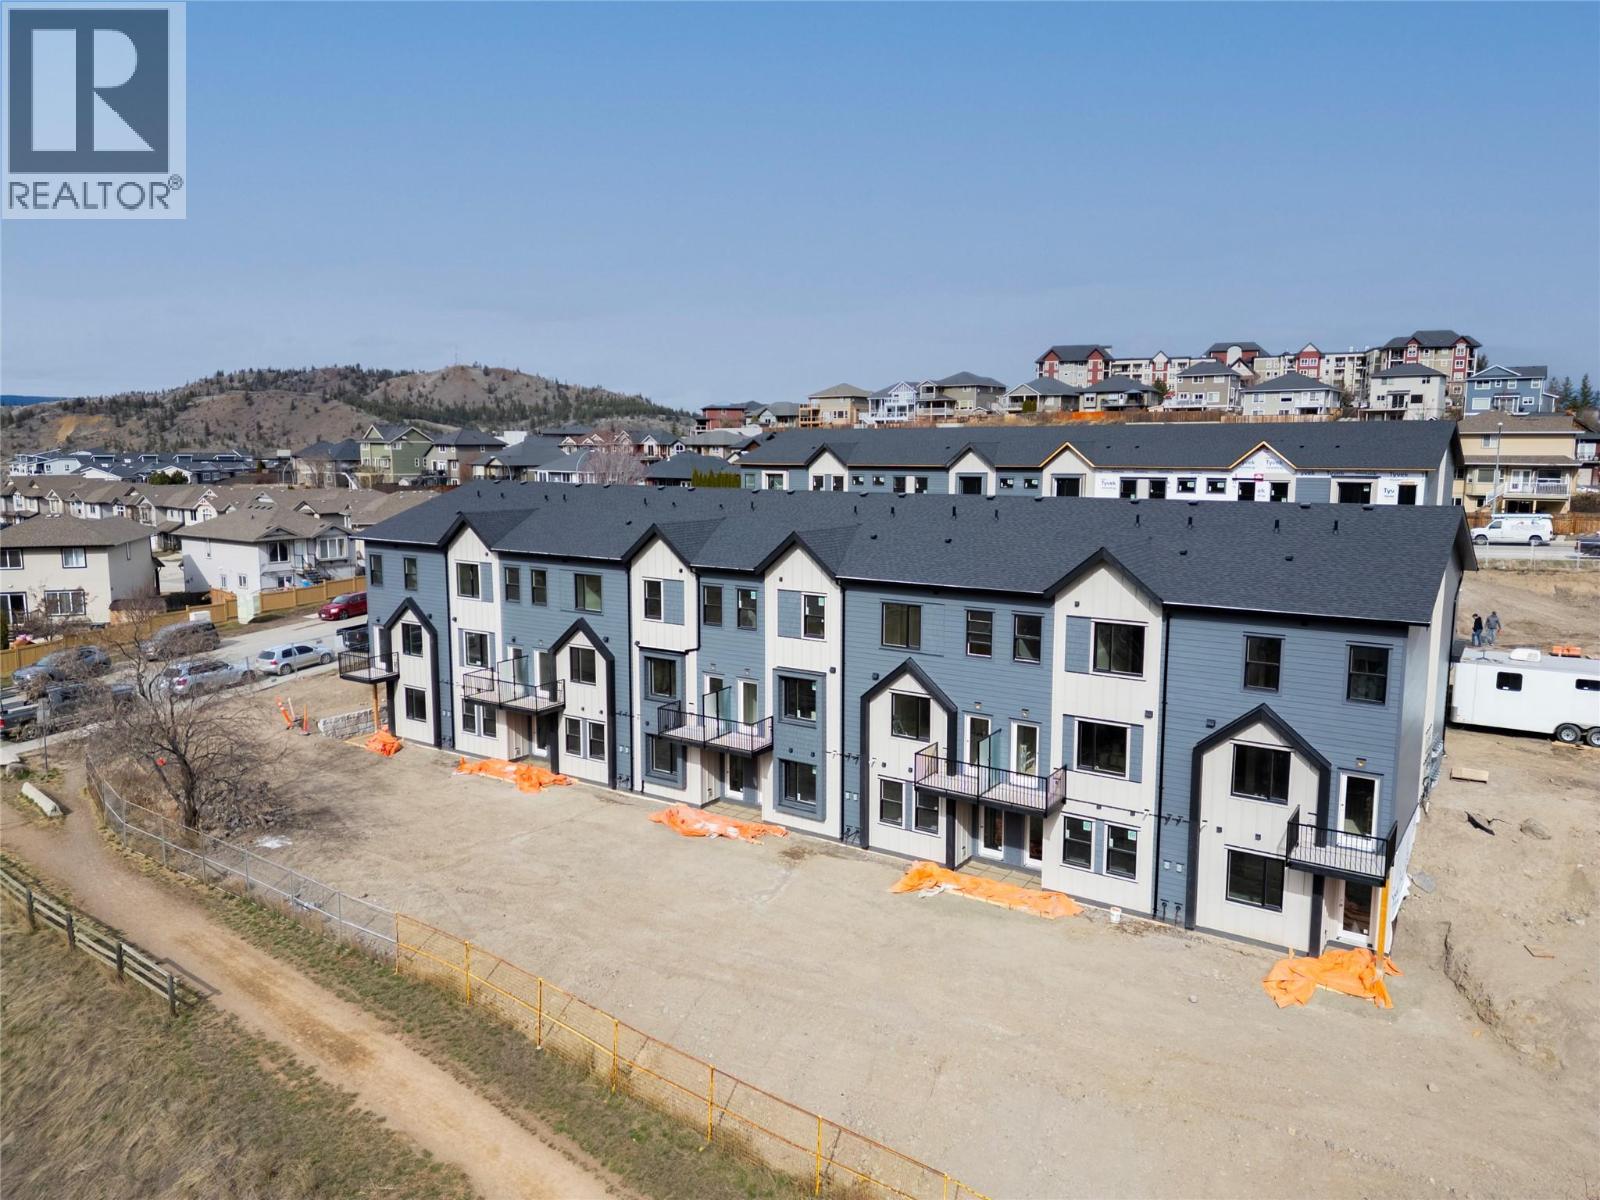
1940 Lodgepole Drive Unit# 149
Kamloops, British Columbia
Lodgepole Crossing is a thoughtfully planned 53-unit townhome community by Granite Developments, offering modern design and family-friendly living in Pineview Valley. These inside units in Building B1 deliver 3 bedrooms, 3 bathrooms, and 1,800 sq. ft. of quality space just steps from Kamloops’ newest school opening in September 2026. Enter on the main floor to a two-story-inspired layout with bright open kitchen, dining, and living areas overlooking the natural parkway system of ponds and trails winding through Pineview. Upstairs features three comfortable bedrooms, including a primary suite with walk-in closet, 5’ glass shower ensuite, and a main full bathroom. The walkout lower level is perfect for family or guests, boasting a spacious entertainment room, 3-piece bath, and abundant natural light from large windows. Each unit includes a single-car garage and generous storage options. Interiors showcase design-forward finishes—wood flooring, tall ceilings, clean lines, and a cozy feature fireplace—while exteriors blend Hardie siding, shake, and board-and-batten textures for architectural curb appeal. These inside units offer an efficient floorplan that maximizes style and function while connecting seamlessly to Pineview’s trails and green spaces. Lodgepole Crossing is where lifestyle and quality meet in an exciting new Kamloops community. (id:61048)
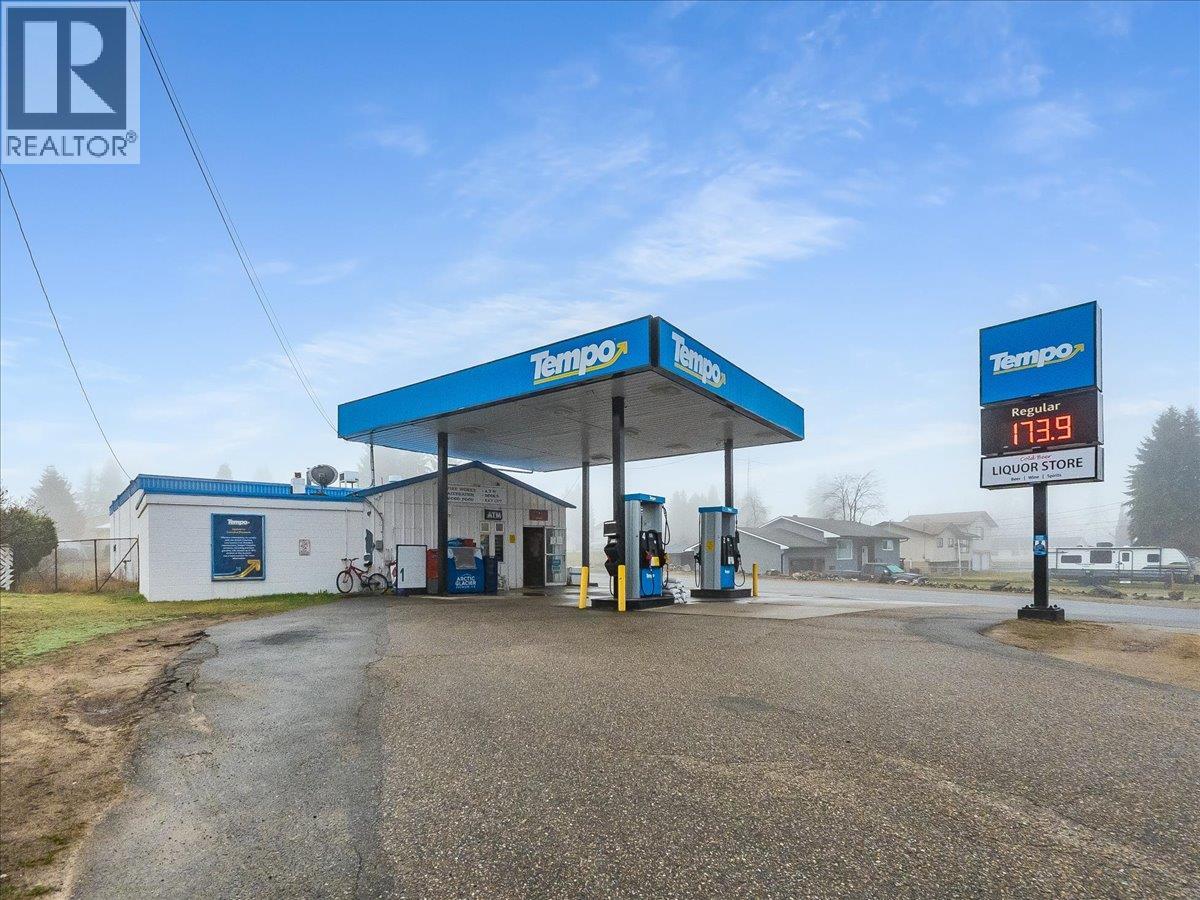
502 12th Avenue
Genelle, British Columbia
Turnkey business opportunity in the heart of Genelle. The Genelle General Store is an established community store serving a population of approximately 750, with consistent daily traffic driven by its in-store Canada Post PO boxes. Located less than a minute off the very high traffic Highway 22 connecting Castlegar and Trail, the store benefits from strong exposure to both local residents and passing traffic. The property features 4 fuel pumps connected to underground fiberglass tanks, offering reliable fuel service alongside a full range of liquor and general convenience items. The building offers 1,900sqft of storefront space as well as an additional 1,750sqft currently used as storage at the rear. There is also a 750 sq ft loft area (5’ ceiling height) providing extra storage capacity. The existing layout presents a strong opportunity for expansion that could easily increase retail grocery products or introduce a sandwich shop or small restaurant to further grow revenue streams. This is a rare chance to own a key service business off of a busy highway! (id:61048)
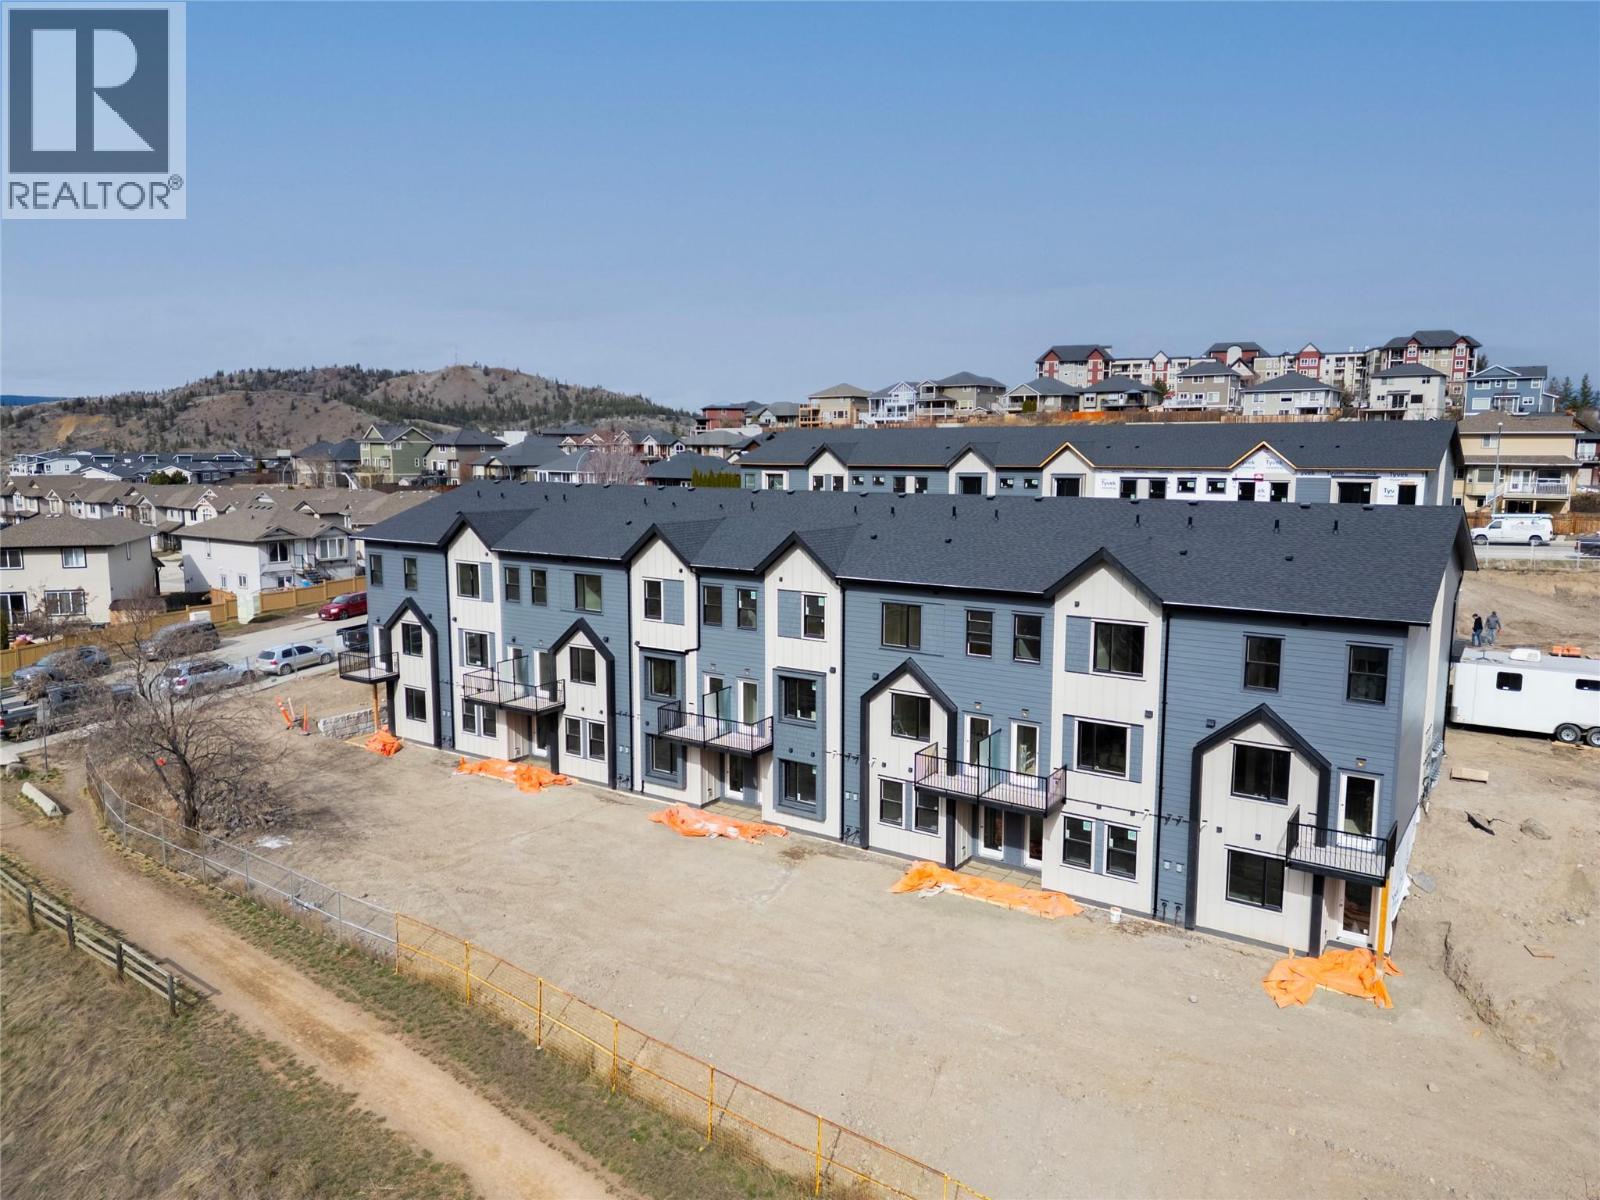
1940 Lodgepole Drive Unit# 148
Kamloops, British Columbia
Lodgepole Crossing is a thoughtfully planned 53-unit townhome community by Granite Developments, offering modern design and family-friendly living in Pineview Valley. These inside units in Building B1 deliver 3 bedrooms, 3 bathrooms, and 1,800 sq. ft. of quality space just steps from Kamloops’ newest school opening in September 2026. Enter on the main floor to a two-story-inspired layout with bright open kitchen, dining, and living areas overlooking the natural parkway system of ponds and trails winding through Pineview. Upstairs features three comfortable bedrooms, including a primary suite with walk-in closet, 5’ glass shower ensuite, and a main full bathroom. The walkout lower level is perfect for family or guests, boasting a spacious entertainment room, 3-piece bath, and abundant natural light from large windows. Each unit includes a single-car garage and generous storage options. Interiors showcase design-forward finishes—wood flooring, tall ceilings, clean lines, and a cozy feature fireplace—while exteriors blend Hardie siding, shake, and board-and-batten textures for architectural curb appeal. These inside units offer an efficient floorplan that maximizes style and function while connecting seamlessly to Pineview’s trails and green spaces. Lodgepole Crossing is where lifestyle and quality meet in an exciting new Kamloops community. (id:61048)