Presented by Robert J. Iio Personal Real Estate Corporation — Team 110 RE/MAX Real Estate (Kamloops).
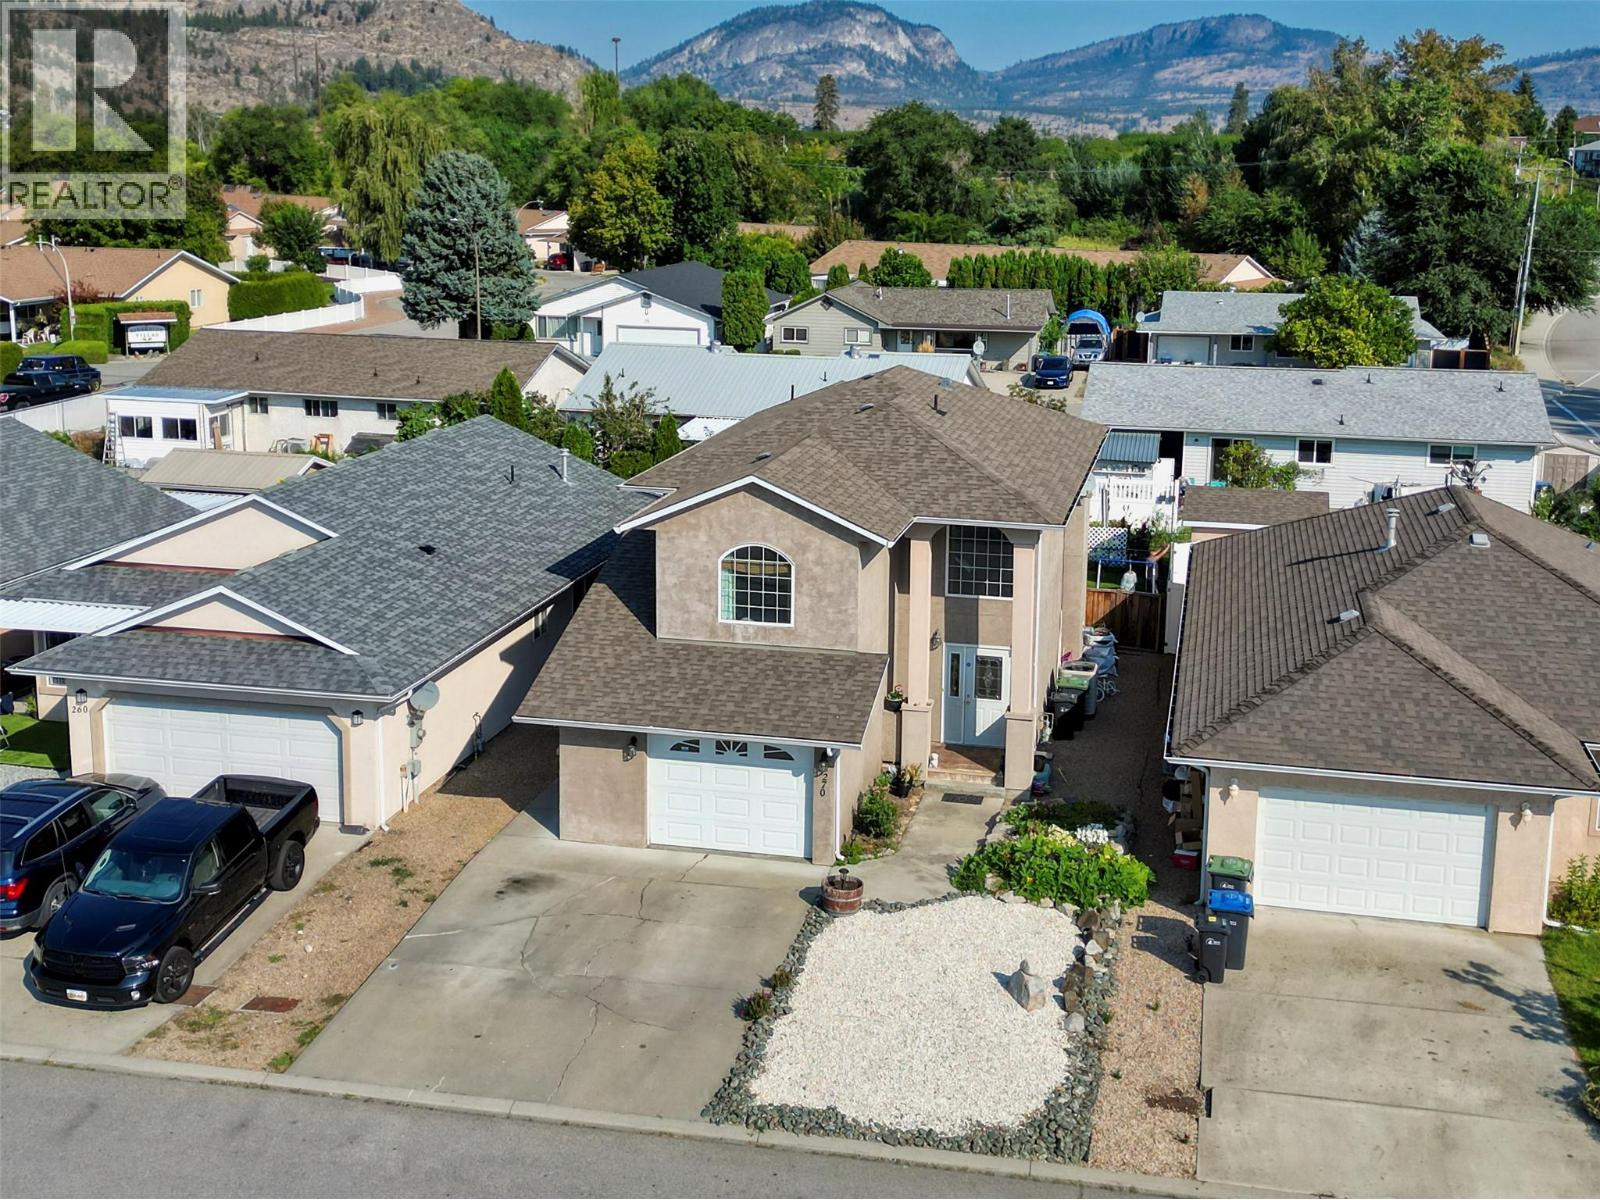
270 Willows Place
Oliver, British Columbia
Welcome to 270 Willows Place, one of the rare two storey homes in the sought after Willowglen subdivision. Offering 4 bedrooms and 3 bathrooms, this residence features a functional layout with bright and welcoming spaces that are perfectly suited for family living. The main floor provides comfortable areas for gathering and entertaining, while the upper level offers well proportioned bedrooms that balance privacy and convenience. The backyard is an ideal size, large enough for children to play while remaining easy to maintain, and the three foot crawlspace adds practical storage for seasonal items. Located in a quiet and established neighborhood, you will enjoy being close to the rec centre, hospital, schools and the hike and bike trail. Thoughtfully maintained with recent updates including newer appliances, a hot water tank and softener installed in 2021, and fresh interior paint throughout in 2025, this home is truly move in ready. (id:61048)
410 14355 103 Avenue
Surrey, British Columbia
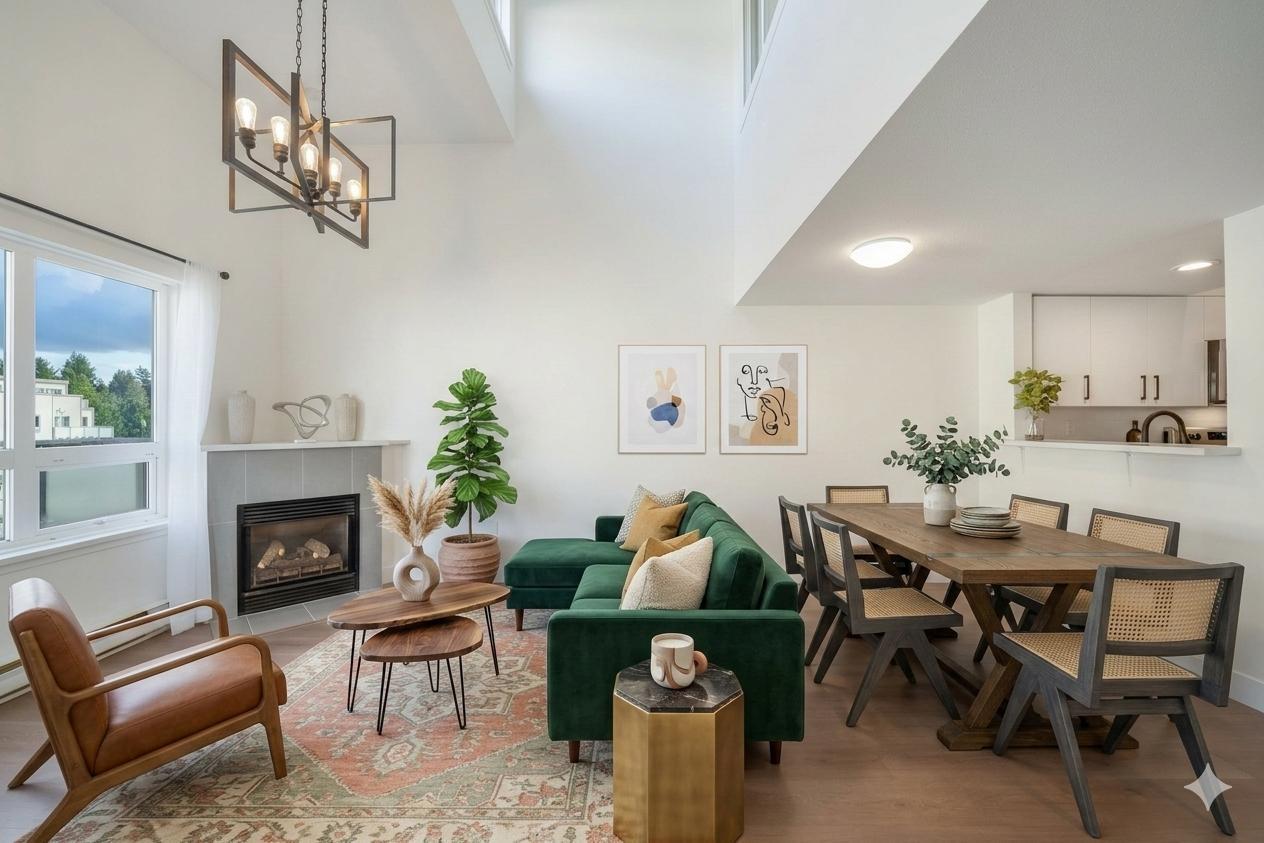
Experience the privacy of this rare two level penthouse! The brilliant two floor layout perfectly separates your entertaining and sleeping areas. Soaring ceilings and expansive skylights bathe the entire space in natural light. This home features three bedrooms, two full bathrooms, two balconies, and two underground parking spots. Beautifully renovated two years ago with bleached oak laminate, a chef kitchen, new appliances, spa bathrooms, black fixtures, and designer paint. Enjoy low strata fees, easy highway access, and a central location near Superstore, Guildford Mall, Surrey Central, and Earls. (id:61048)
Real Broker B.c. Ltd.
1940 Lodgepole Drive Unit# 150
Kamloops, British Columbia
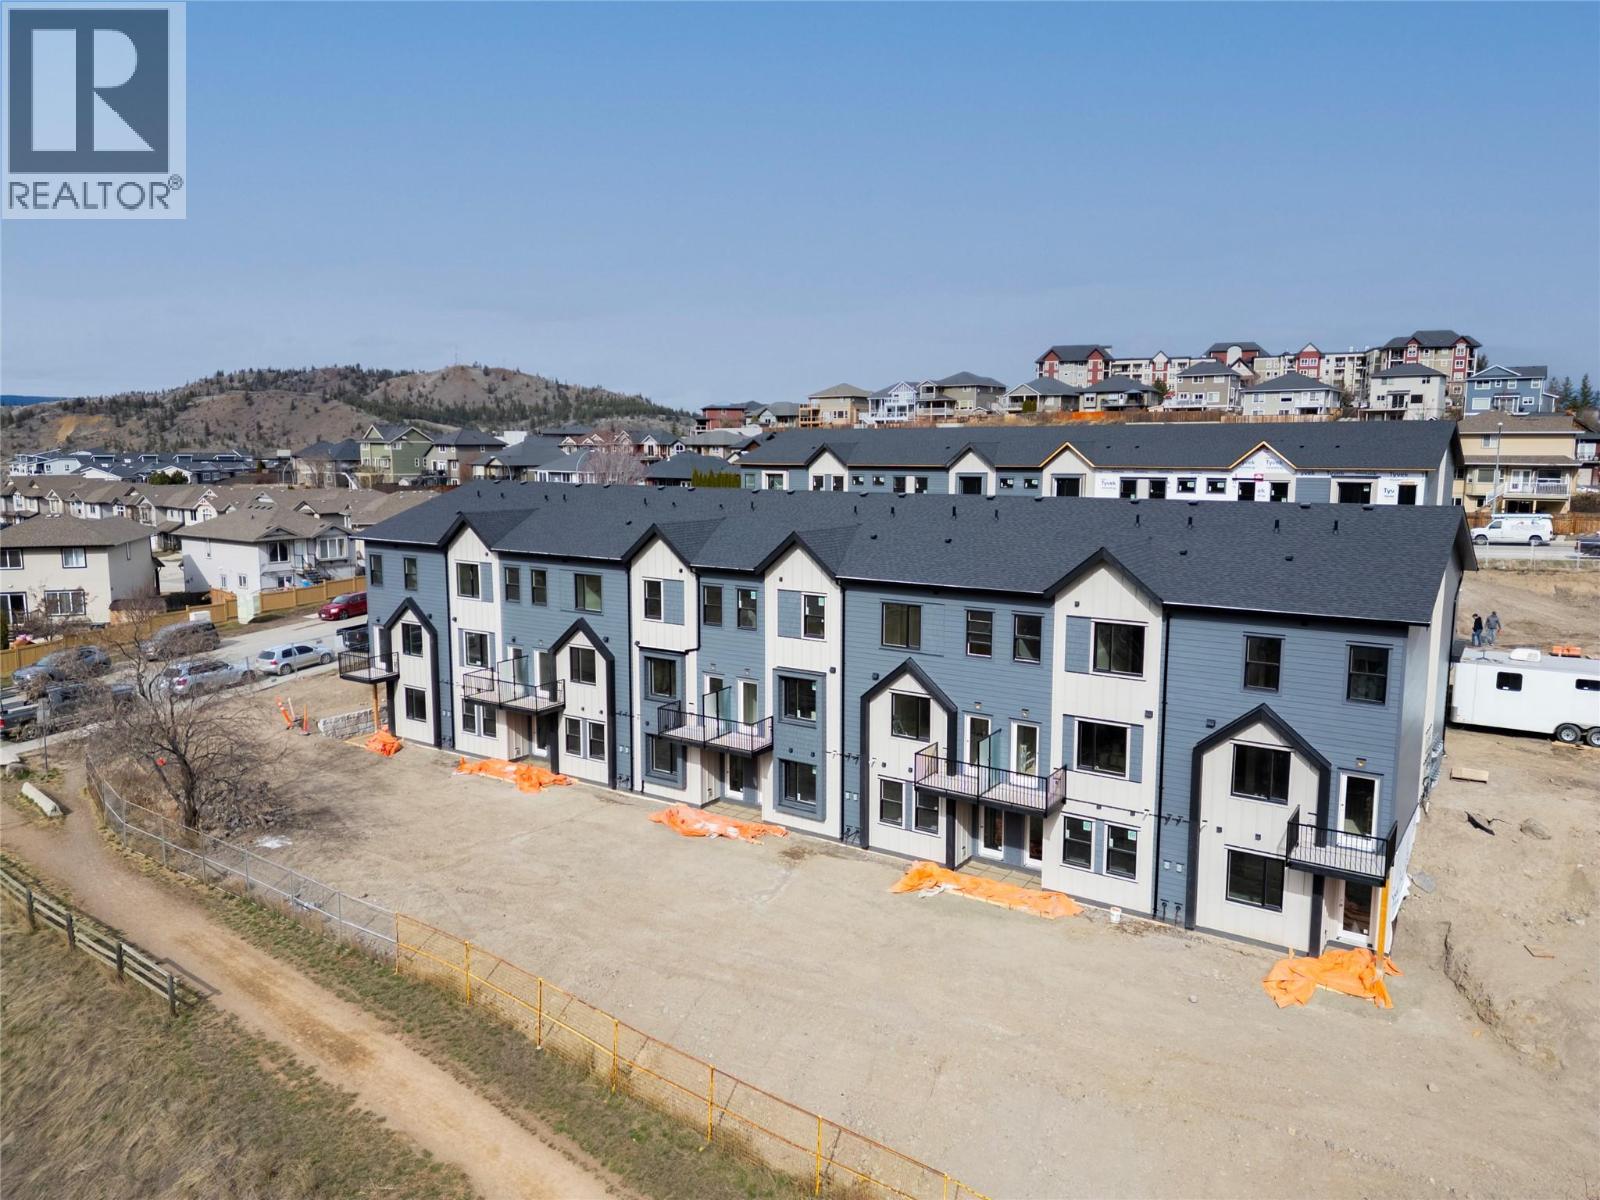
Lodgepole Crossing is a thoughtfully planned 53-unit townhome community by Granite Developments, offering modern design and family-friendly living in Pineview Valley. These inside units in Building B1 deliver 3 bedrooms, 3 bathrooms, and 1,800 sq. ft. of quality space just steps from Kamloops’ newest school opening in September 2026. Enter on the main floor to a two-story-inspired layout with bright open kitchen, dining, and living areas overlooking the natural parkway system of ponds and trails winding through Pineview. Upstairs features three comfortable bedrooms, including a primary suite with walk-in closet, 5’ glass shower ensuite, and a main full bathroom. The walkout lower level is perfect for family or guests, boasting a spacious entertainment room, 3-piece bath, and abundant natural light from large windows. Each unit includes a single-car garage and generous storage options. Interiors showcase design-forward finishes—wood flooring, tall ceilings, clean lines, and a cozy feature fireplace—while exteriors blend Hardie siding, shake, and board-and-batten textures for architectural curb appeal. These inside units offer an efficient floorplan that maximizes style and function while connecting seamlessly to Pineview’s trails and green spaces. Lodgepole Crossing is where lifestyle and quality meet in an exciting new Kamloops community. (id:61048)
1940 Lodgepole Drive Unit# 151
Kamloops, British Columbia
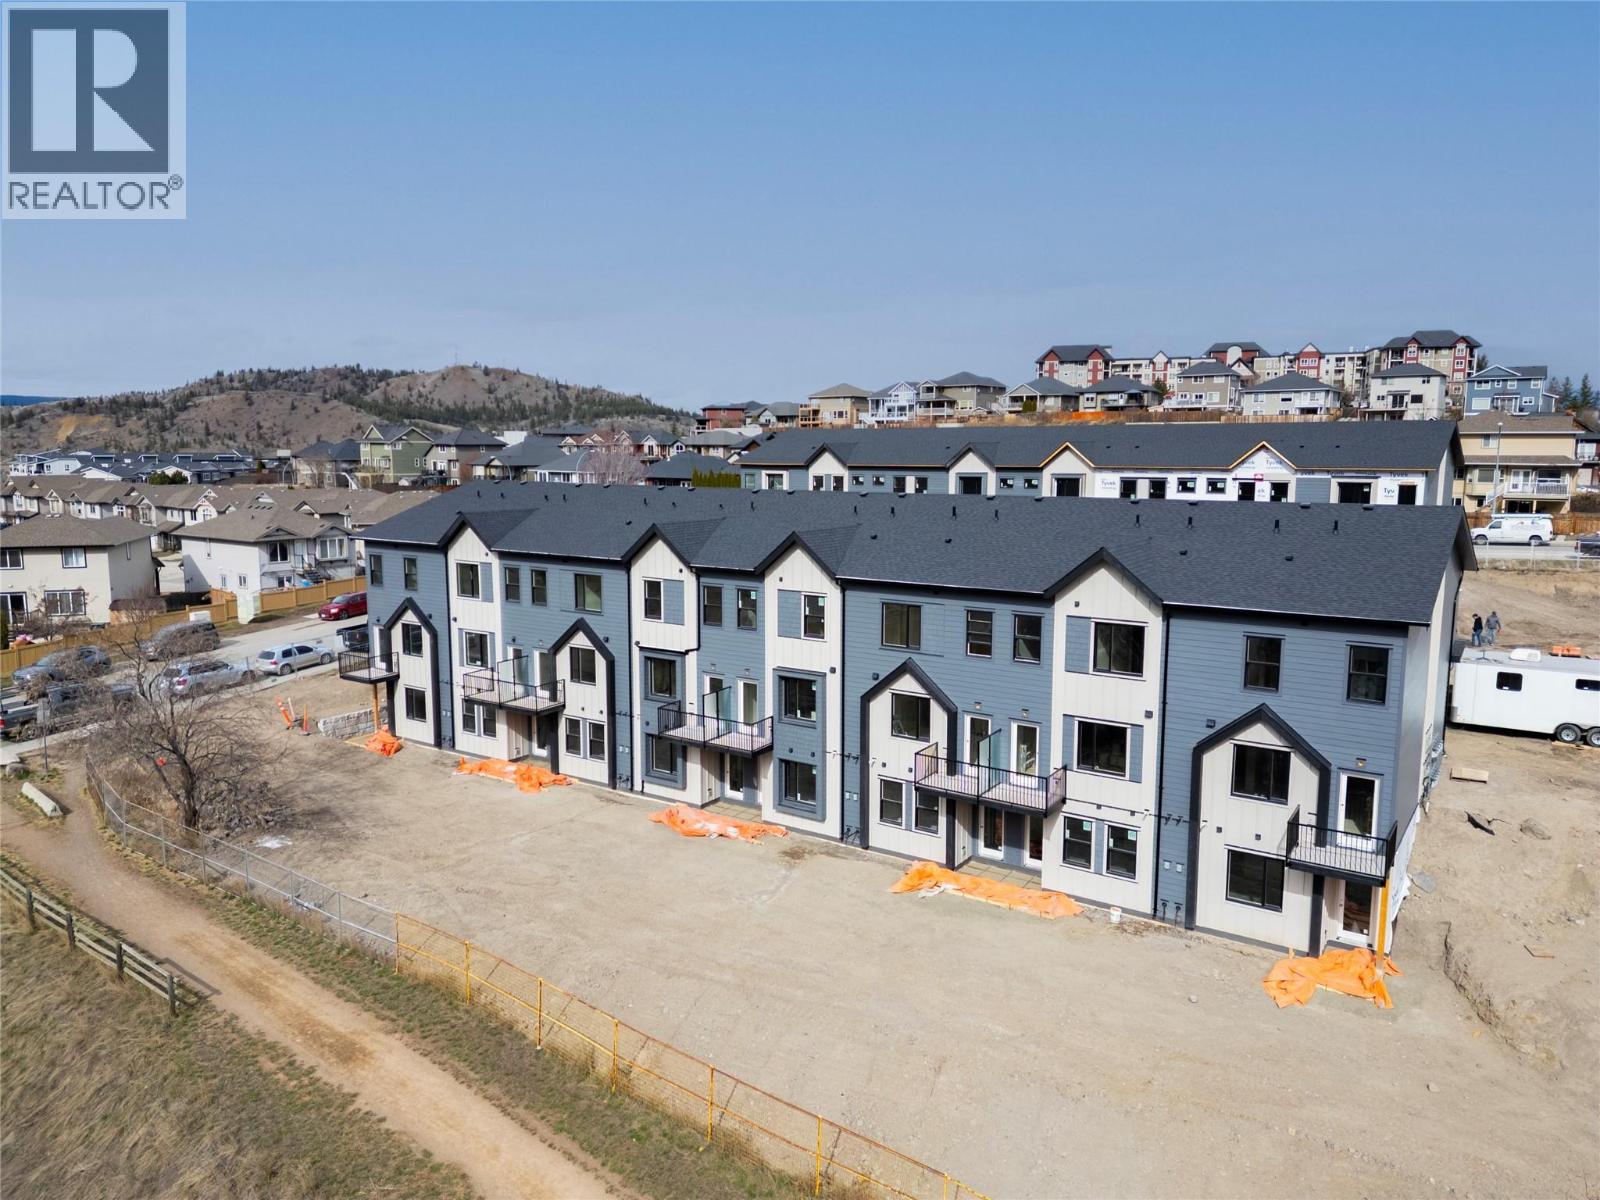
Lodgepole Crossing is a thoughtfully planned 53-unit townhome community by Granite Developments, offering modern design and family-friendly living in Pineview Valley. These inside units in Building B1 deliver 3 bedrooms, 3 bathrooms, and 1,800 sq. ft. of quality space just steps from Kamloops’ newest school opening in September 2026. Enter on the main floor to a two-story-inspired layout with bright open kitchen, dining, and living areas overlooking the natural parkway system of ponds and trails winding through Pineview. Upstairs features three comfortable bedrooms, including a primary suite with walk-in closet, 5’ glass shower ensuite, and a main full bathroom. The walkout lower level is perfect for family or guests, boasting a spacious entertainment room, 3-piece bath, and abundant natural light from large windows. Each unit includes a single-car garage and generous storage options. Interiors showcase design-forward finishes—wood flooring, tall ceilings, clean lines, and a cozy feature fireplace—while exteriors blend Hardie siding, shake, and board-and-batten textures for architectural curb appeal. These inside units offer an efficient floorplan that maximizes style and function while connecting seamlessly to Pineview’s trails and green spaces. Lodgepole Crossing is where lifestyle and quality meet in an exciting new Kamloops community. (id:61048)
221 2515 Park Drive
Abbotsford, British Columbia
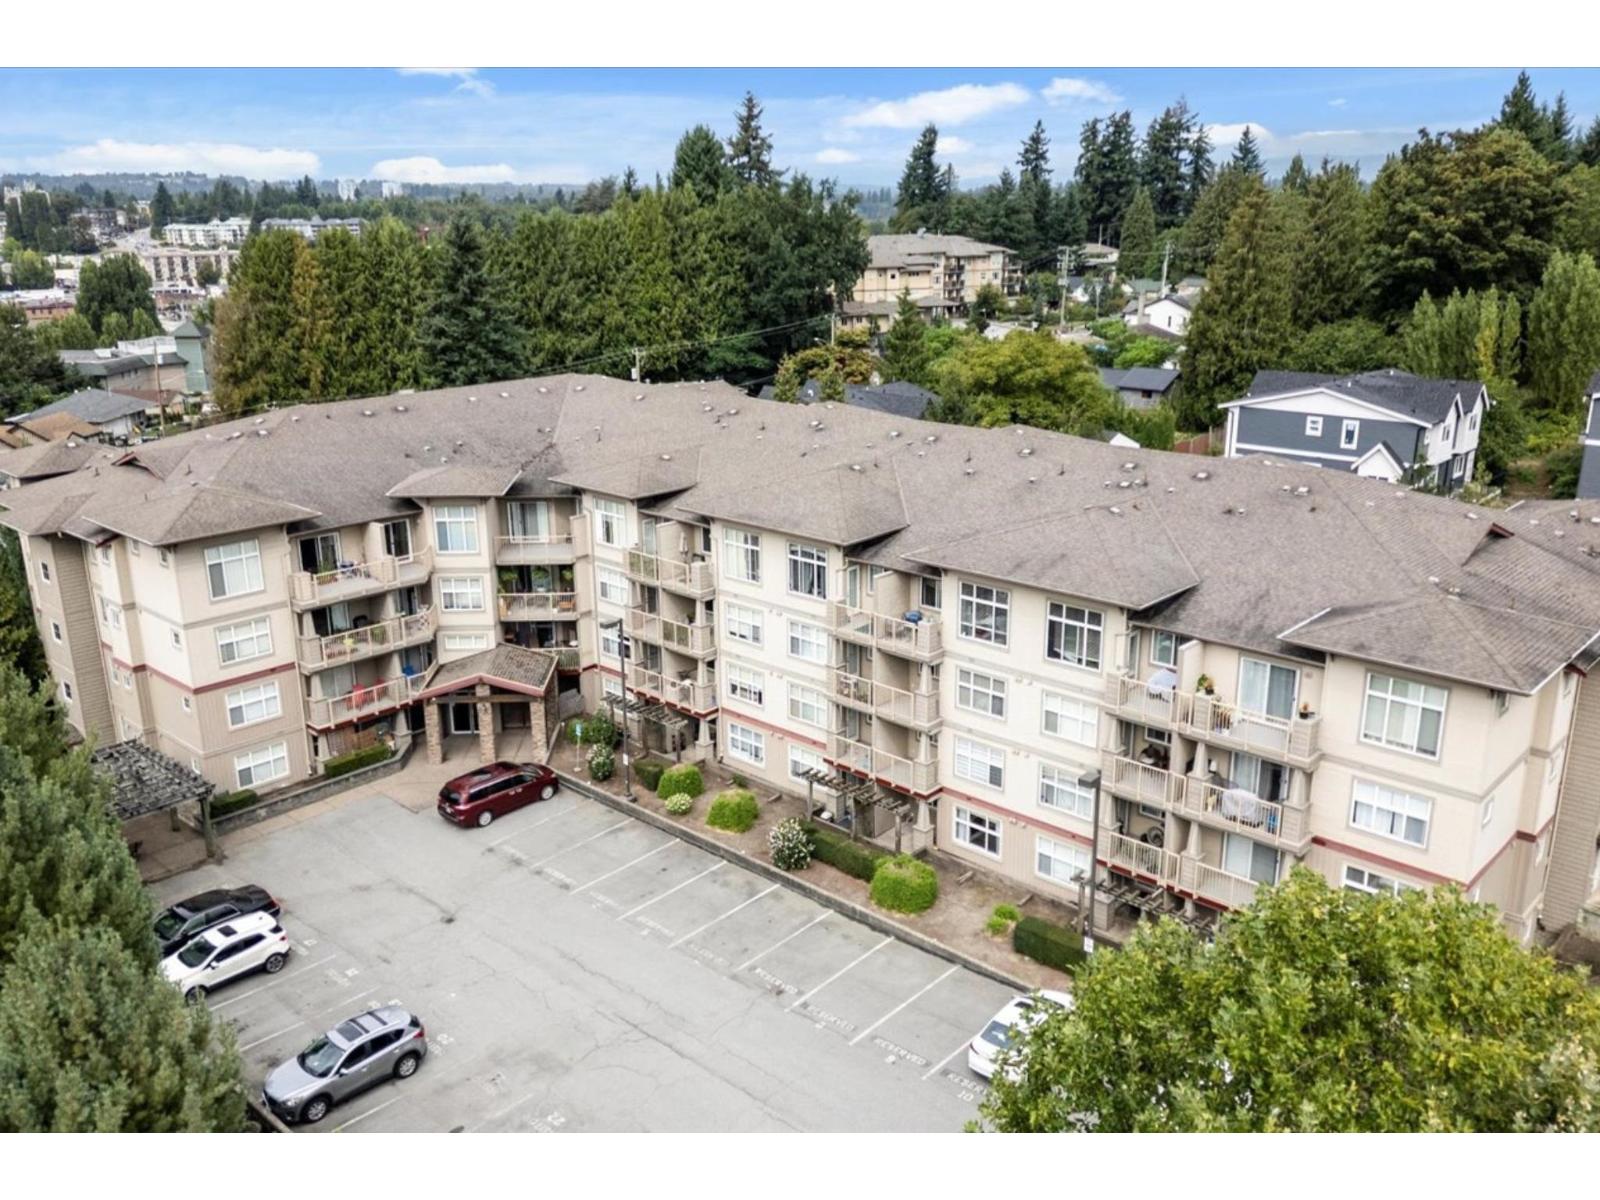
Welcome to Viva on Park! You will fall in love with this 2 bdrm, 2 bthrm open concept corner unit, which has undergone some recent renovations, such as new flooring and baseboards, dishwasher, fireplace reveal, updated bathroom vanities + backspalsh + light fixtures. The home offers a stainless steel appliance package, granite counters, plenty of cupboard space and an island in the kitchen. Both bedrooms are spacious and have south facing windows. Also, there's a very private, covered deck to enjoy BBQ's. 2 underground parking spaces and a storage locker come with this unit. No size restrictions for your furry friends! Located close to all facets of schools, shopping, parks & recreation. Call Today for your private tour! (id:61048)
320 Mackenzie Boulevard
Mackenzie, British Columbia
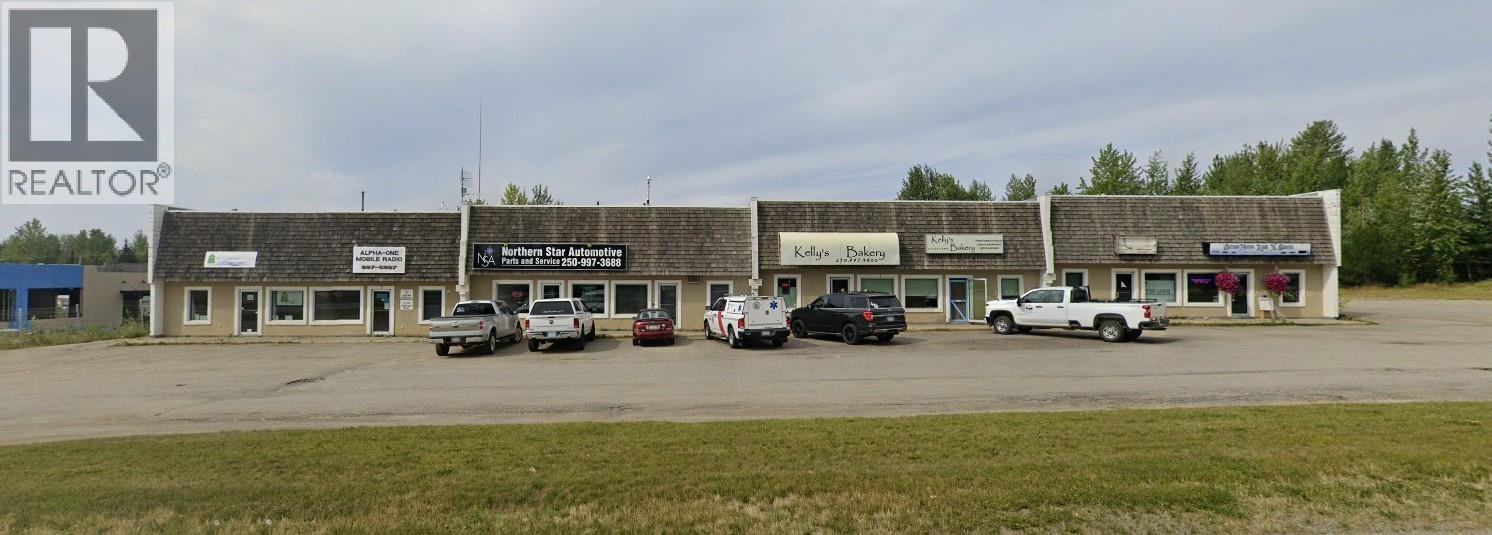
16,000 sq ft building on 1.35 acres with highway exposure and access. 92% occupied. (id:61048)
905 E 16 Highway
Burns Lake, British Columbia
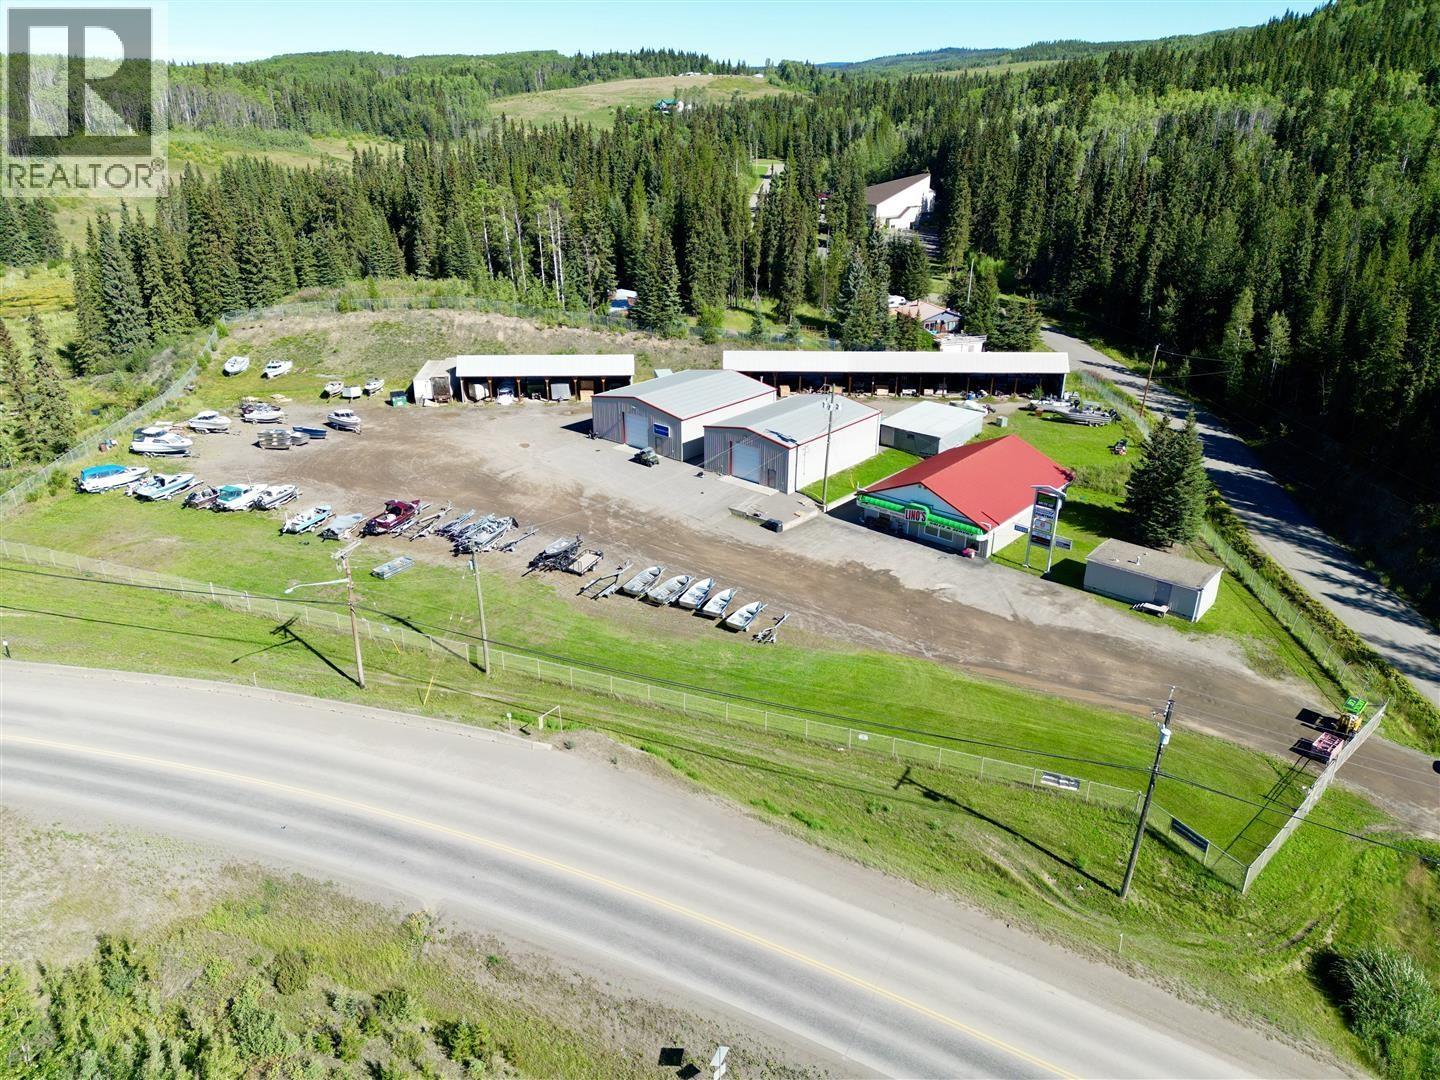
This fully-fenced 1.7-acre Light Industrial property on Highway 16 in Burns Lake offers over 16,800 sq ft of workshop, covered storage, and retail space with excellent highway visibility and high daily traffic exposure. Improvements include a repair shop, storage building, two large post-and-beam covered storage structures, and a 2,691 sq ft highway-front retail store -- all serviced with 3-phase power, dual heating systems, and a septic system. Move-in ready with 50+ years of operating history, this is a versatile property suited to a wide range of commercial and industrial uses. (id:61048)
Landquest Realty Corp (Northern)
12341 271 Road
Fort St. John, British Columbia
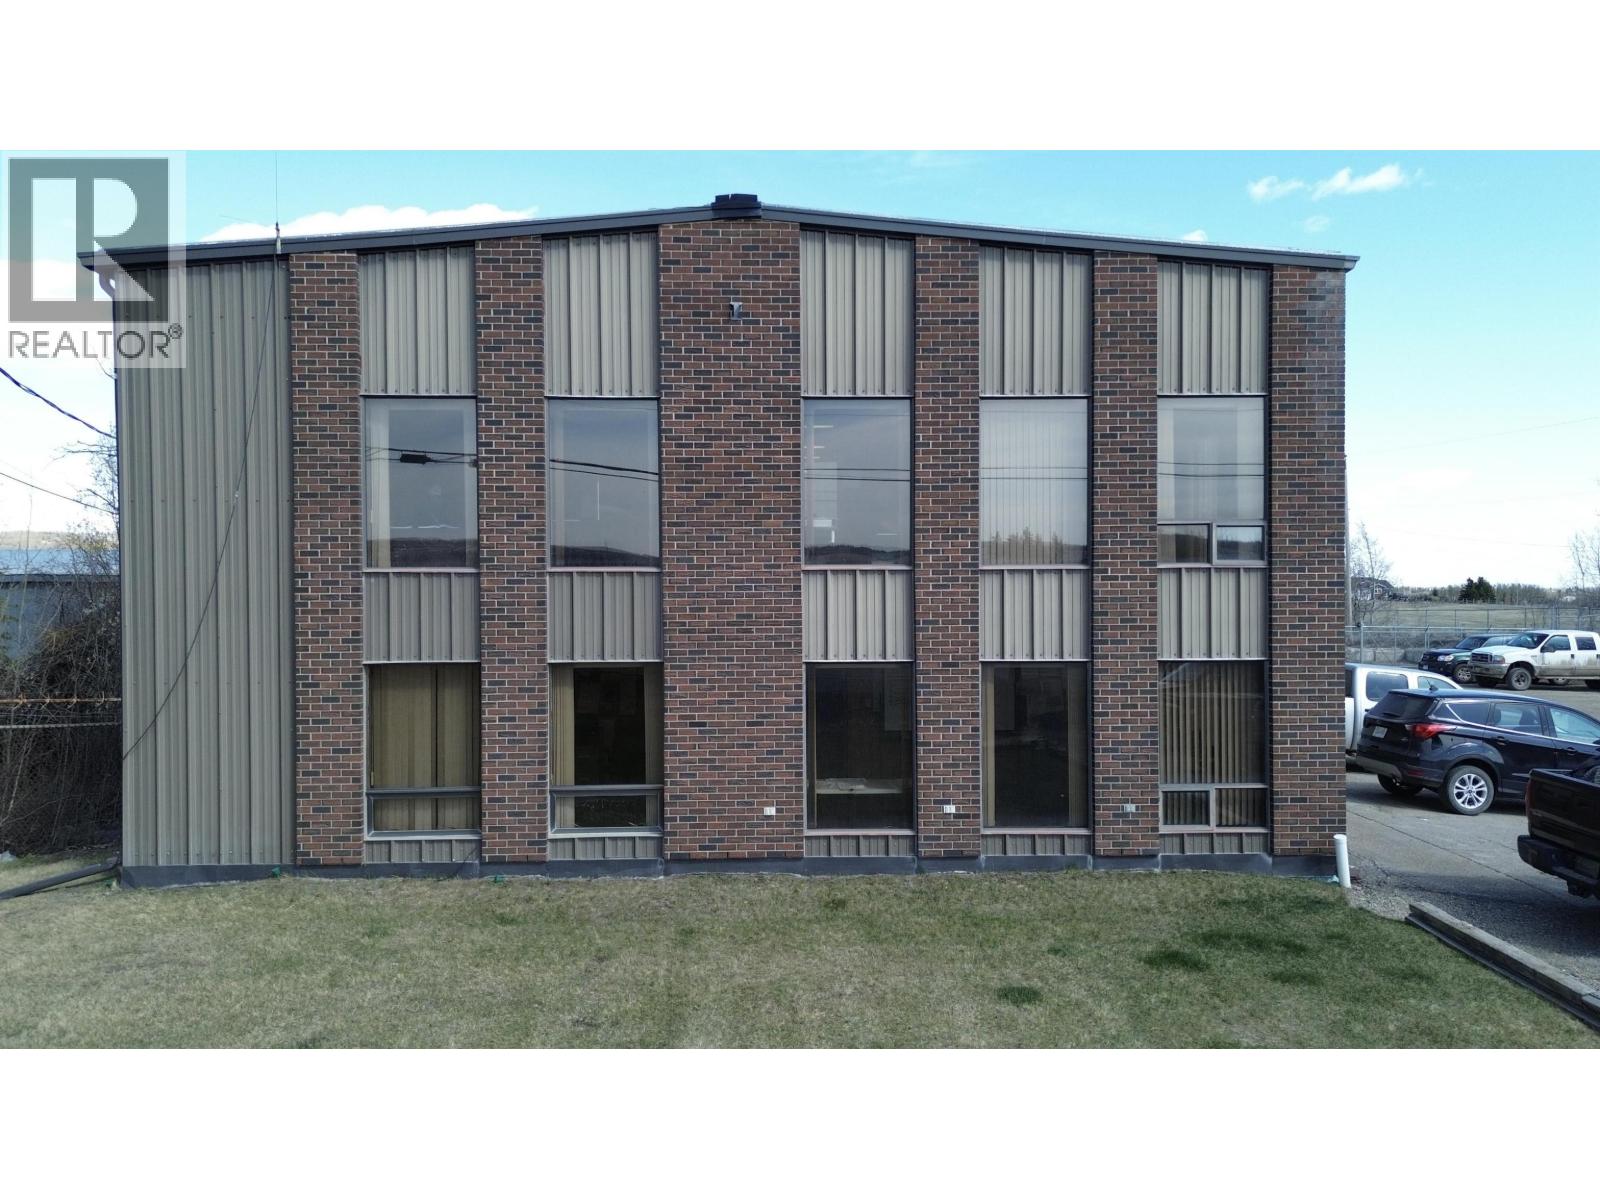
Discover a strategically located 7.41-acre industrial/office complex offering 18,040 sq ft of versatile space, just minutes from Fort St. John with convenient access to the Alaska Highway. This property is perfectly tailored for oilfield pipeline, fabrication, and maintenance businesses, providing a secure, fully fenced, and well-gravelled yard. The extensive shop area features over 15,000 sq ft, complemented by eight large 14' bay doors, robust 3-phase power, and a 10 ton overhead crane system. A dedicated welding bay enhances its suitability for heavy equipment and fleet maintenance and fabrication. The comfortable, air-conditioned office space includes 9 private offices, a well-appointed boardroom, separate male and female washrooms, a welcoming reception area, and a functional dispatch office. (id:61048)
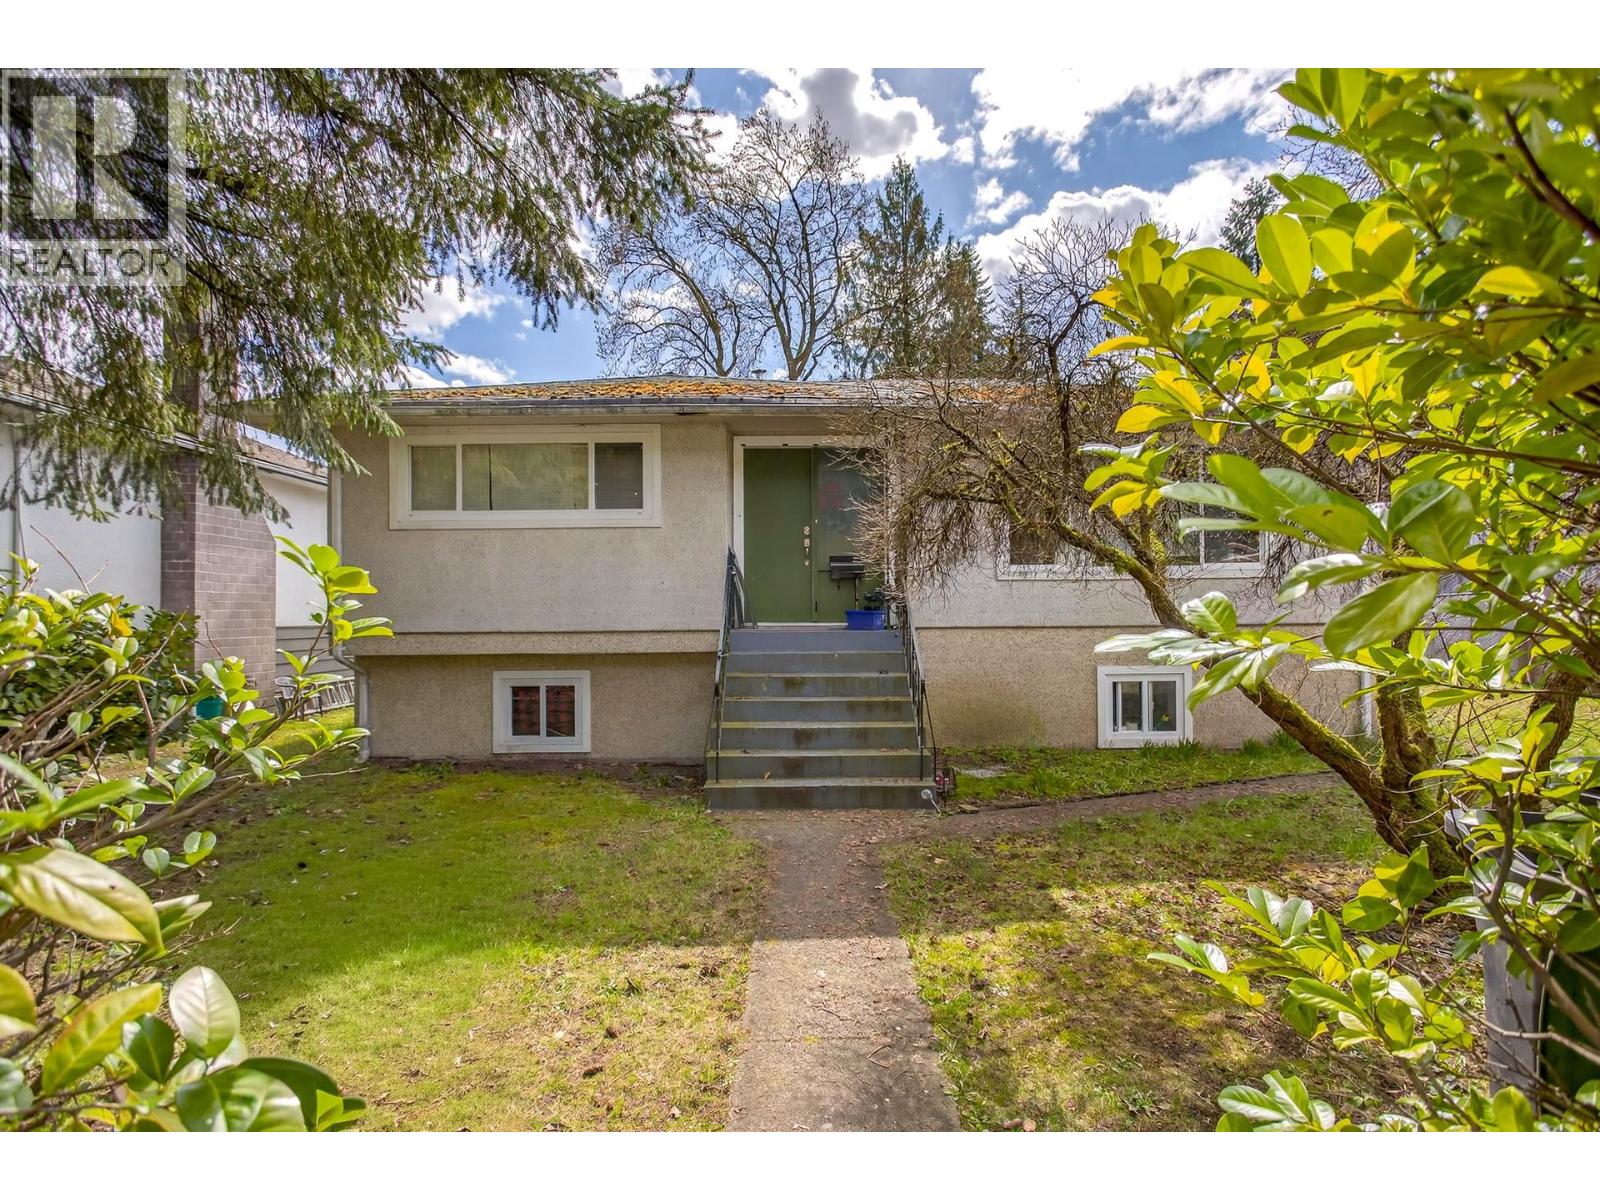
1760 Jensen Avenue
Port Coquitlam, British Columbia
Builder Alert! First time on the MLS , this 7,661 sqft (66 x 113) flat lot with lane access is OCP designated to rezone to RS4 which allows two 33ft lots. This property also meets new provincial SSMUH regulations for a 3-4 unit development. Please verify all development plans with the city. Centrally located and walking distance to École des Pionniers, parks and trails. Easy access to Lougheed Hwy, shopping and transit. Rapidly developing neighborhood, this is an opportunity you don't want to miss. Call today for more details. (id:61048)
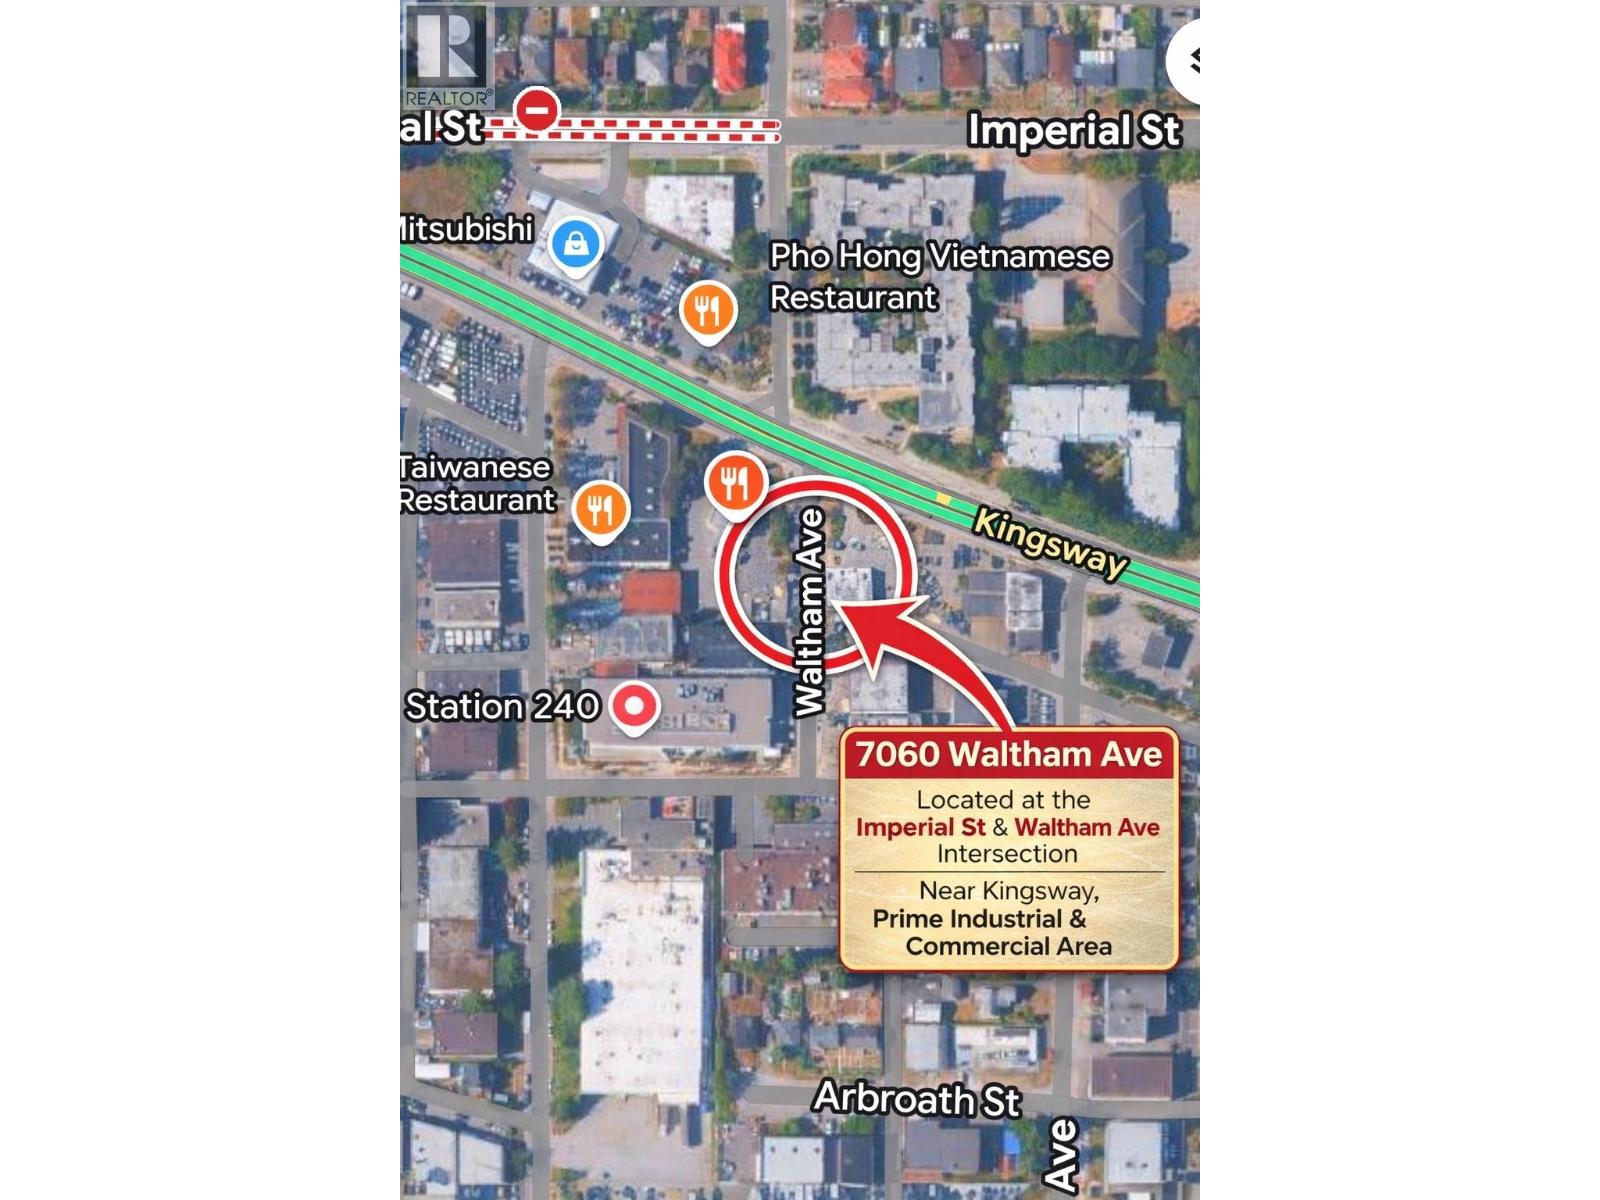
102 7060 Waltham Avenue
Burnaby, British Columbia
Located next to the Kingsway commercial corridor in Burnaby, offering a strong industrial presence. It is close to Royal Oak and Downtown Burnaby.Available warehouse space ranges from 4,045 to 9,086 sq ft. The unit is improved with one office, two washrooms, two grade-level loading doors, 12 ft ceilings, and ample on-site parking.Zoned M4, allowing for multiple uses. Sublease term until April 30, 2028. Basic rent is $18/sq ft. (id:61048)
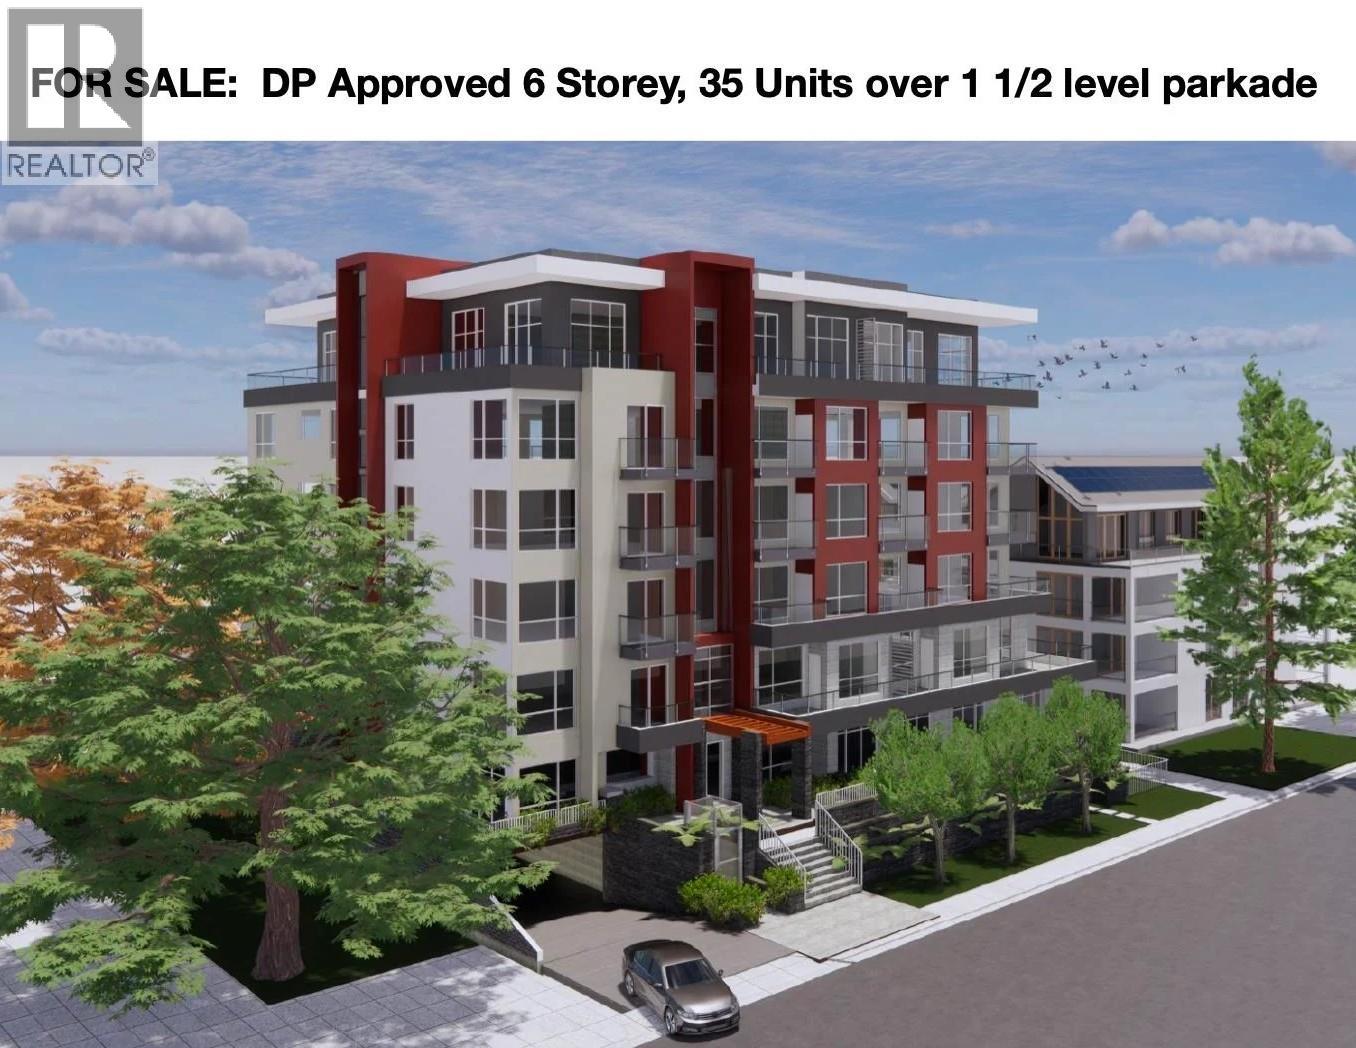
2397 Atkins Avenue
Port Coquitlam, British Columbia
City DP approved 6 storey 35 units condo site with 1 level underground parkade; design range from studio, one bedroom to 3 bedrooms with total SELLABLE square footage at 31,460SF. All substantial drawings and designs are completed and ready for Building Permit submission. Please contact listing agent for more information. (id:61048)
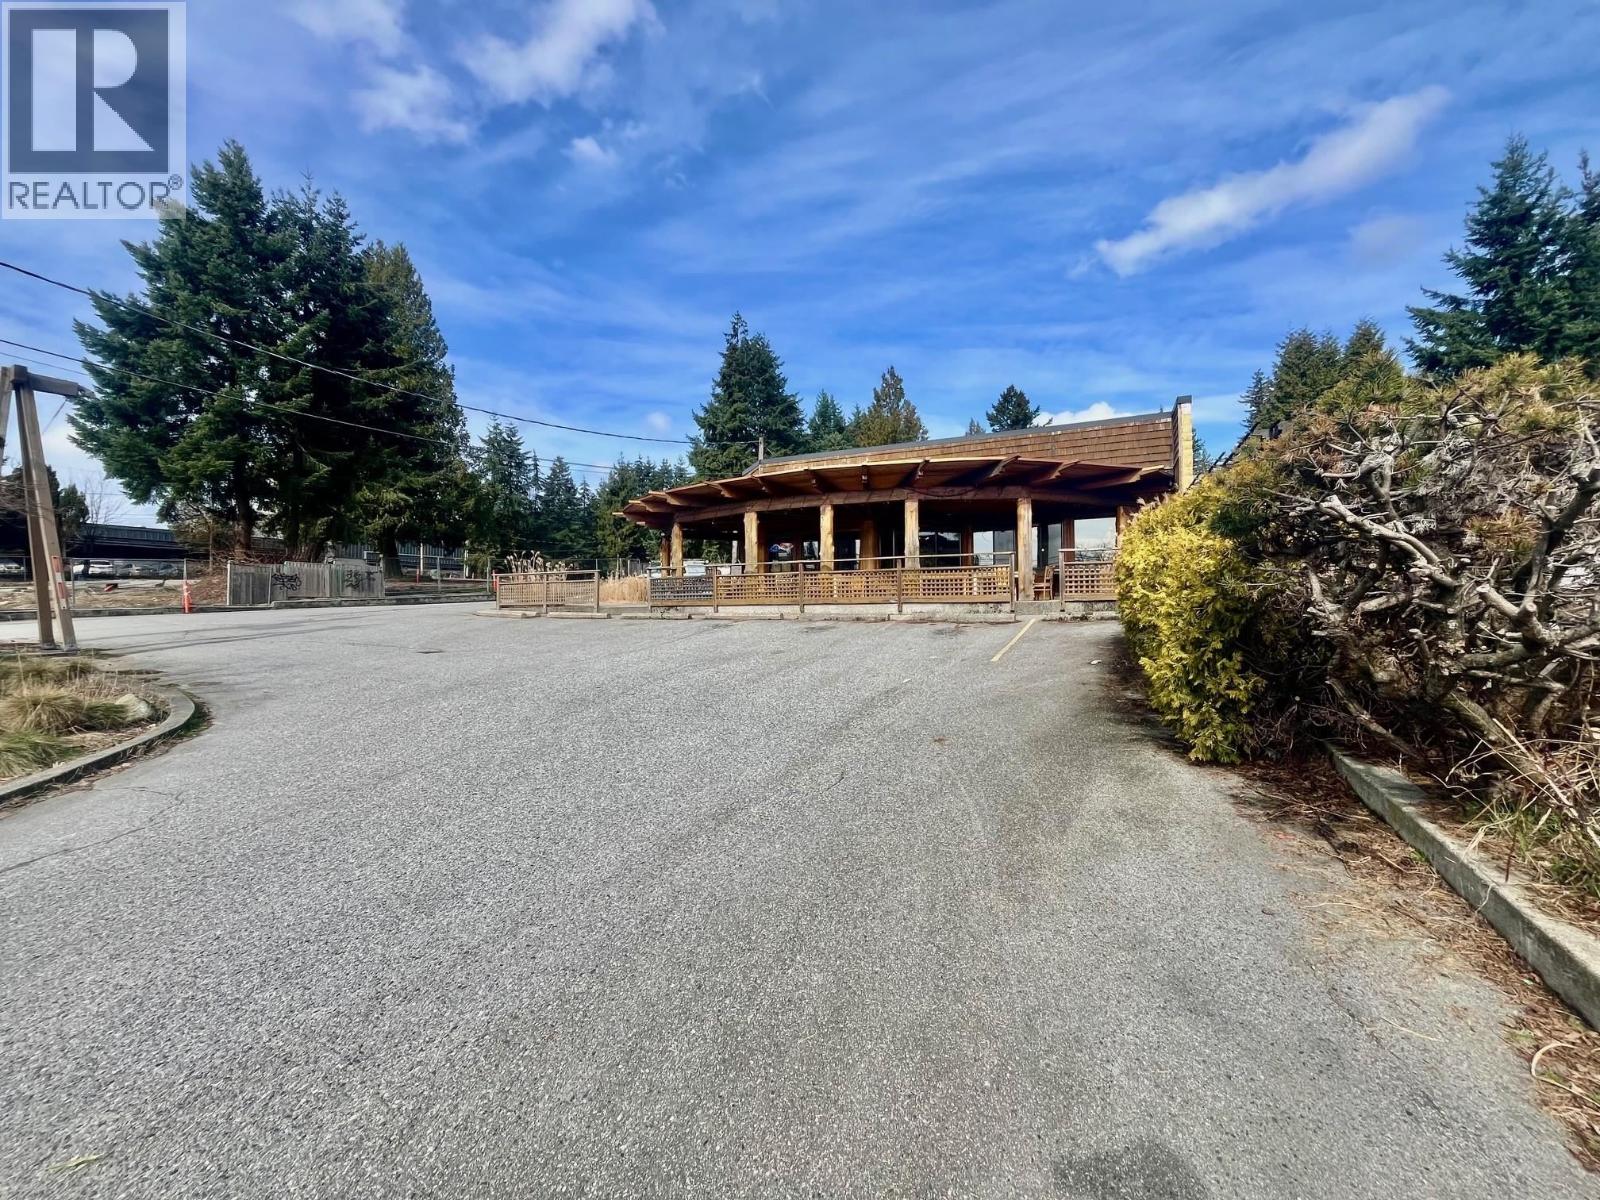
818 Gibsons Way
Gibsons, British Columbia
Development opportunity with significant holding potential. This centrally situated property benefits from an established tenant to provide income while formulating a development plan. The local government and Official Community Plan support up to 24 units of rental housing and/or commercial/multifamily development. The business may also be available for purchase; inquire for details. (id:61048)