Presented by Robert J. Iio Personal Real Estate Corporation — Team 110 RE/MAX Real Estate (Kamloops).
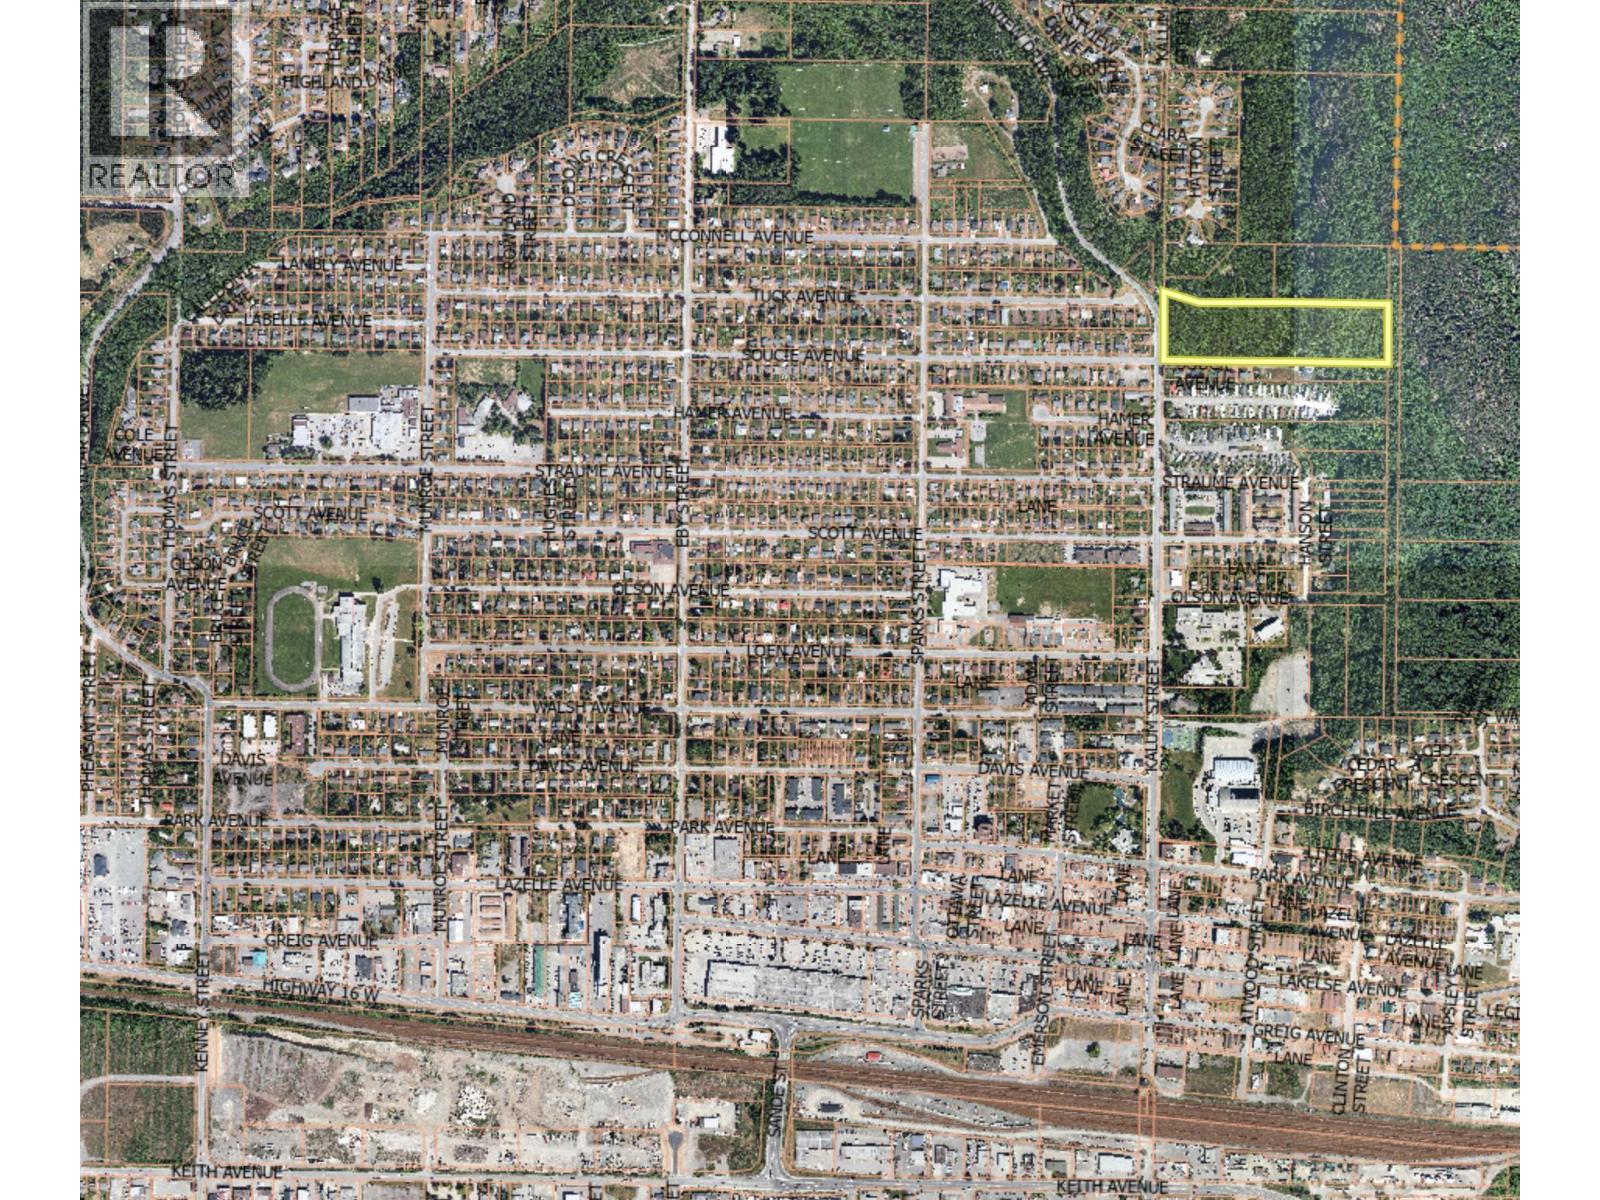
3704 Kalum Street
Terrace, British Columbia
Developer alert, 9.67 acres due zoned, with the Western portion enjoying R5 high density zoning, and the remainder, on the slope of Terrace Mountain and near its recreational trail network having P2 Park and Recreation Zoning, ideal for a projects social license. This location is nearby schools and downtown and will allow Western Facing units beautiful mountain views. Look no further for your premium development. Also on Residential see MLS# R3116655. (id:61048)
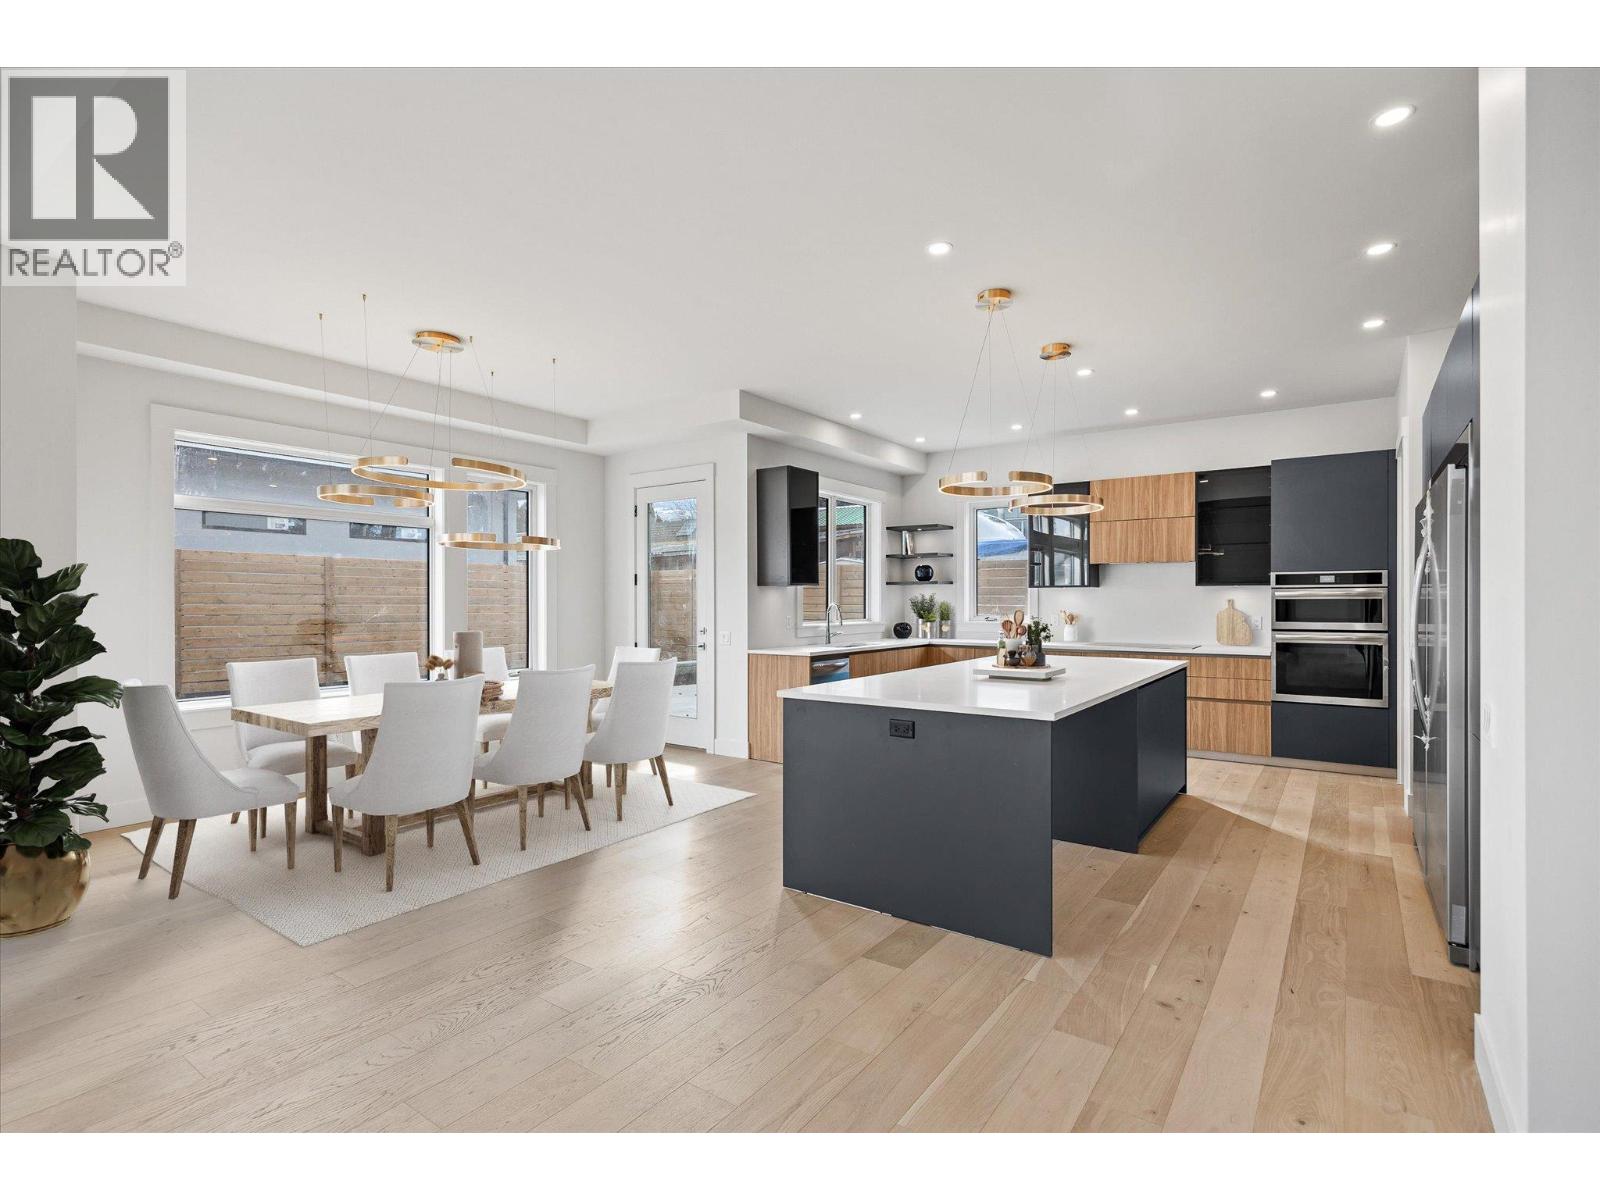
4619 Fordham Road
Kelowna, British Columbia
Lower Mission's Best Value Per Square Foot! Experience luxury living in this quiet, exclusive Lower Mission neighbourhood.This brand-new home features six bedrooms plus a versatile office, five bathrooms, and a beautifully finished 2-bedroom legal suite designed with exceptional attention to detail throughout. The inviting main level offers an open-concept layout with seamless flow between the office, living, dining and chef’s kitchen. Enjoy high-end stainless appliances, a large island with seating, quartz countertops, Pedini Italian cabinetry and a connected butler’s pantry for added storage. The great room features 12ft ceilings, a modern linear gas fireplace and expansive windows that bring in abundant natural light. Step outside to a fully fenced yard with patio-perfect for relaxing or entertaining. Upstairs, the elegant primary suite includes a 5-piece spa-inspired ensuite and a European-style walk-in wardrobe. Two additional bedrooms, a full bathroom, a well-designed laundry room and a versatile flex room complete this level. The lower level offers excellent functionality with an additional bedroom and bathroom for the main home plus a bright 2-bedroom, 1-bath legal suite with a dedicated sunken patio. A large garage with EV charging and ample storage accommodates all your Okanagan toys. Located close to beaches, shopping, schools, golf, parks, breweries and vineyards this home delivers luxury space and long-term value in one of Kelowna’s most desirable neighbourhoods. (id:61048)
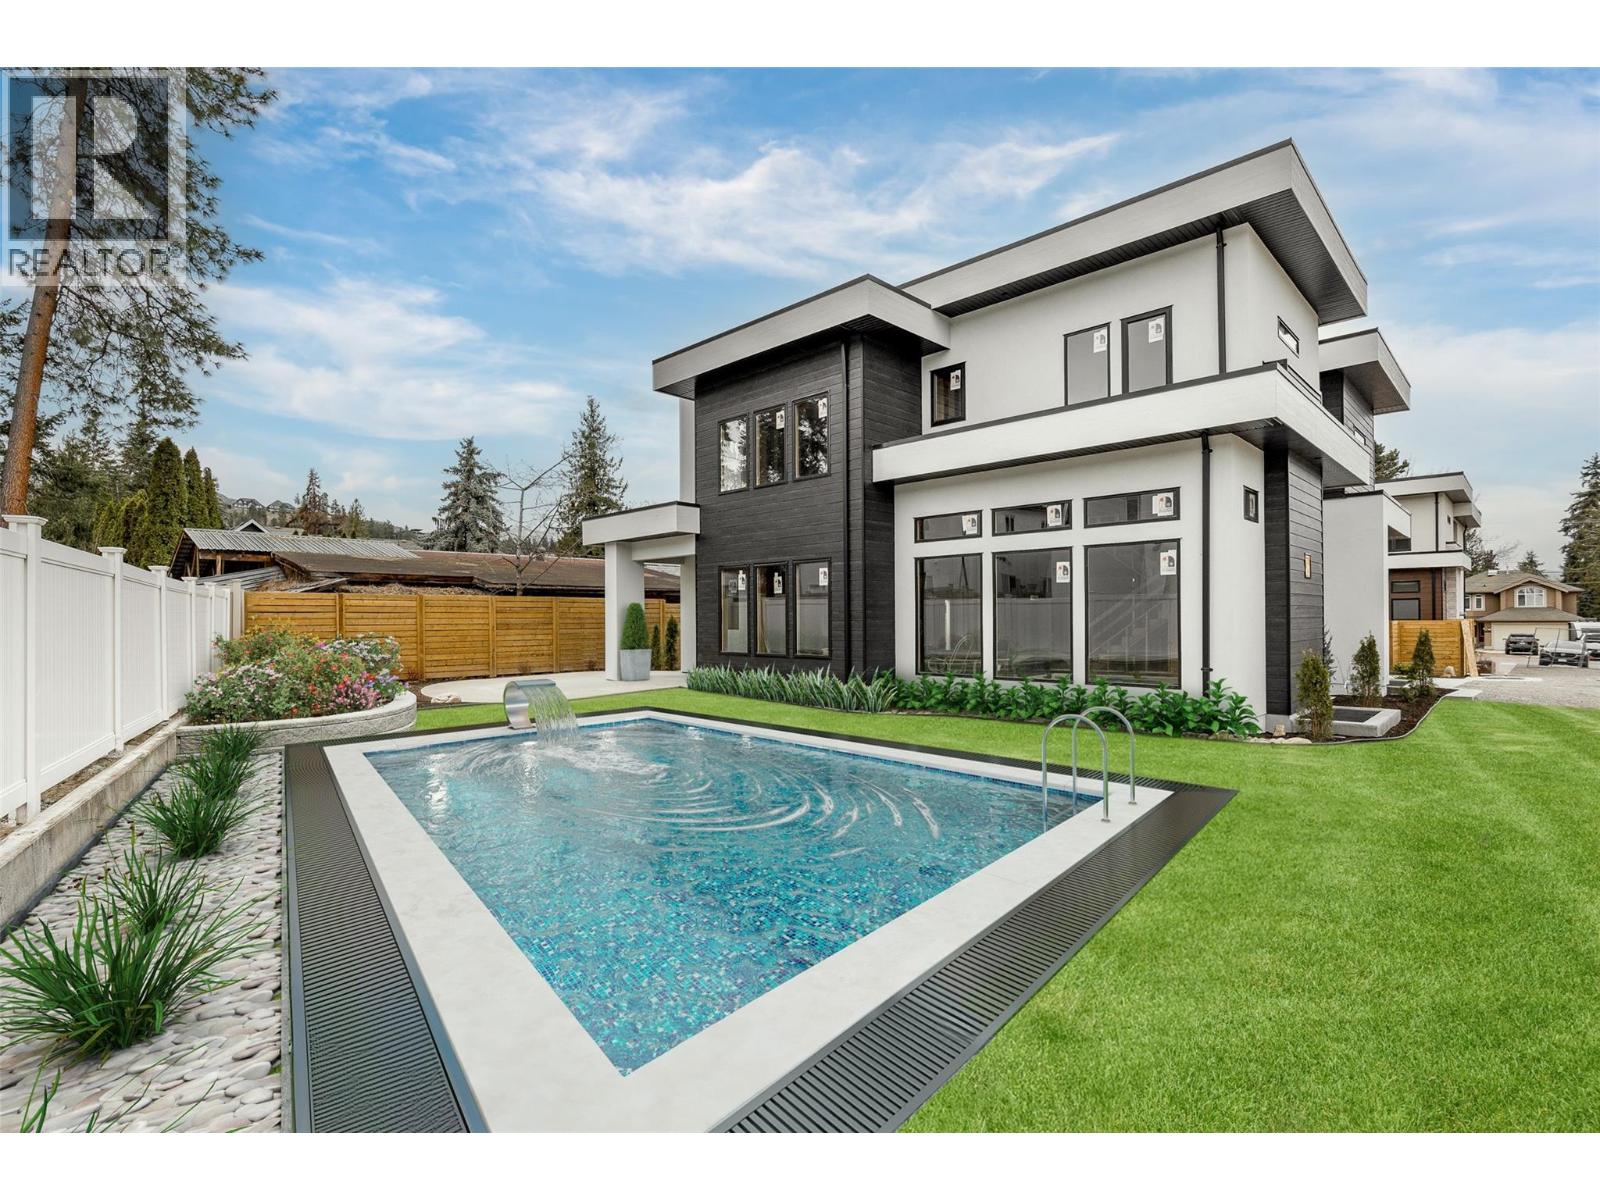
4621 Fordham Road
Kelowna, British Columbia
Exceptional new build in the heart of the Lower Mission, offering a rare opportunity to personalize the lower level and backyard before completion. With the main living areas and premium finishes already selected, purchasers can work with the builder to tailor the lower level to their lifestyle whether keeping the bright 2-bedroom legal suite for rental income or extended family, or creating additional living, recreation, gym, or entertainment space. The private, fully fenced backyard is envisioned as the ultimate Okanagan retreat, offering the ideal setting for a custom pool and outdoor entertaining area. The builder is available to discuss pool design and installation options, allowing buyers to create a seamless backyard oasis. Nearly 4,700 sq. ft. of luxury living showcases Pedini Italian cabinetry and a full butler’s pantry. The great room features 12-ft ceilings, a sleek linear fireplace, and expansive windows that fill the home with natural light. Upstairs offers an elegant primary retreat with a spa-inspired ensuite and walk-in wardrobe, plus two additional bedrooms, a full bath, laundry, and a versatile flex space. Minutes to beaches, schools, shopping, golf, breweries, and vineyards, this is a rare opportunity to create a personalized luxury home in one of Kelowna’s most desirable neighbourhoods (id:61048)
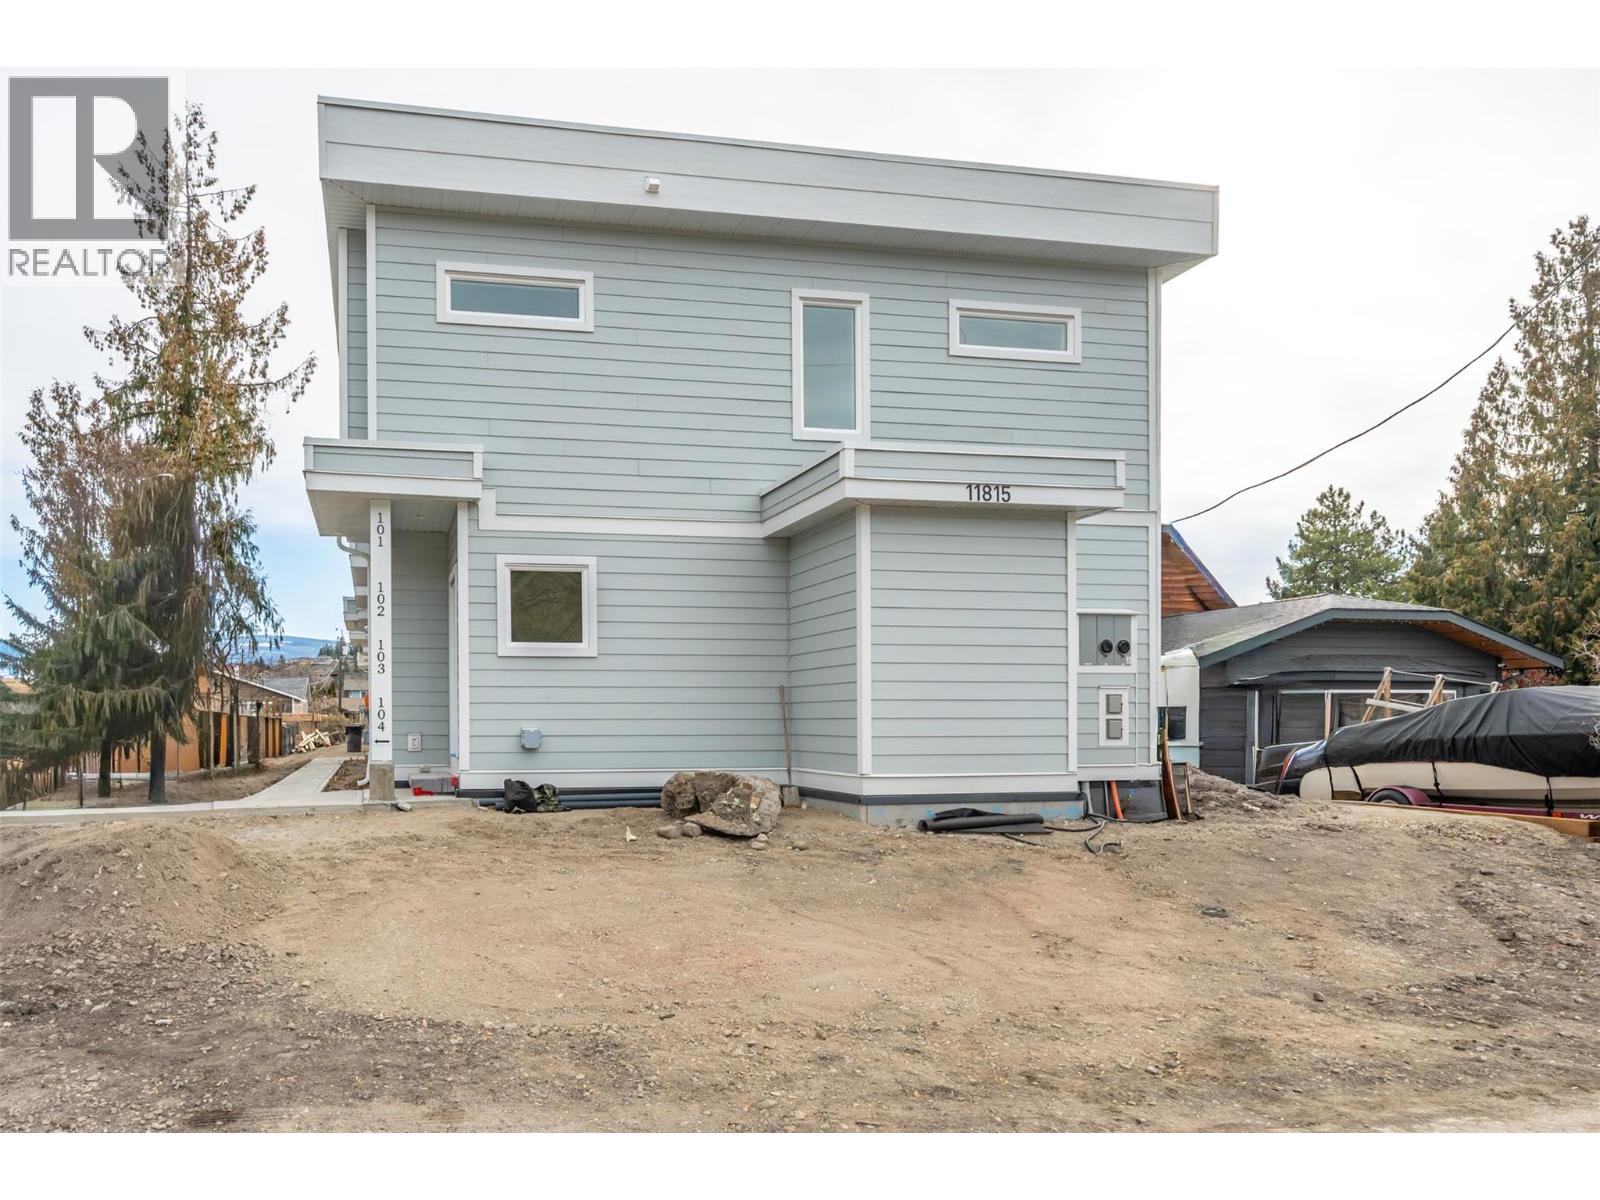
11815 Grant Avenue Unit# 102
Summerland, British Columbia
Introducing this stylish half duplex in the heart of Summerland—a brand new, strata home offering modern comfort and convenience. Spanning 1,561 sqft across two storeys, this thoughtfully designed residence features a ductless heat pump system for efficient heating and cooling. The main floor boasts an open-concept layout with living, dining, and kitchen areas plus a 2-piece bath—perfect for everyday living and entertaining. Upstairs, you'll find the primary bedroom with a private 3-piece ensuite, two additional bedrooms, a 4-piece bath, and laundry conveniently located on the same floor. 4ft crawl space creates room for lots of extra storage! With a $225/month strata fee, one parking stall, and pet-friendly bylaws (with restrictions), this property offers low-maintenance living just minutes from downtown Summerland, schools, and parks. No age restrictions make it ideal for a range of buyers—don’t miss out on this exciting opportunity! Top notch green built home achieving level 4 on the BC step code efficiency rating, plus the bonus for qualified first time home buyers who can receive a full GST rebate! Contact the listing agent for details! (id:61048)
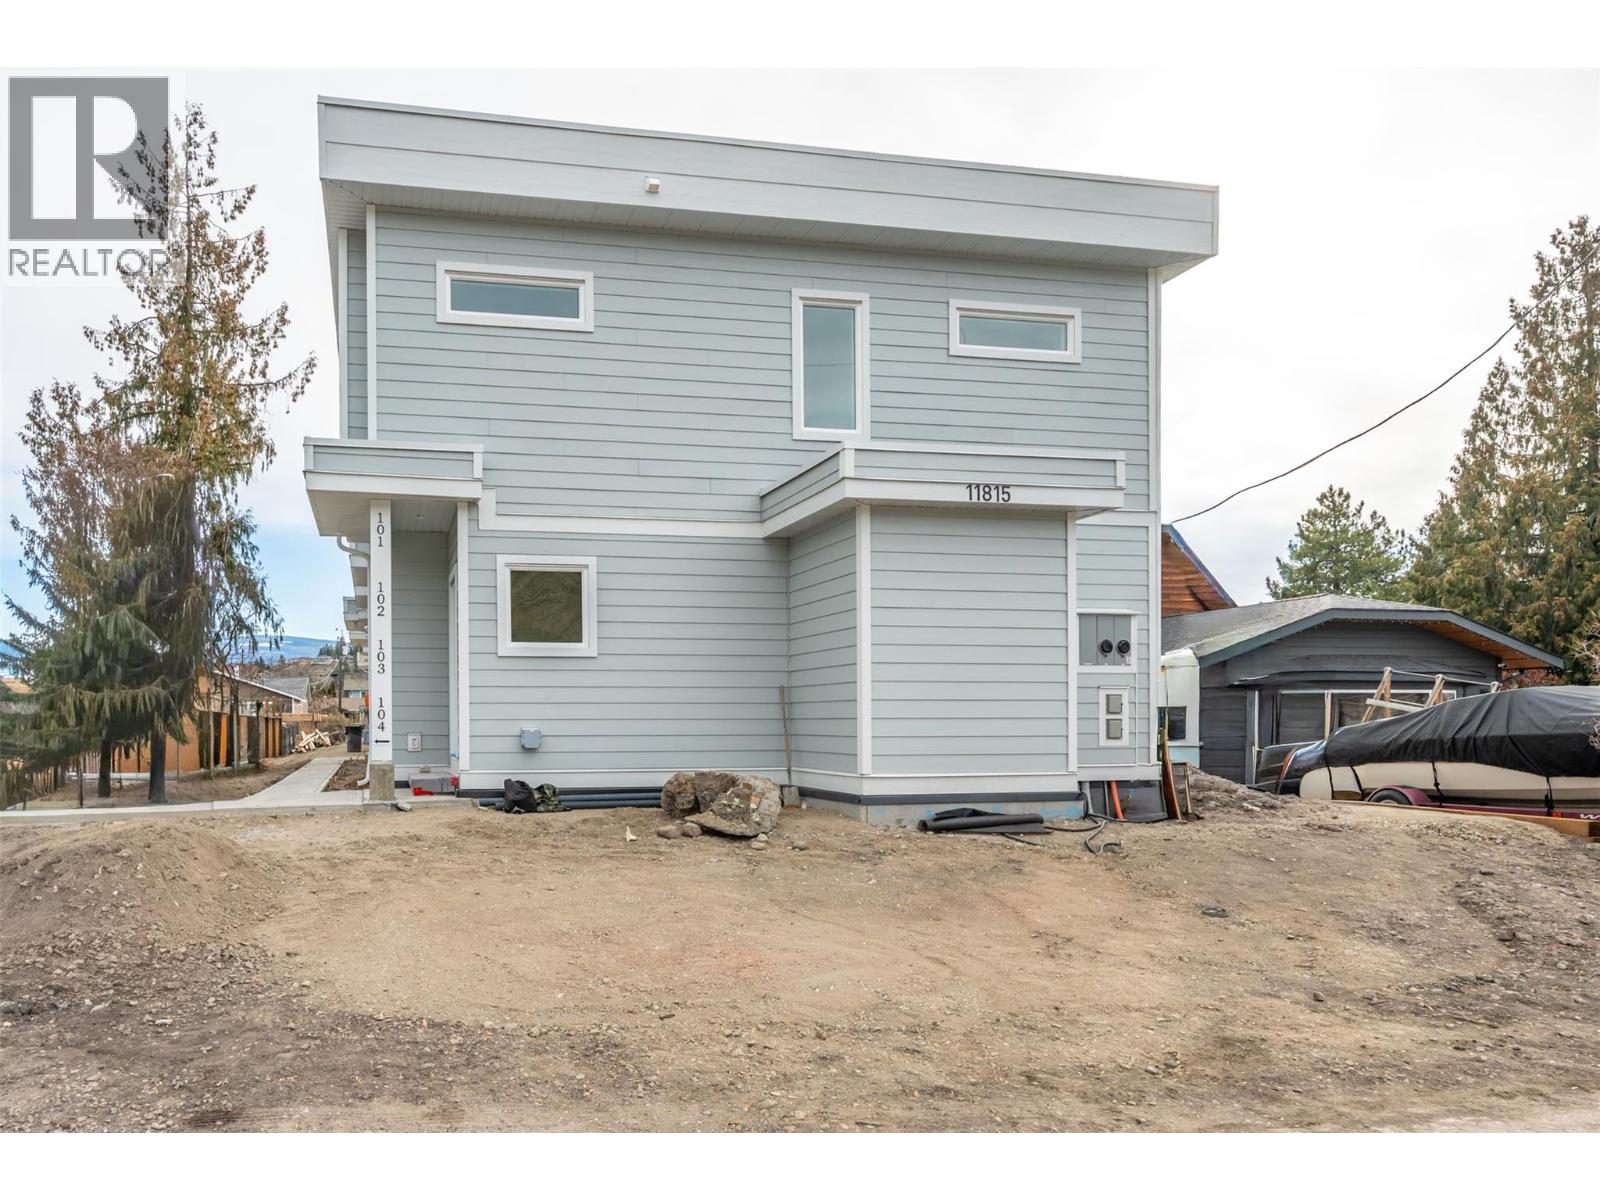
11815 Grant Avenue Unit# 103
Summerland, British Columbia
Introducing this stylish half duplex in the heart of Summerland—a brand new, strata home offering modern comfort and convenience. Spanning 1,561 sqft across two storeys, this thoughtfully designed residence features a ductless heat pump system for efficient heating and cooling. The main floor boasts an open-concept layout with living, dining, and kitchen areas plus a 2-piece bath—perfect for everyday living and entertaining. Upstairs, you'll find the primary bedroom with a private 3-piece ensuite, two additional bedrooms, a 4-piece bath, and laundry conveniently located on the same floor. 4ft crawl space creates room for lots of extra storage! With a $225/month strata fee, one parking stall, and pet-friendly bylaws (with restrictions), this property offers low-maintenance living just minutes from downtown Summerland, schools, and parks. No age restrictions make it ideal for a range of buyers—don’t miss out on this exciting opportunity! Top notch green built home achieving level 4 on the BC step code efficiency rating, plus the bonus for qualified first time home buyers who can receive a full GST rebate! Contact the listing agent for details! (id:61048)
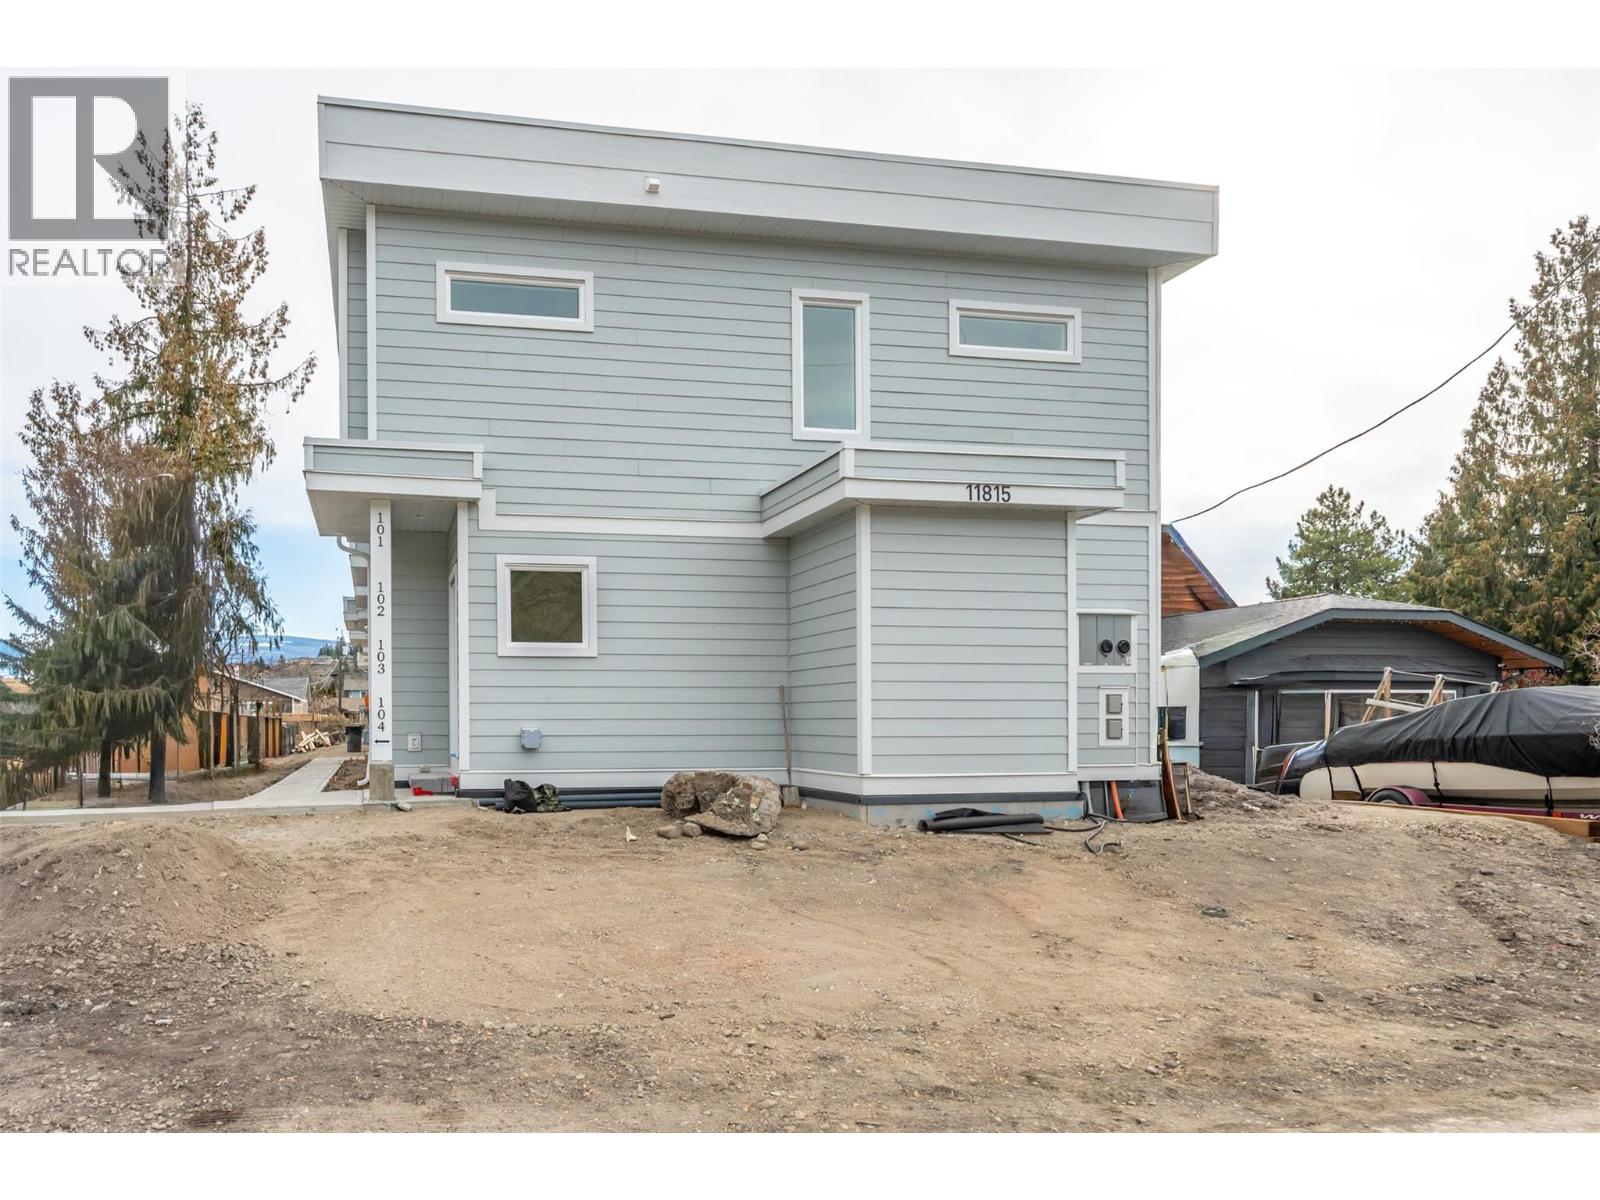
11815 Grant Avenue Unit# 104
Summerland, British Columbia
Introducing this stylish half duplex in the heart of Summerland—a brand new, strata home offering modern comfort and convenience. Spanning 1,561 sqft across two storeys, this thoughtfully designed residence features a ductless heat pump system for efficient heating and cooling. The main floor boasts an open-concept layout with living, dining, and kitchen areas plus a 2-piece bath—perfect for everyday living and entertaining. Upstairs, you'll find the primary bedroom with a private 3-piece ensuite, two additional bedrooms, a 4-piece bath, and laundry conveniently located on the same floor. 4ft crawl space creates room for lots of extra storage! With a $225/month strata fee, one parking stall, and pet-friendly bylaws (with restrictions), this property offers low-maintenance living just minutes from downtown Summerland, schools, and parks. No age restrictions make it ideal for a range of buyers—don’t miss out on this exciting opportunity! Top notch green built home achieving level 4 on the BC step code efficiency rating, plus the bonus for qualified first time home buyers who can receive a full GST rebate! Contact the listing agent for details! (id:61048)
3100 Princeton Kamloops Highway
Kamloops, British Columbia
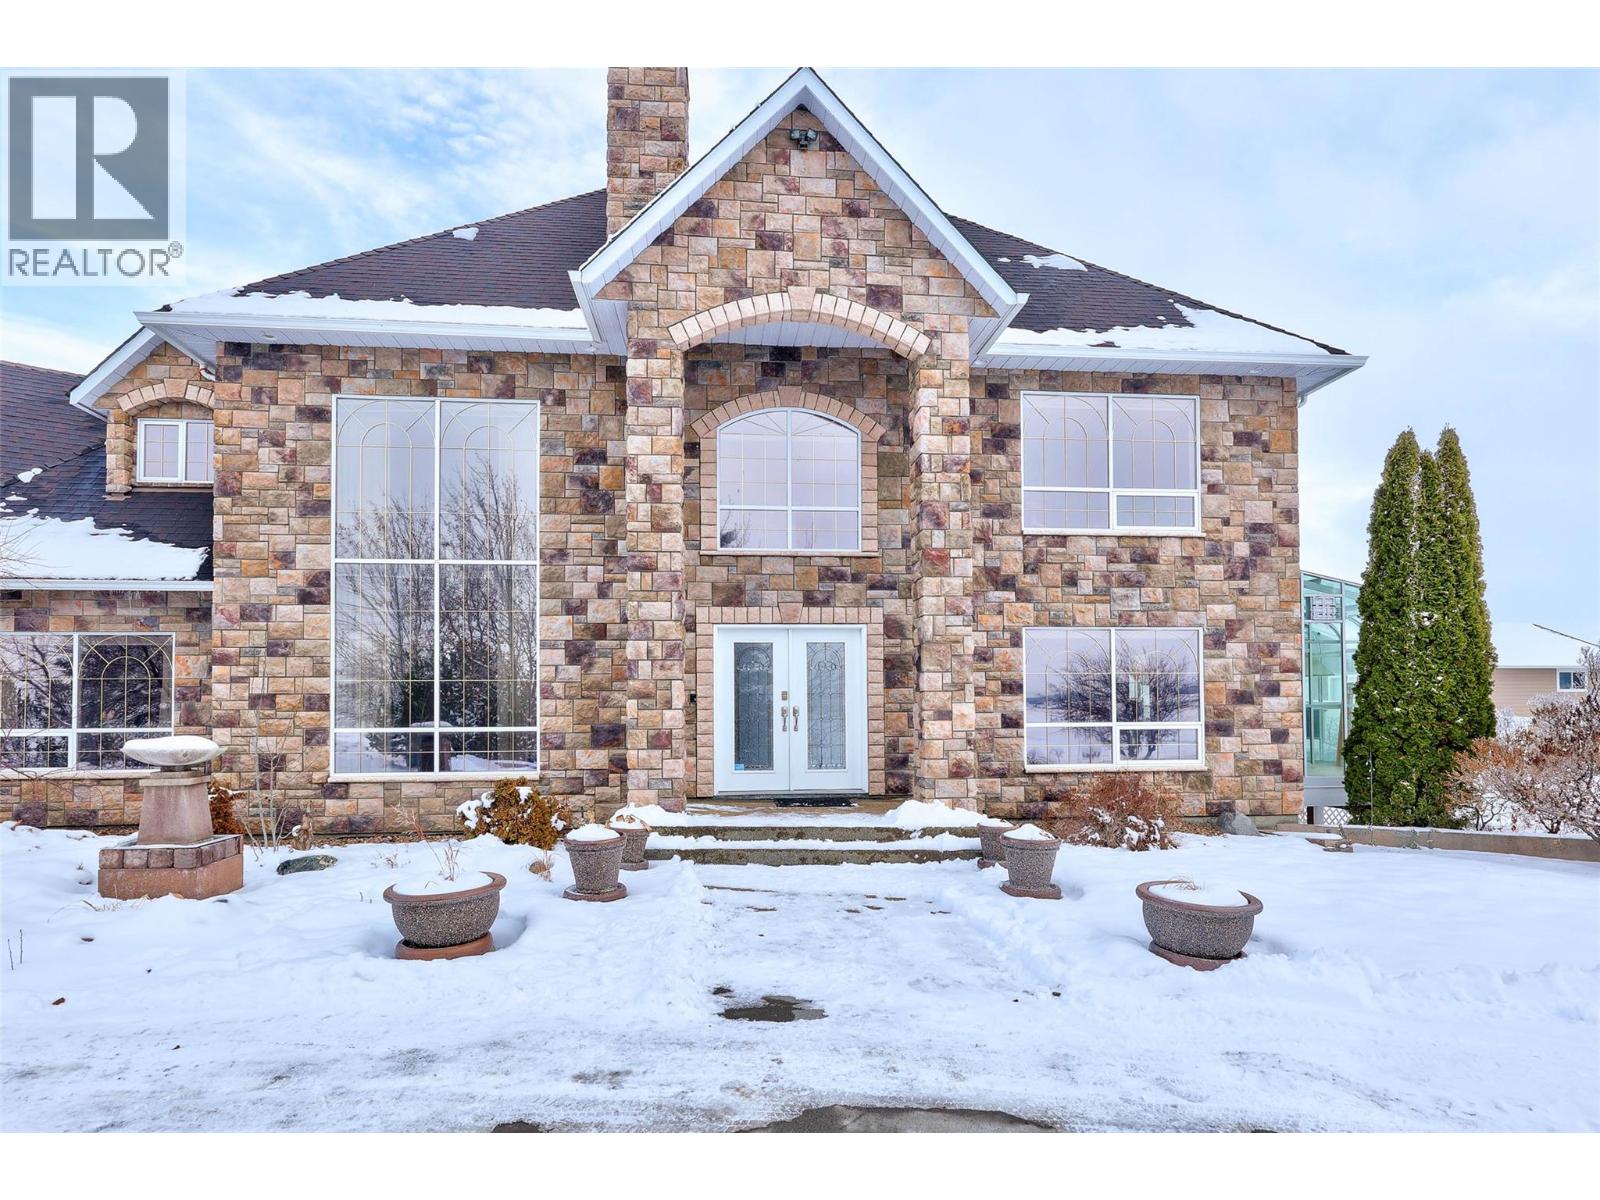
Discover unparalleled luxury and limitless possibilities on this breathtaking 121-acre estate, where sprawling flat terrain meets the serene beauty of nature. This expansive residence boasts over 8,000 square feet of living space across four floors, offering grand-scale proportions in every room. The heart of the home is a massive kitchen designed for the culinary enthusiast, featuring two islands, a generous walk-in pantry, and seamless flow into the primary living areas. With 8 spacious bedrooms and 7 bathrooms distributed throughout the home’s four levels, there is an abundance of private retreats for family and guests alike, all complemented by an oversized triple-car garage. Beyond the main home, the property is a dream for hobbyists and those seeking a self-sustained lifestyle. The extensive outbuildings include a 40x36 shop specifically engineered for RV storage, a massive 38.9x35.6 greenhouse, and two additional versatile barns perfect for storage, workshops, or equipment. Whether you are looking to cultivate a private sanctuary or simply enjoy the vast, flat acreage surrounded by pristine landscapes, this estate offers a rare combination of massive square footage and high-capacity outdoor infrastructure. (id:61048)
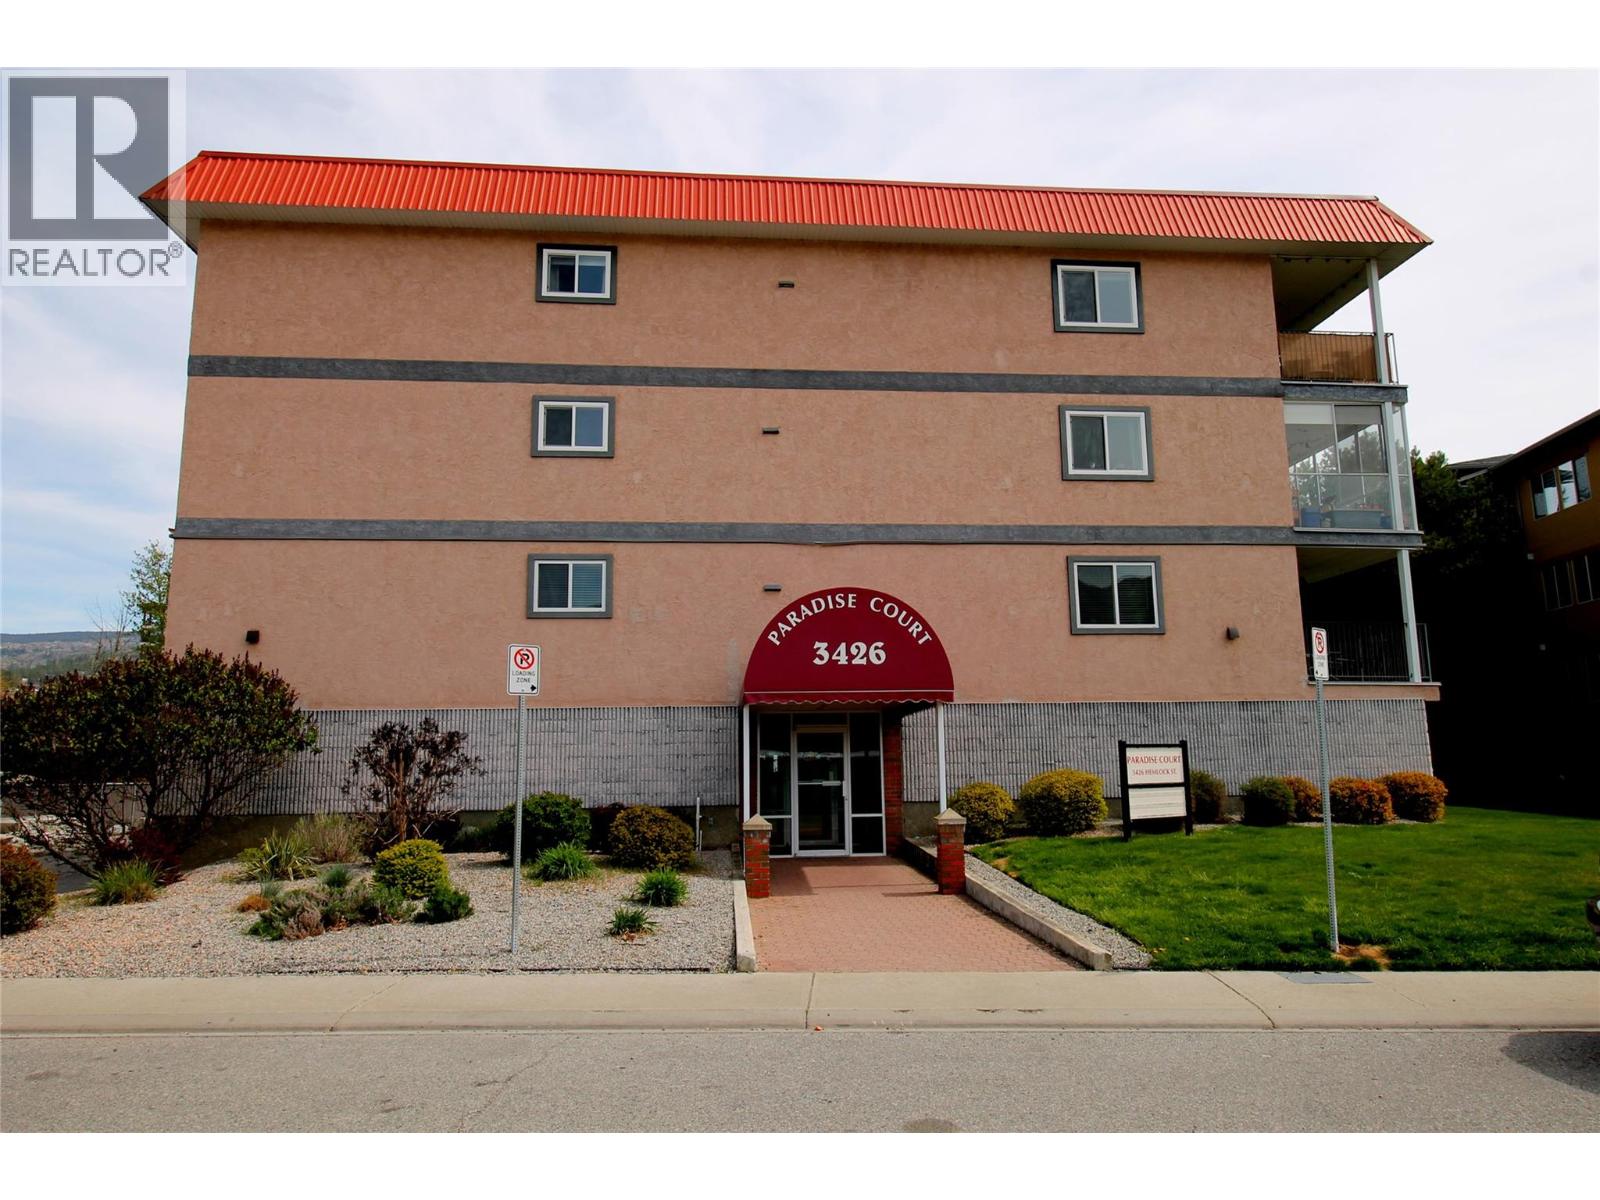
3426 Hemlock Street Unit# 203
Penticton, British Columbia
Welcome to Paradise Court, located in a highly-desirable residential neighbourhood just a few minutes' walk to Skaha Lake. This beautifully appointed second floor two bedroom and on bathroom condo features a cozy, private covered balcony with mountain views along many recent updates. Enjoy the newer kitchen appliances, tile back-splash, washer, dryer, hot water tank, quality blinds on the balcony and laminate flooring. The kitchen and bathroom feature custom Medallion Cabinets. Two windows and the balcony sliding door have also been replaced. This unit is in immaculate condition and is move-in ready. Located a short walking distance from the park and beaches along Skaha Lake, shops, restaurants, and the Marina. One covered parking stall plus storage locker and secure bike storage. All ages welcome and rentals are allowed. Sorry no pets allowed. Call Listing Agent for more details. (id:61048)
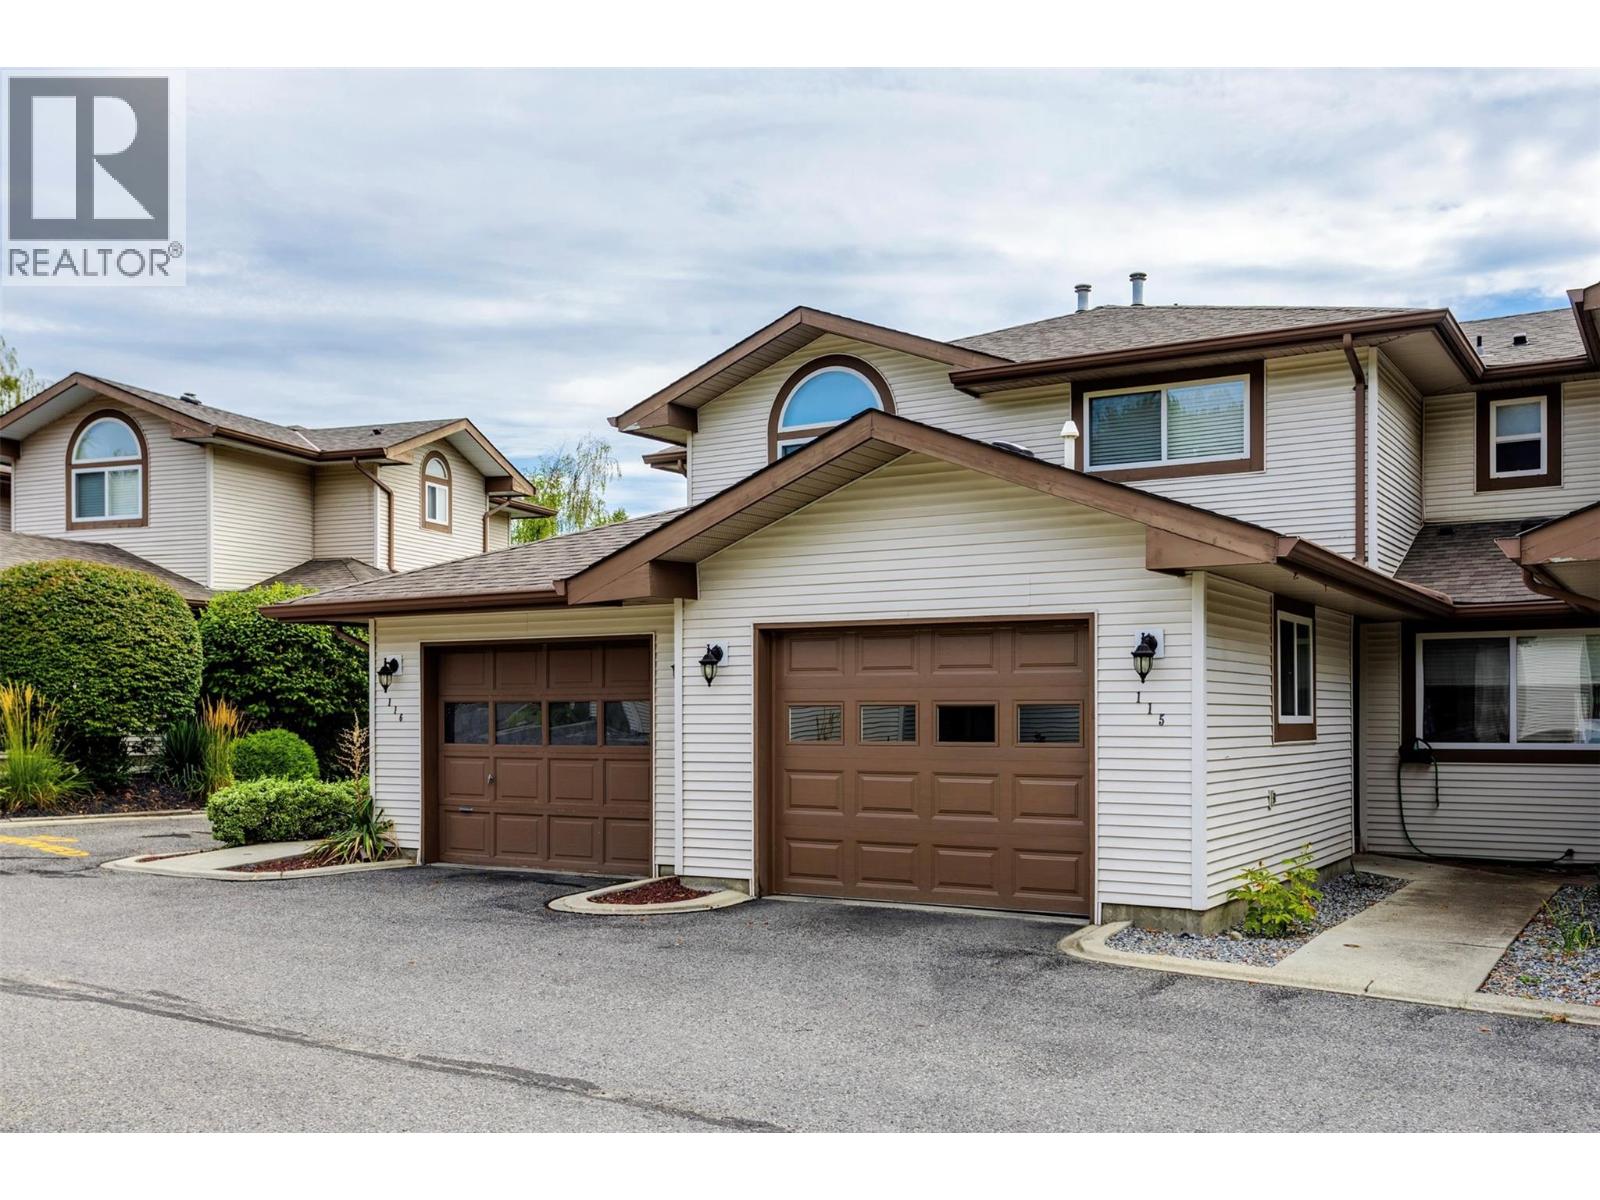
133 Wyndham Crescent Unit# 115
Kelowna, British Columbia
Welcome to 115-133 Wyndham Cres., Kelowna, BC. Townhouse in North Glenmore features 4 bedrooms, 2.5 bathrooms, with garage and one additional parking space, living room with gas fireplace, kitchen/ nook , dining area on the main level, 3 bedrooms and full bathroom up. Lower level has family room, full bathroom and bedroom/ office. Close to schools, university, shopping and transit service. Complex providing a playground and recreation centre. Steps to nearby park. Roof is approx 7 years old. Hot water tank - 2025, Furnace - 2021, Dryer 2020, Stove 2019, Dishwasher 2020, A/C approx. 2010. New garage door 2024. New Attic Insulation. All measurements taken from I-guide. (id:61048)
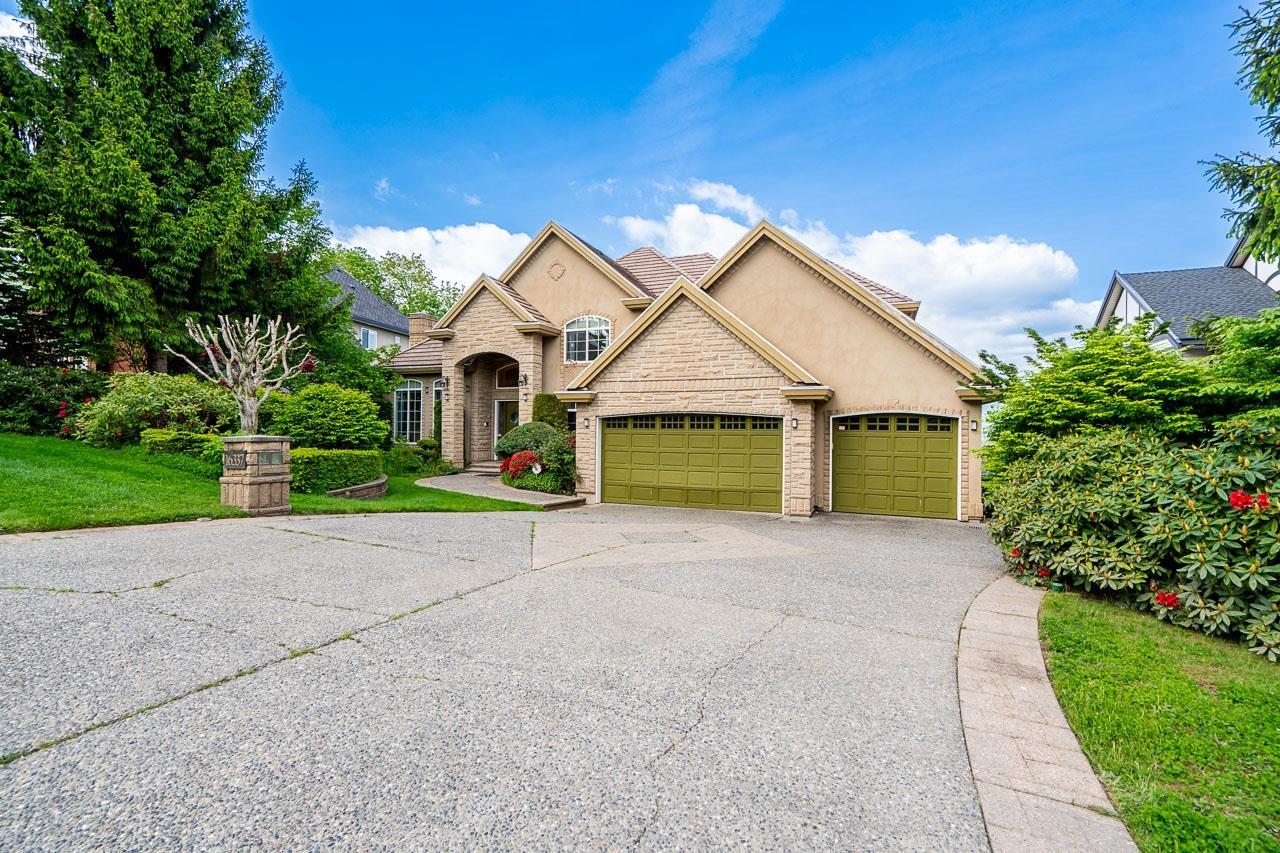
16337 113b Avenue
Surrey, British Columbia
Views! Views! Views! Luxury custom built executive residence boasting unobstructed, breathtaking river/mountain vistas with every seasonal unique and stunning scenery on a half acre lot - one of the best homes in the area. This stunning two storey home features a bright daylight walkout basement, 6 beds and 7 baths, incl. dedicated sauna and steam rooms. Each bedroom offers a distinct view of the surrounding scenery. Top tier appliances, maple cabinetry, rare granite countertops, an island, and a custom wok kitchen with a commercial cooktop. Premium hardwood floors, central air conditioning. Fraser Heights Secondary school catchment., 10 min drive to Guildford Town Centre/TNT Supermarket. This non smoking, pet free home presents your perfect luxury dream home. Open house 3-5 pm Sat. Aug 1 (id:61048)
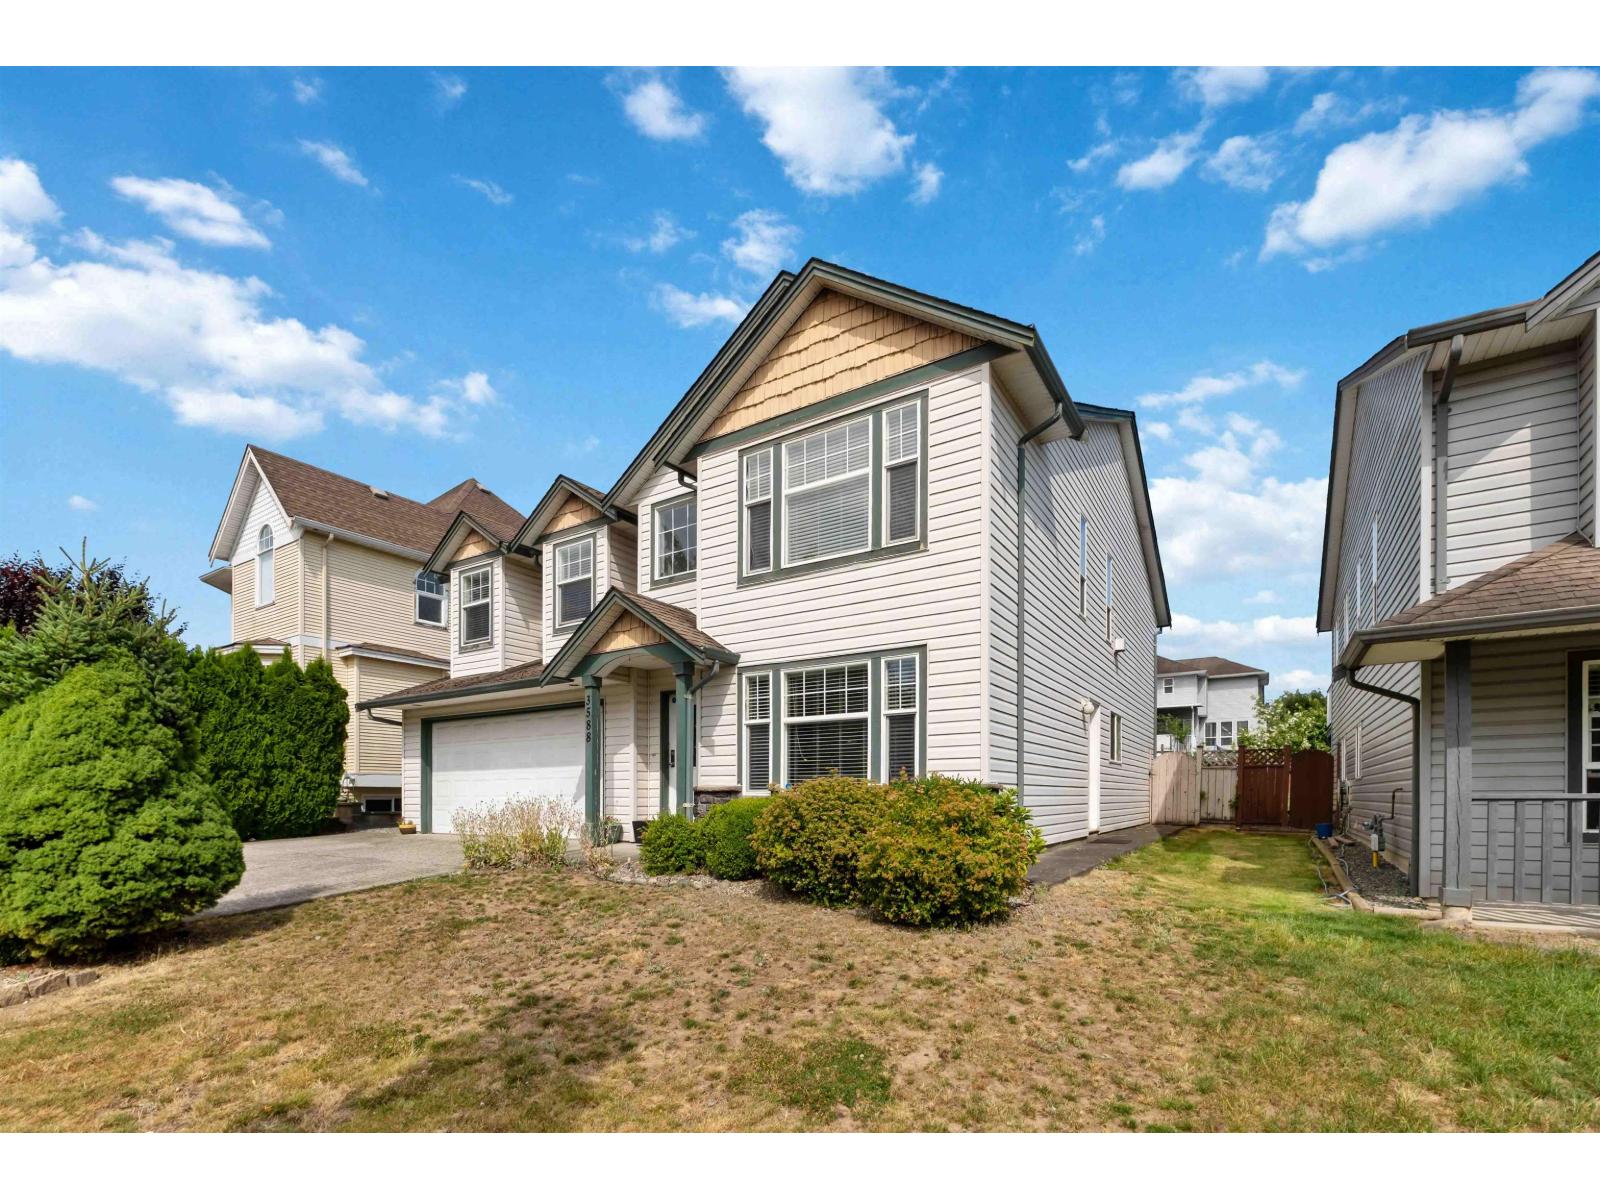
3588 Crestview Avenue
Abbotsford, British Columbia
WEST ABBOTSFORD GEM! Welcome to this well-maintained 5-bedroom, 3-bathroom family home offering over 2,400 sq. ft. of comfortable living space on a 5,800+ sq. ft. west facing square lot. Built in 2002, this spacious home features a functional layout perfect for growing families, including a 1-bedroom in-law suite with a separate entrance-ideal for extended family or a mortgage helper. Enjoy year-round comfort with central air conditioning, a large balcony perfect for entertaining or relaxing, and generously sized living spaces throughout. Located in one of West Abbotsford's most desirable neighbourhoods, you're just minutes from excellent schools, parks, shopping, transit, recreation, and easy highway access. (id:61048)
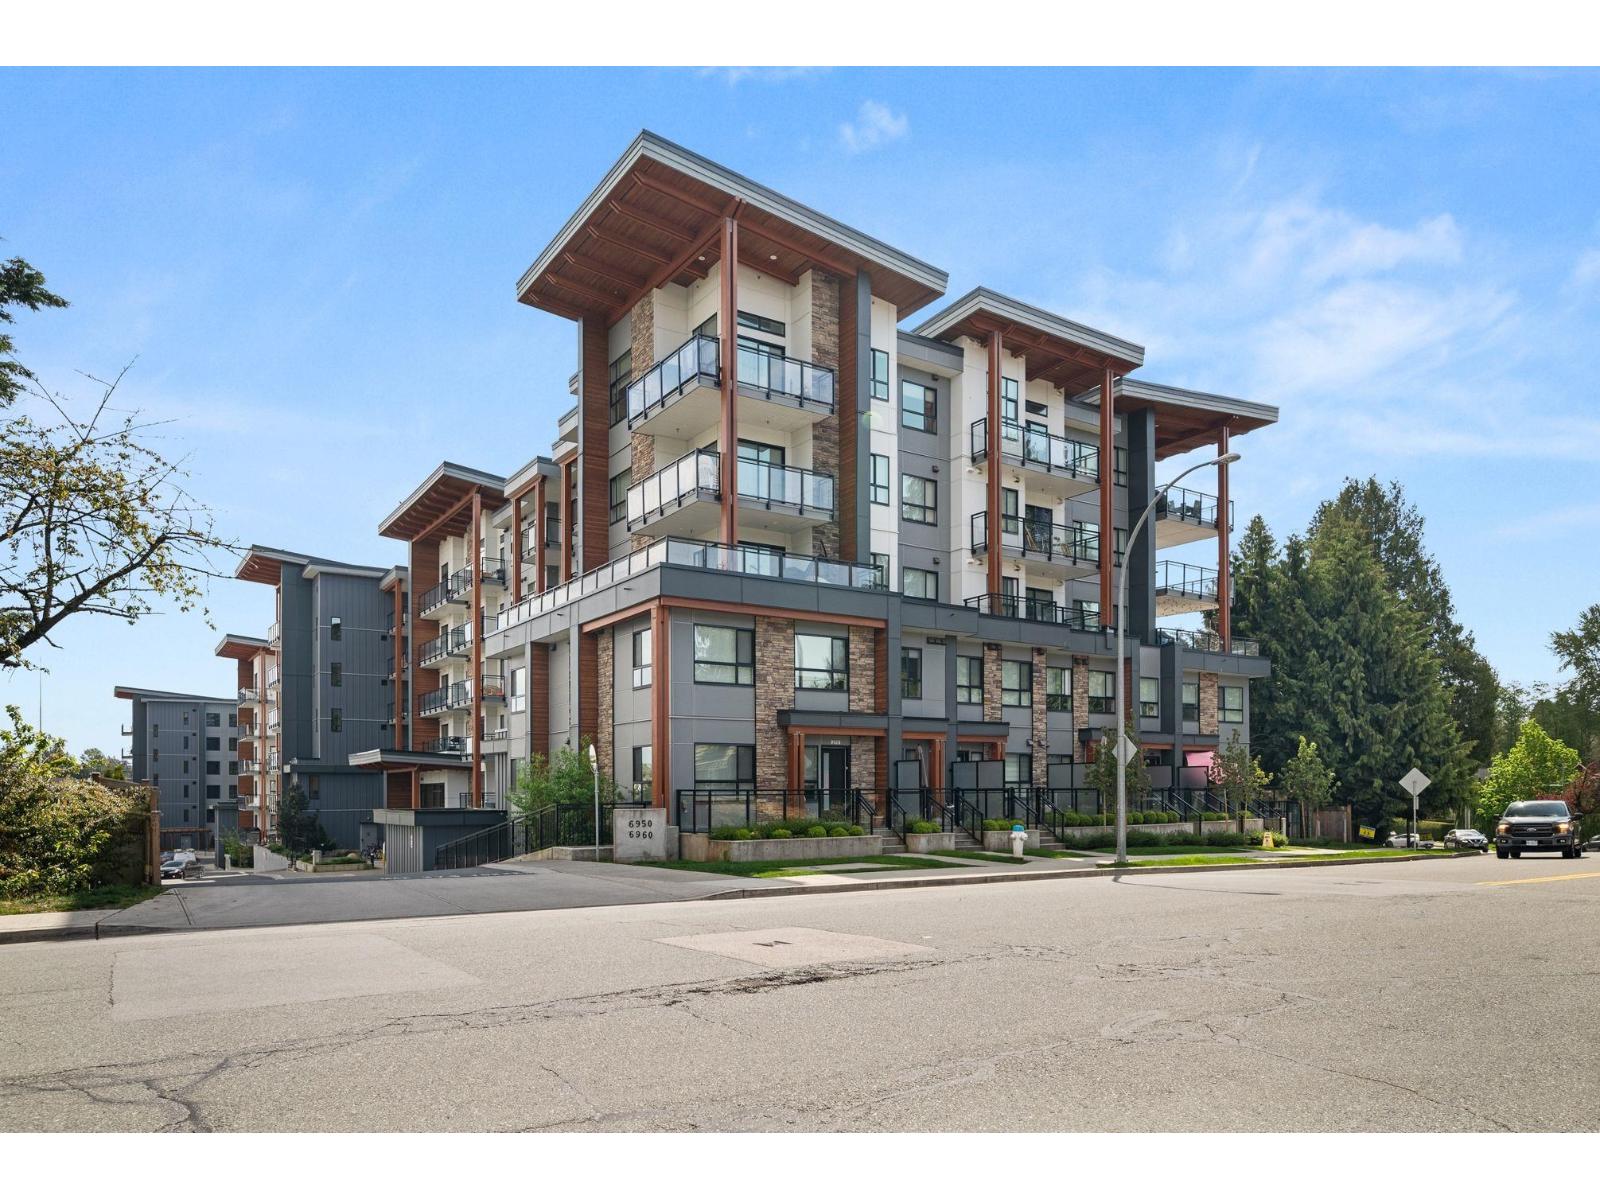
416 6950 Nicholson Road
Delta, British Columbia
Quiet, south-facing home in sought-after Sunshine Hills, Delta. 2 large bedrooms sit on opposite sides of the home, each with its own walk-in closet AND ensuite - a layout that works whether you're a family, hosting guests, or 2 people sharing who both want real privacy. Pristine condition, with an excellent tenant departing October 31st (talk to us if you need sooner). Scott & Nicholson is just 5 years young and the amenities deliver: gym, indoor lounge & kitchen, pool table, and a covered outdoor lounge with fire tables & bocce. EV-ready parking - a $5,000 upgrade from the developer, and worth knowing there's no electrical capacity left in the building for further installs. Open, uninterrupted southern outlook means light all day and beautiful winter sunsets, with no one building in front of you. Then there's the location. Walk to everything: Cougar Canyon Elementary, Seaquam Secondary and its IB Program, the mall (Save-On/Walmart), restaurants and medical/dental. Come and see! minimum 24 hours notice. (id:61048)
11010 Partridge Crescent
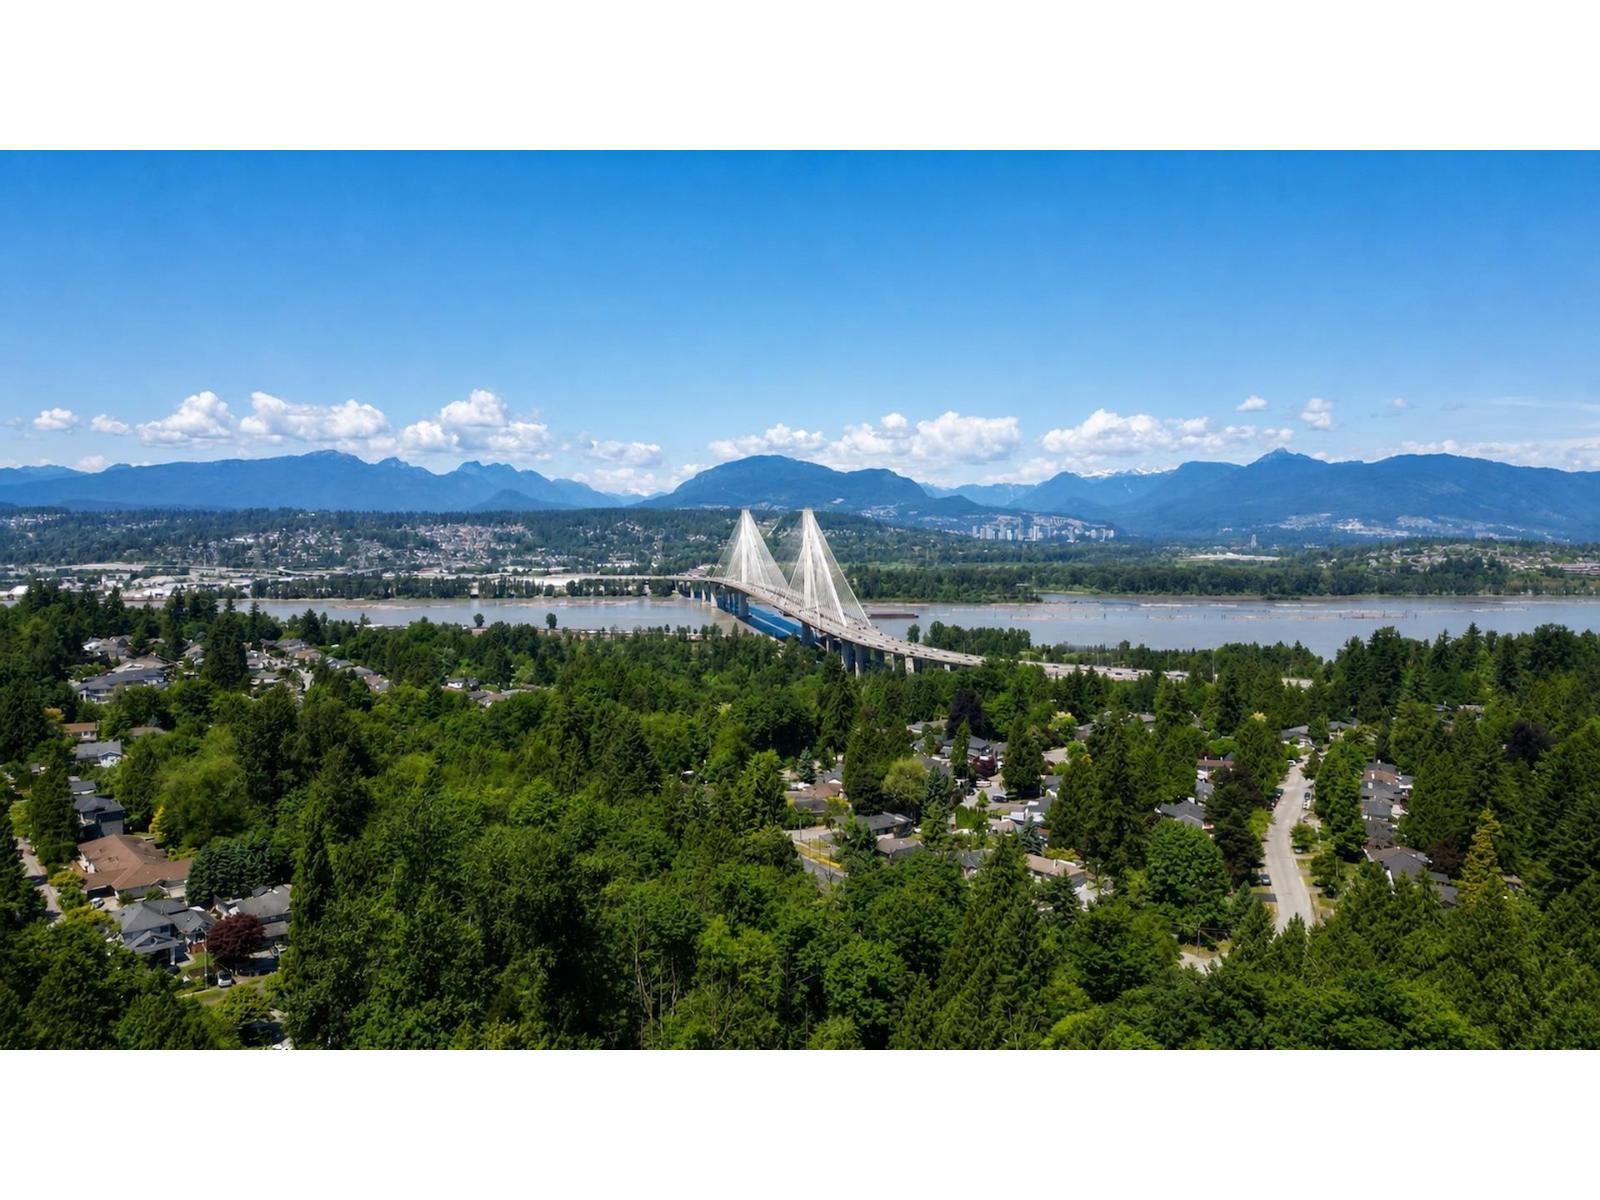
Surrey, British Columbia
Spacious 5-bedroom, 3-bathroom home on a rectangular 7,200 sq. ft. lot with valuable lane access in a convenient North Surrey location. The main floor features 3 bedrooms, 2 bathrooms, a bright living & dining room area. The lower level offers a registered 2-bedroom suite with separate entrance, ideal as a mortgage helper or for extended family. Zoned R3, offering excellent development potential, including duplexes, houseplexes, garden suites, and coach houses (buyer to verify with the City). Easy access to Highway 1, minutes to Guildford Town Centre, schools, parks and recreation. This property offers comfortable family living, rental income, and development potential! (id:61048)
14115 110 Avenue
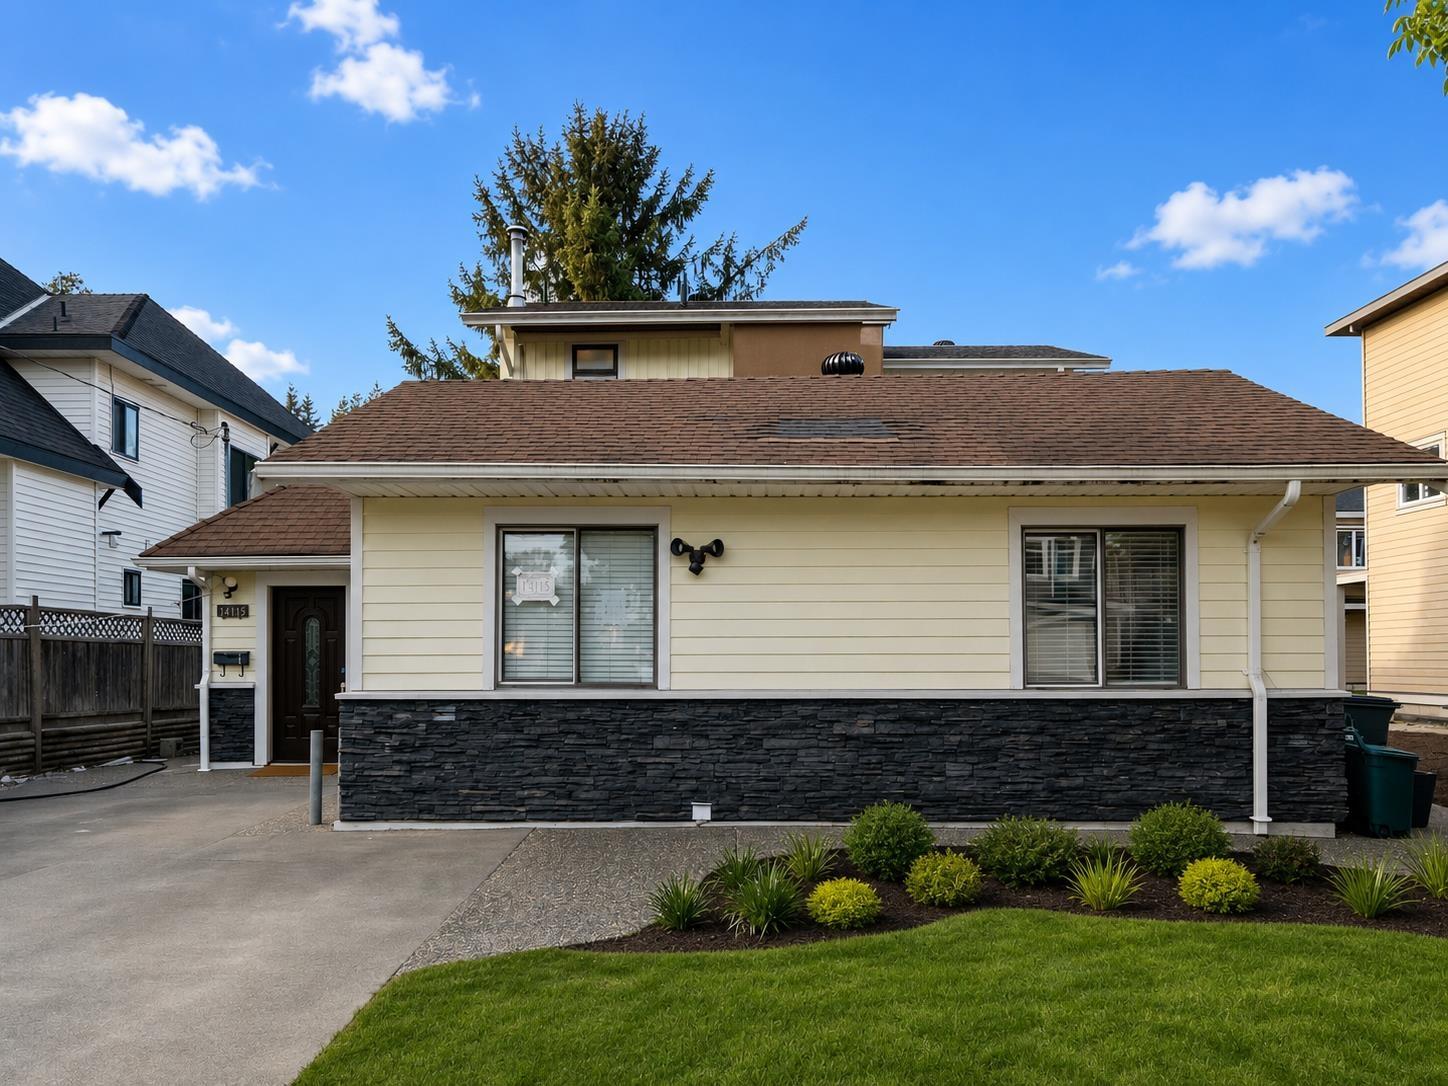
Surrey, British Columbia
Discover an excellent opportunity in North Surrey with a spacious home on a large 9,963 sq.ft. lot, offering ample parking and future potential. Ideally located near schools, transit, shopping, and amenities, this property is perfect for families or investors. Please note that measurements are approximate, and buyer verification is recommended for important details. (id:61048)
13688 32 Avenue
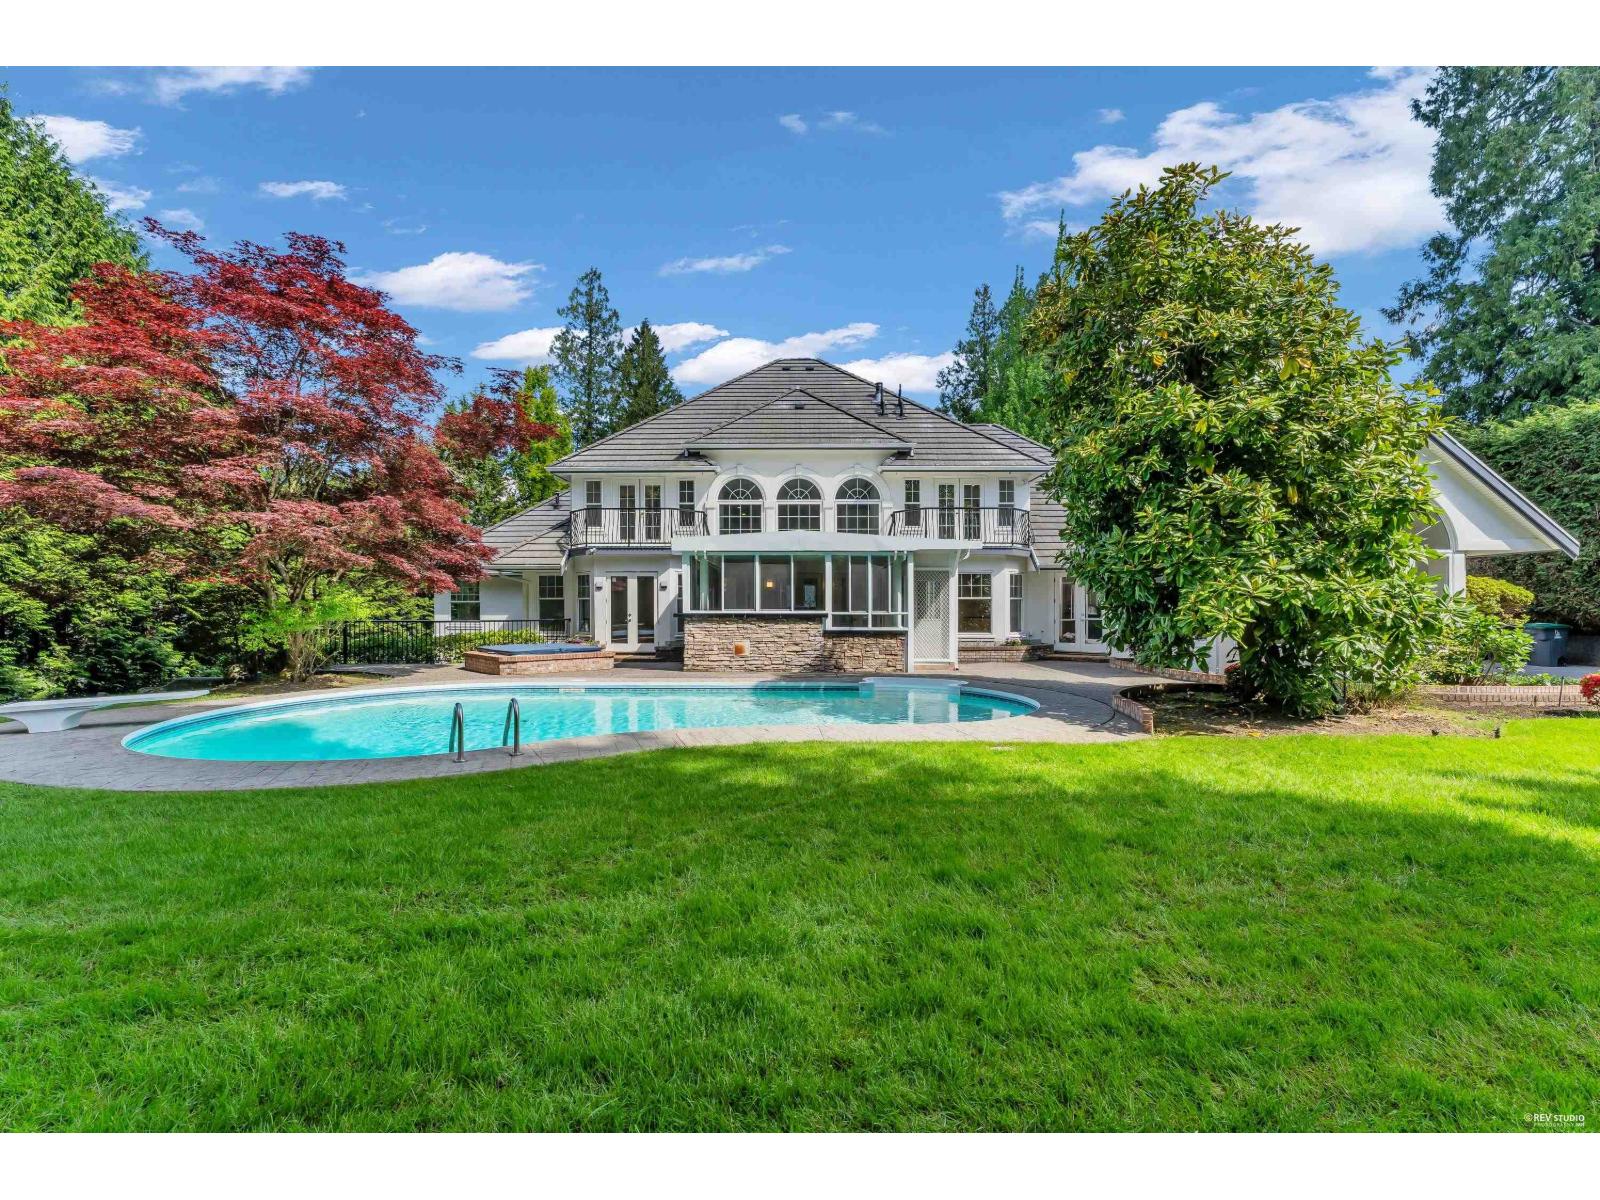
Surrey, British Columbia
BAYVIEW WEST - A custom-built executive home on a private lot. Resort-style south- facing backyard features a high-end outdoor kitchen & saltwater pool. Luxurious 2 -level plus basement home with primary bedroom retreat on the main floor, spa-inspired ensuite & custom California Closets. Gourmet kitchen boasts solid wood cabinetry, granite counters, Sub-Zero fridge/ freezer, gas cooktop w/ grill, double ovens, double dishwashers, butler's pantry & walk-in pantry. Upstairs offers 3 spacious bedrooms, each with ensuite & CA closets. Walk-out basement includes media room, rec room, gym, wine room & 5th bedroom. In 2026, carpets, security system, lighting fixtures & additional features were upgraded. Exceptional estate property. OH Aug 1 & 2 | Sat & Sun | 2-4pm (id:61048)
102 9964 120 Street
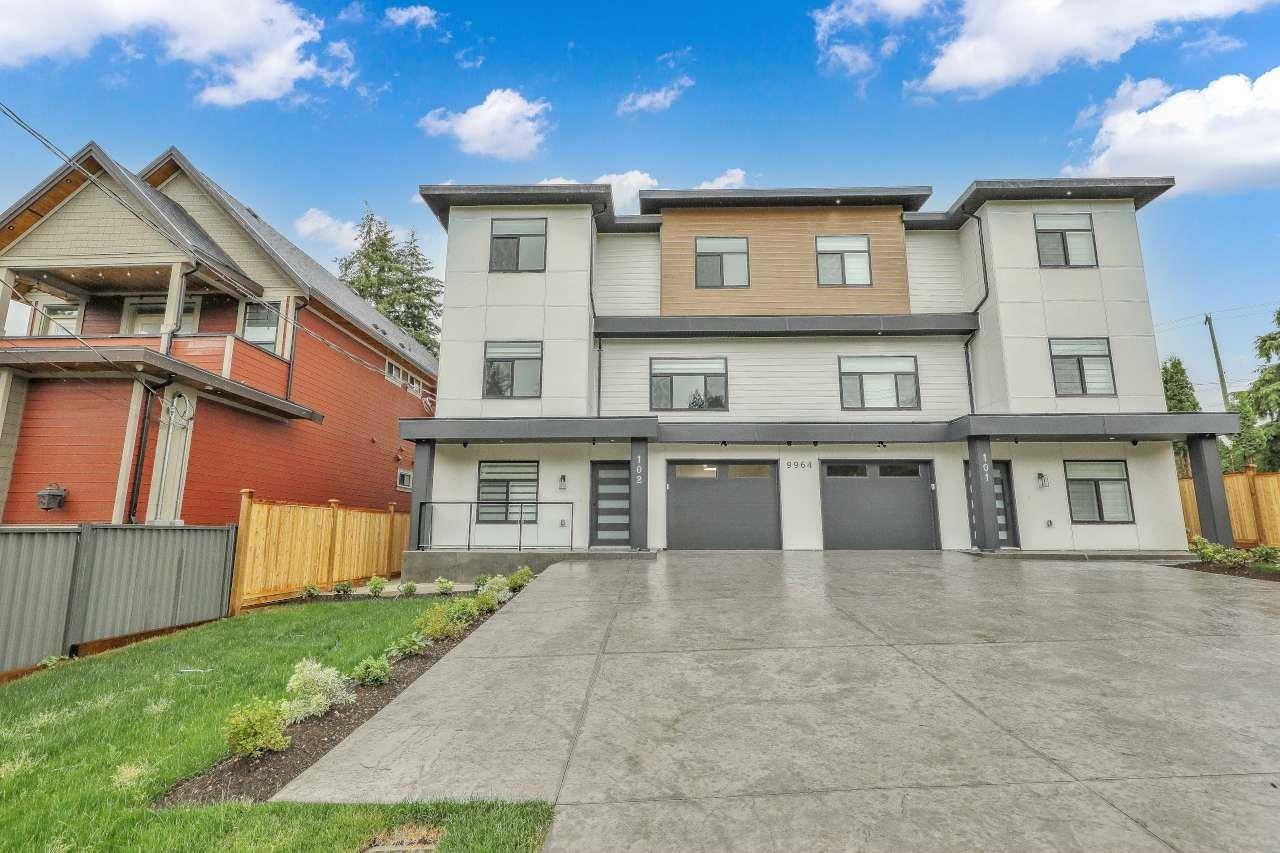
Surrey, British Columbia
BEAUTIFULLY DESIGNED & QUALITY CONSTRUCTION ,BRAND NEW 1/2 DUPLEX ON THE MOST CONVENIENT LOCATION OF CEDAR HILL .THIS 1/2 DUPLEX HAS ALL. MAIN FLOOR GREAT ROOM IDEA SPACIOUS LIVING ROOM WITH FIREPLACE ,SPACIOUS KITCHEN & WOK KITCHEN BOTH GOT STAINLESS STEEL APPLIANCES.HUGE ISLAND. GRANITE COUNTER ALL OVER IN THE UNIT.BEAUTIFUL COLOR SCHEME .BEDROOM/DEN ON THE MAIN FLOOR + FULL BATHROOM ON MAIN FLOOR. TOP FLOOR OFFERS 4 BEDROOMS +WALK-IN-CLOSETS 3 BATHROOMS. DECK ON THE TOP FLOOR WITH GLASS RAILING & BUILT IN A/C.2+2 BED ROOM LEGAL SUITS. DETACHED FULLY FINISHED 2 BED ROOM GARDEN SUITE WITH IT'S OWN LAUNDRY ,ALL APPLIANCES WITH DISHWASHER & OWN A/C .FULLY FENCED BEAUTIFUL YARD . TOTAL SQFT WITH GARDEN SUITE 3806 IT'S A MUST SEE. EASY ACCESS TO SKY TRAIN ,OPEN HS SAT AUG 1st 2-4:PM. (id:61048)
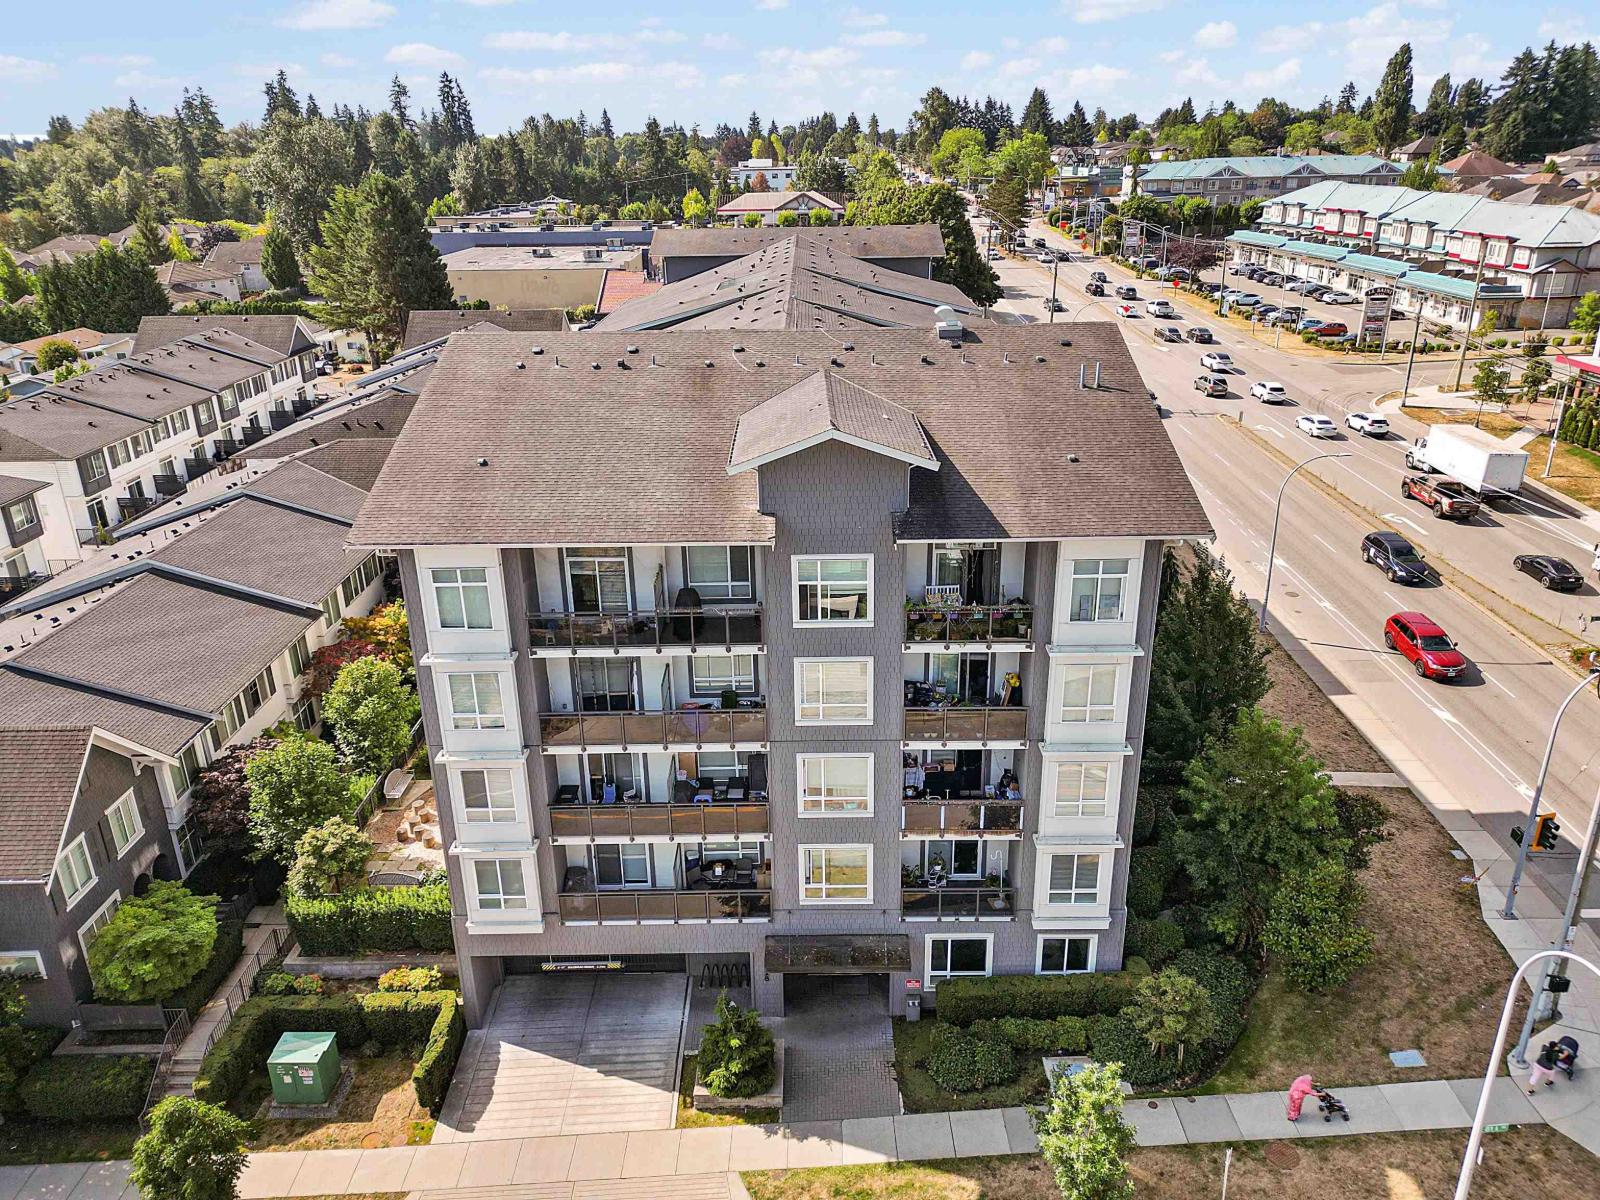
106 13628 81a Avenue
Surrey, British Columbia
Welcome to King's Landing by Dawson & Sawyer. This exceptionally bright corner residence features two spacious bedrooms, two refined bathrooms, and a seamlessly designed open-concept layout. The expansive primary suite boasts a luxurious double-vanity ensuite, complemented by an elegant kitchen equipped with premium quartz countertops, sleek stainless steel appliances, and durable laminate flooring throughout. Complete with dedicated parking and a private storage locker. Ideally situated on King George Blvd, within 2 minutes of drive to Costco, Superstore, Banks, Restaurants, Newton Rec Center, Library and other top-tier amenities, major retailers, and efficient transit links. Experience elevated modern living framed by sweeping mountain views. OPEN HOUSE SAT/SUN AUG 01/02 (2-4PM). (id:61048)
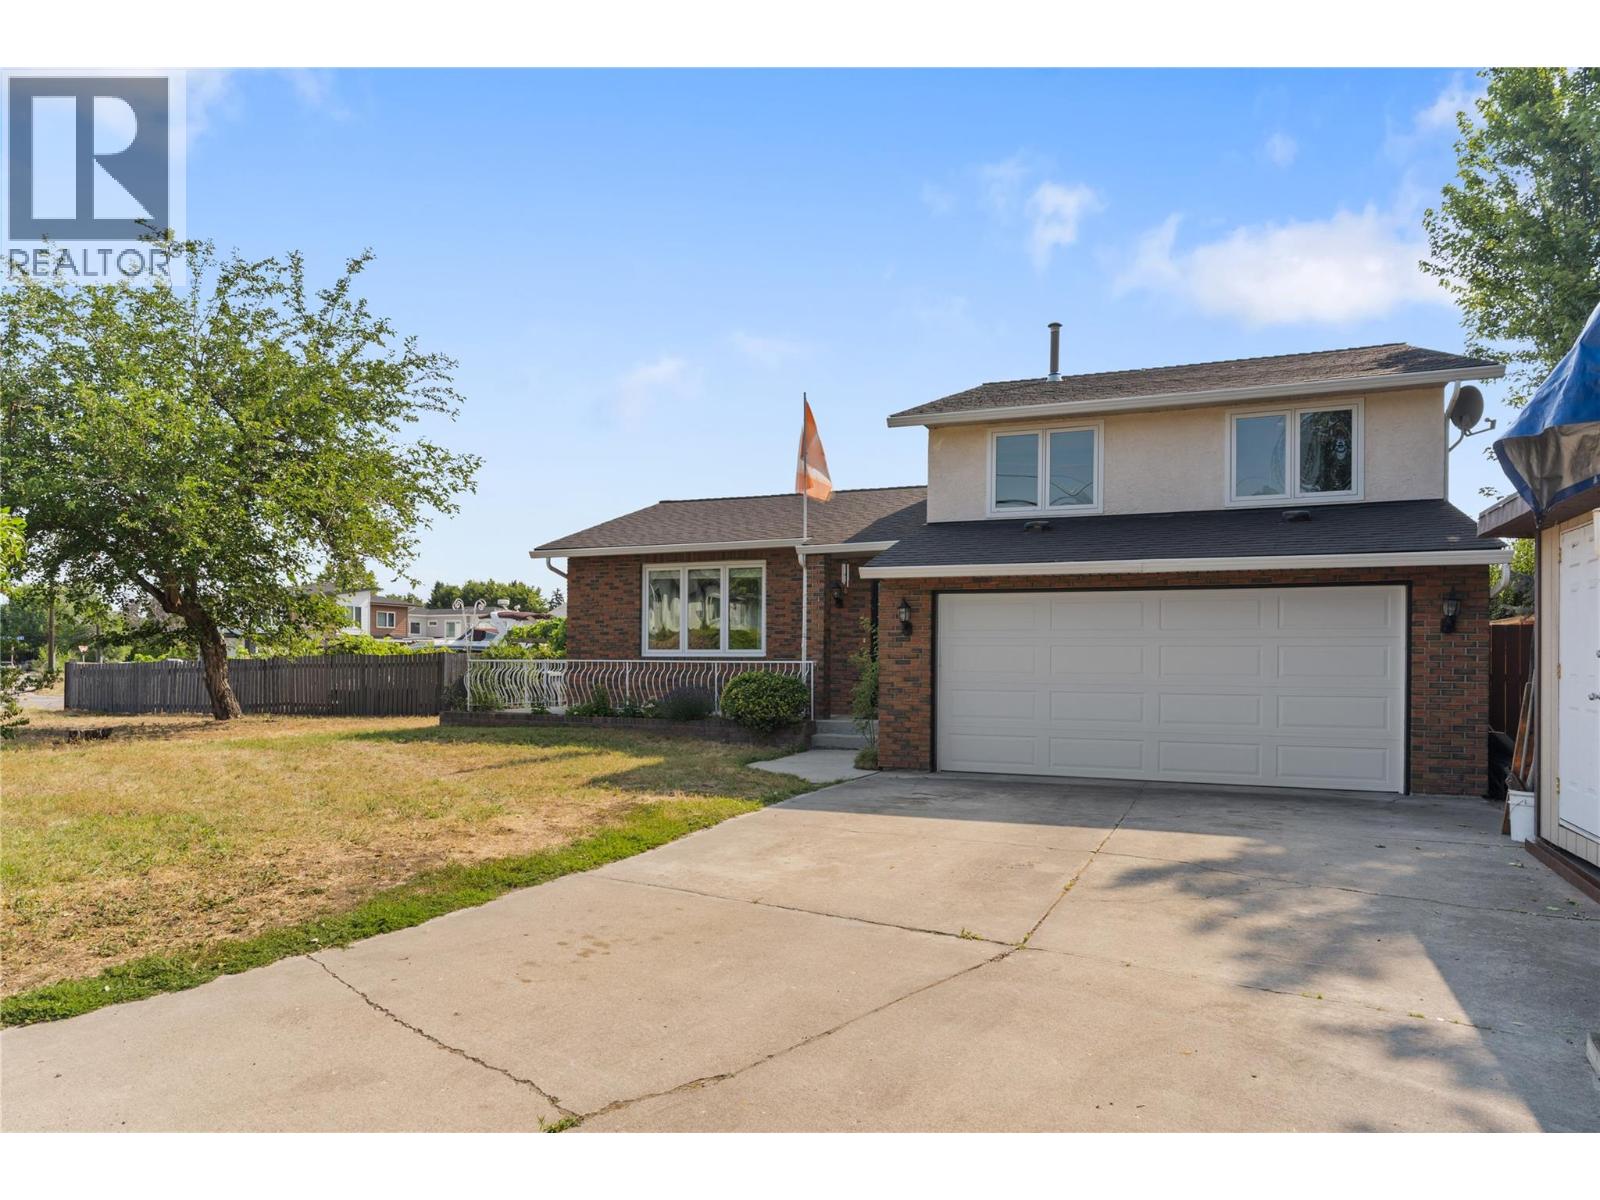
4201 Lakeshore Road
Kelowna, British Columbia
Beach benefits without the waterfront cost! Just steps from Hobson Beach, this spacious 3-bedroom, 3-bathroom home offers more than 1,600 sq. ft. of living space in one of Kelowna’s most sought-after neighbourhoods. Set on a generous 0.26-acre corner lot, there is plenty of room for recreational vehicles, additional parking, outdoor entertaining and future possibilities, including potential for a carriage house subject to City approval. Step inside, to a bright welcoming entryway with an elevated entrance to the main living room. The home offers a functional layout with room to personalise and update over time. The kitchen opens to the family room, creating an easy gathering space, while patio doors from the sunken living room lead directly to the private backyard. Spend warm Okanagan evenings enjoying the afternoon and evening sun, then settle in beside the wood-burning fireplace on cooler nights. With Hobson Beach steps from the front door, the location is perfect for enjoying Okanagan lifestyle. Walk to the beach, coffee shops, boutique stores, pubs and restaurants. With H2O Fitness Centre, Mission Creek Greenway and parks all within easy reach. Not to mention the privilege of highly regarded school catchments close by. Offering lifestyle, space, convenience and long-term potential in one affordable package, this home is listed below assessed value and ready for its next owners. A rare opportunity to secure a substantial property in the heart of the Lower Mission. (id:61048)
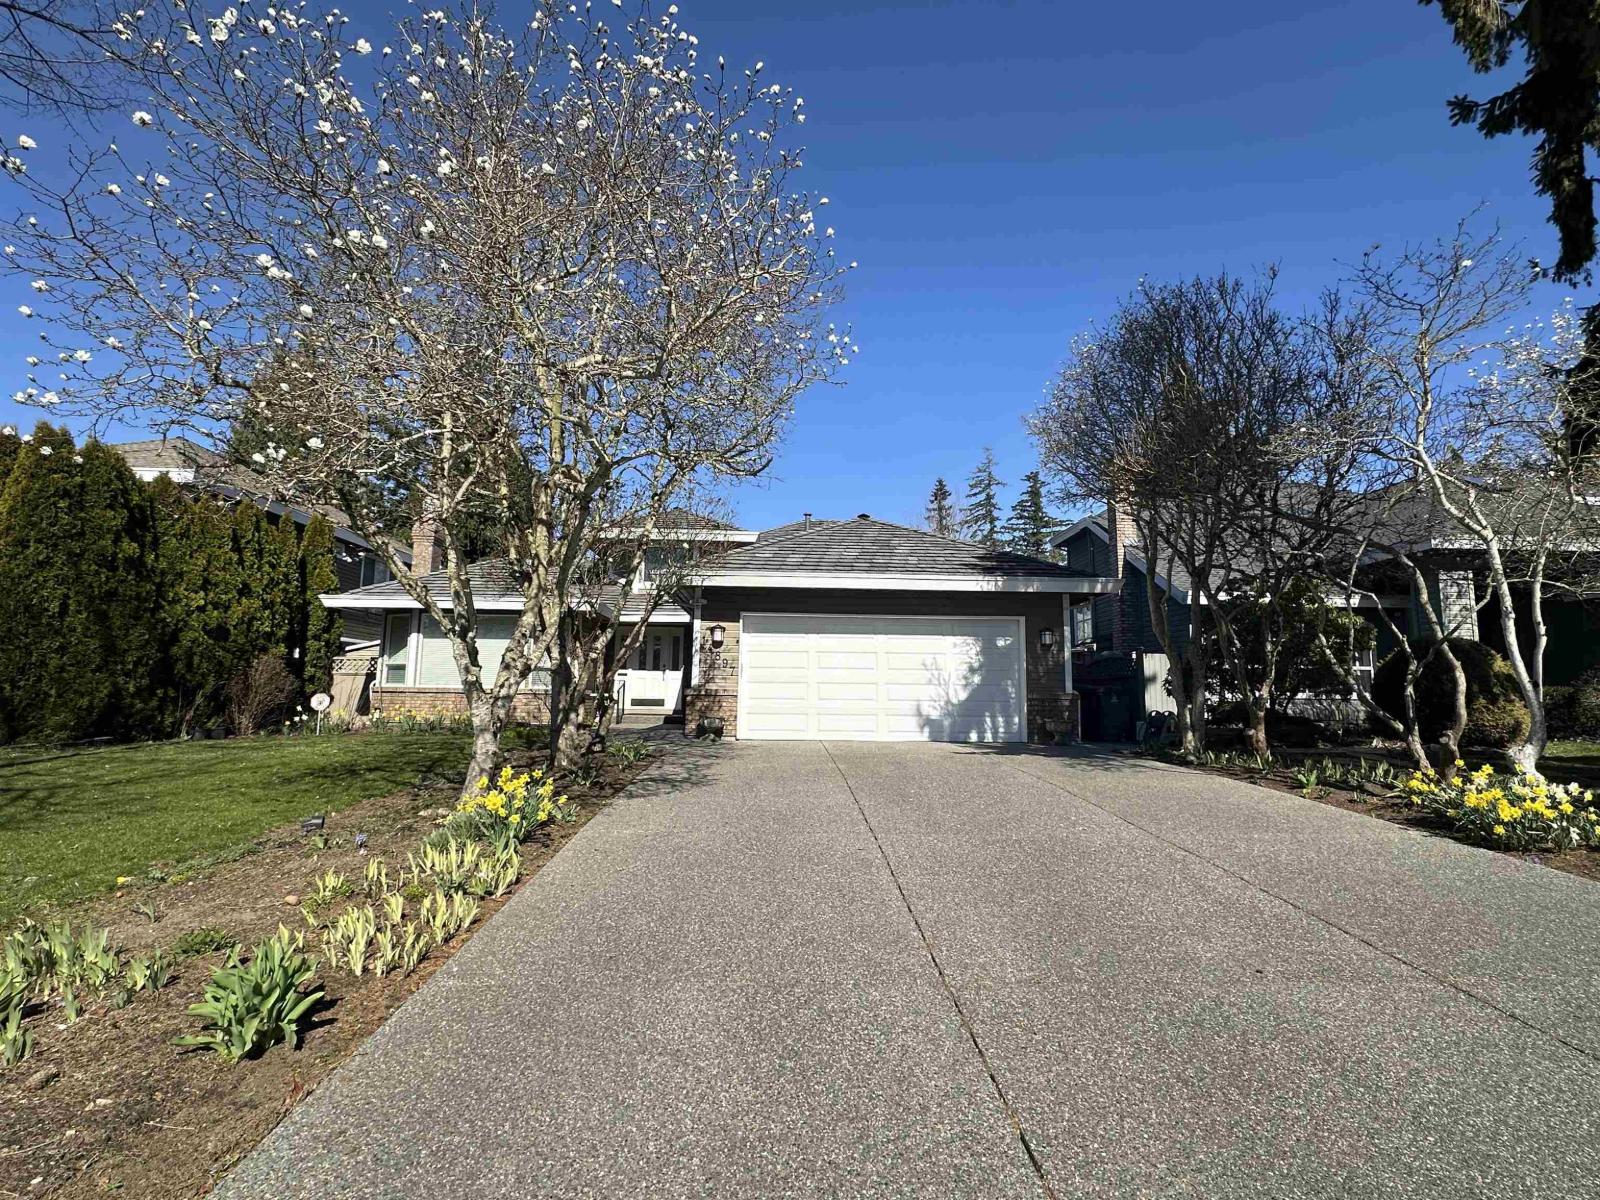
14897 22 Avenue
Surrey, British Columbia
Motivated Seller. Meridian by the Sea rancher with loft home. Best school catchment in Sry: Semi Secondary. Large master on main with 5 piece ensuite and California walk-in closet. Den (possible bedroom) on main with 2 bdrms up. Nearly everything up-dated within past 10 years: solarium, roof (50yr composite), furnace with heat pump, hw tank, solid oak floors, Calif. Closets, vinyl (low E) windows, insulation, concrete driveway. Grand vaulted skylit entrance. French doors lead to the living room with gas fireplace adjoining the formal dining room. Family room with gas fireplace next to year-round solarium (with in-floor heat/ not included in sq.ft). Bright home with 4 skylights. Walk to elementary and secondary(Semi) schools, shopping and S/ Sry Rec. Open House 2~4PM, Sun, July 12 (id:61048)
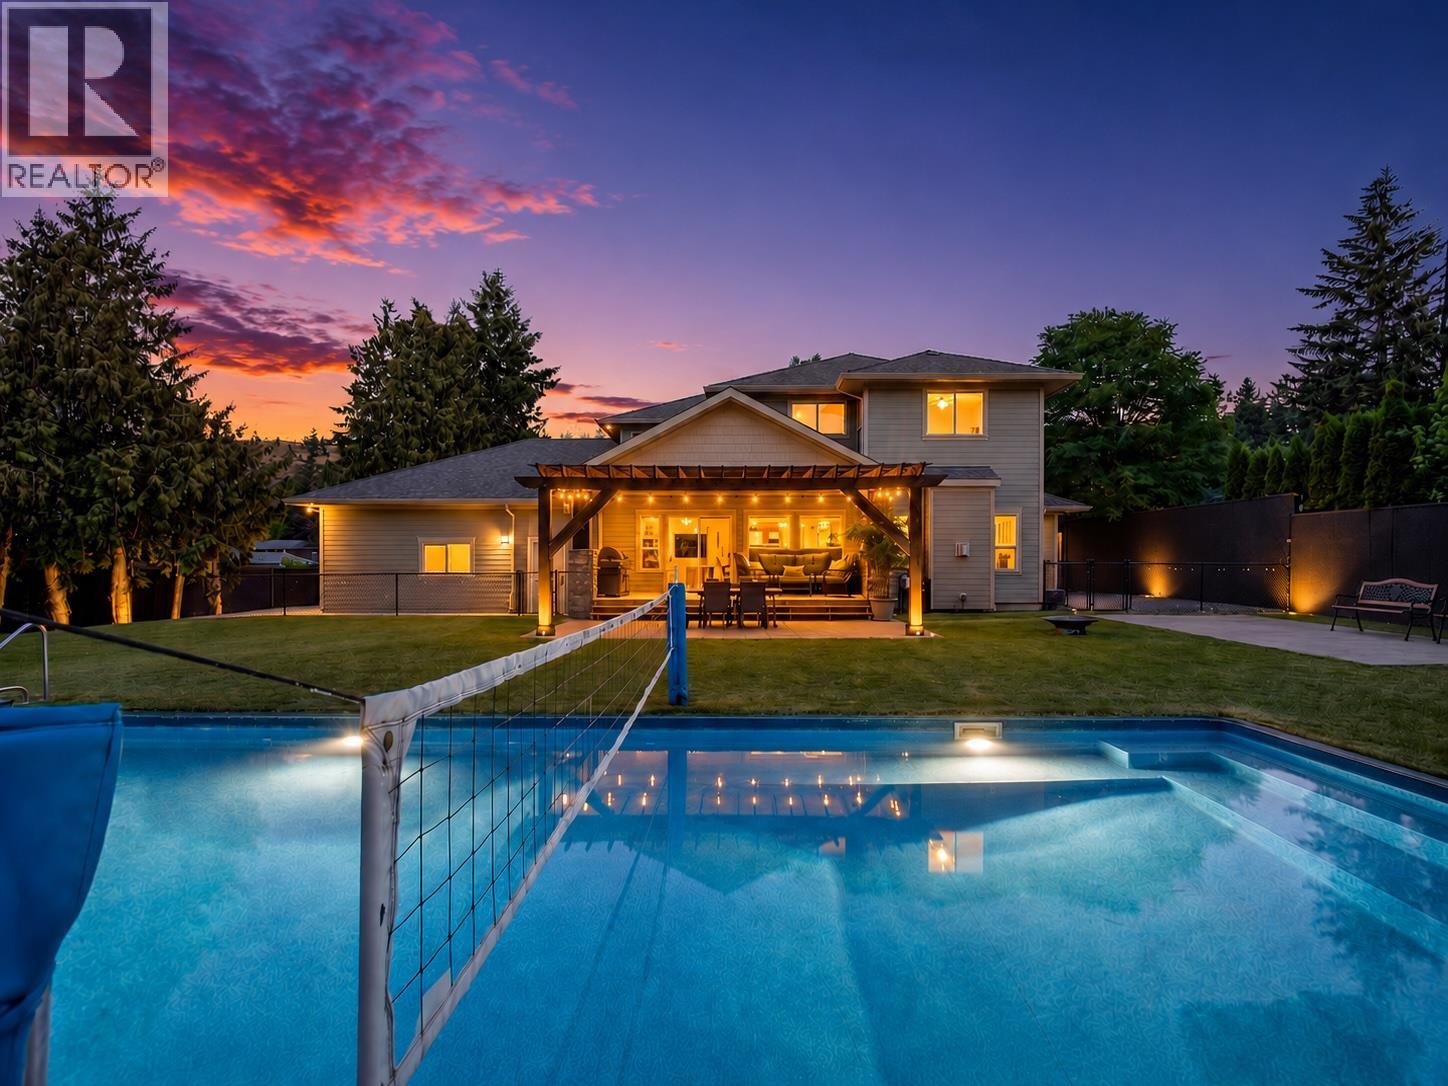
4588 Raymer Road
Kelowna, British Columbia
Some homes check a few boxes. This one practically brings its own checklist. Welcome to an extraordinary Lower Mission property offering nearly 4,800 sq. ft. of beautifully updated living space with 8 bedrooms and 6 bathrooms, ideal for large families, multi-generational living, or buyers seeking flexibility and income potential. Having undergone approximately $400,000 in premium upgrades, this home has been transformed into a private resort. The backyard features a stunning 20' x 50' saltwater sports pool, custom cabana and outdoor bar, synthetic turf with a professional-grade putting green, fire pit, mini basketball court, and multiple entertaining spaces. Inside, thoughtful renovations added two bedrooms and a full bathroom to the lower level. The self-contained suite offers exceptional versatility, functioning as either a 1-bedroom, 1-bathroom suite or expanding into a 3-bedroom, 2-bathroom configuration. The property also boasts an impressive short-term rental history, with the upper portion previously generating up to $1,800 per night under the current Airbnb license. An oversized garage and new concrete driveway complete the package. Located steps from Bellevue Creek Elementary and within walking distance to Canyon Falls Middle School, Okanagan Mission Secondary, beaches, parks, shopping, and restaurants, this home offers an unmatched combination of luxury, lifestyle, flexibility, and revenue potential in one of Kelowna's most sought-after neighbourhoods. (id:61048)
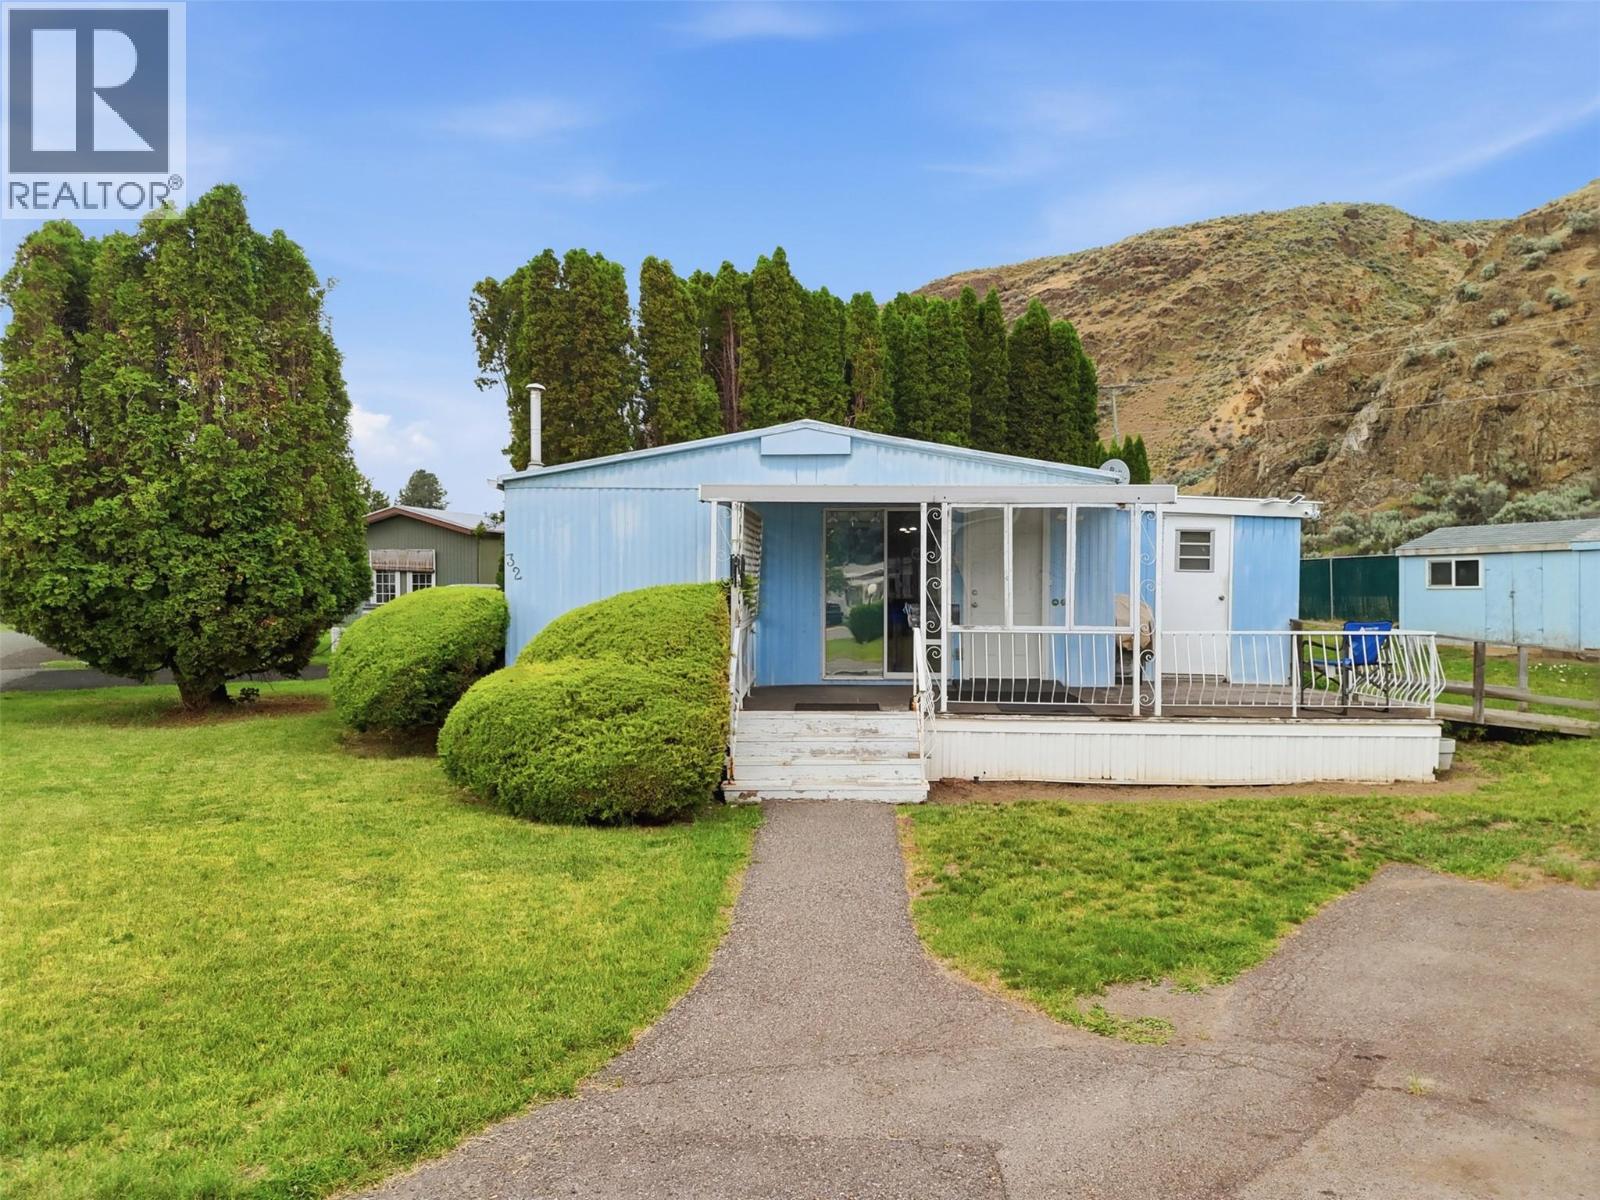
2401 Ord Road Unit# 32
Kamloops, British Columbia
Excellent value in this double-wide unit in beautiful Brock Estates Mobile Home Park. At the front of the house is a partially covered deck which is perfect for enjoying a sunny afternoon or your morning coffee. Inside the kitchen has ample cupboard space, a pantry, and updated counters and flooring. There is also a cozy dining area and a door/sliding glass door out to the deck. The large living room has ample room for entertaining and lots of natural light coming in through the large window. Down the hall are two bedrooms and 2 bathrooms including a large primary bedroom with multiple closets and a rare 2pc ensuite bathroom. The additional bedroom is also of a good size and there is a 3pc main bathroom which also contains the in-unit laundry. The bathroom has a fantastic walk-in shower perfect for seniors or those with limited mobility. Some recent updates include new hot water tank (2025), furnace serviced (2025), and new floors throughout the main living area (c. 2023). Outside is an attached storage room with power and lots of space for all your seasonal extras. There is also a large double-wide shed on the property for further storage or all your garden supplies. Large lot with lots of outdoor space to enjoy in a quiet corner of the park. Fantastic well-kept park with many mature trees and a friendly atmosphere. Pets allowed with restrictions and park approval. Park may sign bank site-lease. Great location in a quiet part of Brock that is a quick drive to many amenities. (id:61048)
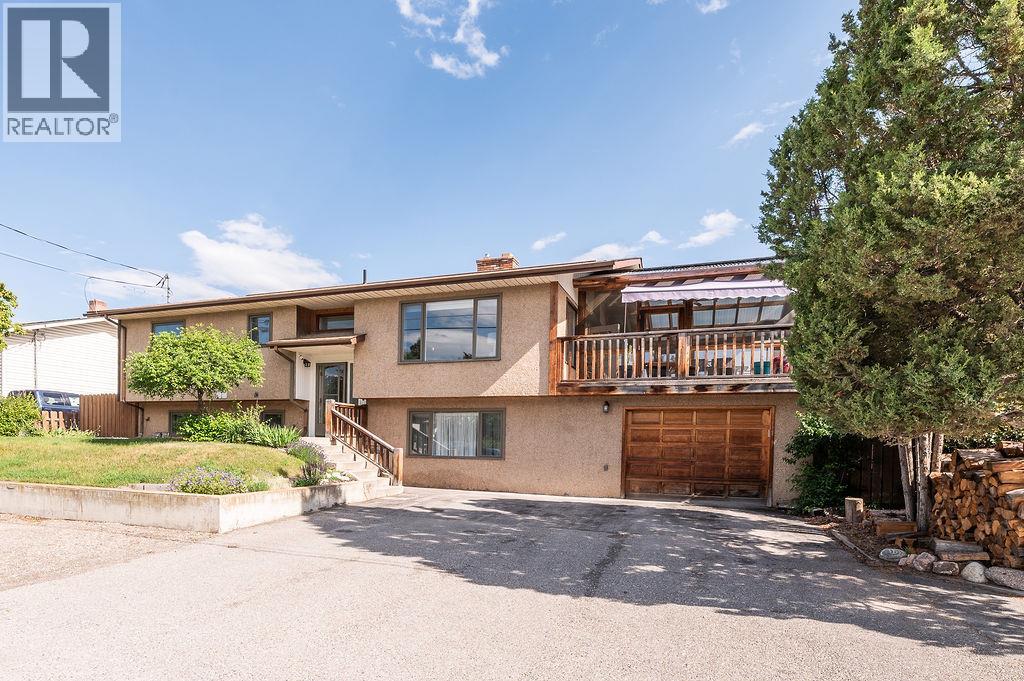
1110 6th Street S
Invermere, British Columbia
Welcome to this beautiful four-bedroom home featuring two full bathrooms and a convenient two-piece ensuite. Thoughtfully updated throughout, this home offers comfort, functionality, and inviting spaces you’ll enjoy for years to come. The bright, open floor plan seamlessly connects indoor and outdoor living. Just off the living room and kitchen, you’ll find a generous 19' x 16' screened-in porch—perfect for relaxing, dining, or entertaining in any season. When the weather cools, cozy up by the classic wood-burning fireplace on the main floor or enjoy the warmth of the wood-burning stove on the lower level. The smart bedroom layout includes two bedrooms upstairs and two downstairs, with laundry on each floor for added convenience. Storage is abundant, highlighted by a spacious pantry and multiple storage areas throughout the home. A standout feature is the impressive garage space: a 26' x 15' garage plus a 15' x 9' workshop that opens directly to the rear yard. Both the garage and workshop are also accessible from the lower level of the home, making it ideal for hobbies, projects, or additional storage. If you love the outdoors, this property delivers—fruit trees, multiple decks, a hot tub, and plenty of parking areas create a versatile and enjoyable outdoor environment. For those who enjoy walking, the location is truly ideal. This home offers comfort, character, and lifestyle all in one package. Contact your Realtor today to book a viewing. (id:61048)
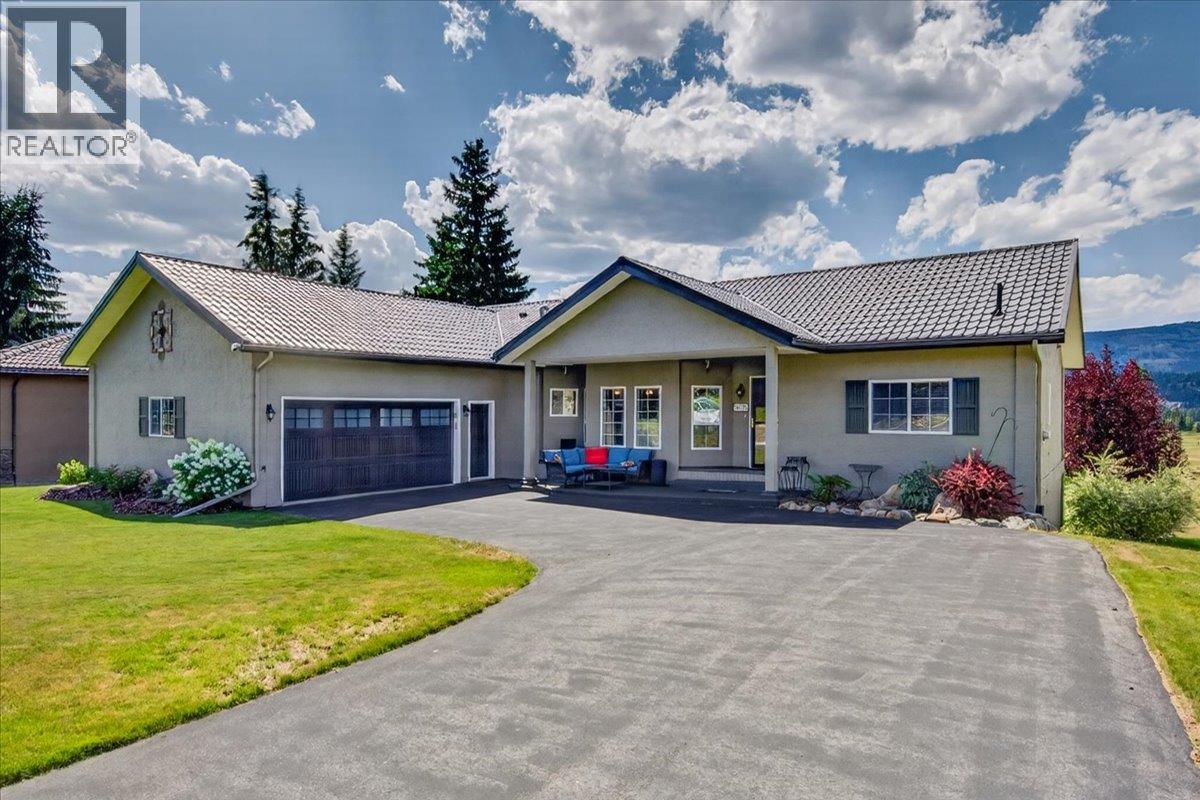
5075 Riverview Road
Fairmont Hot Springs, British Columbia
FAIRWAY VIEWS. FAMILY MEMORIES. MOUNTAIN LIVING. Perfectly positioned along the 1st tee of Riverside Golf Course, this beautifully maintained home offers the lifestyle you have been searching for. Surrounded by breathtaking Rocky Mountain views & just minutes from the iconic Fairmont Hot Springs, plus golf, hiking & endless outdoor recreation, it's a spot where every season brings a new adventure. The bright open-concept main floor welcomes you with airy vaulted ceilings, large windows & an abundance of natural light. The spacious kitchen features a large island overlooking the dining & living areas, while the cozy propane fireplace creates the perfect place to gather after a day on the course or exploring the valley. With 5 bedrooms, 3 full bathrooms & a versatile walkout lower level complete with pool table area, recreation room & home gym space, all your family & friends can enjoy visiting at the same time! Step outside to beautifully landscaped grounds or the huge deck & enjoy your morning coffee overlooking the golf course, unwind around the fire pit or soak in the peaceful mountain setting. Double garage, heat pump, underground sprinklers, durable metal roof & countless thoughtful upgrades complete the package. Whether you are searching for your forever home, mountain getaway or the perfect place to bring family together for years to come, this exceptional Fairmont Hot Springs home delivers the space, quality & lifestyle that is unmatched. Book your showing today! (id:61048)
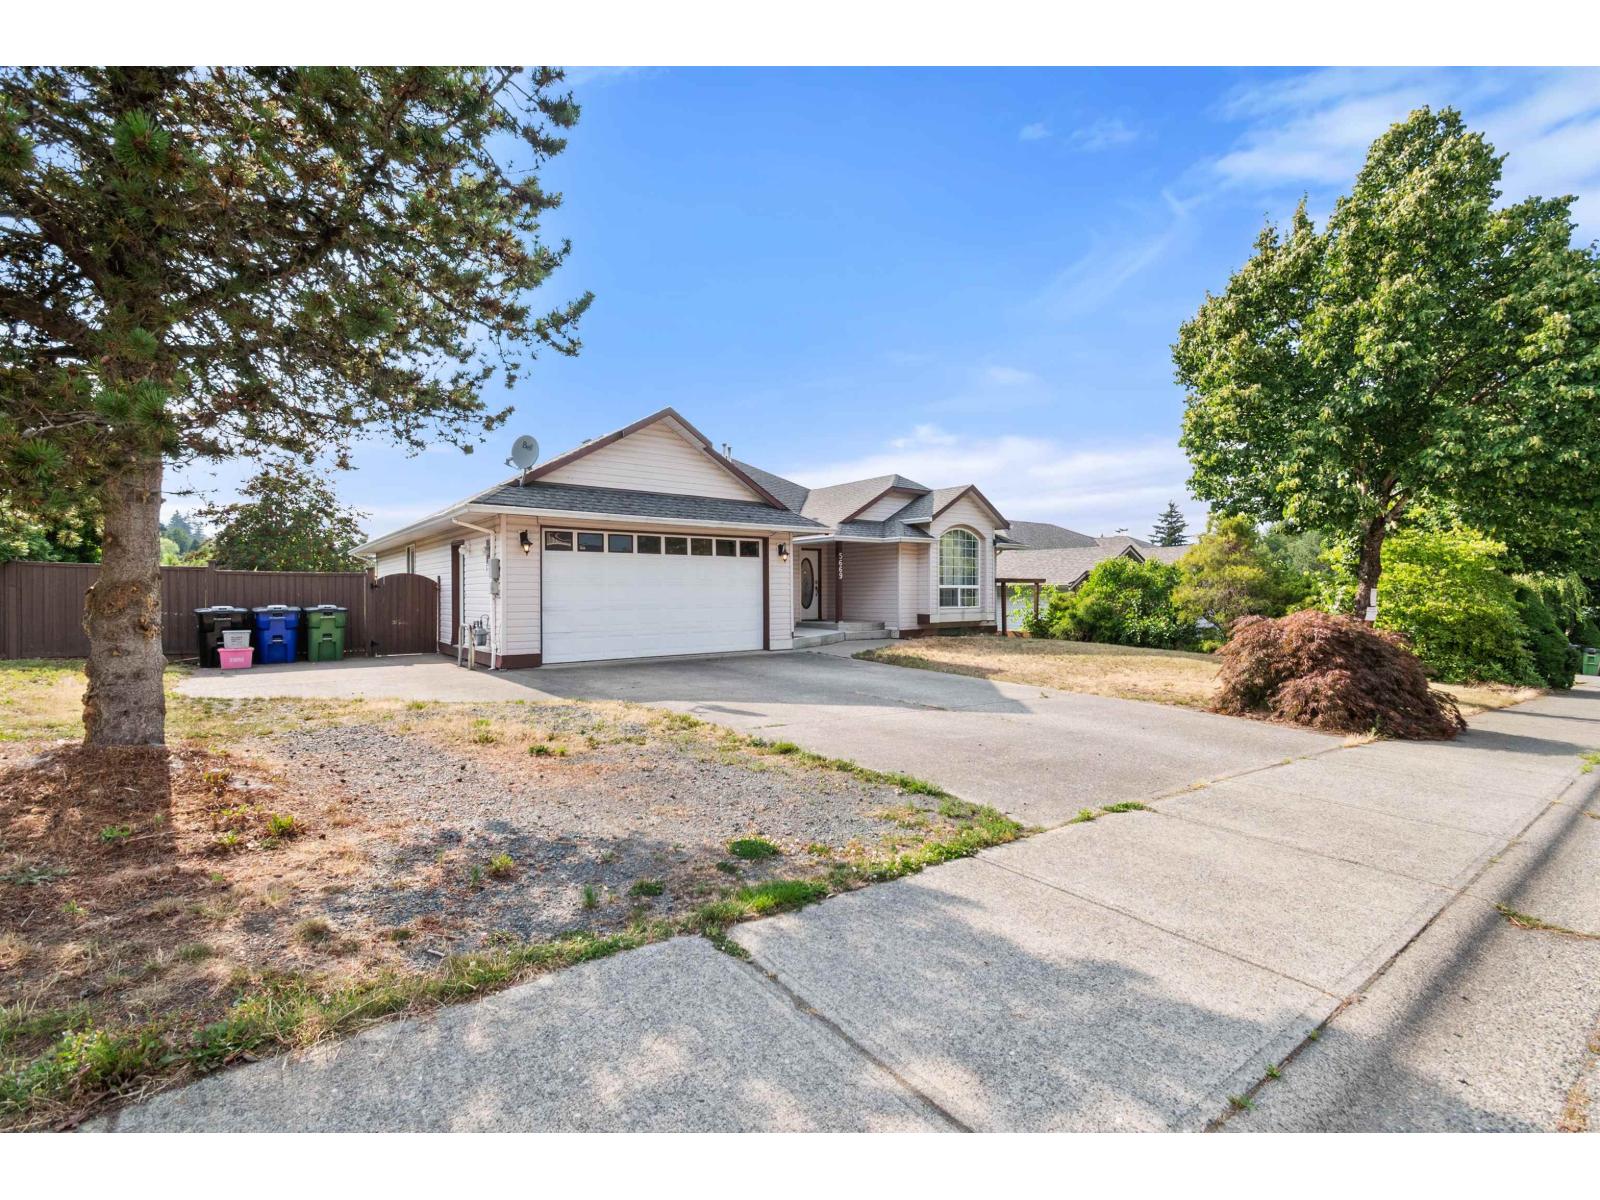
5669 Stonehaven Street, Promontory
Chilliwack, British Columbia
Stunning updated rancher with full walkout basement suite on a large 8451 sq ft lot in a desirable area in Promontory. Main floor is open concept with engineered hardwood floors and a sunken living room with a new custom kitchen by Old World, complete with stainless steel appliances, marble backsplash, quartz counters and an island"-spacious master bedroom on the main with w/i closet. Bathrooms have also been tastefully updated. 8' patio door leading to a 17X12 deck with mountain views. The 4-bed suite has a spacious living area, a covered patio with separate entries, and separate laundry. RV parking and wheelchair accessible. The wide, full-length driveway can park 4 vehicles. Hot Water Tank 2025. A/C 2019. Fully fenced with a privacy hedge along the spacious backyard. (id:61048)