Presented by Robert J. Iio Personal Real Estate Corporation — Team 110 RE/MAX Real Estate (Kamloops).
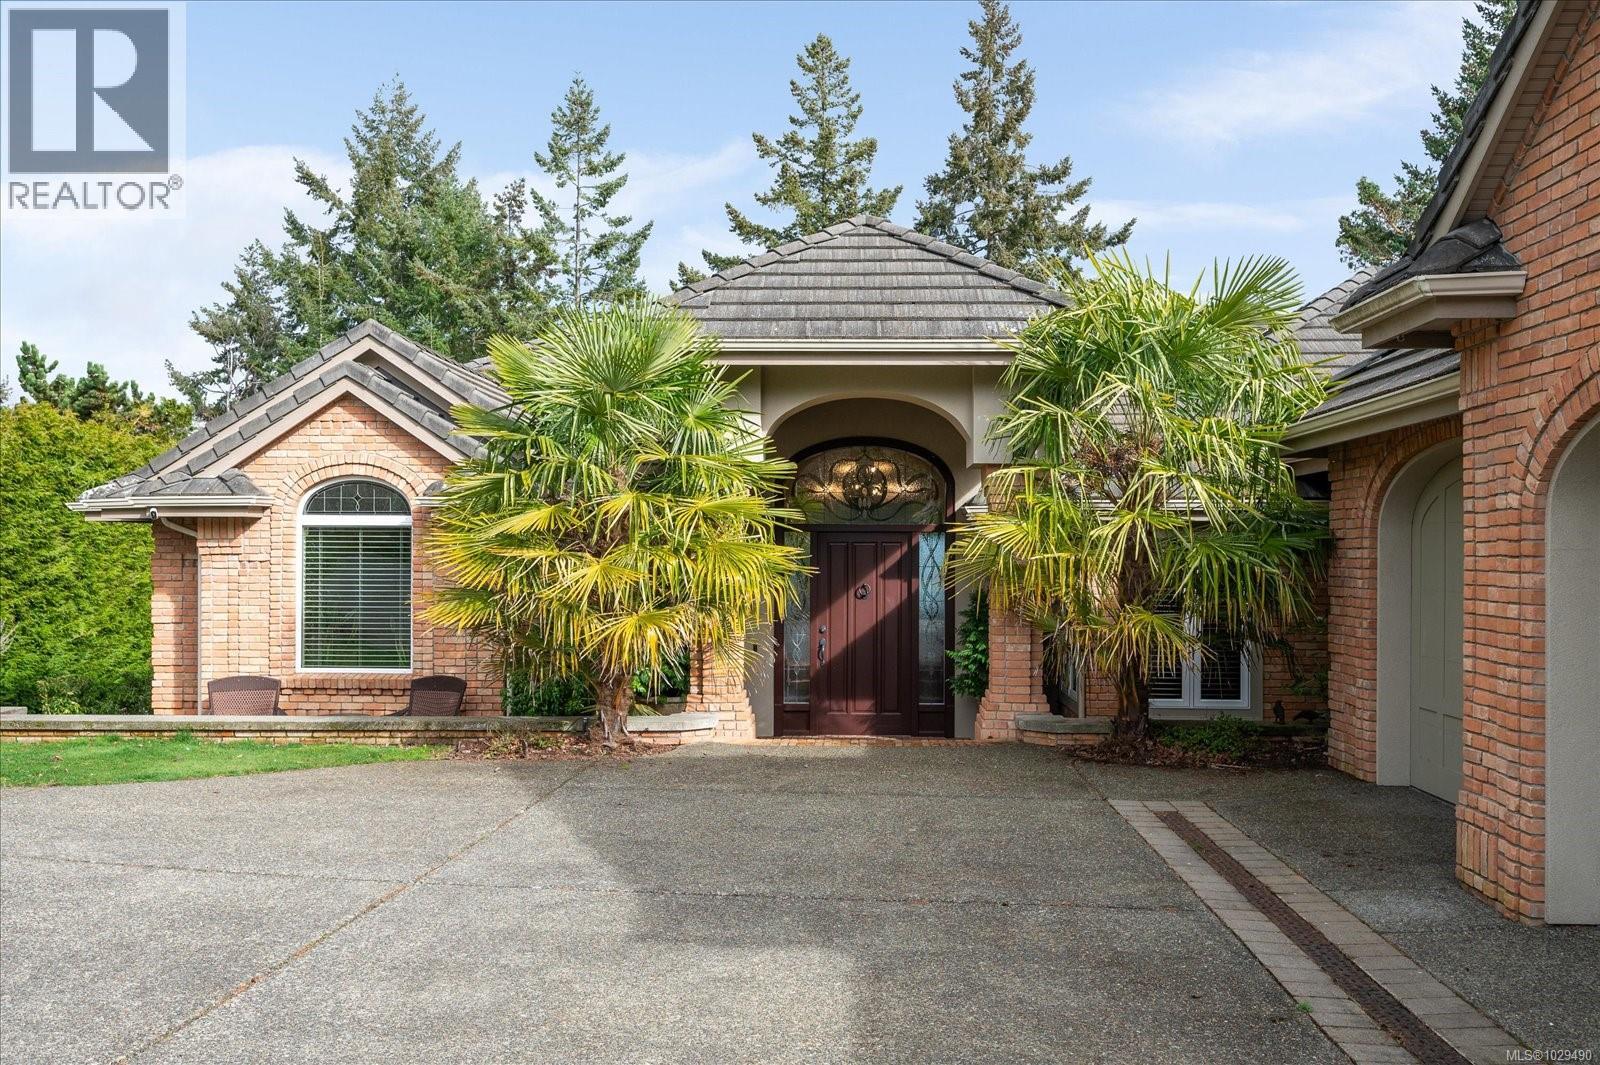
2450 Ainsley Pl
Nanoose Bay, British Columbia
Experience refined coastal living in this stunning walk-on WATERFRONT residence in the prestigious Fairwinds community of Nanoose Bay. Spanning 5,590 sq ft, this 4-bedroom, 4-bathroom executive home is tucked away on a quiet cul-de-sac in a sheltered bay, offering breathtaking panoramic views past Southey Island and the Winchelsea Islands across the Strait of Georgia to the mainland mountains. A grand foyer opens to a light-filled, open-concept layout where every principal room captures the ocean backdrop. The elegant living room features a gas fireplace, while the adjoining gathering room boasts a second fireplace and folding glass doors that extend living space onto a spacious glass-railed deck, perfect for entertaining or relaxing. The chef-inspired kitchen showcases exquisite custom wood cabinetry, premium appliances including a Sub-Zero built-in refrigerator, a generous island with eating bar and prep sink, abundant storage, and a large pantry beside the formal dining room. Schonbek chandeliers add timeless sophistication to both the dining area and breakfast nook. The primary suite offers direct deck access and a spa-like ensuite with new carpeting for added comfort. Smart home integration, ample storage, and built-in vacuum enhance everyday convenience. The lower level features a spacious family room, two additional bedrooms, a wine room, gym/rec space, and a private guest suite with fireplace and ensuite, while blackout blinds ensure restful privacy. Designed for efficiency and resilience, the home includes in-floor radiant heating, air conditioning, solar panels with Tesla Powerwall storage, and a backup generator. A Culligan water purification system and EV charger add further value. Outdoors, beautifully landscaped grounds with rock pathways lead to private beach access. Garden beds, a greenhouse, and citrus-growing extension complete this exceptional property—an ideal blend of luxury, sustainability, and West Coast elegance. (id:61048)
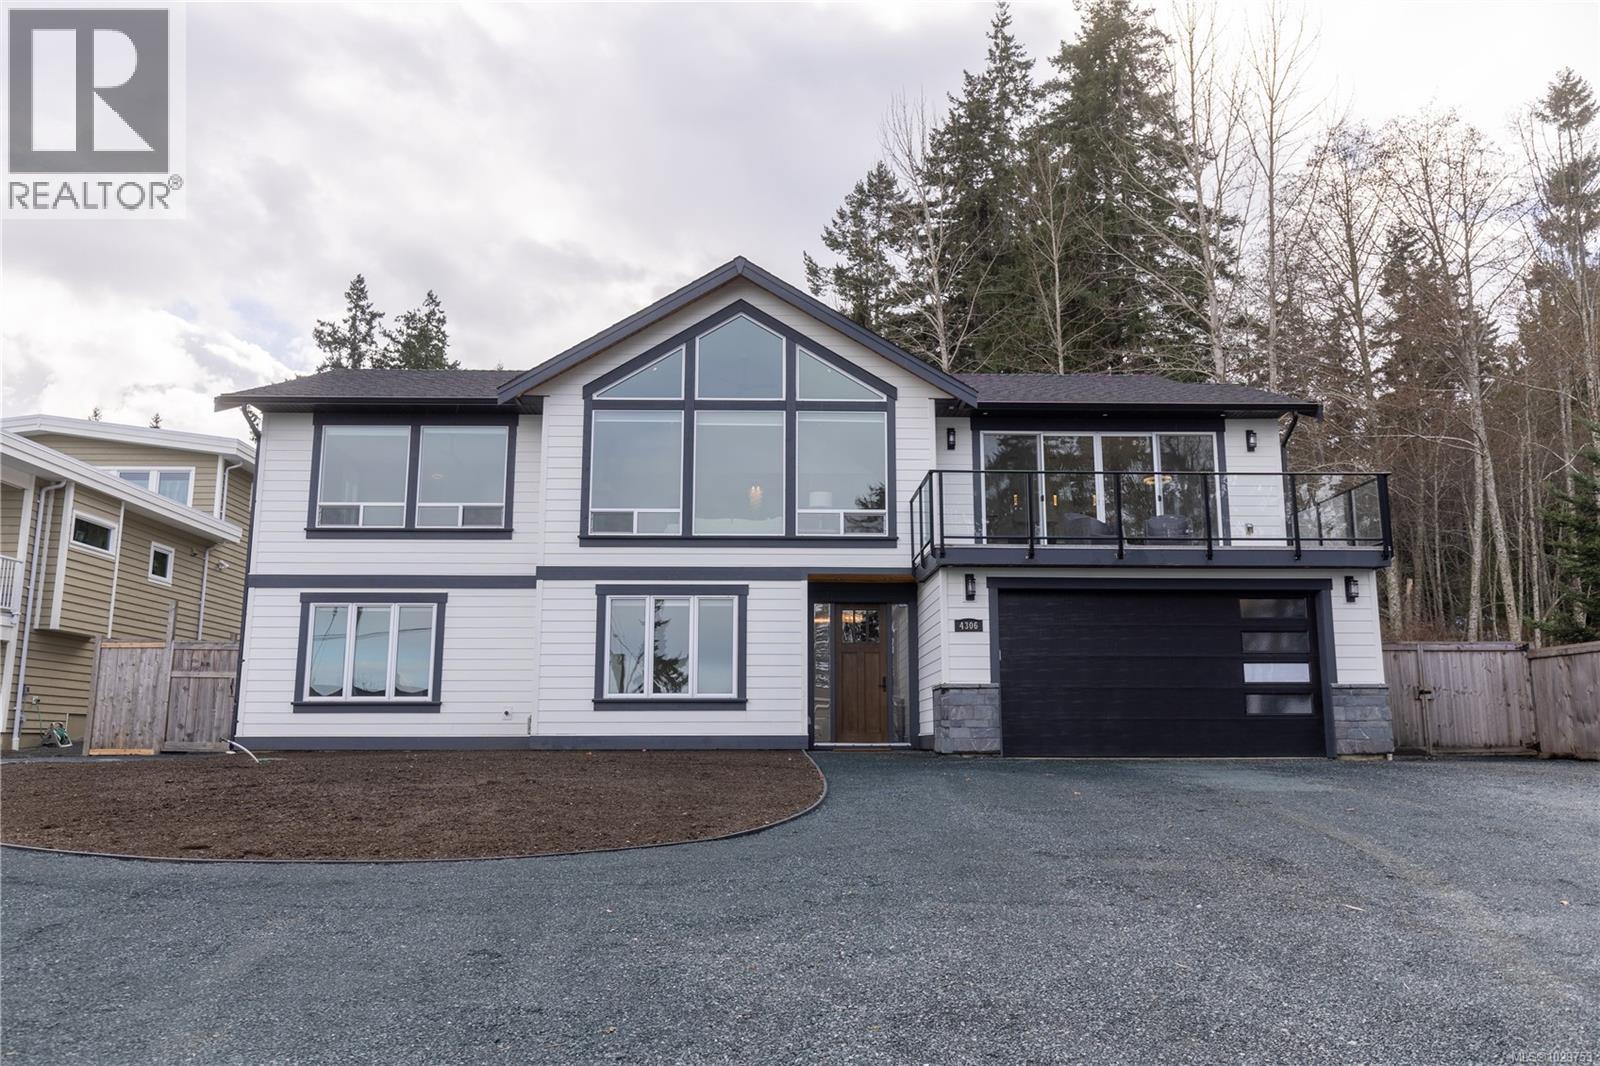
4306 Eva Rd
Bowser, British Columbia
Stunning almost new ocean view home in funky Bowser. 3100 sq ft of trendy luxury sitting on a .21 acre lot with loads of room for boat and RV Parking this property provides sweeping views of Denman and Hornby Island and is a 60 second walk down to the beach, 2 minute walk to the grocery/liquor store & post office and cute coffee shop. Boat enthusiasts will love the close proximity to Deep Bay Marina but enjoy not having moorage fees. The home sets up well for additional accommodation with a two bedroom suite (or if grandma needs to move in) or as a huge mortgage helper. Engineered hardwood flooring, stone kitchen surfaces, stainless steel appliance package, security system and built in vacuum round out this lovely property. Call your agent, you're going to want to see this place! (id:61048)
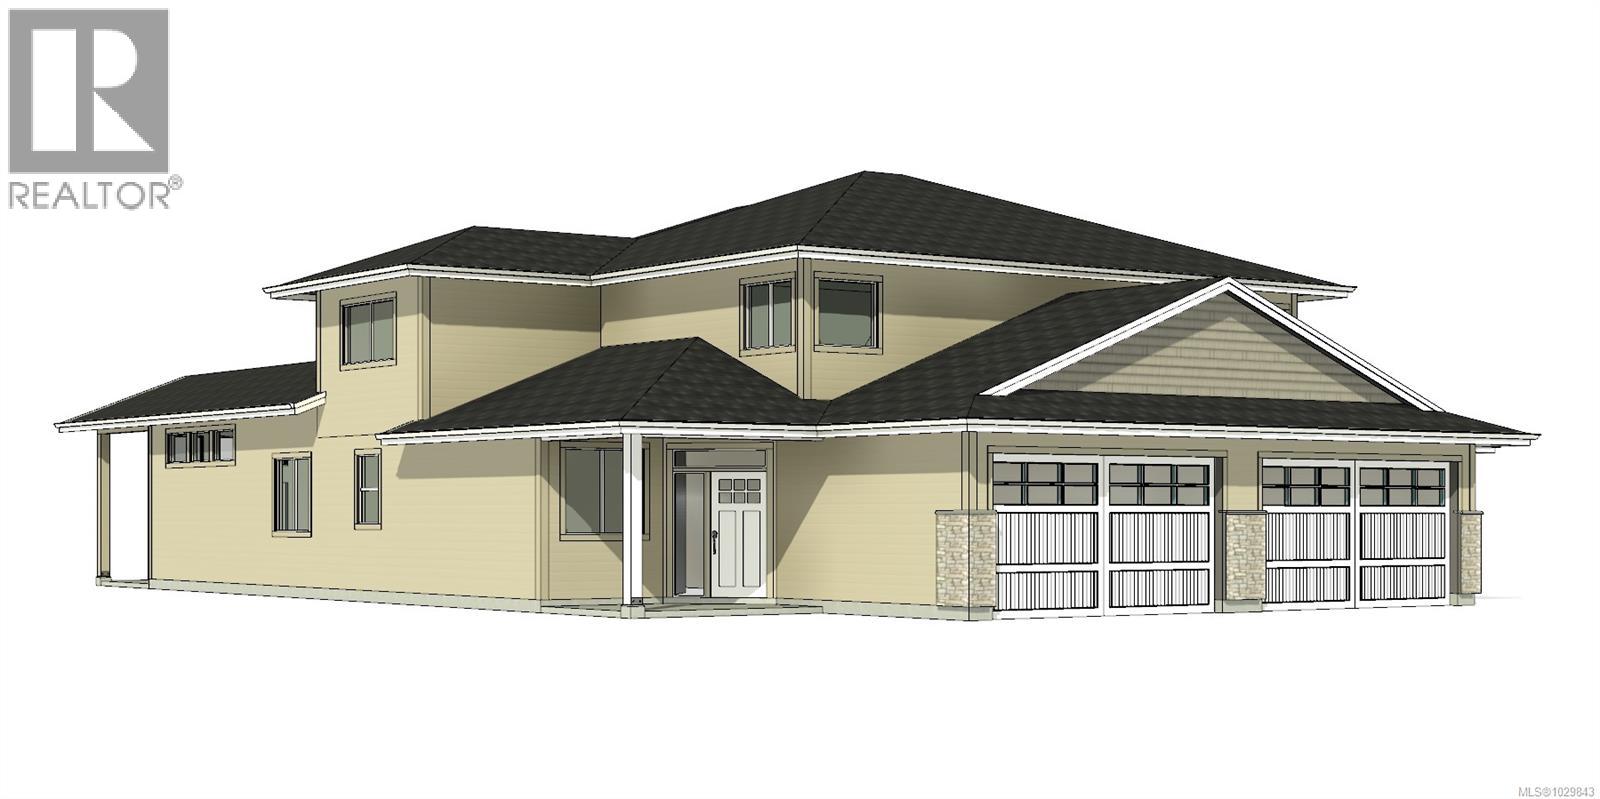
15 343 Arizona Dr
Campbell River, British Columbia
Willow Point neighbourhood. This ''C'' plan is the largest of the floor plans and lives like a rancher with over 1500 sq ft of living on the main floor including a den and primary bedroom with 5 piece ensuite, large soaker tub and 4' foot shower. Eleven foot ceilings in the great room and kitchen offer wide spacious feel. Upstairs you have 2 more bedrooms, an ocean view bonus room and a four piece bathroom. These homes are turnkey and move in ready with a full 5 piece LG Energystar appliance package included, as well as blinds, gas fireplace, fencing, irrigation, double garage with 14' and 24' parking spaces, garage door opener and wired for an electric vehicle. You'll be delighted with the tasteful finishing, contemporary colours and practical layouts that keep easy living in mind. (id:61048)
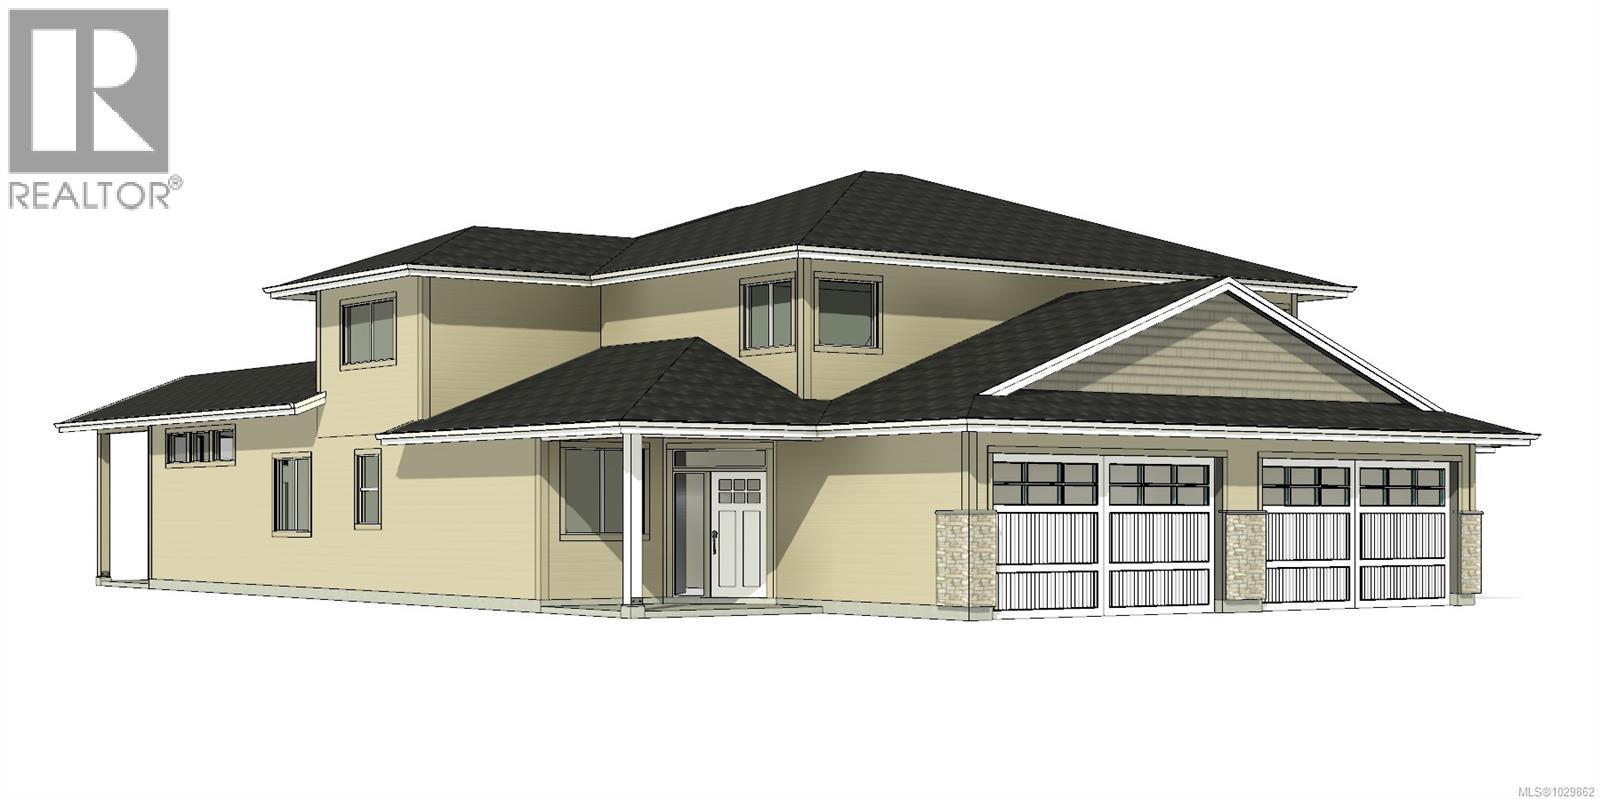
16 343 Arizona Dr
Campbell River, British Columbia
Welcome to Arizona Heights, Campbell River's newest adult oriented patio home development located in the desirable Willow Point neighbourhood. This ''C'' plan is the largest of the floor plans and lives like a rancher with over 1500 sq ft of living on the main floor including a den and primary bedroom with 5 piece ensuite, large soaker tub and 4' foot shower. Eleven foot ceilings in the great room and kitchen offer wide spacious feel. Upstairs you have 2 more bedrooms, an ocean view bonus room and a four piece bathroom. These homes are turnkey and move in ready with a full 5 piece LG Energystar appliance package included, as well as blinds, gas fireplace, fencing, irrigation, double garage with 14' and 24' parking spaces, garage door opener and wired for an electric vehicle. You'll be delighted with the tasteful finishing, contemporary colours and practical layouts that keep easy living in mind. (id:61048)
125 Sylvan Pl
Nanaimo, British Columbia
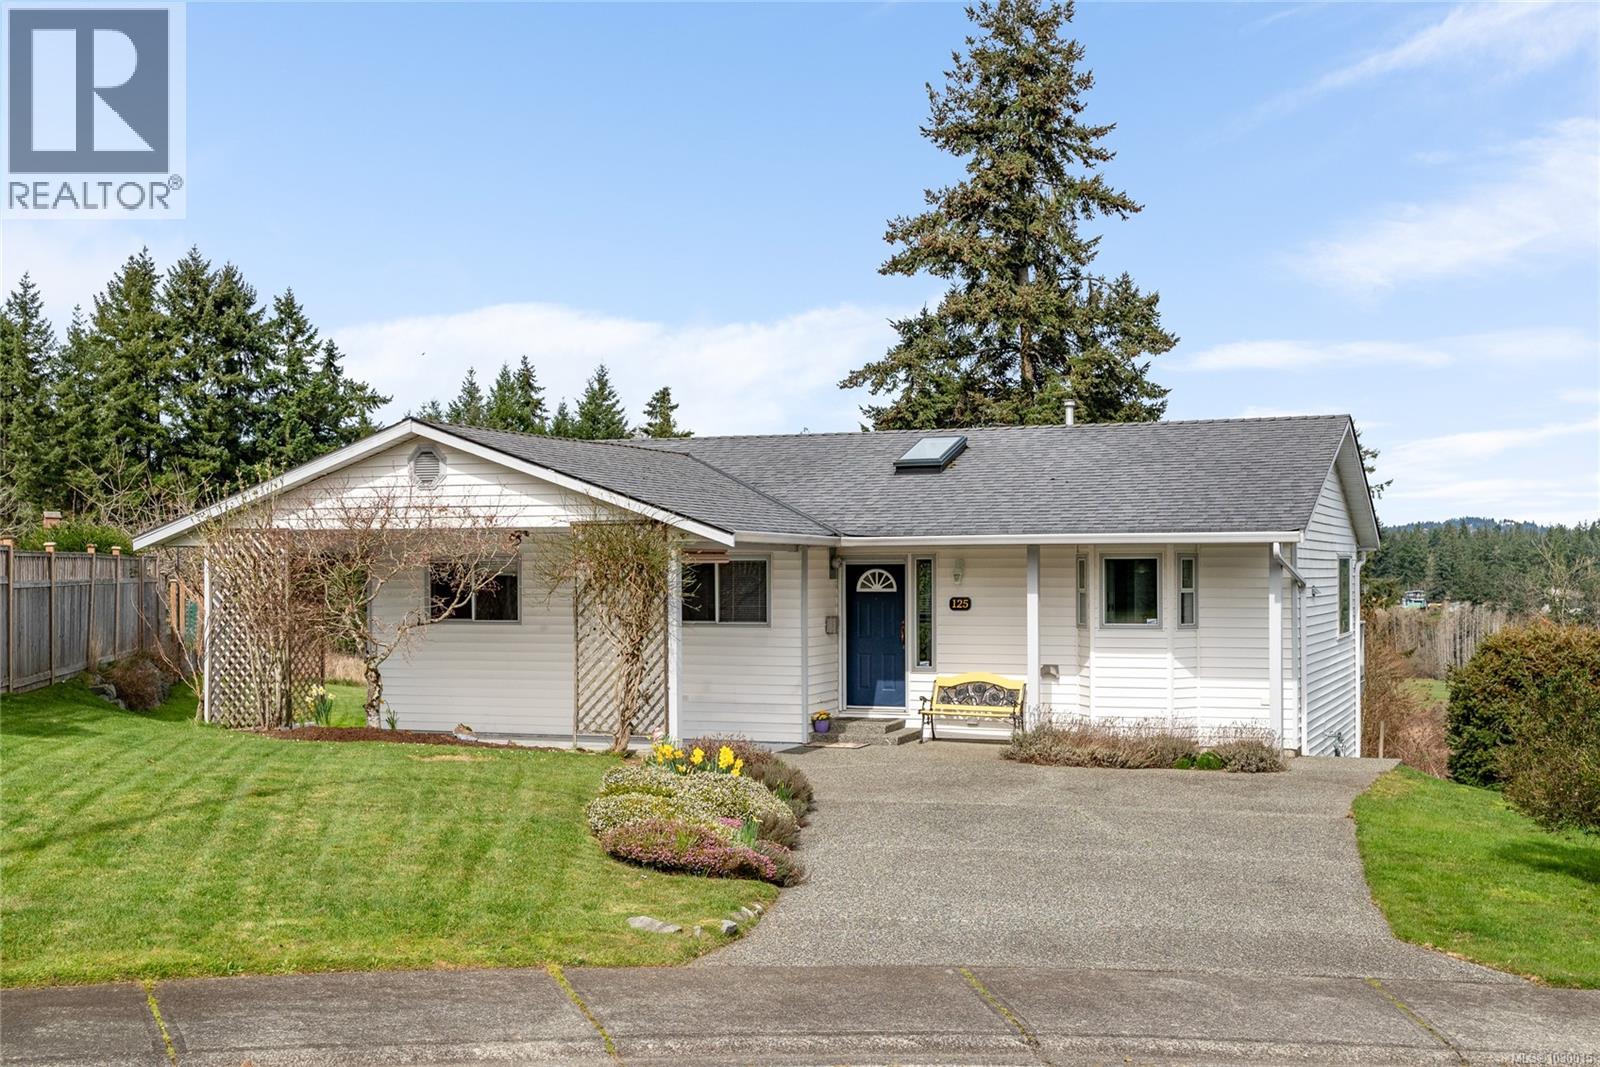
Set on a quiet cul-de-sac in Nanaimo’s sought-after Cathers Lake area, this bright and welcoming rancher offers a wonderful blend of comfort, convenience, and peaceful pastoral views. Whether you are looking to downsize, are a busy professional seeking easy one-level living, or are just starting out in the market, this home is an excellent fit in a location where opportunities are rare. From the moment you arrive, the home’s tidy curb appeal and inviting entry create a warm first impression. Inside, the layout is bright, open, and functional, with generous living spaces designed for comfortable everyday living. Large windows bring in plenty of natural light and take full advantage of the beautiful outlook over open fields, mature trees, and distant mountain views, creating a sense of privacy and calm that is hard to find so close to town. The living room is warm and inviting, while the adjoining dining area and kitchen make entertaining and daily routines easy. The kitchen offers ample workspace and storage, plus a practical breakfast bar for casual meals or morning coffee. Sliding doors off the dining area lead to a spacious deck where you can relax and enjoy the peaceful setting. The bedrooms are comfortable and well-sized, offering flexibility for guests, a home office, or hobbies, while the rancher layout provides the ease of one-level living. Outside, the nicely maintained yard offers space to garden, unwind, and enjoy the surrounding landscape. The location is second to none. Tucked into a quiet, established neighbourhood where homes do not come up often, you are just minutes from the Parkway, downtown Nanaimo, VIU, and the trails, swimming, and recreation of Westwood Lake. This is a rare opportunity to own a well-kept rancher in one of Nanaimo’s most desirable pockets. (id:61048)
179 2nd St
Sointula, British Columbia
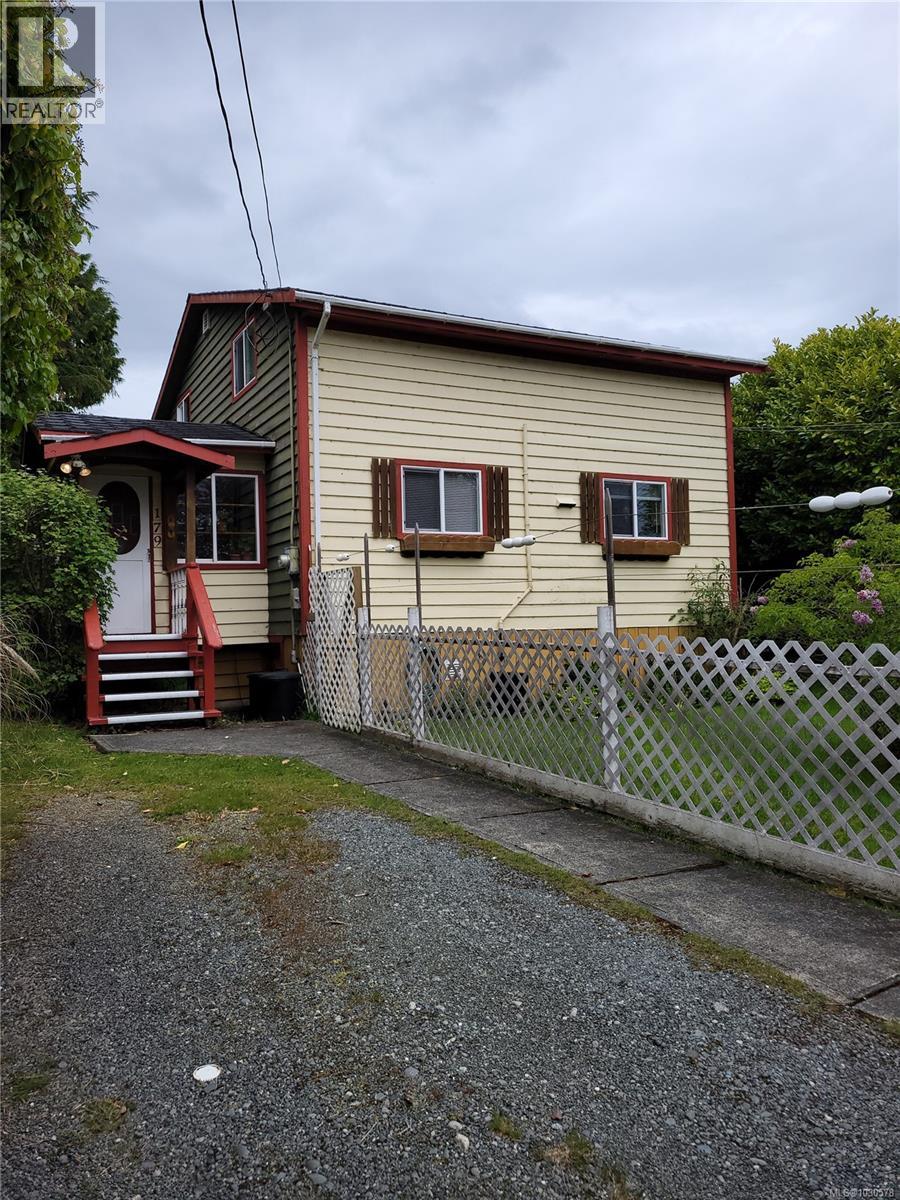
Charming and economical 3 to 4 bedroom home, one of the lowest priced homes on the island. Looking for affordable easy to maintain home in a convenient location? The 3 to 4 bedroom one bathroom home might be just what you're after. Flexible 3 to 4 bedroom layout, great for guests, office, or hobbies, with open concept living area with functional kitchen. Fully fenced yard perfect for pets, kids or relaxing outside. Low maintenance and move-in ready. Room to add a second bathroom upstairs, which is great for future potential. Close to shopping, the ferries, and all amenities. Everything you need is just minutes away. For first time buyers or looking to downsize for retirement. This home offers incredible value of a relaxed lifestyle, one of the best priced opportunities on the island. Come and have a look you might just fall in Love (id:61048)
A 1051 4th St
Courtenay, British Columbia
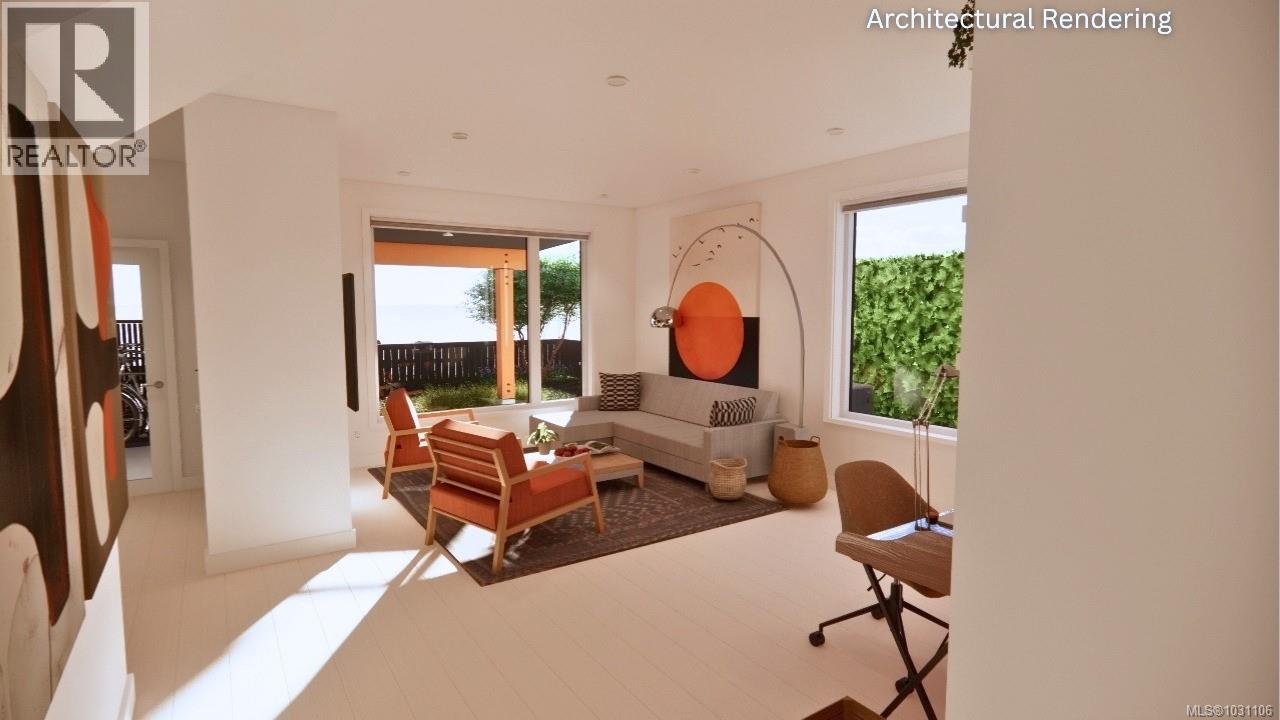
This premier fourplex townhouse complex is tucked in the quiet residential heart of West Orchard, just a short walk to Downtown Courtenay, Puntledge Elementary School, and swimming at the Puntledge River. The Scandinavian-inspired design blends seamlessly into this established family friendly neighbourhood of single family homes, with each of the 4 units offering privacy and modern comfort. Top quality features throughout include stainless steel Smeg appliances with an induction stove, quartz counters, durable laminate and tile floors, 9' ceilings, heat pump, and HardiBoard siding on the exterior, all built to Step 3 energy efficiency and solar panel ready. The oversized windows capture some mountain views and illuminate the living areas. The 600 sq ft crawl space with 5'11'' height, accessed by interior stairs, feels more like a basement - great for bike storage or a workshop. Topping off this package is superior sound proofing and solid core interior doors throughout. Take advantage of this pre-sale opportunity to own one of the premier units in the fourplex and even choose your colour scheme. GST applies, unless qualifying for an exemption as a first time buyer. Custom crafted by local and reputable Perspective Design Build. Explore each unit's unique features and learn more at https://courtenayorchardheights.ca. (id:61048)
B 1051 4th St
Courtenay, British Columbia
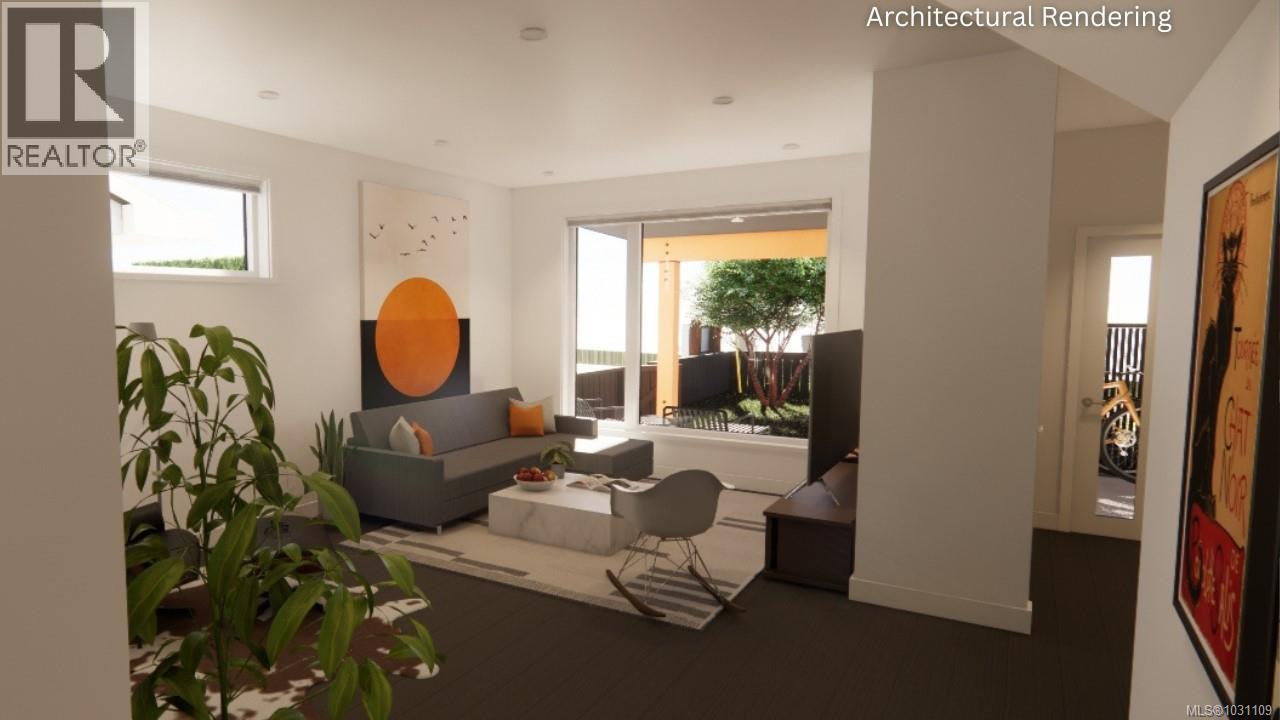
This premier fourplex townhouse complex is tucked in the quiet residential heart of West Orchard, just a short walk to Downtown Courtenay, Puntledge Elementary School, and swimming at the Puntledge River. The Scandinavian-inspired design blends seamlessly into this established family friendly neighbourhood of single family homes, with each of the 4 units offering privacy and modern comfort. Top quality features throughout include stainless steel Smeg appliances with an induction stove, quartz counters, durable laminate and tile floors, 9' ceilings, heat pump, and HardiBoard siding on the exterior, all built to Step 3 energy efficiency and solar panel ready. The oversized windows capture some mountain views and illuminate the living areas. The 600 sq ft crawl space with 5'11'' height, accessed by interior stairs, feels more like a basement - great for bike storage or a workshop. Topping off this package is superior sound proofing and solid core interior doors throughout. Take advantage of this pre-sale opportunity to own one of the premier units in the fourplex and even choose your colour scheme. GST applies, unless qualifying for an exemption as a first time buyer. Custom crafted by local and reputable Perspective Design Build. Explore each unit's unique features and learn more at https://courtenayorchardheights.ca. (id:61048)
D 1051 4th St
Courtenay, British Columbia
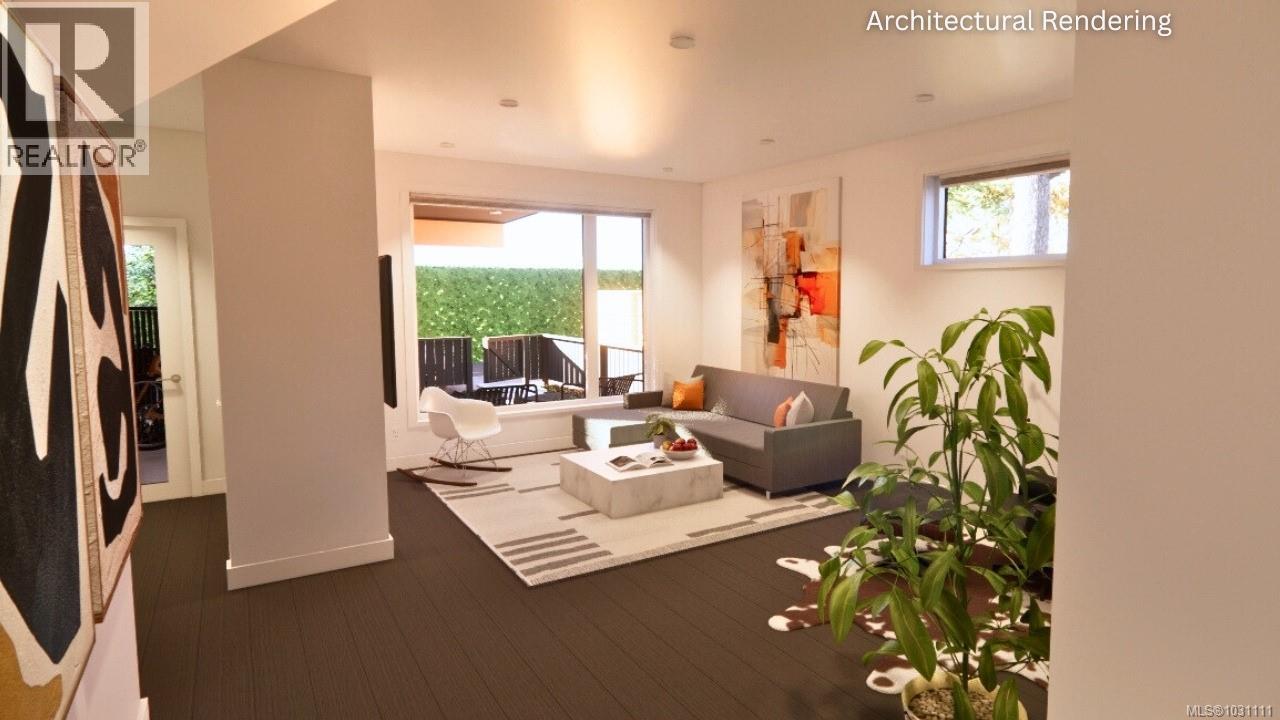
Be the first pre-sale buyer in the complex and capitalize on this $30,000 in incentive-priced savings! This premier fourplex townhouse complex is tucked in the quiet residential heart of West Orchard, just a short walk to Downtown Courtenay, Puntledge Elementary School, and swimming at the Puntledge River. The Scandinavian-inspired design blends seamlessly into this established family friendly neighbourhood of single family homes, with each of the 4 units offering privacy and modern comfort. Top quality features throughout include stainless steel Smeg appliances with an induction stove, quartz counters, durable laminate and tile floors, 9' ceilings, heat pump, and HardiBoard siding on the exterior, all built to Step 3 energy efficiency and solar panel ready. The oversized windows capture some mountain views and illuminate the living areas. The 600 sq ft crawl space with 5'11'' height, accessed by interior stairs, feels more like a basement - great for bike storage or a workshop. Topping off this package is superior sound proofing and solid core interior doors throughout. Take advantage of this pre-sale opportunity to own one of the premier units in the fourplex and even choose your colour scheme. GST applies, unless qualifying for an exemption as a first time buyer. Custom crafted by local and reputable Perspective Design Build. Explore each unit's unique features and learn more at https://courtenayorchardheights.ca. (id:61048)
C 1051 4th St
Courtenay, British Columbia
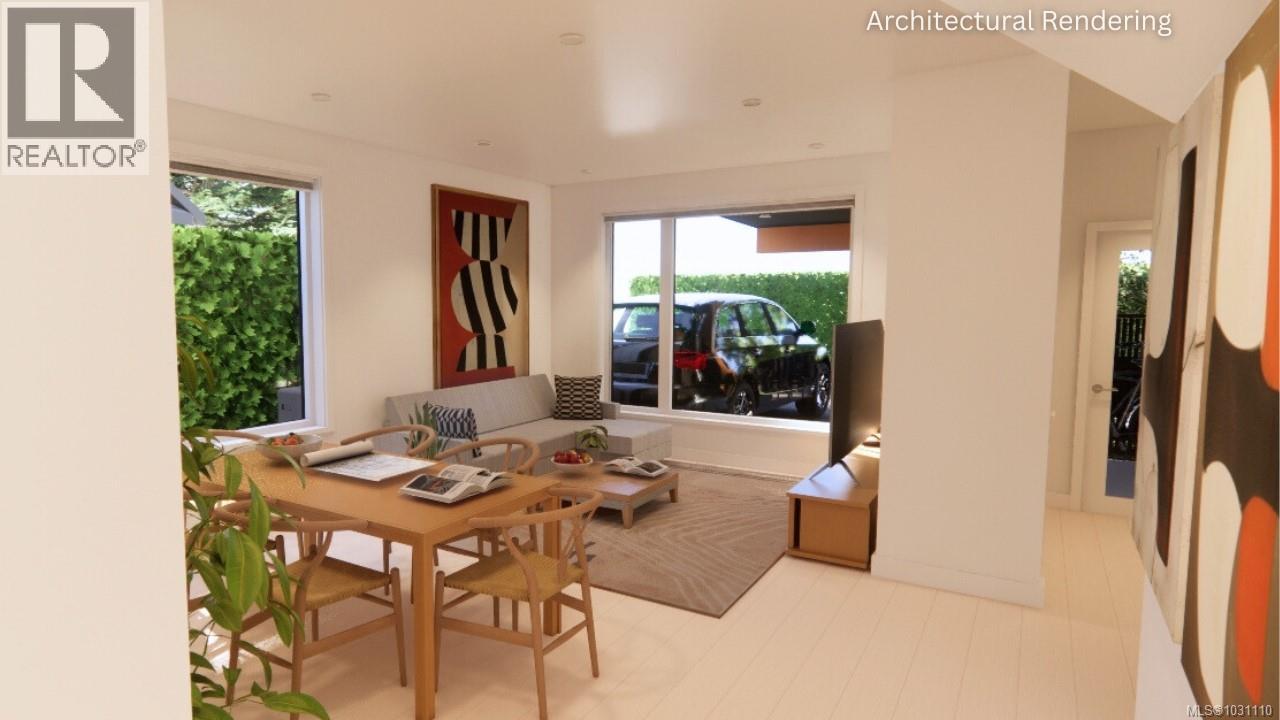
This premier fourplex townhouse complex is tucked in the quiet residential heart of West Orchard, just a short walk to Downtown Courtenay, Puntledge Elementary School, and swimming at the Puntledge River. The Scandinavian-inspired design blends seamlessly into this established family friendly neighbourhood of single family homes, with each of the 4 units offering privacy and modern comfort. Top quality features throughout include stainless steel Smeg appliances with an induction stove, quartz counters, durable laminate and tile floors, 9' ceilings, heat pump, and HardiBoard siding on the exterior, all built to Step 3 energy efficiency and solar panel ready. The oversized windows capture some mountain views and illuminate the living areas. The 600 sq ft crawl space with 5'11'' height, accessed by interior stairs, feels more like a basement - great for bike storage or a workshop. Topping off this package is superior sound proofing and solid core interior doors throughout. Take advantage of this pre-sale opportunity to own one of the premier units in the fourplex and even choose your colour scheme. GST applies, unless qualifying for an exemption as a first time buyer. Custom crafted by local and reputable Perspective Design Build. Explore each unit's unique features and learn more at https://courtenayorchardheights.ca. (id:61048)
6469 Marine Cres
Duncan, British Columbia
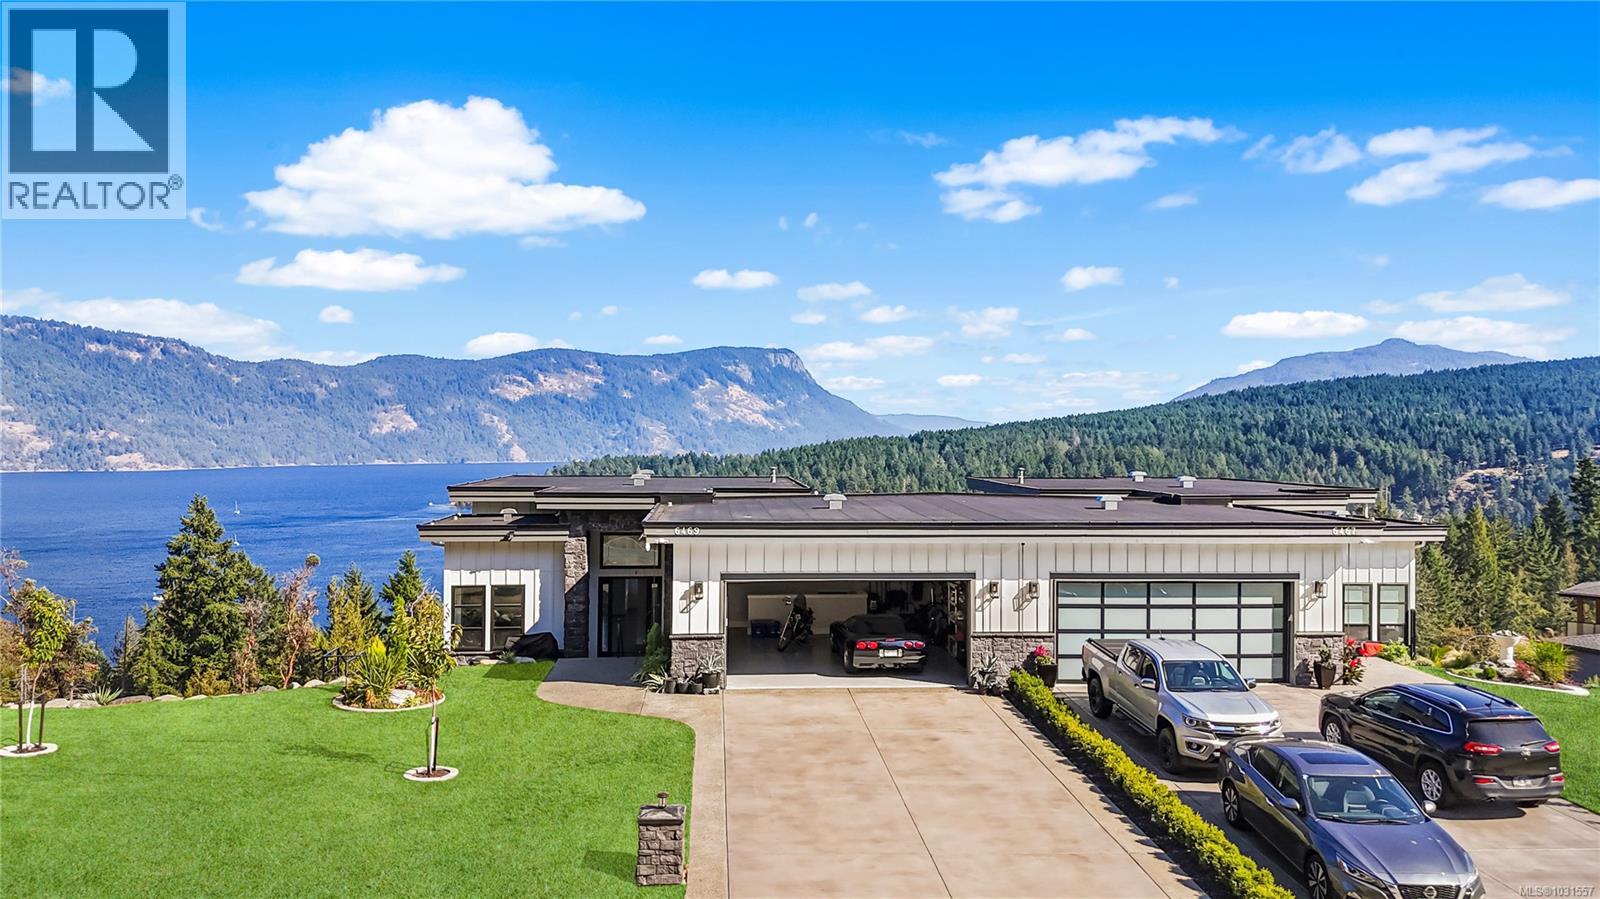
SPECTACULAR VIEW!! This beautiful, tastefully finished half duplex in desirable Genoa Reach Estates in Maple Bay boasts 14-ft ceilings on the main level and 10-ft ceilings on the lower level making it feel bright and open. You walk into the open floor plan with a propane fireplace and chef’s kitchen with quartz countertops and stainless-steel appliances. There are ocean views from every window, allowing you to watch for a Sailboat race, or eagles, or possibly whales. The primary bedroom has a beautiful ensuite with a free-standing soaker tub, separate shower and double vanity that flows into a spacious walk-in closet. The lower level is home to a fully functional suite for Mom or Dad or whomever, with parking for four on the Driveway and two in the Garage. Please note all measurements, are approximate and must be verified by Buyer if important. Age of house, floor square footage and size of property was taken off the BC Assessment. (id:61048)
4521 Sunwood Pl
Bowser, British Columbia
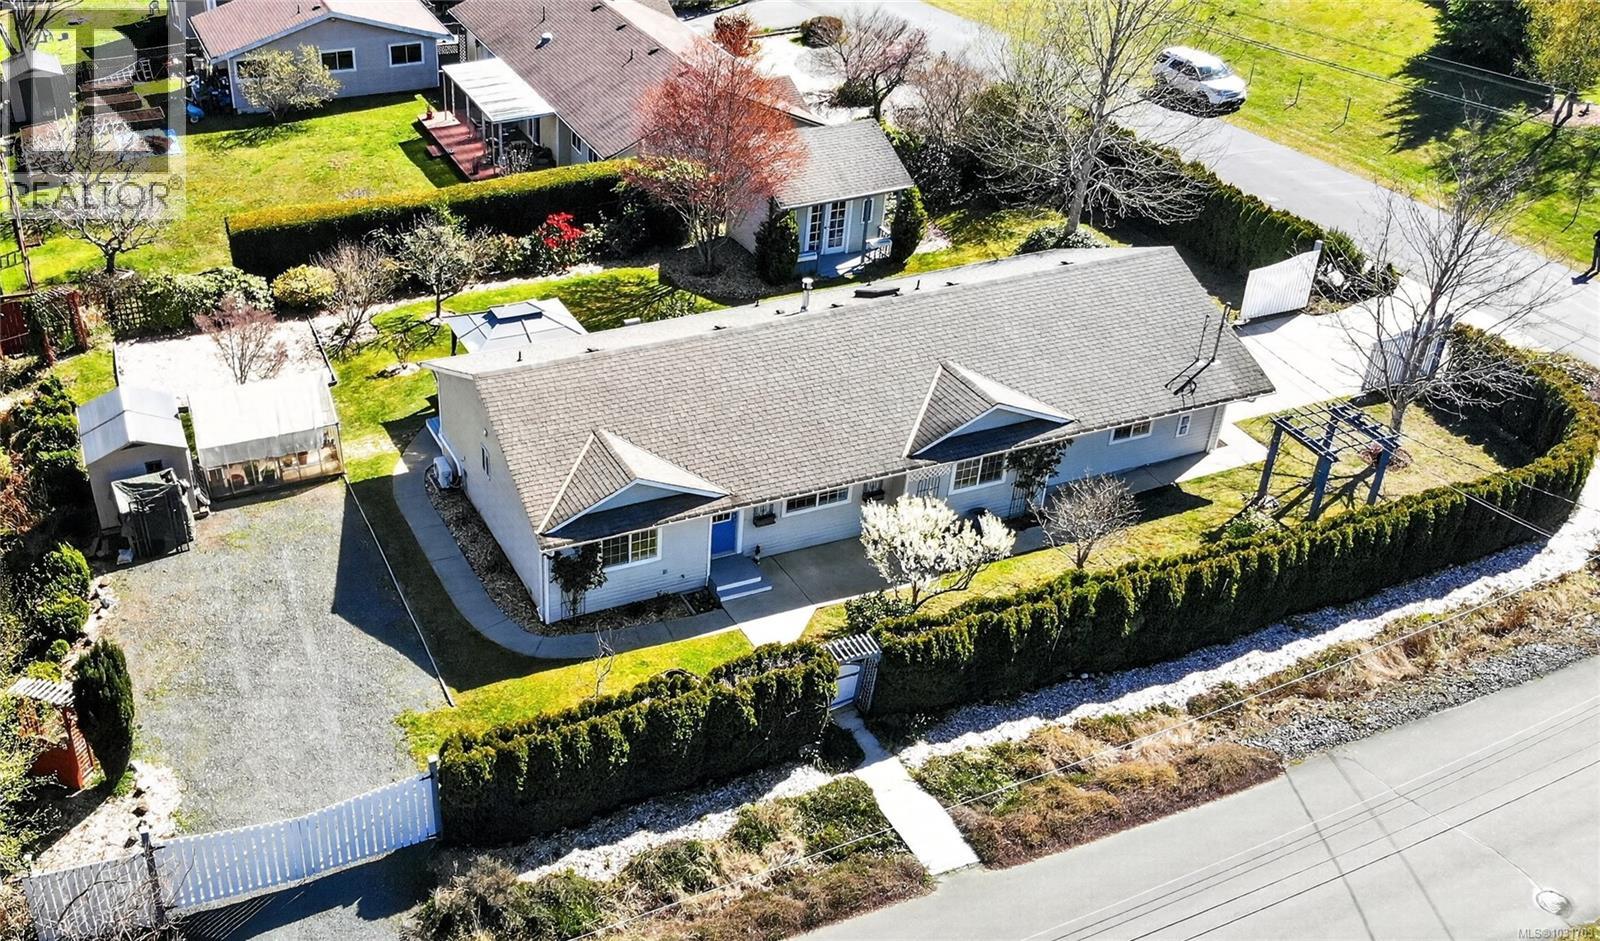
ucked away in a private, garden-like setting, this well-maintained 3-bedroom rancher offers a great mix of comfort, updates, and easy living. Set behind driveway gates, the property feels like its own little retreat—quiet, secure, and surrounded by mature landscaping. Inside, the 1,251 sq. ft. layout is bright and functional, with a nice separation between the primary bedroom (with ensuite) and the additional bedrooms, which work well for guests, office space, or hobbies. The living room is warm and inviting with a fully updated stone fireplace, and large doors lead out to a spacious deck and patio area that’s perfect for relaxing or entertaining. The kitchen has been refreshed with updated countertops, sink, and newer appliances, and connects easily to the main living space. A practical mud/laundry room leads through to the double garage, which has plenty of room for storage or a workshop. There’s also a professionally finished 4’ crawl space offering a huge amount of clean, usable storage. Over the years, the home has seen a number of solid upgrades, including new heat pumps with A/C, updated flooring in the bedrooms, newer patio/garden doors, hot water tank, central vacuum, and more. Outside, you’ll find a newer deck, greenhouse, and garden shed—ideal for anyone who enjoys spending time outdoors. Located within walking distance to Bowser Village and only about 15 minutes to Qualicum Beach, this is a great option for someone looking for a move-in ready home in a quiet, convenient location. Quick Possession possible (id:61048)