Presented by Robert J. Iio Personal Real Estate Corporation — Team 110 RE/MAX Real Estate (Kamloops).
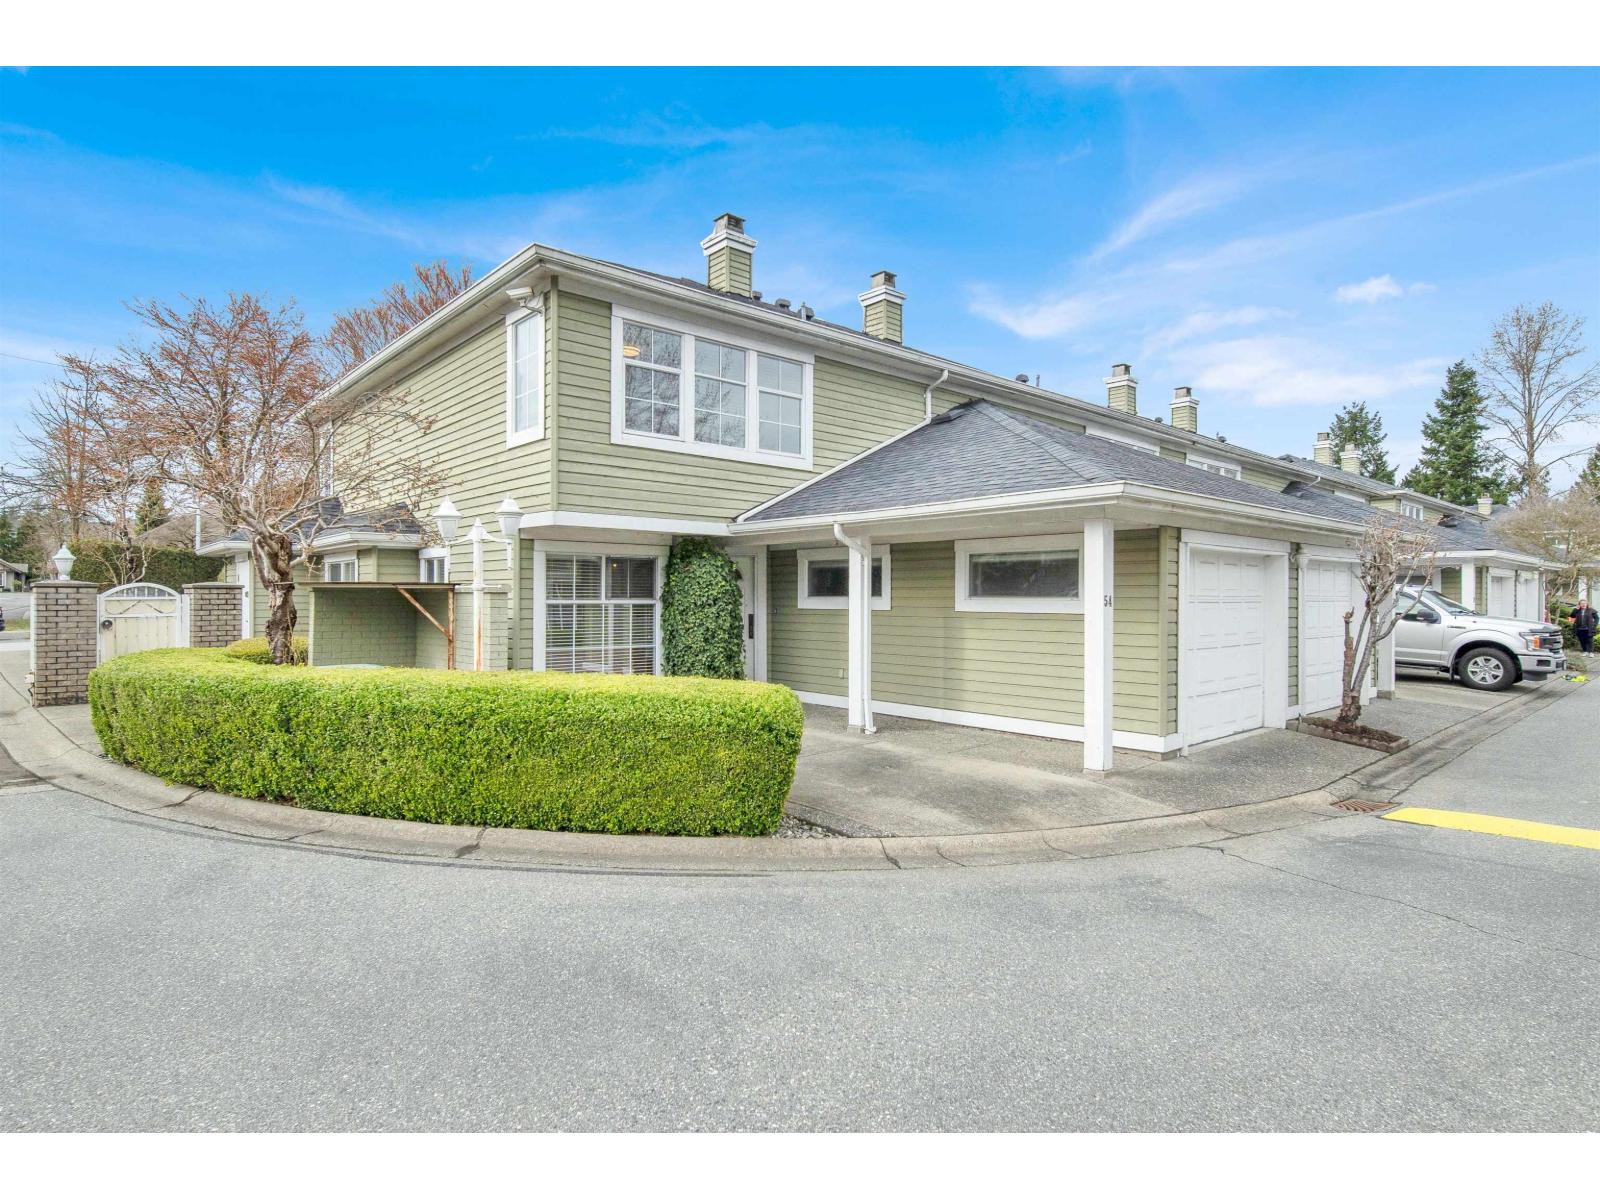
54 8428 Venture Way
Surrey, British Columbia
Welcome to Summerwood, ideally located in the heart of Fleetwood! This freshly painted and well maintained townhome is an end unit with tons of natural light, featuring 3 large bedrooms including a spacious primary suite with a walk-in closet and a luxurious ensuite with a massive walk-in shower. The main level features open concept kitchen, spacious living and dining room and a cozy gas fireplace. Step out from the living room to an outdoor patio pavers-perfect for BBQs. Both elementary and secondary schools within walking distance as well as shopping, public transit, library, parks and recreation nearby. Fleetwood Secondary school and Walnut Road Elementary are in the catchment. The clubhouse has exercise room and party room with full kitchen. Call for your private showing today! (id:61048)

11411 Loughren Drive
Surrey, British Columbia
Invester Alert! this stunning house in a huge 7687 sqft lot located at Bolivar Heights, with two self-contained rental suites (2-bed and a bachelor), each with its own private entrance, great income for mortgage helper. Well maintained and partly renovated in 2017 and 2024. This property sits at the heart of Surrey, 5 mins to Guilford Town Centre. Build your dream house or keep it can build later. Make your private showing today. Open House Sat April 18th 2026 (id:61048)
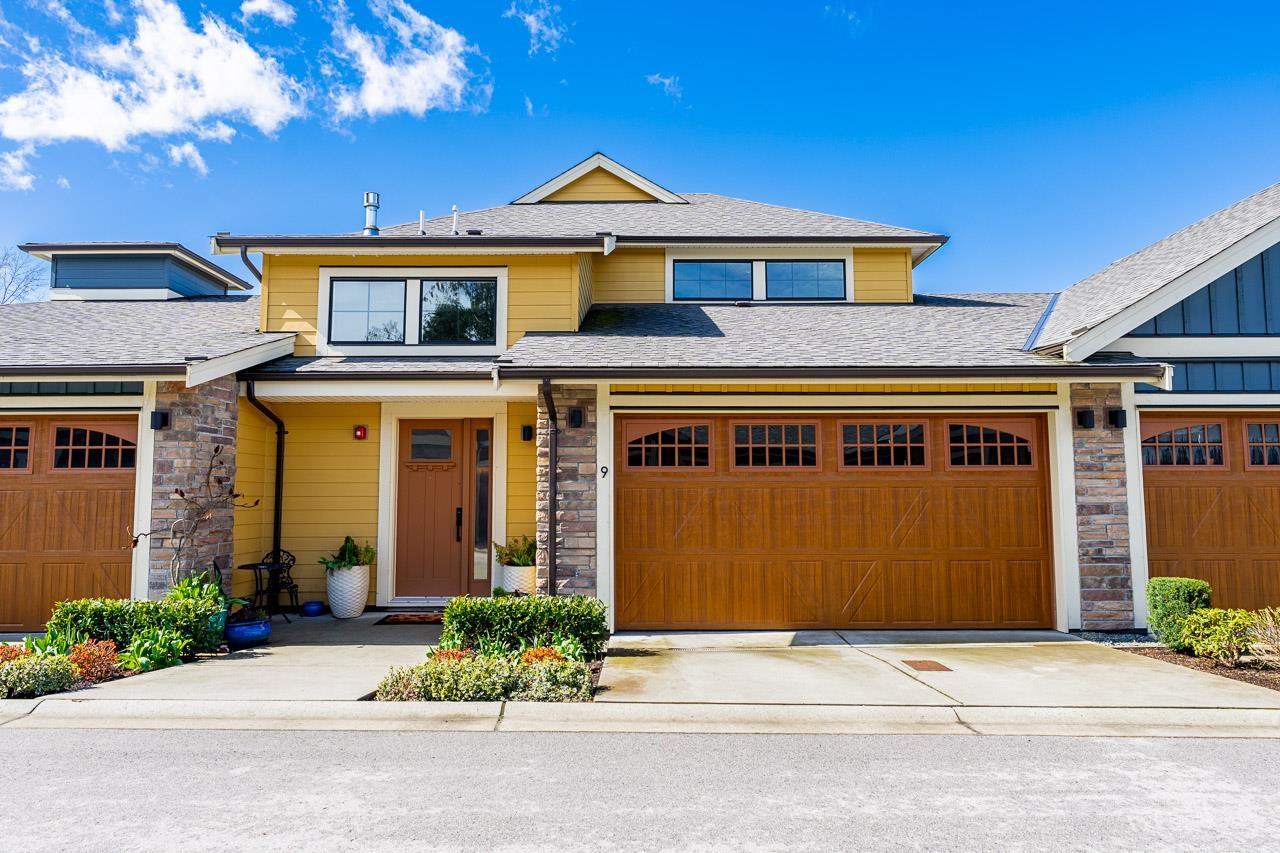
9 4750 228 Street
Langley, British Columbia
Welcome to Denby in sought-after Murrayville! This beautifully maintained townhome offers over 2,500 sq. ft. with 4 bedrooms and 4 bathrooms, including a primary bedroom on the main for true one-level living. The open-concept main floor features soaring ceilings and a stunning kitchen with high-end appliances, quartz counters, gas range, pot filler, and oversized island. Step right out from the main level to your private patio and backyard-perfect for indoor-outdoor living. Upstairs offers 2 spacious bedrooms and a full bath, while the fully finished basement includes a large rec room, bedroom, and full bath-ideal for guests or extended family. Double side-by-side garage in a quiet, well-kept complex close to parks, schools, shopping, and hospital. (id:61048)
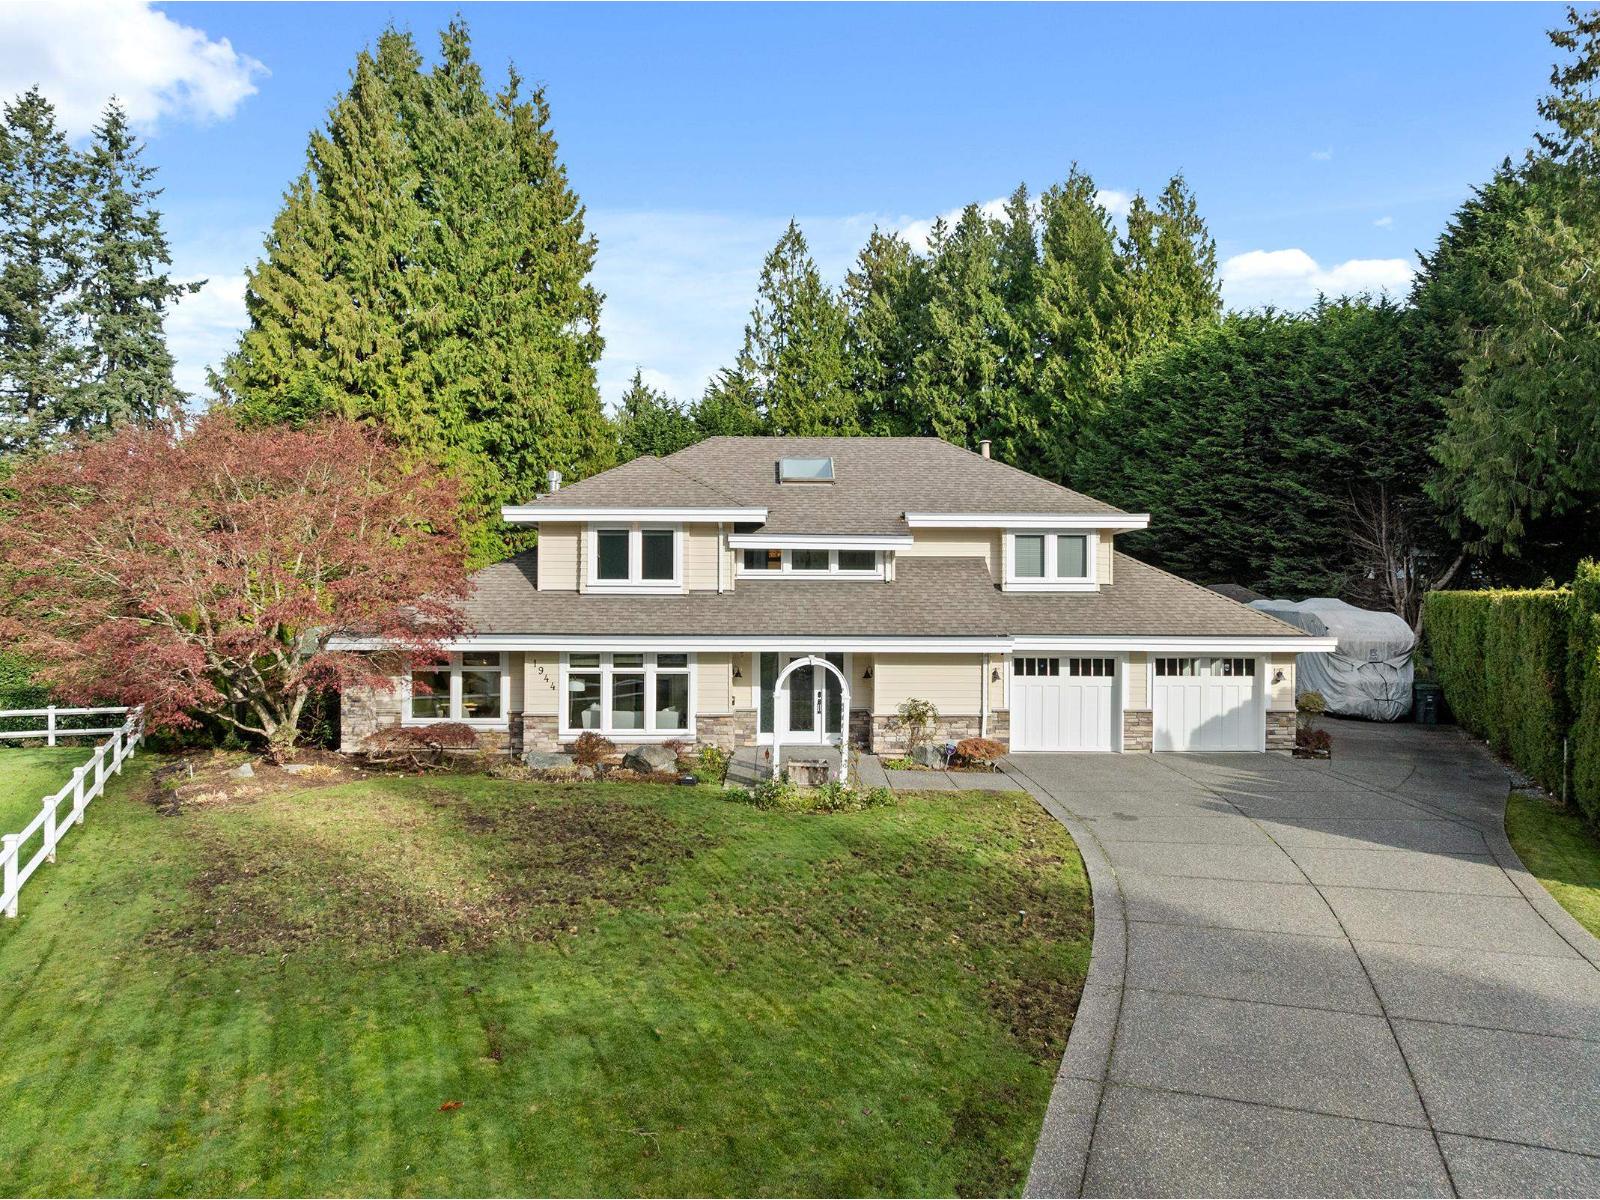
1944 133b Street
Surrey, British Columbia
Amble Greene cul-de-sac fully renovated in 2016, four- bedroom-home on a huge 24,018 sq feet lot. From the moment you see this home from the outside you will be enthralled by it's elegance. Walking inside the home on the beautiful hardwood floors you are greeted by a large foyer into the formal living room and dining room. Off the dining room is a spacious butler's pantry to help make your dinner parties a success. As you go further into the home you have an abundance of windows in the den, family room, sitting room, eating area and gourmet kitchen. All of this looking into a fully landscaped backyard that is very private. RV parking, workshop and double covered garage. Close to Elgin Secondary and École Laronde Elementary, and walking distance to all the shopping and restaurants. (id:61048)
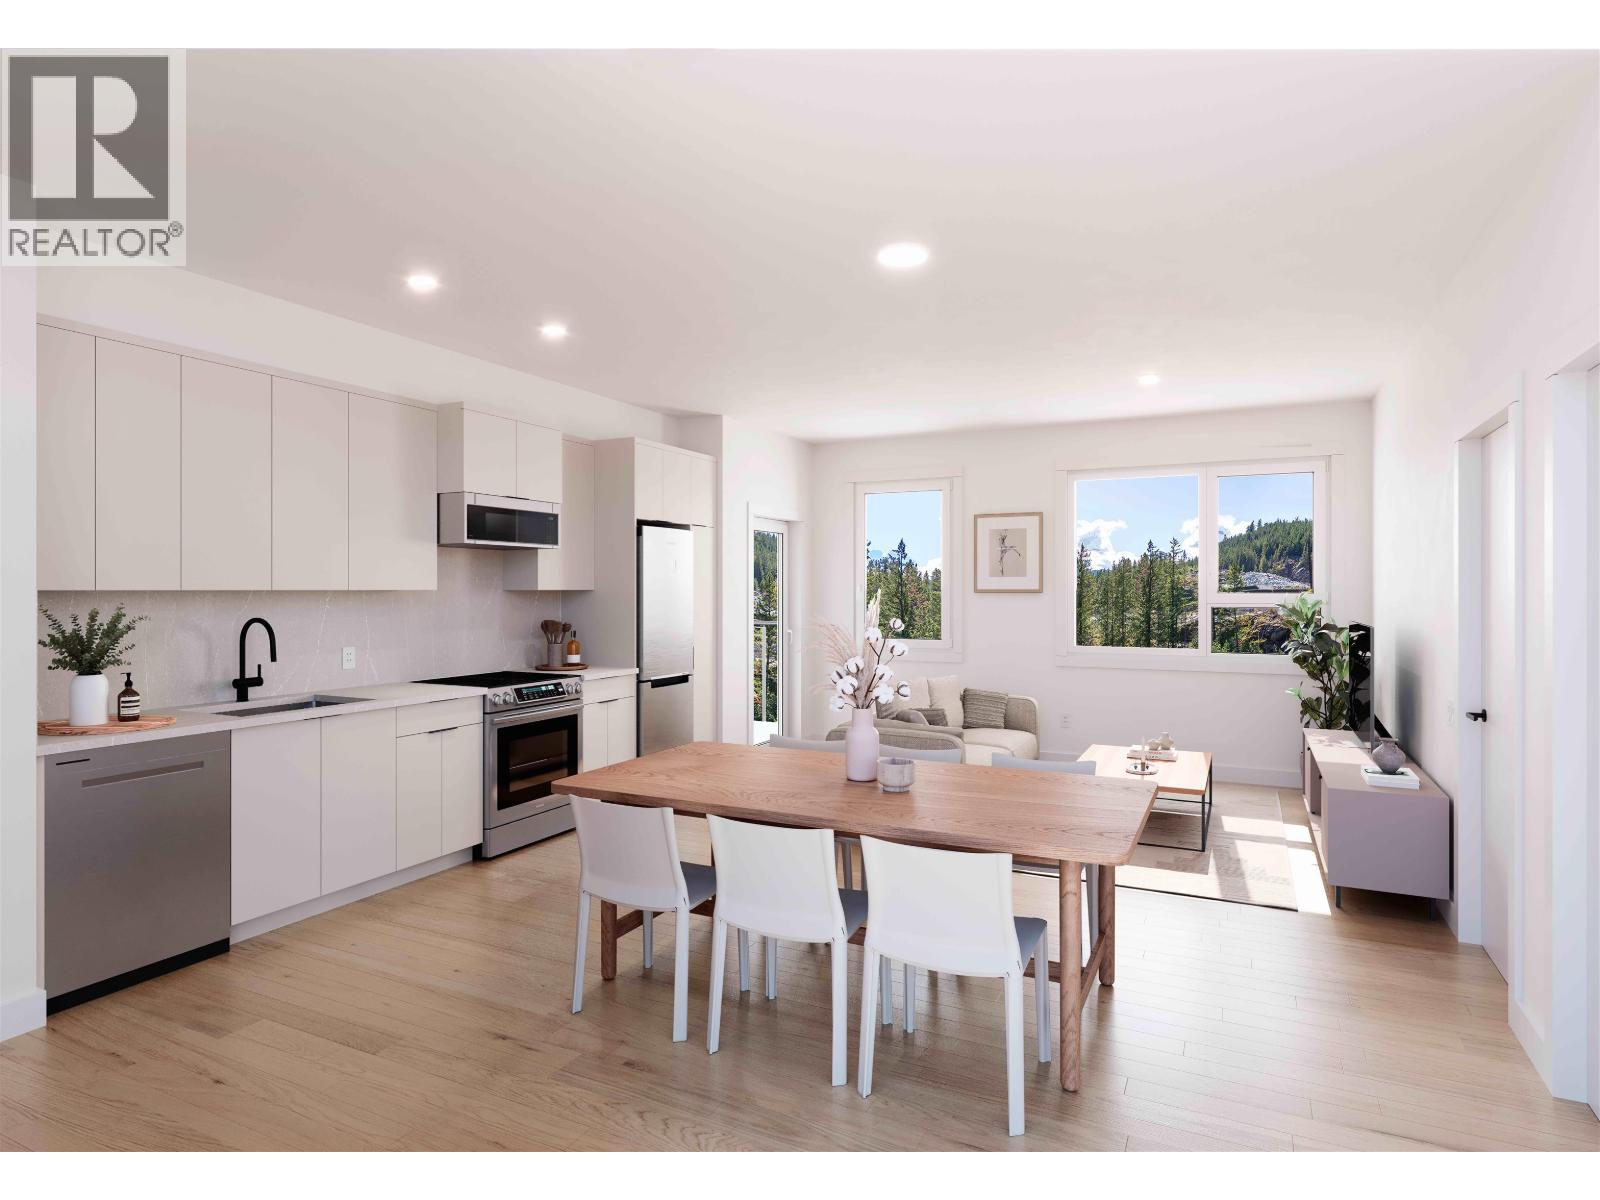
201 1055 Raven Drive
Squamish, British Columbia
Spacious 2 bed/2 bath corner home boasts 990 sq. ft. and is located on the quiet North East side of the building! The Levette at Finch Drive by respected local developer-builder Diamond Head Development, offers modern condo homes in a tranquil setting. Tucked away at the end of Raven Drive, The Levette is surrounded by nature while remaining connected to downtown Squamish amenities that are just minutes away! Don't miss out on your opportunity to live your ideal Squamish lifestyle. (id:61048)
171 Craig St
Duncan, British Columbia
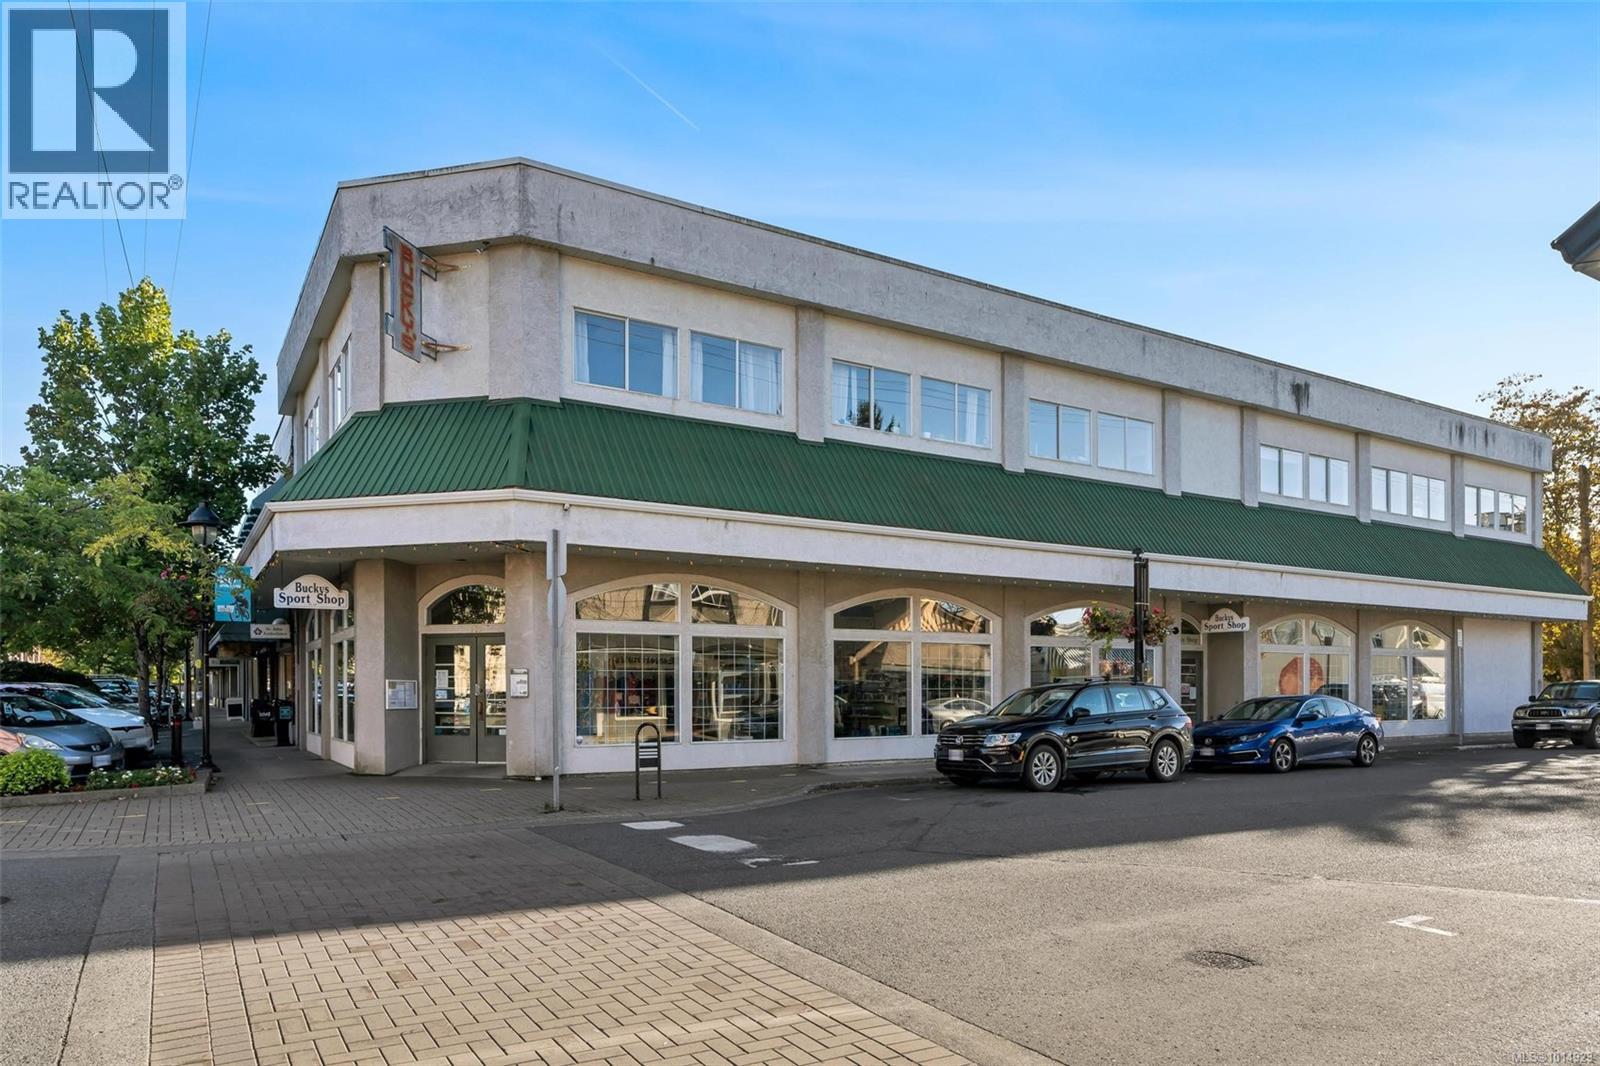
For Sale – Bucky’s Sports Shop & Building | Downtown Duncan Landmark This is a rare opportunity to acquire both the real estate and the long-standing business of Bucky’s Sports Shop, a trusted outdoor retailer serving Vancouver Island since 1947. Ideally located in the heart of Duncan, the sale combines a thriving specialty business with a well-maintained and income-producing property. Bucky’s has earned its reputation as the Cowichan Valley’s premier destination for archery, fishing, hunting, and outdoor equipment. The store features a dedicated archery department offering bow set-up, custom strings, and repairs, while also providing an extensive selection of fishing rods, reels, tackle, hunting and fly-tying supplies. Knowledgeable staff, local expertise, and the ability to issue licences have helped establish strong community loyalty and repeat business from outdoor enthusiasts throughout the region. The building has been carefully maintained and benefits from a recently replaced roof and an upgraded roof-mounted HVAC system. The main floor offers 4,201 square feet of prime retail space with an additional 1,153 square feet of mezzanine office and storage area. On the upper level, three tenants occupy 4,245 square feet, providing stable rental income and enhancing the property’s investment appeal. Together, the business and property present a unique opportunity to own a landmark in downtown Duncan with multiple income streams. The combination of operating business income from Bucky’s Sports Shop and contracted rental income from the upper floor positions this as a turnkey acquisition with both immediate returns and long-term growth potential in the outdoor recreation market. Please do not disturb staff - viewing and acquisition inquiries are by appointment only with your realtor. (id:61048)
Royal LePage Coast Capital - Chatterton
570 Eholt Street
Midway, British Columbia
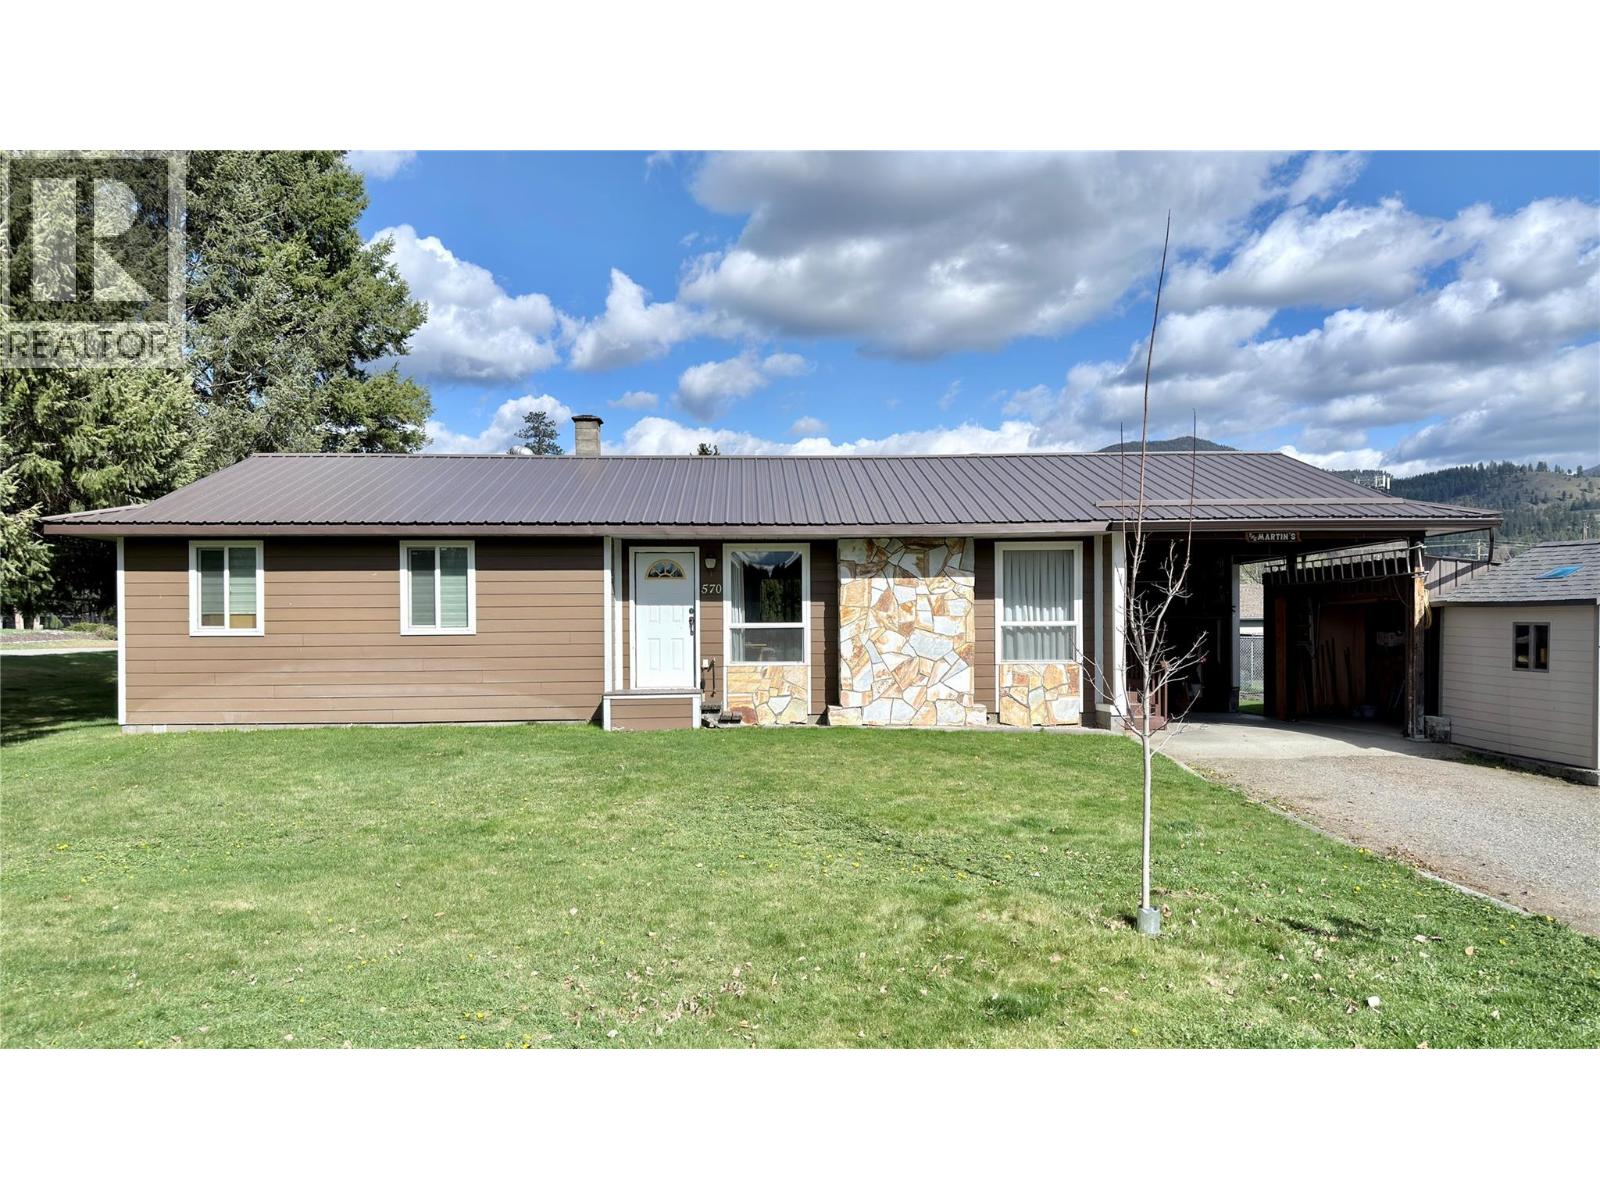
Large 3 Bedroom, 2 Bathroom home in Midway, BC. Fantastic location, right across the street from the park, with a spray park! Great home for a family, or retired couple. Large family room downstairs, with an additional room that can easily be converted into a 4th bedroom. Wood stove in basement to keep the house comfortably warm in the Winter. Heat pump to keep you cool in the Summer! Deer fenced garden to grow your favourite vegetables, and a large 14X20 covered deck in the backyard to entertain your family and friends. Soak in your hot tub, just off the deck, or have a nice cozy fire in the fire pit. All major renovations have been done. Metal roof, cement fibre board siding, triple pane windows, new Kitchen, with granite countertops, new flooring, heat pump, 200 amp service and more! Move in ready! Great home for those that do not like stairs. Laundry room is on the main floor. Lots of storage in the basement, with a workshop, cold room and a huge family room, that is big enough for a pool table. There is a separate entrance in the basement that has easy covered access to the wood storage, on the side of the carport. No need to drag the wood throughout the whole house. Central location. Easy, flat walking distance to all amenities. Irrigation system to keep your lawn watered. Large 0.25 acre corner lot with lane access. Very private. No neighbours on 2 sides! What are you waiting for? Call you Realtor today! Click on multimedia for a virtual tour. (id:61048)
1808 1500 Fern Street
North Vancouver, British Columbia
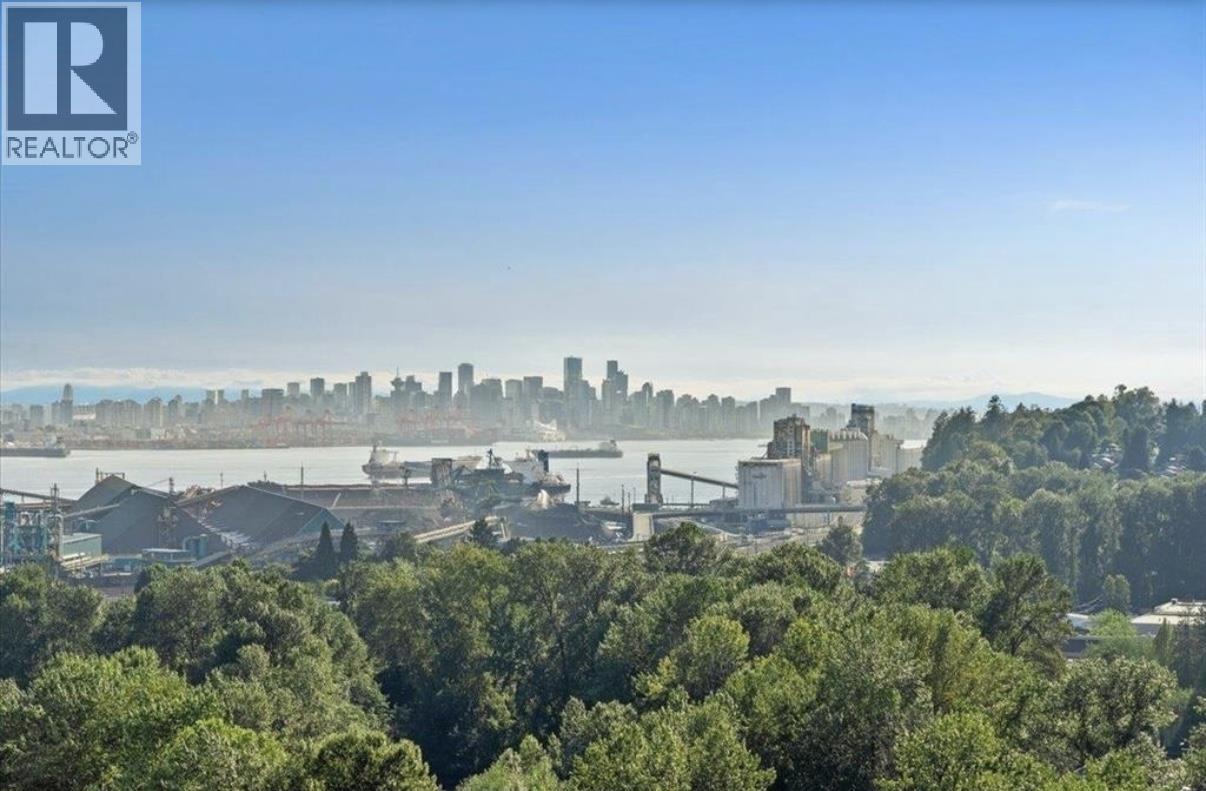
Welcome to unit 1808 at Apex by Denna Homes, as exceptional West-facing 1BED+DEN with stunning unobstructed city ,water and mountain views. This bright 604sqft home features floor to ceiling windows and a spacious 86ft covered balcony with gas hookup, perfect for your round outdoor living. Inside, enjoy luxurious finishes including elegant cabinetry , stone countertops and integrated appliances. Amenities include concierge, guest suite, lounge, and full access to the Denna Club with 25 meter indoor pool, hot tub, steam room, sauna ,gym and a spacious party room with private kitchen. Steps to parks, trails, cafes and a quick commute to Downtown. (id:61048)
202 629 Speed Ave
Victoria, British Columbia

New price. Welcome to this relatively new one bed and den unit at Tresah East, a contemporary condo community ideally located in Victoria’s vibrant Midtown, just minutes to downtown, the Galloping Goose Trail, and the Gorge Waterway. The open-concept layout features nearly 9-foot ceilings, wide-plank oak flooring, and modern finishes throughout.The stylish kitchen includes quartz countertops and a stainless steel appliance package, seamlessly flowing into the oversized living space filled with natural light from multiple exposures. Additional features include in-suite laundry and enhanced soundproofing for added comfort. Tresah East offers secure bike storage and MODO car share access—an ideal opportunity to enjoy modern urban living in one of Victoria’s most convenient locations. (id:61048)
4037 Nelthorpe St
Saanich, British Columbia
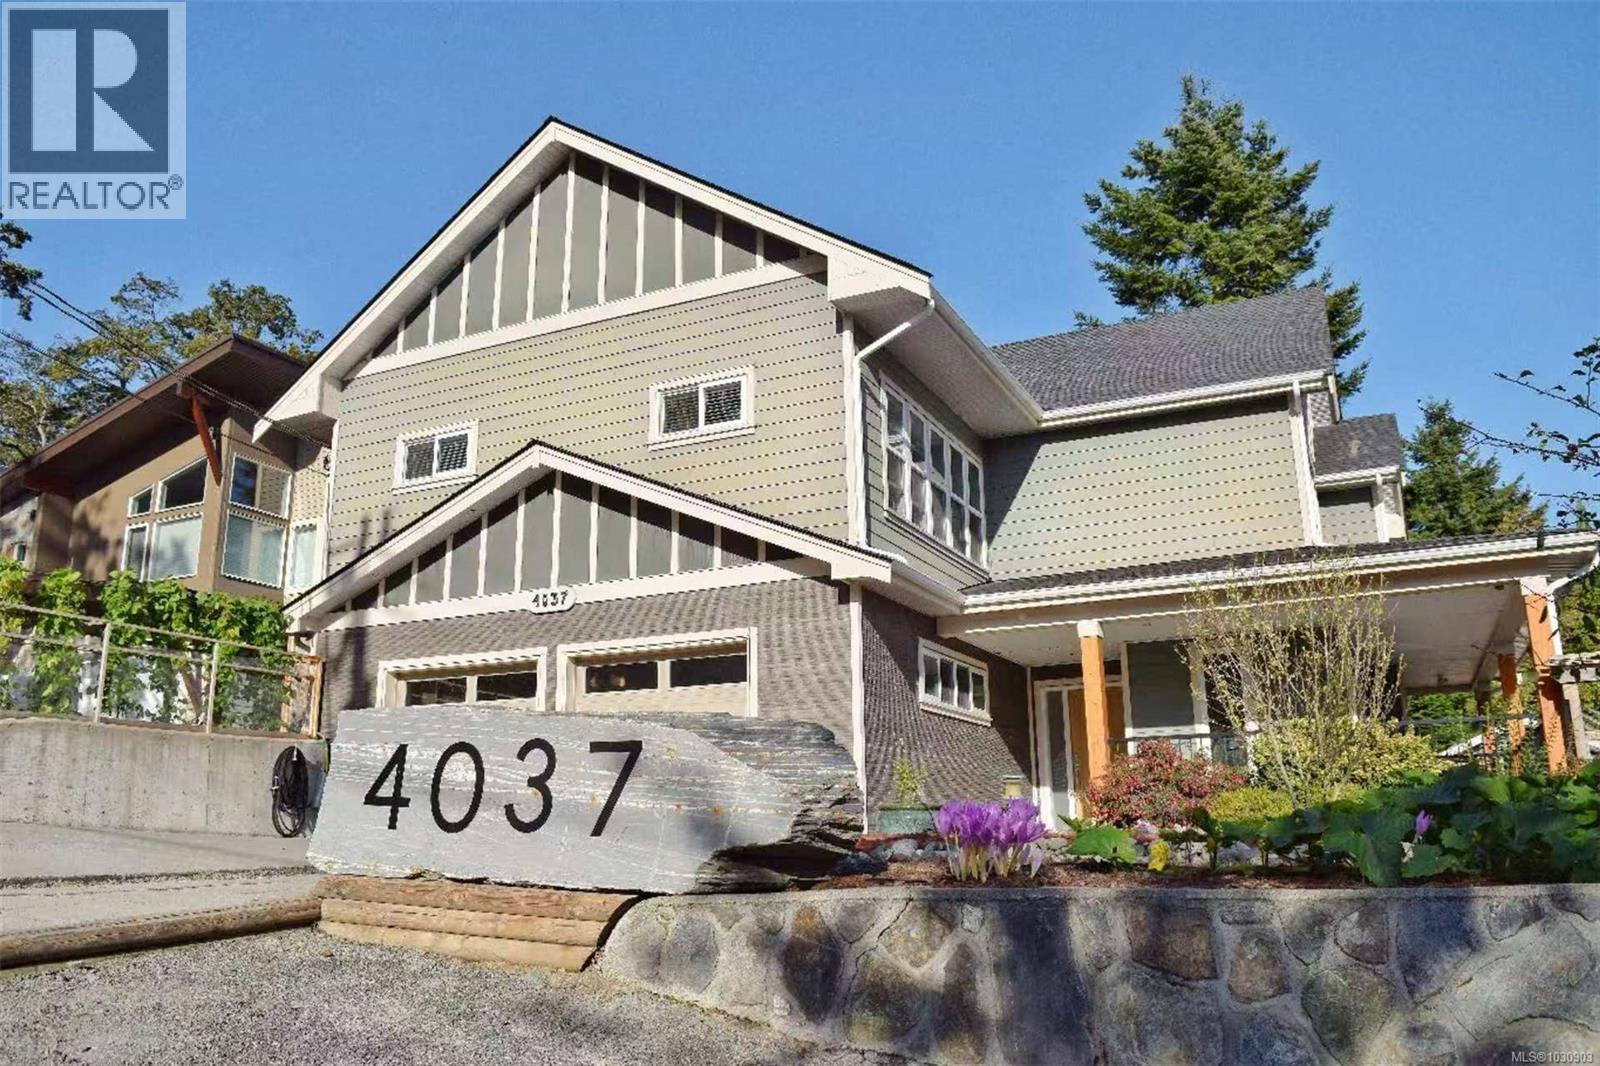
Step inside this thoughtfully built residence with 7 bedrooms and 7 bathrooms, and discover a home that blends modern construction, premium finishes, and lasting quality. Built with Quacent Structural Insulated Panels (SIPs) — recognized for their superior strength, energy efficiency, and eco-friendly design — this property offers a healthier, tighter living environment with ultra-low formaldehyde emissions and sustainably sourced wood. The interior showcases solid wood doors on the main and lower levels, a chef-inspired kitchen with wood cabinetry and marble countertops, soaring high ceilings, and a spacious crawl space outfitted with storage units and two hot water tanks. This is a home designed to last while providing comfort and elegance. Adding versatility and value, the property features a legal 3-bedroom suite with its own dedicated electrical panel — perfect for extended family living, hosting guests, or creating a steady rental income stream. Outdoors, the residence transforms into a gardener’s paradise. The backyard and side yard are laid out with large, on-ground garden plots supported by a drip irrigation system that waters every zone automatically. A greenhouse, tool shed, and a spacious gazebo extend the gardening season and create an inviting space for alfresco dining or tranquil evening gatherings. Whether you’re cultivating vegetables, flowers, or landscaping artistry, this outdoor haven is ready for you. Highlights at a glance Built with Quacent SIPs for strength, efficiency, and eco-healthy living 7 bedrooms, 7 bathrooms with premium finishes and high ceilings Legal 3-bedroom suite with separate electrical panel, Rent is $3300. Gardener’s dream: large planting plots, greenhouse, tool shed, drip irrigation, and gazebo (id:61048)
3151 4th Ave
Port Alberni, British Columbia
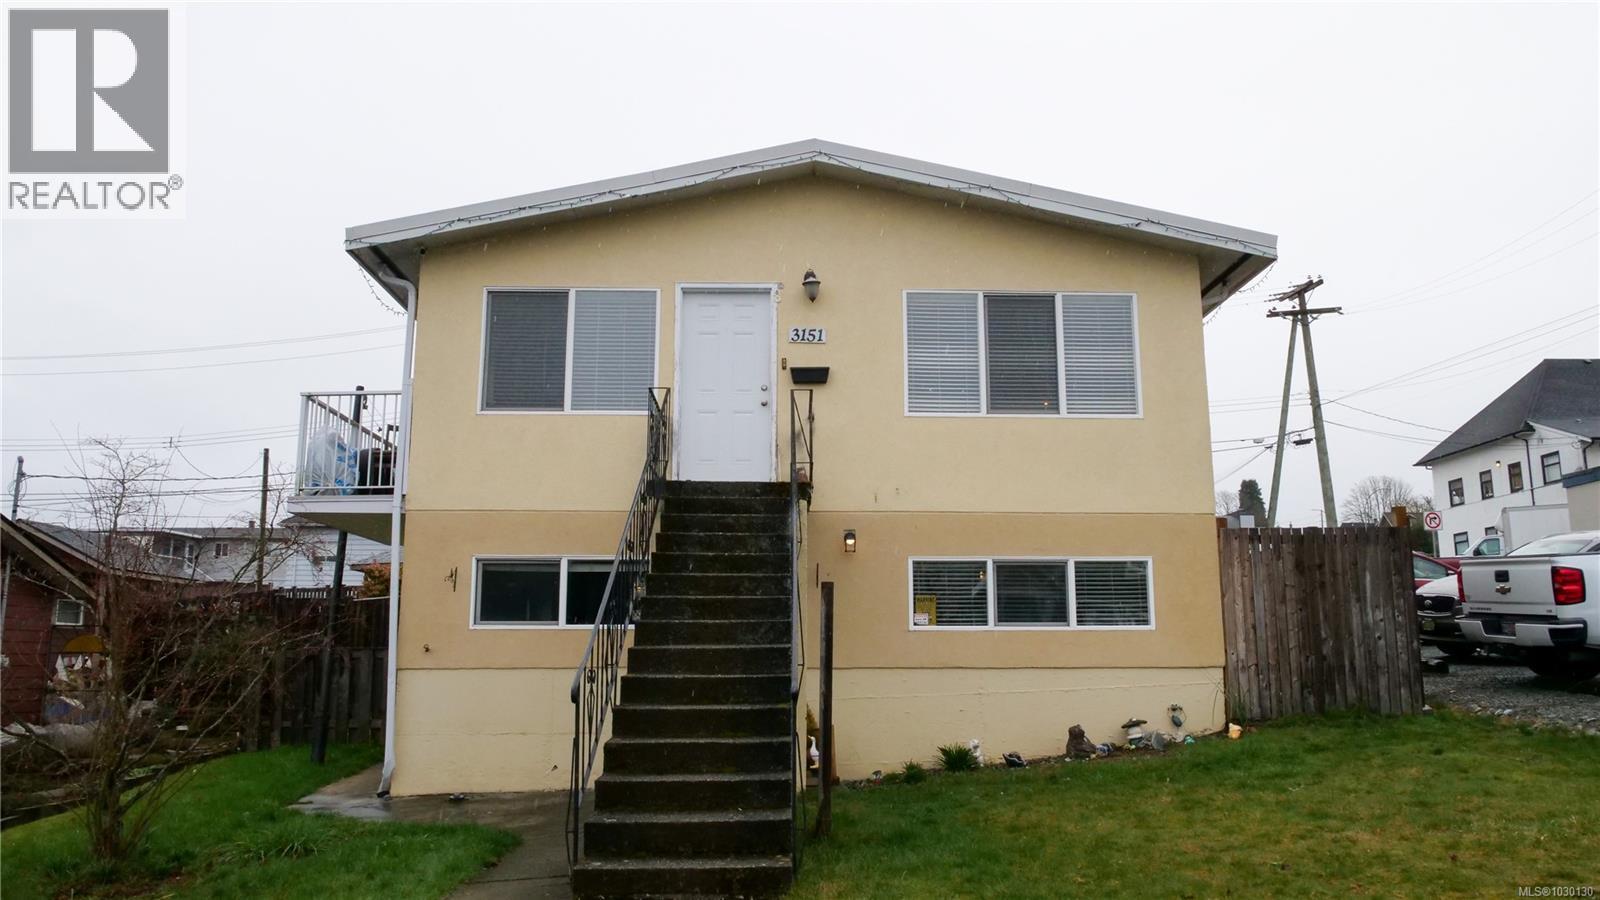
Centrally Located Home with Two Suites, This approximately 2,000 sq.ft. home offers two suites & is centrally located near Port Alberni’s Harbour Quay, with convenient access to the waterfront, shopping, & services. Large over sized carport detached with alley access. The main floor features a living room, kitchen with adjoining eating area and sliding door access to a patio with mountain & inlet views. This level also includes three bedrooms, a four-piece bathroom, & access to the rear of the property. The lower level includes a living room, kitchen with eating area, two bedrooms, a four-piece bathroom, & a large shared laundry room. Currently owner occupied, the layout provides flexibility for a variety of uses. With two suites & separate living spaces, the property may appeal to buyers looking to generate rental income, accommodate extended family, or occupy one level while renting the other. In today’s rental market, properties with multiple living areas continue to be in demand. (id:61048)
Real Broker
7655 Trill Pit Rd
Port Alberni, British Columbia
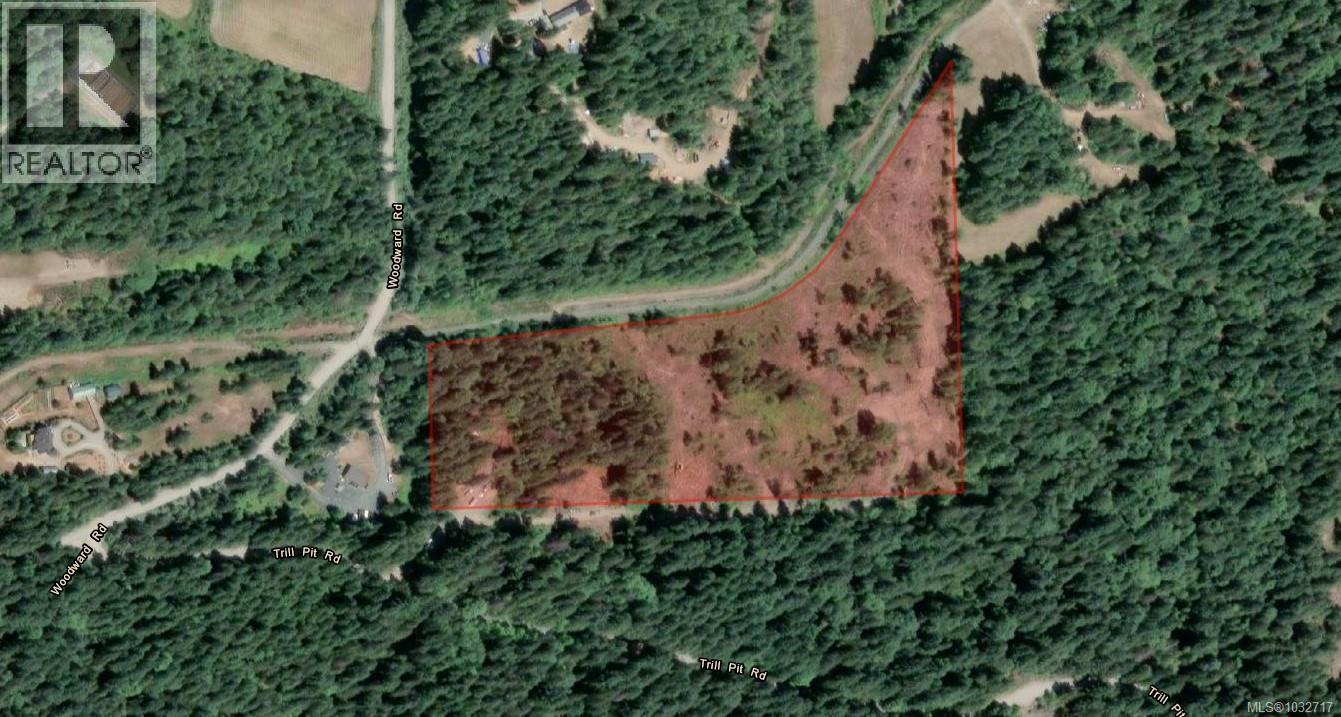
Discover a unique development opportunity with this 17.51-acre property, ideally located in a tranquil rural setting just minutes from picturesque Sproat Lake and the conveniences of Port Alberni. Recently rezoned to A1, this expansive land is primed for a proposed six-lot subdivision, making it an attractive prospect for developers. The property features a pan handle driveway and has been partially logged, offering a head start for your development plans. There is a well on site and hydro is accessible. With its blend of serene countryside and close proximity to local amenities, this parcel of land provides the perfect canvas for creating a new community or a peaceful retreat. Don’t miss your chance to invest in this promising area—contact us today to explore its potential! All measurements are approximate and must be verified if important. (id:61048)