Presented by Robert J. Iio Personal Real Estate Corporation — Team 110 RE/MAX Real Estate (Kamloops).
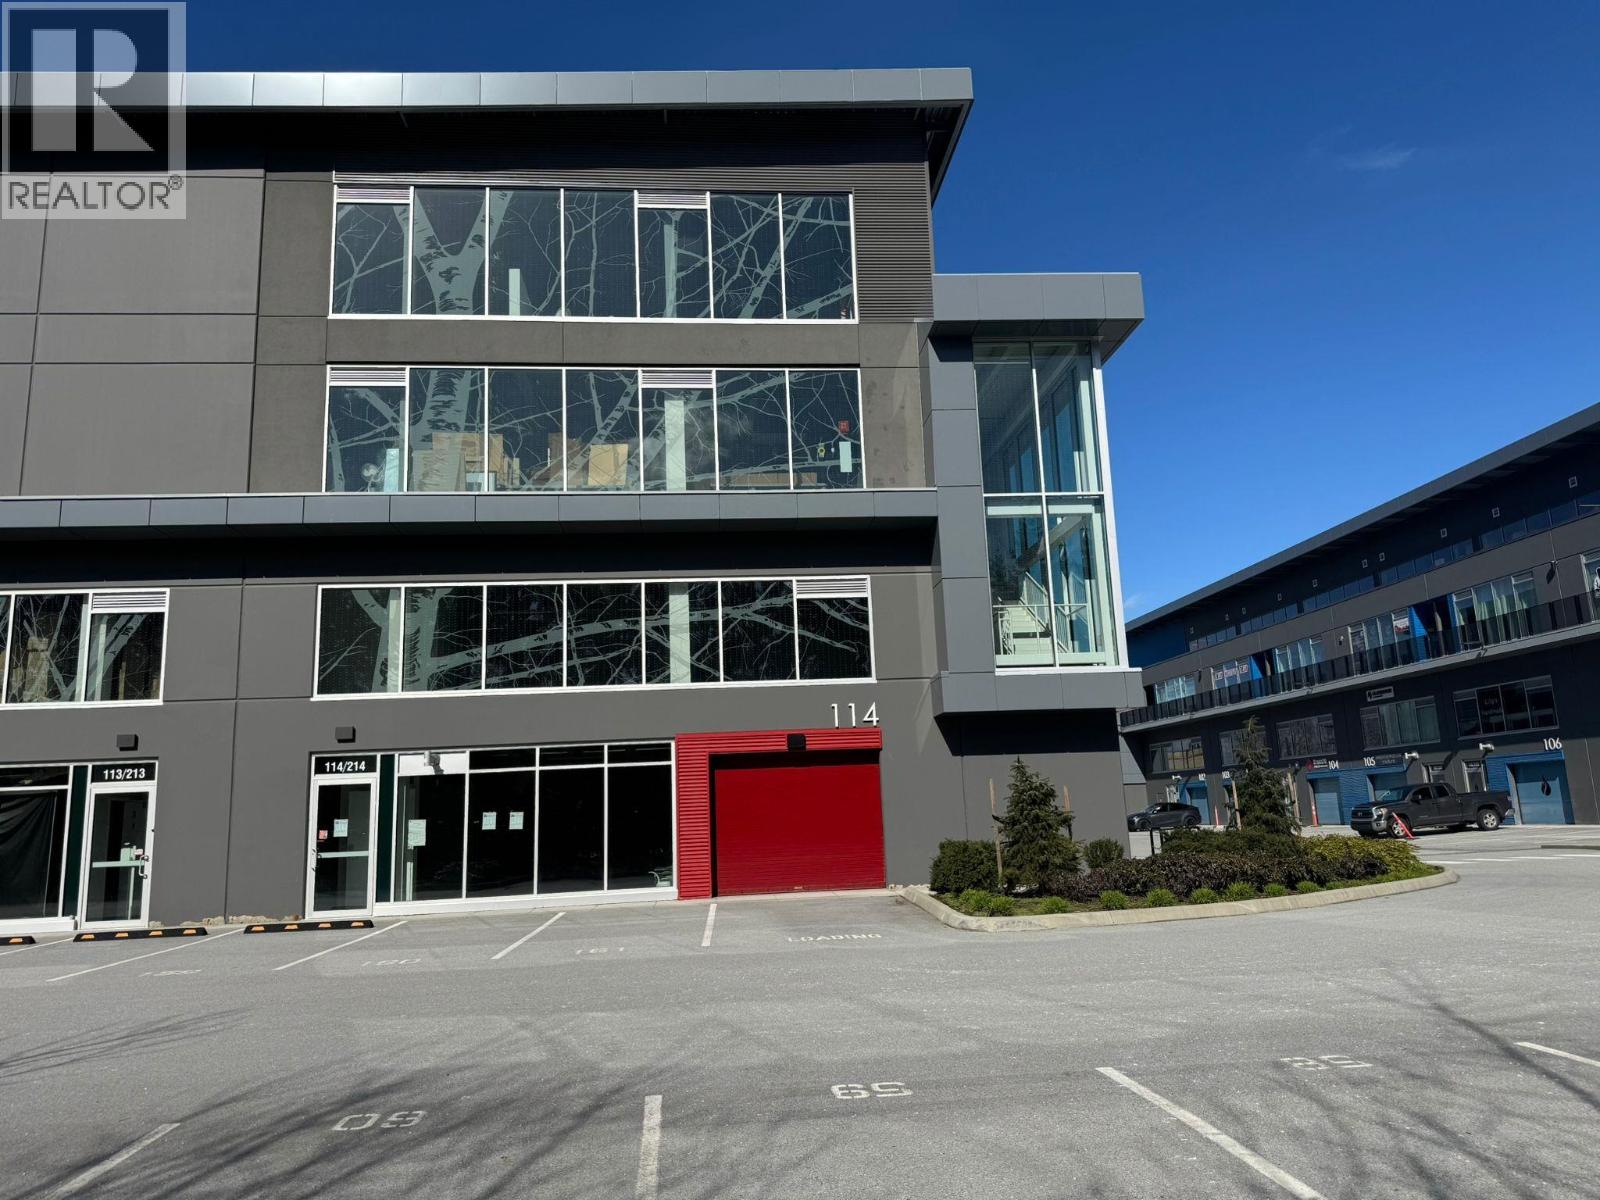
114 4899 Vanguard Road
Richmond, British Columbia
Leasing opportunity at our IR1-zoned industrial Warehouse On Vanguard Rd, Richmond. Located just minutes from Oak St Bridge and HWY 91, this Property Offers 2 WASHROOMS (One Per Floor )Providing Your Business With Excellent Visibility's TWO-LEVEL Warehouse 3,155 SQ ft, Main Floor: 1,578 Sq With 22-foot Clear Ceiling Heights, Structural Steel and Concrete Slab Flooring, With a Separate Washroom. UPPER LEVEL: 1,577 Sq Supporting a 250 PSF load Capacity and a 9-foot Clear C22eiling, With a Separate Washroom. Grade-level loading door (8' x 9') For Efficient Operations. Natural light through Out. Total 2Washrooms Both Floors Can Be Leased Together For Flexibility, Accommodating a Range of Operational Opportunities for your Business! Great Zoning Allowing Retail Of Home Improvements, (Lawyers, Notary, Financing, Real Estate, Beauty Clinic Warehouse Storage, Esthetics, Chinese Medical Clinic, Counselling, Any Wellness, Gym, Logistic, Sports, Ballet ,Dance School, Retail Shop. (id:61048)
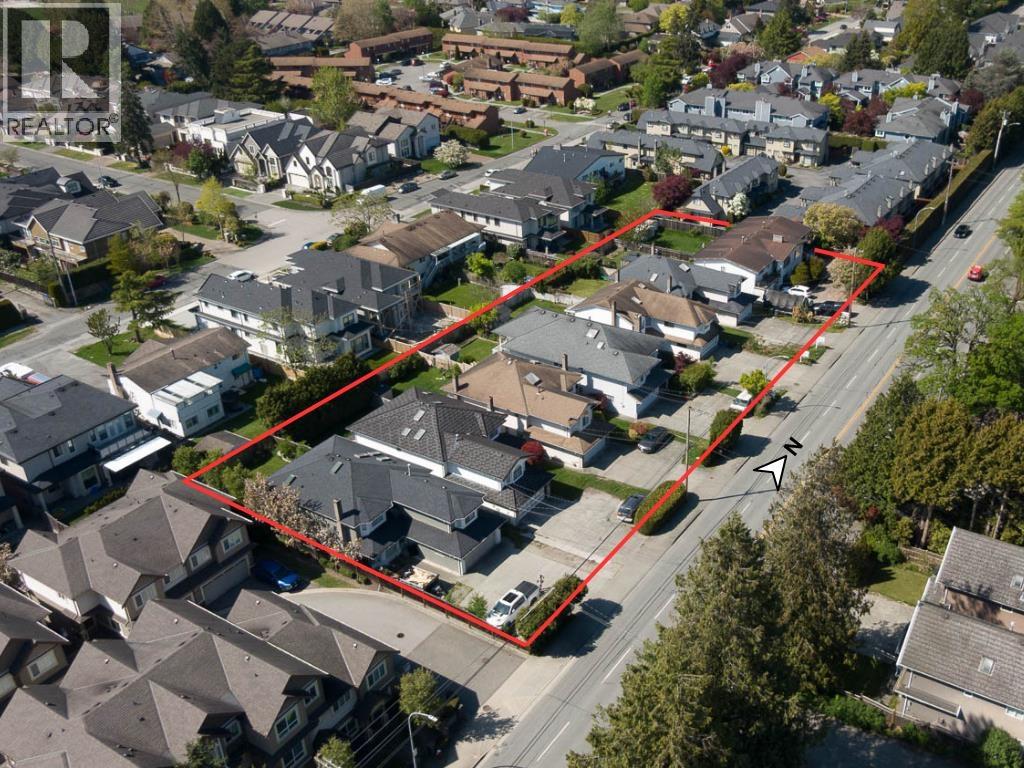
7431 No. 2 Road
Richmond, British Columbia
This property is part of a LAND ASSEMBLY. 5,861 square ft LOT (39.86 x 147.41) with a 4 bed/3 bath family home. Located in this PRIME, CENTRAL location between Granville Avenue and Blundell Road. Large, fenced yard with West views and lots of exterior parking on concrete driveway plus 2-car garage. Close to shopping, transit and indoor & outdoor recreation. This property has recently been rezoned to RSM/L. (id:61048)
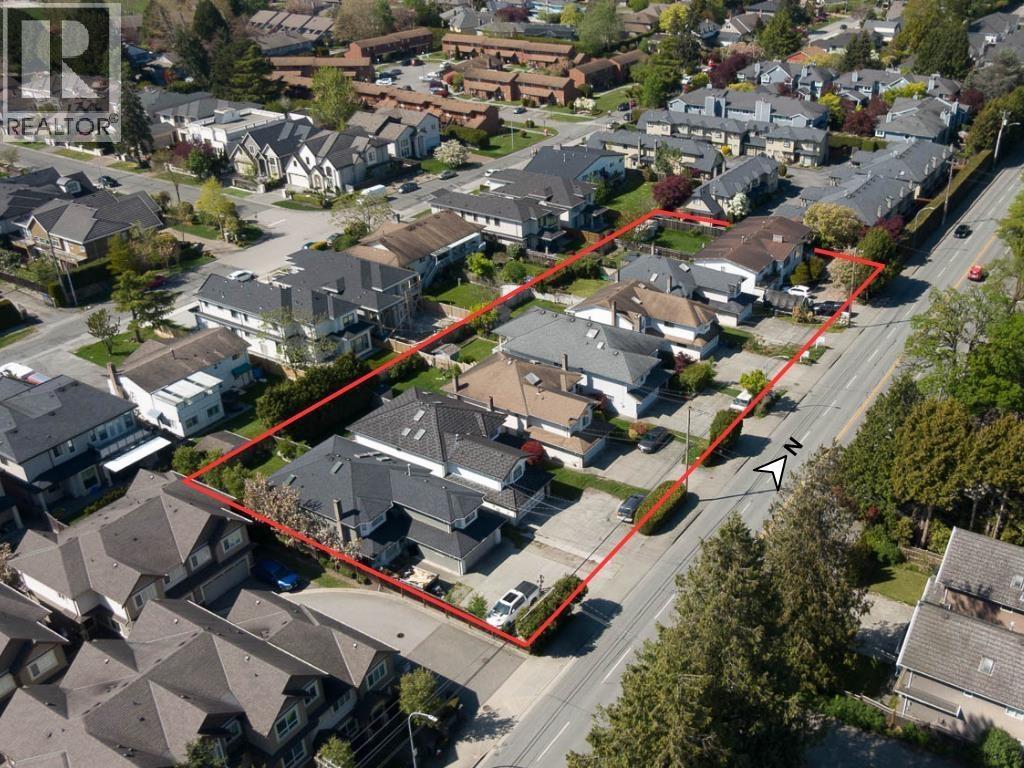
7451 No. 2 Road
Richmond, British Columbia
This property is part of a LAND ASSEMBLY. 6,463 square ft (44' x 147') lot with a 7 bed/4 bath family home (4,000 sq ft) & 2 kitchens. Located in this PRIME, CENTRAL location between Granville Avenue and Blundell Road. Large, fenced yard with West views and lots of exterior parking on concrete driveway plus 2-car garage. Close to shopping, great schools, parks, bus transit linking to Canada Line SkyTrain, 10 min drive to YVR airport & 10 min drive to Steveston's famous waterfront community. This property has recently been rezoned to RSM/L. (id:61048)
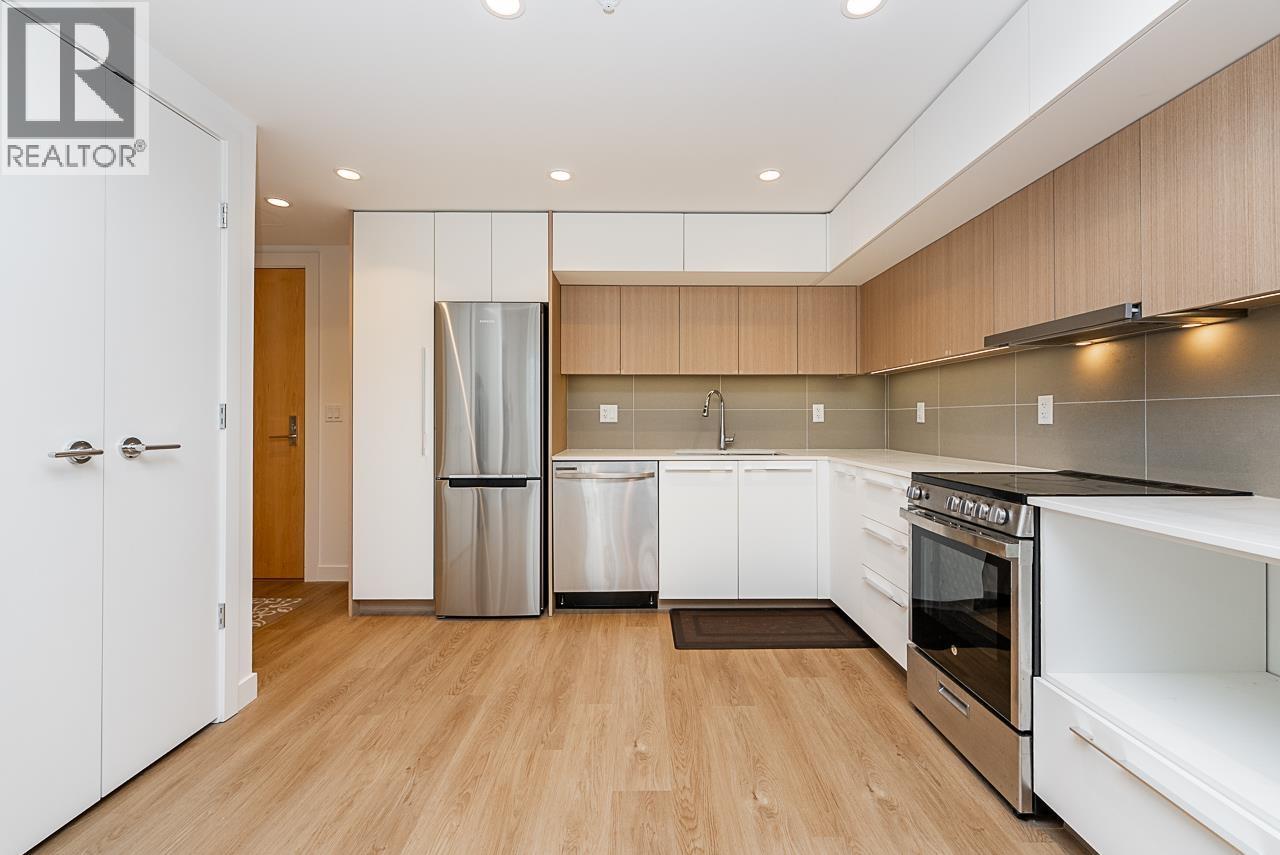
512 9888 University Crescent
Burnaby, British Columbia
Welcome to Oslo at SFU, developed by Eighth Avenue Development Group. This bright 1-bedroom home features a modern open layout with wide-plank flooring, quartz countertops, and energy-efficient appliances. The generous living and dining area extends seamlessly to a private balcony - ideal for enjoying the serene surroundings atop Burnaby Mountain. Built to LEED standards for sustainable living and steps to Simon Fraser University, shops, transit, and nature trails. Prepaid 99-year leasehold offering amazing value in a vibrant, walkable community and excellent affordability in one of Burnaby´s most desirable and forward-thinking neighborhoods. Ideal for first-time buyers, students, or investors! 1 storage included, parking available for purchase. (id:61048)
6538 & 6555 Miles Road
Kaslo, British Columbia
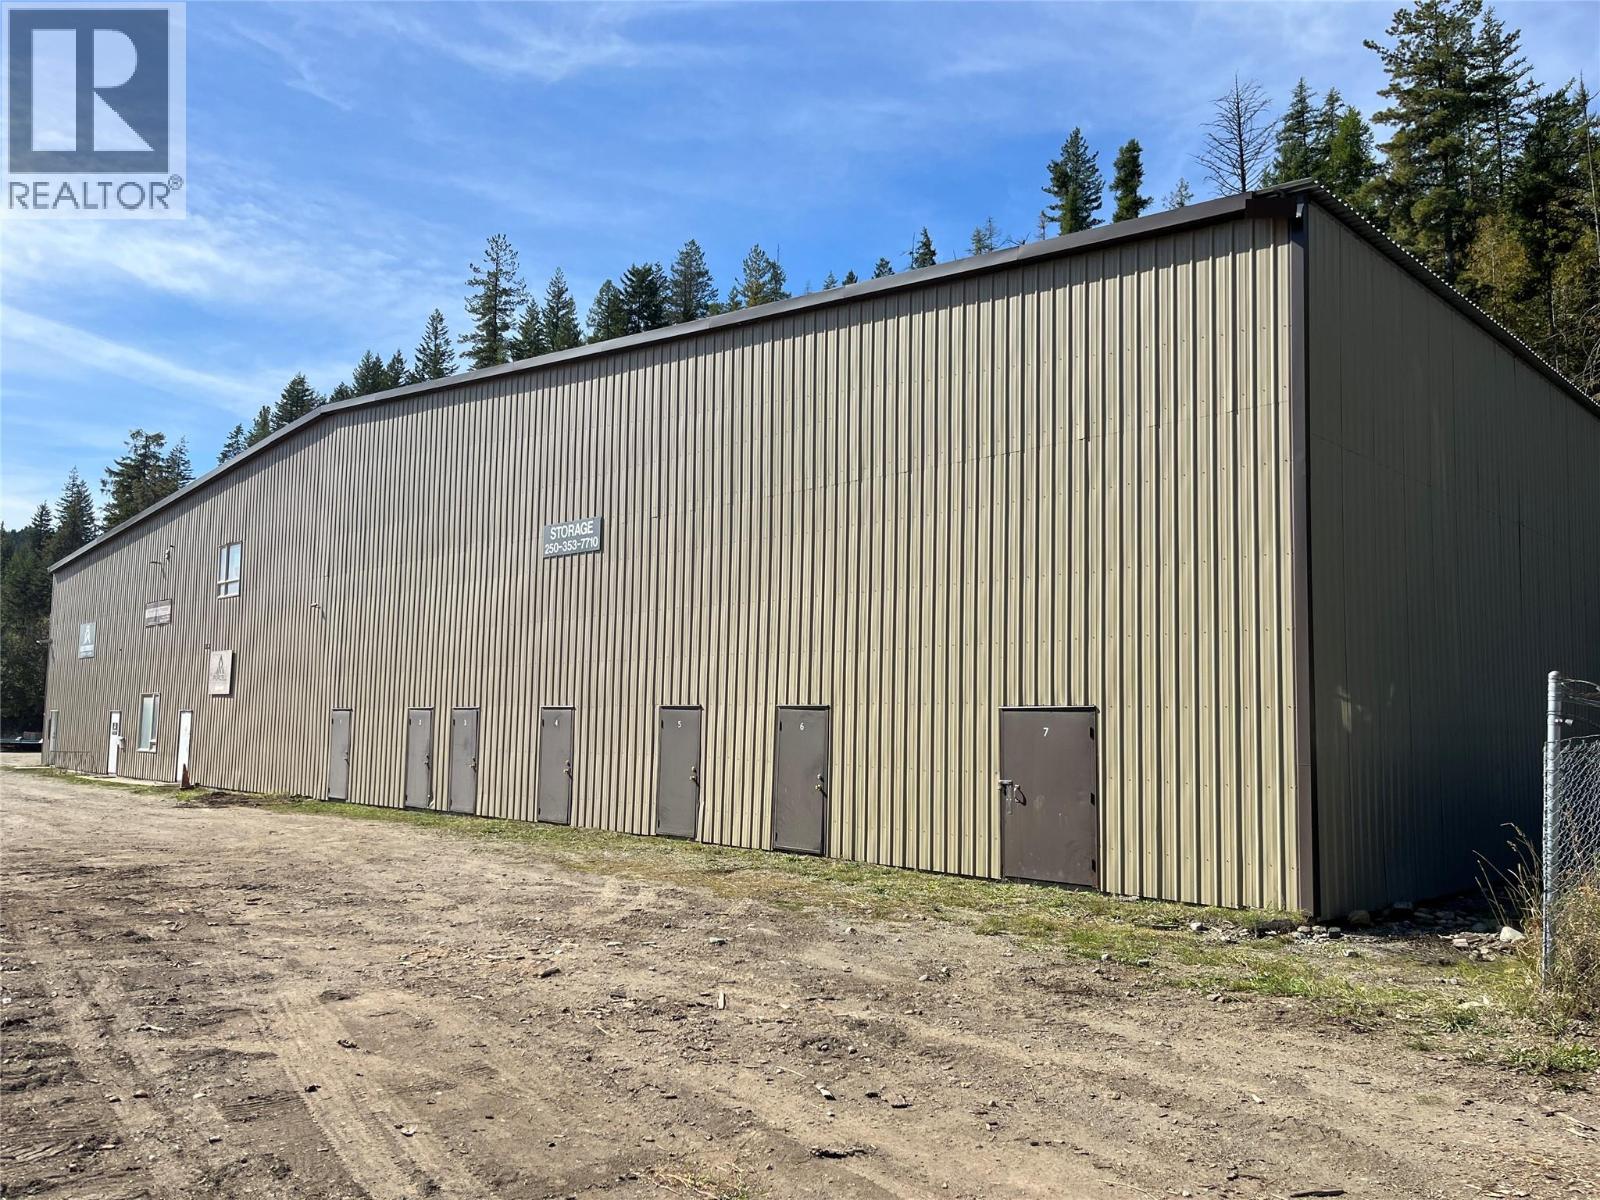
Industrial opportunity just outside Village Limits with great highway exposure, which includes large multi-use shop as well as a successful mini storage business. Long term leases in place in the shop including a high end cabinety business, a popular subscription based local gym facility, a recycling depot. A large three bay shop in the back. Versatility and opportunity abounds. Call your Realtor (R) today. (id:61048)
808 6188 No. 3 Road
Richmond, British Columbia
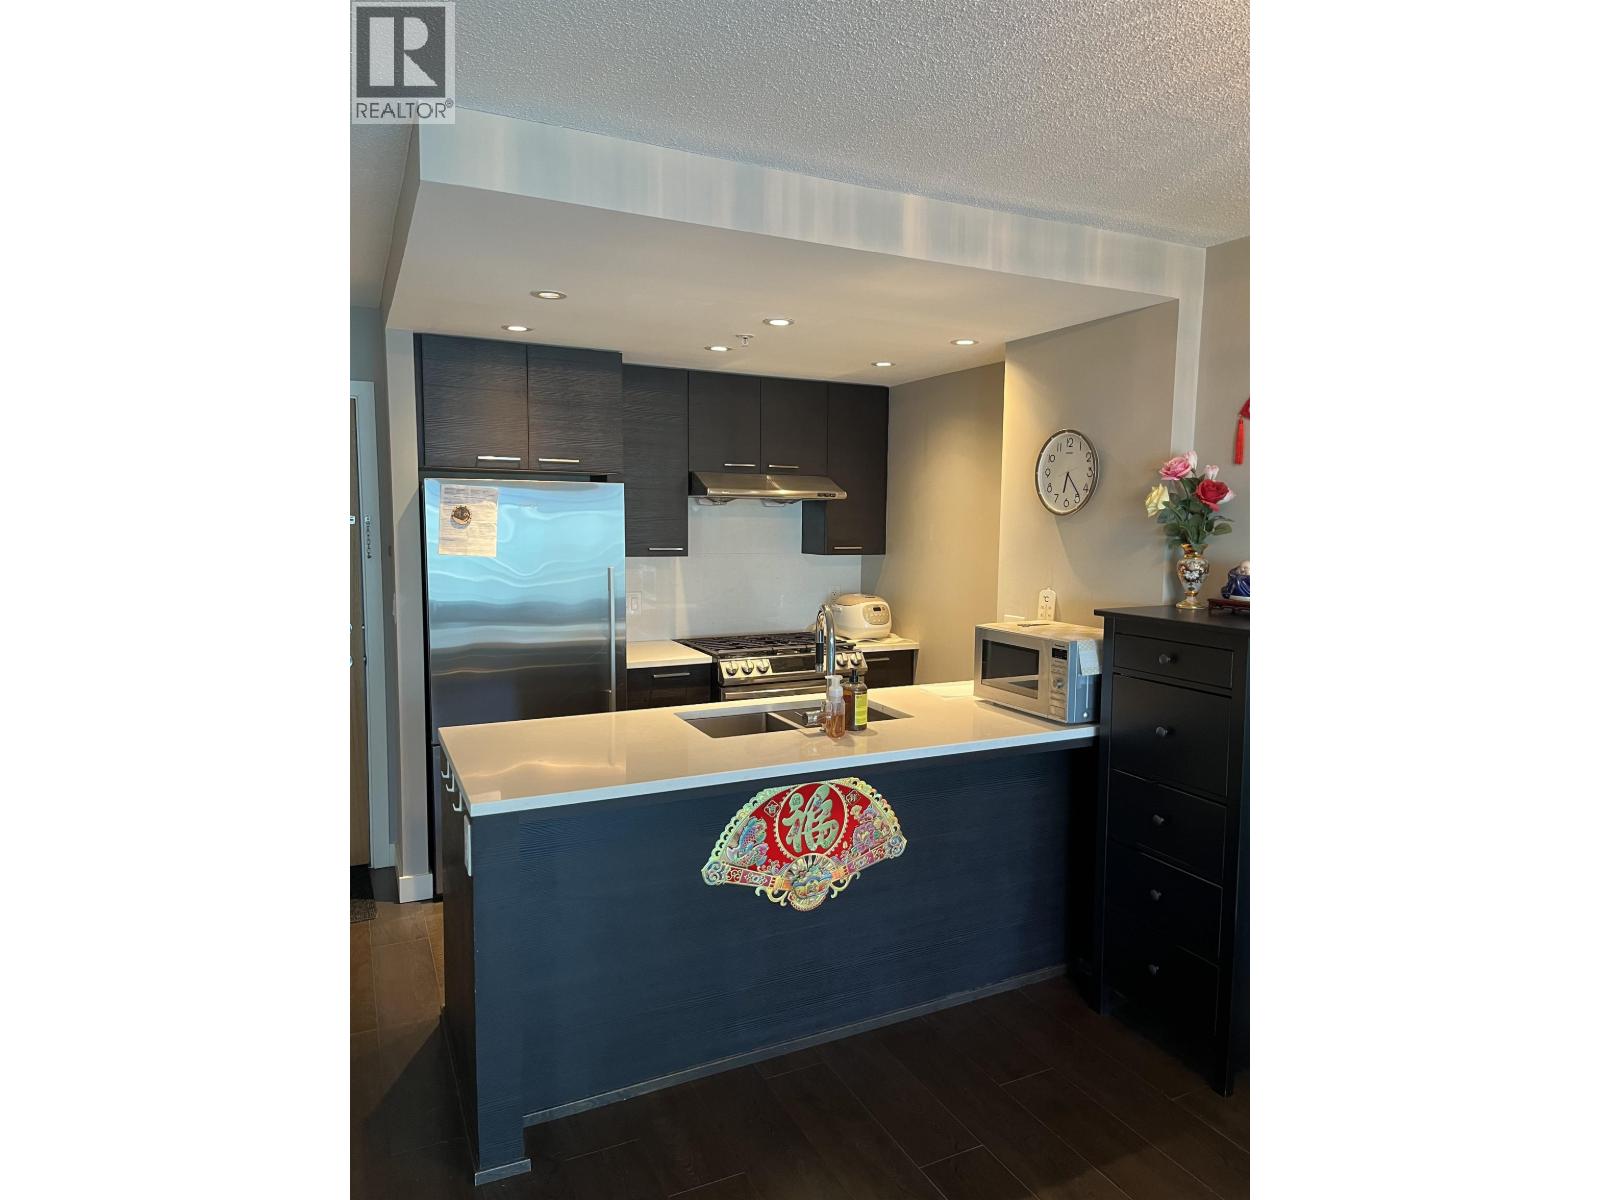
Mandarin Residences in Richmond City Center. North facing home featuring beautiful city views with direct access to Richmond-Brighouse Skytrain Station. Steps to mall, shops, banks, restaurants and everything. Functional floorplan with open kitchen, including sS appliances and gas range. Bedrooms are separated & both have access to their own ensuite. Exceptional amenities include a clubhouse, landscaped courtyard garden, children's playground, BBQ area, fitness centre, guest suite, meeting room, and ample visitor parking. Move-in ready! Unit comes with 1 parking spot. This property has super lucky number all 888: unit 808, street number 6188 and size 888sf. (id:61048)
1432 Kaz Crt
Nanaimo, British Columbia
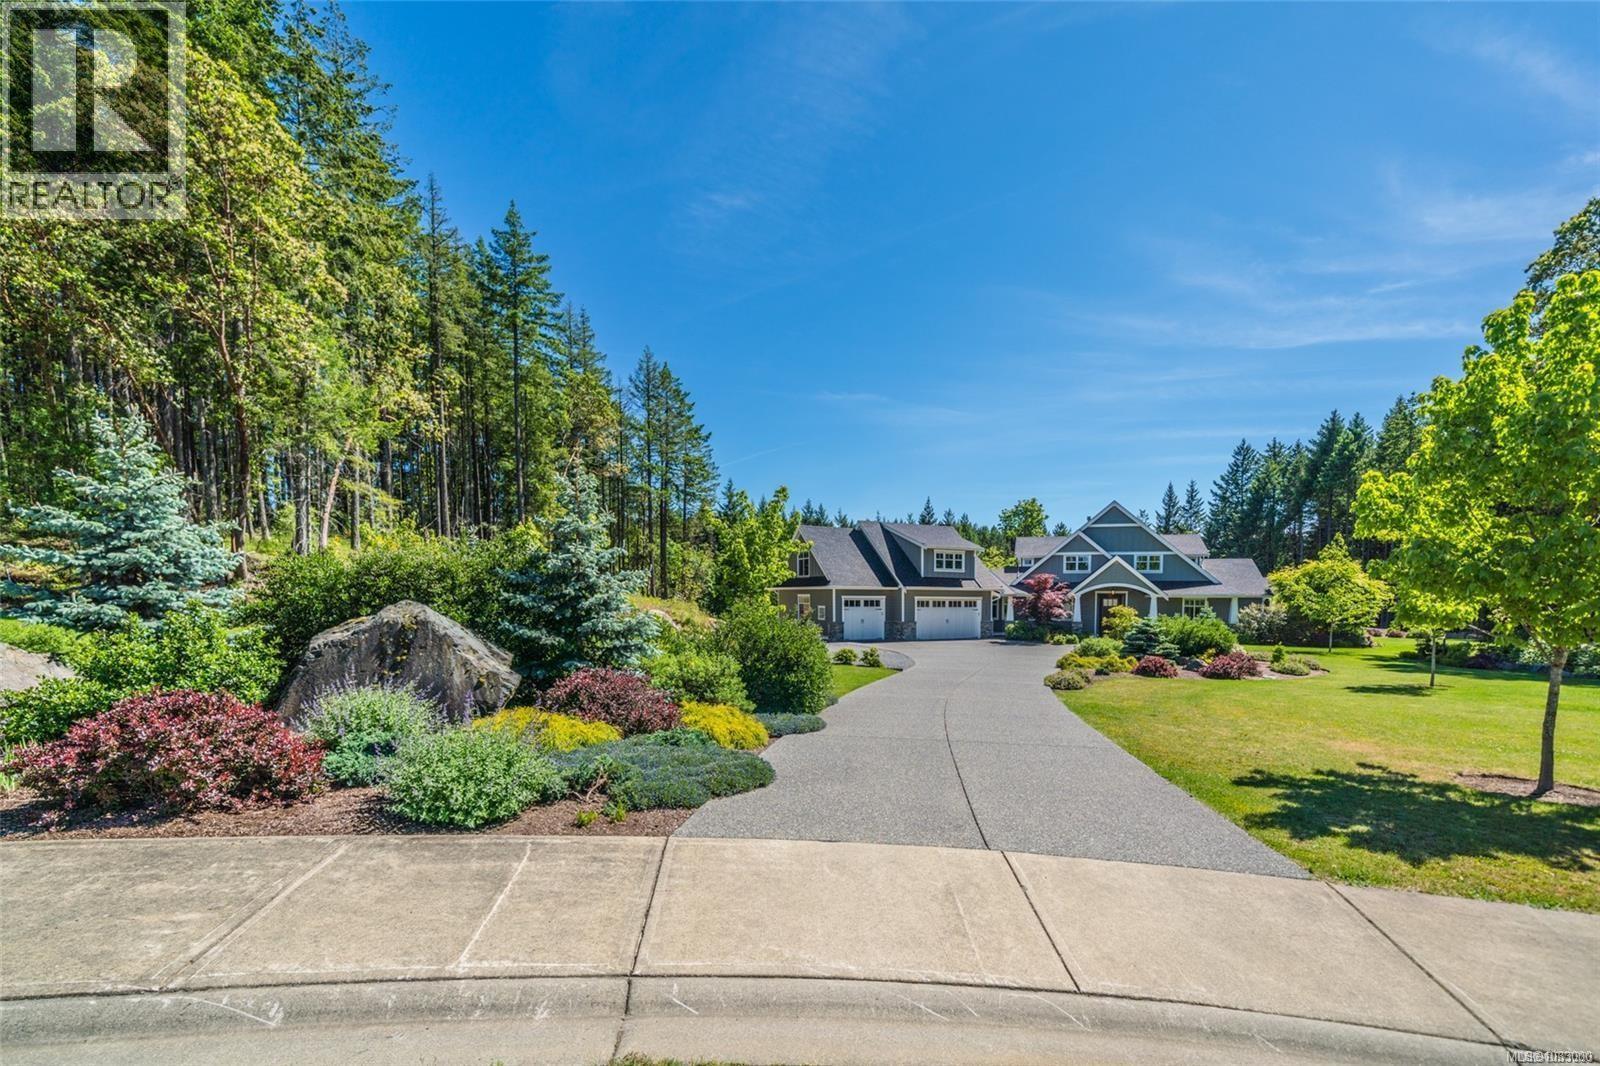
Rare Private Estate Bordering Westwood Lake Park! This exceptional 2.22-acre property offers a rare blend of privacy, natural beauty, and convenience, tucked away at the end of a quiet cul-de-sac with desirable southern exposure and all day sunshine. The residence offers over 5,500 square feet of living space, including a self-contained 1-bedroom suite—ideal for extended family or additional income. The picturesque grounds feature mature trees, multiple outdoor sitting areas, a firepit, rockery, pet fencing, and expansive lawns perfect for relaxing or entertaining. Enjoy direct access to hiking, biking, and swimming at Westwood Lake, while being just minutes to Vancouver Island University, downtown Nanaimo, and the hospital. Future development potential at the lower rear adds further value. Measurements are approximate. (id:61048)
51 Cactus Crescent
Osoyoos, British Columbia
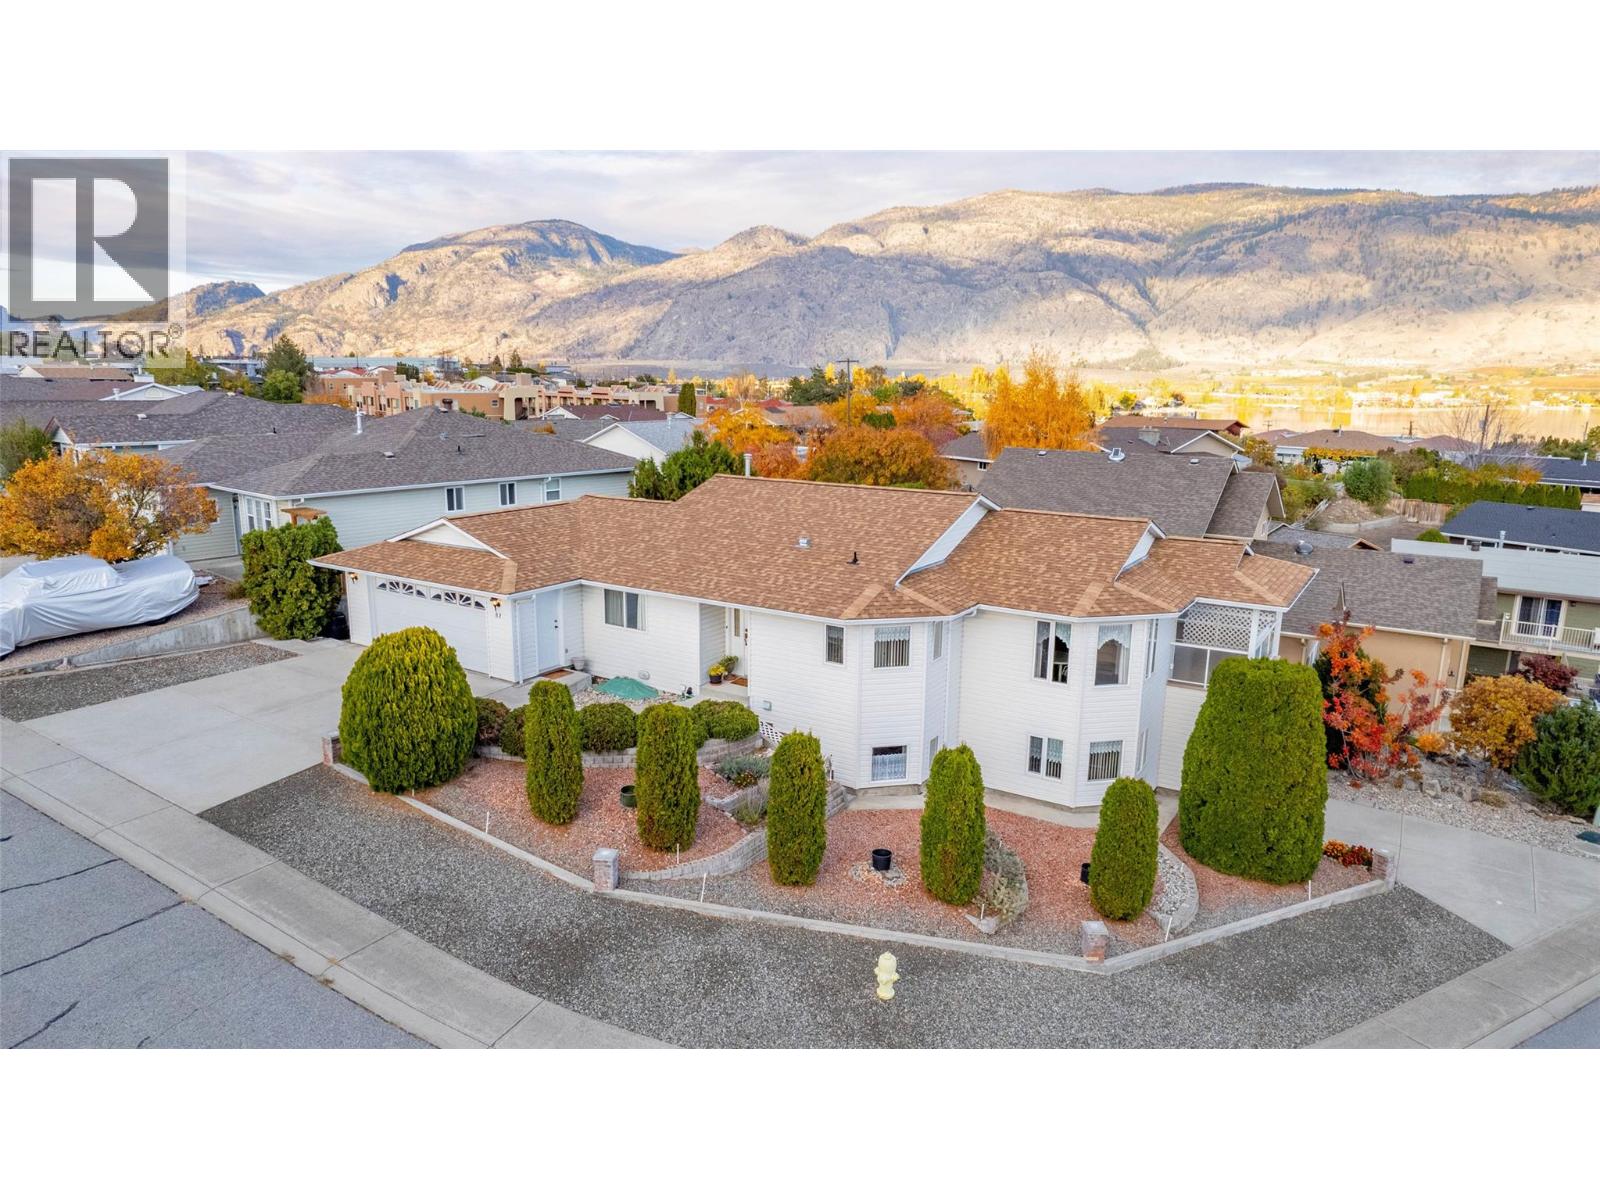
LAKEVIEW home on a CORNER LOT, with ATTACHED DOUBLE GARAGE, WORKSHOP and high-clearance RV GARAGE. Ideal for your RV, boat, or oversized truck. Walk in on the main level to a welcoming living room with a cozy fireplace, a separate dining area, and a bright, functional kitchen. Two bedrooms and two full bathrooms are located on the main floor, including a primary suite with a 3-piece ensuite and walk-in closet. Step outside onto the VIEW DECK and take in the view or enjoy the second covered deck conveniently located off the laundry room. Downstairs, you’ll find a spacious 2-BEDROOM IN-LAW SUITE with its own private entrance, perfect for extended family or guests. Equipped with a newer furnace and central air conditioning and there is plenty of extra storage. This Xeriscaped property is low maintenance, and it's on a no-through street. Just minutes from shopping, dining, and only a short walk to Osoyoos Lake! (id:61048)
2806 Fairlane Street
Abbotsford, British Columbia
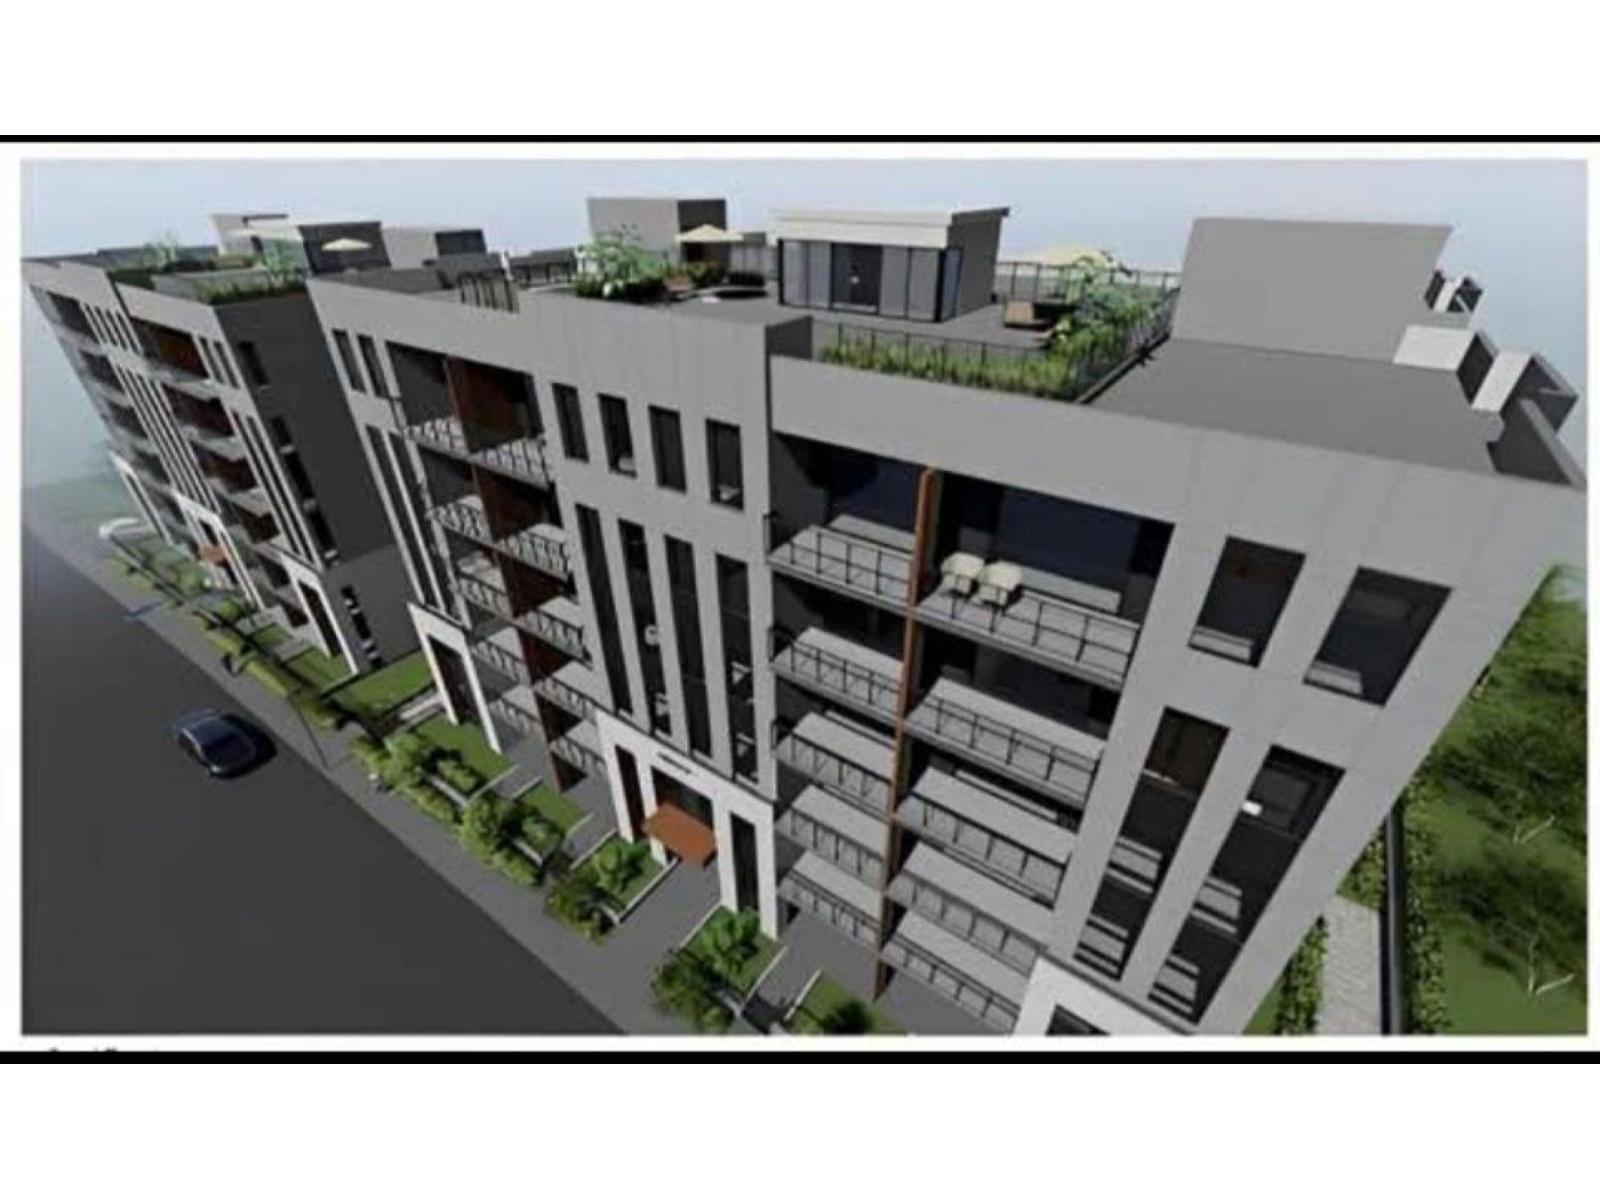
BUYER/INVESTOR ALERT! LAND ASSEMBLY, ADJOINING 4 PROPERTIES : Adjoining properties 2796,2806,2820 Fairlane St, Total Approx. 36 500 sq.ft. with front of 300 SqFt. Walking distance to Heritage Gurdwara Sahib, shopping, parks, schools, public transit, entertainment, Mill Lake & Malls. OCP Land Use-1 Midrise- "Multi-storey low and mid-rises, & integrated ground-oriented units. Heights are initially limited to 6 storeys (taller & varied building heights, & ground floor commercial may be possible through a neighborhood plan". Inquire with the City of Abbotsford about the potential of a subdivision. Good rental income. (id:61048)
2820 Fairlane Street
Abbotsford, British Columbia
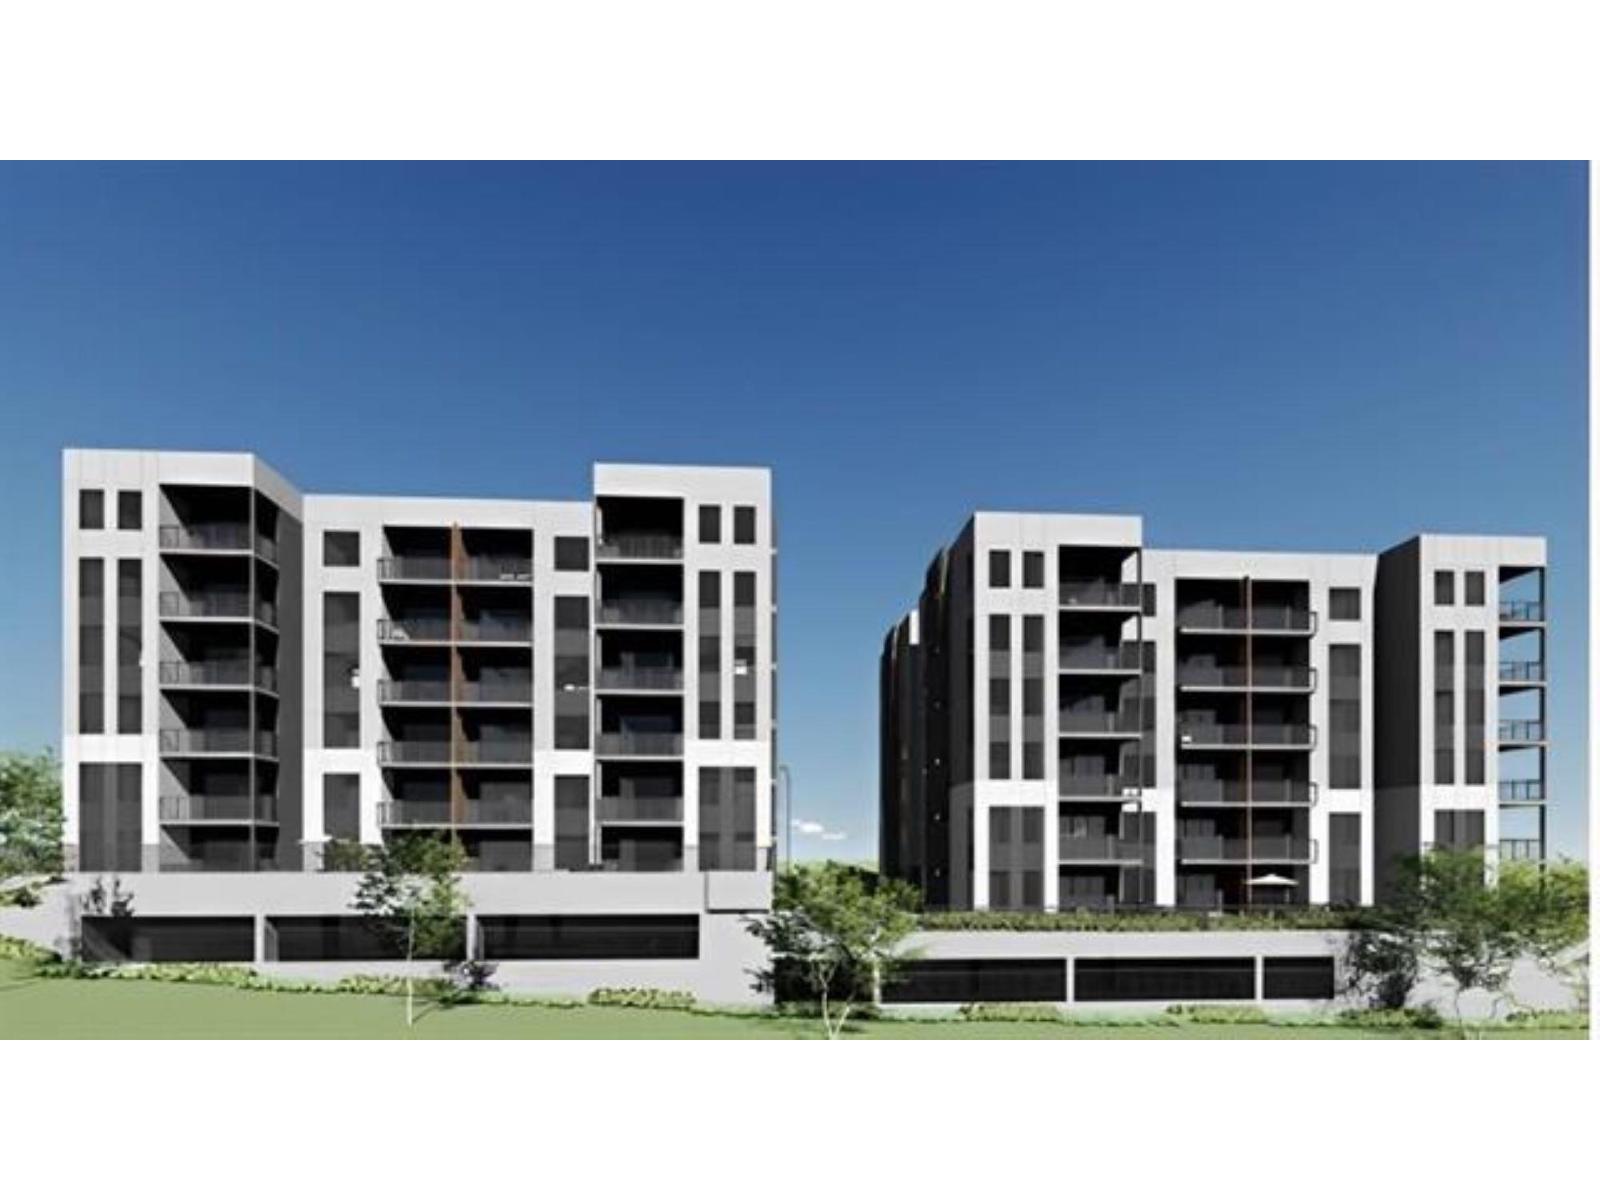
BUYER/INVESTOR ALERT!LAND ASSEMBLY, ADJOINING 4 PROPERTIES : Adjoining properties 2796,2806,2820 Fairlane St, Total Approx. 36 500 sq.ft. with front of 300 SqFt. Walking distance to Heritage Gurdwara Sahib, shopping, parks, schools, public transit, entertainment, Mill Lake & Malls. OCP Land Use-1 Midrise- "Multi-storey low and mid-rises, & integrated ground-oriented units. Heights are initially limited to 6 storeys (taller & varied building heights, & ground floor commercial may be possible through a neighborhood plan". Inquire with the City of Abbotsford about the potential of a subdivision. Good rental income. (id:61048)
1075 Groveland Road
West Vancouver, British Columbia
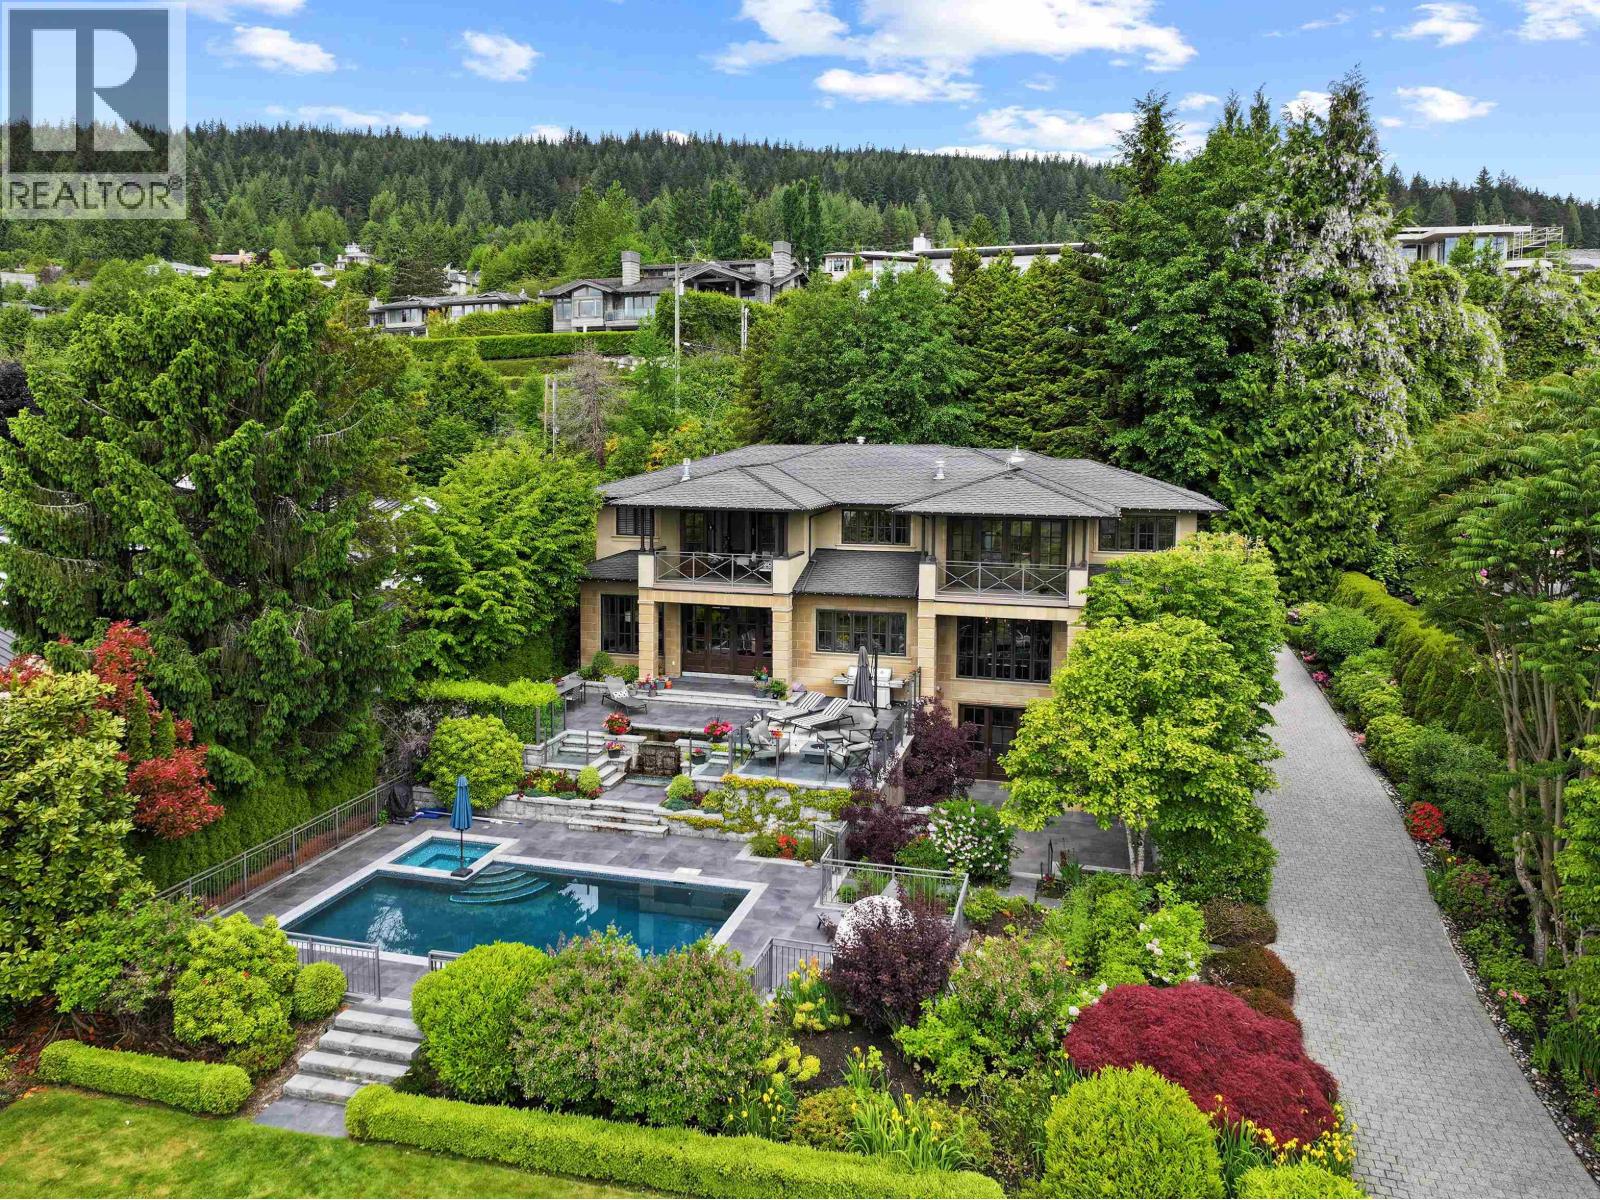
STUNNING gateway entrance with IMPRESSIVE QUALITY & OVER THE TOP DESIGN! 1075 Groveland has INCREDIBLE stonework with detailed handcrafted millwork that creates this UNBELIEVABLE LUXURIOUS 6 bedroom, 8 bathroom family residence on the golden mile of Groveland Road in British Properties West Vancouver. Incredible entrance with beautiful entertaining living & dining rooms with one of the nicest inside/outside living areas that will truly impress. A large gourmet chef's kitchen features all top grade stainless steel appliances with secondary kitchen. The yard & poolside terraces makes you feel like you are truly on a GREAT ESTATE that would be magnificent for friends and family for summer BBQ's with fireside outdoor lounges. This truly is a MUST SEE! (id:61048)
3386 Queens Avenue
Vancouver, British Columbia
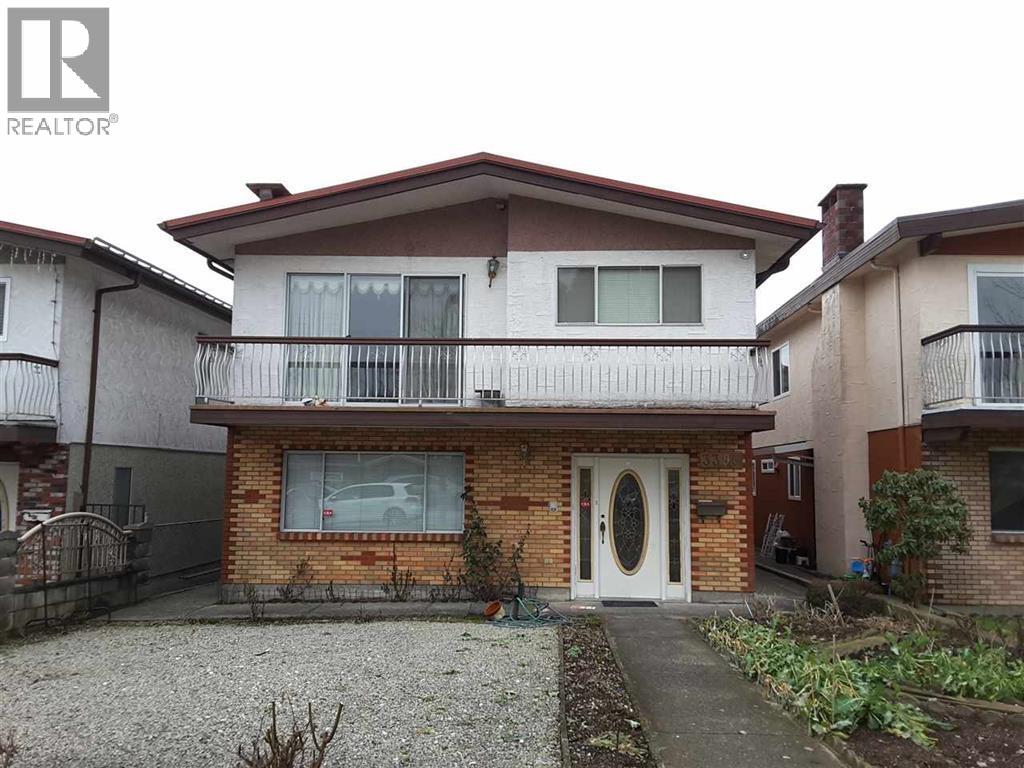
DEVELOPMENT OPPORTUNITY - LARGE LOT POTENTIAL FOR LAND ASSEMBLY Located within 200 meters of the Joyce-Collingwood SkyTrain Station, this property is situated in a Tier 1 Transit-Oriented Area (TOA) and may be eligible for a density of up to 5.5 Floor Space Ratio (FSR) and a building height of up to 20 storeys. This centrally located site is part of a rapidly evolving and highly sought-after neighbourhood, experiencing significant residential and mixed-use development. The Joyce-Collingwood area has become a key transit hub, attracting substantial investment and redevelopment interest. Buyers are encouraged to conduct their own due diligence regarding development potential. (id:61048)