Presented by Robert J. Iio Personal Real Estate Corporation — Team 110 RE/MAX Real Estate (Kamloops).
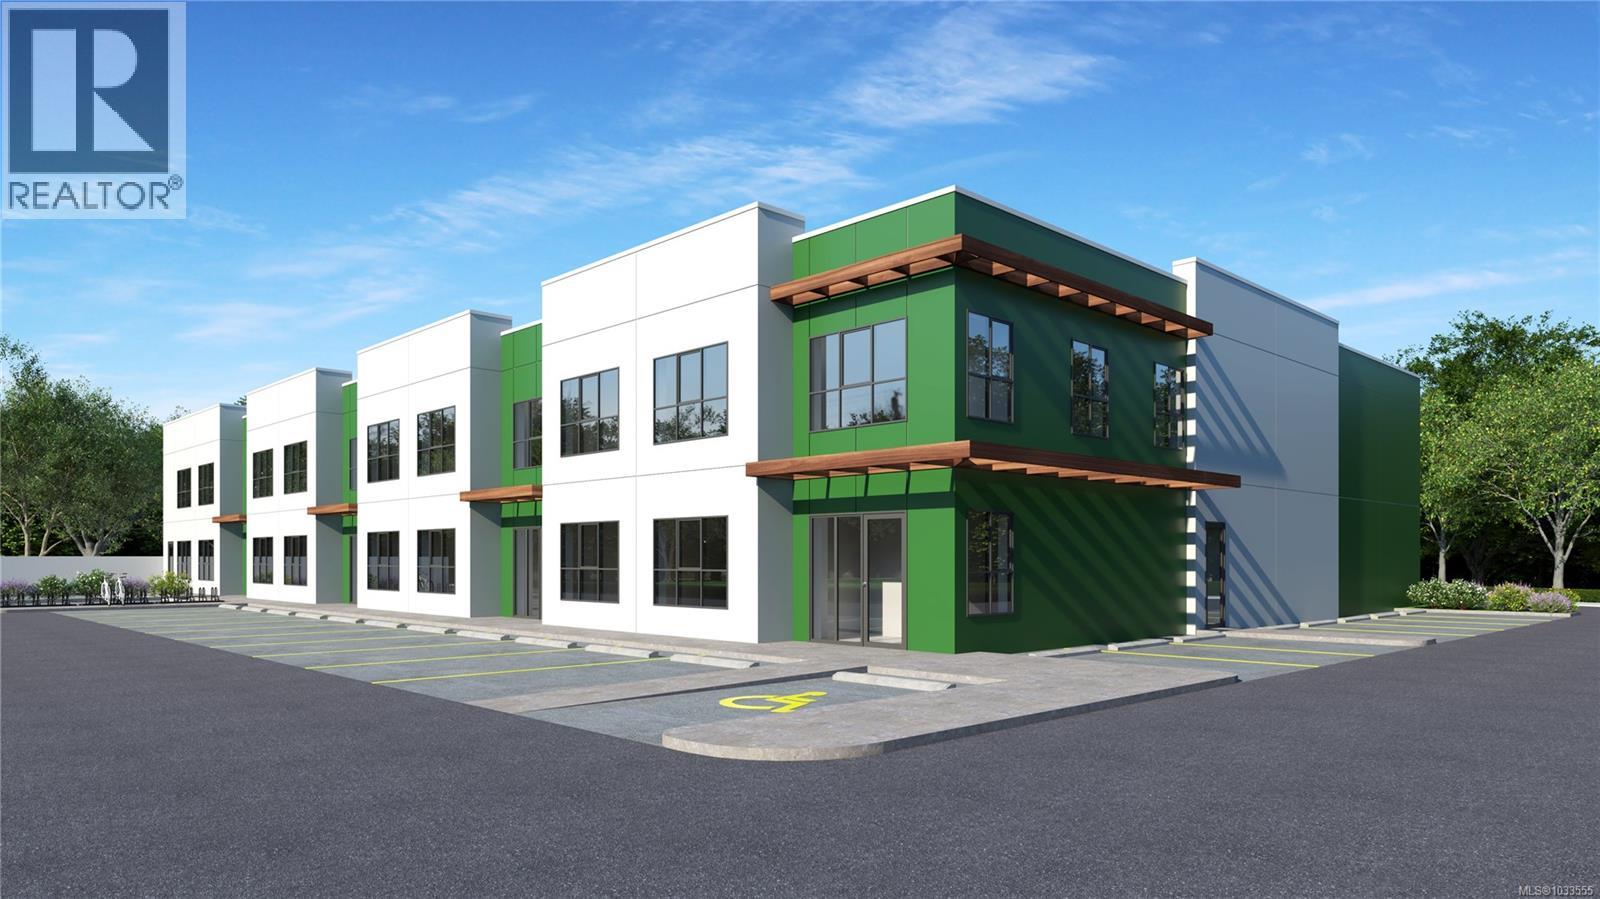
6184 Scott Rd
Duncan, British Columbia
Strategically located close to the Cowichan District Hospital, this light industrial zoned site offers excellent local connectivity. The development features four premium tilt-up industrial strata warehouses with flexible size options ranging from 4,440 to 20,955 square feet. Each unit is engineered for heavy-duty performance, featuring 23'9'' clear warehouse ceiling height and a robust main floor load capacity of 250 pounds per square foot. Businesses will benefit from convenient access via one 12' x 14' grade-level loading door per unit, alongside a reliable 3-Phase, 250-AMP, 120/208-Volt power supply. The efficiently designed layouts also include sturdy concrete mezzanines with 100 pound per square foot load capacity, perfect for additional storage or future office build-outs. Each unit will come equipped with two gas-fired forced-air heaters and one accessible washroom (id:61048)
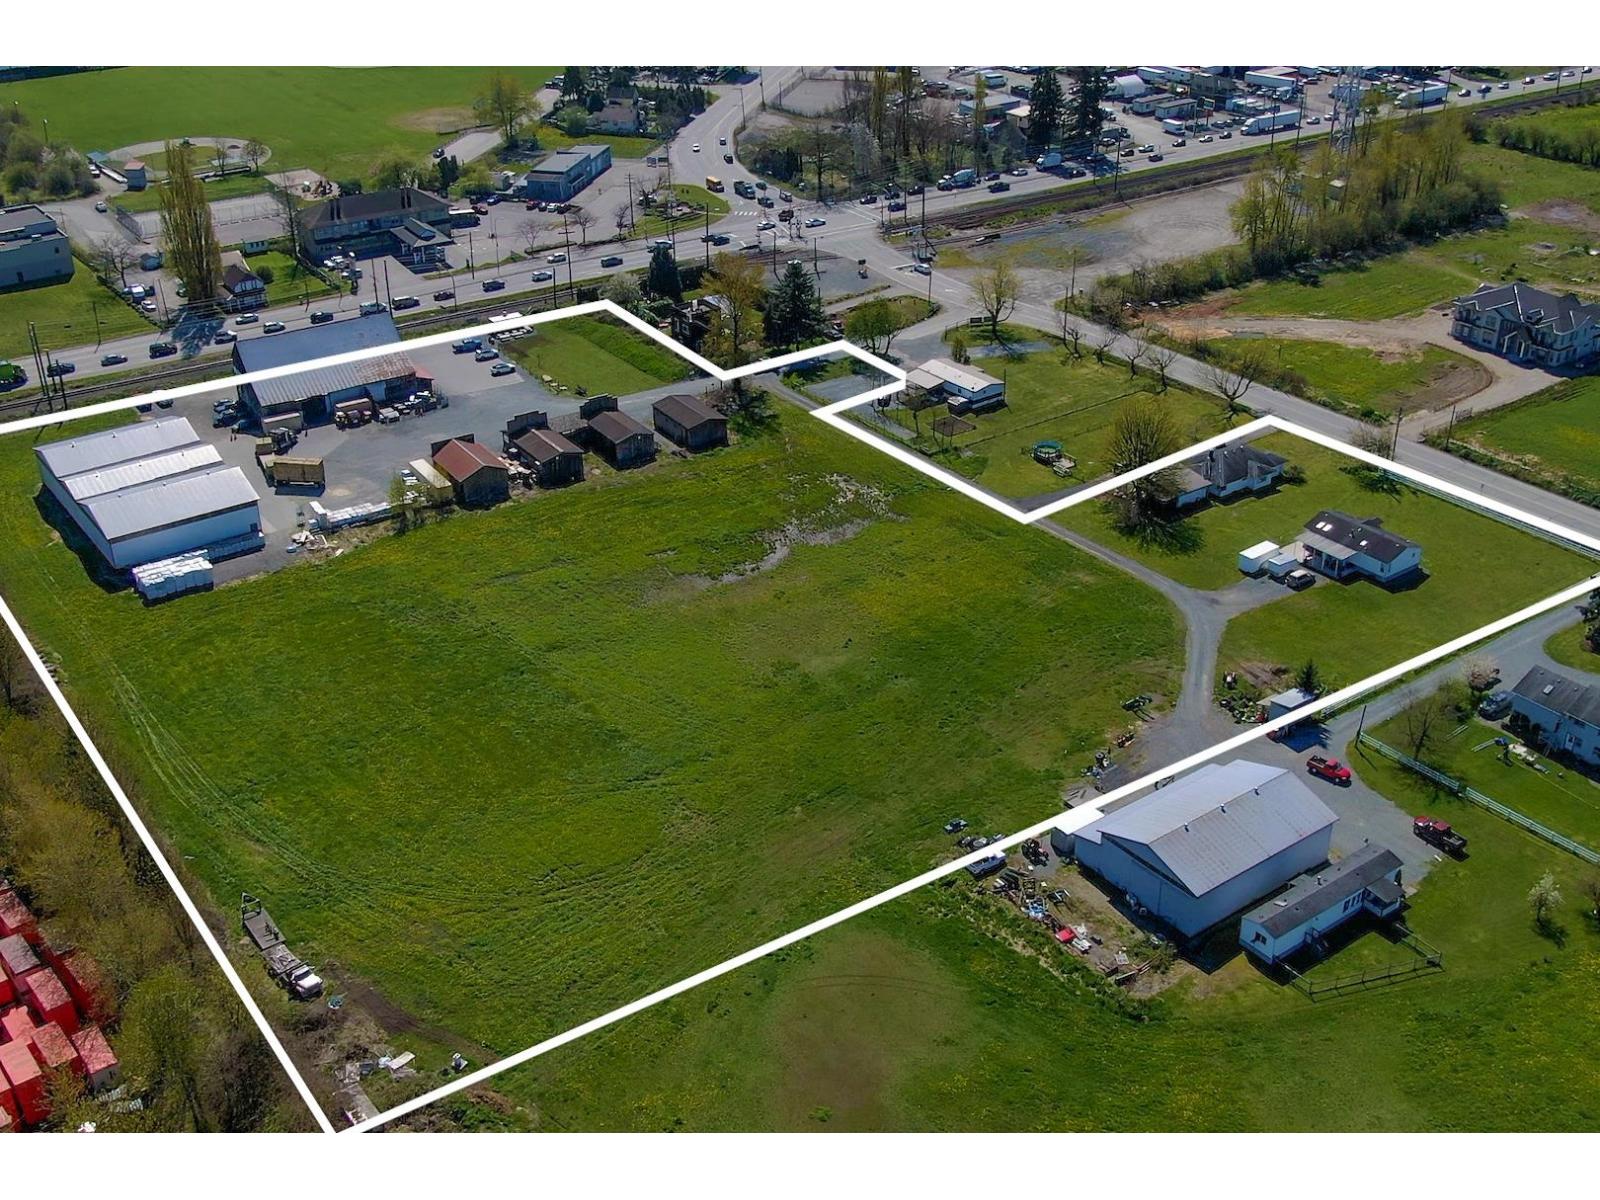
21533 Crush Crescent
Langley, British Columbia
Prime Investment Opportunity in Langley's Booming Milner! This 7.98-acre property offers a rare combination of a turn-key feed and pet supply business with significant future development potential. Featuring over 17,975 sq.ft. of combined building space, including two rancher-style homes (2,695 sq.ft.), a 5,293 sq.ft. retail shop, four 960 sq.ft. storage warehouses, and a 9,600 sq.ft. storage building, plus additional rental buildings. The property borders the Britco industrial site in the rapidly growing Milner area, poised for future densification and development. Fully serviced with municipal water and sewer. This is an ideal opportunity for international investors seeking long-term growth and income potential. (id:61048)
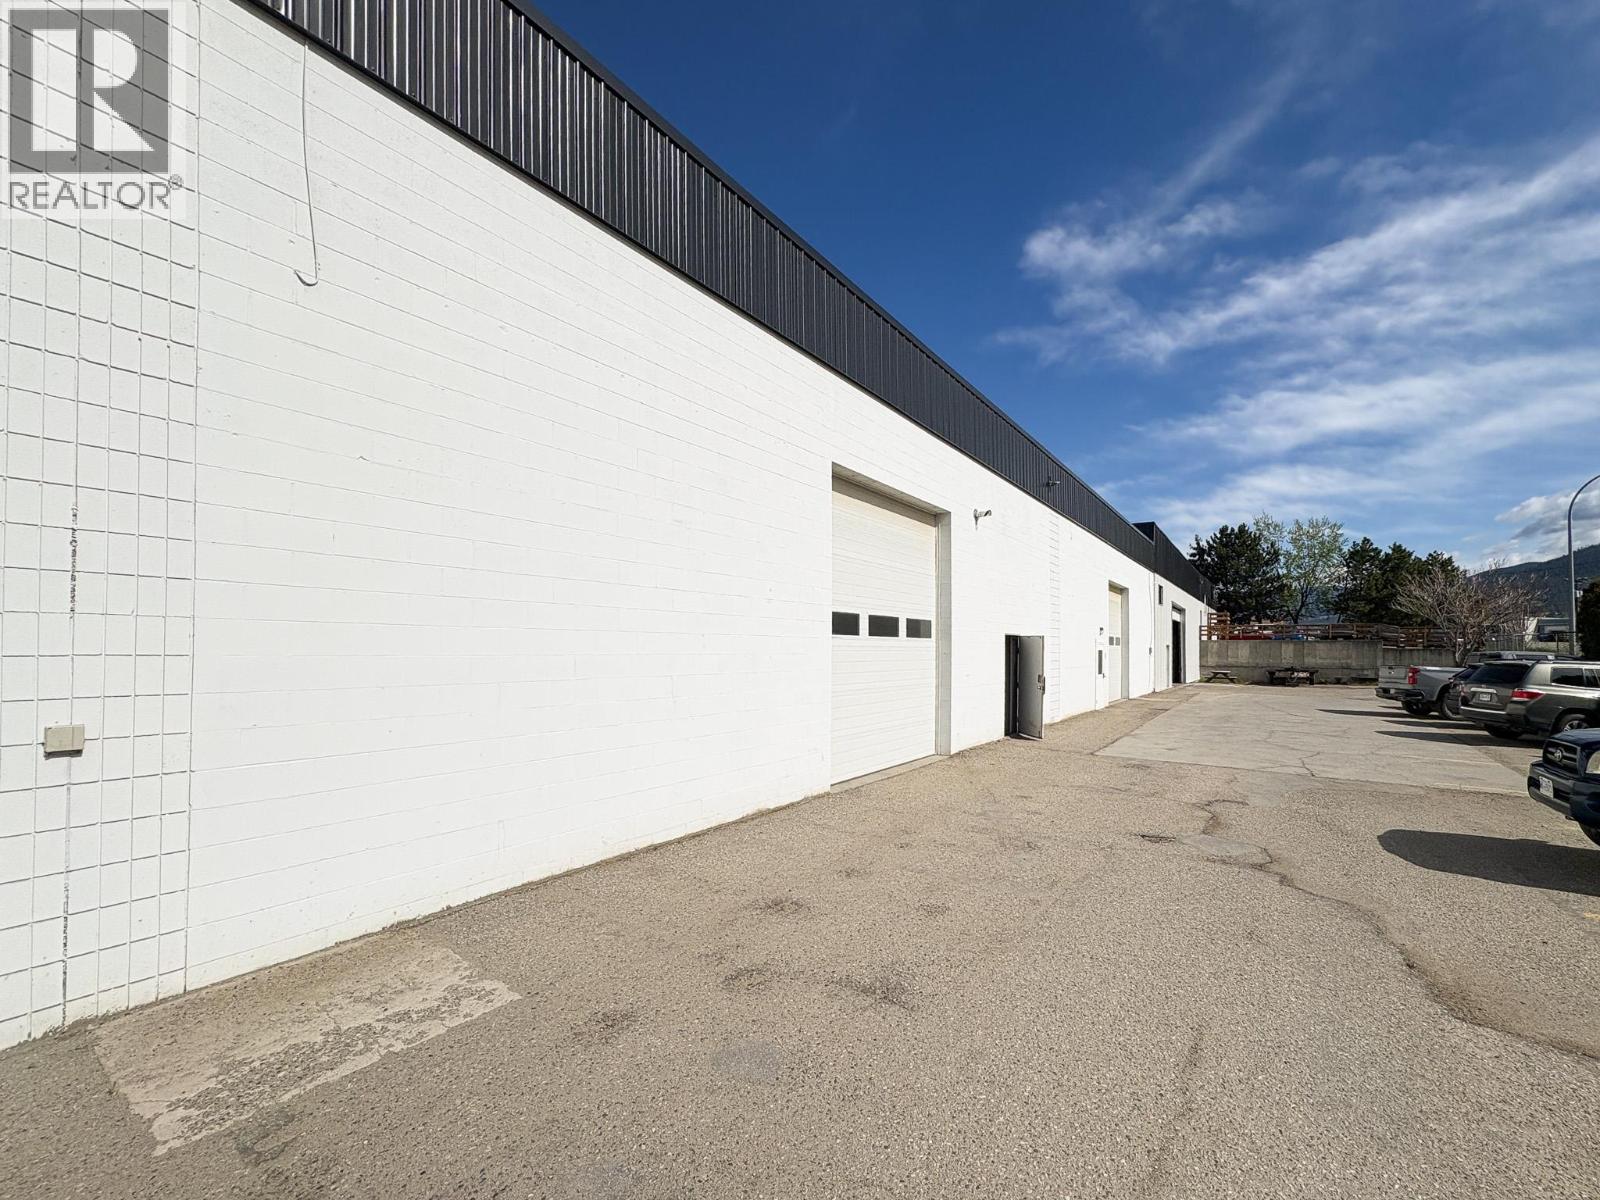
1935 11th Avenue Unit# 5
Vernon, British Columbia
**3 MONTHS FREE-RENT INCENTIVE AVAILABLE FOR QUALIFIED GROUPS** Presenting the opportunity to lease 7138 SF at Unit #5 1935 11th Avenue. This open concept, light industrial unit located in the busy Middleton Industrial area of Vernon, just a 5-minute drive from downtown Vernon. The space features TWO overhead grade-level loading door and plenty of on-site parking. The building exterior was recently updated with new finishes, fresh paint, all new windows and pylon signage for maximum exposure. This property being zoned INDL (Light Industrial), allows for a wide variety of industrial, retail and service commercial uses. Space is vacant and available immediately. Please contact listing agents directly to discuss further building specifications and the opprotunity at 1935. (id:61048)
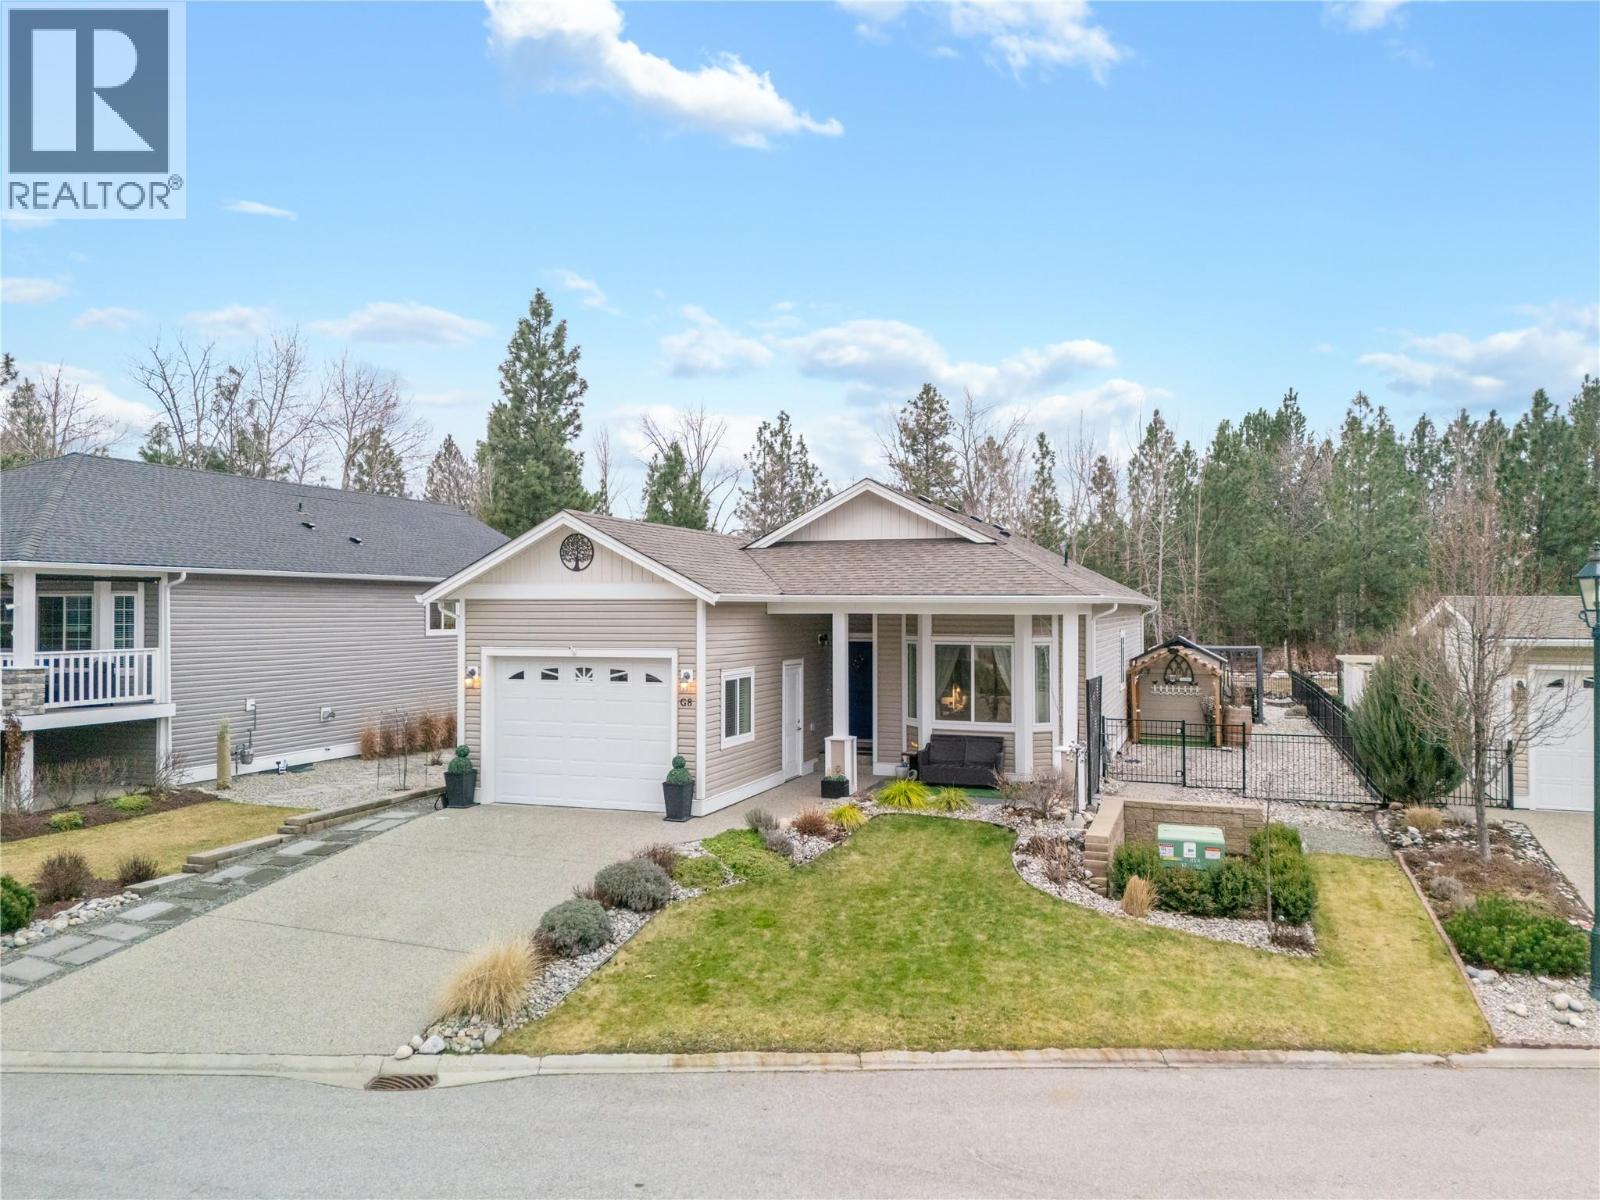
4505 Mclean Creek Road Unit# G8
Okanagan Falls, British Columbia
MODULAR HOME on full concrete foundation. This very well-maintained two bedroom plus den home is situated along Shuttleworth Creek in Okanagan Falls, offering a serene creekside setting. Offering 1,165 square feet of thoughtfully designed living space, the home features a bright, south-facing exposure, a well planned layout, and central air for year-round comfort. The primary bedroom has a walk-in closet and full ensuite, complete with updated tile shower. The second bedroom is a generous size, and there is a bright and welcoming den/office for hobbies or even overnight guests. The bright and welcoming open concept living space includes a generous kitchen, sprawling living room, and cozy dining nook. A lovely kitchen features modern stainless appliances, a stylish island with storage, and dedicated pantry. The newly built back patio offers tons of flexibility with double awnings, perfect to enjoy outdoor dining and take in the sunsets. This home sits on a large lot, with extensive back and side yard space, all accentuating your view of the creek. Wonderful privacy and peace. There is a large mudroom with access to the oversized single garage - two small cars will fit without issue, plus a full size double driveway. Peach Cliff Estates is a 55+ community approximately 15 minutes south of Penticton and 15 minutes north of Oliver, and a short drive to Skaha Lake. Pets are permitted with approval; with no rentals allowed, this is an established and well maintained community. (id:61048)
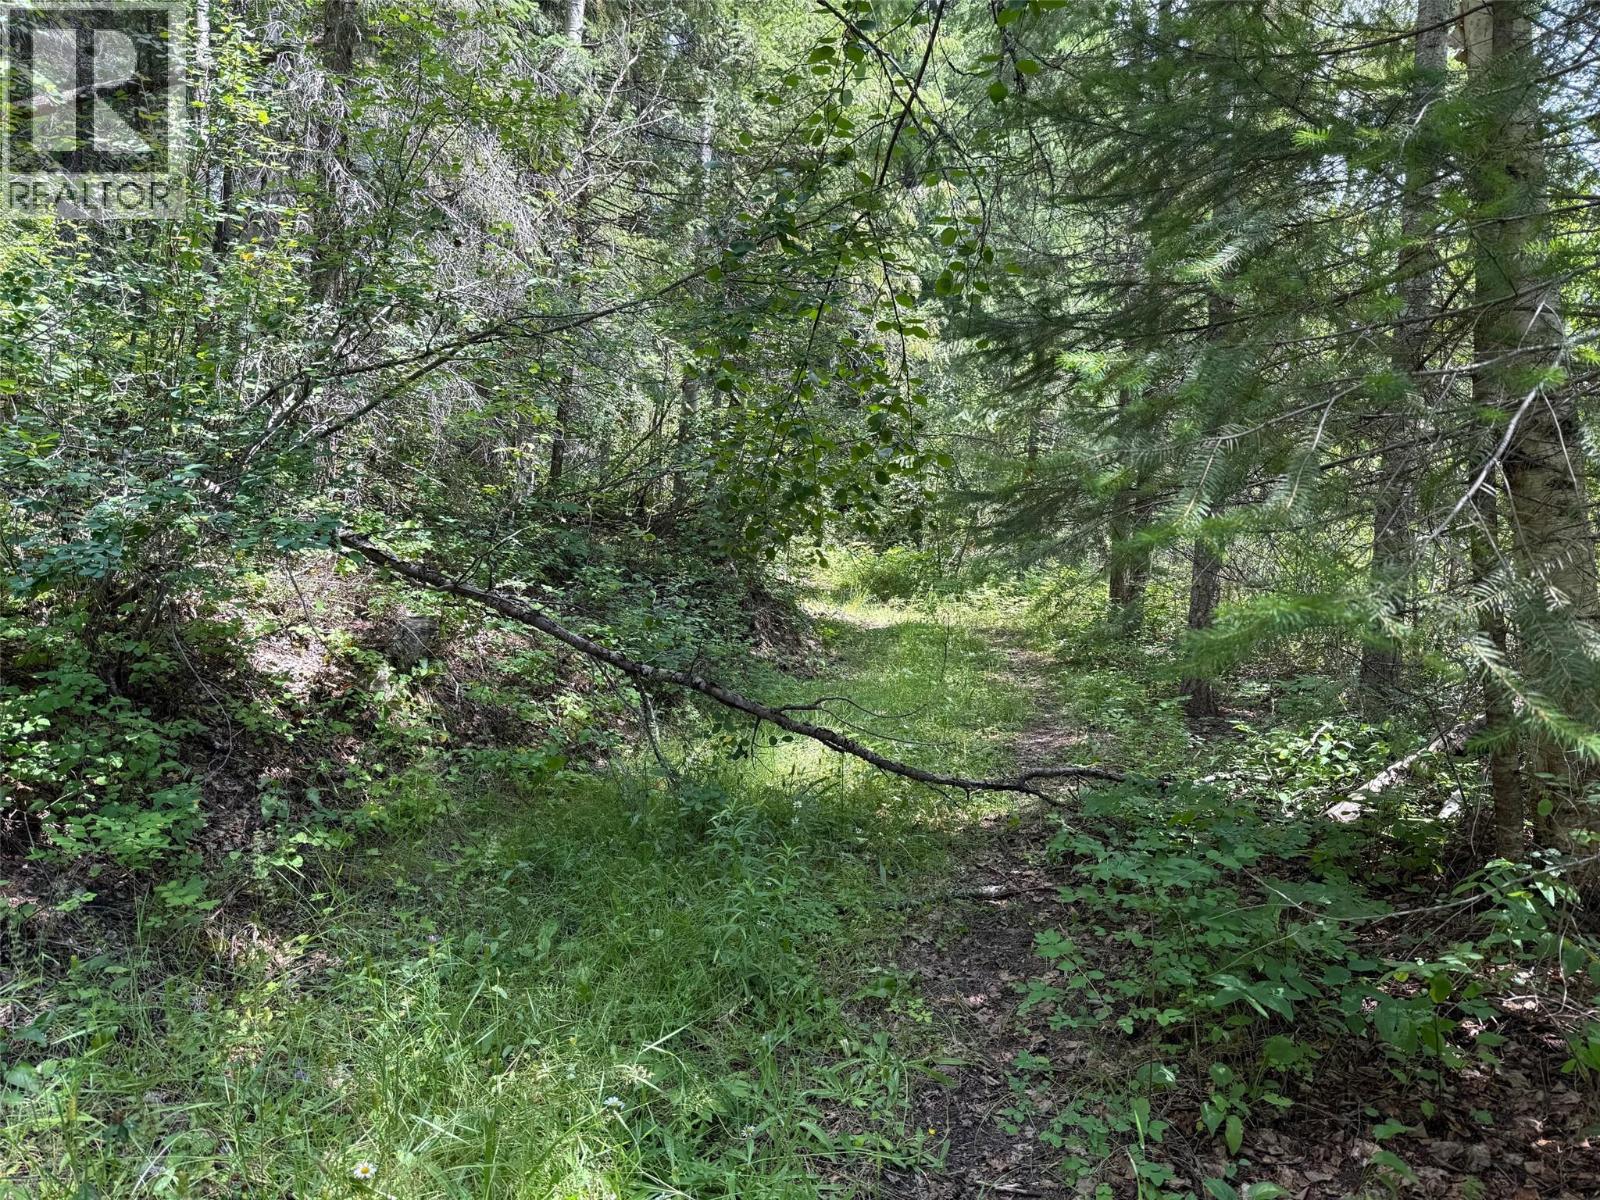
4069 East Barriere Lake Road
Barriere, British Columbia
Great Starter Raw Land Property with awesome privacy! Within walking distance of East Barriere Lake. Driveway in and very hidden. Property is well treed, and has been used for many years as a get away spot. Outdoor privy and 1992 Travel Trailer set up goes with. Some place to entertain yourselves while making plans of where exactly you wish to build your home. Rare find so close to the lake, recreation, boating and kicking back to relax. Call Listing Agent for a viewing! (id:61048)
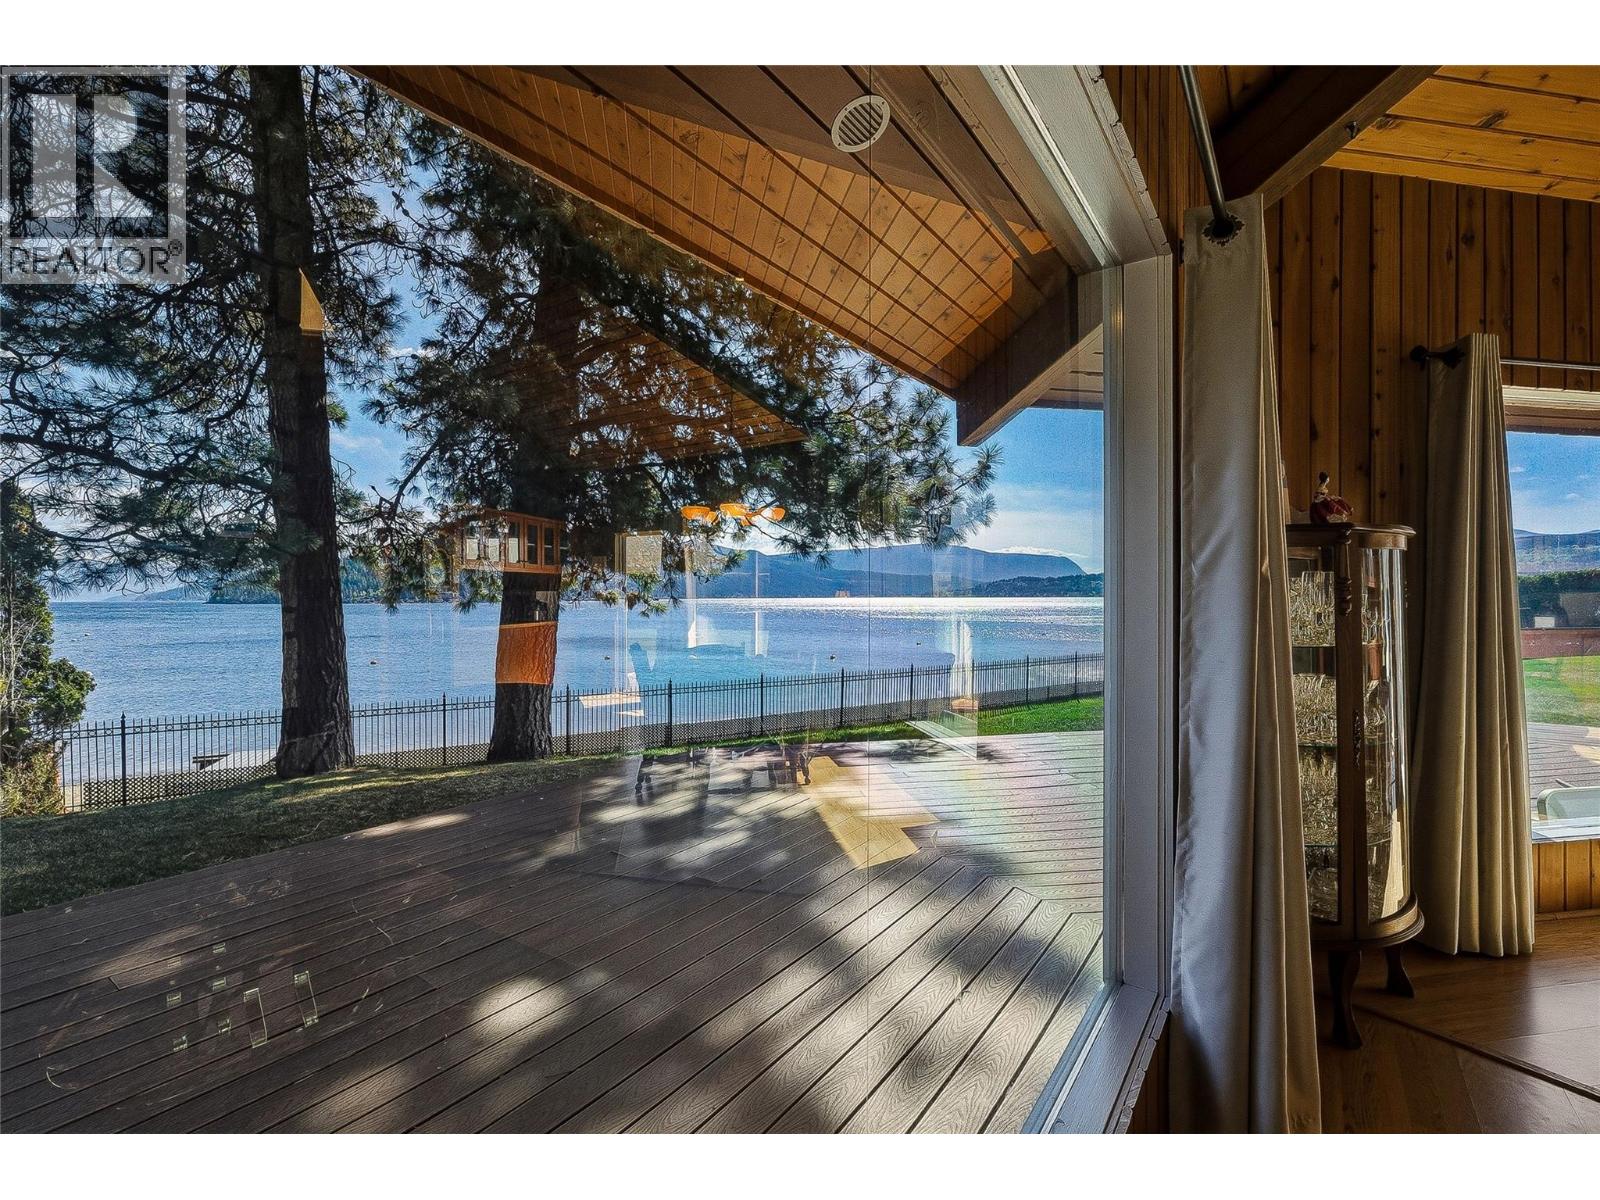
1322 & 1318 Deodar Road
Scotch Creek, British Columbia
It's all about the location - then there is that ABSOLUTELY stunning view!! Original owner built this sprawling 1749 sq.ft. rancher in the late 70's. The home has a turret style ceiling structure in an octagon shaped great room where the windows are oversize as well as the patio door & the view is everywhere!!! The home has 2 stone fireplaces that stretch to the ceiling - one is a pellet stove & the other is wood (rarely used), heat pump (3yrs), fridge is 3yrs old, Jenn-Air stove, front loading W&D (2-3 yrs), HWT 60 GAL (approx 10 yrs), & 200 amp service. There are 3 bathrooms - 2pc, 3pc bathroom c/w soaker tub, plus a 3pc bathroom (double shower) off the laundry room which has access to the outside deck (you can pop in & shower after being either in the hot tub or the lake). The exterior has an amazing Resin wrap around deck, cedar siding c/w 3ft overhang which keeps it cooler in the summer plus there are 3 retractable (Phantom) screen doors to have a nice airflow through the home. The lawn also has a built-in irrigation system (8 fields) a garage & a carport. THAT’S NOT ALL… A 500sq.ft. Carriage Home next door situated above another garage & carport! These two beauties are on .25 acre each which are being sold as one package - you have to come out and experience these properties for yourselves - call myself or your realtor today!! (id:61048)
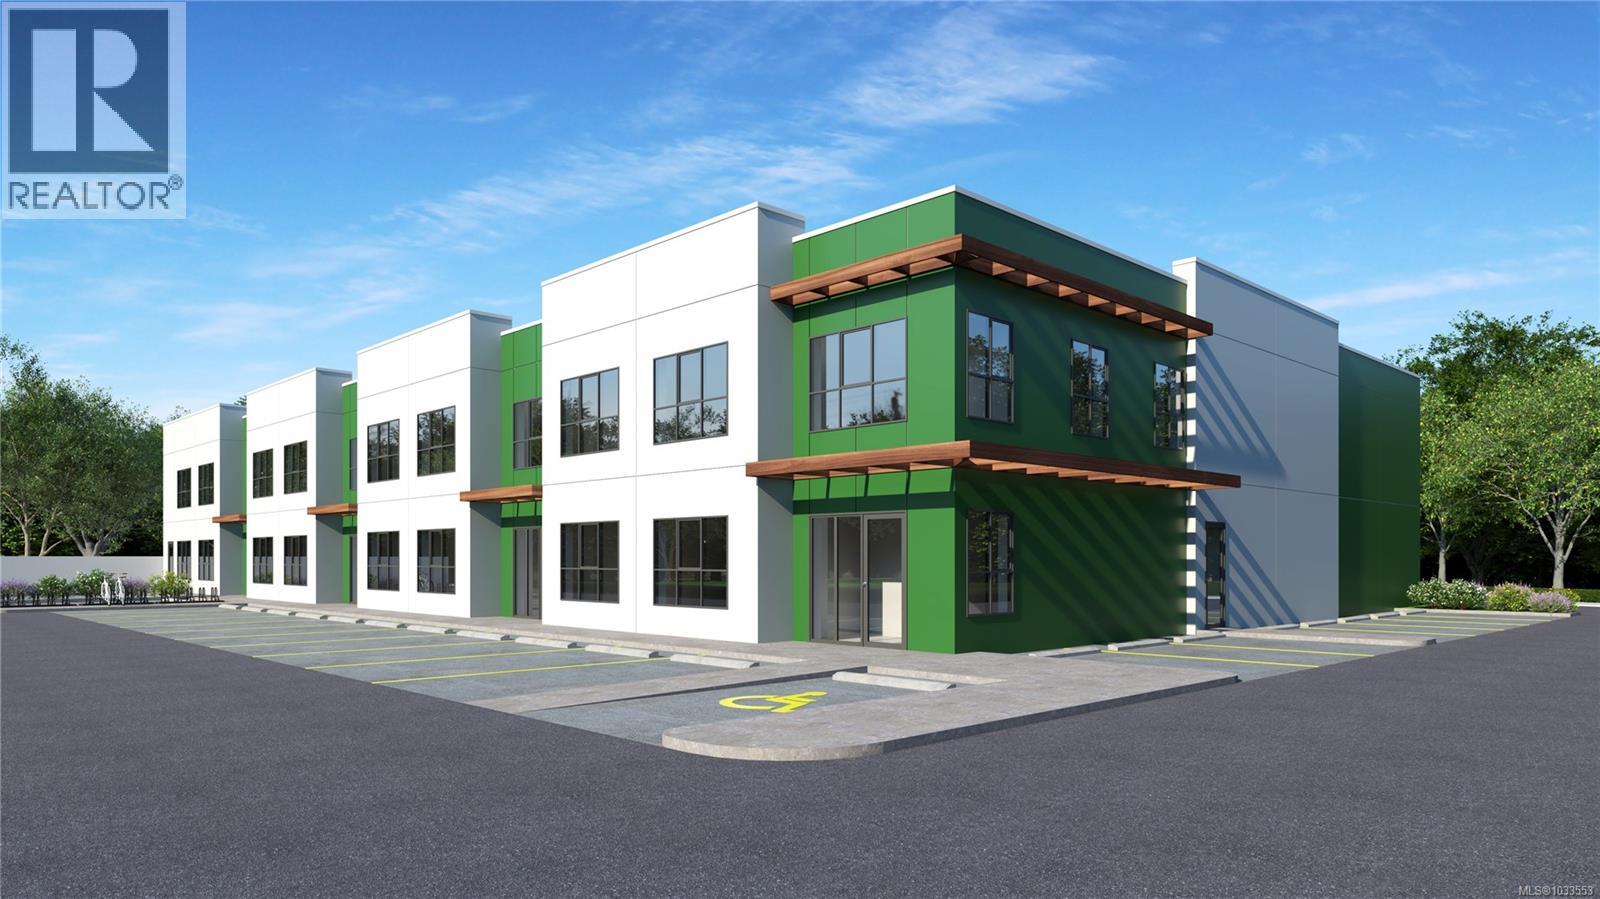
1 6184 Scott Rd
Duncan, British Columbia
Strategically located close to the Cowichan District Hospital, this light industrial zoned site offers excellent local connectivity. The development features four premium tilt-up industrial strata warehouses with flexible size options ranging from 4,440 to 20,955 square feet. Each unit is engineered for heavy-duty performance, featuring 23'9'' clear warehouse ceiling height and a robust main floor load capacity of 250 pounds per square foot. Businesses will benefit from convenient access via one 12' x 14' grade-level loading door per unit, alongside a reliable 3-Phase, 250-AMP, 120/208-Volt power supply. The efficiently designed layouts also include sturdy concrete mezzanines with 100 pound per square foot load capacity, perfect for additional storage or future office build-outs. Each unit will come equipped with two gas-fired forced-air heaters and one accessible washroom (id:61048)
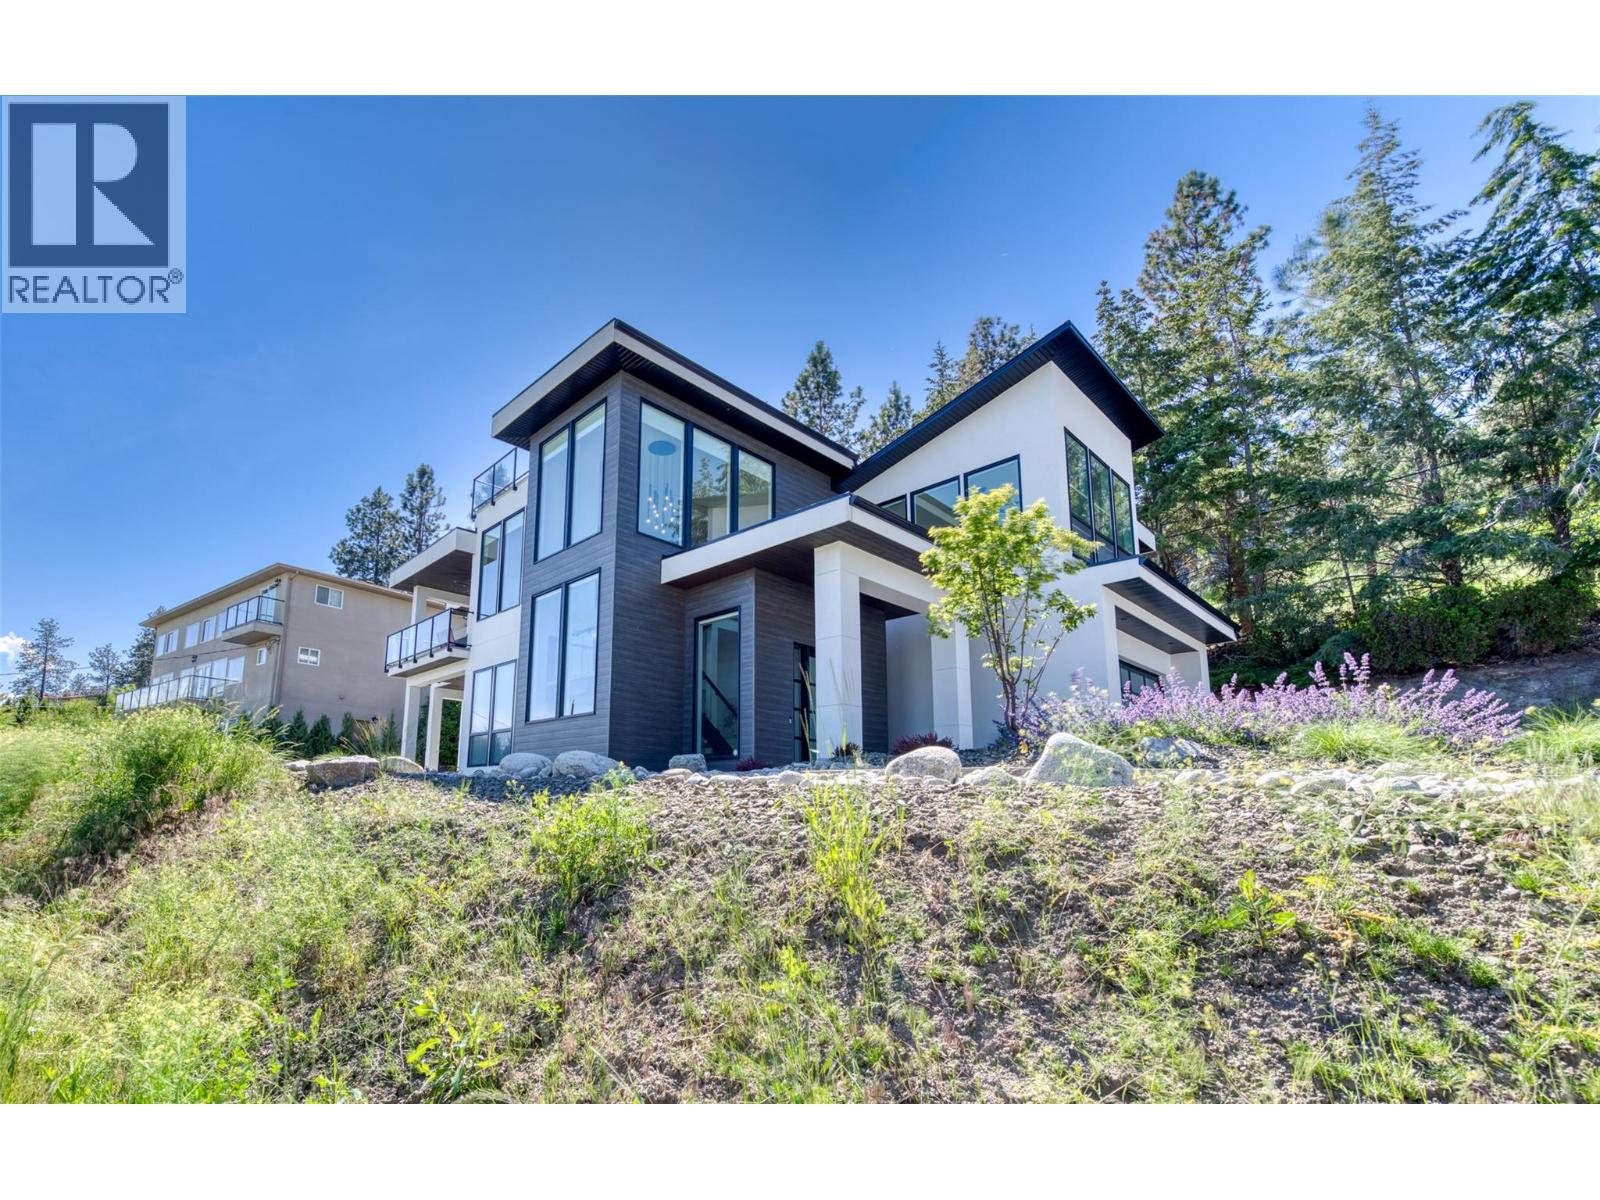
2672 Lakeridge Road
West Kelowna, British Columbia
Modern Custom Home with fabulous Lake Views. This stunning 4 bedroom, 4 bathroom home with a legal one bedroom suite is ready for its new owners. This bright and spacious design, with 12 ft ceilings and floor to ceiling windows, allows lots of natural light and great views of Okanagan Lake and Kelowna. The Primary bedroom is complete with a spacious walk in closet, luxurious ensuite bathroom with freestanding tub, walk through dual shower and his and her sinks with ambience lighting to accentuate the vanities. The Kitchen includes granite counters, a coffee/mini bar and stainless steel appliances. The home also features a large roof top patio, a triple tandem garage, and ample parking for your recreational vehicles. Book your showing today. (id:61048)
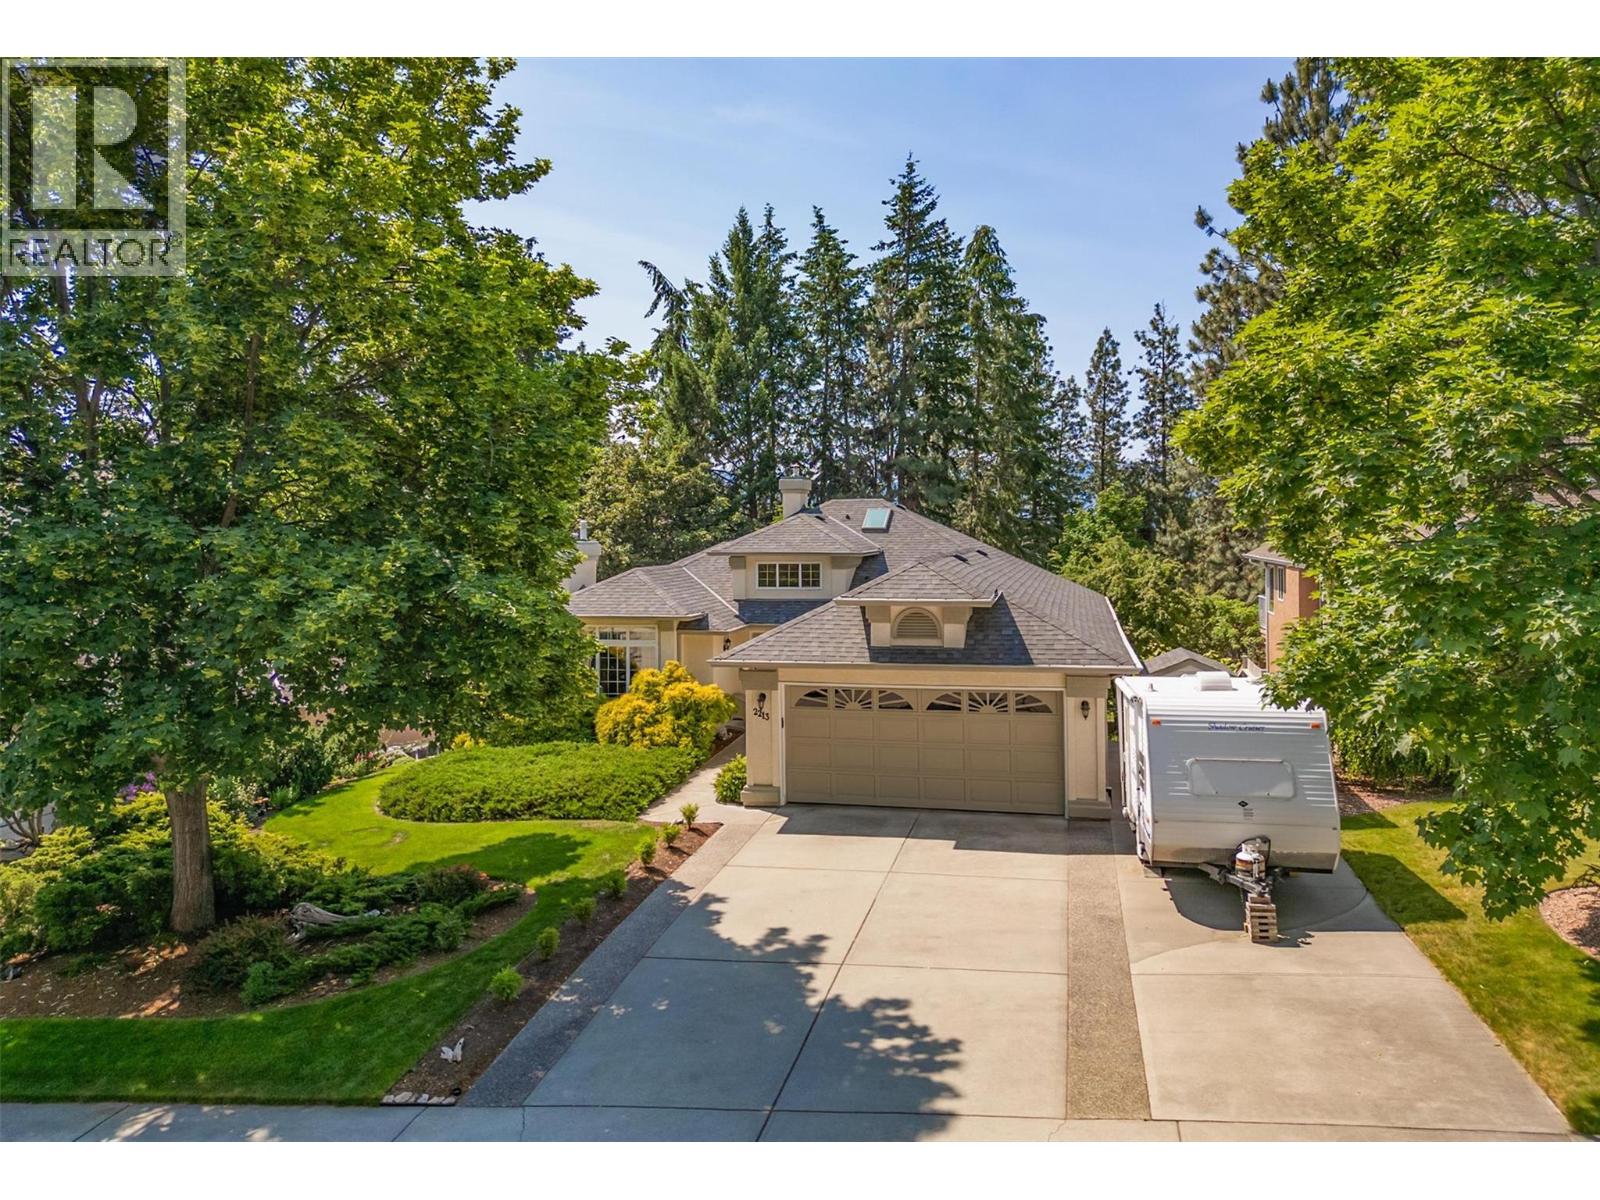
2213 Shannon Woods Place Lot# Lot 46
West Kelowna, British Columbia
This custom built, executive family home is a 3825 sqft walkout rancher in West Kelowna. Located on a quiet cul-de-sac this home has been meticulously maintained. The main level has a formal living/dining room w/a natural gas fireplace & Hunter Douglas blinds. The kitchen has a walk-in pantry & eating nook overlooking beautiful Shannon Lake Golf Course. The adjoining family room with natural gas fireplace opens onto a partially covered deck. A large awning is strategically placed for am/pm shade. There are 3 bedrooms on this floor, including a large primary suite with a 5 pic ensuite & walk-in closet. The main full bathroom has a skylight & the laundry room is near the bedrooms. The kitchen stove & the clothes dryer have outlets for natural gas or electric appliances, the BBQ is natural gas. The lower level has lots of natural light & boasts a large familly, recreation & tv area. There is a fourth large bedroom, a bathroom, a hobby space, a spacious storage room complete w/laundry tub & a workshop. This home features u/g irrigation, built-in vac, security system, high efficiency in-floor heating throughout. High efficiency air conditioning was added in Fall of 2025. Outside has RV parking, two 5' x 8' sheds, grape vines & raspberries and a small vege garden. The fenced backyard is well landscaped with spring flowering trees & perennials. Located minutes from shopping, beaches, schools, playground & transp. Nearby Shannon Lake Park provides recreational fishing & hiking. (id:61048)
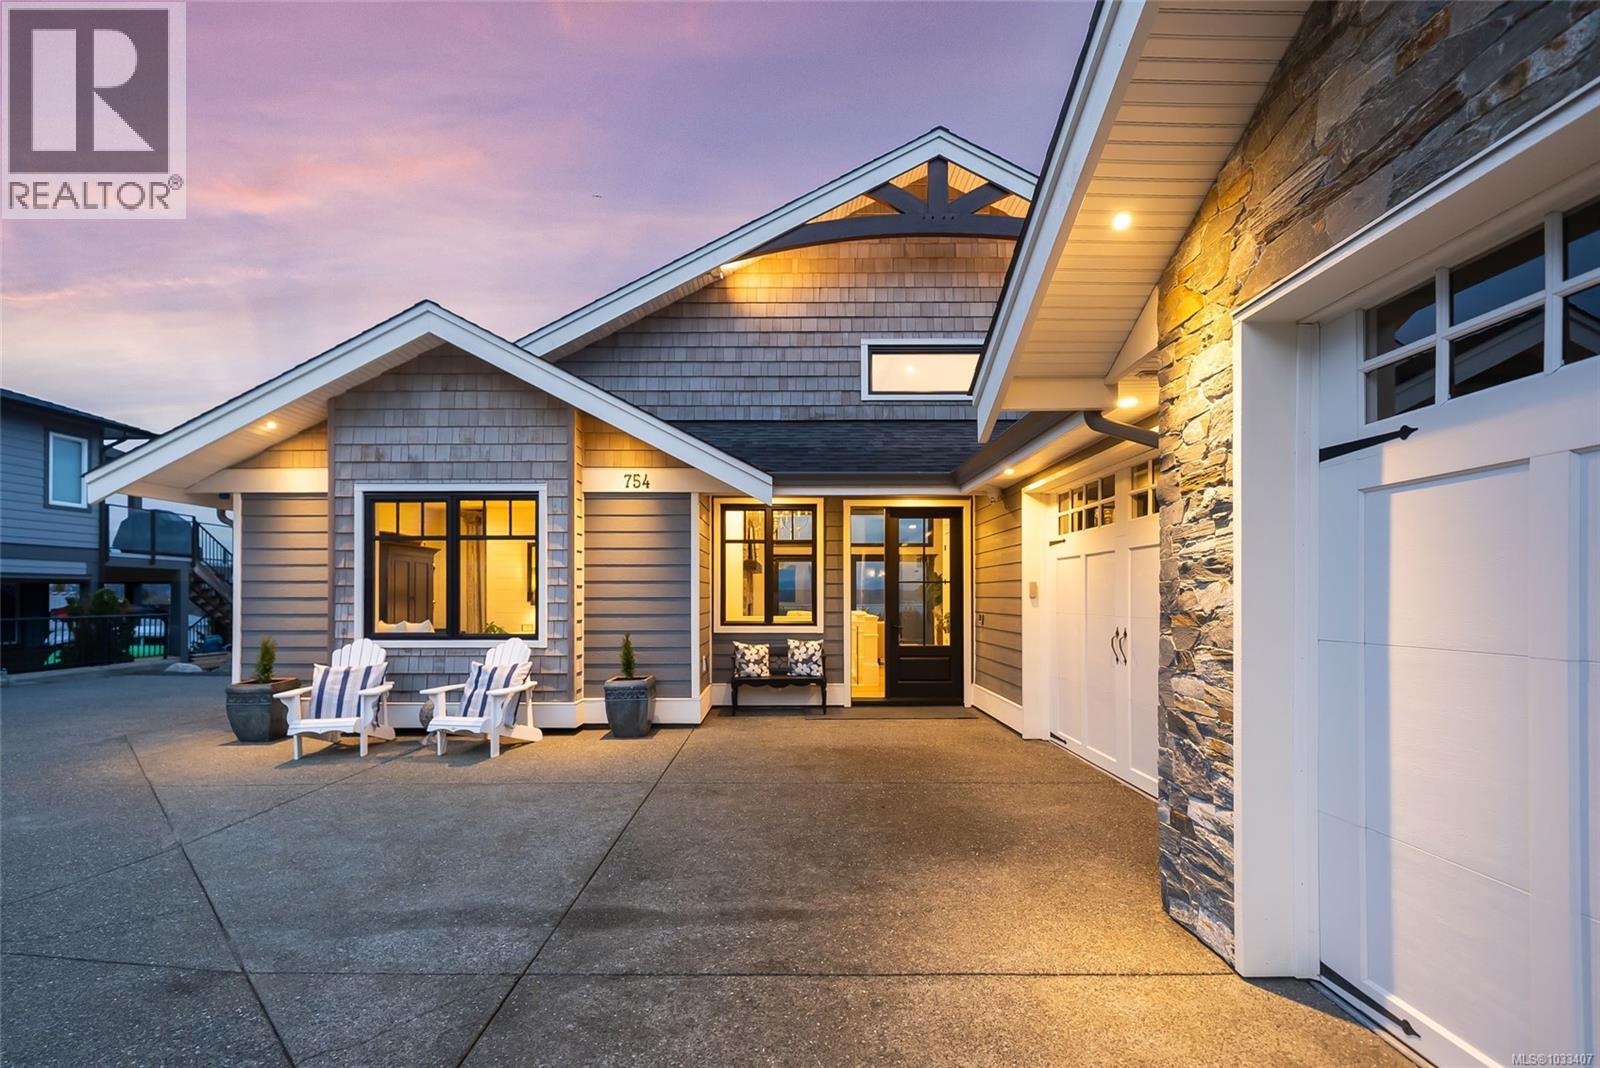
754 Nelson Rd
Campbell River, British Columbia
This breathtaking custom-built home was designed with intention and finished to perfection by Twelve Oaks Construction Ltd. offering panoramic ocean views that will leave you speechless. The living room is a showstopper, with vaulted ceilings showcasing old-growth custom curved exposed trusses and a sleek linear gas fireplace framed in real stone. The kitchen is a chef’s paradise—sprawling and stylish, with a shiplap ceiling, an oversized quartz-topped island, a full-size fridge and freezer, a Wolf six-burner dual-fuel range, a glass-front entertainment fridge, and a walk-in prep pantry. The primary suite feels straight out of a design magazine, featuring a reclaimed brick accent wall that frames the ocean view window, plus a spa-inspired ensuite with a walk-in tiled shower and a freestanding soaker tub. Downstairs, the bright walkout basement impresses with 10-foot ceilings, a cozy family room with a gas fireplace and entertainment bar, a soundproof theatre room, a secondary primary suite with its own ensuite, a spacious guest room, a full bathroom, and a home gym. The attention to detail in this home is truly unmatched—it has to be experienced to be fully appreciated. Step inside and fall in love. (id:61048)
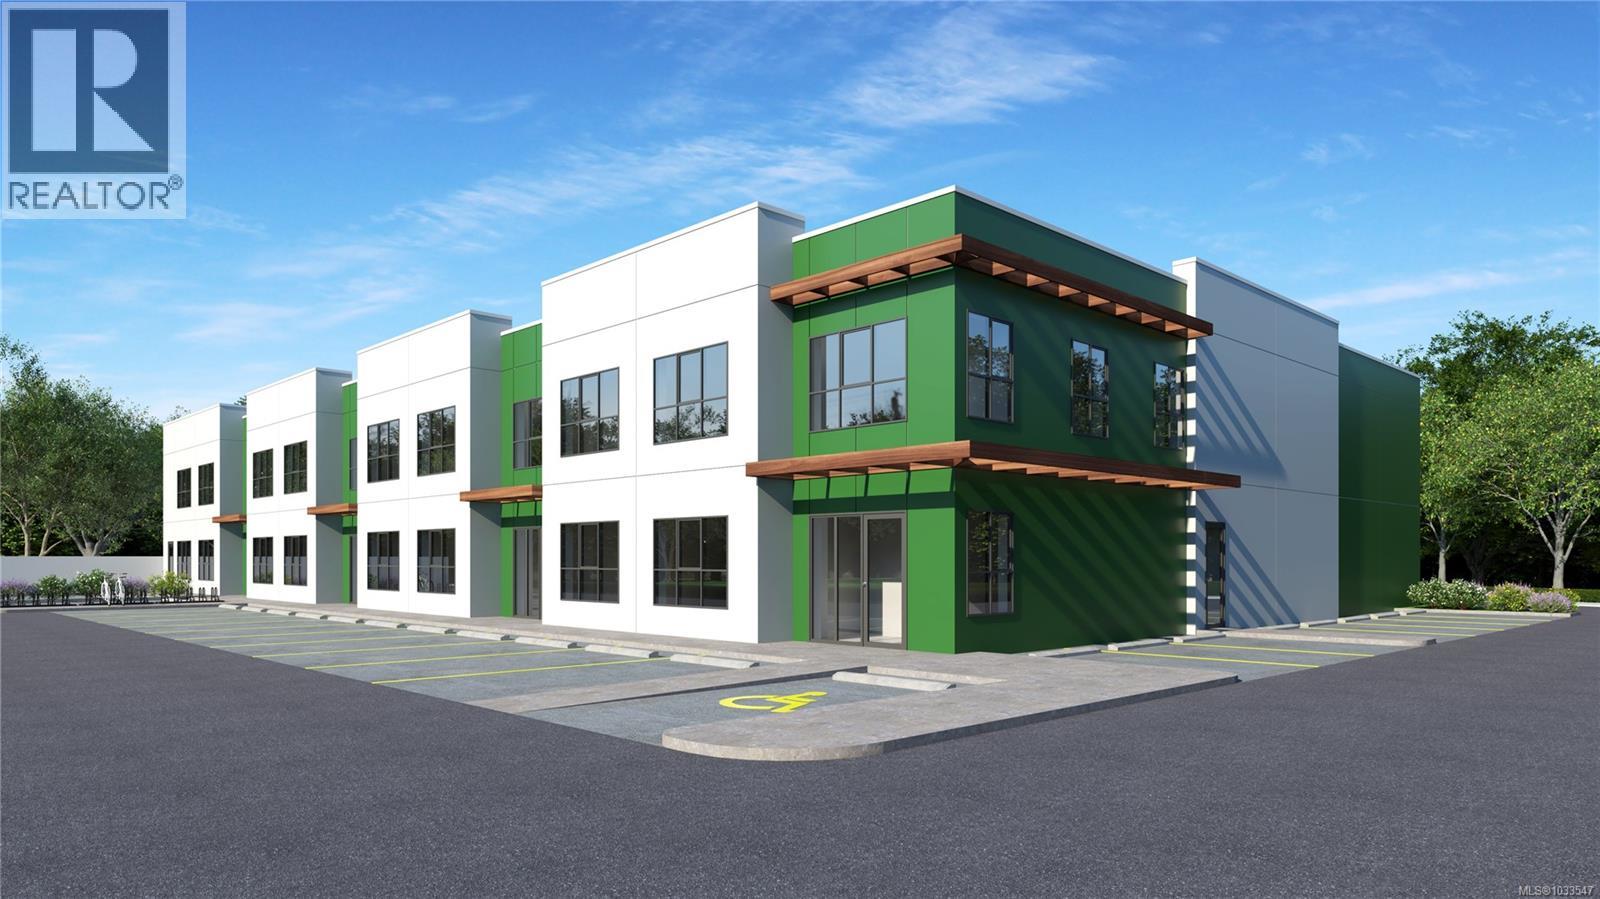
4 6184 Scott Rd
Duncan, British Columbia
Strategically located close to the Cowichan District Hospital, this light industrial zoned site offers excellent local connectivity. The development features four premium tilt-up industrial strata warehouses with flexible size options ranging from 4,440 to 20,955 square feet. Each unit is engineered for heavy-duty performance, featuring 23'9'' clear warehouse ceiling height and a robust main floor load capacity of 250 pounds per square foot. Businesses will benefit from convenient access via one 12' x 14' grade-level loading door per unit, alongside a reliable 3-Phase, 250-AMP, 120/208-Volt power supply. The efficiently designed layouts also include sturdy concrete mezzanines with 100 pound per square foot load capacity, perfect for additional storage or future office build-outs. Each unit will come equipped with two gas-fired forced-air heaters and one accessible washroom (id:61048)
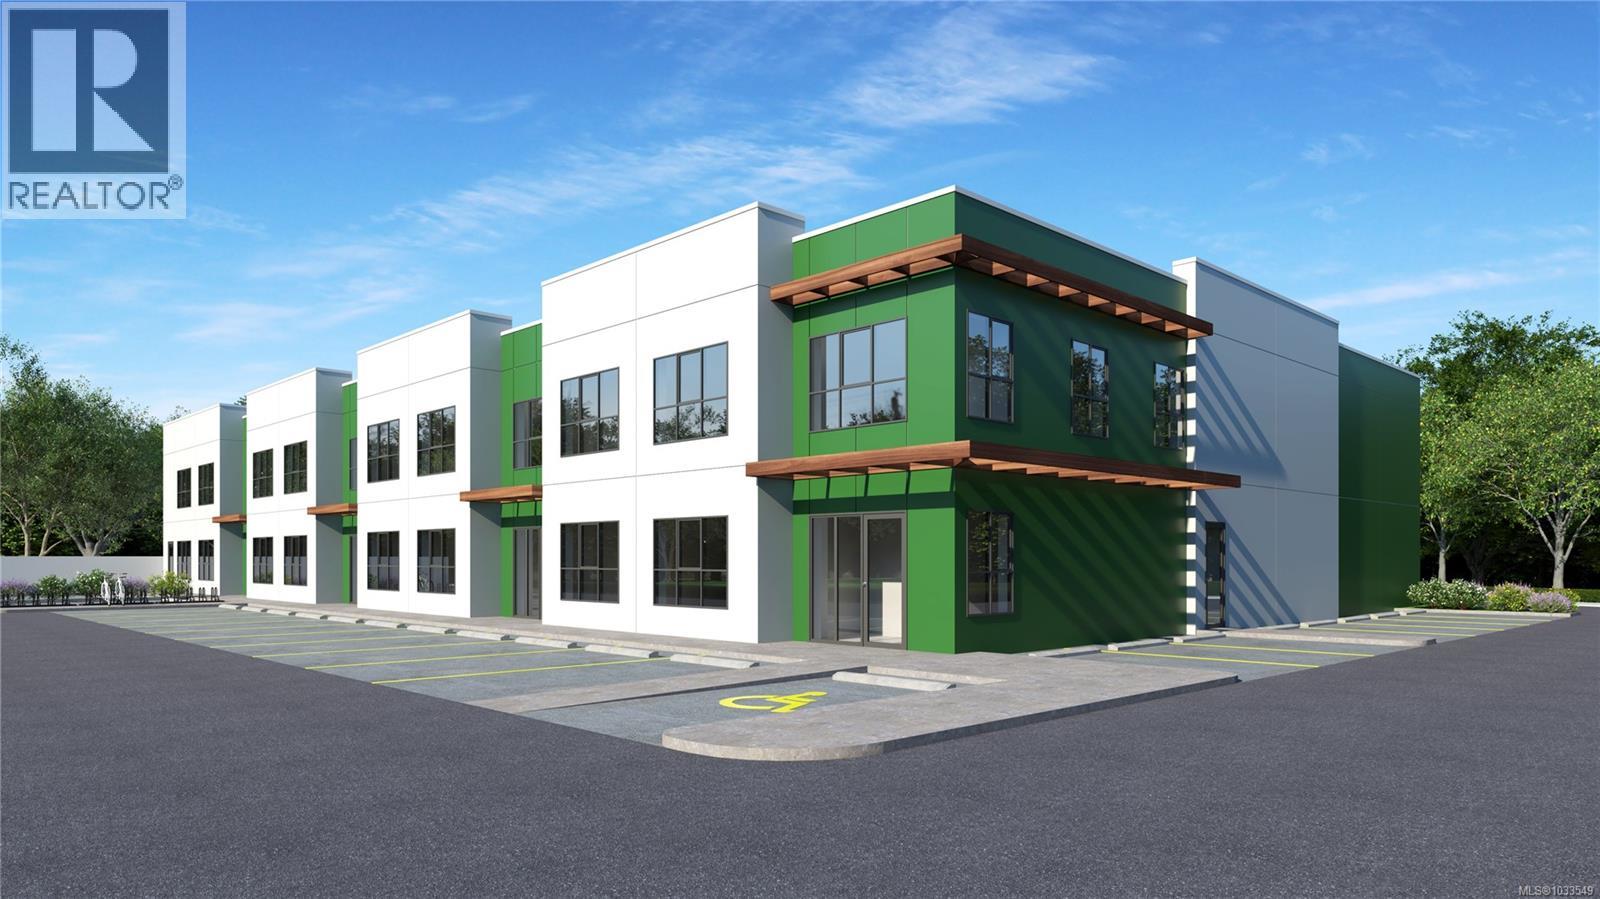
3 6184 Scott Rd
Duncan, British Columbia
Strategically located close to the Cowichan District Hospital, this light industrial zoned site offers excellent local connectivity. The development features four premium tilt-up industrial strata warehouses with flexible size options ranging from 4,440 to 20,955 square feet. Each unit is engineered for heavy-duty performance, featuring 23'9'' clear warehouse ceiling height and a robust main floor load capacity of 250 pounds per square foot. Businesses will benefit from convenient access via one 12' x 14' grade-level loading door per unit, alongside a reliable 3-Phase, 250-AMP, 120/208-Volt power supply. The efficiently designed layouts also include sturdy concrete mezzanines with 100 pound per square foot load capacity, perfect for additional storage or future office build-outs. Each unit will come equipped with two gas-fired forced-air heaters and one accessible washroom (id:61048)