Presented by Robert J. Iio Personal Real Estate Corporation — Team 110 RE/MAX Real Estate (Kamloops).
1075 18th Avenue
Valemount, British Columbia
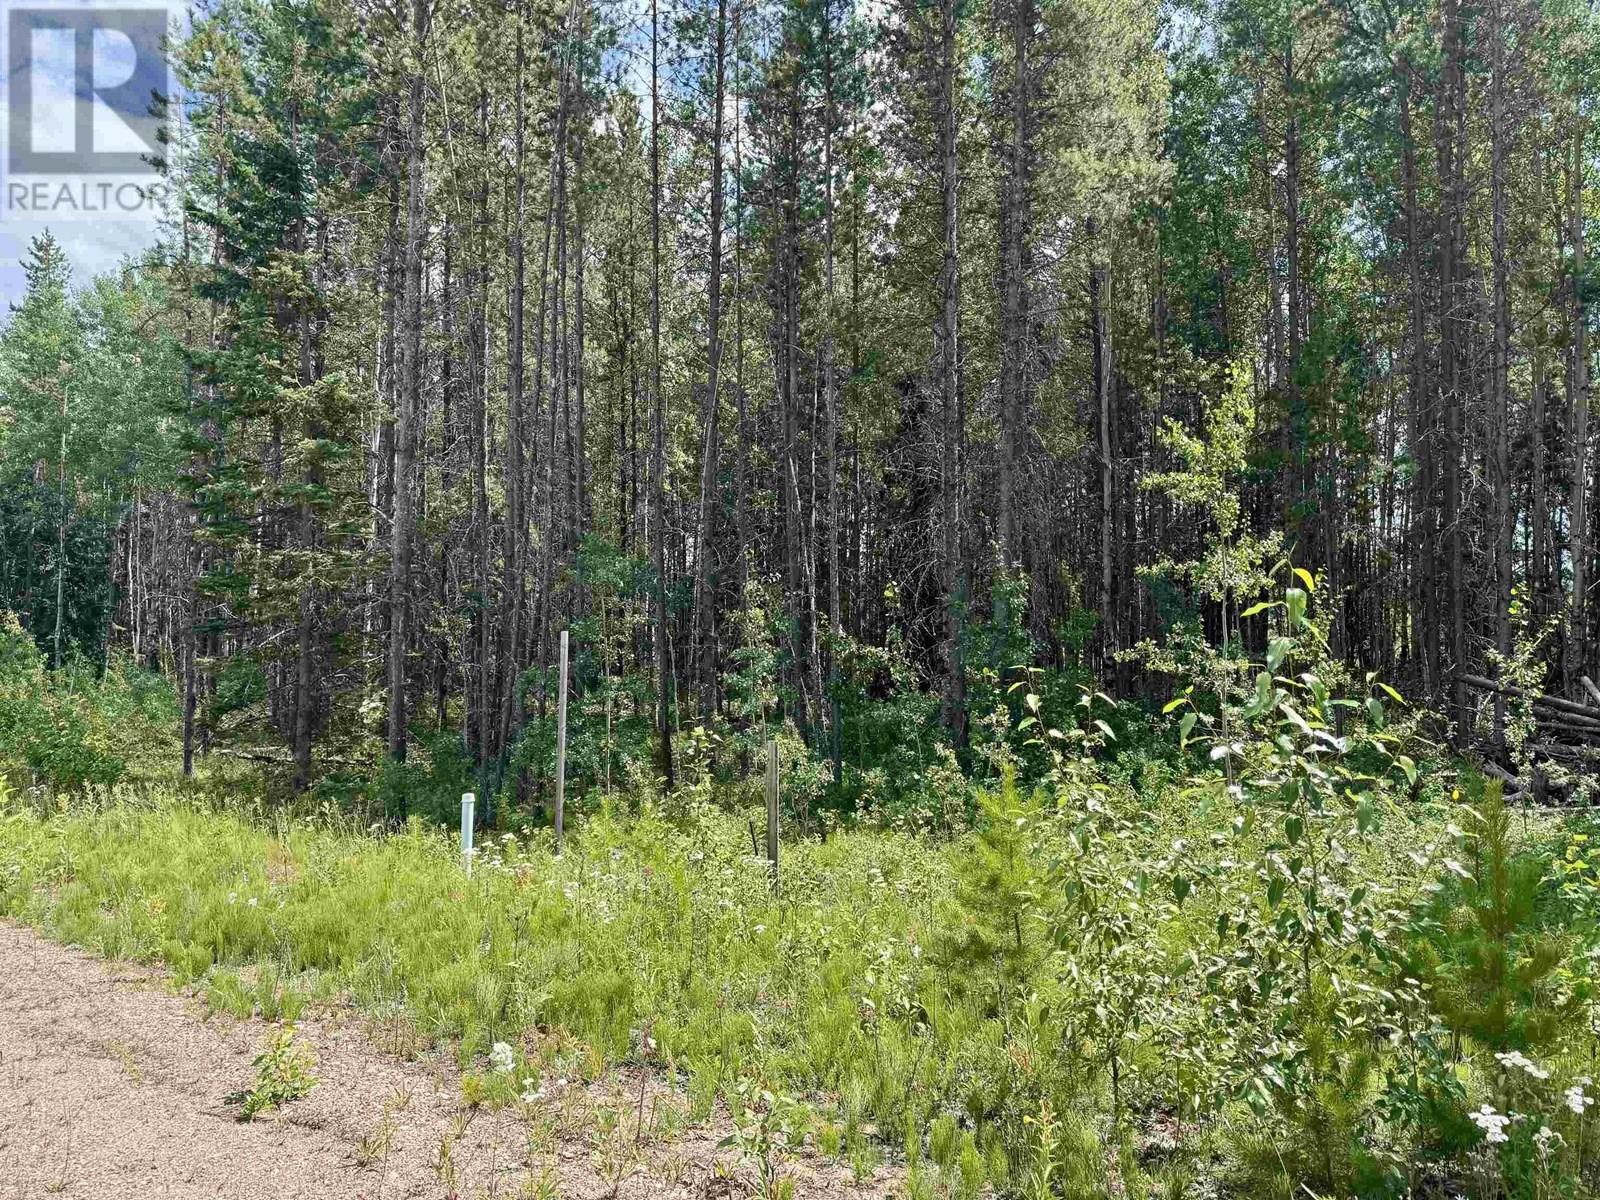
Great price on this huge lot on the edge of town. Just under half an acre gives so much room to build any size home and still have lots of privacy! Fully serviced, located in a newer subdivision in Valemount that won't disappoint you. You will be surrounded by trees, views, nature and chalet style homes. Close to great walking trails at the Cranberry Marsh with some of the most amazing mountain views! Tons of recreation at your fingertips. Check out this deal before it is gone! (id:61048)
2761 Tiesu Rd
Nanaimo, British Columbia
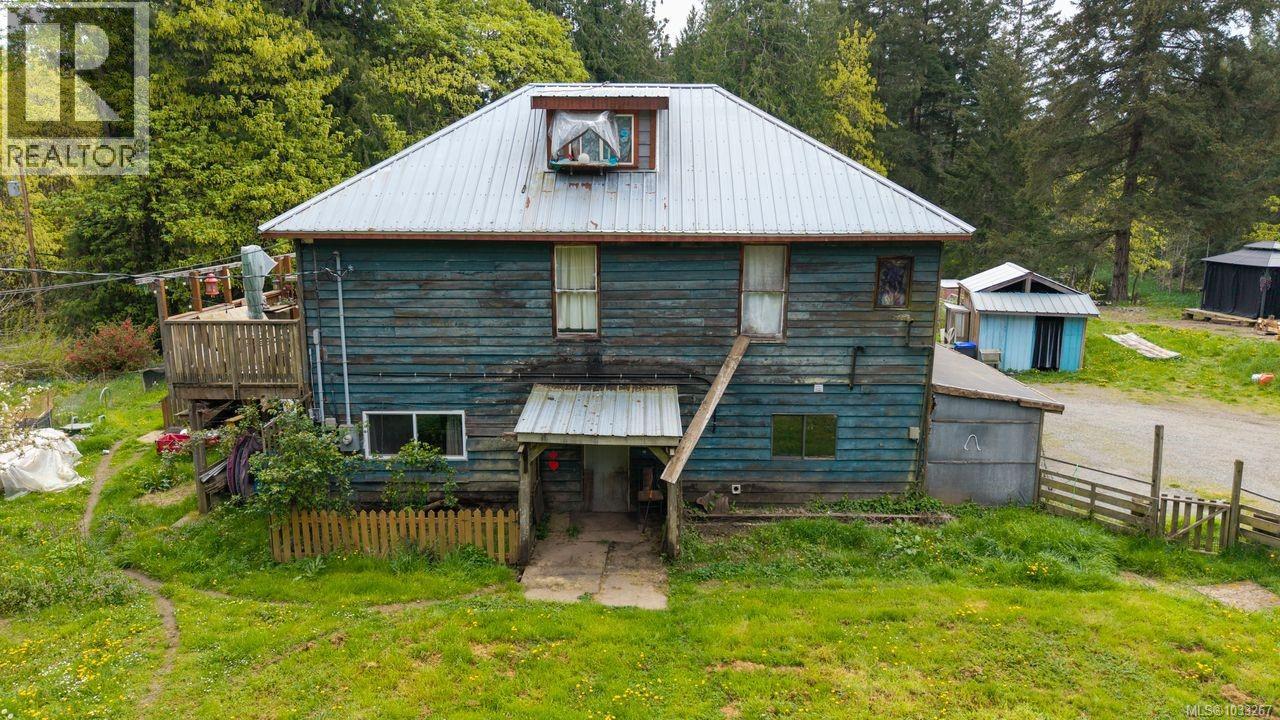
Set on a private and picturesque 9.71-acre parcel, this 3-bedroom, 3-bathroom home offers a rare blend of space, serenity, and opportunity. Enjoy peaceful lakefront access and the natural beauty that surrounds you, creating the perfect backdrop for relaxed country living. With zoning that allows for two homes and not being in the ALR, the possibilities here are exceptional—whether you're looking to build a second residence, create a family estate, or explore investment potential. Bring your ideas and unlock the full potential of this truly special property. (id:61048)
1 50 King George St N
Lake Cowichan, British Columbia
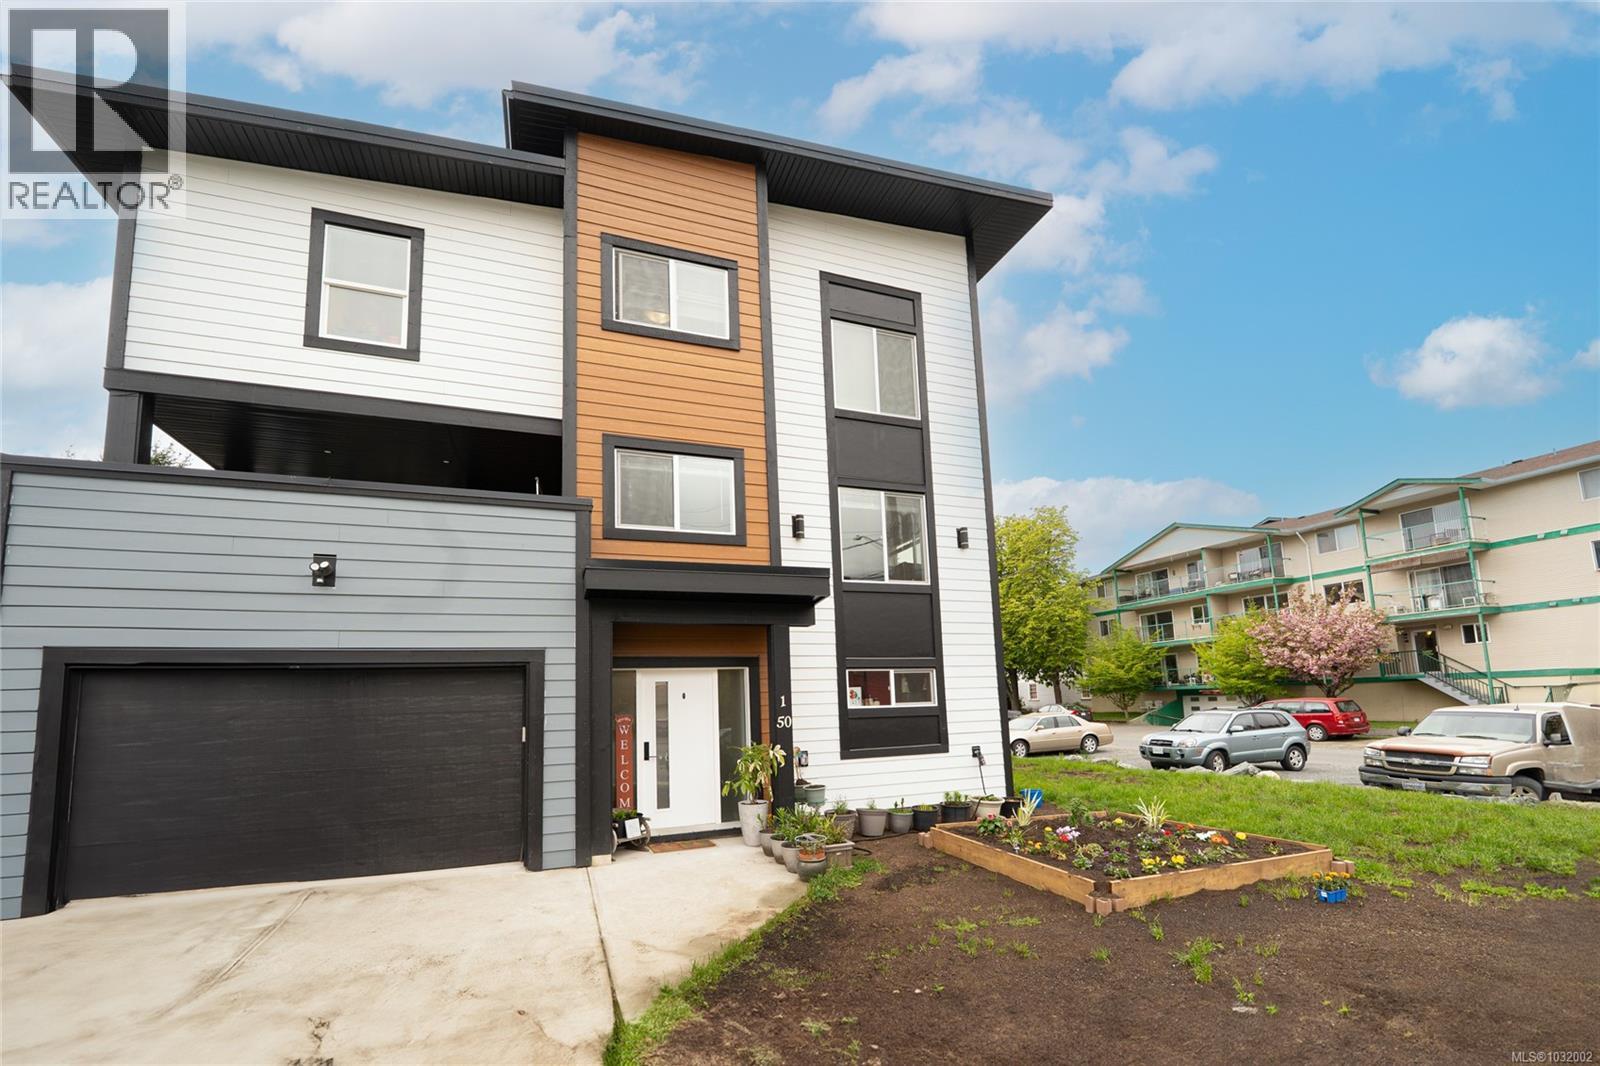
Welcome to this spacious 4-bedroom, 3-bathroom duplex that feels just like a detached home, offering over 2,800 sq. ft. of thoughtfully designed living space. The main level features one well-sized bedroom, full bathroom, bright open-concept layout with a modern kitchen, stainless steel appliances, a large island, living room, dining room, and direct access to a covered deck—perfect for entertaining or relaxing year-round. Upstairs, you’ll find three generously sized bedrooms, including a serene primary suite with a walk-in closet and a luxurious 5-piece ensuite. This level also includes a full bathroom and a conveniently located laundry room. The lower floor includes over 600 sq. ft. of unfinished space with a separate entrance. It’s already roughed in for a suite, offering excellent potential for a mortgage helper, guest accommodation, or extended family living. Complete with a garage, a patio, and a versatile layout, this home is ideal for family or investors seeking flexibility and value in a well-connected neighbourhood. (id:61048)
Sl9 9752 Lakeshore Rd
Port Alberni, British Columbia
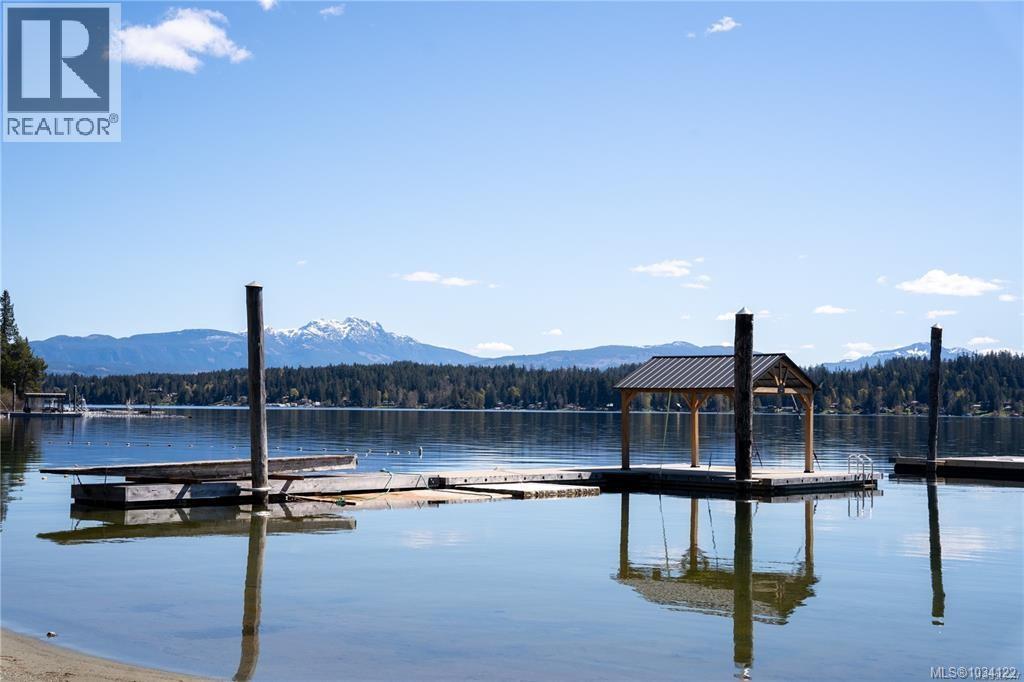
Welcome to your chance to own a piece of paradise at Sproat Lake! This fenced 936 sqft lot includes a gazebo, shed, and poured concrete site. The lot also includes a boat slip and a parking spot and allows you to park your trailer all year round. You even have the option to purchase the trailer from the seller. You'll be part of a vibrant lakeside 26-lot community that is accessed by private gates. You have access to bathrooms, showers, and laundry facilities when needed. Or enjoy the 2 common beaches or the massive swim area that offers endless summer fun. Pet-friendly policies allow for two pets, and rentals are permitted with restrictions. Don't miss out on your chance to have your getaway retreat.All measurements are approx, please verify if deemed important. (id:61048)
6926 Rugg Road
Vernon, British Columbia
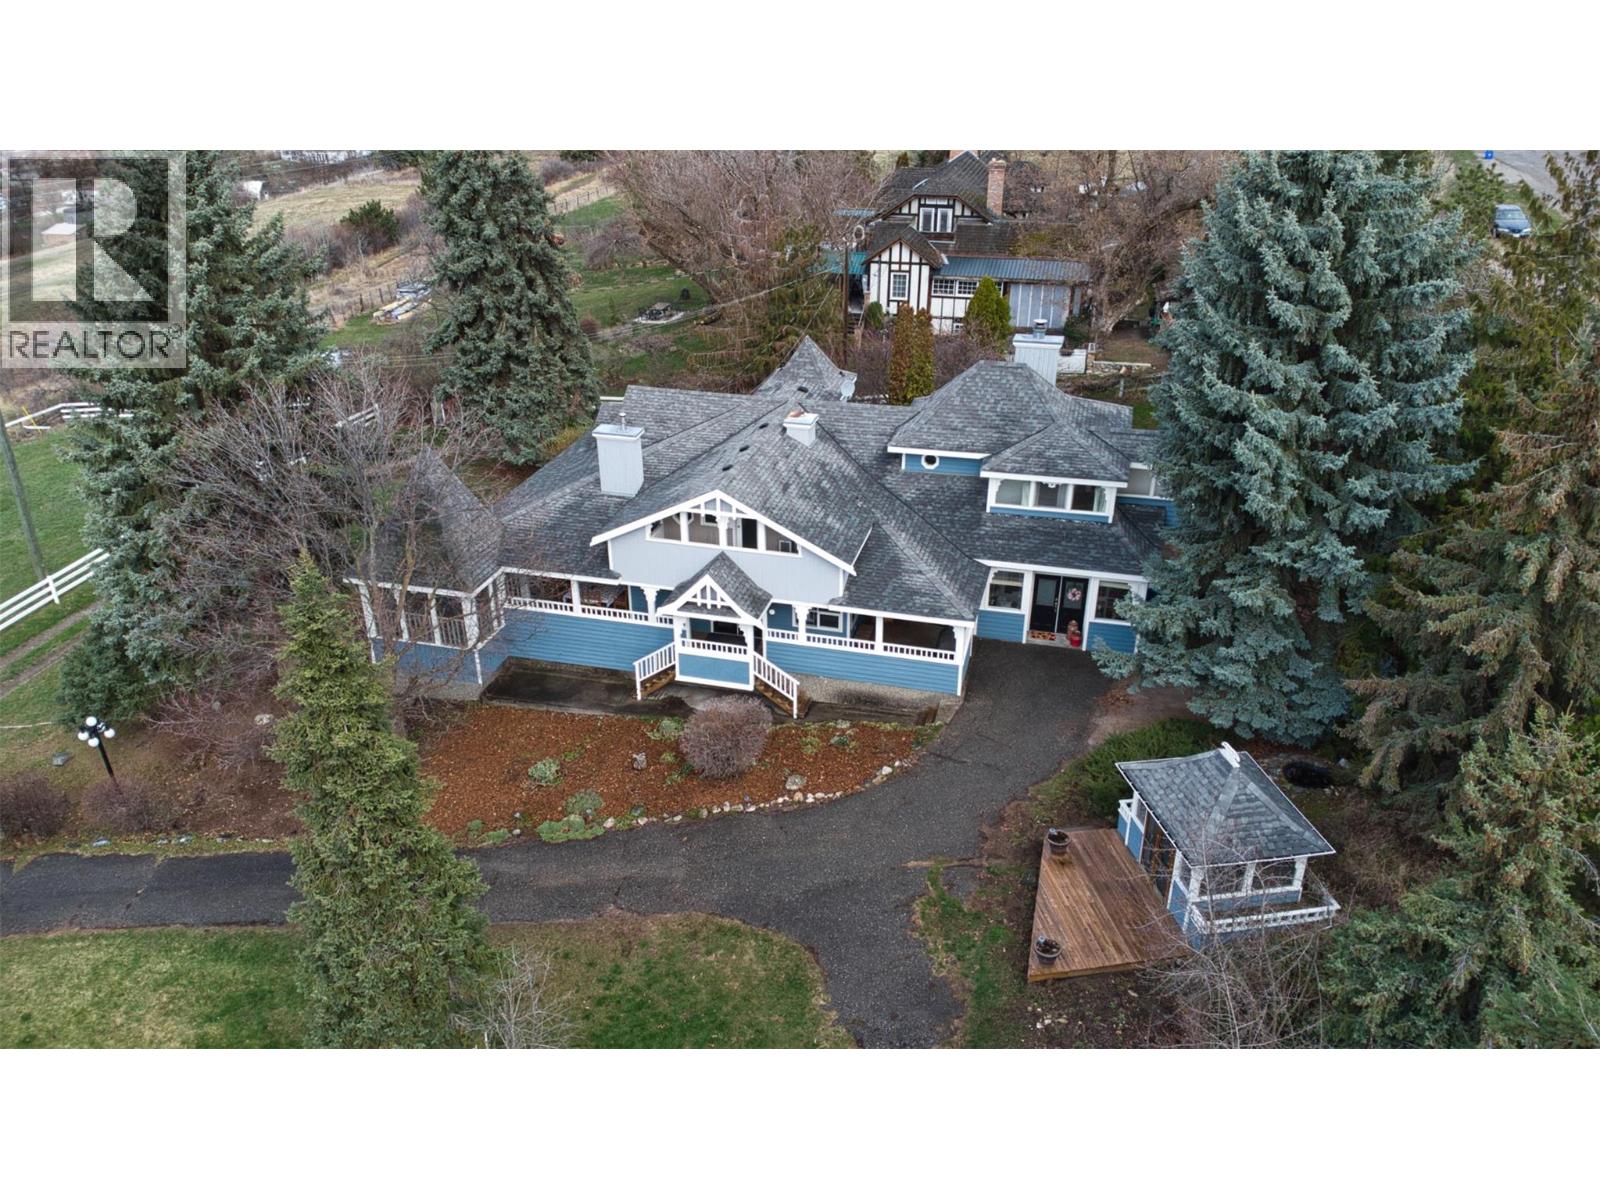
Step into a piece of history with this beautifully updated 1948 Victorian-style home. This stunning 5-bedroom, 4-bath residence offers an open floor plan with a cozy gas fireplace and large, bright windows in the family room to take in the lake views. The kitchen is a chef’s dream, boasting quartz countertops, a lovely island, a coffee station, and a pantry, all complemented by stainless steel appliances. The spacious eating area in the kitchen is great for family meals. The family room off the kitchen is perfect for the teens. The huge front entrance provides plenty of room for everyone to enter the home comfortably. The main floor features 2 bedrooms plus 2 1/2 baths. The 2nd floor features 2 more spacious bedrooms, a full bath & a wonderful games room. The basement offers 1 bedroom, a full bath, a den/music room (which could be used as a bedroom), laundry & a storage room! Enjoy the large covered deck for summer barbecues or relax in the sunken hot tub with stunning lake views. Throughout the home, you’ll find plenty of upgrades, including updated wiring and plumbing, as well as fresh paint, a newer furnace & new air conditioner were installed in 2021 and a new hot water tank less than a month ago. The yard is partially fenced and features two barns with lofts, a gazebo, a fire pit area, and beautifully maintained lawns. Located right across from the Grey Canal walking trail for ultimate convenience. Call for your appointment to view this dream home today! (id:61048)
439 Farris Road
Kelowna, British Columbia
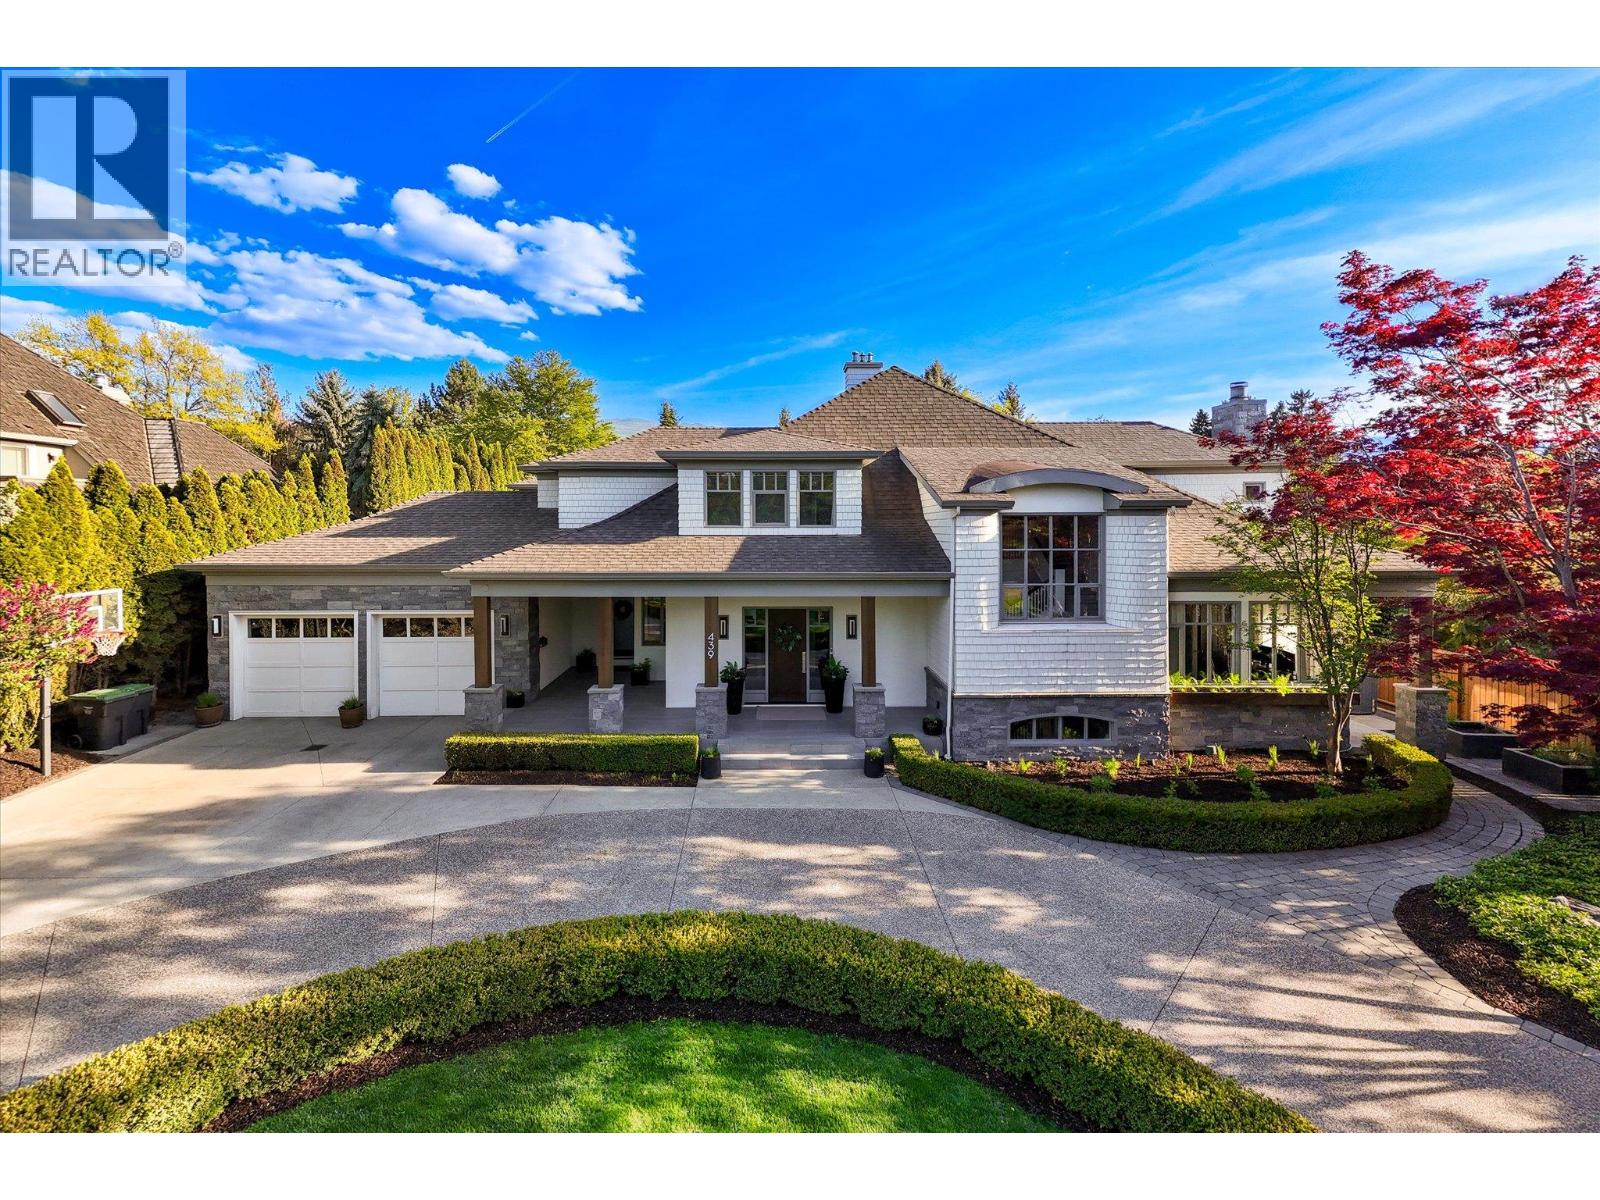
One of Kelowna’s most coveted Lower Mission neighbourhoods, just steps to Okanagan Lake and a short two-minute walk to restaurants, a craft brewery, grocery market and more. This exceptional residence is set on a private 0.5-acre estate with beautifully manicured grounds, offering approximately 6,000 sq. ft. of thoughtfully designed living space, featuring expansive principal rooms enhanced by custom millwork and abundant natural light. The chef-inspired kitchen is equipped with dual islands, a walk-in pantry, high-end appliances, and a built-in dining nook, flowing into the family room wrapped in windows with a gas fireplace and direct access to the backyard. Designed for entertaining, the formal dining area seats ten and opens through double doors to a covered outdoor lounge, while the elegant living room features a wood-burning fireplace. The main level also includes a private office, laundry room, two powder rooms, and dual staircases connecting all three levels. Upstairs, four bedrooms include a spacious primary retreat with a private balcony, spa-inspired ensuite with soaker tub and glass shower, walk-in closet. The lower level offers a large recreation room, gym or flex space, temperature-controlled wine room, and a guest bedroom with ensuite. Additional 700 sq. ft. of flexible space, ideal for a home office, games room, or guest quarters. Enjoy the sun-drenched patios, mature landscaping, an in-ground pool, hot tub, and open seating areas. (id:61048)
34 45435 Knight Road, Sardis West Vedder
Chilliwack, British Columbia
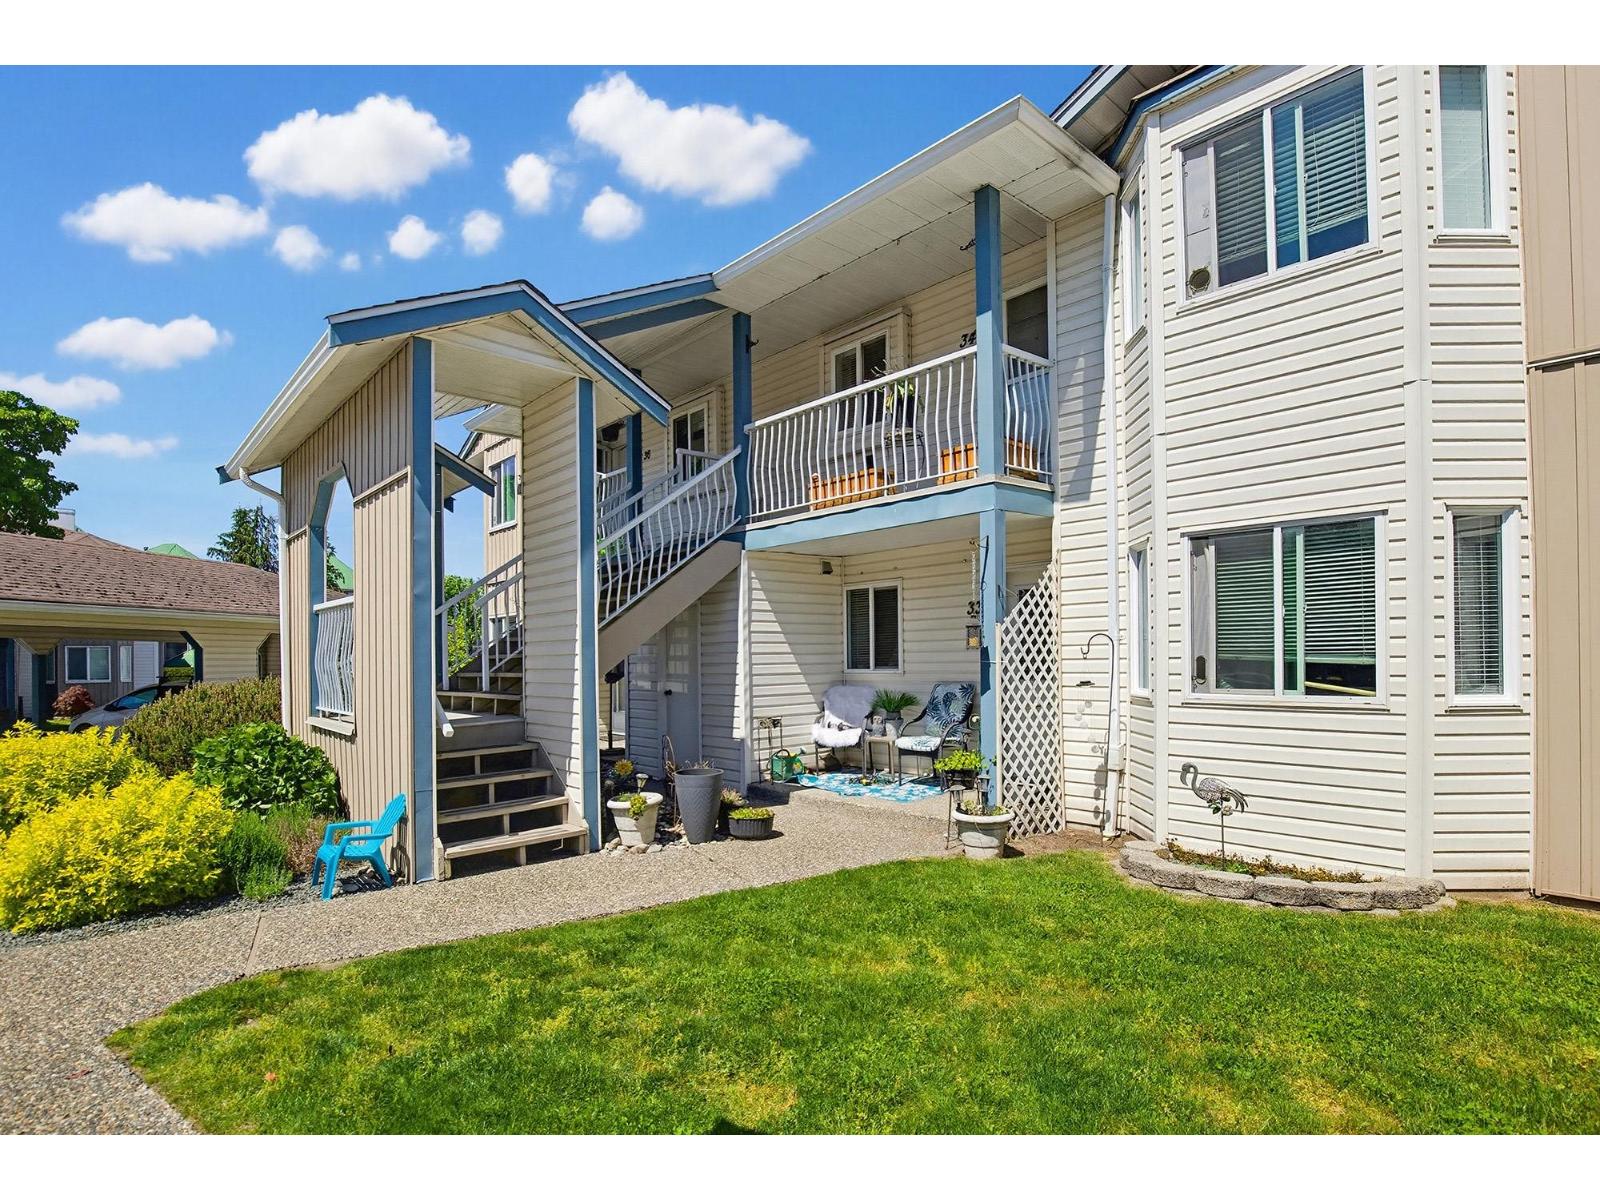
Keypoint Villas "“ 2-bedroom, 1-bathroom upper unit with a private, covered deck and covered parking. Both bedrooms are BIG for a townhome. A classic open floor plan featuring a renovated kitchen with built-in microwave, new NG forced air furnace (2024), and fresh paint completed last month. The bathroom offers a custom vanity with subway tile and cheater ensuite access through the walk-in closet to the primary bedroom. Storage room located on the deck with a treed outlook. Low strata fees at $335/month. It's simply a nice place to live, close to shopping, recreation, schools, and convenient Hwy 1 access. 2 pets allowed. (id:61048)
200 8400 Shook Road
Mission, British Columbia
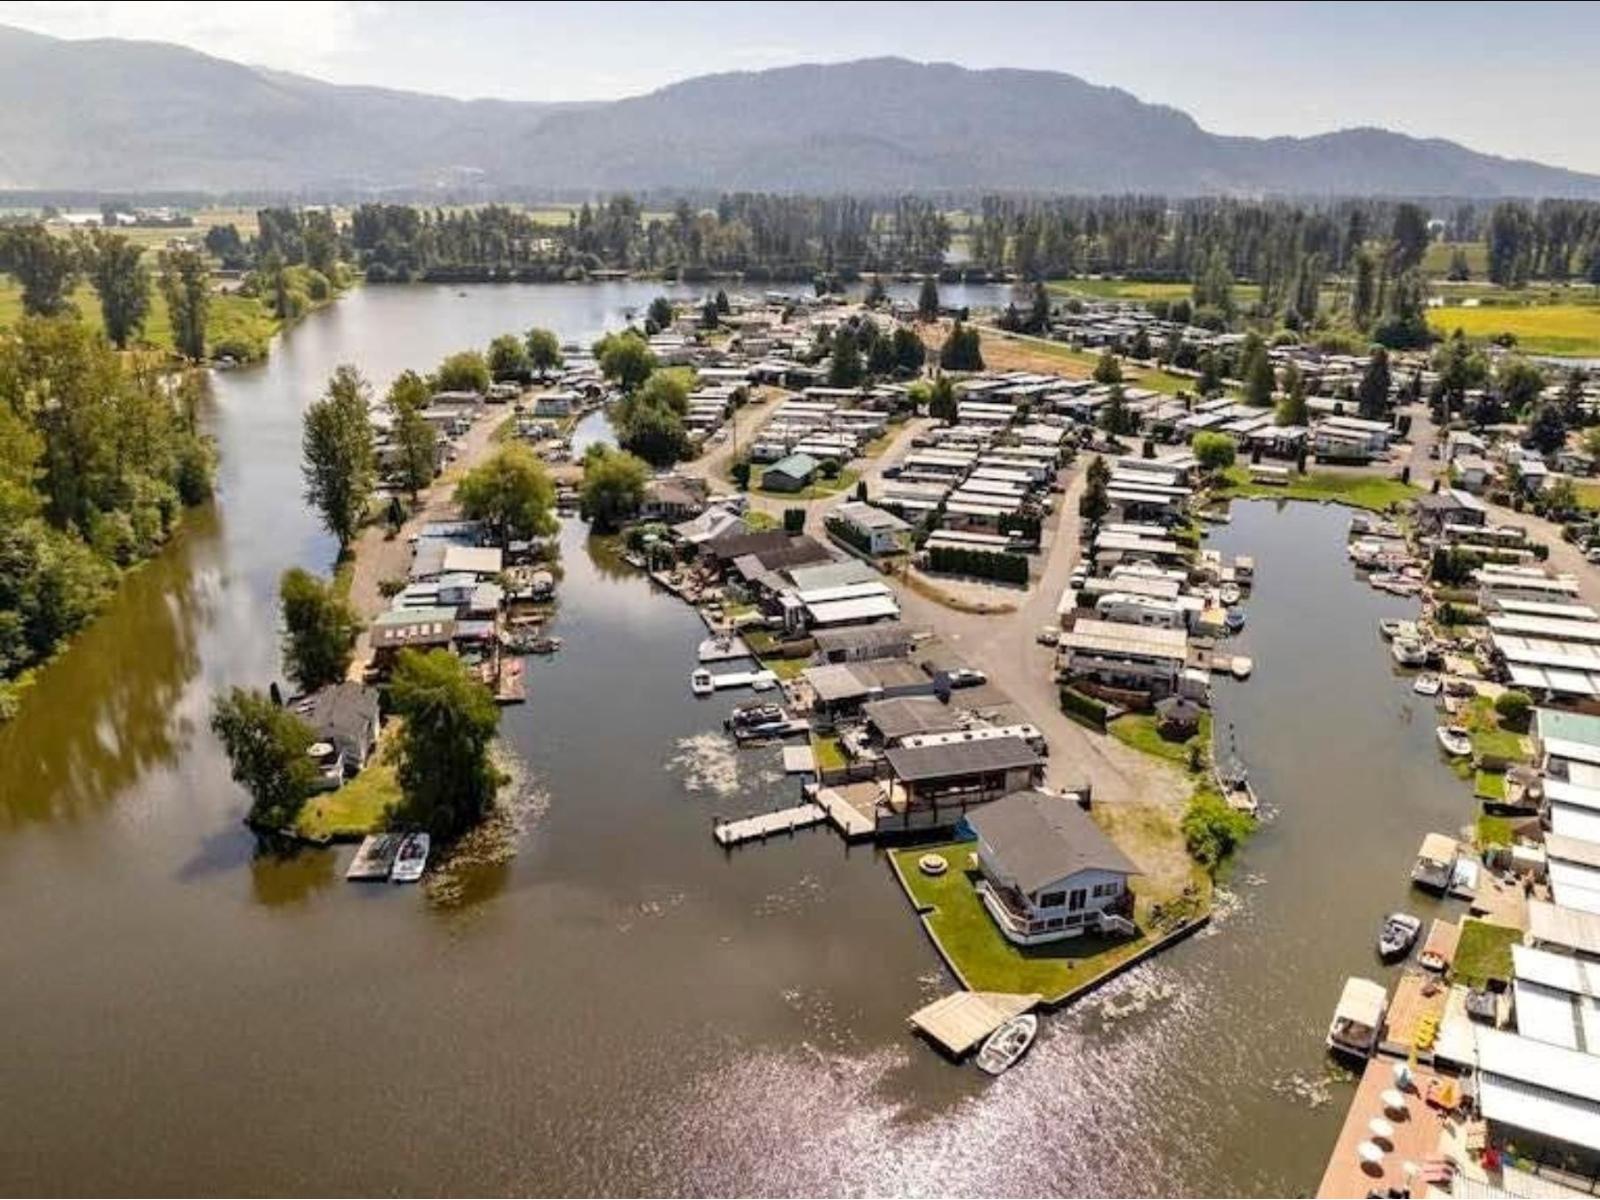
Waterfront Lifestyle at Everglades Resort! Enjoy swimming, water-skiing, boating, kayaking,biking, fishing, park area, playground, basketball court, the clubhouse or just relax. Level 30'x50' Recreational lot over looking the park area, near washrooms.The Aluminum Awning covering 40'x28' is12' high & 9' wide. Suitable for the large RV's with a screened in patio area, plus roll down tarped walls for privacy. Lexan panels along the top to allow light in & weather out. The concrete pad covering the whole lot is 6" thick, with paved approach apron, Parking for 3 cars. Includes a 10'x10' Storage Shed, 60 Amp Service, Water, Sanitary hookups & Fenced property. Annual fee for services & prprty taxes only $1,700. 2 Boat launches. Only10 mins to Mission shopping & more. No year round living (id:61048)
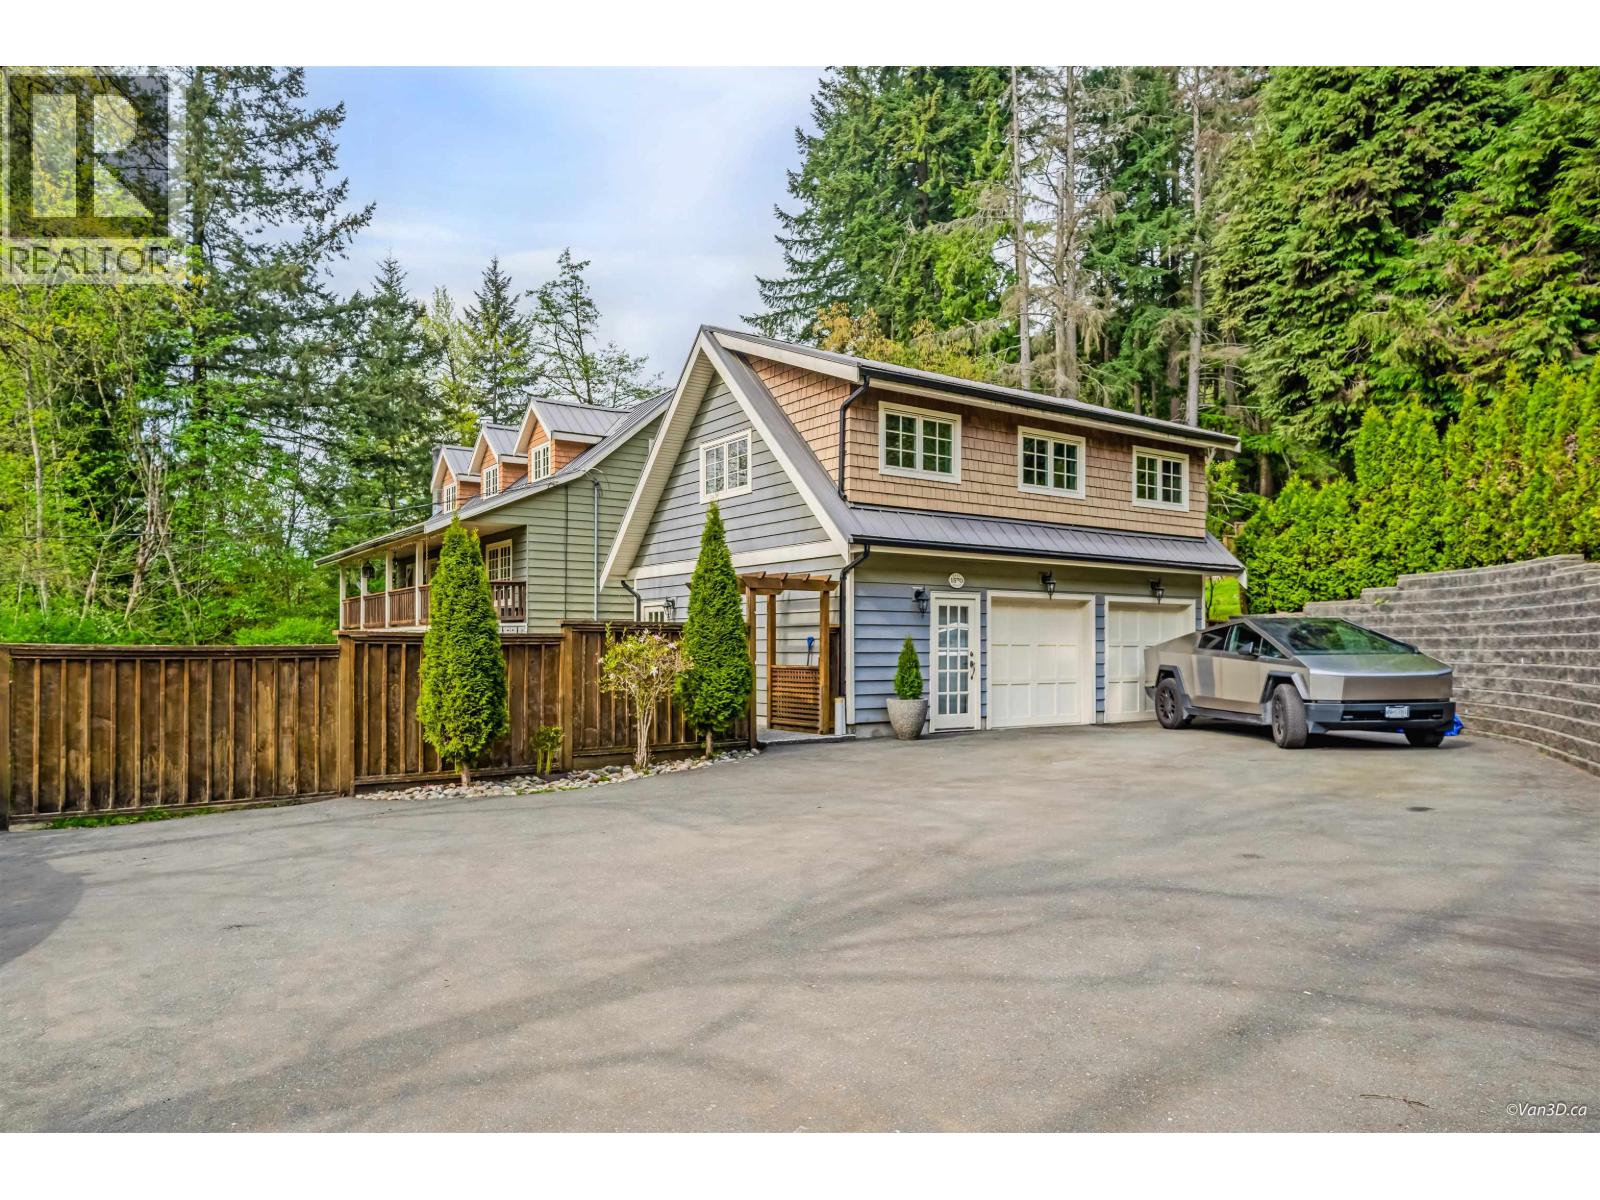
1570 East Road
Anmore, British Columbia
Experience resort style living in the heart of Anmore. 6 beds & 3.5 baths sitting on almost 3/4 acre secluded lot hidden from the road & just minutes to the heart of Port Moody & Coquitlam. Plus a legal 500 sf carriage house & bonus 565 square ft building perfect for artists studio/gym or home office. (Mortgage helper) Country family living, renovated with all the modern conveniences & updates: all buildings w/ridged metal roofing, cedar siding, energy efficient Pella wood & aluminum windows. The main house has hardwood floors, heated tile floors in all baths, concrete & granite counters, gas & wood fireplace, fully fenced front & back yards, 800 square ft sundeck, 254 sqft balcony, a 624 sqft double car garage plus extra parking galore. Yes Still available (id:61048)
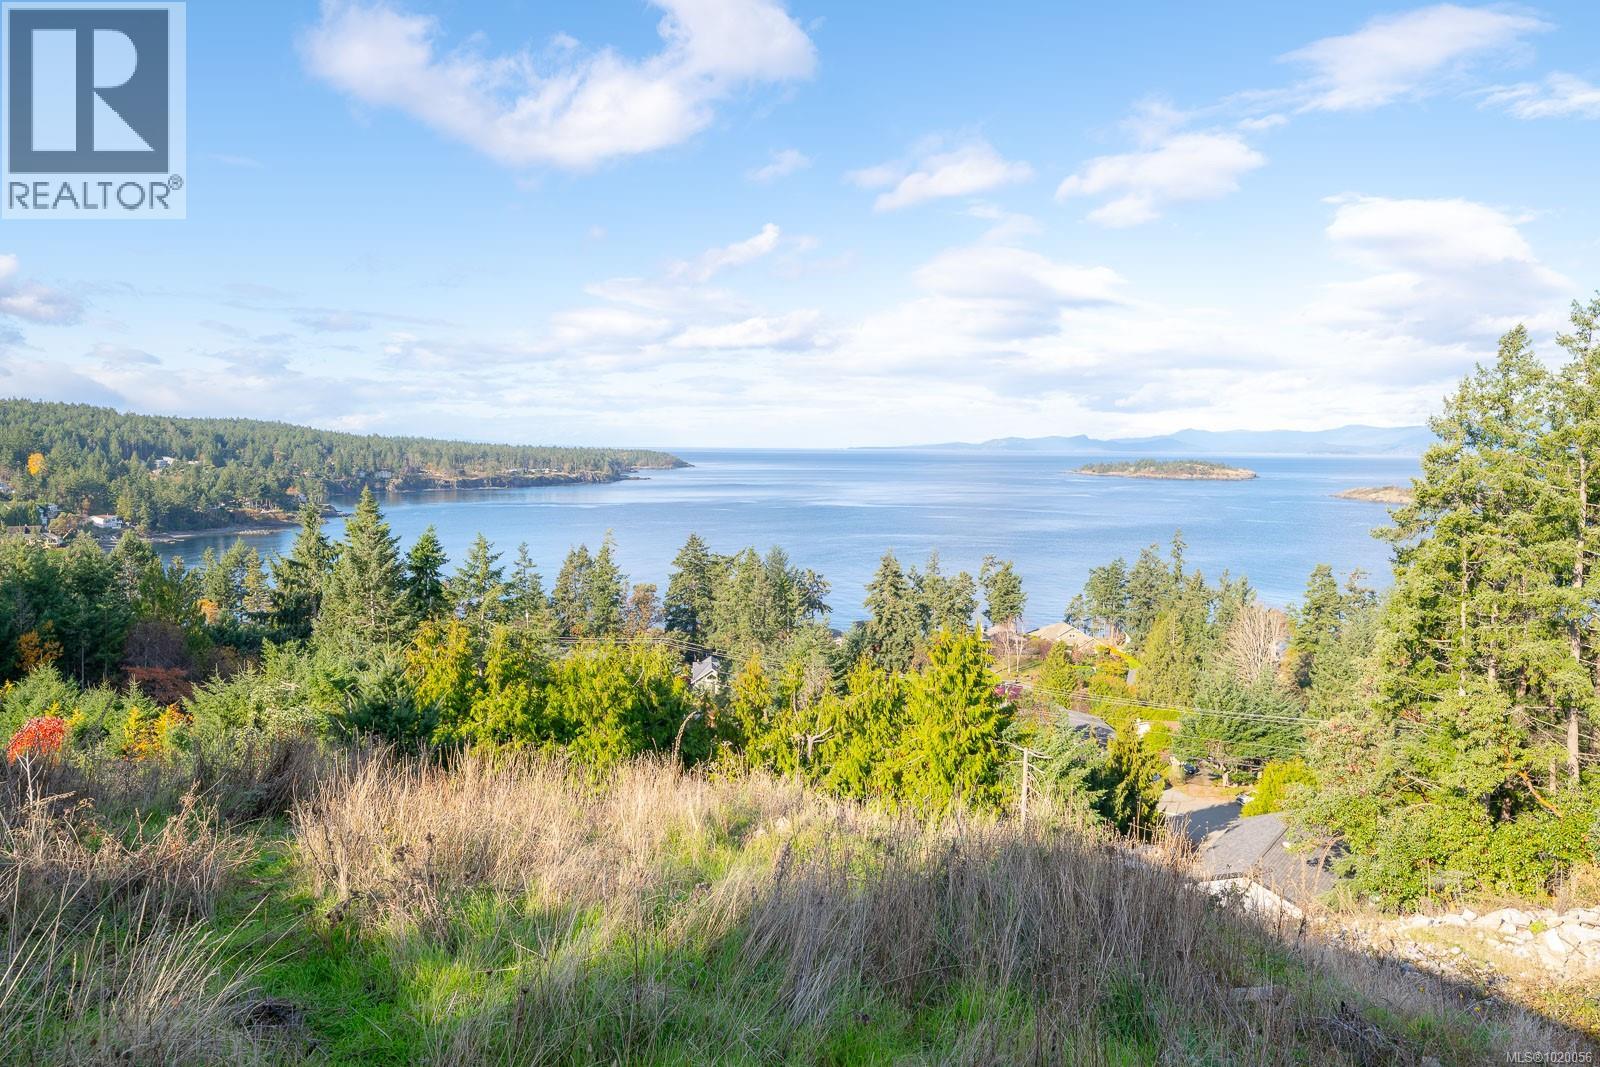
1929 Highland Rd
Nanoose Bay, British Columbia
Discover an exceptional opportunity to build your dream home in picturesque Nanoose Bay. This expansive 0.64 acre lot showcases breathtaking panoramic views of the ocean, surrounding islands, coastal mountains, and sweeping shoreline. Situated in one of Vancouver Island’s most sought-after locations, you’ll enjoy peaceful coastal living just minutes from Fairwinds Golf Club, Schooner Cove Marina, Beachcomber Park, and miles of scenic trails. The property offers ideal topography for a luxury level-entry custom-designed home with walk-out basement. Watch eagles soar, whales play, and ships pass through the Salish Sea from the comfort of your own home, or take in the ever-changing hues of sunrise and sunset across the water. With world-class recreation, natural beauty, and convenience all nearby, this remarkable lot captures the very best of the Nanoose Bay lifestyle. Site is cleared with services to the lot line. NO GST! Trees along lower lot line are yours to control. (id:61048)
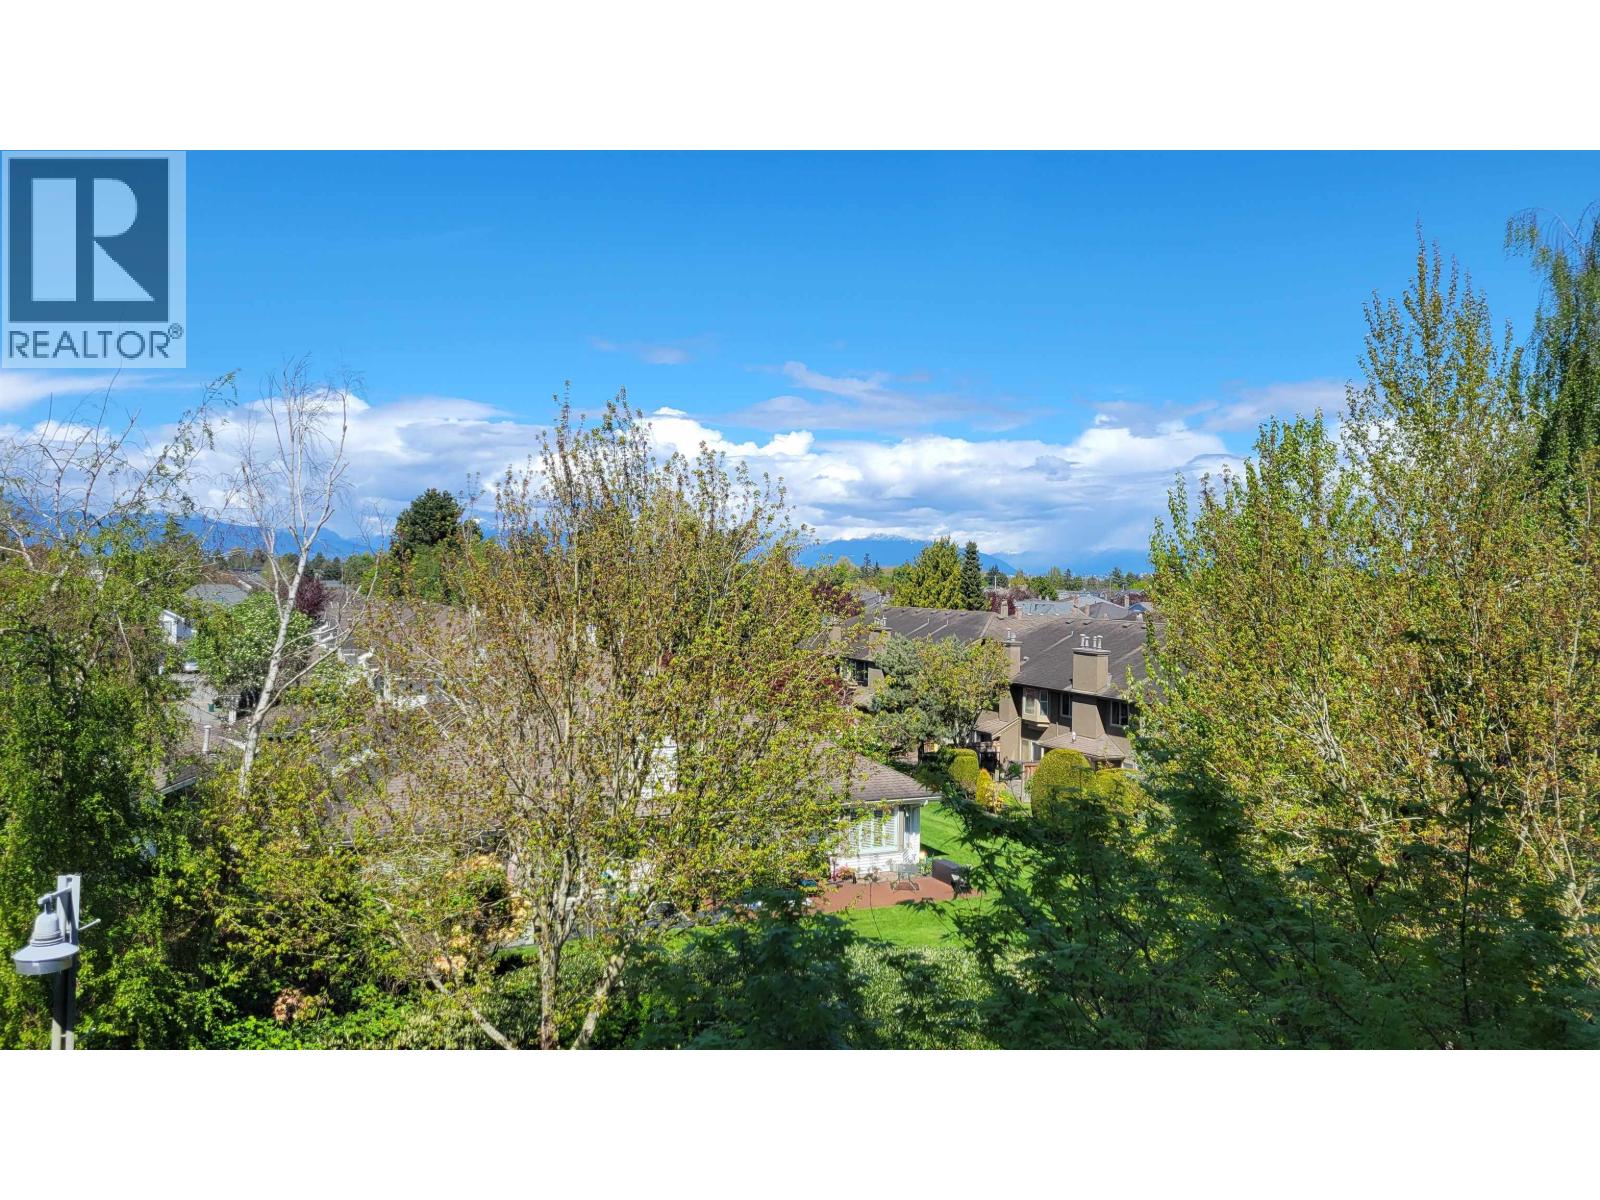
309 4500 Westwater Drive
Richmond, British Columbia
COPPER SKY, Steveston's premier waterfront residence with views of the North Shore mountains. This 2 bdrm, 2 full bath home. Hardwood floor, granite in kitchen & both bathrooms, fireplace, laundry & insuite storage. It boasts an exercise room, meeting & party room that overlooks the lagoons & steps to the boardwalk & river. Walking to the Village for your morning coffee, shopping, entertainment & wonderful restaurants. Spacious PRIVATE balcony. (id:61048)
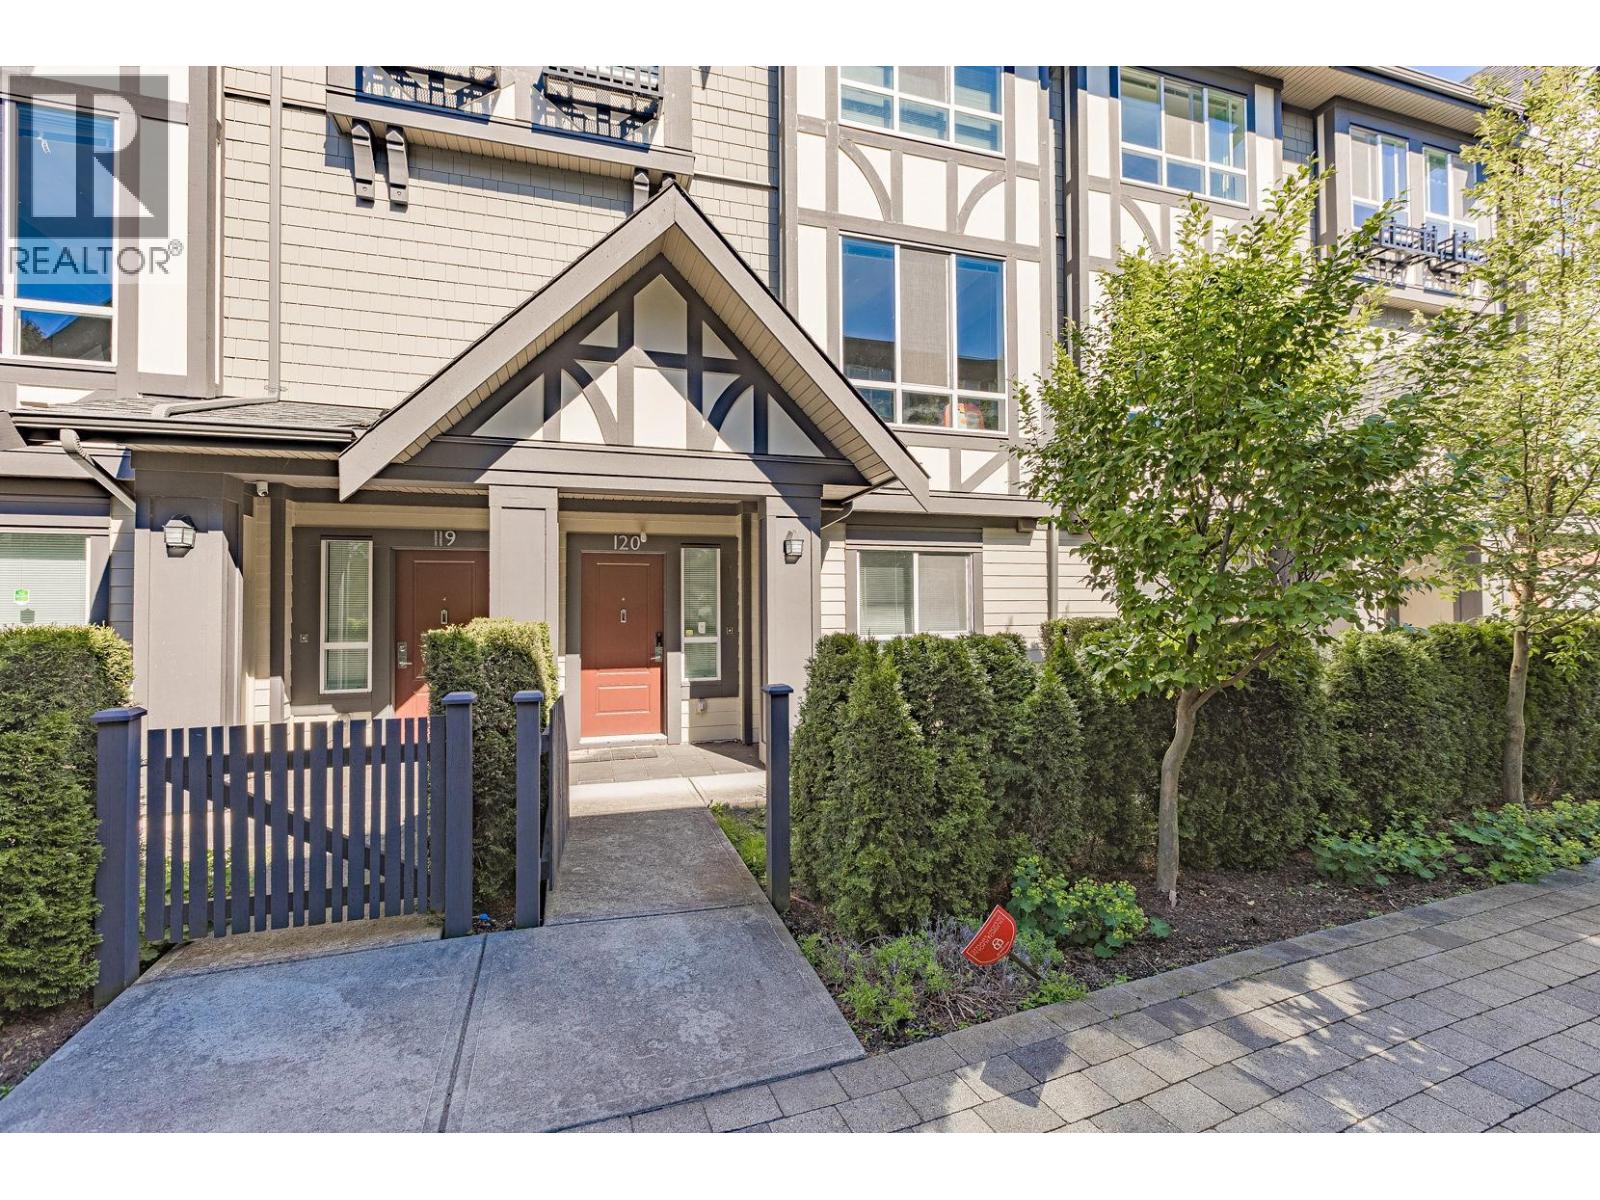
120 10388 No. 2 Road
Richmond, British Columbia
Kingsley Estates by Polygon- Located in Richmond's sought-after Steveston neighborhood and alongside a 15 acre park, just minutes from the city's core. Renovated in 2022 with Newer flooring, tiles and Washer/Dryer and lots of more!!! This executive residence features airy 10ft ceilings and open-concept layout that creates considerably more living space that a traditional home. The grande kitchen offers details that a true gourmet seeks, including a large kitchen island for entertaining and a walk-in-pantry for your cooking supplies. An impressive clubhouse at the heart of the community offers a private retreat for social gatherings, exercising, relaxing and more. Gas cook-top. (id:61048)