Presented by Robert J. Iio Personal Real Estate Corporation — Team 110 RE/MAX Real Estate (Kamloops).
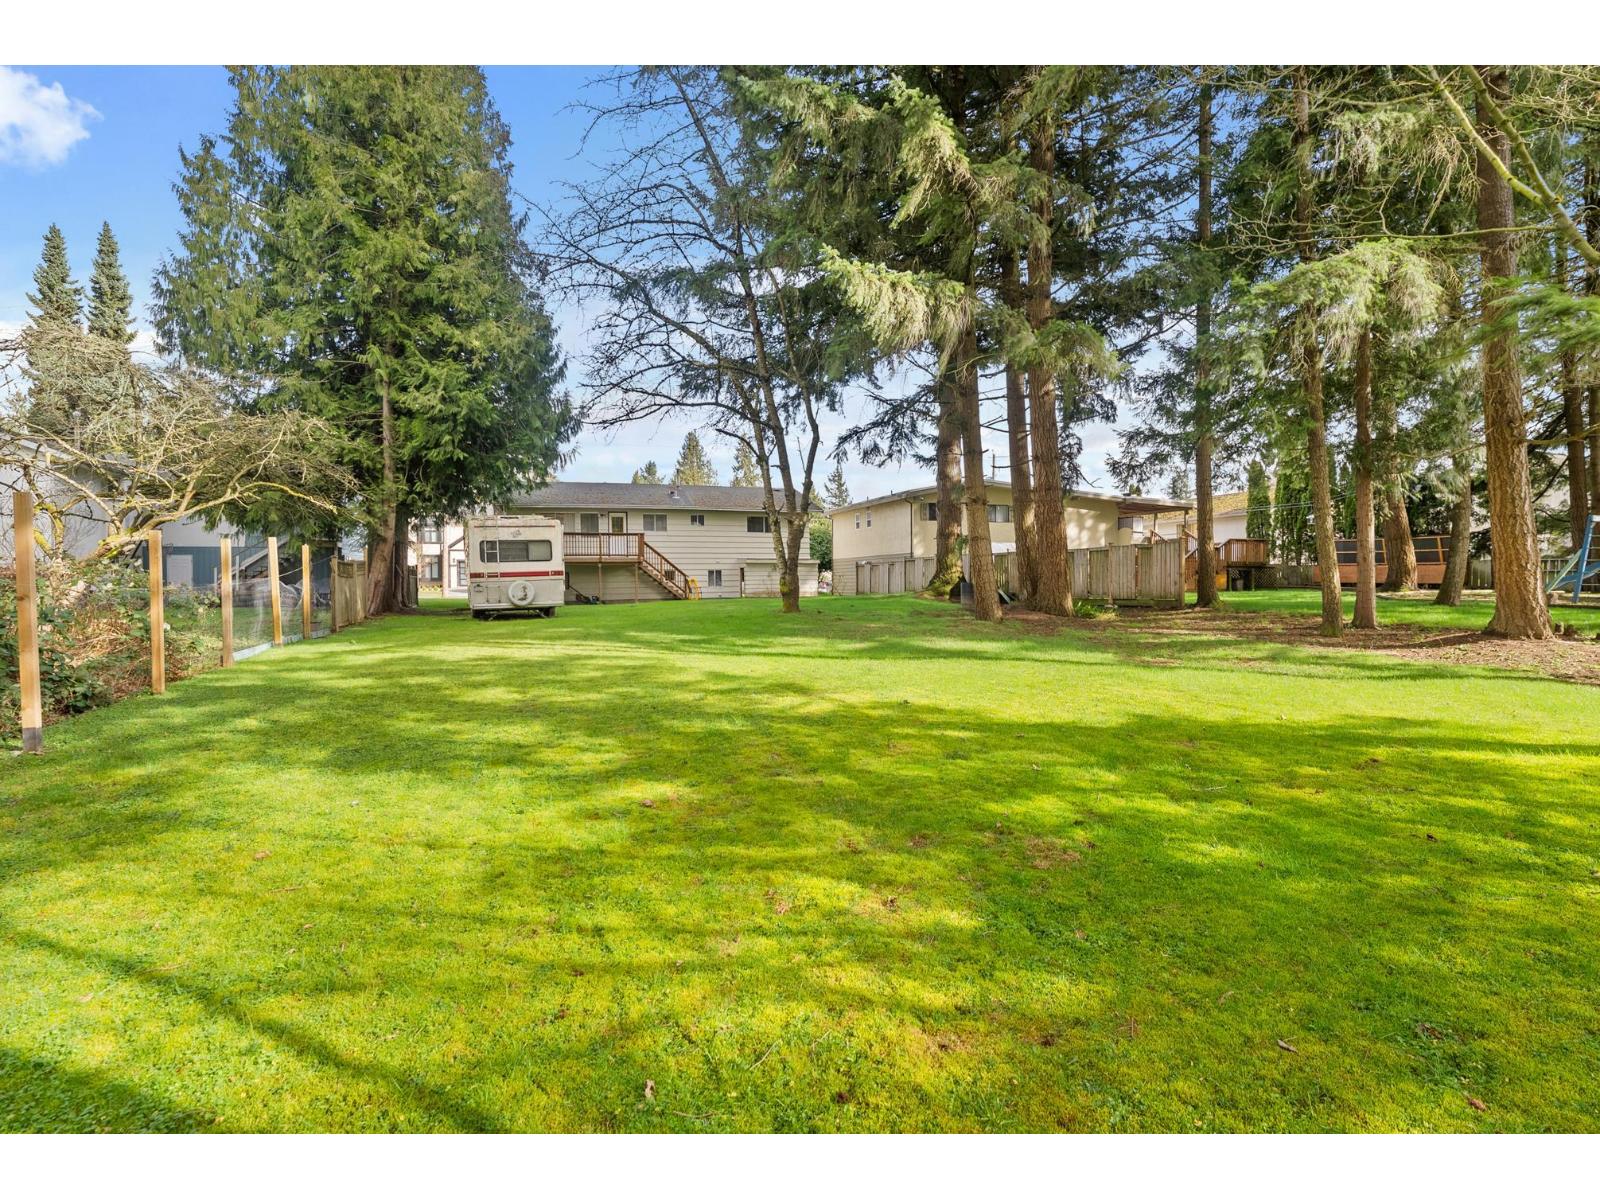
7451 113 Street
Delta, British Columbia
ATTENTION BUILDERS! Rare opportunity on this .52 acre lot, primed for development. Very few of these lots at this size are still available. Priced below assessed value, this SSR zoned property allows for potential construction of 4 units - subject to City of Delta approval. Less treed then neighbouring lots.Ideal for crafting your dream home, offering the ultimate tranquil and secluded backyard. Original well-maintained home serves as a perfect starter home, investment, or hold for future development. Enjoy proximity to Chalmers Elementary, Burnsview Secondary, shopping centers, and convenient access to the Alex Fraser Bridge. Don't miss out on this prime investment opportunity in a desirable location with endless potential. (id:61048)
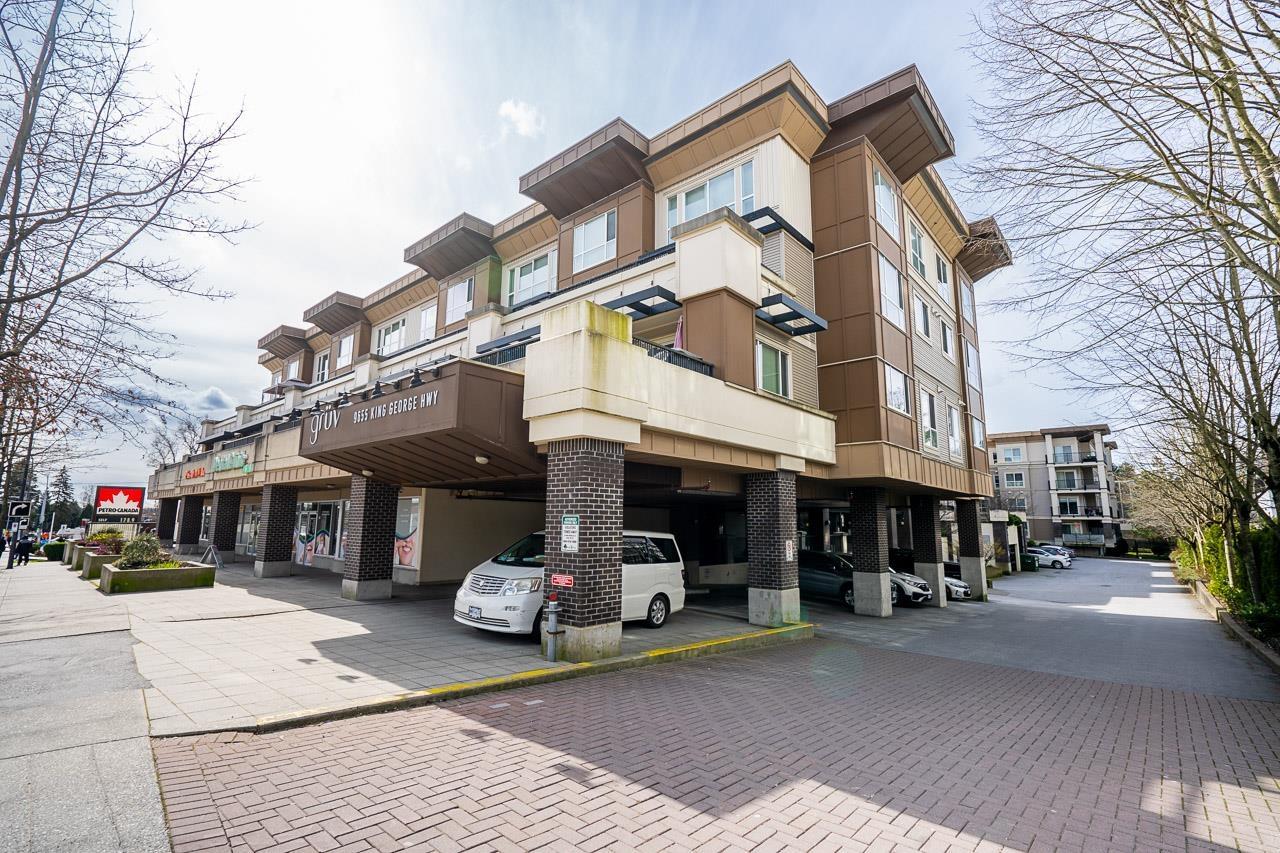
410 9655 King George Boulevard
Surrey, British Columbia
The Gruv! Open floor plan unit features laminate floors, granite countertops, stainless steel appliances, in suite laundry and a large closet. Granite kitchen counter, stainless appliances, laminate and carpet flooring, custom made closet organizers, designer colors and modern light fixtures. Pets and rentals welcome. Balcony to enjoy the evening BBQ. The Gruv features a large amenity room and fitness centre. Walking distance to the King George Skytrain Station, SFU Surrey and Central City Shopping Centre. (id:61048)
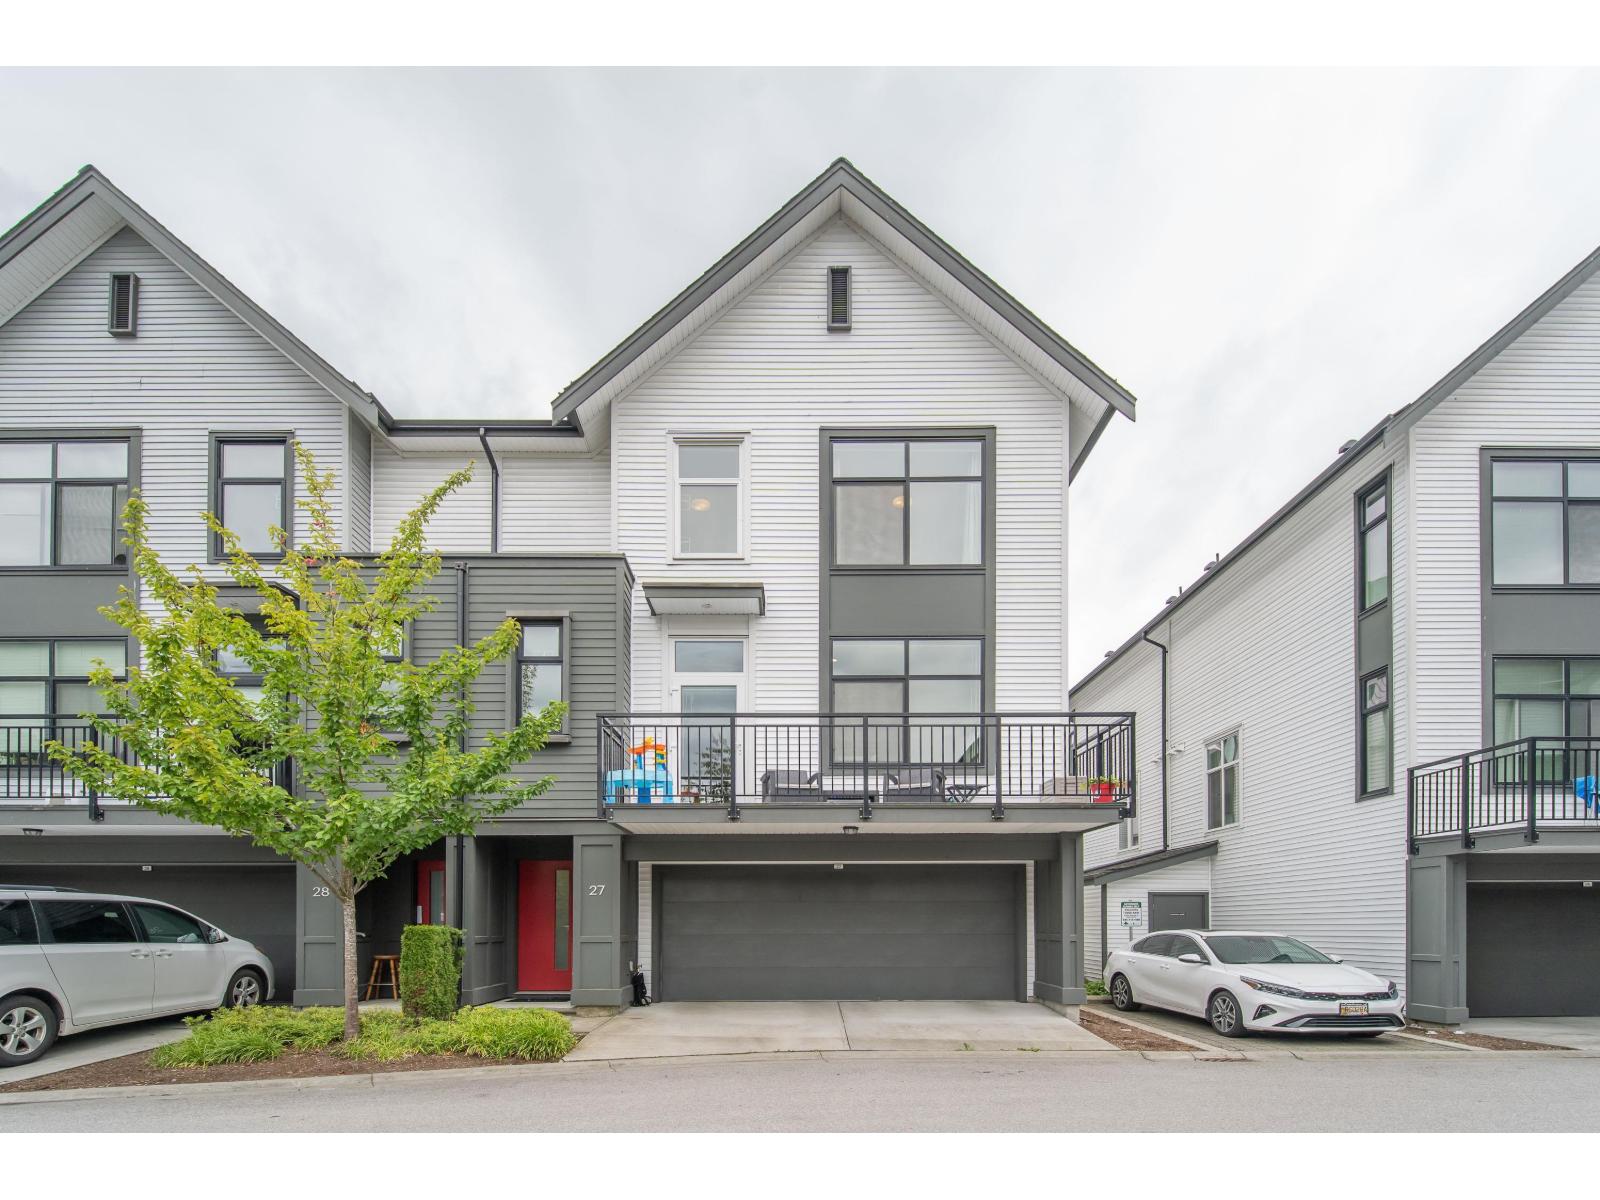
27 17555 57a Avenue
Surrey, British Columbia
SEE VIRTUAL TOUR! Welcome home! This 2018-built, 2 bed, 2.5 bath end-unit townhouse sits in the heart of Cloverdale, with a side-by-side garage. Step inside to 10' ceilings, a gorgeous white kitchen with quartz counters, stainless appliances, and designer finishes on the main floor. Bonus main floor powder room, herringbone flooring, and a balcony off the living room. Upstairs, there are two good-sized bedrooms. The primary suite has a walk-in closet and a stunning custom ensuite with hexagon tile that will make your jaw drop, it feels like a dream spa at home. You're close to shopping, restaurants, and transit, with easy access to Highway 1. The US border is just 10 minutes away, and so is the new SkyTrain station at 176th and Fraser Highway. Call today so you don't miss this one! (id:61048)

424 Galena Shores Drive
Galena Bay, British Columbia
Discover the perfect opportunity to build your dream getaway at 424 Galena Shores. This .64-acre partially treed lot offers an ideal blend of privacy, natural beauty, and convenience in the heart of stunning Galena Bay. Located just 1 hour from Revelstoke and 30 minutes from Nakusp, this property places you within easy reach of world-class recreation in every direction. Positioned only steps from the community boat launch and beach, the lot provides exceptional access to the water—perfect for boating, paddling, swimming, or simply enjoying the serene lakeside setting. Whether you envision a year-round residence or a seasonal retreat, this location supports a lifestyle centered around the outdoors. Residents of Galena Shores enjoy access to well-maintained common amenities, including a washroom, laundry facilities, and shared boat launch and beach access. With its peaceful surroundings, convenient services, and proximity to endless adventure, this property offers a rare chance to secure a piece of the Arrow Lakes region. A beautiful canvas for your future home or recreational escape awaits at 424 Galena Shores. (id:61048)
20535 74b Avenue
Langley, British Columbia
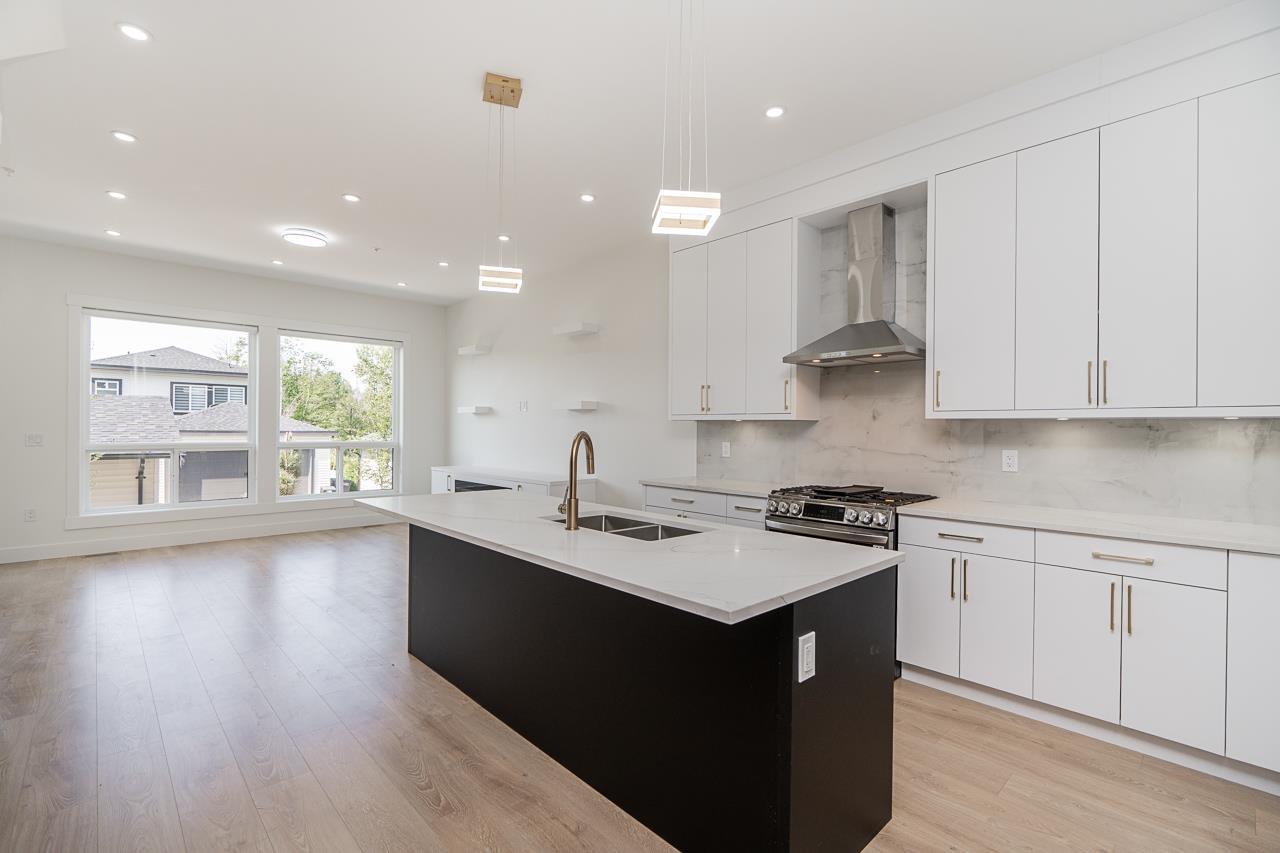
Introducing a stunning brand-new 1/4 interior non-strata rowhome by Harwest Homes! This exquisite 3-story residence is a perfect blend of luxury and functionality. Step into the grand kitchen, where sleek soft-close cabinetry meets a striking color scheme. The large island, paired with stainless steel appliances, makes this space a dream! With 3 bedrooms upstairs, the master bedroom is a true retreat, featuring a breathtaking 4-piece ensuite. Enjoy peace of mind with the 2/5/10 home warranty, and enjoy the convenience of having shops, eateries, & health and wellness centers, just moments away. The lower floor boasts a separate entry, adding to the versatility of this beautiful home. No maintenance or strata fees! (id:61048)
7172 Brent Road
Peachland, British Columbia
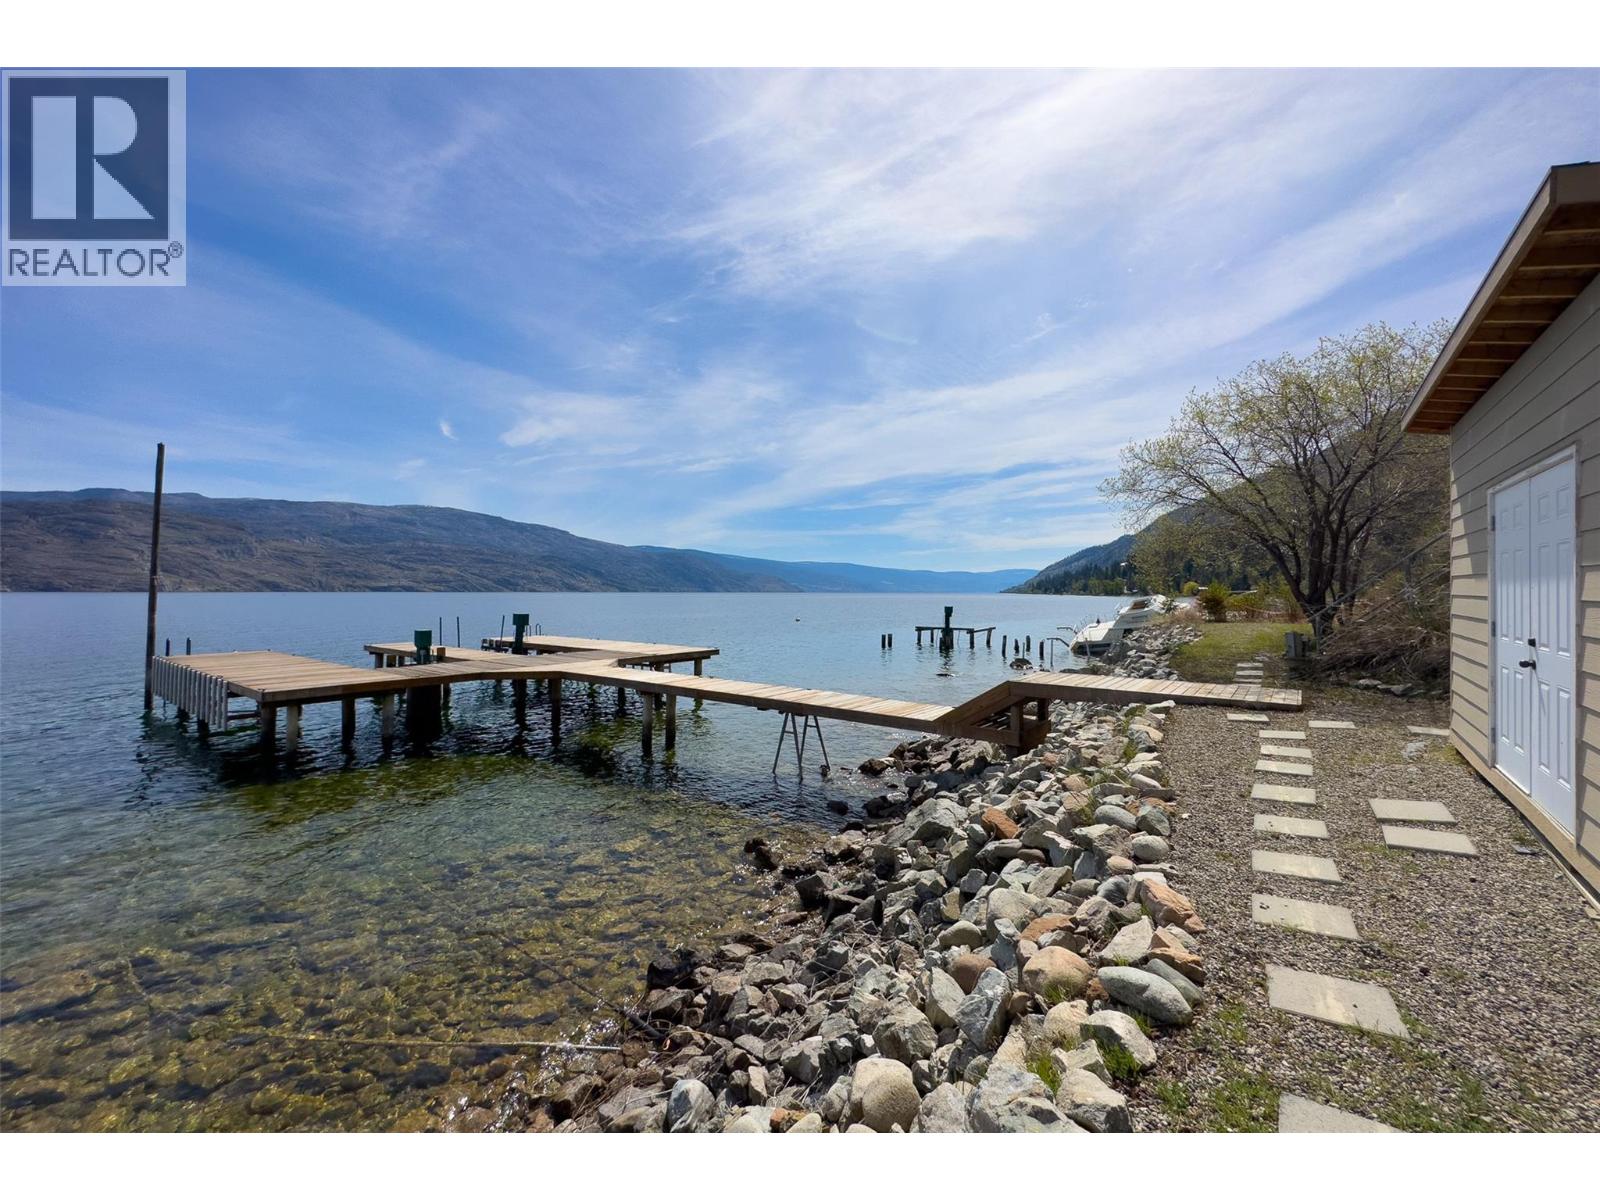
OUTSTANDING VALUE ON OKANAGAN LAKE! Short term rentals now permitted as of May 2026. Offering 80 ft of pristine private shoreline, this exceptional property features an expansive dock with a 3-ton boat lift, dual Sea-Doo lifts, beachside storage, and generous lounging areas designed for long summer days on the water. Enjoy effortless boating—just 10 minutes to downtown Peachland or a scenic cruise across to Hotel Eldorado in under 30 minutes. Thoughtfully designed to capture uninterrupted lake views, the walk-out rancher blends natural textures with a refined, modern aesthetic. The open-concept main level flows seamlessly to a wraparound deck, perfect for al fresco dining and entertaining. Complete with in-floor radiant heat and expansive windows, this level features two primary suites, two additional guest bedrooms, a den, and full laundry—offering exceptional comfort and flexibility for hosting family and friends. An oversized double garage and dedicated RV parking complete the offering. A standout opportunity, this property offers excellent value with comparatively low property taxes, is currently SPECULATION TAX EXEMPT, and provides an easy lock-and-leave lifestyle—ideal as a full-time residence or weekend escape. (id:61048)
3630 Mission Springs Drive Unit# 305 Lot# 86
Kelowna, British Columbia
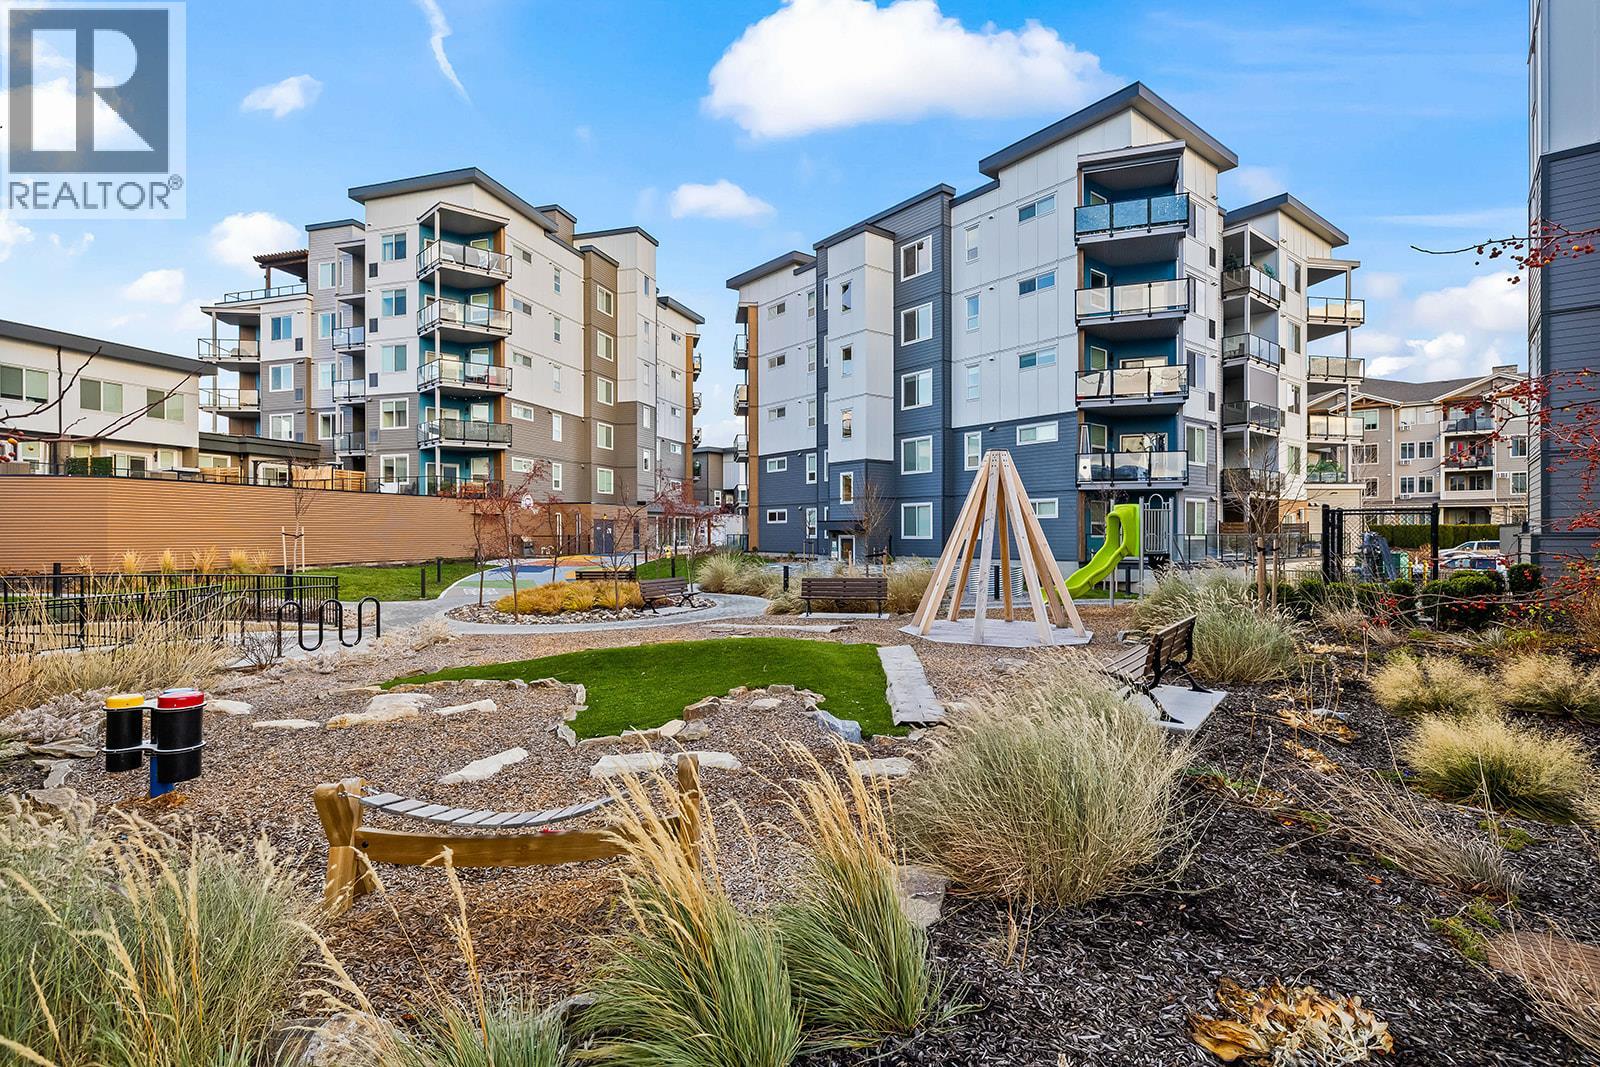
Two Parking stalls included! Perfectly suited for young professionals, families, and investors alike, this Lower Mission gem is bright and modern with 2 bedrooms, 2 bathrooms and is a corner unit offering the ideal combination of comfort, convenience, and lifestyle. Designed with today's living in mind, the open concept floorplan features abundant natural light, spacious living areas, and contemporary finishes throughout. The well appointed kitchen flows seamlessly into the dining and living spaces, creating an inviting atmosphere for entertaining or everyday living. Forced air heating and cooling provide year round comfort. One of the standout features of this home is the rare private outdoor living space, offering exceptional privacy compared to many other units. Whether enjoying your morning coffee or unwinding after work, the deck provides a peaceful retreat. Located in a newer built, family friendly complex, residents enjoy access to outdoor gathering spaces, children's play areas, and recreation amenities that foster an active community lifestyle. The location is second to none, within walking distance to Okanagan College and close to some of Kelowna's most highly regarded schools, making it an excellent choice for families and students alike. Additional highlights include two secured parking stalls, a rare and valuable feature, and a conveniently located storage locker on the same floor as the unit, eliminating trips to the parkade and offering easy everyday access. (id:61048)
4650 North Naramata Road Lot# 10
Naramata, British Columbia
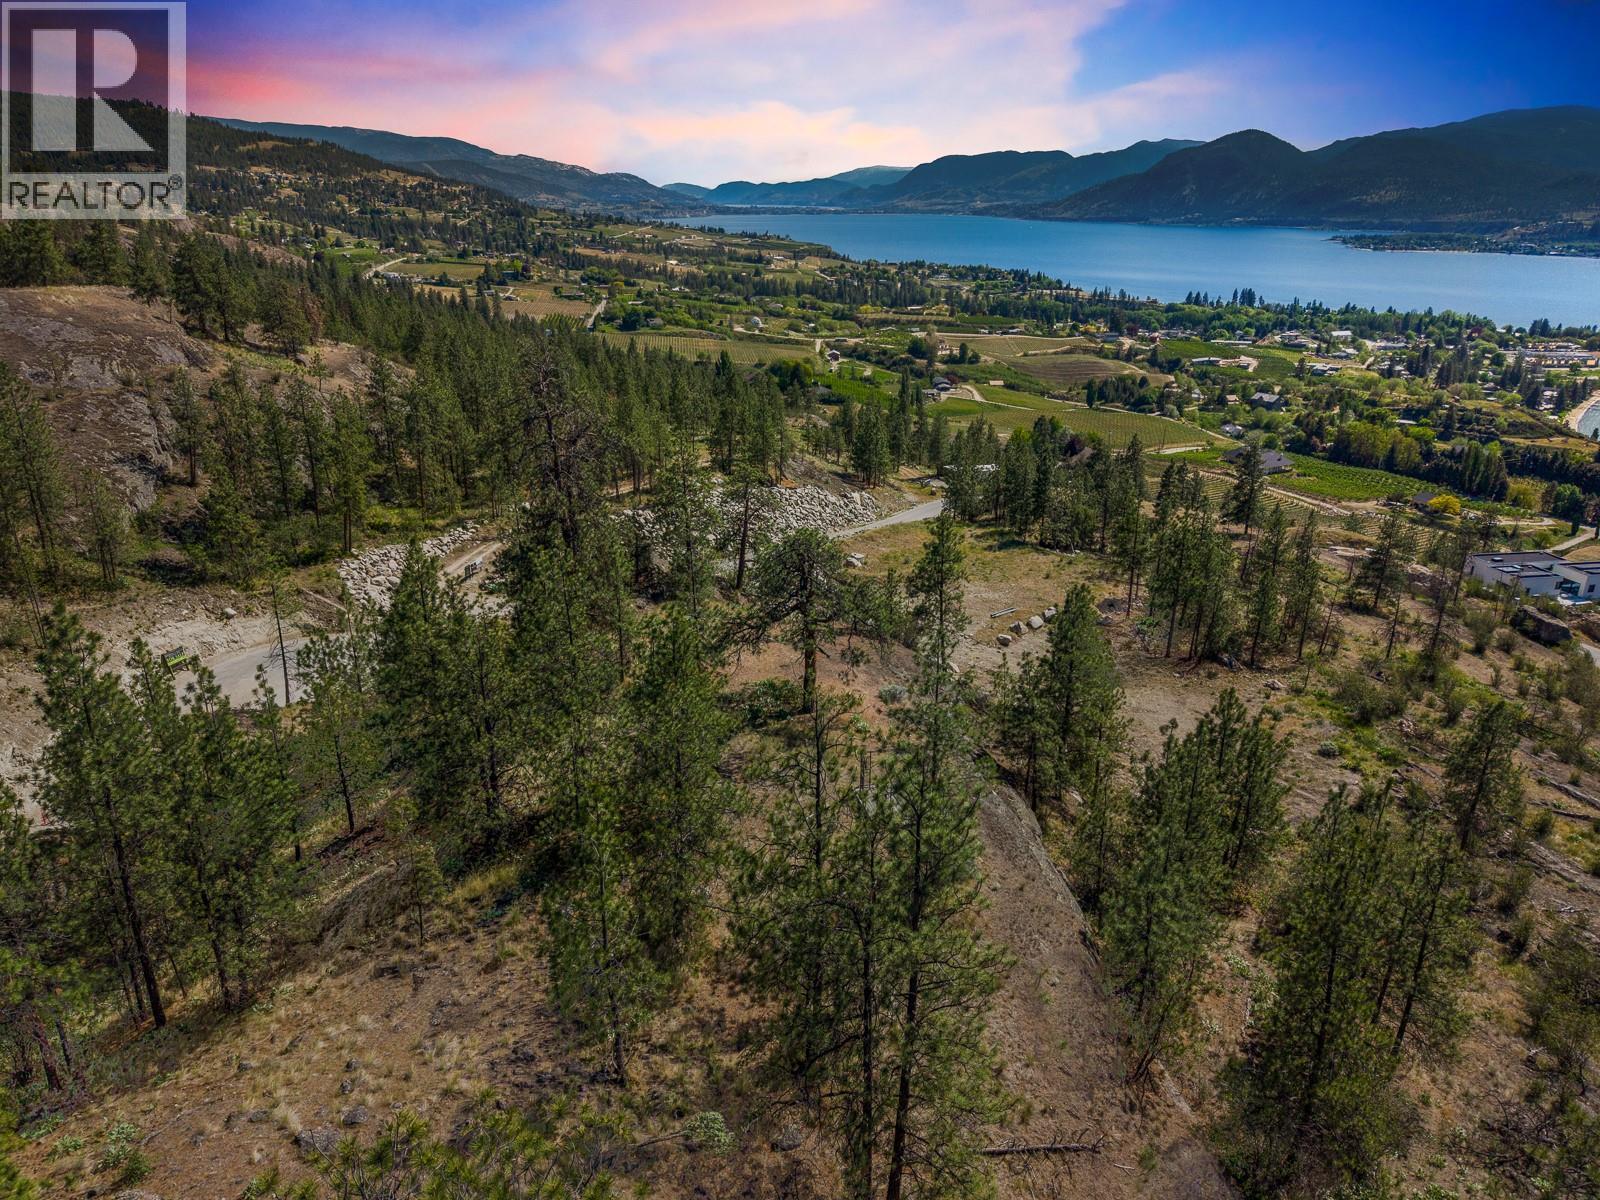
Perched above the vineyards and shimmering waters of the Okanagan, Lot 10 at Grace Estates presents an exceptional opportunity to create a custom luxury estate in one of Naramata’s most private and scenic countryside settings. Spanning approximately 3.138 acres, this rare bare land strata lot offers expansive building potential surrounded by rolling hillsides, natural landscape, and breathtaking views within an exclusive 11-lot community. Grace Estates has been thoughtfully designed to preserve privacy, natural beauty, and architectural integrity through a comprehensive building scheme and design guidelines, creating a cohesive luxury rural enclave. Owners have the flexibility to design and build their dream residence with a licensed BC builder, subject to architectural approval, with no mandatory timeline to begin construction. The zoning permits a single detached dwelling, secondary suite, home occupation, and agricultural uses, making it ideal for those envisioning a luxury residence paired with vineyard rows, orchard plantings, or an expansive outdoor lifestyle. Multiple building site options due to registered easement; An extensive architectural rendering package is available for review from Sanders Green Architecture Ltd for inspiration. Utilities including water, electricity, gas, and telecommunications are designed to service the development, while each property includes designated septic field areas for individual servicing. Accessed via North Naramata Road and internal private strata roads, Grace Estates offers a peaceful escape only minutes from the renowned wineries, beaches, trails, and village charm of Naramata. Here, residents can experience the perfect blend of luxury country living and Okanagan recreation, all within close proximity to Penticton amenities. An extraordinary opportunity to secure acreage, privacy, and lifestyle in one of the South Okanagan’s most coveted emerging luxury communities. Disclaimer: Lot Sale. Renderings are concept only. (id:61048)
6 235 Park Dr
Salt Spring, British Columbia
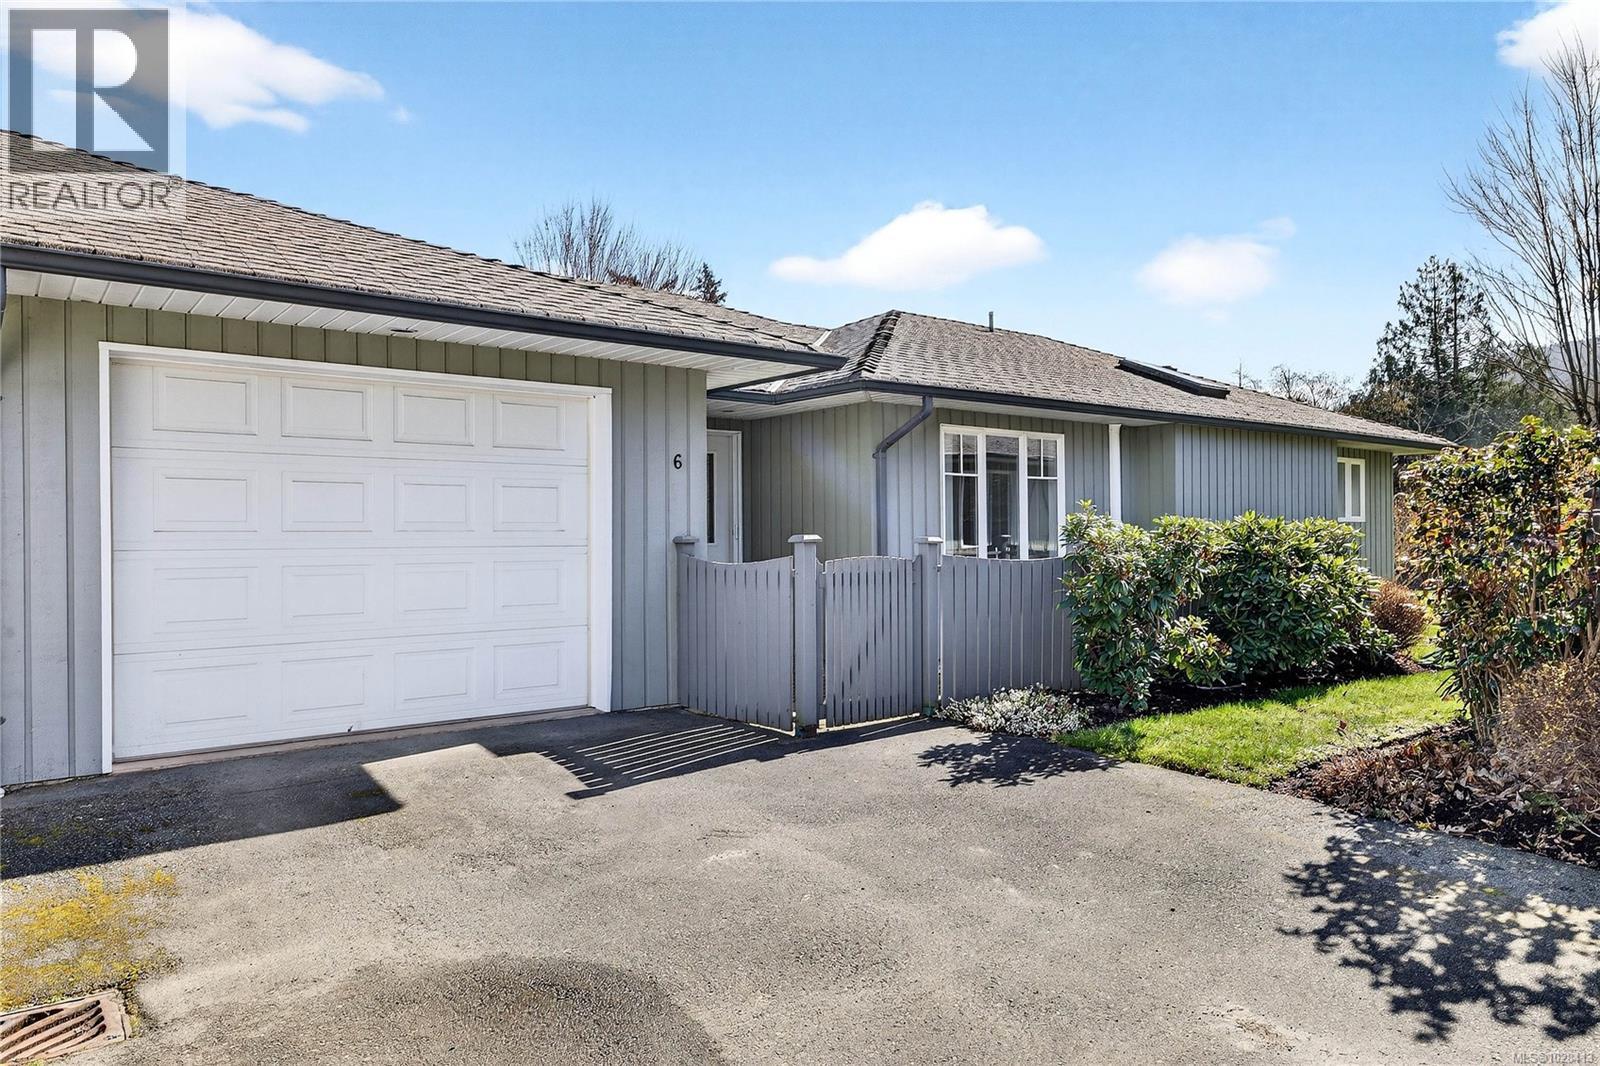
A pleasant stroll to town this sunny, duplex-style residence offers exceptional single-level living, as one of the largest and most thoughtfully designed townhomes in Park Place Estates. The well-maintained two bedroom, two bathroom open concept home features a generous main living area filled with natural light and highlighted by a charming bay window. The large kitchen is beautifully appointed with Maple Shaker cabinetry, a central island, deep pantry, and newer quality appliances. Additional features include French doors, lovely trim details throughout multiple skylights, a large laundry room, and an attached single garage. Comfort is ensured year-round with in-floor heating and a newer heat pump. A wheelchair friendly design with widened doorways and hallways and grade-level entry (works well for strollers too). Step outside to enjoy an outdoor patio and back yard area, awaiting a gardening plan. Park Place is a quality 12-home complex offering quiet, gracious living for all stages of life, within easy walking distance to Ganges village amenities, hospital, swimming pool, parks and walking trails. A rare offering in this sought-after community, this attractive in-town home truly has it all. (id:61048)
13 494 Arbutus Dr
Mayne Island, British Columbia
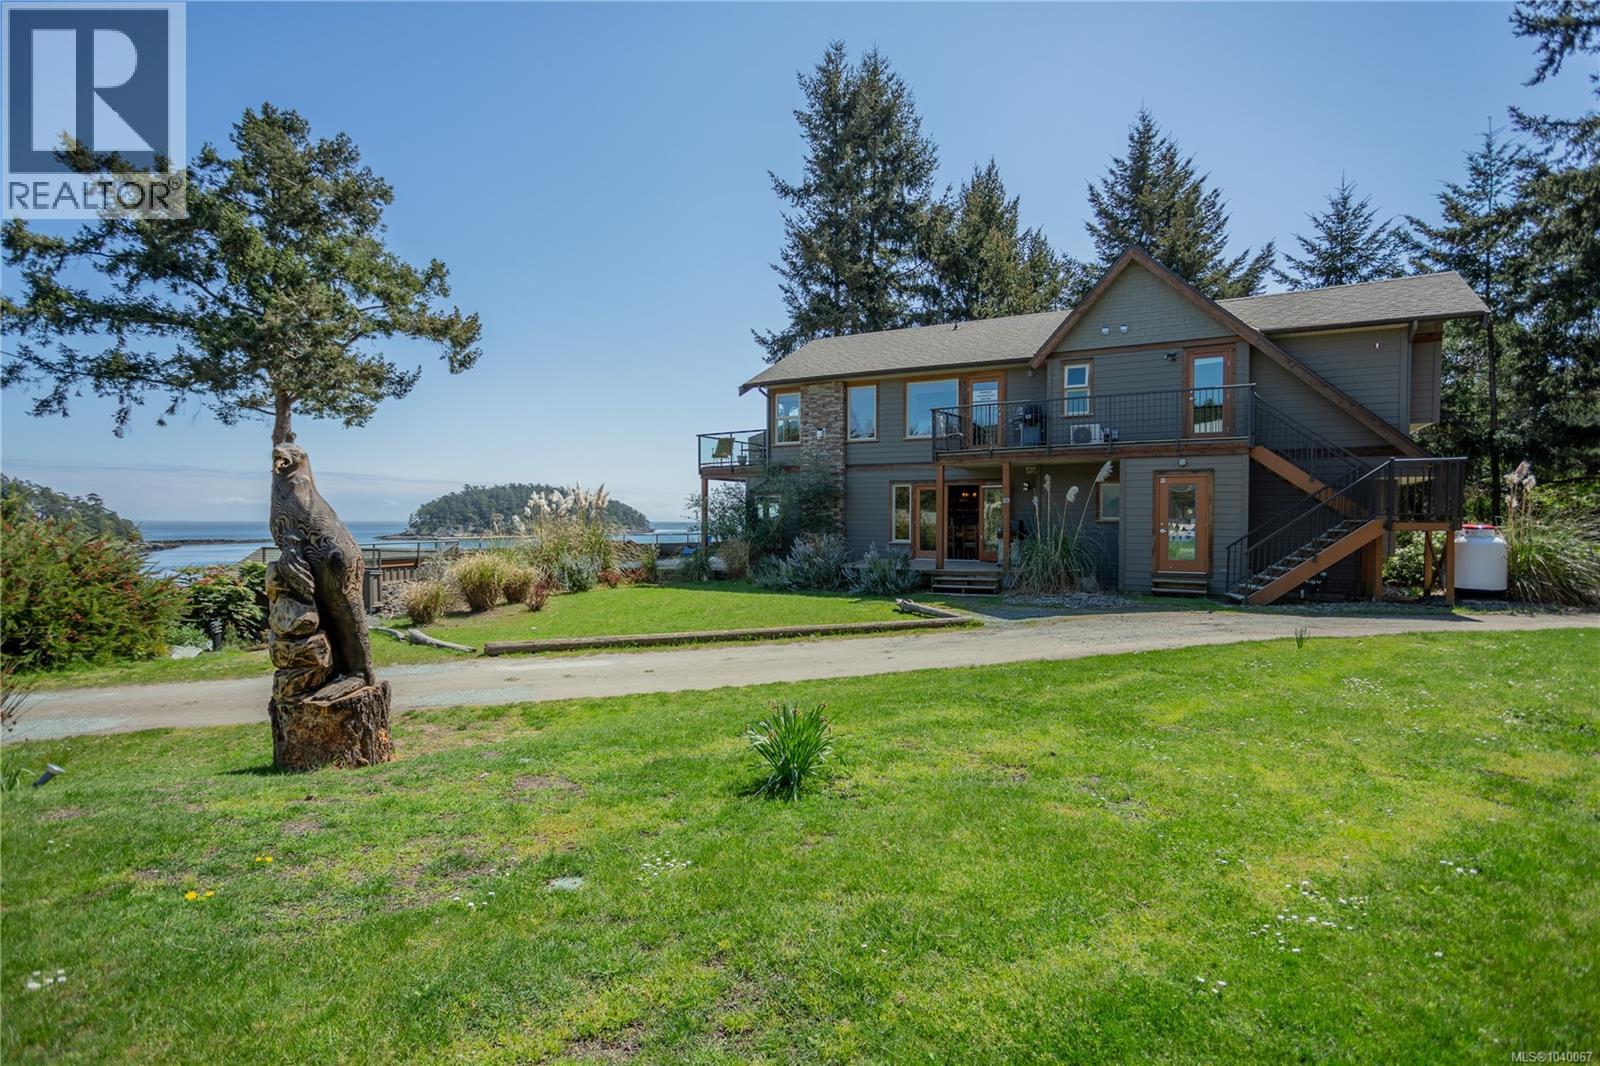
The perfect Island getaway! This is a 660 sqft 1 bedroom, 1 bathroom, lower level waterfront Villa with 465 sqft of patio & deck space! Enjoy a full ownership unit at the Mayne Island Resort with a panoramic view of Bennett Bay!! Easy access to the spa, with lap pool, sauna & hot tub. You'll appreciate the vaulted ceilings, wood floors, high-end appliances, granite countertops, heated tile floor in spa-like 4 pce bathroom & BBQ on the private patio. This is a Strata complex so no need to worry about yard work and exterior maintenance they are all taken care of for you. Just show up and enjoy all that Mayne Island has to offer. Come Feel the Magic! GST is applicable. (id:61048)
300 Wood Dale Dr
Mayne Island, British Columbia
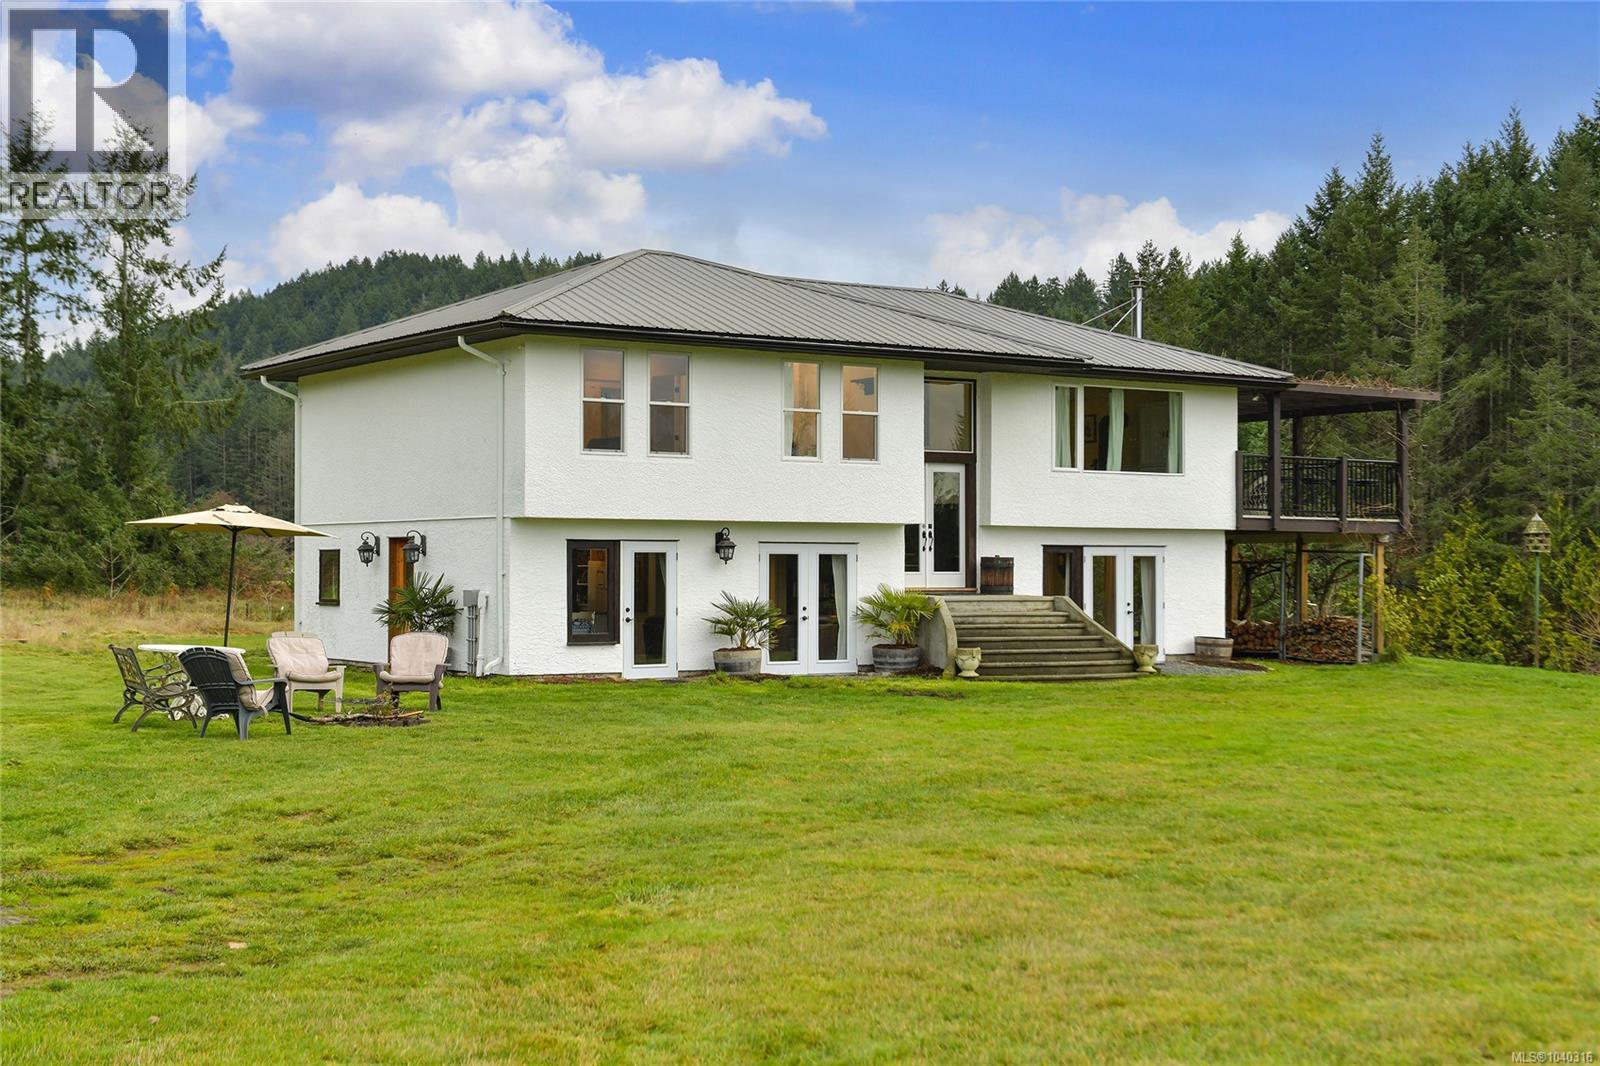
2 properties, 1 price, selling way below Assessed Value! A 3 bdrm, 4 bthrm renovated 2355 sqft home was designed with a note of Tuscan flavour & is currently running as a traditional B&B, as it has separate living areas for both owners & guests. 2, 10 acre parcels boasting wide open spaces, bright open sky with southwest exposure, boutique vineyard, array of fruit trees, pasture, 2 ponds, chicken coop, grass tennis court and more! Relax on the private deck amongst grapevines & take in the tranquillity as you begin or end your day. An enormous workshop will suit your needs whatever your plans may be. The properties are zoned each for house & guest cottage. Book your showing today! Come Feel the Magic! (id:61048)
2848 Apex Close
Langford, British Columbia
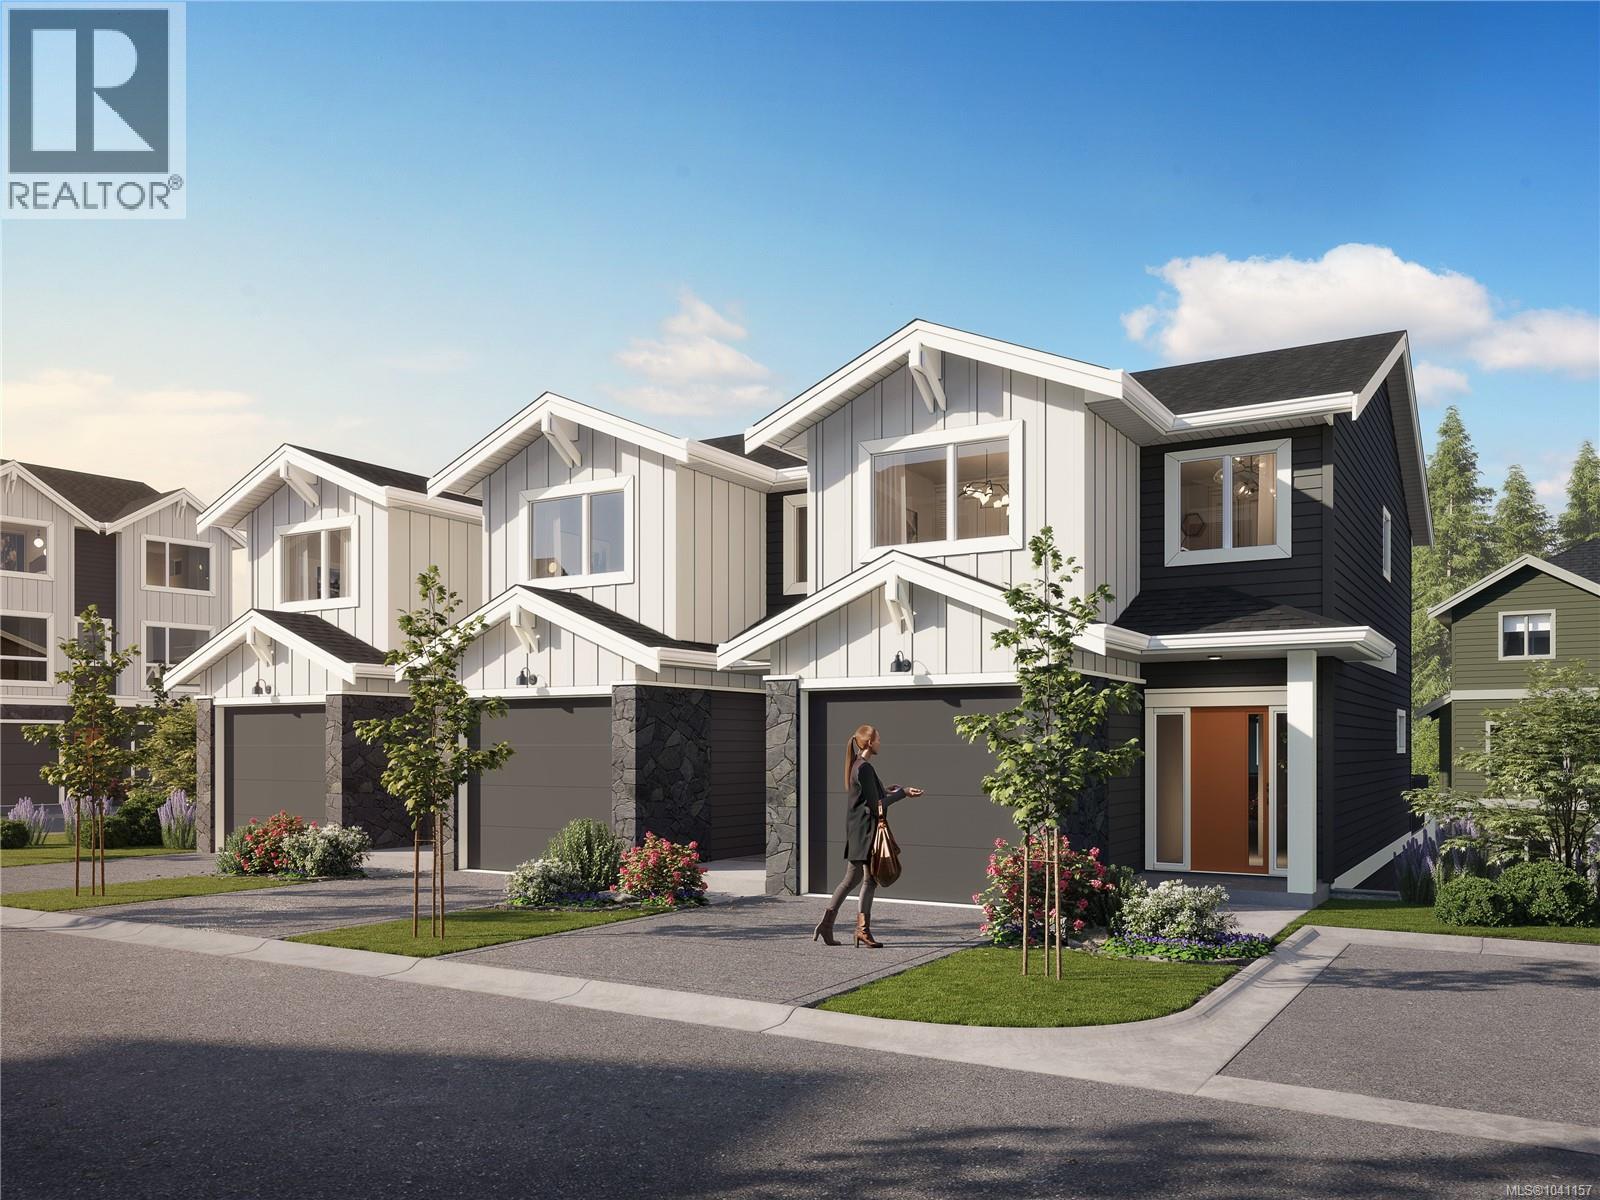
Bedford Townhomes are thoughtfully designed for growing families seeking the perfect balance of style, space, and everyday convenience. Inspired by the timeless character of the traditional family home, these beautifully appointed residences blend classic architectural details with smart, modern layouts that adapt to the way families live today. Offering 3 bedrooms, 3.5 bathrooms, a versatile den, and a dedicated media room, Bedford provides plenty of room for work, play, and everything in between. Enjoy sunny afternoons on your spacious deck, host family gatherings, or unwind while the kids play in the backyard, easily accessed from the lower-level walkout patio. Whether you're working from home, raising a young family, or simply looking for more space to grow, Bedford delivers the comfort, flexibility, and lifestyle you've been searching for. Located in the heart of Westhills, Bedford Townhomes offer a connected, family-friendly community where parks, trails, schools, and everyday amenities are all within easy reach. It's a place where families can put down roots, make lasting memories, and truly feel at home (id:61048)