Presented by Robert J. Iio Personal Real Estate Corporation — Team 110 RE/MAX Real Estate (Kamloops).
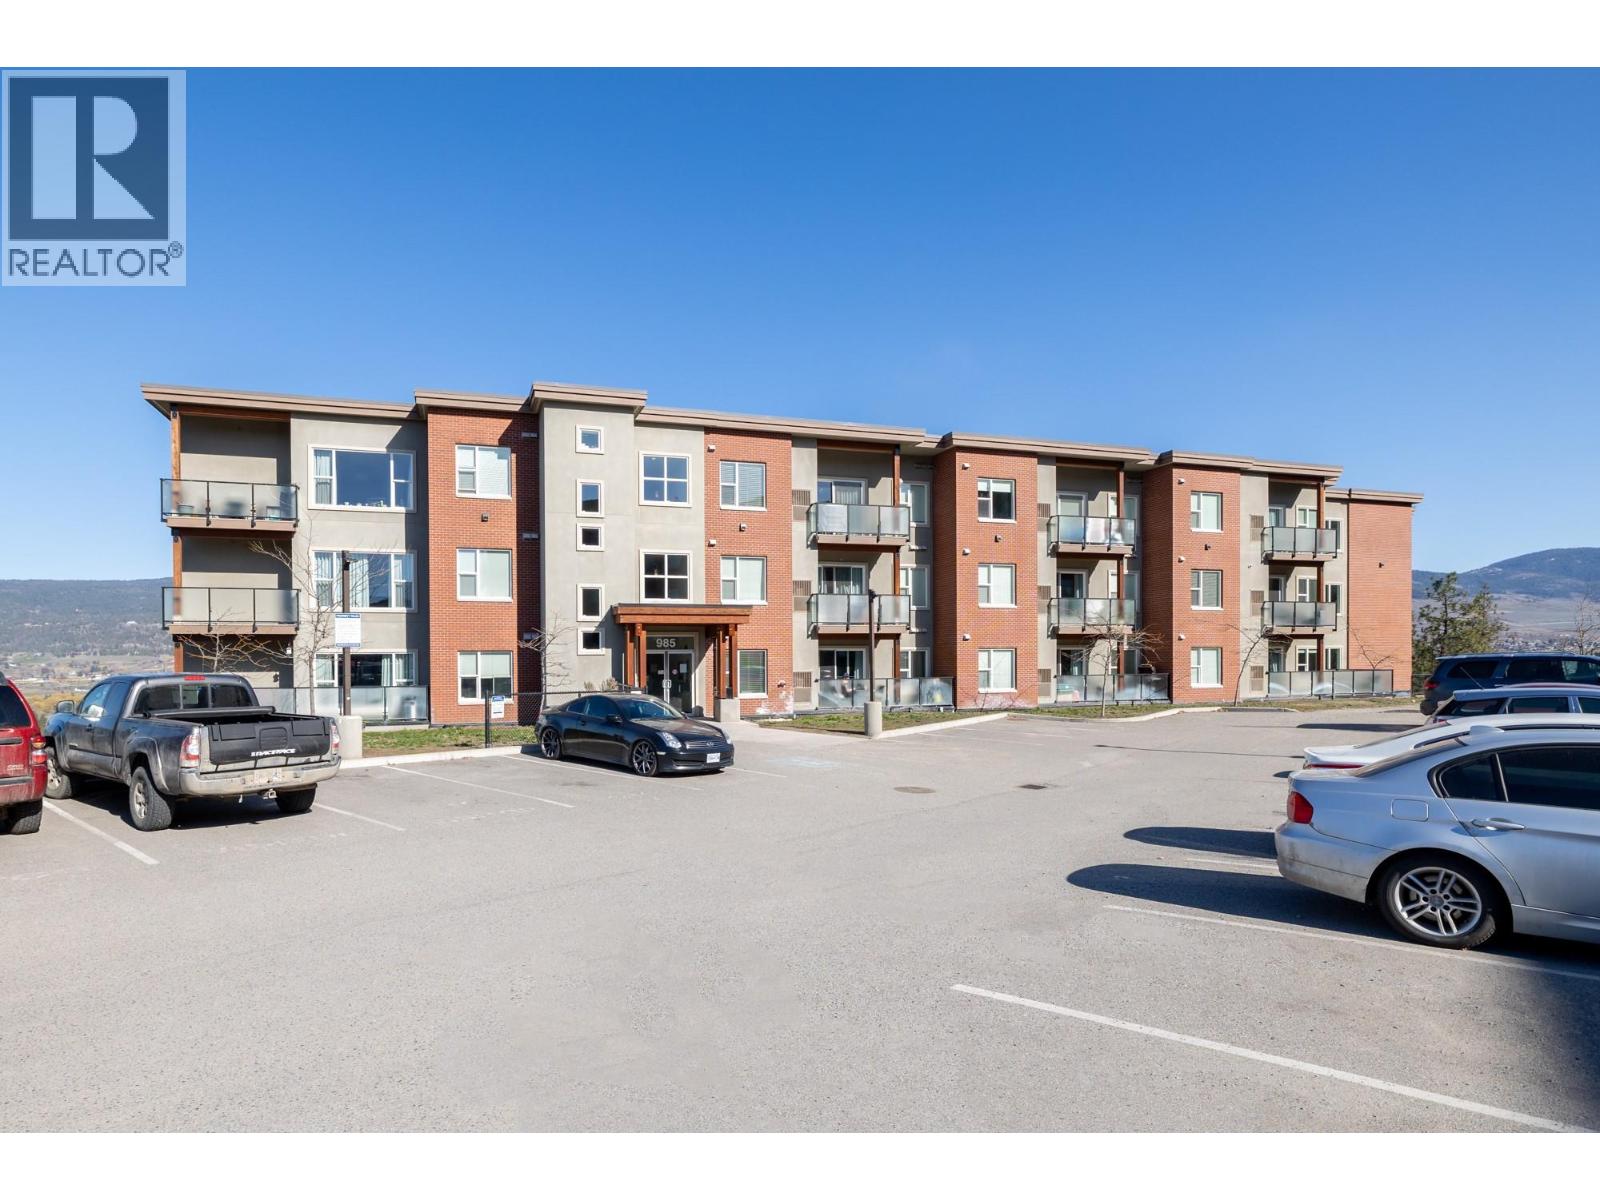
985 Academy Way Unit# 310
Kelowna, British Columbia
This 3-bedroom, 2-bathroom condo offers 859 sq. ft. of efficient and functional living space, ideal for students, parents, or investors. Vacant and move-in ready, it’s perfectly timed for the upcoming school year. Located just a short 5-minute walk to UBC Okanagan, this unit is situated in Academy Hill; one of the closest developments to campus, providing unmatched convenience and strong long-term rental appeal. The layout is thoughtfully designed to maximize usability, with two bedrooms featuring windows and a third bedroom offering flexible use (note: no window). The unit also includes one underground parking stall and a designated storage locker. A compelling opportunity to secure a well-located property in a high-demand area at an attractive price point. (id:61048)
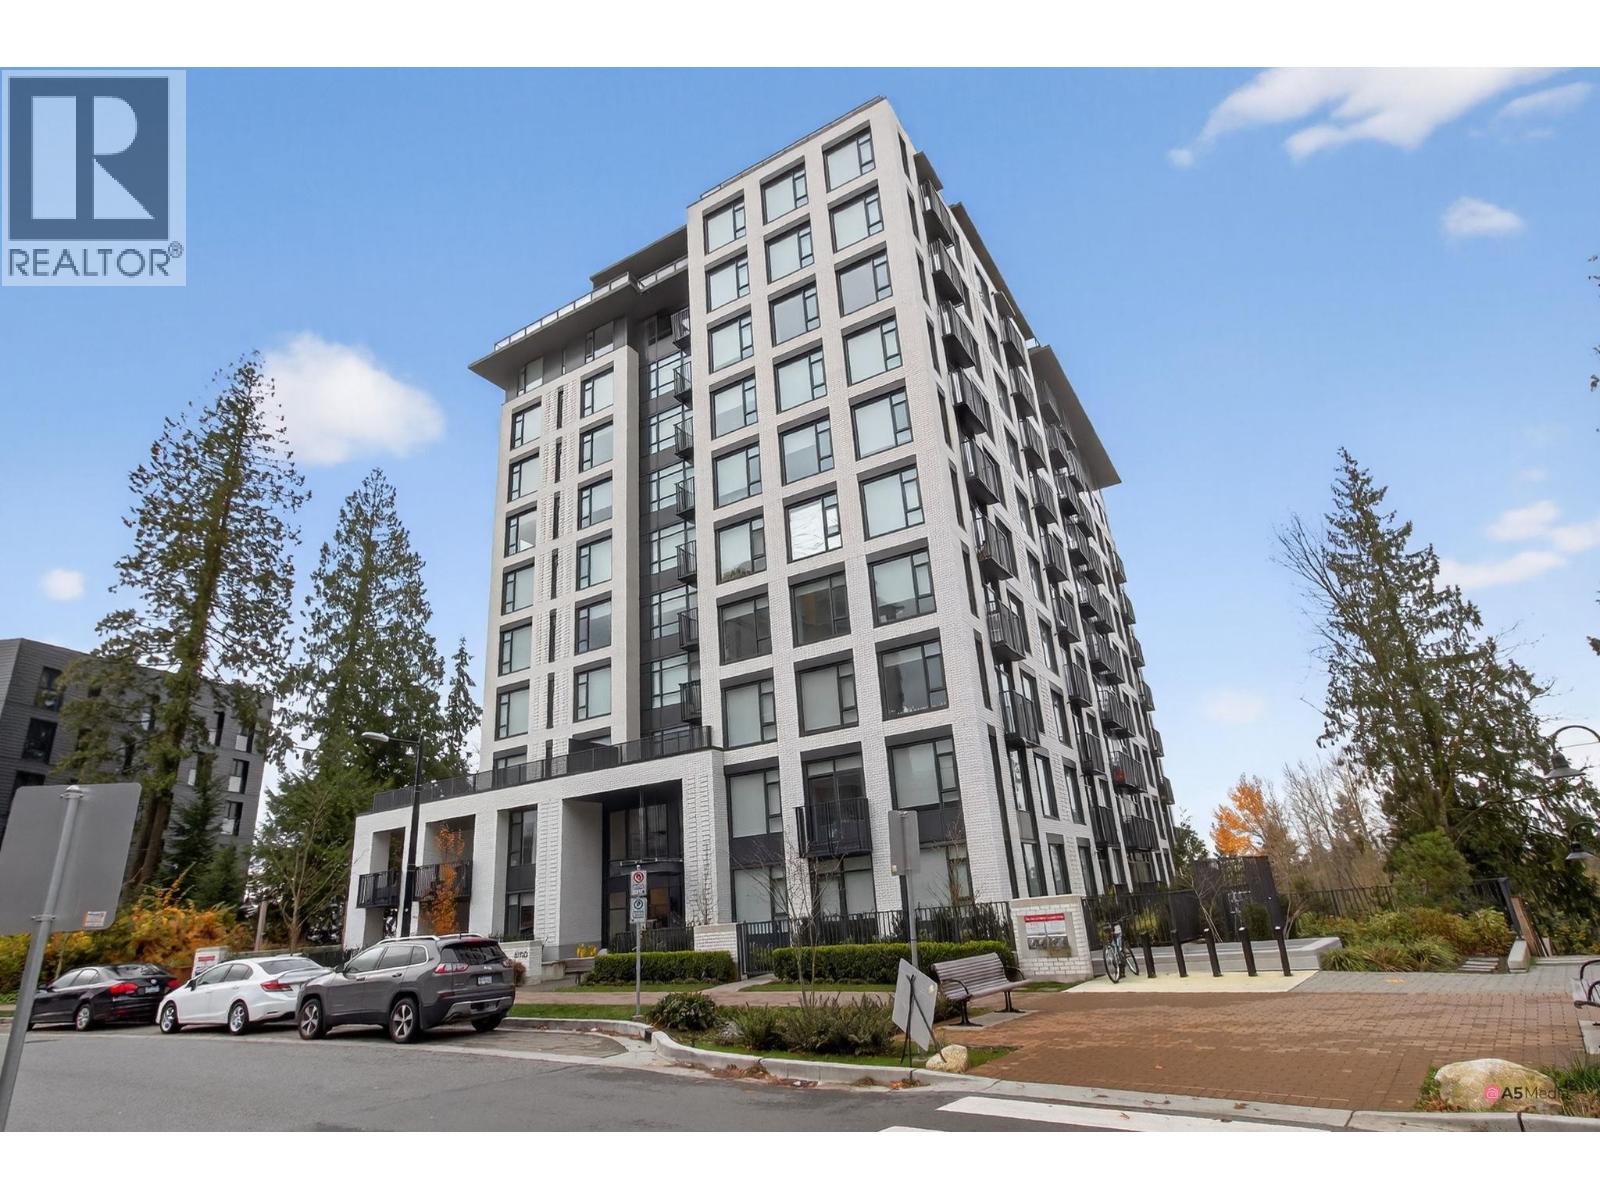
502 8750 University Crescent
Burnaby, British Columbia
University City Living with This Exceptional 2-Bed, 2-Bath Concrete Unit by MOSAIC. Experience the perfect blend of LOCATION AND VIEWS in this Newly constructed, modern 2-bedroom, 2-bathroom residence at the heart of SFU. Positioned as a corner unit, it showcases breathtaking views and features a contemporary open-concept layout flooded with natural light. benefiting from its prime location, this property is an ideal investment opportunity with convenient access to grocery stores, shopping, recreation, transit, and SFU. Included is one parking stall, making it a practical choice for both personal residence and investment purposes. Seize the opportunity-reach out for more details! (id:61048)
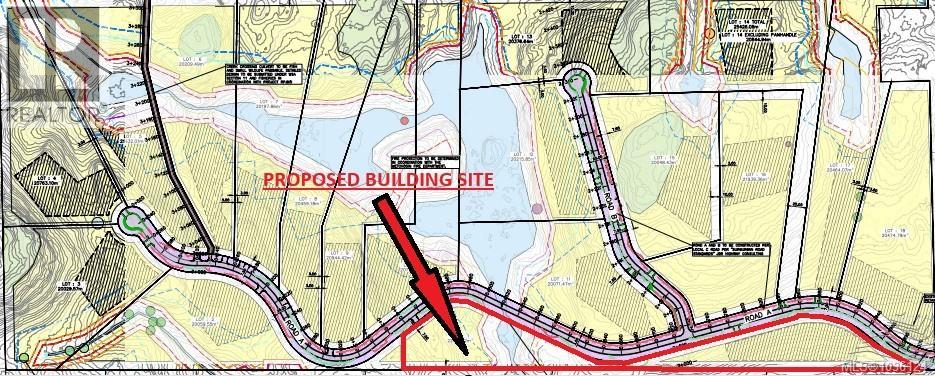
4595 Beckingham Rd
Metchosin, British Columbia
LOT 2. The development is 50% sold out but there are still some great lots available. This 5 acre parcel has a newly installed driveway leading to a well appointed, Southern exposed, level building area set back off the road. Great well producing over 7 GPM. Welcome to Beckingham Estates. A boutique subdivision of 18 Fee Simple (no strata), rural lots in the Heart of Metchosin BC. Master planned by award winning LIDA Developments, this brand new subdivision features quiet no through roads in a picturesque, natural setting. Minutes from Metchosin town centre, Royal Bay shopping, Pedder Bay Marina, Matheson Lake, beach parks, golf, schools and more. Direct access to the Galloping Goose Trail. A truly unique and rare offering. (id:61048)
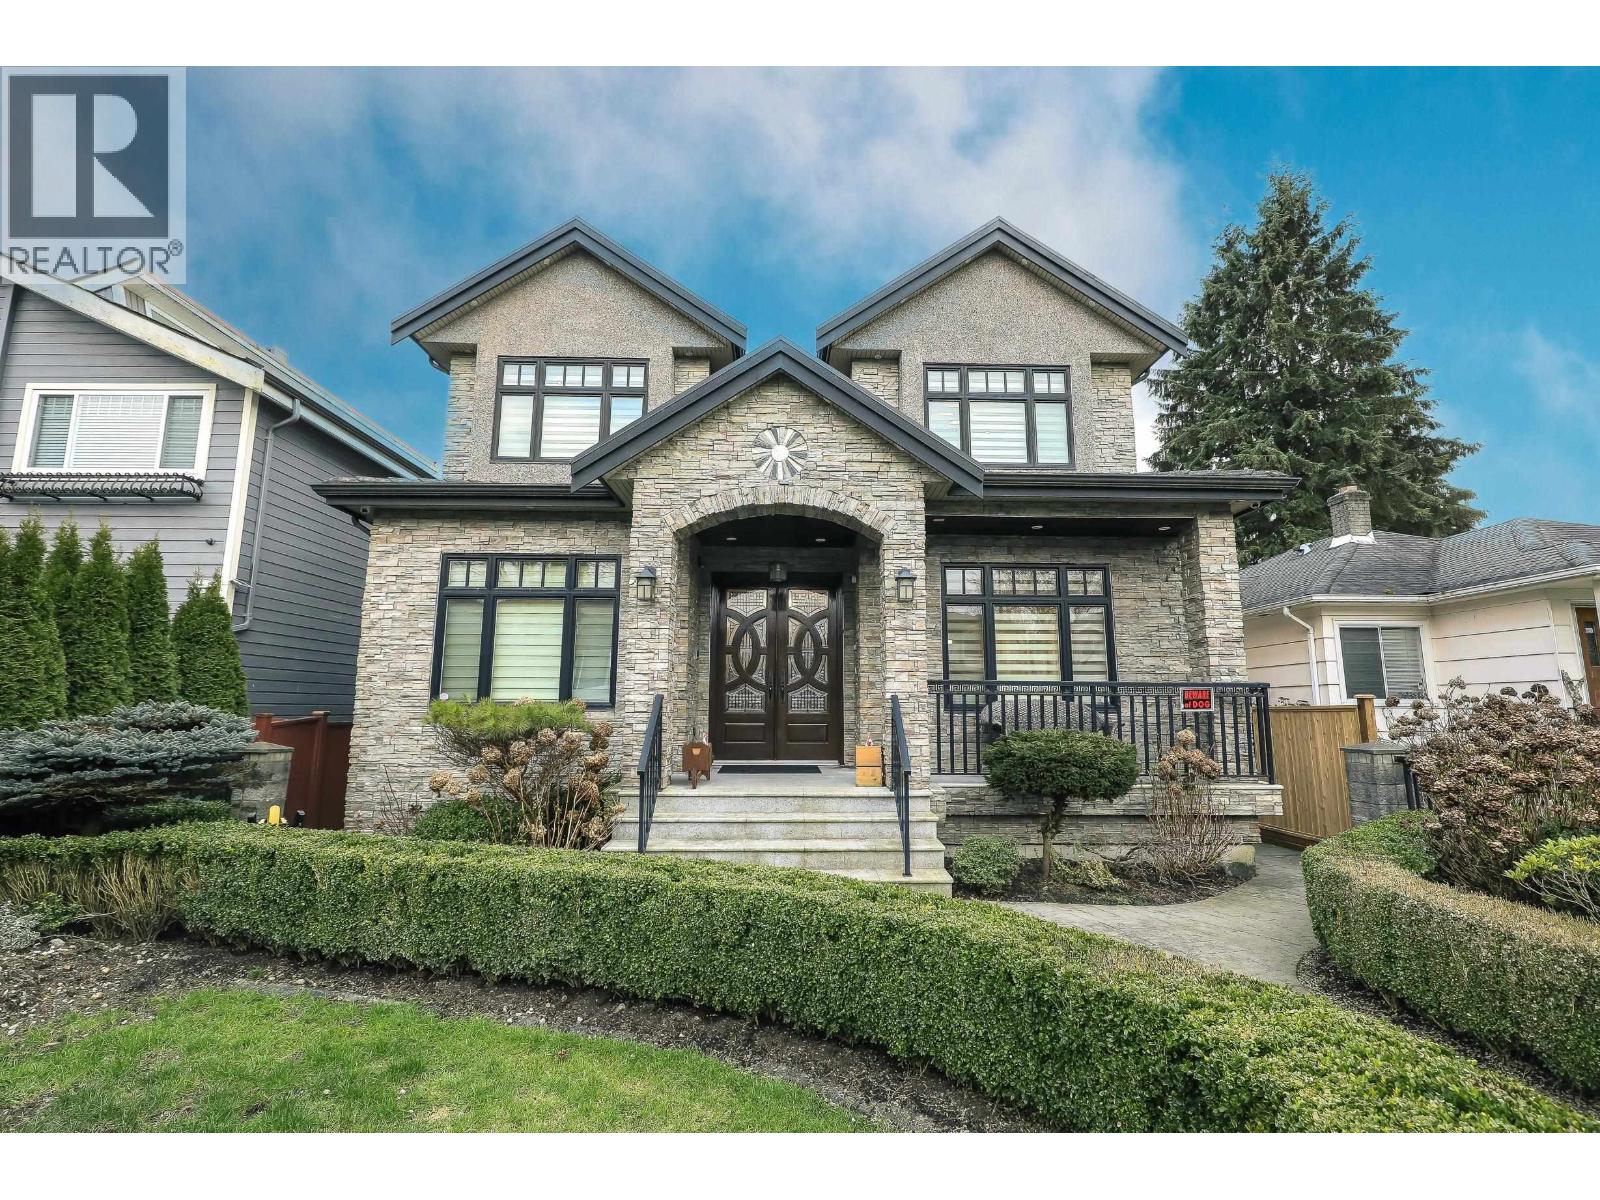
66 W 44th Avenue
Vancouver, British Columbia
An exceptional custom-built residence in the heart of Oakridge, offering 3,695 square ft of refined living space on a 41 x 124 lot. Built in 2012, this 8-bedroom, 7-bathroom home showcases quality craftsmanship and a thoughtfully designed three-level layout ideal for multi-generational living. The main floor features elegant principal rooms, a spacious family room, and a well-appointed kitchen designed for both everyday comfort and entertaining, along with a main-floor bedroom. Upstairs offers four generous bedrooms, including a well-appointed primary suite with walk-in closet and ensuite. The lower level features two separate basement areas: one configured as a 1-bedroom suite (with potential for 2 bedrooms), and the second as a 2-bedroom suite, each with its own living room and kitchen area. (id:61048)
607 Eighth Avenue
Midway, British Columbia
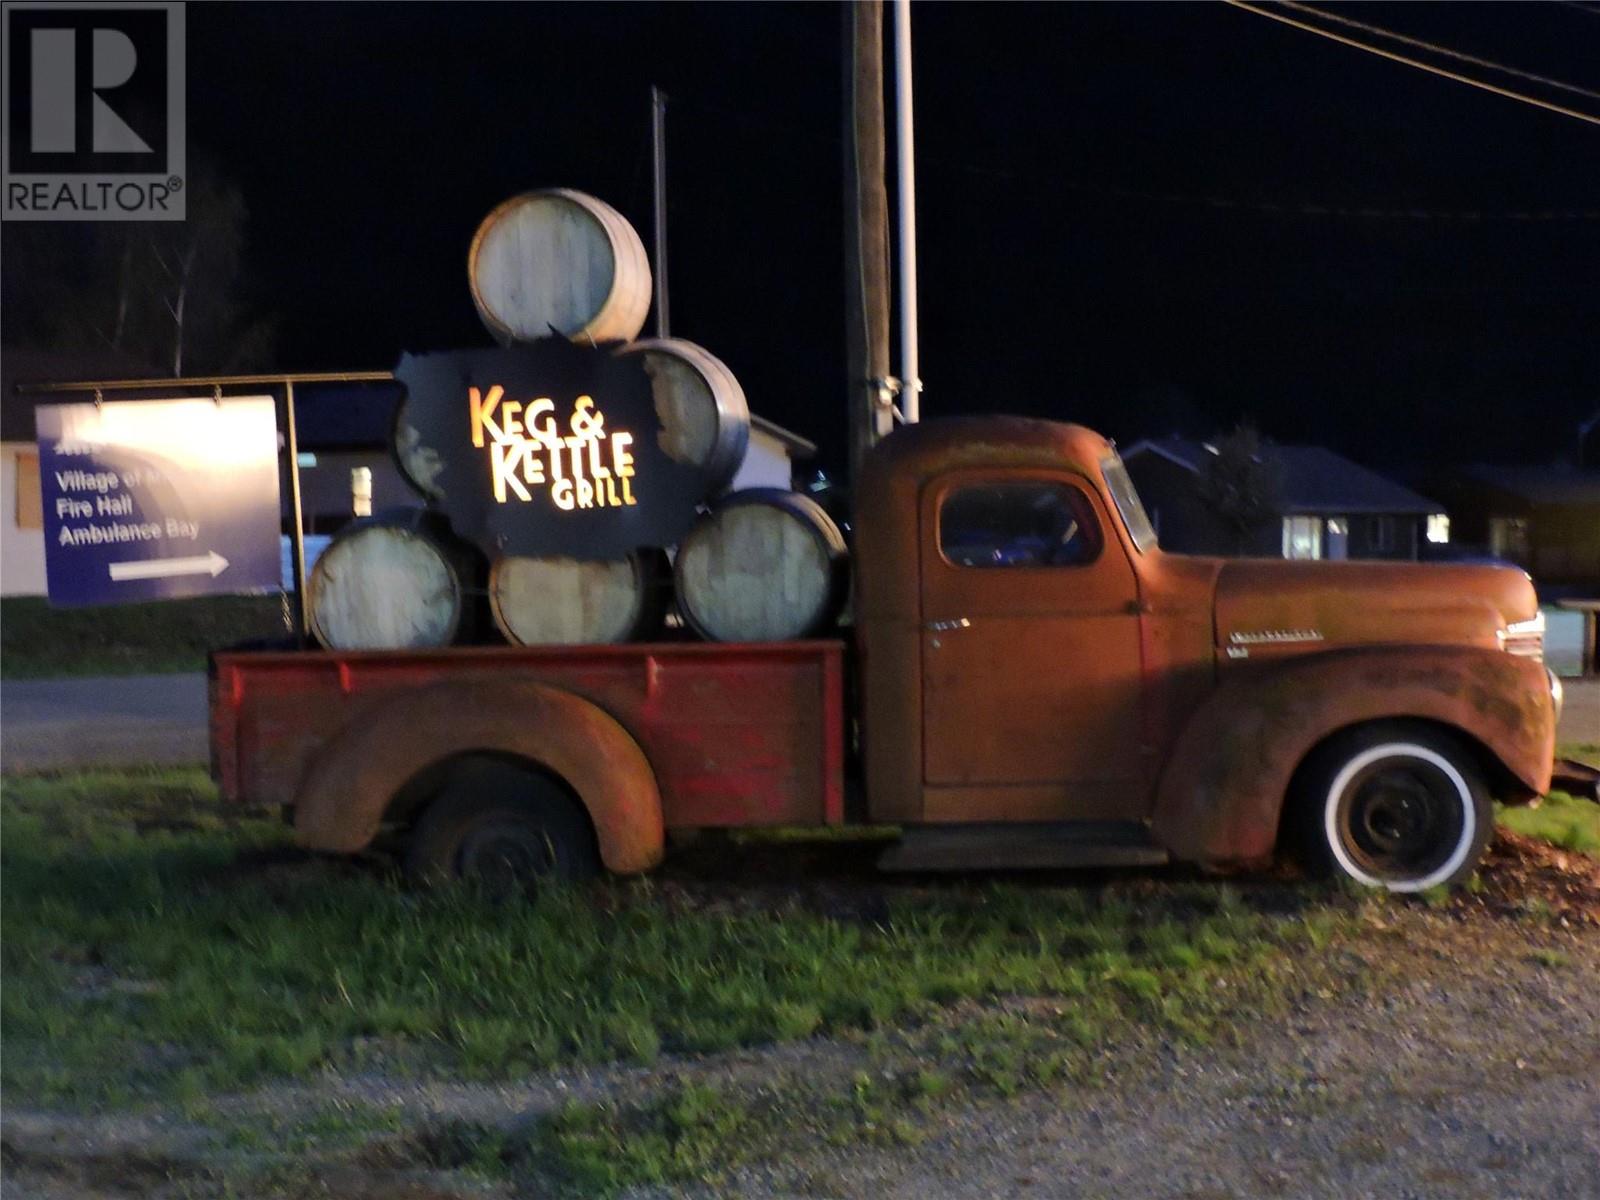
Keg and Kettle Grill in Midway, BC. Here's your chance to own a very successful licensed restaurant in the Boundary. Seating capacity of 35 indoors and an additional 61 on the patio. This restaurant is currently open in the evenings, 5 days a week. The potential for expansion is great. There has recently been an extension off the kitchen to have a pickup window for a convenient morning coffee grab and go service. Entire kitchen 2019. New furnace 2021. The loft can easily be converted into living space to accommodate staff or owner. Midway is located between Osoyoos and Grand Forks along Highway 3. There is a campsite that is heavily used in the Summer, and is a great place for tourists to stop in during their travels. The Kettle river runs along the back of Midway, and is a popular spot for people to spend the day. The Trans Canada Trail runs along the highway as well, creating a unique opportunity for bicycle tourism. Midway has beautiful, hot Summers, and mild Winters. Midway offers a full grocery store, hardware store, gas station, library, pharmacy, doctor, senior centre, curling rink, skating rink, motel, police station, fire station, ambulance station, and many outdoor activities. There are several ski hills nearby and a golf course. Come see why Midway would be a great investment opportunity. Vendor would consider financing. Click on multimedia and additional photos for more information. Call your REALTOR today! (id:61048)
4215 Westside Road Unit# 7
Kelowna, British Columbia
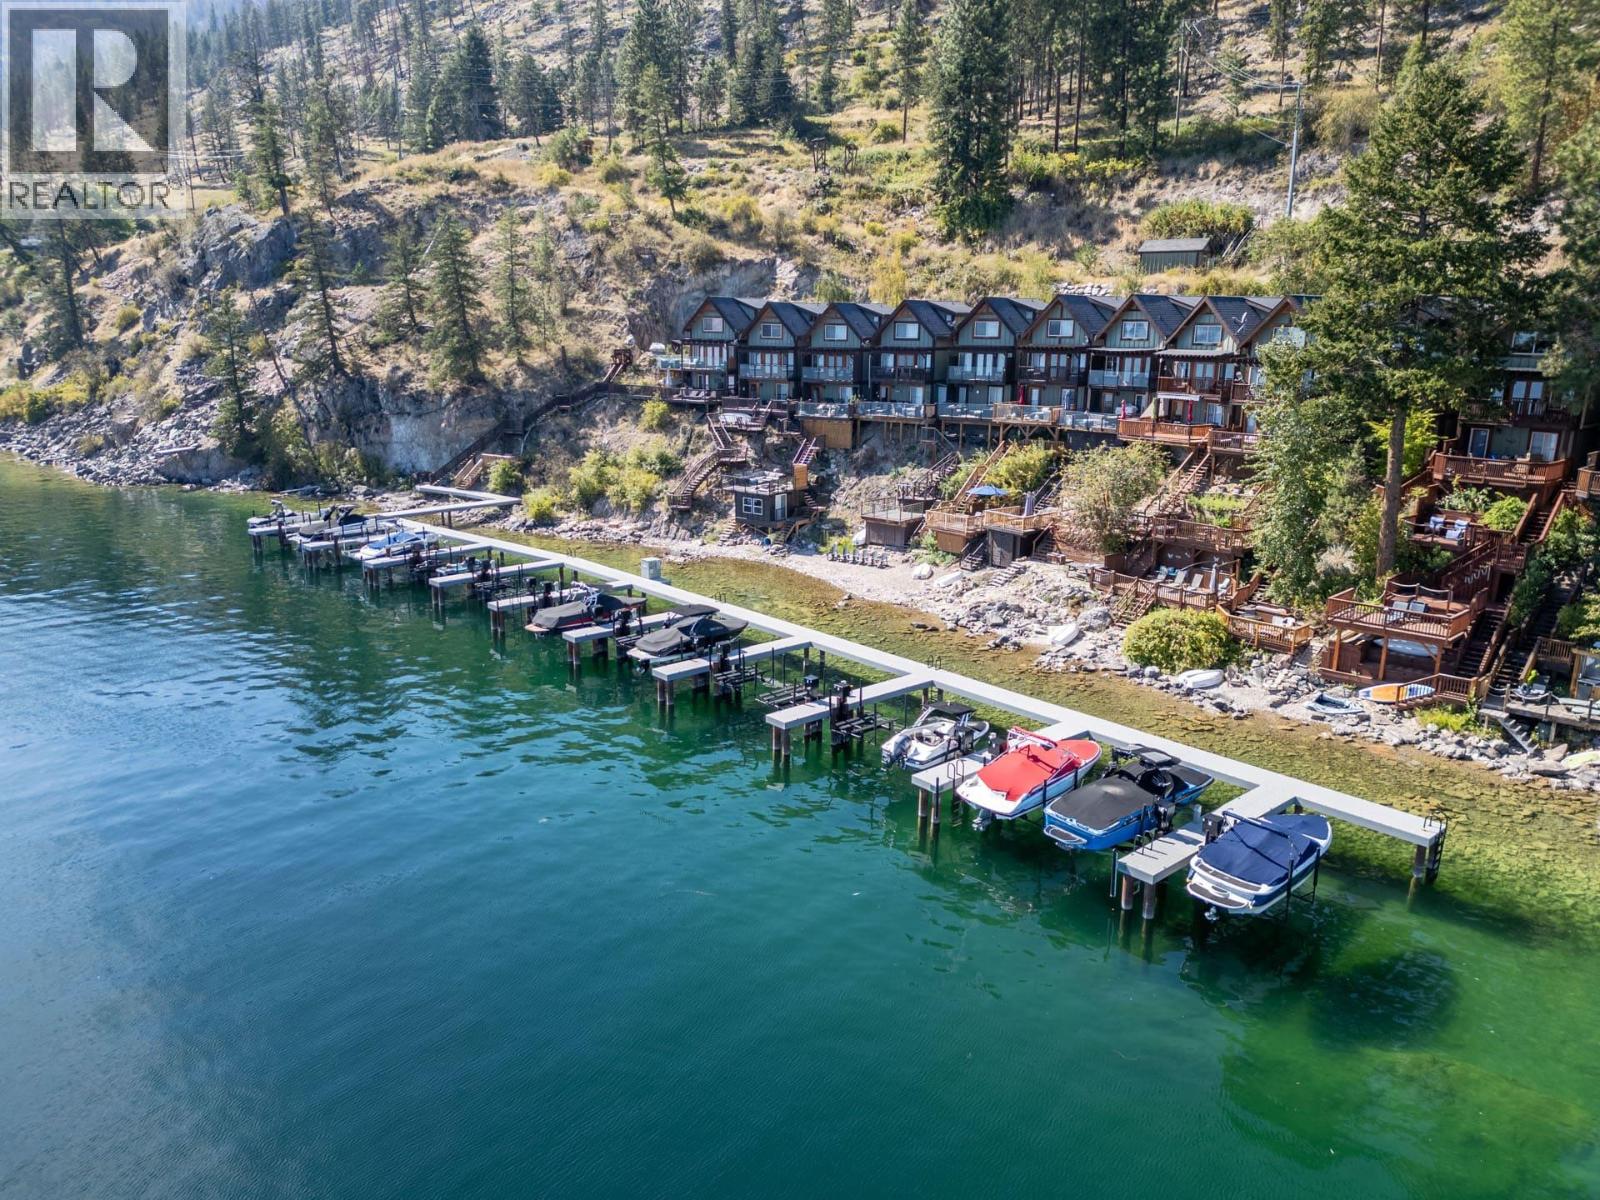
STUNNING waterfront property on the beautiful Okanagan Lake. The Cottages at Secret Point is a sought after detached townhouse development that offers secluded lake front living while only 20 minutes from West Kelowna. This fully furnished, cozy cabin right on Okanagan Lake boasts two large decks with breathtaking views. Enjoy the brand-new dock, installed last year, with space for your boat, plus access to a communal dock. Inside, you'll find stainless steel appliances, wood plank flooring, and all the charm of a lakeside retreat. Perfect as a vacation getaway or income-generating rental, this property offers endless possibilities for relaxation or investment. Don't miss out on this rare opportunity to own a piece of paradise! (id:61048)
111 12099 237 Street
Maple Ridge, British Columbia
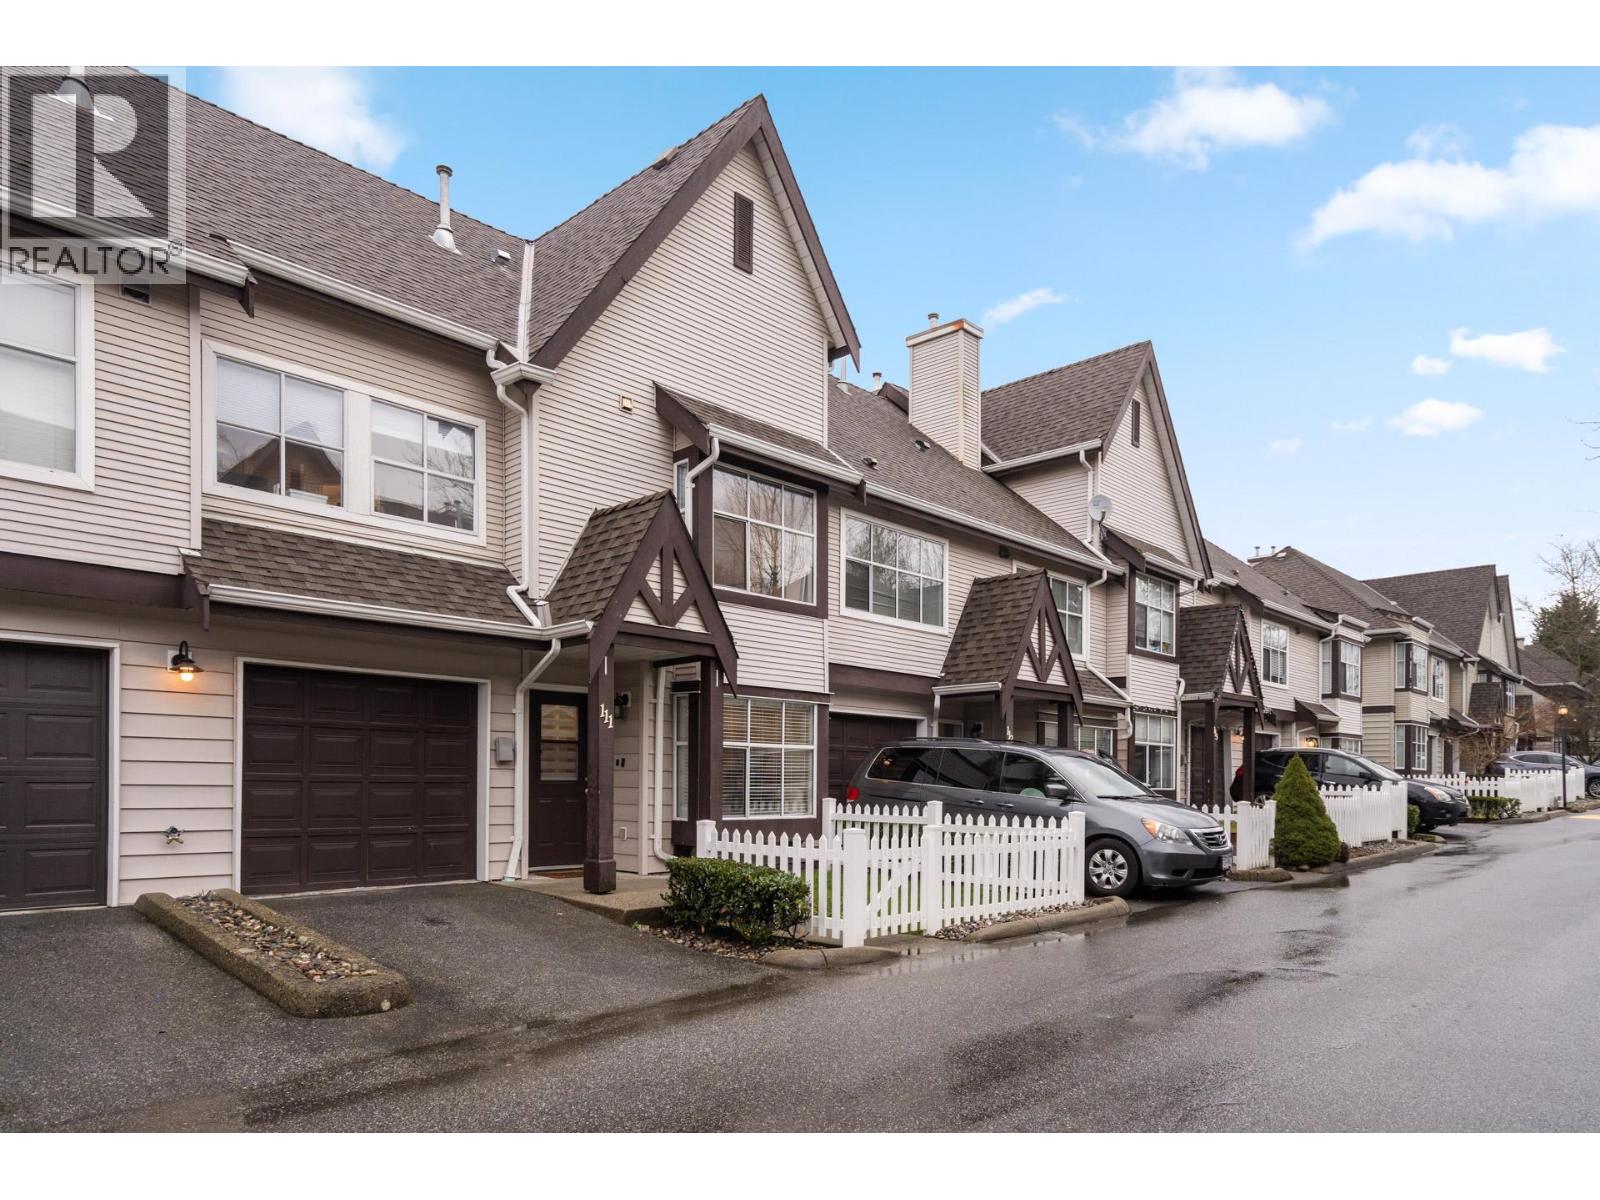
Welcome home to Gabriola in this beautifully updated Maple Ridge townhome. Thoughtful renovations include fully redone ensuite with new flooring,fresh paint throughout(walls,ceilings,doors,baseboards,and crown moulding),and brand-new carpet. This gives the home a clean,modern,move-in-ready feel.Beyond the cosmetic upgrades,this home truly shines in how it lives. An R50 insulation upgrade and a new temperature-controlled fireplace efficiently heat the lower level, resulting in very low Hydro and natural gas bills. Step outside to your large cedar deck,the perfect spot for summer BBQs,evening gatherings, or quiet mornings with coffee. With a natural gas BBQ hookup in place,entertaining is effortless and clean,no propane tanks required.Excellent strata,family friendly,even has a playground. (id:61048)
465 Donhauser Road
Kelowna, British Columbia
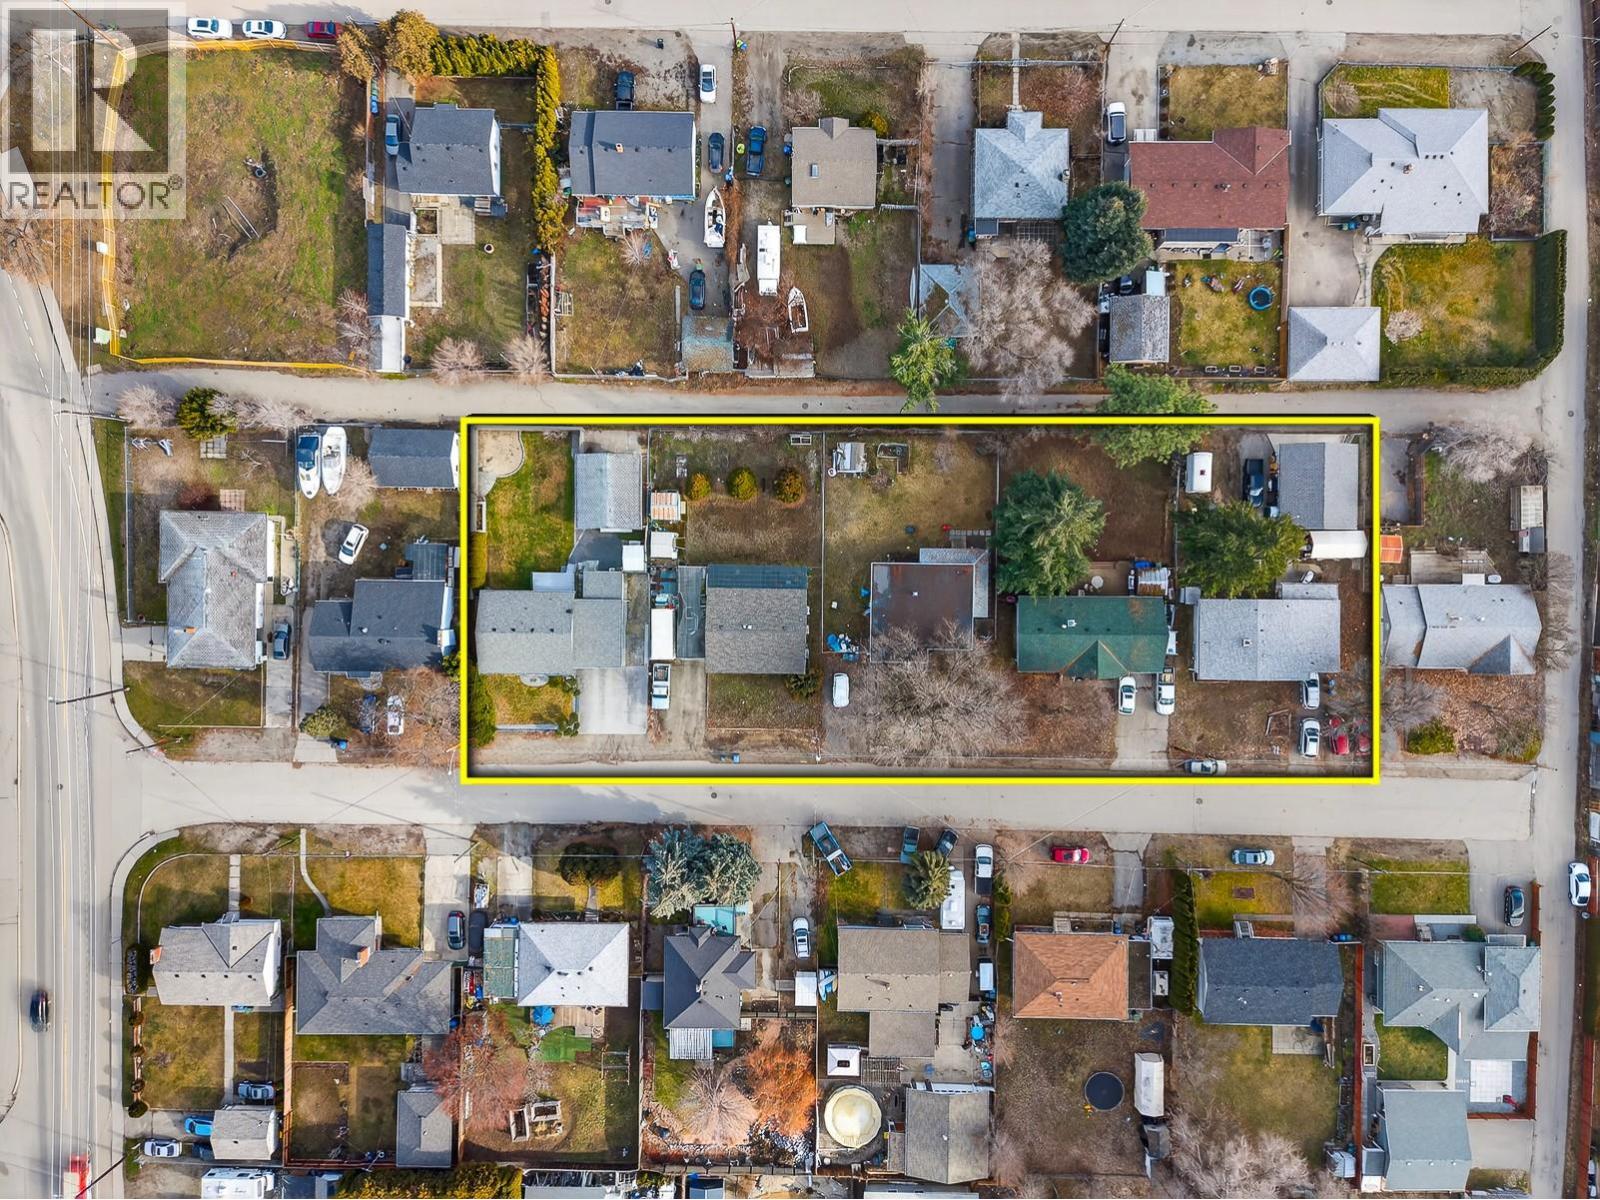
An exceptional land assembly opportunity in one of Kelowna’s high-growth corridors, offering flexibility, scale, and strong redevelopment potential. Five lots are currently on market, with three additional neighbouring properties on the same street willing to sell—allowing a developer to acquire anywhere from a partial assembly to a full eight-lot consolidation. Each parcel is approximately 0.18 acres, with rear lane access and a secondary lane at the block’s end—ideal for efficient site design, access, servicing, and parking. Zoned UC4, the properties support medium- to high-density residential development, aligning with Kelowna’s growth goals. Surrounded by ongoing/planned projects, the location benefits from proximity to UBCO, the airport, schools, parks, shopping, and major routes, boosting demand for future residents and investors. This is a rare chance to strategically scale a prime infill project in one of Kelowna’s most active development zones. ** This specific property includes a renovated (2022) 5-bed, 2-bath home on a 0.18-acre lot (7,840 sq ft), with a detached heated garage/workshop (alley access) and separate 3-bedroom in-law suite with its own entrance and laundry. Upgrades: new kitchens (up/down), flooring, paint, furnace, A/C, HWT, gutters in 2022 ; (roof 2017), and a covered sundeck in the oversized yard—perfect green space. (id:61048)
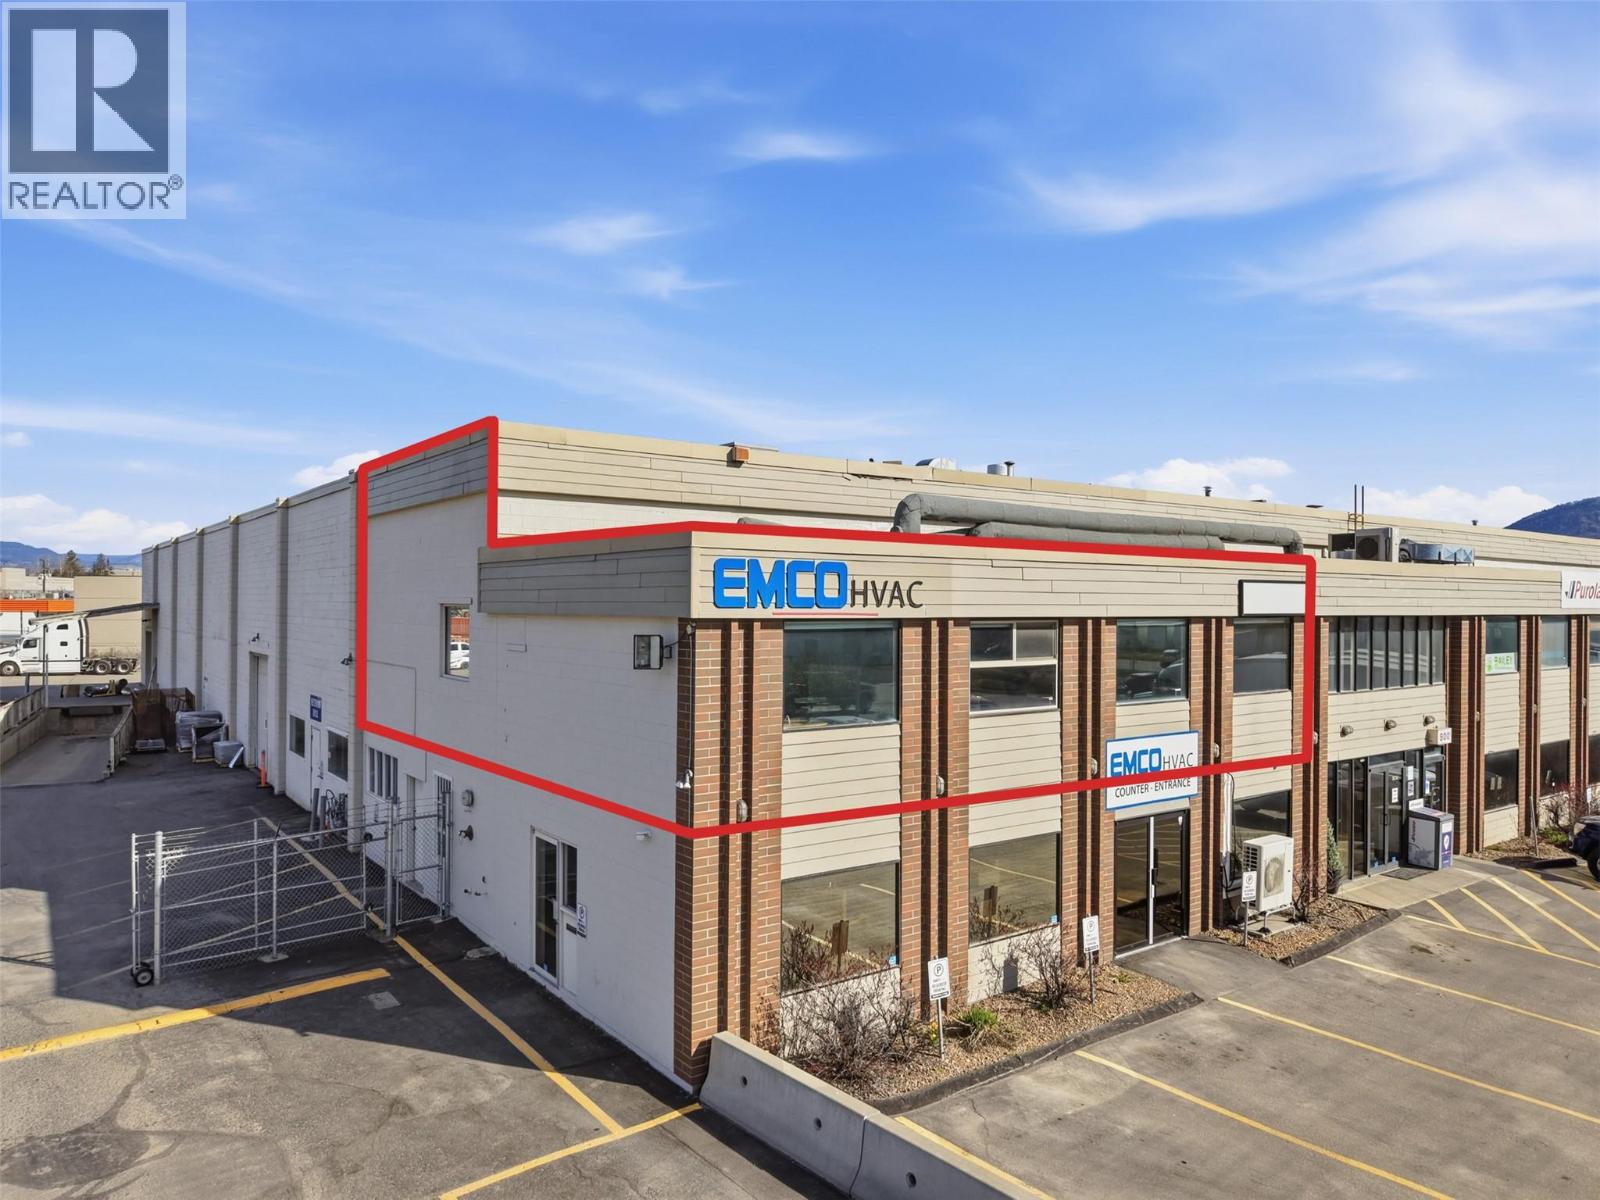
804 Laval Crescent Unit# 1
Kamloops, British Columbia
Well-located top-floor space in Southgate Industrial Park offering approximately 2,400 sq.ft. under flexible I1S light industrial zoning. This gross lease is ideal for businesses looking for simplicity, with one monthly payment of $4,000 including gas and hydro (tenant responsible for internet and tenant insurance). The unit is laid out with separated workstations and defined workspaces already in place, making it easy to move in and get operating. Features include an open bullpen area, boardroom, lunchroom, two bathrooms, and multiple office configurations to suit a variety of needs. Four designated parking stalls are included, along with ample street parking for staff and clients. I1S zoning allows for a range of uses including office, distribution, and recreational or retail-related operations, offering flexibility for many business types. Versatile, functional, and ready for your business, book your showing to view. (id:61048)
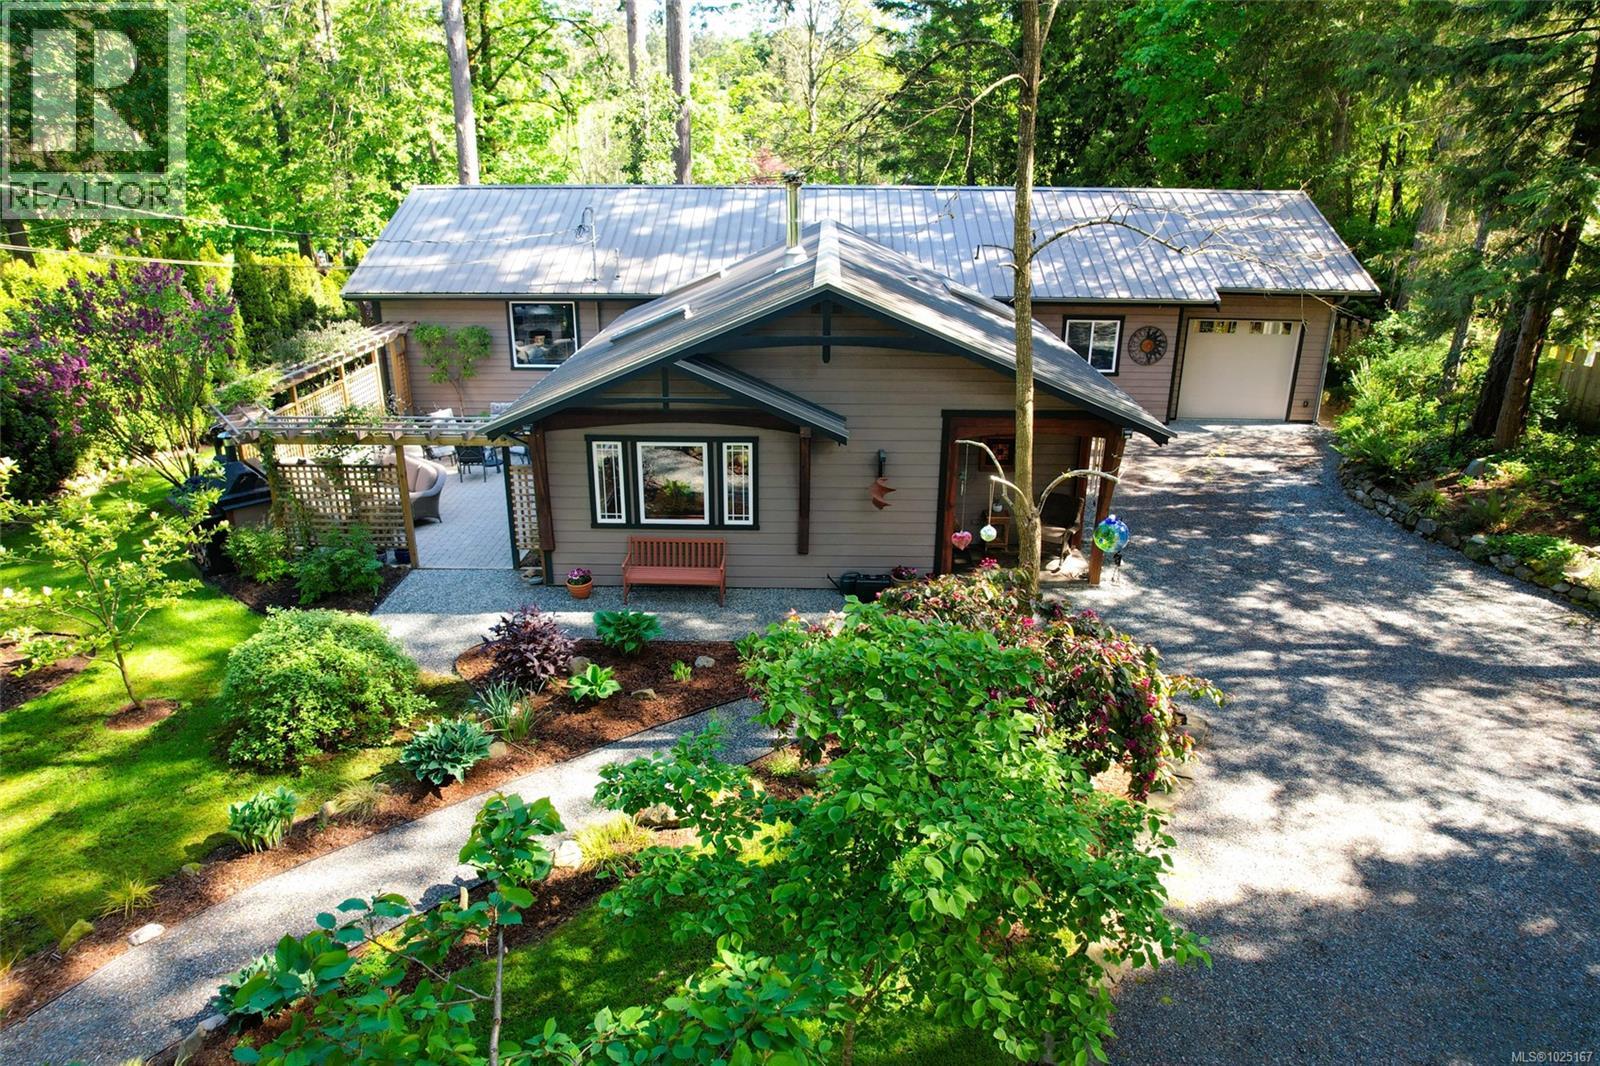
1126 North Rd
Gabriola Island, British Columbia
Welcome to a refined island sanctuary on Gabriola Island, where comfort, quality, and tranquility come together. This thoughtfully designed 2,650 sq ft rancher is set on a beautifully landscaped and private 0.42-acre lot, offering privacy, style, and modern comfort. Inside, soaring ceilings, skylights, and an open-concept layout bathe the home in natural light, creating an airy, welcoming atmosphere throughout. The well-appointed kitchen flows seamlessly into the living and dining spaces, anchored by a wood stove that adds warmth and character. Multiple flexible living areas include a generous family or recreation room, a dedicated office, and a cozy media room, allowing space for hobbies, guests, or quiet evenings at home. The primary suite is spacious and serene, complete with a private ensuite designed for comfort and ease. An attached garage provides excellent storage or the opportunity for a studio or workshop. Outdoors, the fully fenced and gated grounds are a standout feature, with mature fruit trees, established garden beds, a storage shed, hot tub and even a wired bunkie. Conveniently located just minutes from the ferry, local shops, cafés, and island parks, this move-in-ready home offers a rare combination of upscale living and serene island charm. A truly turnkey opportunity for those seeking quiet elegance and space to breathe. Measurments are approximate. Verify all measurements and data if important. (id:61048)
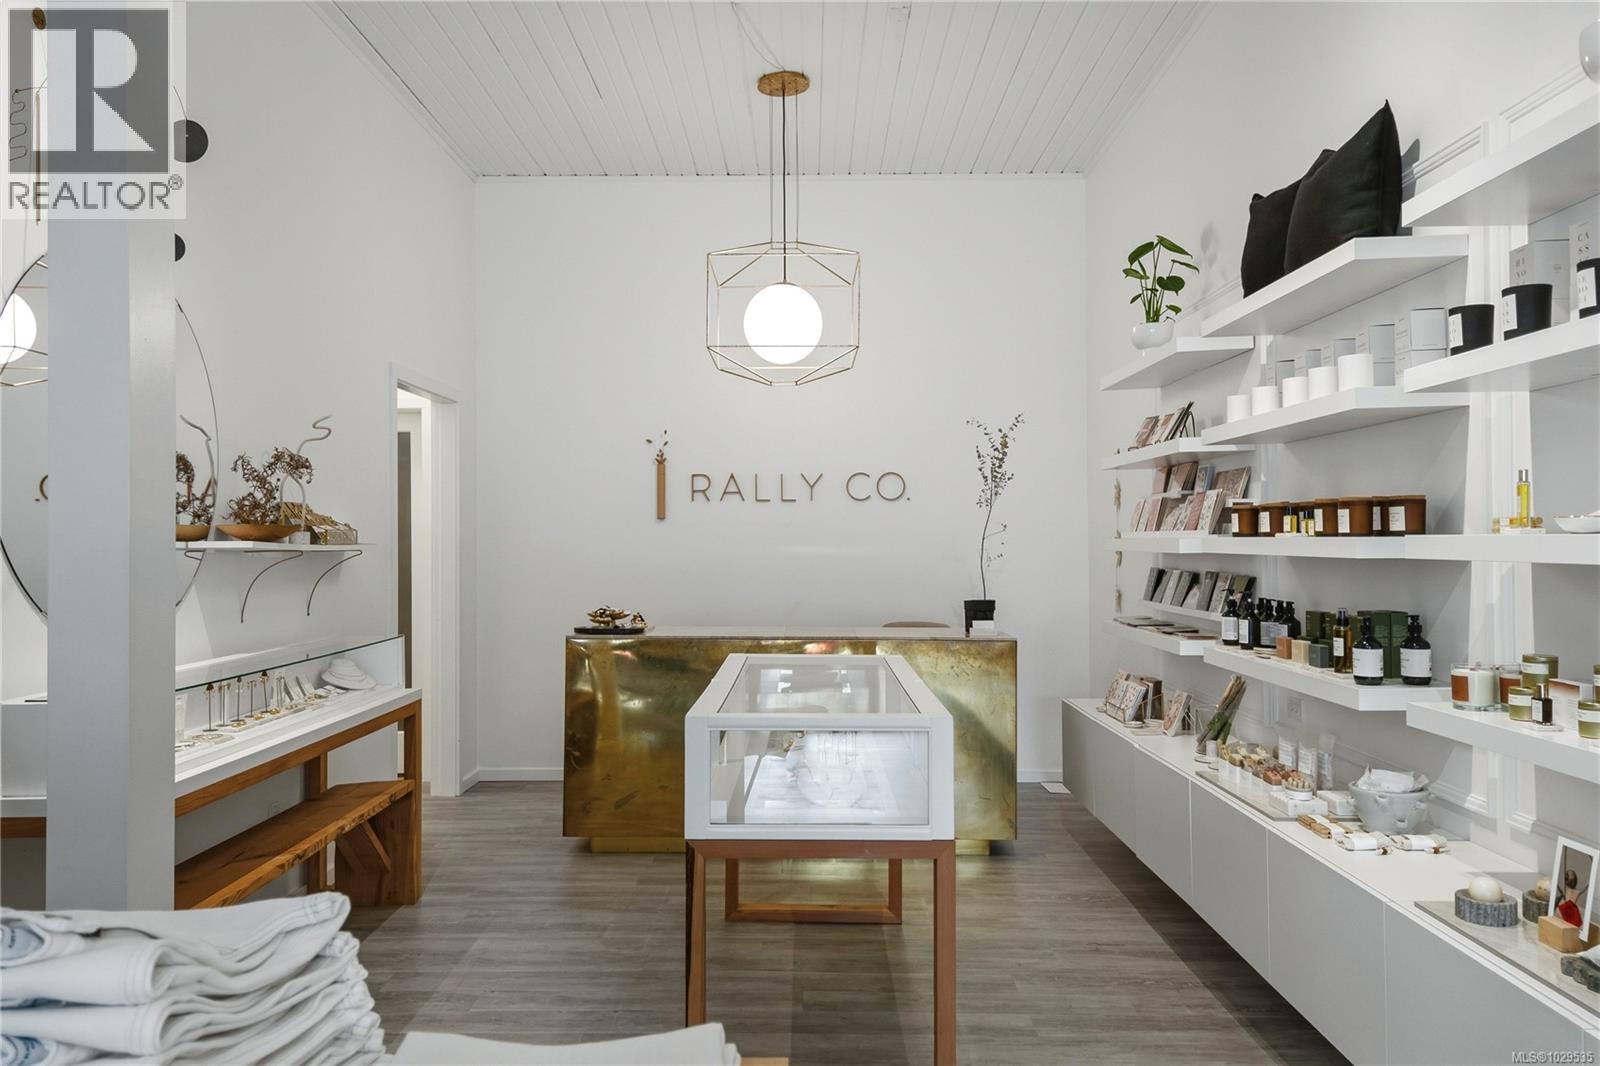
338 5th St
Courtenay, British Columbia
Positioned along coveted 5th Street in Downtown Courtenay, Rally Co. is a refined retail experience with a strong brand presence and loyal clientele. Known for its elevated, design-forward curation of lifestyle and home pieces, the space effortlessly blends sophistication with approachability, all in a high-foot-traffic location. This is a rare opportunity to acquire a polished, turnkey business with an established identity. There is significant growth potential by elevating its online presence and expanding into e-commerce. For the visionary buyer, there’s meaningful upside in expanding its digital footprint, elevating the brand through a seamless online presence and e-commerce platform. A beautiful foundation, ready for its next chapter. (id:61048)
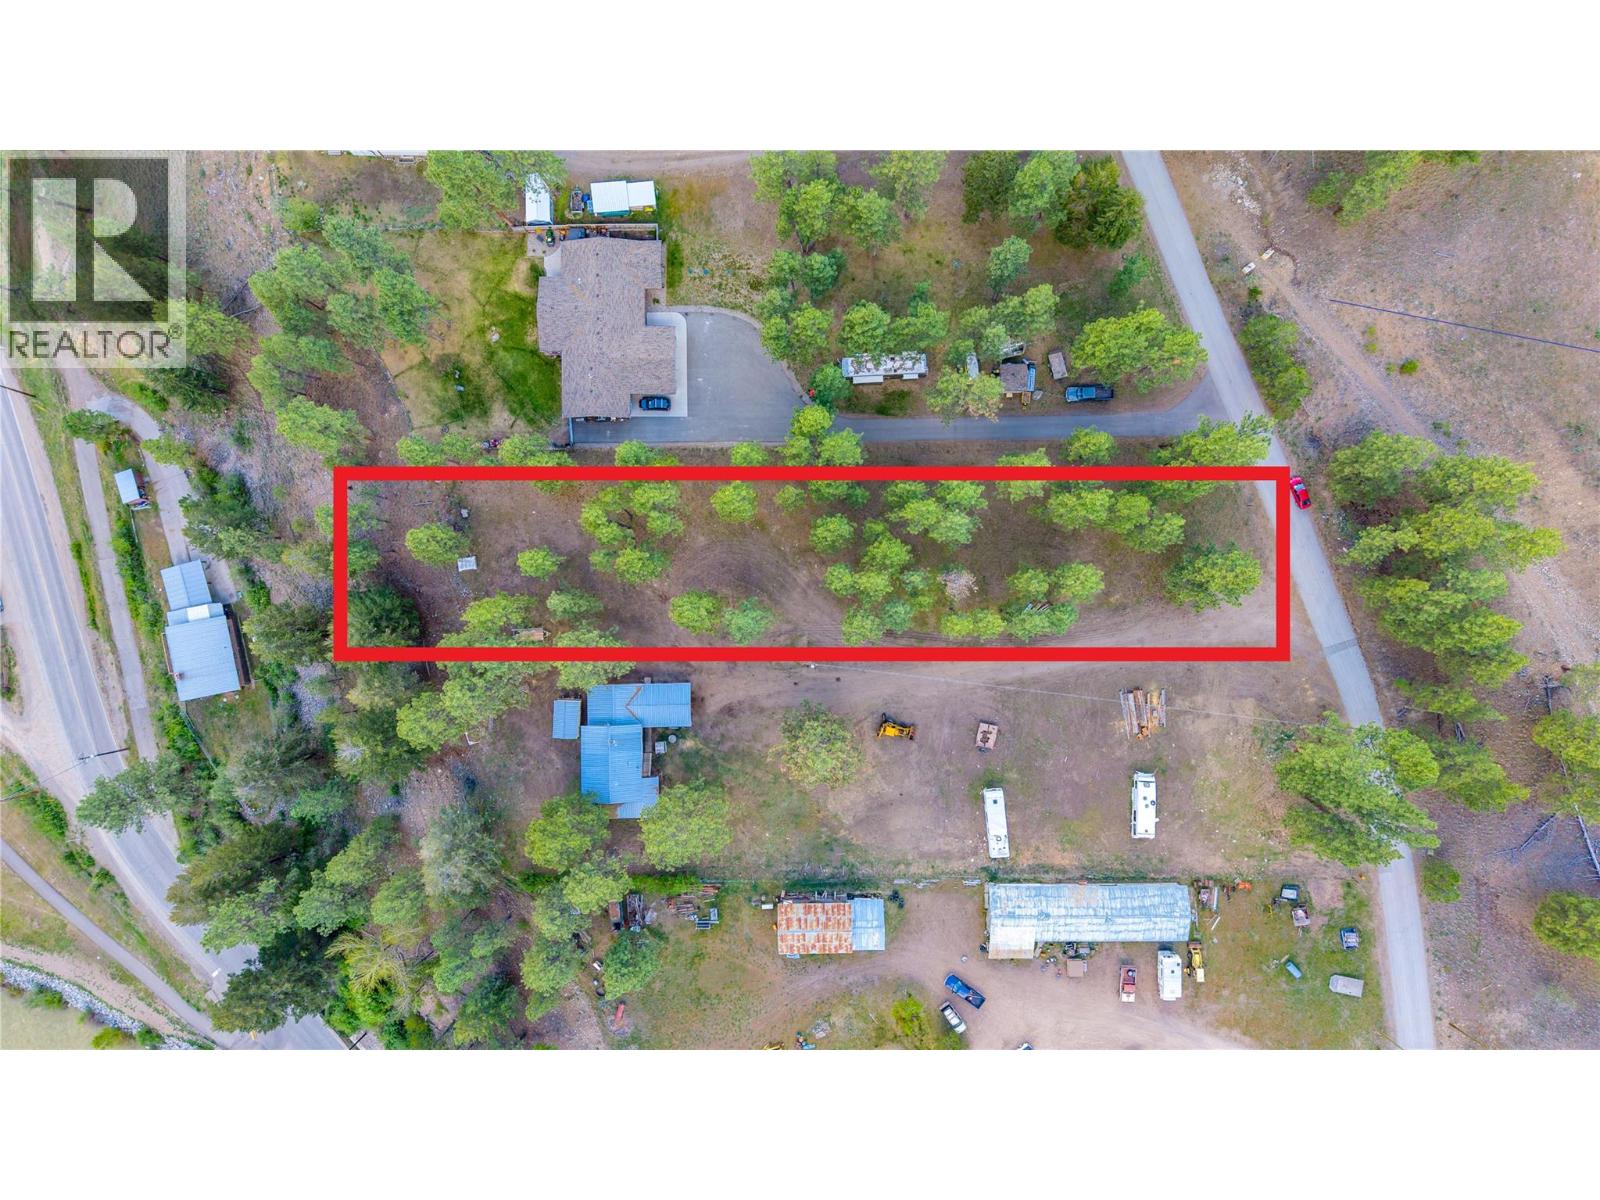
Jacobson Rd Lot# 13
Princeton, British Columbia
Discover an exceptional 1.18 acre parcel on prestigious Jacobson Road, one of Princeton’s most exclusive and sought-after locations. Perched above town, this property offers sweeping, unobstructed views over downtown Princeton and the Tulameen River, creating a truly remarkable setting for a custom built residence. The lot provides an ideal balance of privacy and convenience, with ample space to design a luxury home that takes full advantage of the elevation and outlook. Jacobson Road is known for its quiet, private feel and limited traffic, making it a rare opportunity for discerning buyers seeking a premium location to build a signature home in a highly desirable neighbourhood. Ideally sold with 176 Jacobson Rd. (id:61048)