Presented by Robert J. Iio Personal Real Estate Corporation — Team 110 RE/MAX Real Estate (Kamloops).
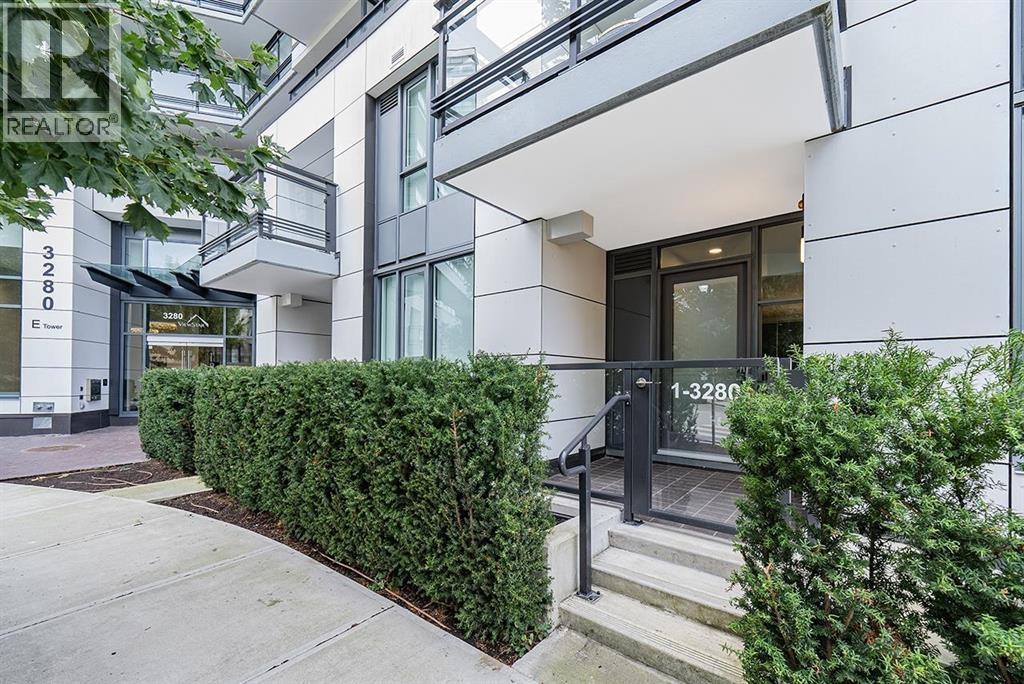
Th1 3280 Corvette Way
Richmond, British Columbia
Pay deposit and MOVE IN NOW, COMPLETE IN 2 Year! DOWN TO OWN Program! Viewstar, the largest water front community in Richmond. This perfect townhouse 4 bedrooms 3.5 bathrooms floor plan 1448SFT with balcony , 2 parking, 1 Locker. Features high ceiling, open floor plan, extensive used hardwood floor thru out, high end cabinetry with Miele appliances, air conditioning, CLUB HOUSE, INDOOR SWIMMING POOL, GYM, Entertainment Room with ROOF GARDEN. Steps away to SKYTRAIN STATION. Close to SCHOOL, COSTCO, YAOHAN CENTRE, T&T, LANDSDOWN & RICHMOND SHOPPING MALL, RESTAURANTS, SEA WALK, COMMUNITY CENTRE, VERY CENTRAL LOCATION. MUST SEE! (id:61048)
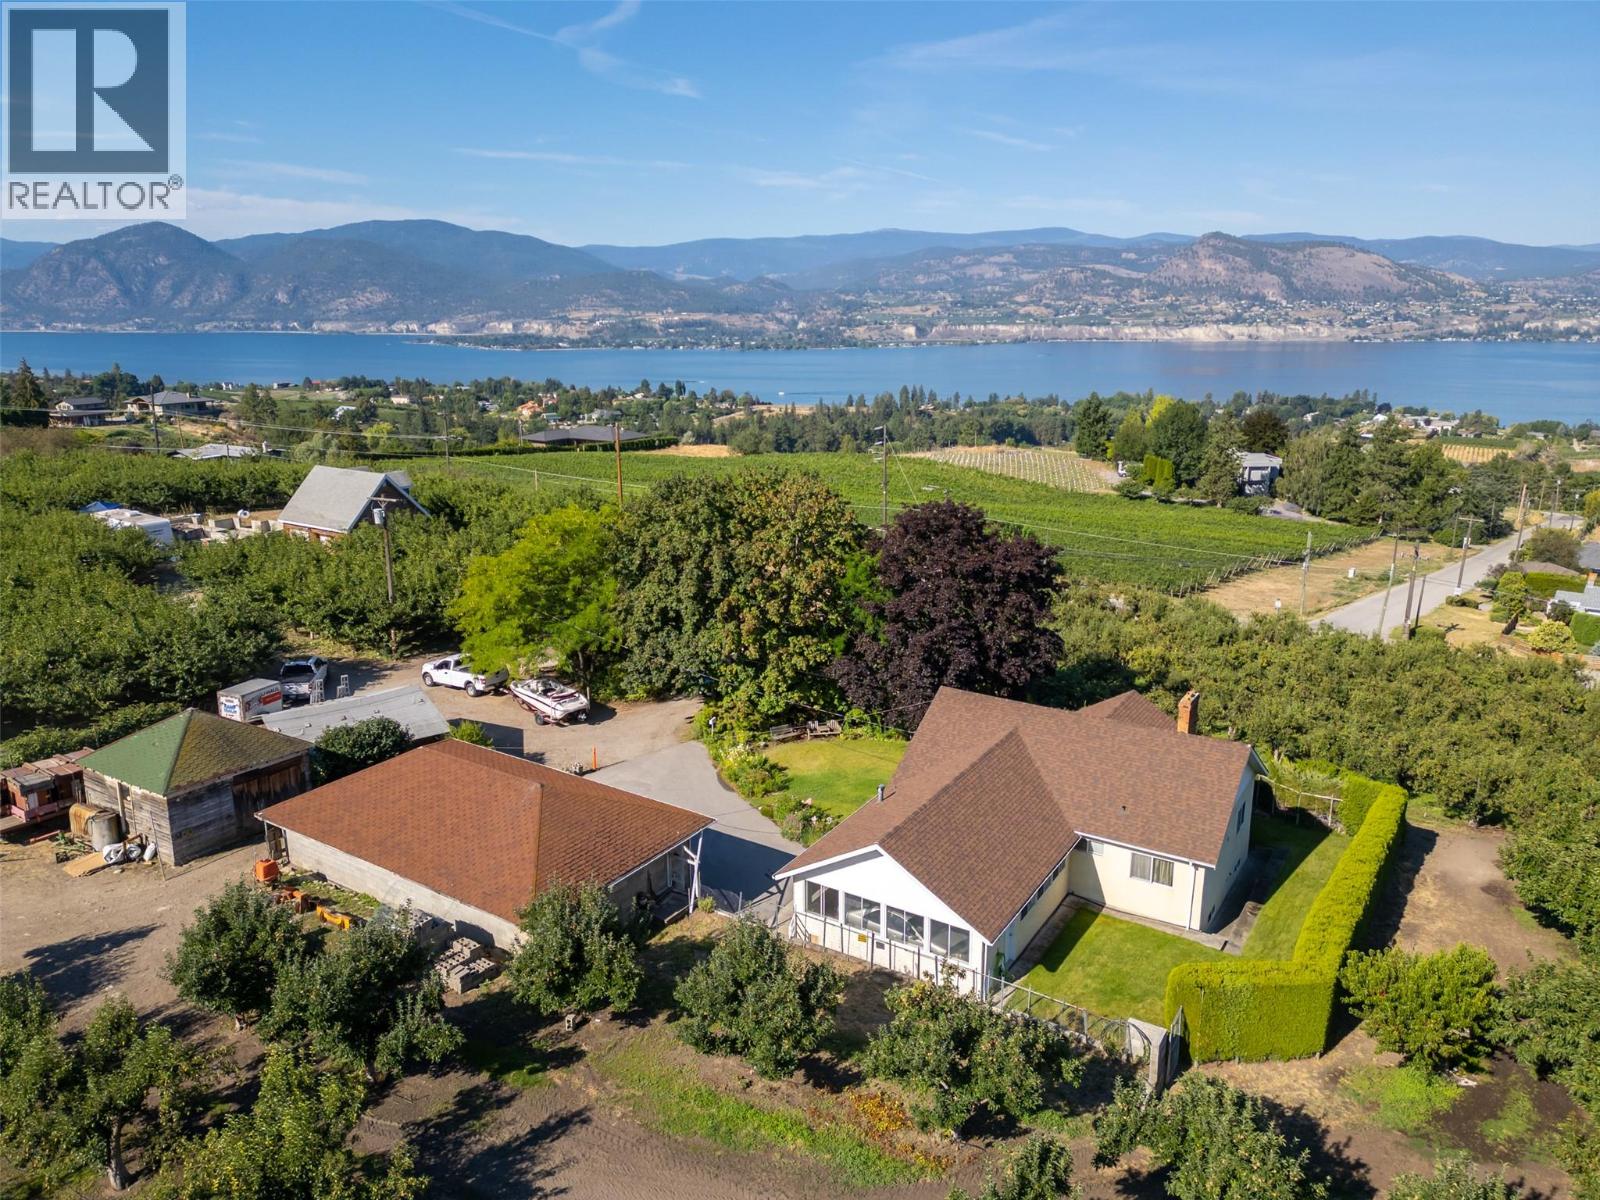
3910 North Naramata Road
Naramata, British Columbia
This rare private 11.34 acre farm estate is nestled in the heart of the South Okanagan's wine country above the charming village of Naramata, which is renowned for its vibrant agricultural industry, fertile land, breathtaking landscapes, numerous wineries, & relaxed lifestyle. This is being offered for sale with TWO SEPARATE TITLES, which would allow for many development possibilities including a second primary family home, 2 secondary dwellings, accessory buildings & much more. One 5.47 acre parcel has a charming well-maintained 2382 sqft. rancher-style home with fully-finished walk-out basement, 4 bedrooms plus den/ 2 full bathrooms, attached single garage & a detached over-sized 3 bay garage. Enjoy breathtaking views of Okanagan Lake and surrounding mountains from the living room & large deck. The orchard is planted with pears, cherries, apples & peaches, is deer-fenced and has spray irrigation system throughout. The adjacent gently south-west facing 5.87 acre parcel is planted with apples and peaches. There is a large relatively flat area on an elevated NW section of the property that is currently not planted & could be an exclusive estate home-site. The building site is situated in a picturesque, serene, natural setting that offers stunning, panoramic views of Okanagan Lake, orchards, vineyards & surrounding mountains. Close to all the amenities of Naramata & Penticton. (id:61048)
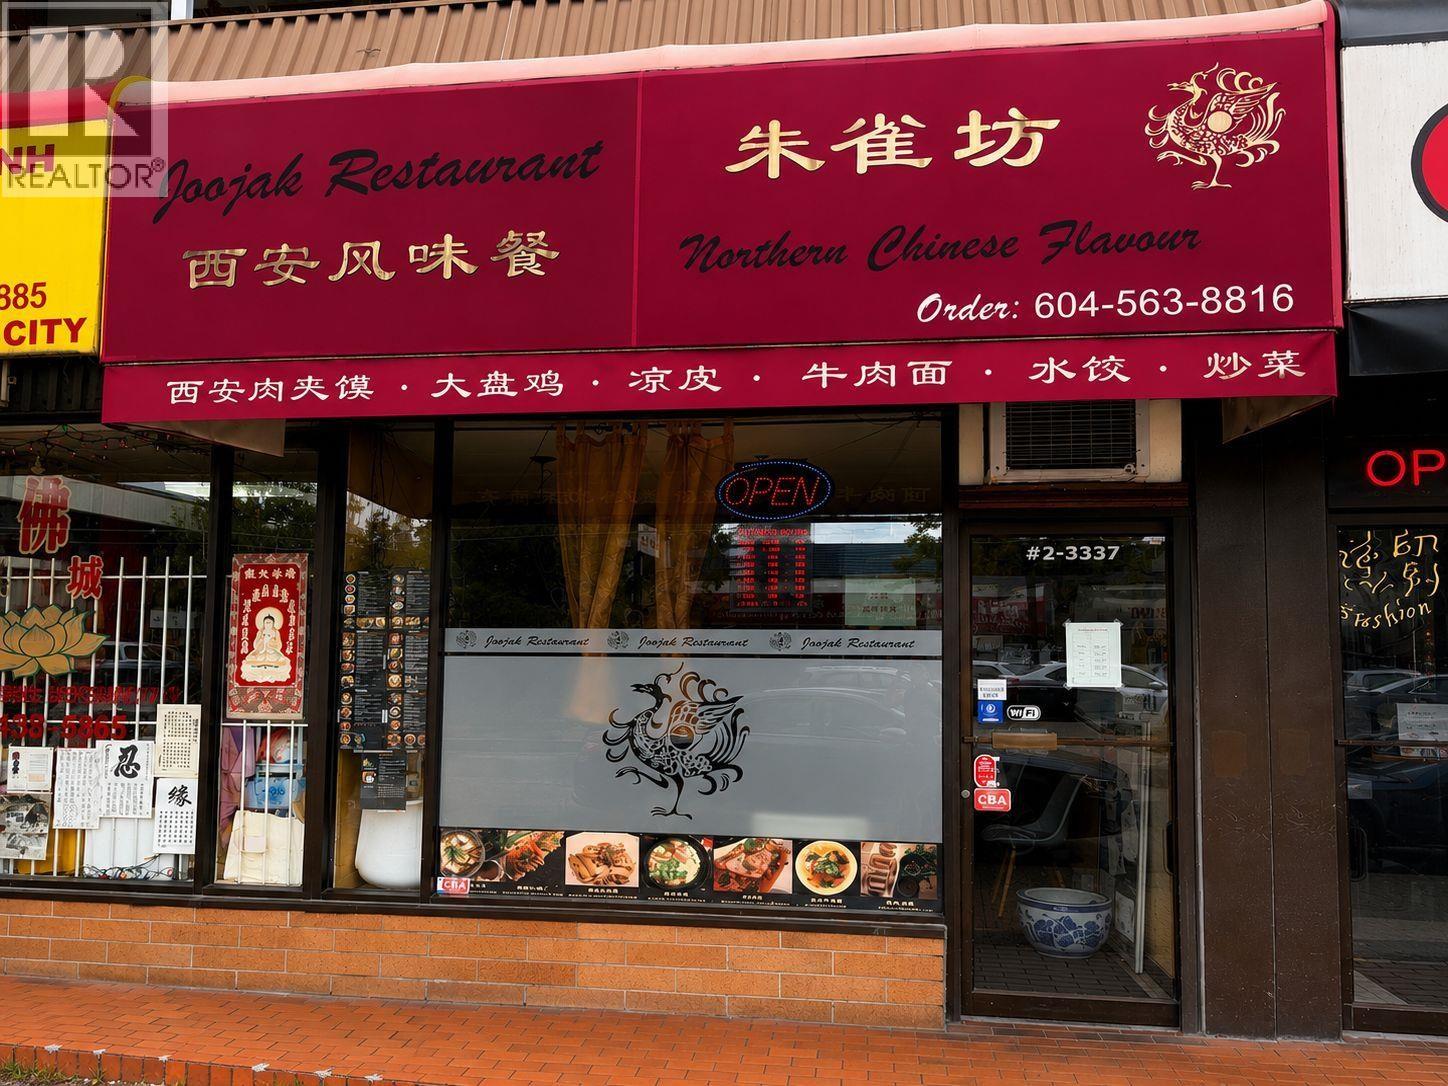
2 3337 Kingsway
Vancouver, British Columbia
Offered for sale is a well-established, independently owned flagship restaurant with over 12 yrs of successful operation, ideally located at the high-exposure intersection of Kingsway & Joyce in Vancouver East'one of the city's busiest corridors with strong foot traffic, surrounded by dense residential communities and just steps to transit. Specializing in authentic Northern Chinese Cuisines, the business has built a loyal customer base with consistent dine-in repeat clientele and steady takeout demand, maintaining stable performance even through COVID. The space offers 900sf with around 20 seats and an efficient layout, along with a fully Commercial Exhaust Vent Kitchen. This is not a franchise, but a self-created brand, providing full operational control and future growth potential. The business is now available due to retirement, presenting an excellent opportunity for buyers seeking a proven, low-risk, and immediately cash-flowing operation. (id:61048)
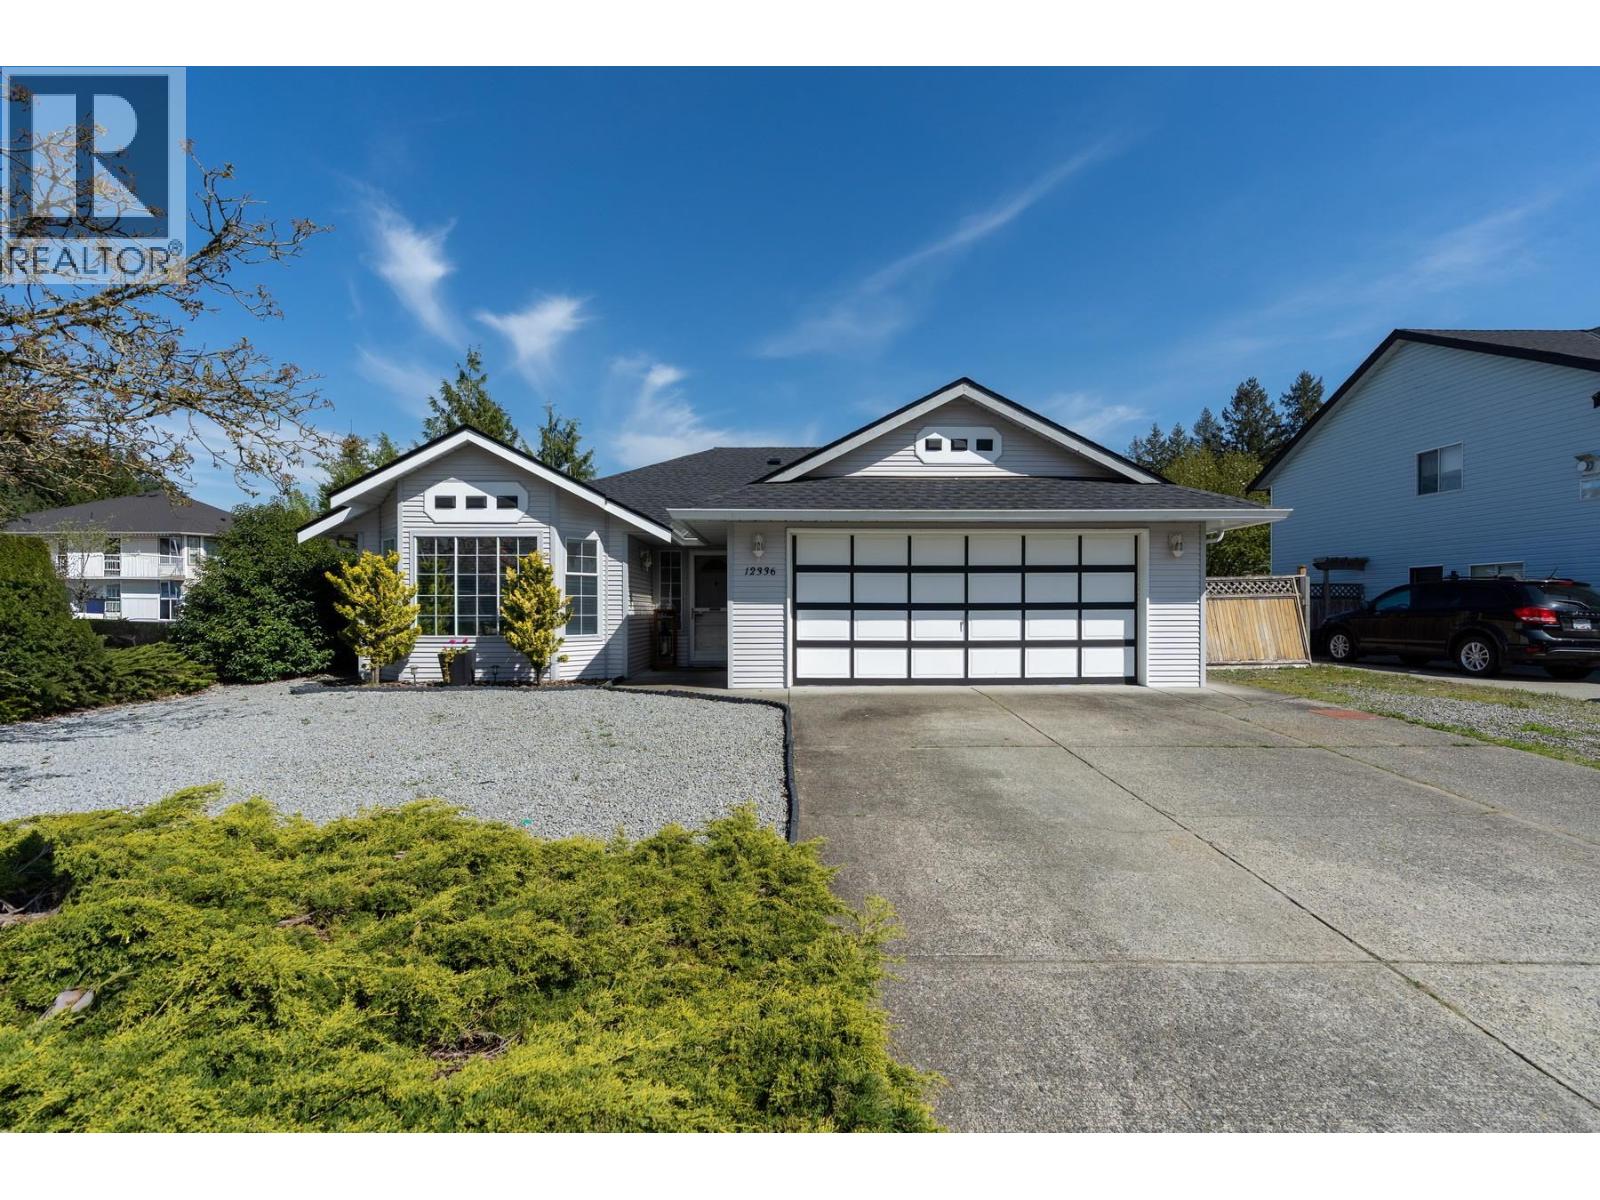
12336 Nikola Street
Pitt Meadows, British Columbia
Welcome to this charming detached rancher located in sought-after Highland Park neighborhood in Pitt Meadows! Perfectly situated on a spacious 5,955 square ft corner lot, this well-maintained 2-bedroom, 2-bathroom residence offers 1,225 square ft of comfortable one-level living, ideal for small families, downsizers, or first-time buyers. Bright and functional layout with inviting living areas. Enjoy a large fully fenced yard perfect for kids, pets, and entertaining, plus a private hot tub for year-round relaxation. Brand new roof, new hot water tank, double garage, and lots of parking. Family-friendly location minutes to parks, schools, shopping, walking distance to West Coast Express, and easy access to Golden Ears Bridge. A fantastic opportunity to own a detached home in desirable Pitt Meadows! (id:61048)
203 20999 88 Avenue
Langley, British Columbia
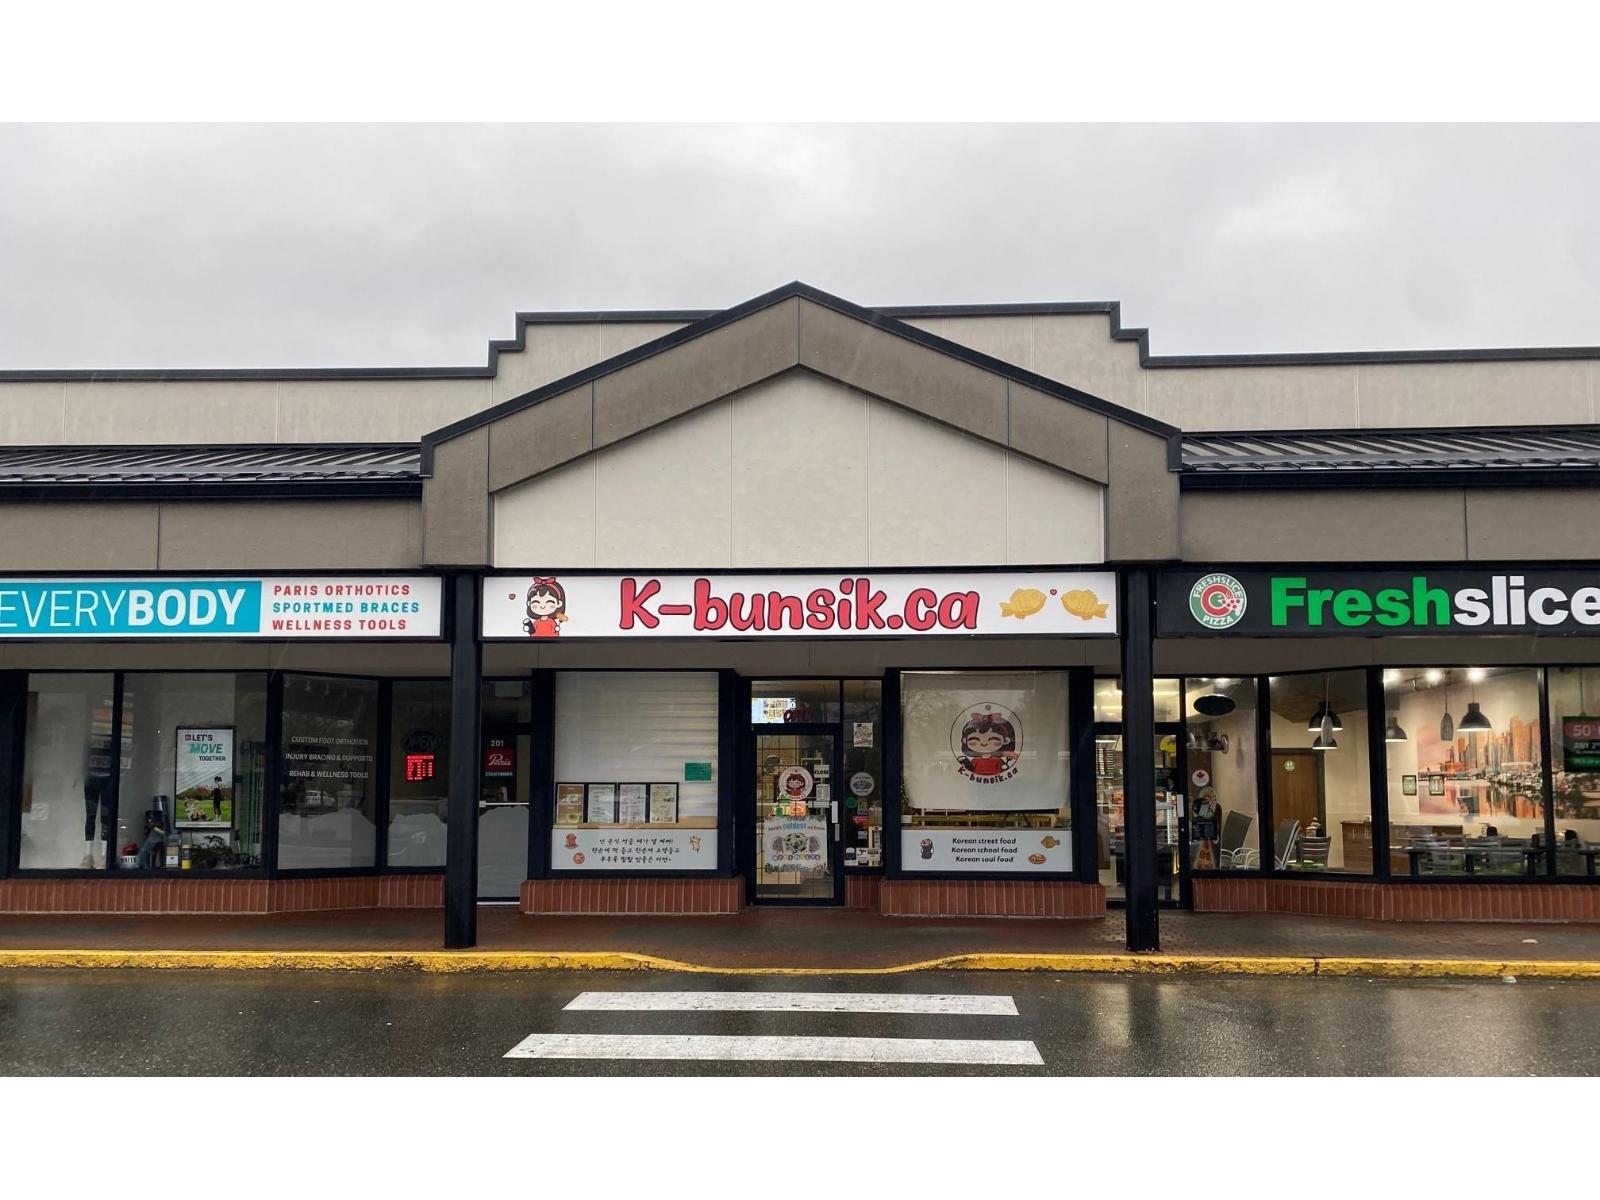
Excellent opportunity to acquire a well-established KOREAN STREET FOOD restaurant in prime Walnut Grove. 972 sf, 5-year lease/with 5-year renewal option. Ventless hood with fire safety system, K-Bunsik is a popular, turn-key bunsik concept featuring kimbap, tteokbokki, cupbap, Korean corn dogs, and fried snacks with loyal repeat. Fully equipped kitchen, efficient layout, and easy-to-run operation. Located in a high-traffic commercial plaza surrounded by dense residential neighborhoods, schools, and retail. Strong visibility, steady take-out and excellent growth potential. Ideal for owner-operator. Turn-key business - step in and operate immediately. Showings by appointment only. Do not approach staff. (id:61048)
1509 Hunters Place Unit# 1 Lot# 50
Castlegar, British Columbia
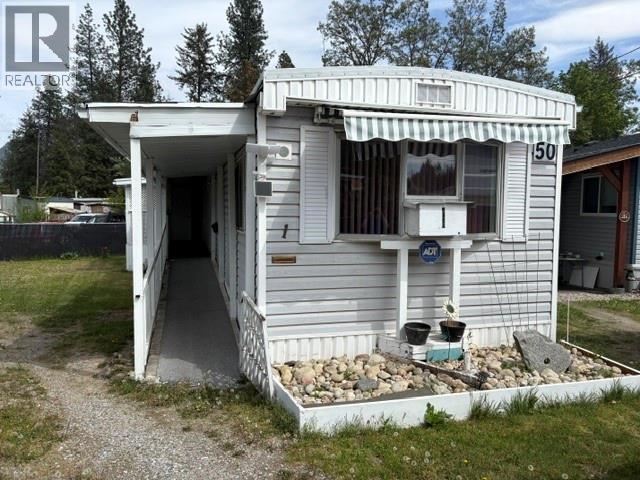
Welcome to this beautifully maintained 3-bedroom manufactured home, nestled in an ultra-desirable, age 55+ community. Centrally located, you’re just a short stroll from shopping, restaurants, medical facilities, parks, services, and public transit—offering the perfect blend of convenience and comfort. Step inside to an open-concept kitchen, dining, and living area, featuring modern vinyl plank flooring and abundant storage. Accessibility is a breeze with a ramp entrance, and the covered outdoor nook provides a cozy spot for storage or relaxation. Enjoy sunny days in the well-landscaped yard and embrace the low-maintenance lifestyle of manufactured home park living—an affordable option without compromise. This home is ideal for singles, empty nesters or retirees seeking a welcoming community and carefree living. Quick possession is available, and viewings are simple and flexible—don’t miss this exceptional opportunity! (id:61048)
305 20932 83 Avenue
Langley, British Columbia
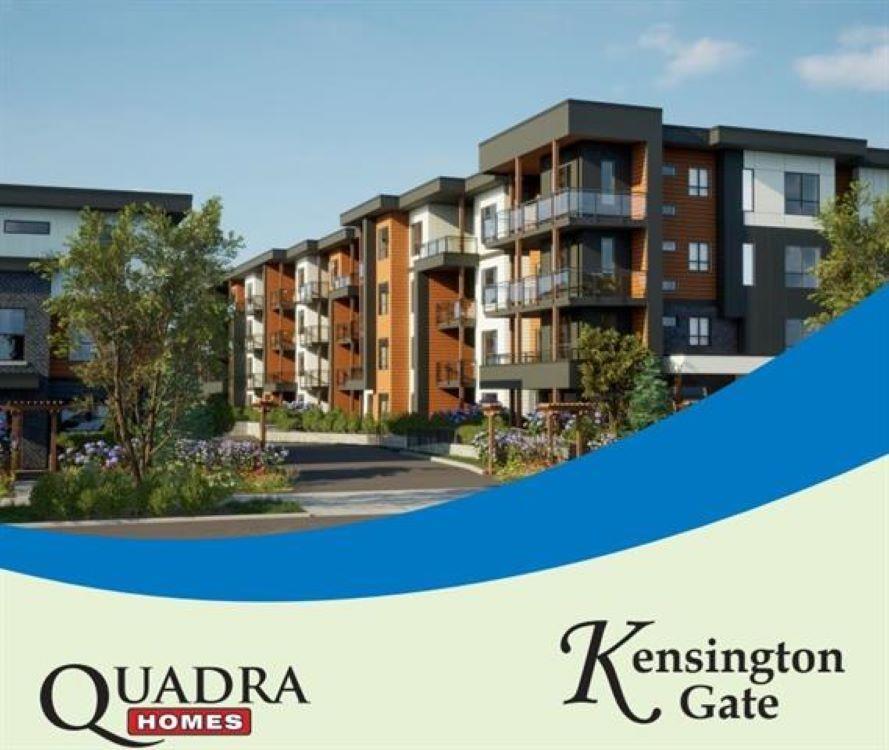
Tenanted. Need 24 Hrs. Notice to show. GST included. Welcome to Kensington Gate by Quadra Homes! The best Condo builders in BC. Unit has 2 bedrooms & 2 Full baths. Primary bedroom has 4 pc. ens. & W/I closet. Gourmet kitchen stocked with stainless steel high end appliances include, a 5 burner gas cooktop, convection oven, quartz countertops and white. shaker cabinets. Heated tile floors in the bathroom, 9 ft ceilings, oversize windows. High quality finishing and A/C included !! The 11'6 x 7' sundeck includes gas hook up for BBQ. Secured Underground 2 car parking. Ready for EV charger. Large 7x9 Bike storage has Drop down lockable shutter. Strata $399 including H/W & Gas. Walking distance to restaurants, shopping & future Sky train station. Don't miss out. Monthly rent $2300 + Utilities. TB (id:61048)
702 5171 Brighouse Way
Richmond, British Columbia
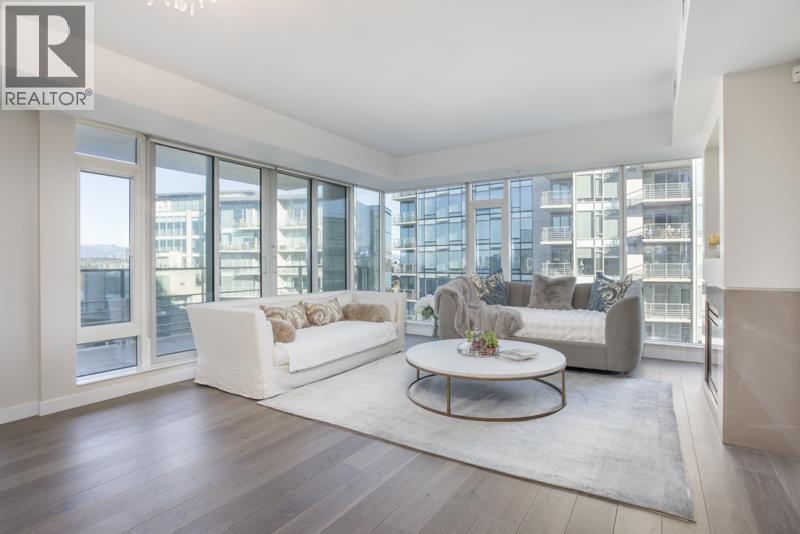
A TRUE GEM - this rarely available 1,575 SQ FT 2 Bed, 3 Bath & Den CORNER home offers luxury house-sized living in the prestigious RIVER GREEN. Hardwood flooring throughout, glamorous living & dining rooms perfect for elegant entertaining and comfort. Floor-to-ceiling windows bathe the home in natural light with stunning river, city & mountain views. Ensuited bedrooms on each side, a beautifully appointed kitchen, air conditioning, premium finishes, and generous outdoor space complete this exceptional home. Enjoy 5-star resort-style amenities including indoor pool, hot tub, sauna & steam room, gym, theatre, music & games rooms, party lounge, landscaped gardens, and 24-hour concierge. Steps to Dyke, SkyTrain, Richmond Centre & Olympic Oval. Book your private showing today. (id:61048)
1880 Old Boucherie Road Unit# 159
West Kelowna, British Columbia
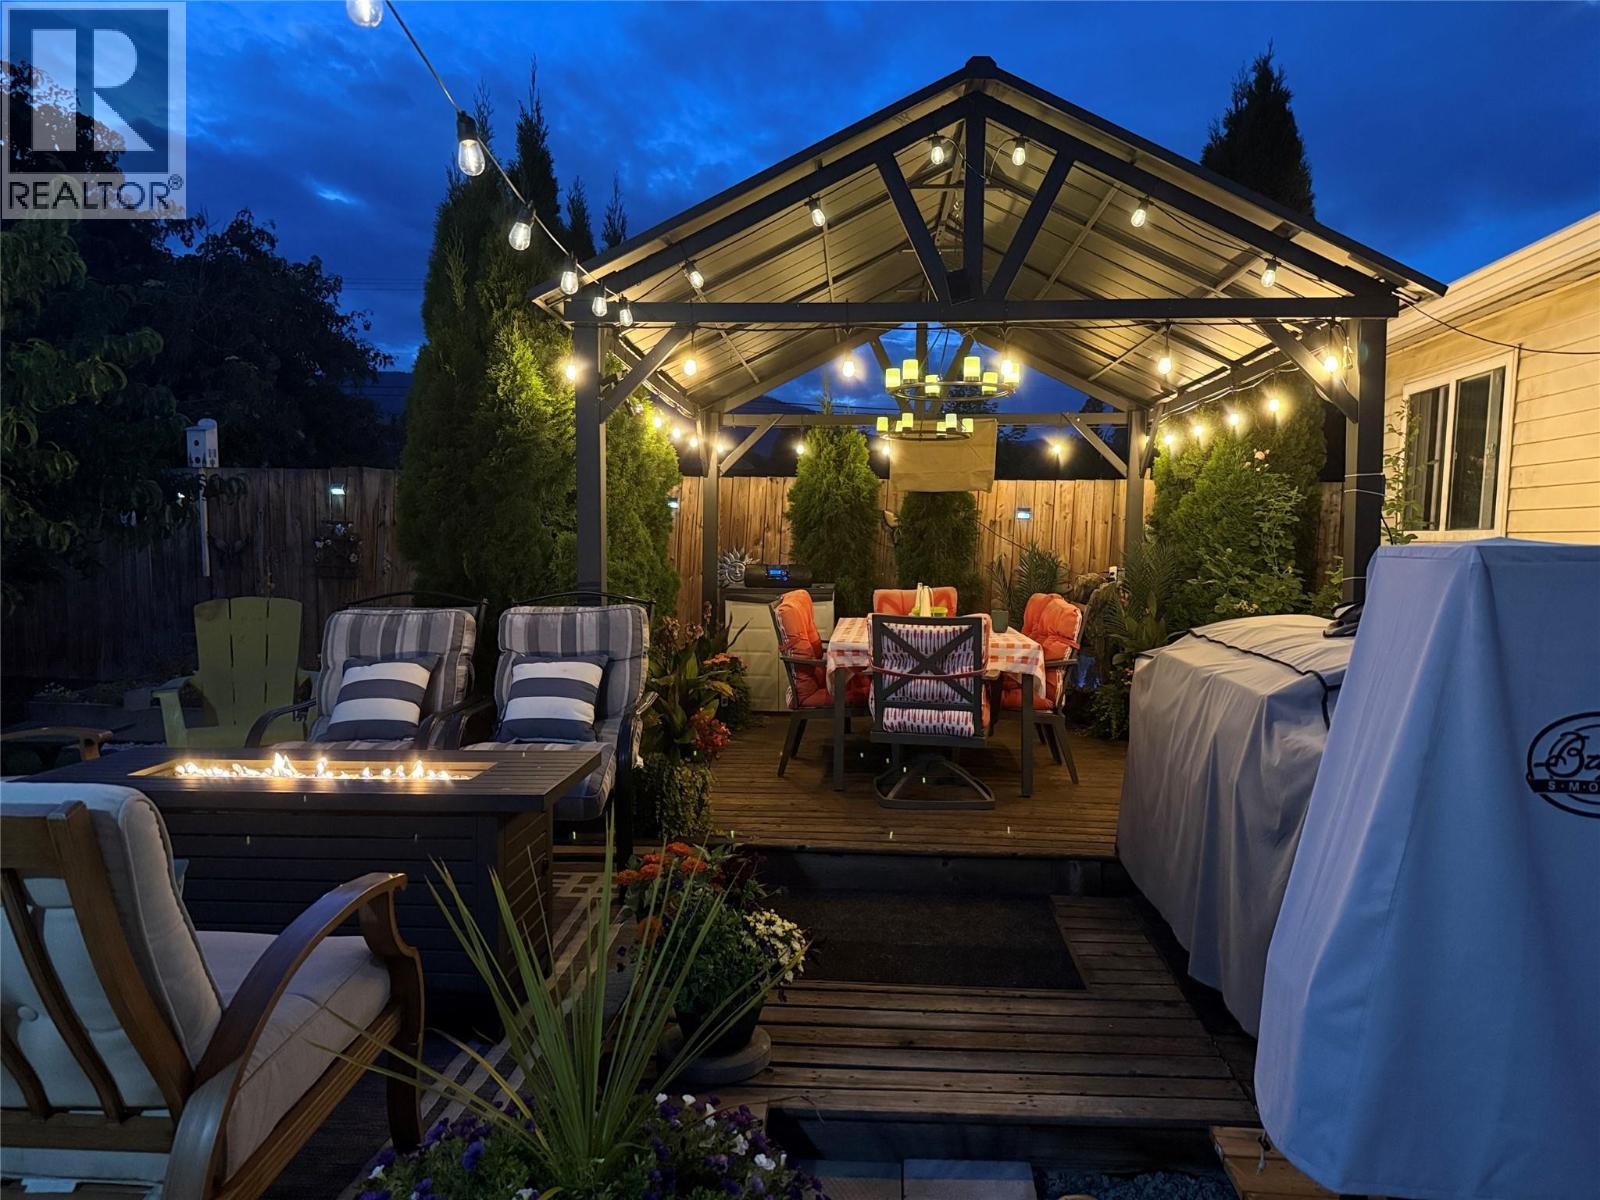
Look no further! This spacious 55+ home, centrally located in the heart of the vineyards, offers over 1500 square feet of comfortable living space, perfect for everyone. With two inviting living rooms, a formal dining room, and three bedrooms—one featuring a private entrance ideal for guests—this home has room for all your needs. Enjoy the convenience of two full baths, along with a large sun/games or hobby room and a cold storage room. Outdoor enthusiasts will appreciate the beautifully landscaped yard, complete with a gazebo, making it the perfect oasis for entertaining. The heated 14x12 workshop is wired for 220 and insulated, providing a fantastic space for all your projects. Enjoy the convenience of walking to shops, the lake, and nearby wineries. All major updates have been completed: windows 2022, the hot water tank is just 6 years old, AC is 7 years, and the roof is also 7 years old. Inside, you’ll find new flooring, updated light fixtures, quartz countertops with a stylish backsplash, and new plumbing. Please note that this community has a no rentals and no pets policy. The pad rent is $775, and taxes are $1,020.77, which includes water, sewer, and garbage pickup. FINANCING AVAILABLE THROUGH PEACE HILLS TRUST. Before booking a showing, please ensure that your clients have a minimum credit score of 730. This is an opportunity you don’t want to miss (id:61048)
1402 909 Burrard Street
Vancouver, British Columbia
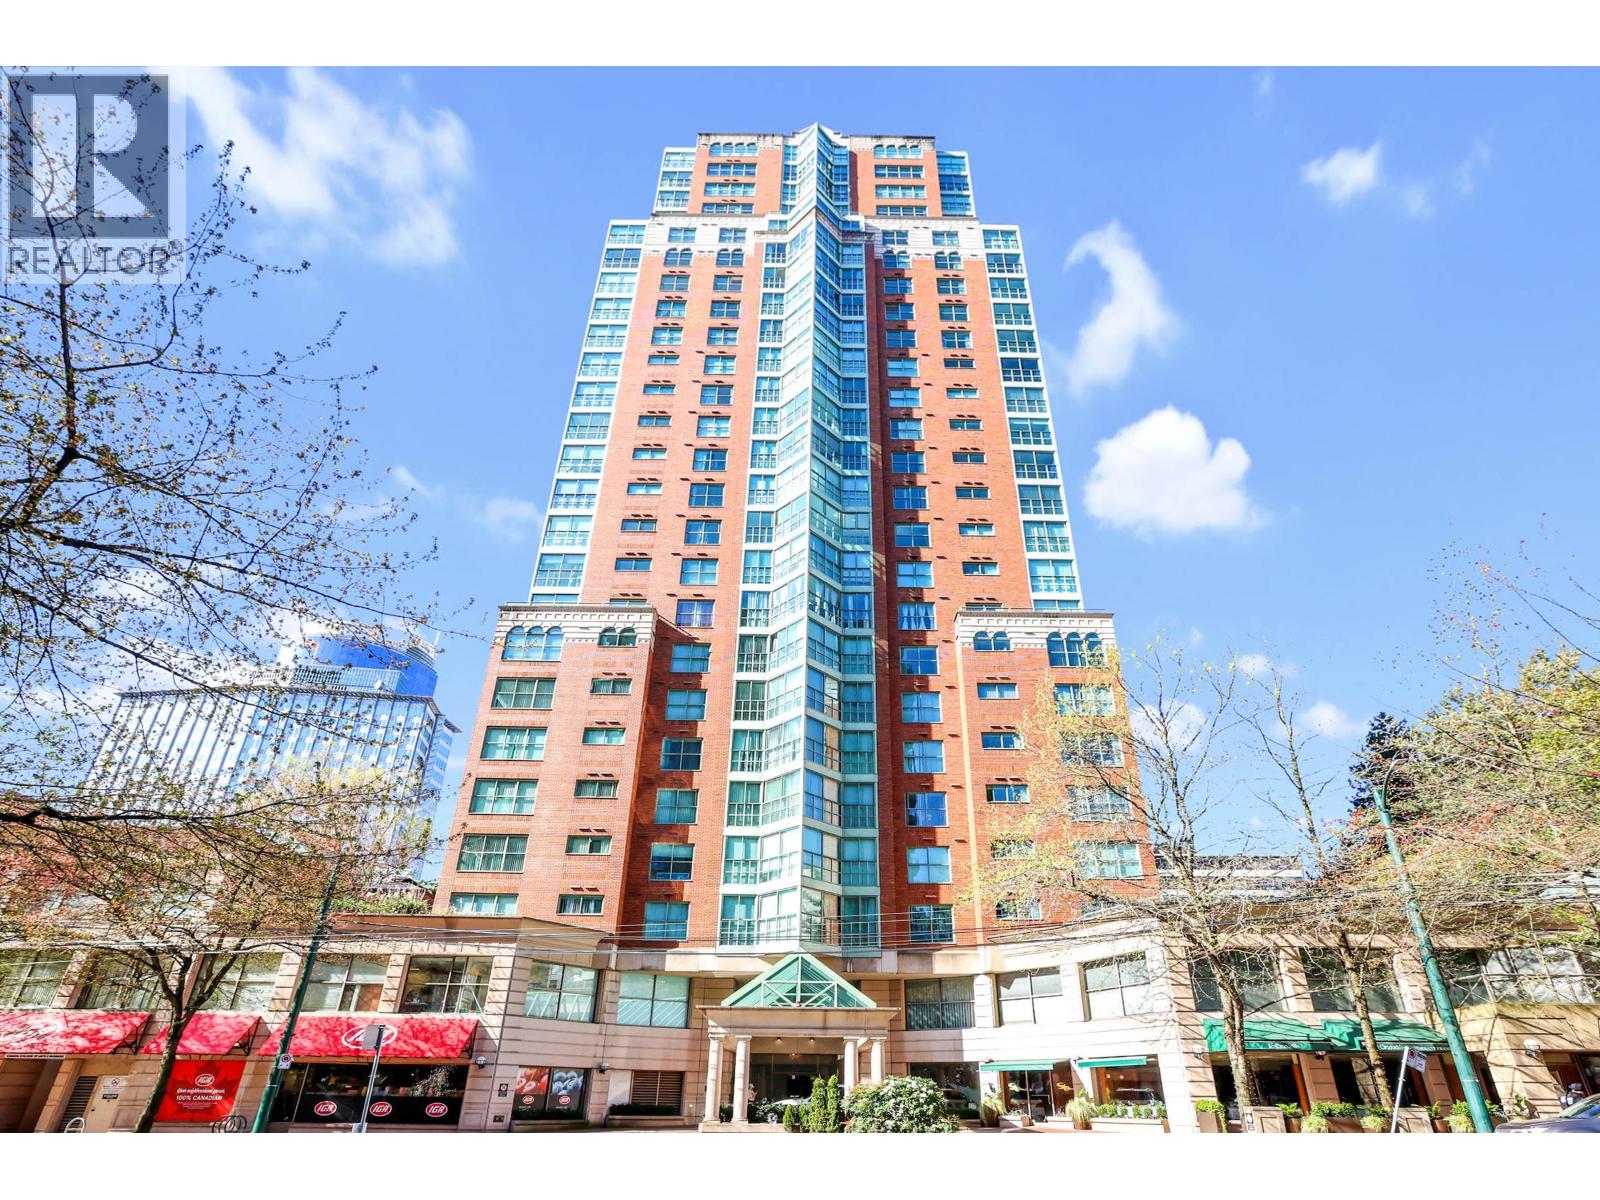
Don't miss this incredible rare opportunity to own in one of the most Iconic buildings in all of Vanc downtown: THE VANCOUVER TOWER with BONUS - HEAT, AIRCON & ELECTRICITY INCLUDED IN MAINTENANCE FEES! This spacious 1258 sqft home features 2 large bedrooms + Solarium Den that can easily accommodate house sized furniture. Amenities include 24HR CONCIERGE, an INDOOR POOL, SAUNA/HOT TUB, GYM, COURTYARD & LOUNGE. Enjoy all the conveniences of living in one of the best locations in all of downtown, with some of the best fine dining (Le Crocodile) that Vancouver has to offer right outside your front door, as well as ROBSON ST & PACIFIC CTR SHOPPING, IGA, SCOTIABANK THEATRE, the YMCA, easy access to all 4 downtown BRIDGES, and a short 8 MIN WALK to BURRARD SKYTRAIN Station. Includes 1 PARKING and 1 Locker. Bring your decorating ideas and make this your NEW HOME. Don't let it slip away !!! this one won't last long! (id:61048)
602 8297 Saba Road
Richmond, British Columbia
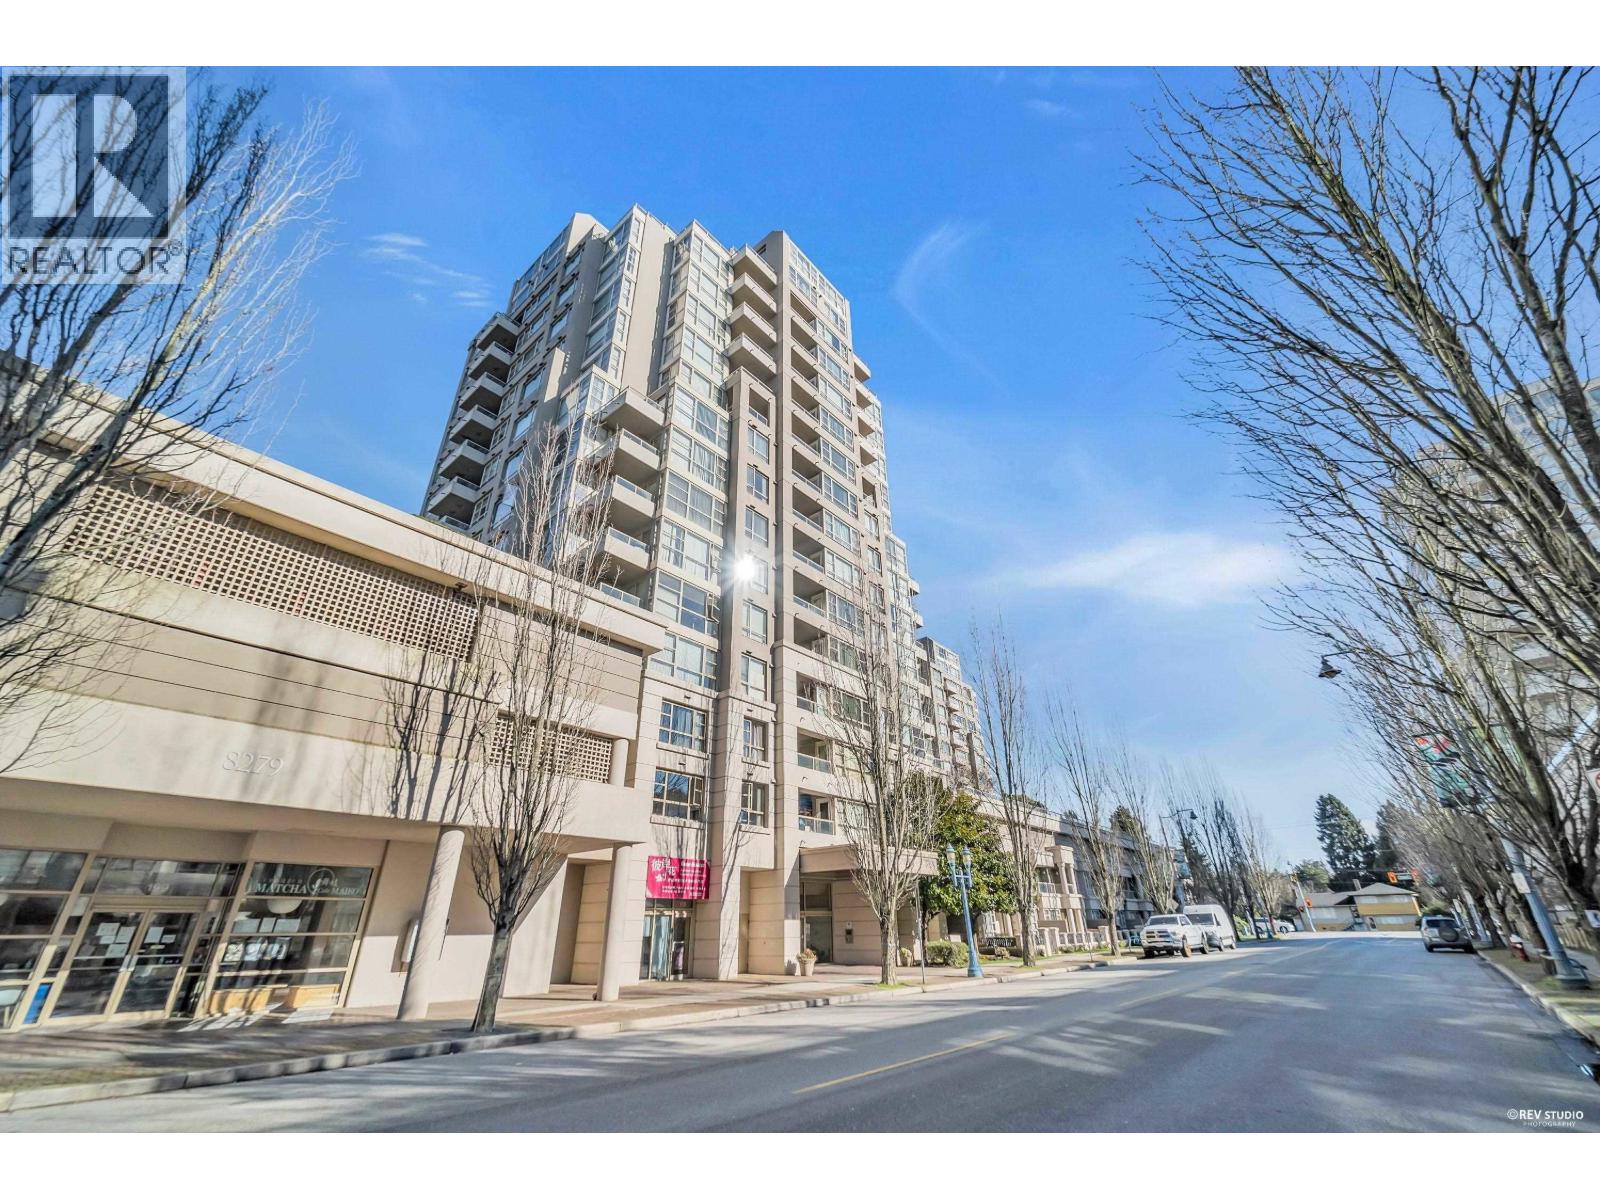
Welcome to "Rosario Garden". This 1 bed+1 bath unit centrally Located in the heart of Richmond. Walking distance to Skytrain station, Public Market and Richmond Center, close to all shops, banks and restaurants for your everyday needs. Very well kept with functional layout. One parking . (id:61048)
1211 4308 Main Street
Whistler, British Columbia
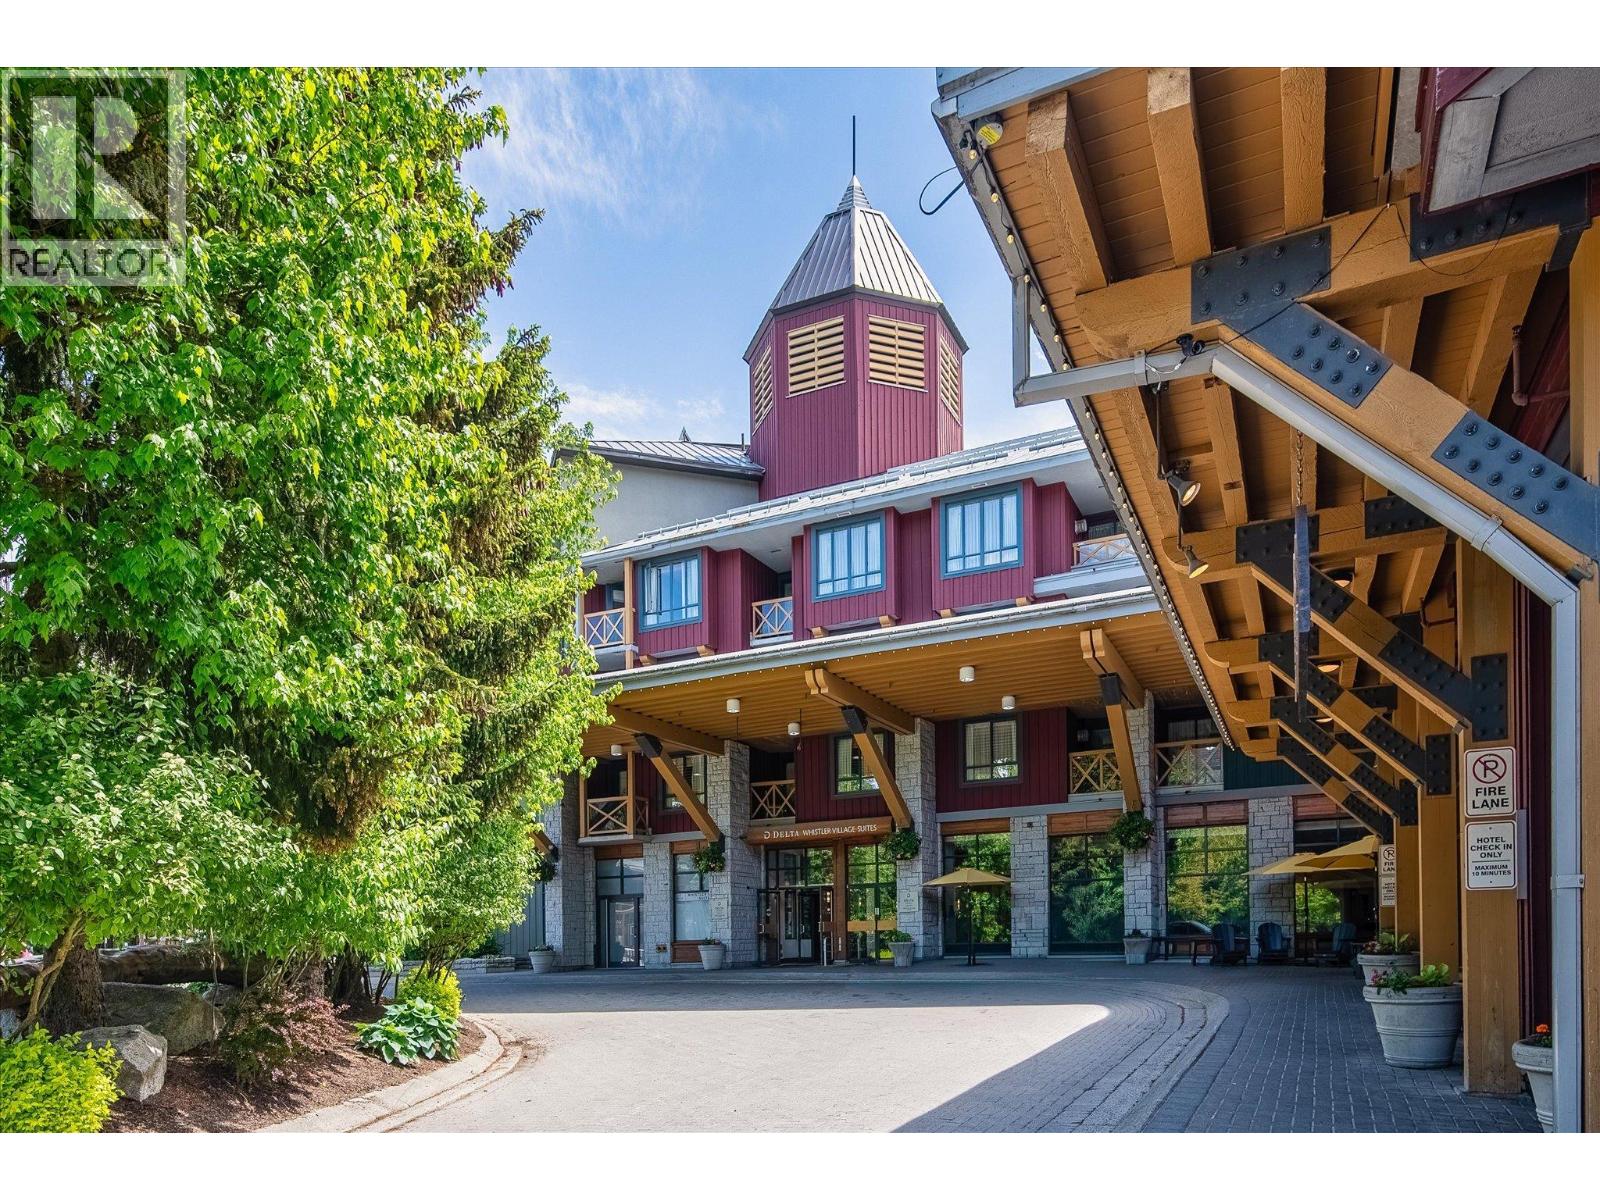
Located in the heart of Whistler Village, the Delta Whistler Village Suites is one of Marriott's most sought-after properties & just steps from world-class shops, dining & the ski lifts. This bright 1 bdrm suite features a full kitchen, in-suite washer/dryer, gas fireplace & a sunny SW facing deck with views up to Whistler Mountain. Hotel amenities are exceptional: swim-out, heated outdoor pool, 3 hot tubs, sauna, gym, ski & bike storage and rentals. Shuttle bus to the lifts. Brickworks Pub & Hy's Steakhouse occupy the main flr of the building & the staff is known for treating owners & guests like family. Pets are welcome too. Phase 2 condo hotel, owners enjoy 28 days of personal use in both winter & summer with fully managed rentals generating strong revenue when you're not using your suite. (id:61048)