Presented by Robert J. Iio Personal Real Estate Corporation — Team 110 RE/MAX Real Estate (Kamloops).
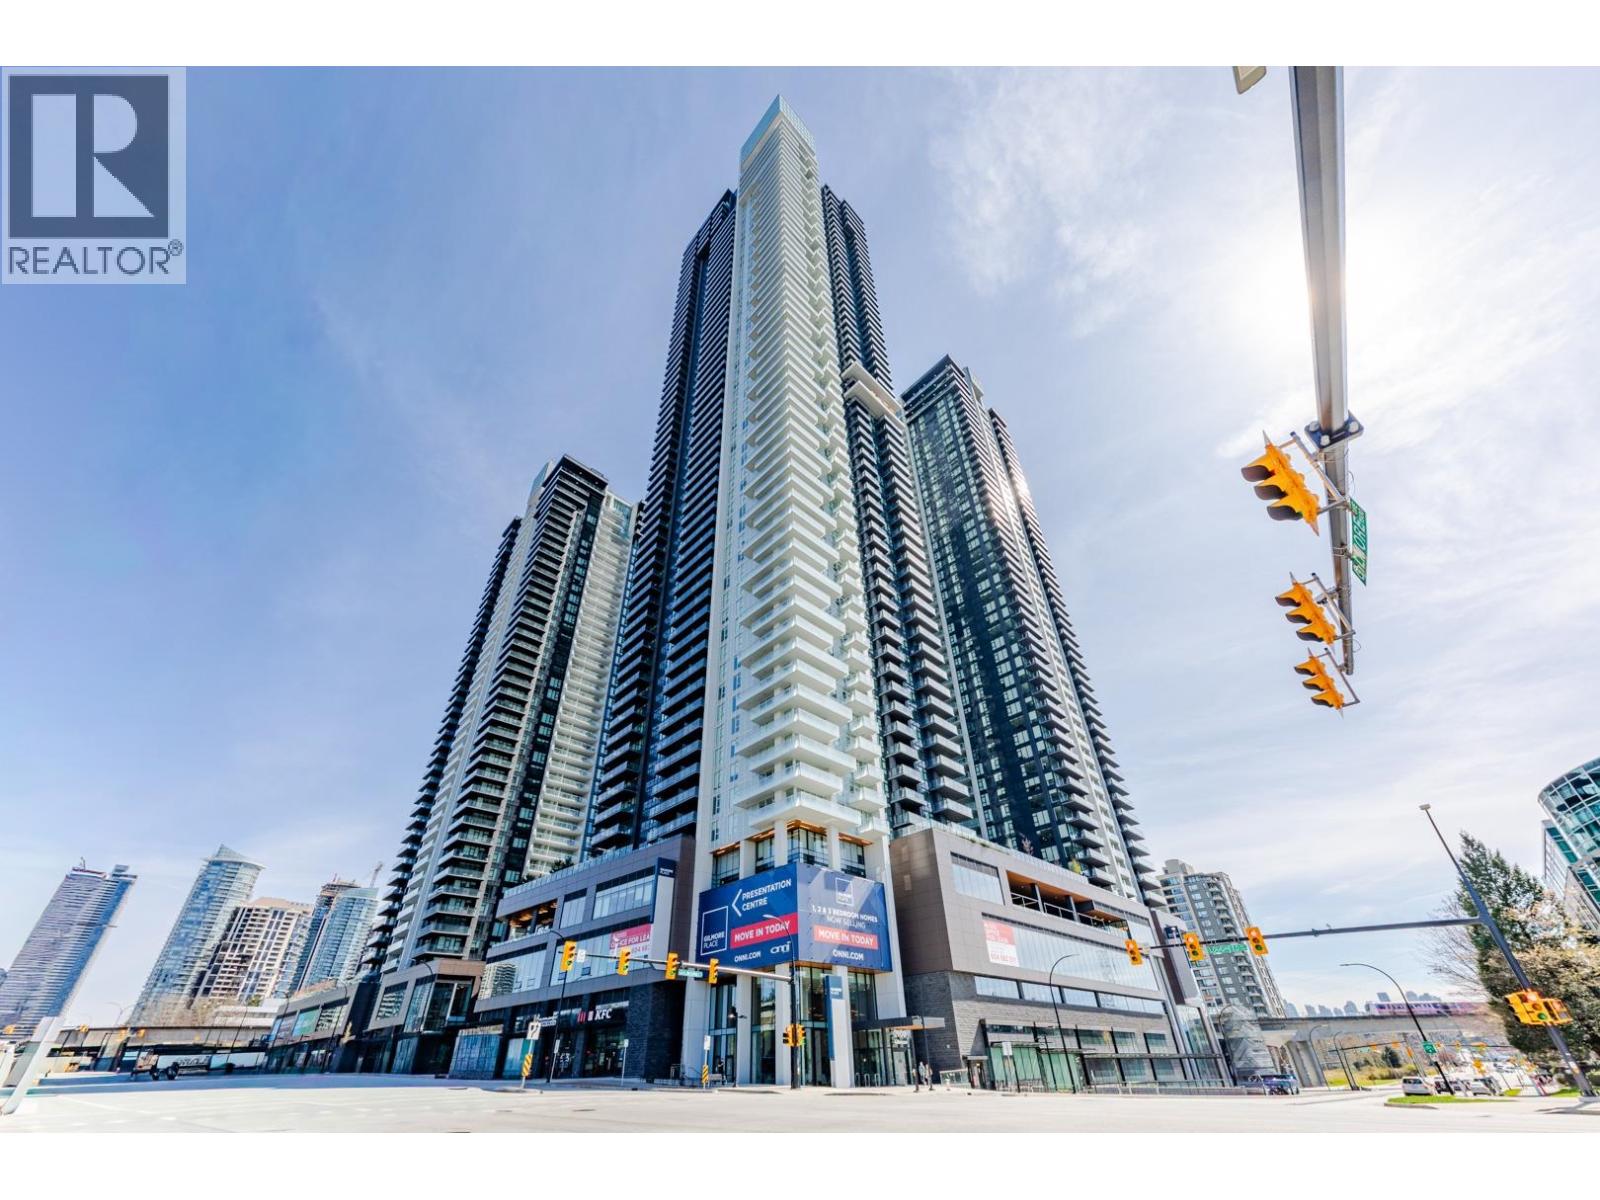
1612 2108 Gilmore Avenue
Burnaby, British Columbia
MUST SEE | Luxury Living at Gilmore Place, Welcome to 1 Bed+1 Bath home in the highly desirable Brentwood neighborhood, thoughtfully designed with a bright open-concept layout, premium high-end appliances, sleek quartz countertops, air conditioning, and impressive 9´ ceilings, along with a spa-inspired bathroom featuring heated floors; step onto your private balcony to enjoy stunning city views and indulge in over 75,000 square ft of world-class amenities including a fitness center, indoor and outdoor pool, hot tub, all while being perfectly located with direct access tall while being perfectly located with direct access to Gilmore SkyTrain Station, walking distance to Brentwood Mall, shops, and restaurants, easy highway access, and a future T&T Supermarket nearby. (id:61048)
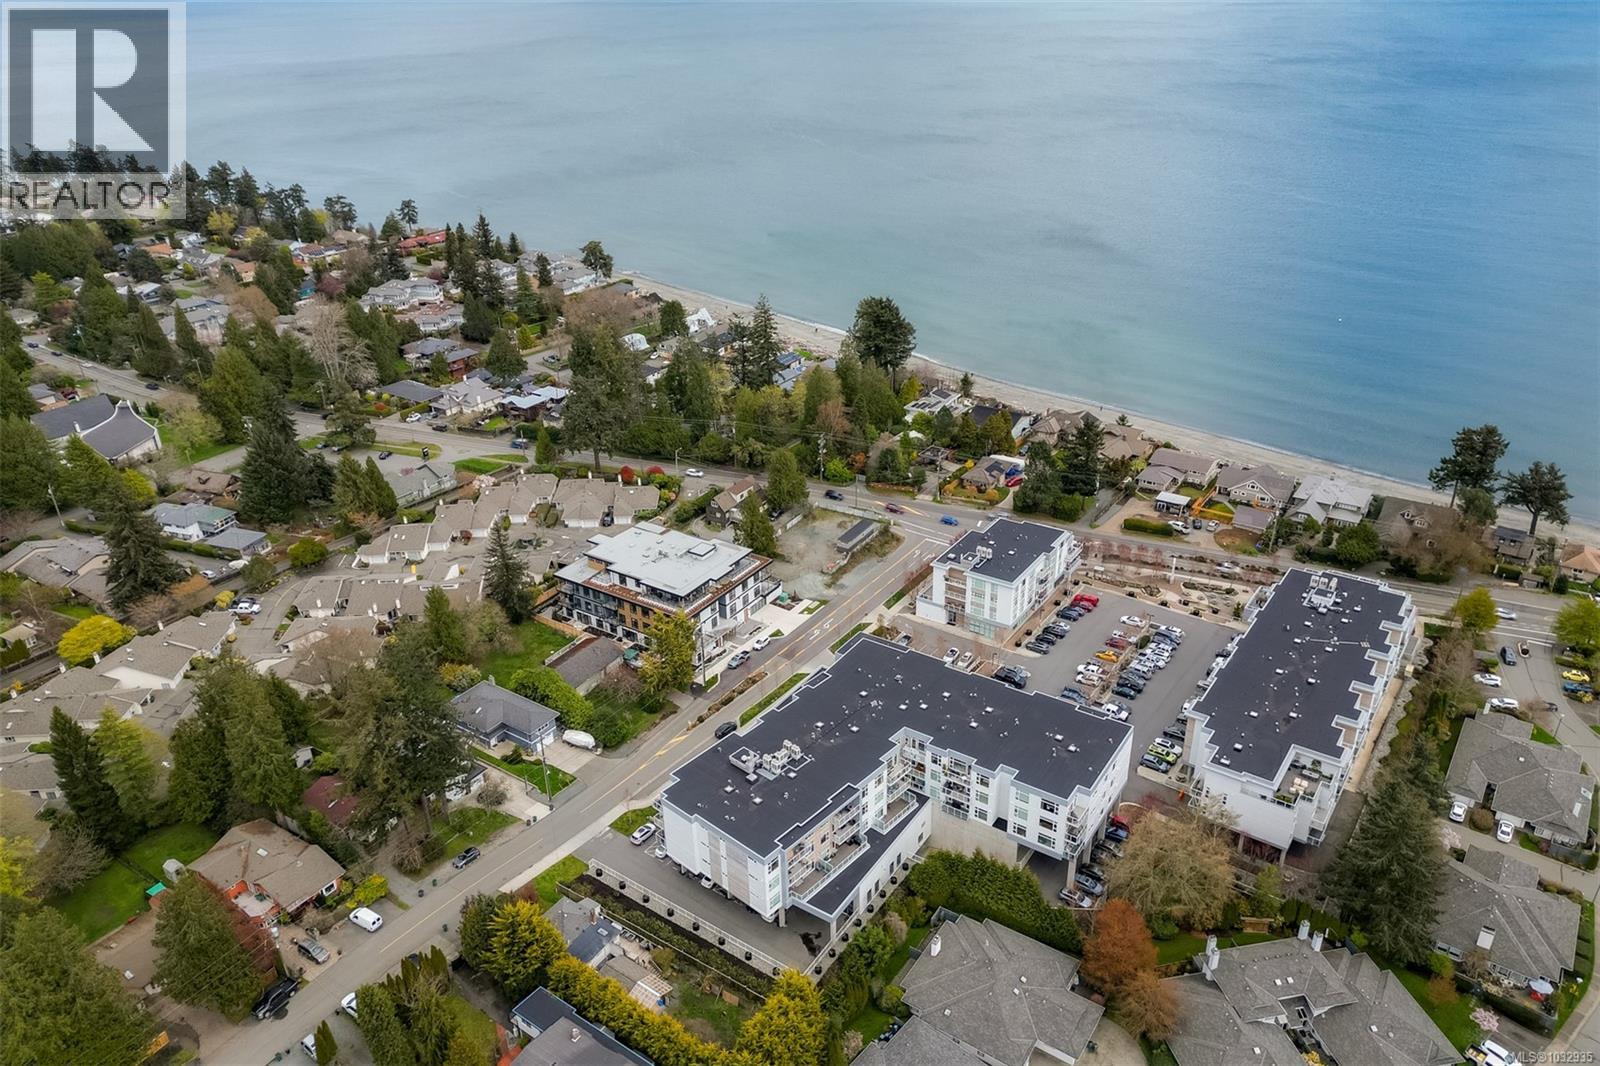
301 5120 Cordova Bay Rd
Saanich, British Columbia
Enjoy seaside living at the Haro in sought after Cordova Bay! This beautiful bright modern 2 bedroom and 2 bathroom condo features high quality finishing throughout, including gorgeous hardwood flooring, an entertainment style kitchen with a large island, gas stove, quartz counters, stainless steel appliances, electric blinds, and heated tile flooring in the bathrooms. The spacious balcony off the living room offers lovely ocean views and room to relax or BBQ. There's secure underground parking with an EV charger, separate storage, and bike storage. The complex offers great amenities, including Anytime Fitness, a sushi restaurant, an Italian deli and more! Just steps to the beach, Lochside trail, Doumac Park Forest, and a short walk to Matticks Farm and Cordova Bay Golf Course. Plus, an easy commute to downtown, the ferries, and the airport. (id:61048)
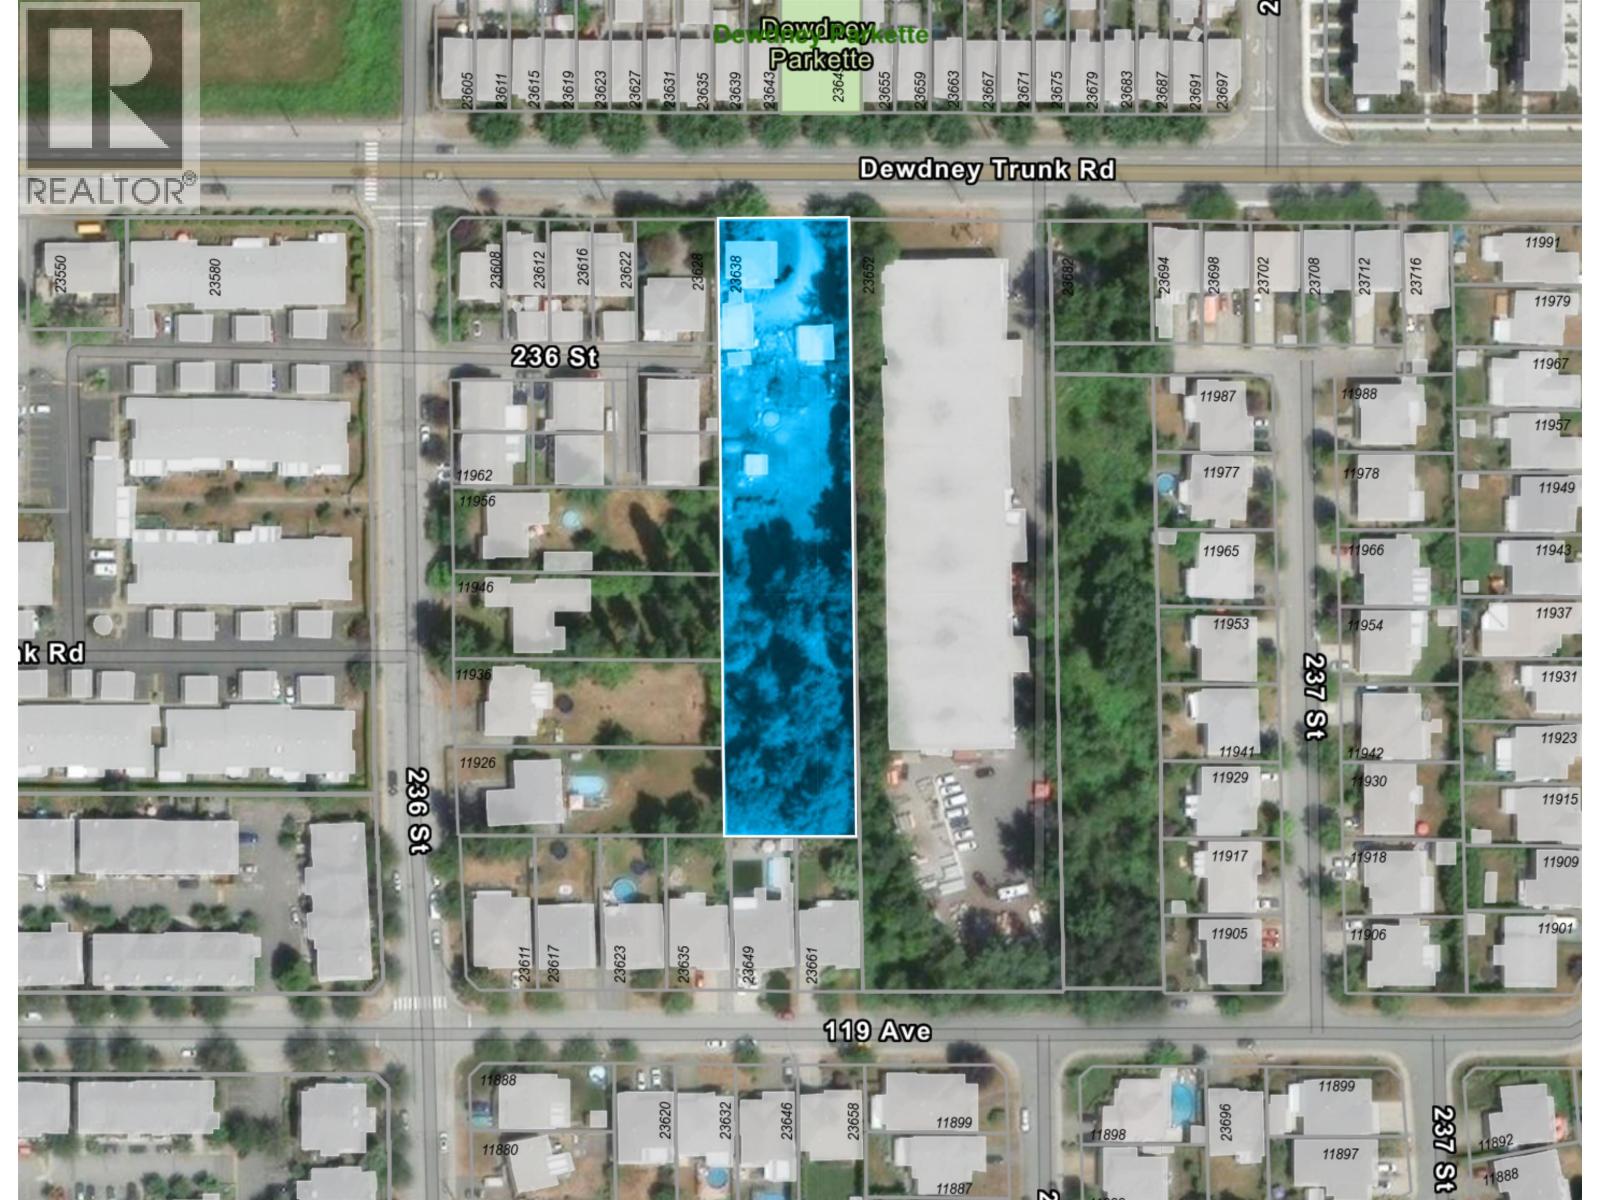
23638 Dewdney Trunk Road
Maple Ridge, British Columbia
This is a Court-Ordered Sale. It's a 1.225-acre future development site, located rapidly growing area of Maple Ridge - Cottonwood. The property has potential for residential or mixed-use development. Feel free to contact Planning at Maple Ridge. (id:61048)
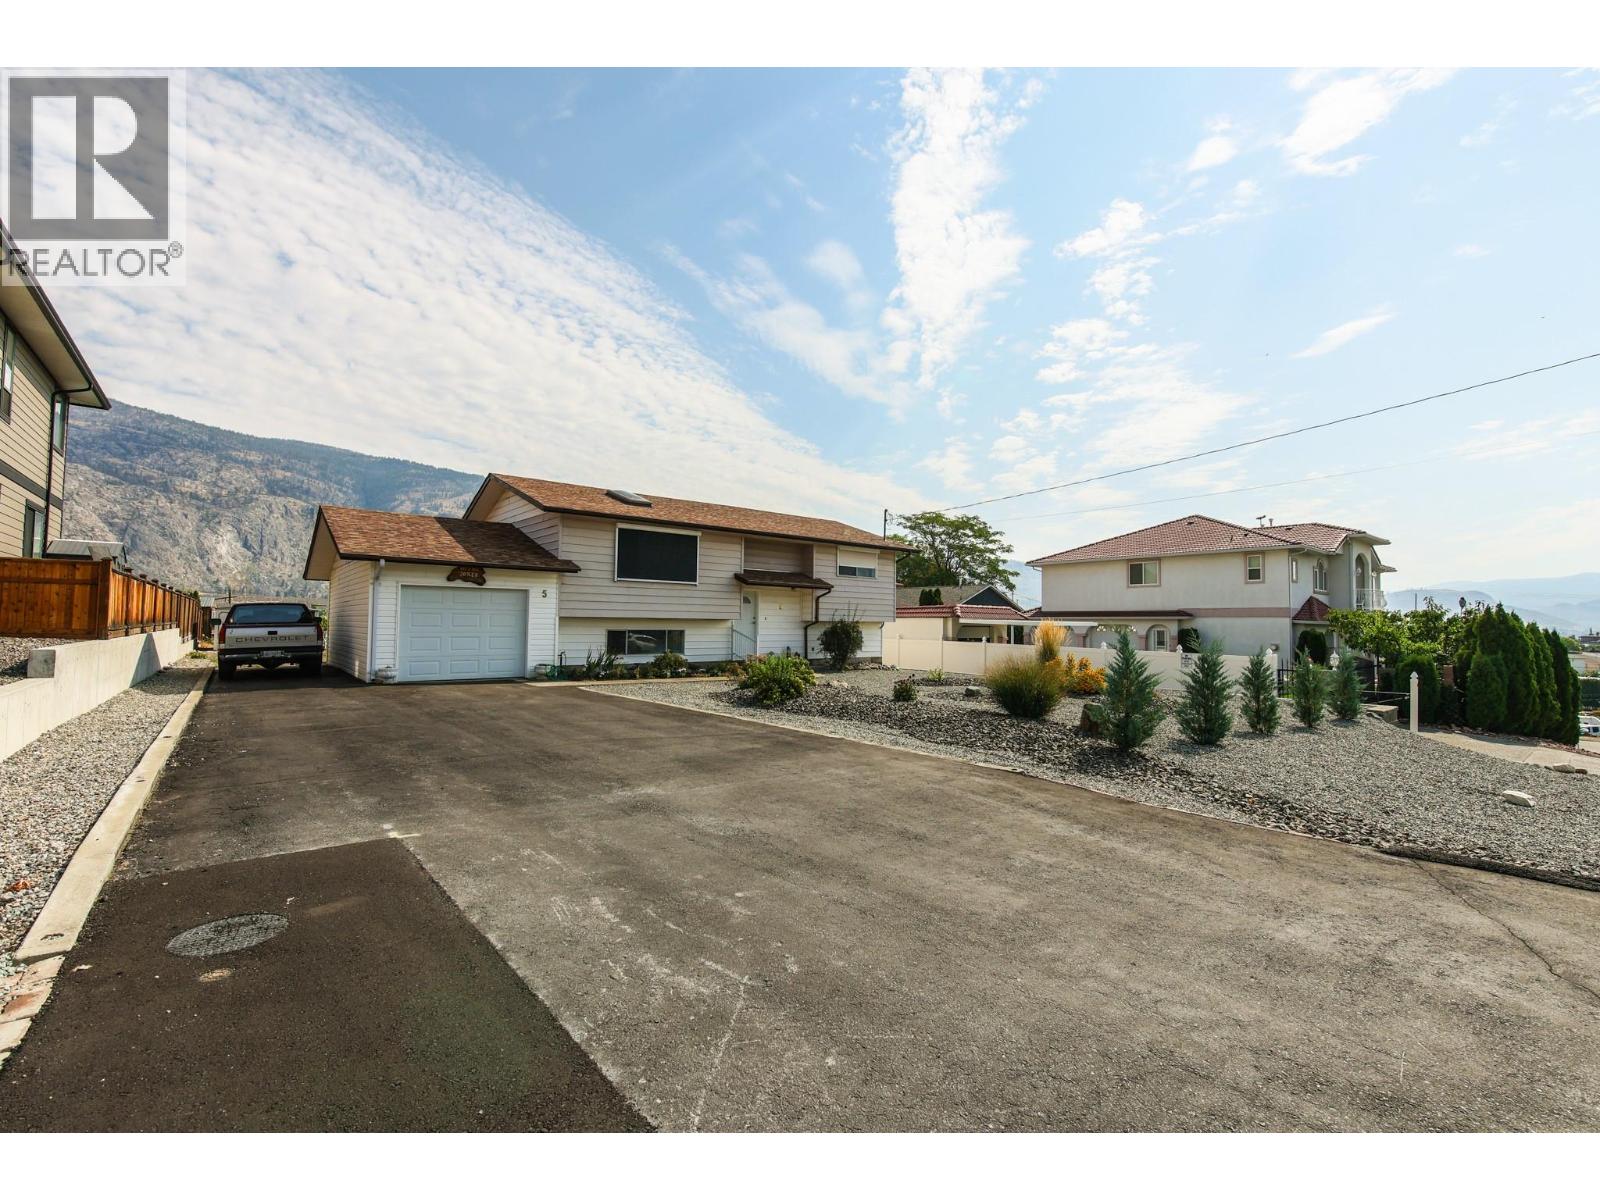
5 Mcintosh Court
Osoyoos, British Columbia
Large 3 bedroom home on 0.24 acre lot with view of beautiful Osoyoos Lake and plenty of living space. It has been lovingly maintained and comes with a new zeroscaped garden and new irrigation. The fenced backyard has a garden, a shed and lots of space for a private pool…all overlooking gorgeous blue Osoyoos Lake. The many upgrades include a water softener, reverse osmosis filtering system, fridge, rollup shade, 2 toilets, new flooring in LR, gas furnace, air conditioner, and an enclosed patio with a view. Downstairs has a large pantry for storage, brightly lit indoor workshop with two work benches for hobbies, attached garage, and room for an RV. This home is located closely to downtown Osoyoos, to beaches, restaurants, wineries, golf courses, and cycling! All measurements approx and to be verified by the buyer. (id:61048)
9871 85 Avenue
Fort St. John, British Columbia
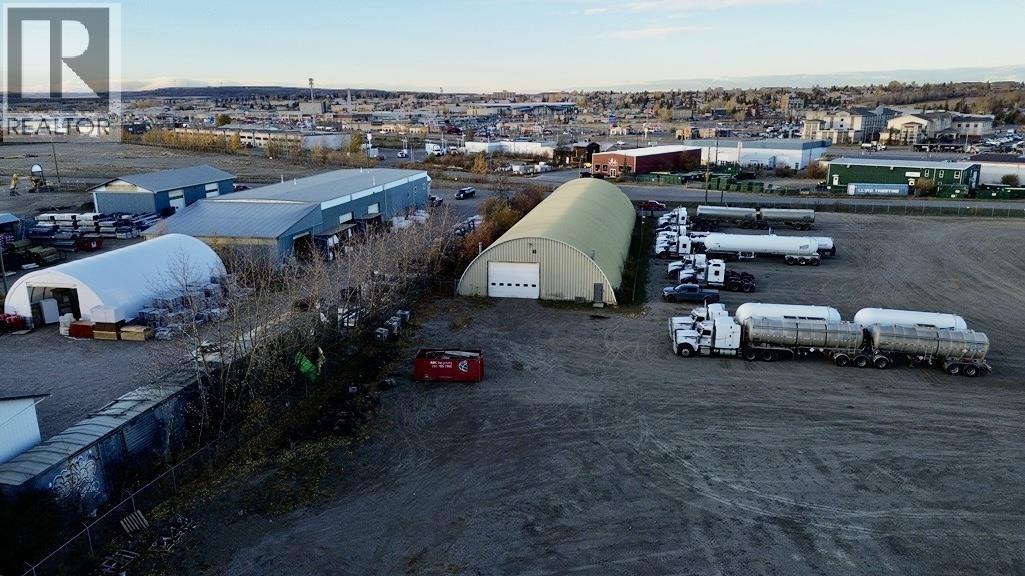
A great storage option with potential to improve this Quonset shop. There is approx. 12,240 sq ft (60' X 204') with a driveway bay with an overhead door on each end. This building is currently used for storage but has spray foam insulation and overhead gas heaters. This building could be improved to suite your business with an office and still maintain a huge drive through shop. This is located close to the Alaska highway next to Peace River building on 1.42 acres graveled acres. An environmental report will be available soon. Drive through shop next door at 9863 85 Ave on 4.27 acres is also available (C8073385) for those needing more shop and yard area. (id:61048)
1936 Ethel Street
Kelowna, British Columbia
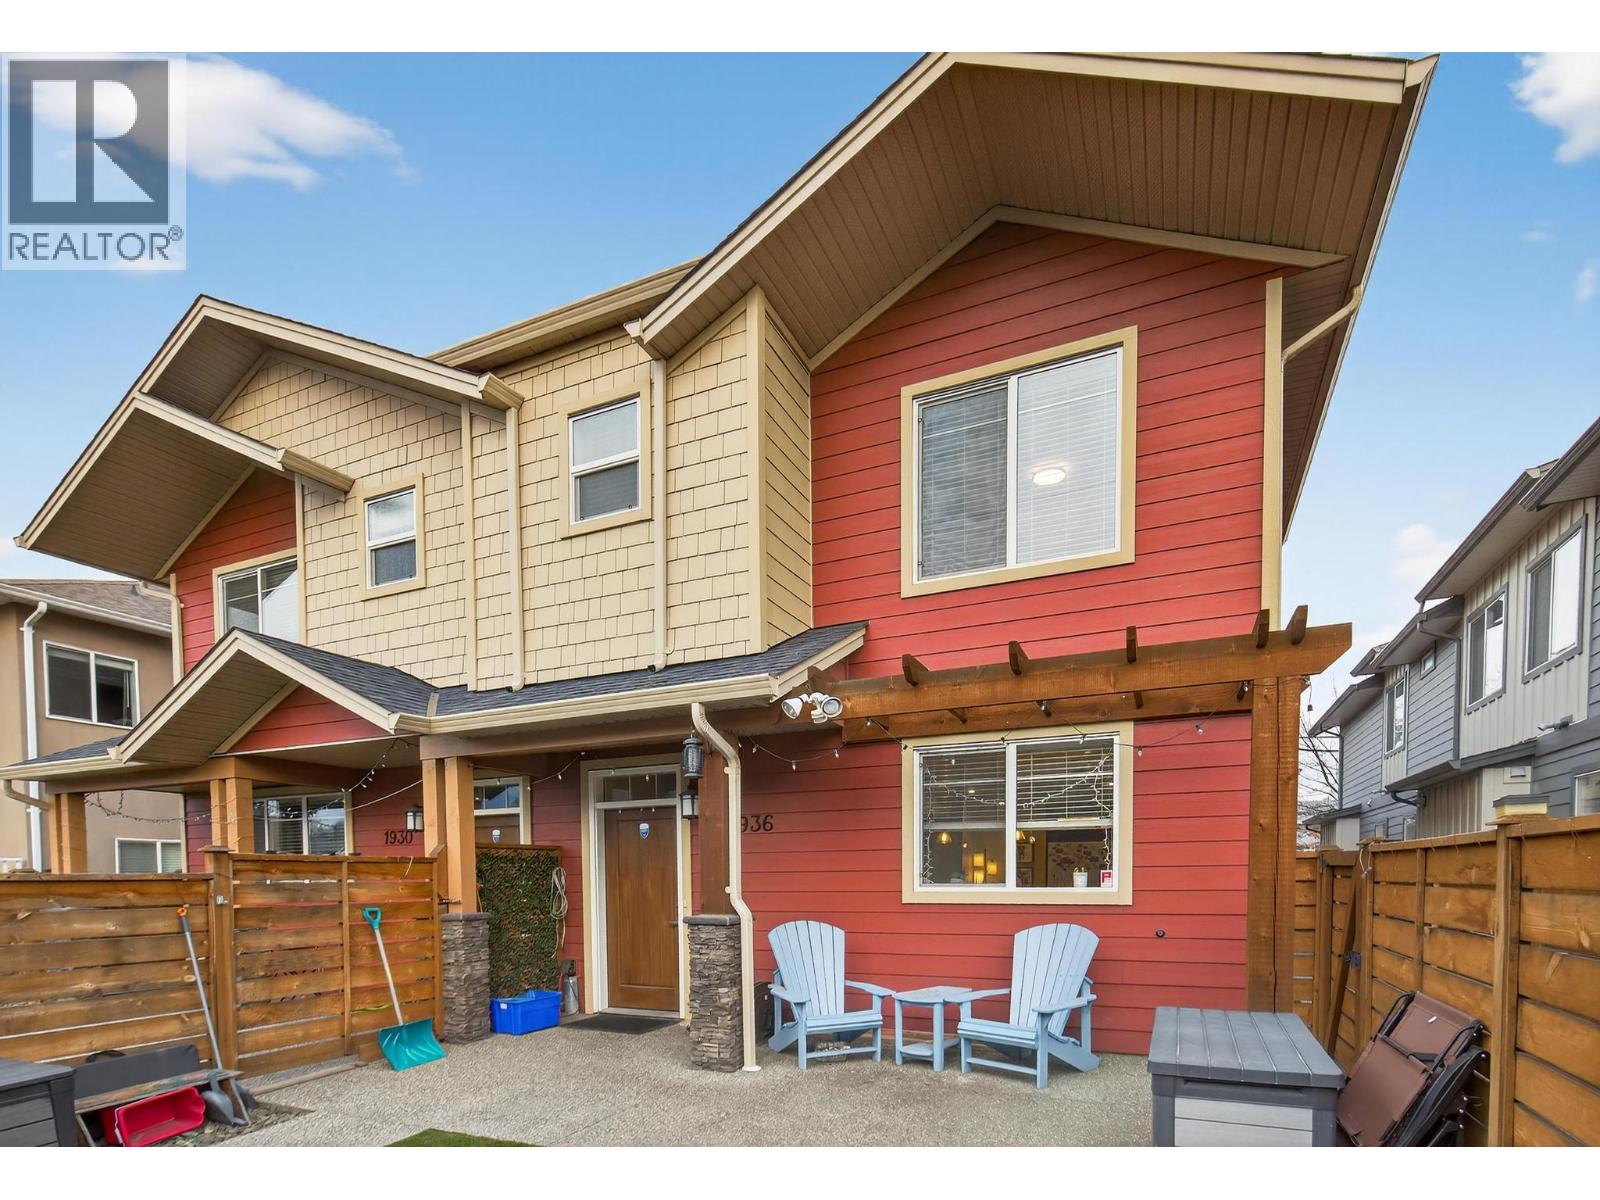
Welcome to this beautifully appointed back-unit home in the heart of Kelowna South—where lifestyle and location come together. Just steps from the Ethel biking corridor, you can bike or stroll with ease to vibrant Pandosy Village or downtown Kelowna. This modern 3-bedroom, 2.5-bath home offers an open-concept main floor designed for comfortable living and entertaining. Featuring durable vinyl plank flooring throughout the main level, the spacious kitchen showcases stainless steel appliances, quartz countertops, and is roughed-in for either a gas or electric range—offering flexibility for your cooking preference. The kitchen flows seamlessly into the living room with a cozy gas fireplace. Enjoy year-round comfort with natural gas heating, central air, and hot water on demand. Upstairs you’ll find all three bedrooms, including a generous primary suite complete with a large walk-in closet and private ensuite. Two additional bedrooms and a full bathroom provide flexibility for family, guests, or a home office. Step outside to a fully fenced yard with low-maintenance SynLawn and a convenient gas BBQ outlet—perfect for summer evenings. The detached garage includes additional storage above, ideal for bikes and seasonal gear. No strata fees and pets allowed—offering freedom and flexibility without compromise. A rare opportunity to own a stylish, low-maintenance home in one of Kelowna South’s most desirable neighbourhoods. (id:61048)
1917 89 Avenue
Dawson Creek, British Columbia
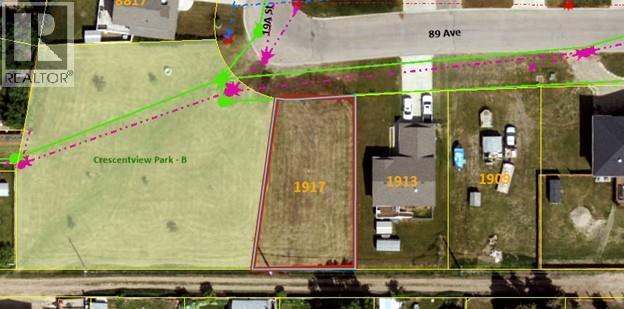
GREAT building lot in a very DESIRABLE area! Does you ‘wish list’ include a great family friendly area, closes to many walking trails, and BACK alley access,? No neighbours to the west as it is designated as park area. No neighbors to the West as it is designated park area and there is a back-alley access as well! If you like to garden, south facing back yard is a big BONUS too! Good sized lot (7705 sq ft according to BC ASSESS) Located close to many newer homes, and priced to SELL! If this sounds like it might work for YOU, pop on by and take a BOO! (id:61048)
434 Mountain View Dr
Lake Cowichan, British Columbia
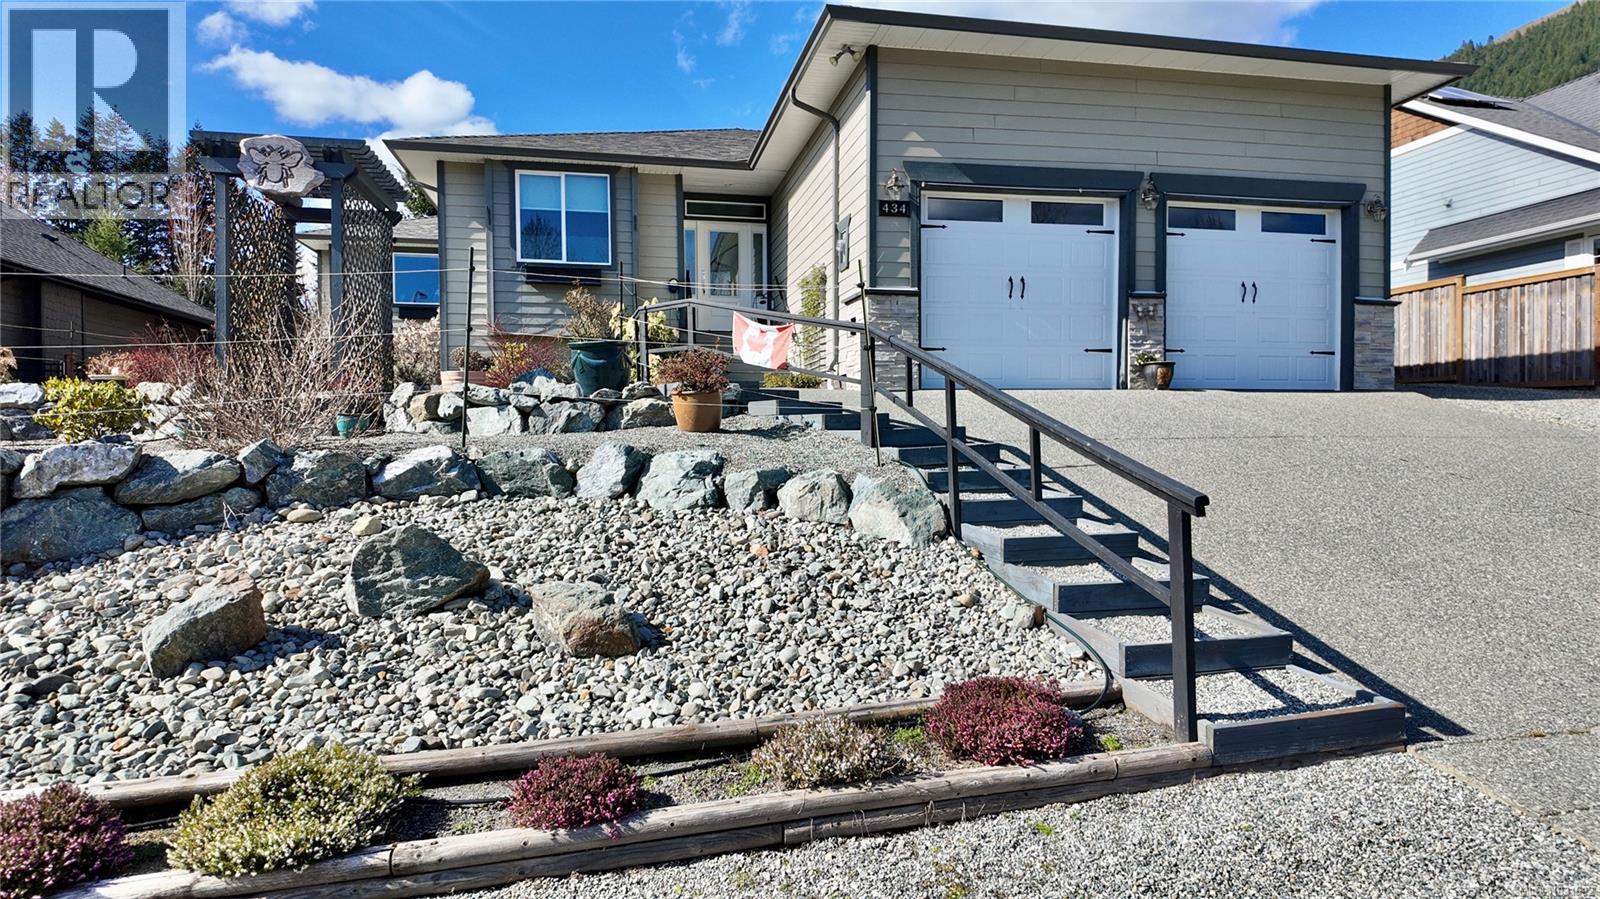
Beautifully maintained 2019-built rancher in the desirable Slopes subdivision, backing onto a lovely park offering privacy and a peaceful setting. This 3 bed, 2 bathroom home offers 1,718 sq ft of well-designed single-level living with engineered hardwood floors and a cozy propane fireplace and a 20x20 workshop with main and garage door. The kitchen features an induction stove and garburator. Thoughtful upgrades include added insulation between the living room and primary bedroom for enhanced quiet. Set on a fully landscaped 0.235 acre lot with irrigation for flower beds and deer/elk fencing. Additional features include walk-in bathtub in ensuite, double garage, 4 ft crawl space, built-in vacuum rough-in, and RV parking with 30A power and sewer. Perfectly positioned to enjoy the Cowichan Lake lifestyle with easy access to Youbou, Honeymoon Bay, Mesachie Lake, tubing, hiking, fishing, boating, Sunfest, and within reach of Victoria, Nanaimo, and the Pacific Marine route to Port Renfrew. (id:61048)
4597 Lakeside Road
Penticton, British Columbia
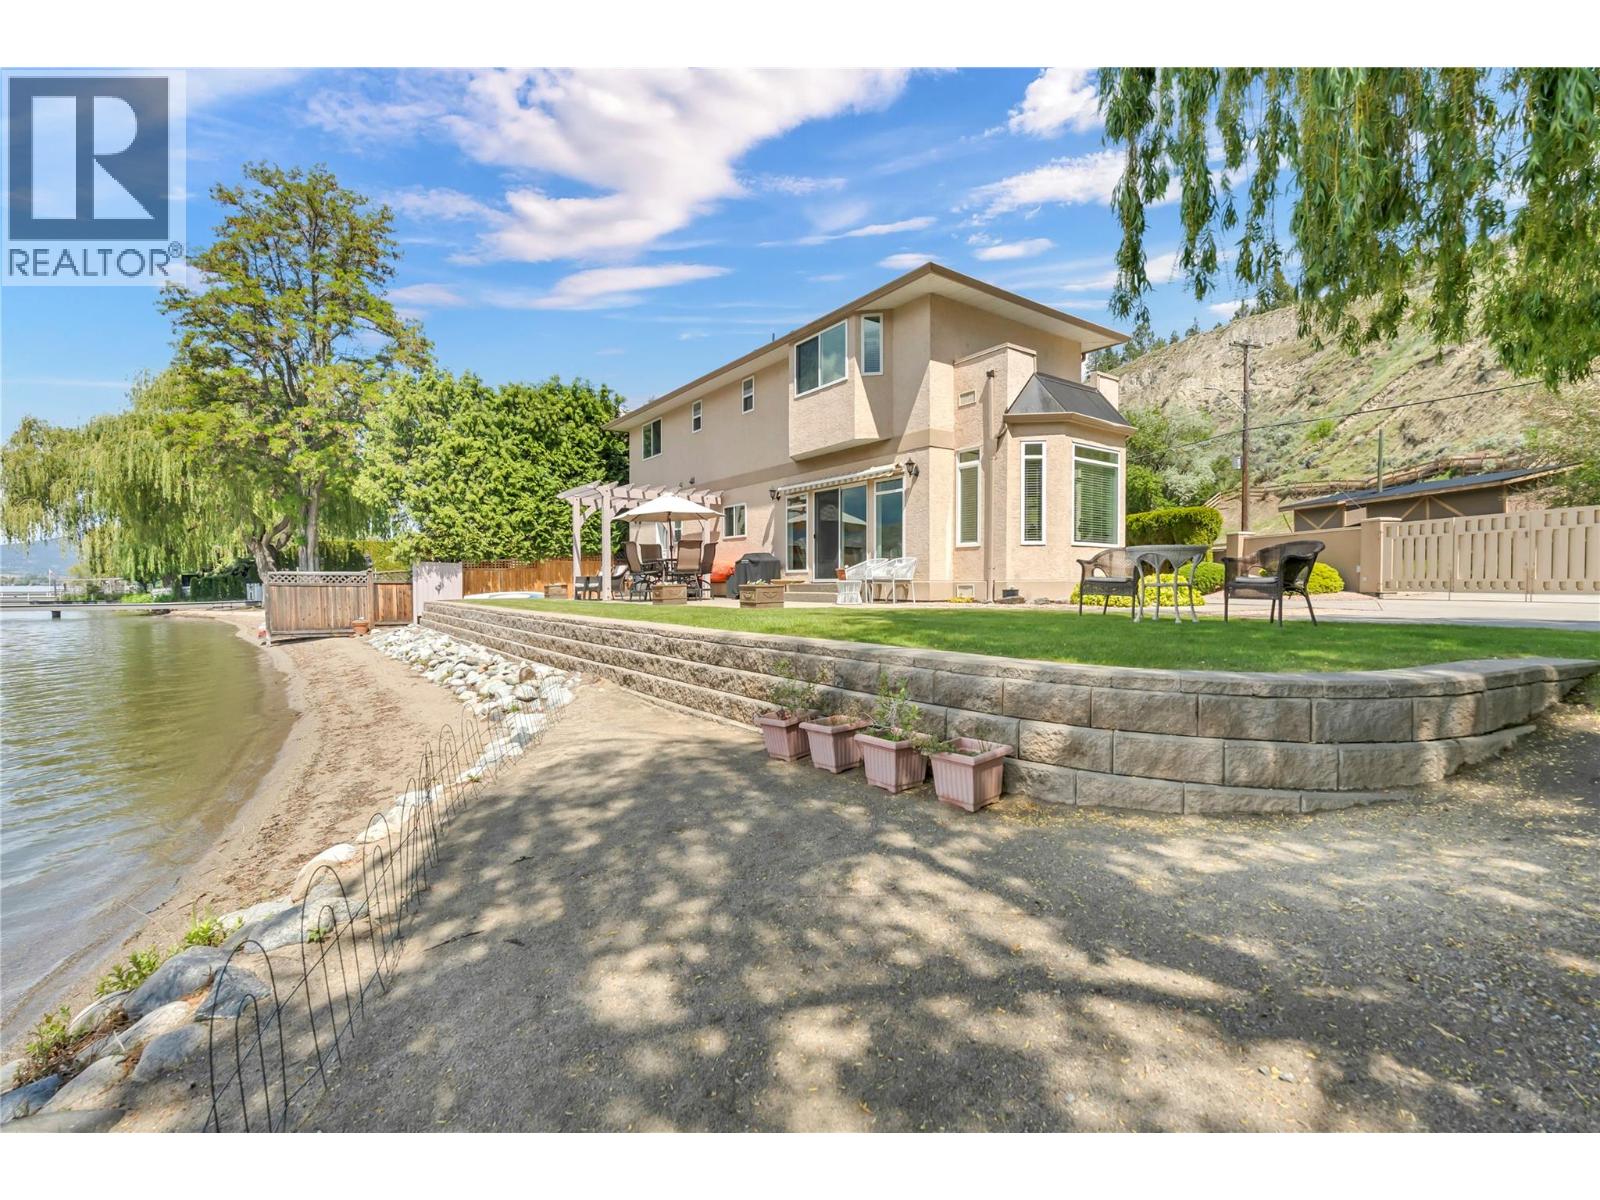
RARE ~ 100 ft. of SKAHA LAKEFRONT – easy walk-on access, flat and sandy, with an immaculate semi-custom home on Penticton city water and sewer. Swim or paddle right from your beach, head up to Skaha Bluffs, meet friends at the neighbourhood pub, and benefit from close proximity to all amenities for summer or year-round living. The property is securely gated, offering privacy on a beautifully landscaped lot complete with a sun-shading weeping willow, natural shoreline, and panoramic views. This home is filled with light in every room, with dual aspect windows framing views of the lake and surrounding hills. Relax by the lake, lounge in the sunroom, or cozy up in the family room—all conveniently located near the open kitchen, complete with Bertazzoni range, powder room, and laundry area. Upstairs opens to a bright landing suitable for an office or flex space, plus three spacious bedrooms, including a well-appointed primary bedroom overlooking the lake. An ensuite, walk-in closet, four-piece bathroom, and ample storage ensure comfort for homeowners and guests. Take advantage of the large outdoor patio and shower, easy-maintenance yard, and indoor storage for garden equipment. This highly sought-after wide, flat lakefront could accommodate a future dock or be enjoyed as is with unobstructed views. Whether you're seeking a full-time residence, a luxurious vacation retreat, or an investment opportunity, this rare lakefront offering captures the best of Okanagan living. (id:61048)
7343 Lakefront Pl
Lake Cowichan, British Columbia
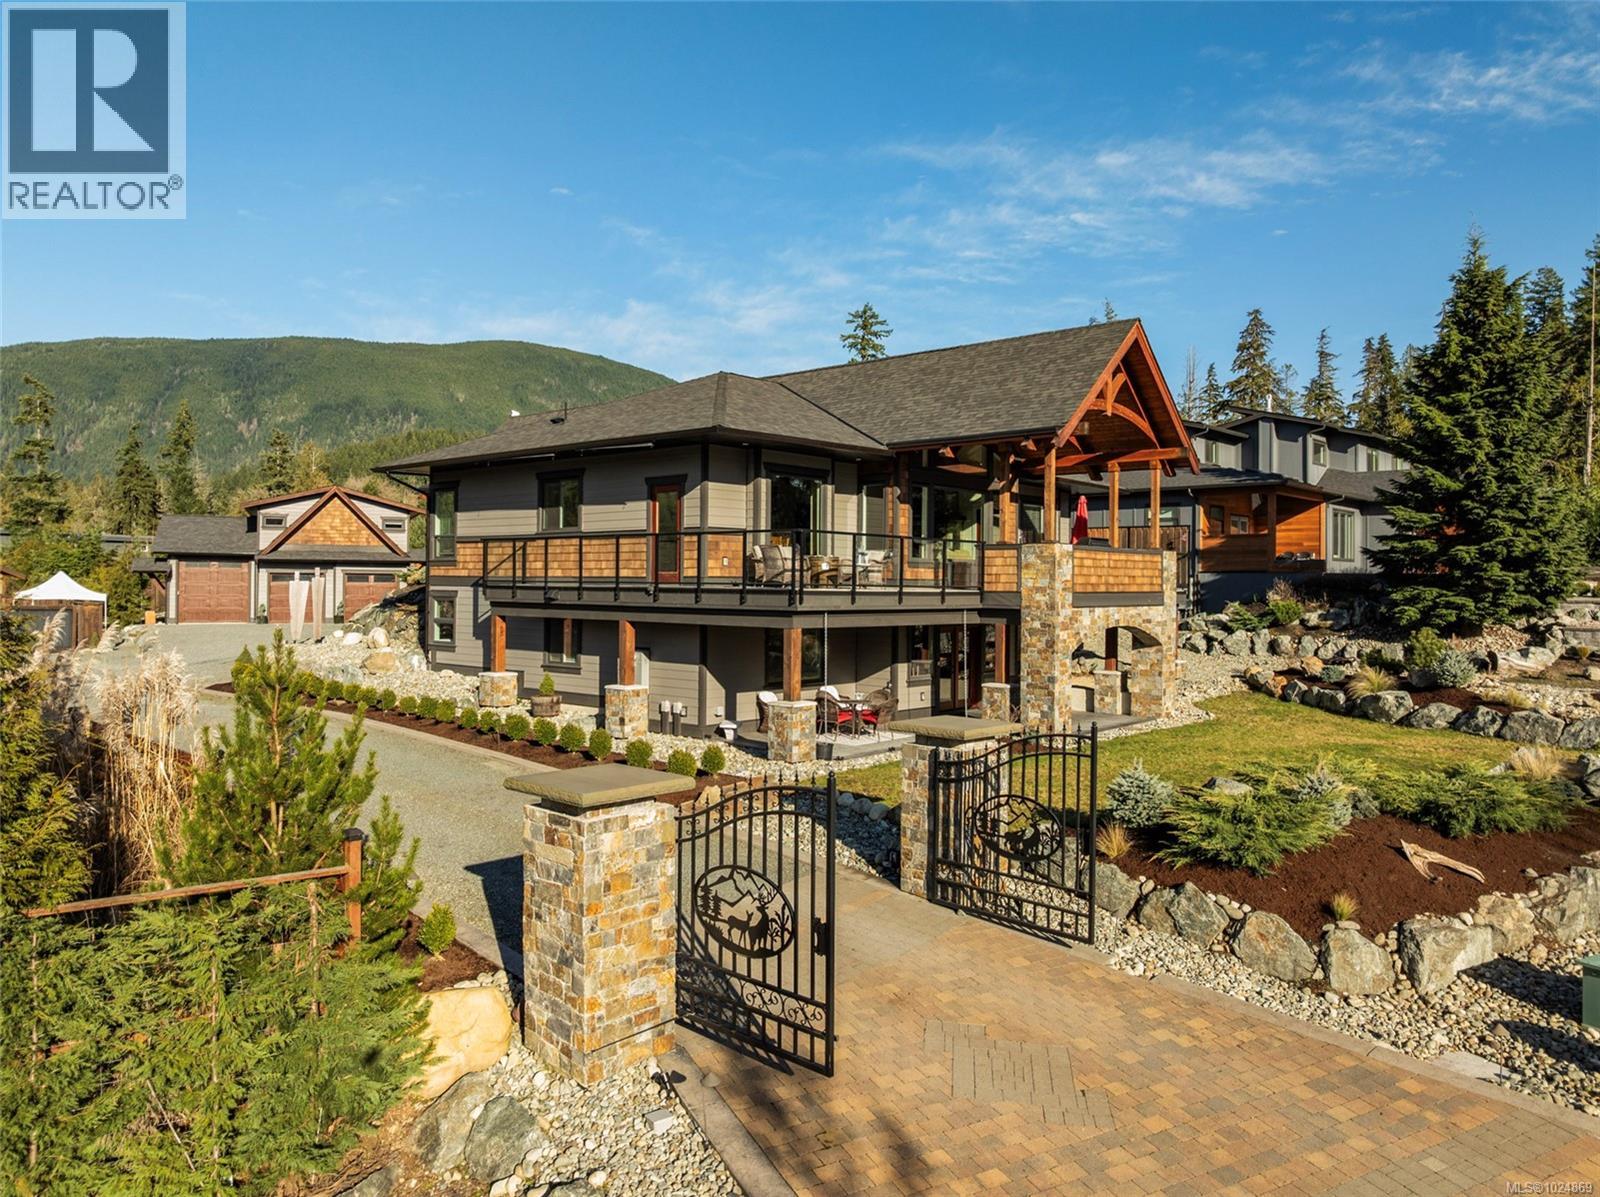
Imagine waking up to the gentle lapping of Cowichan Lake from this architecturally designed West Coast timber-frame residence in the highly desirable Woodland Shores community. Enjoy refined resort-style living in this premier lakeside neighbourhood with convenient access to the shoreline, community parks, trails, and private marina, all without the full obligations of direct waterfront ownership. Crafted by NEST Timber Home & Design for the discerning buyer, this grade-entry home delivers exceptional craftsmanship, flexibility, and indoor-outdoor living. The dramatic lake-view Great Room features authentic BC timber framing, soaring ceilings, and Low-E windows that frame stunning natural light and views. A floor-to-ceiling BC Sitka stone fireplace with Pacific Blue sandstone hearth anchors the space. The kitchen impresses with quality cabinetry, stone countertops, large granite island, dual ovens, 6-burner gas cooktop, walk-in pantry, and water purification. Outside, discover over 1,900 sq ft of living space: an upper deck with glass railings, stainless outdoor kitchen (slate counters, 7-burner BBQ, west-facing roller screens), plus a covered lower patio with gas hookups, hot tub connections, and integrated Sonos. The main residence offers 3+1 bedrooms and 3 bathrooms. A detached 1-bed/1-bath carriage house with 3-car garage/shop is ideal for guests or multigenerational living. Additional features include nearly ½ acre of gated, private grounds with a 40’×40’ RV pad (full hookups), architectural lighting, cedar fencing, and parking for 7+ vehicles. Heat-pump HVAC, heated bathroom floors, 400-amp service with generator panel, on-demand hot water, and municipal water/sewer complete the package. This is a rare opportunity for luxury lake living in Woodland Shores, Lake Cowichan. Call / email Sean McLintock 250-729-1766 or sean@seanmclintock.com. Additional info/video available at macrealtygroup.ca (Info believed to be accurate, should be verified if fundamental) (id:61048)
3855-3857 Warren Ave
Royston, British Columbia

This luxurious house is a true architectural masterpiece, designed with an eye for detail and a commitment to modern and sustainable living. From the moment you enter the property, you'll be struck by the breathtaking ocean views that stretch out before you, providing a stunning backdrop for your daily life. The main house is a study in sophisticated design, with concrete floors, steel beams, and a non-combustible construction that offers peace of mind and a durable living space. The focal point of the living room is a cozy gas fireplace, perfect for keeping warm on cool evenings and adding a touch of ambiance to the space. In addition to the main house, this property also features a separate 2 bed 1 bath carriage house, offering even more living space and the perfect place to welcome guests or accommodate a live-in caregiver or family member. At the heart of this house is its commitment to sustainability and energy efficiency. The use of a water-to-air heat pump and solar panels means that you'll enjoy lower energy bills while still enjoying all the comforts of modern living. The house is designed to make the most of natural light, with large windows and strategic orientation to maximize the benefits of the sun. Whether you're entertaining guests or simply relaxing with family, this luxurious house provides a stunning and comfortable space that truly elevates your lifestyle. From the stunning ocean views to the thoughtfully designed spaces and commitment to sustainability, this is a once-in-a-lifetime opportunity to own a truly special piece of real estate. (id:61048)
580 Glover Rd
Hyde Creek, British Columbia
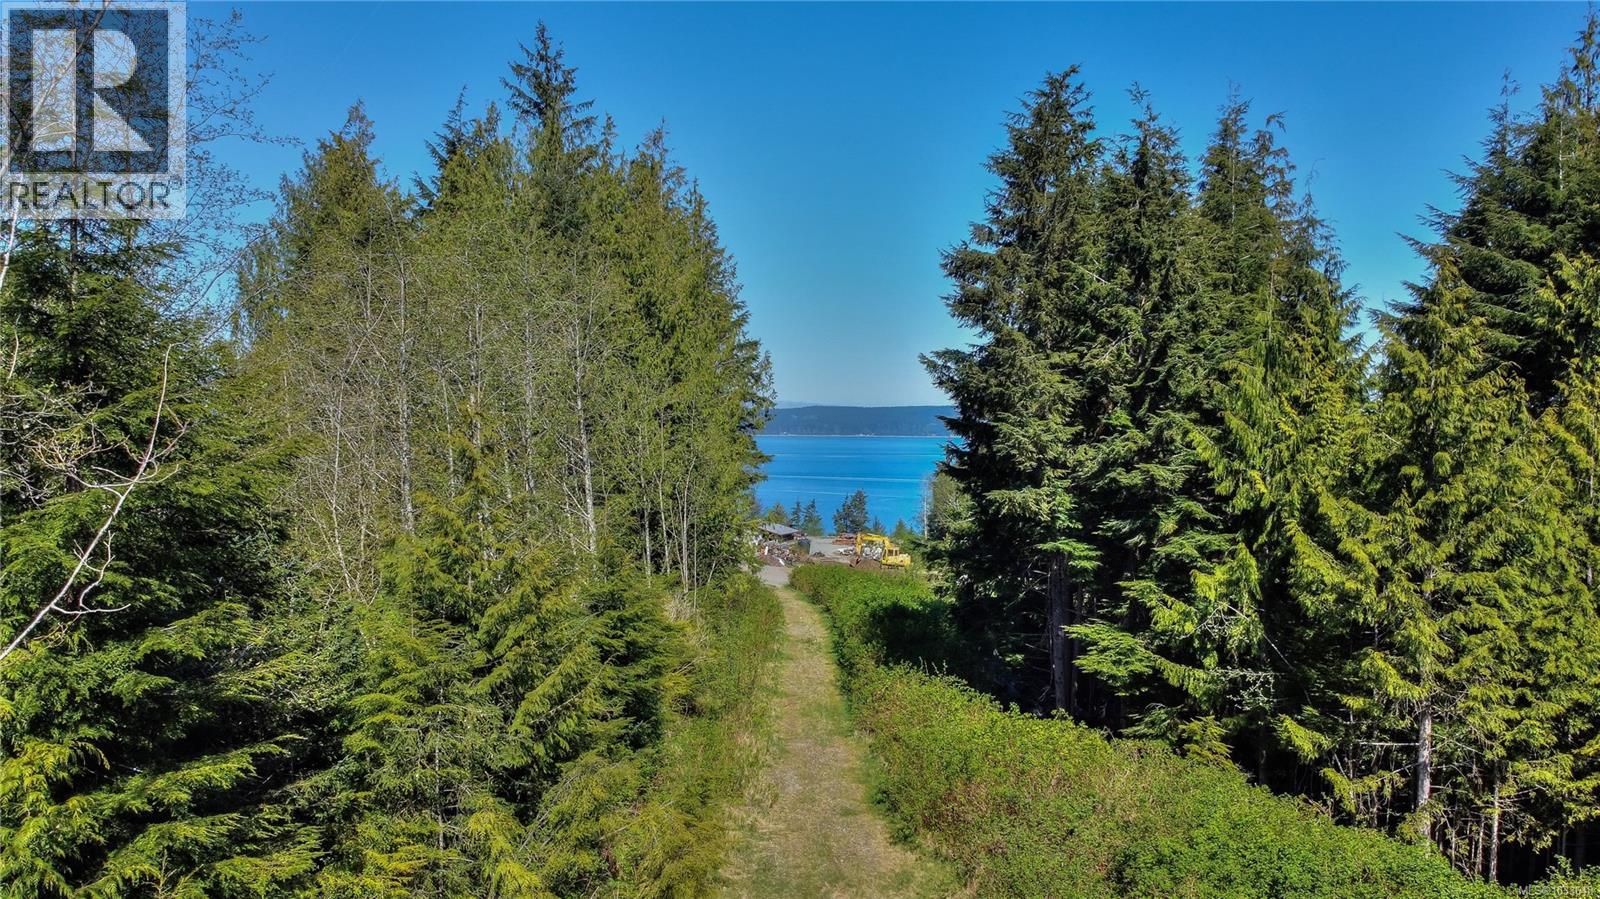
Well-priced 5-acre rural lot in Hyde Creek, just outside of Port McNeill offering ocean views and a private, peaceful setting. Previously cleared with natural regrowth underway, giving buyers a head start while still allowing flexibility to shape the land to their vision. Drilled well in place and property has been perc tested for septic (no system installed). Naturally treed along both sides for added privacy. A great opportunity to create your ideal North Island getaway or build site. Aerial imagery has been used for marketing purposes; buyers are encouraged to verify property boundaries and view corridors. Buyers to satisfy themselves with zoning, servicing and development requirements; zoning bylaws available through the Regional District of Mount Waddington. (id:61048)