Presented by Robert J. Iio Personal Real Estate Corporation — Team 110 RE/MAX Real Estate (Kamloops).
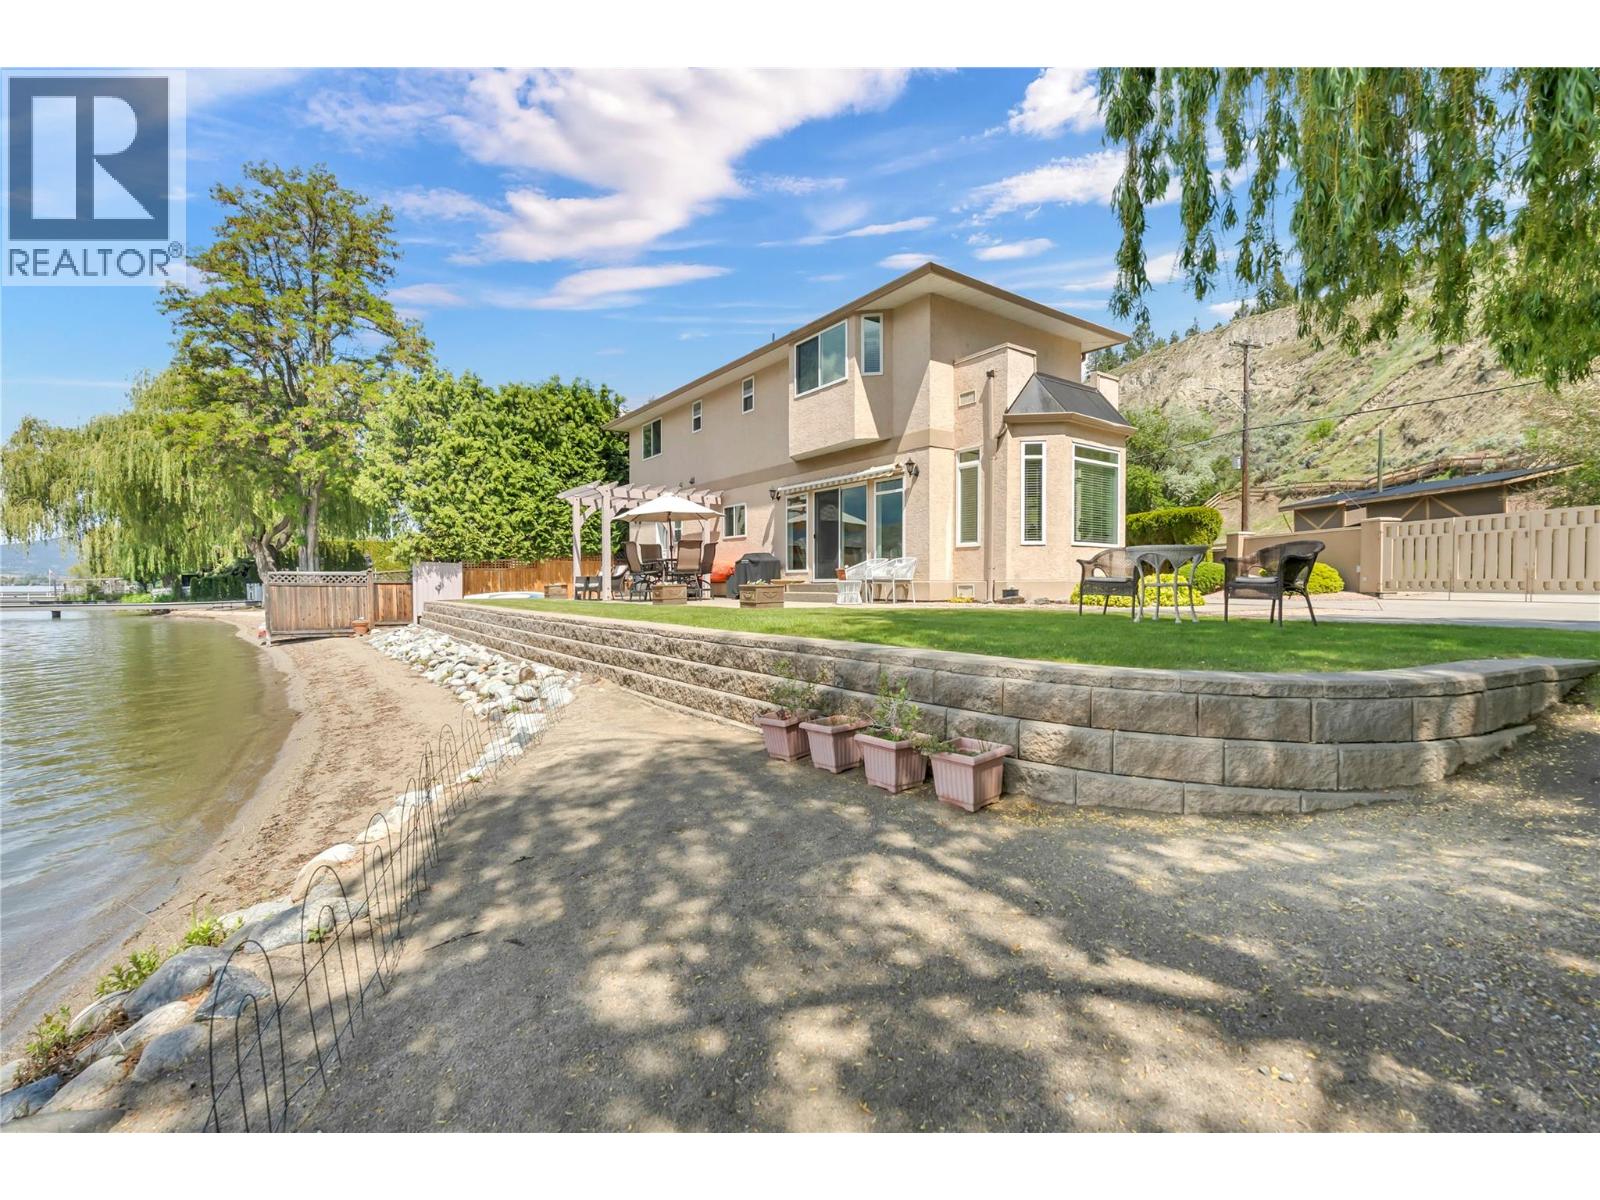
4597 Lakeside Road
Penticton, British Columbia
RARE ~ 100 ft. of SKAHA LAKEFRONT – easy walk-on access, flat and sandy, with an immaculate semi-custom home on Penticton city water and sewer. Swim or paddle right from your beach, head up to Skaha Bluffs, meet friends at the neighbourhood pub, and benefit from close proximity to all amenities for summer or year-round living. The property is securely gated, offering privacy on a beautifully landscaped lot complete with a sun-shading weeping willow, natural shoreline, and panoramic views. This home is filled with light in every room, with dual aspect windows framing views of the lake and surrounding hills. Relax by the lake, lounge in the sunroom, or cozy up in the family room—all conveniently located near the open kitchen, complete with Bertazzoni range, powder room, and laundry area. Upstairs opens to a bright landing suitable for an office or flex space, plus three spacious bedrooms, including a well-appointed primary bedroom overlooking the lake. An ensuite, walk-in closet, four-piece bathroom, and ample storage ensure comfort for homeowners and guests. Take advantage of the large outdoor patio and shower, easy-maintenance yard, and indoor storage for garden equipment. This highly sought-after wide, flat lakefront could accommodate a future dock or be enjoyed as is with unobstructed views. Whether you're seeking a full-time residence, a luxurious vacation retreat, or an investment opportunity, this rare lakefront offering captures the best of Okanagan living. (id:61048)
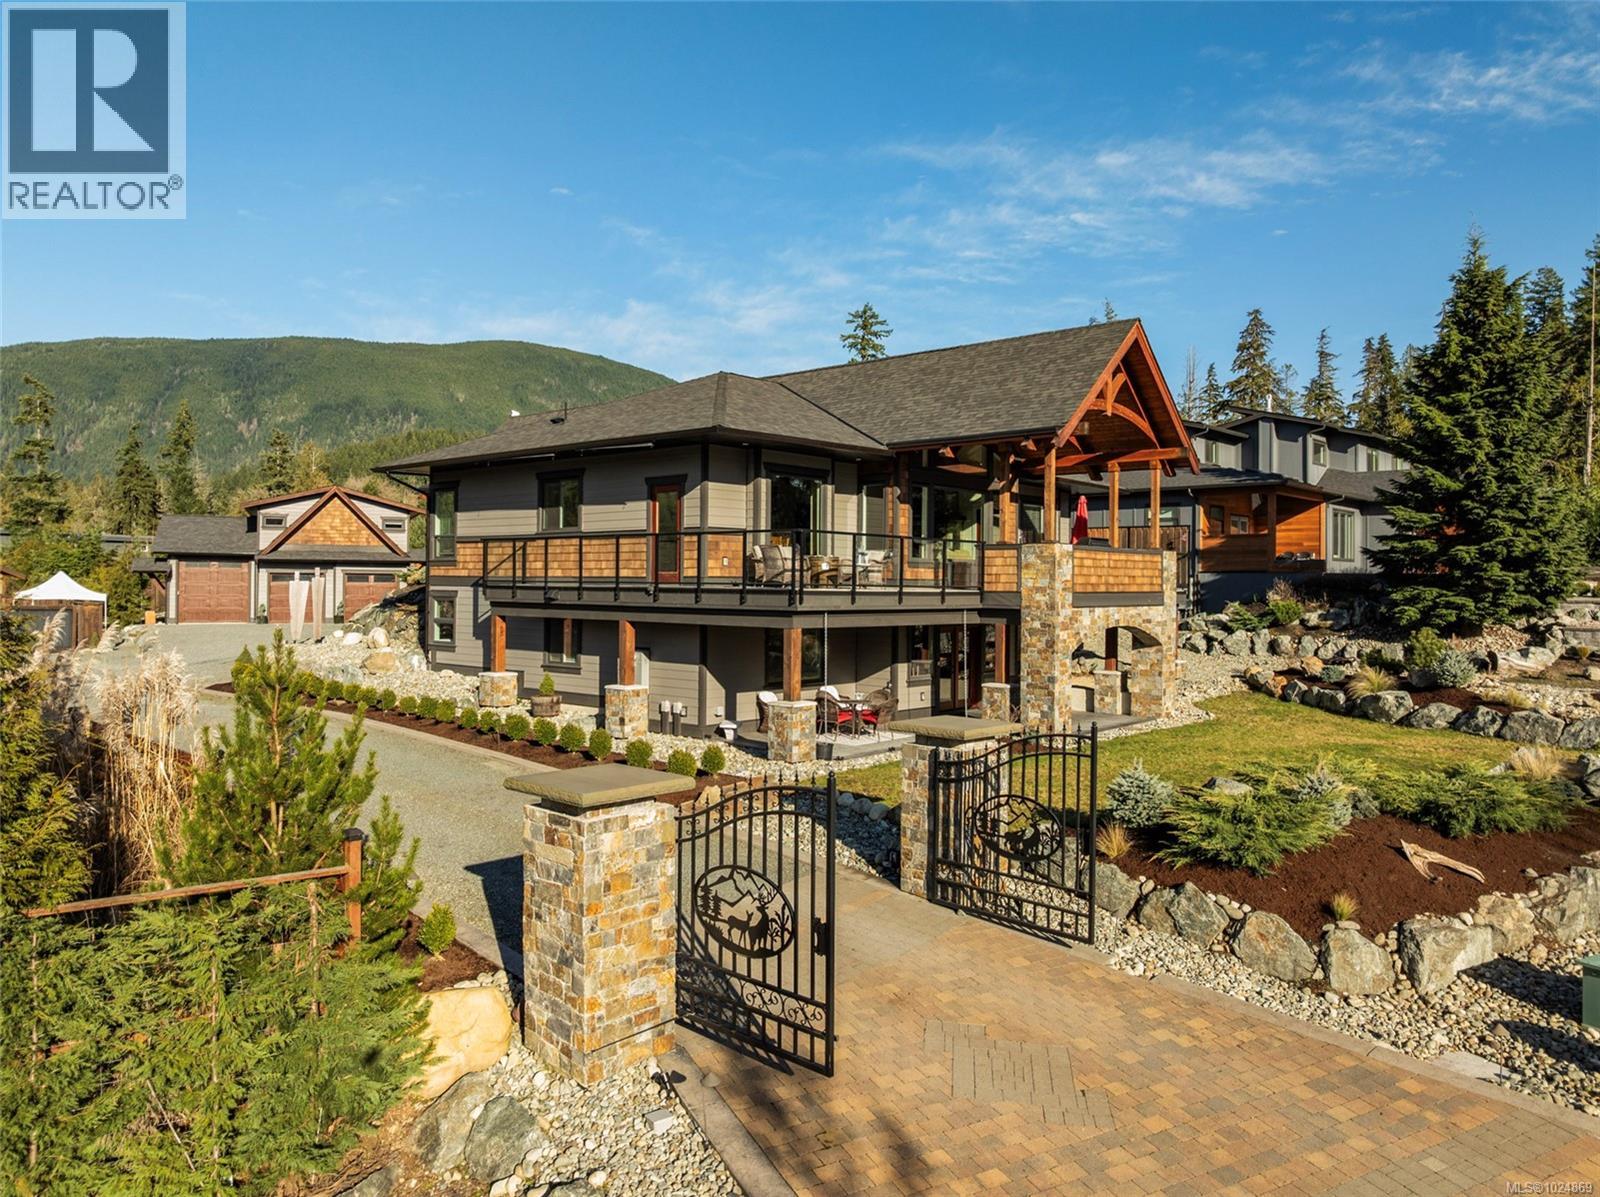
7343 Lakefront Pl
Lake Cowichan, British Columbia
Imagine waking up to the gentle lapping of Cowichan Lake from this architecturally designed West Coast timber-frame residence in the highly desirable Woodland Shores community. Enjoy refined resort-style living in this premier lakeside neighbourhood with convenient access to the shoreline, community parks, trails, and private marina, all without the full obligations of direct waterfront ownership. Crafted by NEST Timber Home & Design for the discerning buyer, this grade-entry home delivers exceptional craftsmanship, flexibility, and indoor-outdoor living. The dramatic lake-view Great Room features authentic BC timber framing, soaring ceilings, and Low-E windows that frame stunning natural light and views. A floor-to-ceiling BC Sitka stone fireplace with Pacific Blue sandstone hearth anchors the space. The kitchen impresses with quality cabinetry, stone countertops, large granite island, dual ovens, 6-burner gas cooktop, walk-in pantry, and water purification. Outside, discover over 1,900 sq ft of living space: an upper deck with glass railings, stainless outdoor kitchen (slate counters, 7-burner BBQ, west-facing roller screens), plus a covered lower patio with gas hookups, hot tub connections, and integrated Sonos. The main residence offers 3+1 bedrooms and 3 bathrooms. A detached 1-bed/1-bath carriage house with 3-car garage/shop is ideal for guests or multigenerational living. Additional features include nearly ½ acre of gated, private grounds with a 40’×40’ RV pad (full hookups), architectural lighting, cedar fencing, and parking for 7+ vehicles. Heat-pump HVAC, heated bathroom floors, 400-amp service with generator panel, on-demand hot water, and municipal water/sewer complete the package. This is a rare opportunity for luxury lake living in Woodland Shores, Lake Cowichan. Call / email Sean McLintock 250-729-1766 or sean@seanmclintock.com. Additional info/video available at macrealtygroup.ca (Info believed to be accurate, should be verified if fundamental) (id:61048)

3855-3857 Warren Ave
Royston, British Columbia
This luxurious house is a true architectural masterpiece, designed with an eye for detail and a commitment to modern and sustainable living. From the moment you enter the property, you'll be struck by the breathtaking ocean views that stretch out before you, providing a stunning backdrop for your daily life. The main house is a study in sophisticated design, with concrete floors, steel beams, and a non-combustible construction that offers peace of mind and a durable living space. The focal point of the living room is a cozy gas fireplace, perfect for keeping warm on cool evenings and adding a touch of ambiance to the space. In addition to the main house, this property also features a separate 2 bed 1 bath carriage house, offering even more living space and the perfect place to welcome guests or accommodate a live-in caregiver or family member. At the heart of this house is its commitment to sustainability and energy efficiency. The use of a water-to-air heat pump and solar panels means that you'll enjoy lower energy bills while still enjoying all the comforts of modern living. The house is designed to make the most of natural light, with large windows and strategic orientation to maximize the benefits of the sun. Whether you're entertaining guests or simply relaxing with family, this luxurious house provides a stunning and comfortable space that truly elevates your lifestyle. From the stunning ocean views to the thoughtfully designed spaces and commitment to sustainability, this is a once-in-a-lifetime opportunity to own a truly special piece of real estate. (id:61048)
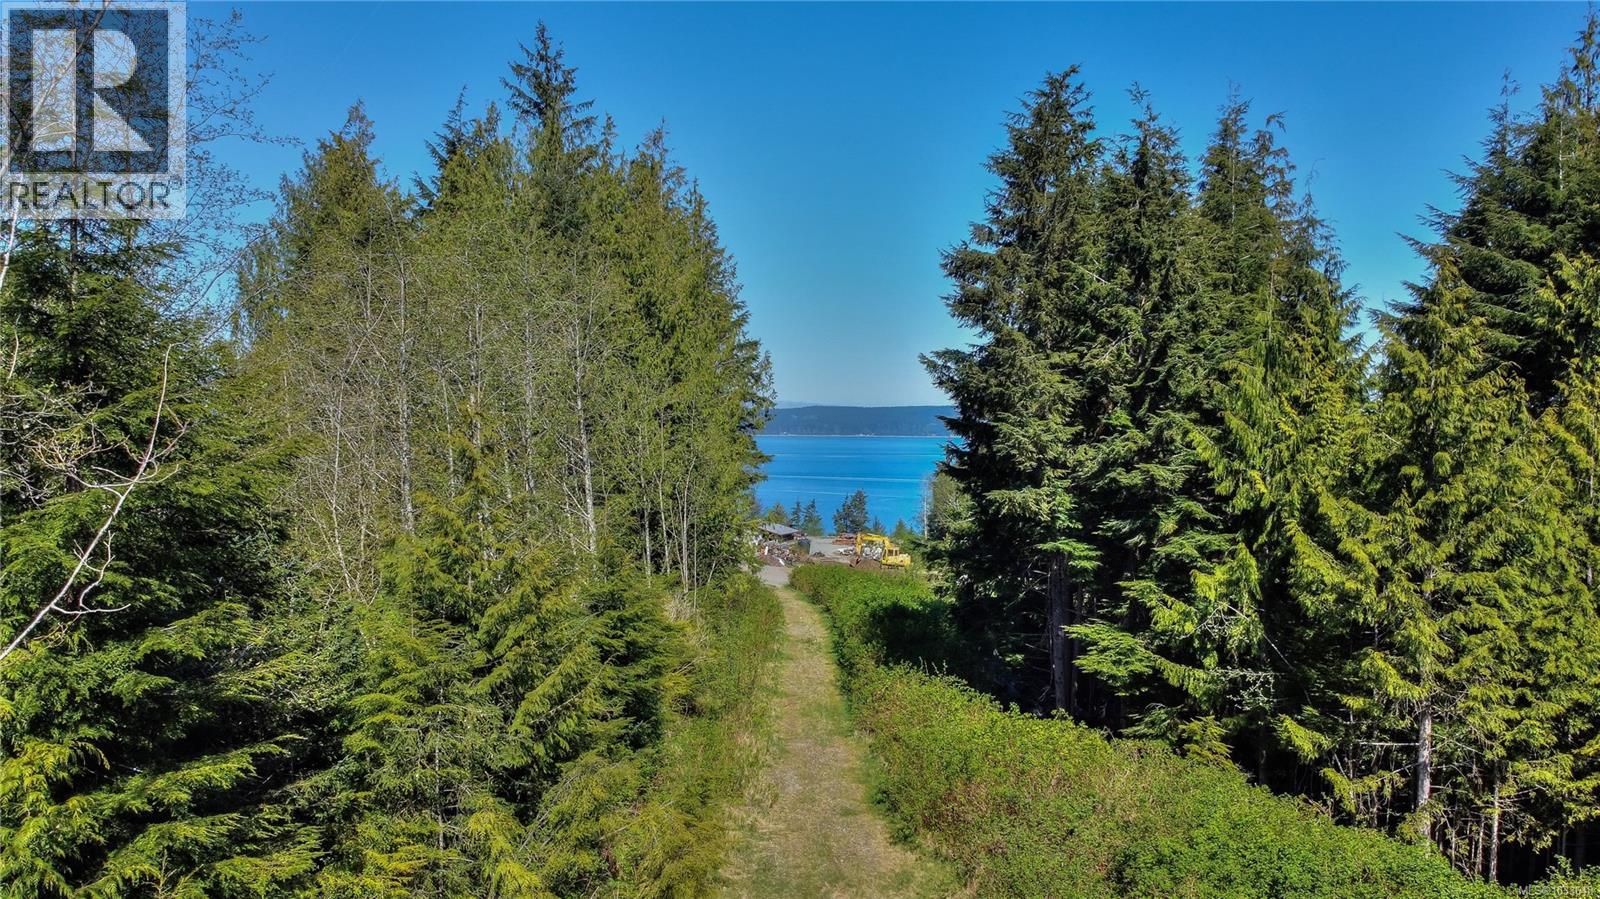
580 Glover Rd
Hyde Creek, British Columbia
Well-priced 5-acre rural lot in Hyde Creek, just outside of Port McNeill offering ocean views and a private, peaceful setting. Previously cleared with natural regrowth underway, giving buyers a head start while still allowing flexibility to shape the land to their vision. Drilled well in place and property has been perc tested for septic (no system installed). Naturally treed along both sides for added privacy. A great opportunity to create your ideal North Island getaway or build site. Aerial imagery has been used for marketing purposes; buyers are encouraged to verify property boundaries and view corridors. Buyers to satisfy themselves with zoning, servicing and development requirements; zoning bylaws available through the Regional District of Mount Waddington. (id:61048)
6894 Beaton Rd
Sooke, British Columbia
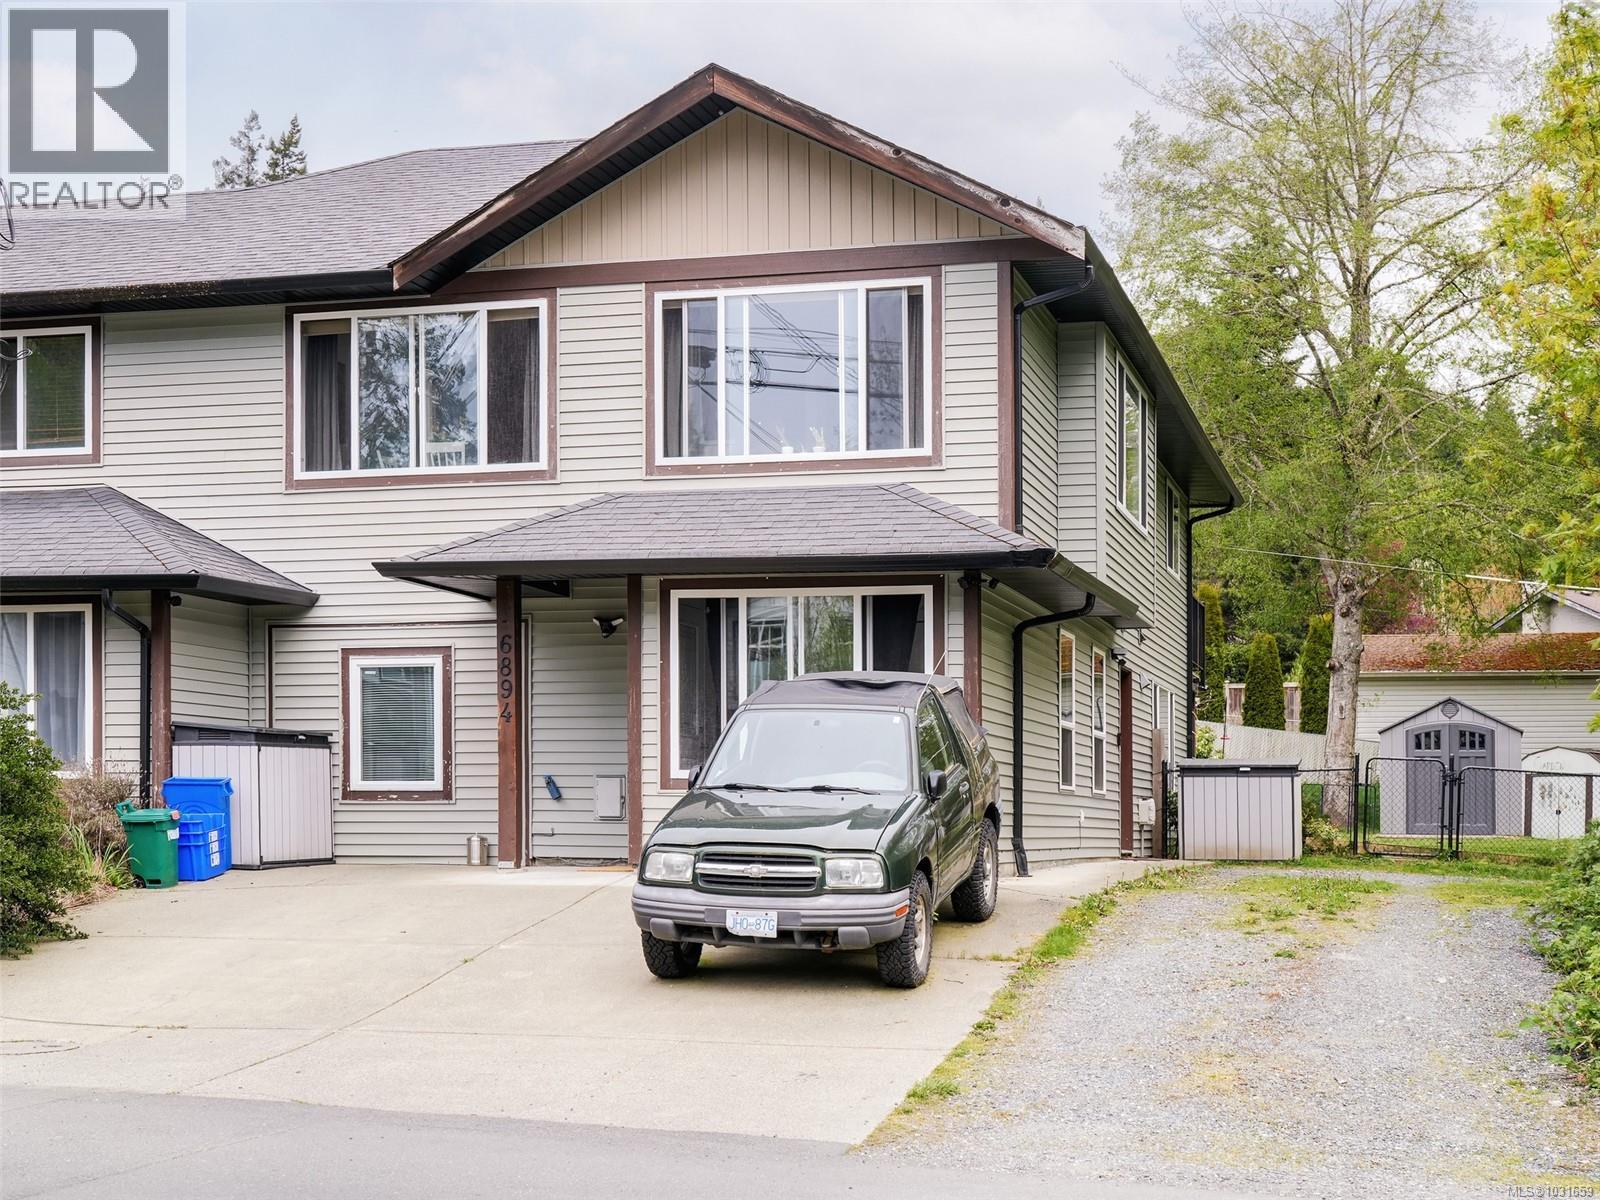
Don't miss this rare half-Duplex that feels like a Single-Family home! This spacious home offers over 2,200 square feet of living space, with 5 bedrooms and 3 bathrooms, including a 2-bedroom In-Law suite. The Property overlooks Broom Hill Park and captures tons of natural light. The main level features two bedrooms, including a spacious primary Bedroom with a 3-piece ensuite bath and walk-in closet, along with an open concept kitchen with eating area, living room, and laundry. Downstairs you’ll find 2 more bedrooms, a bonus/flex room, 4-piece bathroom, and another laundry space. This home sits on a HUGE flat yard space offering nearly 10,000 square feet of fully fenced space. Bonus: Additional RV parking, tons of storage, and roomy patio spaces on both levels. Located just a short 3-minute drive from downtown Sooke and the beautiful Sooke Harbour. (id:61048)
13561 79a Avenue
Surrey, British Columbia
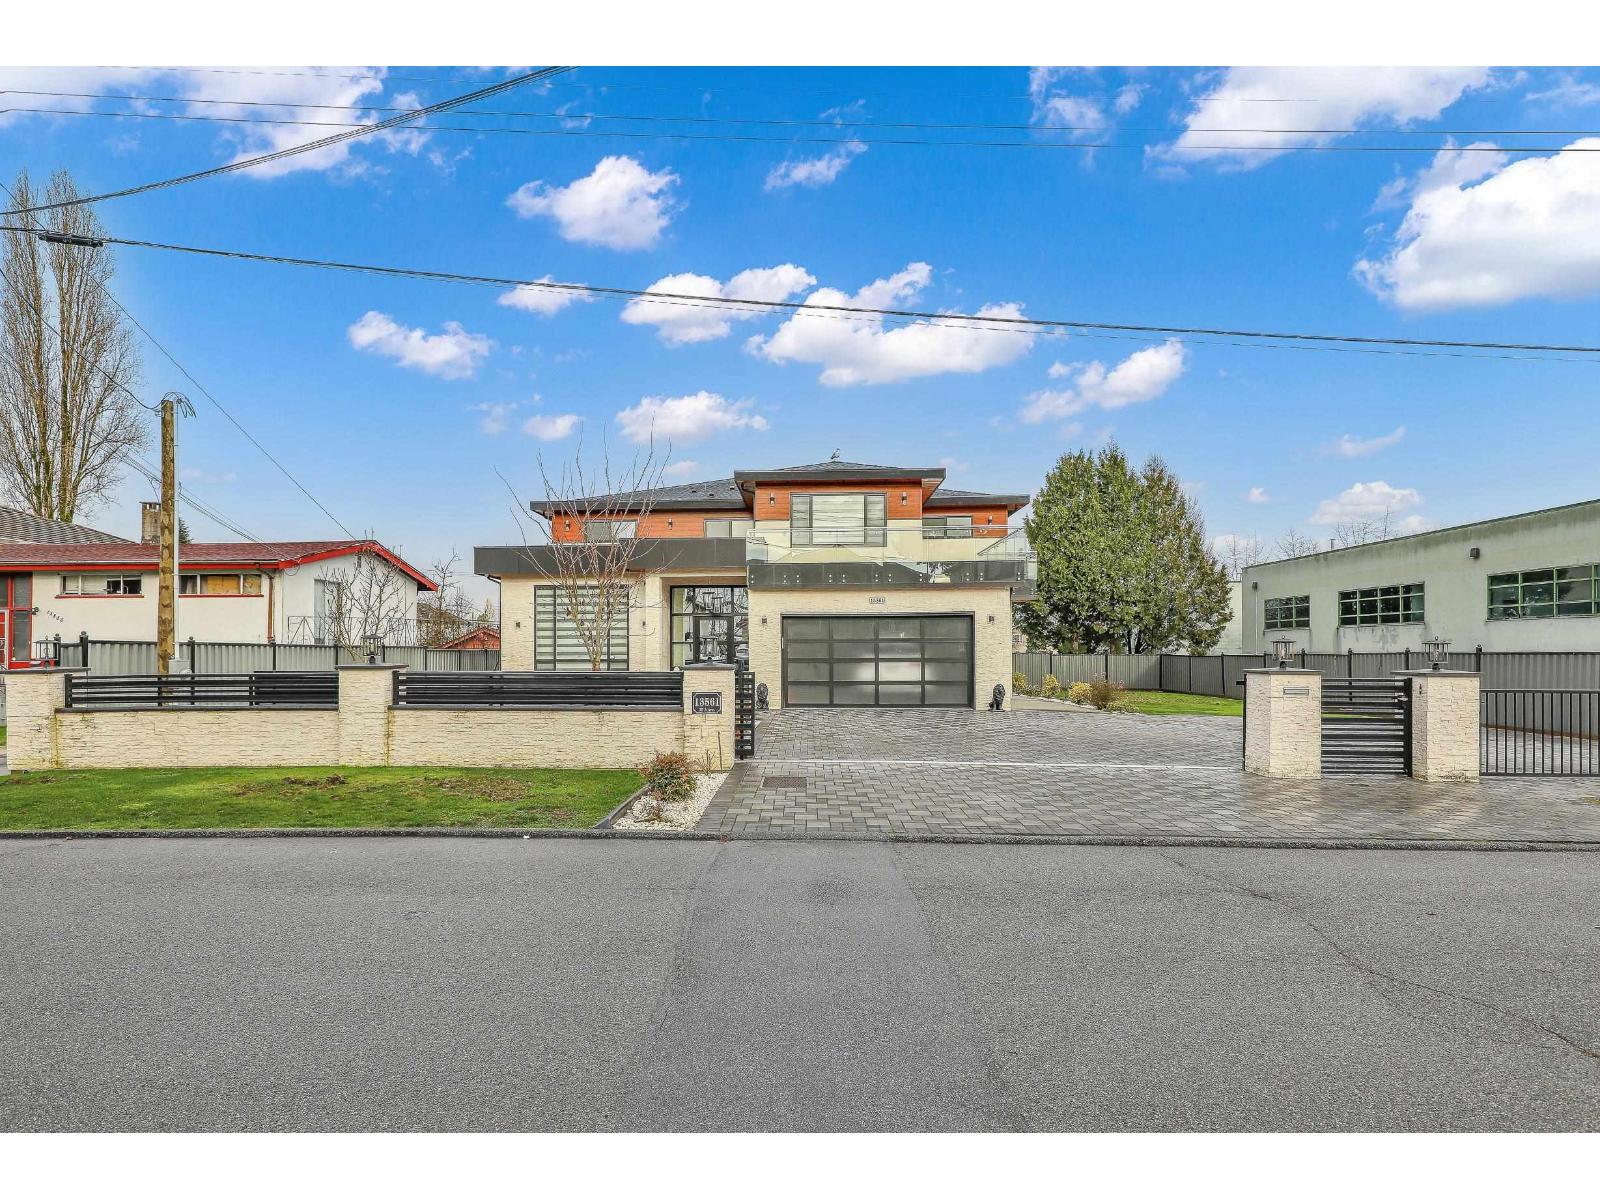
This beautifully 2-storey house 2021 built house with side suite, features 5 bed, 6 bath separate office space with legal 2 bdrm mortgage helper exceptional living in a prime location. Enjoy huge back yard for summer BBQs and entertaining. You'll love the easy access to nearby shopping, including Super Store, Costco, Fruiticana and many more options. Singh Sabha Sikh Gurdwara is also nearby, and excellent transit service makes commuting a breeze. Don't miss out on this fantastic opportunity! OPEN HOUSE January 17 and 18 1:00 PM - 4:00 PM (id:61048)
213 17712 57a Avenue
Surrey, British Columbia
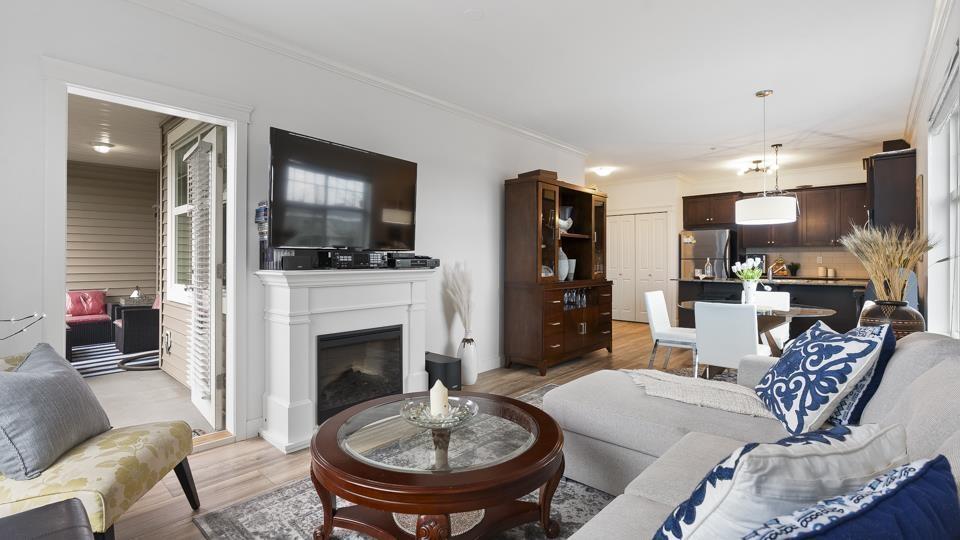
Sophisticated 2BR 2BTH corner unit in the heart of Cloverdale. Step into a world of refined living where every detail has been carefully curated for comfort & enjoyment. The sun-drenched living room offers large windows & cozy fireplace, creating an inviting atmosphere for relaxation & entertainment. The gourmet kitchen boasts rich cabinetry, sleek stainless-steel appliances & granite countertops that will inspire your inner chef. Retreat to the serene primary bedroom featuring a walk-through closet, stylish ensuite & separate access to the generous balcony. Pet-friendly West On The Village Walk is located in vibrant downtown Cloverdale surrounded by culture & accessibility: walk to boutique shops, eateries, cafes, grocery, KPU & easily commute to neighbouring cities via Hwy 10 & 176 St. (id:61048)
3970 Laurel Street
Vancouver, British Columbia
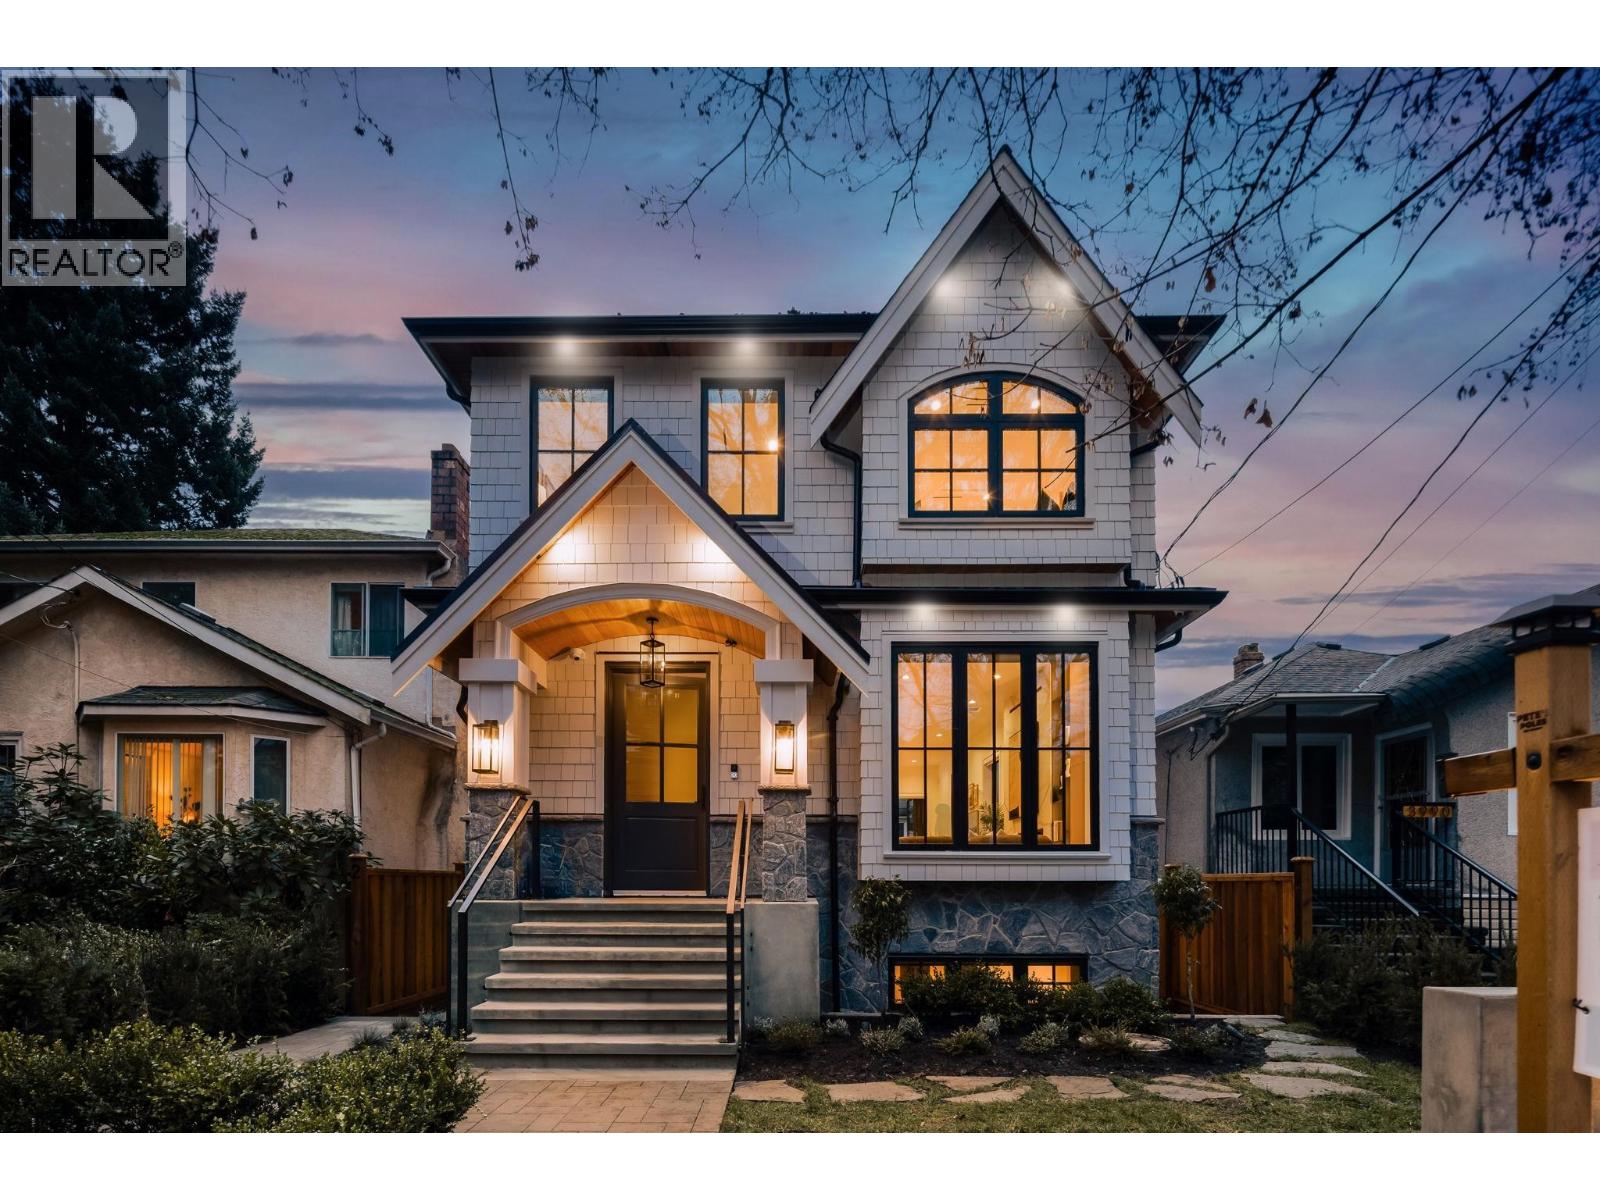
Exceptional luxury residence by Encore Collection in the heart of Cambie Village, steps to Douglas Park & Emily Carr Elementary. This thoughtfully designed open-concept home is built for modern living & entertaining, featuring Eclipse folding doors for seamless indoor-outdoor flow, white oak hardwood floors, custom cabinetry, artisan millwork & a striking feature fireplace. Fully integrated Control4 smart home with automated blinds adds everyday comfort & convenience. Chef´s kitchen offers premium Miele & Fisher & Paykel appliances, built-in coffee machine & dual-temp beverage centre. Spa-inspired living includes a private sauna & steam shower. Step outside to a resort-style backyard with a fully built-in BBQ station with sink, side burner & Napoleon BBQ, plus a separate gas fire table. Walk to Cambie Village, transit & parks. School catchment: Emily Carr Elementary & Eric Hamber Secondary. (id:61048)
Royal Pacific Realty (Kingsway) Ltd.
5275 Mckee Street
Burnaby, British Columbia
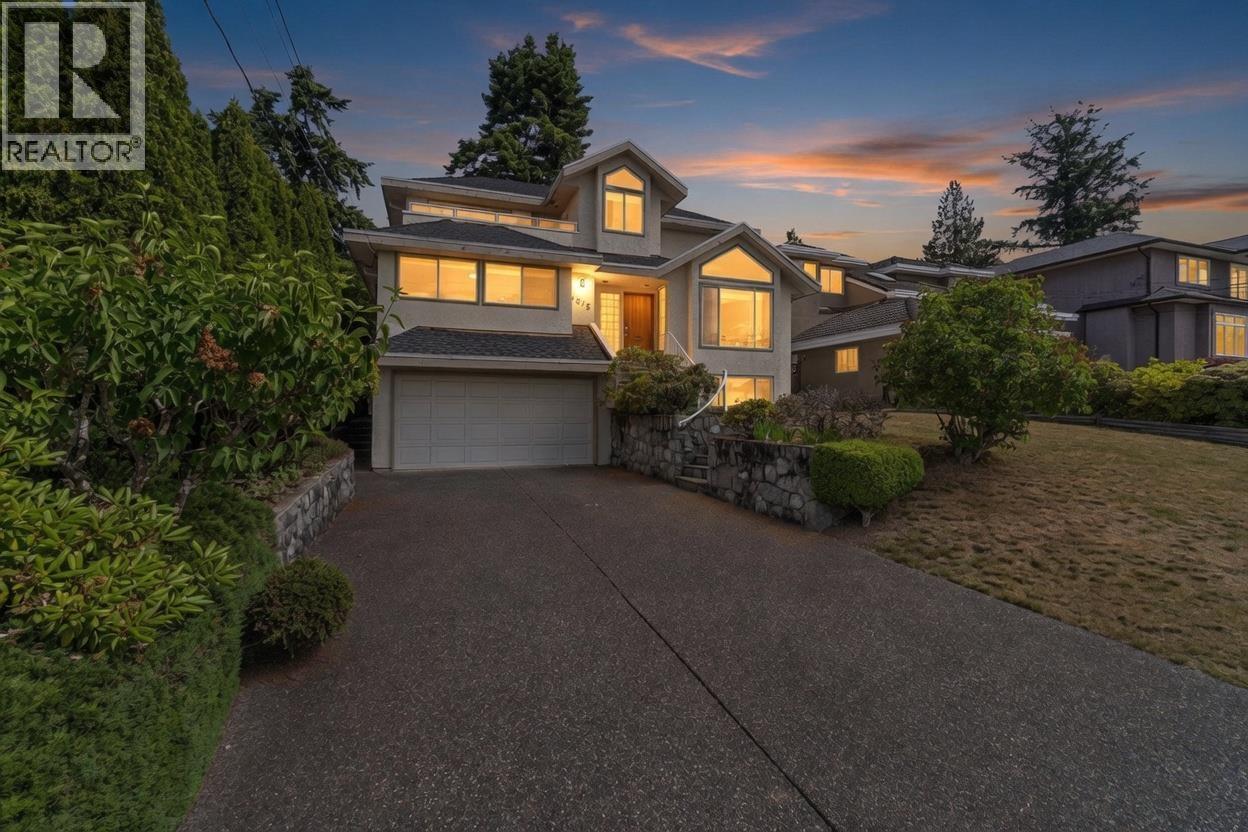
CUSTOM-built 5 bed, 4 bath home in a prime, sought-after neighborhood. Well-maintained by its original owners, it features a traditional Japanese dining table (can be removed) and vaulted ceilings that add a unique charm. The home has potential for a 1-bed rental suite mortgage helper with separate entrance. The layout includes a bedroom on the main floor with ensuite bath, ideal for avoiding stairs or for in-laws. Private Balcony with MOUNTAIN VIEWS, and a serene back yard great for relaxing. Future development potential with back lane, zoned for multiplex on almost 6,000 sqft lot, it includes 2 covered and 4 uncovered parking spaces. Short walk to Royal Oak SkyTrain and near schools, parks, and Metrotown, this home blends comfort and future potential. (id:61048)
20234 Lorne Avenue
Maple Ridge, British Columbia
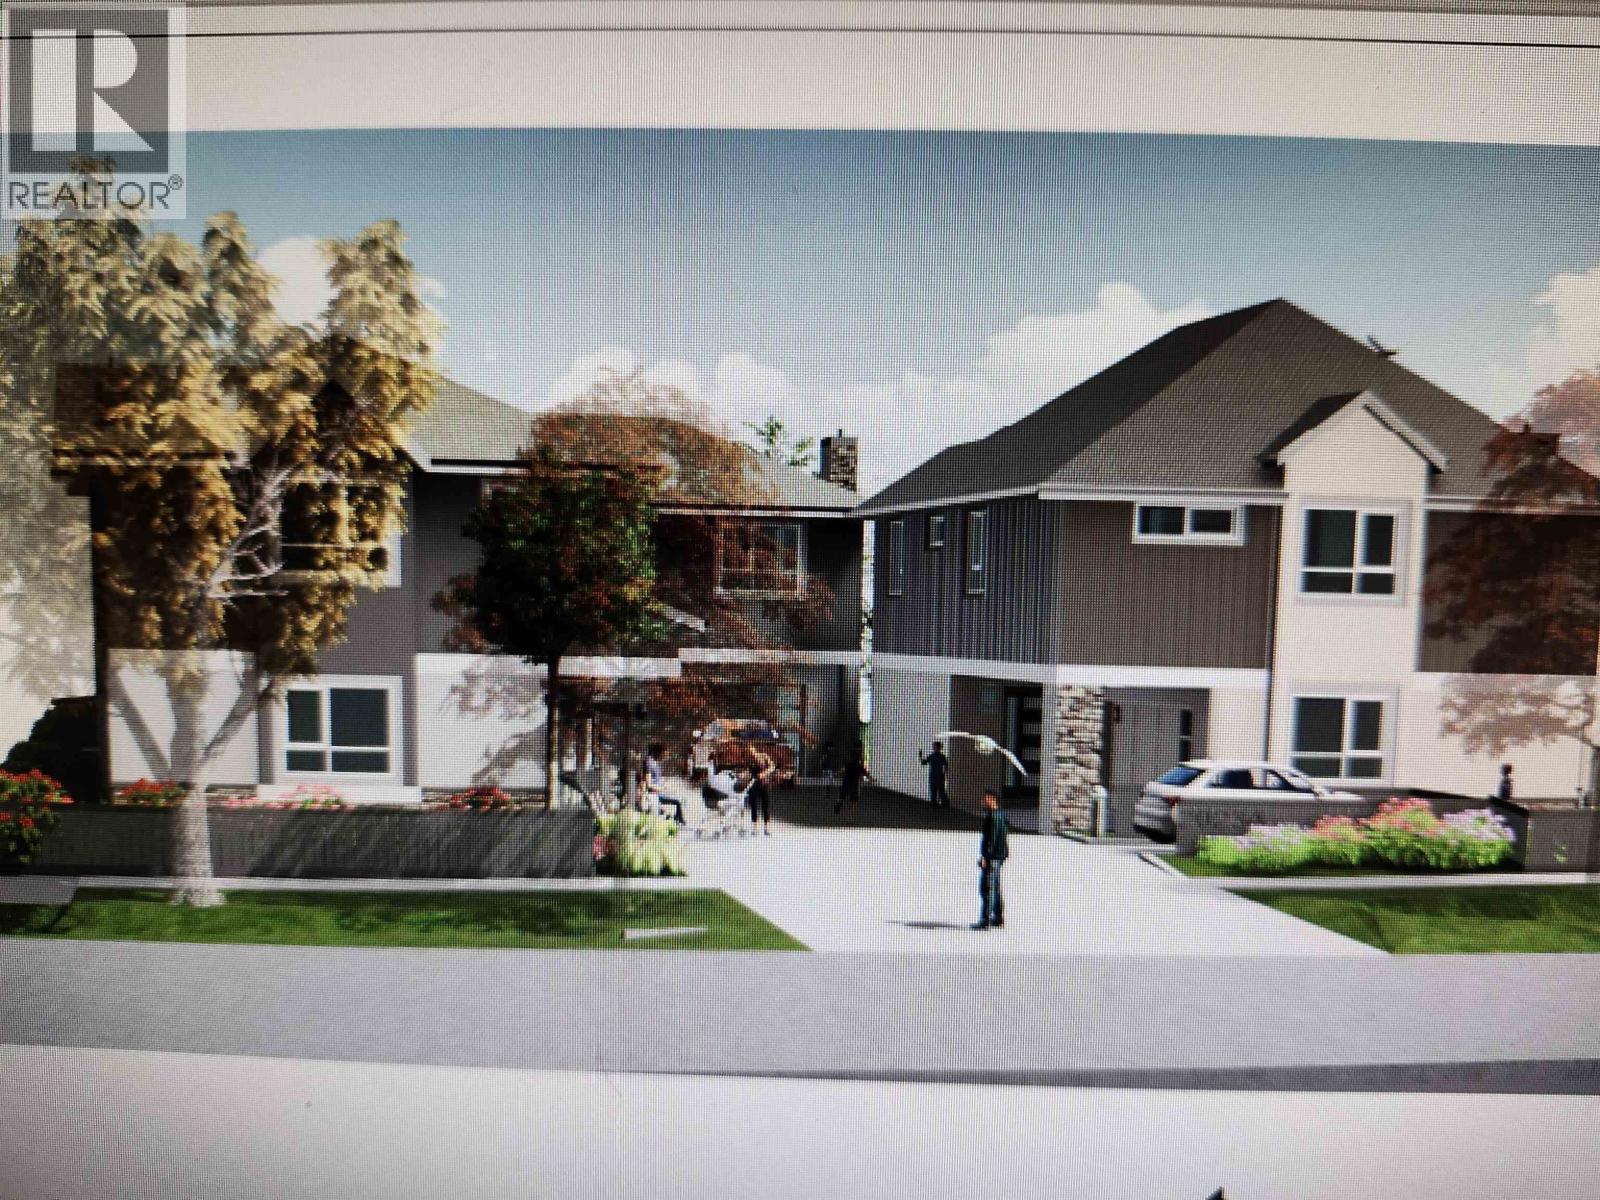
Ready to build 3 houses! Get the building permit with accepted offer! Build duplex (2632 sf each side) plus single family house (2414 sf). Total of 7678 sf. Letter from the city of Maple Ridge and building plans are attached under documents. In 3rd reading. For more info please call listing agent. Thanks. Offers as they come. (id:61048)
609 827 Fairfield Rd
Victoria, British Columbia
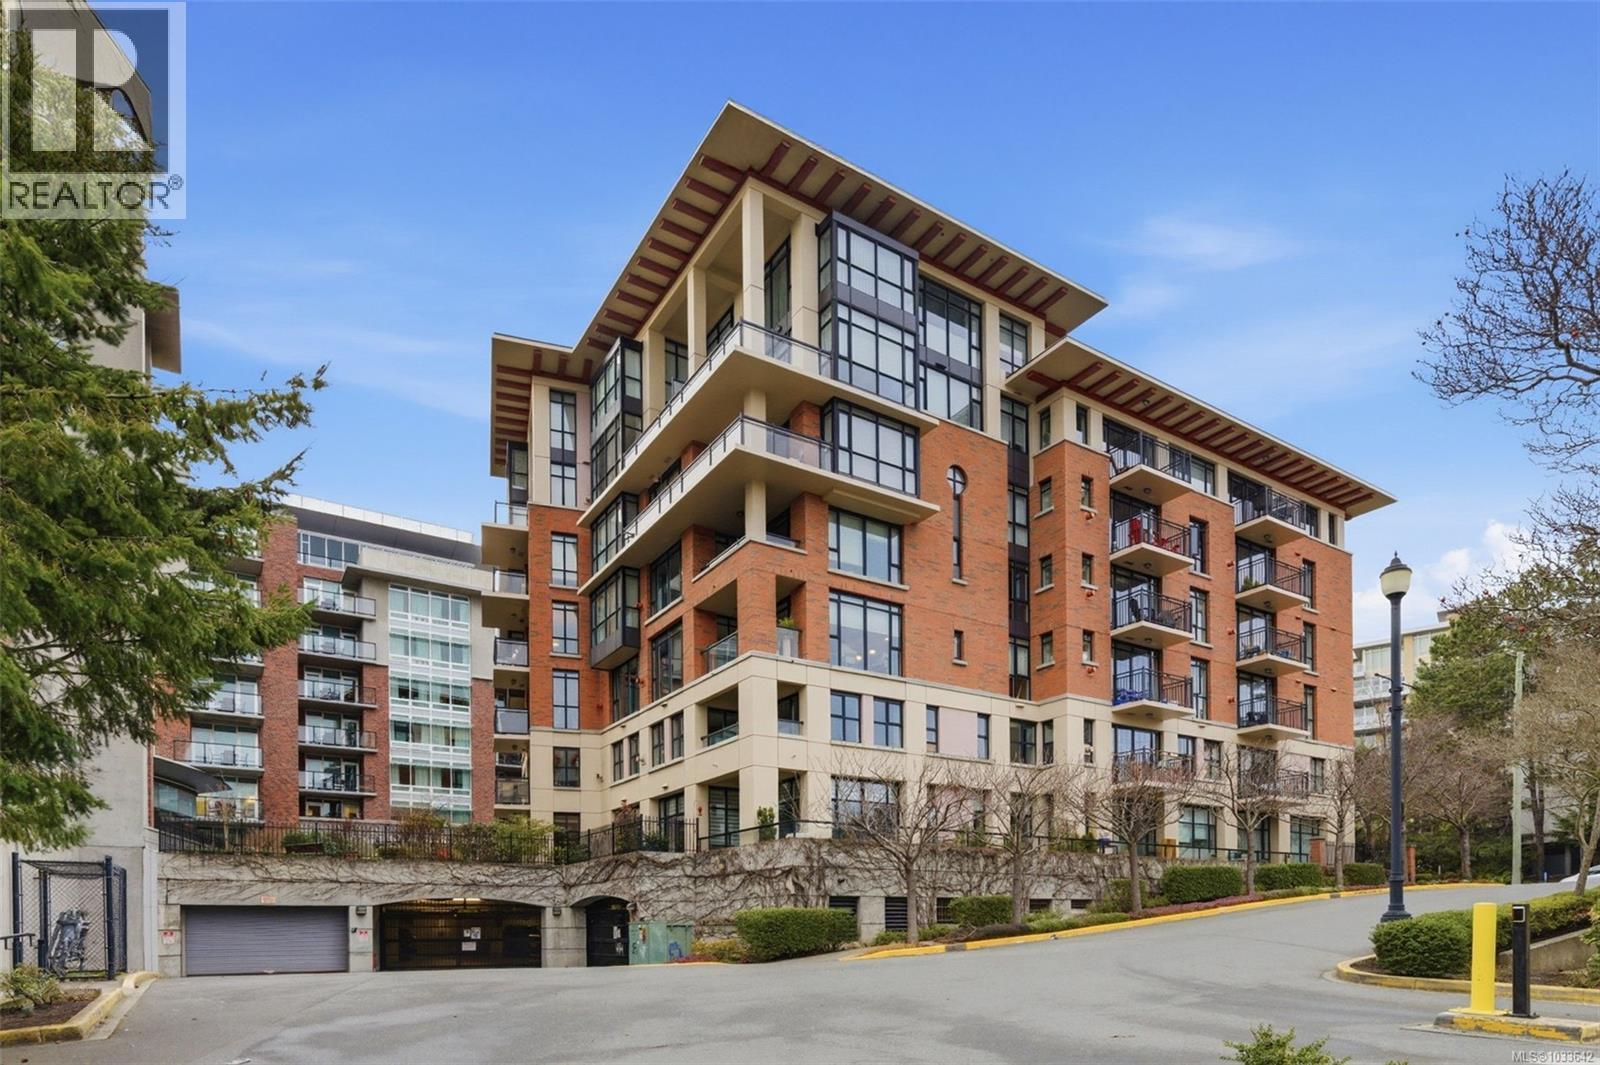
Top-floor penthouse living at City Place with exceptional indoor-outdoor spaces and refined two-level design. This immaculate 2-bed, 2-bath residence offers bright, executive living with soaring 10-ft ceilings, oversized windows, and a skylight that fills the home with natural light while offering a calm, private outlook rarely found downtown. Southern exposures showcase peekaboo views of the Salish Sea, Mt. St. Mary’s, and St. Ann’s, adding a sense of openness while maintaining excellent privacy. Rich Brazilian cherry hardwood floors anchor the main level, and the kitchen features stainless steel appliances, granite countertops, and a breakfast bar that opens seamlessly to the airy living and dining area and private deck. Motorized solar roller shades provide comfort and convenience throughout. The spacious primary suite offers a spa-inspired ensuite with separate shower and deep soaker tub, creating a true retreat within the home. Upstairs, the exclusive 238 sq ft rooftop patio delivers open-sky west-facing city outlooks — a private setting ideal for entertaining, container gardening, or relaxing above the city. This thoughtful two-level layout provides excellent separation of space and a refined penthouse lifestyle with a focus on light, privacy, and livability. City Place is a well-managed steel and concrete building offering secure underground parking with EV charging options and pet-friendly living with no size or weight restrictions. Centrally located just steps to shops, dining, parks, and the Inner Harbour, this location pairs vibrant urban access with a peaceful residential feel. Elevated, private, and rare. Book your private showing today. (id:61048)
19728 Poplar Place
Pitt Meadows, British Columbia
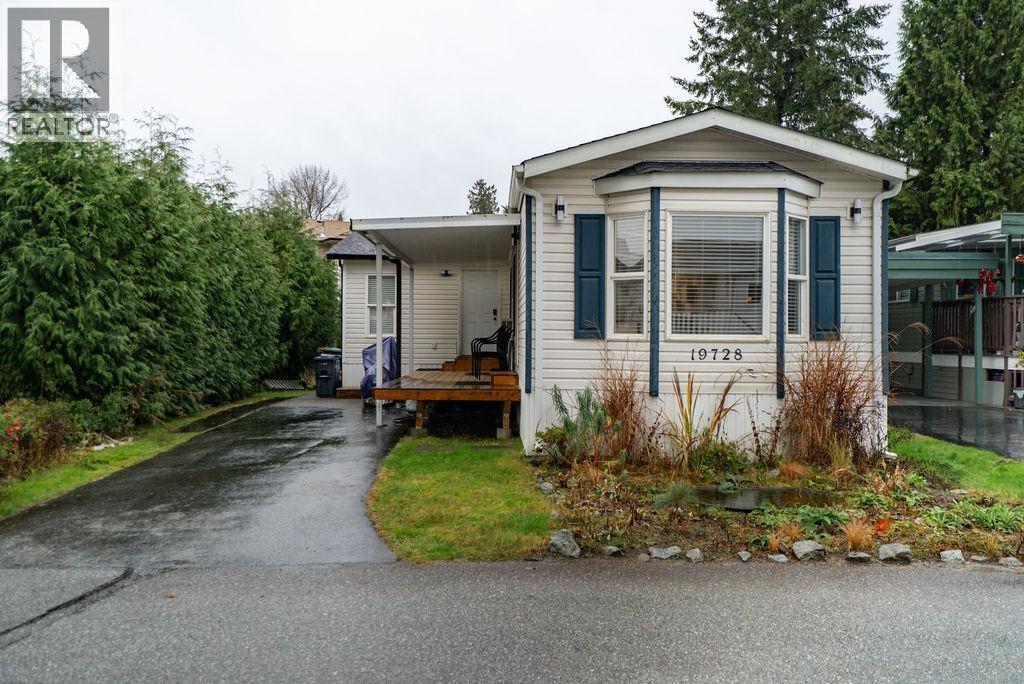
Meadow Highlands is a well run and highly desirable mobile home co op community. This spacious 1.5 wide home was originally a 4 bedroom. Now offers 2 bedrooms and 2 full bathrooms with 1,403 square ft of living space, tucked away at the end of a quiet dead end street. The 3rd and 4th bedrooms are currently open den spaces and can easily be converted back. Low monthly pad fee of $288 includes garbage pickup plus access to an indoor pool, gathering hall, patio, and tennis courts, with some spaces available to rent for family events. Pets welcome, rentals not allowed. Buyer subject to co op approval and share purchase. Steps to transit, WC Express, Golden Ears Bridge, trails, dykes, Osprey Village, and Meadowtown Mall. Home needs finishing touches! New HE gas furnace 2020, roof 2024, Hot Wtr 2022 (id:61048)