Presented by Robert J. Iio Personal Real Estate Corporation — Team 110 RE/MAX Real Estate (Kamloops).
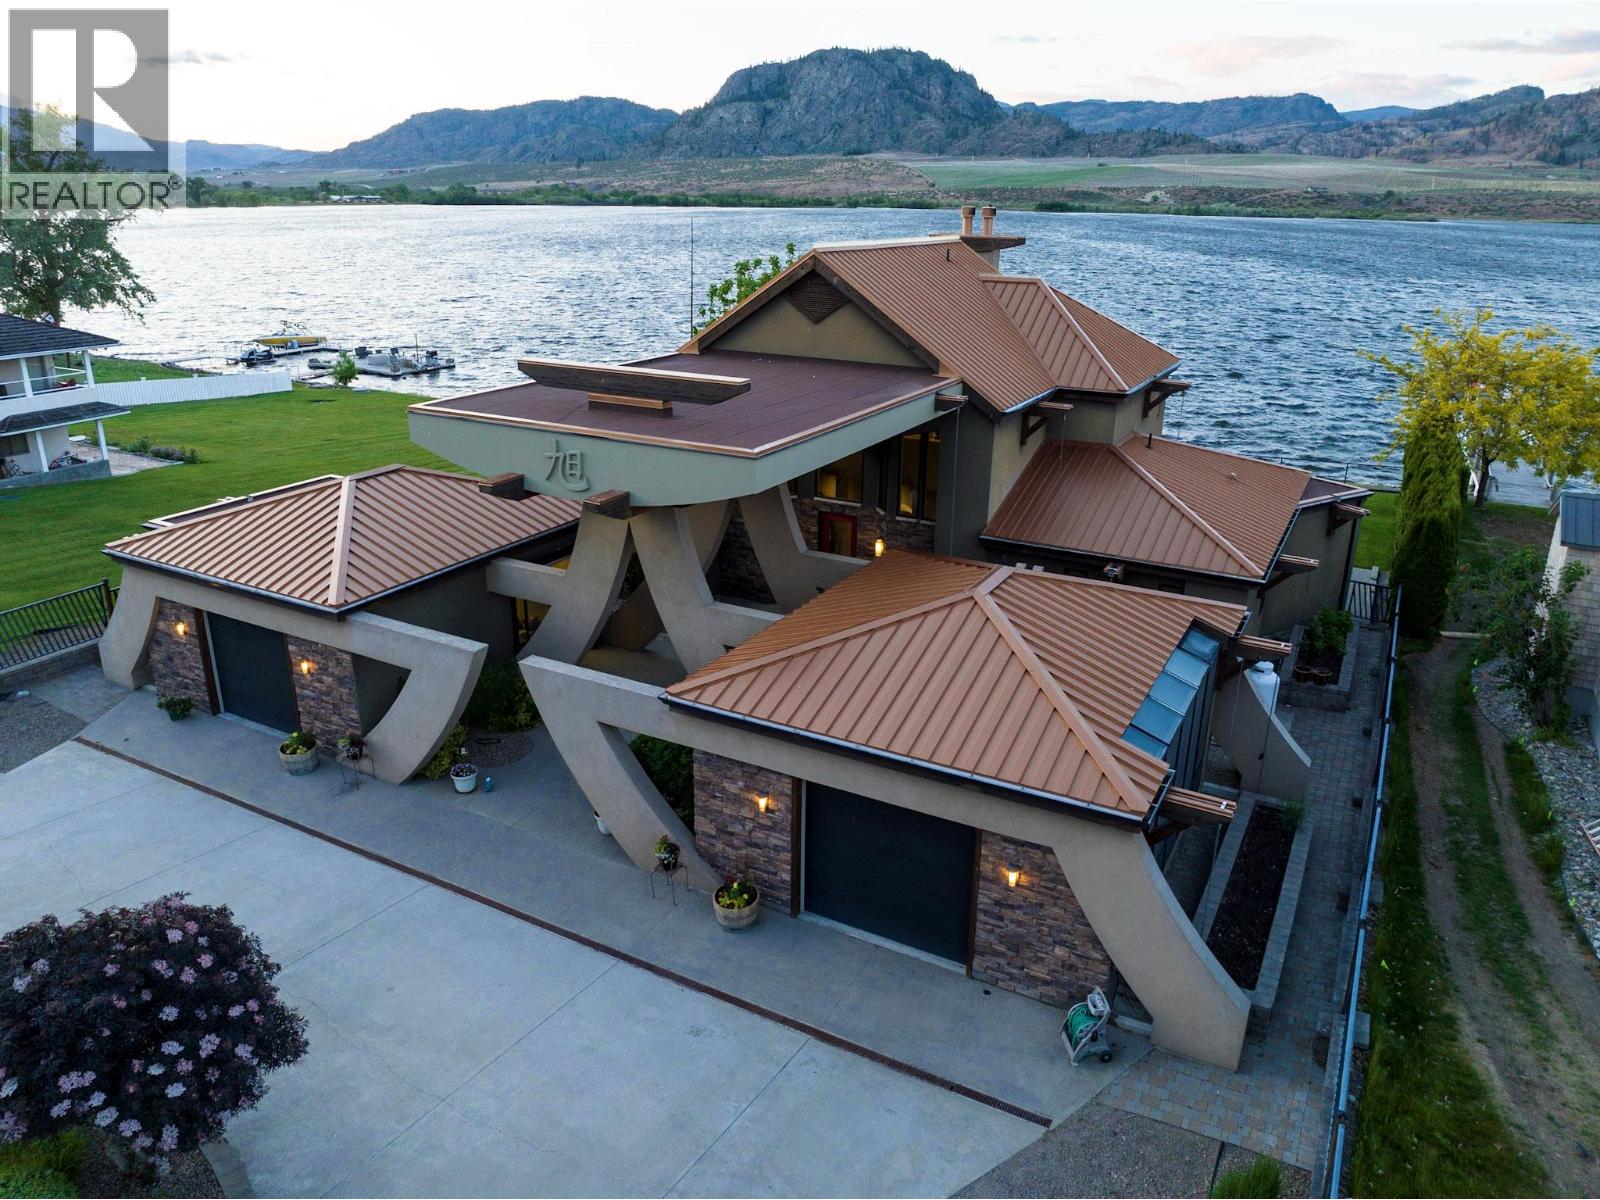
17949 87th Street
Osoyoos, British Columbia
""The Rising Sun"", a unique architectural masterpiece located on the shores of Osoyoos Lake will definitely captivate your senses. Crafted by the visionary designer Paul Nesbitt, founder of Nesbitt Originals, this extraordinary home is situated on nearly half an acre property with 90ft of waterfront, and it is meticulously aligned along an east-west axis, perfectly harmonizing with the sunrise and symbolizing renewal and balance. The front courtyard features Asian architectural elements that connect the two detached garages to the house with elegant arches and columns. The livingroom has a sun-shaped ceiling, exposed beams, circular drywall accents and hand-sculpted glass accents. Inside, a cozy gas fireplace paired with an outdoor wood-burning fireplace add warmth to the whole home. The central geothermal system with radiant in-floor heating and cooling ensures total comfort. The master bedroom has his and her ensuites and walk-in closets, while the upper loft has two guest bedrooms with ensuites. The property is fully fenced and features a circular driveway, a central zen garden and electronically controlled gates. The 2 detached garages also feature in-floor heating and wall heat pumps. The rear yard includes a pebbly beach and a portable boat dock. Celebrated for its Asian-inspired design and unique architecture, ""The Rising Sun"" has been featured in Best Home Magazines, standing out as a true gem in the South Okanagan. Full Info package available upon request. (id:61048)
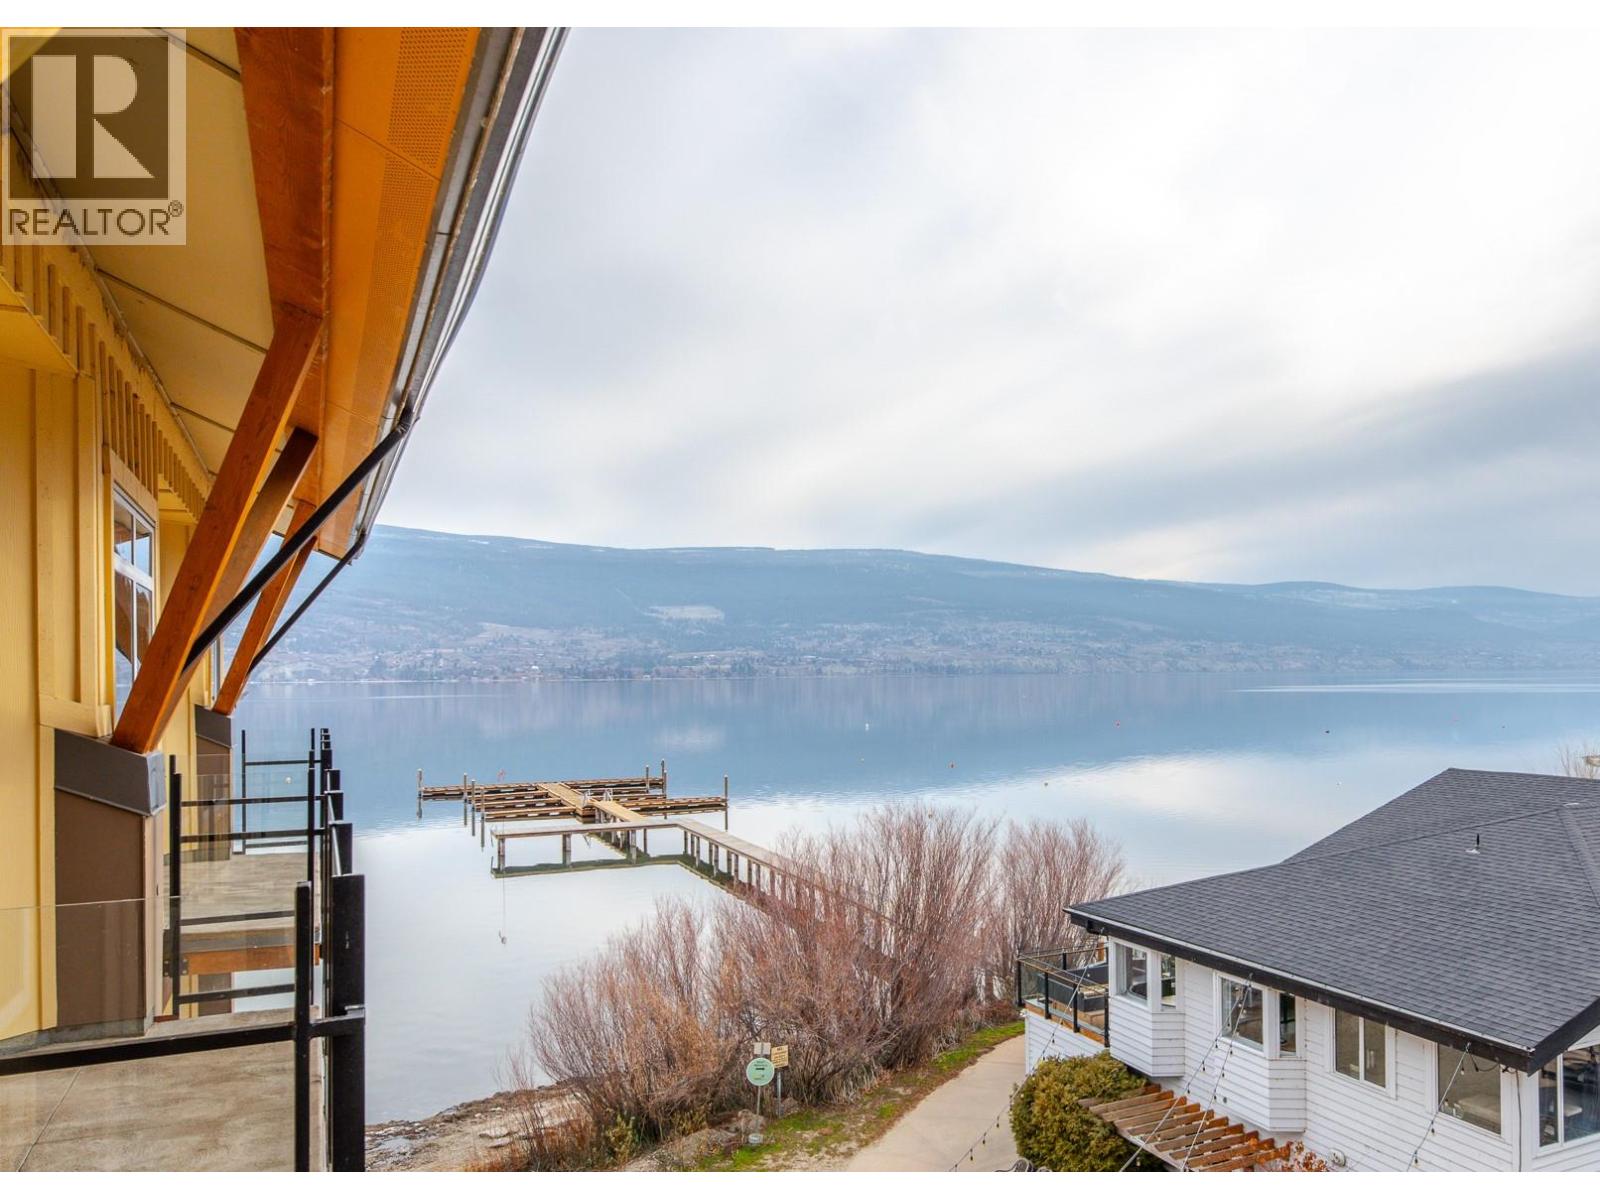
13011 Lakeshore Drive Unit# 352
Summerland, British Columbia
Perched on the top floor of the Summerland Waterfront Resort, this bright and airy suite offers a front-row seat to the natural beauty of Lake Okanagan and the surrounding mountains from your own private balcony. The open-concept interior comes fully furnished with granite countertops, stainless appliances, sofa bed and a cozy fireplace that anchors the living space. Beyond the suite, the resort serves as a complete lakeside playground, providing exclusive access to a private beach, heated outdoor pool, hot tubs, and a fitness center, all while being a short stroll from the marina and local dining. This pet-friendly property functions as both a personal sanctuary and a smart asset, offering a turn-key solution for those who want to enjoy the best of the Okanagan while benefiting from a professionally managed rental pool to generate income when you're away. All measurements are approximate. (id:61048)
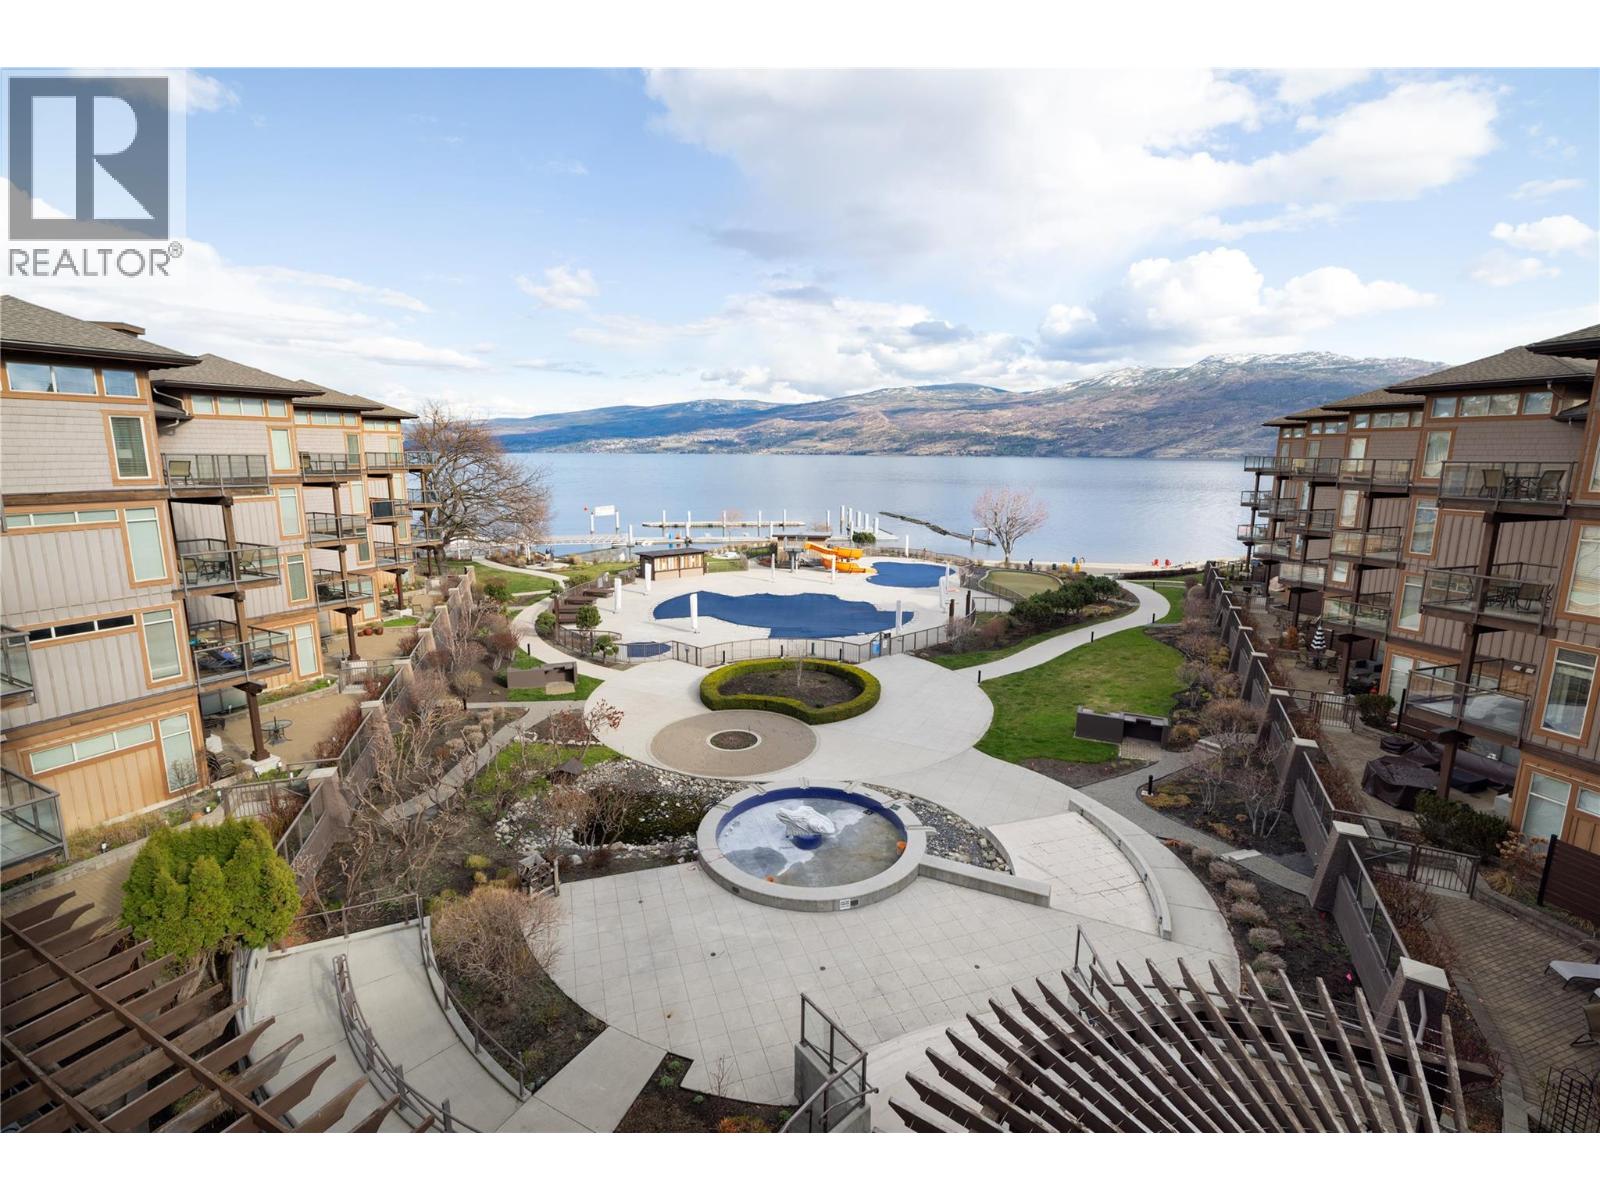
4205 Gellatly Road Unit# 416
West Kelowna, British Columbia
Spectacular Lakefront Living at the Cove Lakeside Resort (with vaulted ceilings and a Loft with a separate lock-off 2nd bedroom ). 1068 SF of indulgent luxury including 2 bedrooms each with an en-suite as well as one additional loft room for maximum flexibility (could be used as an office, bedroom or kids playroom). This top floor unit has vaulted ceilings with exceptional light and over 100 SF of outdoor living space on private unobstructed lake-view deck. A very rare floor plan at the Cove with vaulted ceilings, loft as well as a second lock off bedroom and a half-bath for maximum flexibility, it does not get better than this and units such as this come up rarely at the Cove. Fully furnished and ready for you to enjoy as your own private oasis or allow the Cove Resort to manage all of your bookings for substantial care free rental income. The Cove Lakeside Resort amenities include two outdoor pools (one with a waterslide), and two hot tubs. A 600 foot beach front that highlights almost 6.5 acres of manicured grounds in addition to the private gym, theatre, owners lounge, putting green, tennis courts and on-site dining. (id:61048)
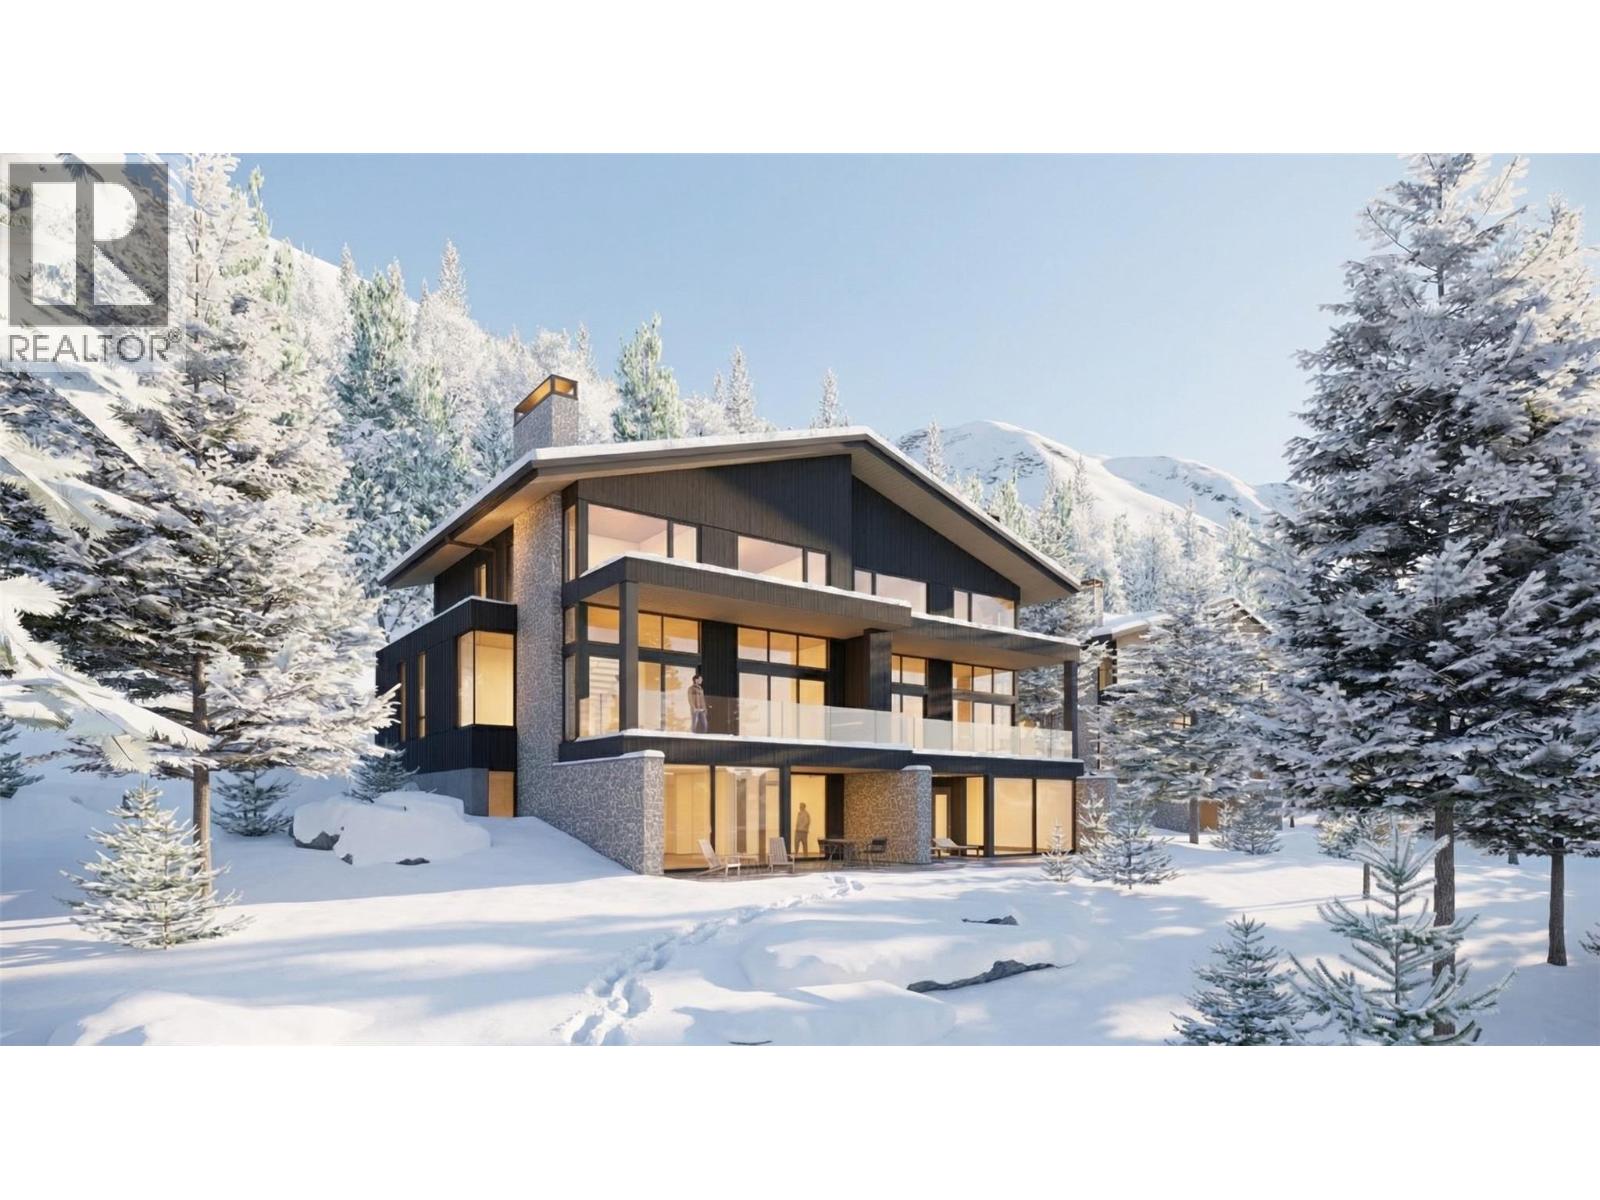
11 Alpine Court
Revelstoke, British Columbia
Welcome to Mountain Road Estates, an exclusive on-resort enclave of luxury estate homes at Revelstoke Mountain Resort. This architecturally stunning duplex residence offers approximately 3,500 sq ft of refined alpine living, featuring 5 bedrooms, 5.5 bathrooms, and panoramic mountain views. Thoughtfully designed with premium finishes, vaulted wood ceilings, custom cabinetry, quartz surfaces, and a sophisticated indoor-to-outdoor flow, every detail reflects elevated craftsmanship. Enjoy immediate access to world-class skiing, biking, golf, and the new Cabot Revelstoke course—just steps from your door. With resort amenities minutes away and Revelstoke’s vibrant downtown only a short drive, this home delivers the perfect balance of adventure, luxury, and convenience. Experience the ultimate mountain lifestyle in Revelstoke’s most desirable on-resort community. Mountain Road Estates is marketed in accordance with the current Disclosure Statement filed for the development. Renderings, layouts, prices, and availability are subject to change. (id:61048)
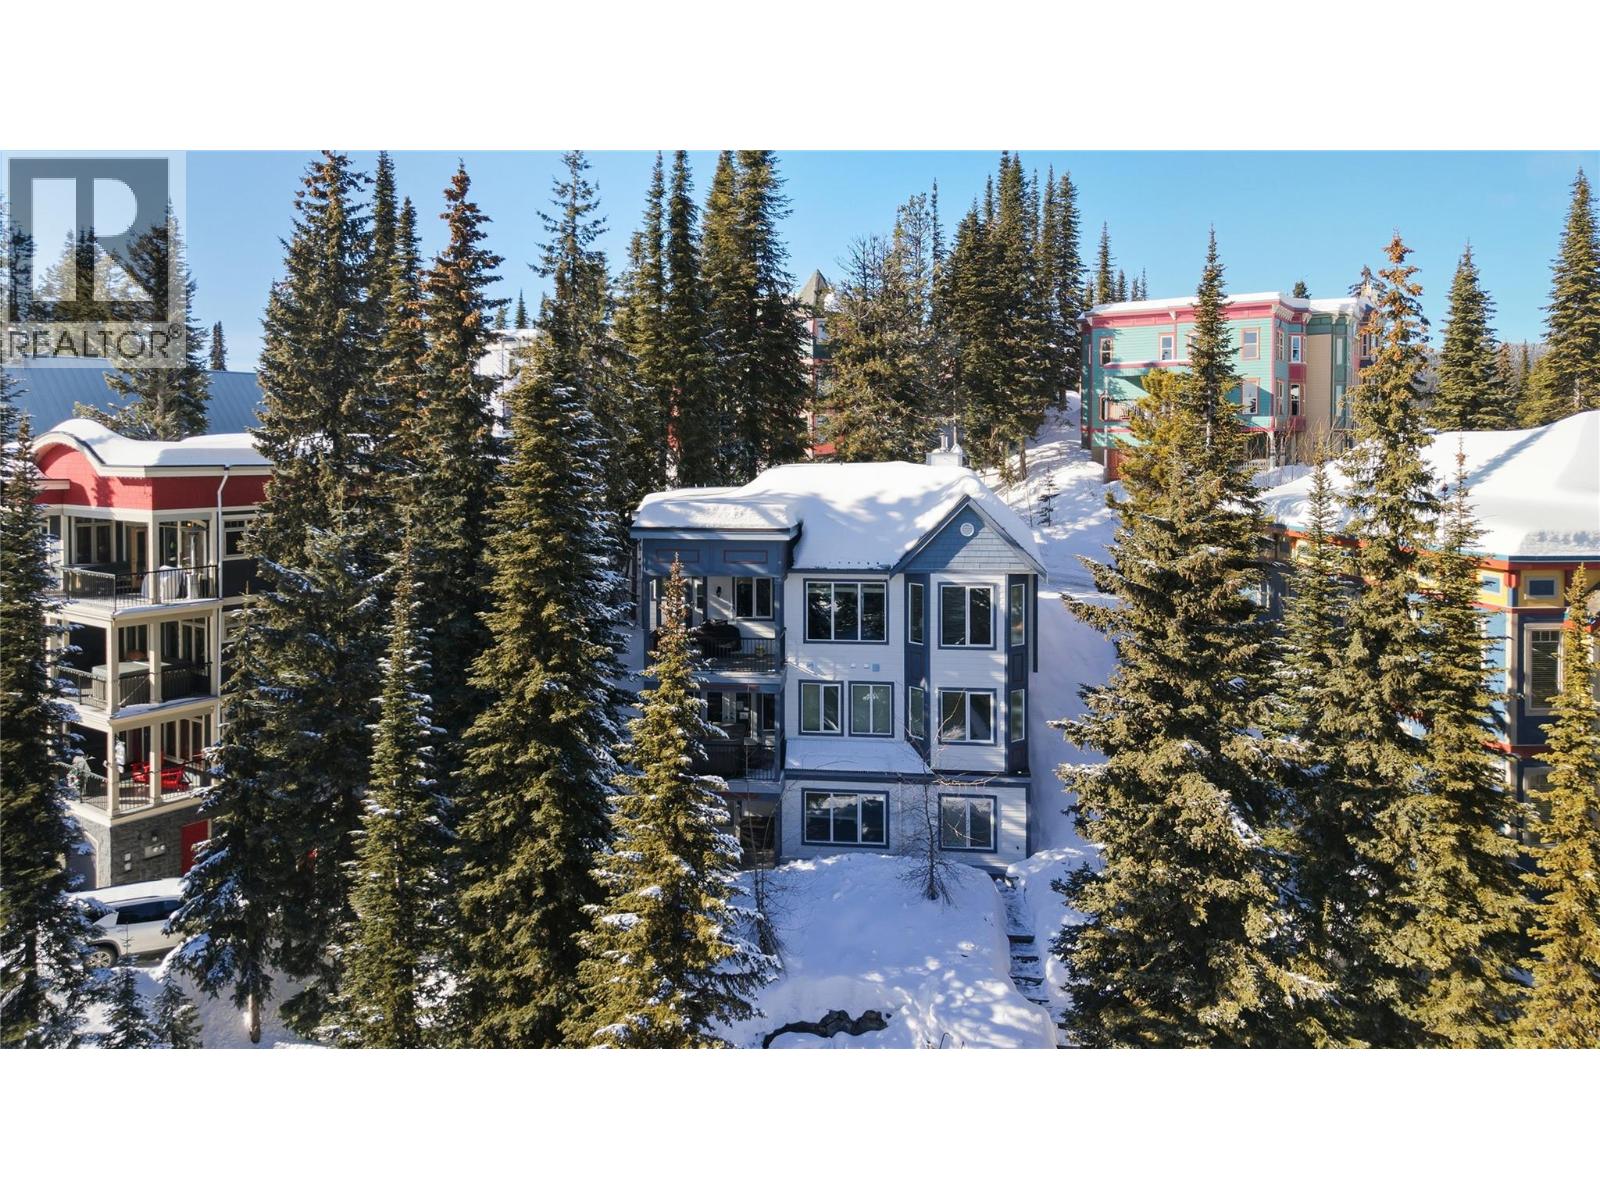
725 Monashee Road
Silver Star, British Columbia
Positioned on the Knoll, one of Silver Star’s most desirable locations, this 6-bedroom, 5-bathroom home offers ski-out access, two fully independent living spaces, and ample on-site parking, a true rarity on the mountain. Built in 2004, the property captures sweeping views of the Monashee Mountains and delivers year-round alpine appeal. The main residence spans two floors featuring four bedrooms. The main floor includes a spacious kitchen, bright living room with cozy wood stove, one bedroom, a half bath, and direct access to the garage for seamless winter entry and gear storage. Below the main floor are three additional bedrooms including a generous primary suite with a large ensuite and walk-in closet. The basement level hosts a fully self-contained two-bedroom suite with its own private entrance and separate driveway, a standout feature that enhances privacy and rental flexibility. Ideal for extended family, guests, or income potential, the suite operates entirely independently from the main home. With two driveways and a garage, the property offers exceptional parking capacity seldom found at Silver Star, comfortably accommodating multiple vehicles and supporting multi-family use or rental logistics with ease. Whether you’re seeking a spacious four-bedroom mountain home with a private two-bedroom suite or flexible six-bedroom property designed for shared ownership or income, this residence delivers space, separation, ski access, and mountain views in one complete package. (id:61048)
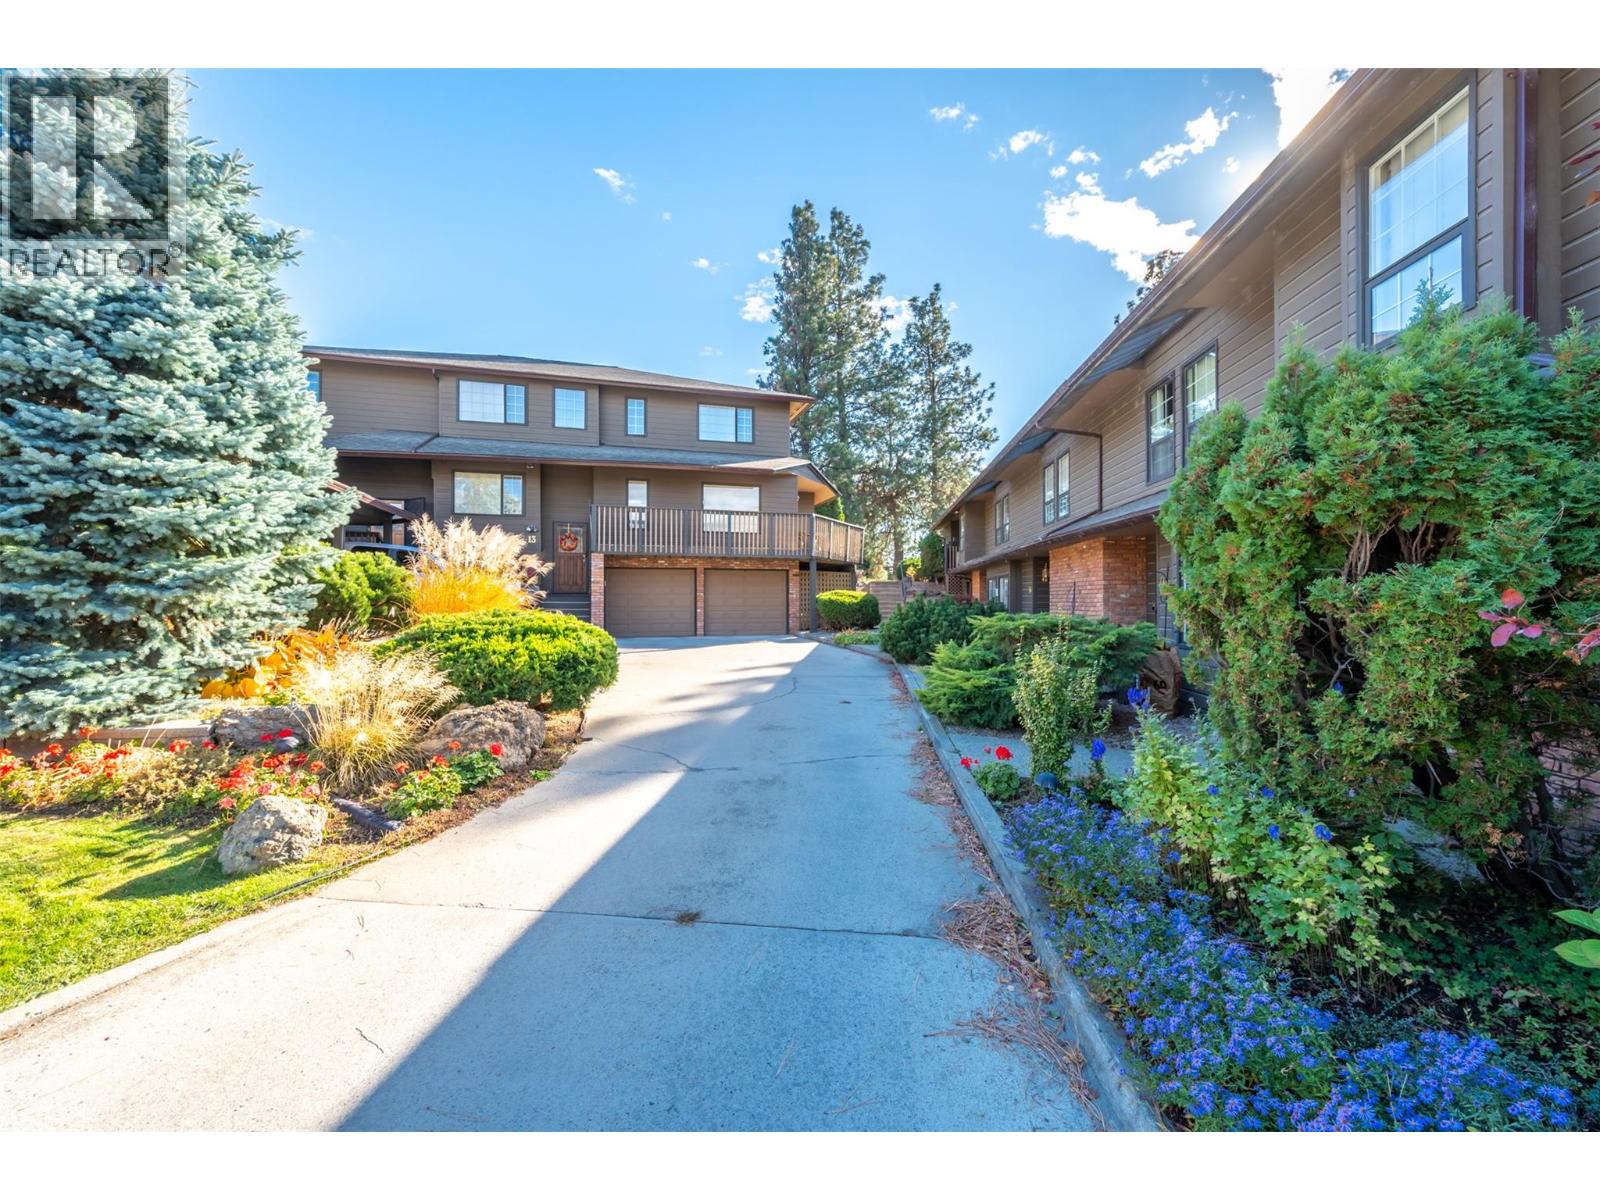
144 Sumac Ridge Drive Unit# 11
Summerland, British Columbia
Golf course living at Fairway Five overlooking Sumac Ridge Golf Course. This spacious 2,100+ sq.ft. townhome offers 2 bedrooms plus a den (easily a 3rd bedroom) and 3 bathrooms across three levels. Updated kitchen with new tile flooring and luxury laminate in the main living area. The lower level features a cozy family/rec room with a wood-burning fireplace. Enjoy two private decks, a single-car garage, additional parking, and a secure storage room. The strata fee conveniently includes heat and hot water, helping offset monthly utility costs and providing predictable expenses. Well-maintained complex with no age restrictions. A great opportunity to enjoy space, views, and lifestyle in a desirable golf course community. (id:61048)
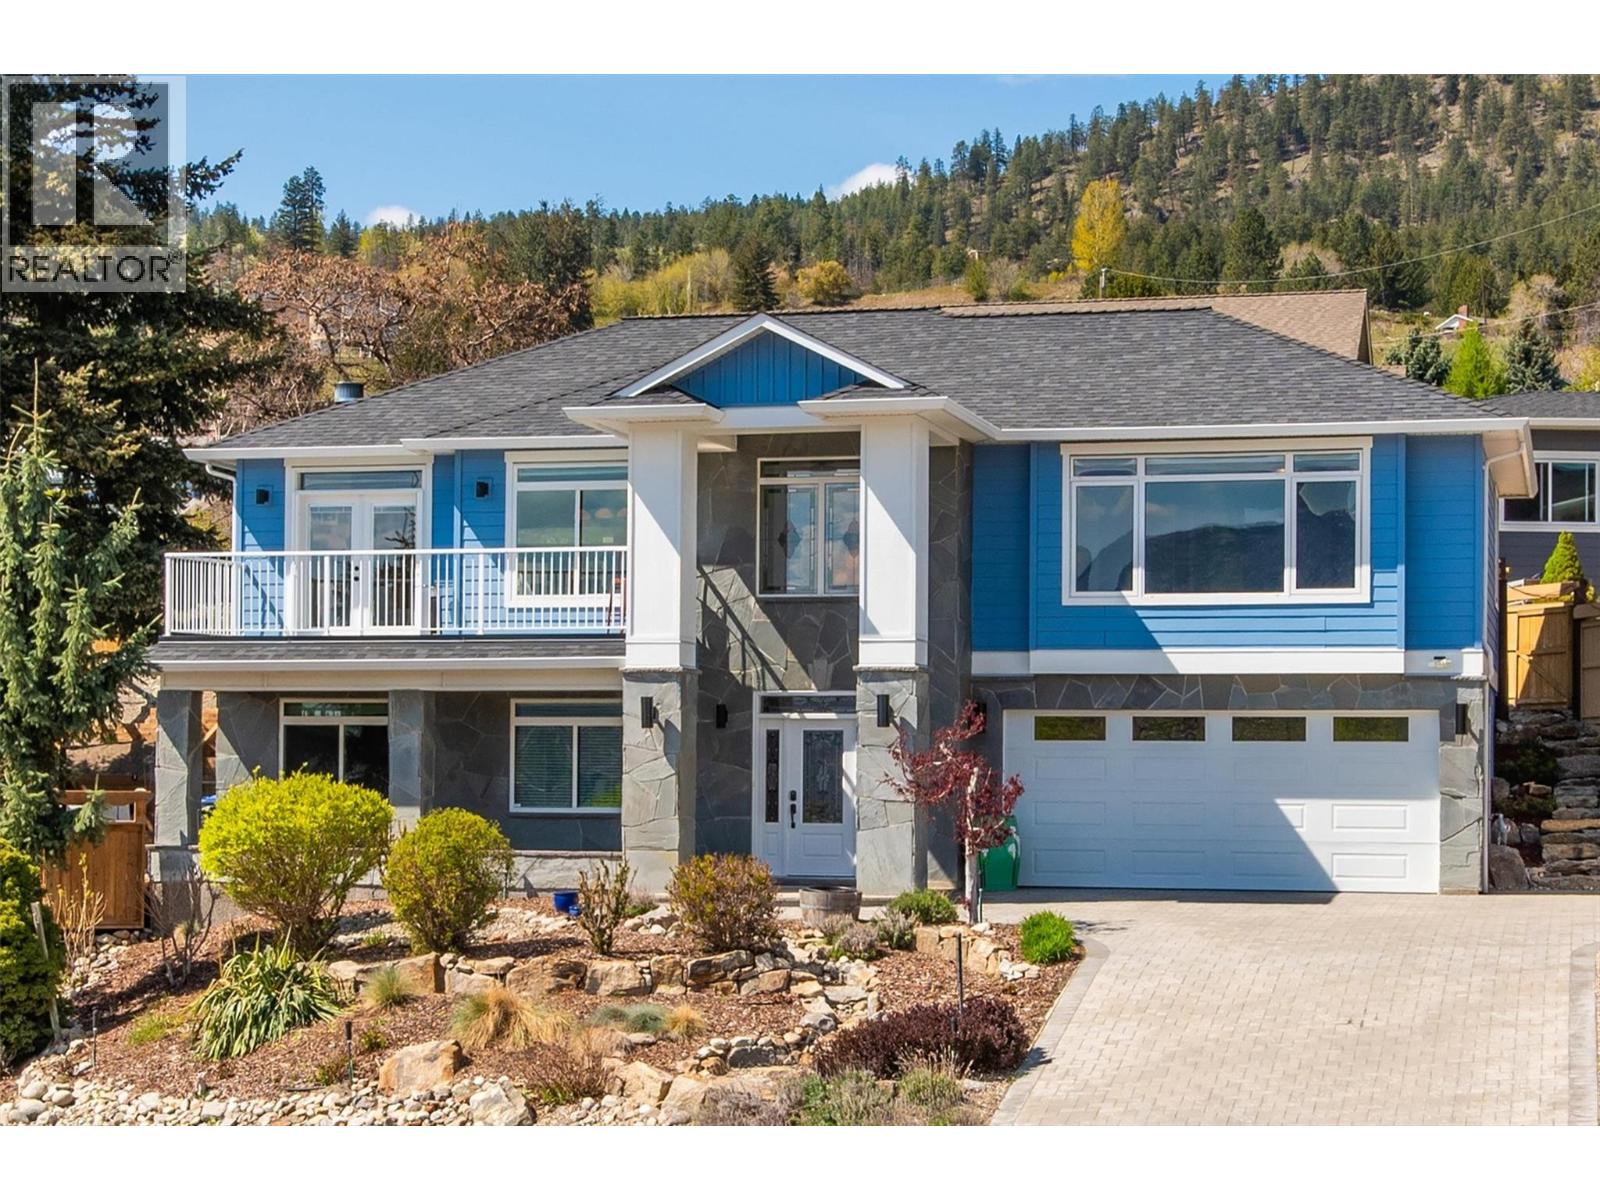
6148 Lipsett Avenue
Peachland, British Columbia
Perched to capture panoramic lake views from every level, this impressive 2011 custom-built home offers 2,447 sq. ft. of refined living space and exceptional craftsmanship throughout. A dramatic 20-foot grand entry welcomes you inside, where sunlight filters through authentic leaded glass windows. The upper level features an open-concept design with living and dining areas centered around a custom kitchen complete with a large island, gas range, and built-in wine fridge. An oversized stone gas fireplace anchors the living room, while French doors open to a covered patio surrounded by professional landscaping and uninterrupted lake views. The patio connects to a private gazebo with hot tub, perfect for relaxing and entertaining. The spa-inspired ensuite includes a glass shower, custom cabinetry, corner soaker tub, and private water closet, along with a spacious walk-in closet and laundry chute. Downstairs offers three generously sized bedrooms — each with lake views — and a full bathroom, ideal for family or guests. Additional highlights include a spacious garage with workbench and storage, custom paver stone driveway, striking stone exterior, and a six-zone irrigation system protecting the beautifully maintained landscaping. Enjoy morning sun from one of three front decks and evening sunsets from the hot tub. Located in sought-after Peachland, this exceptional home is just minutes from waterfront shops, dining, and small-town charm. Make your appointment today. (id:61048)
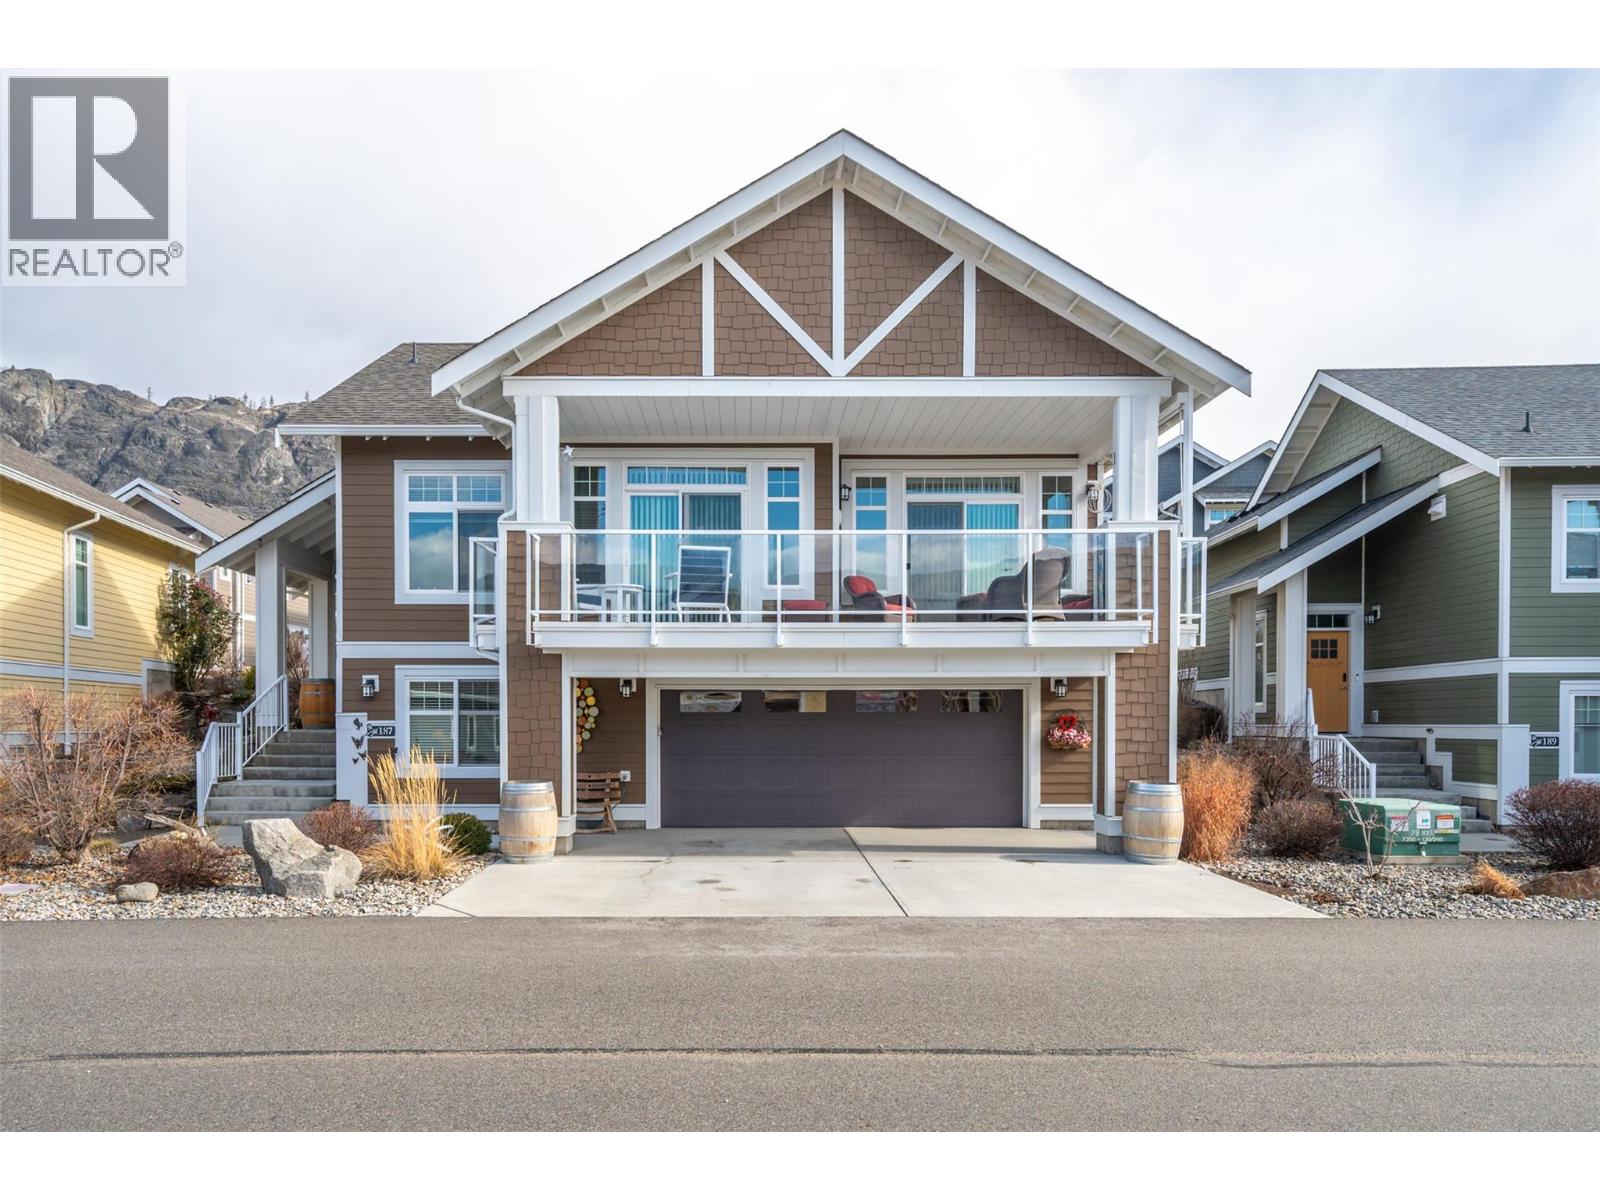
2450 Radio Tower Road Unit# 187
Oliver, British Columbia
The Cottages on Lake Osoyoos – Malbec Plan | 4 Bed | 3 Bath. Beautifully maintained home offering 4 beds, 3 baths, stunning lake, mountain, & valley views. Desirable west-facing exposure, this home offers a blend of lifestyle, comfort, and investment potential. Charming cottage-inspired details, & bright open-concept living area is ideal for gathering with family and friends. The kitchen features quartz countertops, plenty of cabinets & wine fridge. Step outside to the east-facing patio or the west-facing sundeck with fabulous views providing the perfect setting for relaxing summer evenings. Spacious primary suite includes a large ensuite, this home comfortably accommodates family & guests. A generous bonus room offers excellent flexibility and could easily become a fun “bunkie” with room for multiple bunk beds—creating the ultimate kids’ retreat. Additional features include a large double-car garage with added workspace, a GOLF CART and 11’6” x 23’ BOAT SLIP included. Located within a secure, gated resort-style community, residents enjoy exceptional amenities including 1,800 feet of waterfront, over 500 feet of sandy beach, marina, 2 pools, 2 hot tubs, gym, clubhouse, walking trails, playgrounds, & an off-leash dog area. Two pets permitted. Short term rentals are allowed, this home offers an outstanding opportunity for family vacations, year-round living, or short-term rental income. NO GST. NO PTT. NO EMPTY HOME TAX. (id:61048)
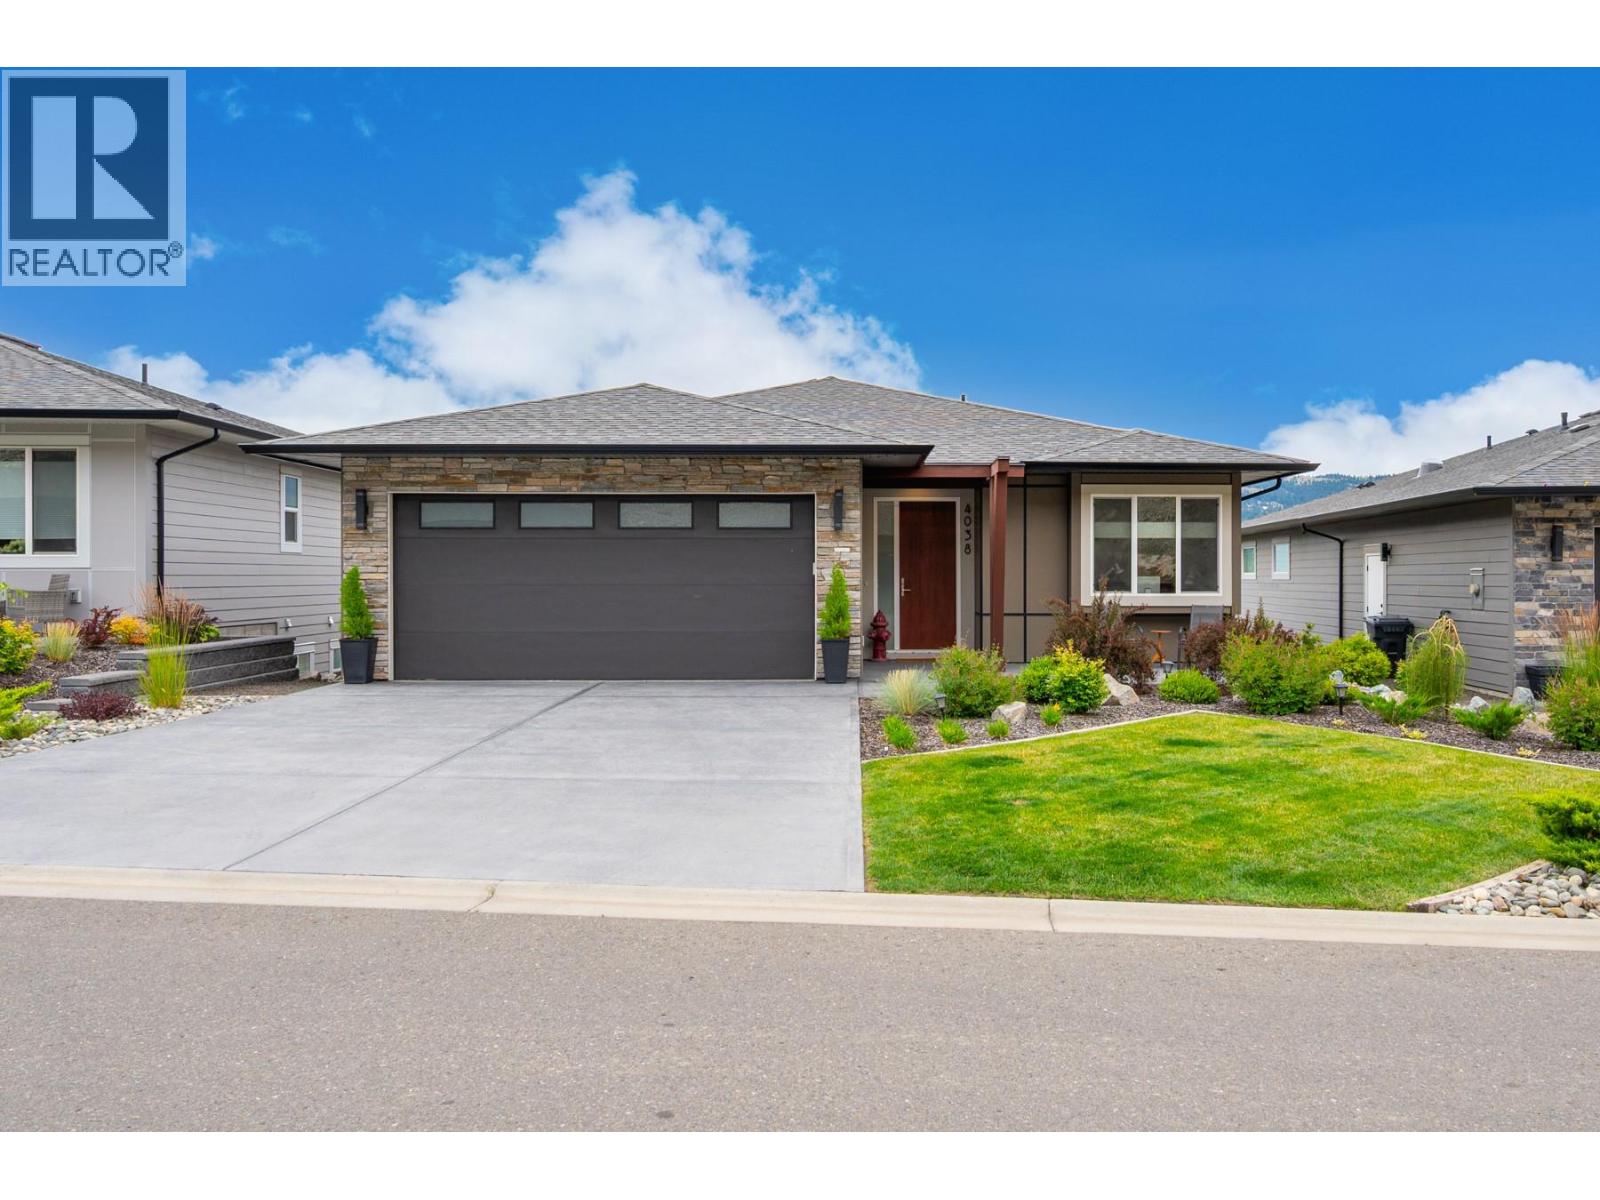
4038 Rio Vista Way
Kamloops, British Columbia
Panoramic views of the City, Thompson River Valley, and Golf Course, from this custom built Rancher with fully finished lower level. Featuring an expansive open-concept design, impressive 10-foot ceilings and lots of natural light. Kitchen boasts beautiful quartz counters and a spacious island perfect for entertaining family and friends. Living and dining areas open to the covered outdoor deck to enjoy incredible views while providing comfortable outdoor living almost year round. The primary bedroom offers those same stunning views along with a generous walk-in closet and luxurious spa-style ensuite. The main floor includes a second bedroom or den, and main level laundry room for everyday convenience. The completely finished walkout lower level expands your living possibilities with a generous family room, exercise area, wet bar for entertaining plus two more bedrooms, and full bathroom. Exceptional storage solutions keep everything organized. The lower patio becomes your personal oasis, with privacy, perfect for hot tub to relax overlooking the amazing panoramic views. Efficient geothermal heating and air conditioning, double garage, and extra driveway area. Ideally located minutes from downtown Kamloops, world-class golf, and nature trails. Perfect for an active lifestyle; golfing, hiking, weekends at the lake, or winters traveling, the Professionally landscaped grounds looked after for you! Move-in ready! Neighbourhood fees $212 monthly which includes landscaping. (id:61048)
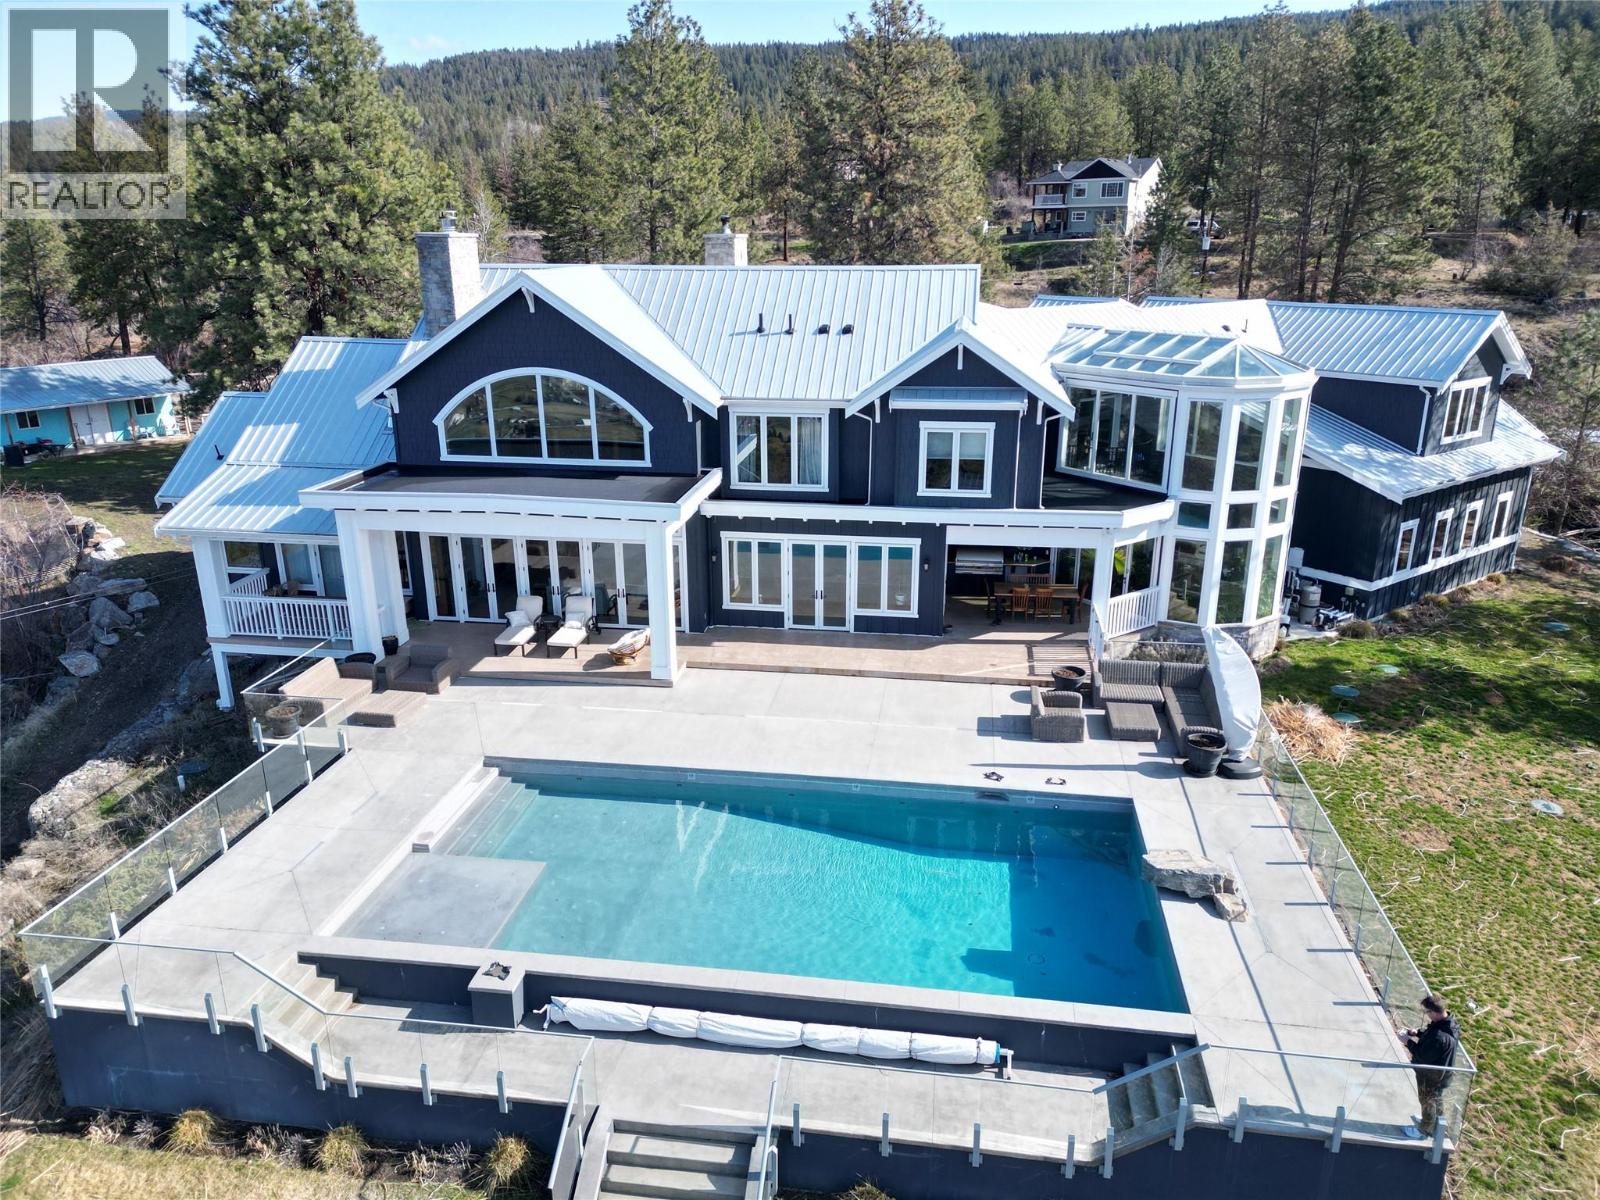
5474 Deadpine Drive
Kelowna, British Columbia
This exceptional 10.14-acre estate overlooks the valley, Okanagan Lake, Duck Lake, city lights, and Kelowna International Airport. The beautifully maintained 6-bedroom + den residence offers Expansive living and entertaining spaces, enhanced by two wood-burning fireplaces and large picture windows that frame the stunning landscape and flood the home with natural light. The main living areas transition seamlessly to the outdoor pool setting. Perfect for hobbyists, car enthusiasts, or those seeking workspace flexibility, the property features a detached double garage along with an attached four-bay garage. Thoughtfully equipped for efficiency and sustainability, the home includes a solar system to offset summer electrical costs and geothermal heating and cooling for year-round comfort. For outdoor and equestrian enthusiasts, the property is equally impressive — complete with a riding arena, barn, and two paddocks, along with scenic bluff viewpoints and private trails that lead through the lower portion of the land. Nearby access to established horse and off-road trail systems is just minutes away. Architectural plans for a potential carriage house are available, and there is future potential to build a second dwelling (buyer to verify with RDCO), adding further flexibility and long-term value. This property is located on a school bus route and minutes to Kelowna International Airport, UBC Okanagan, and approximately 15 minutes to Orchard Park Mall and downtown Kelowna. (id:61048)
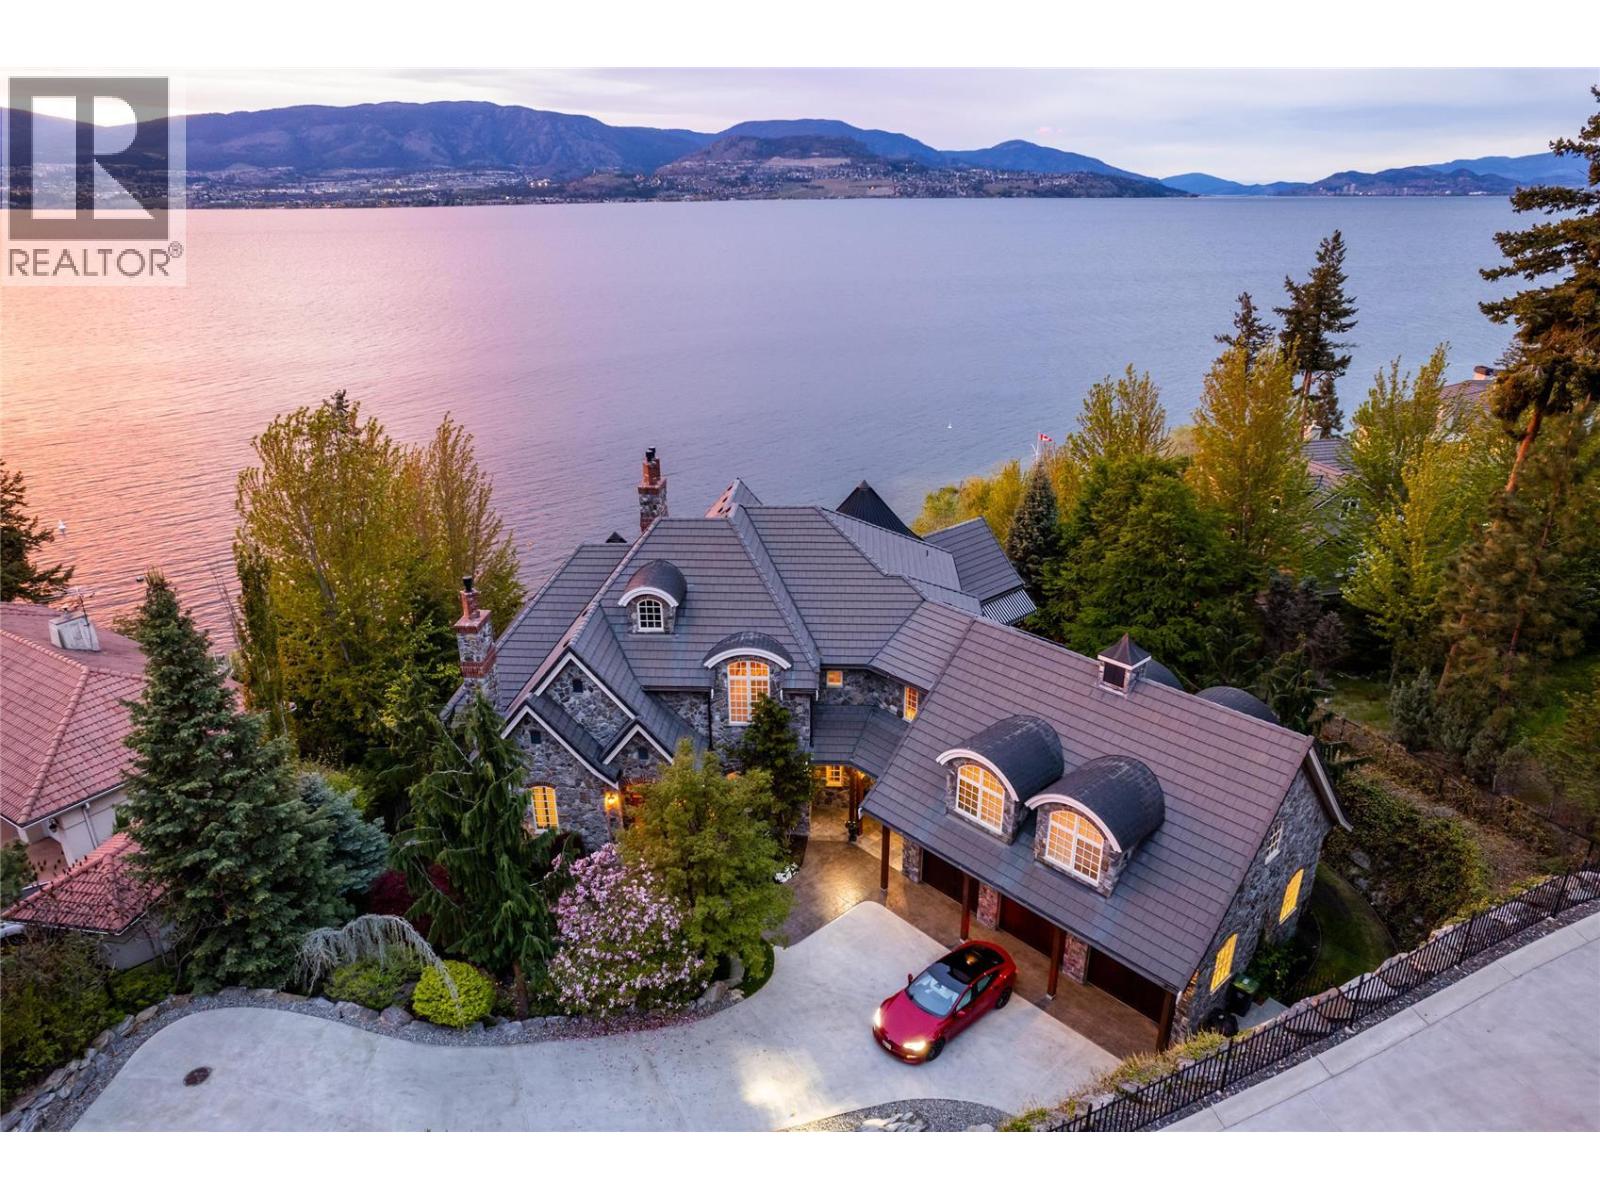
225 Swick Road
Kelowna, British Columbia
Rare Lakefront vineyard estate home on 2.31 private acres w/160’ of sandy beach. European chateau inspired boasts a new dock, elevator, wine cellar, private vineyard, office, gym + theatre. 8000 sq ft, 5 bdrm, 8 bath. Main floor primary suite w/ reading area + fireplace, luxury hotel like bath, great room w/soaring ceilings, stone fireplace and French doors that lead out to a lakefront patio w/ sunset views. The chateau kitchen w/ best in class Wolf/SubZero appliances, lakeview kitchen table along w/bar seating, formal dining room, main floor laundry and a wet bar. The upper level w/2 large bdrms w/ensuites and huge family/guest suite w/ensuite, laundry, kitchenette. The lower level has a gym +spa bath, wine cellar, games rm, theatre, sauna, family rm and a large office w/ensuite. Elevator + accessible ramps. 4 car garage plus bonus storage. Explore your options to add a guest house. Outdoor kitchen/hot tub. Licensed dock w/power lift. Heated tile floors, Pella windows, state-of-the-art water filtration/controls, heated driveway. Smart Lutron system w/power blinds, custom lighting, audio, alarm. Timeless design w/ tile roof, copper gutters and Kettle Valley stone exterior. A relaxing waterfall entrance. State of the art geothermal heating/cooling and green living eco septic system. Private vineyard w/90 Chardonnay vines with room to expand vineyard. Mins to the award winning Cedar Creek + Martins Lane wineries, Bertram Park and the amenities of Lower Mission. Room for pool. (id:61048)
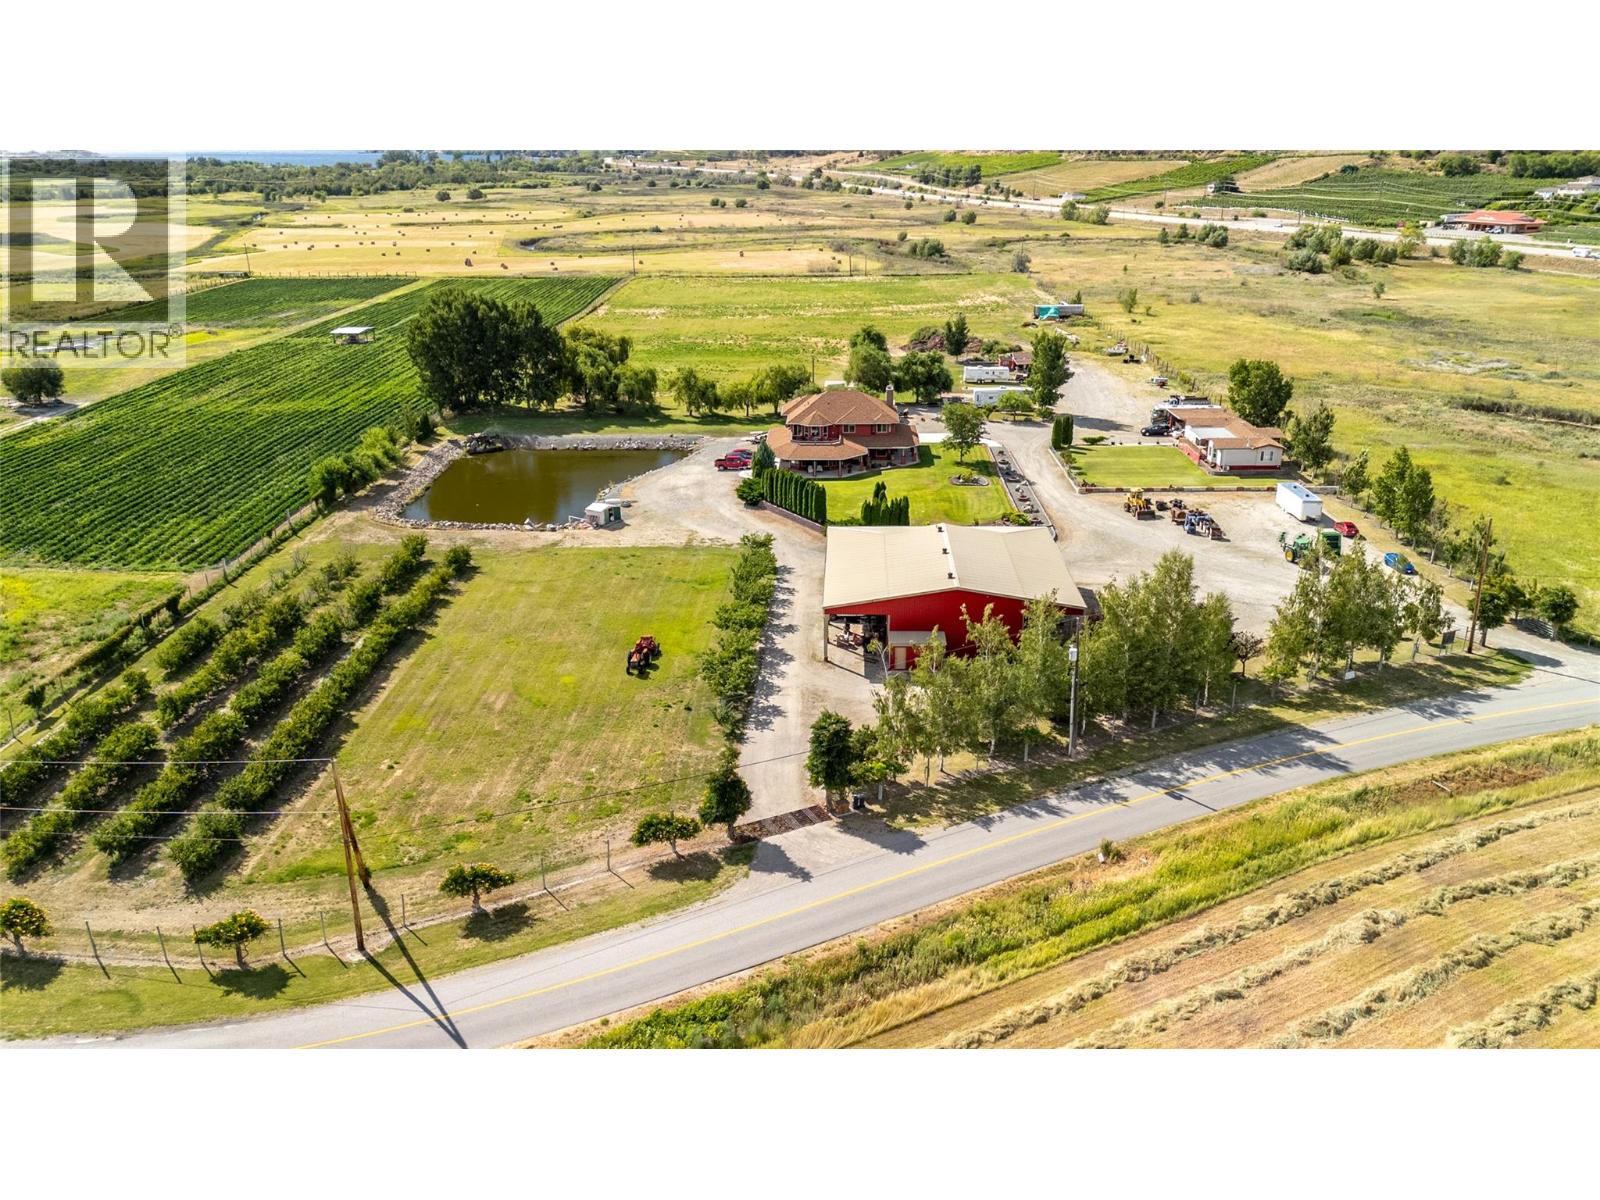
8705 Road 22 Road
Oliver, British Columbia
Welcome to this scenic 12 acre property nestled in the heart of Wine Country, offering a rare combination of comfortable country living and flexible income potential. Whether you're looking for a hobby farm, multi-family homestead, or a property to support a small agri-tourism business, this unique offering is packed with opportunity. The main home is a spacious 4 bedroom, 4.5-bath residence, measuring nearly 5,000 sqft. thoughtfully built for large family living, with generous room sizes and a practical layout that could easily transition into guest accommodations or a bed-and-breakfast. Also on the property is a second 2 bedroom, 2 bath home, perfect for extended family, staff accommodations or a rental. A large 40x65x18-foot shop provides ample room for equipment storage, projects, or a potential home-based business, and includes a self-contained 1 bedroom suite above. The property is well-equipped with 6 full service RV sites & a dedicated shower house with 3 private stalls, ideal for accommodating visitors, workers, or small events. The land itself is as functional as it is beautiful, featuring a pond used for irrigation, a small orchard with an assortment of fruit trees, & a field currently used for hay production. This property offers the best of country life and is truly a one of a kind property that really needs to be seen in person to appreciate its beauty and all it has to offer. (id:61048)