Presented by Robert J. Iio Personal Real Estate Corporation — Team 110 RE/MAX Real Estate (Kamloops).
1096 Limestone Crescent
Prince George, British Columbia
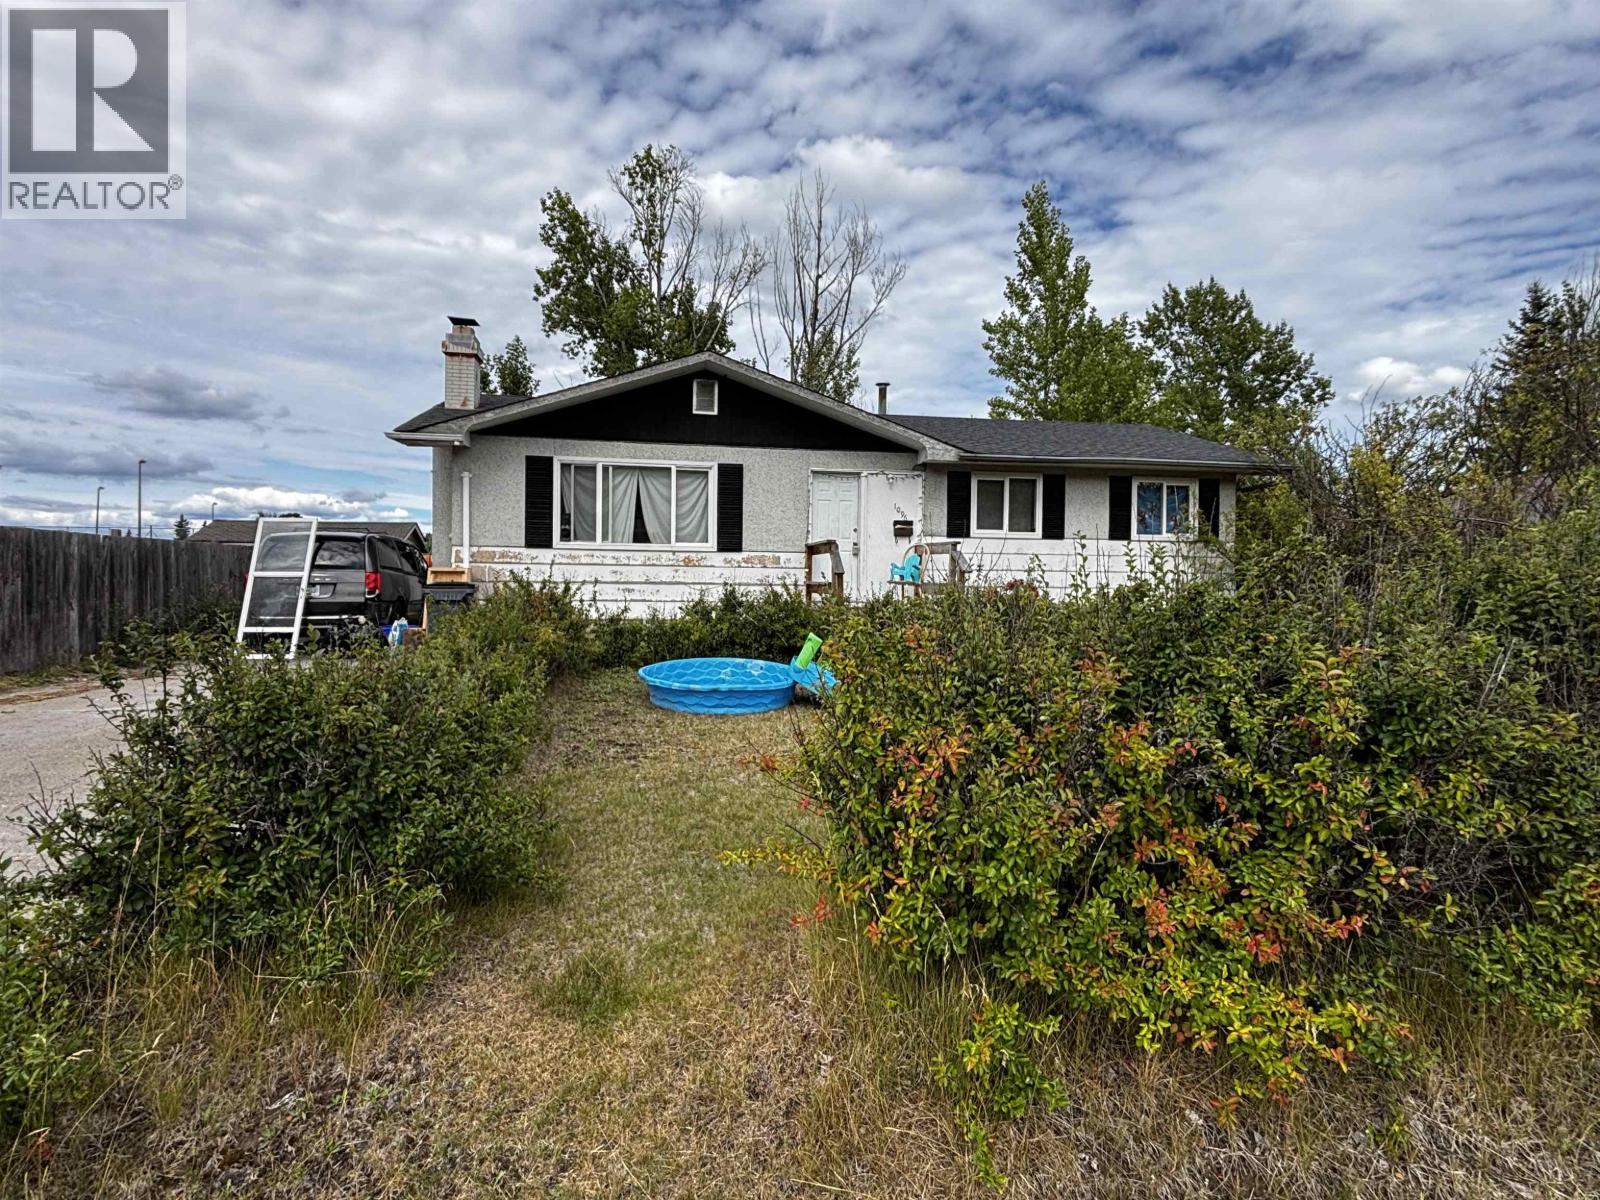
Located in the established Foothills subdivision of Prince George, this 3-bedroom, 2-bathroom home offers excellent potential for investors or first-time buyers. The main floor features a functional kitchen, a bright living room, and three bedrooms. The partly finished basement includes a second 4-piece bathroom, laundry, and versatile open space with a separate outside entrance. Situated on a flat, fenced lot, the property includes a storage shed and a concrete driveway with ample room for up to six vehicles. Enjoy quiet neighbourhood living with a view toward the surrounding greenery and an ornamental shrub in your own front yard. This home is a solid canvas ready for your cosmetic updates and personal touch. (id:61048)
4849 Twedle Avenue
Terrace, British Columbia
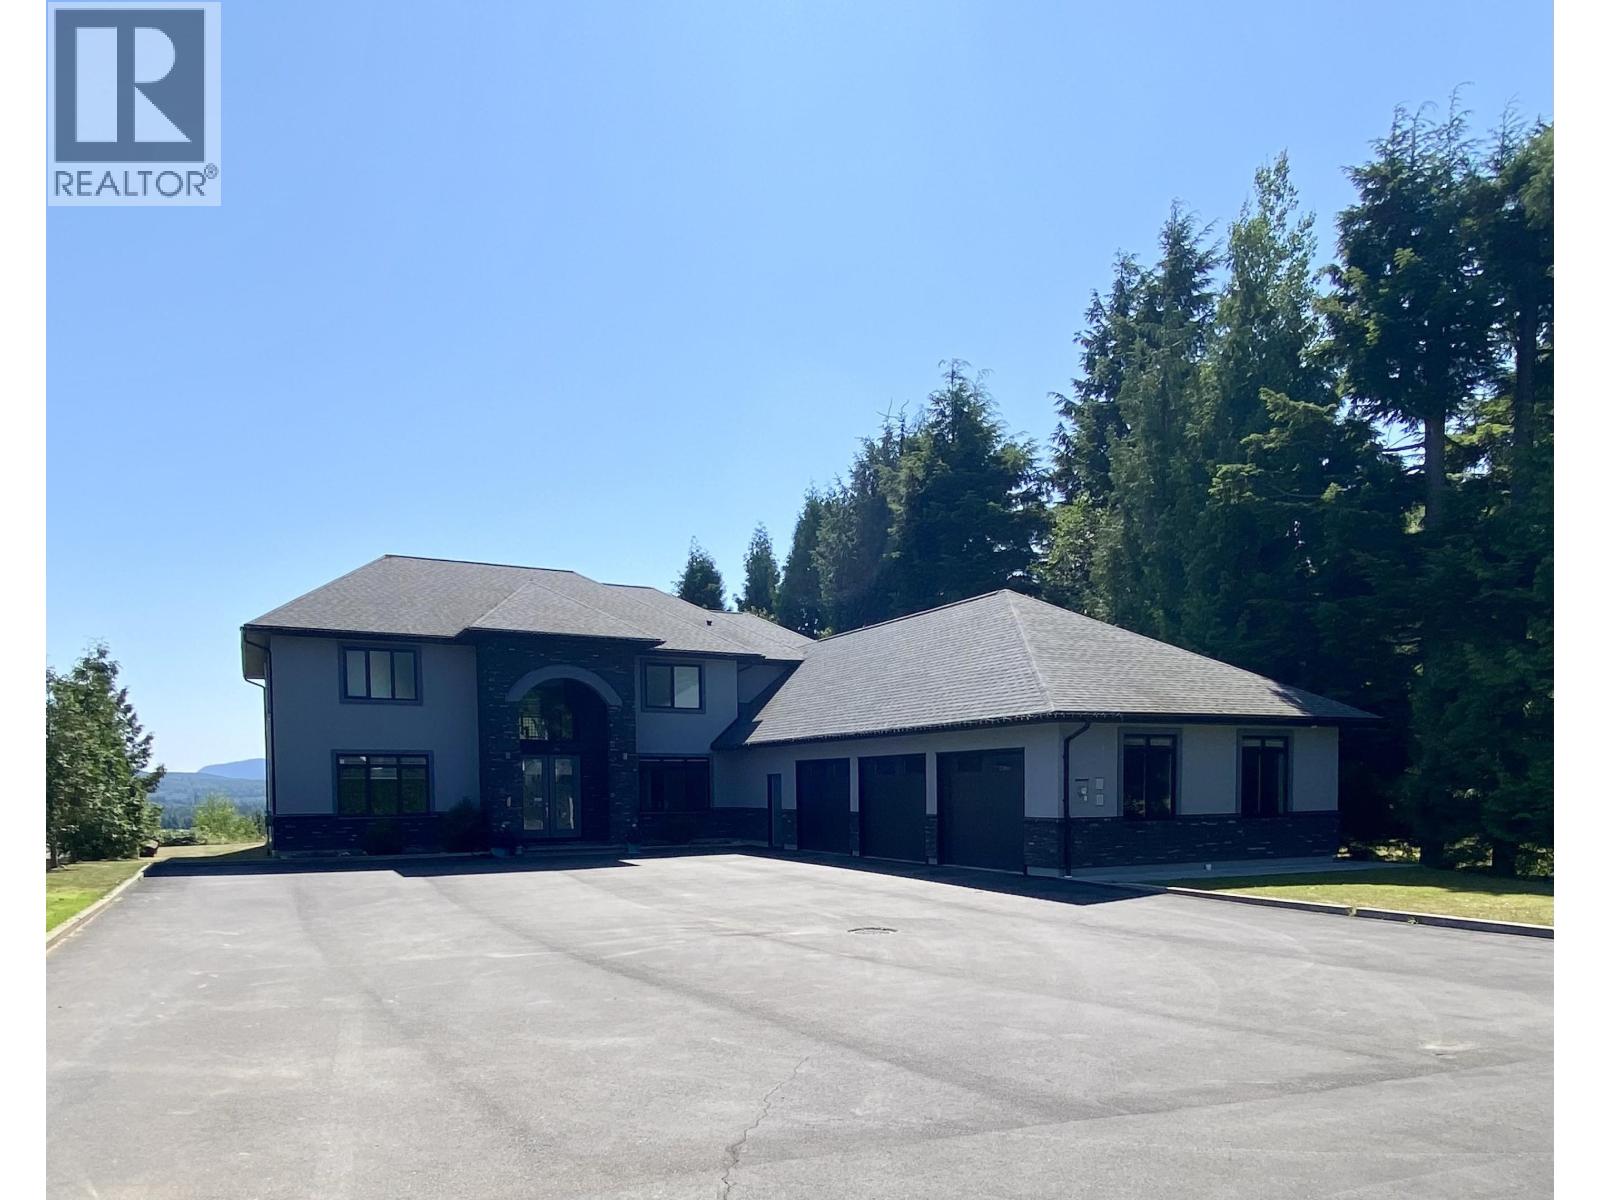
Perhaps Terrace's nicest home. Featuring five bedrooms and six bathrooms, two kitchens and a stunning view of the town and mountains to the South and East. The livings space offers spacious kitchen, living and dining areas open and ideal for entertaining, with a family room and formal dining area just steps away. The spice kitchen allows cooking separate from the main kitchen and living space, ideal for entertaining. A spacious bedroom complete with walk-in and full ensuite looks out on the backyard and the view, while an office is tucked quietly aside. Upstairs the primary is all about space and separation from the other bedrooms, and overlooks the backyard and the view. Three more bedrooms complete the upper floor, connected by a breezeway overlooking the living space. (id:61048)
5559 Heyer Road
Prince George, British Columbia
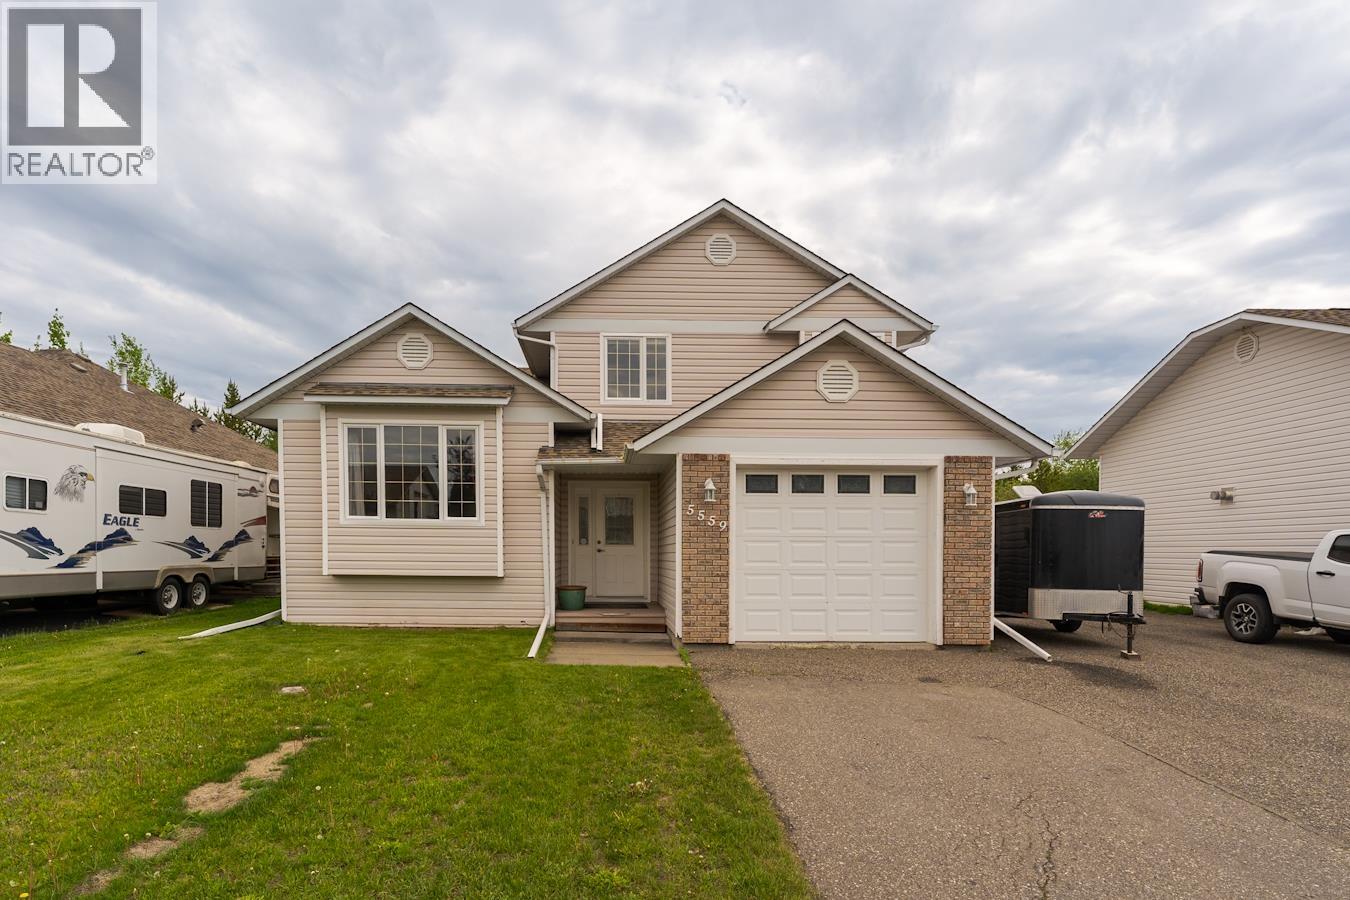
This modern split level home with huge detached shop will impress. Huge entrance foyer opens to professional kitchen with center prep/entertainment island and plenty of pantry space. Main floor boasts casual and formal living/dining areas with natural gas fireplaces. Upstairs are 3 large bedrooms (although 2 have been combined with removal of a wall that would have to be put back up). Outback is a fantastic covered patio area and gorgeous oversized yard with room for family and friends. The detached shop in wired, insulated, mostly finished and is the perfect place to keep projects contained. Yes this house has a preserved wood foundation but it has a fantastic engineers report on file, and is 90s built with concrete footings. (id:61048)
Royal LePage Aspire Realty
72 Pioneer Way
Fort Nelson, British Columbia
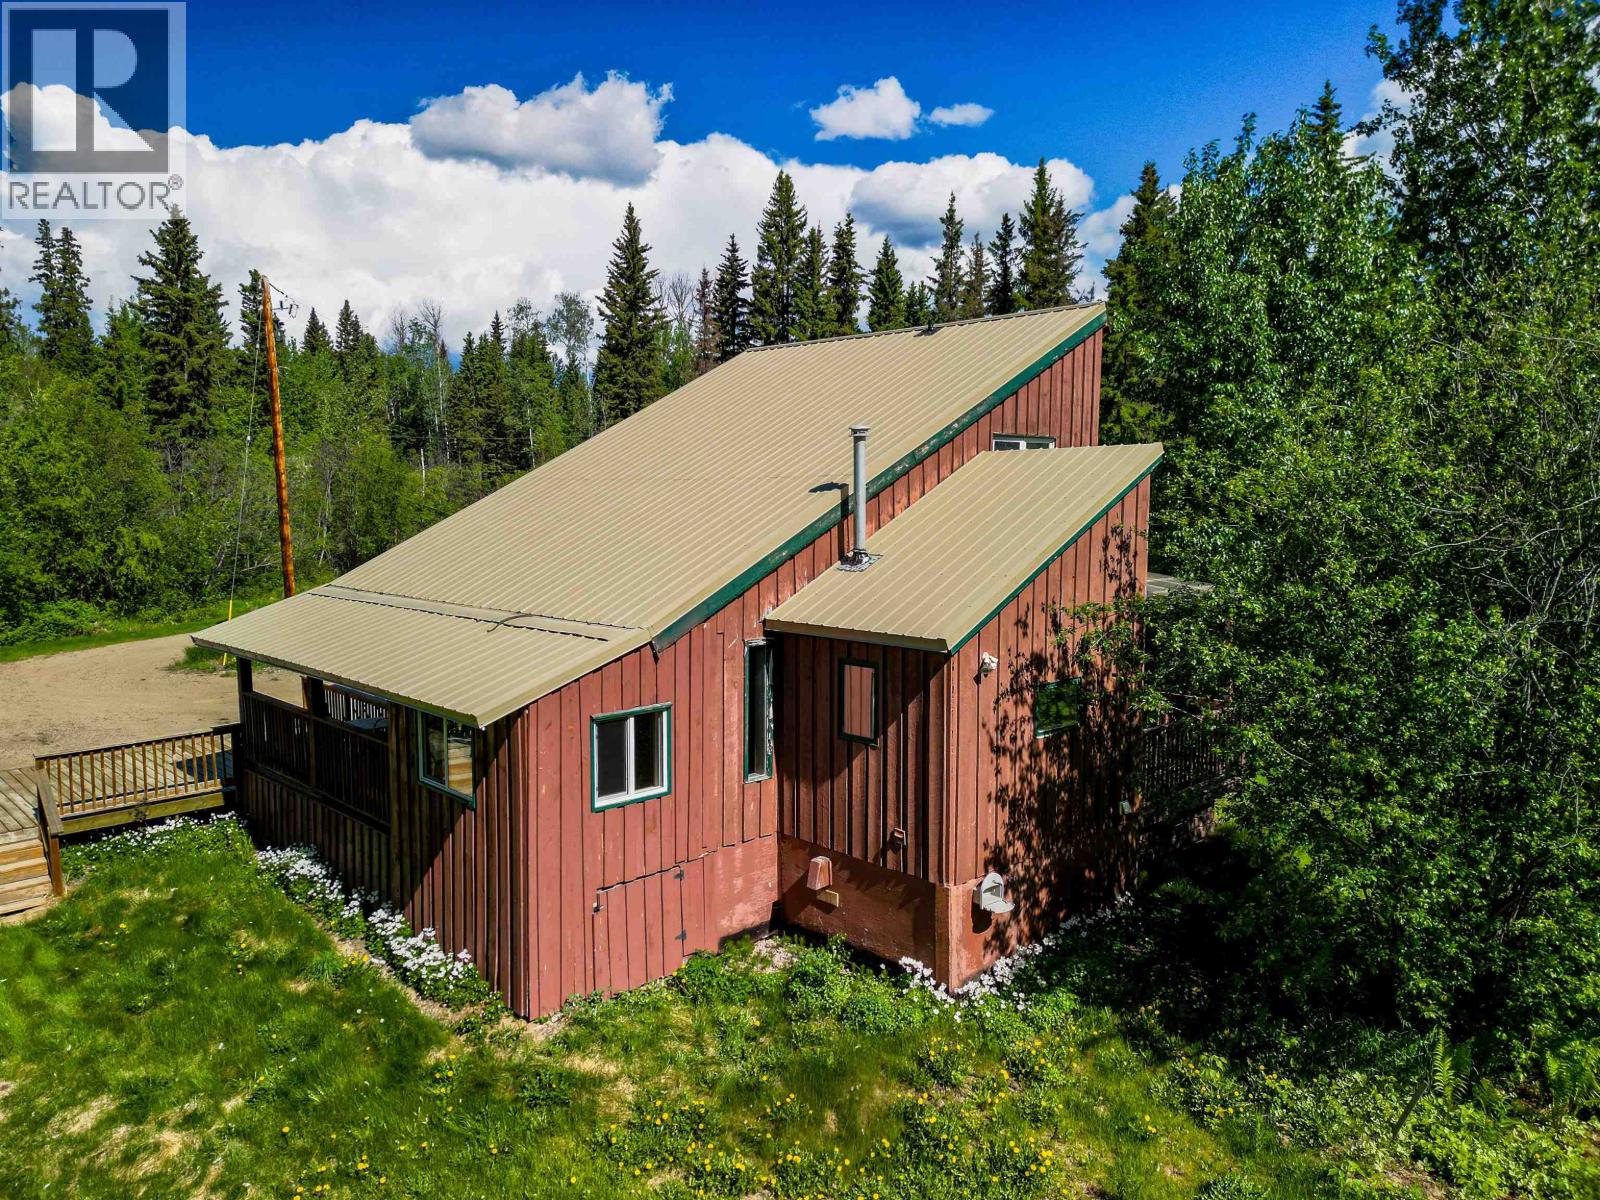
Nestled on 5 acres of land (with ride-on lawnmower) with mature trees around the property and a curved driveway to maintain privacy, this uniquely designed and built home will charm you the second you set your eyes on it. Ample parking and a circle drive make coming and going easy, even when you're playing host. There's a large sundeck on one side of the home, and a smaller one on the other side so you can choose to sit in the sunshine (or not) when you want to unwind and put your feet up. The main floor is open-concept, with a large living room facing the office and kitchen areas. The bathroom with gorgeous soaker tub is also on the main floor. The bedroom is a spacious loft that can overlook the living room or be enclosed for more privacy if you desire. It's move in ready! (id:61048)
2684 5th Ave
Port Alberni, British Columbia
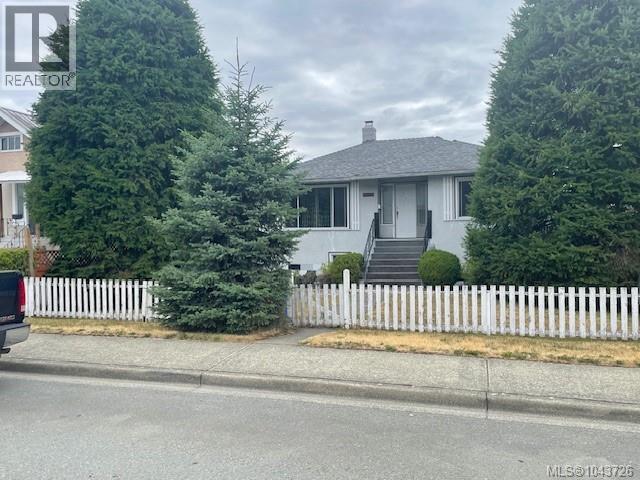
South Port charmer, this 3 bdrm, 1 1/2 bath basement home features 1800 sq ft, thermal windows, coved ceilings, covered sundeck & detached single car garage. A 1 bdrm suite in the basement is rough but with some TLC there would be a functional income producer. Nicely fenced yard with mature trees and shrubs makes the back yard like a private oasis. Other features include built in vacuum, security system, oil furnace, 100 amp electrical and in house garage. Interesting property for todays market!! (id:61048)
3267 Roncastle Road
Blind Bay, British Columbia

Order for Conduct of Sale. Custom Designed Level entry home. Located on a corner lot giving you mega privacy in a well developed quiet sub-division. Roncastle is dead-end road keeping flow of traffic at a minimum. Outside features are the covered front veranda porch with stone accent pillars, and back of kitchen/breakfast nook and Master Bedroom is the cover deck giving fantastic views. Directly below is the full sized patio coming off the lower level family room. Home boasts real hardwood floors, ceramic title and minimum carpeting. Living room with stone-clad natural gas fireplace, open to formal dining area. Kitchen showcases antique look oak cabinetry, quartz countertops, large kitchen island and scenic view breakfast nook. Master bedroom features walk in closet and 4 pce ensuite with corner soaker tub and separate shower. Laundry leads to outside or into the oversize triple garage with workshop area. Front Foyer is expansive leading to the lower walk out ground level basement. Home experienced a water pipe burst and all has been remediated except for finishing touches such was flooring , wall and ceiling drywall offering you the opportunity for your own custom plans. (id:61048)
855 Ross Avenue
Penticton, British Columbia
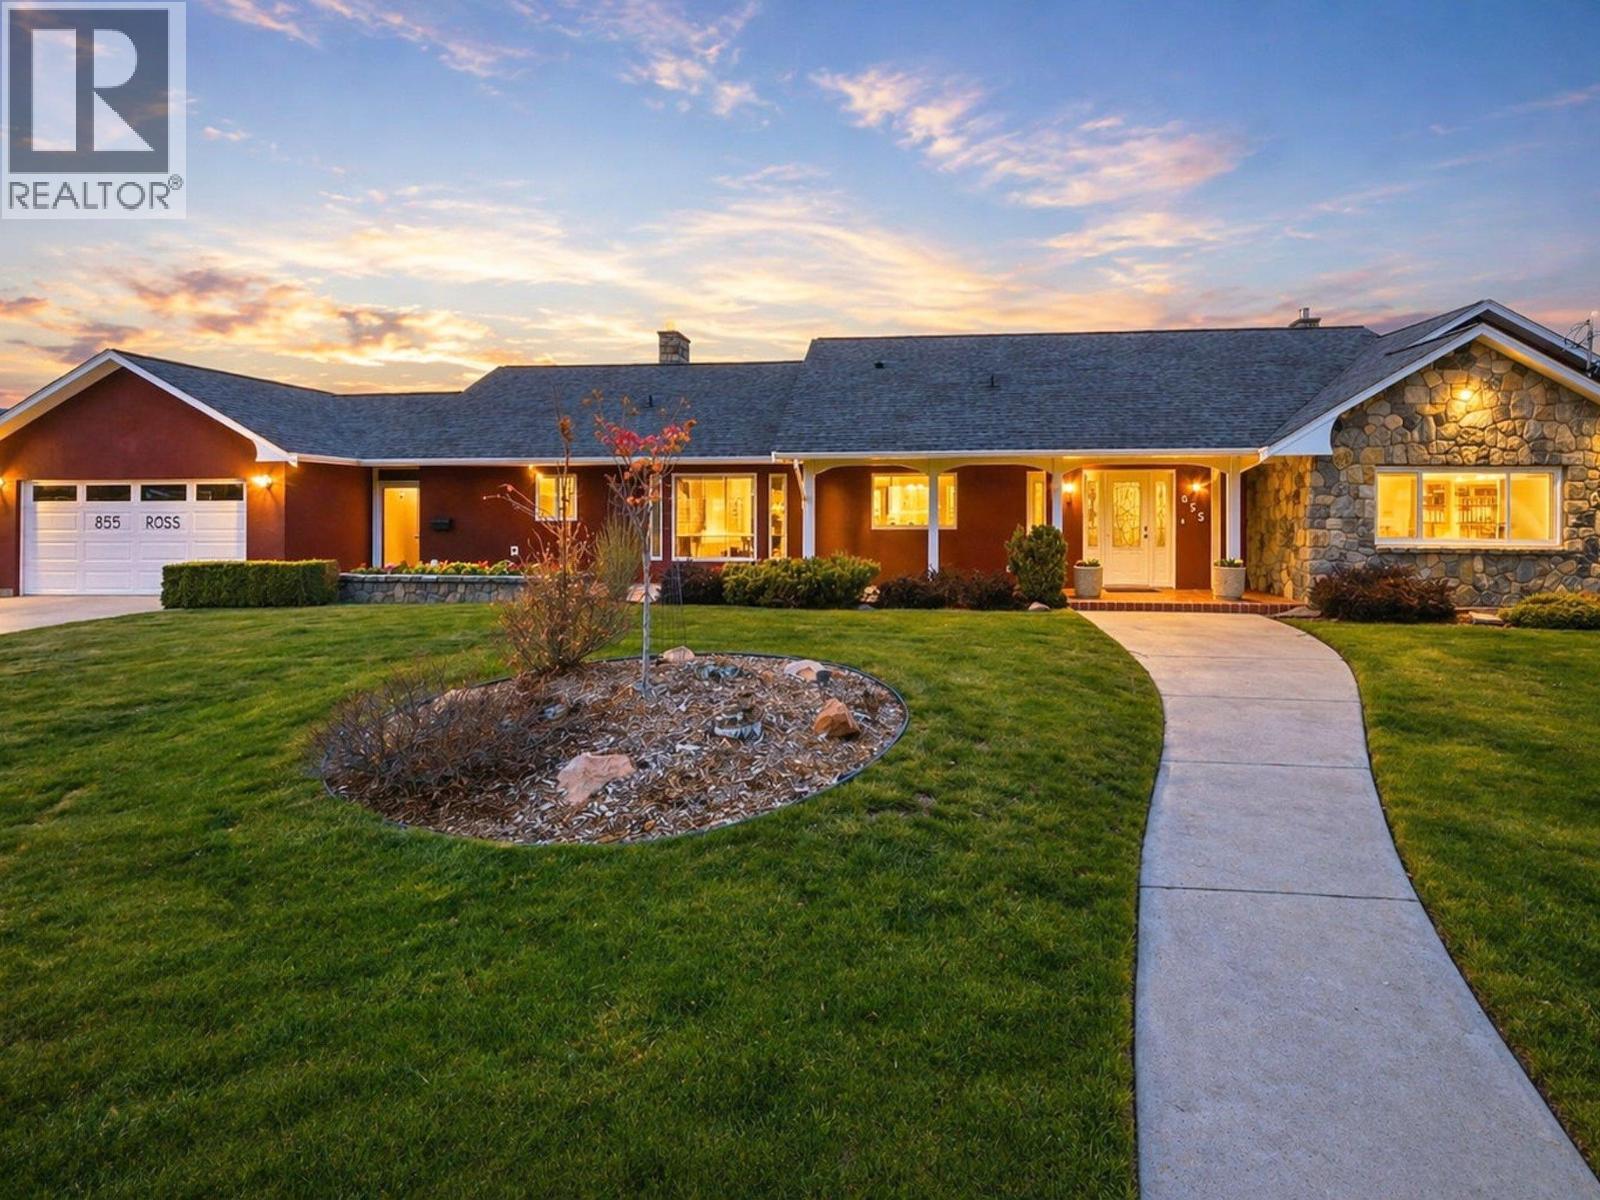
Okangan Family Lifestyle Living at its Best! Set on a rare half-acre lot within Penticton city limits, 855 Ross Ave is the kind of property families spend years searching for but seldom find. With over 4,300 sq. ft., 6 bedrooms, and 5 bathrooms, this home offers exceptional space for family life, entertaining, and multi-generational living. Throughout the home, custom tile flooring showcases remarkable craftsmanship, creating a timeless and durable finish. A wall of windows fills the main living areas with natural light and connects seamlessly to the outdoor living spaces beyond. Outside, the backyard feels like a private resort, featuring a 30-foot heated saltwater pool with automatic cover, shaded louvred pergola, multi-sport court, vegetable garden, and mature fruit trees. The fully fenced and irrigated yard offers endless opportunities to gather, play, and relax. The lower level, with its separate entrance, provides flexibility for a home-based business, guests, or extended family. Additional features include high-velocity A/C, HRV, on-demand boiler, heated bathroom floors, a double garage, and generous RV and boat parking. Large family homes on lots of this size are increasingly rare, especially in such a convenient central location close to schools, shopping, the hospital, and Okanagan Lake. (id:61048)
2098 Boucherie Road Unit# 44
West Kelowna, British Columbia
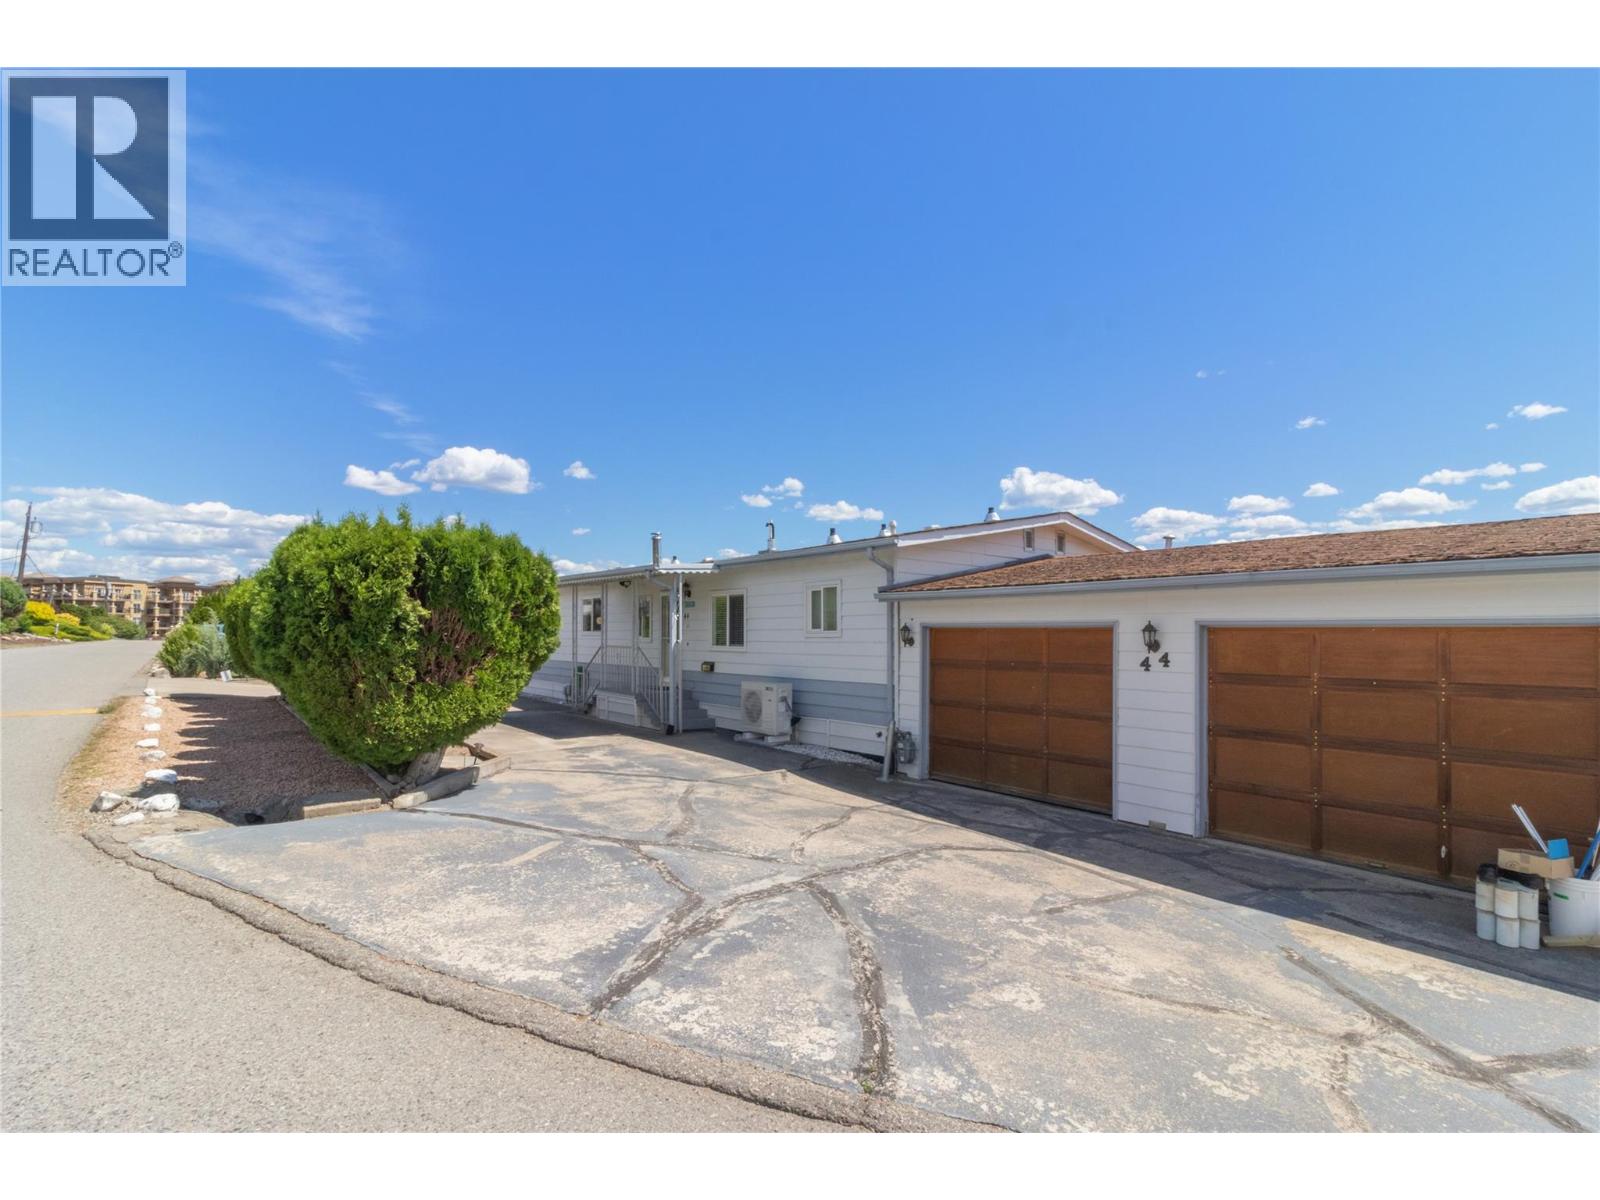
Welcome to this one-owner home located in Golden Homes MHP. This spacious 2 bed 2 bath home offers a thoughtful layout and numerous upgrades. Enjoy a three season sunroom, another large view deck, plus another patio space to take in the scenery year-round. Inside, the home features a vaulted living room with corner gas fireplace. Updated bathroom and kitchen and a new furnace was recently installed. Double car garage and tons of parking space outside. Call today to book your private viewing! (id:61048)
60 Short Street
Trail, British Columbia
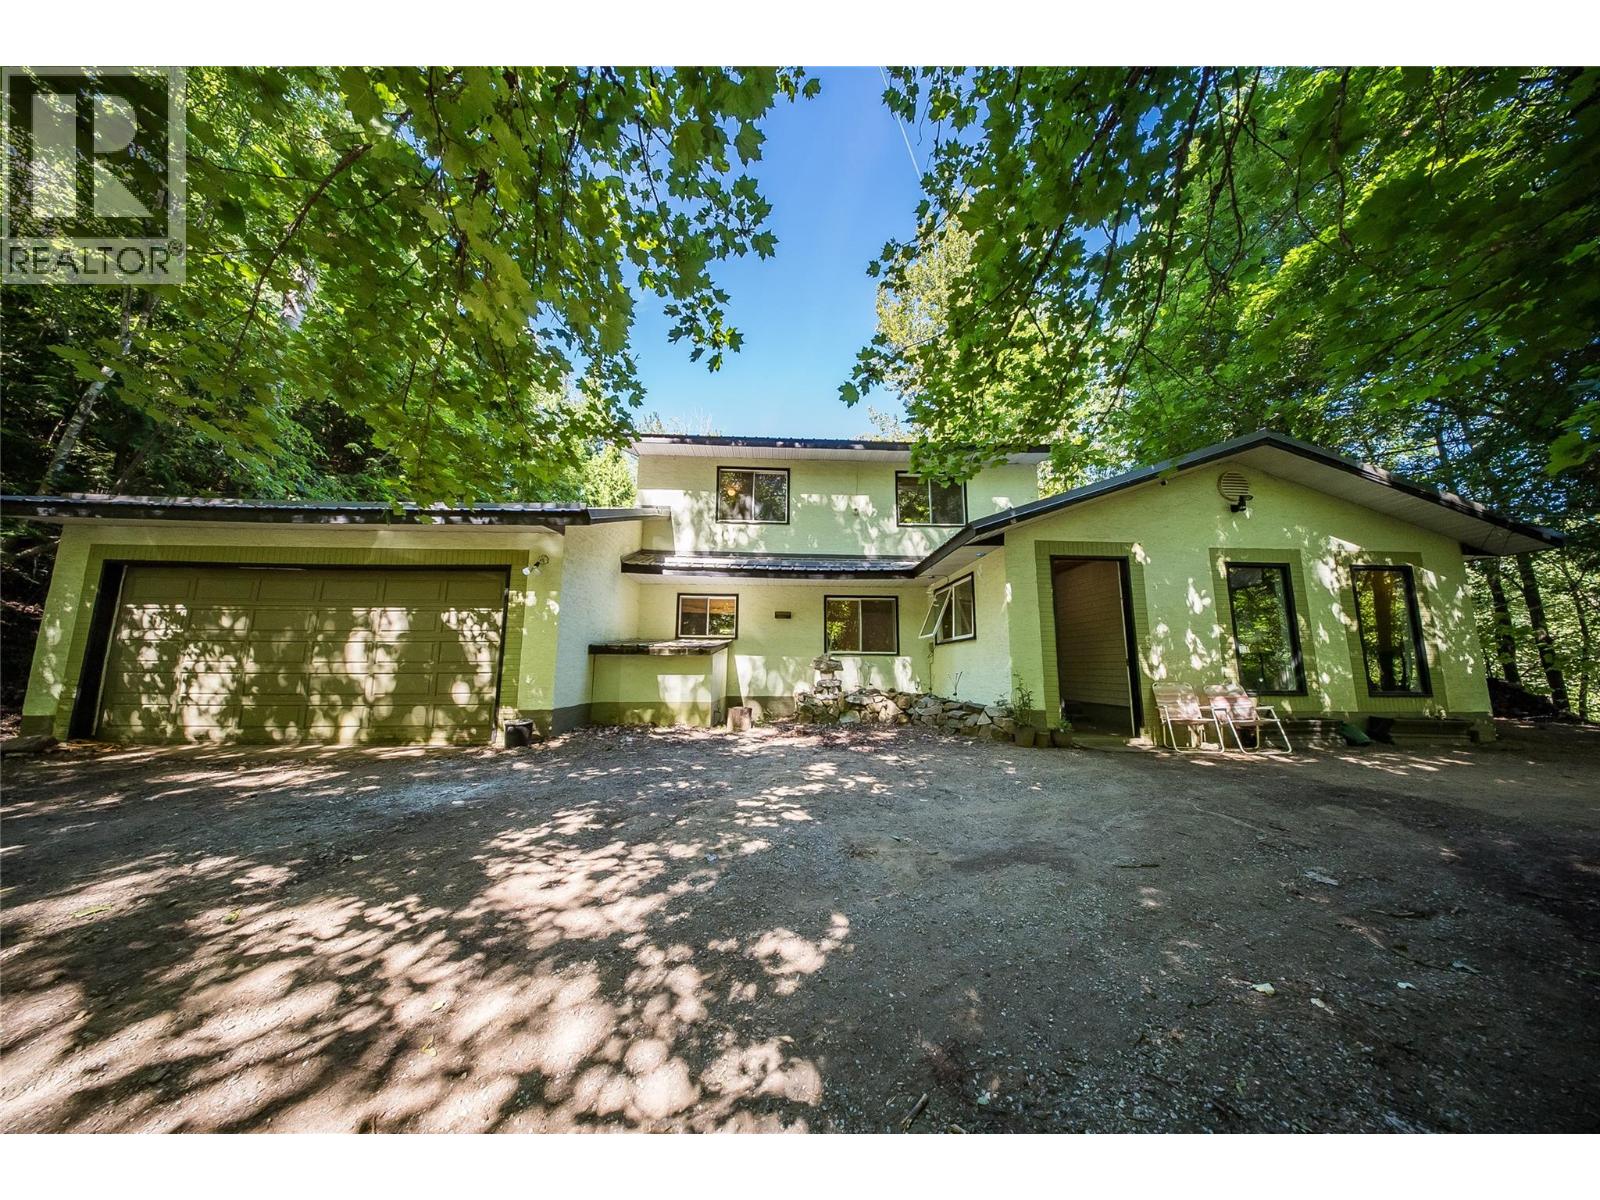
Nestled on a private 0.343-acre property surrounded by mature trees, this spacious two-storey home offers the perfect balance of peaceful rural living and convenient access to nearby amenities. Located just minutes from Trail and Rossland, you'll enjoy a secluded setting while remaining close to shopping, schools, recreation, and year-round outdoor adventure. RED Resort, golf, and an extensive trail network are all just a short distance away. Inside, the home features a functional and spacious layout with three bedrooms upstairs, including a primary suite complete with its own half-bath ensuite, sunroom, and wrap-around balcony overlooking the property. A full bathroom serves the remaining bedrooms, while an additional full bathroom is conveniently located on the main floor. The main level features a renovated kitchen, an expansive living room, and a large dining room ideal for family gatherings. The kitchen provides direct access to the attached double garage, complete with a built-in workbench for projects and storage. The full unfinished basement offers potential to expand your living space, create a workshop, or home gym. Outside, the property truly shines. In addition to the attached double garage and generous parking, there's plenty of room for an RV and utility trailer. A large two-storey drive-in shed at the edge of the property provides exceptional space for quads, motorcycles, and outdoor equipment. Situated in Area B and zoned RUR1, this property offers privacy and the opportunity to enjoy a rural lifestyle without sacrificing convenience. If you're looking for a family home with room to spread out, this property offers space, privacy, and an unbeatable location close to everything the West Kootenay region has to offer. (id:61048)
5052 Riverview Road Unit# 4013a
Fairmont Hot Springs, British Columbia
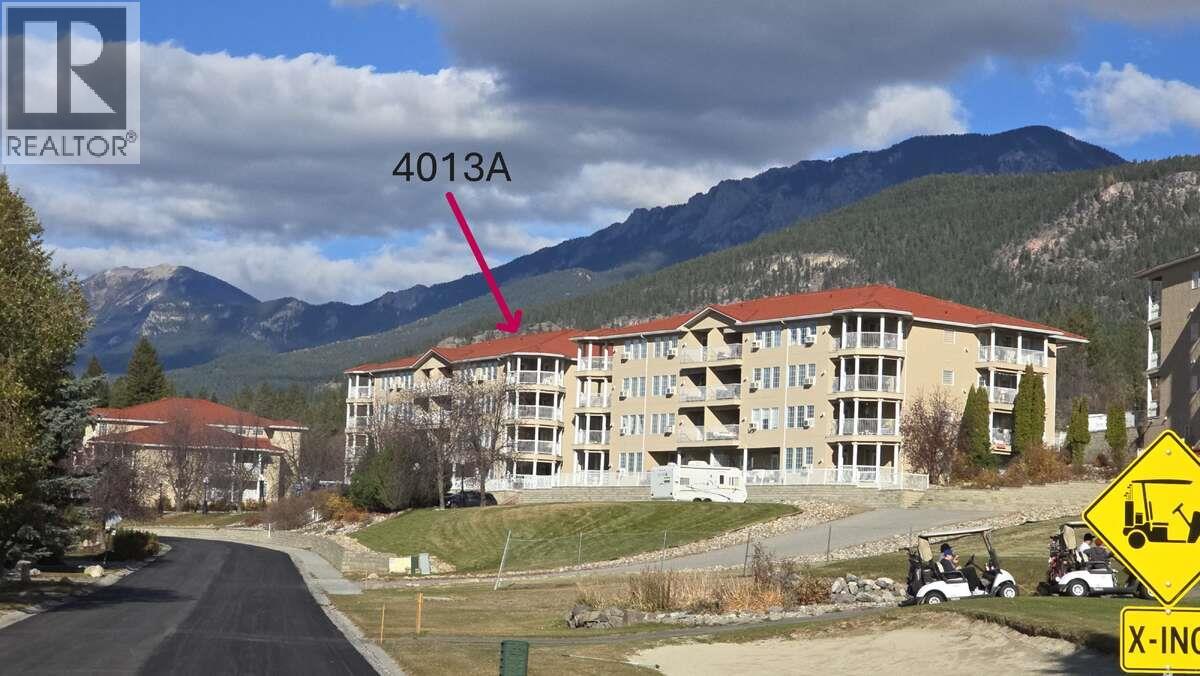
For more info, please click Brochure button. Discover the ULTIMATE LOCATION! $2500.00 Furniture credit or cash - your choice! Welcome to a premier spot within the Mountainview Villas Top Floor End Unit. No adjacent unit on the top or side. Nestled in the sun-soaked paradise of Fairmont Hot Springs. Discover elevated living in this stylish top-floor access by stairs, condo in the heart of Fairmont Hot Springs 9 ft ceilings that amplify the spaciousness and create an airy ambiance throughout, this one bedroom, corner A unit with newer laminate flooring, paint and trim. The unit faces west, with views down the Columbia Valley north and south and of the stunning Rocky Mountain range to the east and Purcells to the west. A. An abundance of natural light streaming in from the west-facing windows casts a warm and inviting glow across the amble interior. With only a few small exclusions, this is a turn-key residence that comes ready, ensuring an easy transition to your new home. Featuring brand new Black Stainless Oven, Microwave and Dishwasher and newer stainless steel fridge and laundry set in the well-appointed kitchen, plus NEW fireplace in the living area, you will find this space is ideal for either a vacation home, fulltime living or rental property. tep out onto one of the standout features, the expansive deck, that beckons you to unwind and soak in the breathtaking views over the Rockies, Riverside Golf Course and Kootenay River. Imagine leisurely mornings with a cup (id:61048)
317 8067 207 Street
Langley, British Columbia
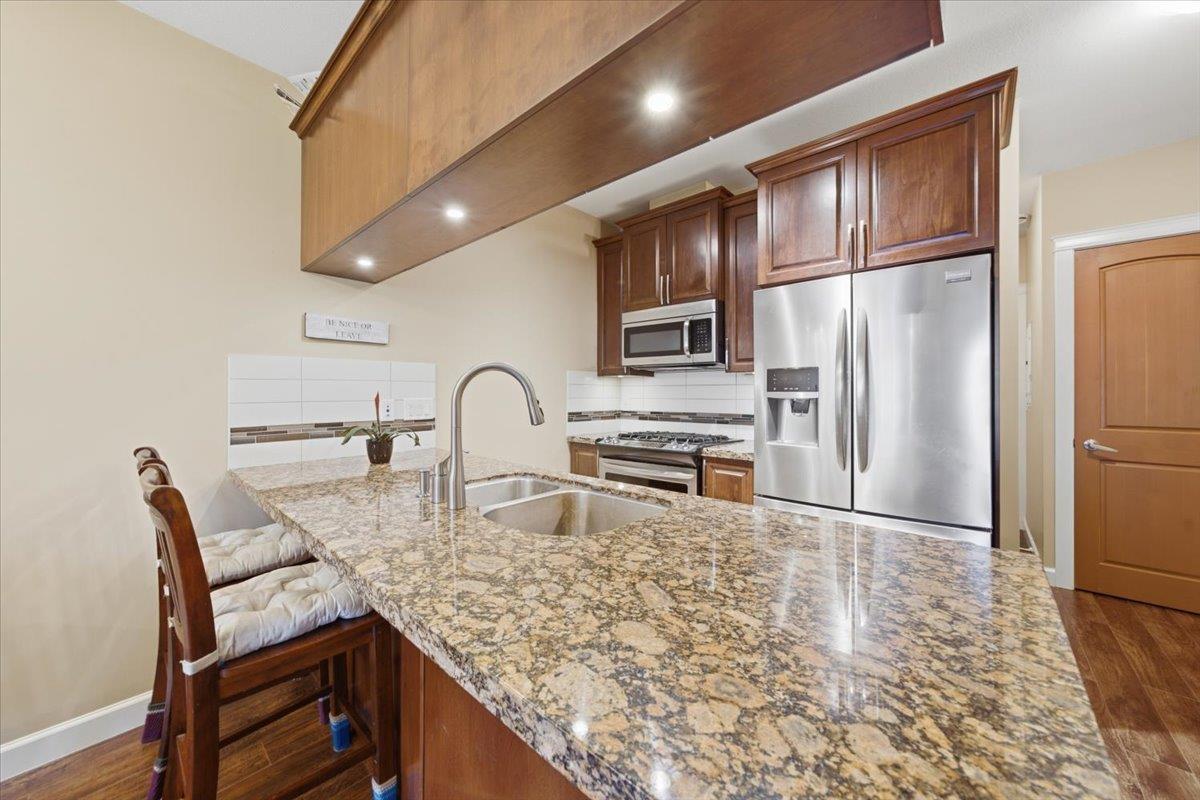
Don't compromise - this spacious 1 Bedroom + 2 Den (second bedroom) is over 800 sq ft. Enjoy the outdoors year round with convertible glass enclosed solarium, or, retreat indoors in the heat and enjoy built-in A/C! Your new home features a gorgeous kitchen with gas stove, granite counters & plenty of storage for your cooking gadgets. Den perfect for a home office or a small bedroom (it has a closet!). Relax in a beautifully designed spacious washroom, complete with double sinks & separate soaker tub & standing shower. This home features an abundance of in-suite storage AND bonus 2 spacious private roll up door storage lockers & 2 parking spots. Amazing walkable neighbourhood with a future community centre planned next door & amazing parks right outside. Pet friendly for 2 cats/dogs combo. (id:61048)
32735 Marshall Road
Abbotsford, British Columbia
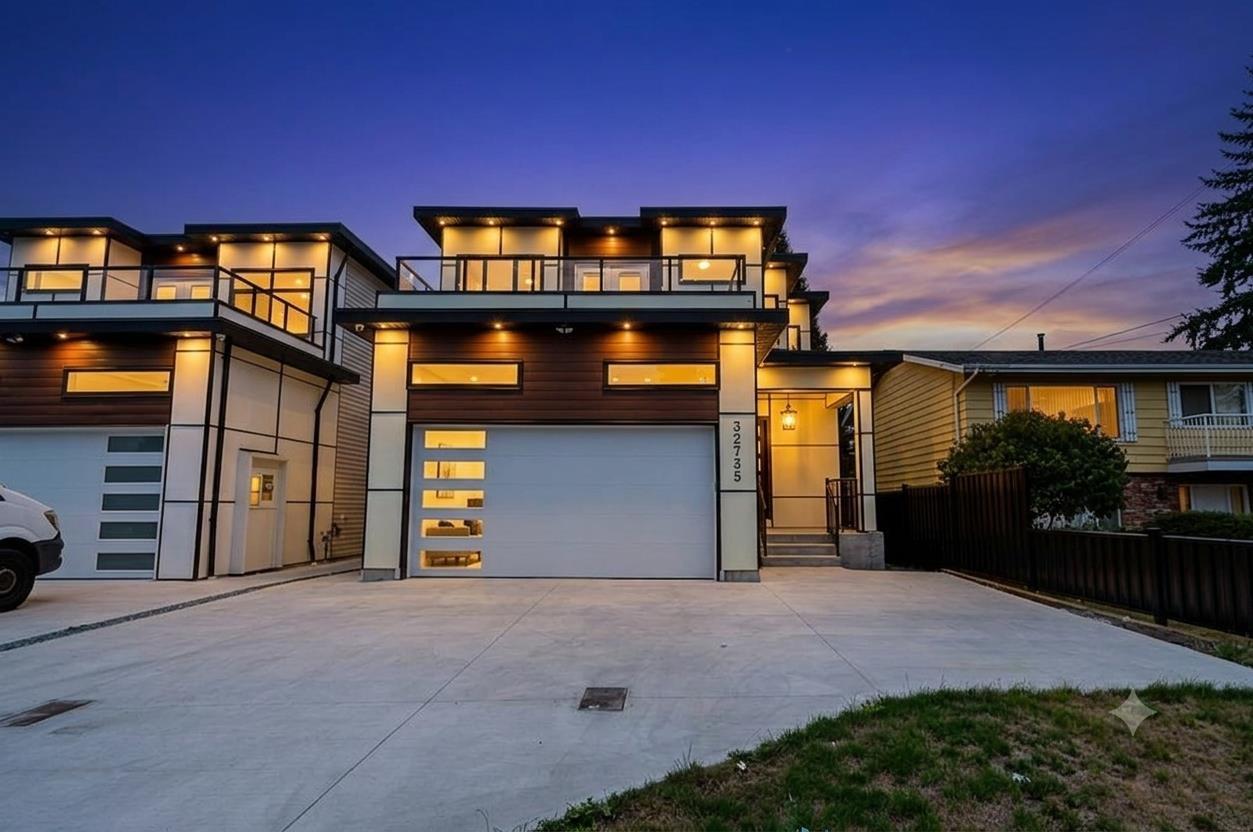
GST INCLUDED! Experience luxury in this 2024-built, like-new custom home in the heart of West Abbotsford. Vacant and barely lived in, this stunning home offers 7 bedrooms & 7 bathrooms, central A/C, an open-concept layout, a chef's kitchen with quartz countertops, premium finishes, a spice kitchen, theatre room and 2 open large cover deck. Includes 2 mortgage-helper suites. Conveniently located minutes from Hwy 1, Abbotsford Regional Hospital, Mill Lake, shopping, and schools. Move-in ready with quick possession available! Open House August 02 Sunday 2PM - 4PM (id:61048)