Presented by Robert J. Iio Personal Real Estate Corporation — Team 110 RE/MAX Real Estate (Kamloops).
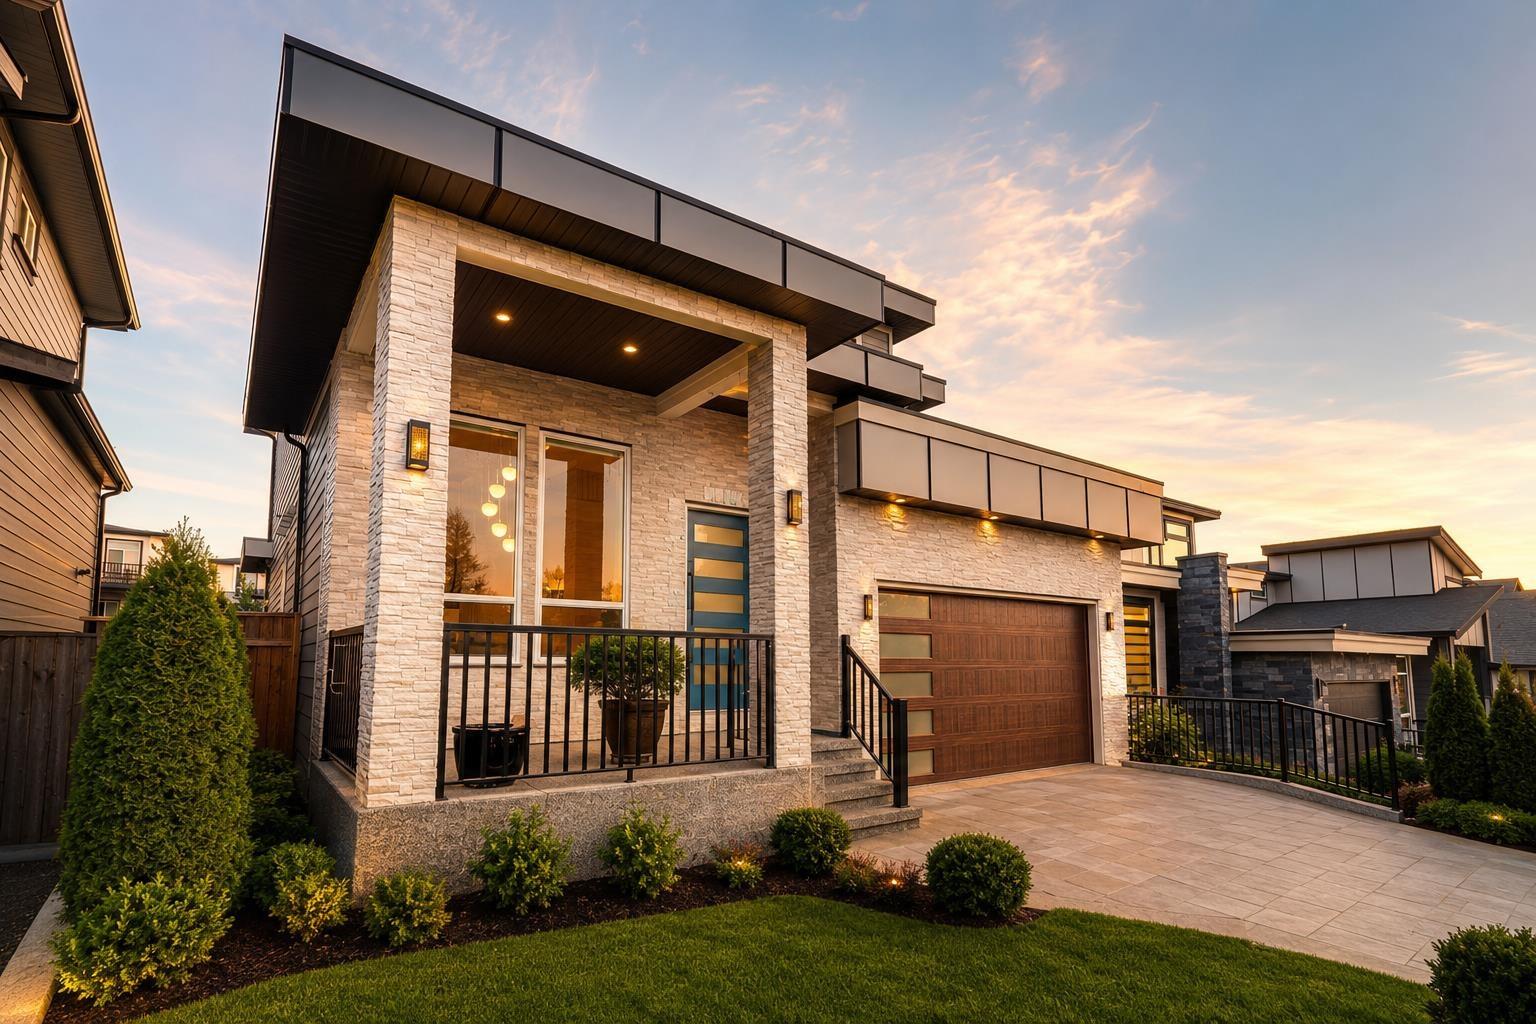
1720 166a Street
Surrey, British Columbia
Stunning family home situated in the highly desirable Grandview Heights on a 5400+ sqft lot. This spectacular 5 bedroom & 7 bathroom residence is the perfect blend of luxury, style and quality craftsmanship. The main level offers a functional floor plan featuring a dream kitchen plus wok kitchen, spacious great room, an office, a bedroom suite and laundry. The upper level features 3 spacious bedrooms all with ensuites, a gorgeous primary bedroom with a dream walk-in closet and a stunning spa inspired ensuite. The lower level features a sensational theatre & gym/office for your own use plus a spacious a legal suite, perfect for a mortgage helper! Close to schools, transit, Grandview Corners Aquatic Centre, parks, & much MORE. (id:61048)
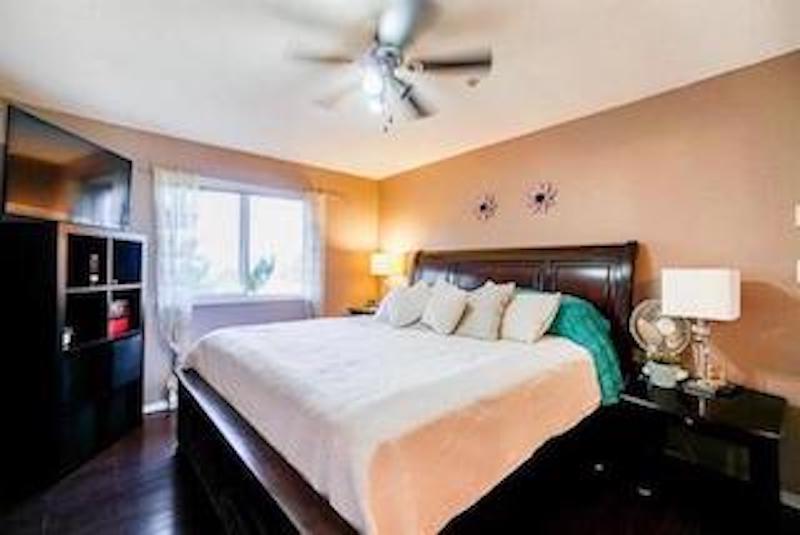
403 12739 72 Avenue
Surrey, British Columbia
Welcome to this rarely available Top Floor Corner Penthouse in the heart of West Newton! Enjoy stunning north-facing mountain and park views from this bright 1,043 SF home featuring 2 Beds & 2 full Baths with an open-concept living and dining area. The spacious kitchen offers ample cupboard and counter space, a cozy bay-window eating area, and sliding doors to a private balcony. The primary bedroom features a walk-in closet and ensuite with a large shower. Laminate and tile flooring throughout. Updates include new lights, exhaust fan, fresh paint, and repaired fireplace. Maintenance fee includes gas fireplace & hot water. Bonus 2 parking stalls (#82, #83) and 2 storage lockers. Across from KPU and steps to parks, schools, shopping & transit. (id:61048)
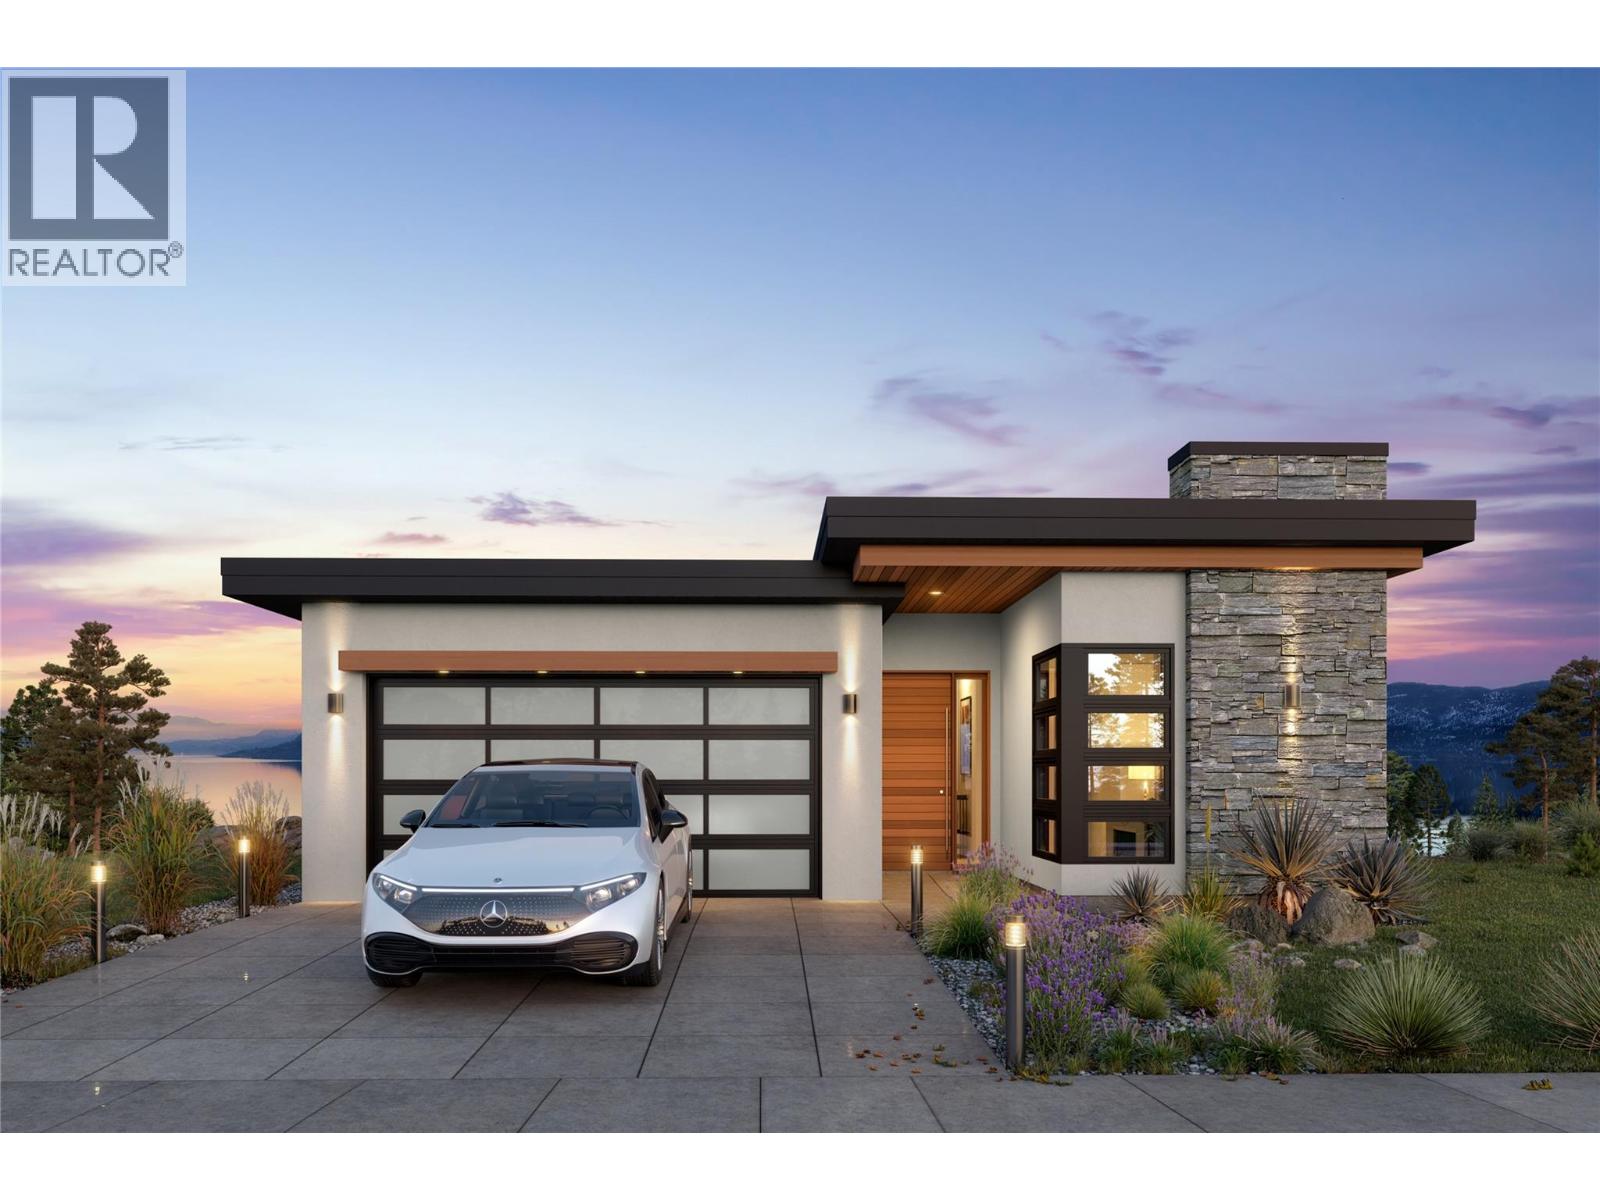
4055 Sand Glass Court
West Kelowna, British Columbia
Perched within the prestigious Shorerise community, this exceptional lakeview residence by Richmond Custom Homes presents an extraordinary opportunity to build your dream home in one of West Kelowna’s most sought-after settings. Introducing The Constellation Collection’s “Orion” house plan, a thoughtfully designed walkout rancher with basement that seamlessly blends modern luxury, functionality, and Okanagan lifestyle living. Offering over two beautifully planned levels, this custom home design features three bedrooms plus a den, three bathrooms, and a spacious double garage. The main living area is designed to maximize natural light and lake views, highlighted by expansive windows, open-concept living spaces, and a stunning fireplace feature. A covered deck extends the living experience outdoors, while the lower walkout level opens to a covered patio. The basement is complete with a wet bar, creating the perfect space for entertaining or future suite potential. The home is thoughtfully appointed with elevated everyday comforts including a dedicated laundry room with sink, walk-in closets with custom built-ins, and a large mechanical and storage room for added convenience. Every detail will be curated for modern living while maintaining the flexibility to personalize finishes and design elements to your taste. Price is plus GST and includes full landscaping completion. Buyers may choose to proceed with the ready-to-build Orion plans, or collaborate with Richmond Custom Homes to design a completely custom residence from the ground up. The builder’s stunning show home located at 4011 Sunstone can also be built on this lot (see MLS10375764). The land may be purchased separately; however, the purchaser must build with Richmond Custom Homes. (id:61048)
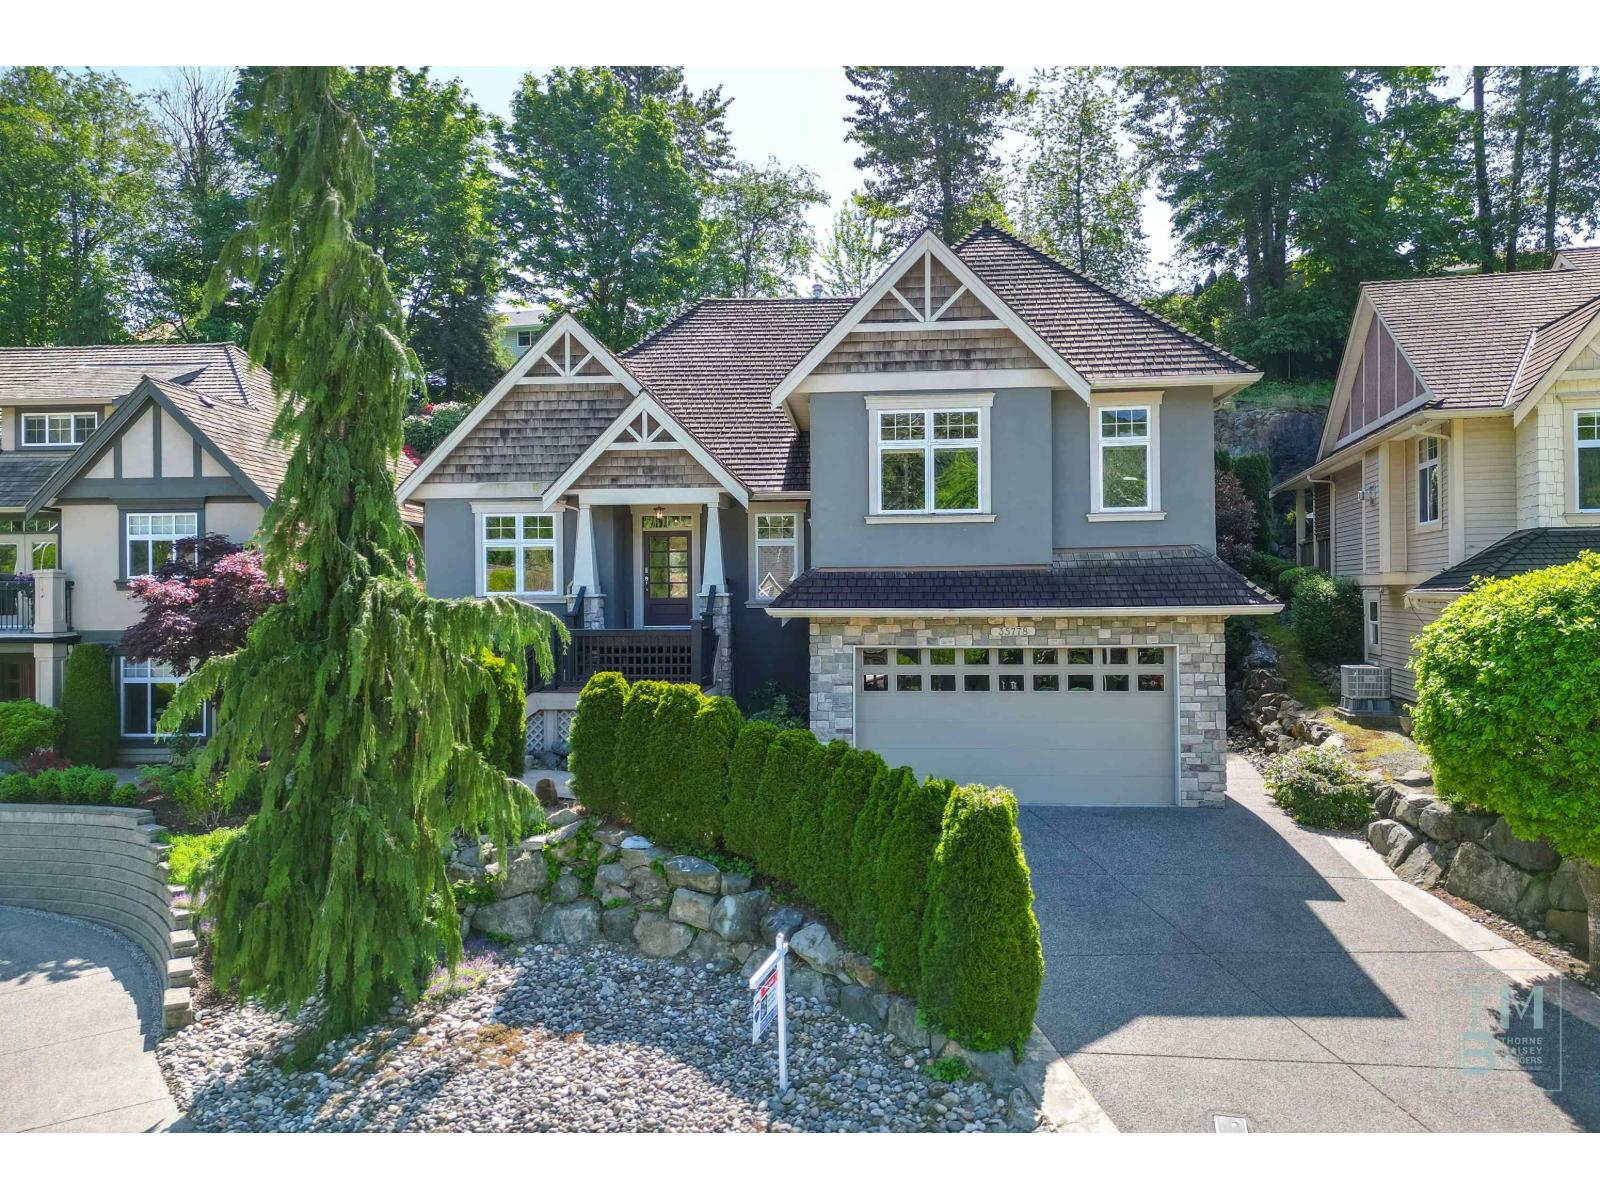
35778 Marshall Road
Abbotsford, British Columbia
One of a kind find in East Abbotsford's prime area is this CUSTOM Quality built home only two owners. High end hardwood flooring greets you in the Foyer. While quality carpeting, tile floors and crown moldings Accentuate the rooms.A coffered ceiling Formal dining room along with a GREAT ROOM floor plan, boasting big windows allow private views of gardens to enjoy from where ever you are in the home flooded with light.Or choose to host in a granite countertop kitchen using it's Center island, stainless appliances, warming drawer, gas stove top, convection oven, walk-in pantry, breakfast bar, and eating area with vaulted ceilings and access to the outdoor gardens or sit by the gas fireplace on a cool evening. Above a Spacious Primary Bedroom with deck in the private fenced yard enjoy a morning coffee, also features 5 pc Ensuite, heated floors incd soaker tub & separate shower, Loft, plus 2 more bedrooms, laundry & 4pc bath can be found. Rec room, 4th Bdm, 4pc bath, storage and private entry unauthorized suite. (id:61048)
4055 Sand Glass Court
West Kelowna, British Columbia
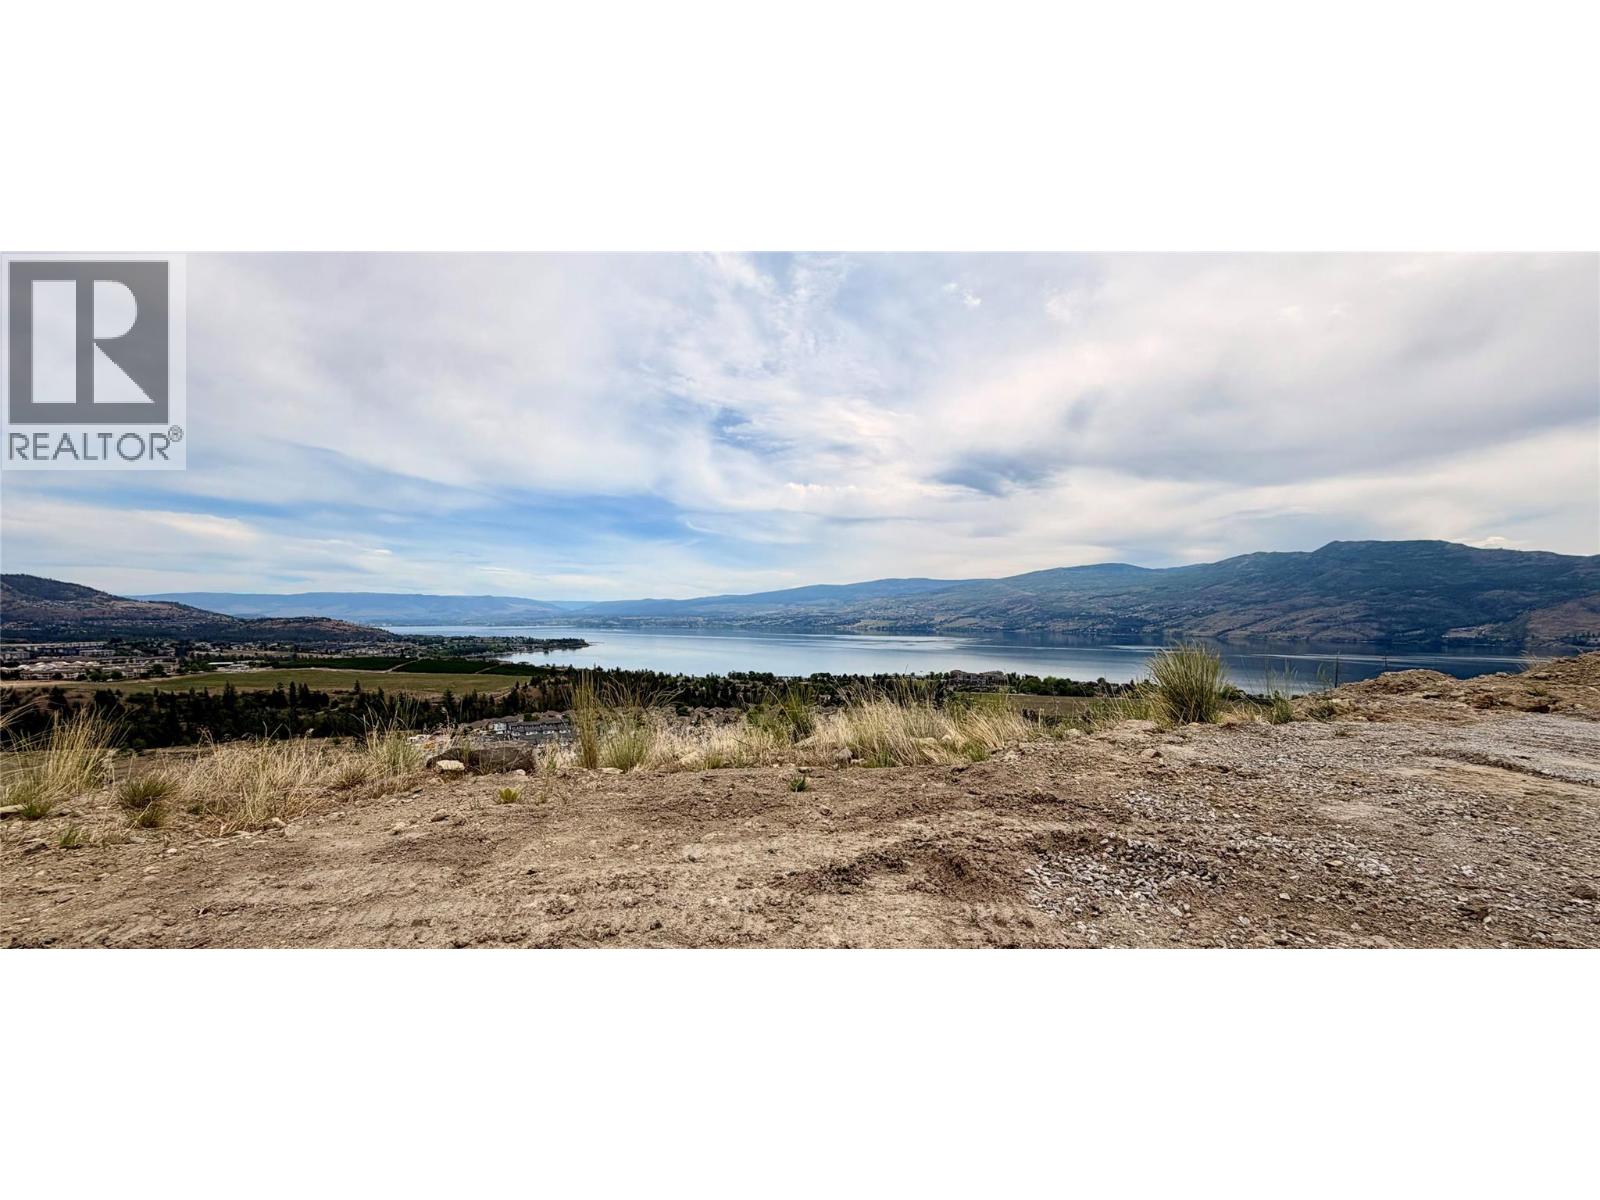
Welcome to an exceptional lakeview homesite in the prestigious Shorerise community, an extraordinary opportunity to create your dream residence in one of the Okanagan’s most sought-after neighbourhoods. Surrounded by upscale custom homes and breathtaking natural beauty, this premium lot captures sweeping lake and valley views while offering the ideal setting for luxury living. Positioned to take full advantage of the stunning surroundings, this property offers the perfect canvas for a custom walkout design with seamless indoor-outdoor living potential. Enjoy the privacy, tranquility, and elevated lifestyle that Shorerise is known for, all while being just minutes to wineries, beaches, hiking trails, golf, and everyday amenities in West Kelowna. Build plans for The Constellation Collection’s “Orion” house plan by Richmond Custom Homes are available, offering buyers the option of a beautifully designed walkout rancher with basement already tailored for the lot. Buyers may also choose to work directly with Richmond Custom Homes to create a fully custom home from the ground up. The builder’s show home located at 4011 Sunstone can also be replicated on this property (see MLS® 10375764). The lot is available for purchase without the build package, however, the purchaser must build with Richmond Custom Homes. GST applicable. (id:61048)
5218 219a Street
Langley, British Columbia
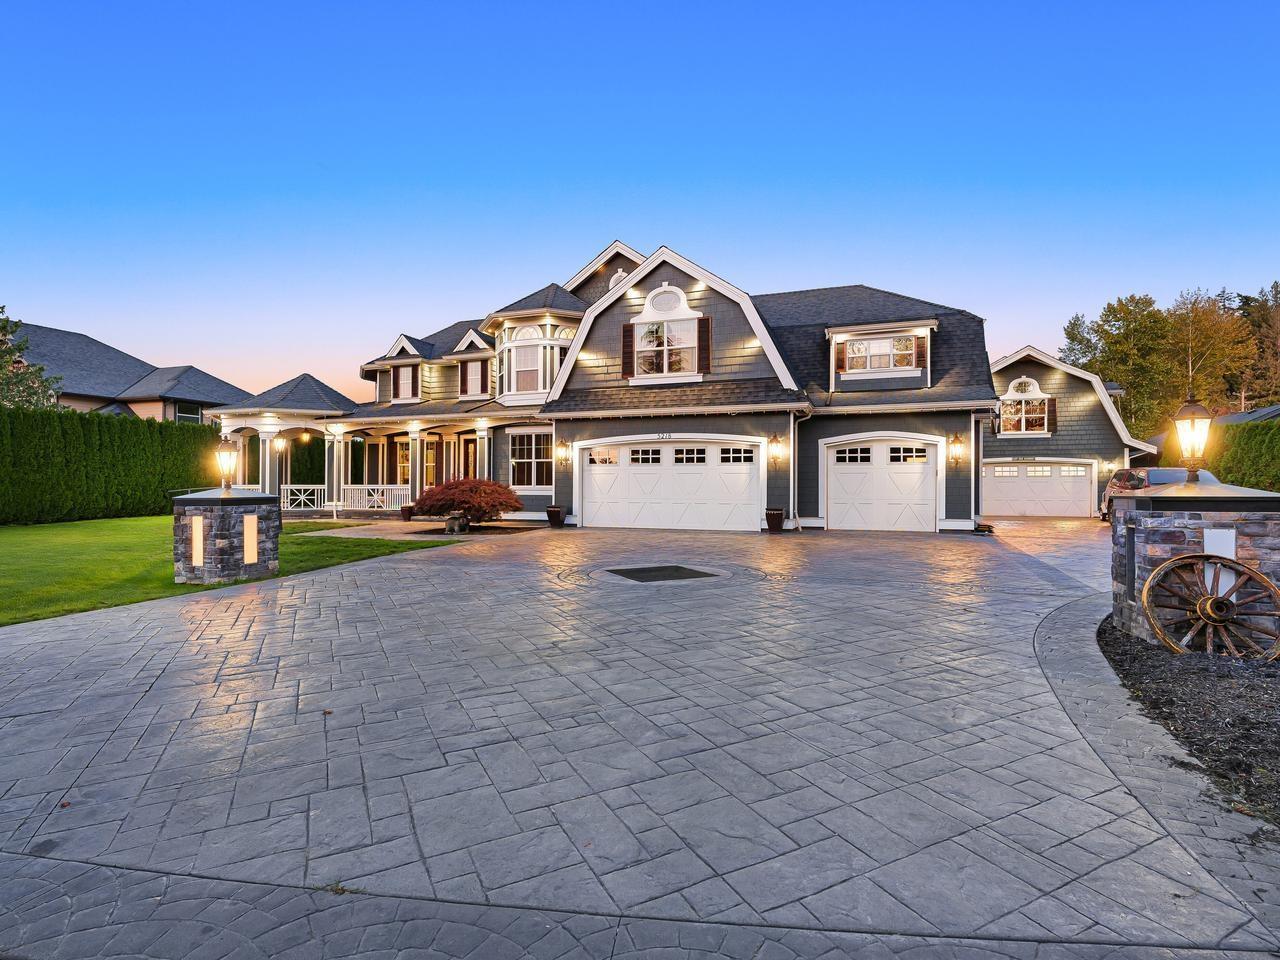
Executive home on 0.437 ac within walking distance to all of the conveniences in Murrayville is a master class in luxury, tailored for entertaining & family life blending dramatic architecture, high-tech convenience & grand social spaces w/great rm featuring 19'6" ceilings & a formal dining rm. Dream kitchen w/Wolf & Sub-Zero appliances, pantry, granite counters & breakfast bar. Host summer parties in resort style back yard w/stamped concrete patio & pool. Lutron lighting control system & remote activated blinds. Designed for family enjoyment w/family rm, hobby rm, den & 4 bdrms including primary suite w/private sitting rm & spa-like 5 pce ensuite. Unfin bsmt w/r/i electrical & hvac. Triple garage + detached shop w/hoist & fin upper level. ZONING ALLOWS ACCESSORY DWELLING UNIT WHERE MAIN DWELLING DOESN'T HAVE A SUITE. Some pictures are virtually staged. (id:61048)
Basement-1965x 76a Avenue
Langley, British Columbia
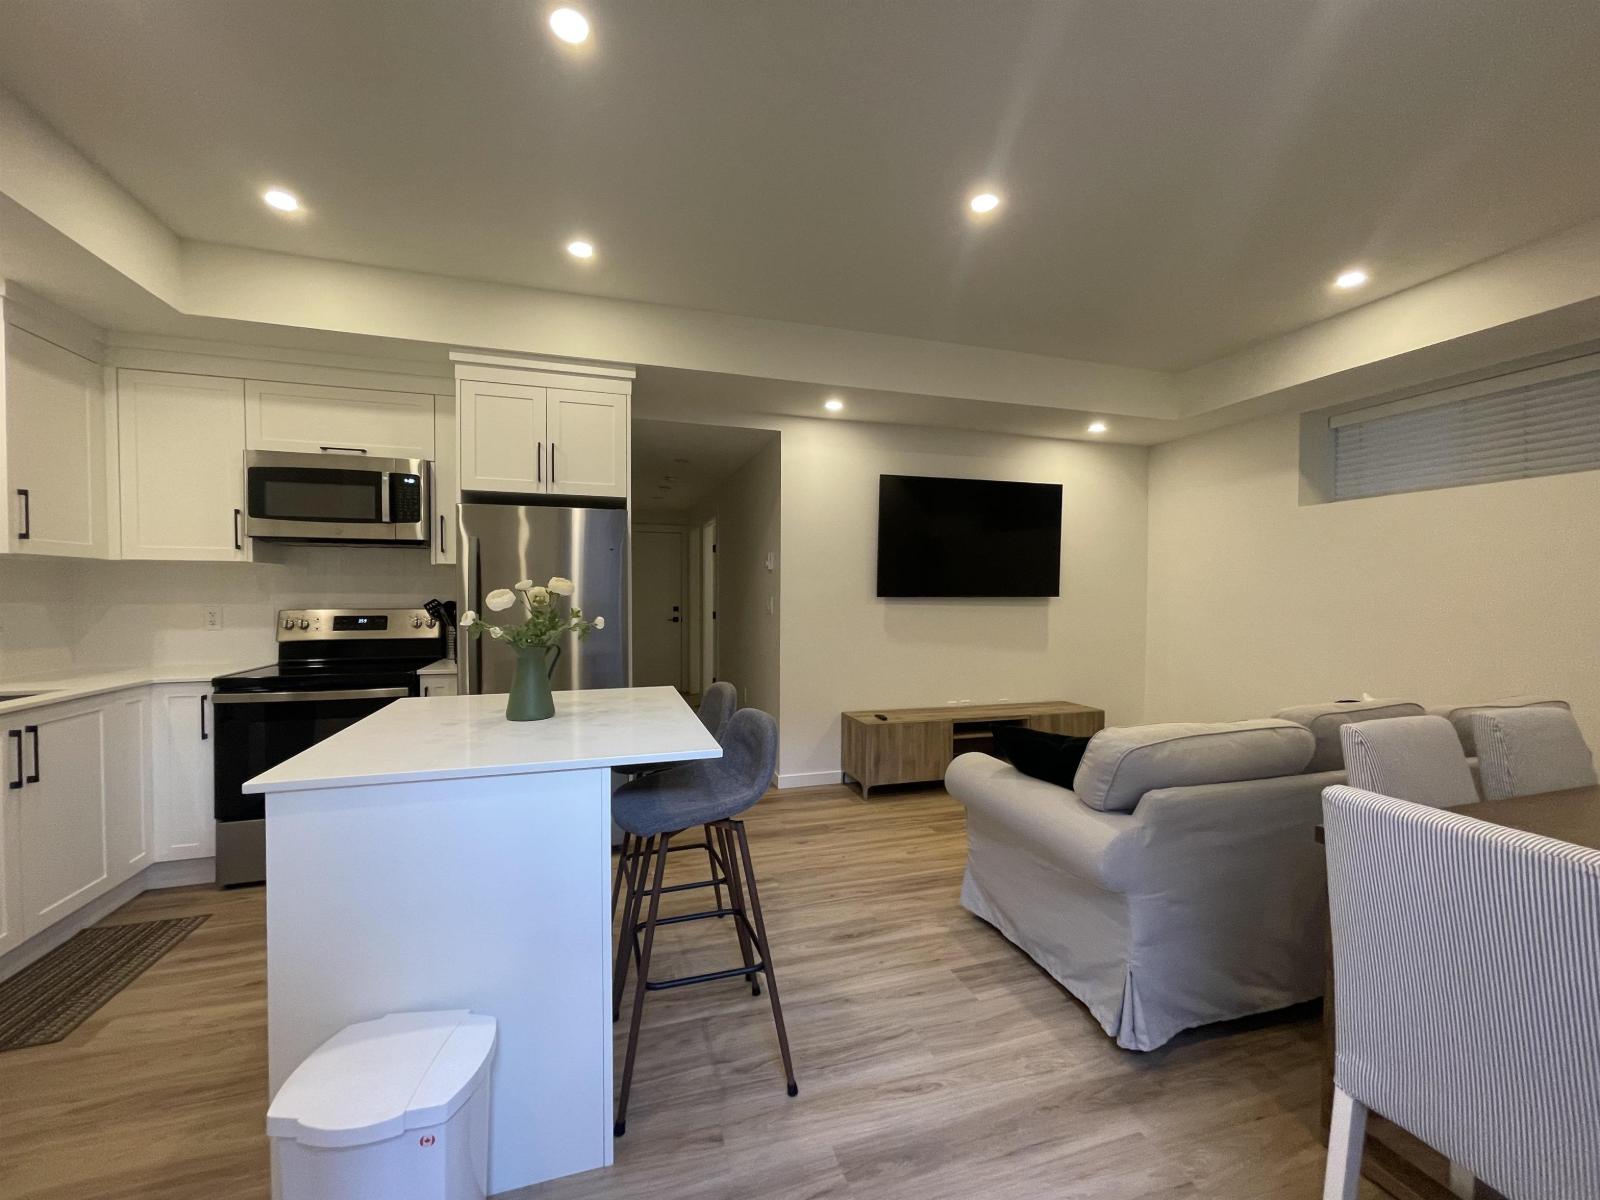
This is a quiet, spacious 2-bedroom legal basement suite located in 196 ST & 76 Ave Willoughby Heights with only 2 years old, the home is extremely well-maintained. With 9-foot ceilings, a separate entrance, and high-end kitchen finishes with Furnitures available. this home is ideal for long-term tenants looking for style, comfort, and convenience, will be available on September 1st. The convenient few minutes to Highway 1, restaurants , recreation centers. Walking distance to RE MOUNTAIN Hight school, Peter Eward middle school and Langley Event Center. Looking for a single or small families with good references, minimum one year lease agreement , tenant insurance is required. ***base furnitures will be provided for the tenant if needed *** (id:61048)
25 33816 South Fraser Way
Abbotsford, British Columbia
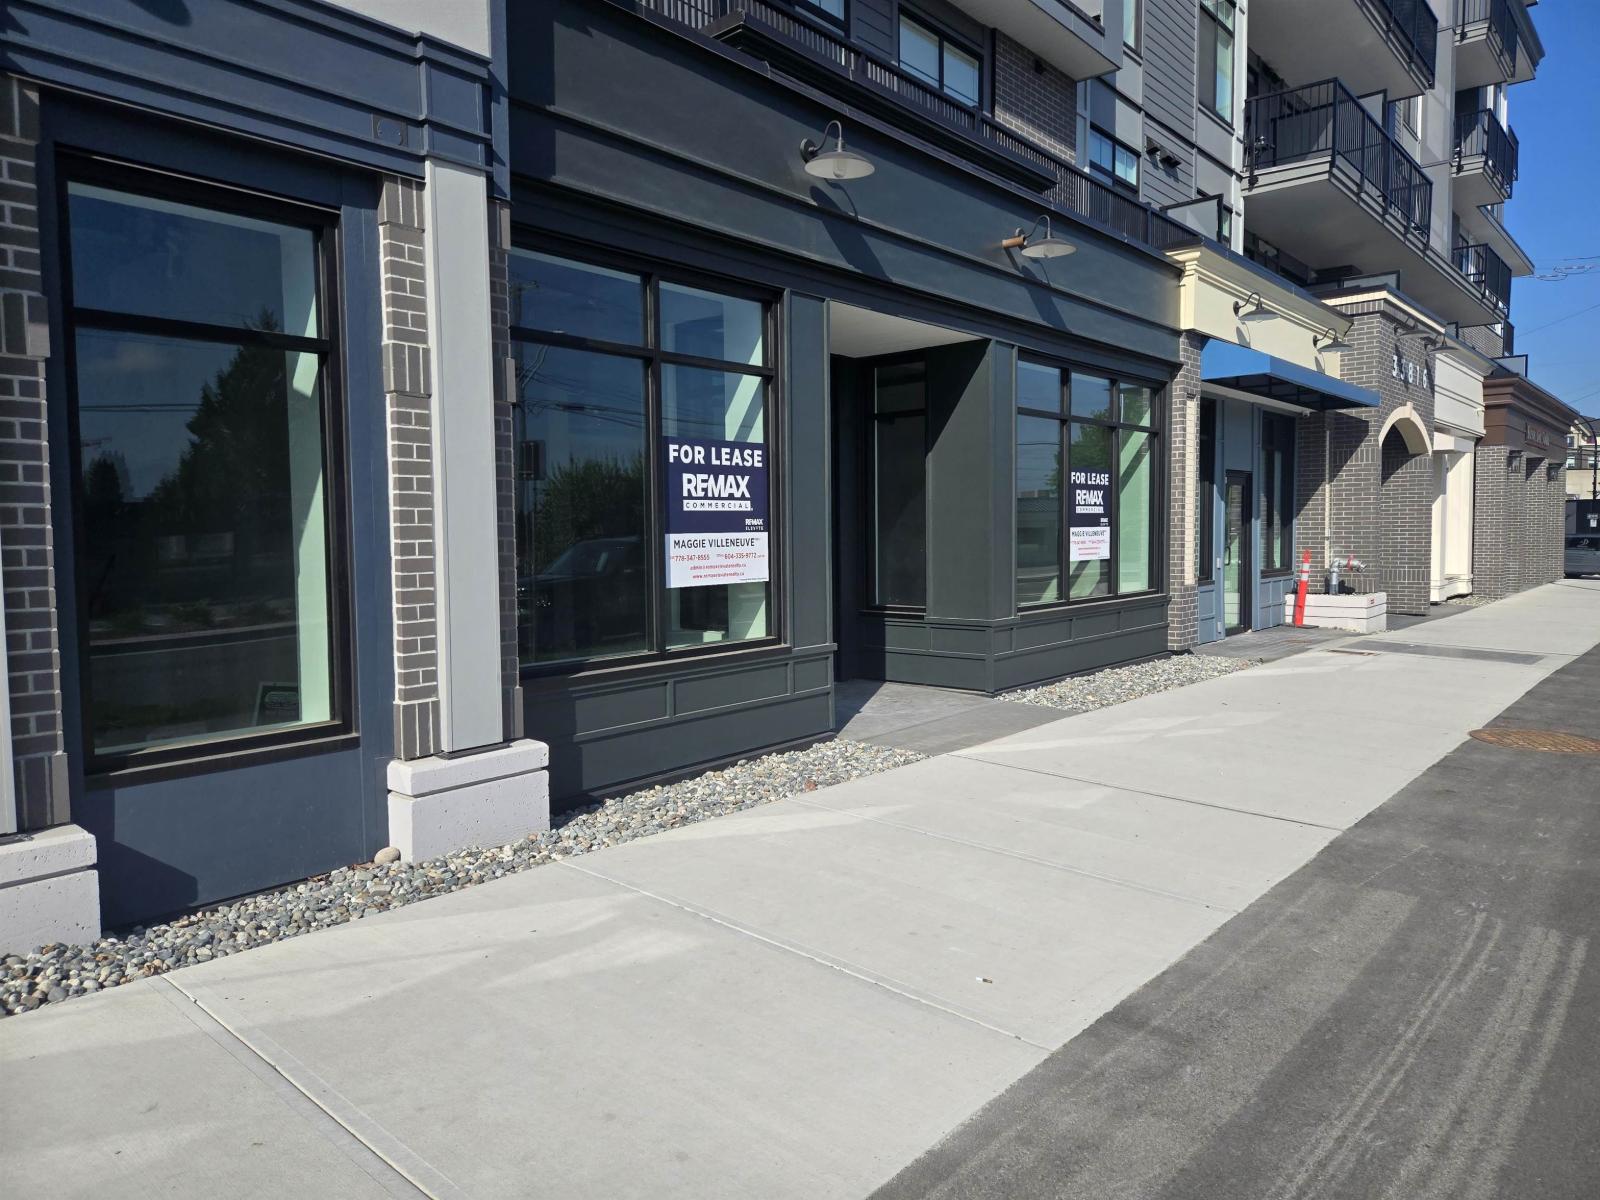
Commercial space at The Montvue in Abbotsford offering a prime opportunity in a growing, high-density residential area. This gray shell unit provides a blank canvas for tenants to design and build out a space tailored to their business needs. Excellent visibility and exposure with steady pedestrian traffic and a Walk Score of 65. Zoned C7, allowing for a wide range of commercial uses including retail, service, and professional businesses (buyer/tenant to verify with City of Abbotsford). Ideal for entrepreneurs or established operators looking to position themselves in a vibrant and expanding community. Take advantage of this flexible space and bring your vision to life in a well-located development. (id:61048)
625 Front Street Unit# 106
Nelson, British Columbia
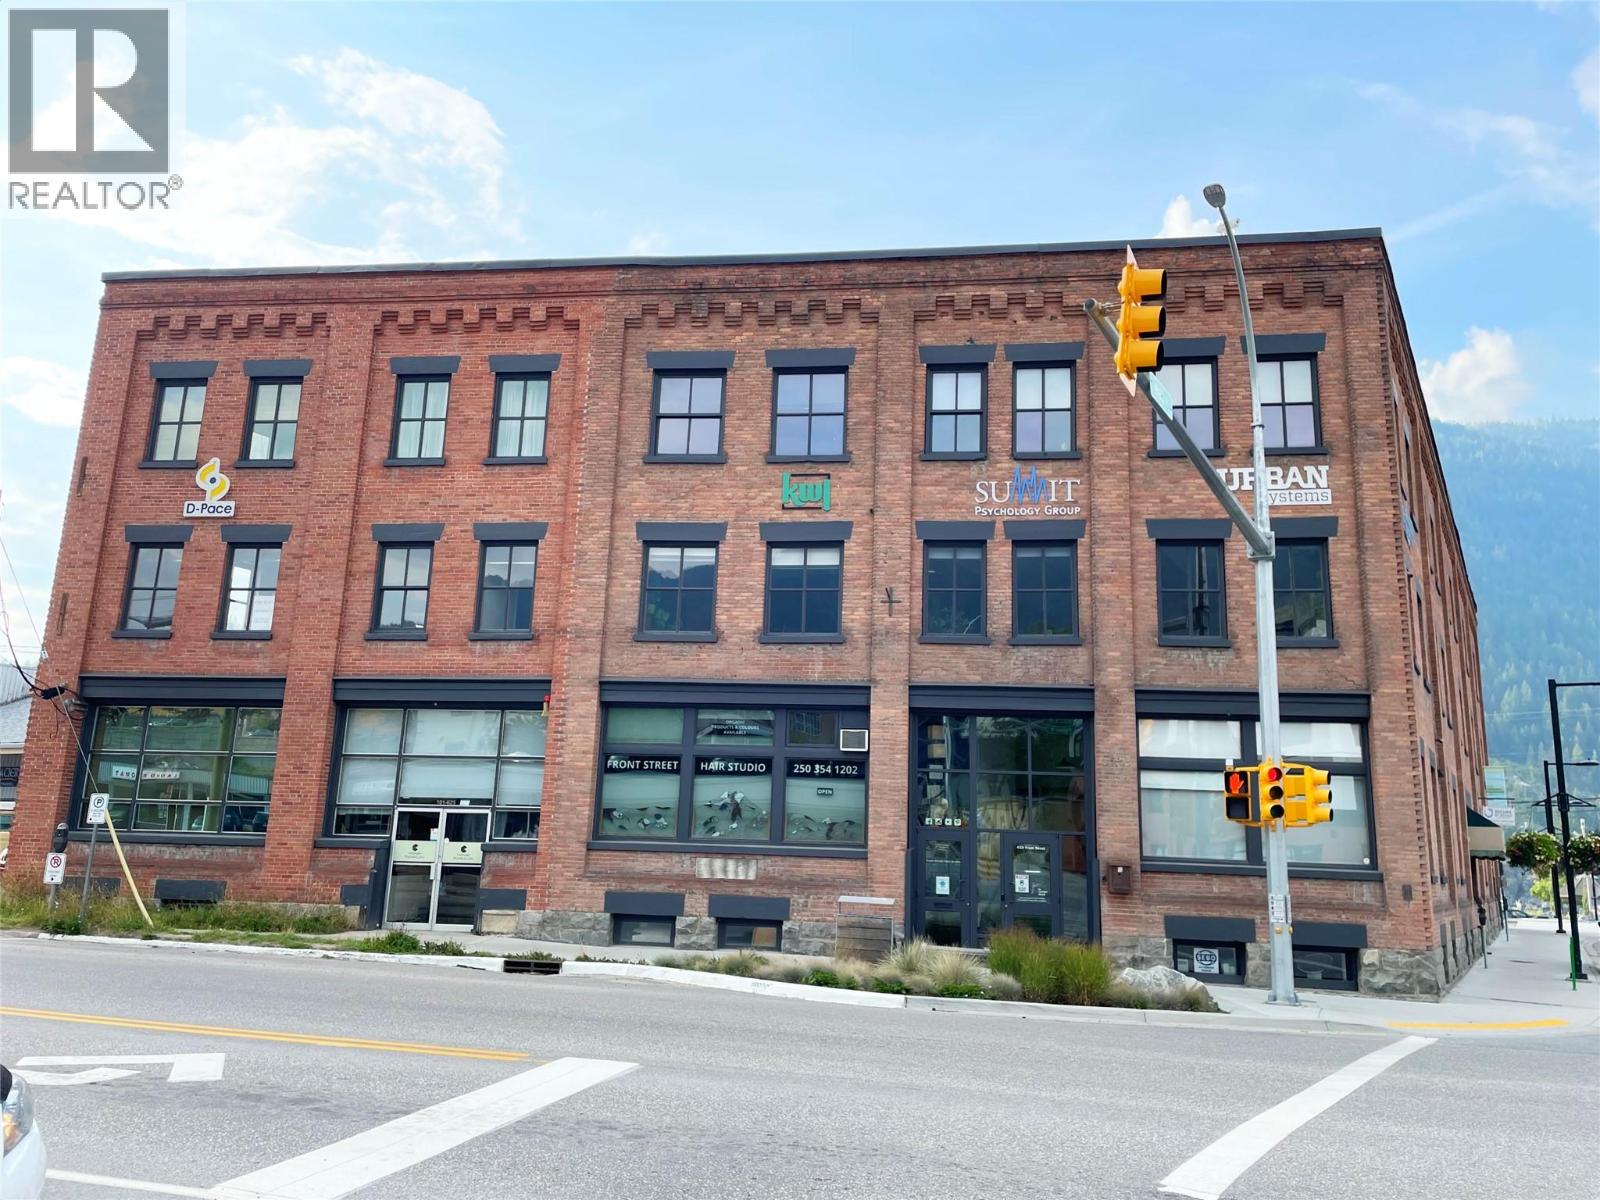
Located at 625 Front Street, this prime retail or office space offers a rare opportunity to occupy a beautifully renovated suite within Nelson’s iconic Cornerbrick Building. This tenant-ready space combines 100-year-old heritage charm—highlighted by original floors and walls—with modern functionality, featuring a private off-street entrance and high-visibility street presence. The current layout provides 250 sq. ft. of finished space with the option for a private, tenant-specific washroom, and offers the flexibility to expand by approximately 700 sq. ft. including potential for a second bathroom. Designed for professional services or boutique office use, the building prioritizes both prestige and practicality. Tenants benefit from off-street parking, secure interior bike storage for effortless commuting, and a robust, comprehensive security and fire protection system. Situated in the heart of downtown Nelson, this landmark location is ideal for those seeking a sophisticated workspace surrounded by quality, long-term neighbours. (id:61048)
3837 Pass Creek Road
Crescent Valley, British Columbia
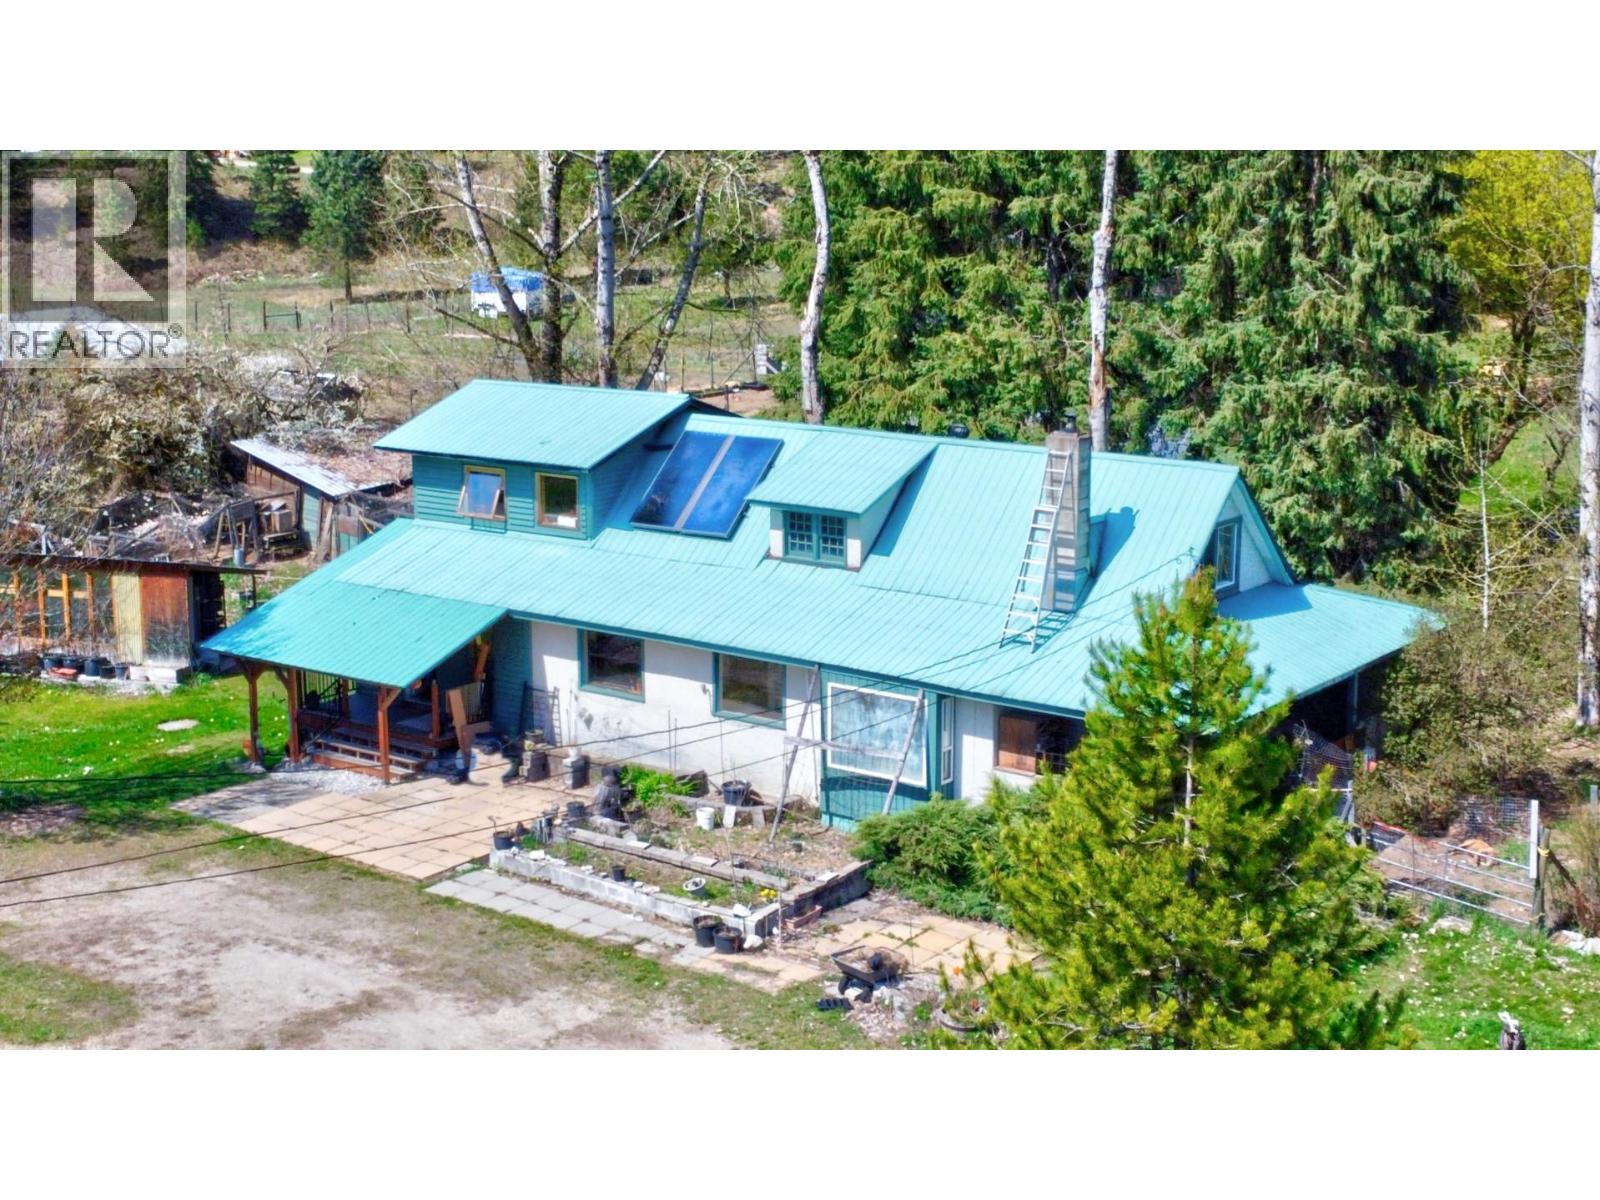
Visit REALTOR® website for additional information. Discover 15+ level acres in Crescent Valley at the south end of Slocan Valley. 29 min drive to Castlegar or Nelson for easy work commute & school. Chemical free for decades, it's ideal for organic farming, livestock or horse farm. Just steps away, the Slocan River meanders by, and ospreys can be seen nesting near the drive. The charming & rustic farmhouse Features a bright interior, large farm kitchen, spacious loft for 2 bedrooms, family room/office and closet with 2 more bedrooms & baths on main floor. The basement has cold storage, den and additional storage. Multiple outbuildings include a single-car garage, double carport & an equipment shed ideal for both mechanics & hobbyists. An insulated greenhouse supports year-round gardening & the fenced pasture is ready for livestock. (id:61048)
1915 Pacific Court Unit# 401
Kelowna, British Columbia
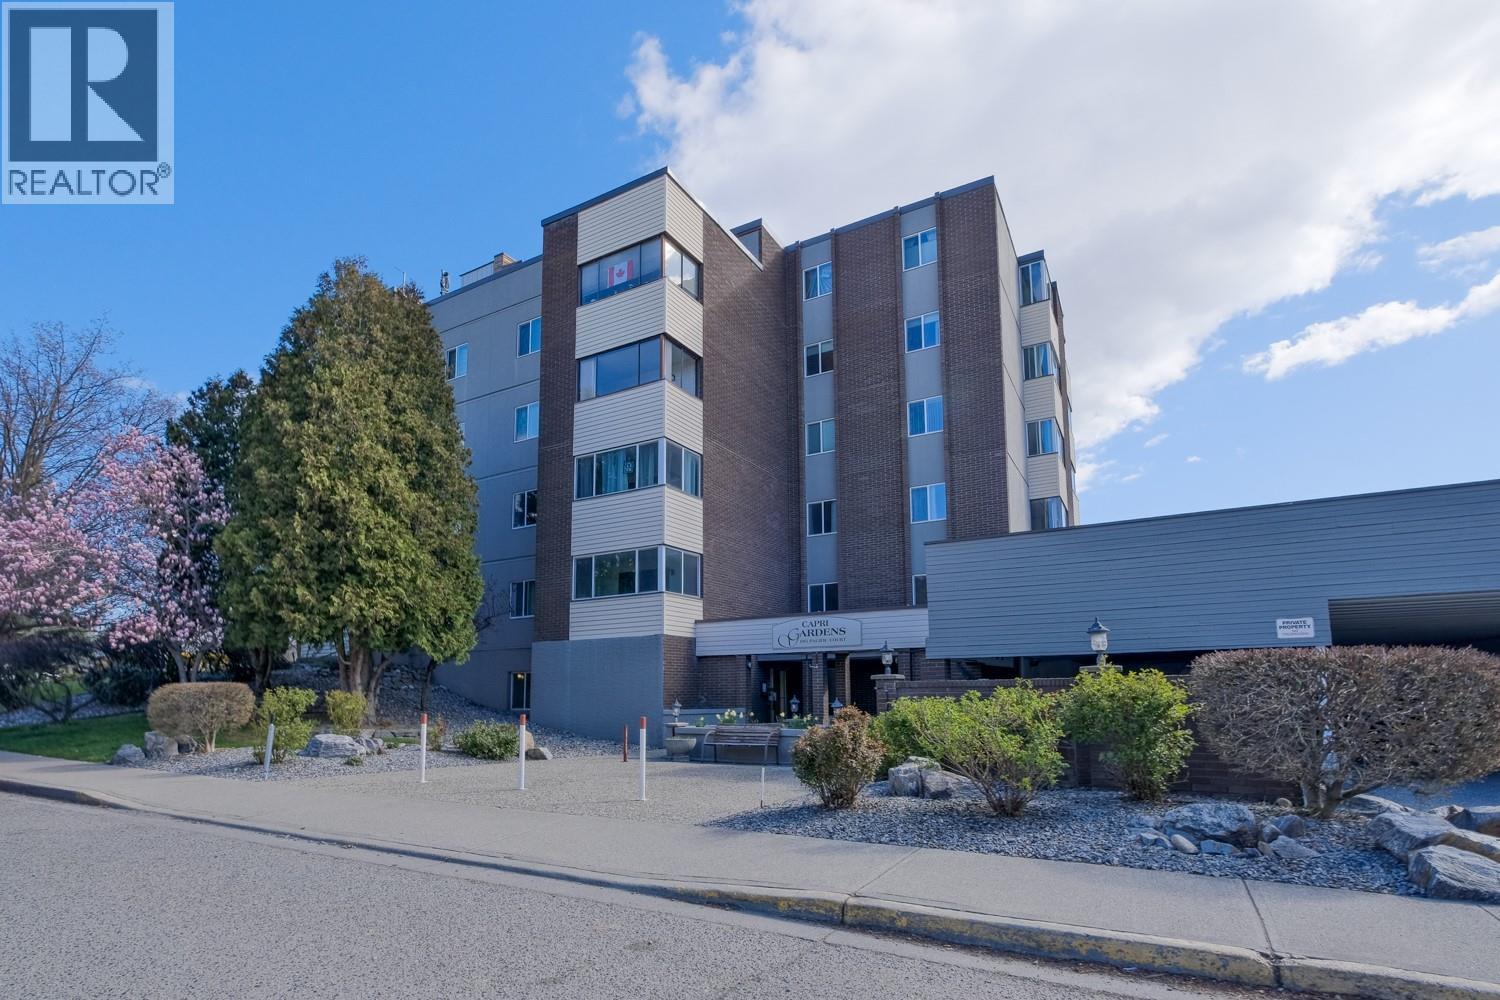
This is an extremely well-done home that has undergone top-to-bottom renovations and upgrades. The 2 bedroom corner unit shows 10/10 and needs absolutely nothing. It also offers loads of bright natural light and has several unique upgrades, such as the option to add an extra bathroom and/or a personal laundry set. It also has 220 power to the balcony in case one wants to add a heatpump for mini splits. Located within walking distance of the downtown core, this is one of the better buys for the individual who simply wants to enjoy what downtown Kelowna offers without being right in the hustle and bustle. It's a must see. You won't regret it. (id:61048)
70901 Old Hope Princeton Highway, Sunshine Valley
Sunshine Valley, British Columbia
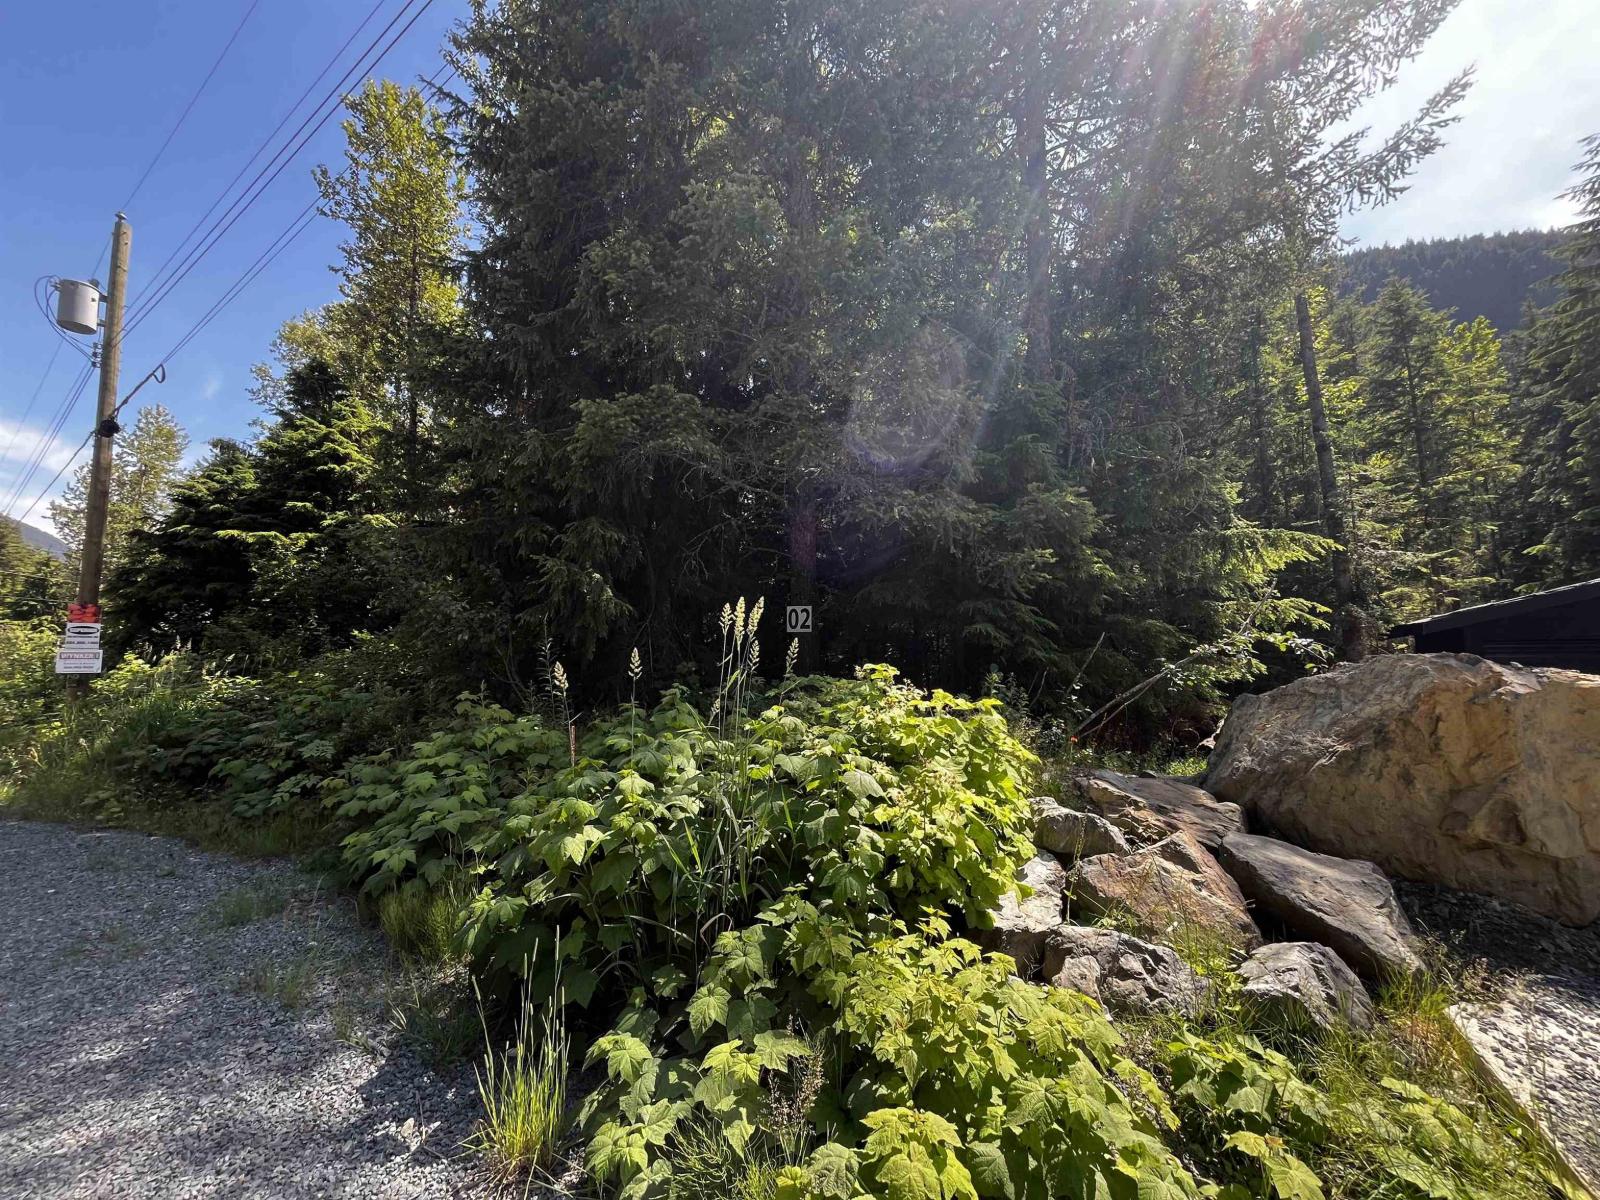
¼ Acre Flat Treed Building Lot in the Community of Sunshine Valley near Manning Park less than 2 hours from Vancouver. Flexible building code allows Part time RV use or full-time living in a Tiny Home or cabin/home. 999 Year Pre-Paid Lease registered in Land Titles. Water, Power and Septic available but at Buyers ADDITIONAL cost. No GST. Flat and easy to build. Easy and quick building permitting process. In gated community of Sunshine Valley Estates. Enjoy 4 seasons for all your outdoor fun. Hiking, fishing, ATV'ing, snowmobiling, X-country & downhill skiing in neighboring Manning Park & more. No borders, No ferries. Get back to nature, a weekend at a time! (id:61048)