Presented by Robert J. Iio Personal Real Estate Corporation — Team 110 RE/MAX Real Estate (Kamloops).
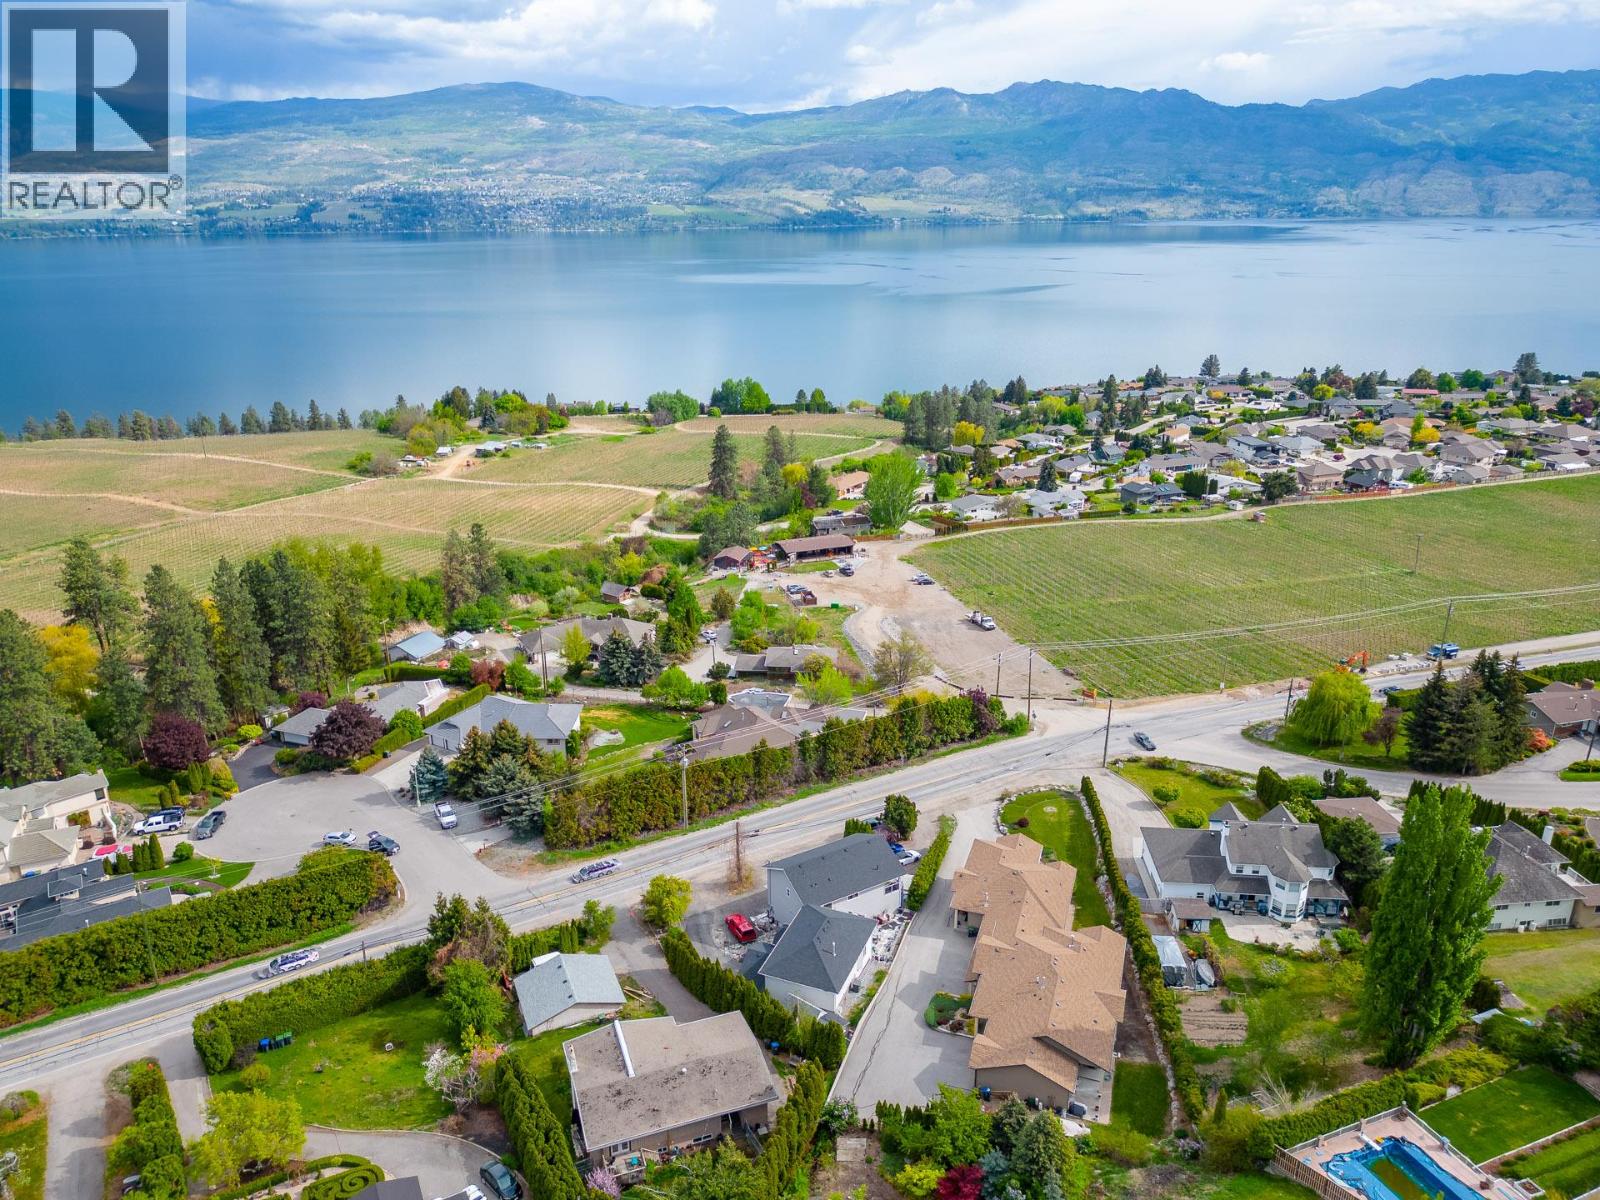
3174 Boucherie Road
West Kelowna, British Columbia
This exceptional property is nestled in the heart of West Kelowna’s world-renowned wine trail. This unique offering features a 3-bed, 1720 sqft main home with an oversized double garage (23’x20’), plus a newer 2-bed, 1050 sqft carriage home perched above a massive 42’x30’ garage/workshop. The workshop boasts 12.5 ft ceilings and its own 4-piece bathroom, making it ideal for any hobbyist or tradesperson. The carriage home offers stunning panoramic views of Okanagan Lake and provides an incredible investment opportunity with short-term and long-term rental potential. Just minutes from Okanagan Lake, beautiful beaches, golf courses, and top-tier restaurants, this location is unbeatable. The main home has seen numerous upgrades, including a gas furnace, kitchen appliances, counters, and a hot water tank (all updated in 2018 when the carriage home was built). With a low-maintenance yard and ample parking for all your toys, this property is the perfect combination of comfort, convenience, and investment potential. (id:61048)
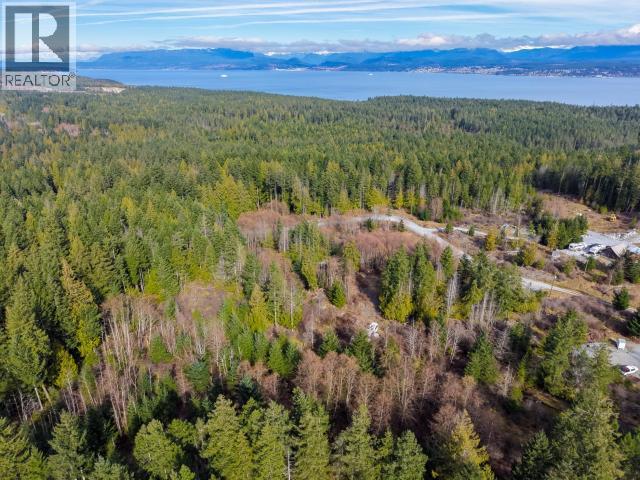
4728 Marjorie Road
Texada Island, British Columbia
Discover 6.6 acres of exceptional opportunity on Texada Island. This beautiful, private parcel is ready for your building plans, offering multiple prime sites thanks to recent road work and easy access into the property. Ideally situated near Spectacle Lake and the Texada Golf Course, and just a short drive to the ferry and Vananda, the location balances convenience with peaceful rural living. Hydro is available at the road, and the property includes a drilled well plus a second shallow well, making it easy to begin planning your island getaway. (id:61048)
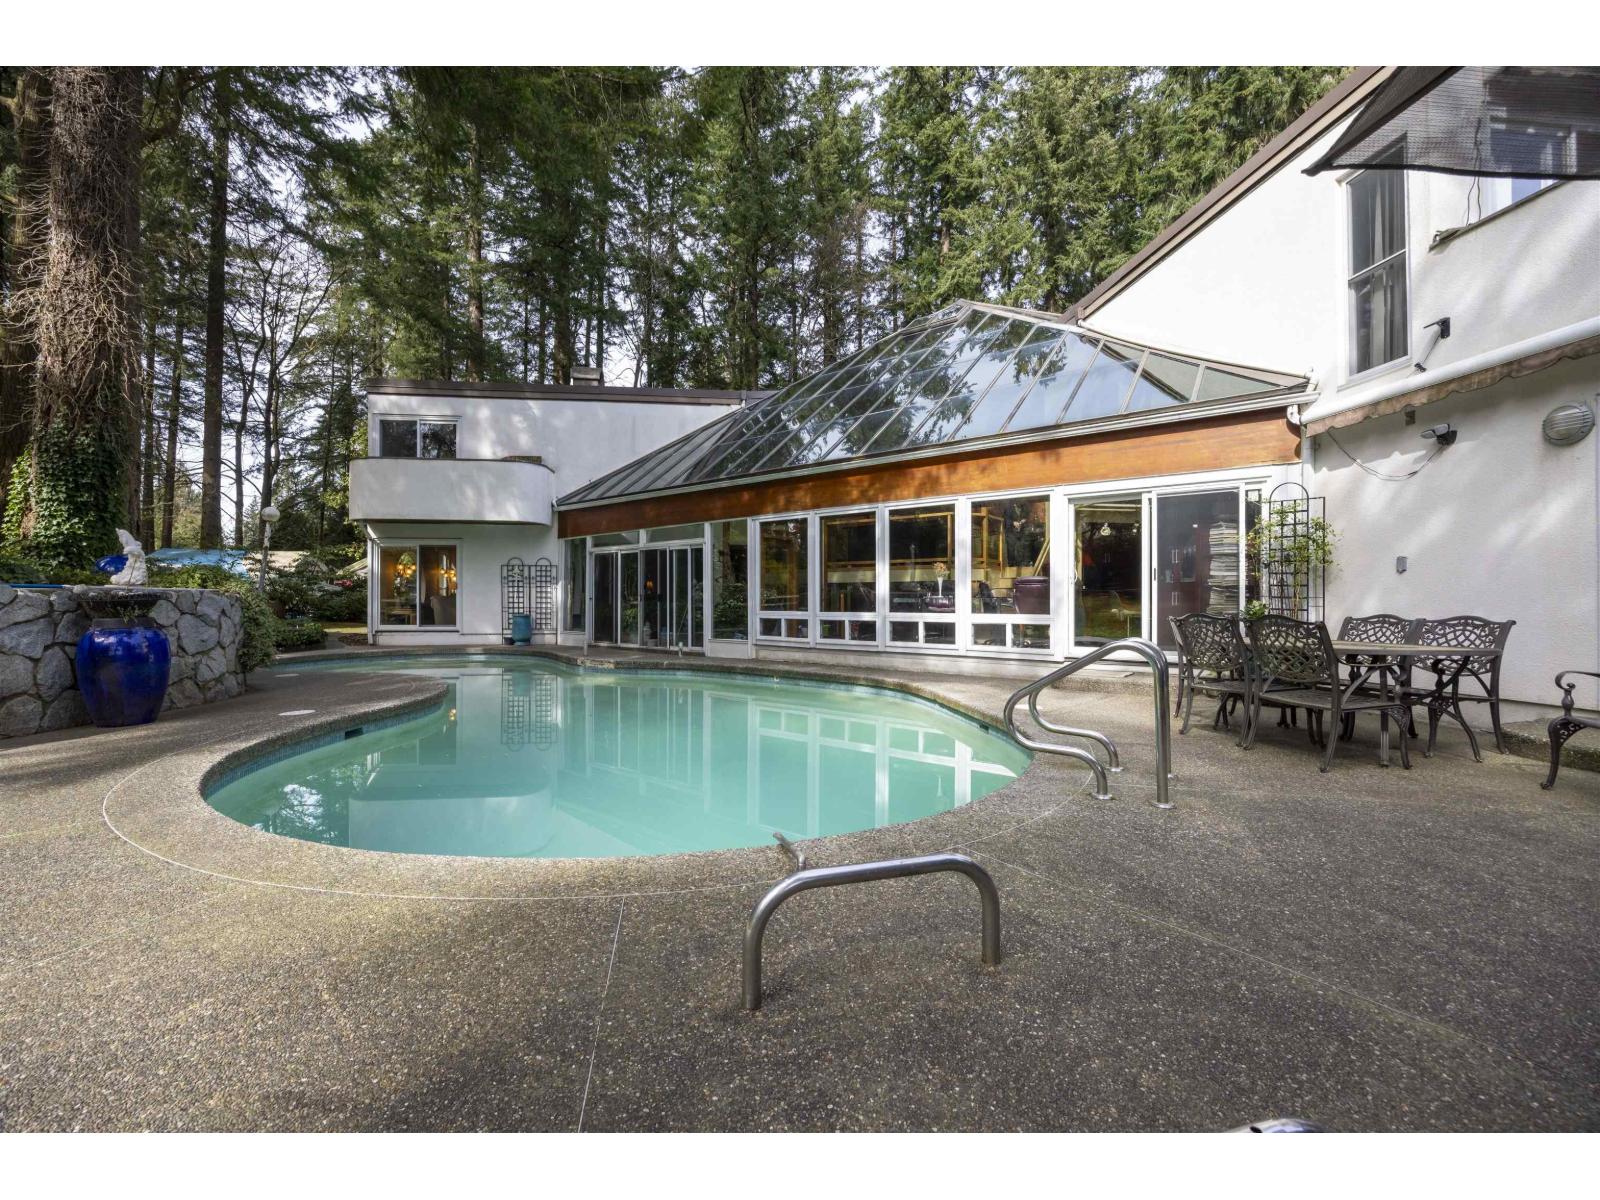
13642 28 Avenue
Surrey, British Columbia
Located in the Elgin Chantrell area of South Surrey, this unique property on 1.05 acres is truly a stunning living space. With a generous 4035 square feet of living area, the design is thoughtfully crafted, blending modern aesthetics with natural harmony. The interior is spacious and bright, featuring a dual-sided wood-burning fireplace that adds warmth and creates a cozy atmosphere throughout the home. One of the highlights of this residence is its impressive amenities, including a luxurious swimming pool, sauna, and a hot tub, providing the perfect environment for relaxation. Additionally, the outdoor garden and indoor garden greenhouse add to the property's charm, with lush greenery offering a serene escape that feels like a peaceful retreat. The land is situated in a rare and desirable (id:61048)
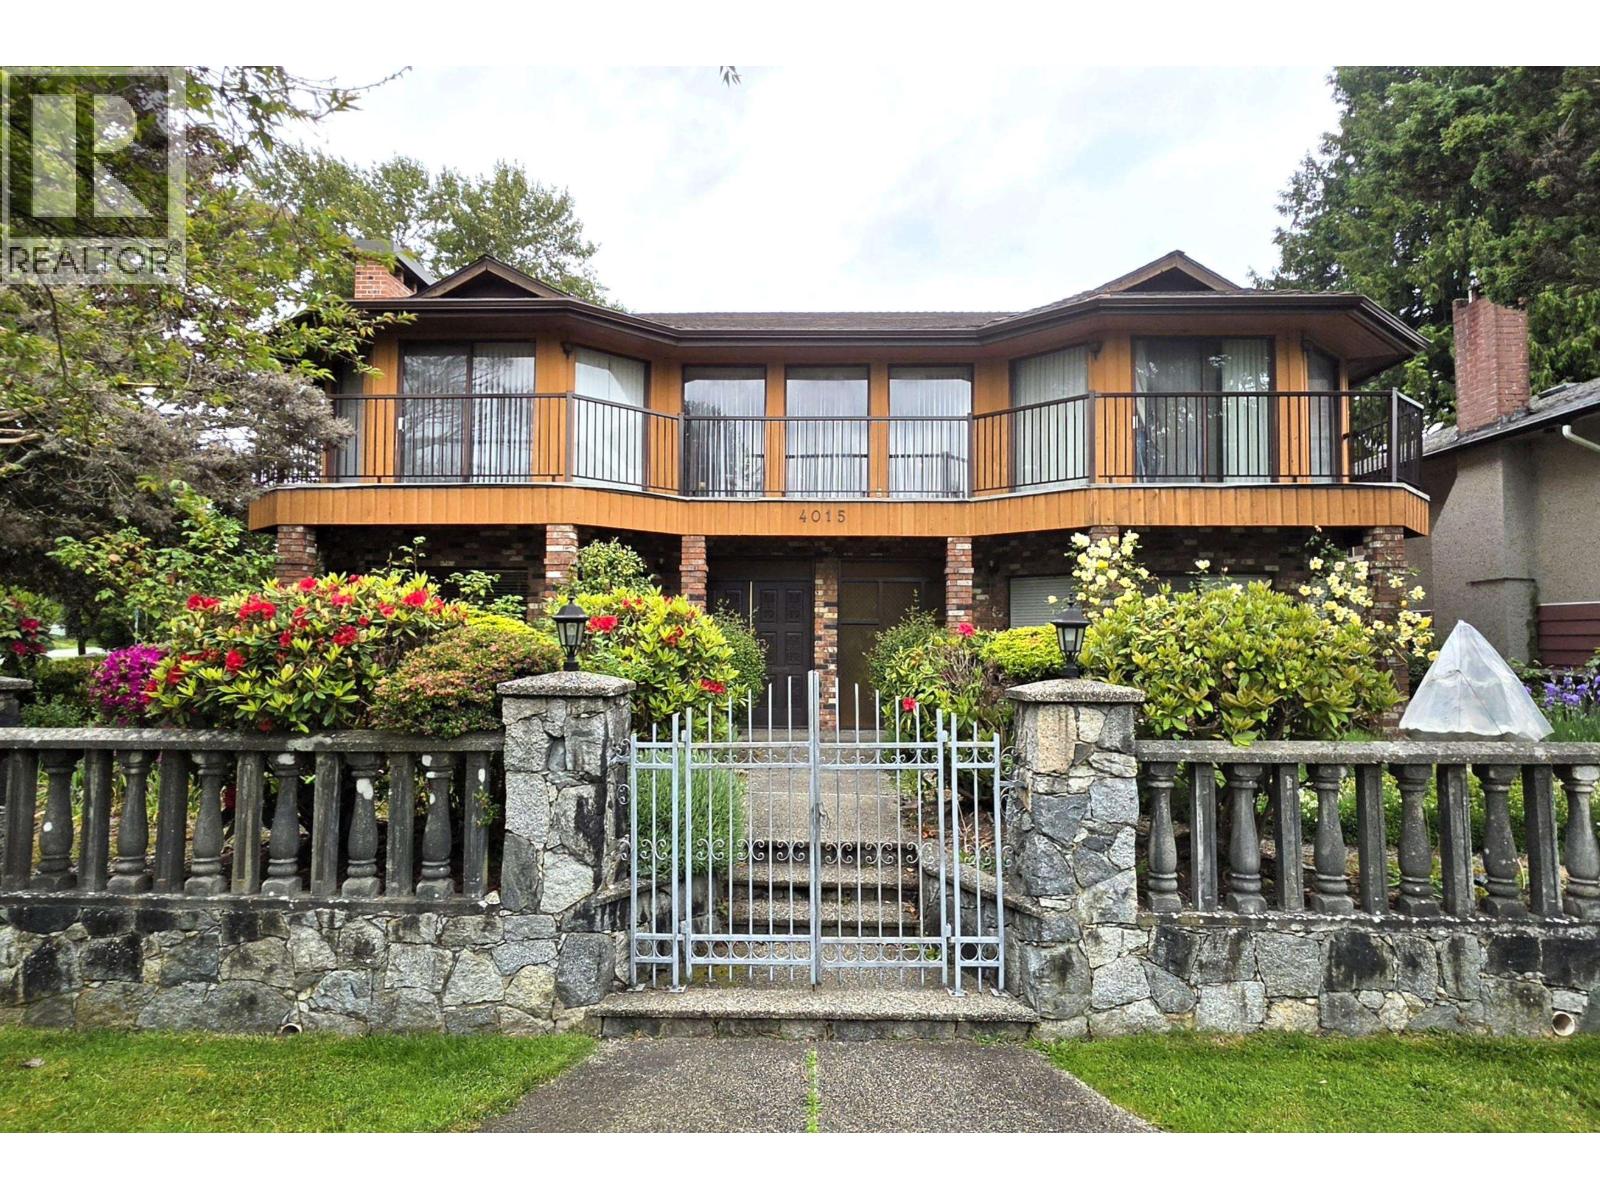
4015 Georgia Street
Burnaby, British Columbia
Willingdon Height. Solid 4,461 sqft house, build in 1974. 2 levels, 7 bedrooms 4 baths, sitting on a big 7,010 sqft lot. West and North side of this Property is wrapped by L-shape West-Sells Park. 46 ft wide balcony at front, 516sqft deck above side by side garage at rear. Possible redevelop to 6 units multiplex (Buyer to verify with City of Burnaby) . Original Italian designs including grand curved wide staircase with dark wood railings and balusters leading up to Main floor from ground level entrance; an ornate crystal chandelier centered under a unique five-pointed Star ceiling medalliaon; textured popcorn ceilings above the staircase, the kitchen features distinctive wood cabinets with arched glass doors; a built in 1970s design wall oven. Lower floor renovated in 2008, Roof in 2012. Well kept front yard garden with kinds of pretty flowers as figs, pears, escallonia, blueberry, lavender, paeonia, azalea, iris, roses. Kitchener Elementary and Alpha Secondary catchment. (id:61048)
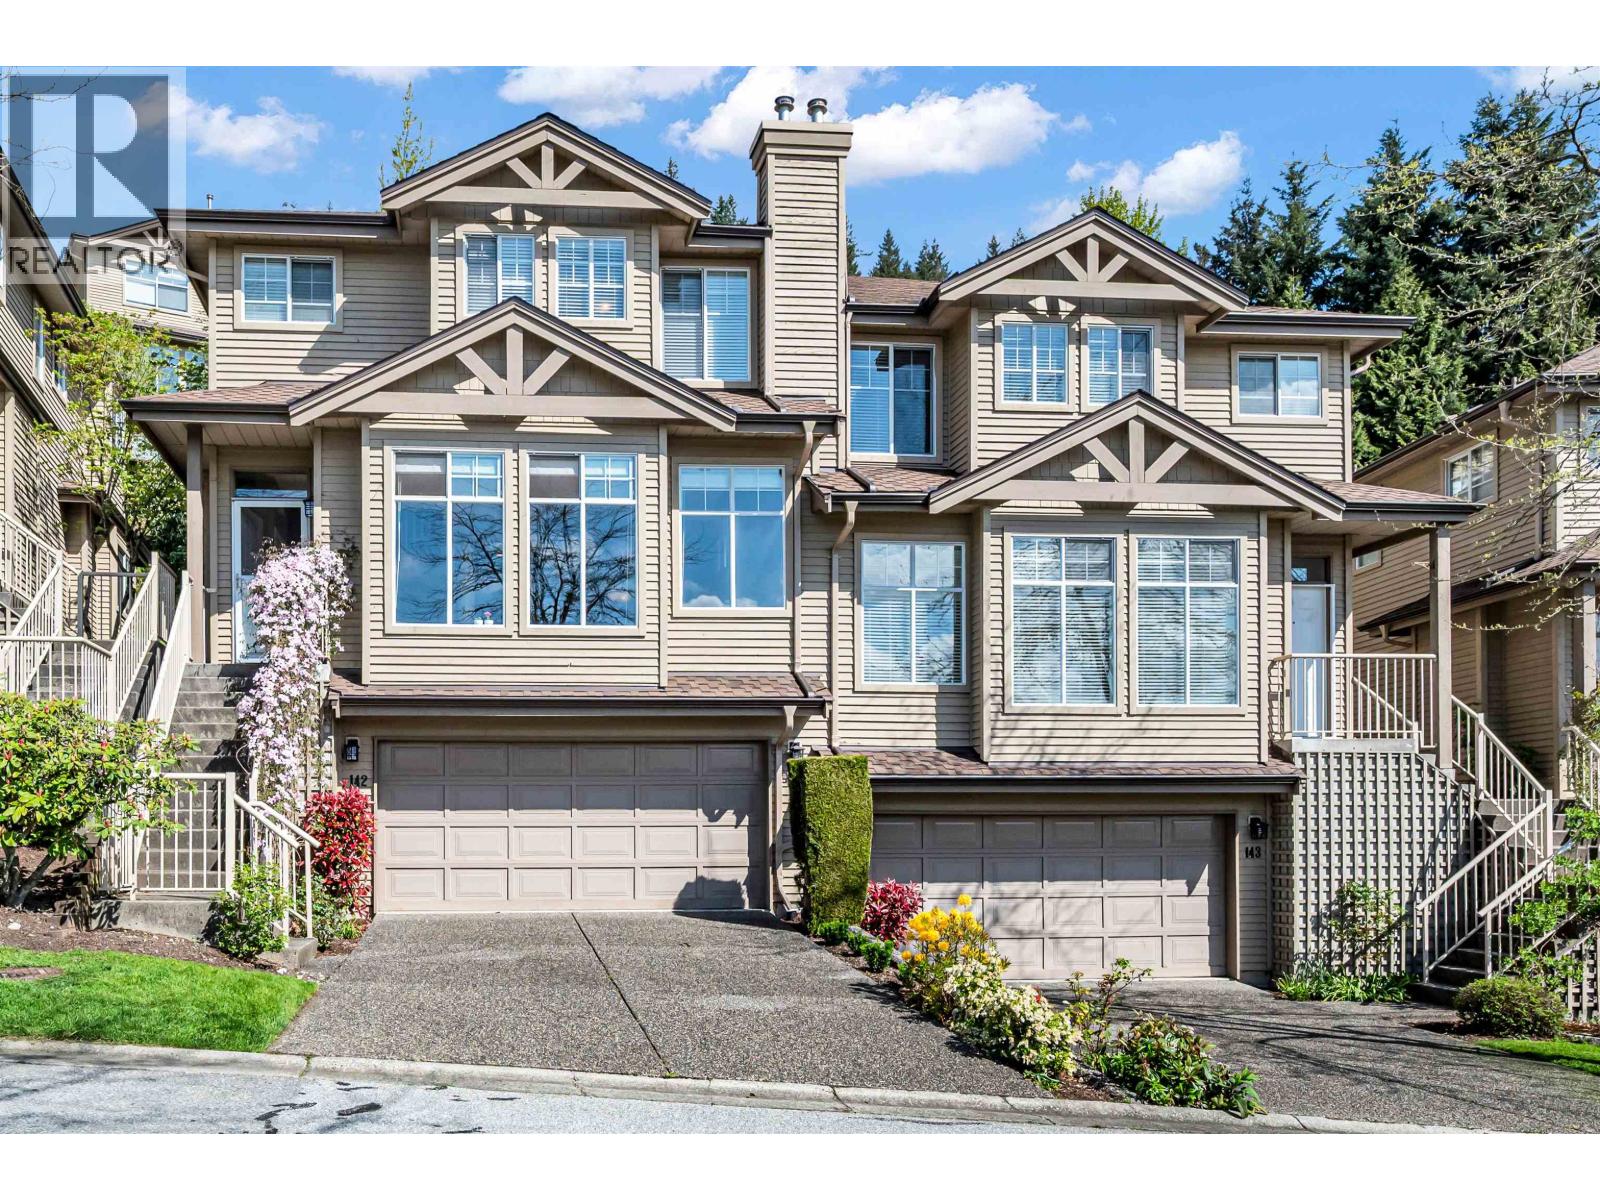
142 2979 Panorama Drive
Coquitlam, British Columbia
Centrally located in Westwood Plateau, this well maintained townhouse has spacious and functional layout. Very bright living room has panoramic views and kitchen is open and spacious. Main floor has a deck off the kitchen for convenience. Overall steadily renovated throughout. 3 big bedrooms upstairs and laundry. Lower level has large recreation room for multi purposes.2 covered garage and long flat driveway for additional 2 cars for parking. Close to back gate for easy in and out. Come and see to feel home. (id:61048)
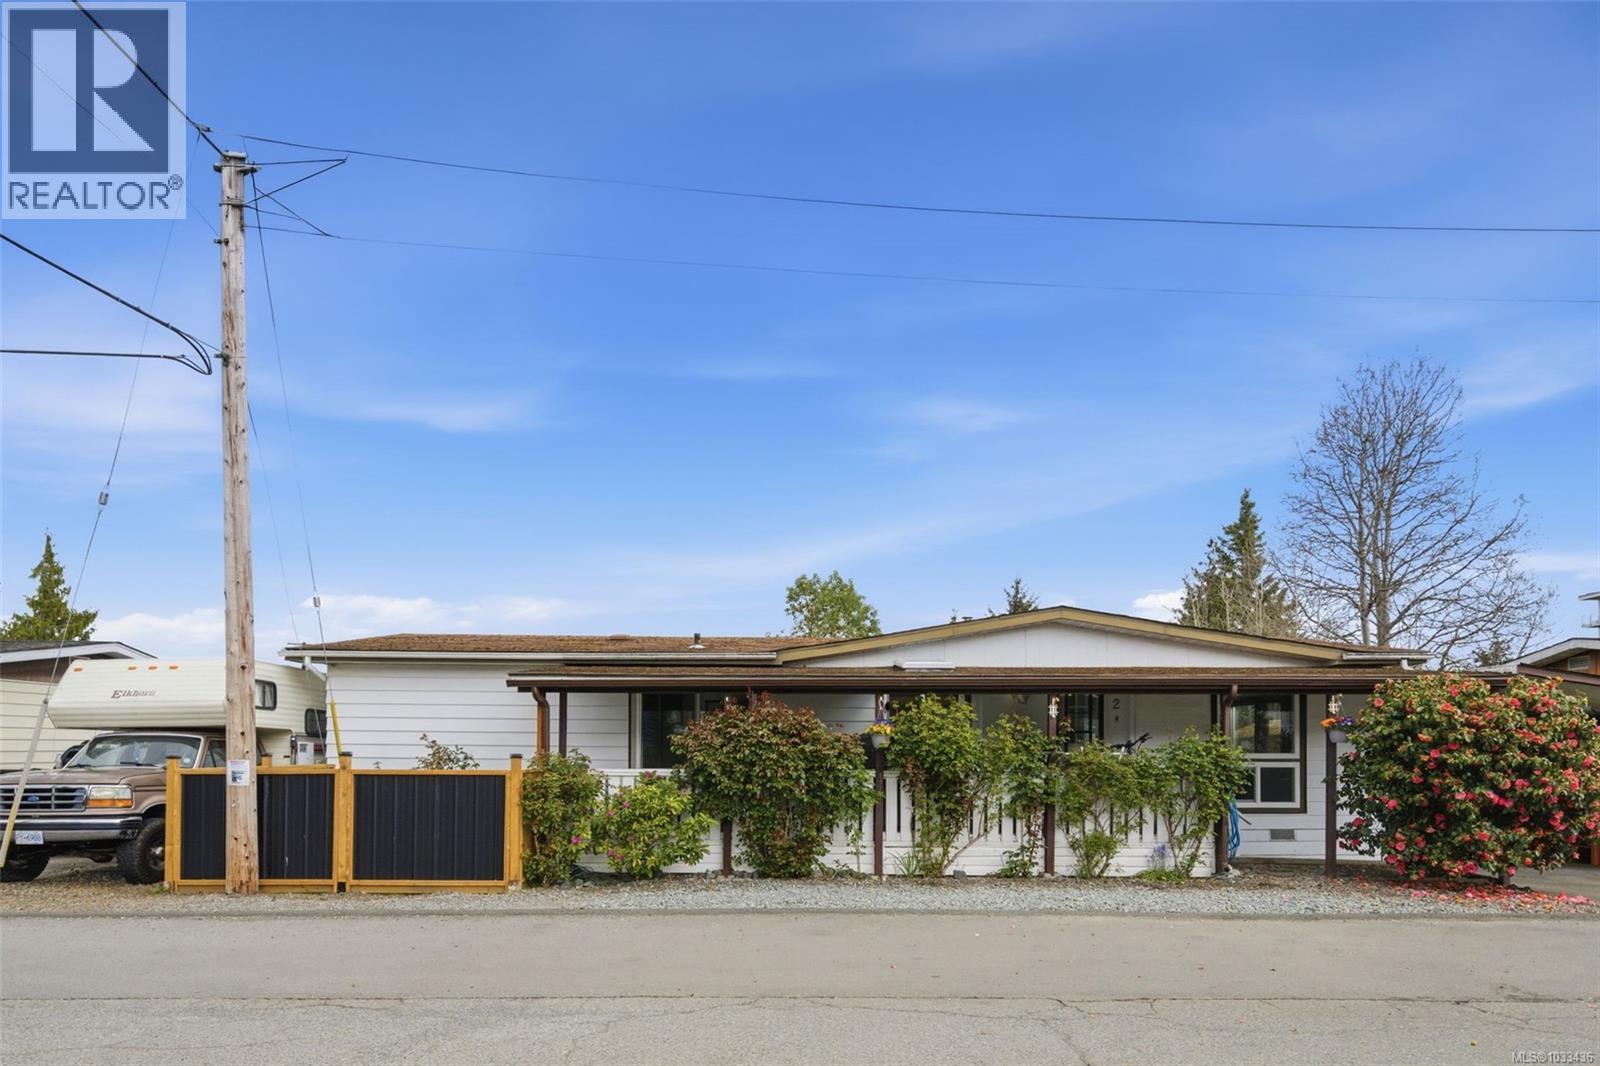
2 124 Cooper Rd
View Royal, British Columbia
Move-in ready and full of thoughtful updates, this spacious 3-bedroom (or 2-bedroom + den) manufactured home offers over 1,300 sq ft of comfortable living in a convenient View Royal location. The home has been extensively updated and beautifully maintained, creating a warm and welcoming space that’s ready for its next chapter. Inside, you’ll find a bright open living area with a cozy updated propane fireplace, fresh paint throughout, and numerous upgrades including vinyl thermo windows, updated bathrooms, modern Decora plugs and switches, new pot lights, a WiFi thermostat, and a brand new hot water tank (2026). A heat pump with air conditioning keeps the home comfortable year-round. The kitchen offers generous storage and workspace, while the flexible layout allows the third bedroom to easily function as a den, office, or hobby room. Outside, this property really shines. Enjoy a gorgeous covered front deck that extends your living space for most of the year, plus a private back deck complete with a hot tub area for relaxing evenings. There is a covered carport and attached storage shed — perfect for hobbyists, gardeners, or anyone who appreciates a bit of extra space. Whether you’re a young family starting out, downsizing without giving up comfort, or looking for a move-in ready home with room for hobbies and outdoor living, this property offers fantastic value in a great location. (id:61048)
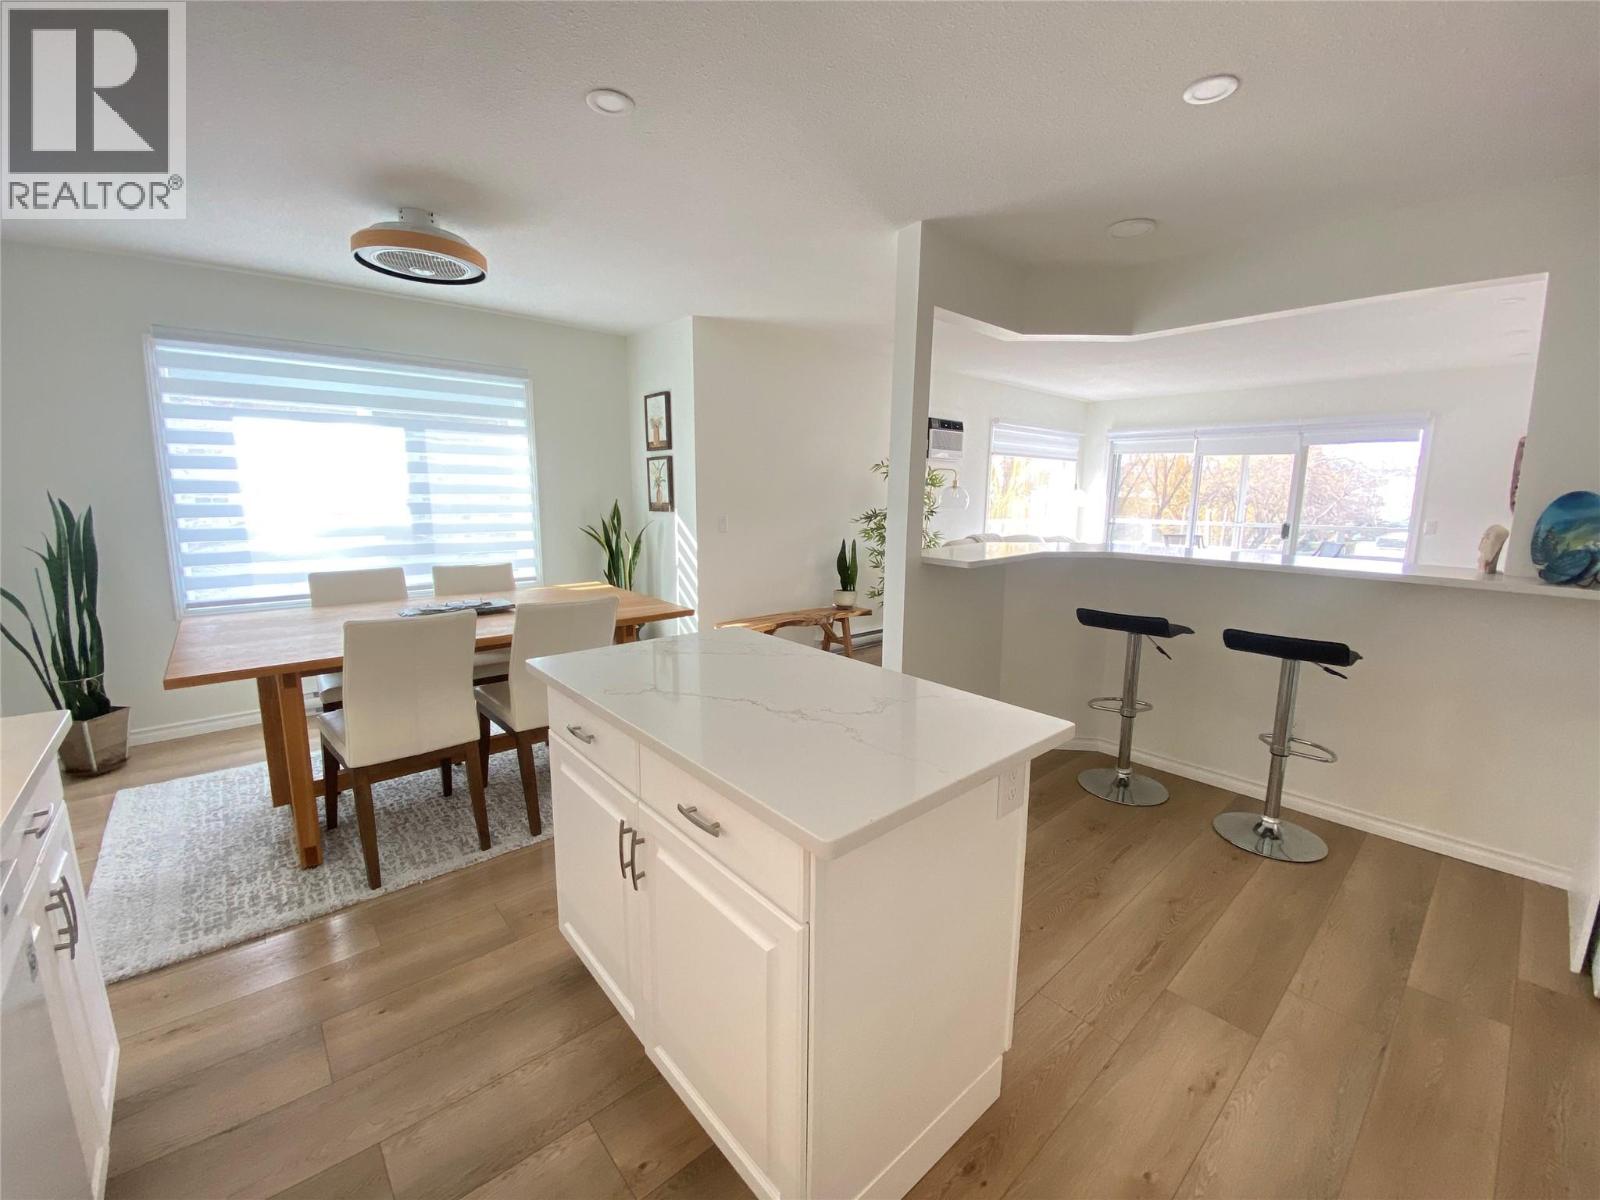
1249 Pacific Avenue Unit# 211
Kelowna, British Columbia
Nicely updated! Located on the 2nd floor, Southwest facing corner unit. 55+complex - The Gables. This prime unit benefits from wonderful views of trees, mountains and the sky. Mill Creek flows close by and supports an abundance of wildlife. The floorplan is open and bright year round. The large kitchen is rare to find in a condo and features quartz countertops and an oversized Blanco Siligranit sink. The living area is open and has a good sized dining and living room. A large king sized primary has generous closet space and a full ensuite with soaker tub. There is also a 2nd bedroom, dedicated laundry and lots of in unit storage. The unit comes with central-vac, covered deck, underground parking, a separate storage locker also on the 2nd floor, etc. Some updates include granite counter tops, Siligranit sink, window coverings, baseboards, light fixtures, vanities in both bathrooms, lighting, baseboard heaters, soaker tub and luxury vinyl planking throughout. Centrally located close to Capri Shopping Centre, Doctors office, pharmacy, recreation, trails, etc. This is a lovely place to live. (id:61048)
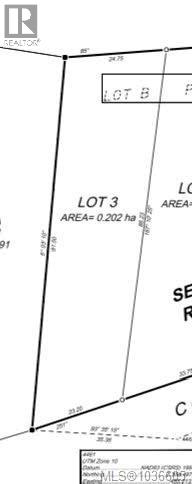
3 Courtney Way
Shawnigan Lake, British Columbia
Build your dream home on this exceptional partially serviced half-acre lot in one of Shawnigan Lake’s most desirable neighbourhoods. Surrounded by beautifully crafted homes and a strong sense of community, this property offers both privacy and an inspiring natural setting. Take in stunning valley views along with ocean glimpses toward Salt Spring Island, creating a truly special backdrop for your future home. A dedicated green space along one side of the property enhances the sense of openness and tranquility. Enjoy an easy walk through this charming neighbourhood and trails to Shawnigan Village and the Government Docks—perfect for lakeside living, swimming, and year-round recreation. Well-prepared and ready for your vision, the lot features municipal water, completed septic perk tests, and a septic design on file. Plans for a home with a legal suite are also available, along with a building scheme to maintain the quality and character of the area. Zoned R3, this property offers flexibility for extended family or rental income. Book an appointment to view this spectacular building lot today: sarahdoylerealestate.ca (id:61048)
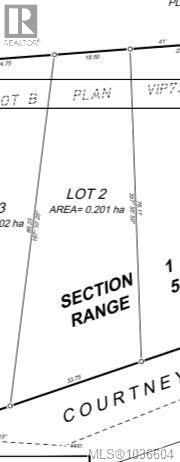
2 Courtney Way
Shawnigan Lake, British Columbia
Build your dream home on this partially serviced half-acre lot in one of Shawnigan Lake’s most sought-after neighbourhoods. Surrounded by thoughtfully designed homes and a welcoming community, this property offers the perfect blend of tranquility and convenience. Enjoy lovely ocean glimpses and an easy walk through this charming area and trails to Shawnigan Village and the Government Docks—ideal for lakeside strolls, swimming, or launching your kayak on a sunny day. This lot is well-prepared for your vision, with municipal water already available, septic perk tests completed, and a septic design on file. Zoned R3, the property allows for a legal suite—offering flexibility for extended family or rental income. A rare opportunity to secure a ready-to-build lot in a picturesque location where lifestyle and community truly come together. 20 minute drive to Langford or Duncan. Call or email to book an appointment today: sarahdoylerealestate.ca (id:61048)
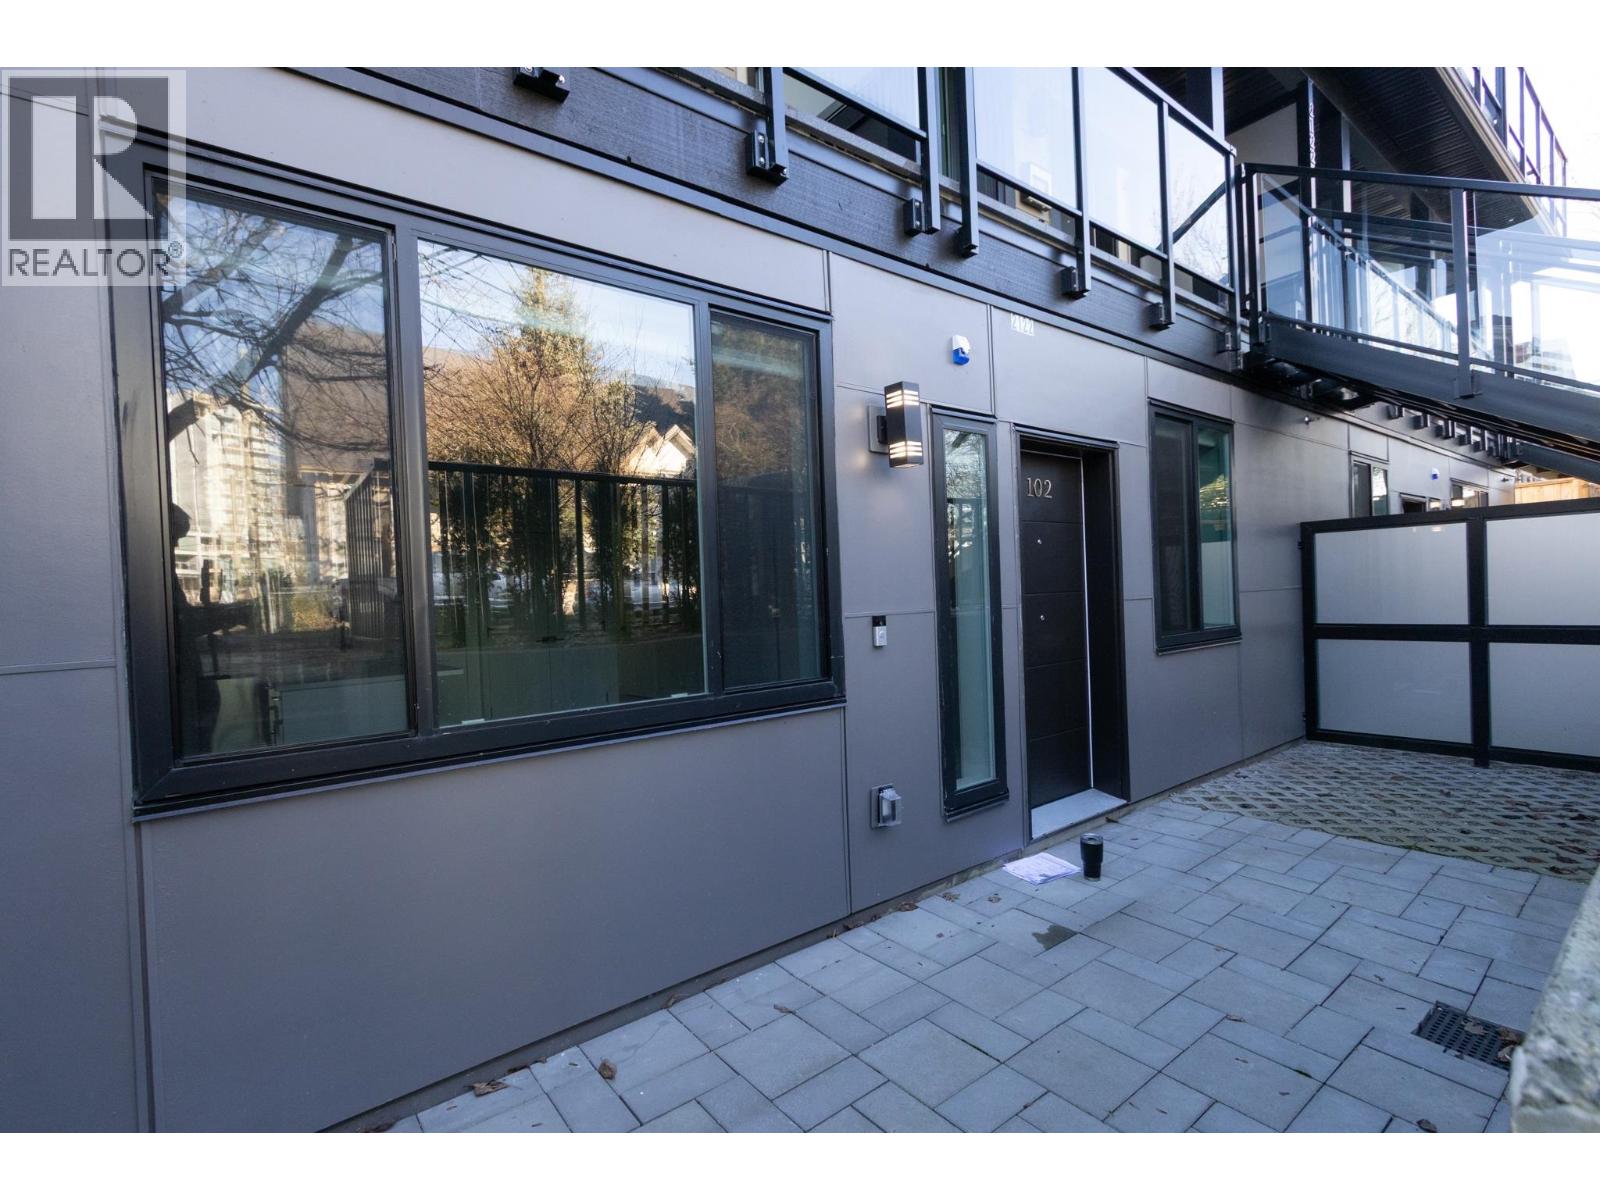
102 2122 E 32 Avenue
Vancouver, British Columbia
This beautifully designed residence offers 3 generous bedrooms, 3 full bathrooms, and a unique lock off suite for family or loved ones who want that extra privacy! With multiple units available across three distinct floor plans in this complex, there are flexible options to suit different lifestyles. Situated on a quiet residential street just moments from parks, schools, and transit, this is an excellent opportunity to lease a high-quality home in a well-connected, family-friendly neighbourhood. (id:61048)
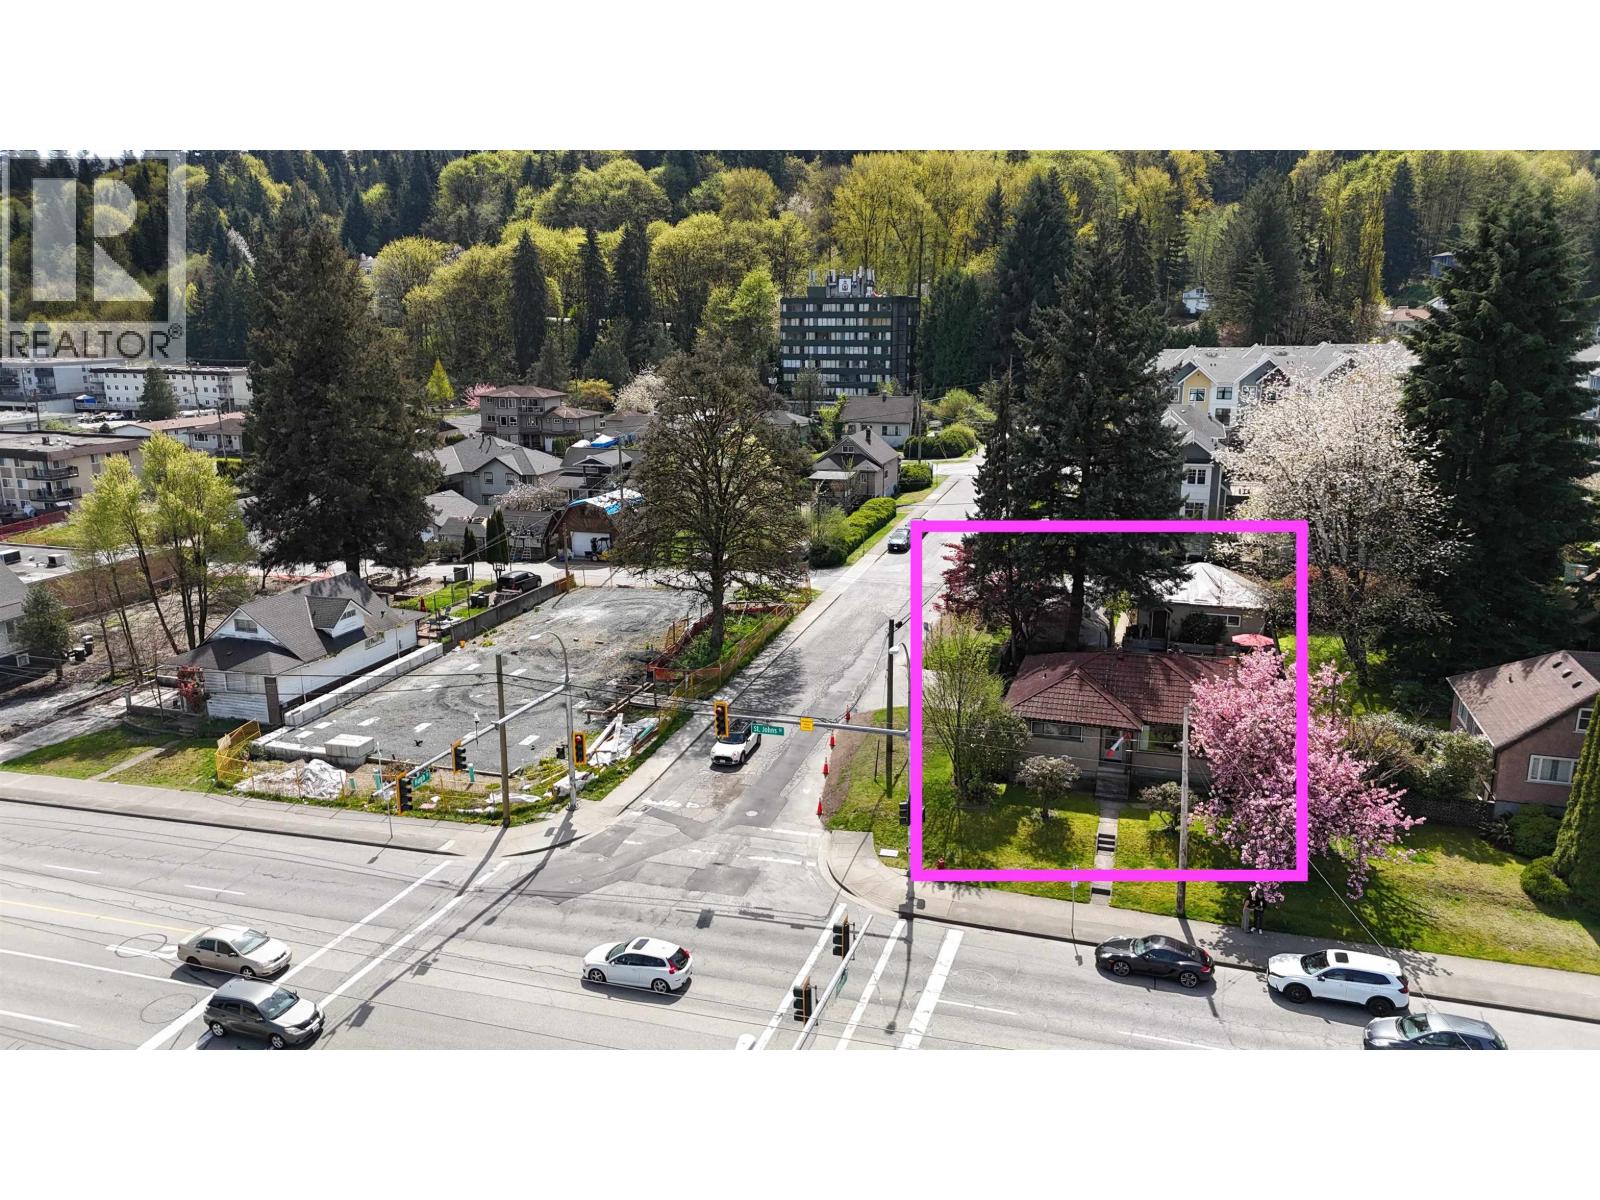
2825 St John Street
Port Moody, British Columbia
Attention investors and future planners. Opportunities like this do not come up often on St. Johns Street. One of the few older residential homes on the street, this property offers strong potential as a long-term hold with possible future development upside. The home is currently livable, making it a practical option to rent out, hold, or plan for the future while sitting on a massive property in a highly visible and evolving location. (id:61048)
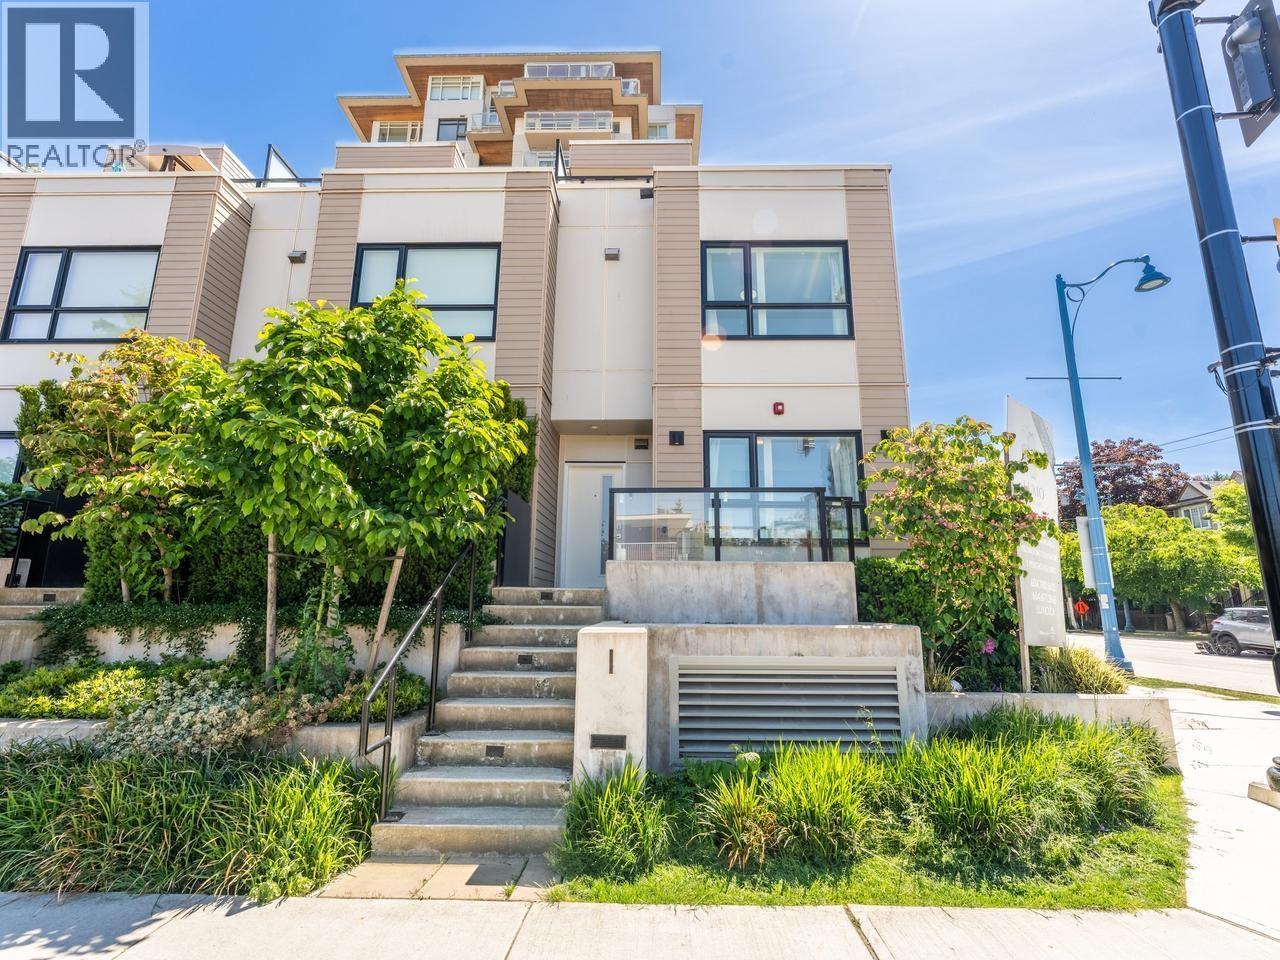
1 8428 Park Road
Richmond, British Columbia
Welcome to LUXIO on the Park, a stunning oasis right in the center of Richmond! Conveniently located on Park Road and Cooney Road, this 3-Bedroom + 2.5-Bath corner townhome offers spacious kitchen with waterfall island, premium brand appliances (Bosch/Fisher & Paykel), exquisite quartz countertops, under-cabinet lighting and upgraded laminate flooring throughout. High efficiency heating and air conditioning for year round comfort. Inspired amenities include social resident's lounge, BBQ area and outdoor children's play area. Couple minutes walk to Richmond Centre, Public Market, Sungiven Grocery Store and Brighouse Skytrain Station. Steps to Cook Elementary. Comes with 1 parking stall. (id:61048)